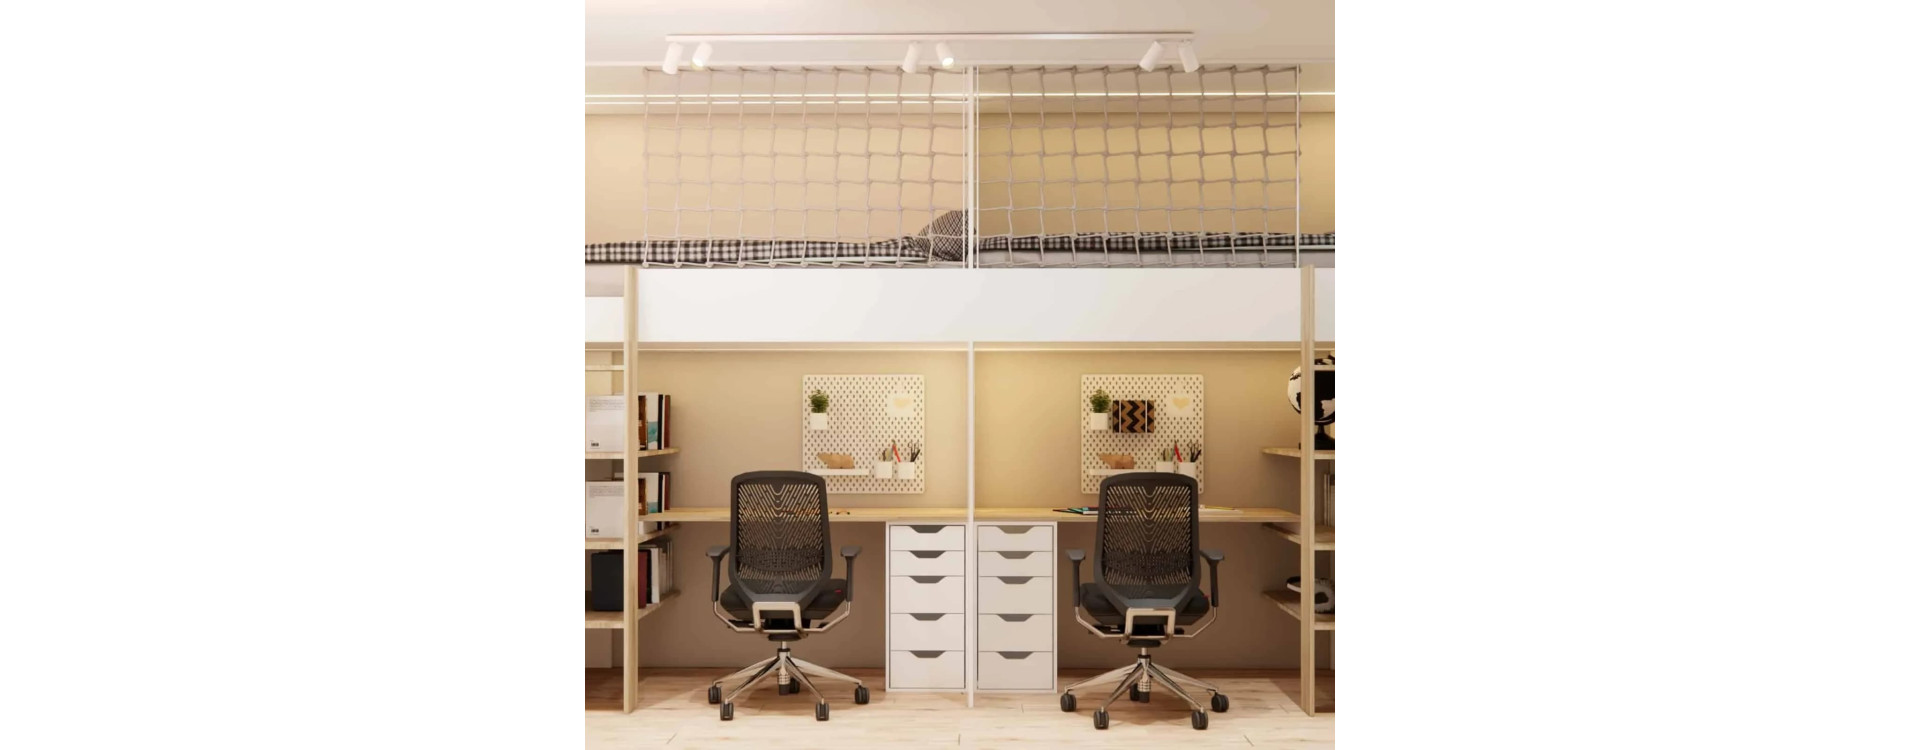
A functional and cozy 10m2 room designed for two girls. A loft structure with beds, a double desk, spacious wardrobes, and warm wood finishes show how to fit sleeping, studying, and storage into a small space without sacrificing aesthetics.
How to design a small shared room for siblings – 10m2?
Designing a small shared room for siblings is one of the bigger interior challenges. When you have just 10 m2 and two growing girls, the space must be not only attractive, but above all multifunctional, well thought out, and ergonomic. In this project, we chose a solution that literally “doubles” the room’s potential – a loft structure with beds and a full-sized study area underneath.
Thanks to a cohesive color palette, natural wood, and bright surfaces, the room feels light and airy, while still providing everything the girls need on a daily basis: space for sleeping, studying, storage, and a sense of personal privacy.
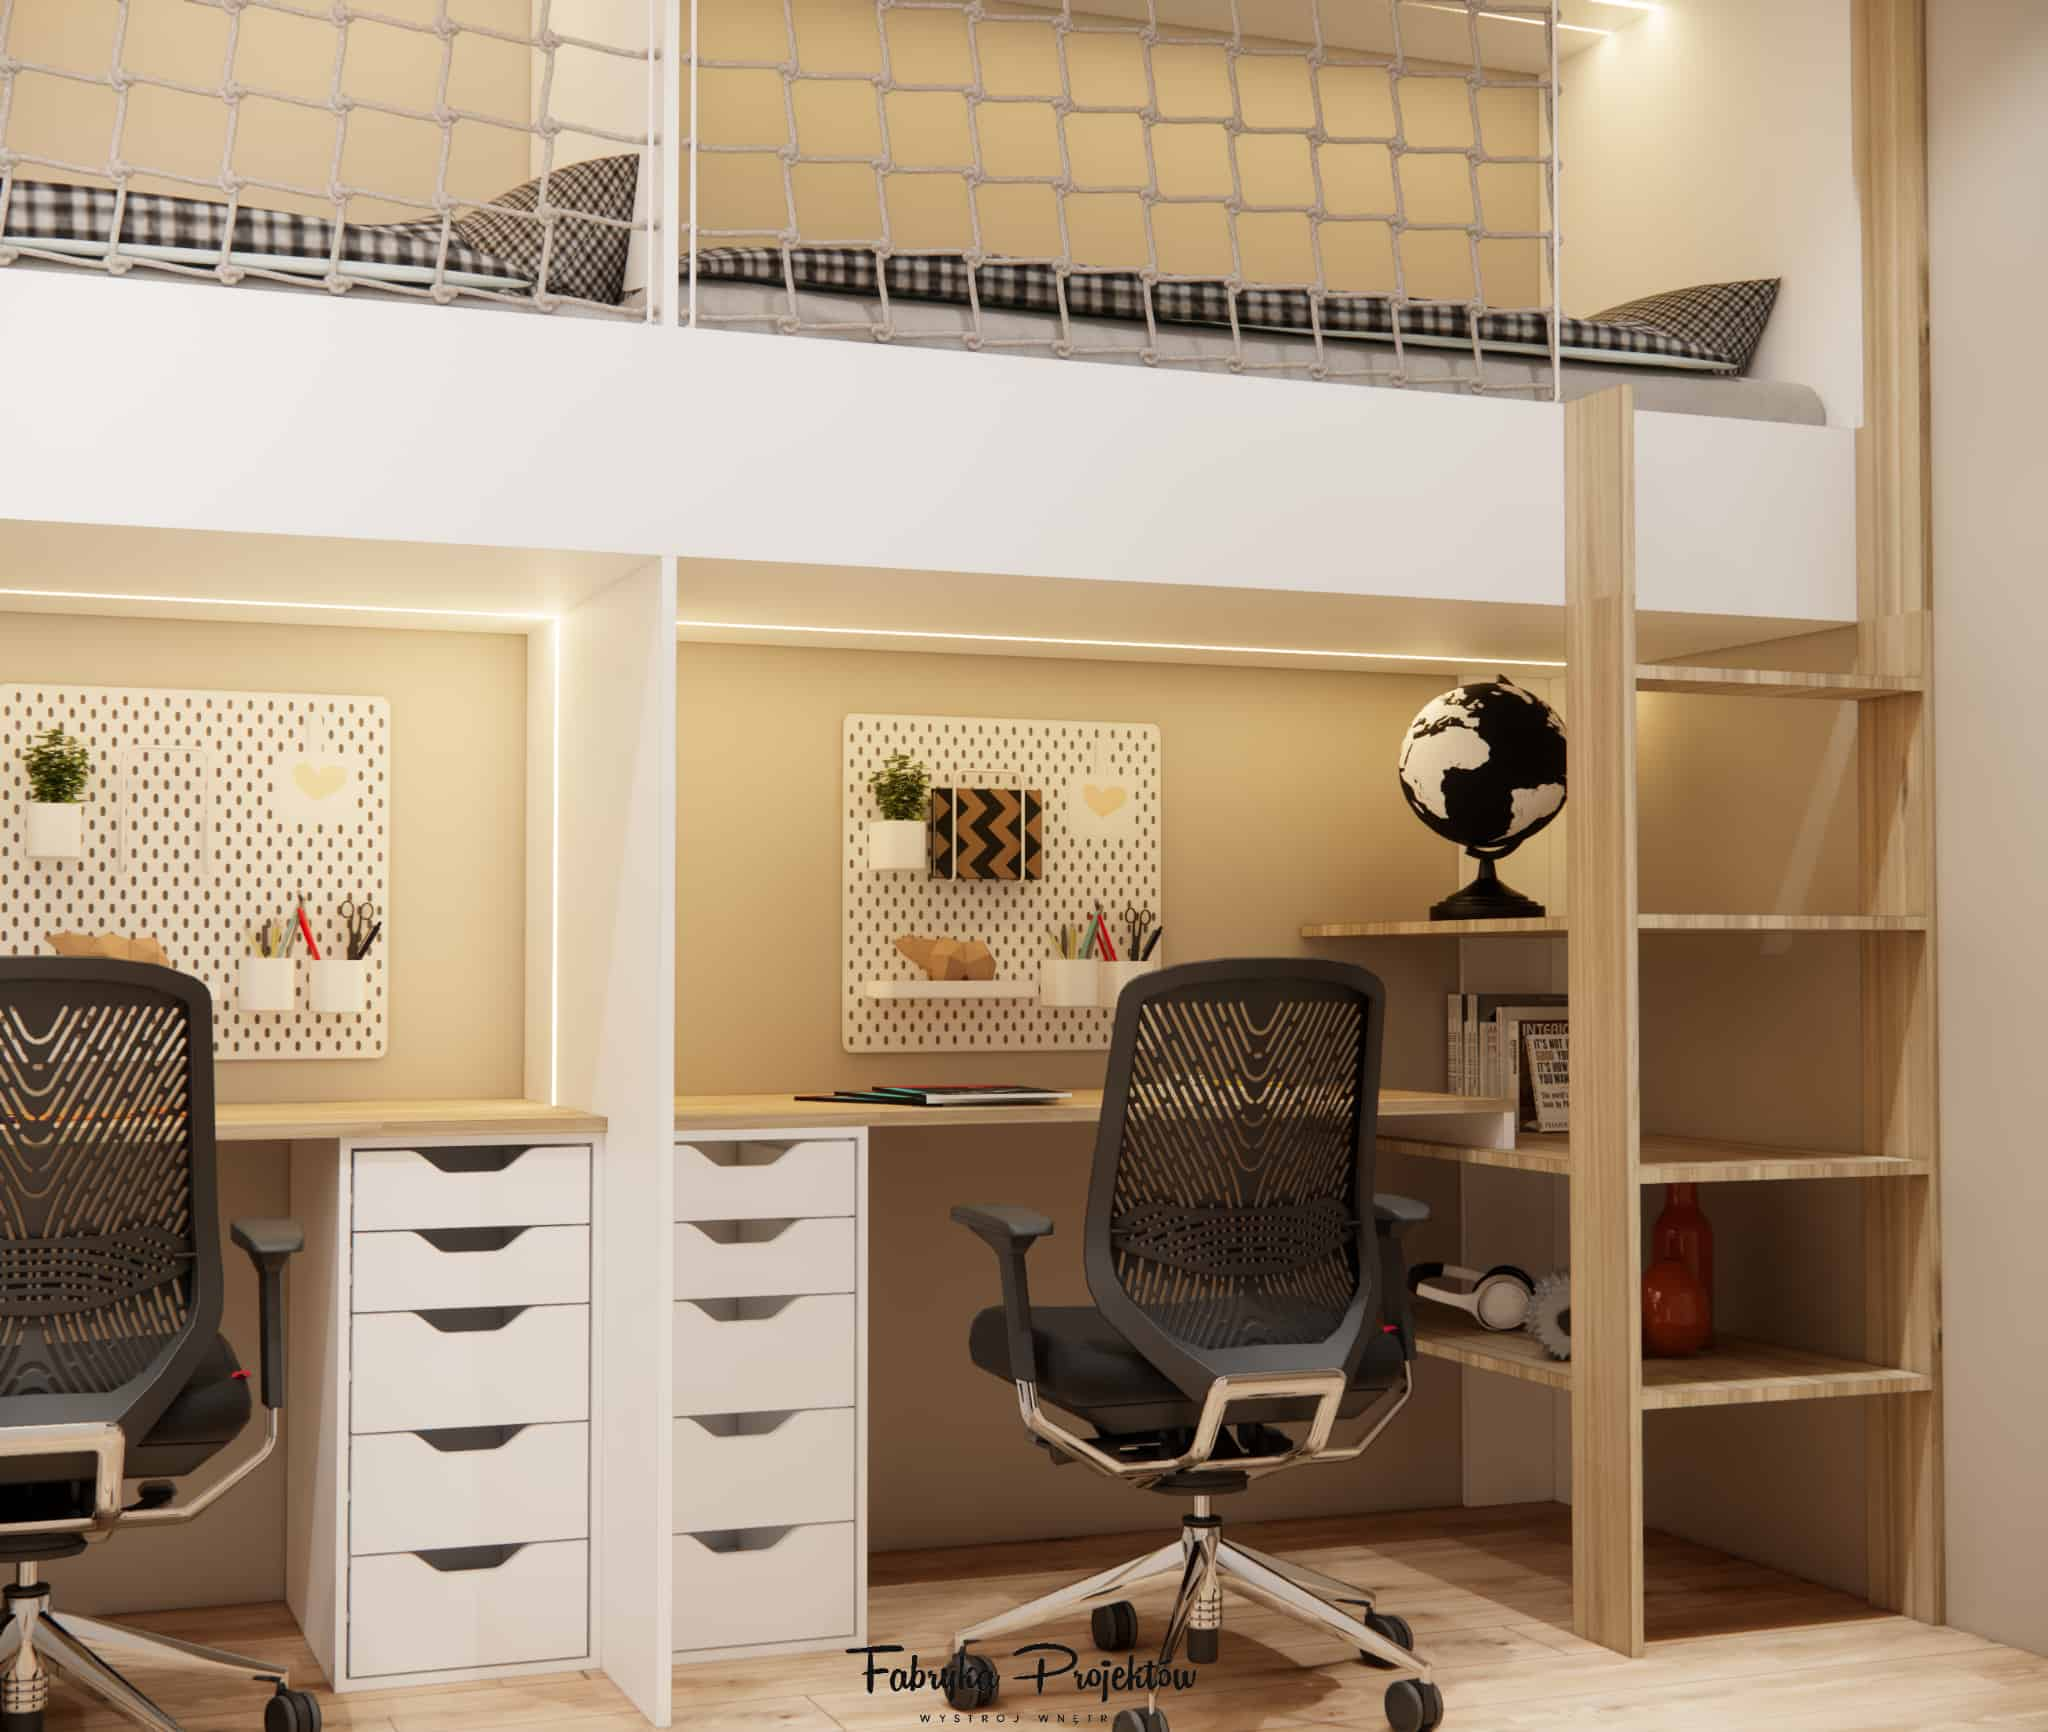
A loft with two beds – making use of height in a small room
In small rooms, the best way to create comfortable space for two children is to use the room’s height. That’s why we designed a solid loft structure that accommodates two comfortable beds. A rope safety net adds visual lightness while ensuring safety during sleep and play.
This solution moves the sleeping area upward, leaving the entire floor space beneath the loft fully usable. As a result, a small 10 m2 room starts functioning like a much larger space.
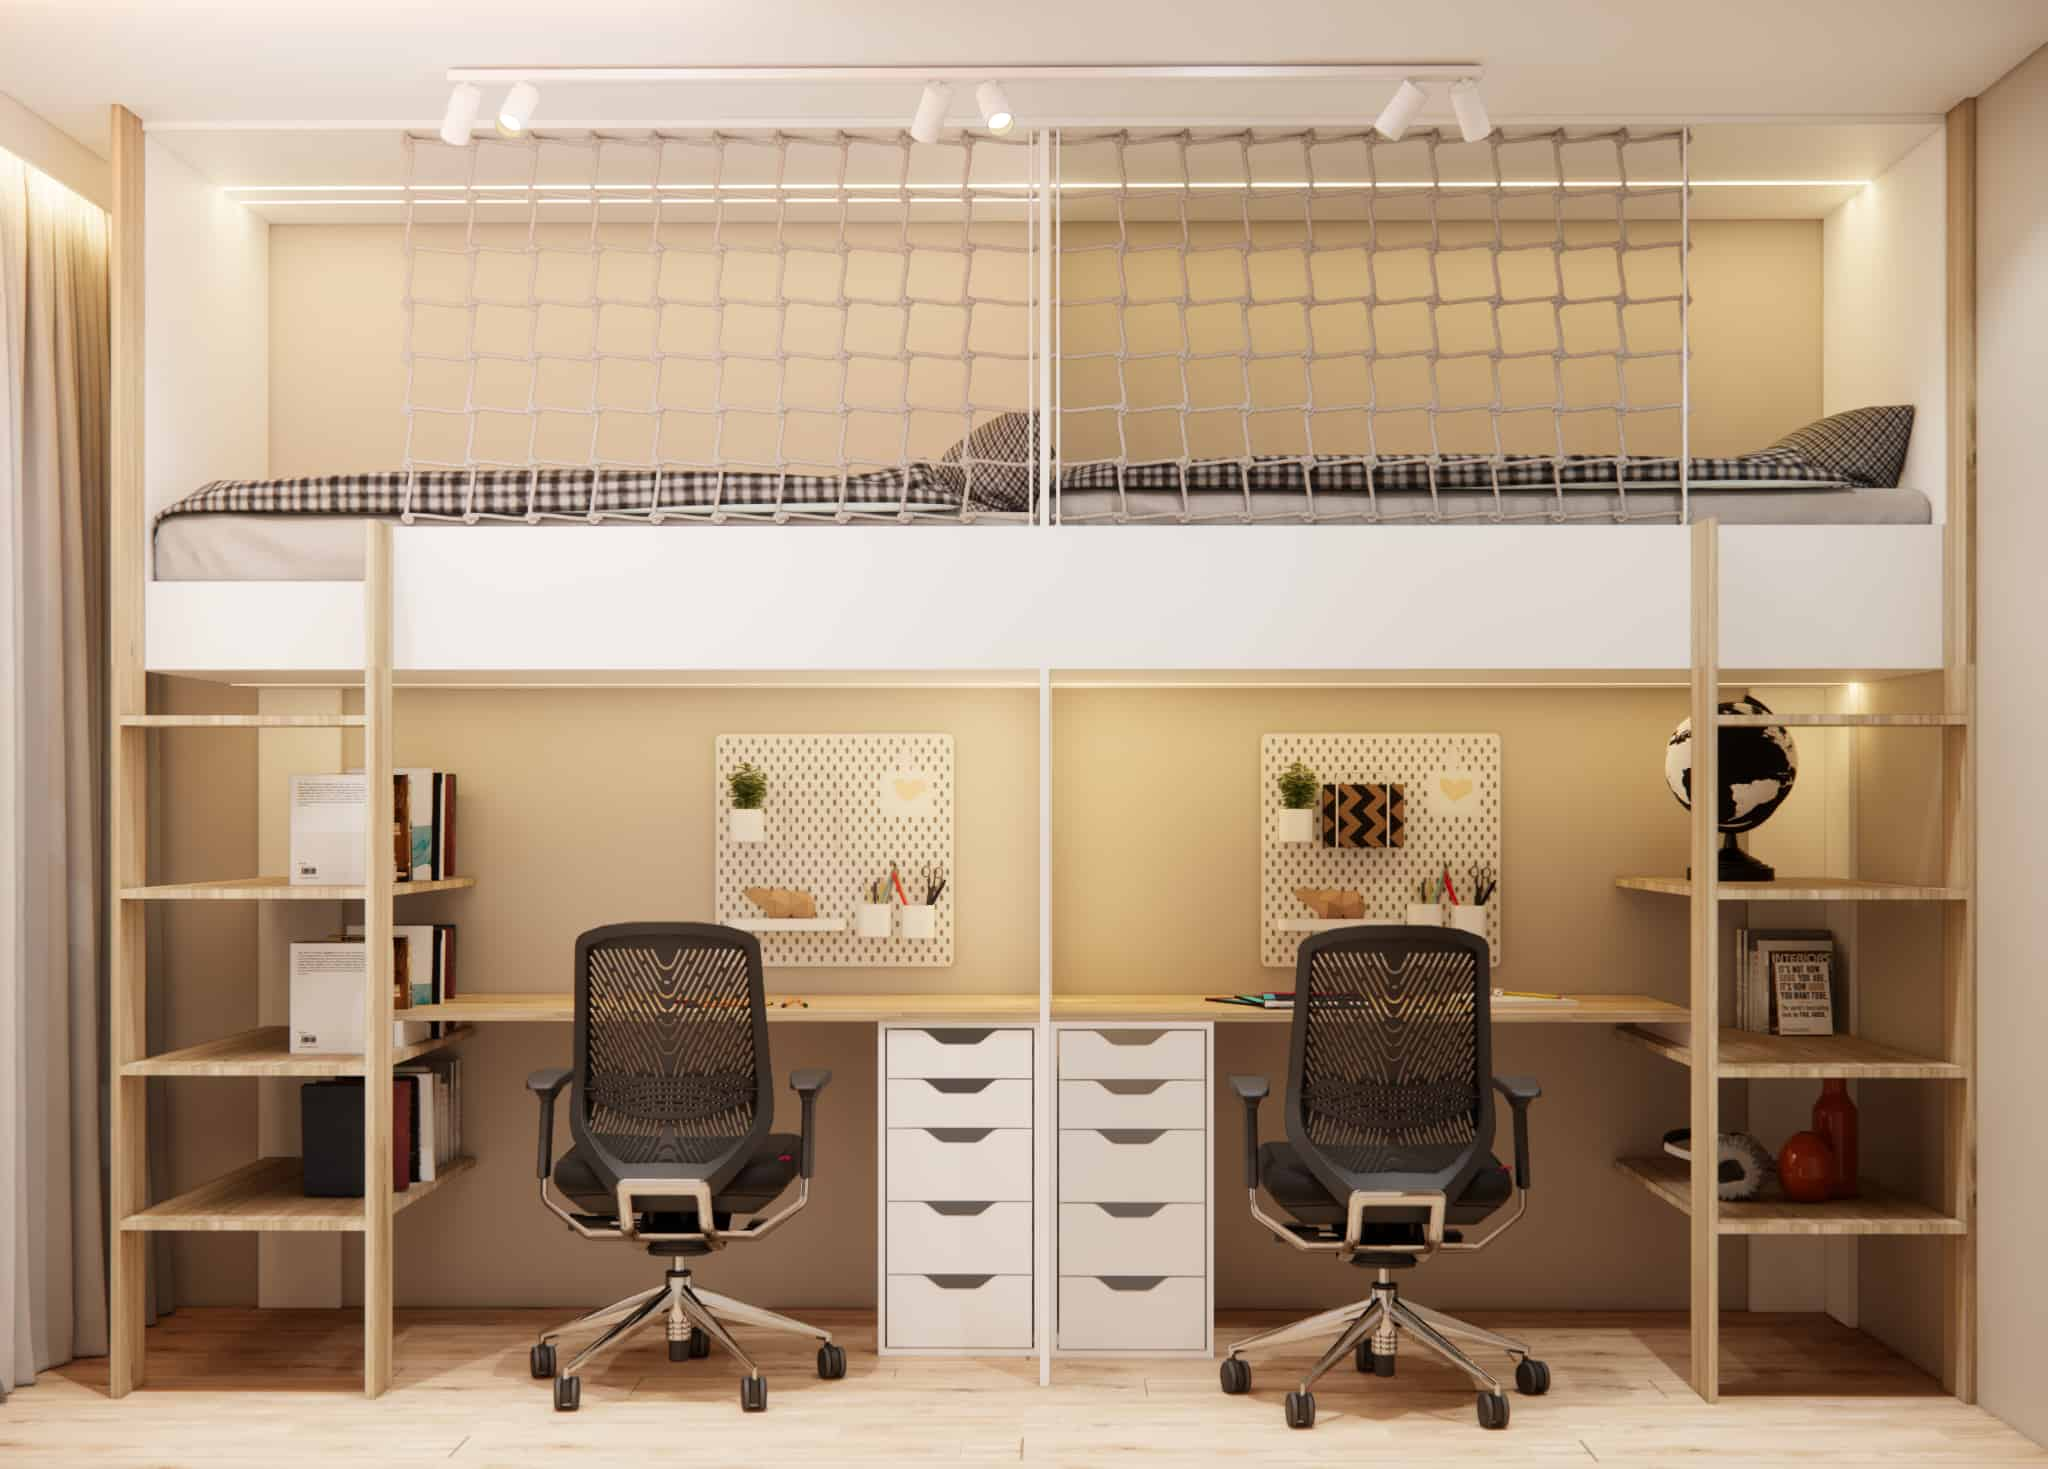
A double desk for two girls – an ergonomic study zone
Under the loft, we designed a double study workstation. Each girl has her own desk, a comfortable swivel chair, and a set of spacious drawers. The clear division makes it easier to stay organized and prevents everyday conflicts over books, notebooks, or a laptop.
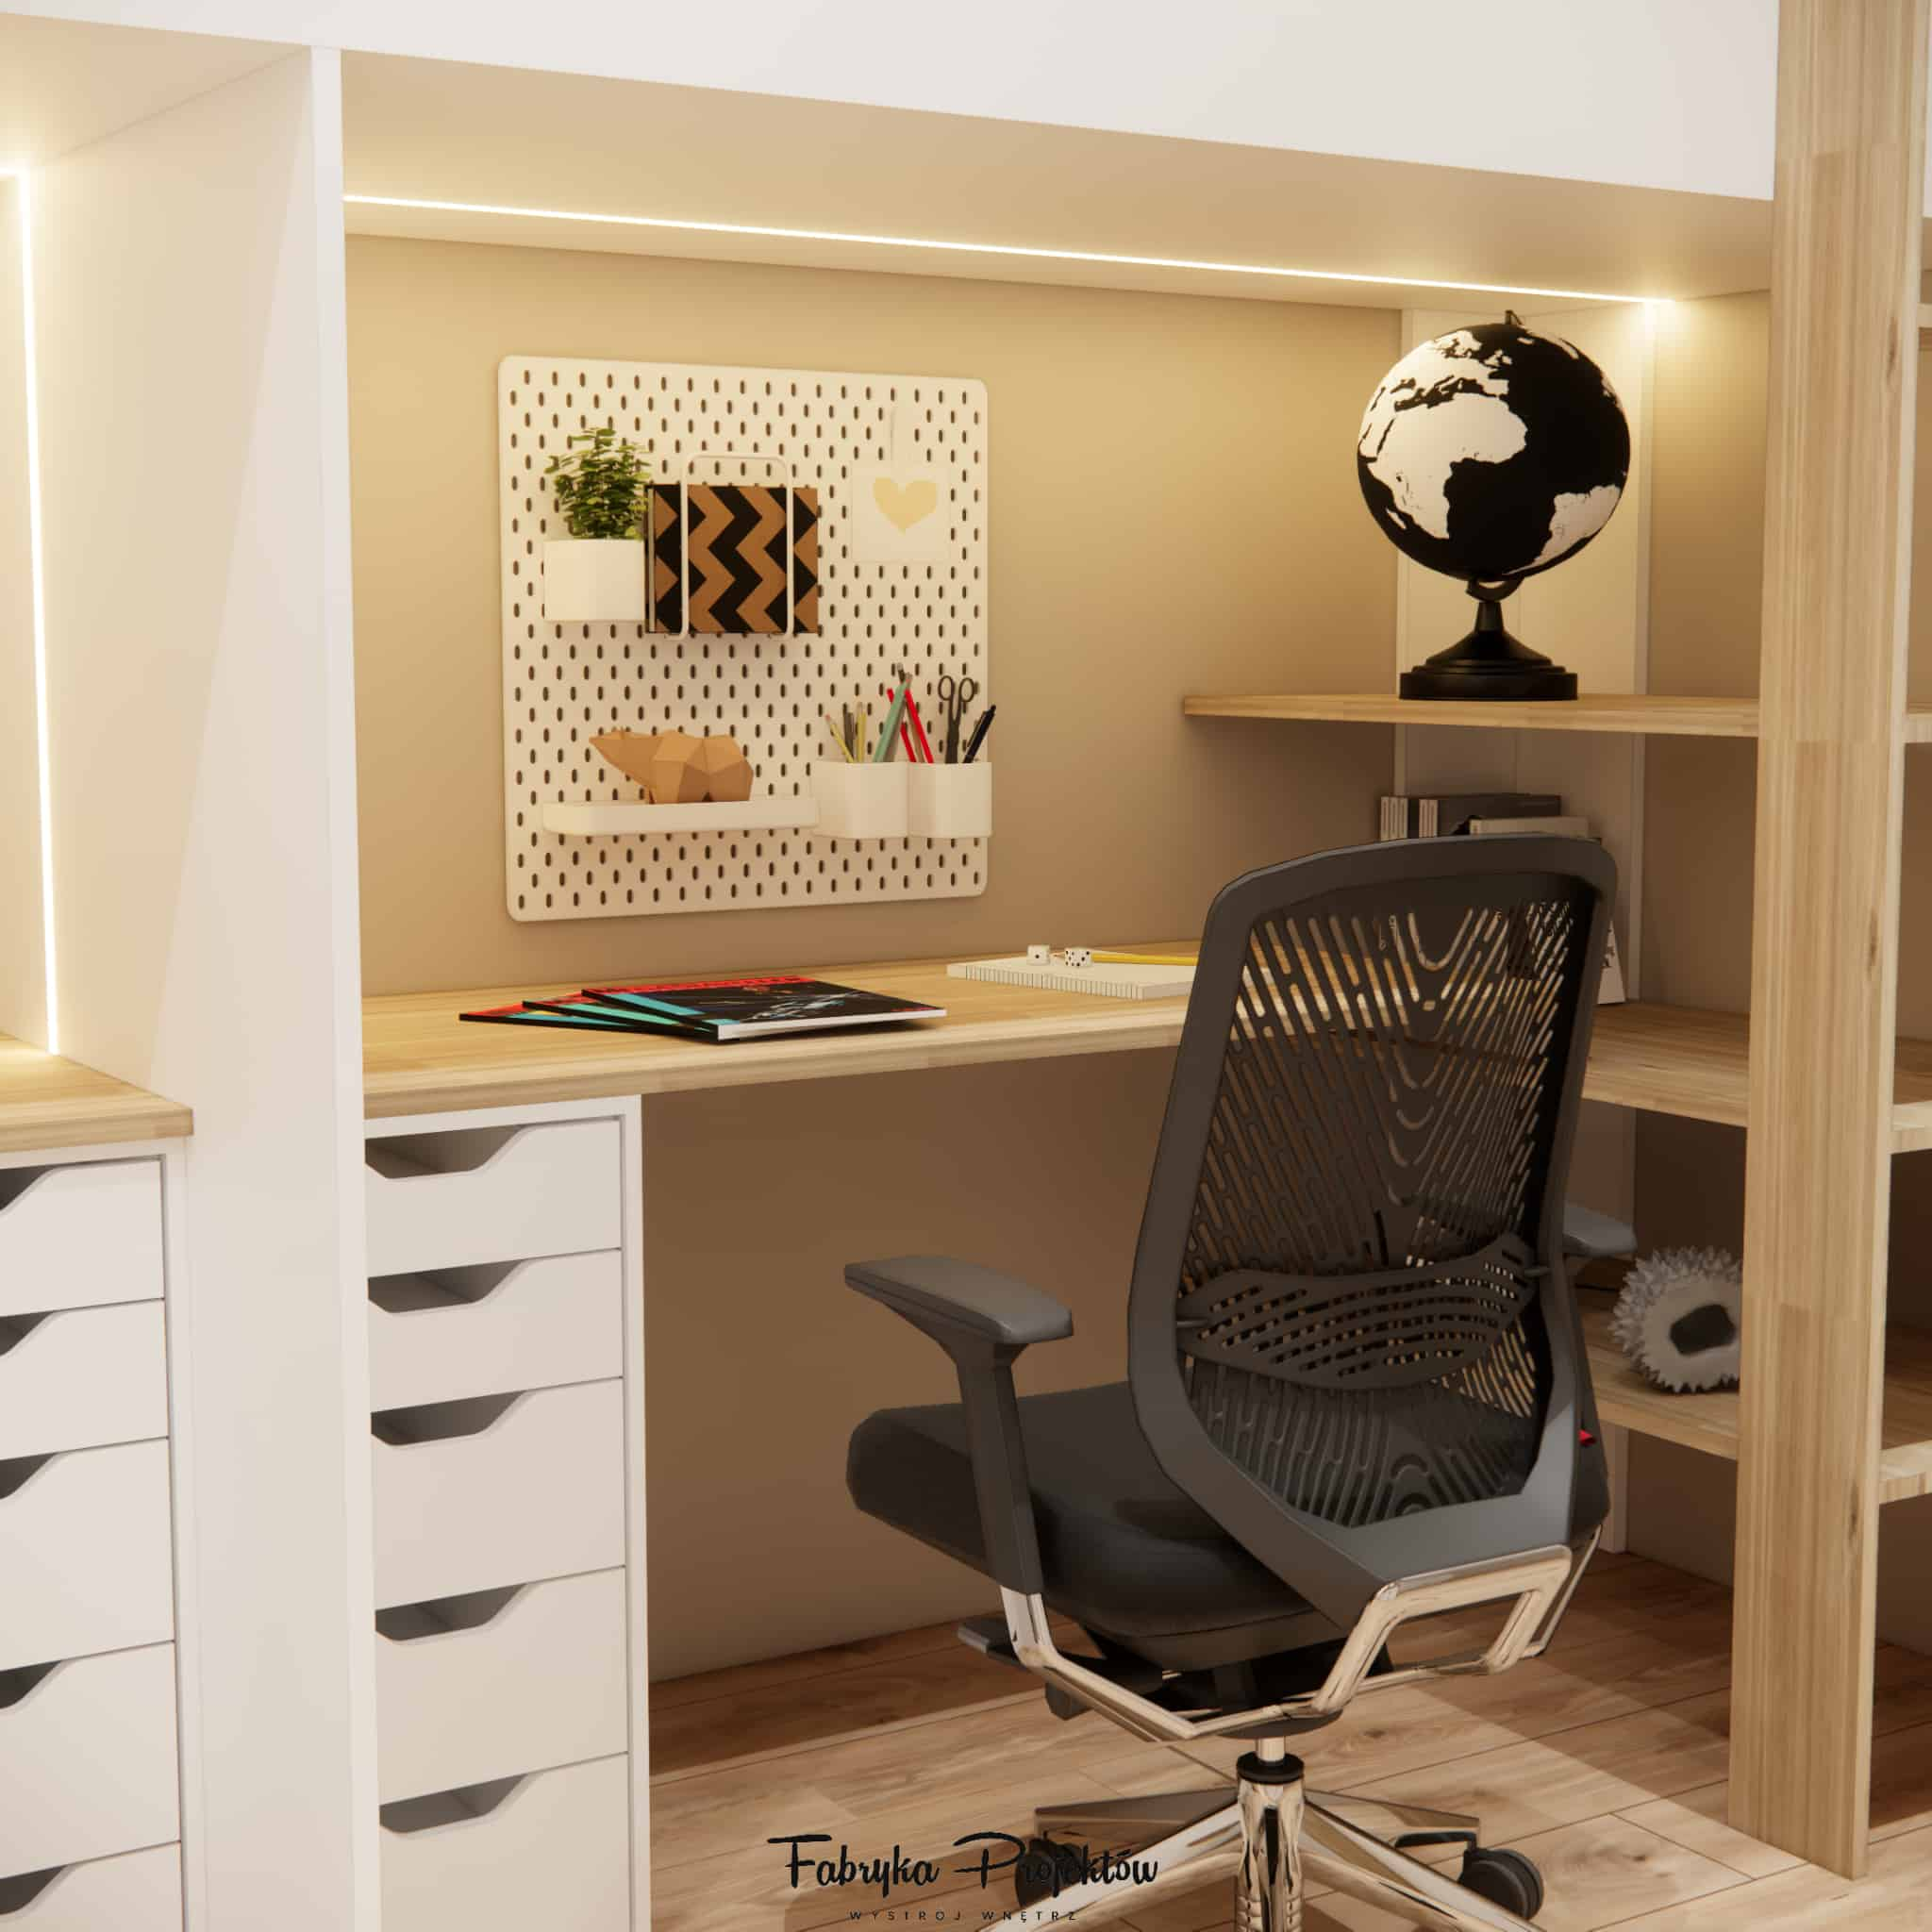
Above the desks, we installed perforated pegboards that can be freely personalized. It’s the perfect place for school supplies, notes, photos, or small potted plants – everything that makes the study area truly “theirs.”
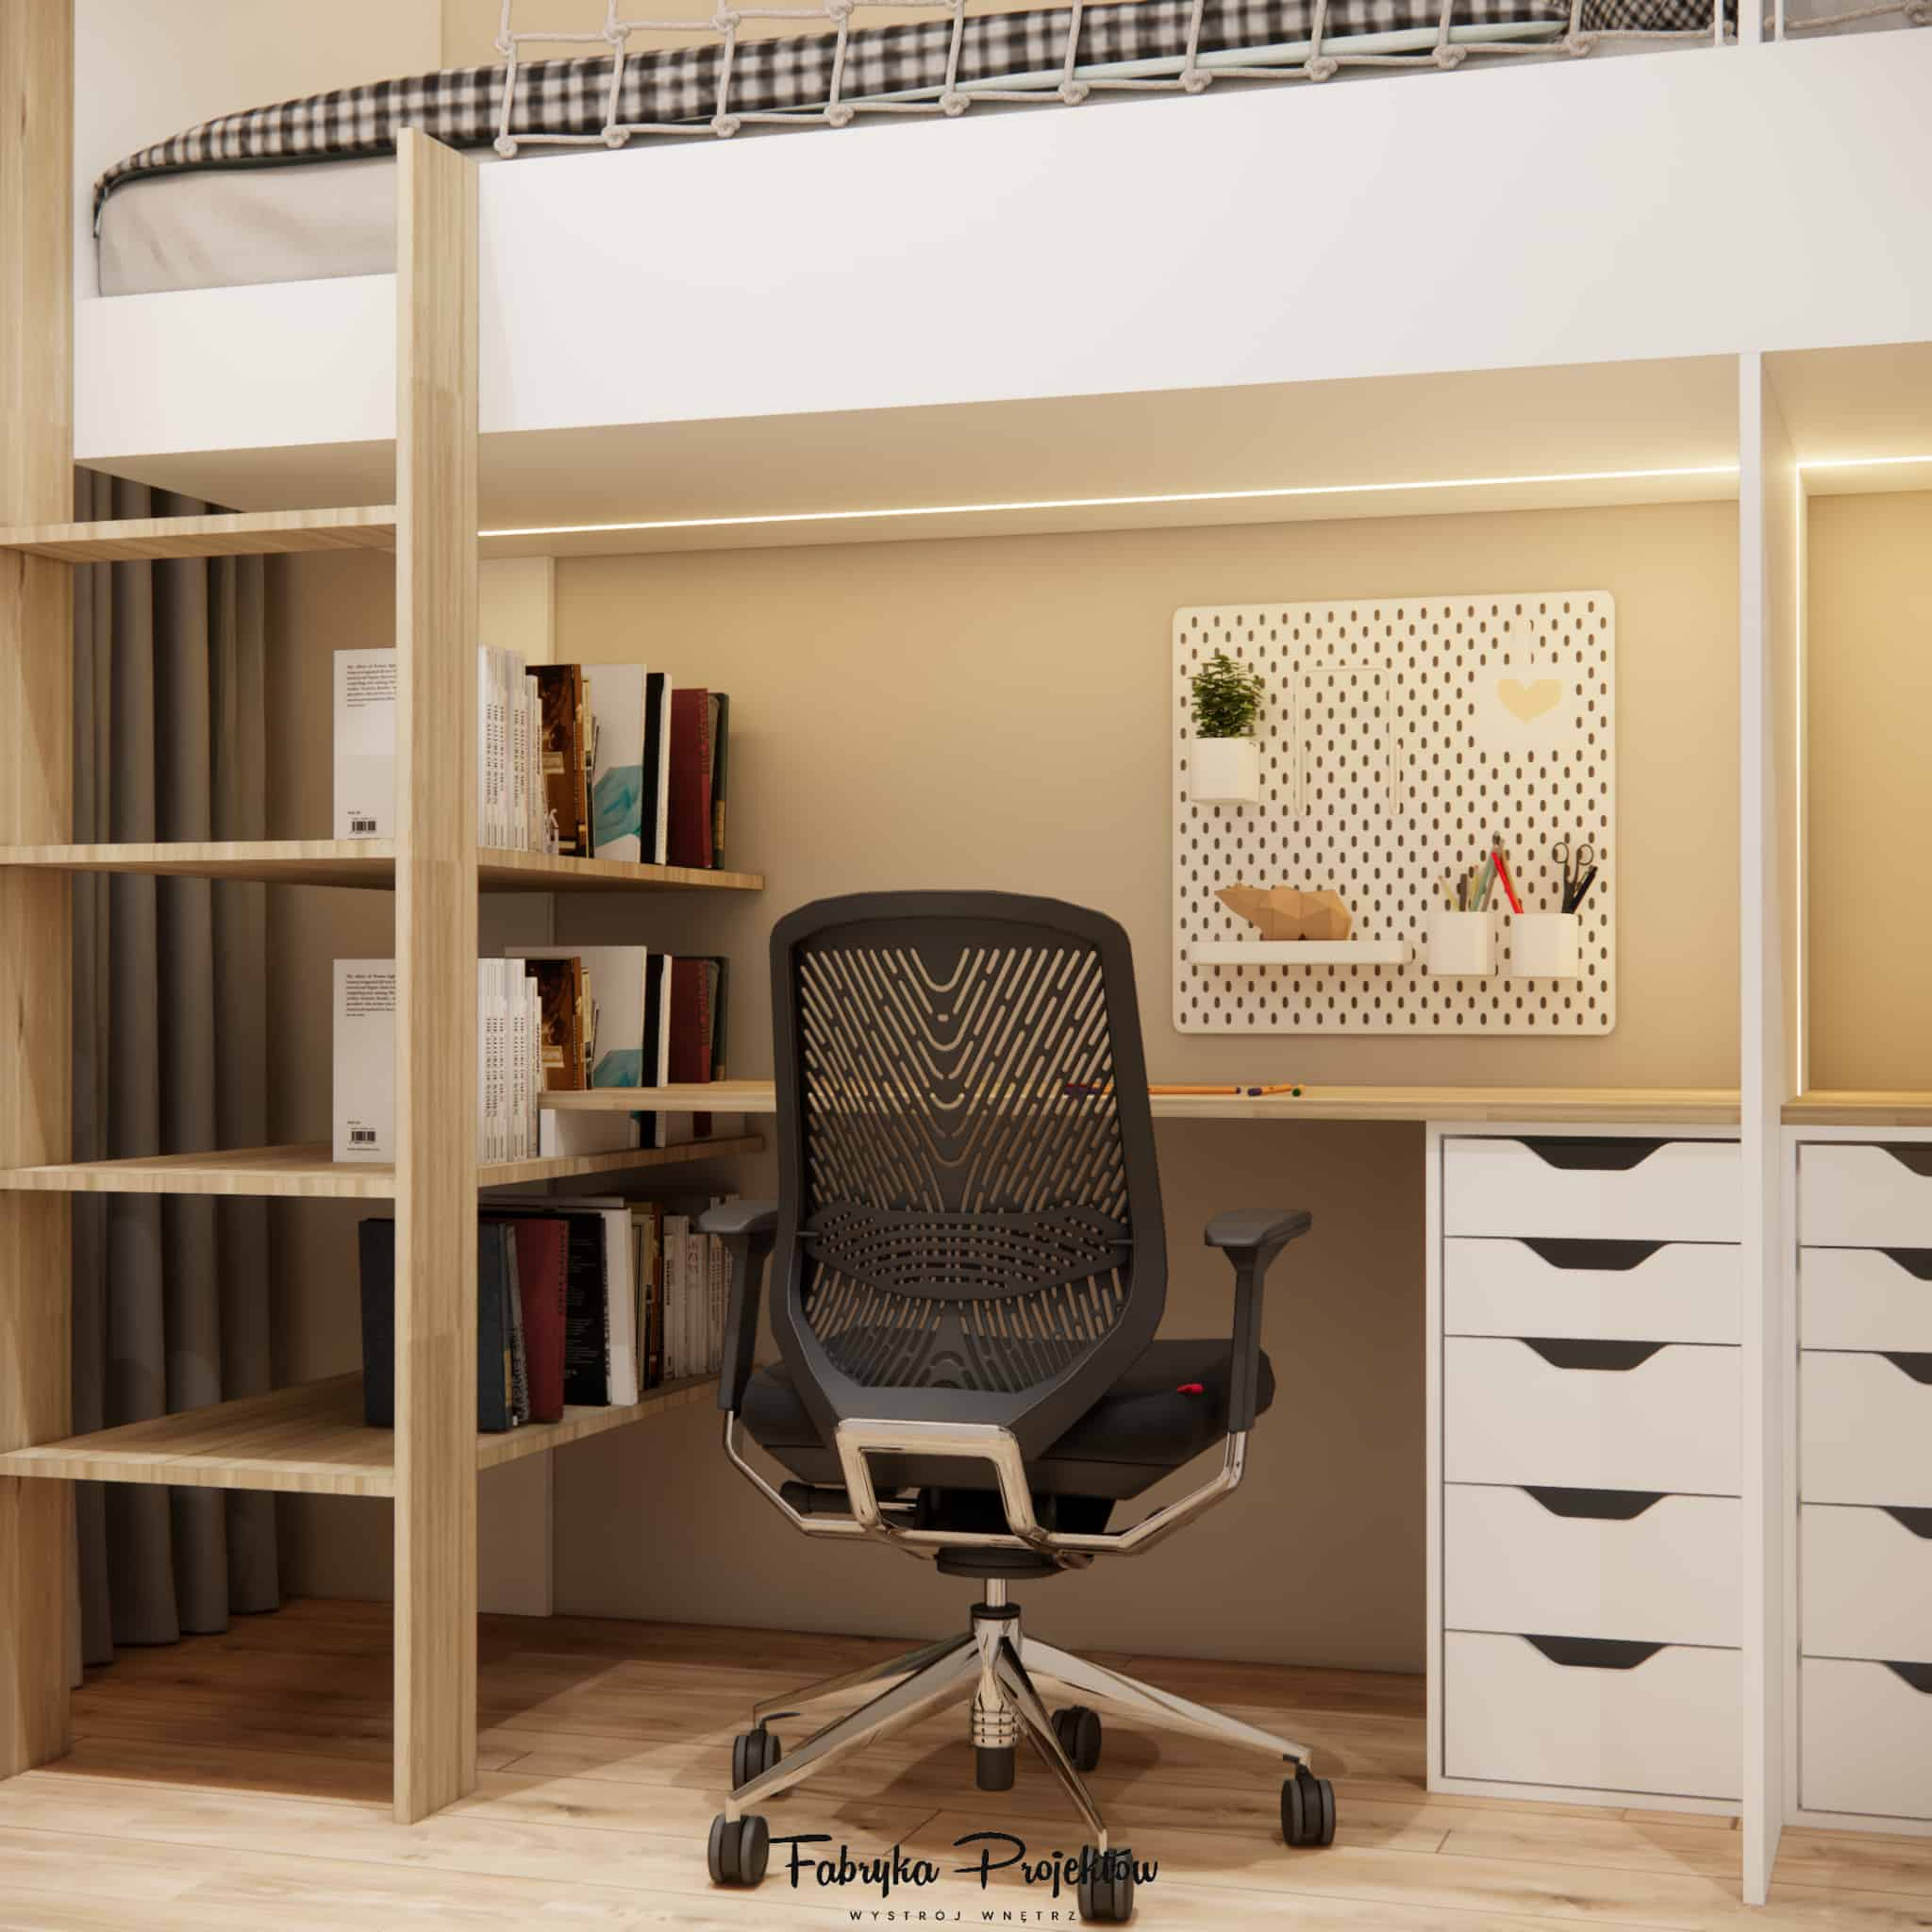
Open shelves by the ladders – a light alternative to bulky bookcases
Instead of heavy bookcases, we opted for open shelves integrated with ladders leading up to the loft. This structure feels visually light, does not block natural light, and allows every section of the wall to be used efficiently.
The shelves hold books, boxes, and decorative items, while forming an attractive composition with wood and white finishes. In a small room, this is crucial – functional elements become part of the design rather than additional furniture.
Built-in storage for clothes and personal treasures
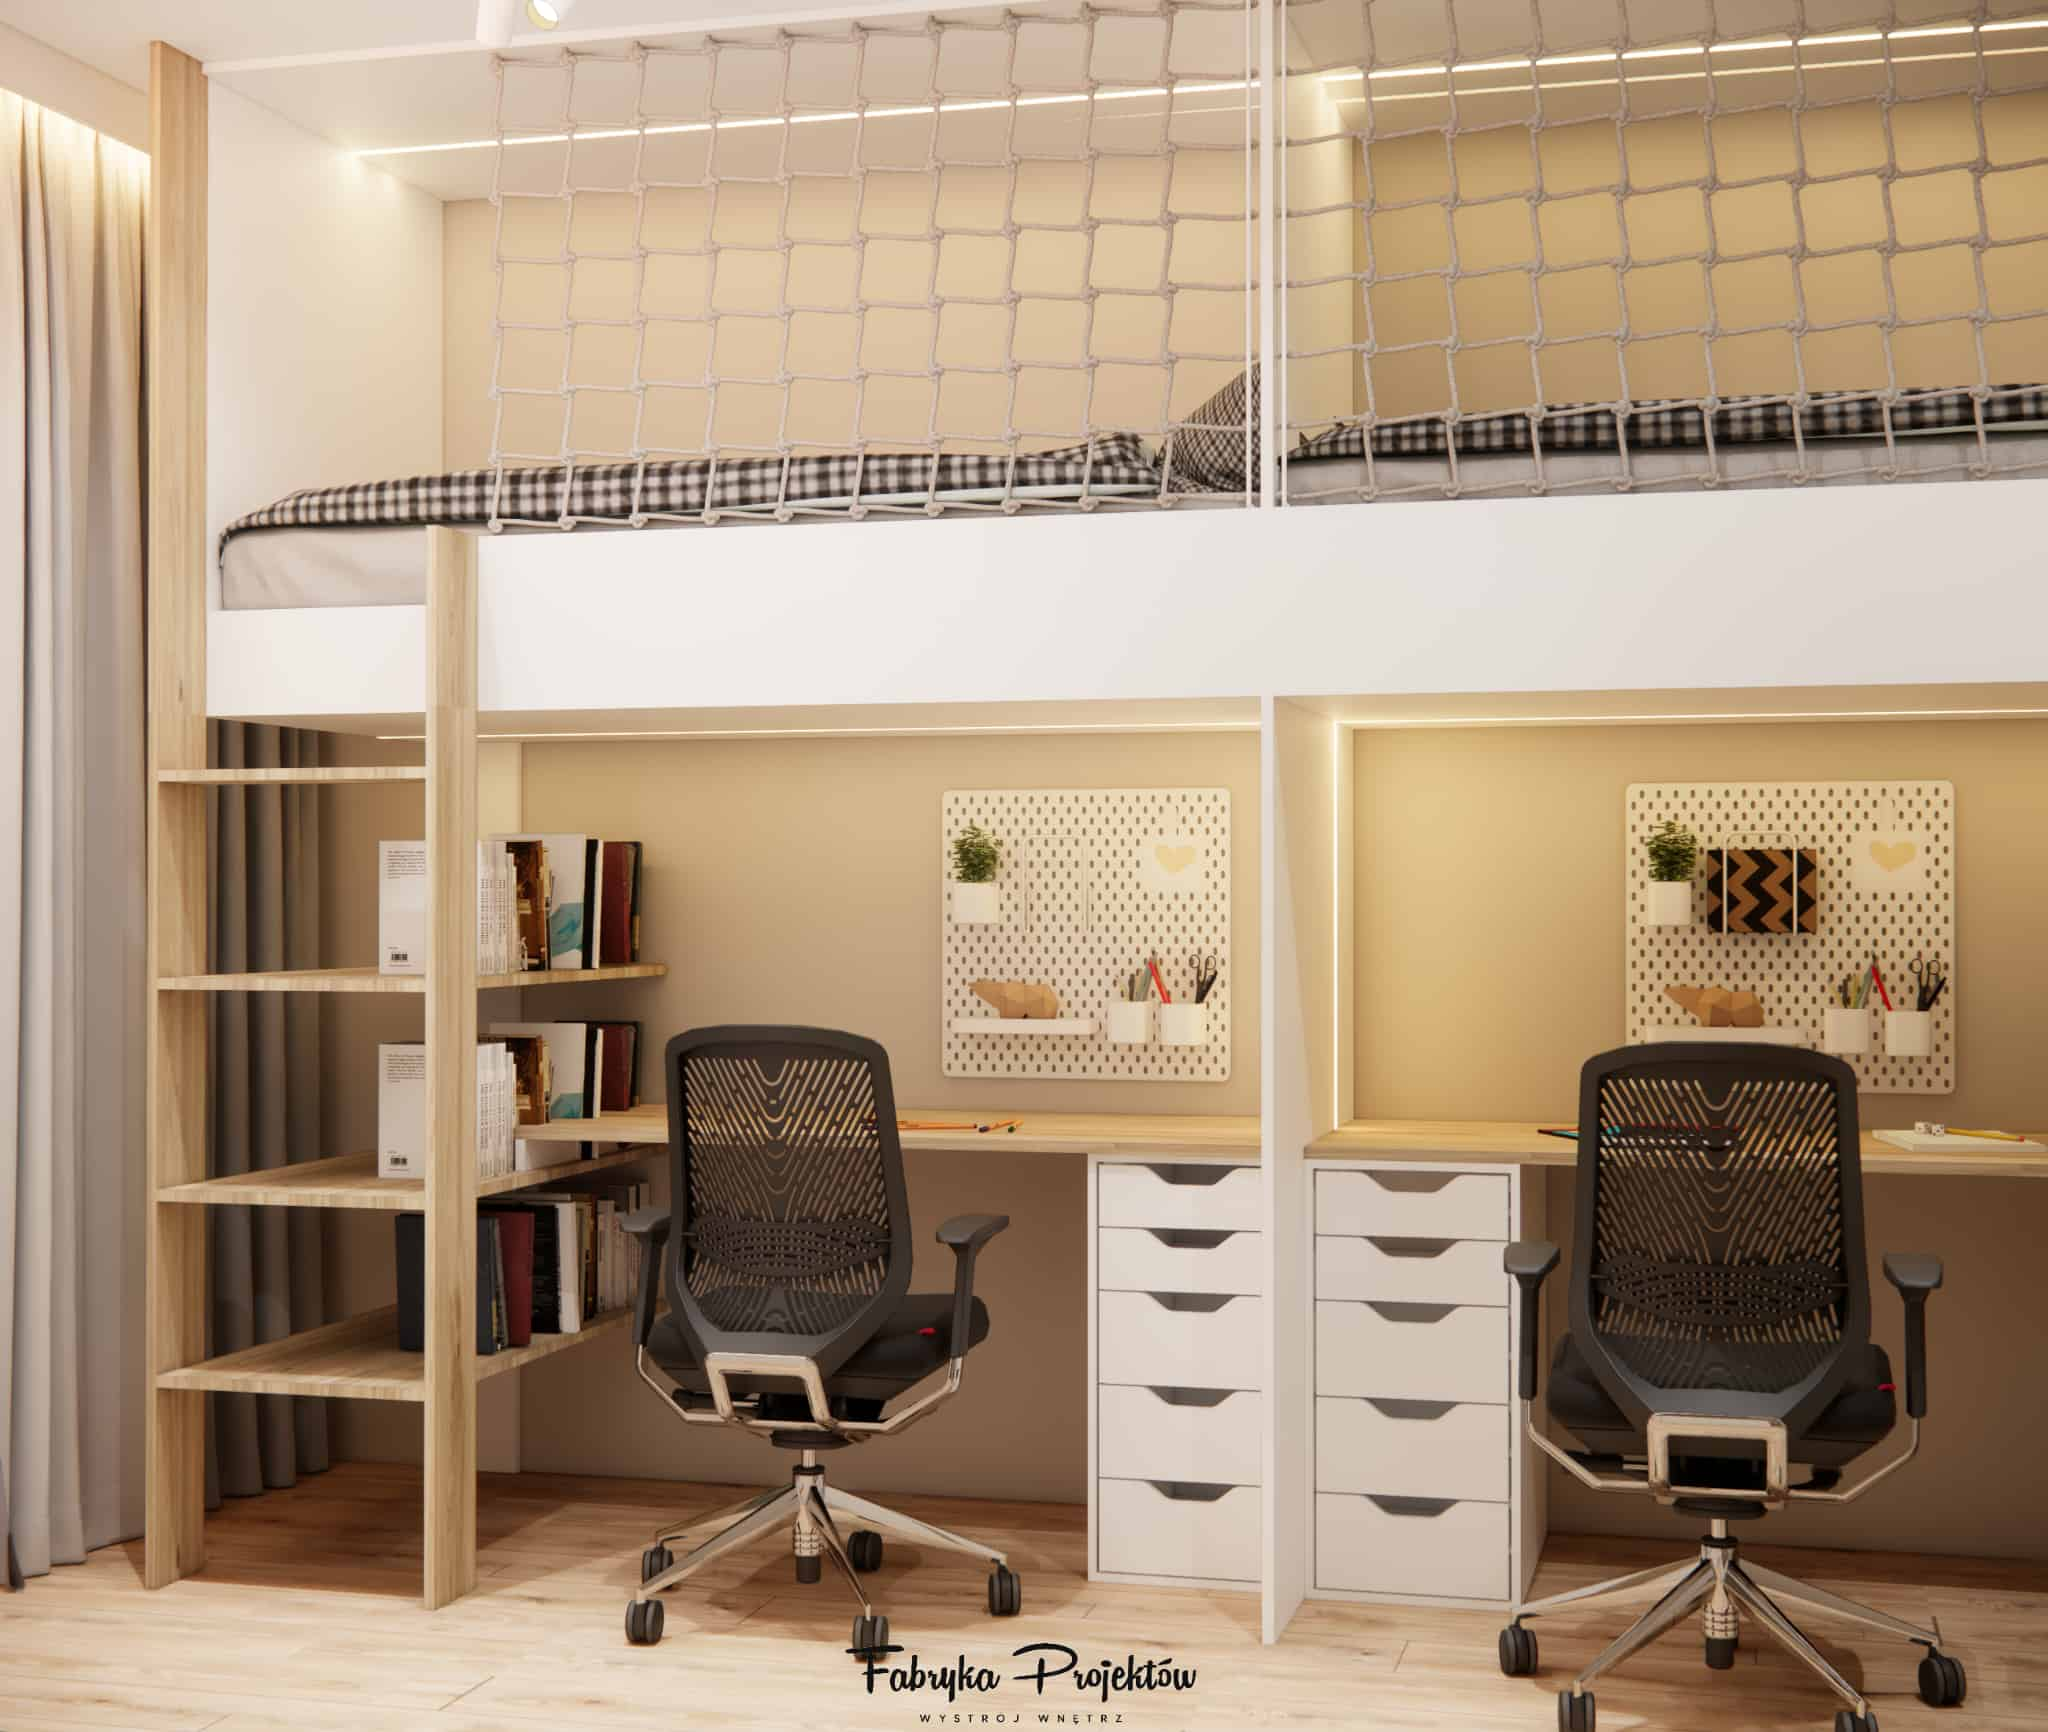
In a small room, storage is essential. That’s why we designed custom-built cabinetry along one wall – including a wardrobe, drawer units, and wall-mounted modules with open niches. Smooth, light-colored fronts with simple wooden handles keep the space from feeling heavy, while illuminated shelves add warmth and coziness.
This gives the girls enough space for clothes, accessories, books, and keepsakes, while keeping the room neat and organized – especially important when two children share one space.
Details that create atmosphere – lighting, accessories, and color palette
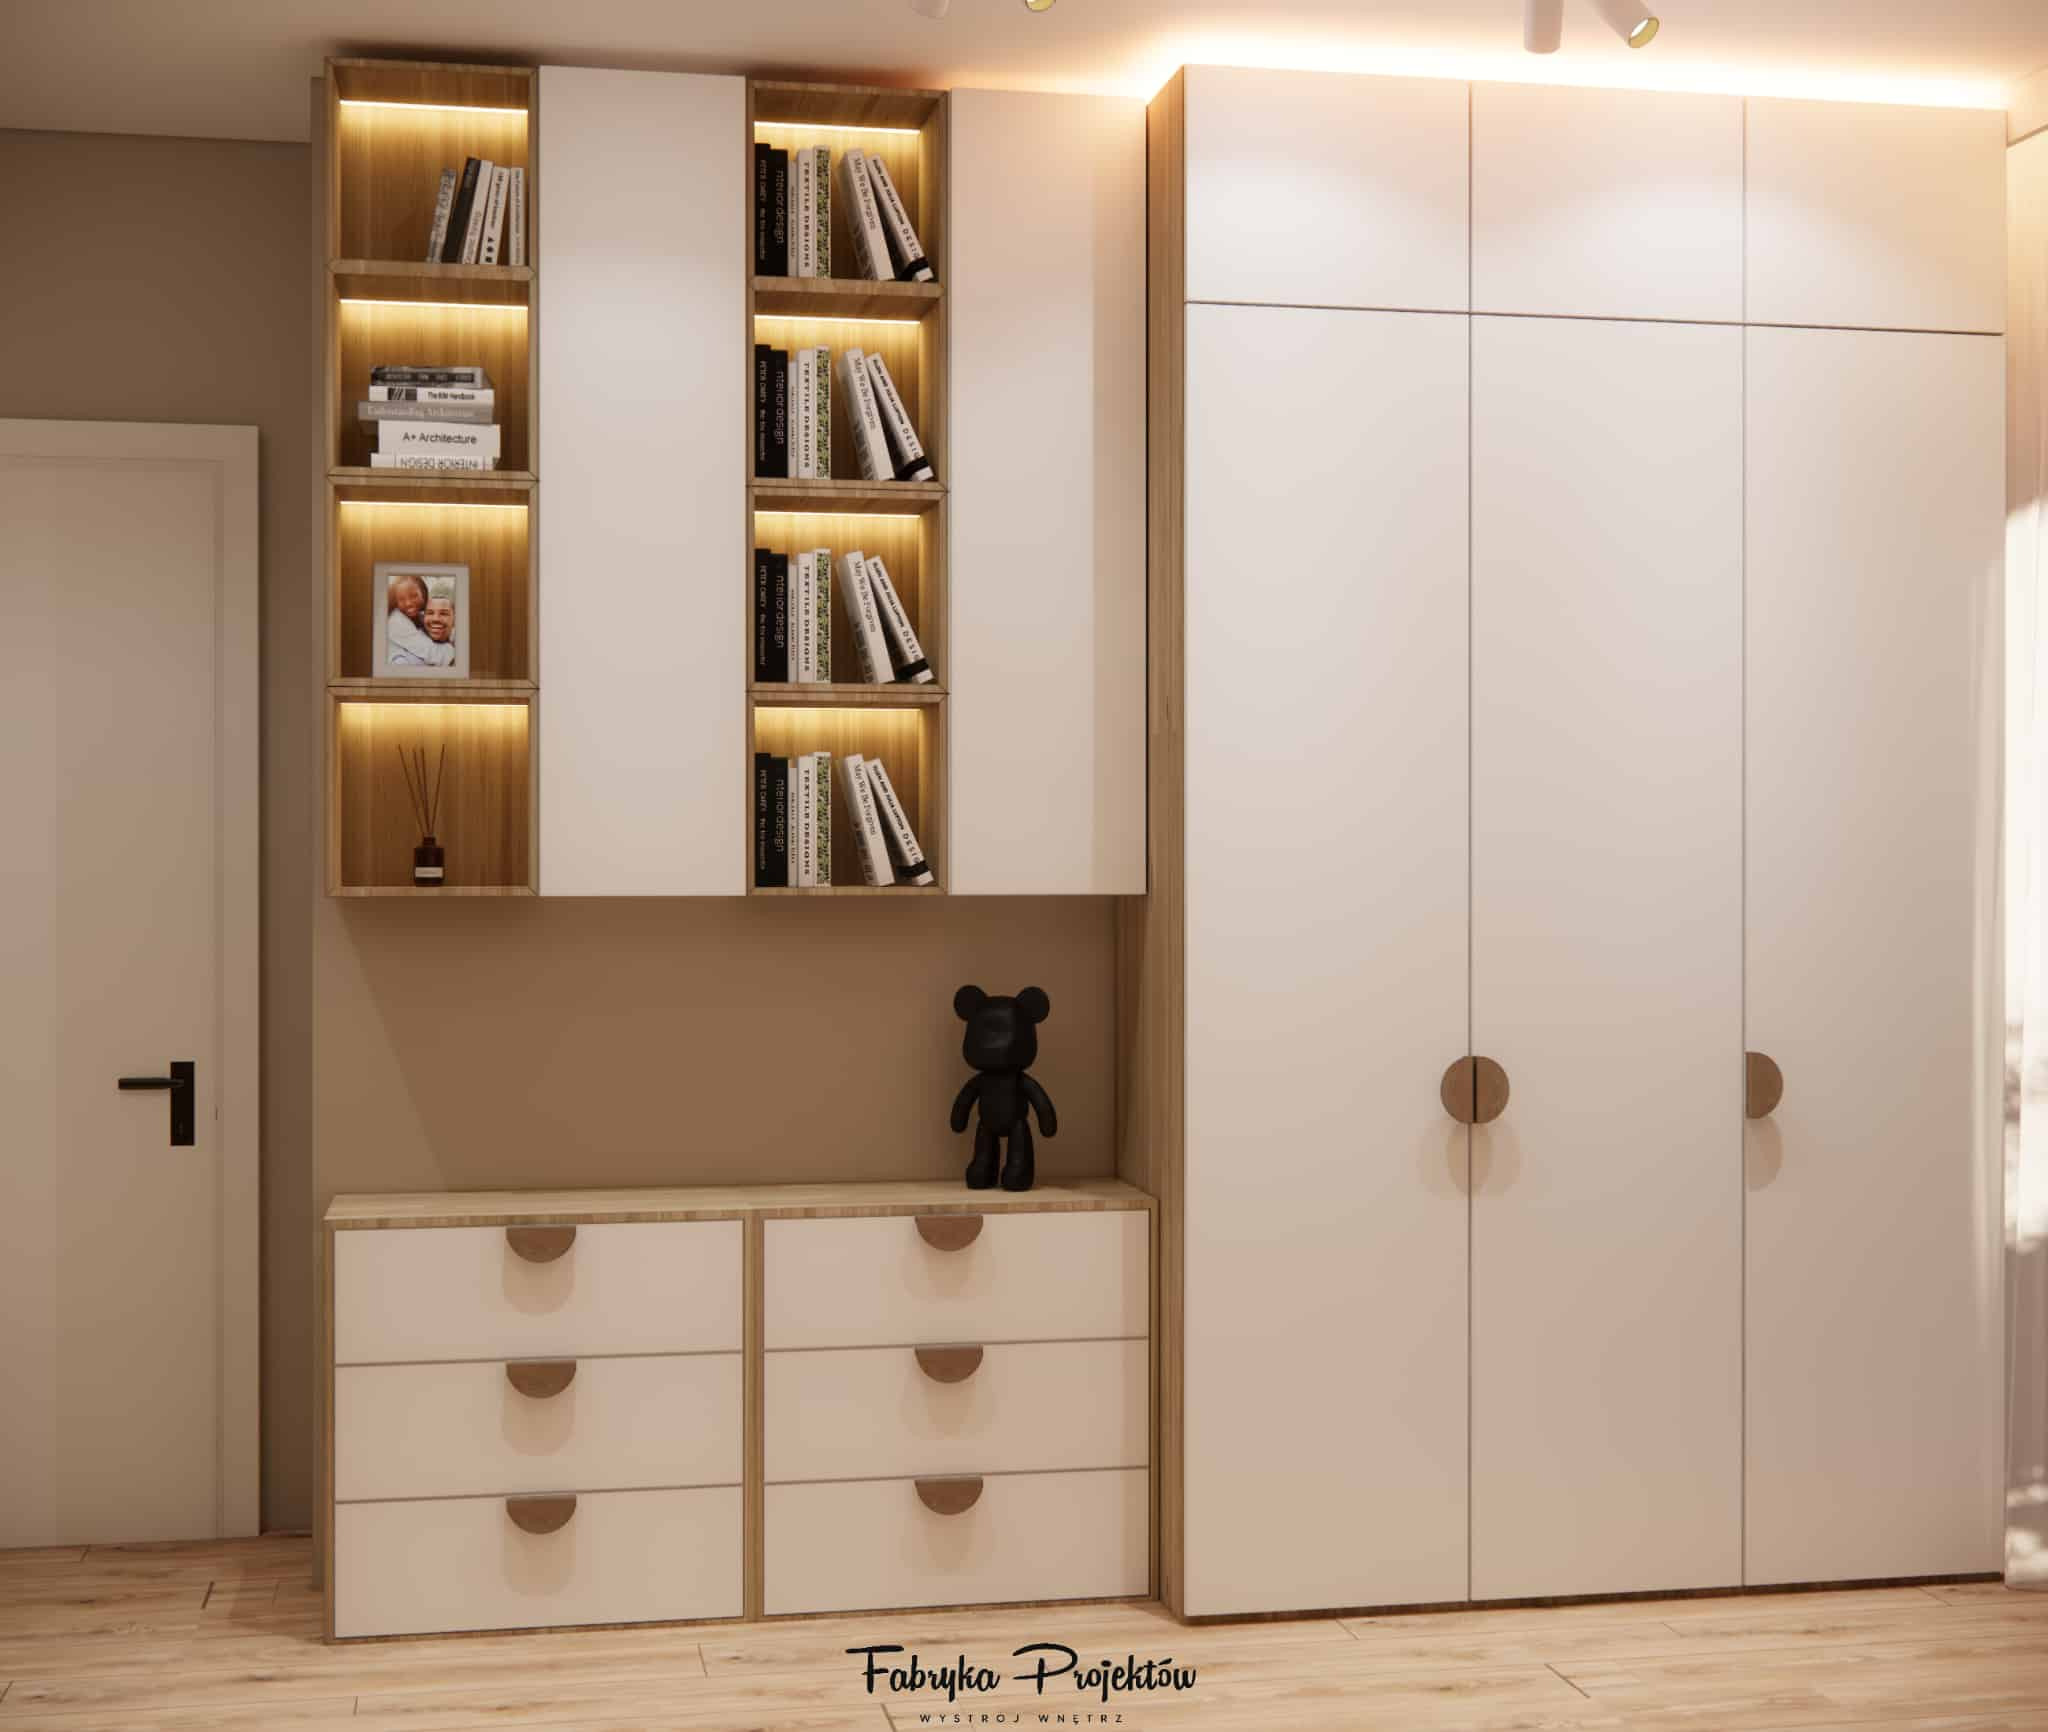
The entire design is based on a cohesive, warm color palette. Natural wood, white cabinetry, and beige walls form a neutral base that can easily adapt to the girls’ changing interests. Colorful textiles, posters, or decorations can be added at any time without disrupting the harmony.
LED lighting also plays an important role – subtle light lines under cabinetry and around the desks add depth and create a cozy, calming atmosphere in the evening.
Each child has her own space – balance and everyday order
When designing this room, we made sure that each girl has her own clearly defined area: a separate desk, personal drawers, shelves, and a section of the pegboard above the desk. This makes it easier to stay organized while allowing each child to express her personality through accessories.
The interior remains visually calm thanks to neutral base materials, while individuality appears in the details – books, decorations, colorful notebooks, and accessories. It’s the perfect balance between practicality and personal expression.
Designer’s comment
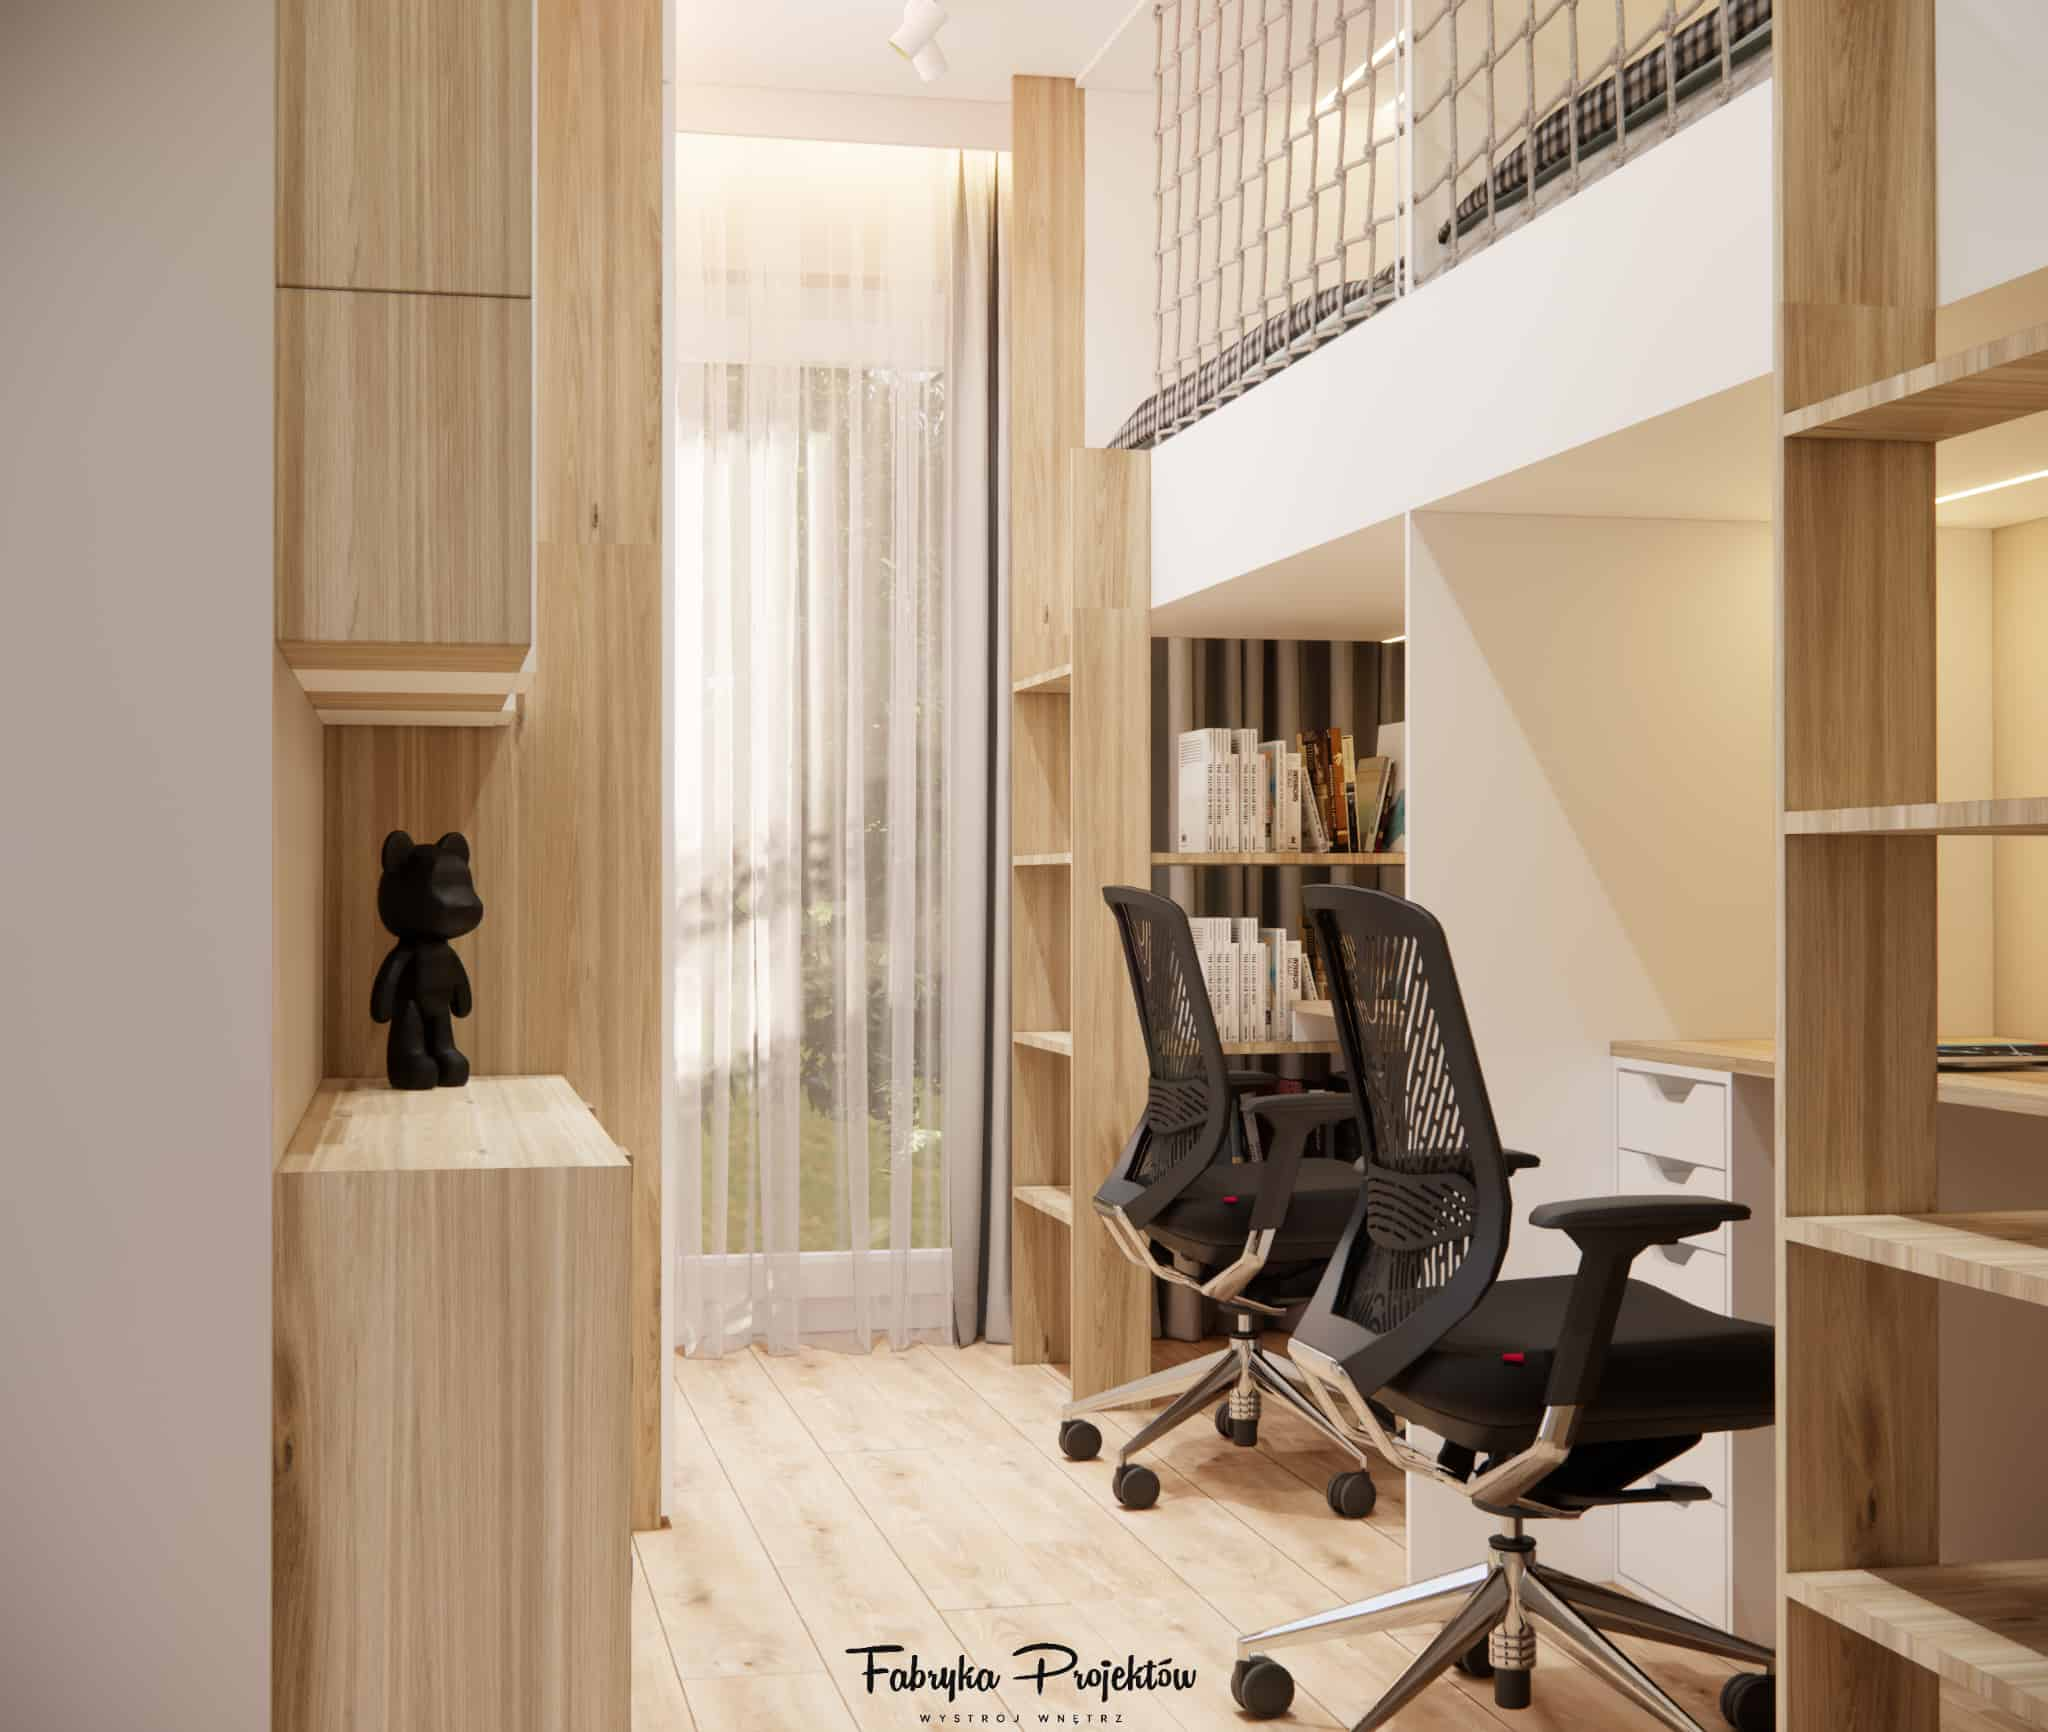
“A small shared room requires very precise design decisions. In this project, the loft was key—it allowed us to separate the sleeping area from the study zone. Custom-made furniture fitted to the centimeter made it possible to create two comfortable areas for the girls within just 10 m2, without losing lightness or a cozy feel.”
Summary – a small 10 m2 room for two girls can be truly functional
This project proves that a small shared room doesn’t have to feel cramped or overloaded. Thanks to the loft, double desk, custom-built storage, and well-planned lighting, we created a space that accommodates sleeping, studying, storage, and relaxation.
If you’re facing a similar challenge and need a room design for your children, Fabryka Projektów can prepare a complete online design for you: 3D visualizations, a functional layout, and a detailed shopping list you can implement at your own pace.
FAQ – frequently asked questions about a small shared children’s room
How do you design a small 10 m2 room for two children?
Use the room’s height (for example, a loft or bunk beds), choose custom-made furniture, and stick to a bright color palette. Each child should have their own space for sleeping, studying, and storing personal items.
Is a loft a good solution for a children’s room?
Yes, as long as it is solidly built and properly secured. A loft helps create additional usable space and clearly separates sleeping from studying or play, which is especially important in small rooms.
How can space be divided fairly between siblings in one room?
Plan separate desks, drawers, shelves, and small personalization elements. Even in a shared room, each child can have “their own corner,” which helps avoid conflicts and builds a sense of security.
Can a sibling room design be ordered online?
Absolutely. Fabryka Projektów prepares online designs for children’s and teenagers’ rooms for clients all over Poland. Based on your measurements and expectations, you’ll receive a comprehensive 3D design, visualizations, and a detailed shopping list.