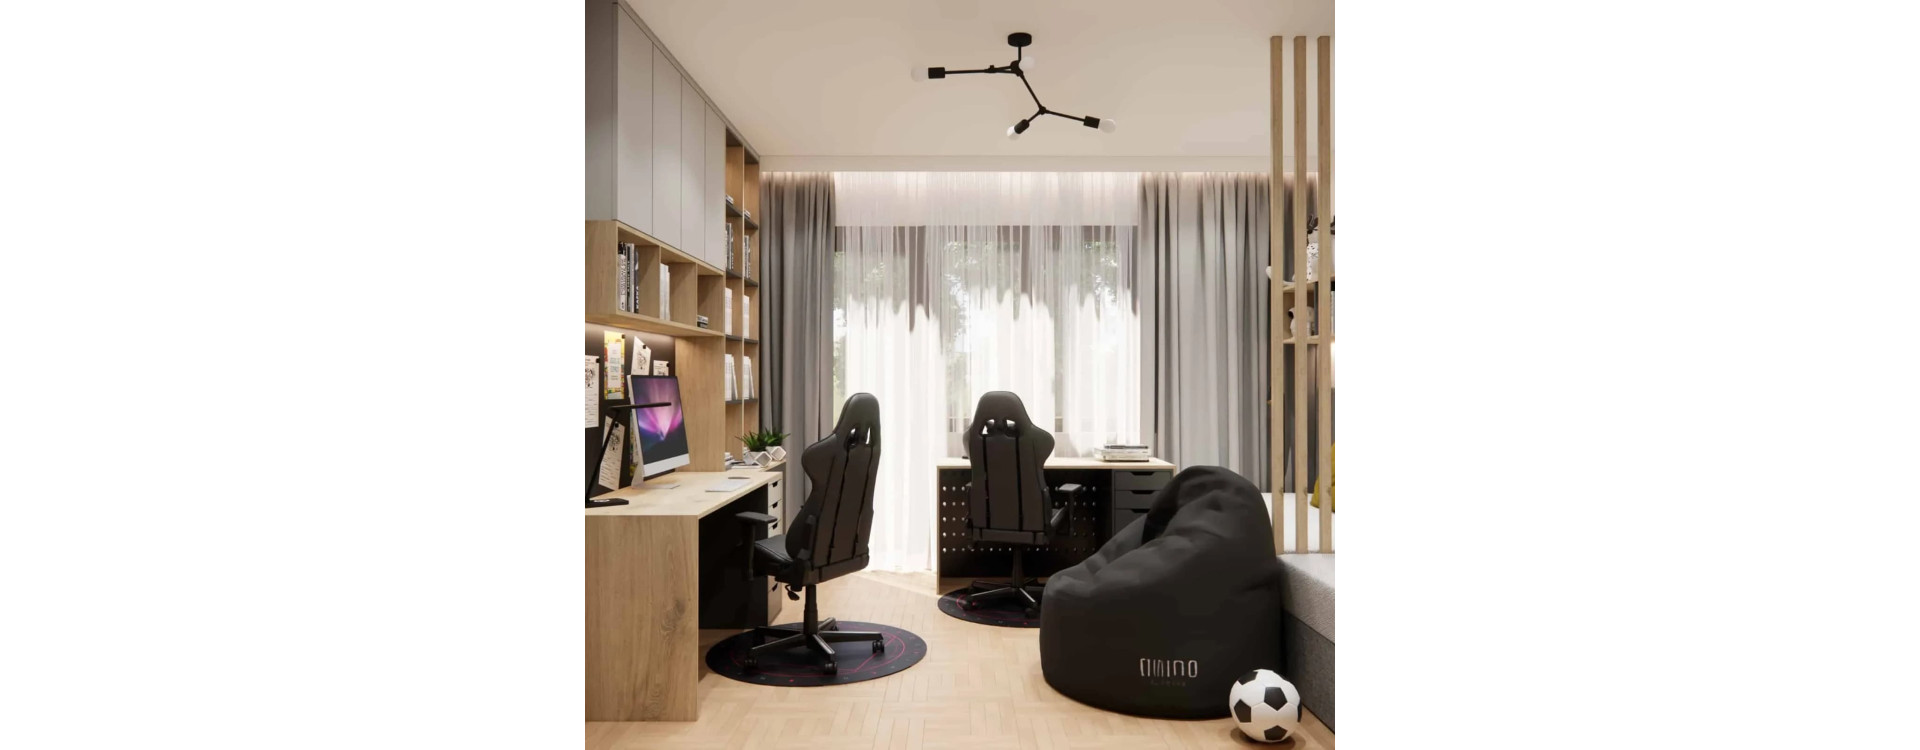
Designing a shared bedroom for siblings always comes down to the same balance we strive for at Fabryka Projektów: shared space vs. privacy, aesthetics vs. functionality, different needs within one room size. In this project, we worked with a room for two brothers — a 12-year-old and a 10-year-old — who, despite their close age, already have distinct expectations, interests, and daily routines.
Our goal was to create an interior that would grow with them — from everyday studying, through gaming, to relaxation. The result is a modern, practical, and well-organized room with clearly defined zones, yet without physically dividing the space.
How to design a shared sibling bedroom? Start with functional zones
In every sibling-room project, we begin by analyzing how the children use the space daily. In this case, the priorities were clear:
- two full-sized study areas
- two comfortable beds
- ample storage space
- room for shared play
- a gaming area — both brothers are keen gamers
That’s why we introduced a layout that allows them to function side by side, without feeling crowded.
Double desk – the heart of the study zone
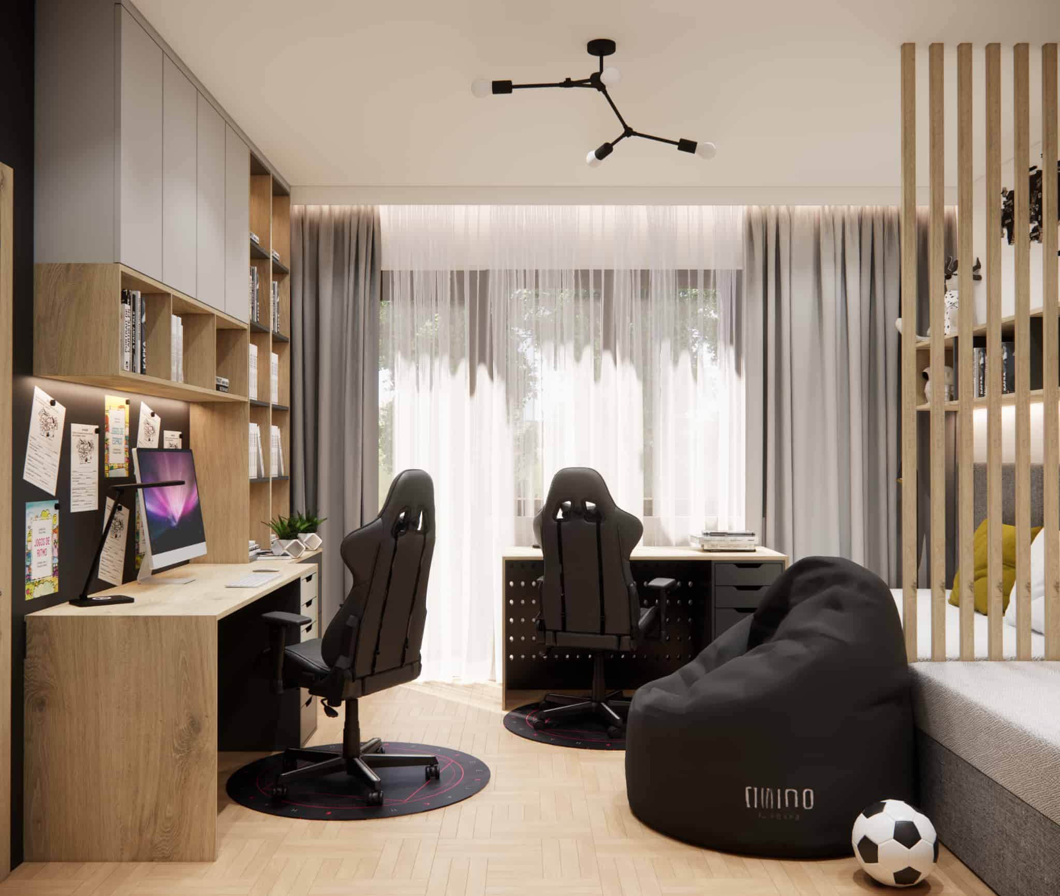
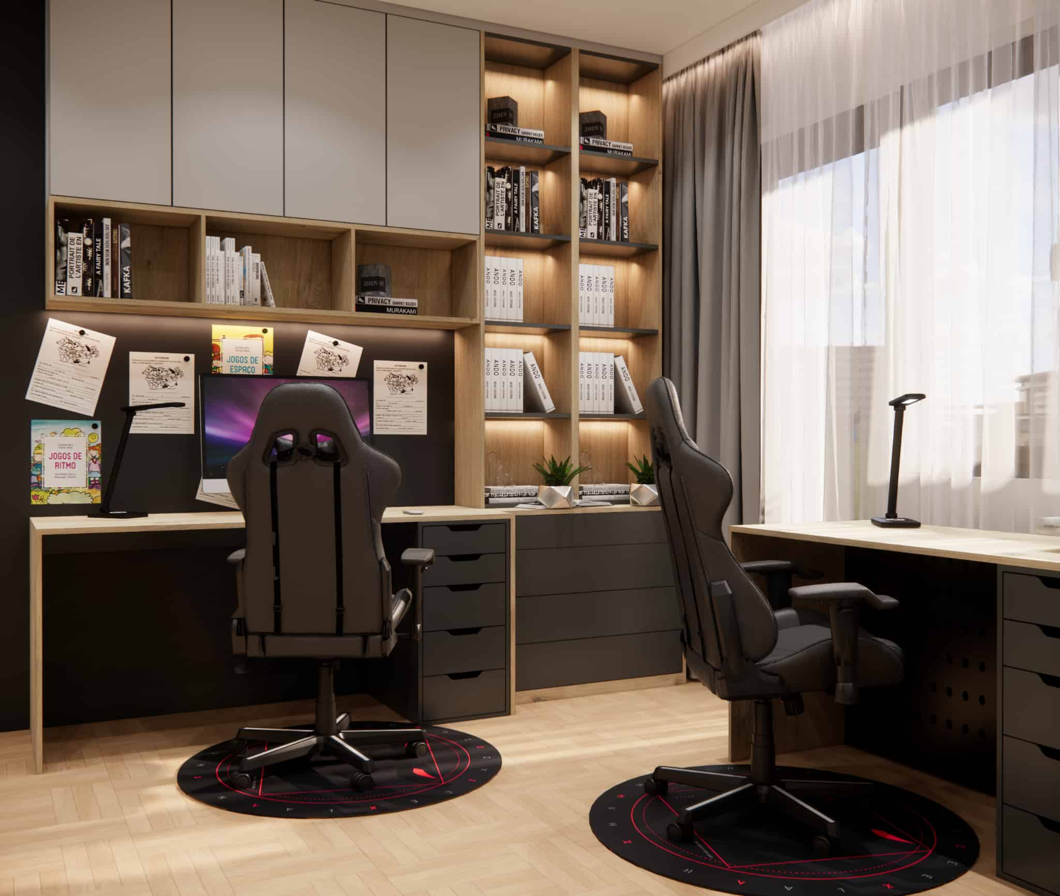
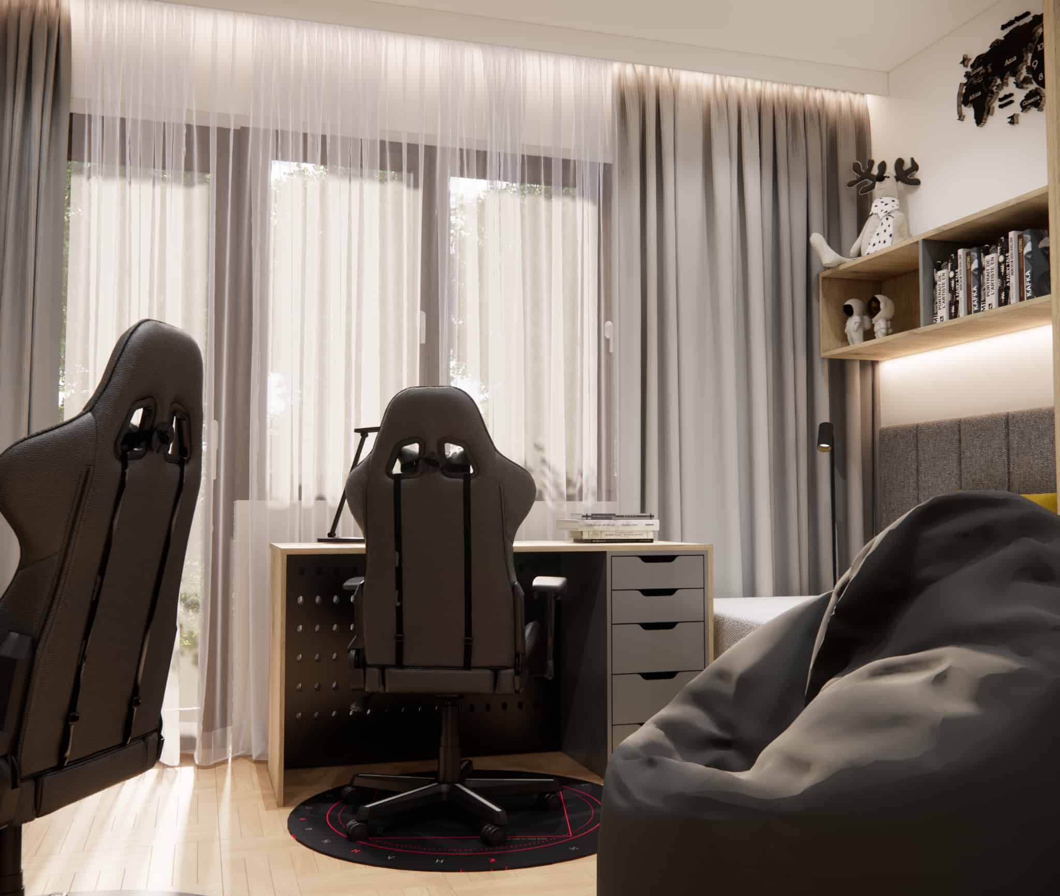
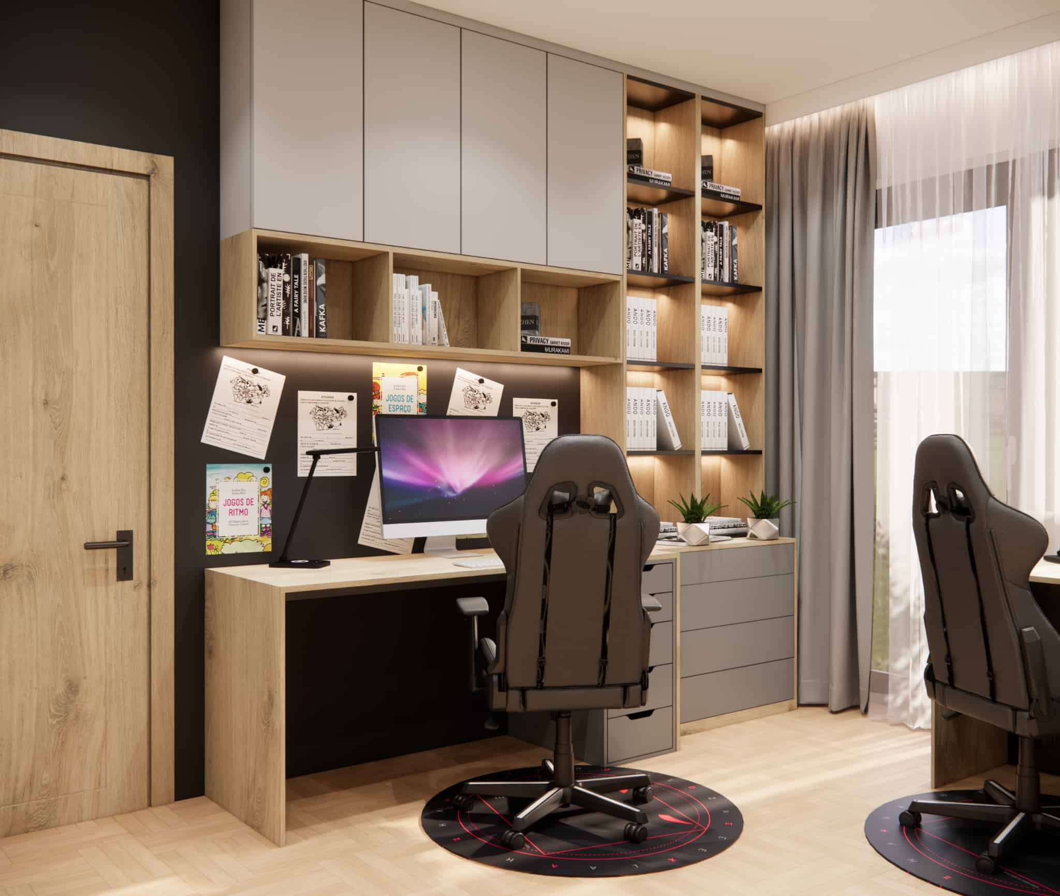
Along the window, we designed two desks placed side by side, each with its own workspace, drawers, and a comfortable gaming chair. This setup:
- creates a sense of togetherness,
- allows simultaneous studying,
- while still giving each child “their own” space.
The upper cabinetry with shelves and closed storage helps keep everything tidy — which, with two boys, is often a bigger challenge than the design itself.
Beds separated by slatted panels – subtle privacy
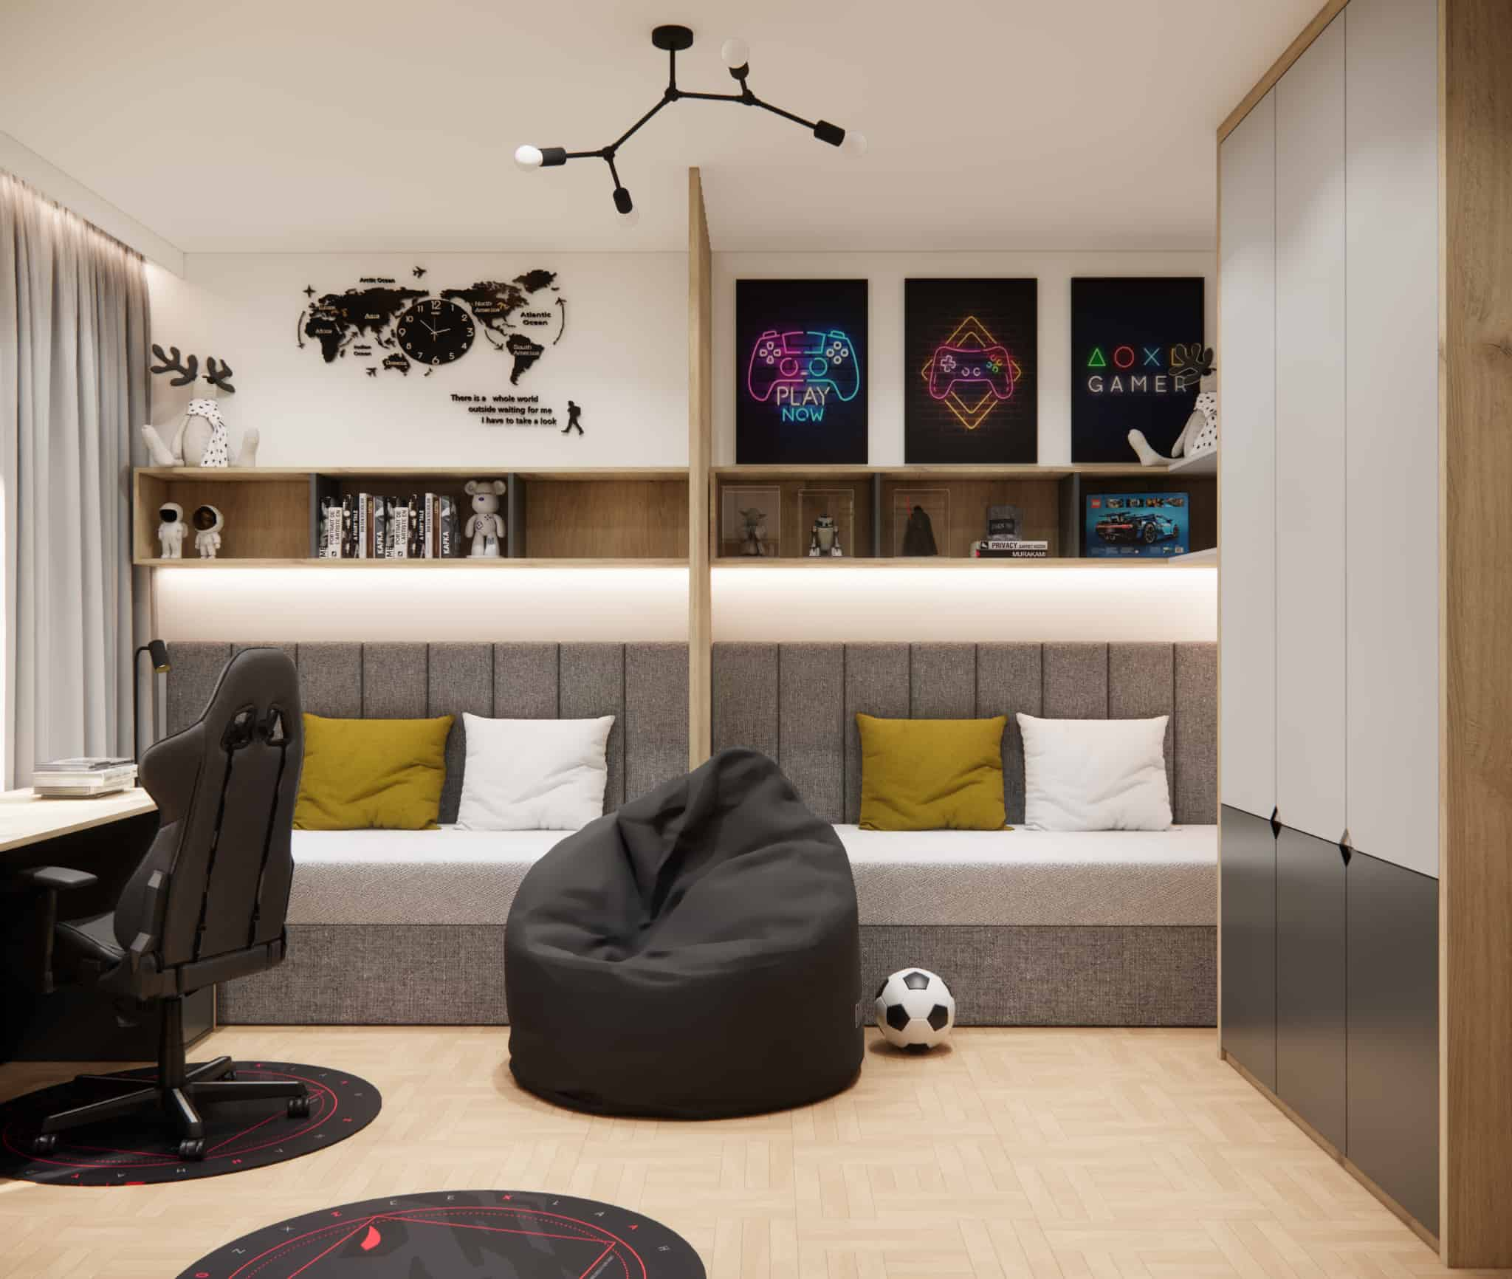
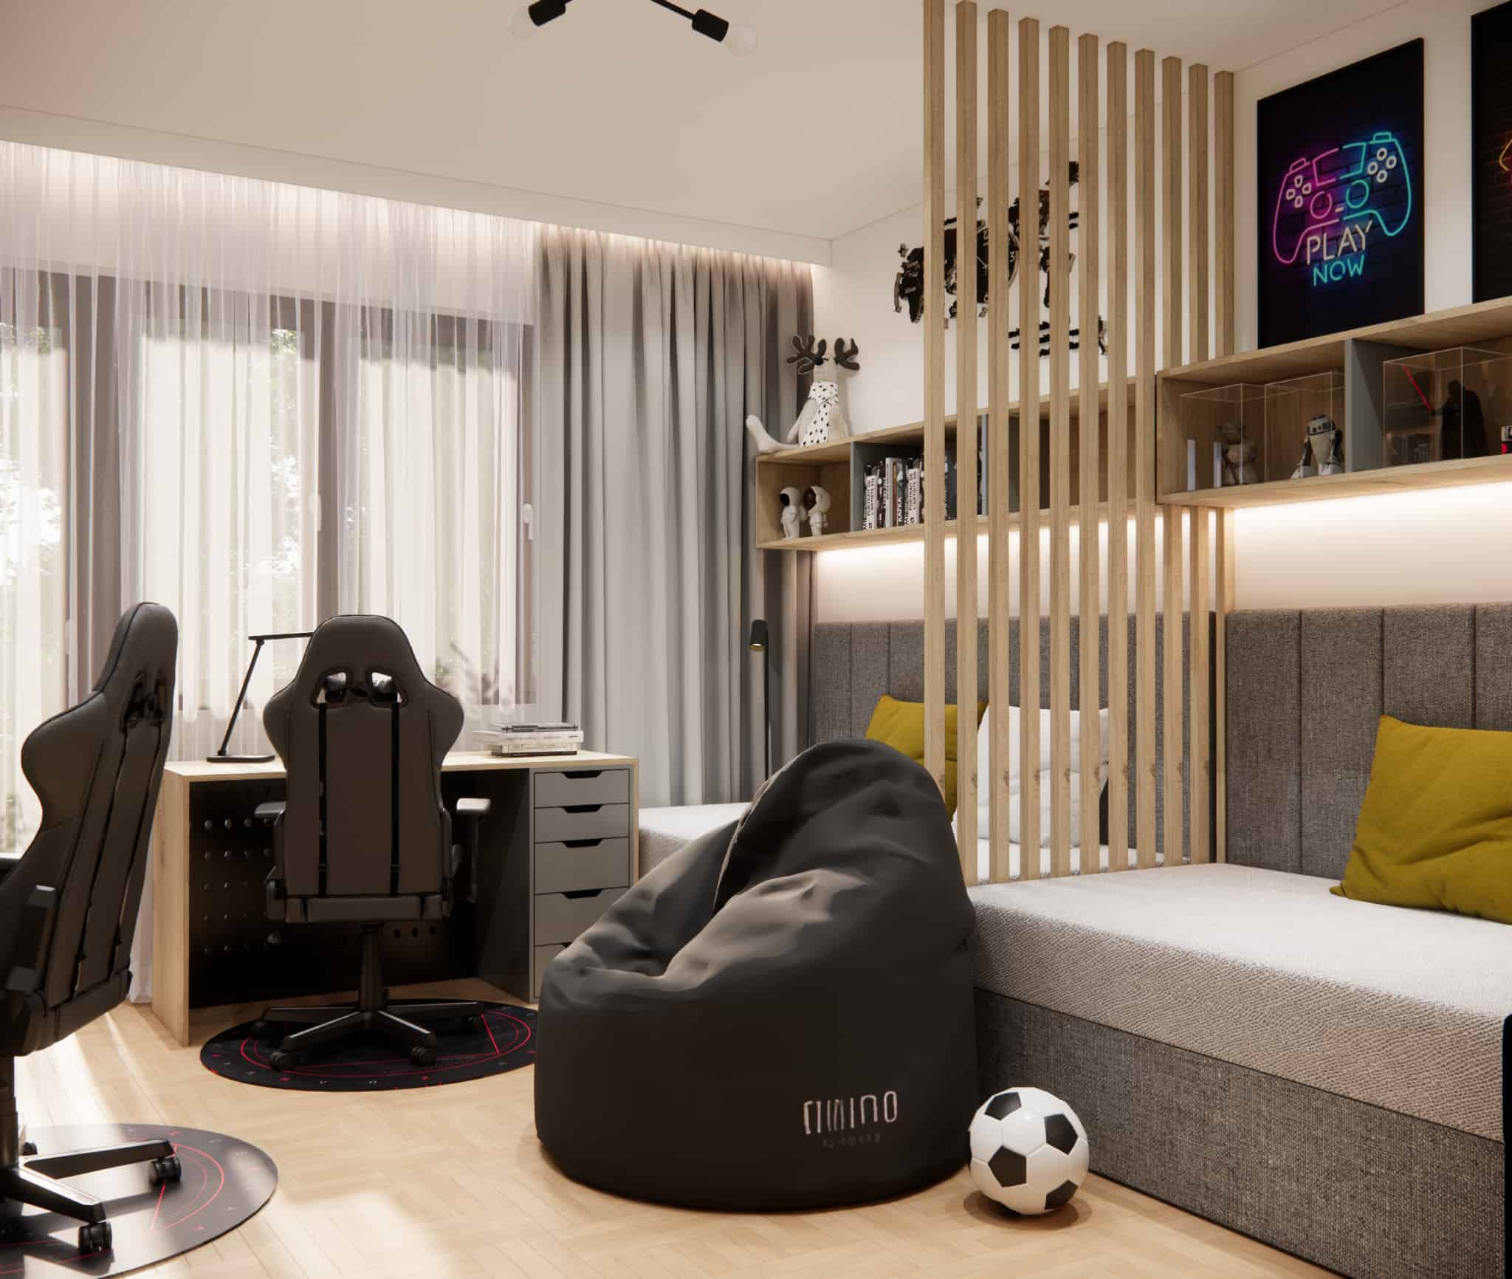
In the sleeping area, we used a smart solution: beds with a continuous headboard along the wall and a delicate divider made of vertical wooden slats.
Why slats?
- they don’t close off the space,
- they don’t overwhelm the interior,
- they create a symbolic boundary — perfect for siblings who want to be together, yet still “a little separate.”
Open shelves for favorite figurines, books, and models complete the area — each boy has space for his own passions.
Color palette – neutral base with bold accents
We chose a combination of:
- light wood,
- shades of grey,
- black,
- subtle LED lighting,
- and a few stronger accents (e.g., yellow cushions and gaming posters).
This palette is:
- modern,
- boyish,
- and timeless — it won’t need changing in a year or two.
Shared play zone: pouf, rug, figurines, ball
The soft beanbag pouf serves multiple purposes: reading, gaming, relaxing — and when friends visit, it becomes extra seating.
We also intentionally left the center of the room open. The boys are active — they play ball, build with blocks, and move around a lot. This space couldn’t be wasted.
Storage for two boys – maximum ergonomics
A sibling bedroom needs more storage than a single-child room. That’s why we designed:
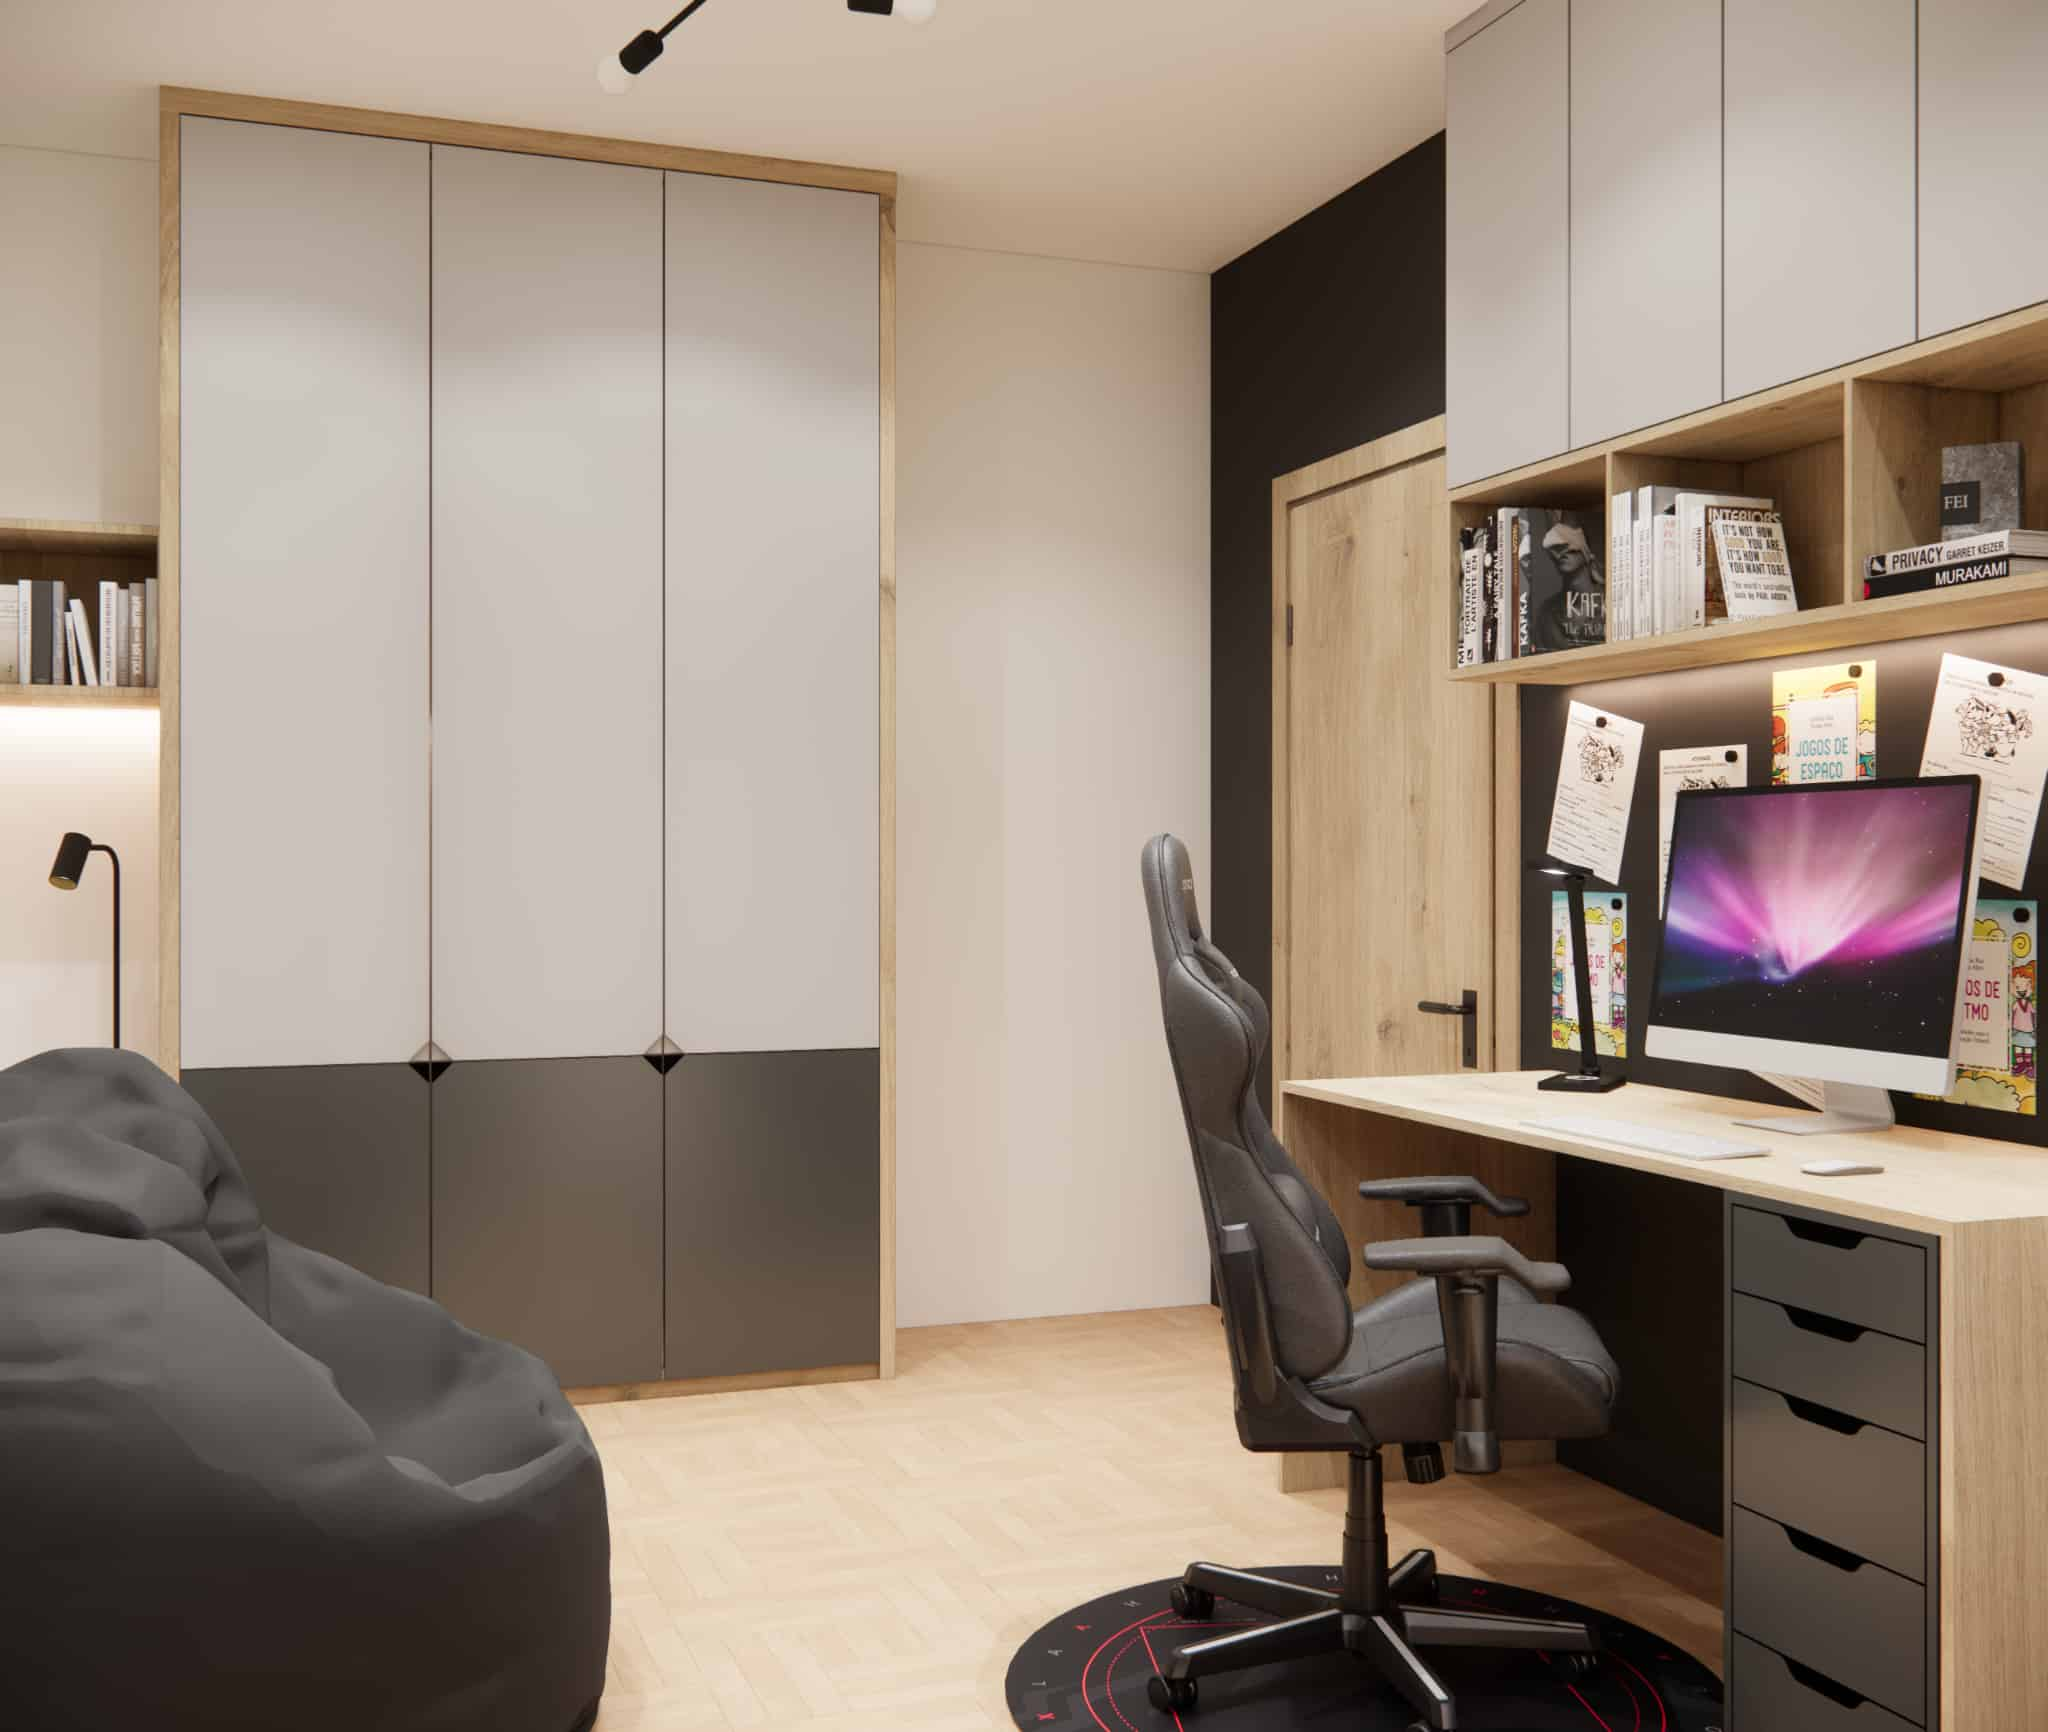
- a large wardrobe divided for each child,
- desk drawers,
- shelves above the beds,
- storage integrated into the desk units.
Everything has its place, so items don’t “migrate” and each boy knows what belongs to him.
An interior that grows with the boys
This project was designed to stay relevant for many years. The desks have adult proportions, the beds are full-size, and the built-ins are not childish — only the accessories (posters, figurines, decorations) give the room its youthful character.
As the brothers grow older, only small stylistic changes will be needed, while the core interior remains the same.
Summary
A shared bedroom for 12- and 10-year-old brothers is a dynamic, energetic space — yet organized and highly functional. The key turned out to be a smart zoning strategy and the use of slatted dividers, which provide privacy without closing off the room.
If you’re also looking for a sibling bedroom design, we’ll create a layout tailored to your needs, lifestyle, and available space.
FAQ – frequently asked questions about designing a shared sibling bedroom
How do you design a bedroom for siblings of different ages?
The most important thing is zoning: study, sleep, and shared play. Symbolic boundaries (slats, colors, lighting, furniture placement) help each child feel they have their own space.
Are two desks a good idea in a boys’ shared bedroom?
Yes — separate desks allow children to study simultaneously while giving each of them a sense of ownership. This is especially recommended for school-aged children.
How can you divide zones in a shared bedroom without building walls?
Use slats, shelving, color schemes, lighting, or furniture arrangement. These are light, aesthetic ways to define privacy without physically splitting the room.
What colors work best in a bedroom for two boys?
Neutral bases such as grey, white, wood, and black work well, complemented by bold accents (yellow, blue, green). This makes the interior timeless and easy to refresh.
How should storage be organized in a shared bedroom?
Plan wardrobes divided for each child, additional shelves above the beds, desk drawers, and closed cabinetry to help maintain order.
Do the beds need to be identical?
Not necessarily, but identical beds ensure visual consistency and help avoid conflicts. Personalization can come through pillows, shelves, or decorations.
Is there room for play in a shared boys’ bedroom?
Yes — by placing furniture along the walls, the center of the room remains free and can function as an active play area.
How can you ensure privacy for siblings in one room?
Symbolic boundaries such as slats, different lighting, individual shelves, and separate storage zones give each child their own sense of space.
How do you design a room that “grows” with children?
Choose adult-sized desks, a neutral color base, modern furniture, and interchangeable accessories. This keeps the room relevant for years.
Can I order an online sibling bedroom design?
Yes — Fabryka Projektów offers online interior design services throughout Poland, from concept and visualizations to a full shopping list.