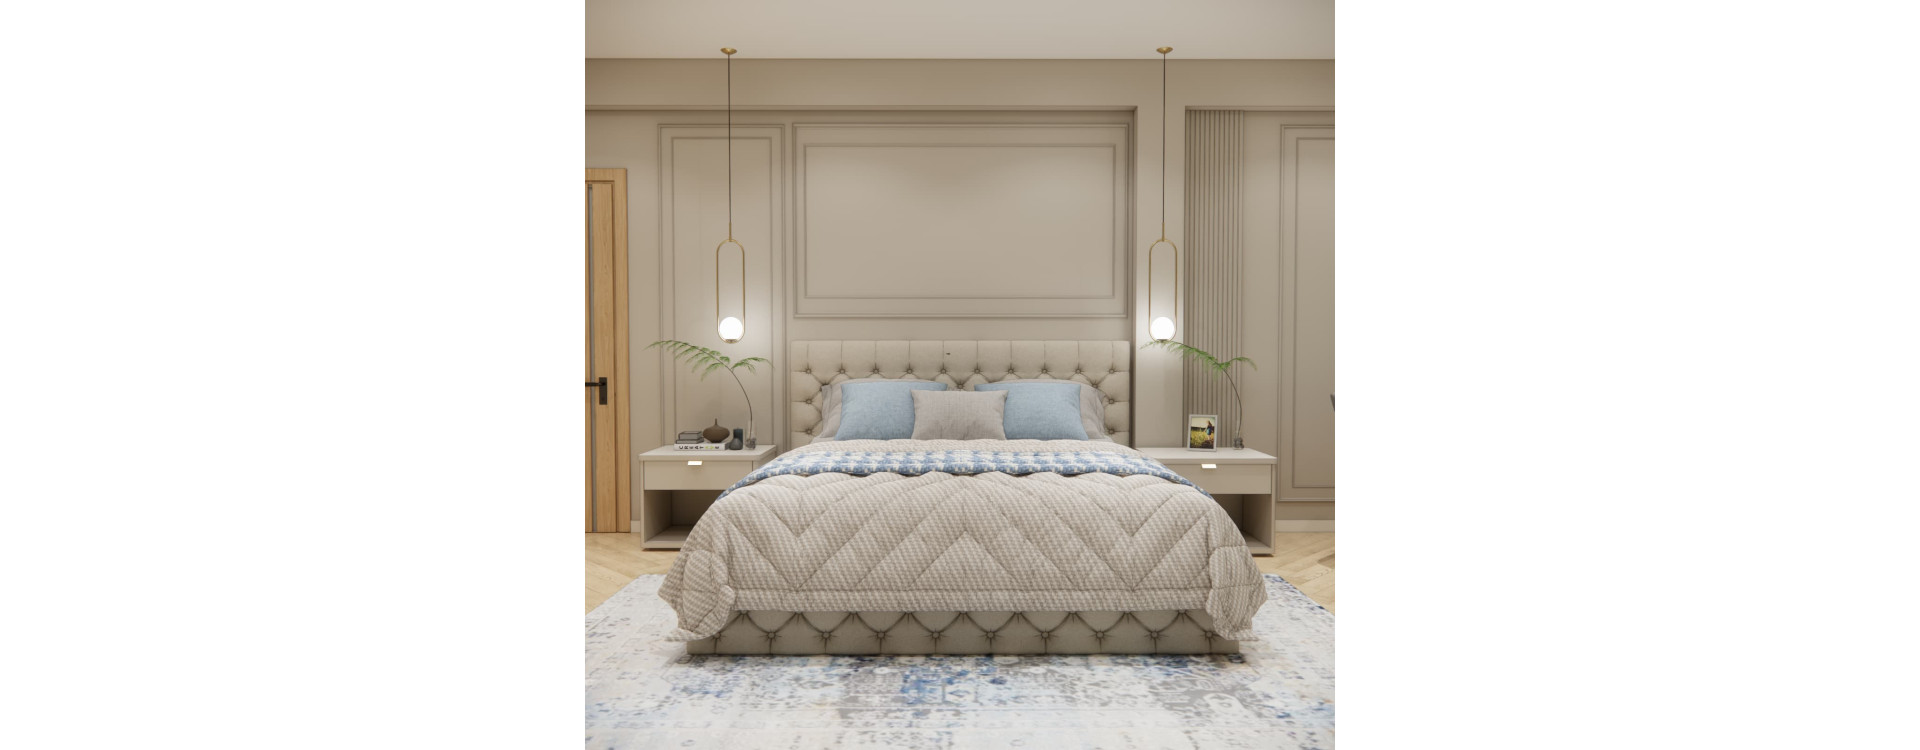
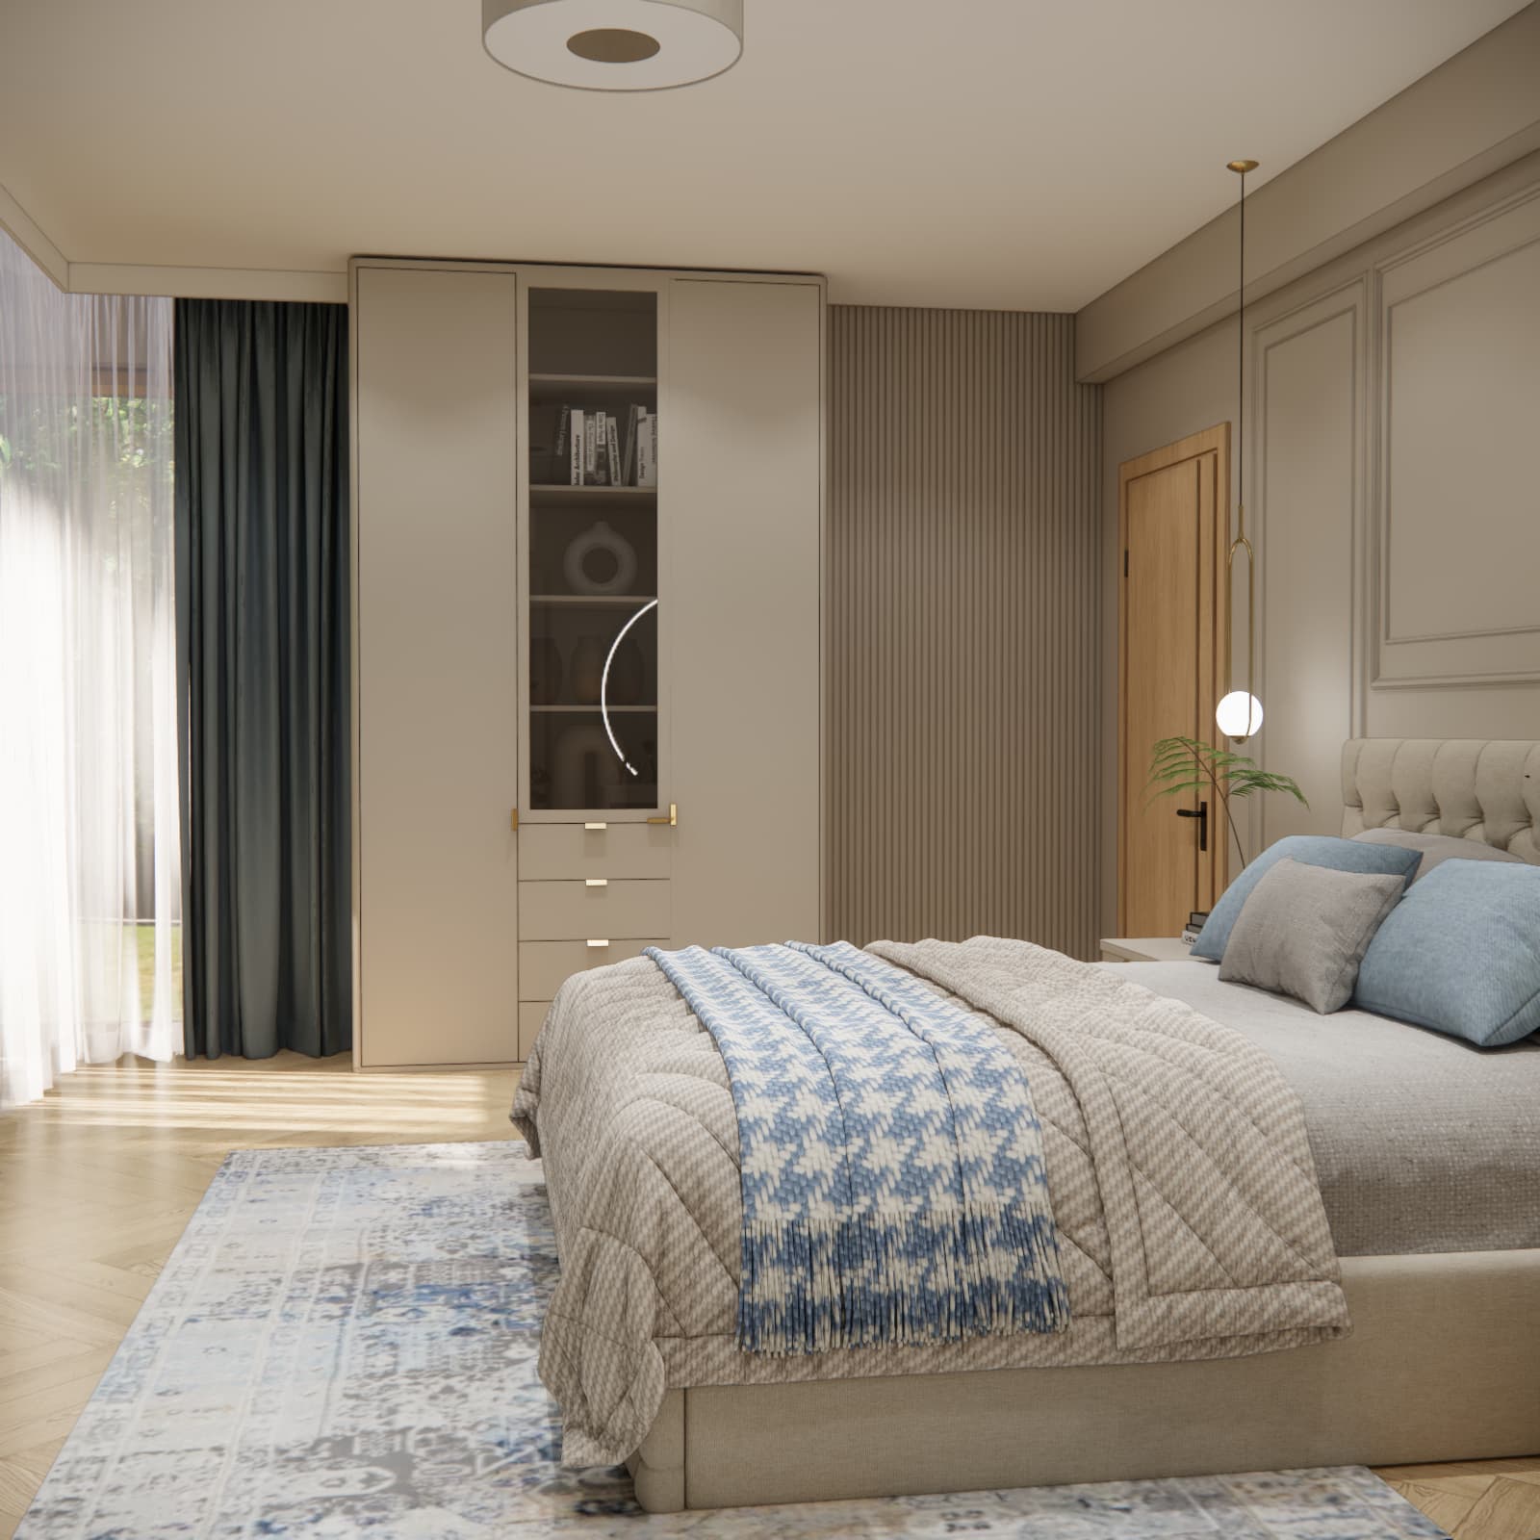
Beige walls with decorative mouldings, a tufted bed and soft blue textiles create a calm, elegant interior. In this bedroom design for Marcin in Ciechanów, we combined classic details with simple furniture, decorative lighting and storage. A dressing table with an illuminated mirror, a television and a rounded armchair by the window complete the space.
How can you combine beige and blue in a bedroom? Beige works well on large surfaces, including walls, bed upholstery and furniture fronts. Blue can be introduced through curtains, cushions, a throw and a rug. In this design, that balance keeps the interior cohesive while adding colour without strong contrasts.
The images shown are visualisations of a design created by Fabryka Projektów, rather than photographs of the completed bedroom.
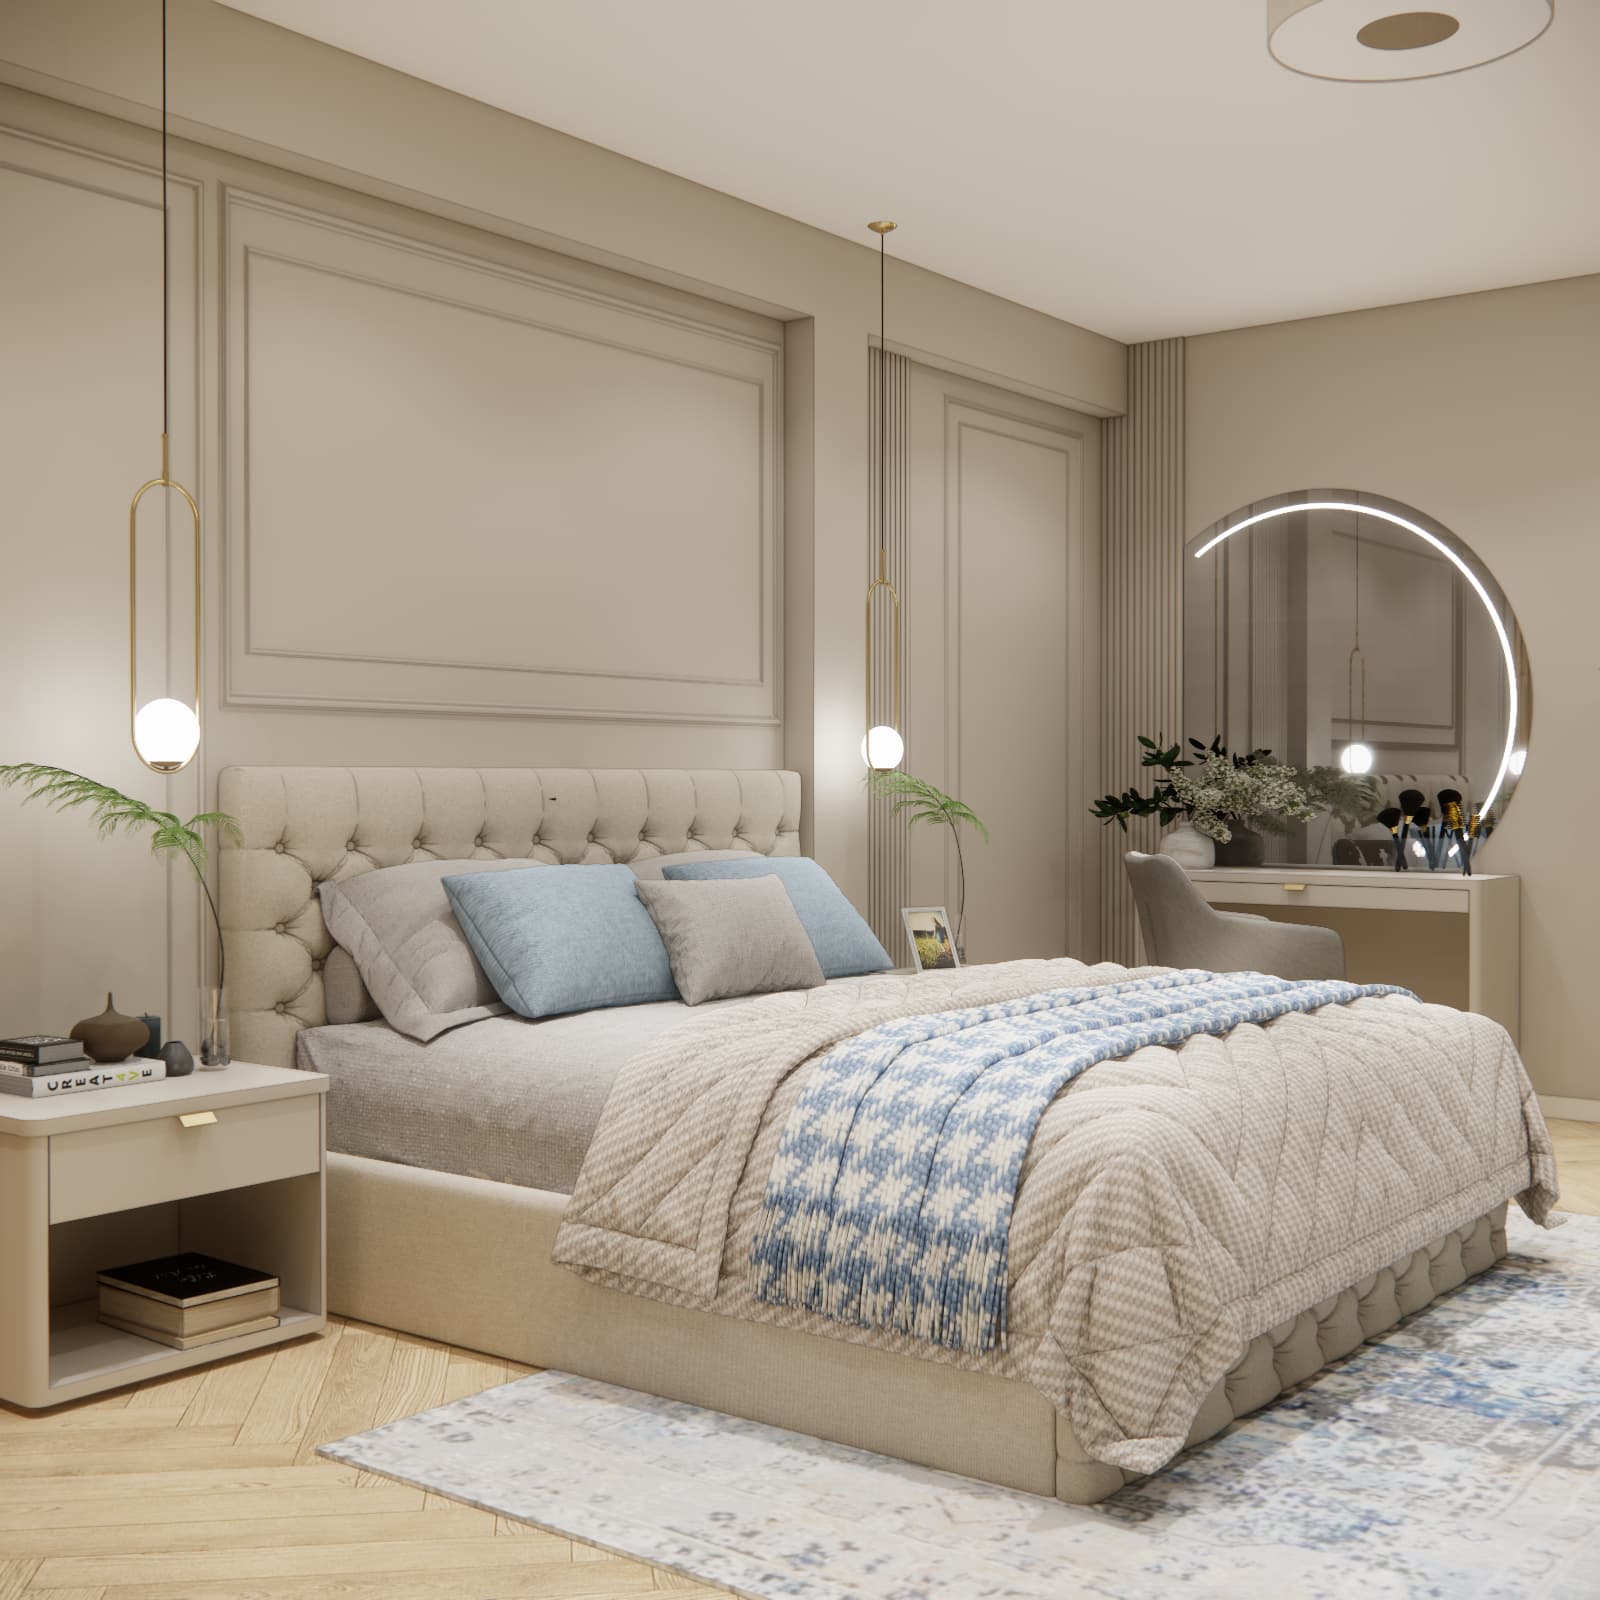
What makes this bedroom design distinctive?
- An upholstered bed with a tufted headboard and a decorative upholstered frame.
- Wall mouldings paired with vertically fluted sections.
- A beige colour scheme accented with blue curtains and textiles.
- Two slender pendant lights above the bedside tables.
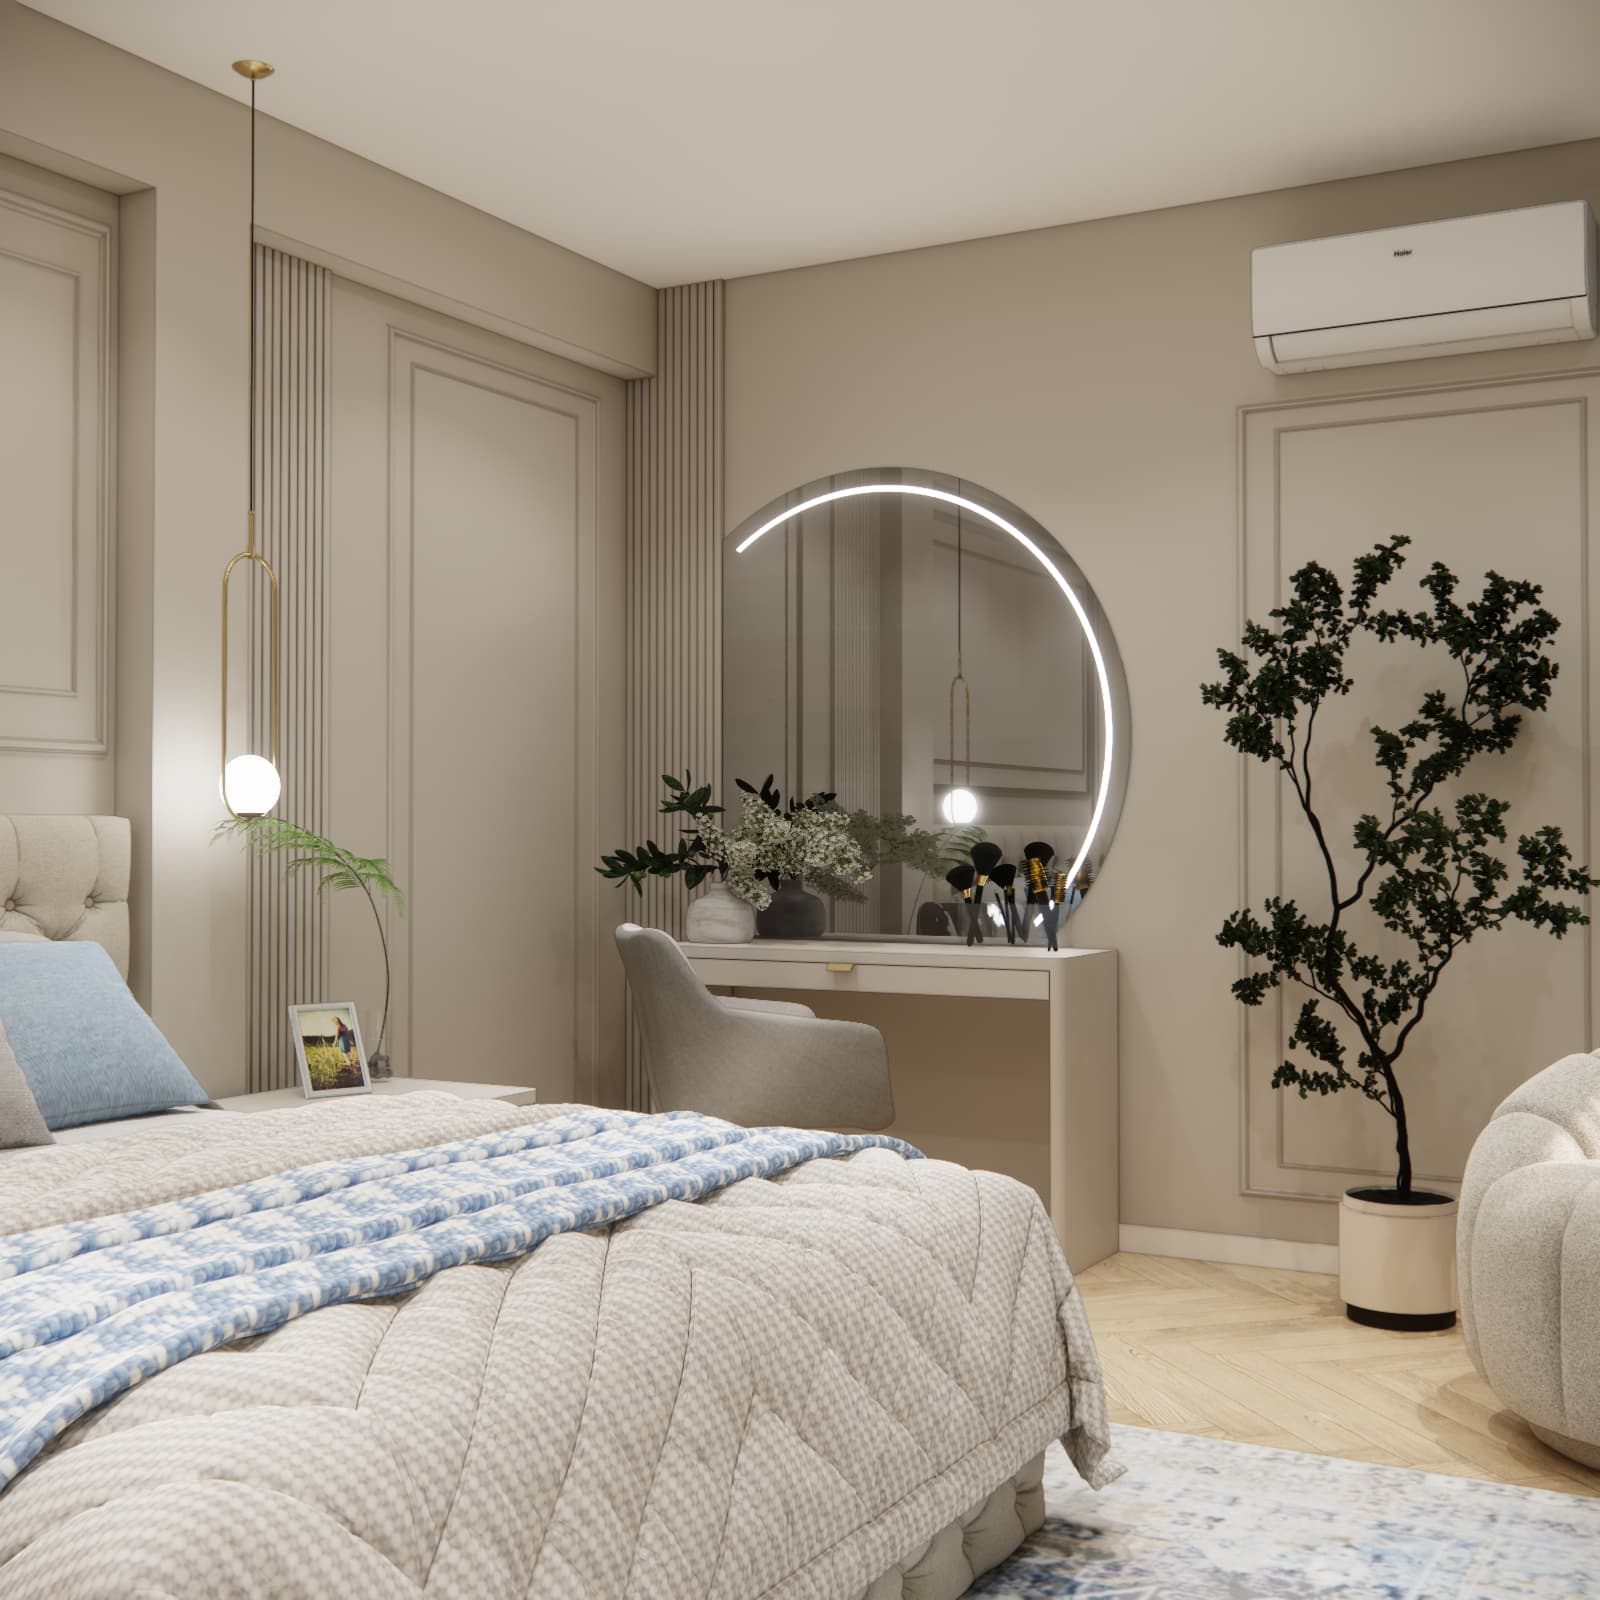
- A dressing table with a large, illuminated round mirror.
- A tall wardrobe with a glazed central section and drawers.
- A television mounted on a wall with decorative mouldings, above a low TV unit.
- A soft armchair by the window and wood-effect flooring laid in a herringbone pattern.
Beige and blue – a colour palette that brings the room together
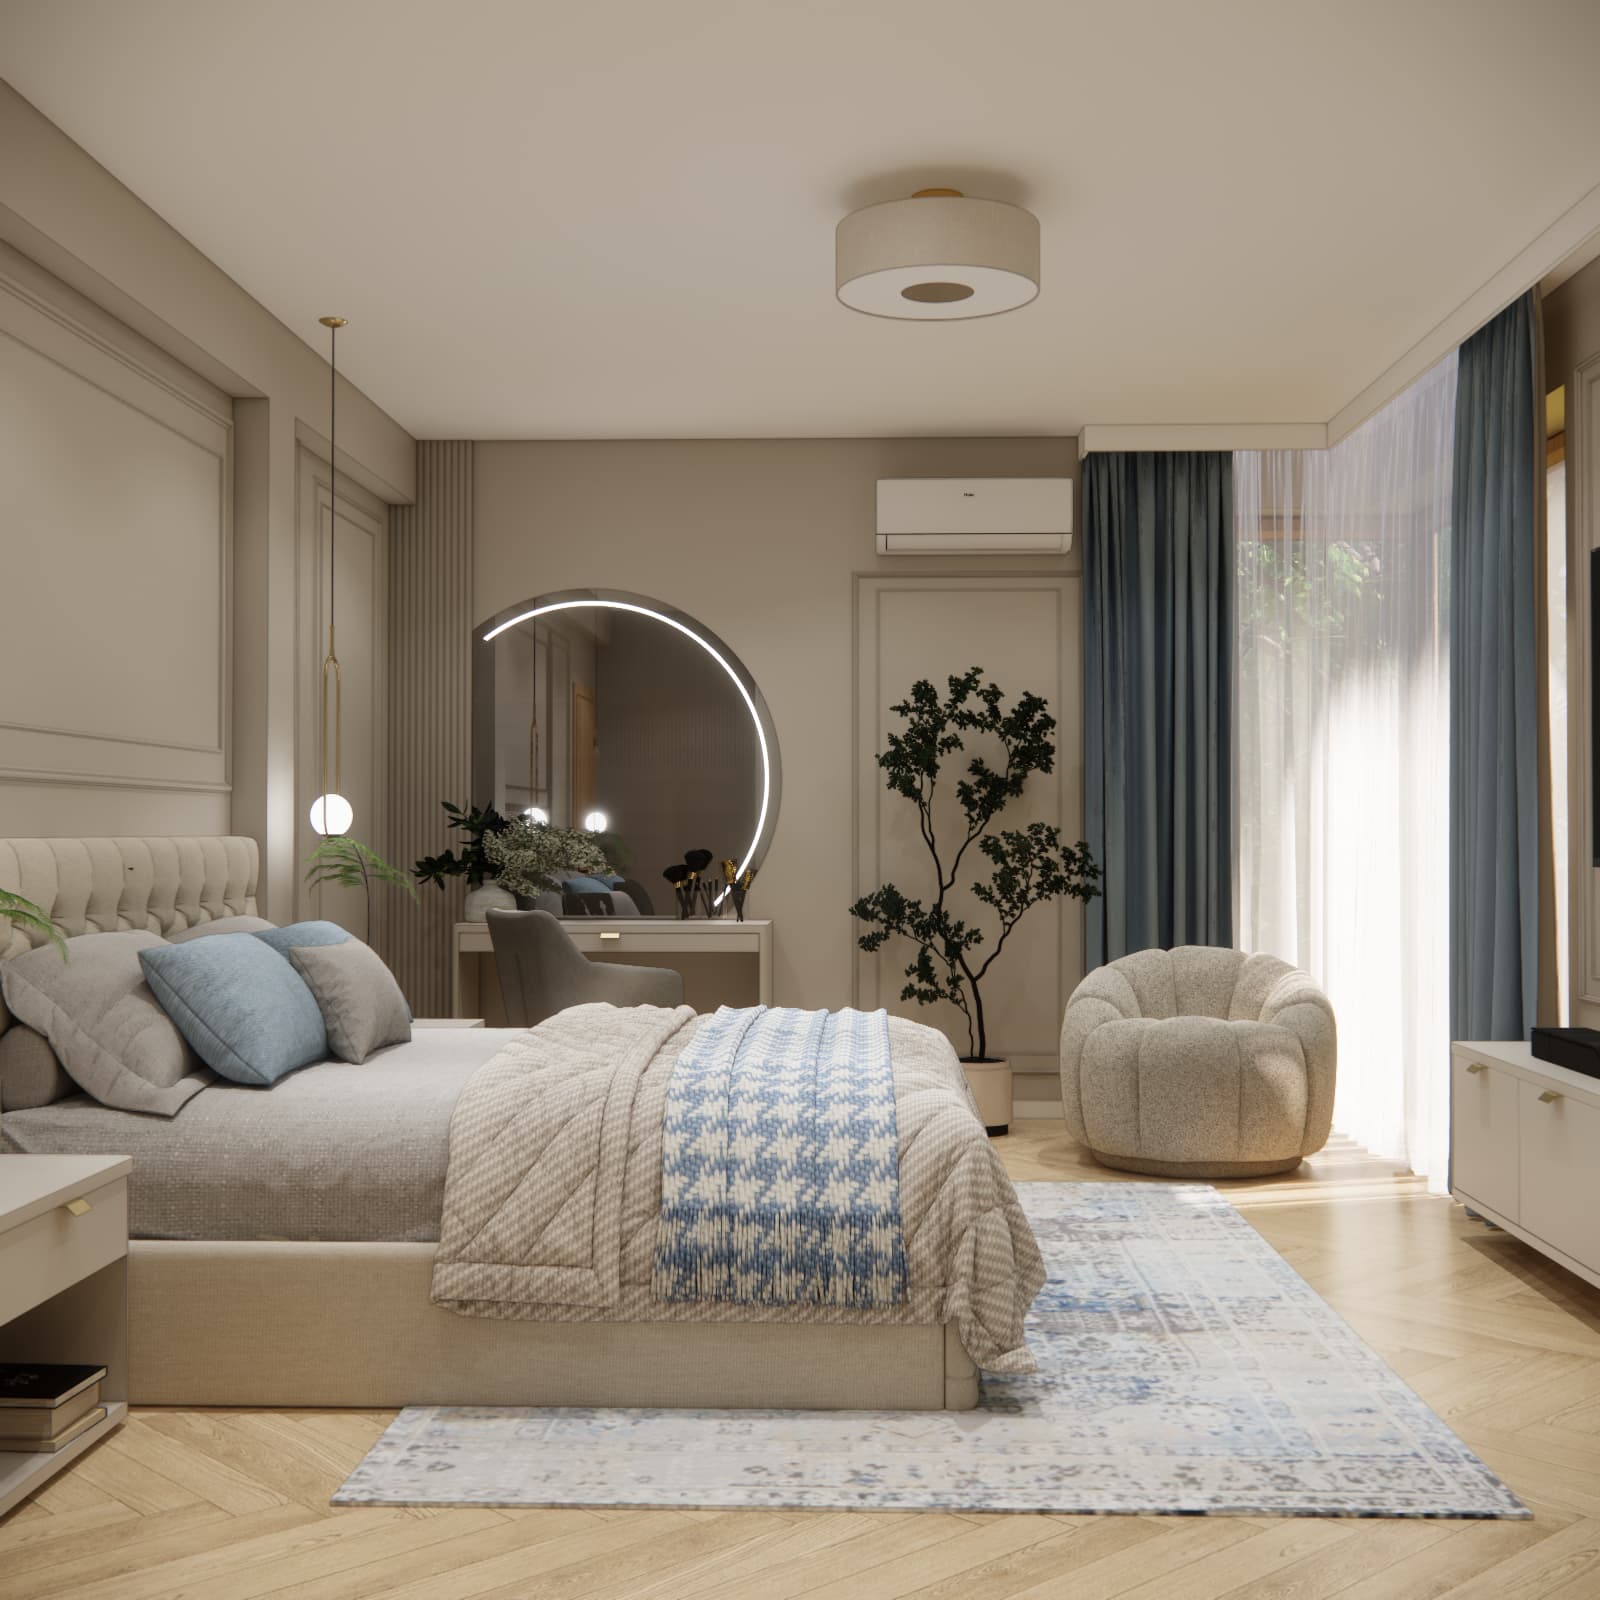
The design is based on closely related shades of beige, cream and warm grey. These appear on the walls, bed, furniture and upholstered seating. As a result, the larger furnishings do not compete for attention, while the decorative wall detailing remains clearly defined.
Blue appears in several places: the curtains, cushions, patterned throw and rug. The curtains introduce larger areas of colour, while the accessories on the bed carry the same accent into the centre of the room. This repetition makes the palette feel considered, rather than like a collection of decorations chosen independently.
When creating a similar interior, it is worth comparing paint, fabric and furniture finish samples in daylight and under the lighting you intend to use. Beige shades can have different undertones, and a colour viewed on a screen is no substitute for assessing the actual material.
The wall behind the bed – decorative mouldings and a tufted headboard
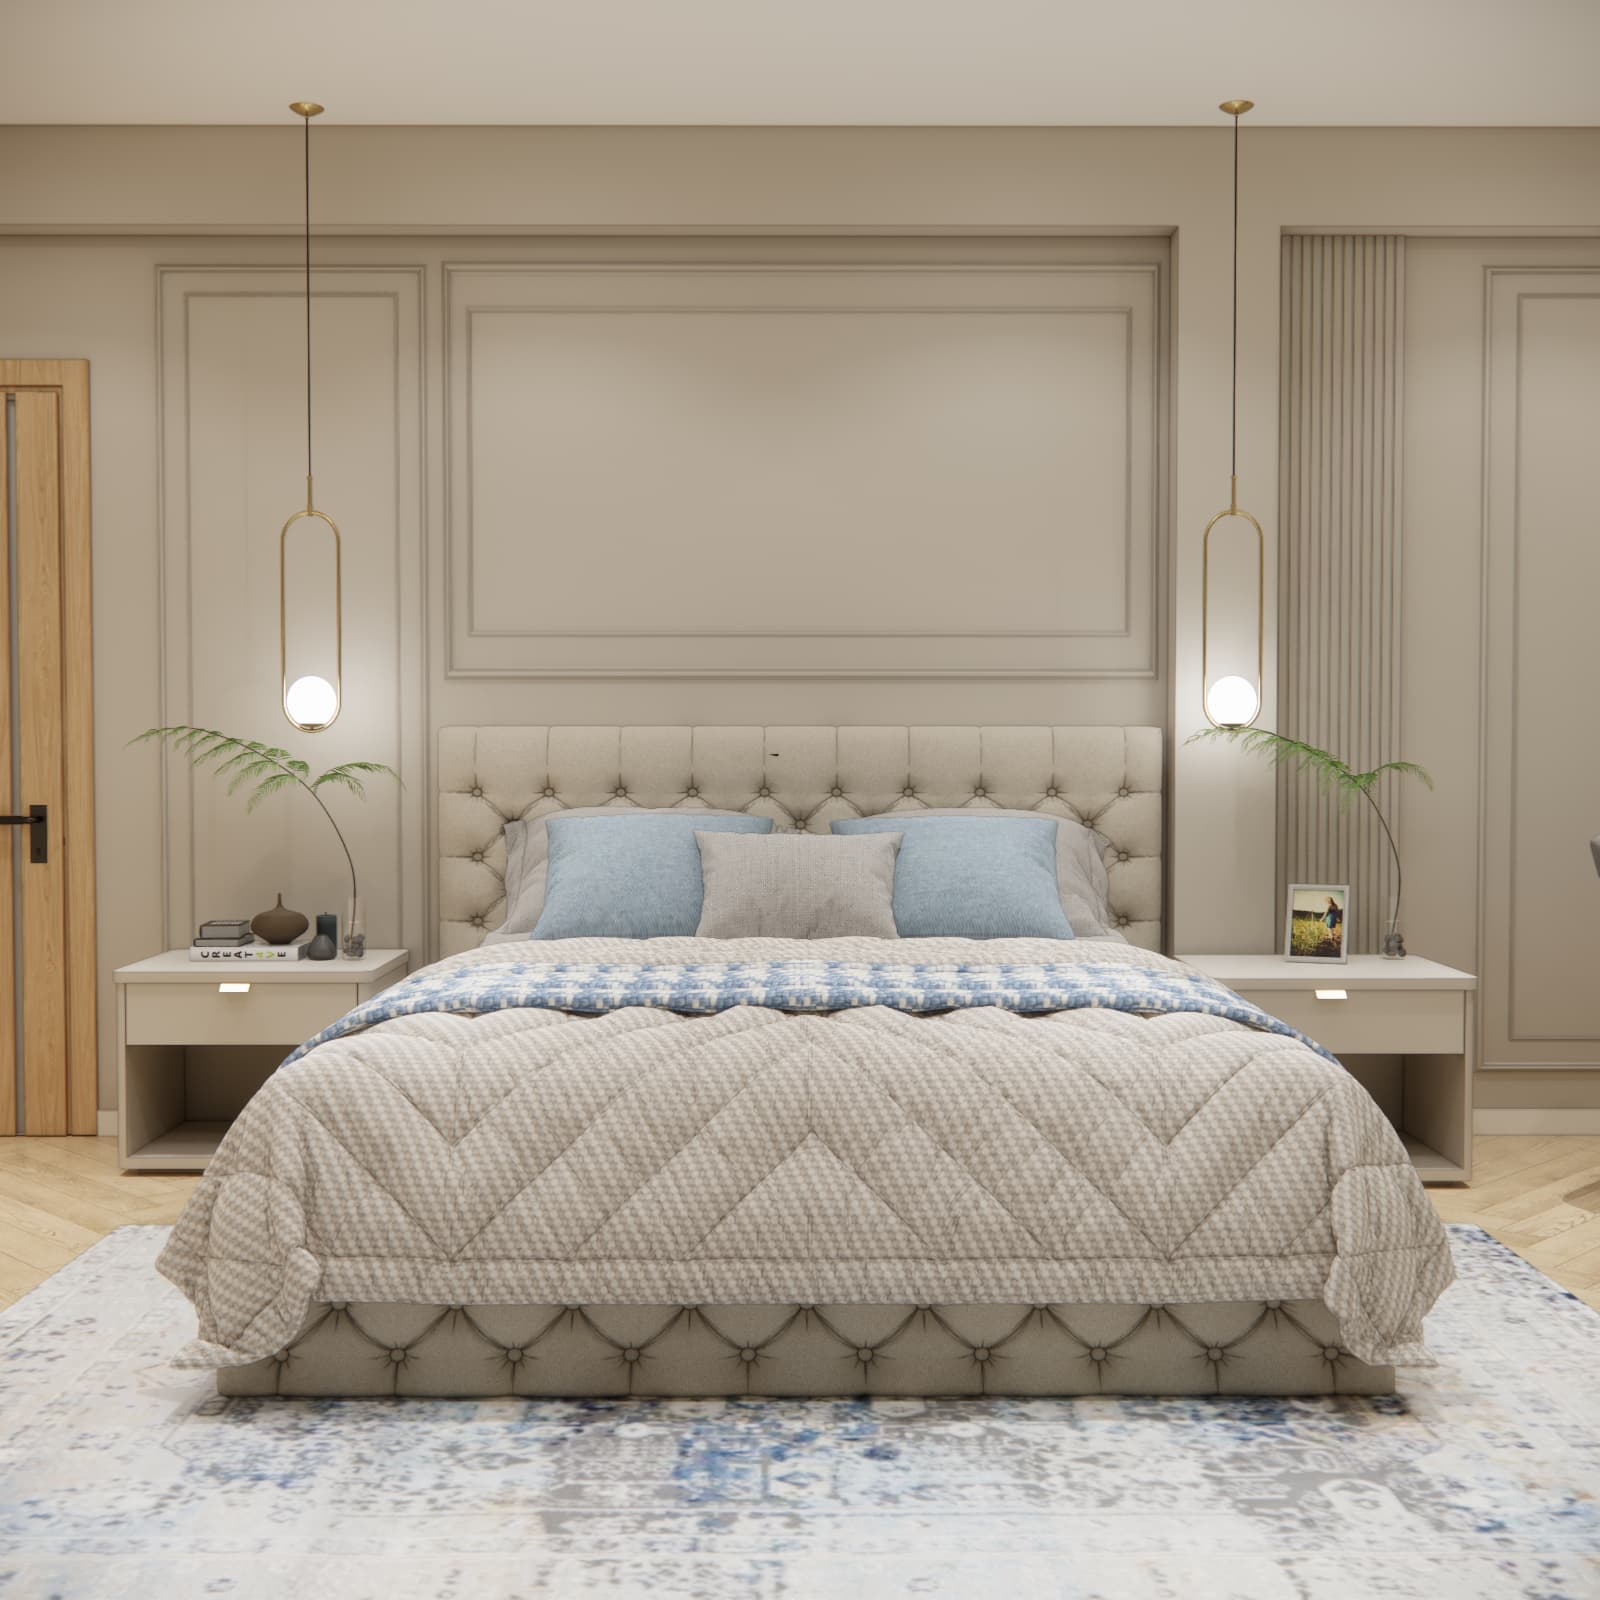
The wall behind the bed is the main focal point of the design. Rectangular moulding frames give the surface structure, while narrower sections with vertical fluting add variety. All these elements share a similar colour palette, so their decorative effect comes mainly from their arrangement, textures, light and shadow.
A light-coloured bed with a tufted headboard sits against this backdrop. Its soft upholstery contrasts with the geometric lines of the wall. On either side, we placed bedside tables with a drawer and an open shelf, with pendant lights featuring spherical shades and gold-toned details above them.
In a composition like this, the width of the bed, the spacing of the lights and the arrangement of the wall mouldings need to be planned together. The actual dimensions of the bed frame and bedside tables should be established first, before setting out the mouldings and lighting positions. This helps avoid unintended misalignment between the furniture and the wall decoration.
A dressing table with a round mirror as a dedicated area
Beside the bed, we designed a dressing area with a shallow drawer and an upholstered chair. The simple shape of the dressing table balances the more decorative headboard. A large round mirror breaks up the rectangular wall detailing, while an illuminated arc highlights its shape.
This area requires consideration of more than just the width of the tabletop: legroom and space to pull out the chair also matter. When implementing a similar arrangement, socket positions and facial lighting should be checked too. The decorative effect of an illuminated mirror alone does not determine how well it will light the face during everyday use.
We show another way to combine these functions in our article about a 14 m² bedroom with a dressing table and atmospheric lighting. The furniture layout and the proportions of the individual pieces are particularly useful points of comparison.
A bedroom television integrated into a decorative wall
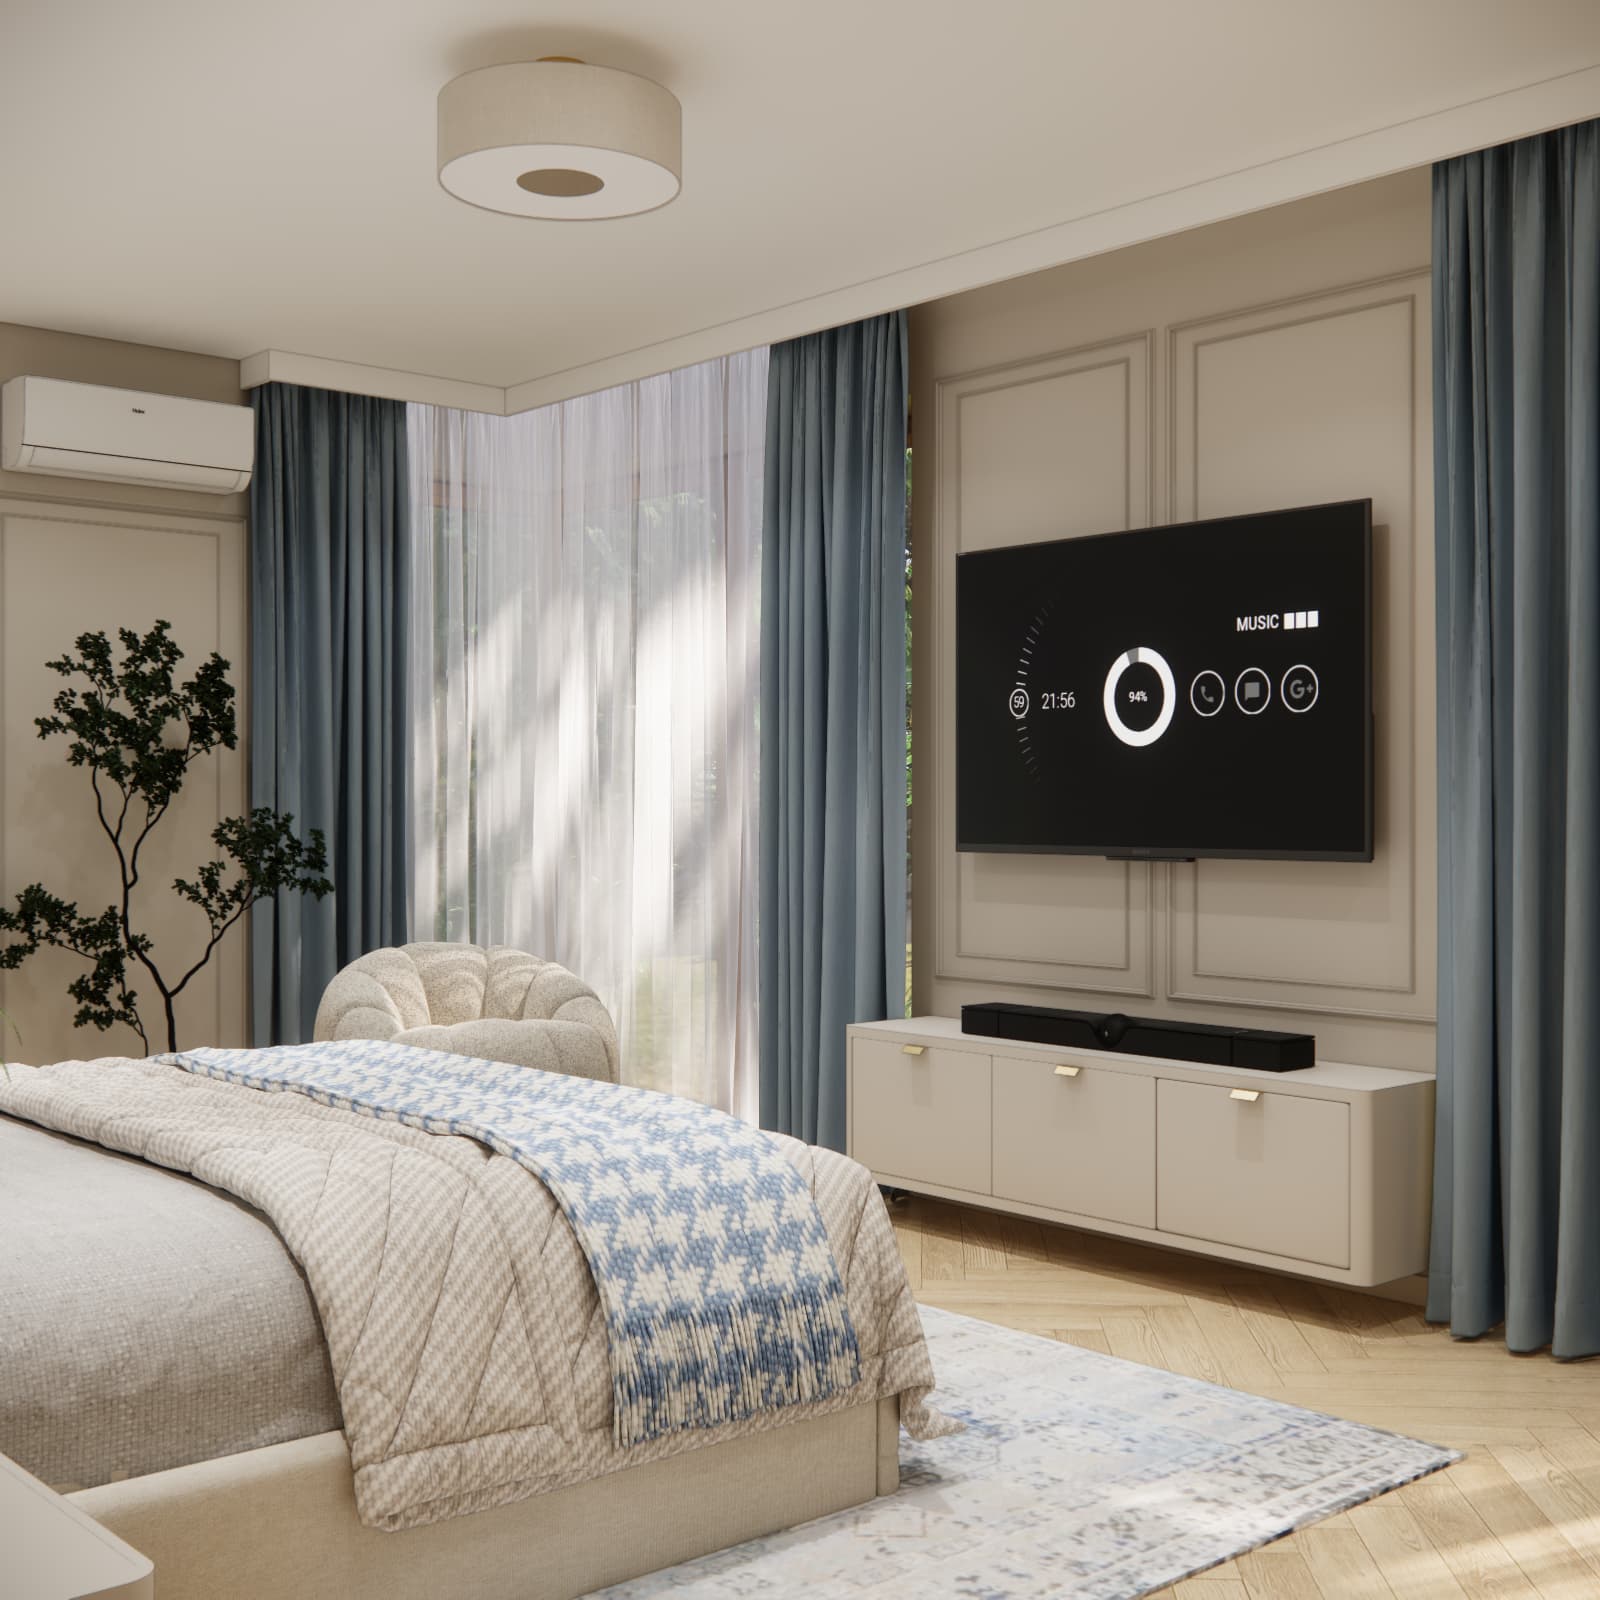
The television is positioned opposite the bed, above a low, light-coloured TV unit. The wall mouldings repeat the motif used behind the headboard, making the television wall part of the same design. Blue curtains on either side provide an additional frame of colour.
The cabinet’s closed fronts conceal small items while leaving space on top for audio equipment. When implementing this arrangement, power supplies, cable routing and access to the devices need to be planned in advance.
The television’s mounting height should be checked from the position in which it will be watched. Daylight entering through the windows also matters. If the curtains are intended to reduce reflections on the screen or darken the room, their fabric should be chosen for those functions as well as its colour.
An armchair by the window and soft textiles
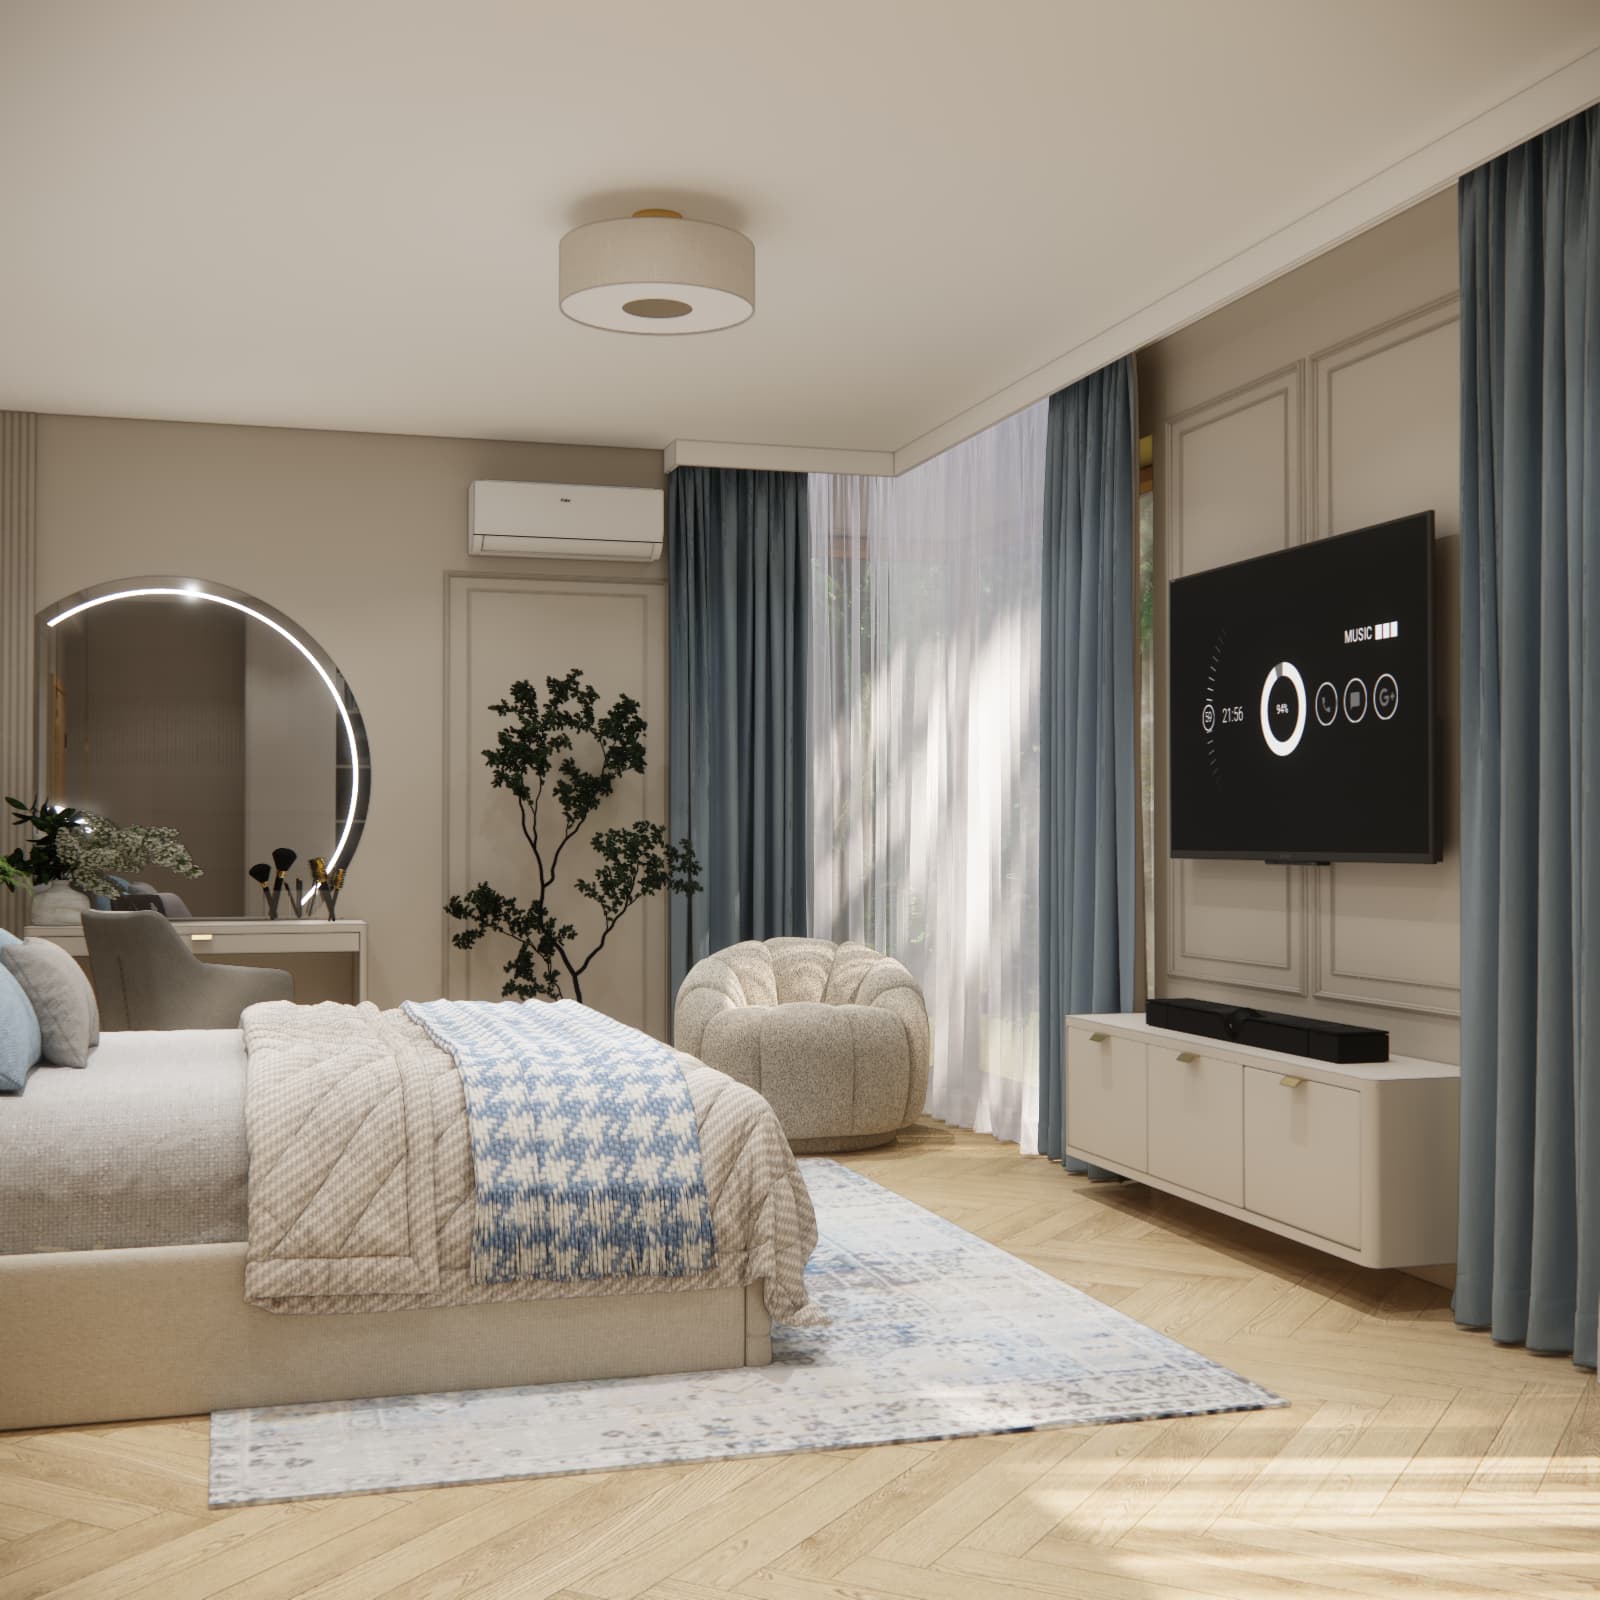
By the window, we placed a light-coloured armchair with a rounded, segmented shape. Its distinctive texture adds interest even though its colour remains neutral. The armchair provides another place to relax while introducing softer lines alongside the simple furniture and geometric decoration.
Sheer curtains, drapes, layered bedding and a rug enhance the cosy atmosphere. The wood-effect floor, laid in a herringbone pattern, adds another pattern to the composition. Because the walls and most of the furniture have restrained colours, the different textures can coexist without making the room feel visually overcrowded.
When choosing an armchair for your own bedroom, consider its full footprint, the space needed to operate the curtains and access to the window. It should complement the layout while leaving a comfortable walkway.
A wardrobe with a glazed section – storage and display
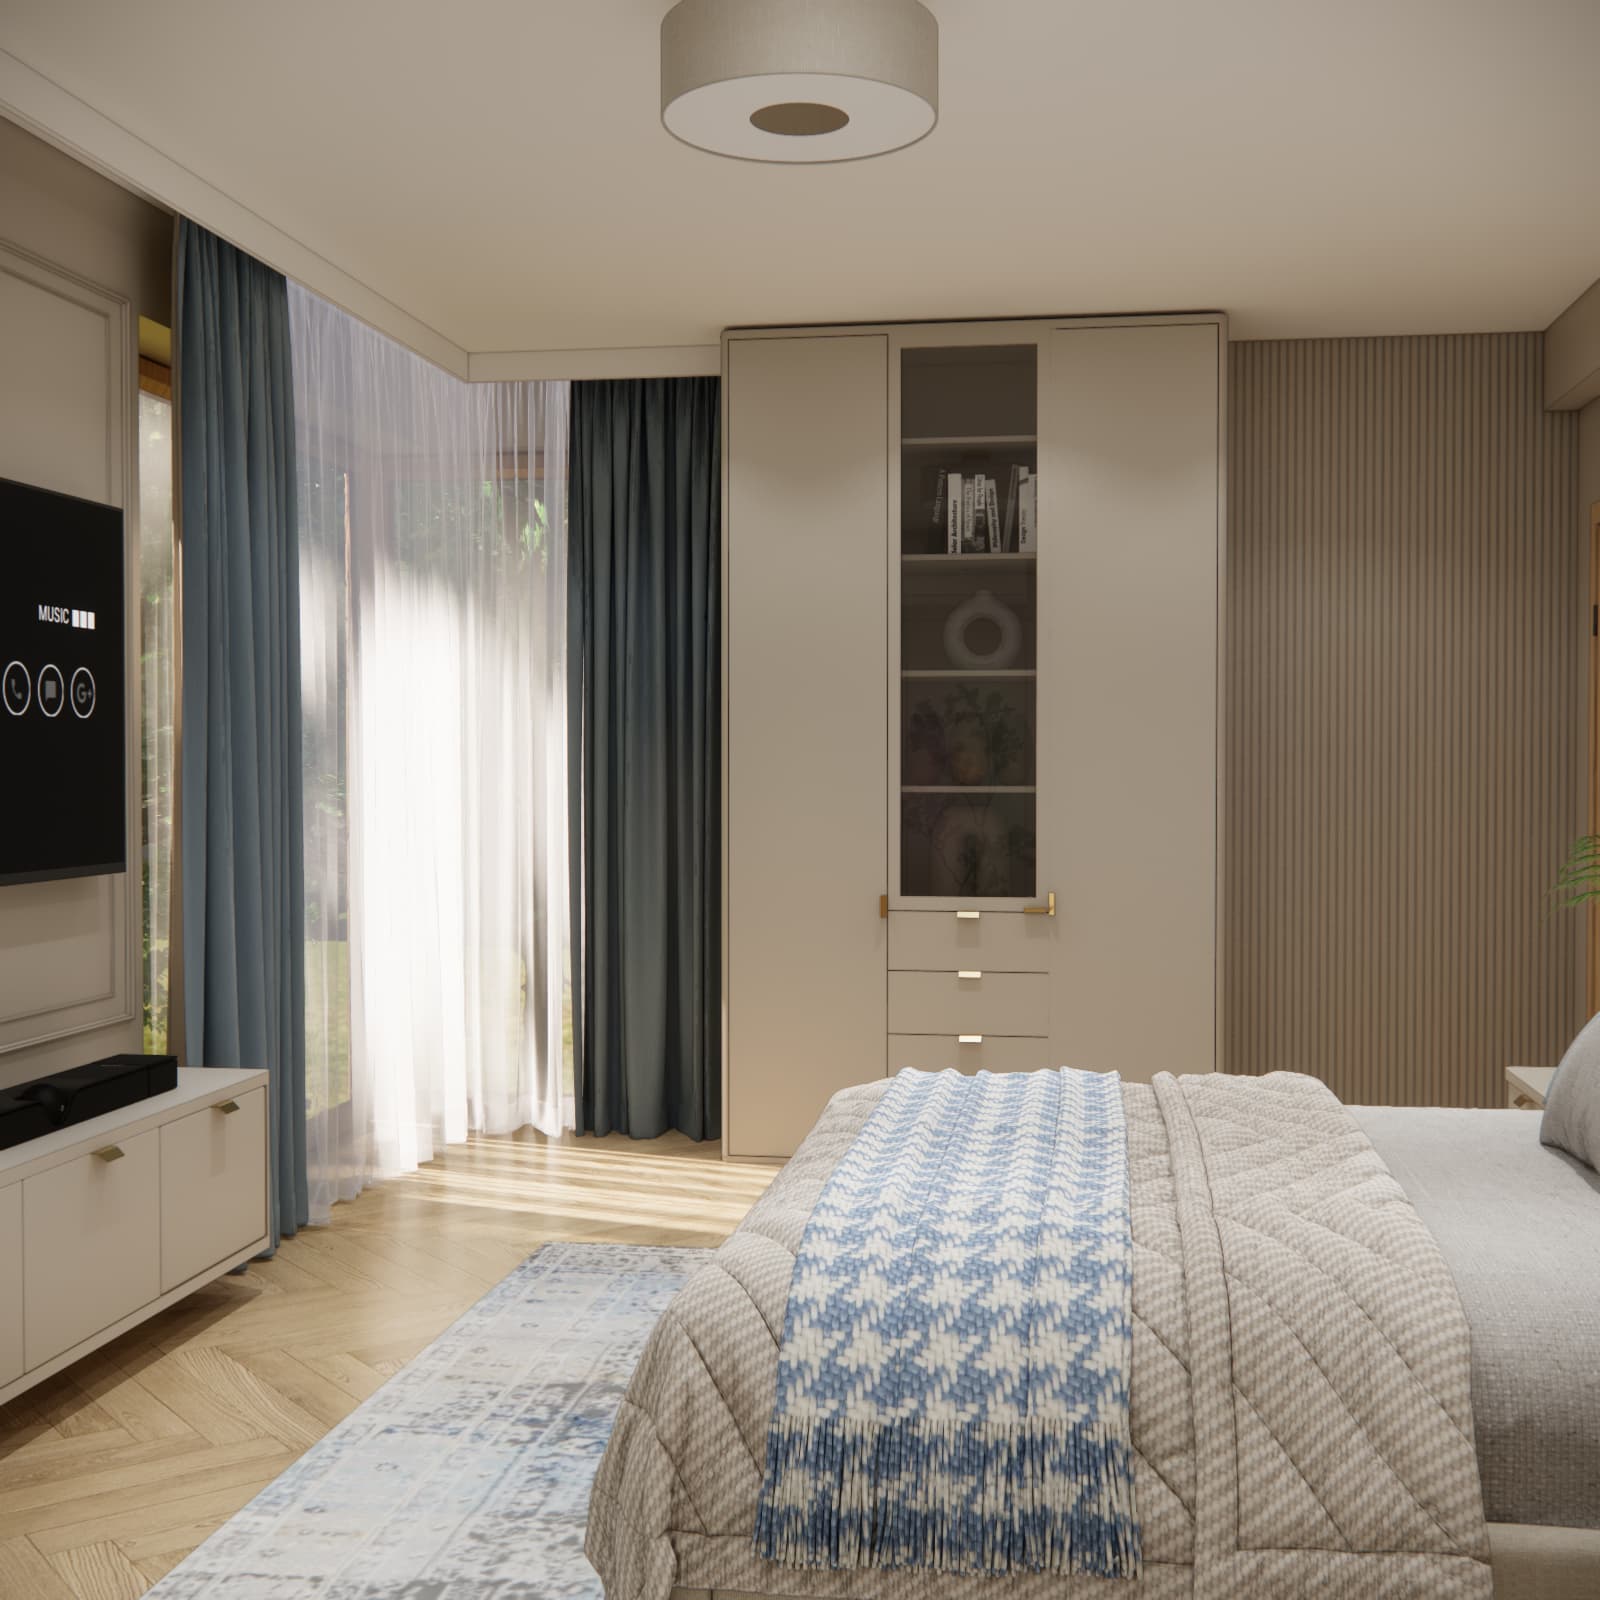
The tall wardrobe combines solid side doors with a glazed central section and drawers beneath. The closed compartments conceal stored belongings, while the central shelves display books and decorative objects. Gold-toned handles echo the lighting and the smaller pieces of furniture.
A fluted wall surface sits beside the wardrobe. Its vertical lines repeat the detail seen near the dressing table, connecting this part of the room to the main composition.
When planning the inside of a wardrobe, the arrangement of hanging rails, shelves and drawers should suit the items it will hold. A visualisation showing closed doors does not reveal the full storage layout. Before ordering the furniture, its internal fittings need to be agreed, and the space required to open doors and pull out drawers must be checked.
Modern classic style without excessive decoration
Wall mouldings, tufted upholstery and gold-toned details give the room its modern classic character. Simple furniture fronts, an understated dressing table and slender lights introduce a contemporary feel. Blue accessories add freshness to the warm beige base.
Consistency is important: similar handles appear on the wardrobe, dressing table and cabinets, while fluting recurs in different parts of the room. Rather than introducing more unrelated motifs, we repeat selected details. This helps bring the bedroom’s different functions together in one cohesive composition.
How should you budget for a bedroom in a similar style?
The budget should cover design, labour, materials, furnishings, transport, installation and a separate contingency fund. Simply adding up the prices of the bed, wardrobe and lights does not reveal the full cost of completing the room. We are not providing a cost estimate for Marcin’s bedroom here; the following guidance is intended to help plan a similar interior.
How should you break down the costs?
- Design: the scope of the concept, visualisations and documentation required to carry out the work.
- Room preparation: any removal work, repairs to underlying surfaces and wall preparation.
- Finishing materials: flooring, paint, decorative mouldings, fluted elements and trim.
- Labour: painting, flooring installation, fitting decorative elements and any necessary electrical or other installation work.
- Furniture: the bed, mattress, wardrobe, bedside tables, dressing table, TV unit and armchair.
- Lighting and equipment: lights, a mirror, fittings and any appliances or devices.
- Textiles and accessories: curtains, including making-up costs and the hanging system, sheer curtains, a rug and bed linen.
- Logistics: delivery, carrying items into the property, assembly and removal of renovation waste.
Start by obtaining quotes for the elements that will be hardest to change later: installation work, flooring and fitted furniture. Only then should you set the amount available for decoration. For bespoke furniture, the price should be confirmed with the maker based on the specified dimensions, materials and internal fittings.
How should you allow for a contingency fund?
The contingency fund should be kept separate from the money allocated to planned purchases. Its size should reflect the condition of the room and the number of unknowns. A simple refresh involves different risks from a renovation requiring removal work and changes to existing installations. It is worth agreeing on a contingency amount after speaking to the contractor, then updating the budget as further quotes arrive.
What if the bedroom is part of an apartment renovation?
A whole-apartment budget should first account for shared work and installations, with each room costed separately. Dividing the money evenly by floor area can be misleading: kitchens and bathrooms require different fittings and equipment from bedrooms. A breakdown by category and room is useful, with confirmed costs clearly distinguished from estimates.
If you are planning a cohesive design for every room, explore our whole-apartment interior design service. This allows materials and furnishings to be considered in the context of the entire home, rather than one room at a time.
Frequently asked questions about this design
Can a beige bedroom have blue curtains?
Yes. In this design, blue curtains provide the main colour accent. Repeating blue in the cushions, throw and rug connects the window treatment to the rest of the interior.
Do decorative wall mouldings work with modern furniture?
Yes, particularly when the furniture has simple shapes and the mouldings are close to the wall colour. In Marcin’s bedroom, we paired classic moulding frames with a simple dressing table, a light-coloured TV unit and smooth wardrobe fronts.
Can this look work in a smaller bedroom?
The same colour palette and selected details can be used, but the layout must be adapted to the room’s dimensions. The bed, necessary storage and comfortable walkways remain the priorities. An armchair or dressing table should only be included if it does not restrict everyday use of the room.
How much does a bedroom design cost?
The price depends on the selected package and the scope of documentation. Check the current price for the specific option in the service listing. The design fee is separate from the cost of furniture, materials and the work itself.
Are visualisations enough to complete the entire interior?
Visualisations show what the interior will look like, but they do not replace all the drawings contractors need. For fitted furniture, electrical point locations or precise wall detailing, choose a package that includes the appropriate documentation.
Would you like to plan your own bedroom?
If you like the combination of beige, blue and classic details, we can create a design tailored to your room. We start with measurements, photographs of the existing interior, your furnishing requirements and the budget available for completing the bedroom.
Explore our online bedroom design packages and choose the scope that suits your planned work. We work remotely, so the service is available in Ciechanów and other locations.
Design and visualisations: Fabryka Projektów.