


Explore a 15m2 room for a 7-year-old in Pruszków, featuring a loft, climbing ladder, window-side desk and model...


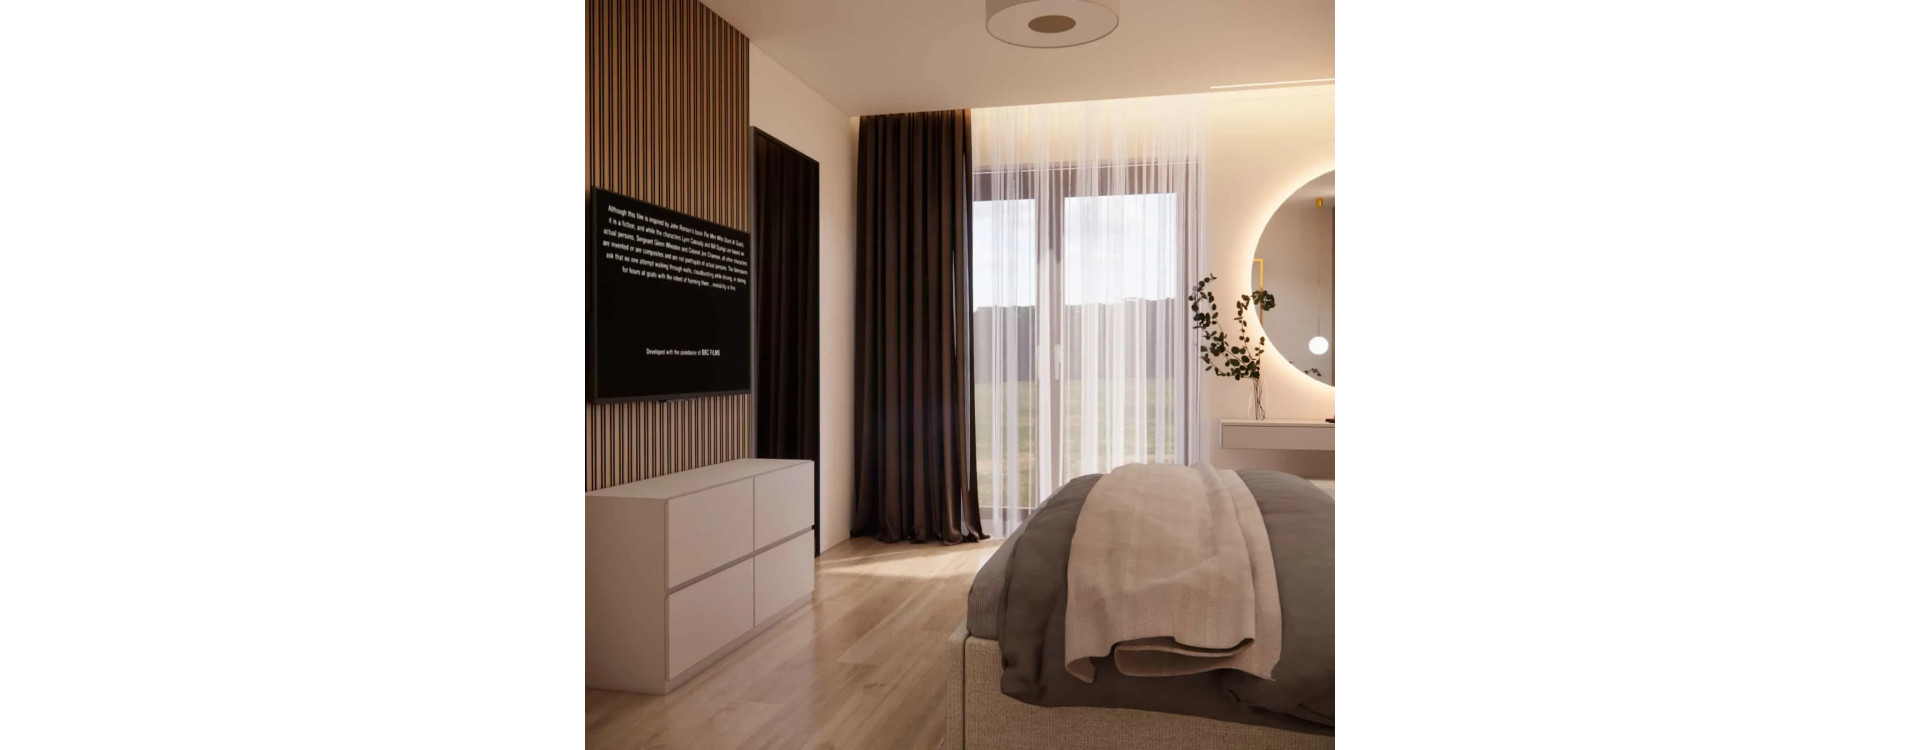
How to Design a 14m2 Bedroom? Interior Design with a Vanity, TV and Atmospheric Lighting
A 14m2 bedroom is a size that many people consider “just right”. On one hand, it offers more freedom than small 7–10m2 bedrooms in apartments, but on the other hand it still requires thoughtful design decisions that do not happen automatically. In practice, 12–15m2 is exactly the range where it is easiest to make mistakes: the room is not small enough to force compact solutions, but it is also not large enough to fit everything without consequences.
At Fabryka Projektów we enjoy designing interiors like this because they clearly show what interior design really is: organizing everyday life. A bedroom is not just a bed and a bedside table. It is a place for rest, calm and privacy, but often also includes a vanity area, TV zone, storage, comfortable circulation space, evening lighting and soft morning light. That is why a 14m2 bedroom design should begin with a simple question: how will you actually use this space?
In this article we show how to plan a 14m2 bedroom layout based on a project designed in a warm and elegant style: with an upholstered bed, a decorative wall with a subtle grass motif, wooden panels, a vanity with a backlit mirror, a TV mounted on the wall, and atmospheric layered lighting rather than a single ceiling lamp. The result is a space that feels cohesive, soft and cozy while still modern and well organized.
If you are planning a similar interior, this guide will help you go through the entire process – from the functional layout and lighting to the details that make the biggest difference.
14m2 Bedroom – What This Size Offers and the Biggest Design Mistakes
A 14m2 bedroom usually allows for:
- a full-size bed (160–180 cm),
- comfortable circulation space on both sides,
- an additional function (such as a vanity, desk or TV area),
- practical built-in storage,
- more advanced lighting and a decorative wall behind the bed.
It sounds comfortable – and it is. However, this comfort only works if you avoid treating the room like an empty box that can be filled with furniture.
The most common mistakes in a 14m2 bedroom:
- Too much furniture and no breathing space – just because the room seems big enough.
- Only one light source – a strong ceiling lamp and nothing else, which makes the interior flat and cold.
- No plan for the wall behind the bed – even though it is usually the main visual focus of the room.
- A vanity added at the end – without proper lighting, ergonomics or electrical outlets.
- TV placed randomly – often too high or in a spot where window reflections appear.
- Inconsistent color palette – beige, grey, black and gold mixed together without a clear concept.
In the project presented here, the idea was simple: create an elegant, calm bedroom in light tones with three clear functions: sleeping, a vanity area and a TV zone.
Functional Layout of a 14m2 Bedroom – Where to Start
In bedroom design we always start with the layout – not the wallpaper, lamp or even the bed. Layout determines comfort, and comfort is essential in a bedroom.
Step 1: Define Priorities
Ask yourself (or your client) a few important questions:
- What bed size will you choose: 160 cm or 180 cm?
- Do you need storage in the bedroom or do you have a separate wardrobe?
- Will the vanity be used daily or only occasionally?
- Is a TV necessary?
- Will the bedroom also include a workspace?
Step 2: Check Circulation Space
In a 14m2 bedroom it is important to maintain comfortable circulation:
- at least about 60 cm on each side of the bed,
- clear space in front of the bed,
- easy access to the vanity area.
Step 3: Divide the Room into Zones
In this project three zones naturally appeared:
- bed zone as the central element,
- vanity zone with a mirror and lighting,
- TV zone with decorative wooden slats and a cabinet.
This solution works perfectly in a 14m2 bedroom because each function exists without visually competing with the others.
The Bed Area – The Main Focus of the Bedroom
In most bedrooms the first thing you notice is the bed and the wall behind it. If this area is designed well, the whole interior automatically feels professionally designed rather than randomly furnished.
Upholstered Bed – Softness and Comfort
The design features an upholstered bed in a light fabric. It works perfectly in warm, neutral interiors because it:
- adds visual warmth,
- creates a hotel-style comfort feeling,
- pairs beautifully with wood and subtle gold accents.
The Wall Behind the Bed – Decorative but Calm
The wall features a delicate grass motif in soft neutral tones. This is important because bedrooms should feel calming. Bold patterns can quickly become overwhelming, while this motif feels:
- natural,
- light,
- subtle,
- perfect for beige and grey interiors.
Vertical wooden panels on both sides frame the composition and give the wall structure and rhythm.
Layered Bedding and Textiles
Textiles easily create a premium feel in a bedroom:
- different textures (smooth, quilted and soft fabrics),
- multiple layers (duvet, blanket, throw),
- decorative pillows in calm shades.
Textiles are not just decoration – they create comfort, softness and atmosphere.
Bedroom Lighting – The Key Element of Atmosphere
Lighting plays the same role in interiors as music in films – it creates mood.
The Principle of Layered Lighting
A well-designed bedroom should include:
- main ceiling lighting,
- bedside lighting for reading,
- decorative lighting (LED),
- functional lighting near the vanity.
In this design we used:
- a soft ceiling lamp,
- pendant lights beside the bed,
- subtle LED lighting behind the decorative wall,
- soft lighting around the vanity mirror.
Pendant Lights Beside the Bed
This solution works well because:
- it frees space on bedside tables,
- it looks modern,
- it creates visual balance.
LED Lighting as Soft Background Light
Decorative LED lighting adds depth, highlights materials and creates a cozy evening atmosphere.
Vanity in a 14m2 Bedroom – How to Design It Properly
A vanity can look beautiful in a bedroom, but only if it is designed ergonomically.
In this project the vanity is:
- wall-mounted and visually light,
- designed in the same style as the rest of the furniture,
- equipped with a comfortable seat,
- paired with a large illuminated mirror.
What Should a Functional Vanity Include?
- a practical countertop depth,
- storage for cosmetics,
- accurate lighting,
- electrical outlets,
- comfortable access.
Backlit Mirror
Backlit mirrors create a stylish effect, especially when the light is warm, soft and adjustable.
TV in the Bedroom – Where and How to Place It
TV in the bedroom is a controversial topic. Some people love it, others avoid it. If you decide to include it, it should become part of the design.
In this project the TV wall includes:
- decorative wooden slats,
- a minimalist cabinet,
- a mirror that reflects light and visually enlarges the space.
Key Rules for Bedroom TV Placement
- do not mount it too high,
- avoid reflections from windows,
- hide cables,
- design an aesthetic background.
Colors and Materials – Why This Bedroom Feels So Calm
The color palette includes:
- warm beige tones,
- light natural wood,
- soft greys in textiles,
- subtle gold accents.
This combination is timeless, cohesive and relaxing.
Wood as a Structural Element
Wood panels frame the bed area and repeat on the TV wall, creating rhythm and consistency.
Gold Accents
Gold appears only as a subtle detail, adding elegance without overwhelming the interior.
How to Design a 14m2 Bedroom – Key Design Principles
- Start with the functional layout.
- Make the bed the focal point.
- Use layered lighting.
- Design the vanity as a proper functional zone.
- Integrate the TV into the wall design.
- Use a consistent palette of materials.
- Add textiles to create atmosphere.
- Leave enough empty space for comfort.
What Makes the Biggest Difference in This Bedroom?
- The composition of the wall behind the bed.
- Pendant lights beside the bed.
- The vanity with illuminated mirror.
The interior feels calm yet refined – exactly the balance we aim for in modern bedroom design.
If You Want a Similar Result – Online Bedroom Design
If you are planning to design your bedroom and want it to be not only beautiful but also functional and tailored to your lifestyle, see how our service works:
Online bedroom design – interior design service
FAQ – Frequently Asked Questions
How to design a functional 14m2 bedroom?
Start with a layout that includes the bed, circulation space and additional zones such as a vanity or TV. Layered lighting and a cohesive color palette are essential.
What bed size works best in a 14m2 bedroom?
A 160 cm bed works perfectly, and often a 180 cm bed as well – as long as you maintain comfortable walking space around it.
Is a vanity a good idea in a bedroom?
Yes. In a 14m2 bedroom there is usually enough space to create a vanity area without sacrificing comfort.
What lighting works best in a bedroom?
Layered lighting: ceiling lighting, bedside lamps, decorative LED lighting and vanity lighting.
Are pendant lights beside the bed practical?
Yes. They free space on bedside tables and create a modern look.
How to design the wall behind the bed?
Use wallpaper, wooden panels or textured finishes with soft LED lighting.
Where should a TV be placed in a bedroom?
On the wall opposite the bed at a comfortable viewing height, avoiding window reflections.
What colors work best in a bedroom?
Warm neutrals such as beige, soft whites, light greys and natural wood.
What accessories work best in a modern bedroom?
Layered textiles, subtle artwork, plants and minimal metallic accents.
Is online bedroom design worth it?
Yes, because it provides a clear plan for layout, lighting and furniture before purchasing anything.

Related posts
 12m2 Bedroom in an Apartment Block – a Bright, Cozy, and Harmoniously Designed Space
A 12m2 bedroom in an apartment block designed to be bright, cozy, and elegant, featuring an upholstered bed, striking...
Read more
How to design a 19m2 bedroom in a single-family house? A ready-made design and inspirations
A modern 19m2 bedroom featuring a concrete wall behind the bed, textile wallpaper, a vanity with an LED mirror, and a...
Read more
Bedroom 21m2 in an apartment block – a modern design full of functional solutions
A modern 21m2 bedroom in an apartment block with a functional home office zone, fluted panels, MDF wall panels, and...
Read more
Attic Bedroom – 31m2 Design with a Vanity, Sliding Wardrobe, and Relaxation Zone
An attic bedroom of 31m2 featuring a large bed, a vanity, a sliding wardrobe, and a relaxation area. Warm wood, LED...
Read more
13m2 Bedroom Arrangement
Modern 13m2 bedroom in beige tones with MDF built-in furniture, LED slats and an upholstered bed. A functional design...
Read more
Arrangement of a small 10m2 bedroom in a block of flats
Arrangement of a small 10m2 bedroom in a block of flats in bright colors. A modern white bed with storage, mirrored...
Read more