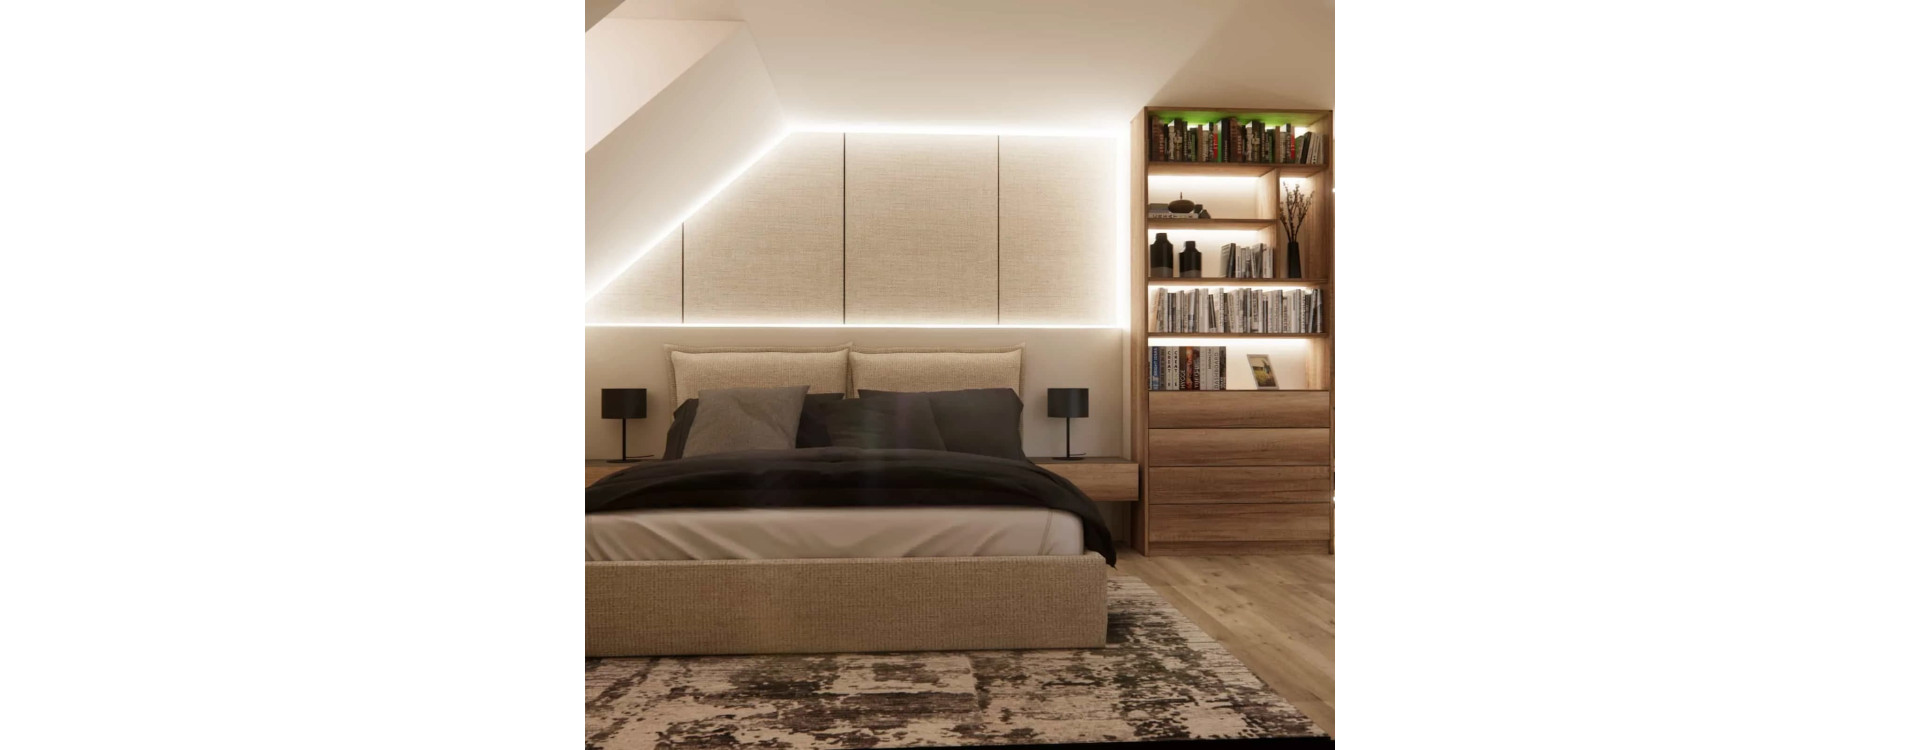
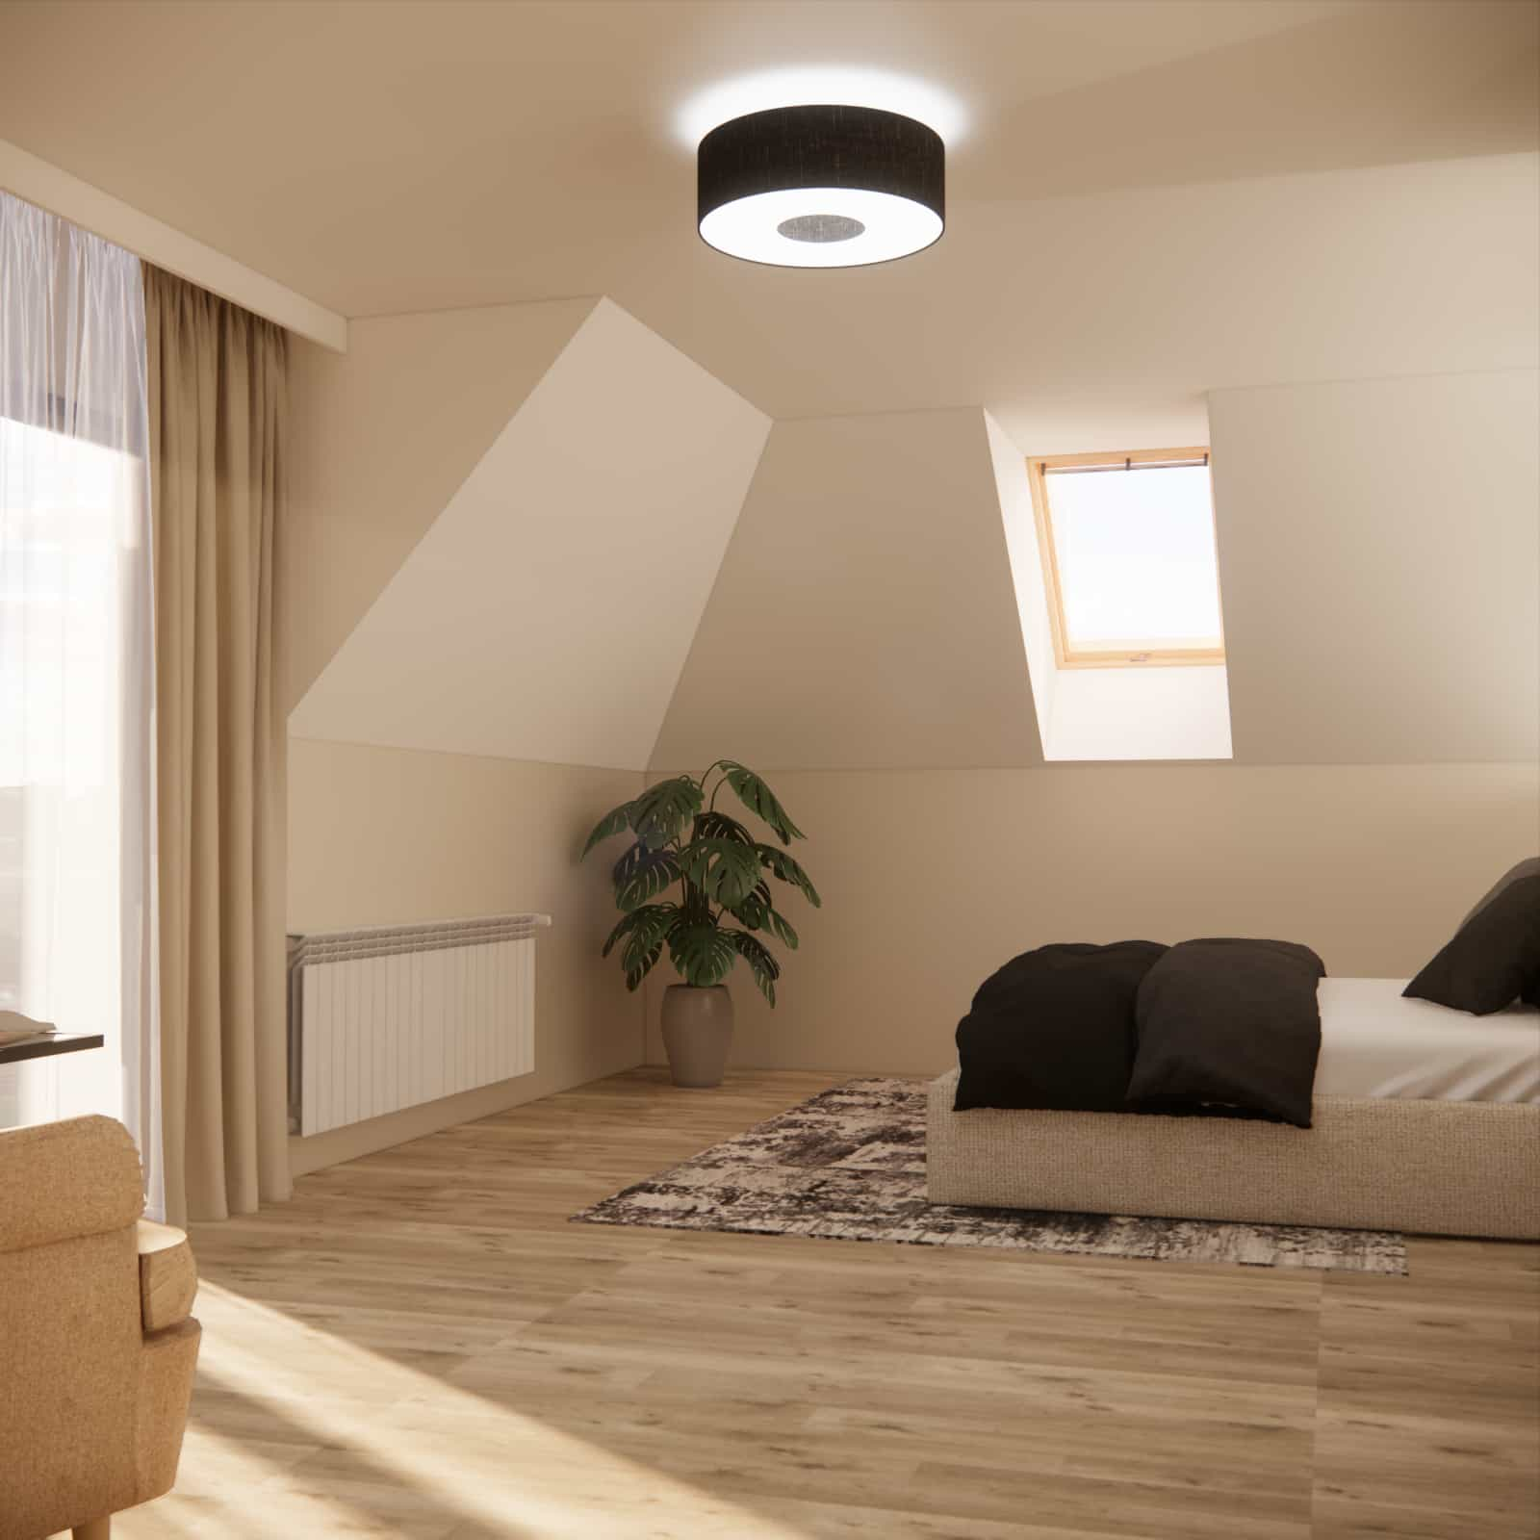
A comfortable 31m2 attic bedroom where we combined a sleeping zone, a practical vanity, a spacious sliding wardrobe, and a cozy relaxation corner with an armchair. Warm wood, soft beiges, tactile fabrics, and LED lighting create a harmonious space designed for rest and everyday comfort.
Attic bedroom design – comfort, light, and a cohesive layout
Designing an attic bedroom is always a creative challenge. Sloped ceilings, varying room heights, and natural light from roof windows create a unique atmosphere but also require precise design decisions. In this 31m2 bedroom project, we focused on making the space highly functional, harmonious, and comfortable for everyday living. Our goal was to create an interior where mornings start gently and evenings end in cozy relaxation – surrounded by a soft color palette, warm wood, and subtle lighting.
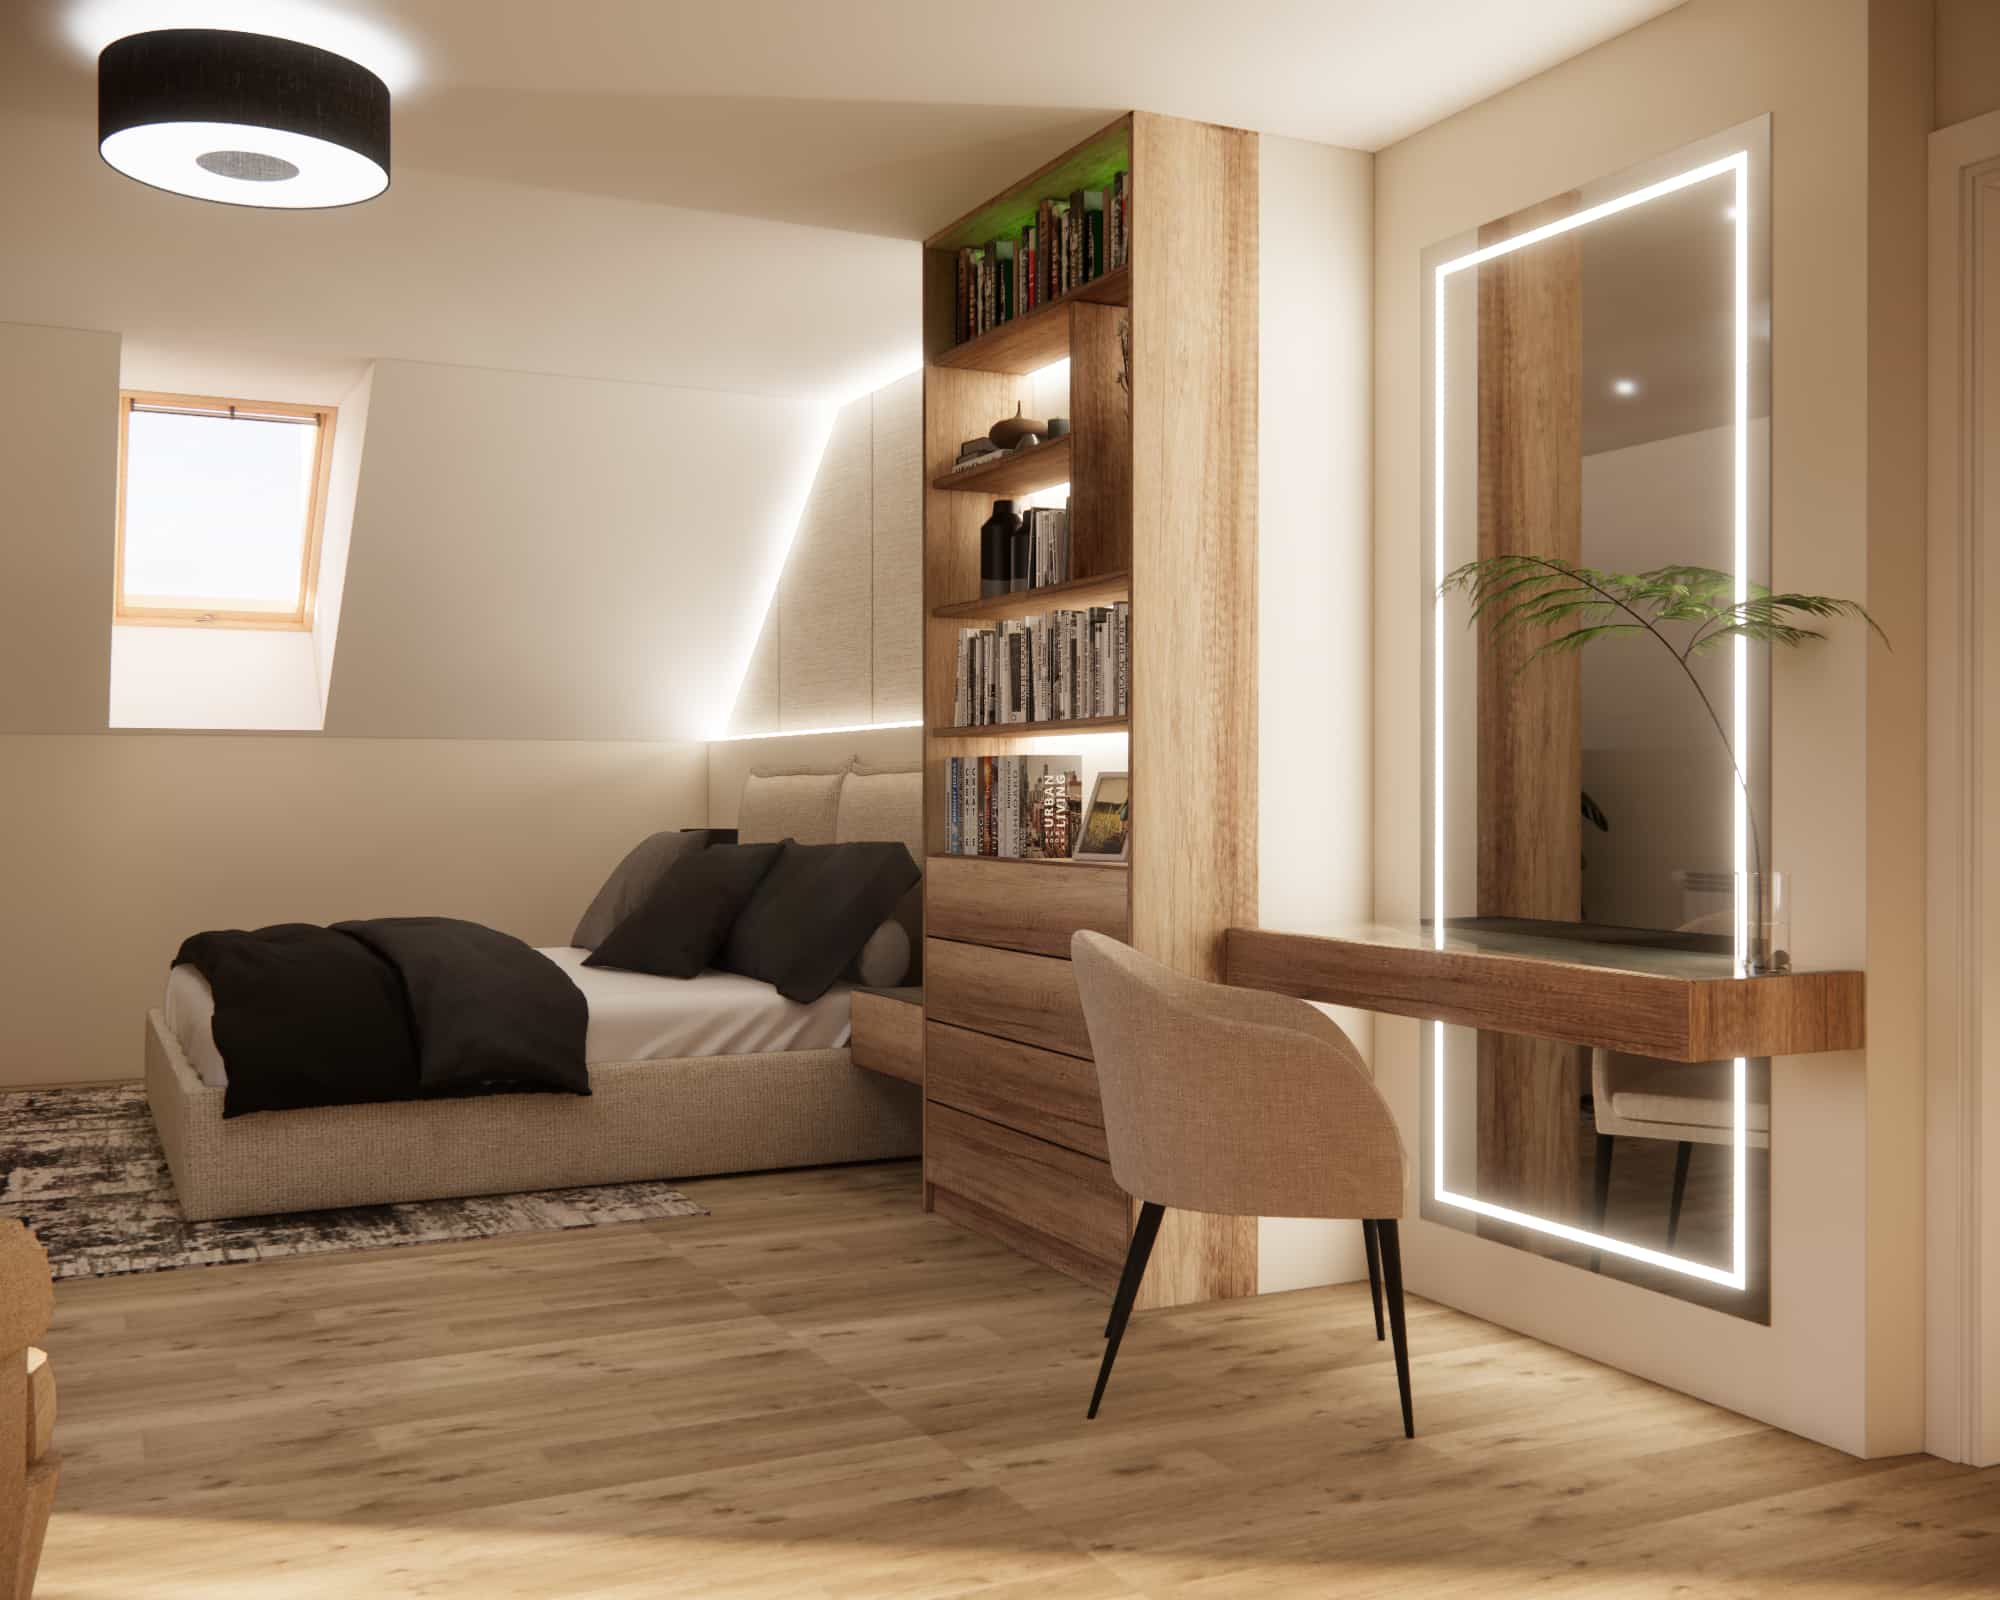
Sleeping area – at the heart of the attic
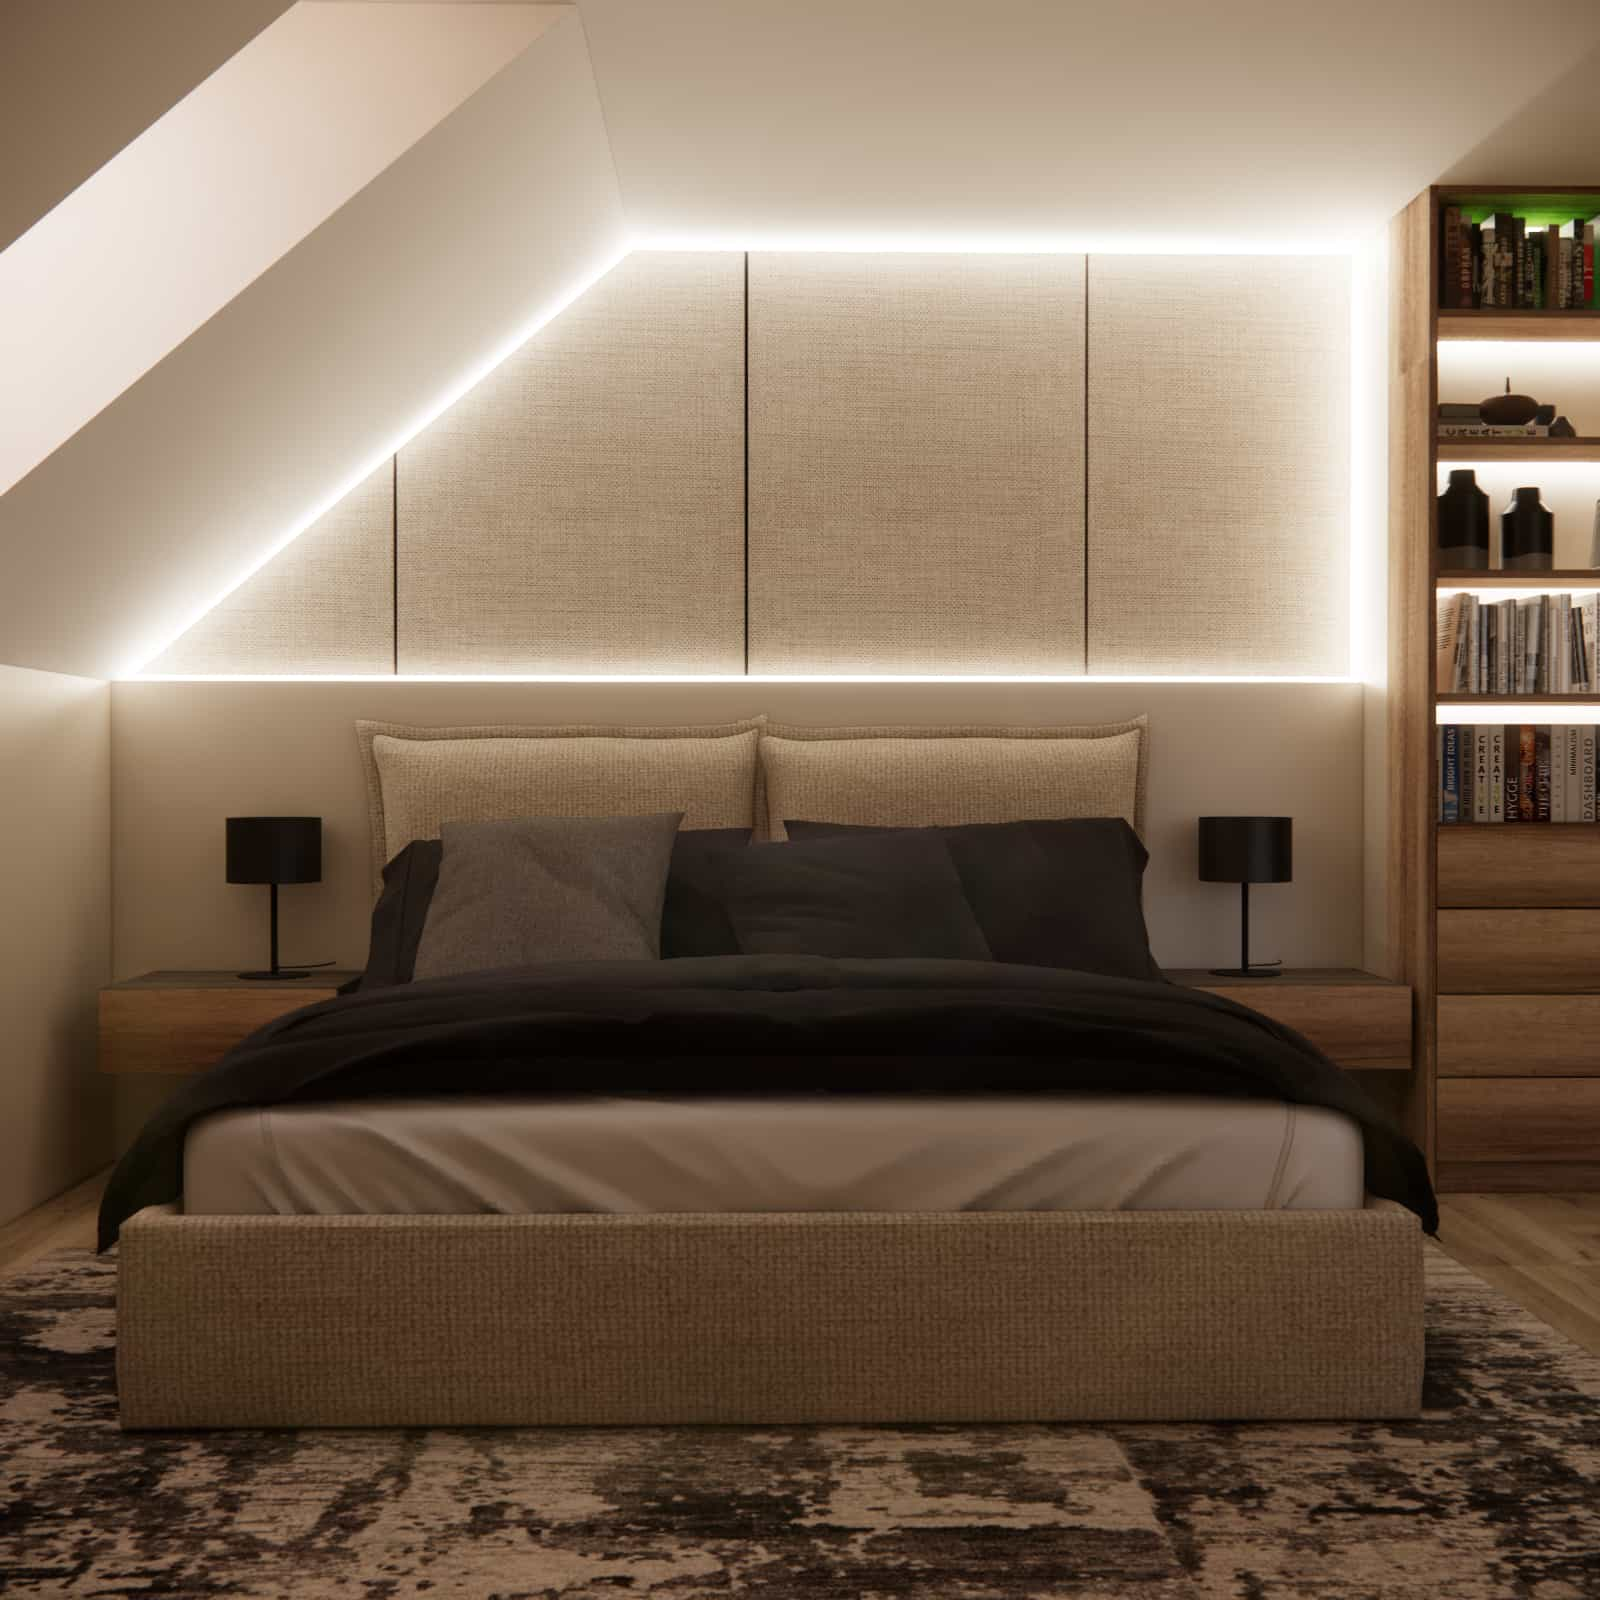
The centerpiece of the bedroom is a large bed with an upholstered headboard, carefully adapted to the geometry of the sloped ceiling. Light textile panels with integrated LED lighting emphasize the roofline and create a soft, eye-friendly glow for the evenings.
Darker pillows and a bedspread balance the composition, adding subtle contrast against the light walls and beige tones. On both sides of the bed, minimalist bedside tables with black lamps were placed – a combination of simplicity and elegance that fits perfectly into a modern interior.
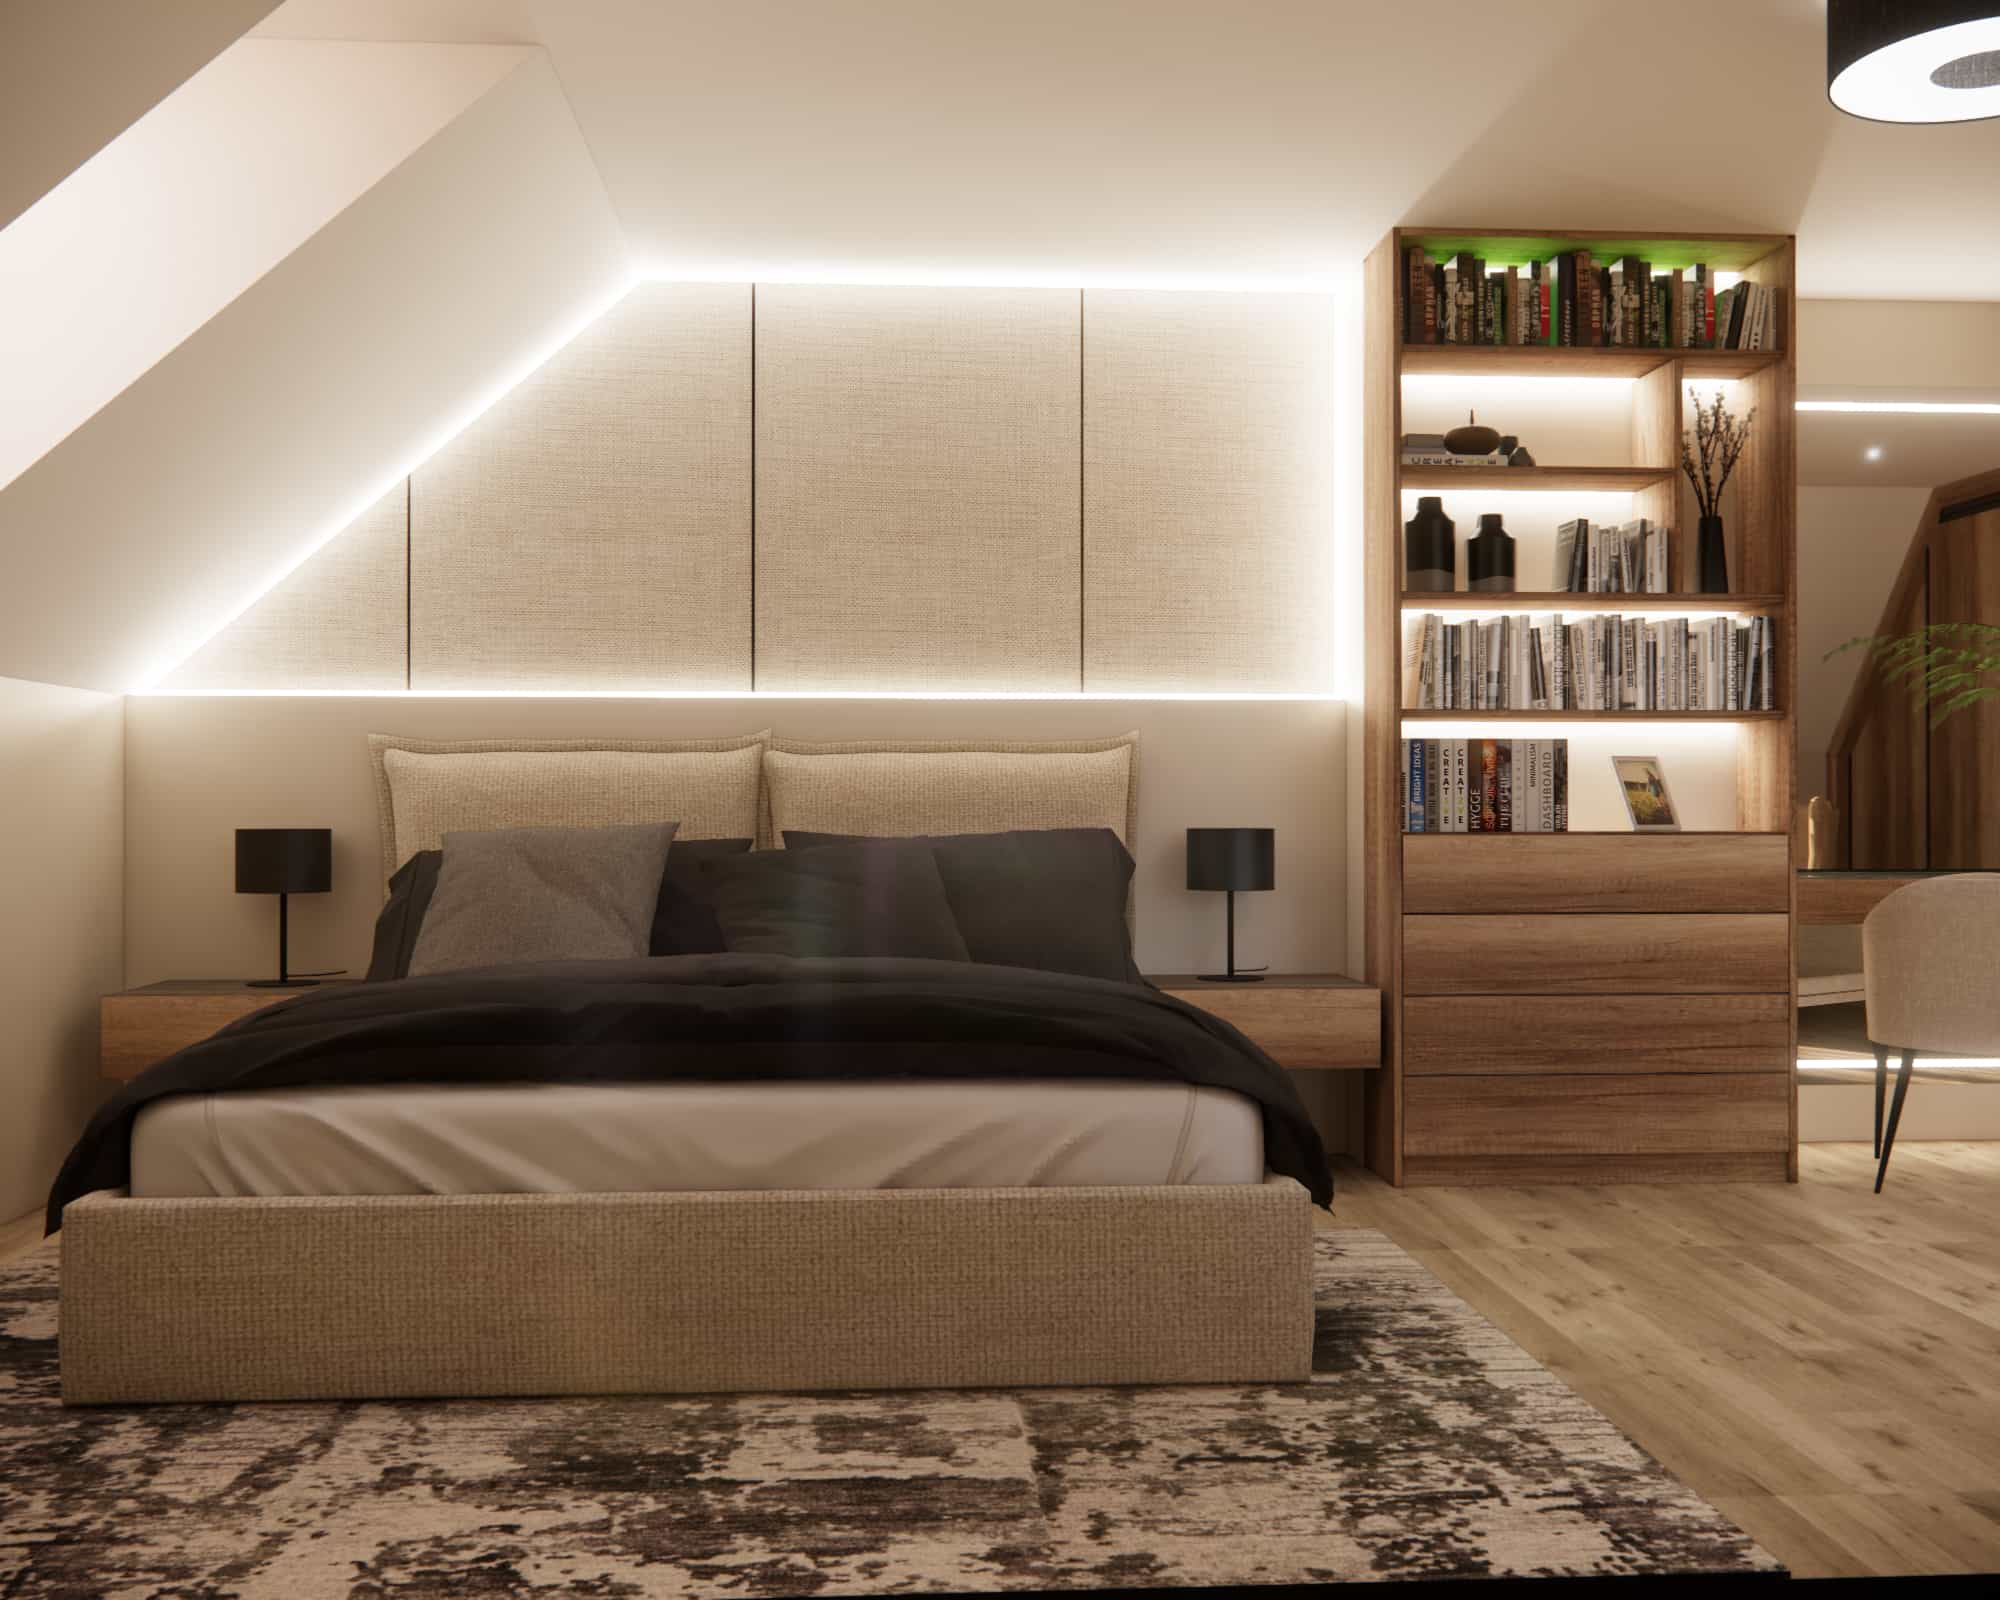
Built-in shelving and vanity – functionality under the slope
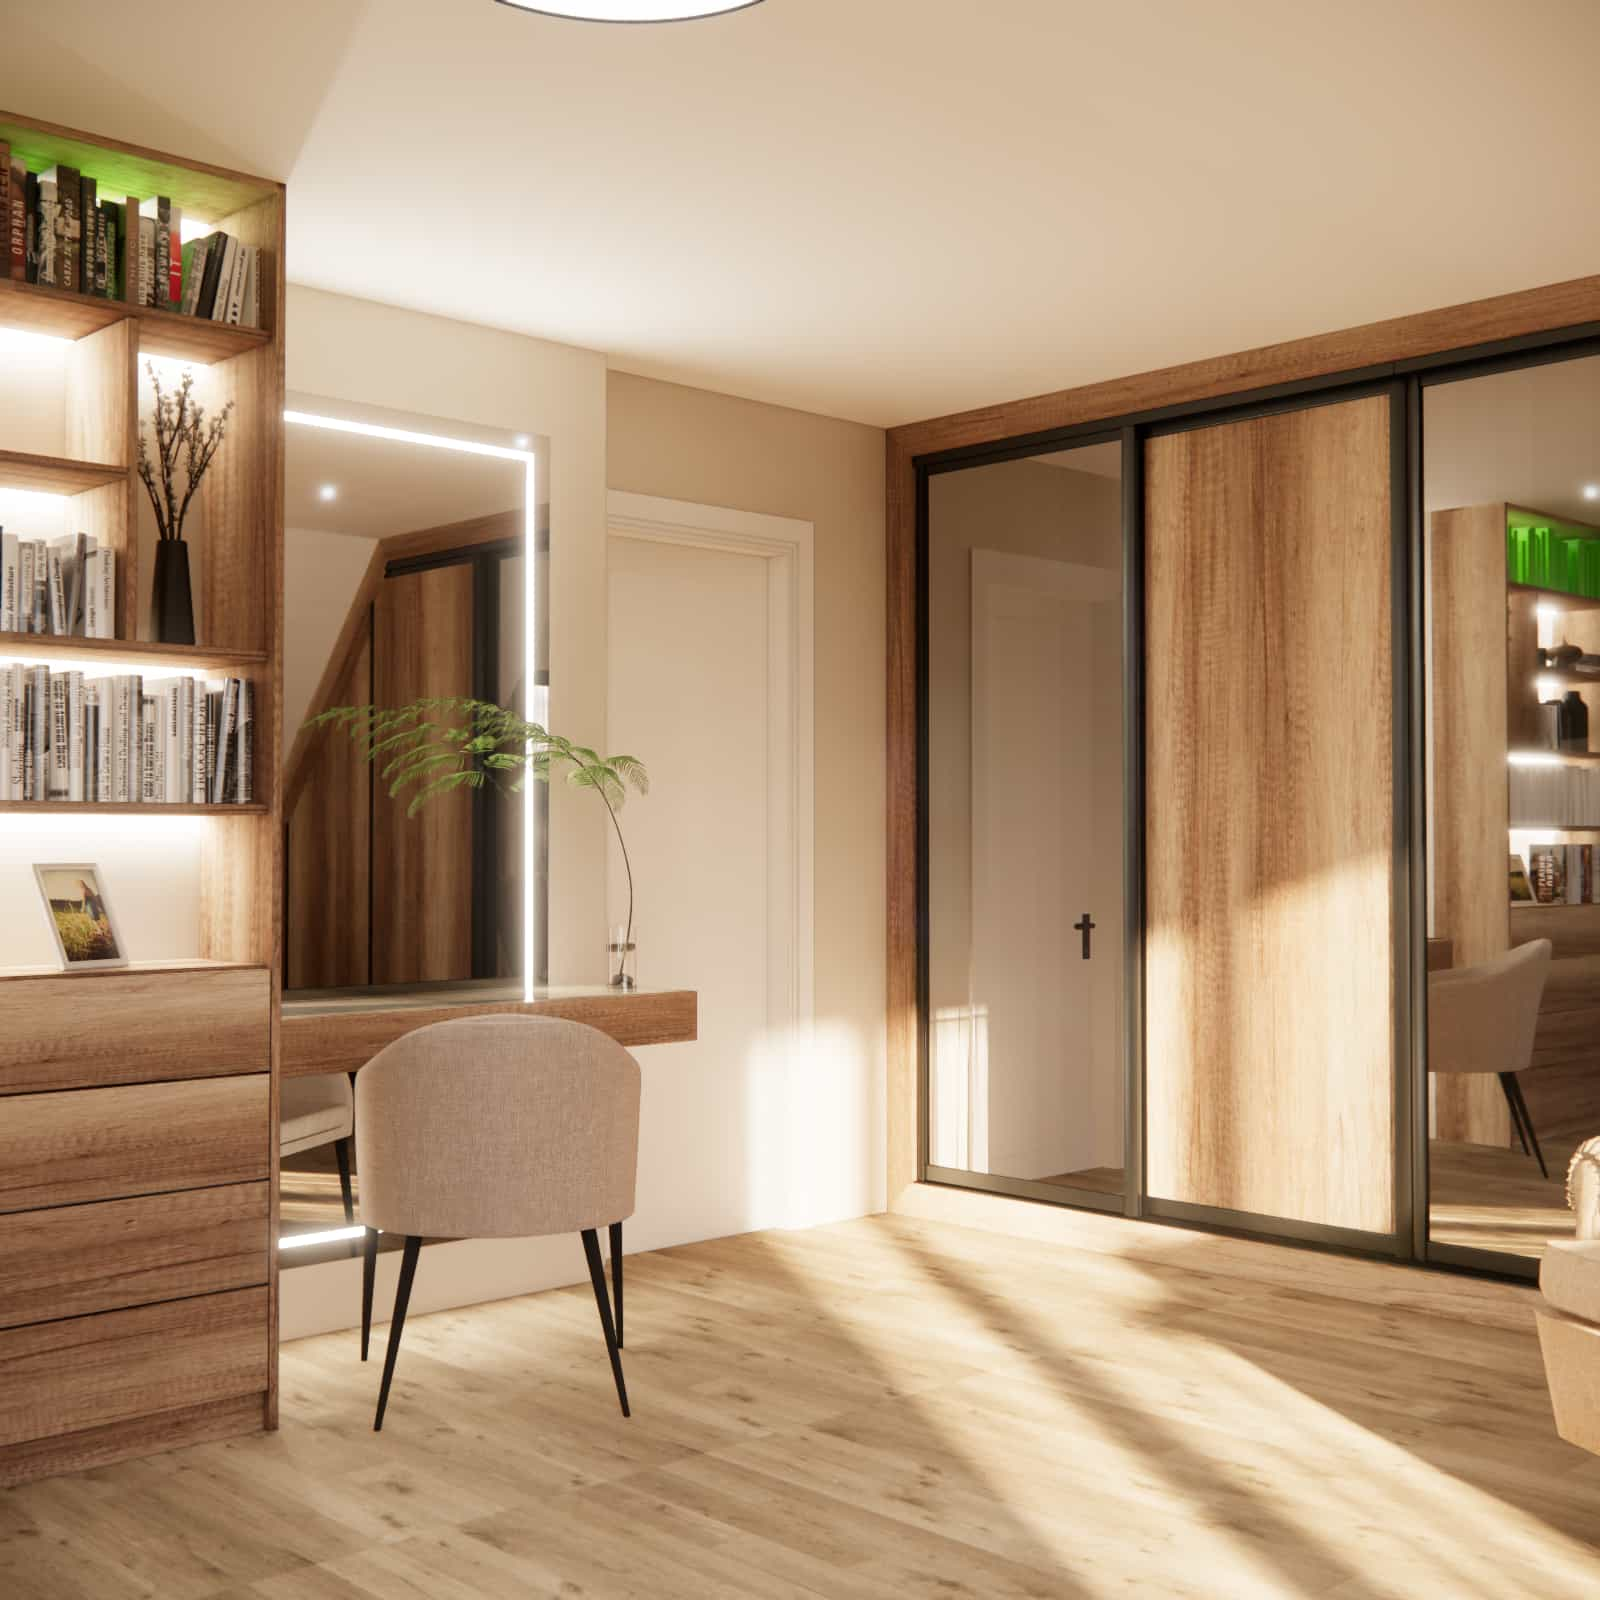
One of the key elements of this design is the custom-built furniture next to the bed. It includes a spacious bookcase with illuminated shelves, drawers, and a comfortable vanity countertop.
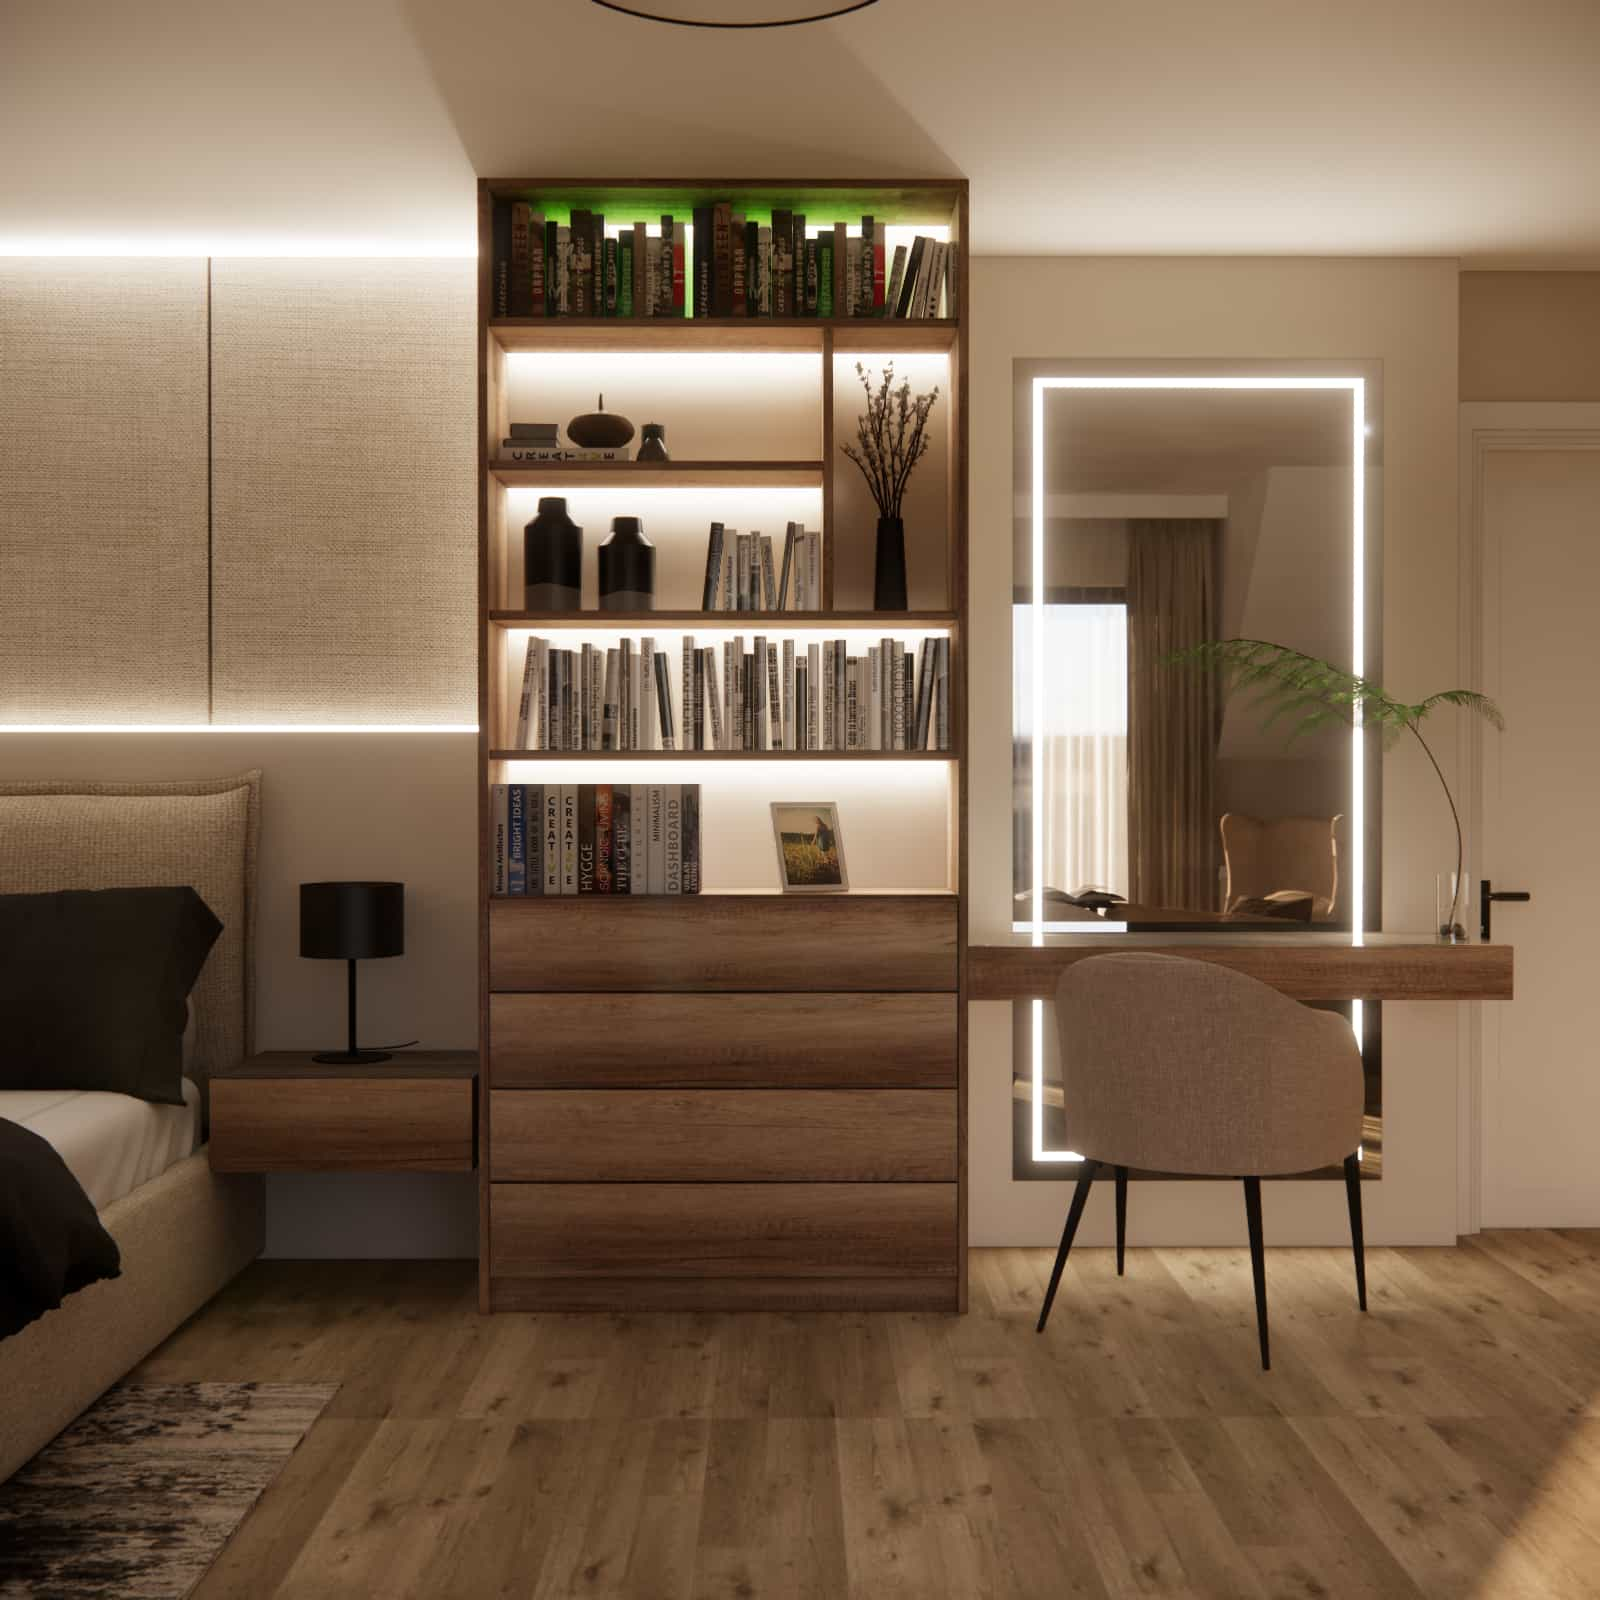
This solution allowed us to:
- make optimal use of a challenging attic area,
- add extra storage space,
- create an elegant zone for daily care or light work.
The vanity with a large LED mirror adds lightness to the interior, reflects natural light, and visually enlarges the space. A delicate plant in a glass vase softens the geometric furniture lines and introduces an organic accent.
Relaxation area with a comfortable armchair
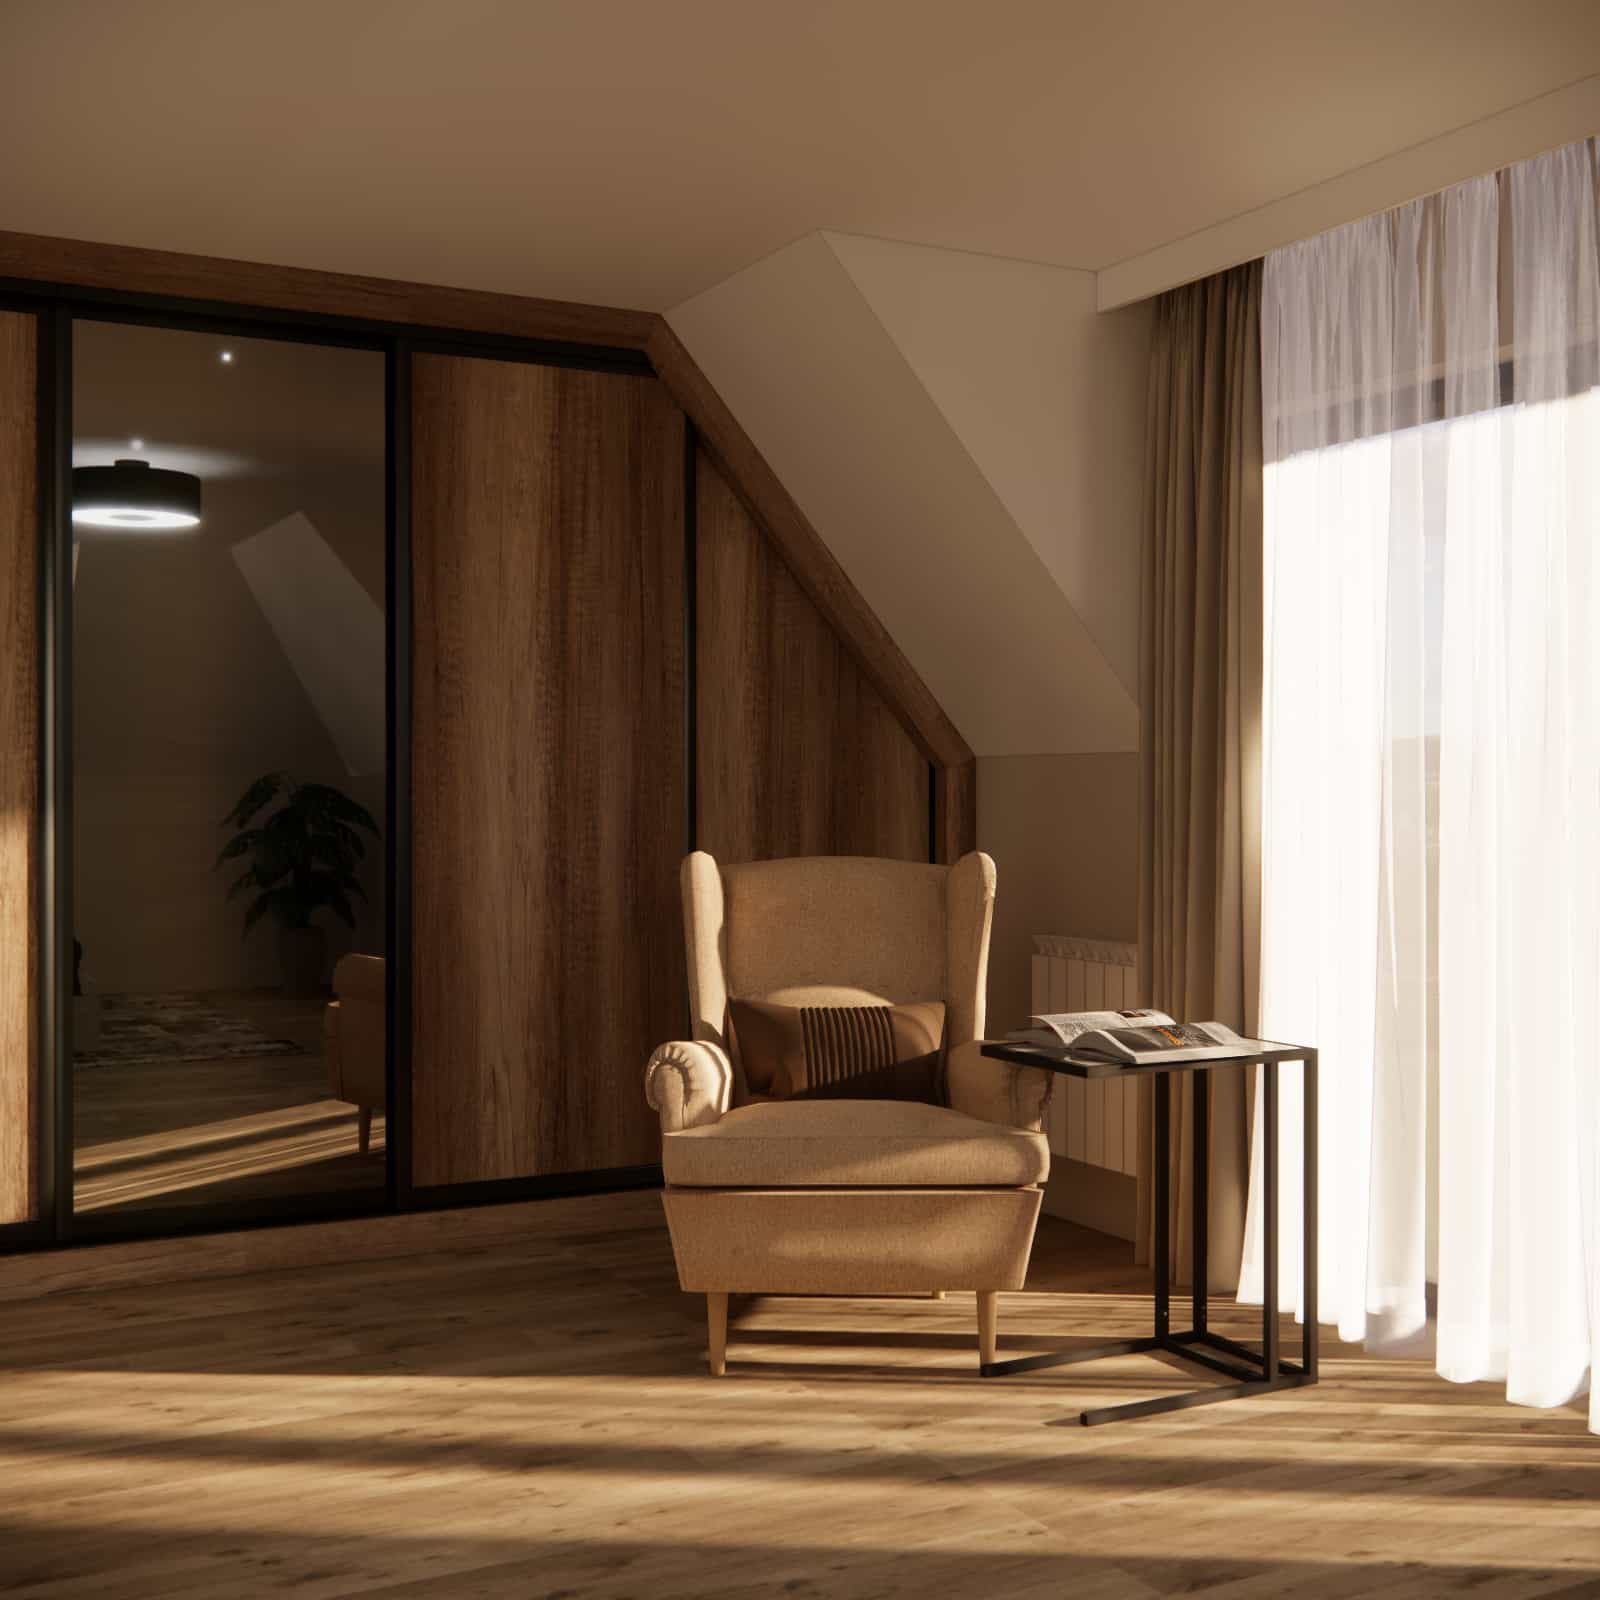
We also designed a quiet relaxation corner near a large window with an outdoor view. A soft beige armchair creates the perfect spot for reading, enjoying an afternoon coffee, or slow, peaceful mornings.
A black side table accompanies the armchair, contrasting with the light upholstery and emphasizing the elegant character of the interior.
Spacious sliding wardrobe – symmetry and natural wood
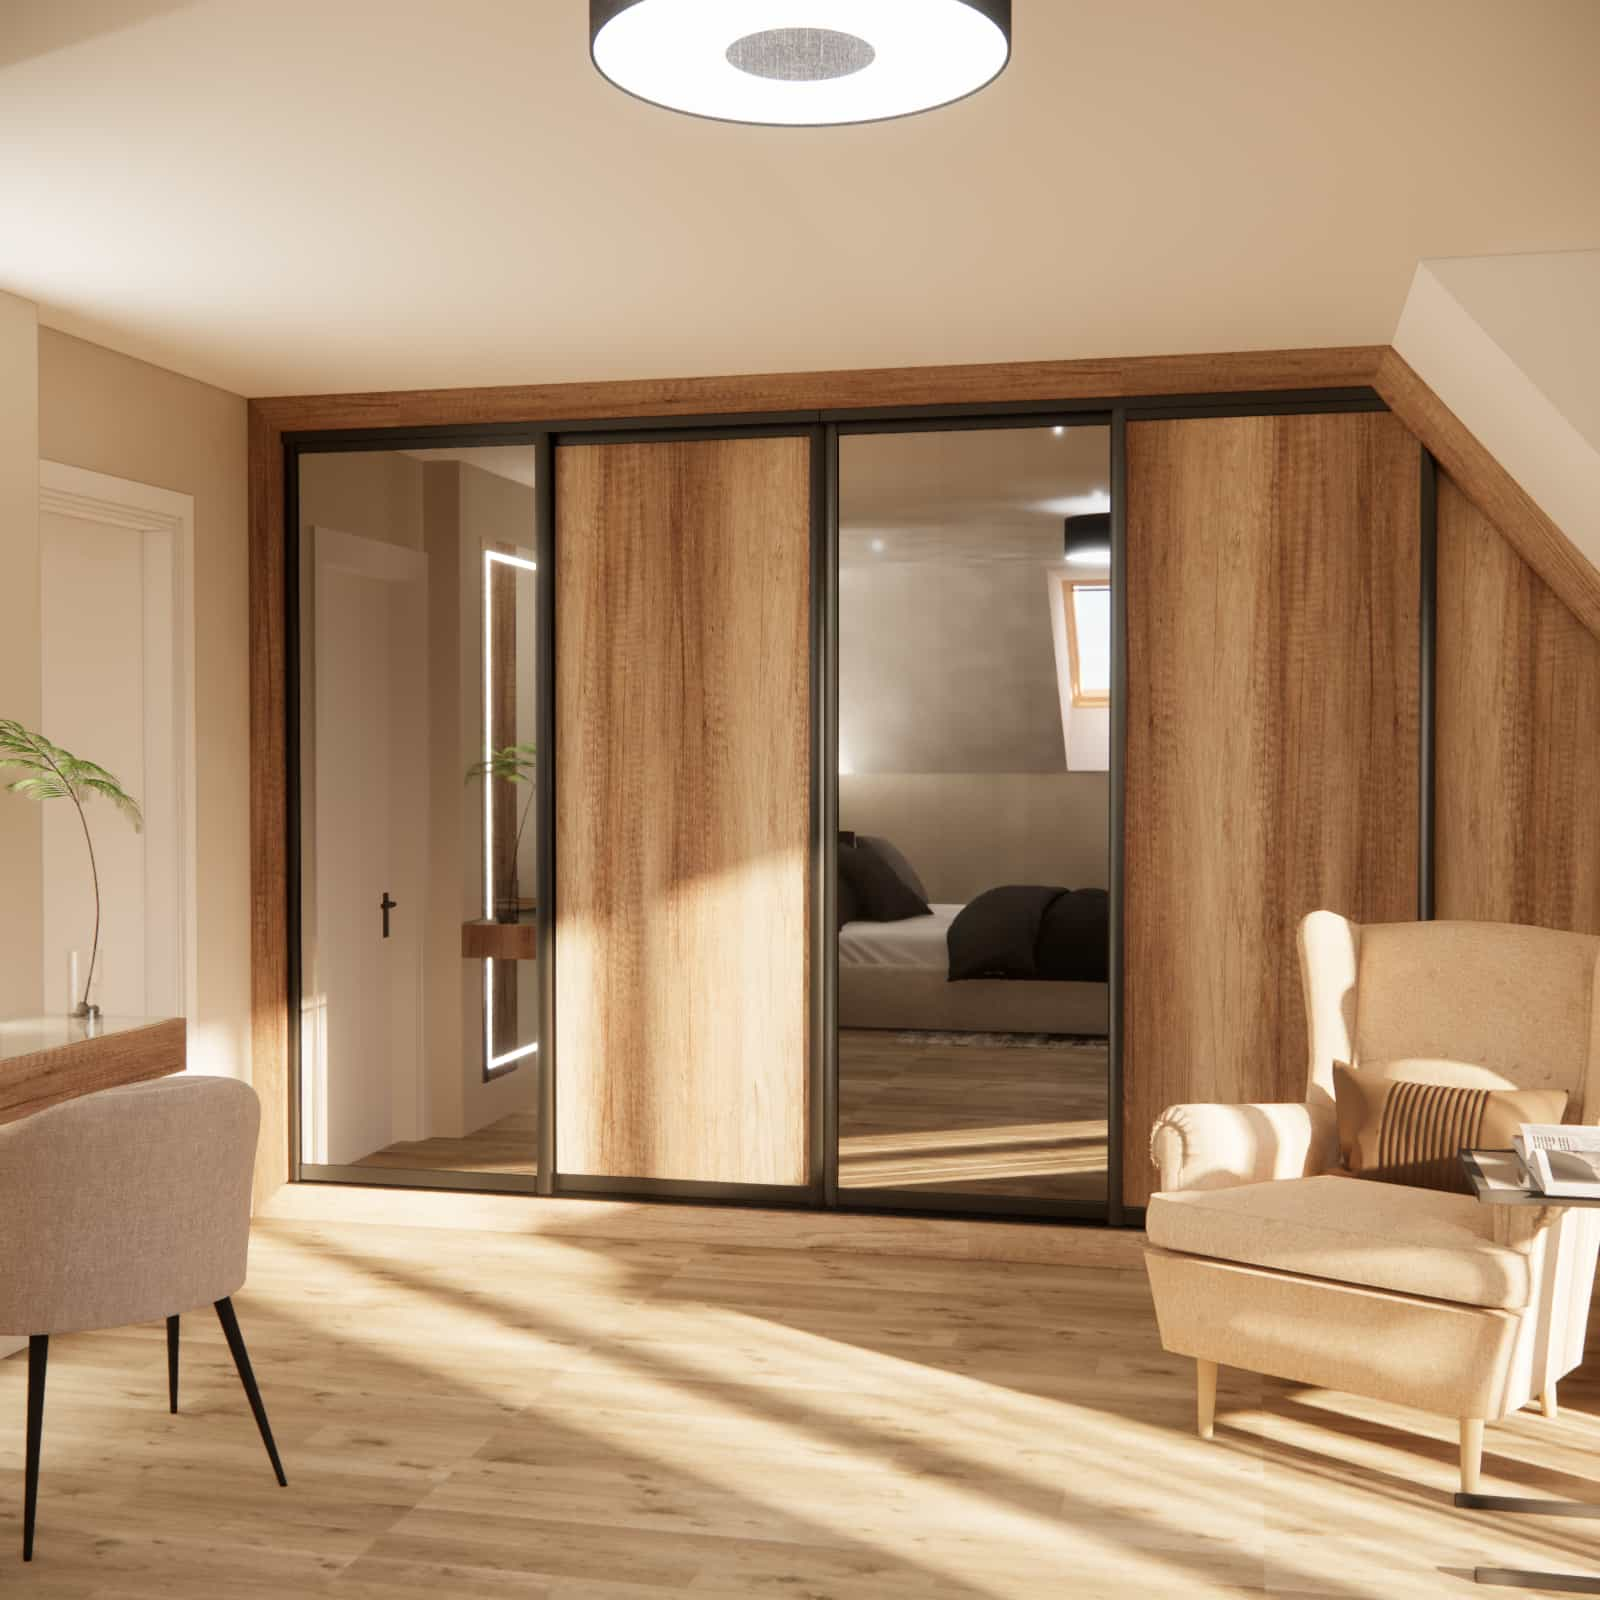
The second part of the bedroom features a built-in sliding wardrobe combining wood and mirrored fronts. Thanks to this solution:
- the room feels more spacious,
- natural light is reflected and evenly distributed,
- large storage capacity does not visually overwhelm the interior.
The warm wood tone ties all bedroom elements into a cohesive whole, while black frames on the wardrobe fronts add a modern, elegant touch.
Lighting – softness and functionality
We used three types of lighting in this bedroom:
- subtle LED lighting at the headboard and mirror,
- task lighting for the shelving unit,
- main ceiling lighting with soft diffusion.
This combination ensures the interior feels pleasant at any time of day, allowing the user to adjust the atmosphere to their needs – from evening relaxation to morning activity.
Summary
This 31m2 attic bedroom is a project where comfort, natural materials, and precise functional planning come together. Thanks to custom-built furniture, well-designed lighting, and a harmonious color palette, we created a space that supports relaxation and everyday comfort.
If you dream of a similar arrangement – we will design a solution perfectly tailored to your attic.
FAQ – frequently asked questions about attic bedroom design
Do sloped ceilings make bedroom design more difficult?
Sloped ceilings do not have to be a limitation – on the contrary, they can add coziness and individuality to the interior. The key is to adapt furniture to the height and roof angles and to plan lighting lines thoughtfully.
How to choose a bed for an attic bedroom?
Low headboards or headboards adapted to the slope work best. In this project, we designed a custom paneled headboard that fills the space perfectly and also serves as a decorative element.
Is a vanity in an attic bedroom a good idea?
Yes – especially when placed in an area with sufficient height and proper facial lighting. A large LED mirror makes the vanity both decorative and highly functional.
Can an attic bedroom be visually enlarged?
Absolutely. The most effective solutions include:
- light colors,
- mirrored surfaces,
- LED lighting following the slope lines,
- custom-made furniture.
All of these were applied in this project.
How to plan storage in an attic bedroom?
Custom-built furniture works best – it allows you to use every centimeter of space under the slopes. Sliding wardrobes, low dressers, open shelves, and drawers create a highly ergonomic layout.
Is a relaxation area in the bedroom necessary?
It is not essential, but it significantly increases comfort. A comfortable armchair and a small table are enough to create a perfect spot for unwinding, reading, or taking a quiet break.
Is it worth using a rug in an attic bedroom?
Yes – a rug under the bed adds softness, warms up the interior, and improves acoustics. In this project, we chose a model with a subtle pattern that harmonizes with the wooden floor.
How to choose lighting to make the bedroom feel cozy?
The best approach is to combine several light sources:
- decorative LED lighting,
- task lighting,
- main lighting with soft diffusion.
Such a setup creates a layered, comfortable atmosphere.