Publication date: May 10, 2026
Last updated: May 10, 2026
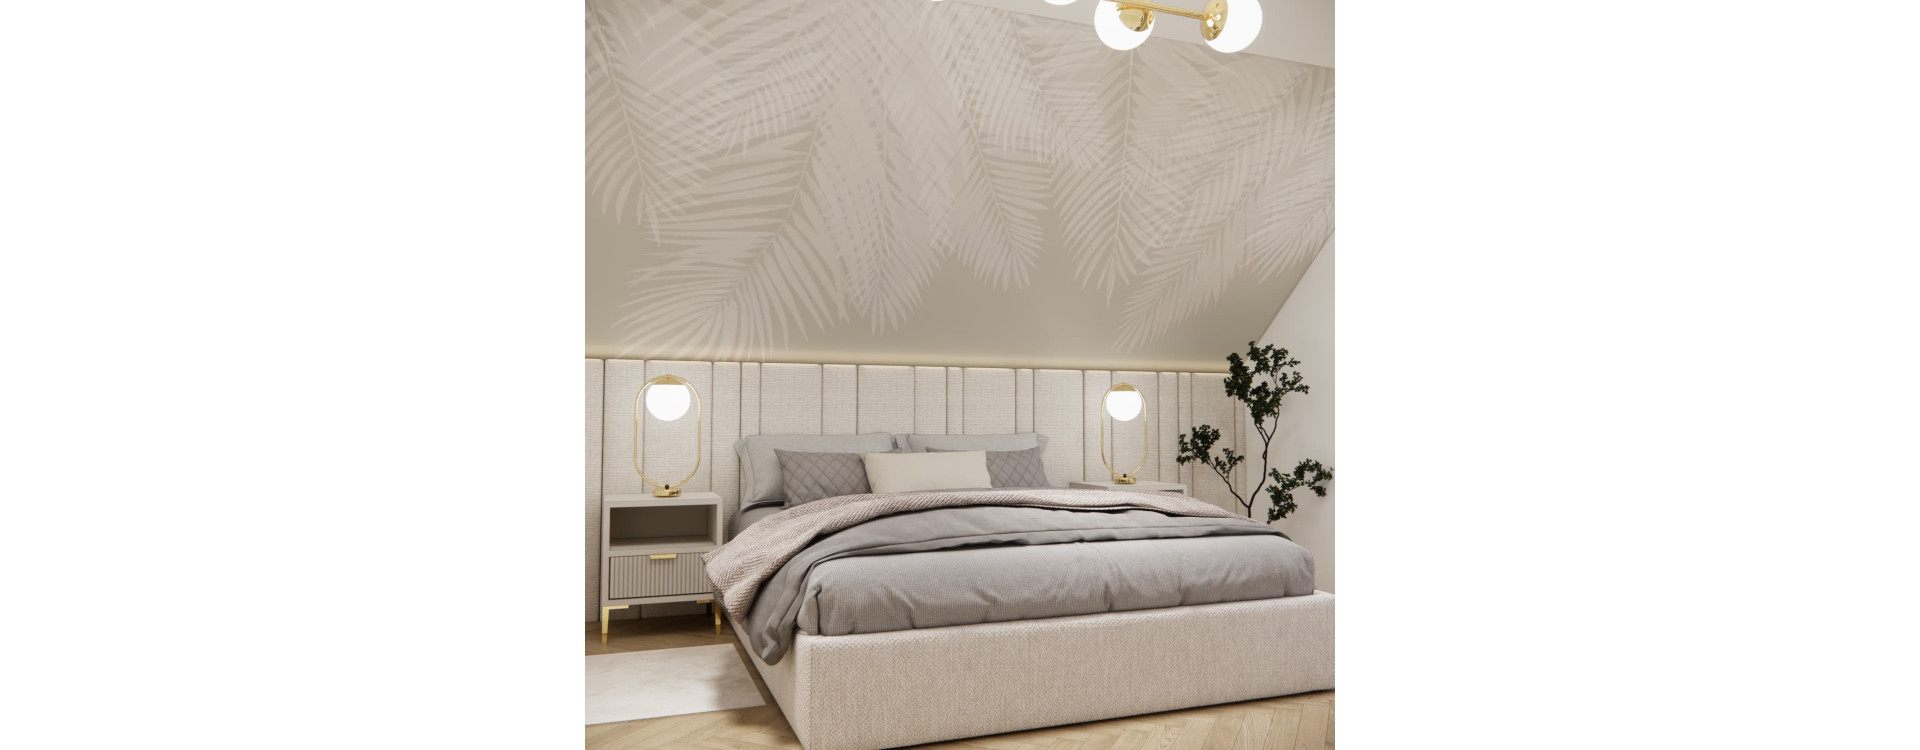
In this article, we show how we designed a 13m2 attic bedroom in a single-family house so that, despite the sloping ceilings, it is comfortable, bright, cosy and elegant.
Attic bedroom – who is this project for and what do we show in the article?
We prepared this article for people who are arranging an attic bedroom and wondering how to combine everyday comfort with an elegant interior look. It is especially useful if the room has limited wall height, sloping ceilings above the bed or a small floor area, yet still needs to function as a calm, comfortable relaxation zone.
Using this project as an example, we show how we designed a 13m2 bedroom in a single-family house. We focus on the functional layout, colour scheme, materials, lighting and details that affect the perception of the entire interior. We do not discuss the structural aspects of the attic, insulation or construction work — we focus on interior arrangement and design decisions.
We work with real room layouts and the actual needs of clients, which is why we wanted this project to be not only visually impressive, but above all comfortable in everyday use. In the bedroom, we chose warm beiges, soft fabrics, decorative lighting and solutions that help organise the space under the sloping ceilings.
If you are planning your own complete bedroom design, this project may be a good inspiration for rethinking the bed layout, the wall arrangement behind the headboard and the way light is used in an attic room.
The most important design decisions in this bedroom
- In the attic bedroom, we used a bright, warm colour palette to make the interior feel cosy and visually lighter.
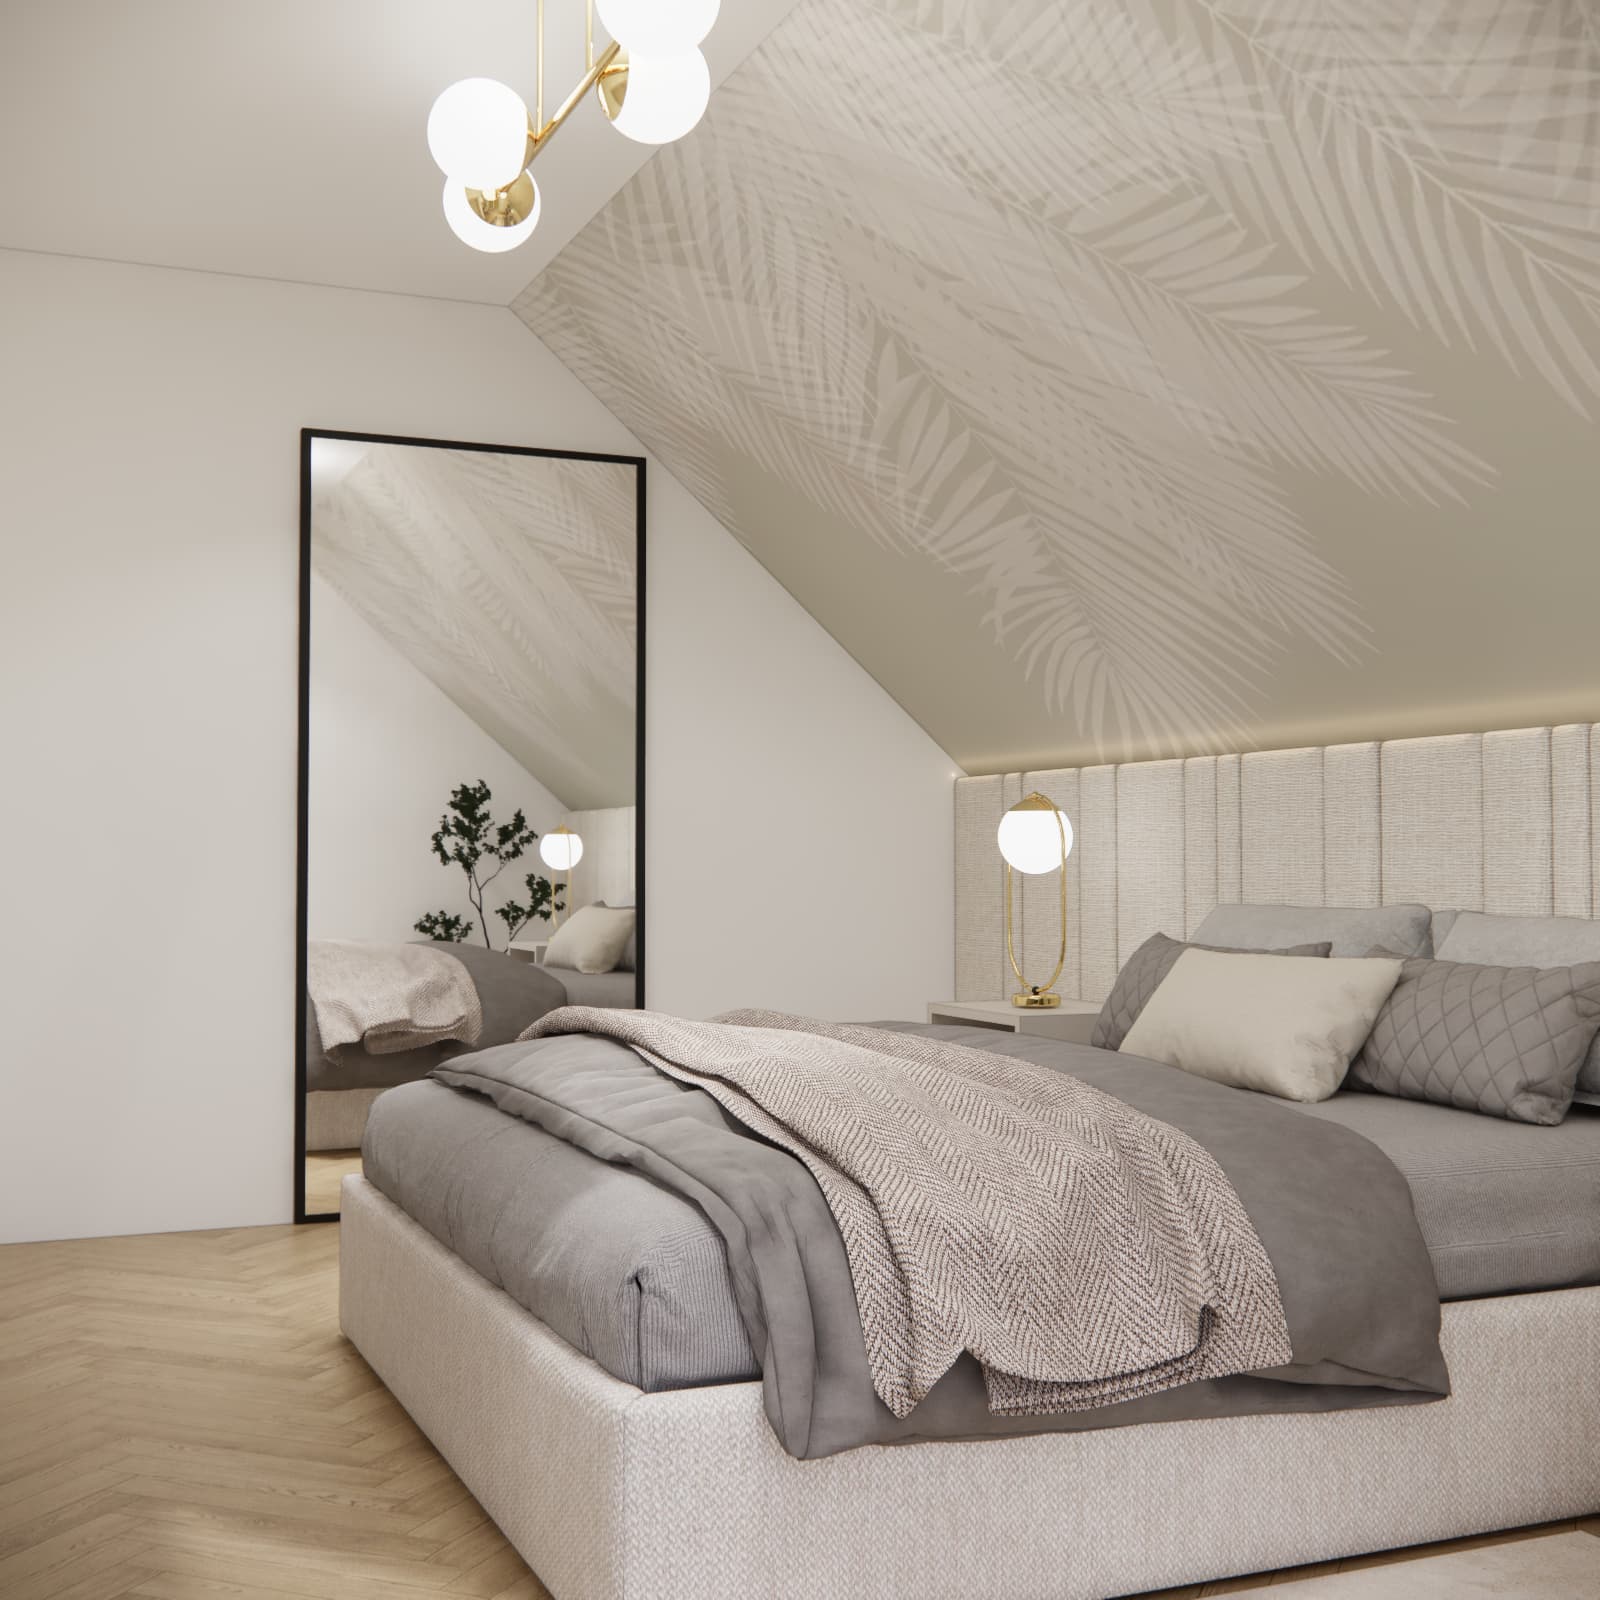
- We positioned the bed centrally against the wall under the sloping ceiling, creating a harmonious layout.
- The wide upholstered headboard organises the space and adds elegance.
- The decorative leaf motif on the sloped surface highlights the attic architecture instead of hiding it.
- Several light sources allow the atmosphere to change at different times of the day.
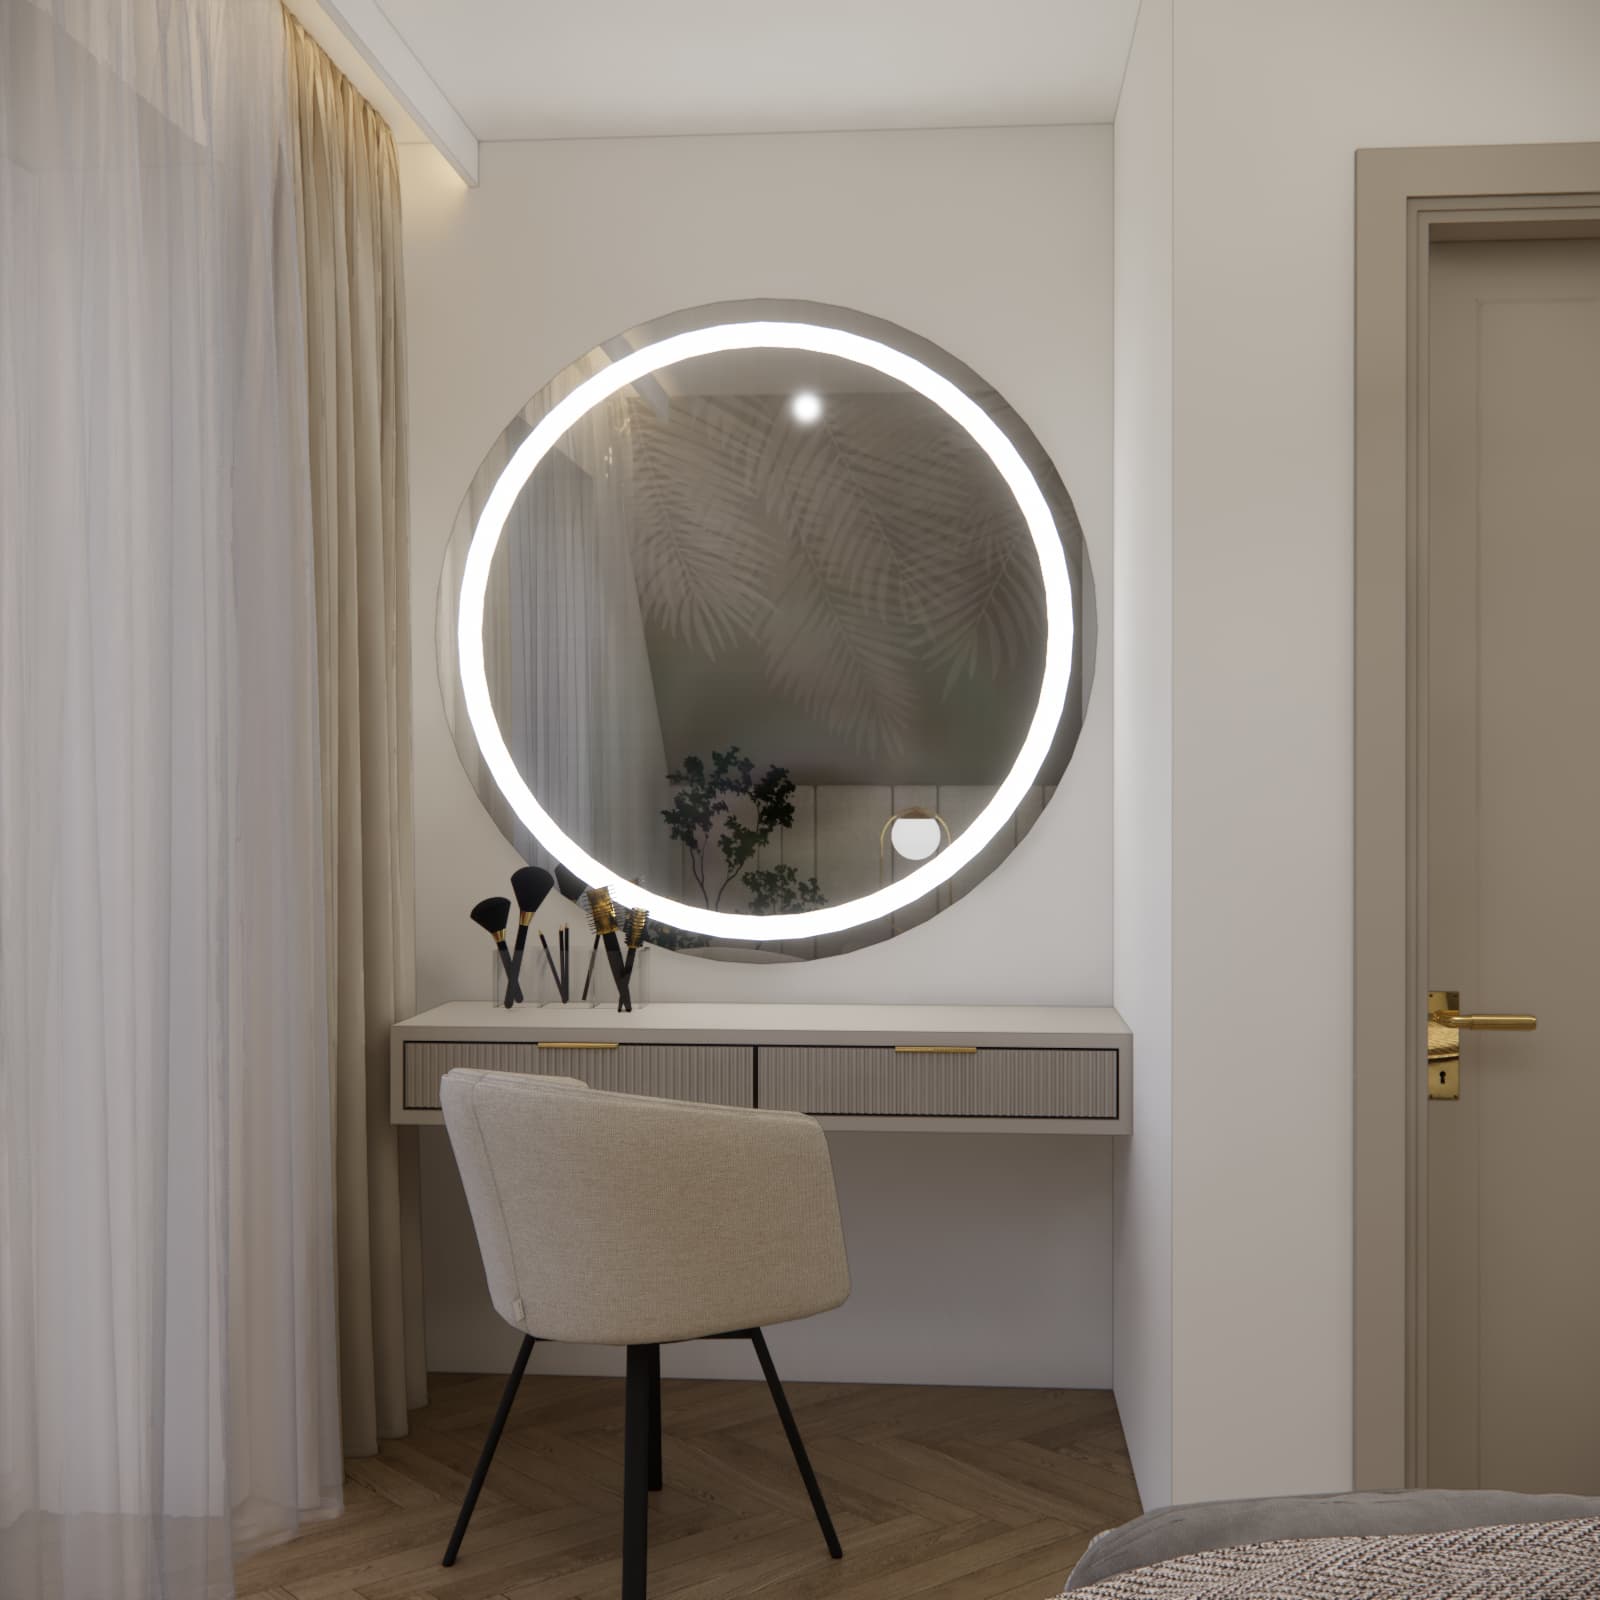
- A standing mirror and an LED mirror by the dressing table help visually enlarge the interior.
- Gold details in the lamps and handles warm up the arrangement without creating an excessive effect.
Why does an attic bedroom require a different design approach?
An attic bedroom has a completely different dynamic than a standard room with full-height walls. Sloping ceilings affect furniture placement, proportions and the way light moves through the space. That is why in such interiors it is not enough to choose a beautiful bed and matching bedside tables. A coherent concept is needed, one that takes the room’s limitations into account already at the planning stage.
In this project, we treated the slope as a natural advantage of the bedroom. Instead of hiding it, we used it as a backdrop for the bed and the decorative botanical motif. As a result, the interior gained character without being overwhelmed by too many patterns or colours.
This solution makes particular sense when the bedroom is meant to function as a calming, private space. The attic itself encourages a more intimate atmosphere, and properly selected materials, lighting and colours can enhance this effect even further.
The most common mistaken assumptions when designing an attic bedroom
- The belief that a small attic bedroom must be entirely white.
- Assuming that sloping ceilings always need to be built in or hidden.
- Choosing furniture that is too large and makes moving around difficult.
- Limiting the lighting to a single ceiling lamp.
- Using too many decorations in a small area.
- Giving up fabrics out of fear that they will visually reduce the interior.
In practice, the floor area itself is not the biggest problem, but rather a lack of consistency in selecting the elements. Even a small bedroom can look spacious and elegant if the colours, furniture, lighting and accessories all work towards one effect.
How to make the right design decisions?
Before choosing specific furniture and materials, it is worth analysing a few basic aspects: the height of the knee wall, the amount of natural light, the possibility of placing the bed comfortably, circulation around the furniture and space for additional lighting. These parameters determine whether a solution will be practical or only look good in an inspiration photo.
In our project, the most important goal was to create a calm interior for rest. That is why we limited the colour palette, chose soft textures and introduced subtle gold accents. Every element had its role — from the upholstered headboard, through the bedside lamps, to the mirror by the dressing table.
A sleeping zone that looks luxurious and truly supports relaxation
How did we design the functional layout of a 13m2 bedroom?
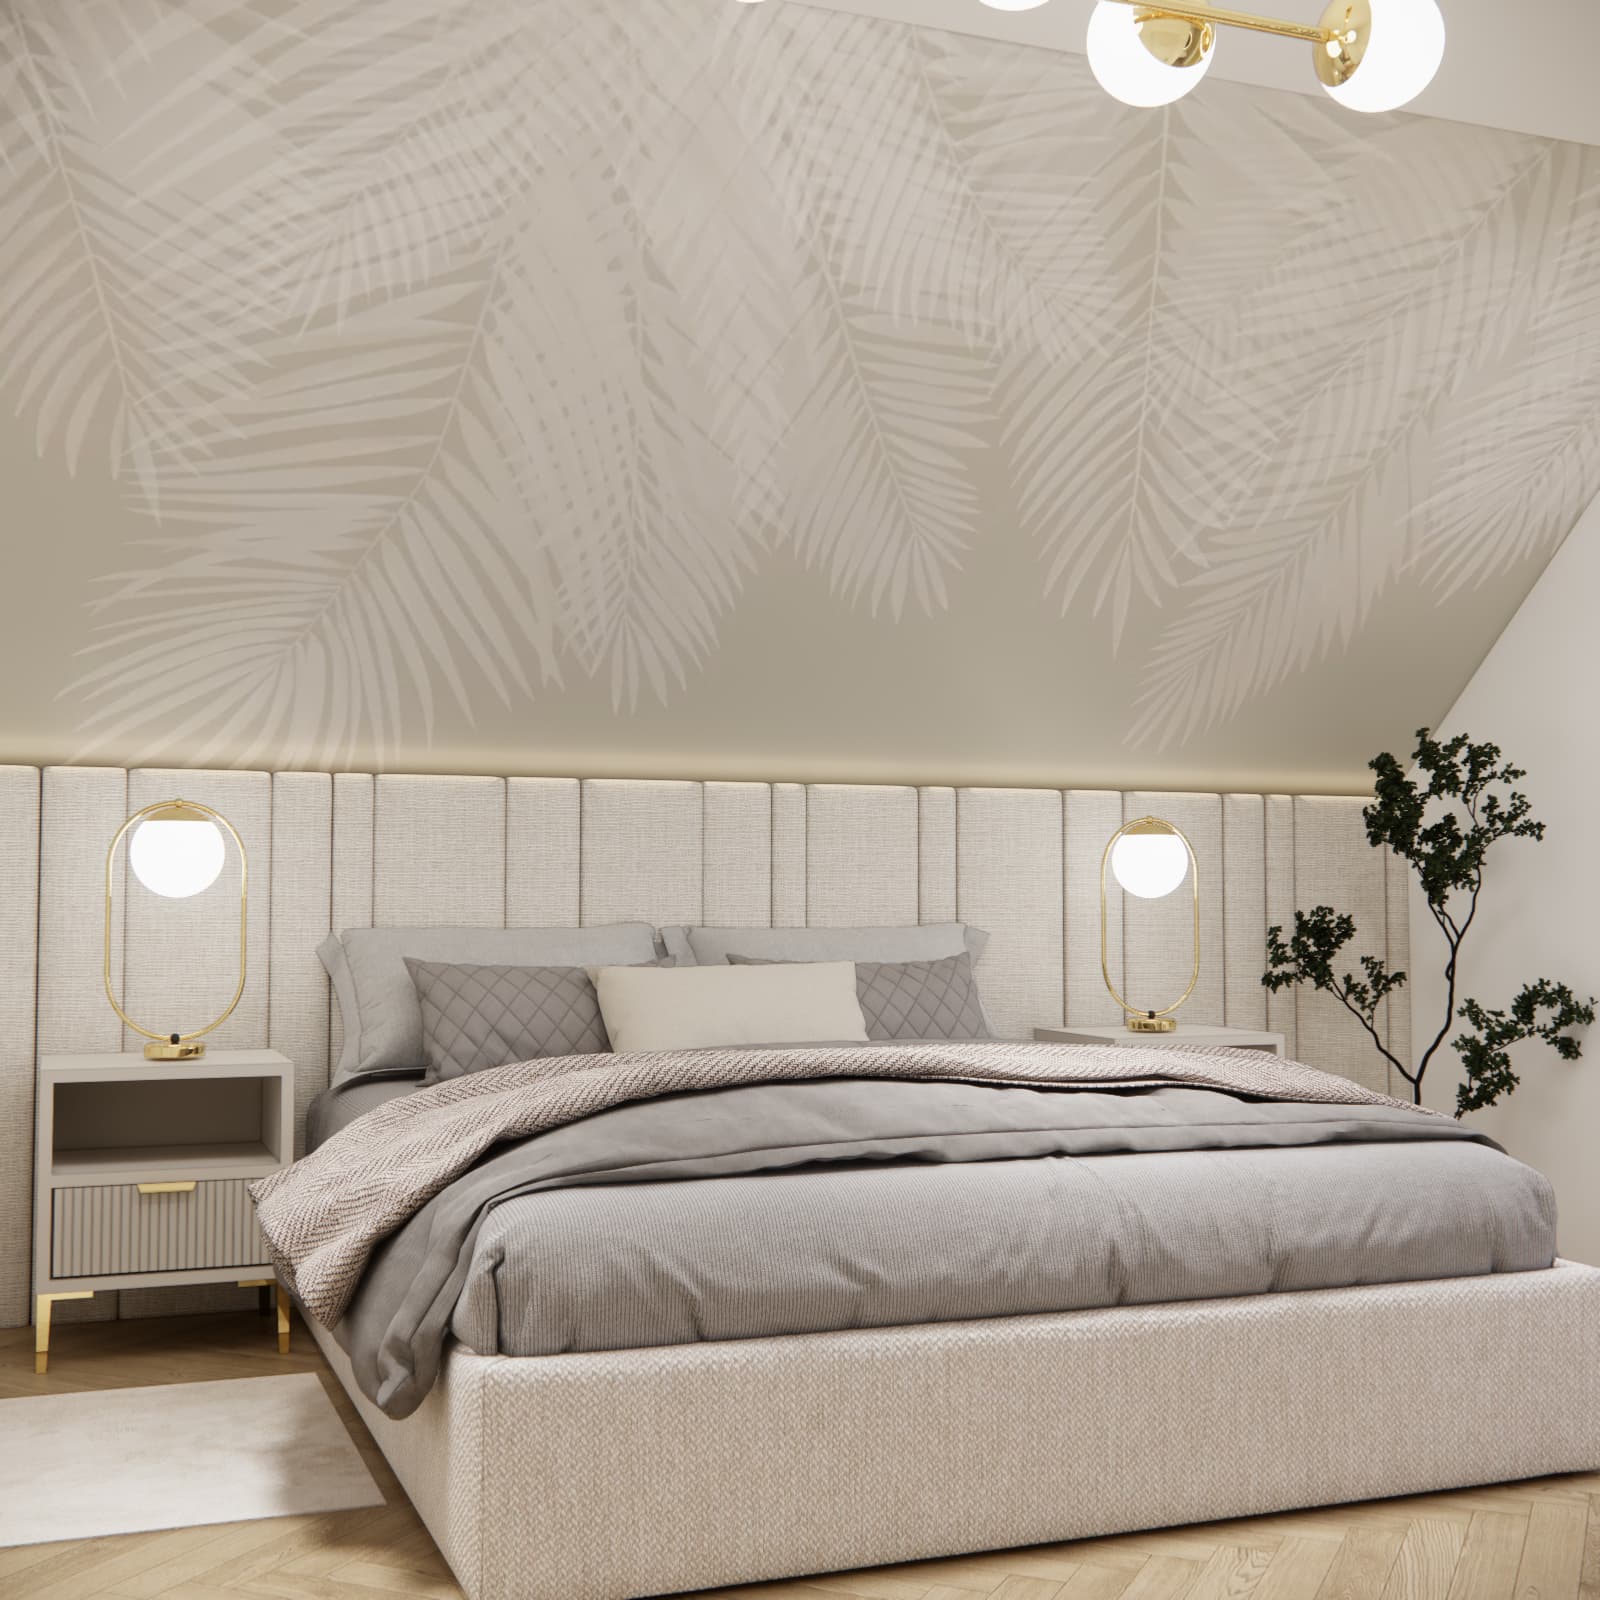
The first step was to determine the best place for the bed. In this bedroom, we positioned it centrally against the wall under the sloping ceiling. This layout creates a sense of symmetry and immediately makes the interior feel more orderly. This is especially important in small rooms, where any random element can introduce visual chaos.
Behind the bed, we designed a wide upholstered headboard running across a large part of the wall. Thanks to this, the bed does not look like a separate, randomly placed piece of furniture, but becomes an integral part of the entire arrangement. The headboard also improves comfort and introduces the softness that is very much needed in a bedroom.
Light-form bedside tables were placed on both sides of the bed. Their slim legs and light colour mean they do not visually burden the space. This is a good solution for a bedroom where functionality is important, but we do not want to clutter the interior.
Colours and materials in a bedroom under a sloping ceiling
In the project, we used a palette based on warm beiges, creams, light taupe and broken greys. This colour scheme works well in an attic because it warms up the interior while keeping it visually light. We wanted an elegant effect, but without a cold, catalogue-like character.
Textures played a very important role. We introduced upholstered surfaces, soft textiles, subtly grooved fronts, a light wooden herringbone floor and matte furniture finishes. As a result, the interior is calm in colour, but not flat or monotonous.
The leaf motif on the sloped surface was kept in a delicate, almost transparent form. This solution adds decorativeness to the interior, but does not compete with the other elements. In a small bedroom, this kind of subtlety often gives the best effect.
Lighting and details that build the atmosphere
Light is extremely important in an attic bedroom. One central lamp is usually not enough, because sloping ceilings can create shaded zones. That is why in this project we used several light sources: a ceiling lamp, bedside lamps, lighting behind the headboard and an LED mirror by the dressing table.
The lighting by the bed has both a practical and decorative function. Milky glass shades give a soft light that suits the character of the bedroom. Gold elements in the lamps and handles introduce an elegant accent, but do not dominate the whole arrangement.
When designing the details, we made sure they remained consistent. In a small interior, too many different finishes can quickly create a sense of disorder. Here, gold appears only as an accent, beiges form the background, and greys in the textiles add depth to the composition.
Variants and exceptions in similar bedrooms
Not every attic bedroom requires identical solutions. If the room is lower, the headboard can be designed only up to a specific height. If there is no space for bedside tables, narrow shelves or built-in niches work well. In larger bedrooms, a wardrobe under the slope or an additional work area can be considered.
A decorative sloped surface works best when the remaining walls are calm. If a strong pattern appears in the interior, the rest of the arrangement should be more subdued.
Typical mistakes and ways to fix them
One of the most common mistakes is choosing a bed that is too large without checking the side passages. As a result, the bedroom may look impressive in a photo but be uncomfortable in everyday use. The solution is to draw the layout in advance and check the real distances.
The second problem is a colour scheme that is too cool. In an attic, especially with limited light, cool greys can look harsh. It is worth warming up the base with beige, wood or fabrics.
The third mistake is the lack of mood lighting. A bedroom needs soft, diffused light. That is why well-planned lamps, LED lighting and illuminated mirrors often have a greater impact on the atmosphere than another decoration.
Warm beiges and soft fabrics – a way to create a timeless attic bedroom
Example of use – how was this bedroom created?
The starting point for this project was the need to create a calm, elegant bedroom for a single-family house. The room had 13m2, so from the very beginning we knew that every element had to be carefully considered. We wanted to avoid a cluttered effect, but at the same time we did not want to design an interior that felt too empty or cold.
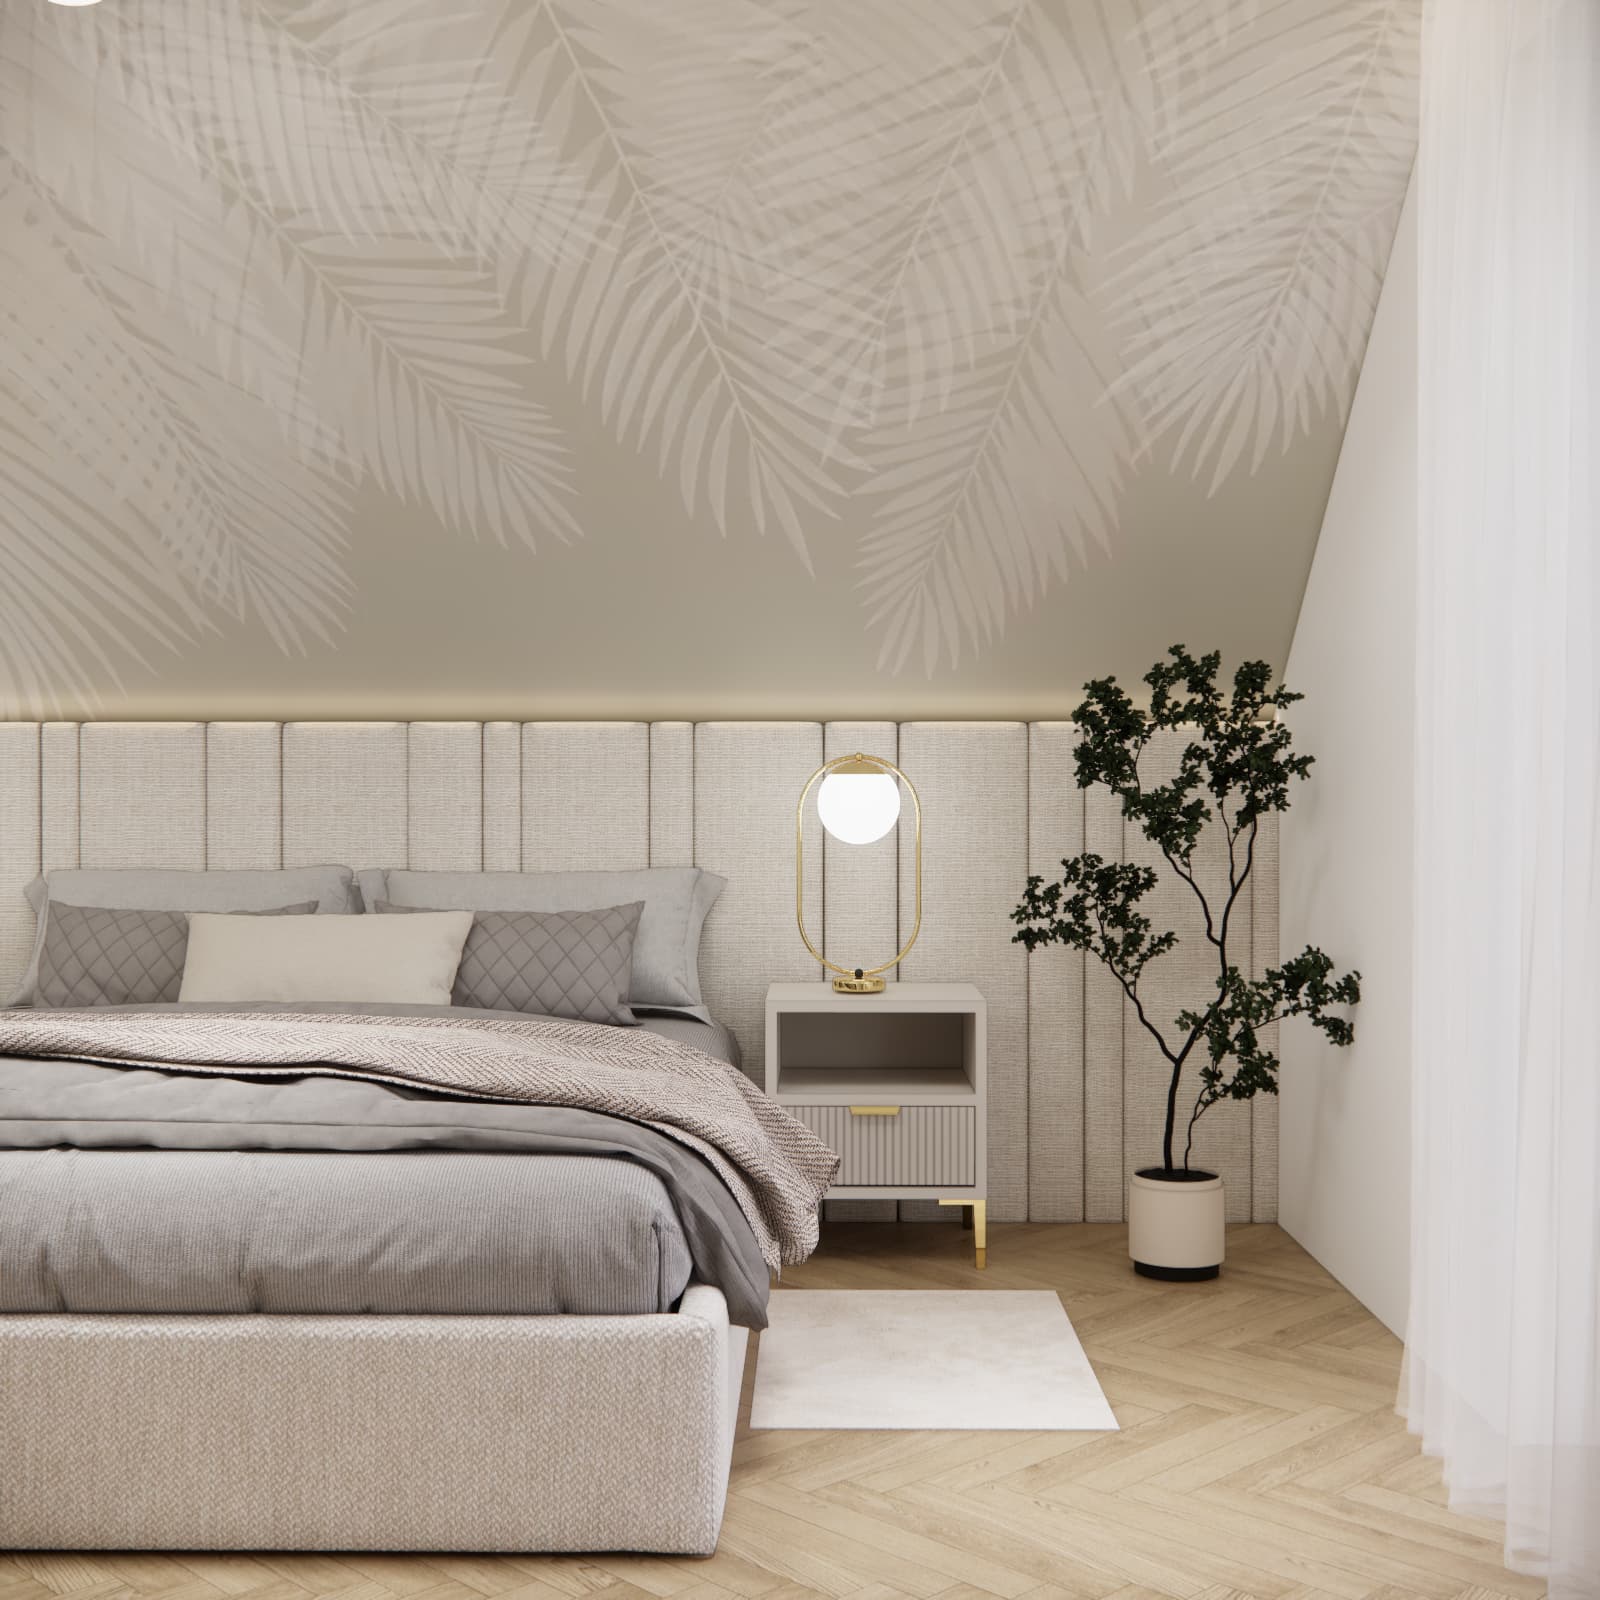
The most important decision was to use the sloped wall as a backdrop for the bed. We introduced a decorative leaf motif that adds lightness and makes the attic feel more atmospheric. This treatment gave the interior an individual character without using strong colours.
The second important element was the dressing table by the window. Thanks to natural light, this area is comfortable for everyday use, and the round LED mirror introduces a modern accent. In a small bedroom, such a zone must be designed lightly, which is why we chose a simple suspended countertop and subtle fronts.
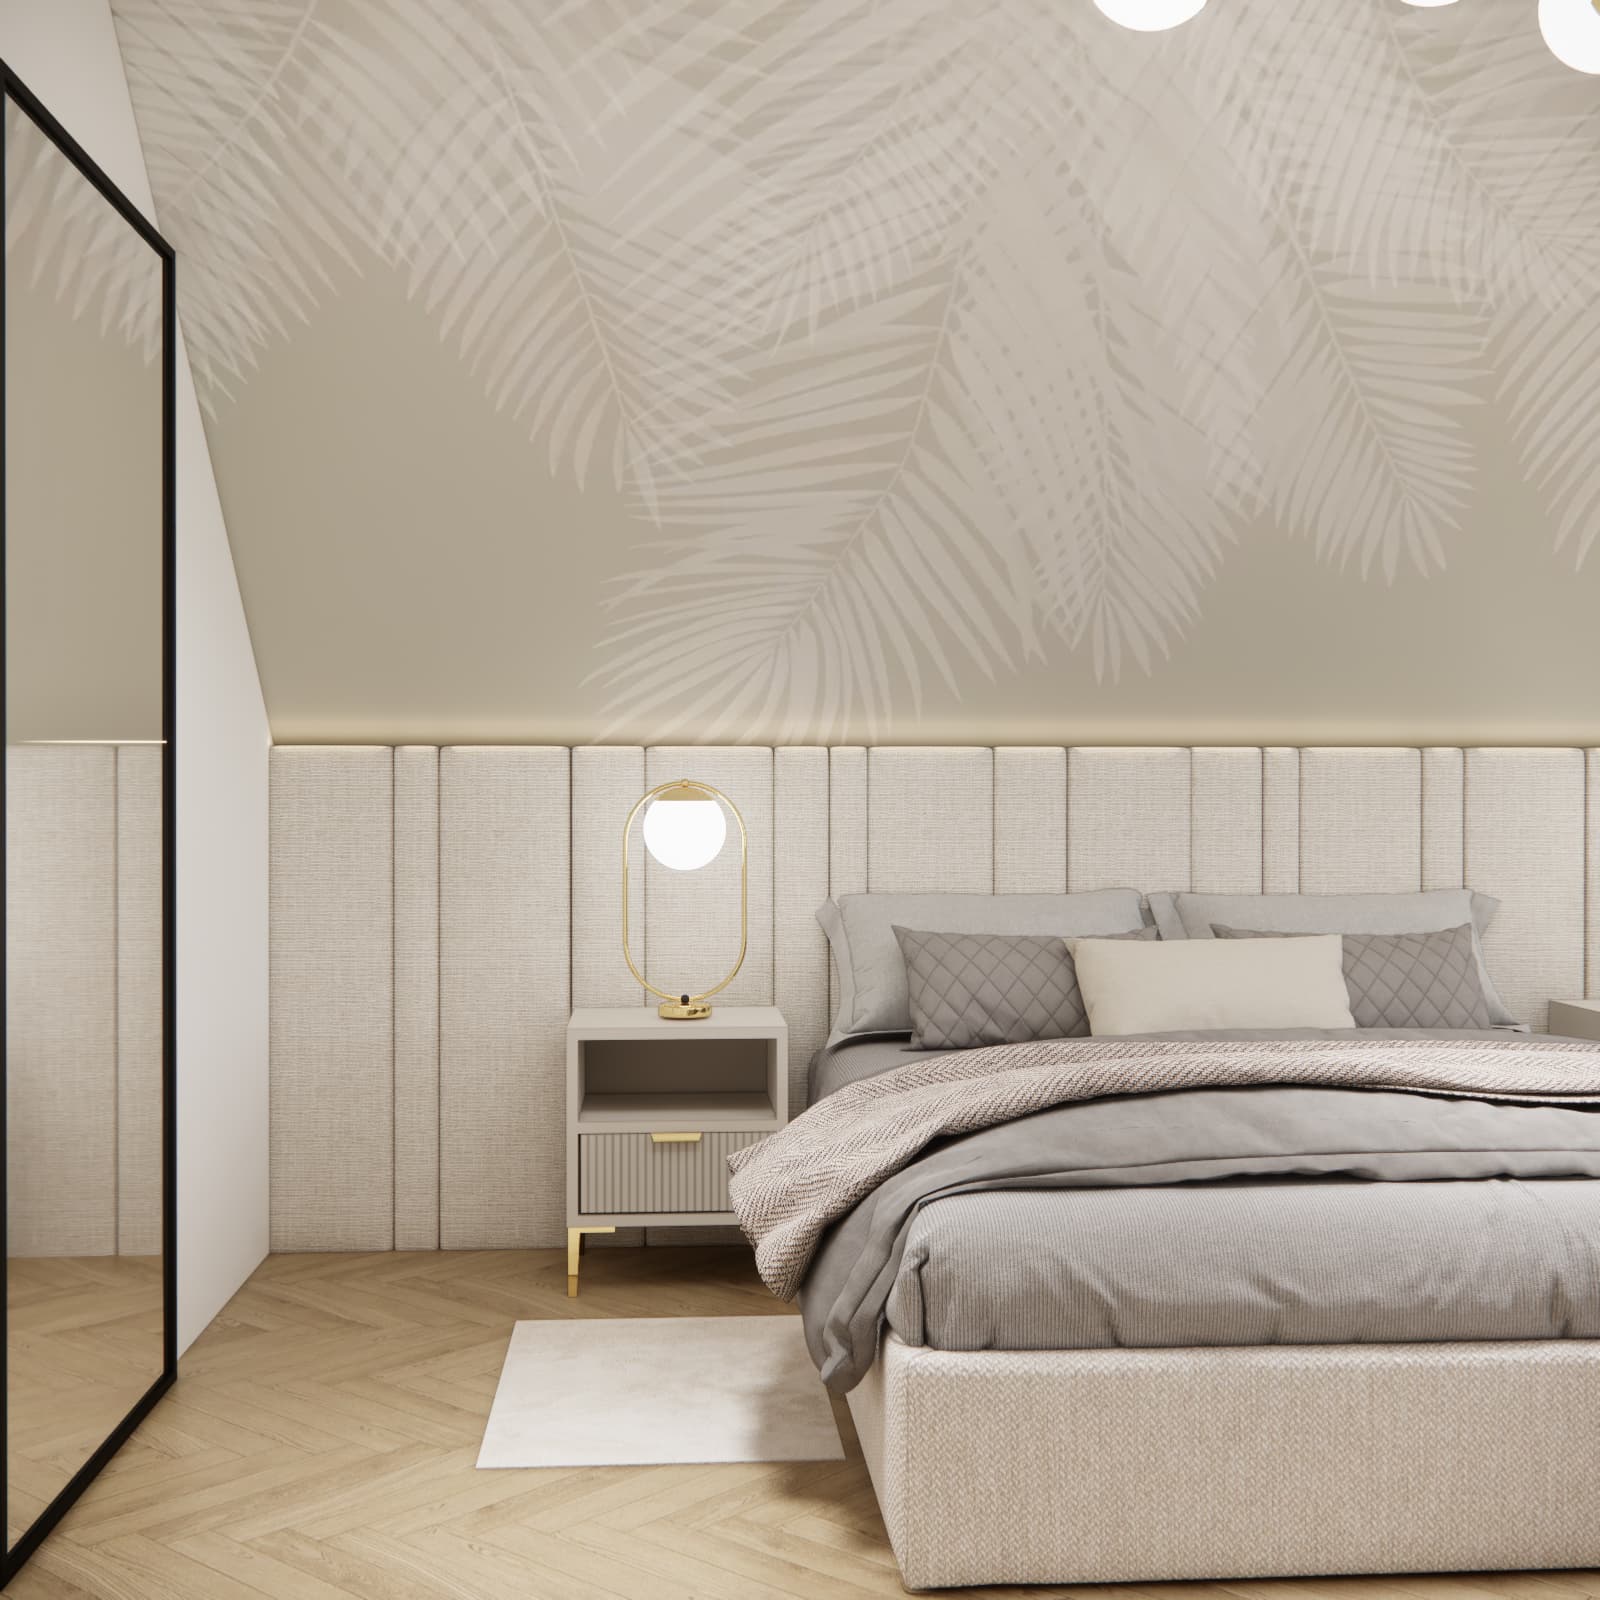
The whole arrangement is complemented by a large standing mirror, which visually enlarges the interior and reflects light. It is a simple but very effective way to improve the proportions of a bedroom under a sloping ceiling.
Checklist before implementing a similar project
- Check the height of the knee wall and the actual height by the bed.
- Measure the distances needed for comfortable movement around the bed.
- Determine where the sockets by the bedside tables will be placed.
- Plan several light sources, not only a ceiling lamp.
- Choose one dominant colour palette.
- Limit the number of patterns and strong decorations.
- Check whether curtains and sheers will collide with the slope or radiator.
- Think about a place for a mirror that will reflect light and enlarge the interior.
Lighting that builds atmosphere and highlights the attic architecture
A dressing table by the window – a small detail that changes everyday comfort
Mirrors, light and pale wood – a way to visually enlarge the attic
FAQ – frequently asked questions about attic bedroom design
What colours work best in an attic bedroom?
Warm, light colours work best: beiges, creams, light taupe, broken white and delicate greys. This palette makes the interior feel calm, brighter and more cosy.
Is an upholstered headboard a good solution for a small bedroom?
Yes, provided it is well matched to the proportions of the room. In this project, the wide headboard organises the wall behind the bed and gives the interior an elegant, hotel-like character.
How can you visually enlarge a bedroom under a sloping ceiling?
It is worth using a light colour palette, mirrors, lightweight furniture, visible flooring and several light sources. Limiting the number of decorations and sticking to one coherent material palette also helps.
Will a pattern on the sloped surface overwhelm a small interior?
No, as long as it is subtle and kept in a colour palette similar to the rest of the room. In this bedroom, the delicate leaf motif highlights the attic character without dominating the interior.
Can a dressing table fit in a 13m2 bedroom?
Yes, but it requires a well-planned layout. In our project, the dressing table was placed by the window, so it benefits from natural light and does not take up the main circulation space.
Is it worth ordering an online bedroom design?
Yes, especially if the room has sloping ceilings, an unusual layout or a small floor area. A design allows you to check proportions in advance, select materials and avoid costly purchasing mistakes. More inspiration can also be found in the category ready-made bedroom designs.
Summary and recommendation
This attic bedroom shows that even 13m2 can become a comfortable, elegant and very cosy space. Three decisions were key here: a calm colour palette, using the slope as a decorative element and well-planned lighting.
Instead of introducing many different decorations, we focused on material quality and proportions. The upholstered headboard, soft textiles, pale wood, gold details and mirrors created an interior that is both practical and aesthetic.
If you are planning to arrange an attic bedroom, it is worth starting with a design. This makes it easier to match the furniture layout, colours, lighting and accessories to the real possibilities of the room, not only to inspiration photos.
About us – Fabryka Projektów
Fabryka Projektów is an online interior design studio that creates functional and aesthetic designs for apartments, houses and individual rooms. We work remotely, based on layouts, photos and clients’ expectations, which allows us to design interiors regardless of the project location. In our projects, we combine practical solutions, up-to-date design knowledge and a natural aesthetic adapted to the everyday lives of the residents.