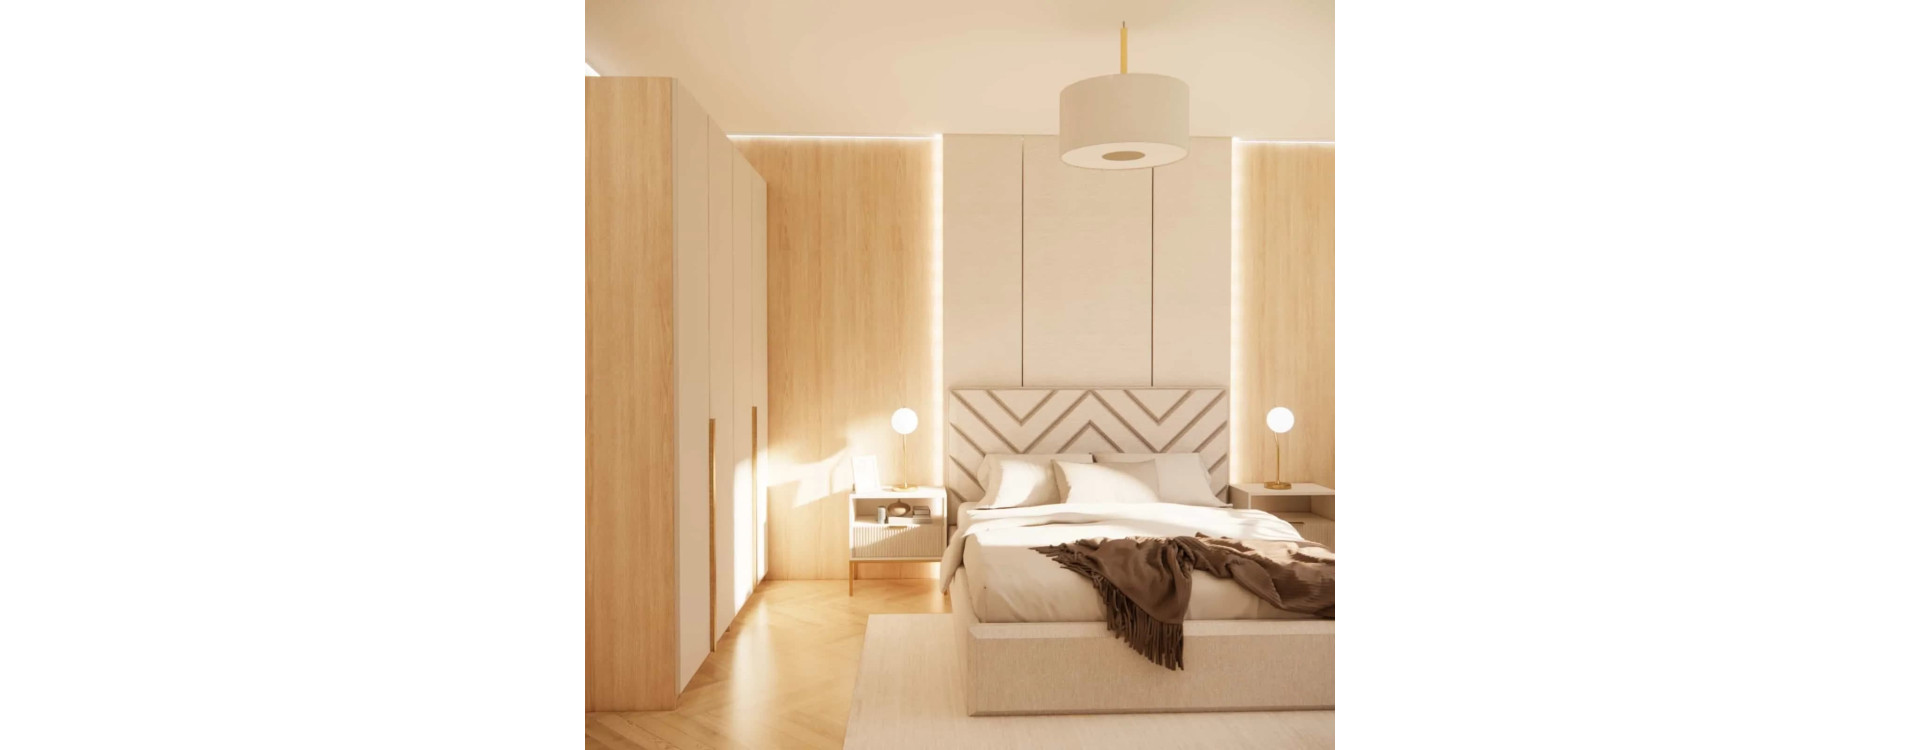
Contemporary bedrooms are increasingly designed to serve more than just one function. In this project, we created an interior that combines comfortable relaxation, a workspace, and a place for the youngest member of the family. It is an interior design based on harmony, warm colors, and well-thought-out solutions that respond to real user needs.
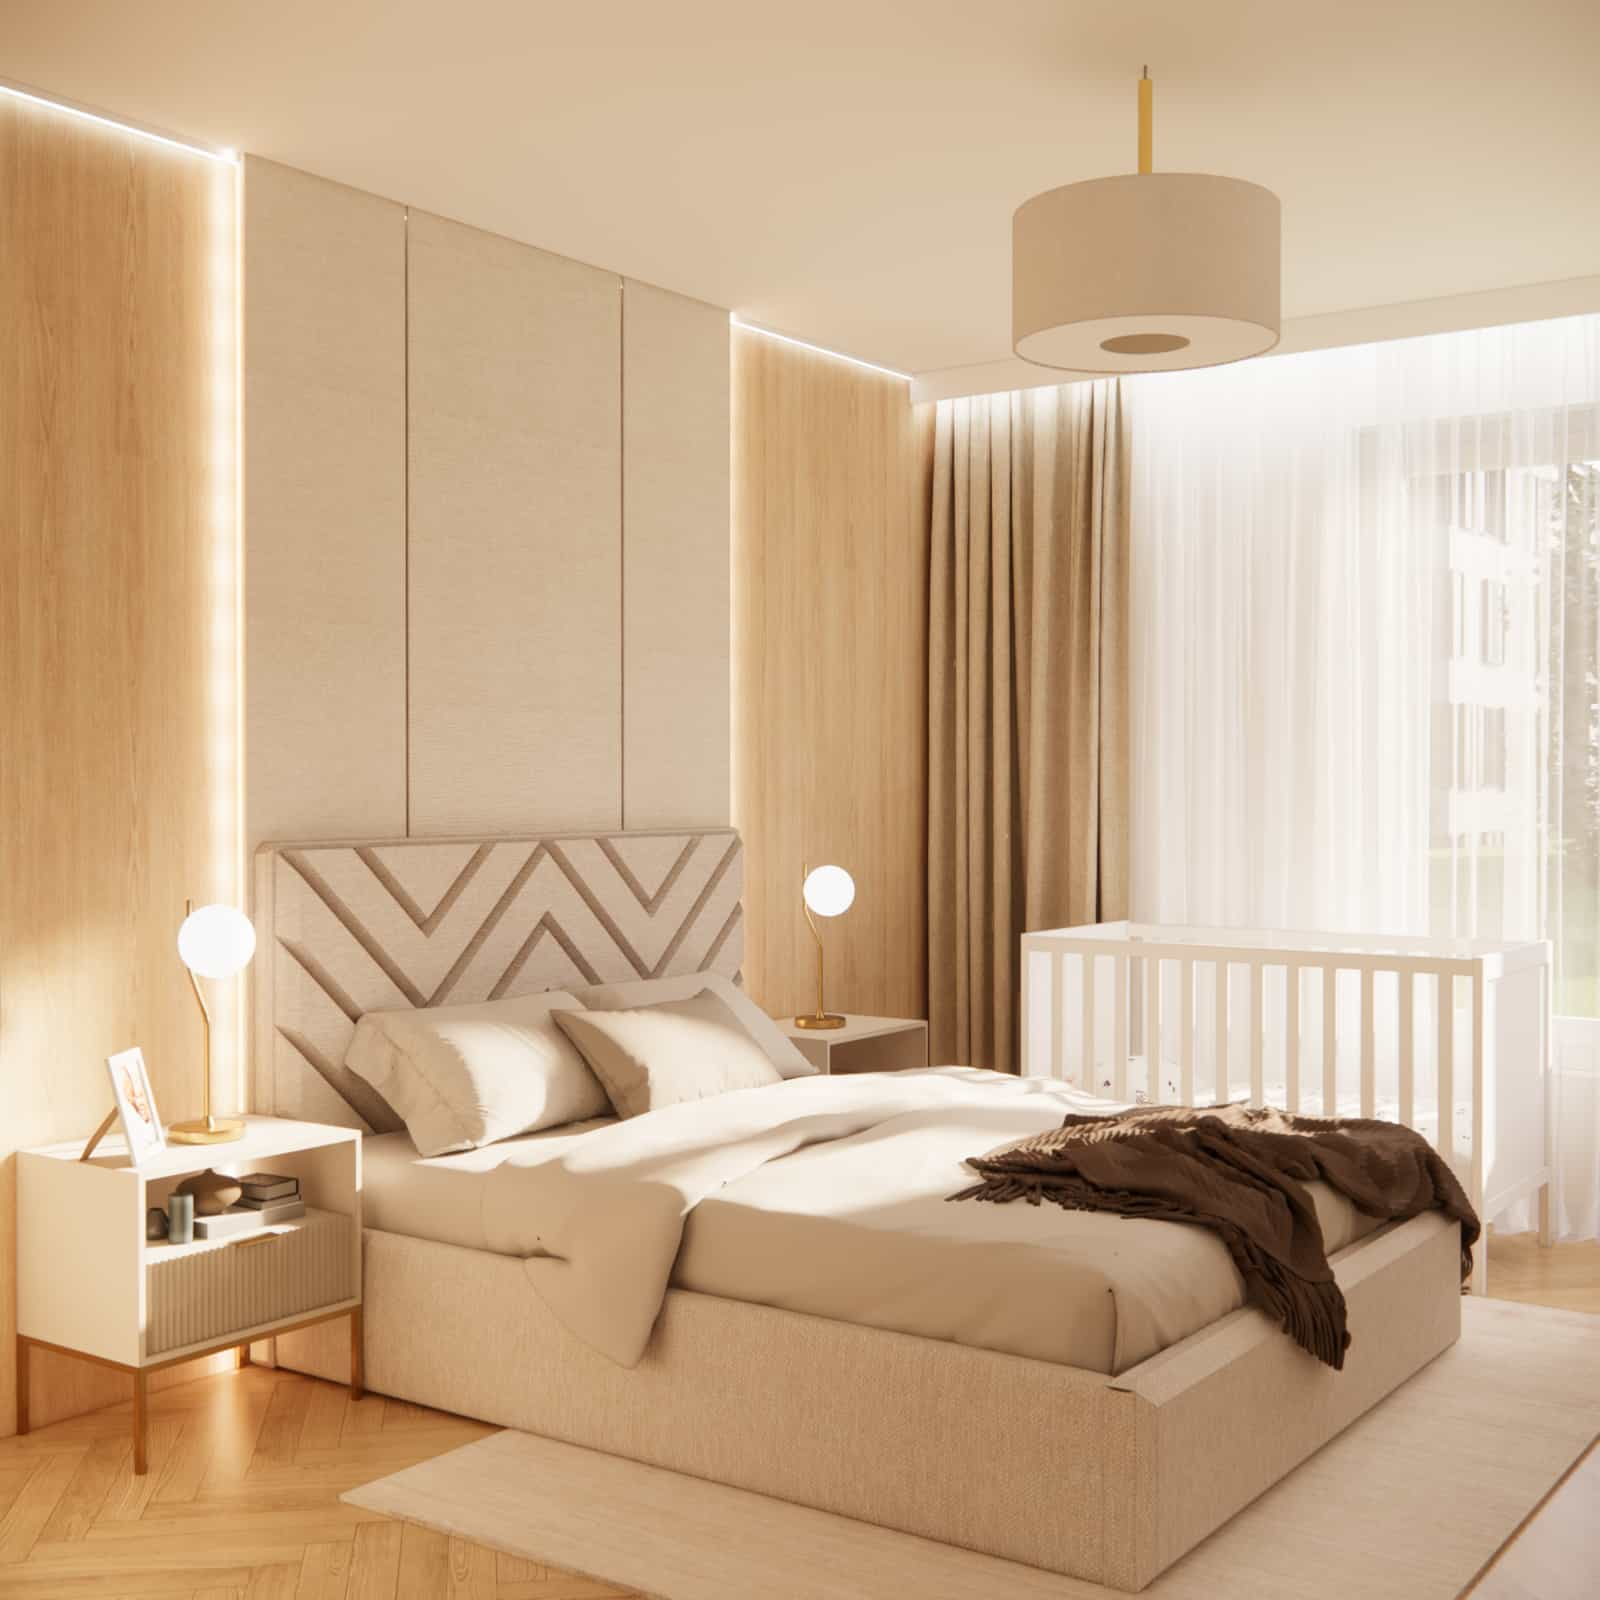
The interior design of this 16 sqm space proves that even within a limited area, it is possible to create a functional, aesthetic, and cohesive bedroom. The key lies in proper planning, clear zoning, and a conscious selection of materials and colors.
What you will learn from this article
- how to design a functional 16 sqm bedroom with multiple zones
- how to combine a workspace with a relaxation area
- how to incorporate a baby crib into the parents’ bedroom
- which materials and colors work best in a modern bedroom
- how to visually enlarge a space and make it feel lighter
Room analysis
The designed bedroom measures 3.45 x 4.63 m, which gives a total area of 16 sqm. It is a space that offers design flexibility, but at the same time requires a well-thought-out functional layout. The clients expected a calm, organized interior adapted to everyday life – including relaxation, remote work, and childcare.
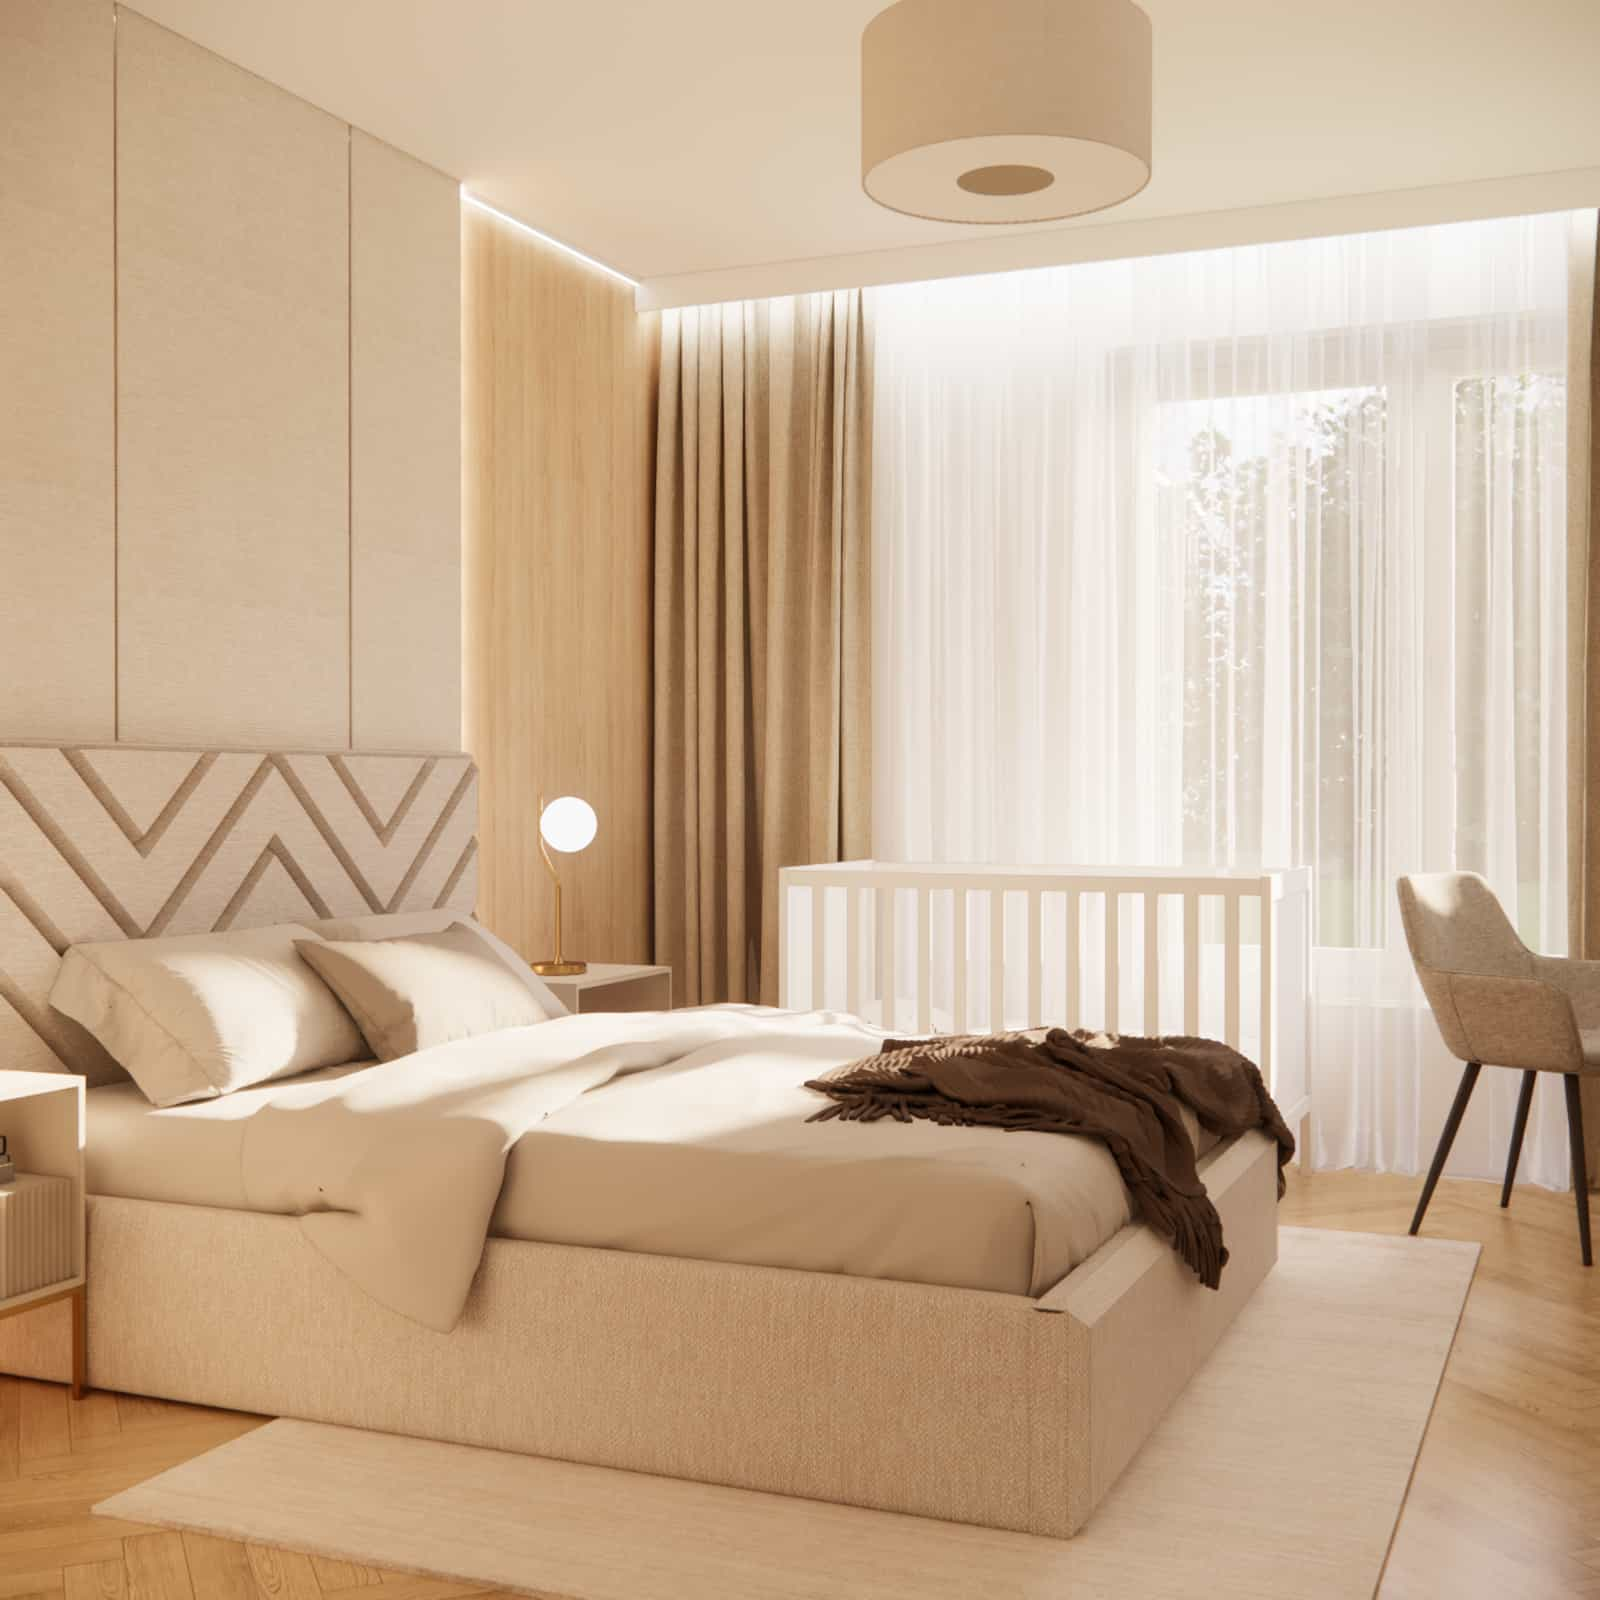
The main design challenges included:
- combining multiple functions within one room
- maintaining a sense of spaciousness despite additional elements
- ensuring comfortable circulation
- creating a cohesive and calm aesthetic
Concept and key interior elements
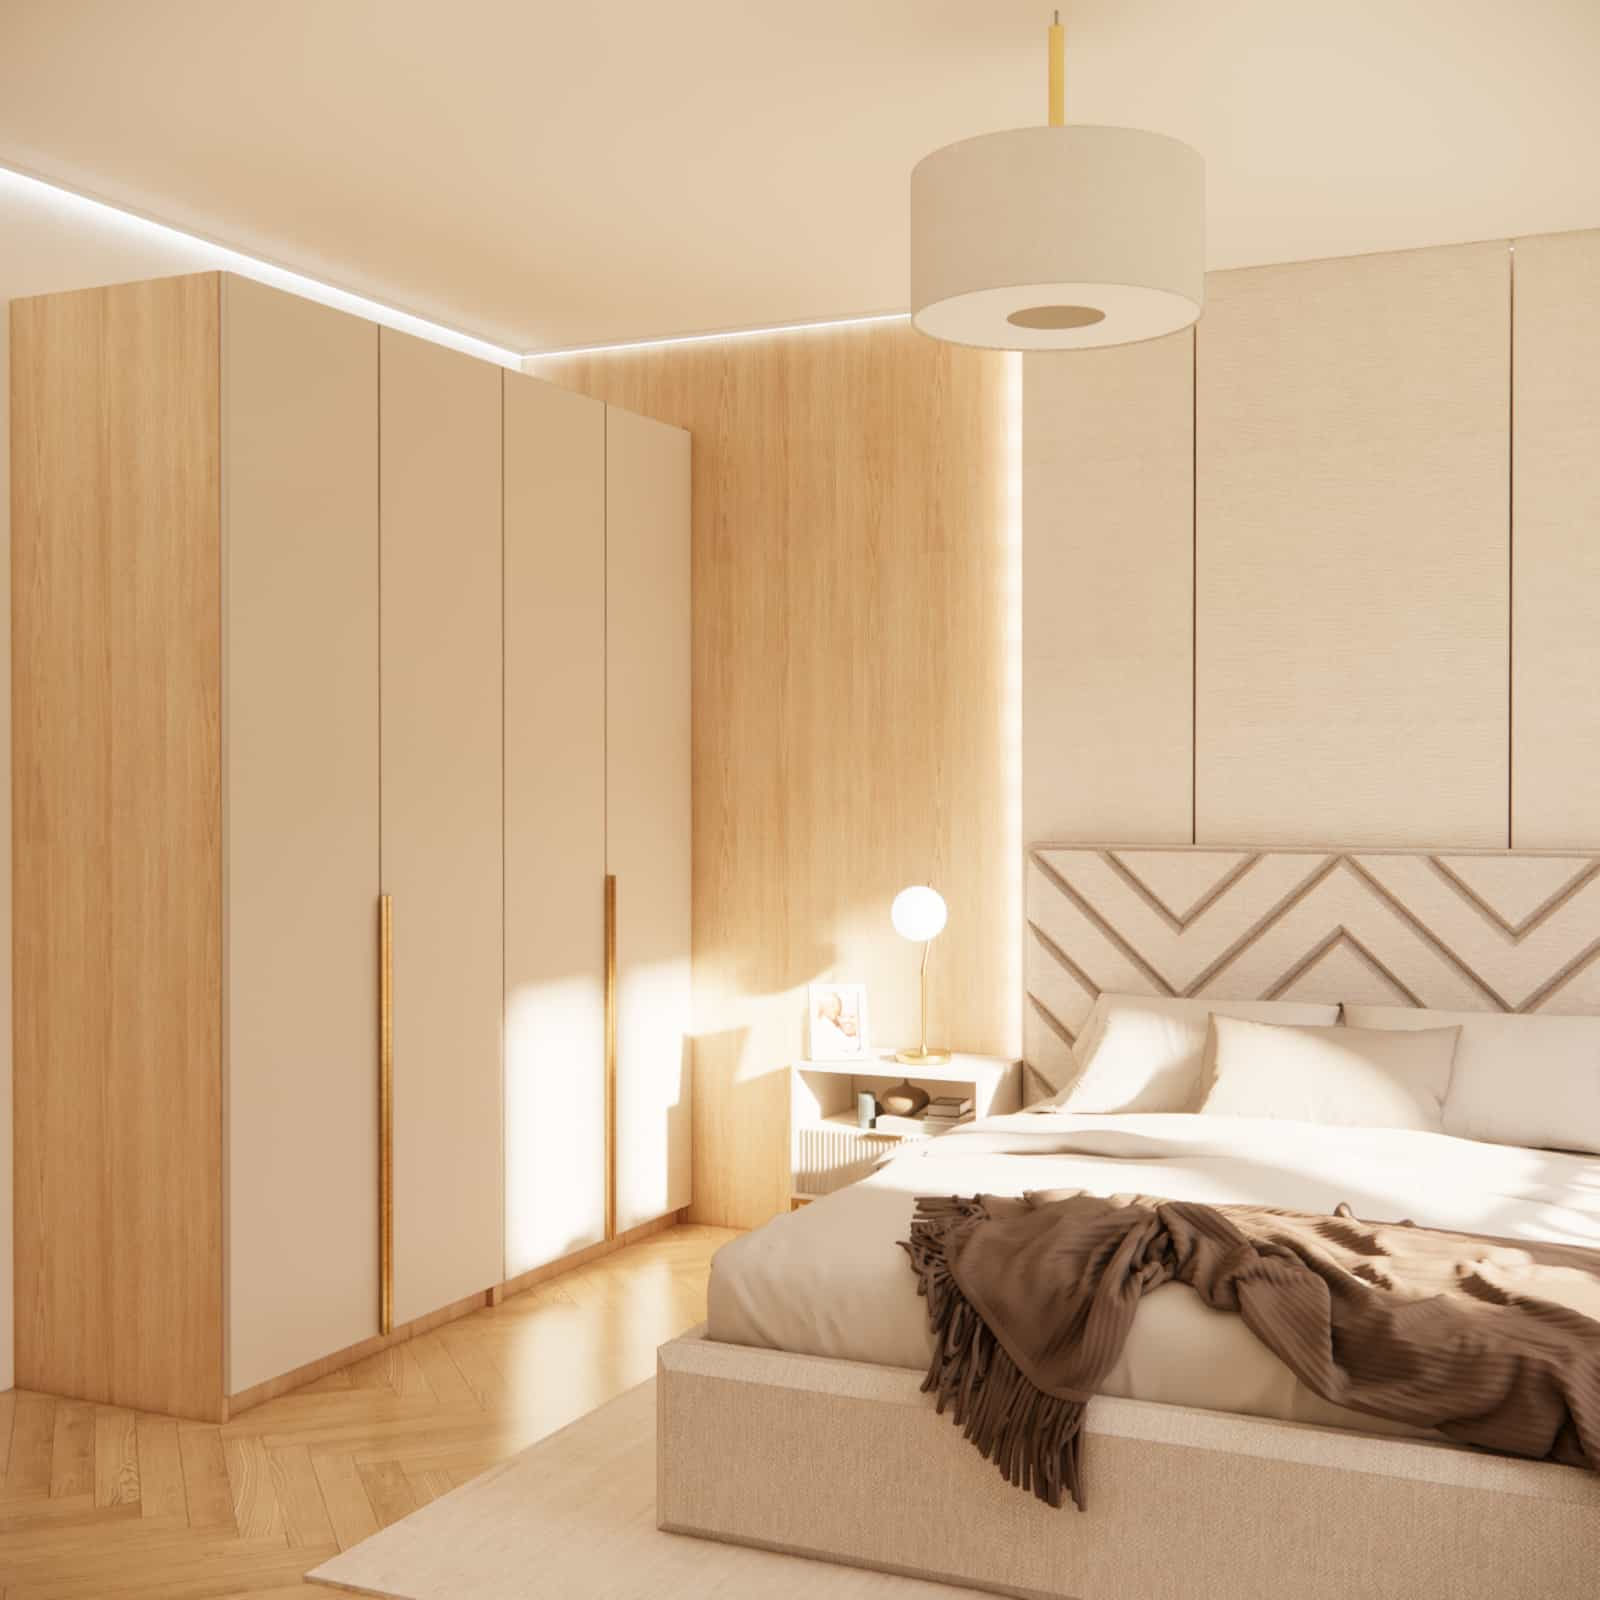
The foundation of the interior design was the idea of creating a calm, warm space that encourages relaxation. The central element of the arrangement is an upholstered bed with a decorative geometric headboard. The wall behind the bed is finished with soft wallpaper and panels in shades of beige, adding elegance and coziness to the space.
On both sides of the bed, we designed light bedside tables with subtle lighting. Their form does not dominate the space, while still providing functionality. The whole is complemented by LED lighting hidden within the built-in elements, which enhances the atmosphere and highlights the architecture of the interior.
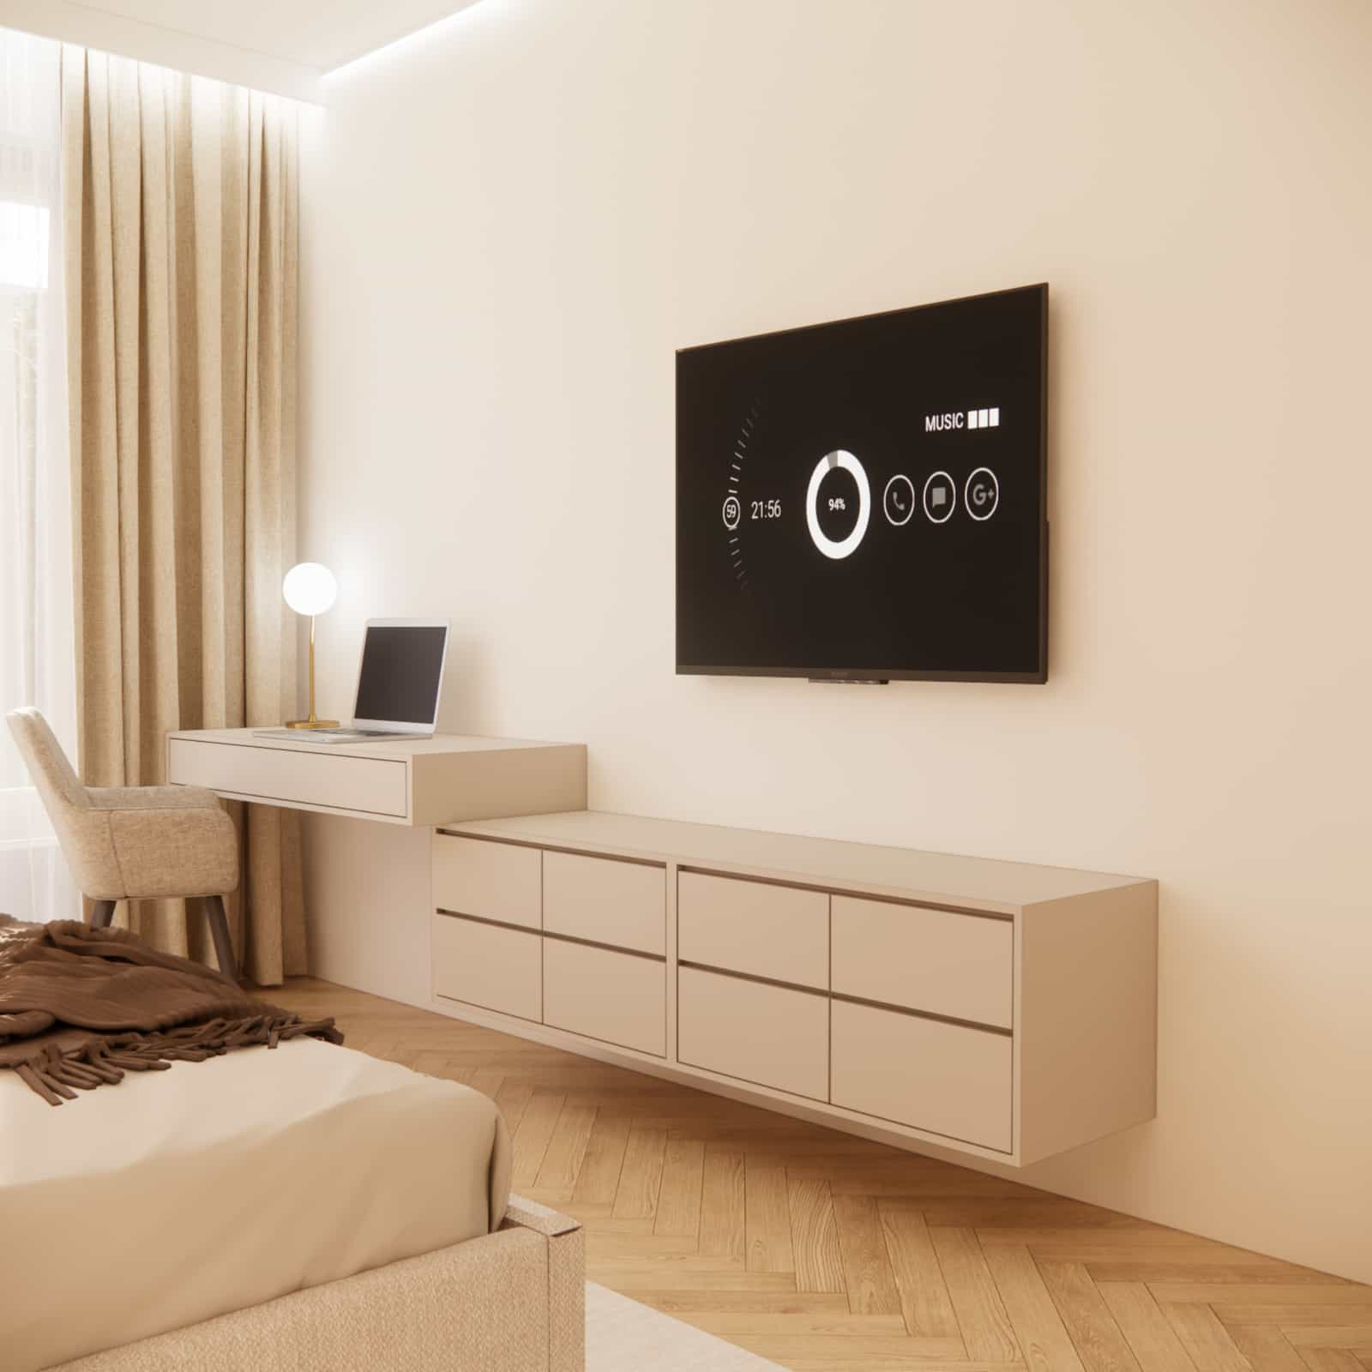
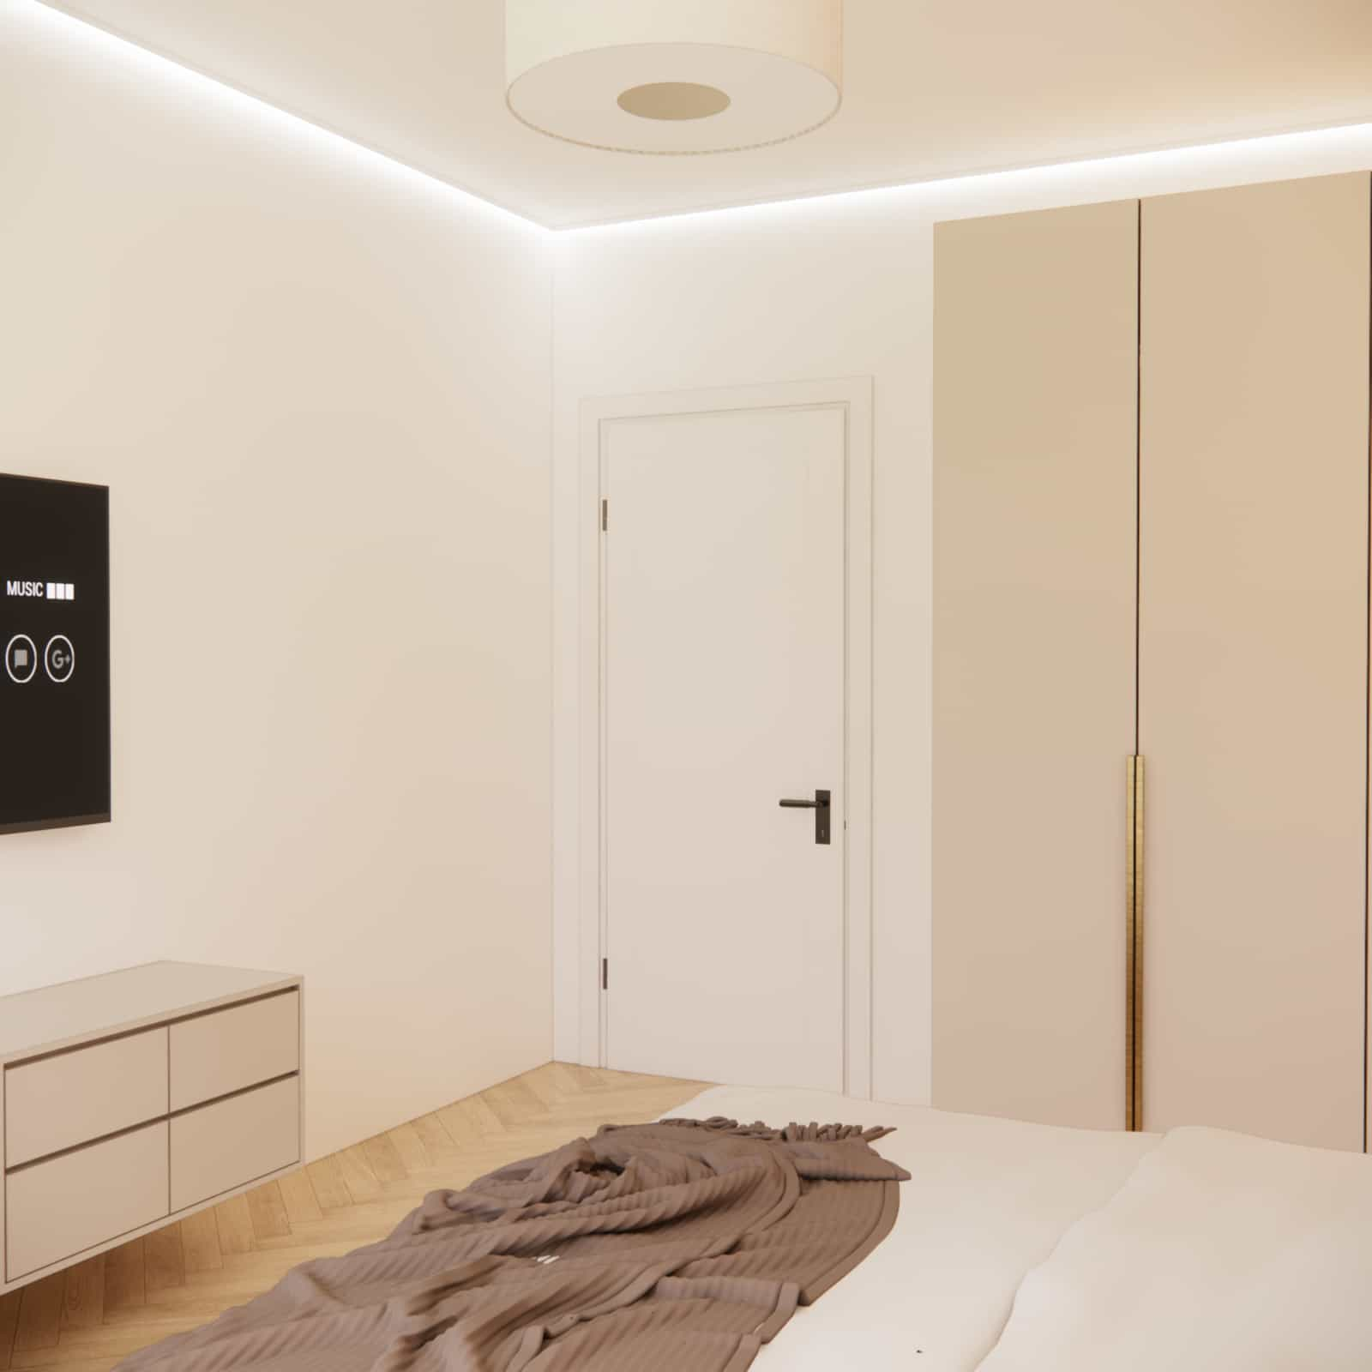
An important element is also the built-in furniture – a spacious wardrobe and a minimalist TV cabinet. Their form is simple yet refined in detail, fitting perfectly into the modern character of the arrangement.
Functional zones
Despite being a single room, the interior has been clearly divided into several zones:
Relaxation zone
The central part of the bedroom with the bed provides comfortable sleep and relaxation. Soft fabrics, the upholstered headboard, and subdued lighting create a calm atmosphere.
Child’s zone
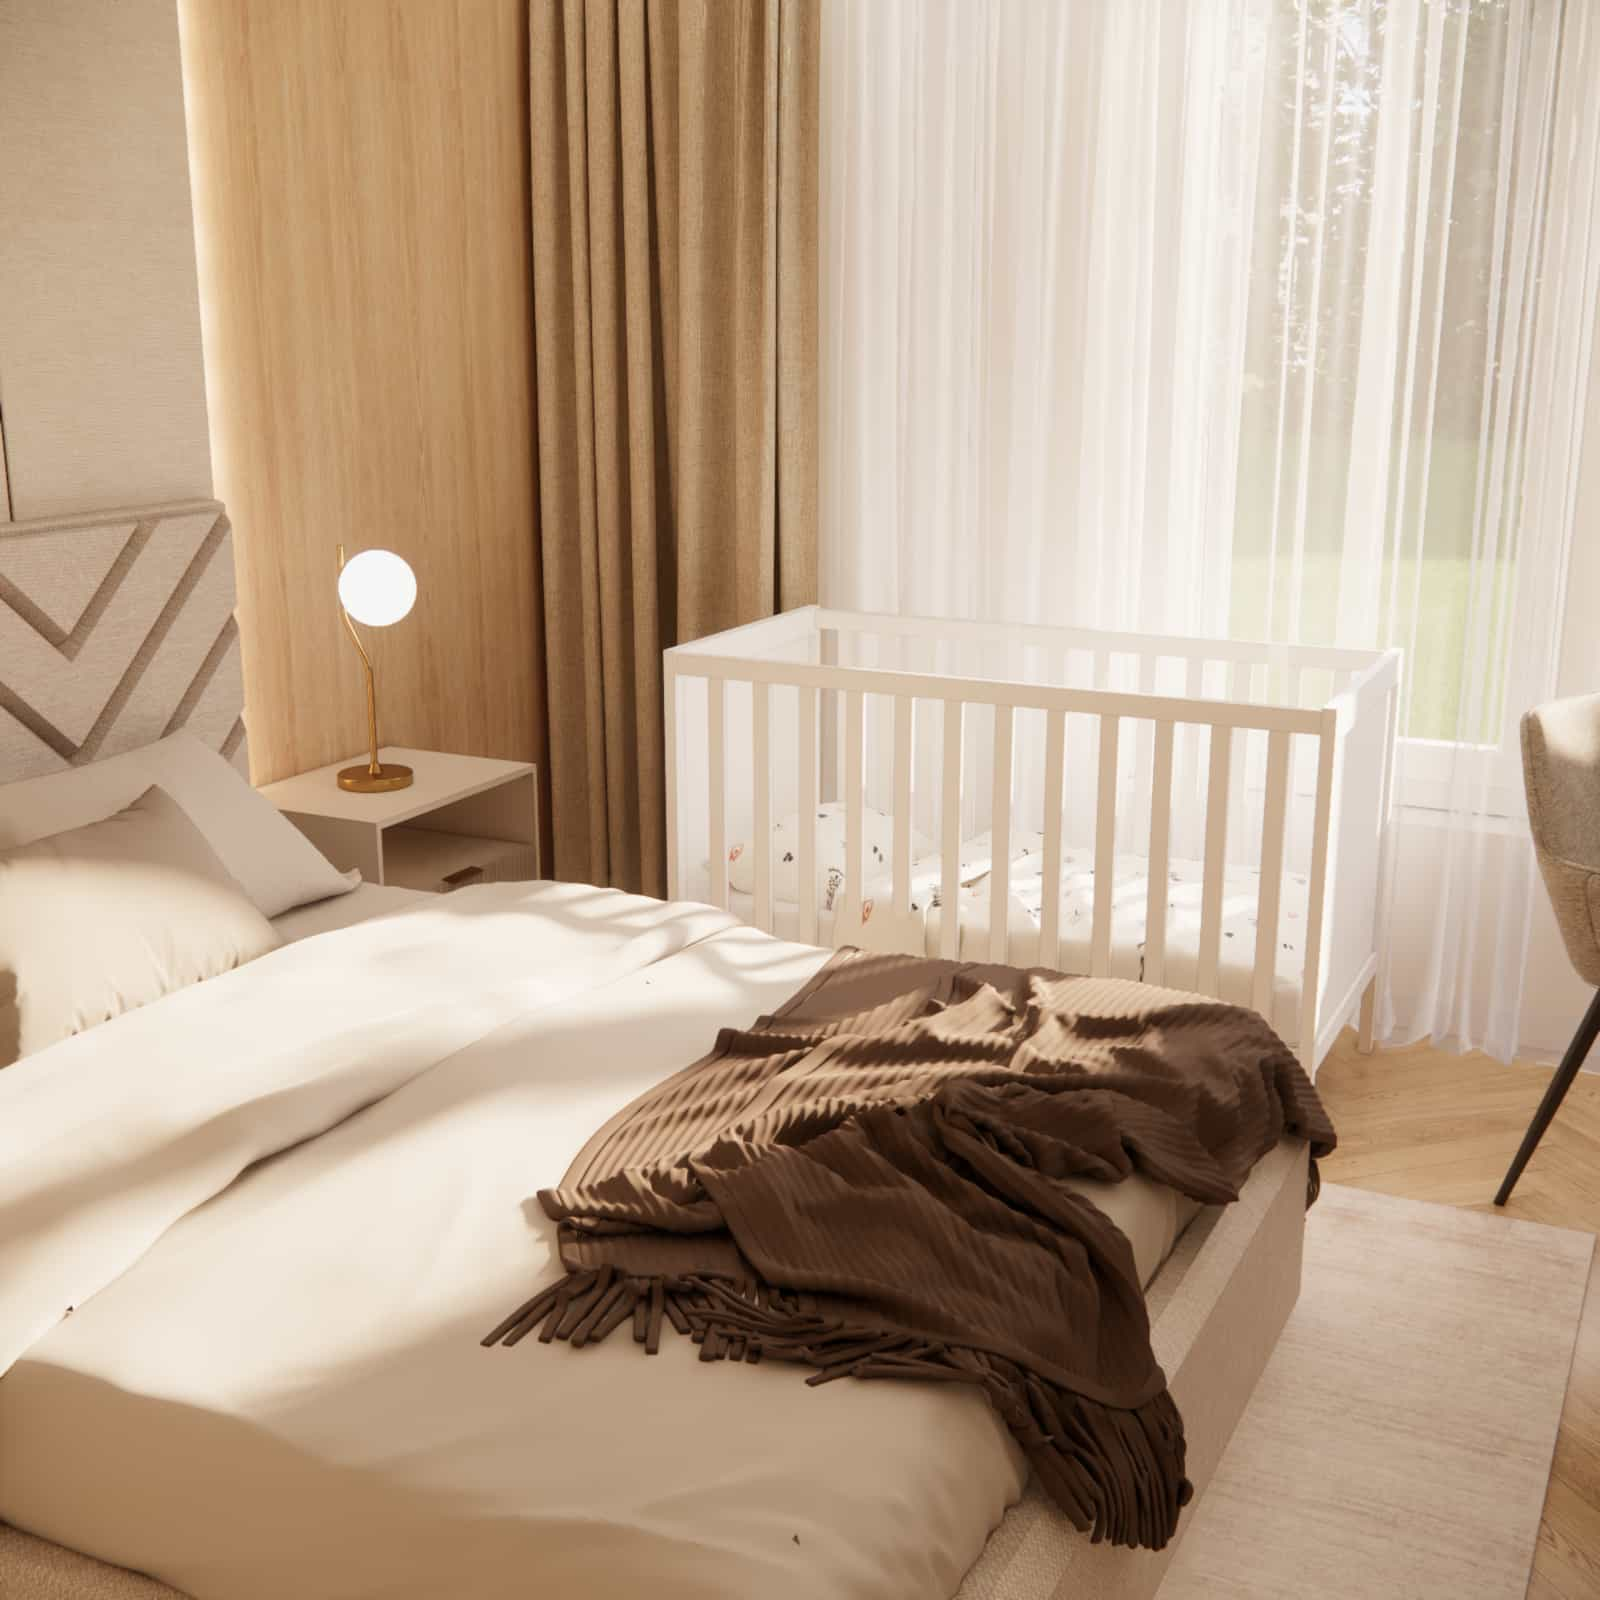
The baby crib has been placed close to the parents’ bed, which increases everyday comfort. The light color palette ensures that this element blends naturally with the overall design.
Workspace zone
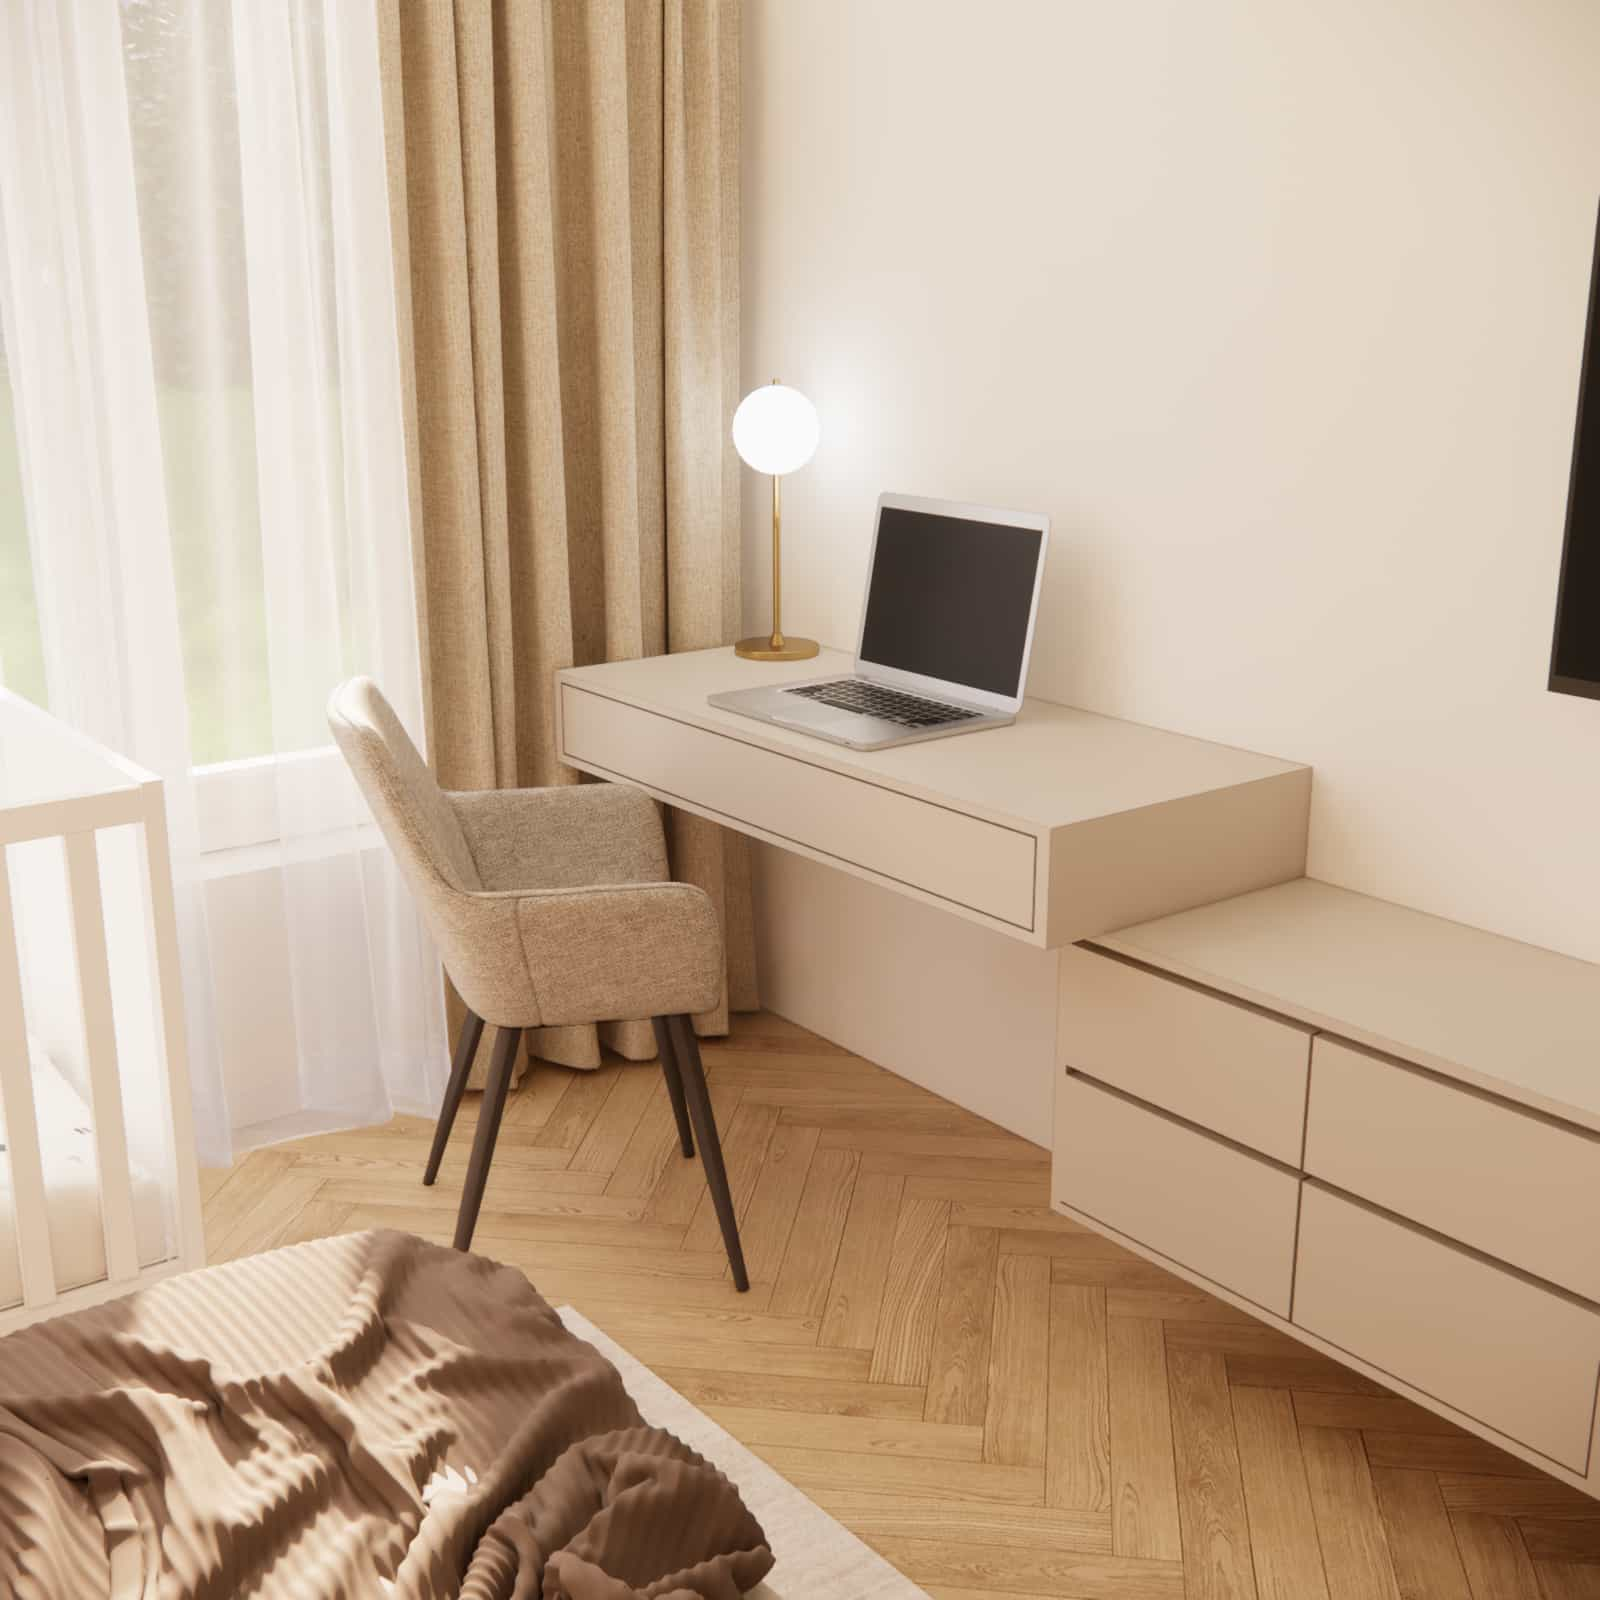
The desk designed by the window allows for maximum use of natural daylight. Its simple form and visually light design ensure that the workspace does not overwhelm the interior.
Storage zone
A spacious wardrobe and a low TV cabinet provide sufficient storage space without disrupting the aesthetics of the interior.
Material details
In this project, we focused on natural and visually pleasant materials. Warm-toned wood dominates the space, adding coziness and a timeless character. It is complemented by soft fabrics – both on the bed and in the curtains and upholstery.
The selected surfaces are easy to maintain and resistant to everyday use, which was especially important for a young family.
Interior color palette
The color palette is based on shades of beige, cream, and light wood. This solution not only visually enlarges the space but also introduces calmness and harmony.
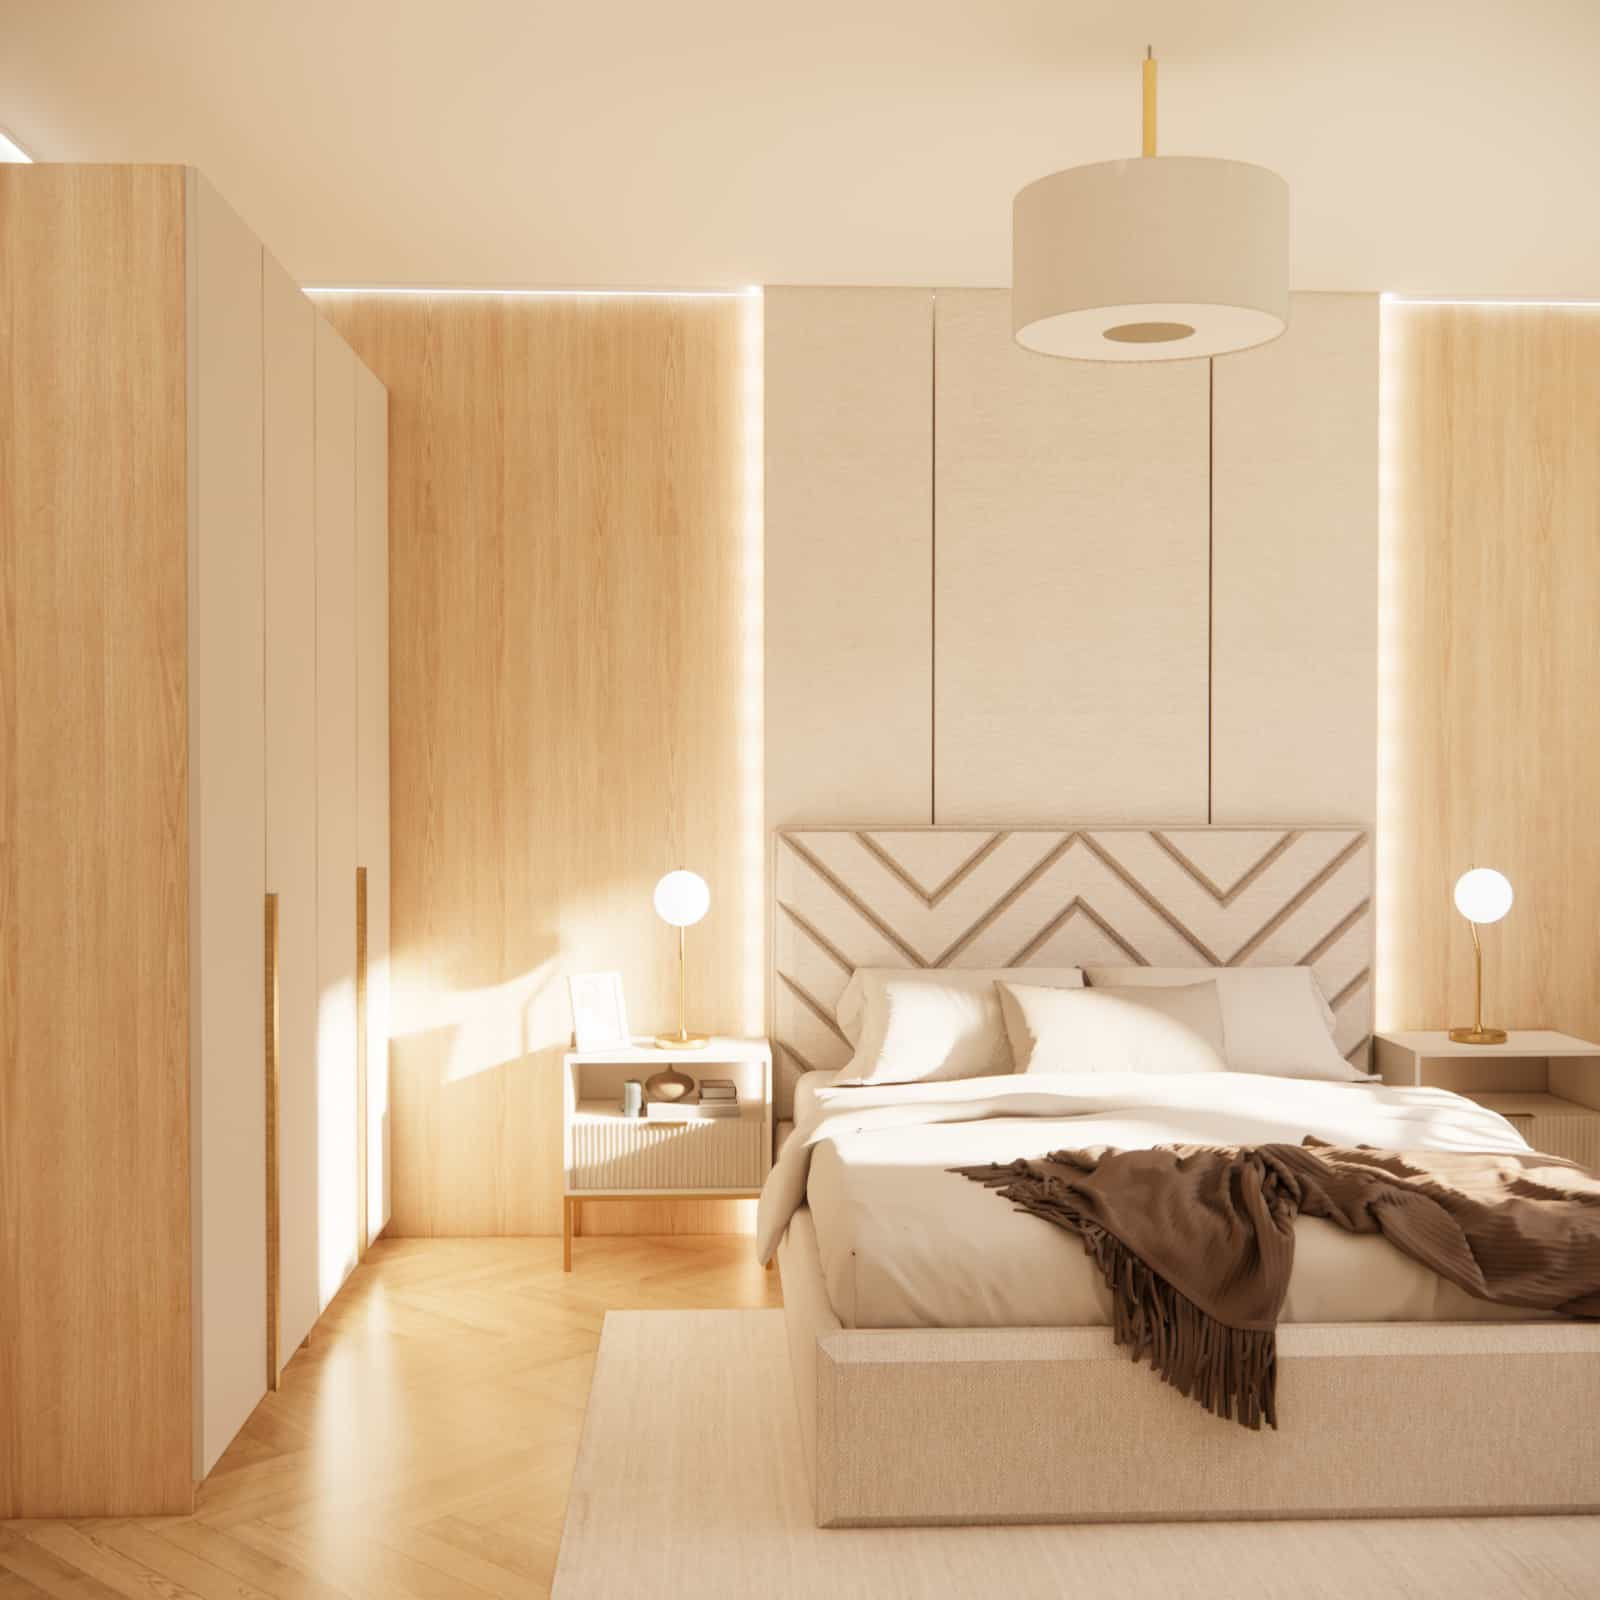
Subtle contrasts – such as a darker throw blanket or delicate lighting details – add depth to the interior without disturbing its calm character.
Design team insights
In projects like this, it is always crucial to find the balance between functionality and aesthetics. We wanted each zone to be clearly defined, but not separated in an aggressive way.
When designing this bedroom, we focused on consistency – both in materials and colors. Thanks to this, despite multiple functions, the interior remains organized and calm.
Lighting also played a major role – both decorative and functional. It is what builds the atmosphere and allows the space to adapt to different situations throughout the day.
FAQ – frequently asked questions
Is a 16 sqm bedroom enough for multiple functions?
Yes, with proper interior design, it is possible to comfortably combine sleeping, working, and a space for a child.
How to separate a workspace in the bedroom?
It is best to do it visually – by placing it near a window, using different materials, or lighting.
Is a baby crib in the bedroom a good idea?
Yes, especially in the first years of a child’s life – it provides comfort and safety.
What colors work best in a small bedroom?
Light, neutral tones – such as beige, cream, and light wood – work best.
How to visually enlarge a bedroom?
By using light colors, lightweight furniture, and appropriate LED lighting.
Is wallpaper a good choice for a bedroom?
Yes, especially as an accent behind the bed – it adds character and coziness.
How to plan storage?
It is best to use custom-built furniture and multifunctional solutions.
What lighting should be chosen?
It is worth combining general, task, and decorative lighting.
Is a desk in the bedroom comfortable?
Yes, if it is well designed and does not interfere with the relaxation zone.
Can such a project be completed online?
Yes – online interior design allows you to create a perfectly tailored space regardless of location.
This interior design shows that even a single space can fulfill multiple functions without compromising aesthetics. A well-planned project allows you to create a bedroom that serves as a place for rest, work, and family life.
If you are planning a similar project, check out our service: bedroom design online
Find more inspiration here: see bedroom arrangements
Explore more projects on the Fabryka Projektów blog and contact us if you want to create an interior tailored to your lifestyle.