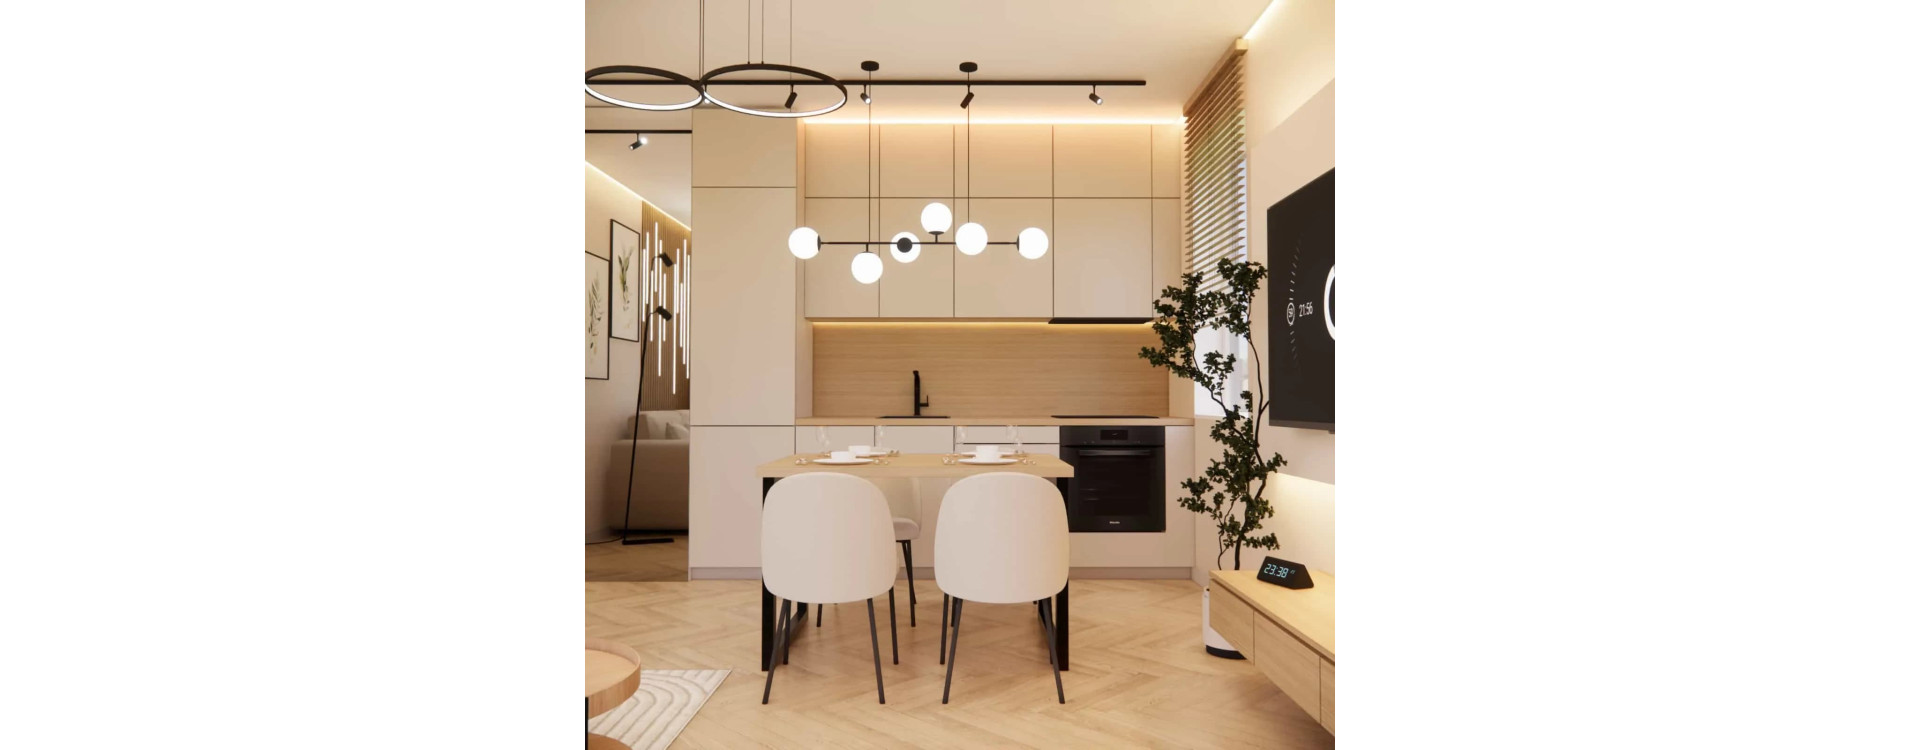
Small interiors require great attention to detail. Every design decision matters here – from the functional layout, through material selection, to lighting and proportions. In this project, we focused on the interior design of a living room with a kitchenette measuring 17m2, creating a space that, despite its limited size, feels comfortable, bright, and visually cohesive. This interior was designed with everyday living in mind – calm, modern, and pleasant to experience.
What you will learn from this article
- how to plan a functional living room with a kitchenette in a small space,
- how to divide 17m2 into clear and practical functional zones,
- which materials and colors work best in small interiors,
- how lighting influences the perception of space,
- what the design process looks like at Fabryka Projektów.
Space analysis – the starting point of the design
The designed living room with a kitchenette has an area of 17m2 and serves several functions at once: living, dining, and kitchen. The main challenge was to plan the layout in a way that keeps the interior light and organized while remaining fully functional. We focused on maintaining comfortable circulation paths, proper furniture proportions, and visual consistency throughout the space.
Already at the analysis stage, we assumed that the interior design should be based on a bright color palette, natural materials, and well-thought-out lighting, which visually enlarges the space and gives it a welcoming character.
Design concept – modern form warmed by details
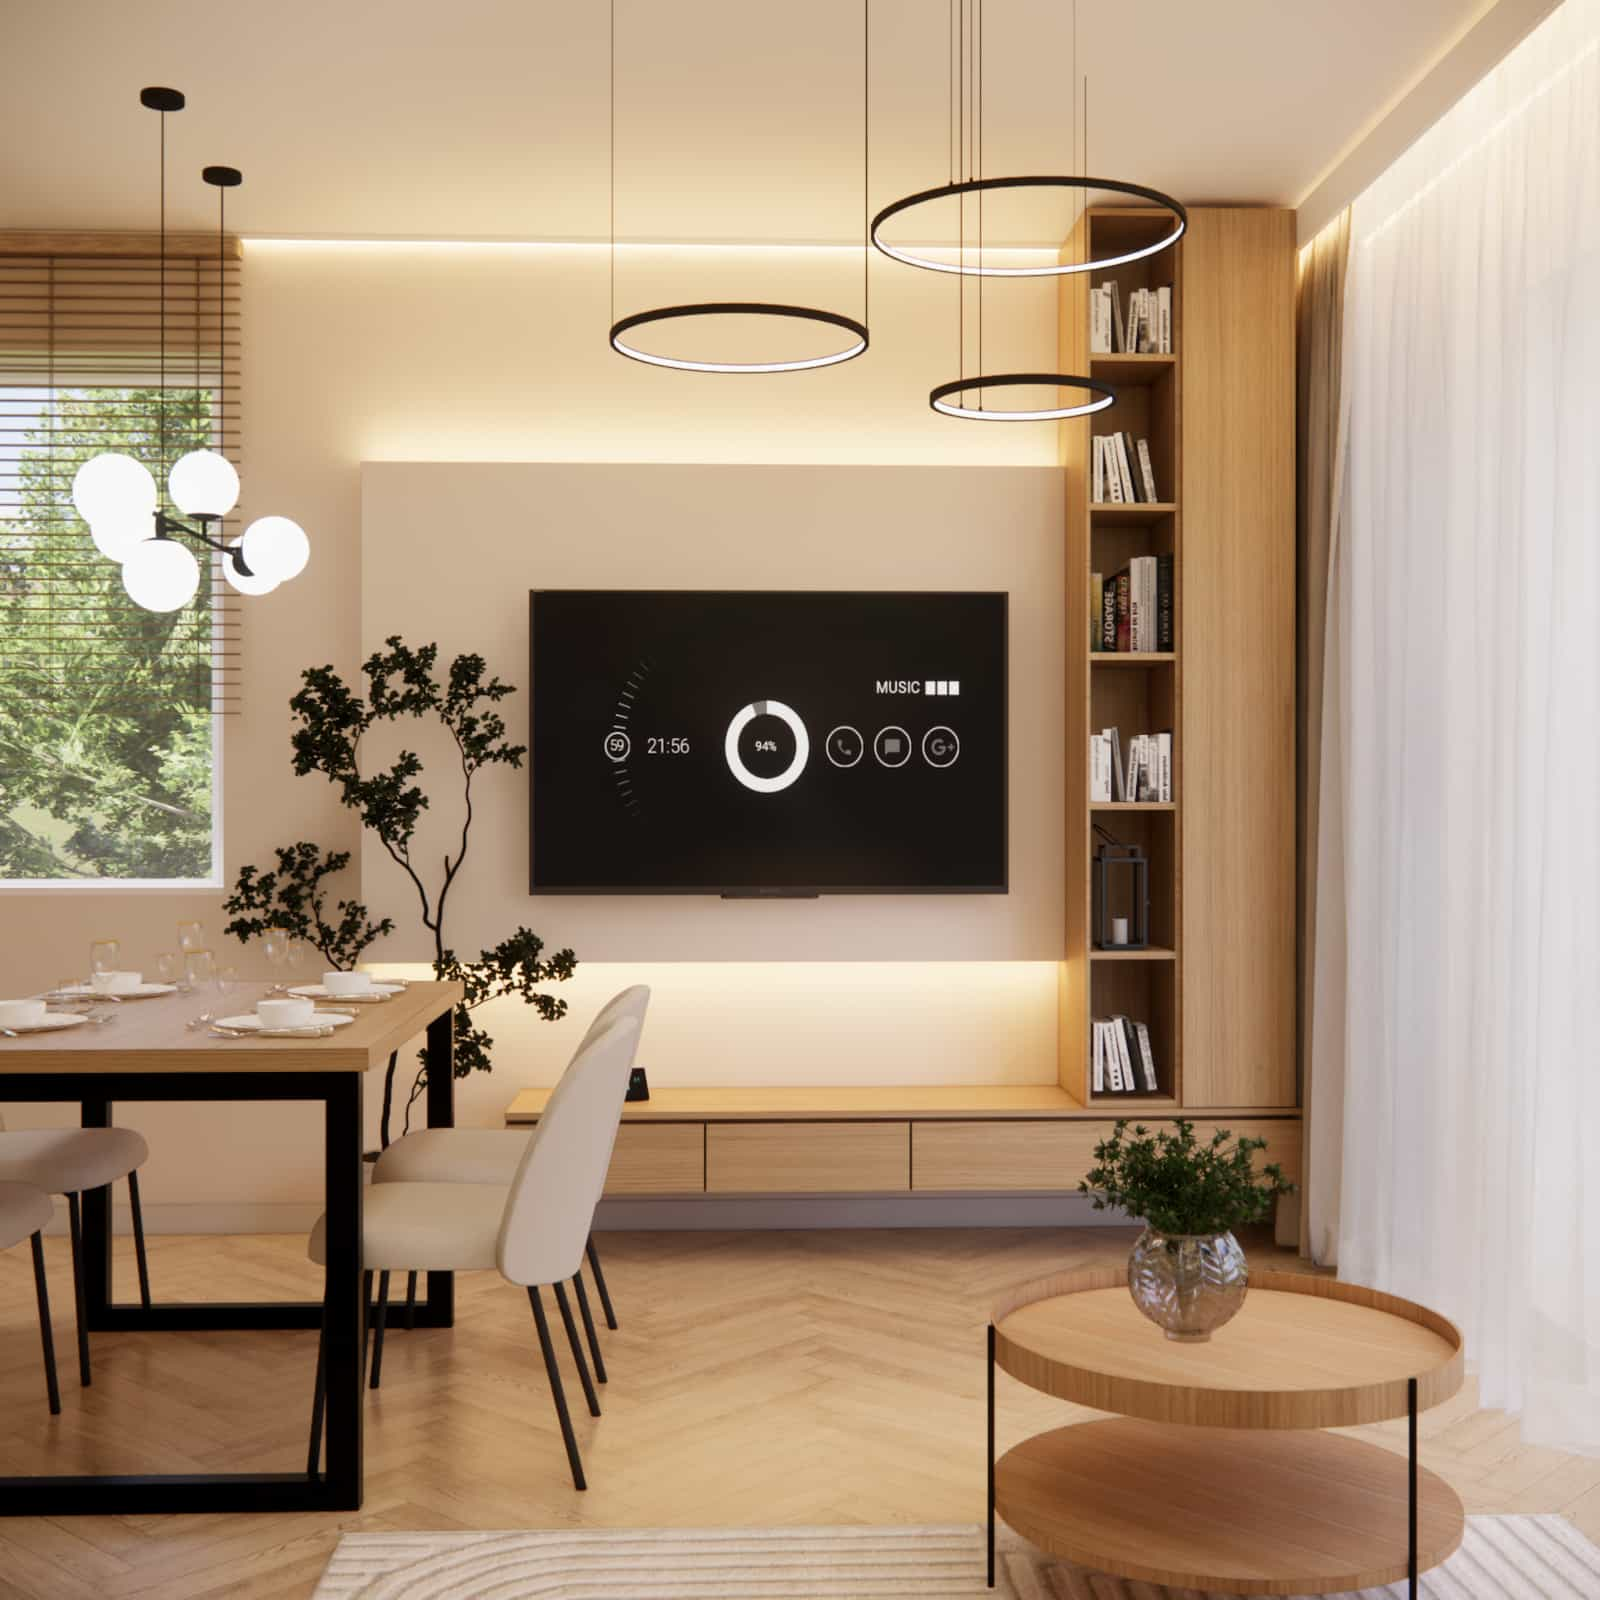
The foundation of the concept was a modern aesthetic combined with a warm atmosphere. We used smooth-front kitchen cabinetry complemented by wooden accents that also appear in the living area. Thanks to this approach, the entire space forms a cohesive interior arrangement without clear boundaries between individual functions.
The furniture was selected to avoid overwhelming the space – visually light chairs, a simple dining table, and subtle TV cabinetry help maintain a balance between aesthetics and practicality.
Functional zones in the living room with kitchenette
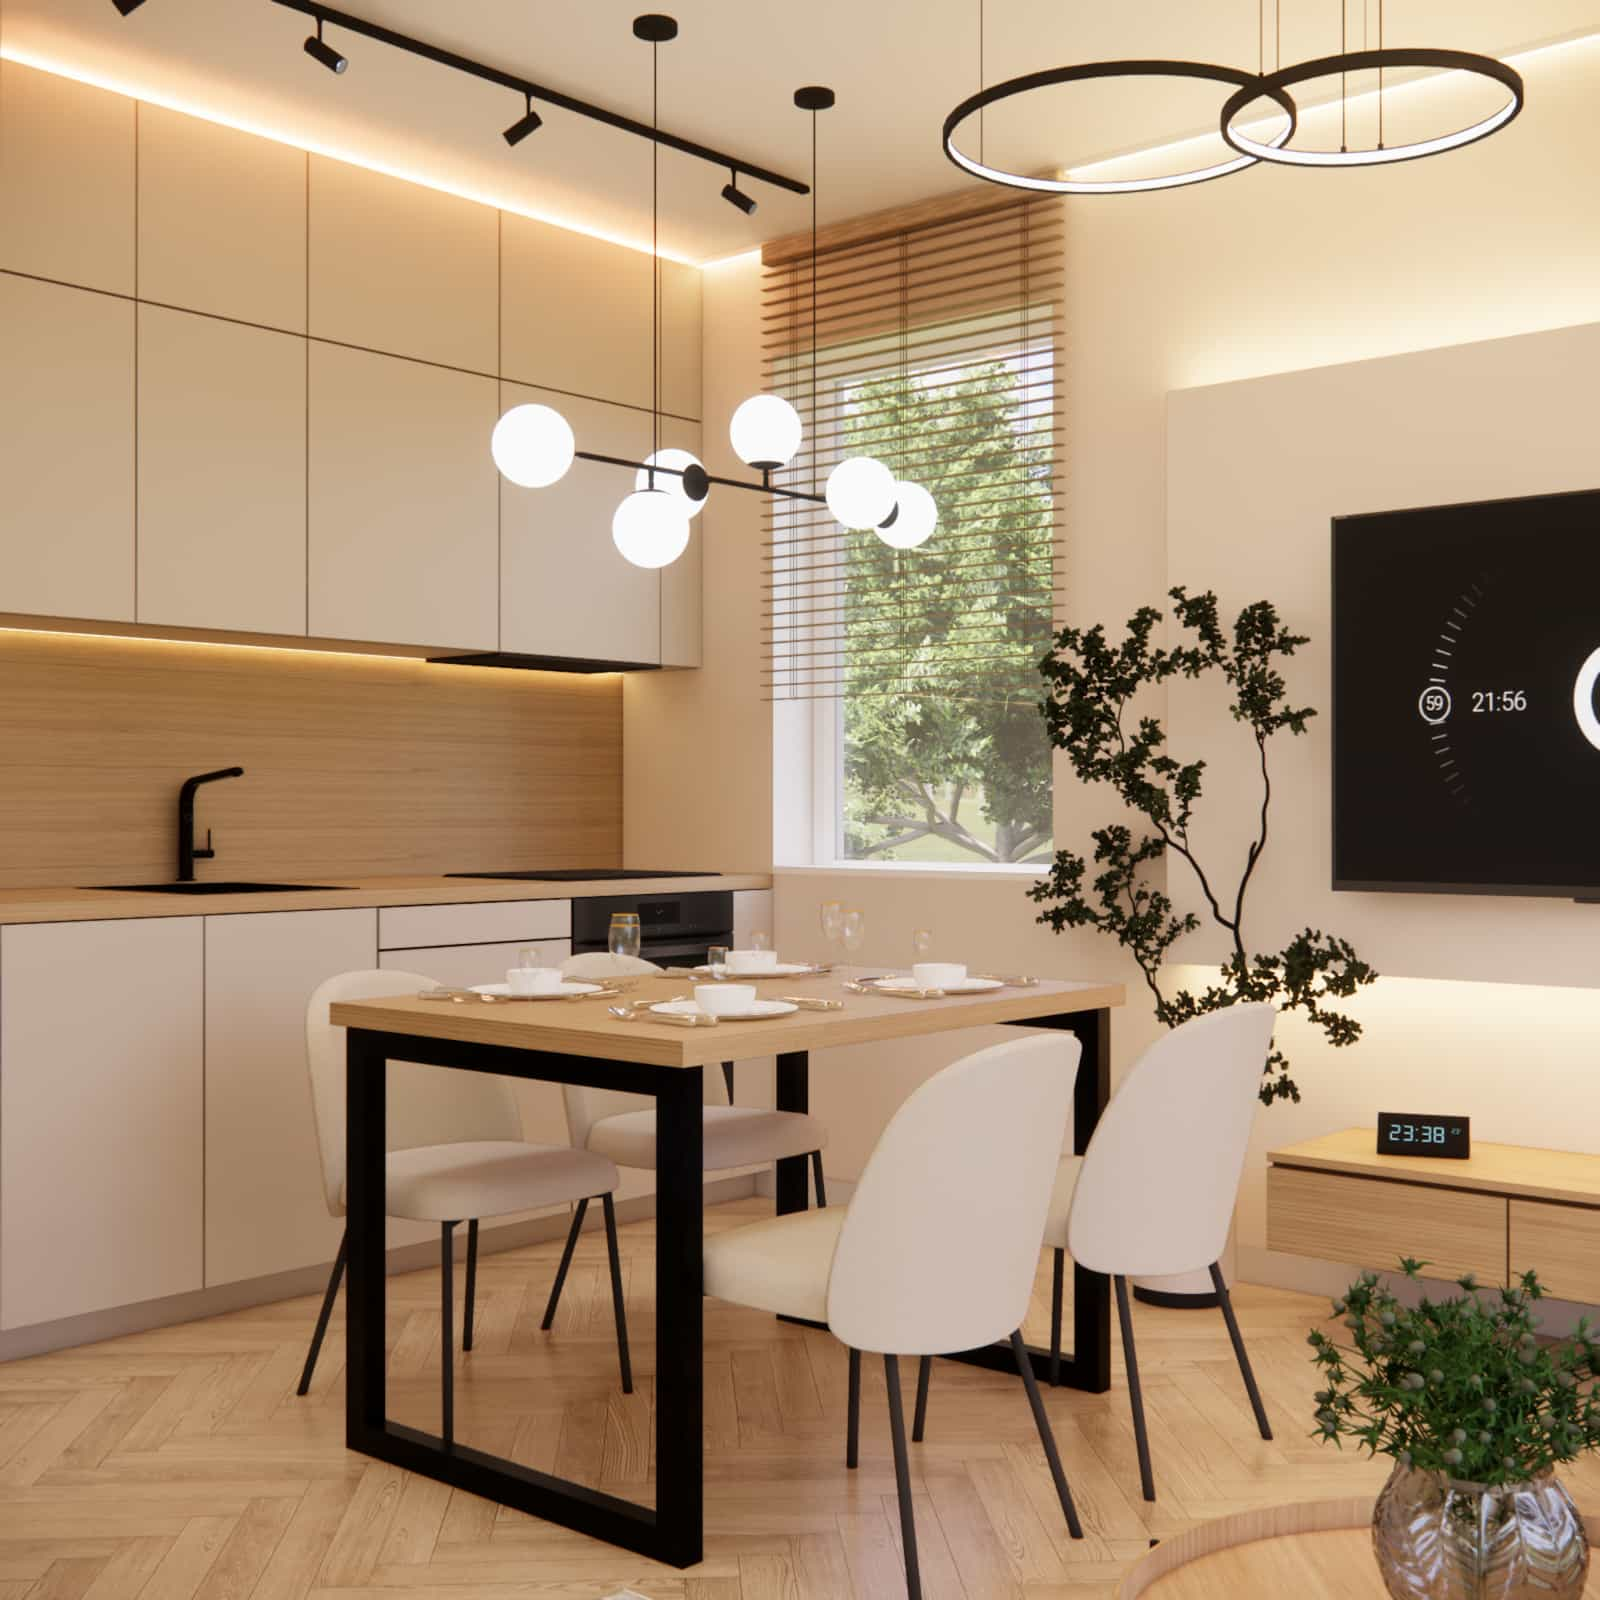
Despite the limited floor area, the interior has been clearly divided into functional zones:
- kitchen zone – single-wall kitchen layout with full equipment and ergonomic workflow,
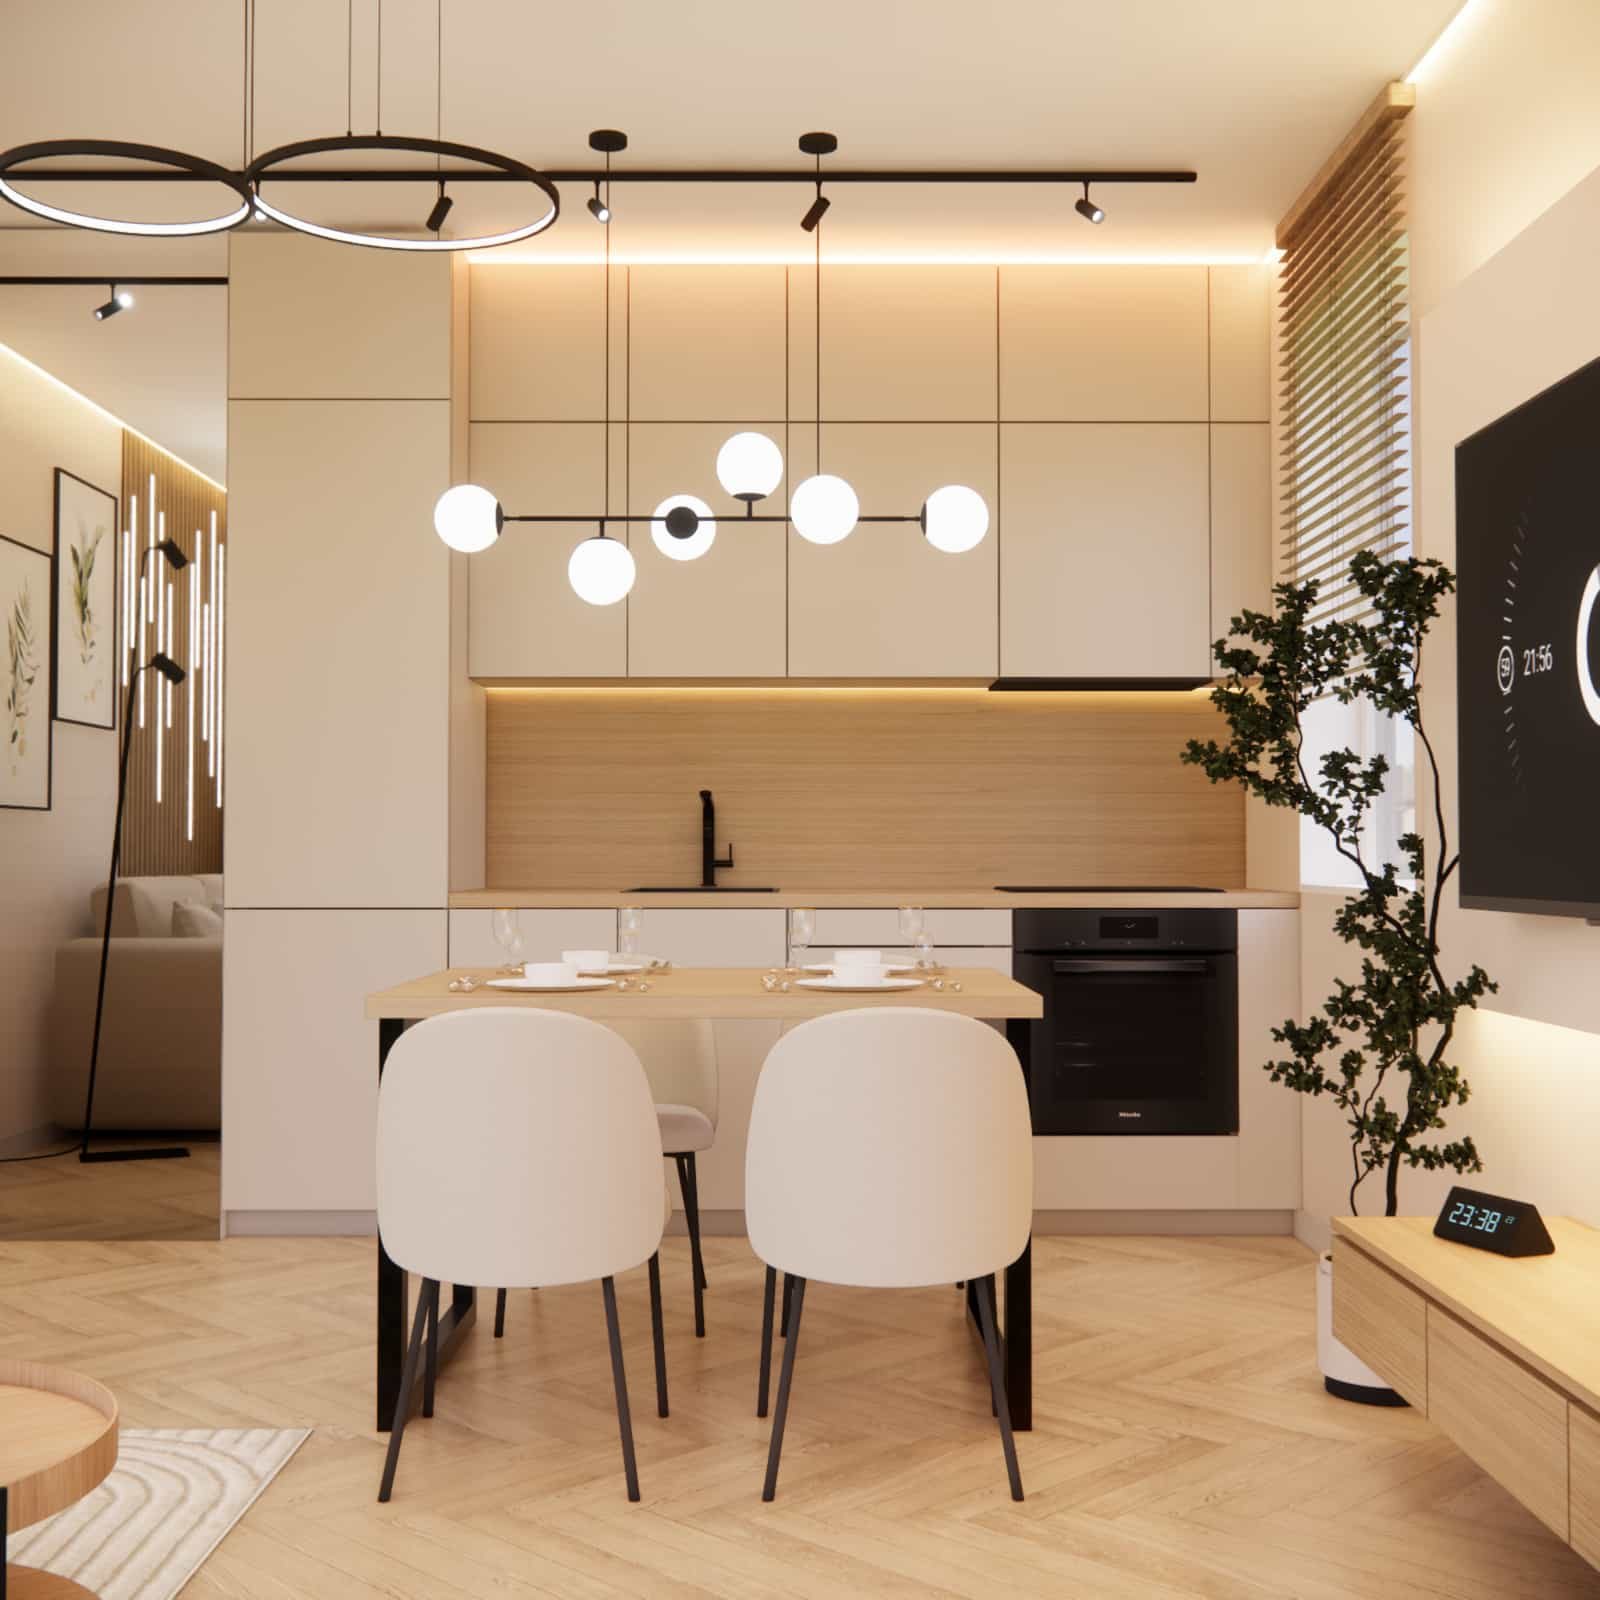
- dining zone – a compact table that also serves as a meeting and social space,
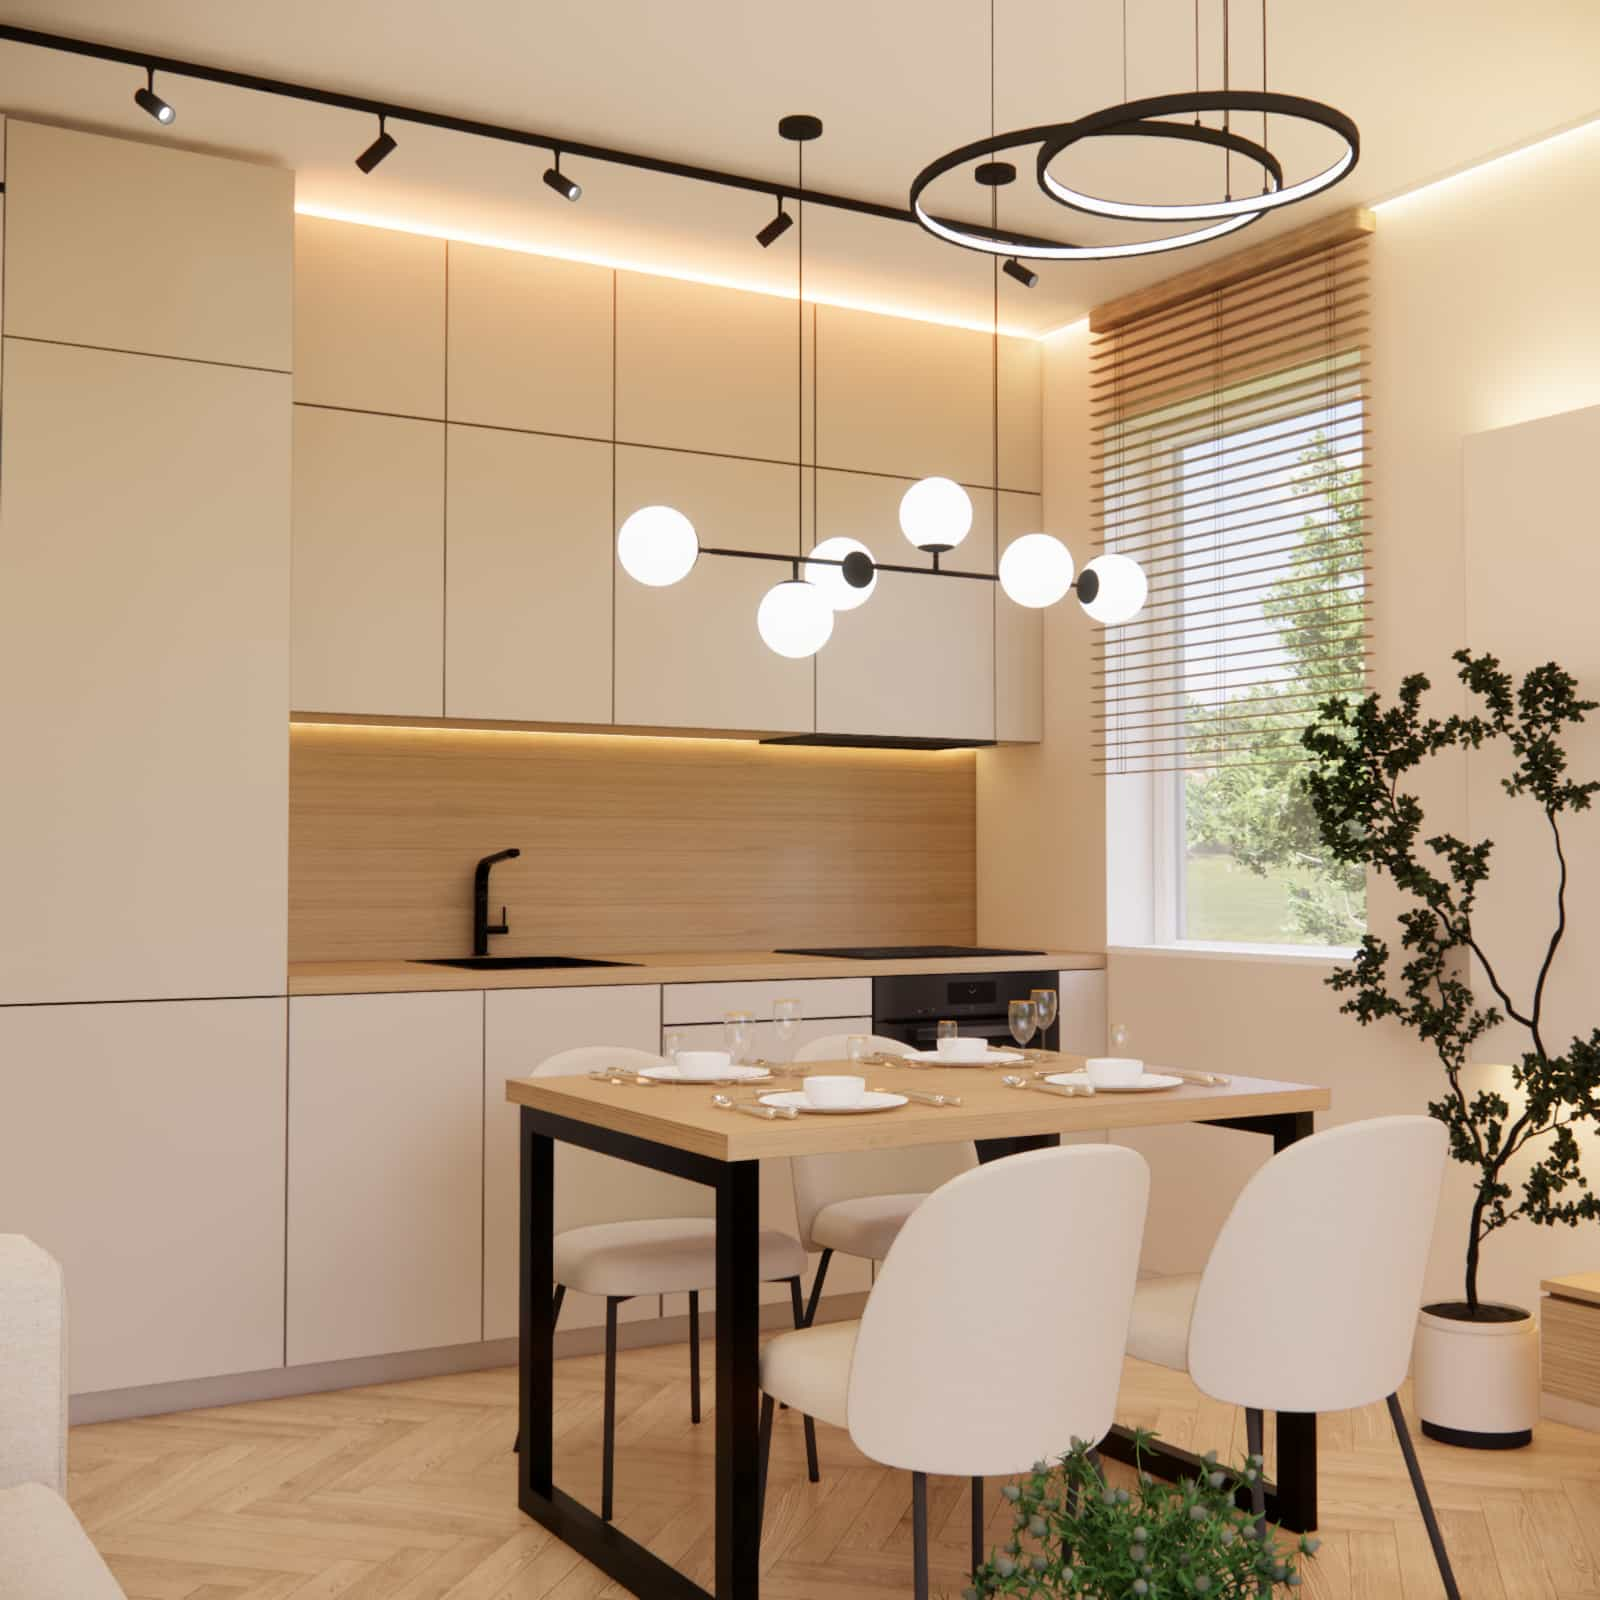
- relaxation zone – the living area with a sofa and TV unit, designed for everyday comfort,
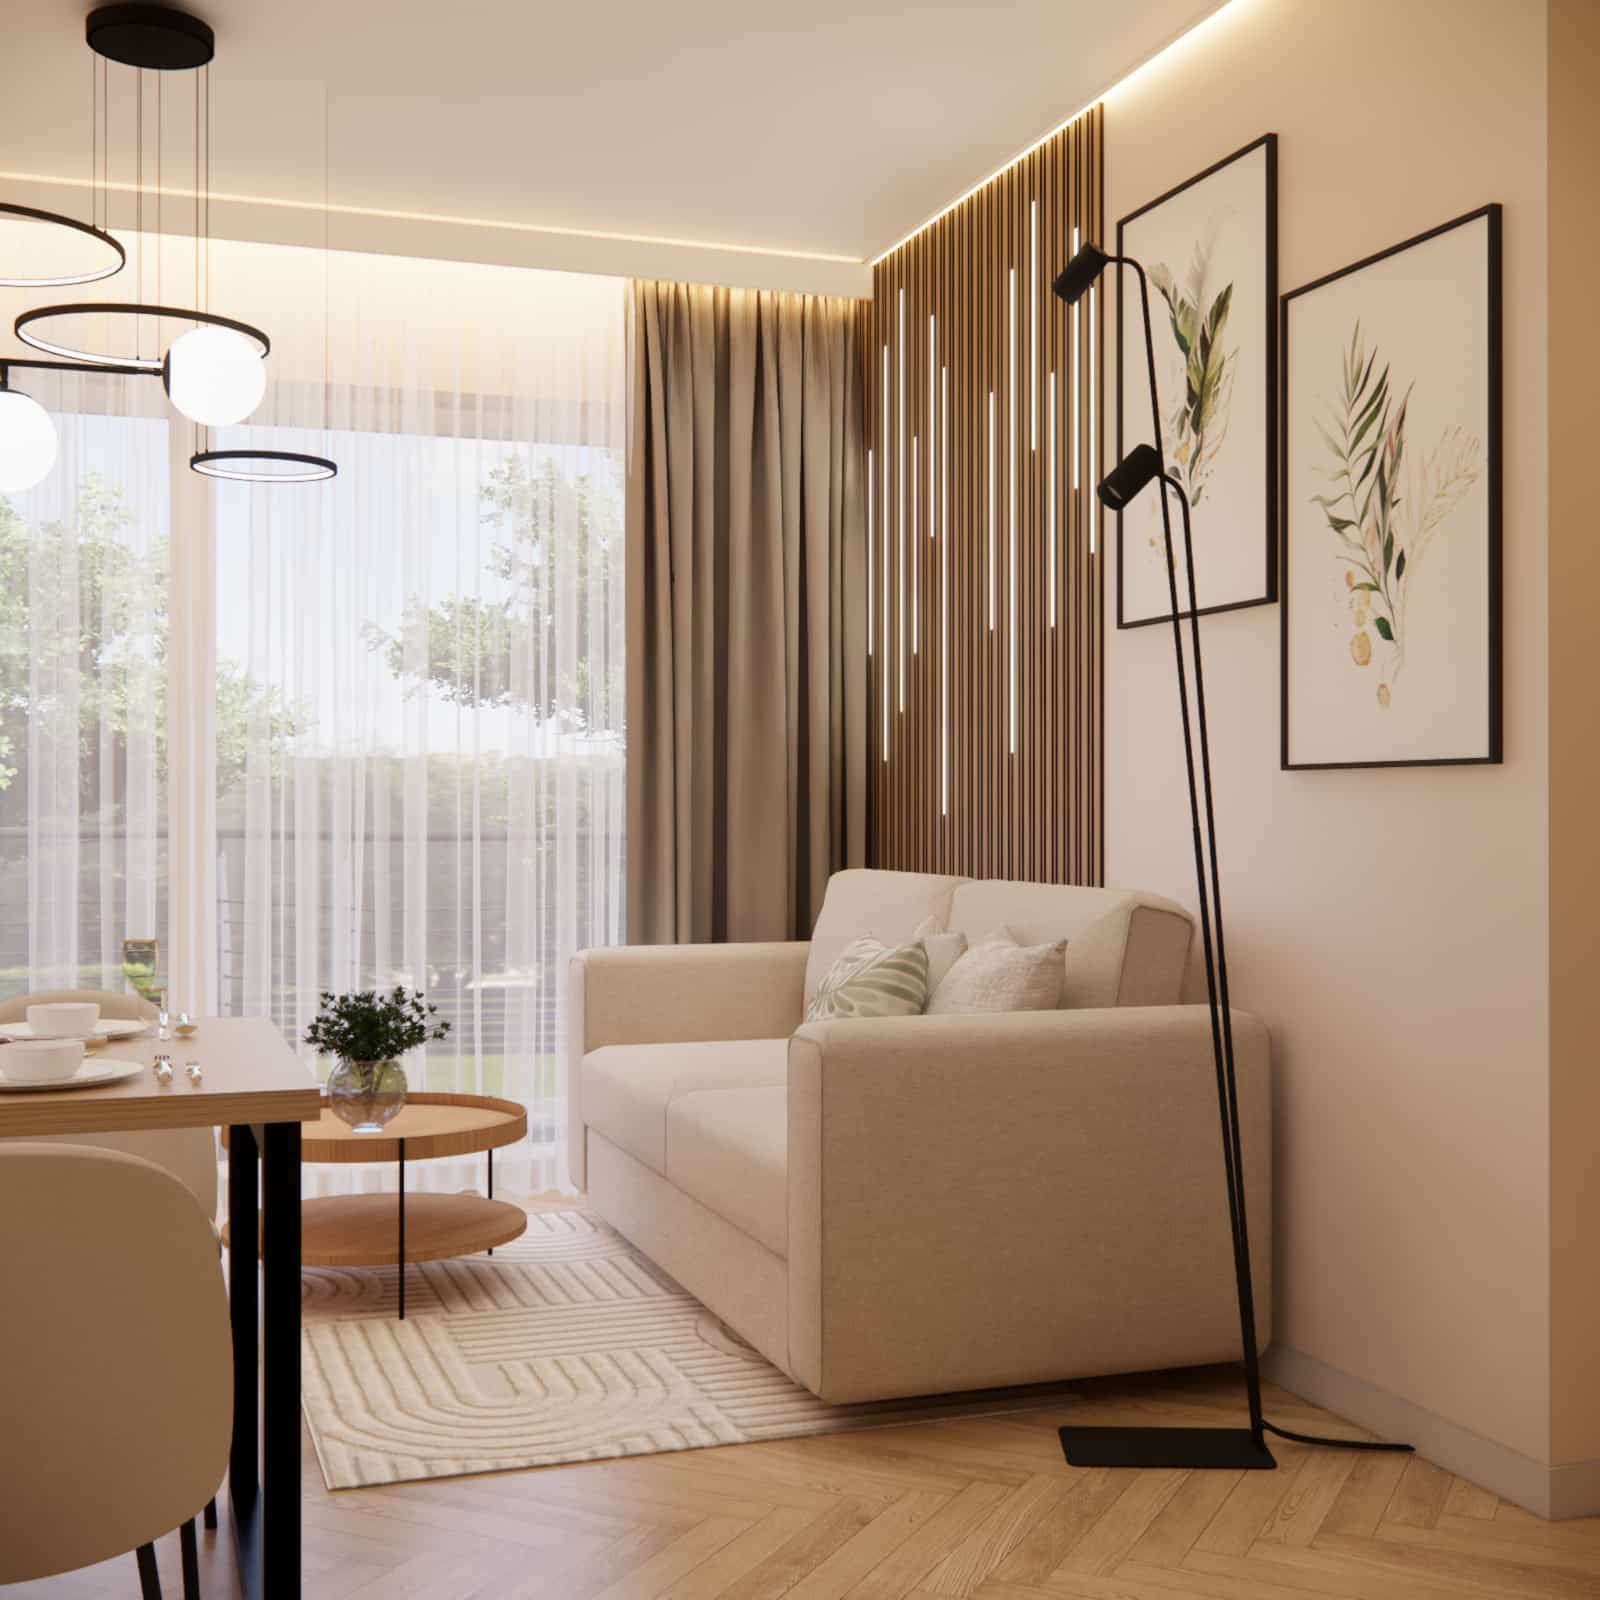
- circulation zone – ensuring smooth movement and access to all areas.
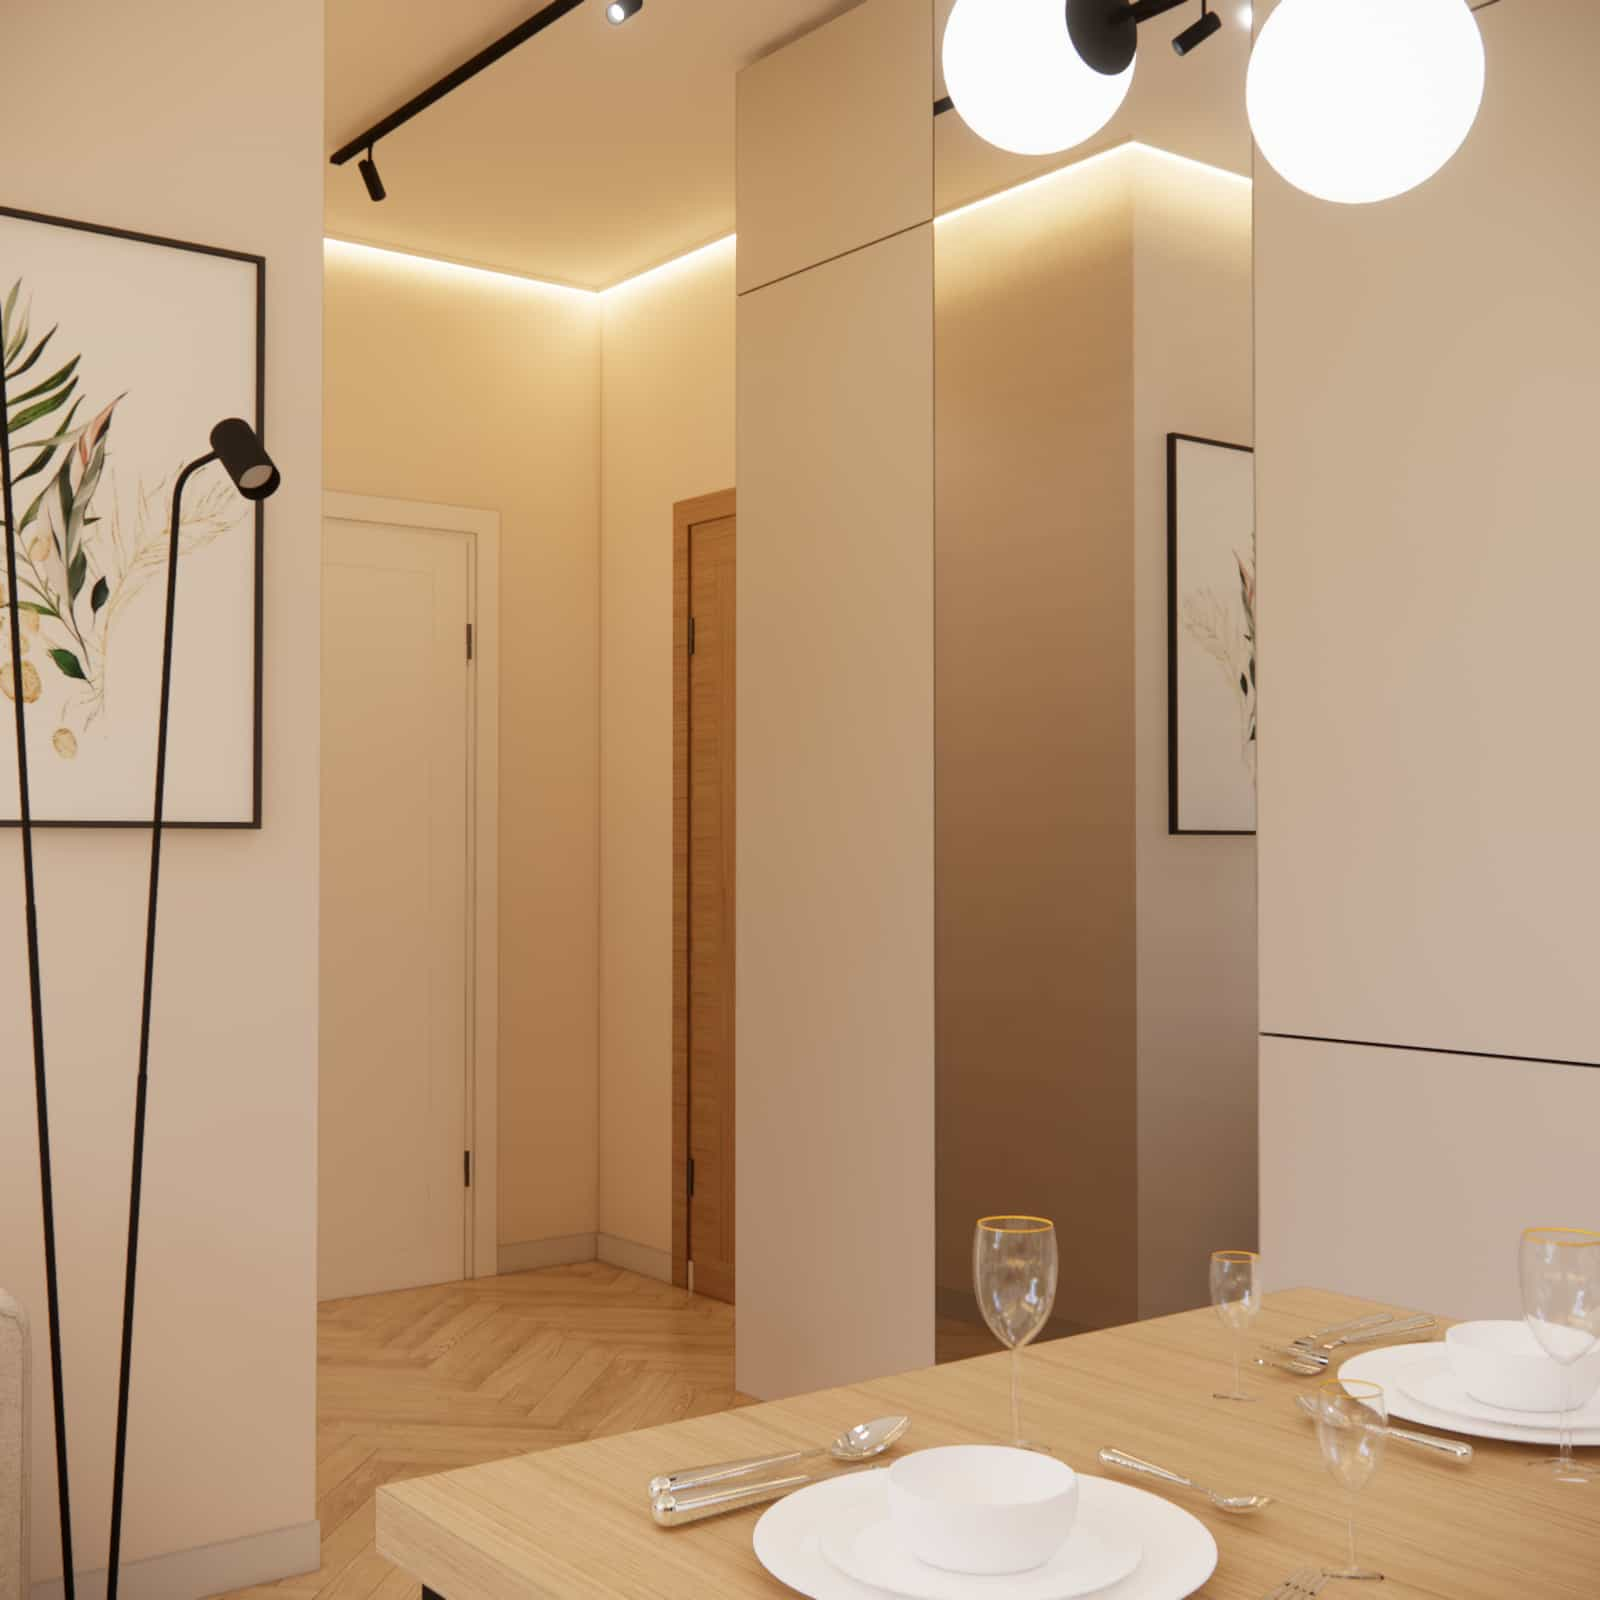
Material details – cohesion and durability
In this project, we chose materials that perform well in everyday use. Wood and wood-like finishes add warmth to the interior, while light, matte kitchen fronts emphasize the modern character of the arrangement. The selected textures are subtle and timeless, ensuring that the interior does not quickly succumb to passing trends.
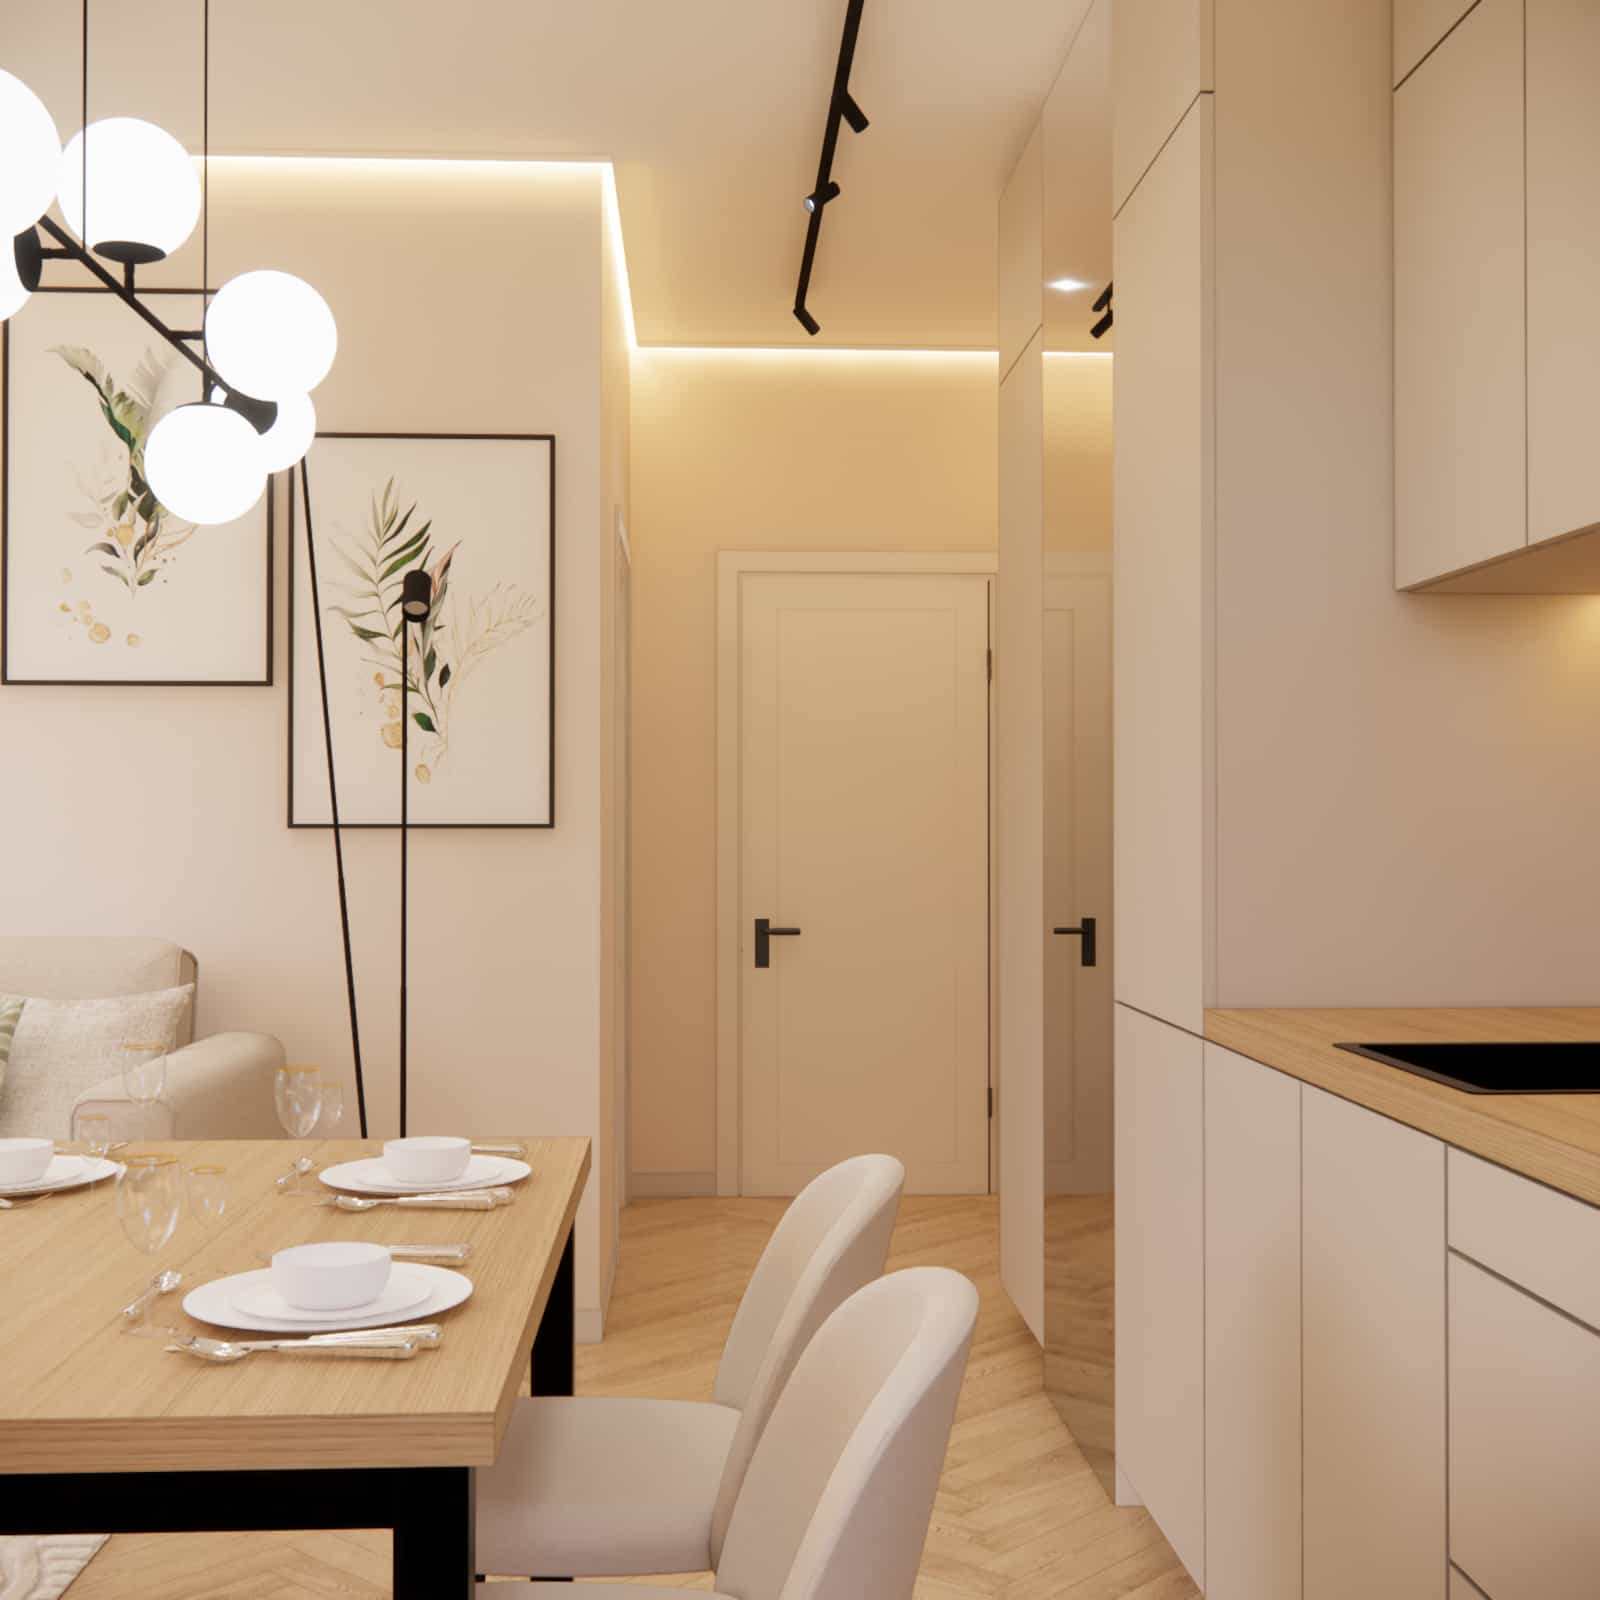
Interior color scheme – a bright base with natural accents
Warm beiges, off-whites, and natural wood tones play the leading role here. This color palette makes the small living room with a kitchenette feel larger and more harmonious. Darker elements – such as lighting fixtures and furniture details – introduce subtle contrast and visually organize the composition.
A few words from the Fabryka Projektów team
When designing this interior, we focused on balancing aesthetics with everyday comfort. In small spaces, it is especially important that every element has a clear purpose – nothing is accidental. This project shows that even 17m2 can become a functional and pleasant place to live.
FAQ – frequently asked questions
1. Is 17m2 enough for a functional living room with a kitchenette?
Yes, provided that the functional layout and furniture selection are well thought out.
2. Which colors work best in small living rooms?
Light, warm colors visually enlarge the space and give it a sense of openness.
3. Should the kitchenette stand out from the living area?
In small interiors, stylistic cohesion with the living area works best.
4. How should lighting be planned in such a space?
It is best to use several light sources – general, task, and decorative lighting.
5. Does wood work well in modern interiors?
Yes, wood perfectly warms up modern interiors and adds a cozy feel.
6. What furniture is best for a small living room?
Visually light furniture with simple forms and a bright color palette.
7. Is it worth designing such a space with an interior designer?
Definitely – a professional interior design project allows you to fully utilize the potential of the space.
8. How can you avoid an overcrowded effect?
Moderation, a consistent color palette, and limiting decorative elements are key.
9. Can this design be adapted to a different floor area?
Yes, the solutions used here can be flexibly adapted to other layouts.
10. Where can you order a similar project?
At Fabryka Projektów, we offer living room with kitchenette design services as well as comprehensive interior design services, tailored to clients’ needs and lifestyles.
This project proves that a small floor area does not have to mean compromises. A thoughtful interior arrangement, a cohesive concept, and conscious design decisions make it possible to create a space that is both functional and aesthetically pleasing. If you are looking for inspiration or planning your own interior, we invite you to get in touch and explore more Fabryka Projektów projects.