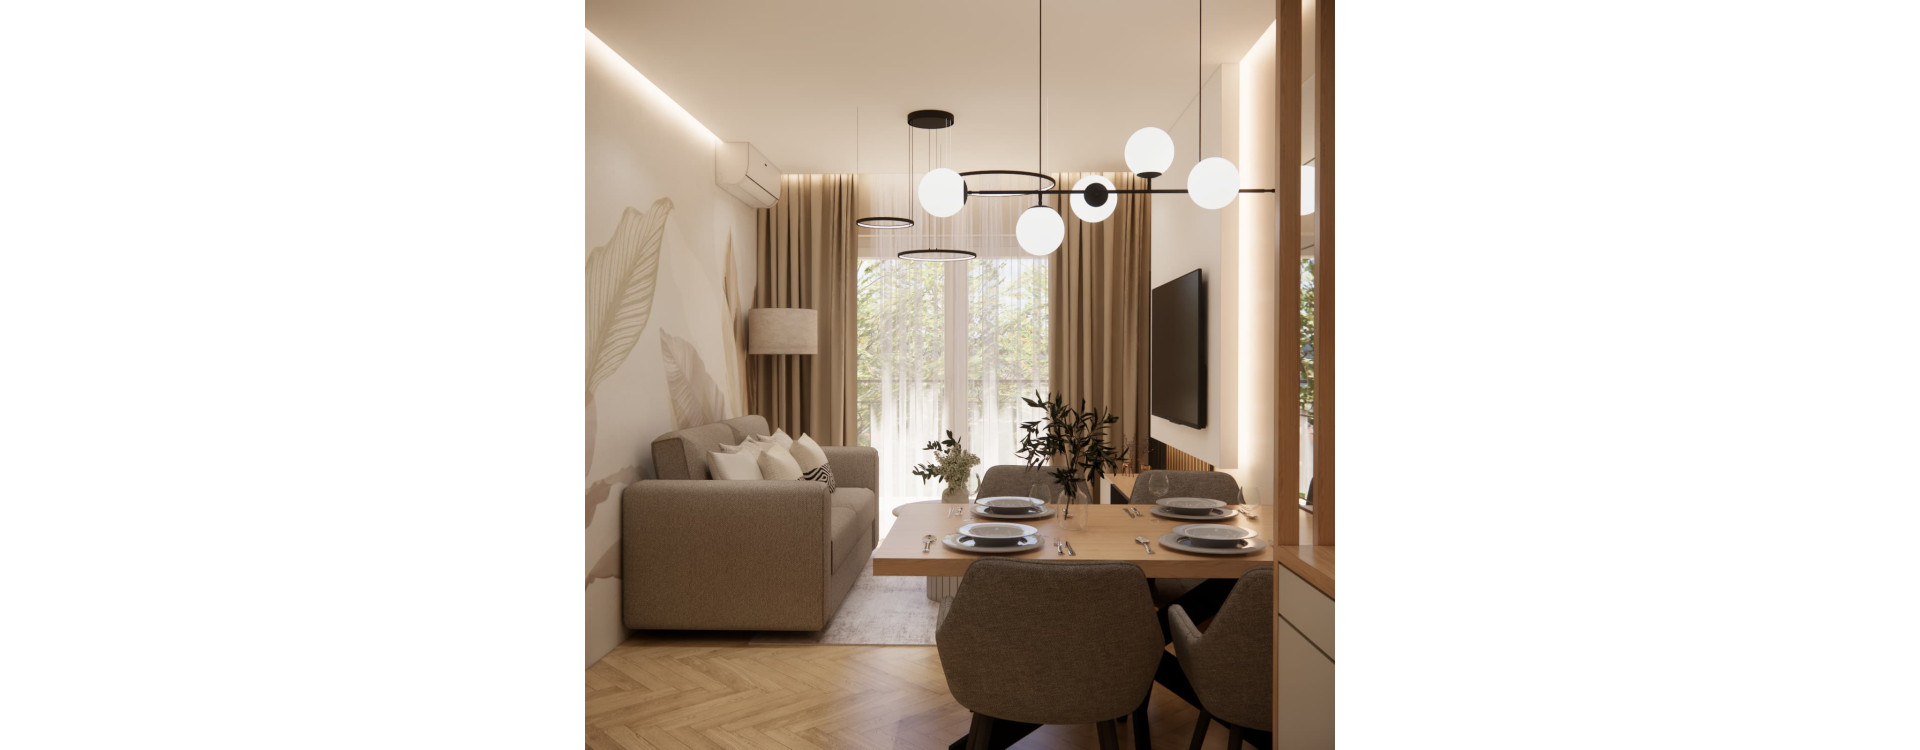
Can a living room with an open-plan kitchen measuring 18.7 m² be a comfortable place to relax, a spacious dining area and a functional kitchen at the same time? This interior design created for Monika and Krzysztof from Torun shows that even a relatively small space can be transformed into an elegant, well-organised and very cosy living area.
The main goal in this interior was to make the best possible use of every square metre, visually enlarge the room and combine several functions without making the space feel overcrowded. The result is a bright interior based on warm beige tones, natural wood and black accents, complemented by decorative lighting, mirrors and subtle details.
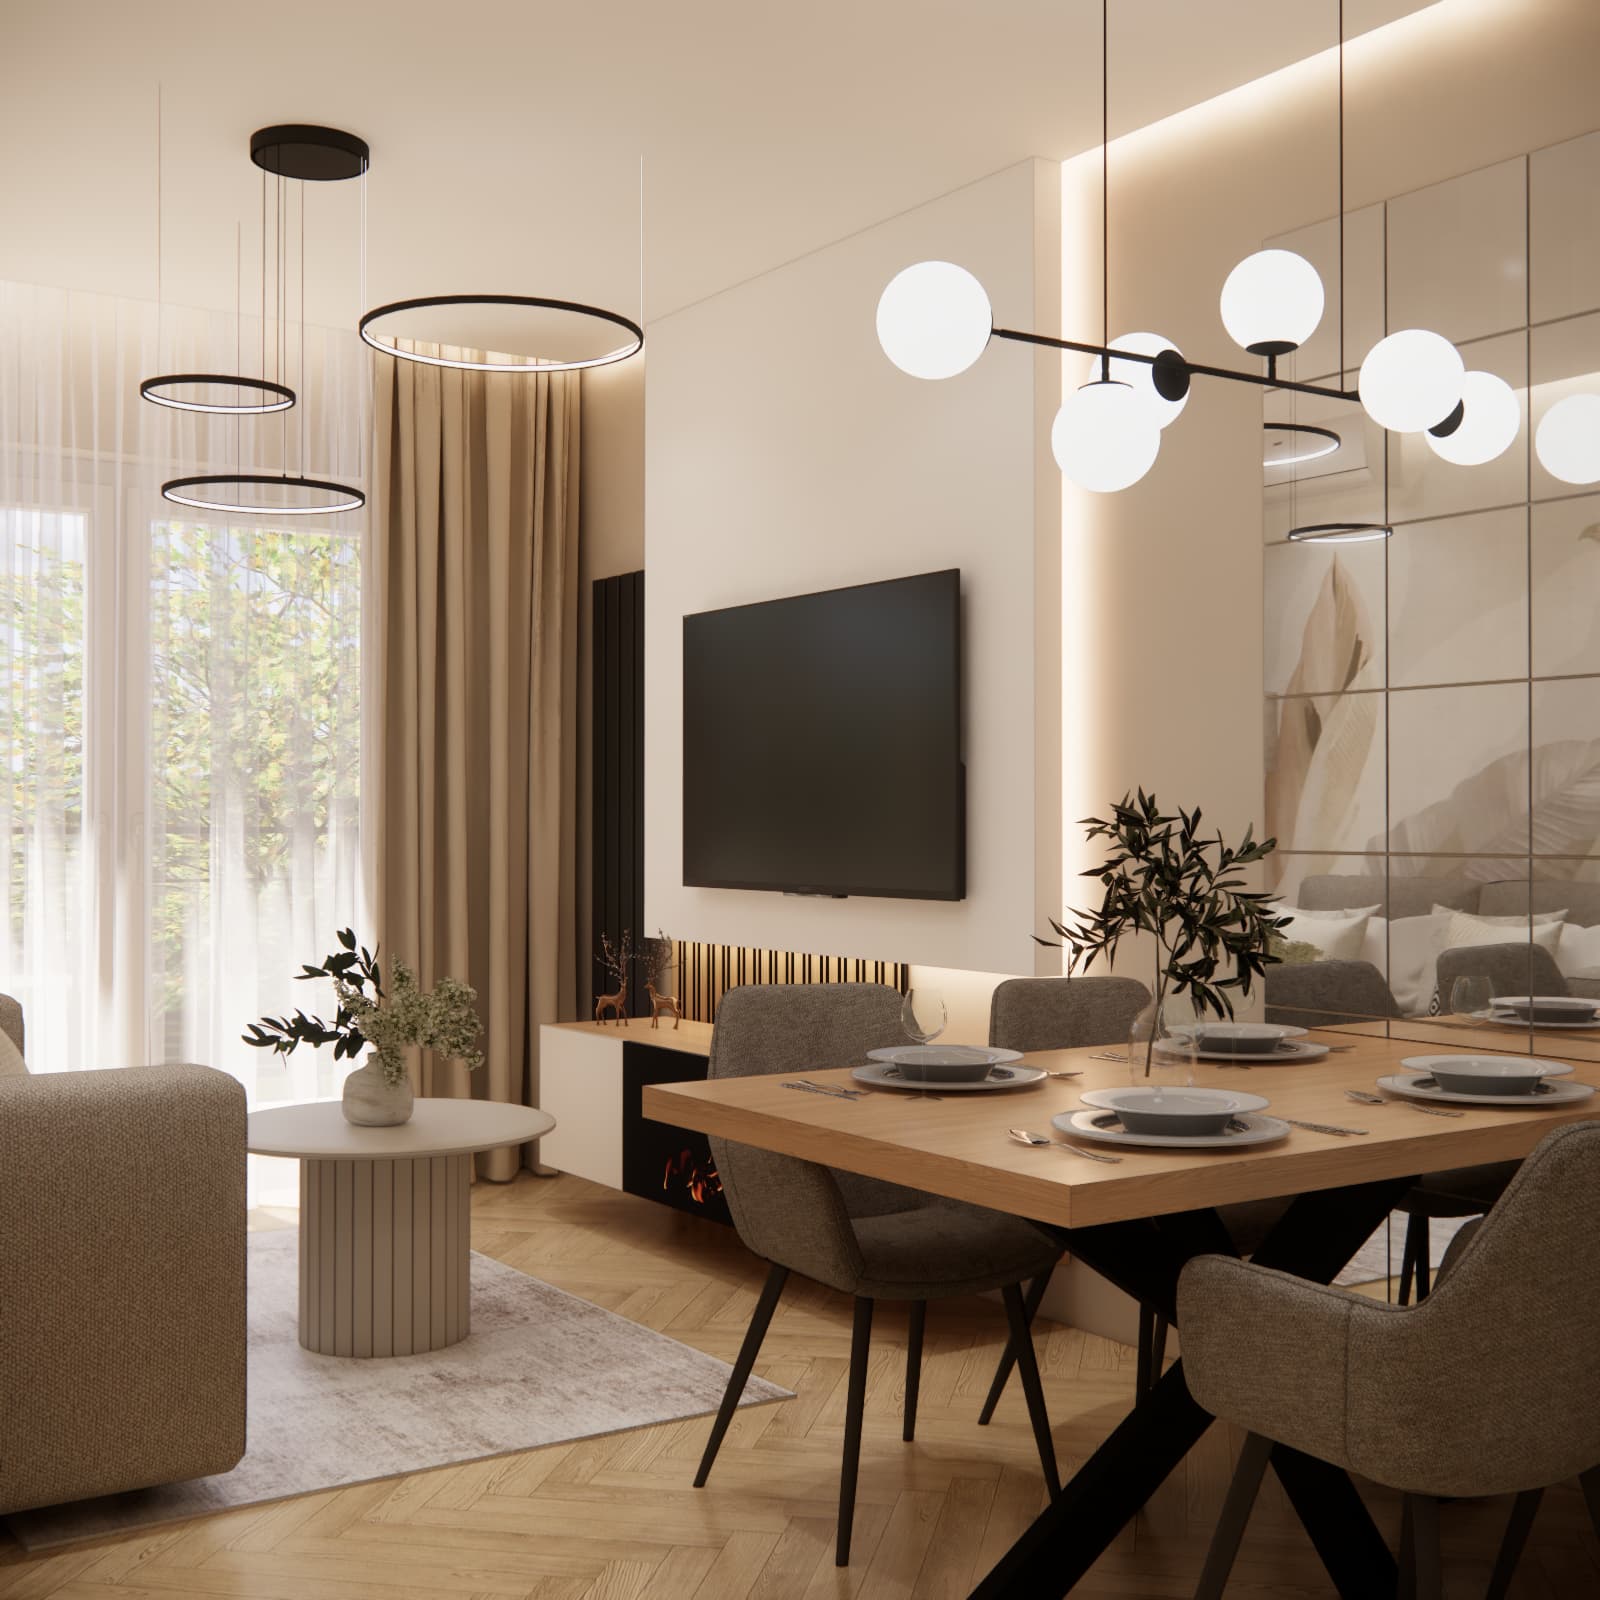
18.7 m² living room with open-plan kitchen – how to fit several functions into a small space?
When designing a small living room with a kitchen, the first step is to divide the interior into clearly defined functional zones. The design created for the clients from Torun includes:
- an open-plan kitchen with plenty of storage space,
- a full-size dining area,
- a comfortable sofa,
- a coffee table,
- a TV wall,
- a decorative fireplace,
- general and ambient lighting,
- space for decorations and plants.
Despite the number of functions, the interior does not feel cramped. A consistent colour palette and repeated materials make the living room, dining area and kitchen feel like one harmonious space.
Light colours and wood as a way to visually enlarge the living room
The interior is based on warm beige tones, light wood and soft off-white shades. This makes the room feel bright, calm and visually more spacious.
The wooden herringbone floor adds elegance and warmth to the interior. The same natural wood tones also appear on the worktops, dining table and selected elements of the cabinetry, helping to visually connect all parts of the living area.
Black details provide contrast to the soft colour palette, including the table legs, lighting fixtures, kitchen tap and selected interior details. These elements give the design a more contemporary character and prevent the space from feeling monotonous.
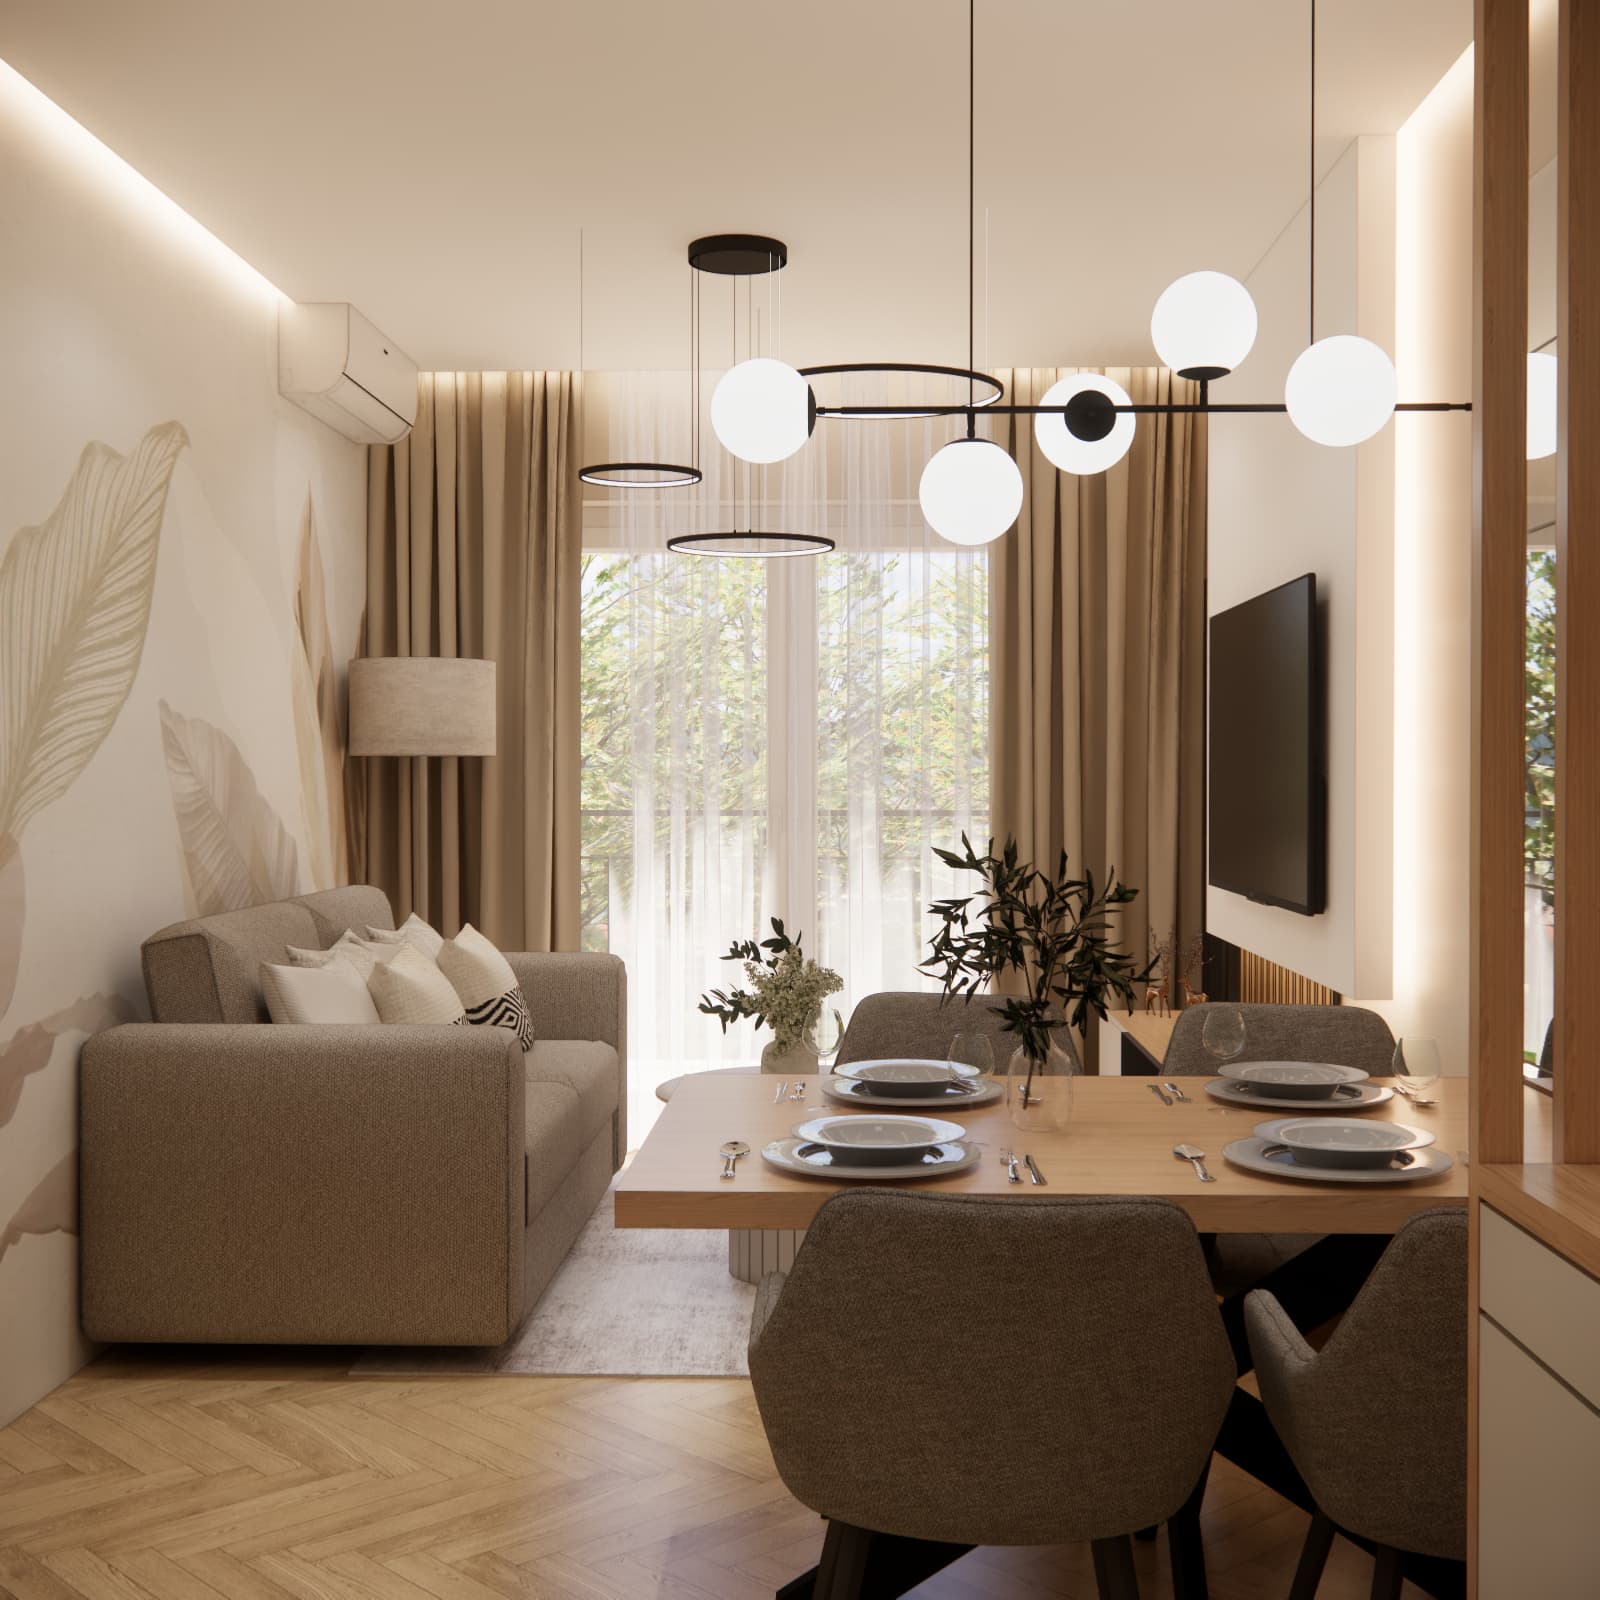
A large mirror in the living room – a way to visually enlarge the interior
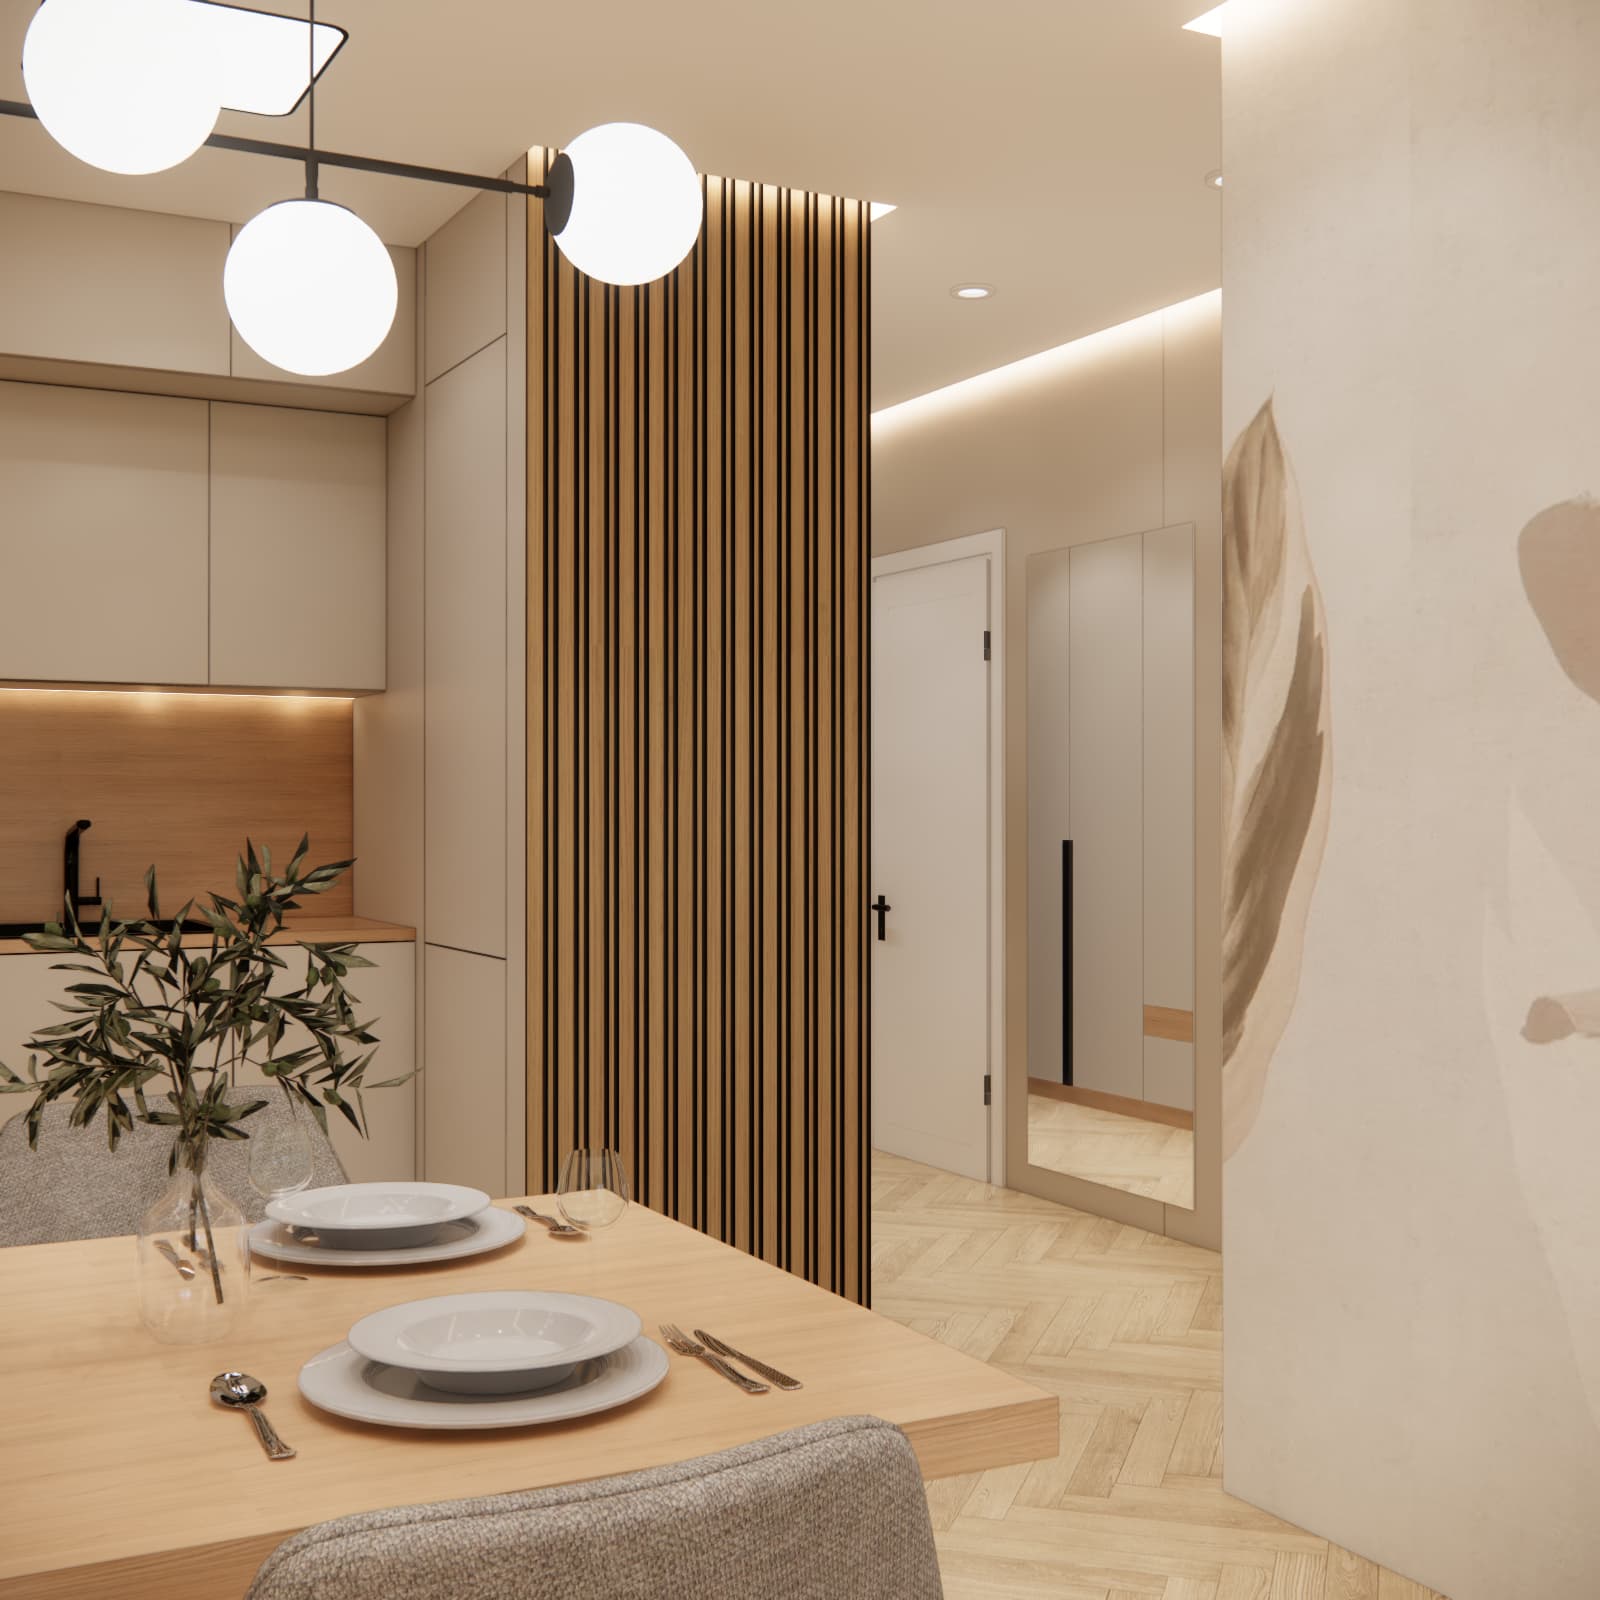
One of the most distinctive features of the design is the large mirrored wall next to the dining area.
The mirror is not only decorative. It reflects light, the dining table, chairs and part of the living room, making the interior appear significantly larger than its actual 18.7 m².
This solution works particularly well in small living rooms with open-plan kitchens, where maintaining a sense of spaciousness is important without sacrificing functional furnishings.
Relaxation area with a sofa and decorative wall
The relaxation area is arranged next to a wall featuring a subtle, large-format botanical motif. The pattern is based on soft beige and brown tones, allowing it to decorate the interior without overwhelming the space.
A comfortable sofa creates a relaxing seating area, while the round coffee table positioned in front of it takes up very little visual space.
Opposite the sofa is a modern TV wall. The simple built-in unit is complemented by a decorative fireplace and integrated lighting, creating a warm and cosy atmosphere in the evening.
A dining table for the whole family even in a small living room
In this 18.7 m² living room with open-plan kitchen, we managed to create enough space for a large dining table with six chairs.
The dining table acts as a natural connection between the living room and the kitchen. It can be used for family meals, entertaining guests, working or simply spending time together.
Upholstered chairs with slim legs provide comfort without appearing visually heavy. The wooden tabletop also adds warmth to the interior and coordinates with the flooring and kitchen elements.
A functional open-plan kitchen in the living room
The kitchen was designed to provide as much storage space as possible while avoiding a heavy or overwhelming appearance within the relatively small living area.
Smooth, light-coloured cabinet fronts are combined with a wooden worktop and wood-effect finish above the counter. This allows the kitchen to blend naturally with the living room and become a coherent part of the overall interior design.
The available space close to the ceiling has also been used efficiently. In smaller apartments, this type of high-level cabinetry provides additional storage without the need for extra freestanding furniture.
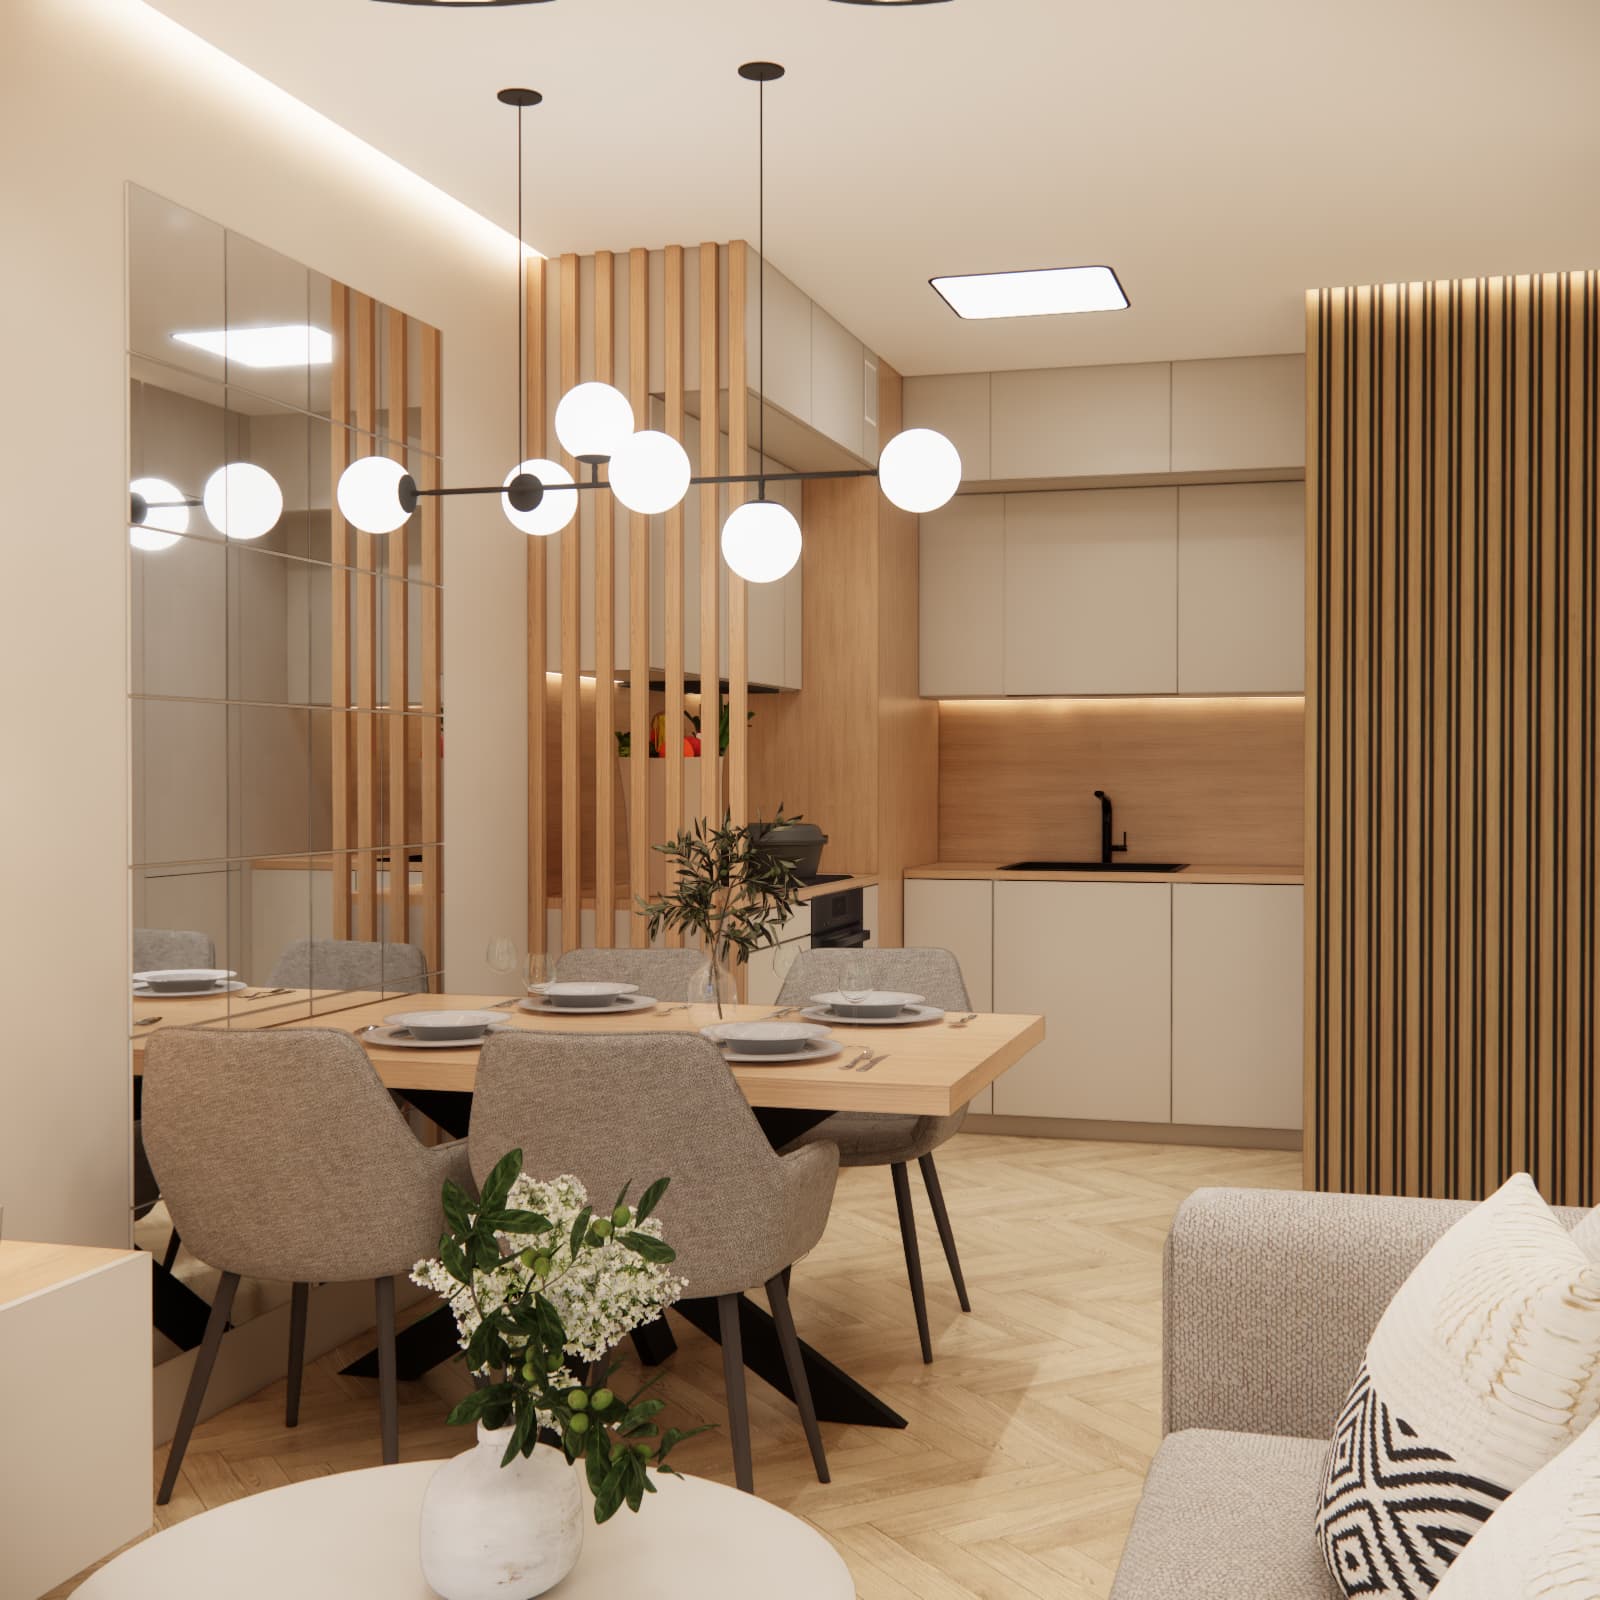
Wooden slats as a subtle way to divide the living room and kitchen
The design also features wooden slats, which help define the individual zones without closing off the interior.
The openwork structure allows light to pass through and helps maintain the open character of the living area. At the same time, the wooden elements coordinate with the flooring, dining table and kitchen cabinetry.
This is a good example of how functional zones can be separated in a small living room with a kitchen without introducing full-height solid walls.
Lighting as an important part of the interior design
Carefully planned lighting plays an important role in a small interior. Several different light sources were used in the living room designed for Monika and Krzysztof.
Modern circular pendant lights appear above the living area, while a decorative pendant lamp with frosted glass globes is positioned above the dining table.
The design is complemented by LED lighting near the ceiling, TV wall and kitchen cabinetry. This allows the occupants to avoid using strong general lighting in the evening and create a much more atmospheric interior instead.
How to design a small living room with an open-plan kitchen?
This 18.7 m² living room with open-plan kitchen demonstrates several principles that can also be used when designing other small interiors.
First of all, it is worth limiting the number of unrelated colours and materials. Repeated wood finishes, beige tones, white and black accents help create a coherent interior.
Large mirrors, floor-to-ceiling cabinetry, visually lightweight furniture and several independent lighting sources are also effective solutions.
It is equally important to maintain comfortable circulation between the kitchen, dining table and relaxation area. In a small interior, carefully planning the furniture layout before renovation begins is particularly important.
Online living room with open-plan kitchen design – where can you order one?
If you are furnishing an apartment or planning a renovation and wondering how to make the best use of your available space, you can order an online living room with open-plan kitchen design from Fabryka Projektów.
Depending on the selected package, the interior design may include 3D visualisations, a shopping list, material specifications, an interior walkthrough video and technical drawings for contractors.
Order a living room with open-plan kitchen design
Thanks to 3D visualisations, you can see what your future interior will look like before renovation work begins, check the furniture layout and select suitable colours, materials, furniture and lighting.
More living room and kitchen interior design inspiration
Are you looking for ideas for a small living room with an open-plan kitchen, a living room with kitchen in an apartment or a larger open-plan living area in a house? Explore our other completed projects and interior design inspiration.
See more living room with kitchen interior designs
You will find living rooms with open-plan kitchens in different sizes, layouts, colour schemes and interior styles.
Or perhaps you need an interior design for your entire apartment or house?
If you would like to design not only the living room and kitchen but also the bedroom, children's rooms, bathroom, hallway or other spaces, you can choose a comprehensive apartment or house interior design service.
Order a complete apartment or house interior design
A comprehensive interior design allows all rooms to be planned in one consistent style while taking into account the needs of the occupants and the possibilities of the particular property.
All interior design services
Fabryka Projektów provides interior design services for individual rooms as well as comprehensive designs for entire apartments and houses.
See all interior design services
18.7 m² living room with open-plan kitchen – small space, big possibilities
The interior created for Monika and Krzysztof from Torun shows that an area of 18.7 m² does not mean having to give up a large dining table, a comfortable sofa, a functional kitchen or an attractive interior design.
The key is a carefully planned functional layout, a consistent colour palette, efficient use of the room height and solutions that visually enlarge the space.
The combination of warm beige tones, light wood, mirrors, wooden slats, decorative lighting and subtle black accents made it possible to create an interior that is modern, elegant and at the same time very cosy.
FAQ – living room with open-plan kitchen design
Is 18.7 m² enough for a living room, kitchen and dining area?
Yes. With a well-planned functional layout, an 18.7 m² space can accommodate an open-plan kitchen, dining table with chairs, sofa, coffee table and TV area.
How can you visually enlarge a small living room with an open-plan kitchen?
Light colours, large mirrors, continuous flooring, tall built-in cabinetry, visually lightweight furniture and several carefully positioned light sources all work well.
Is a large mirror a good idea in a small living room?
Yes. A large mirror reflects both light and the interior itself, making the room appear significantly larger and more spacious.
Should the living room and kitchen use the same colour scheme?
They do not need to be identical, but it is worth repeating several colours and materials throughout the interior. This helps the living room, dining area and kitchen feel like one coherent space.
Where can you order an online living room with open-plan kitchen design?
You can order an online living room with open-plan kitchen design from Fabryka Projektów. Depending on the selected package, the project may include 3D visualisations, a shopping list, material specifications, an interior walkthrough video and technical drawings.