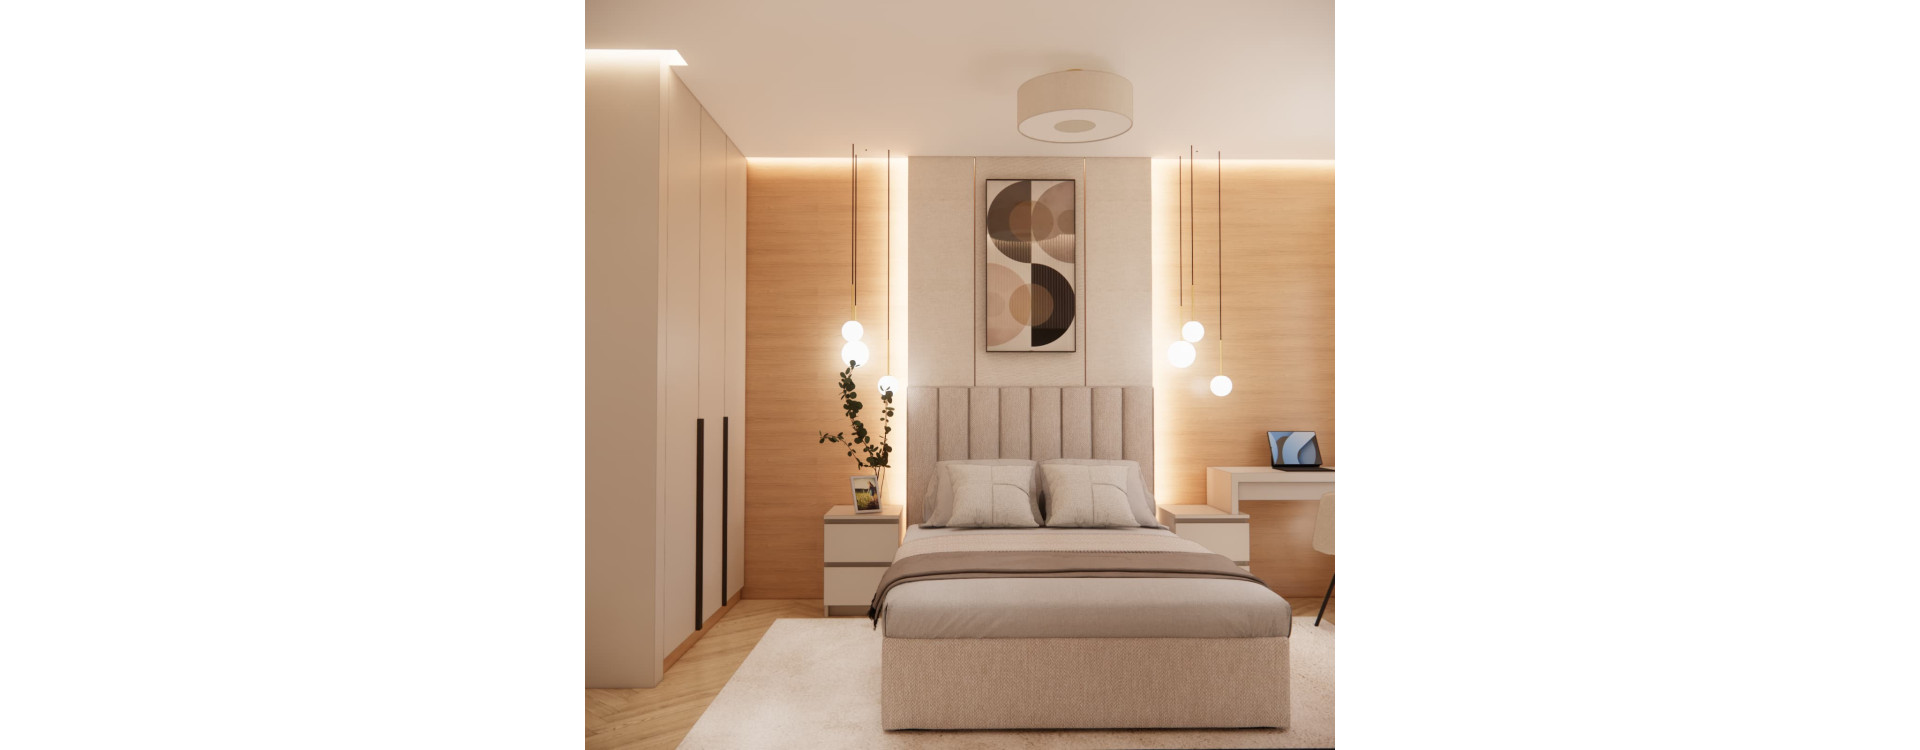
Can a 12 m² bedroom in an apartment be comfortable, elegant, functional and visually spacious at the same time? The design created for Robert and Ania from Wałbrzych shows that even a relatively small space can offer much more than just a place for a bed.
This interior includes a large storage unit, a comfortable bed, bedside tables, a TV, air conditioning, a compact workspace and an extensive decorative lighting system. Everything has been carefully planned so that the bedroom does not feel overcrowded.
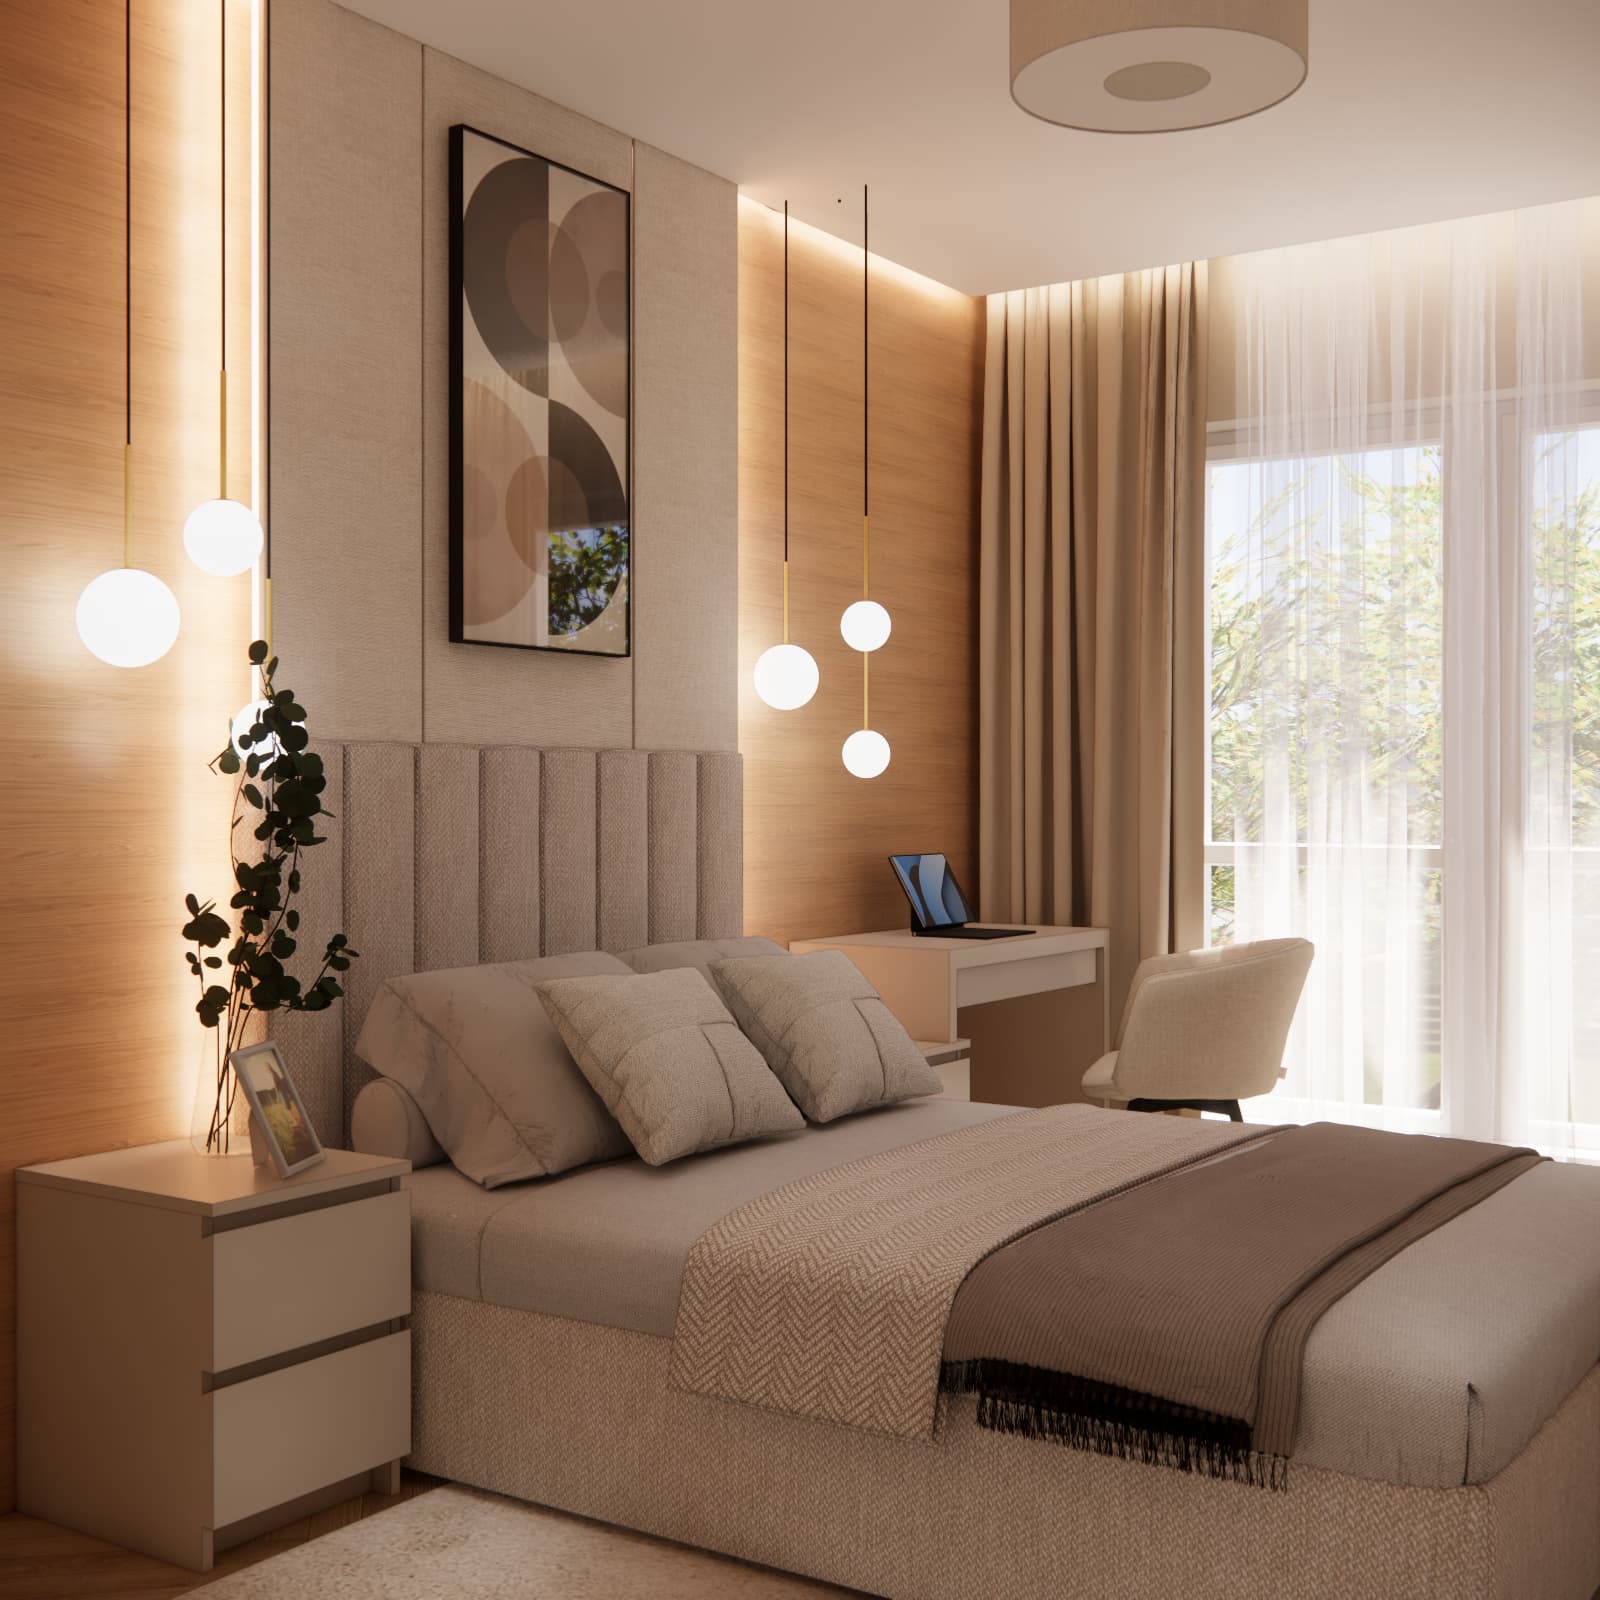
The design is based on warm shades of beige, natural wood and off-white, complemented by subtle darker accents. The result is a calm and timeless interior designed primarily for relaxation.
Modern 12 m² Bedroom – Warm Colors Instead of Cool Minimalism
One of the most important elements of this design is the color palette.
Instead of classic white, we used a much warmer range of colors. The dominant shades include:
- beige,
- sand tones,
- off-white,
- light wood,
- taupe and brown tones,
- subtle black accents.
Thanks to this combination, the 12 m² bedroom design feels modern while remaining exceptionally cozy.
Large surfaces finished with materials resembling natural wood add warmth to the room and create a calm backdrop for the upholstered bed and light-colored built-in furniture.
This solution works particularly well in a bedroom, where creating a relaxing and peaceful atmosphere is especially important.
The Wall Behind the Bed as the Main Feature of the Interior
The focal point of the room is the decorative wall behind the bed.
Instead of leaving it as a simple painted surface, it has been divided into several clearly defined sections.
At the center is a tall upholstered headboard. Above it, we designed decorative panels with a subtle texture and a large artwork that follows the color palette of the entire interior.
Wooden surfaces were used on both sides.
This arrangement visually emphasizes the central part of the bedroom and creates an effect reminiscent of an elegant hotel interior.
The entire composition is further enhanced by hidden LED lighting, which gives the wall additional depth, especially in the evening.
An Upholstered Bed at the Center of the Bedroom
In Robert and Ania's bedroom design, the most important piece of furniture is naturally the large and comfortable bed.
The light upholstery complements the calm color palette of the room, while the tall vertically divided headboard also serves as an important decorative feature.
Small bedside tables have been positioned on both sides of the bed.
They provide convenient space for a phone, book, glasses or other small items needed in the evening without taking up too much valuable floor space.
Lighting That Creates the Atmosphere of the Bedroom
In a relatively small bedroom, a properly designed lighting system is especially important.
In this arrangement, we did not limit the design to a single ceiling light.
In addition to the main light source, the interior features eye-catching pendant lights with spherical shades positioned on both sides of the bed.
Their slim cables and varying hanging heights turn the lighting into one of the main decorative elements of the room.
Indirect lighting has also been incorporated around the ceiling and wall features.
As a result, the atmosphere of the room can be adjusted depending on the situation – from full functional lighting to soft ambient light for evening relaxation.
A Large Wardrobe in a 12 m² Bedroom
One of the biggest challenges when designing a relatively small bedroom is finding enough storage space.
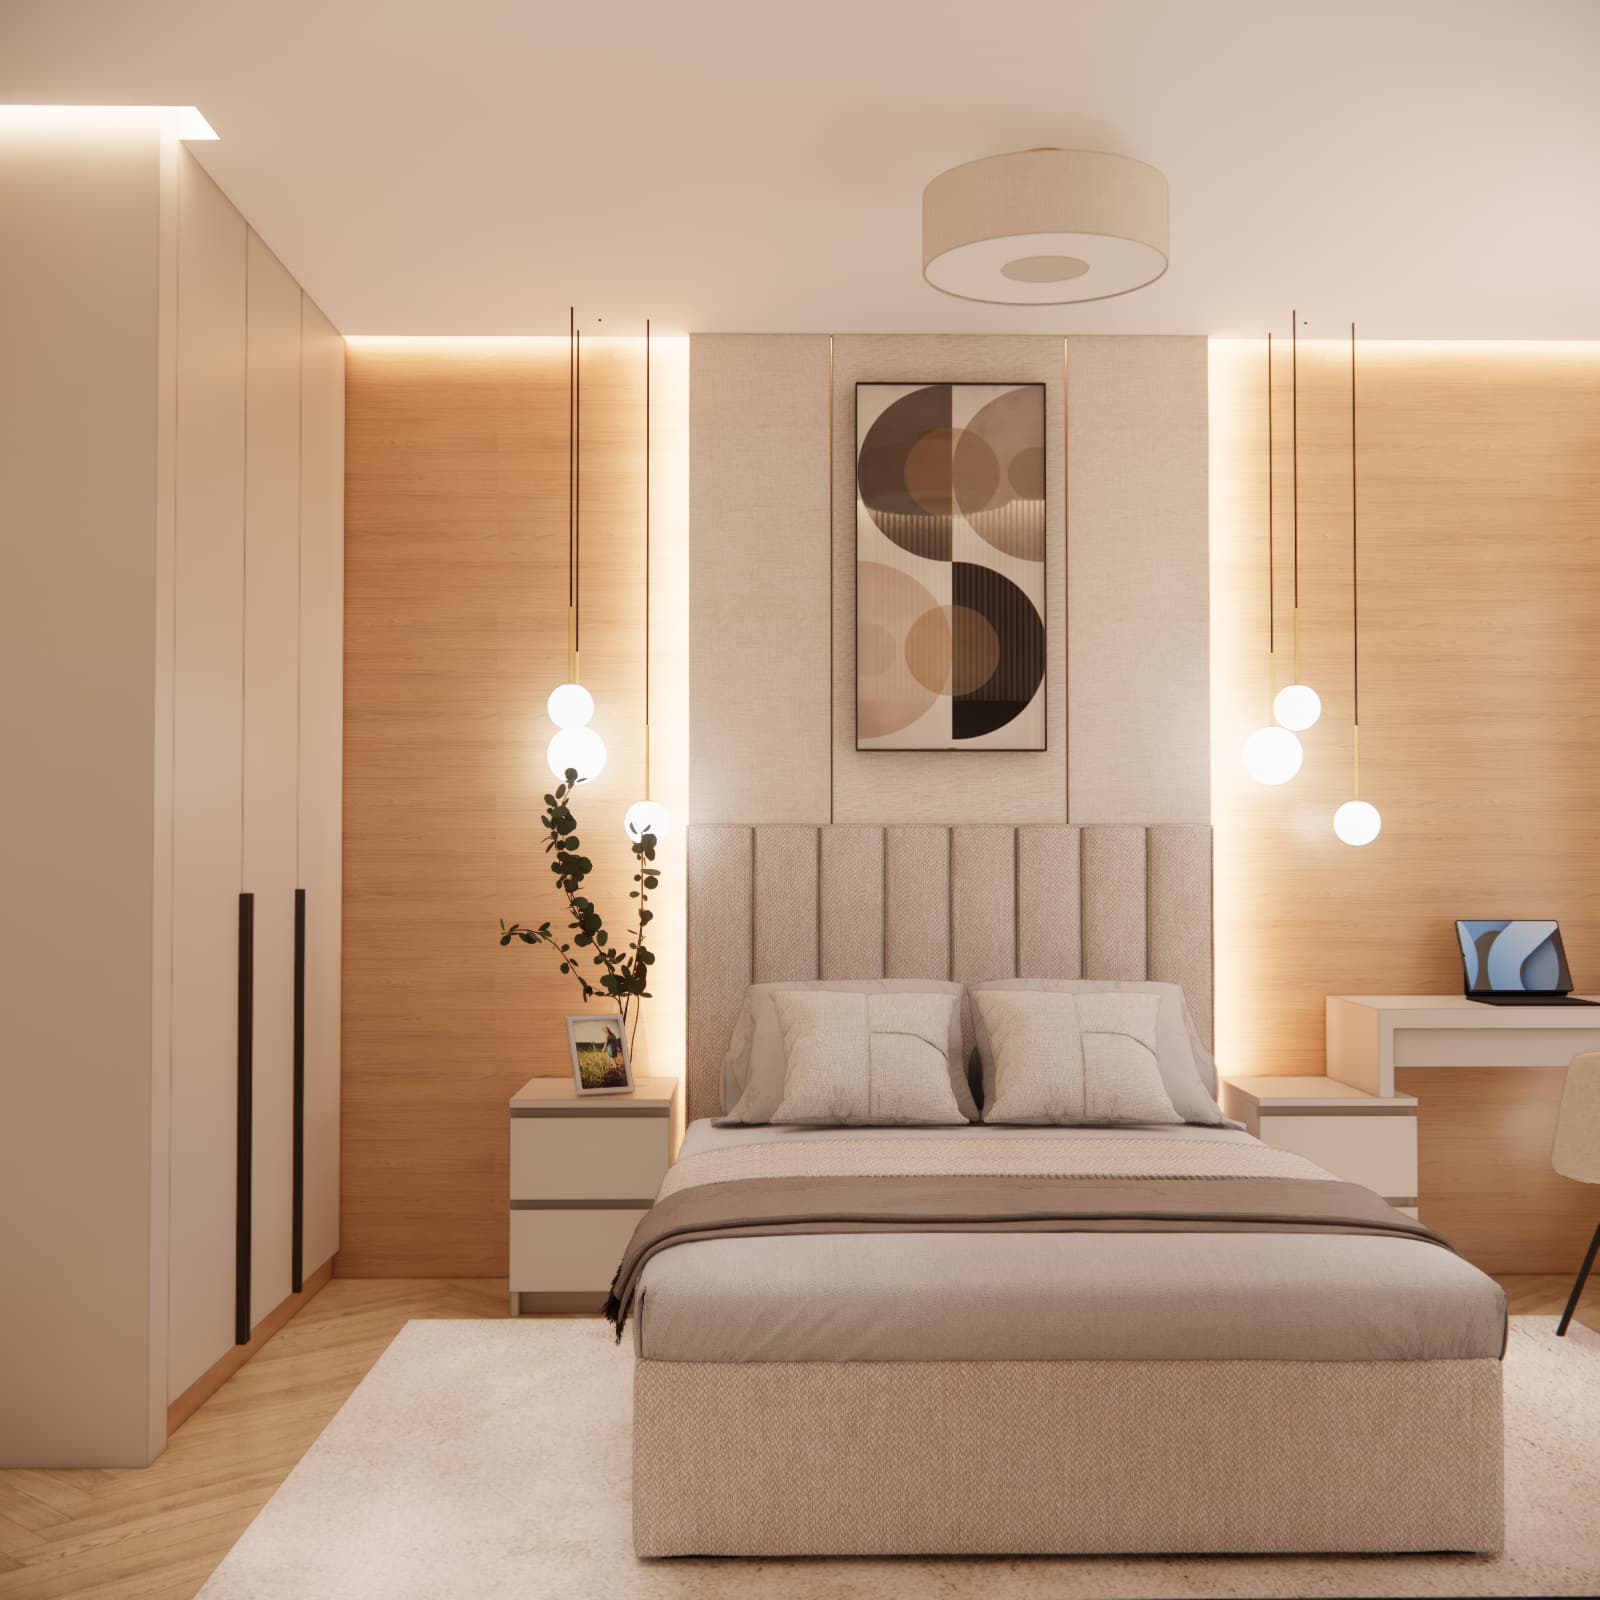
In the design for the clients from Wałbrzych, we used one of the walls for a tall built-in wardrobe extending almost to the ceiling.
The simple, light-colored fronts ensure that such a large piece of furniture does not visually dominate the room.
The darker vertical handles provide a subtle contrast and coordinate with other details used throughout the interior.
A floor-to-ceiling wardrobe makes it possible to use the available space as efficiently as possible.
This is particularly important in apartments, where every additional centimeter of storage can make a real difference.
A Workspace in the Bedroom – Is It a Good Idea?
In Robert and Ania's bedroom, we were also able to create a compact workspace.
The desk is positioned next to the window, allowing natural daylight to be used while working.
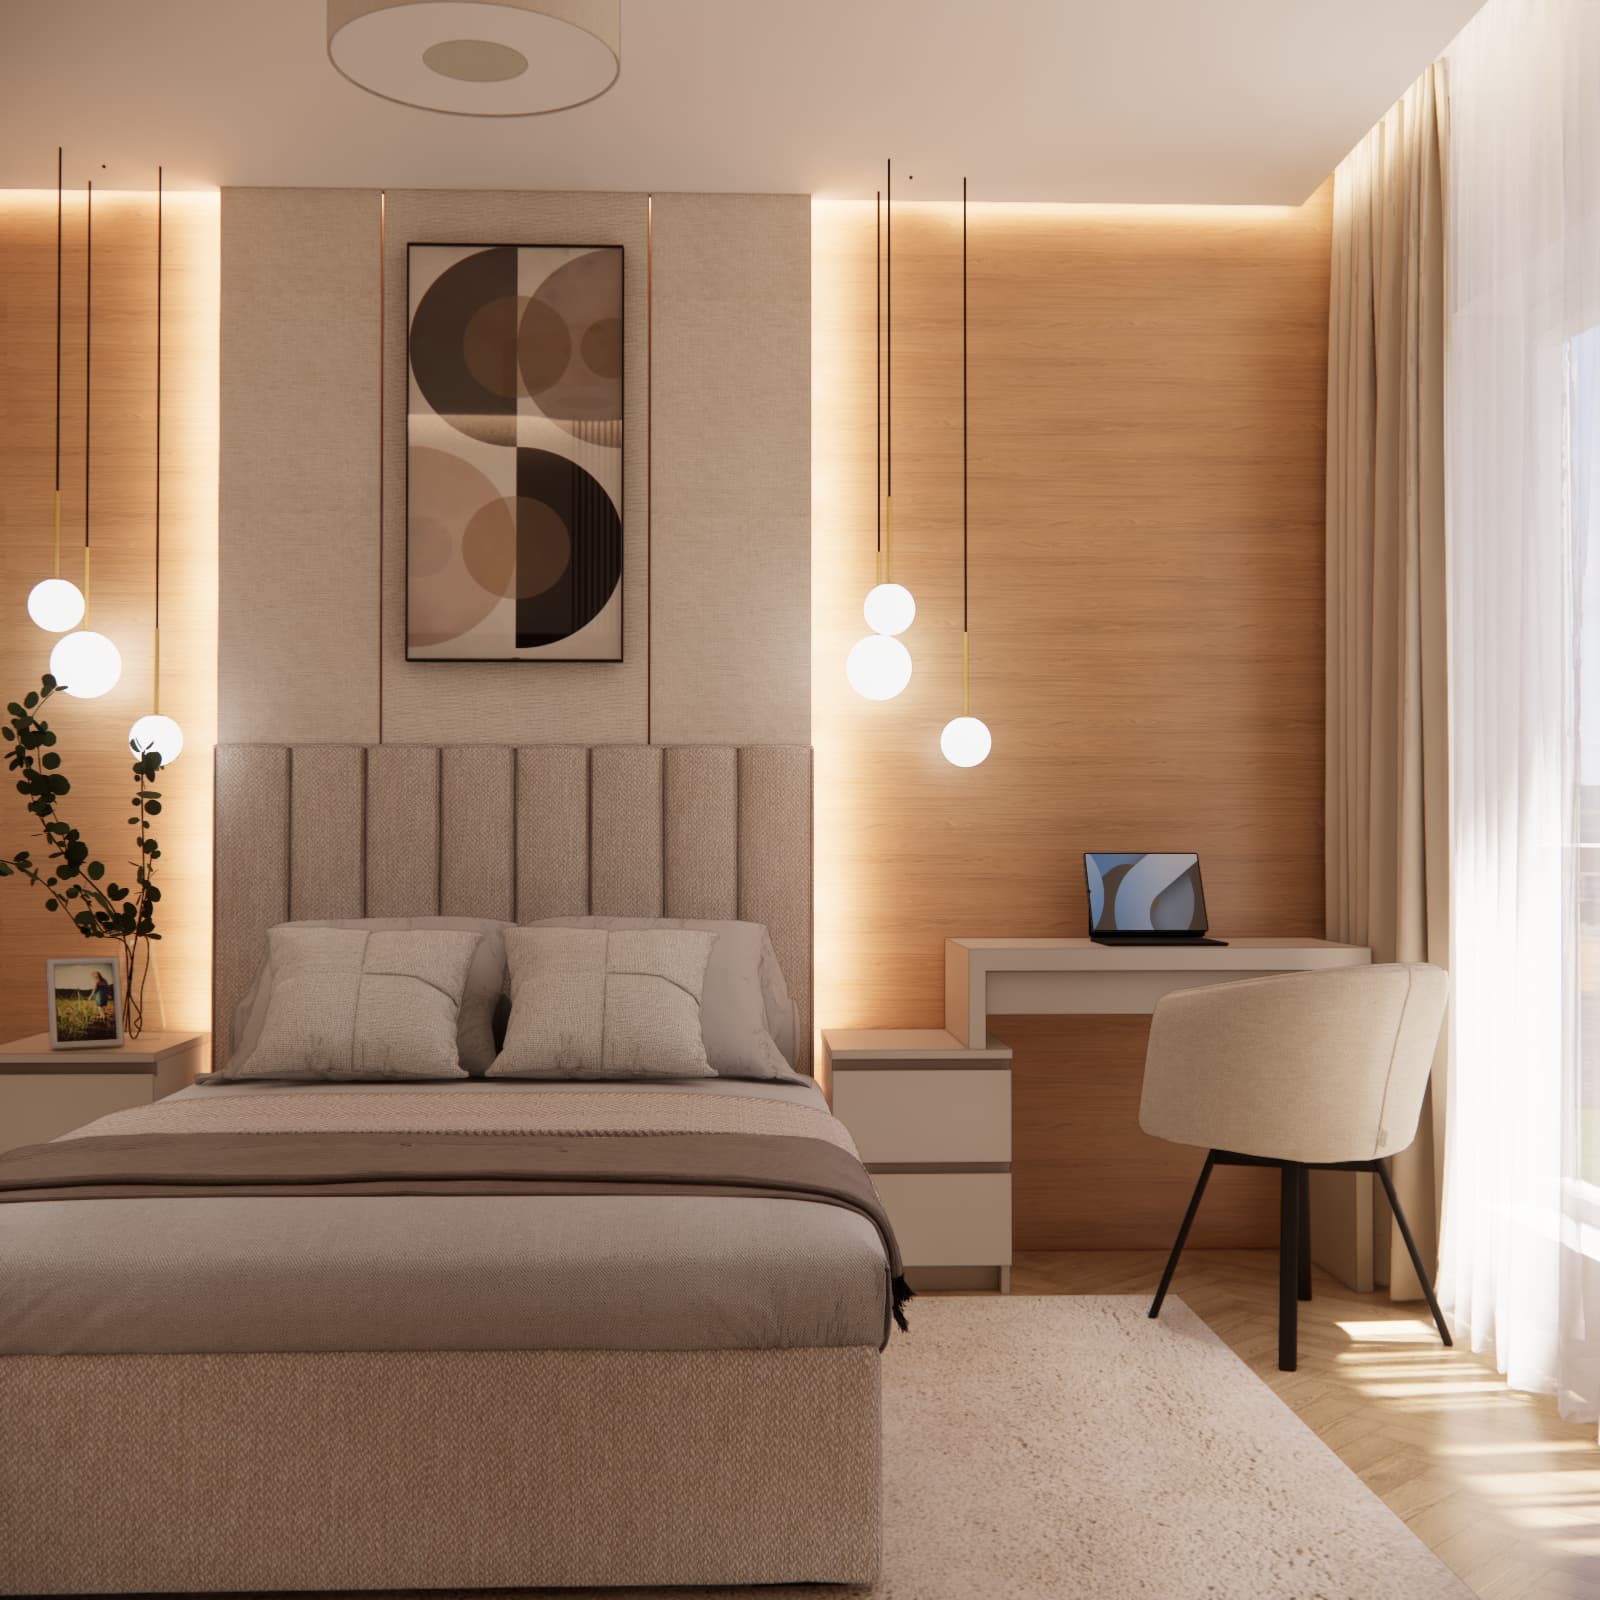
The lightweight form of the desk prevents it from visually overwhelming the room. A small drawer unit positioned next to it provides additional storage space.
This is a practical solution for people who occasionally work on a laptop but do not need a separate home office.
In a small apartment, one room often needs to serve several purposes. A well-planned 12 m² bedroom design in an apartment makes it possible to combine these functions without sacrificing comfort.
A Desk by the Window – Making the Most of Natural Light
The location of the desk is not accidental.
The large window provides plenty of natural daylight, which is why the workspace was positioned directly beside it.
Light curtains and delicate sheer curtains make it possible to control the amount of daylight while also increasing privacy.
Full-length curtains running from the ceiling to the floor offer another advantage – they visually increase the height of the room.
This simple design technique works particularly well in apartment interiors.
A TV in the Bedroom Without a Heavy Media Unit
A TV was planned on the wall opposite the bed.
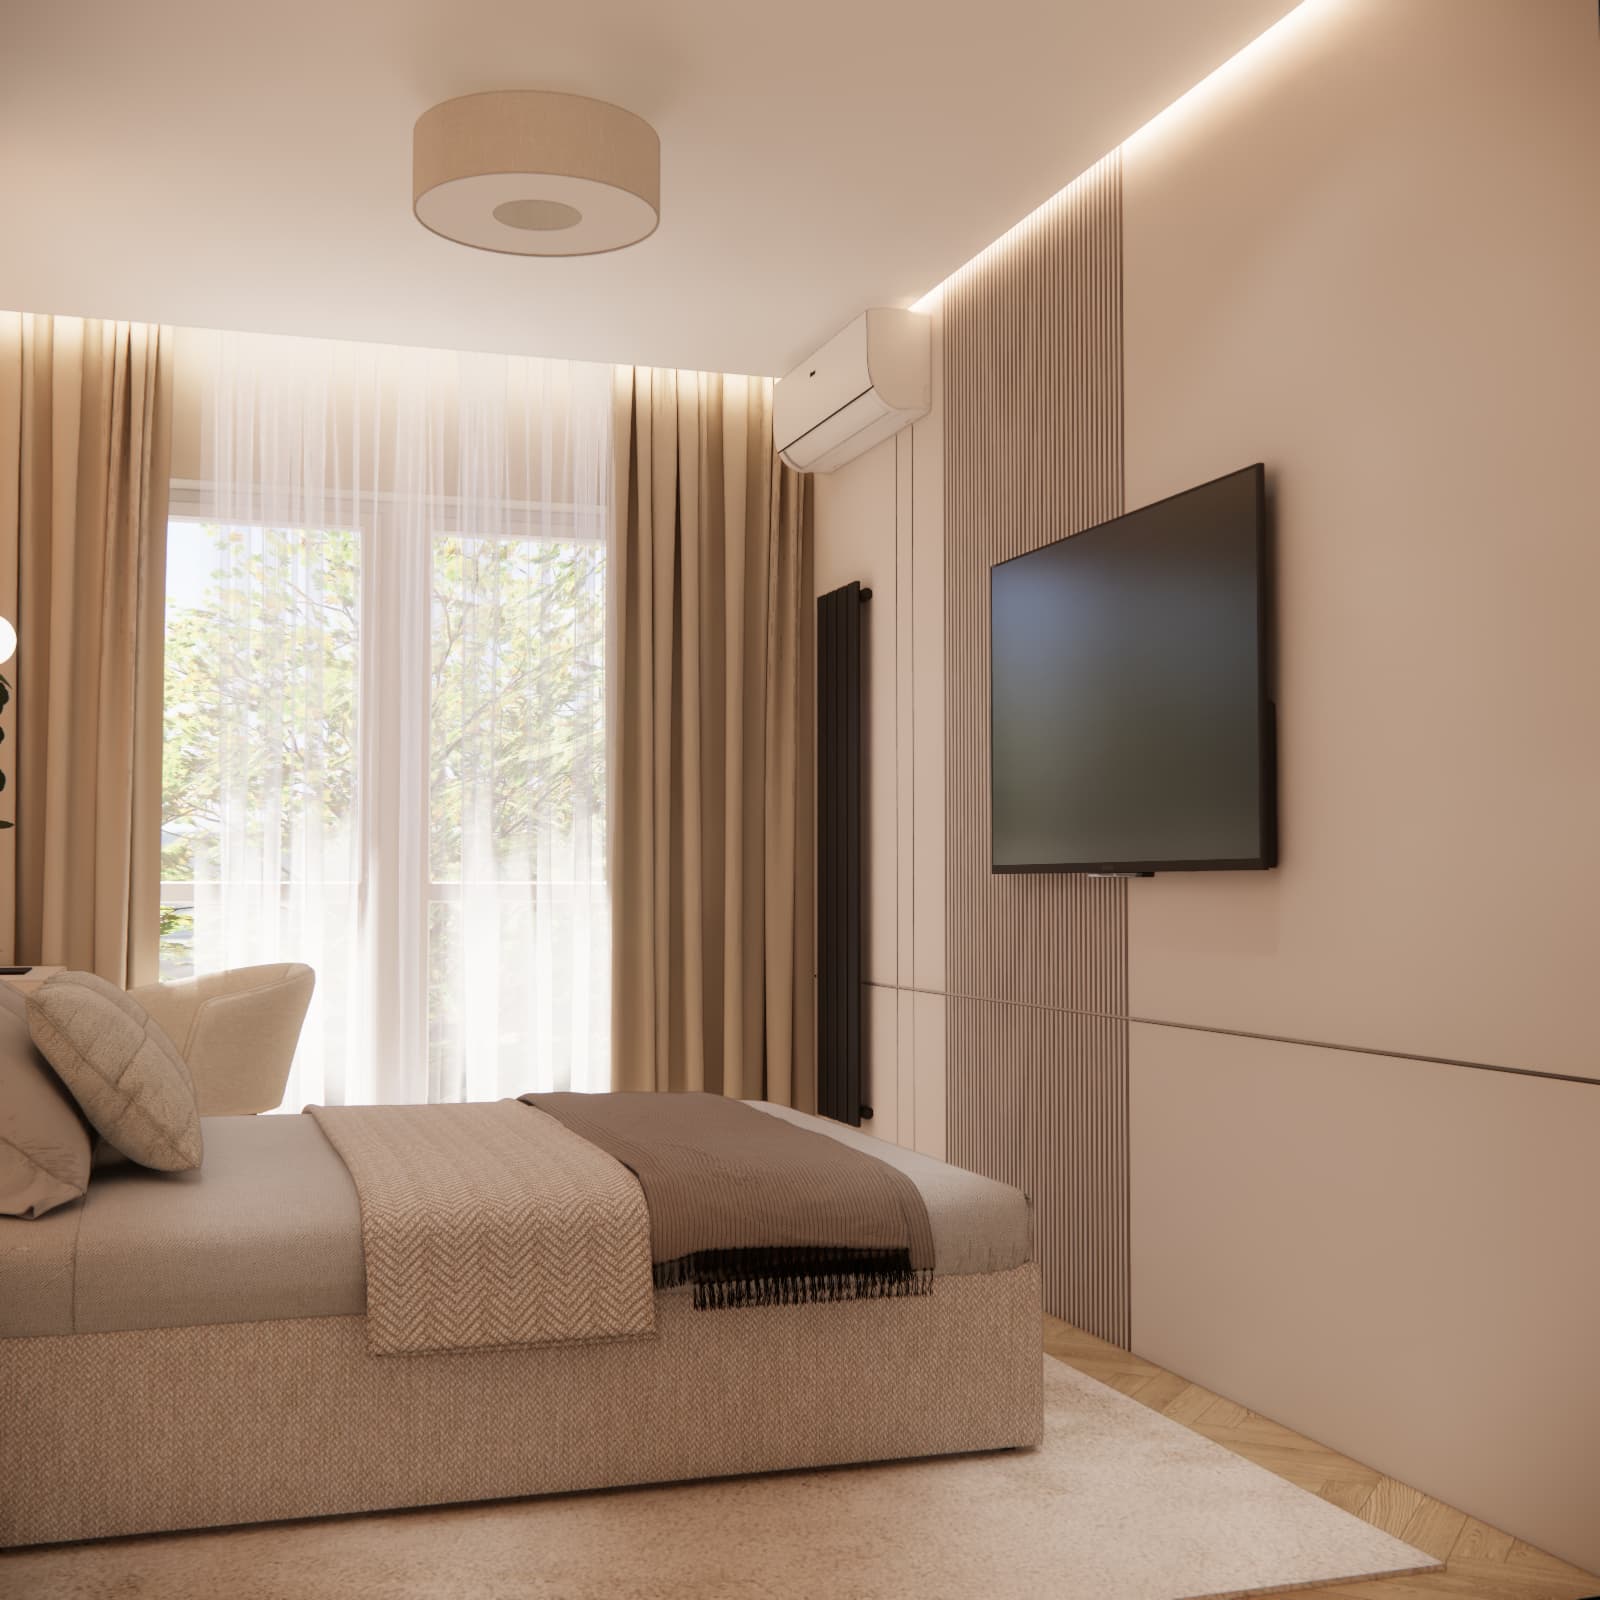
Instead of using a traditional TV cabinet, we chose a minimalist wall-mounted solution, which allowed us to maintain comfortable circulation space between the bed and the opposite wall.
A section of vertical decorative wall treatment further defines the TV area.
This is particularly important in smaller rooms – reducing the number of freestanding pieces of furniture can significantly improve the sense of space.
Air Conditioning and a Radiator in the Bedroom Design
An interior design should take into account not only aesthetics but also existing installations and technical equipment.
For this reason, the arrangement also includes space for the air-conditioning unit and a vertical radiator.
These elements have been integrated into the wall composition in a way that minimizes their visual impact on the overall design.
Details like these demonstrate the difference between simply placing furniture in a room and creating a comprehensive interior design.
Why Does Wood Work So Well in a Bedroom?
Natural wood, or materials that realistically reproduce its texture, work beautifully with light fabrics and neutral colors.
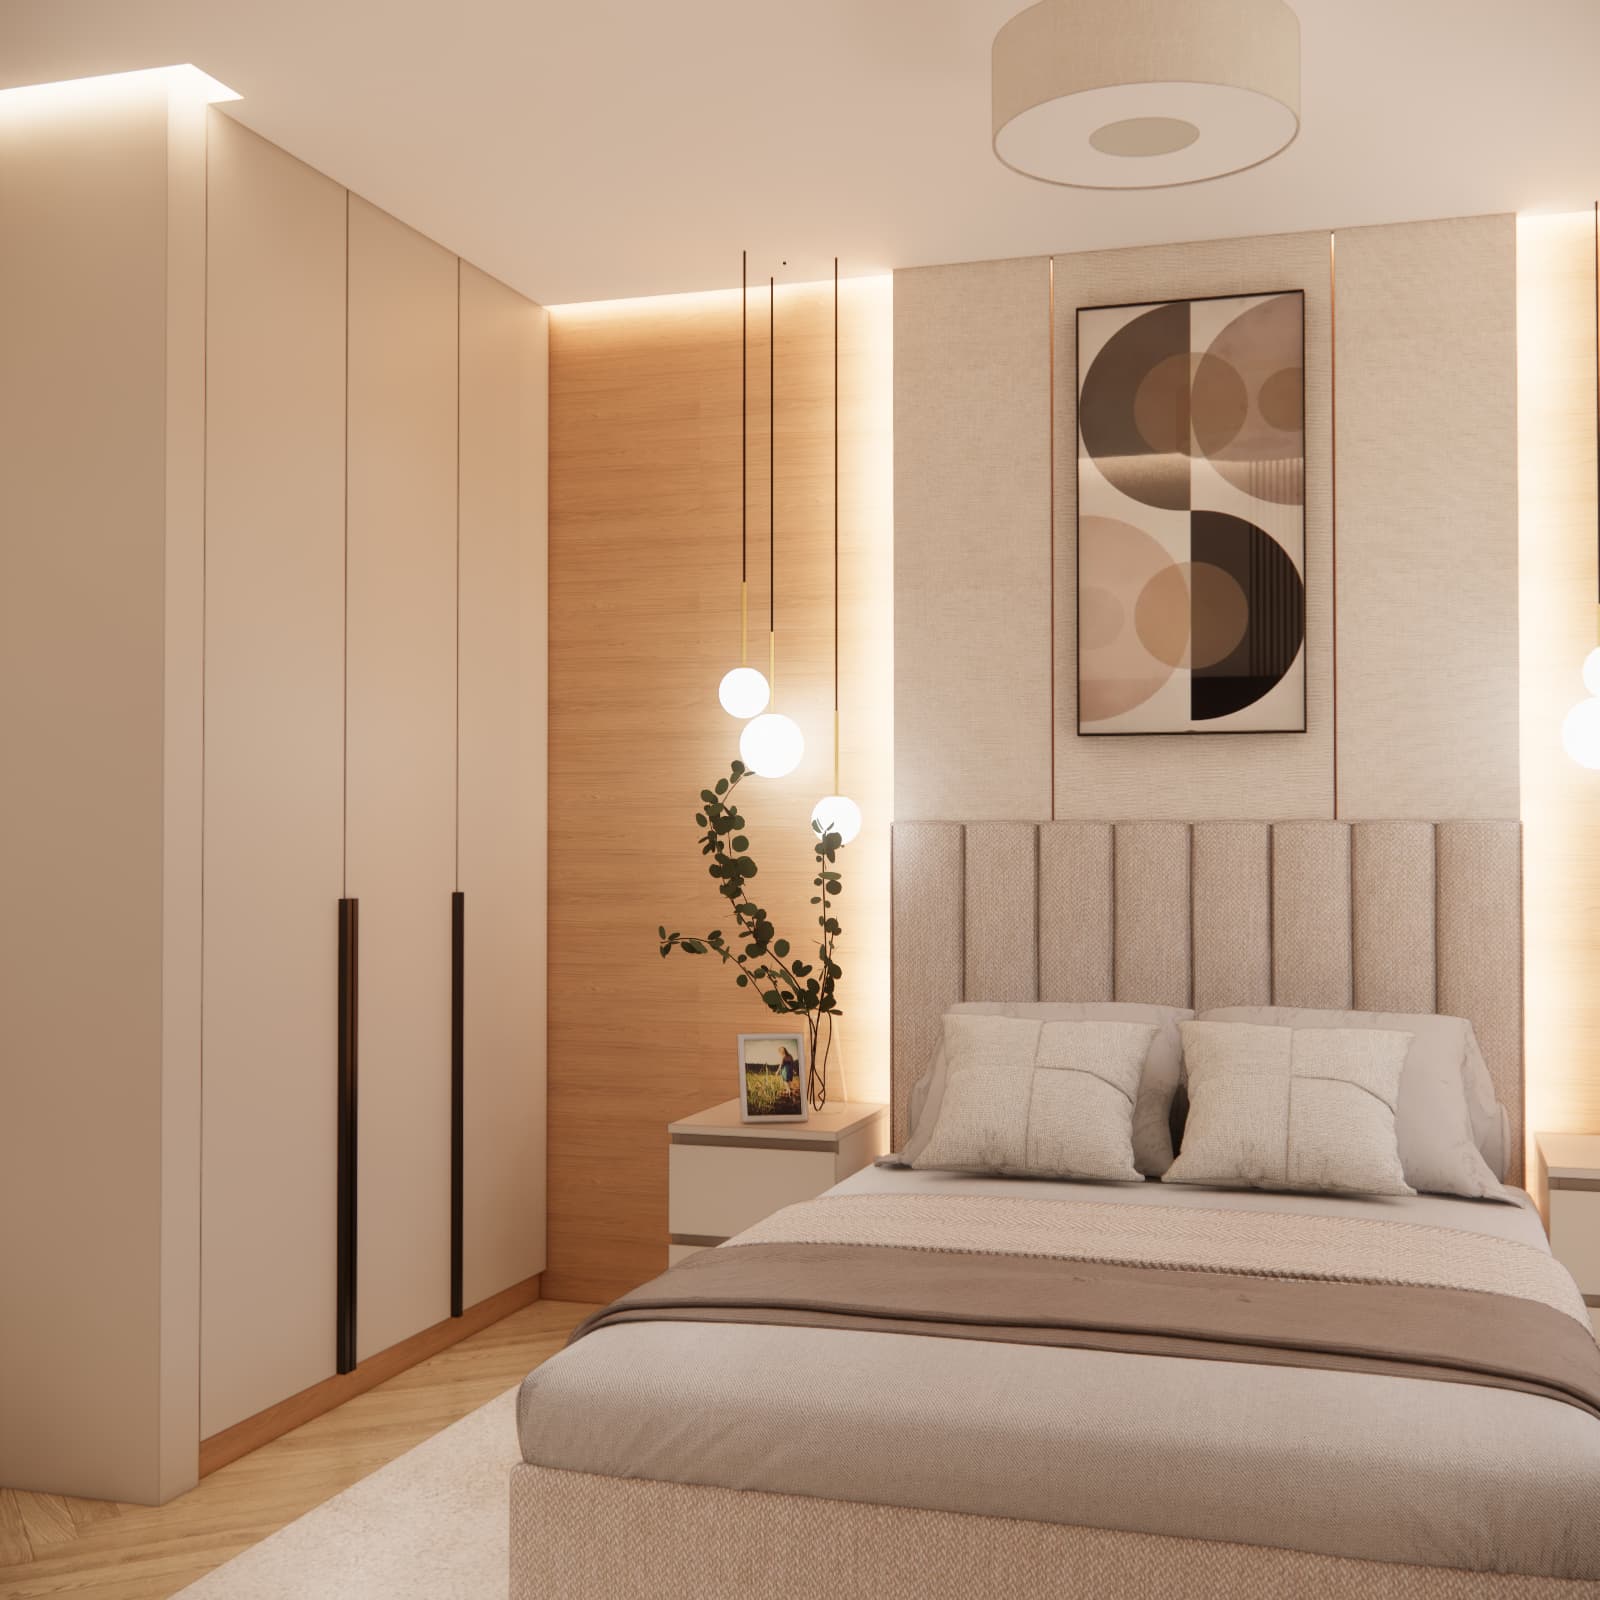
In Robert and Ania's bedroom, wood covers a large part of the wall, but its light shade prevents it from overwhelming the relatively small room.
Combined with warm lighting, it creates a pleasant and relaxing atmosphere.
It is also a timeless solution. A neutral base makes it relatively easy to change the character of the bedroom in the future simply by replacing textiles, artwork or decorative accessories.
How to Arrange a 12 m² Bedroom in an Apartment?
This bedroom design demonstrates several principles worth considering when arranging a relatively small room.
Function should always come first.
You need to determine where the bed will be placed, how much wardrobe space is required, whether there should be a TV in the bedroom and whether a workspace or dressing table is needed.
Only after these decisions have been made should colors, materials and decorations be selected.
Solutions that work particularly well in smaller bedrooms include:
- floor-to-ceiling built-in storage,
- a light and consistent color palette,
- furniture with simple forms,
- a limited number of freestanding elements,
- using walls for both decoration and storage,
- several independent light sources,
- full-length curtains installed close to the ceiling,
- a combination of functional and decorative lighting.
A Small Bedroom Does Not Have to Be Minimalist
It is often assumed that a small bedroom should be designed in a very minimalist way.
That is not always necessary.
This interior includes decorative lighting, a large artwork, a wooden wall, upholstered panels, curtains, a rug, plants and several different fabric textures.
Despite all these elements, the room still feels organized and visually balanced.
The key is to maintain one consistent color palette.
The individual materials vary in texture but remain within a similar range of shades. This makes the interior visually interesting while still maintaining a calm and harmonious atmosphere.
12 m² Bedroom Design – Functionality for Years to Come
When designing a bedroom, it is worth thinking not only about how it will look immediately after completion.
A well-planned layout should remain functional for many years.
Neutral colors, natural wood, simple furniture and timeless built-in cabinetry make it possible to refresh the interior without carrying out another major renovation.
Sometimes simply changing the bedding, curtains, rug or wall decorations is enough to give the bedroom a completely new look.
Where Can You Order a 12 m² Bedroom Design?
If you are also wondering how to arrange a 12 m² bedroom, you do not have to choose furniture, colors and materials on your own or worry about whether everything will fit comfortably into the room.
At Fabryka Projektów, you can order an individual bedroom design tailored to the dimensions of your room, your needs and your budget.
Order a bedroom design
A professional design allows you to see the planned interior before renovation begins and make decisions about furniture placement, colors and materials while changes are still easy to introduce.
See More of Our Bedroom Designs
Every bedroom is different – in size, the position of windows and doors, the needs of its users and the preferred interior style.
If you are looking for ideas for your own bedroom, take a look at more completed projects by Fabryka Projektów.
See more bedroom designs and interior inspiration
You will find inspiration for both small bedrooms in apartments and larger bedrooms in houses.
Or Maybe You Need a Design for Your Entire Apartment or House?
If you are planning a larger renovation, designing all rooms at the same time can often be a better solution.
This makes it possible to maintain a consistent color palette and interior style throughout the property while also planning the functional layout of individual areas in advance.
Order an interior design for your entire apartment or house
The project can include, among other spaces, the living room, kitchen, bedroom, children's rooms, bathrooms, hallway and other areas of the home.
All Interior Design Services from Fabryka Projektów
Do you only need a design for one room?
You can order a design for:
- a bedroom,
- a living room,
- a living room with kitchen,
- a kitchen,
- a bathroom,
- a child's room,
- a teenager's room,
- an entire apartment or house.
See all our interior design services
Robert and Ania's Bedroom Design – Summary
This 12 m² bedroom in an apartment in Wałbrzych shows that a relatively small area does not mean having to sacrifice comfort.
Within 12 m², we managed to combine several functions: a comfortable sleeping area, generous storage space, a workspace and a TV area.
Warm wood, beige tones, upholstered surfaces and multi-point lighting give the interior a calm and elegant character.
This is an example of a bedroom where functionality has been combined with coziness and modern design, while every part of the limited space has been given a specific purpose.
FAQ – 12 m² Bedroom Design and Arrangement
Is 12 m² enough for a comfortable bedroom for two people?
Yes. With the right layout, a 12 m² bedroom can accommodate a double bed, bedside tables and a spacious wardrobe. Depending on the shape of the room, it may also be possible to include a compact desk or dressing table.
Which colors work best in a 12 m² bedroom?
Light and warm colors such as beige, off-white, light wood and taupe are excellent choices. However, this does not mean that darker accents need to be avoided completely.
How can you make a small bedroom look larger?
It is worth using a consistent color palette, full-height curtains, floor-to-ceiling built-in furniture and limiting the number of small, random pieces of furniture. Large, visually consistent surfaces often appear lighter than many separate elements.
Can you fit a desk into a 12 m² bedroom?
Yes. In this project, a compact workspace was positioned next to the window, allowing it to benefit from natural daylight without interfering with the main sleeping area.
Is it worth ordering an individual design for a small bedroom?
In a small room, every centimeter matters. A professional design allows you to check the arrangement of the bed, wardrobe and other furniture in advance and see how the interior will look before renovation begins.
Where can you order an online bedroom design?
You can order a bedroom design from Fabryka Projektów:
Bedroom Design – Fabryka Projektów
Fabryka Projektów – we design interiors that you can see first and bring to life afterwards.