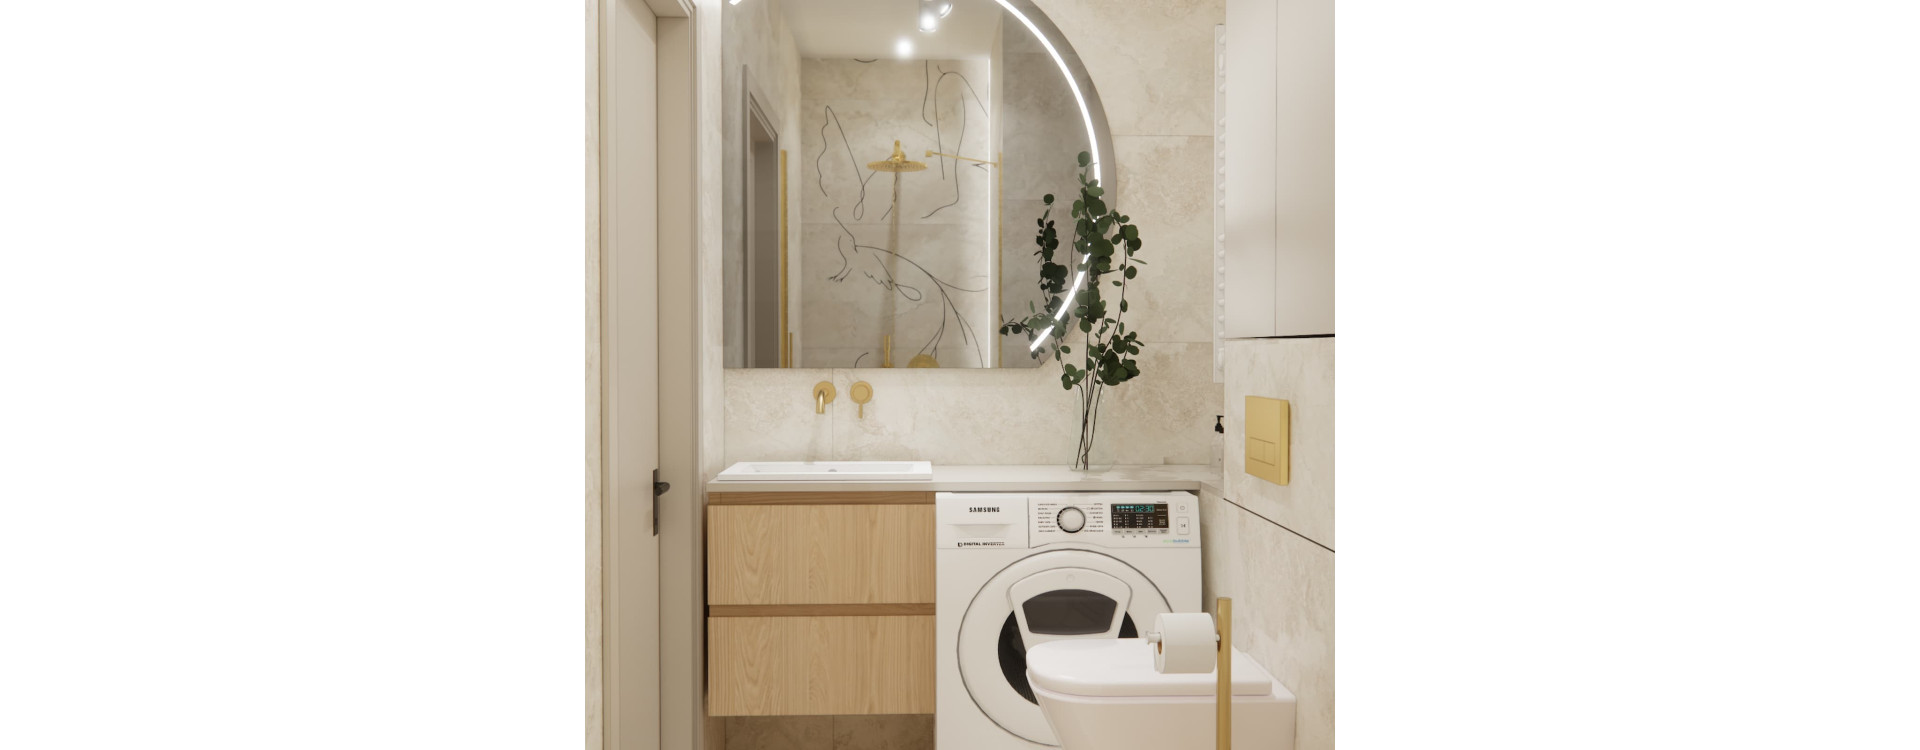
Can a 3 m² bathroom accommodate a shower, washing machine, basin, toilet and enclosed storage? In our bathroom design for Ewa from Maków Mazowiecki, we combined these functions with light beige tones, wood-effect finishes and gold accents. A distinctive feature is the shower wall, decorated with delicate bird drawings visible through the clear glass enclosure.
Here, we present the solutions used in this particular design: a shared countertop above the vanity unit and washing machine, storage above the toilet, and lighting that highlights selected areas of the interior. The images shown are 3D visualisations created by Fabryka Projektów, rather than photographs of a completed renovation.
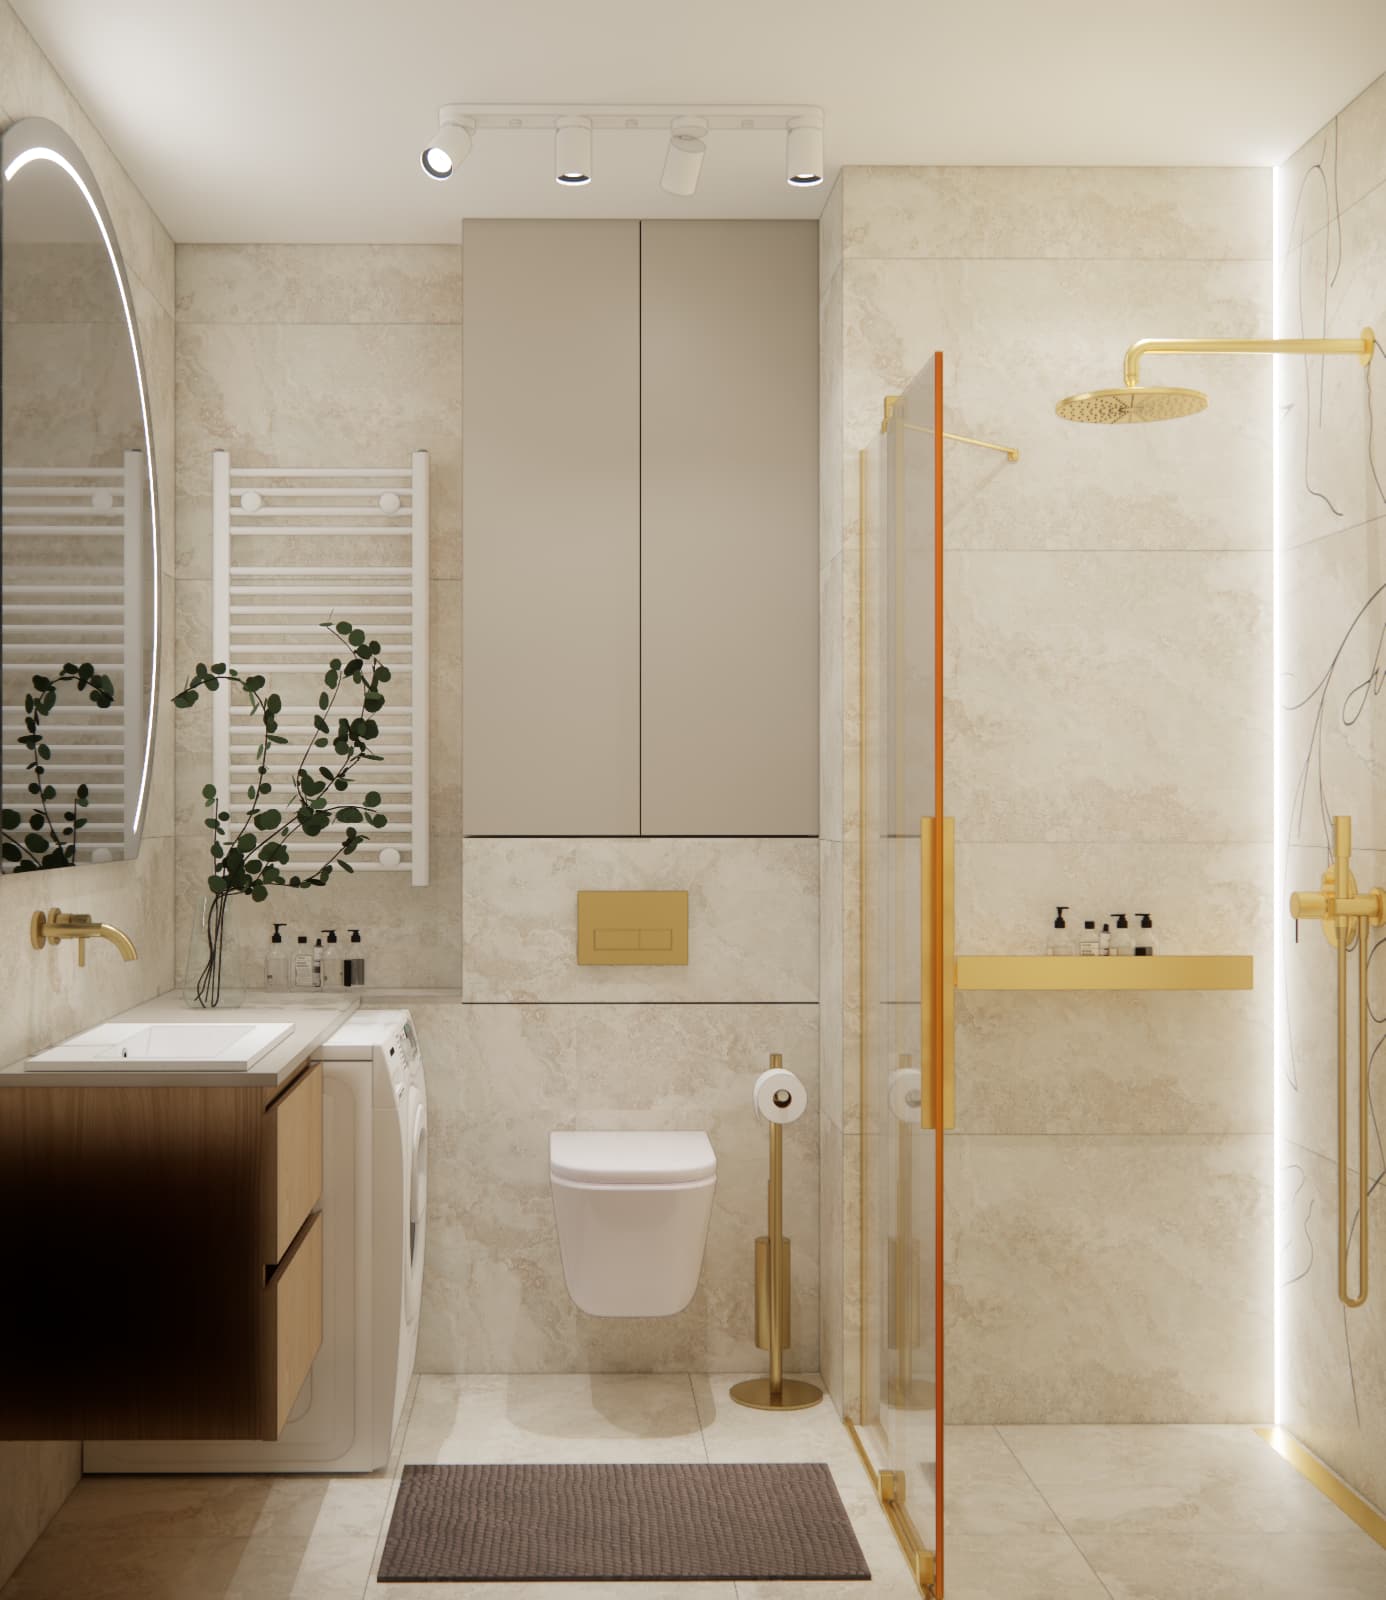
What did we fit into a 3 m² bathroom? The short answer
Ewa’s bathroom design includes a glass shower enclosure, an under-counter washing machine, a vanity unit with a basin, a wall-hung toilet and a tall cabinet above the concealed cistern housing. A light colour palette, a large mirror and repeated gold accents bring these elements together. Whether a similar layout will work in another bathroom depends on its exact dimensions, door position and plumbing connections, rather than floor area alone.
- Floor area: 3 m².
- Designed for: Ewa from Maków Mazowiecki.
- Colour palette: creamy beige tones, a light wood-effect finish, white and gold.
- Shower area: a glass enclosure with a door and rainfall showerhead.
- Laundry: a front-loading washing machine beneath a shared countertop.
- Storage: drawers beneath the basin and an enclosed cabinet above the toilet.
- Distinctive feature: a decorative bird line-art motif in the shower area.
Bathroom layout: the washing machine and basin along one wall
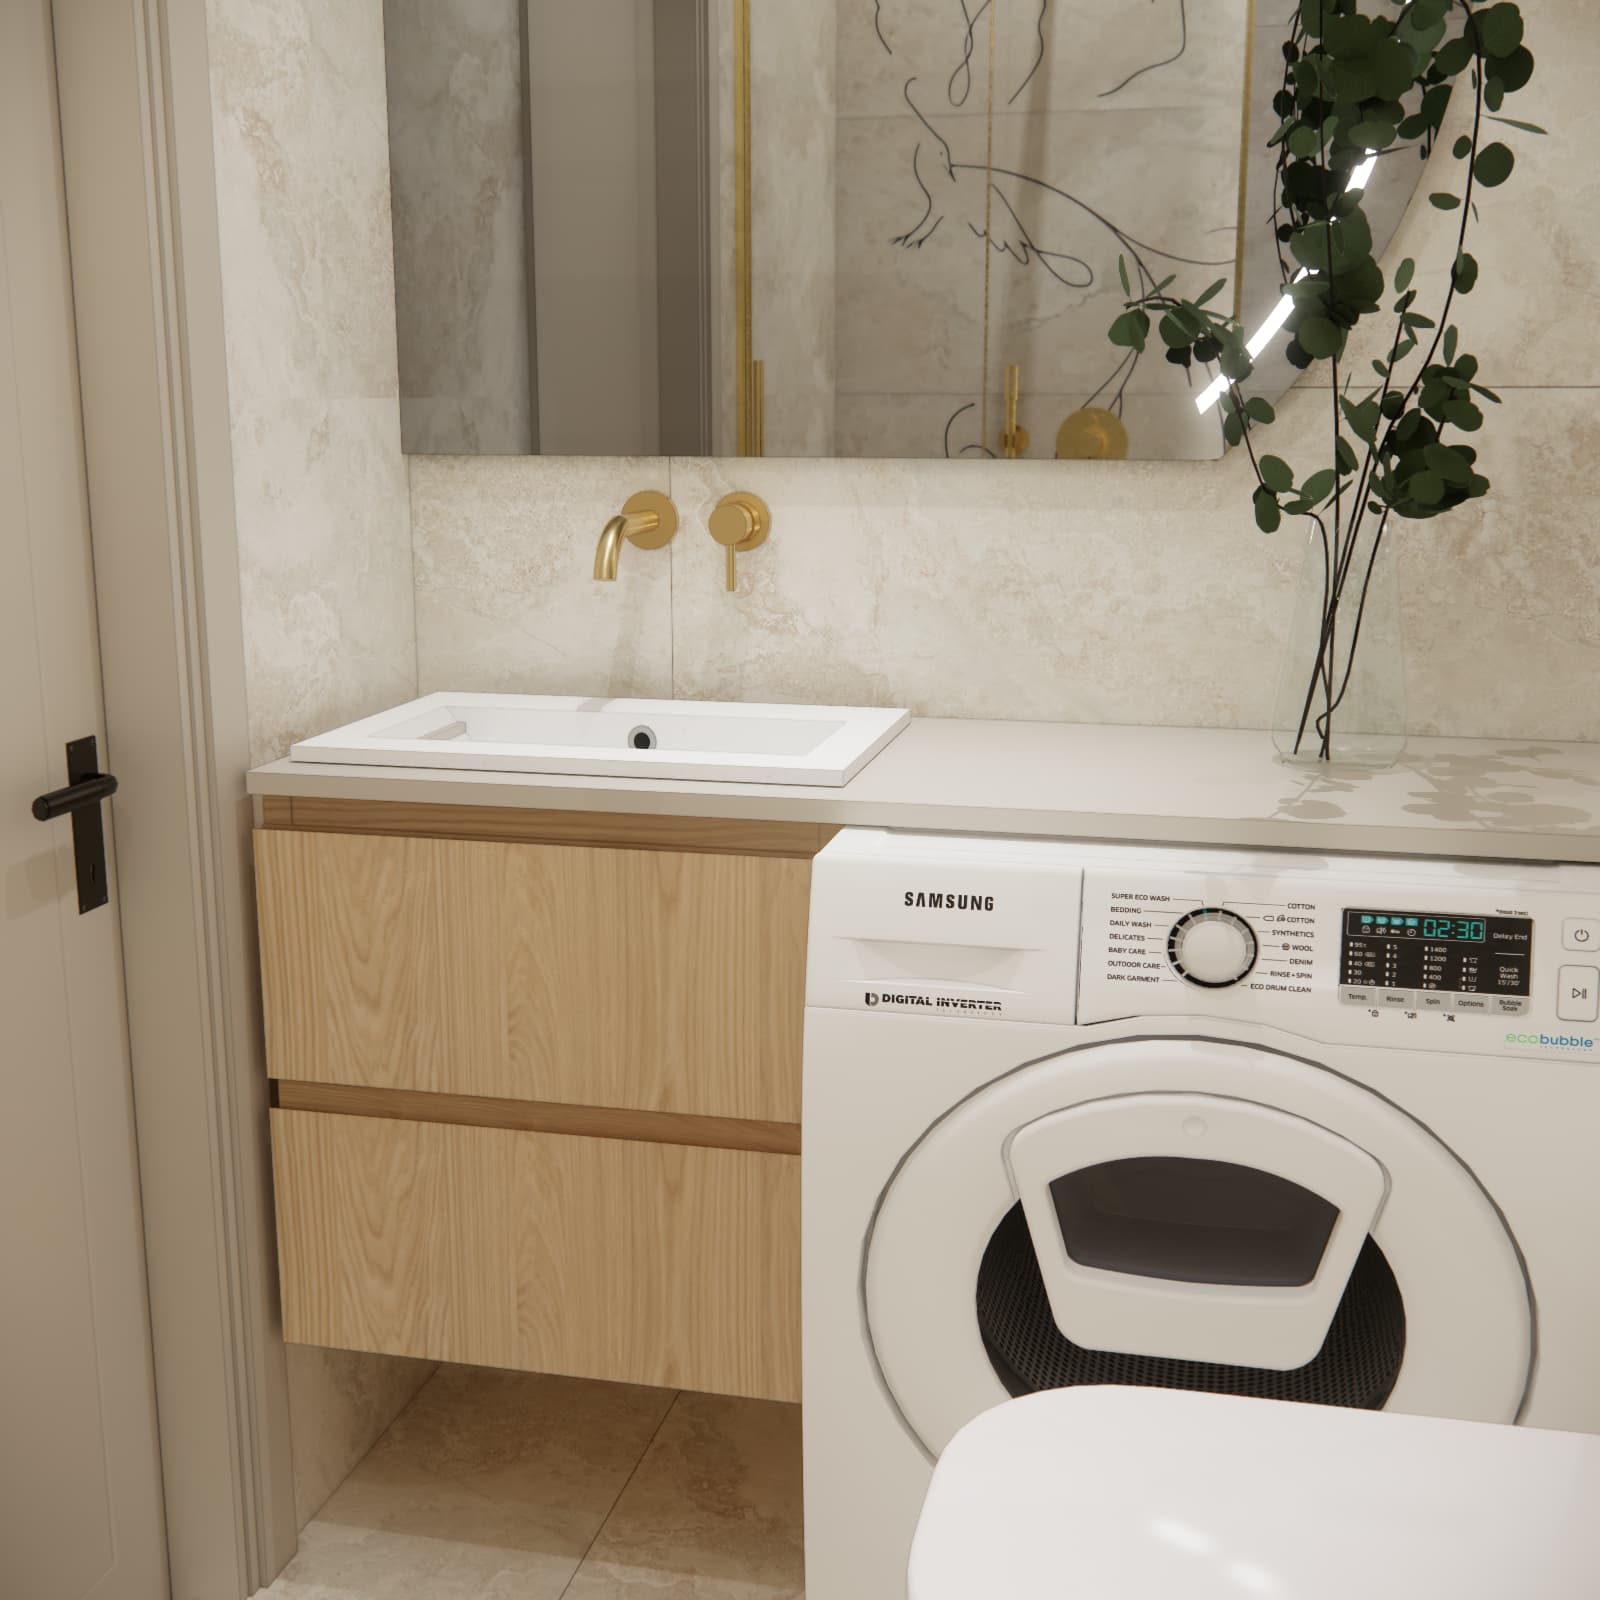
We connected the basin area and washing machine with a single light-coloured countertop. The two-drawer vanity unit sits closer to the entrance, with the appliance beside it, towards the toilet. This arrangement creates a consistent line and turns the space above the washing machine into an additional surface for everyday items.
The front of the washing machine remains visible. Rather than being concealed behind a cabinet door, its white casing becomes part of the composition alongside the basin, toilet and radiator. This also avoids adding another cabinet door that would require space to open.
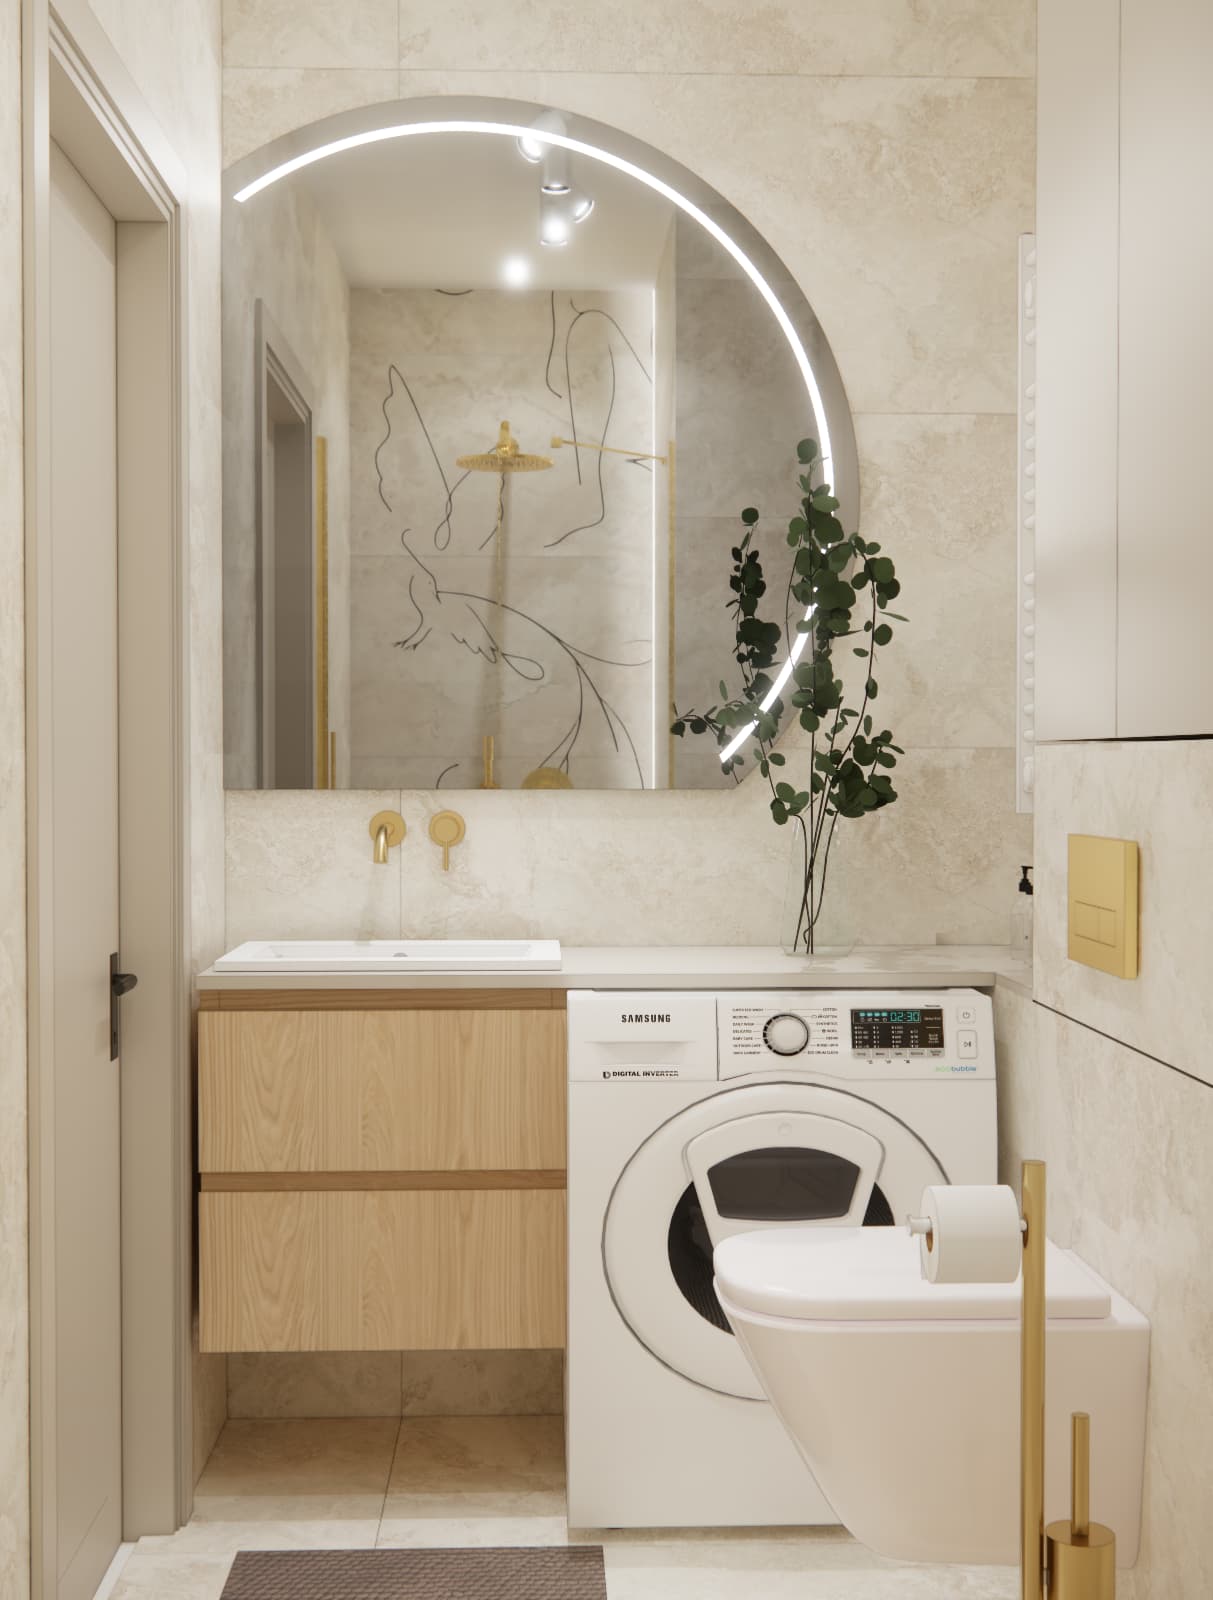
When adapting this idea, check the appliance’s full depth, including its connections, the required installation clearances, access to the detergent drawer and space to open the drum door. The position of the toilet in relation to the washing machine also matters. A visualisation alone cannot replace checking these clearances on a floor plan and against the specifications of the selected appliance.
We discuss appliance selection and maintenance access in more detail in our guide to planning space for a washing machine and tumble dryer in the bathroom.
A glass shower enclosure and decorative bird motif
The shower wall is the most distinctive part of the design. Fine lines form bird silhouettes against a light background. The pattern is confined to one surface, allowing the other walls to remain understated. It draws the eye without introducing another bold colour.
The clear glass keeps the design visible from outside the enclosure. Gold profiles, a handle, a rainfall showerhead and a toiletries shelf echo the finish of the basin tap and flush plate. Instead of introducing several different decorations, we used one motif and a consistent finish for the details.
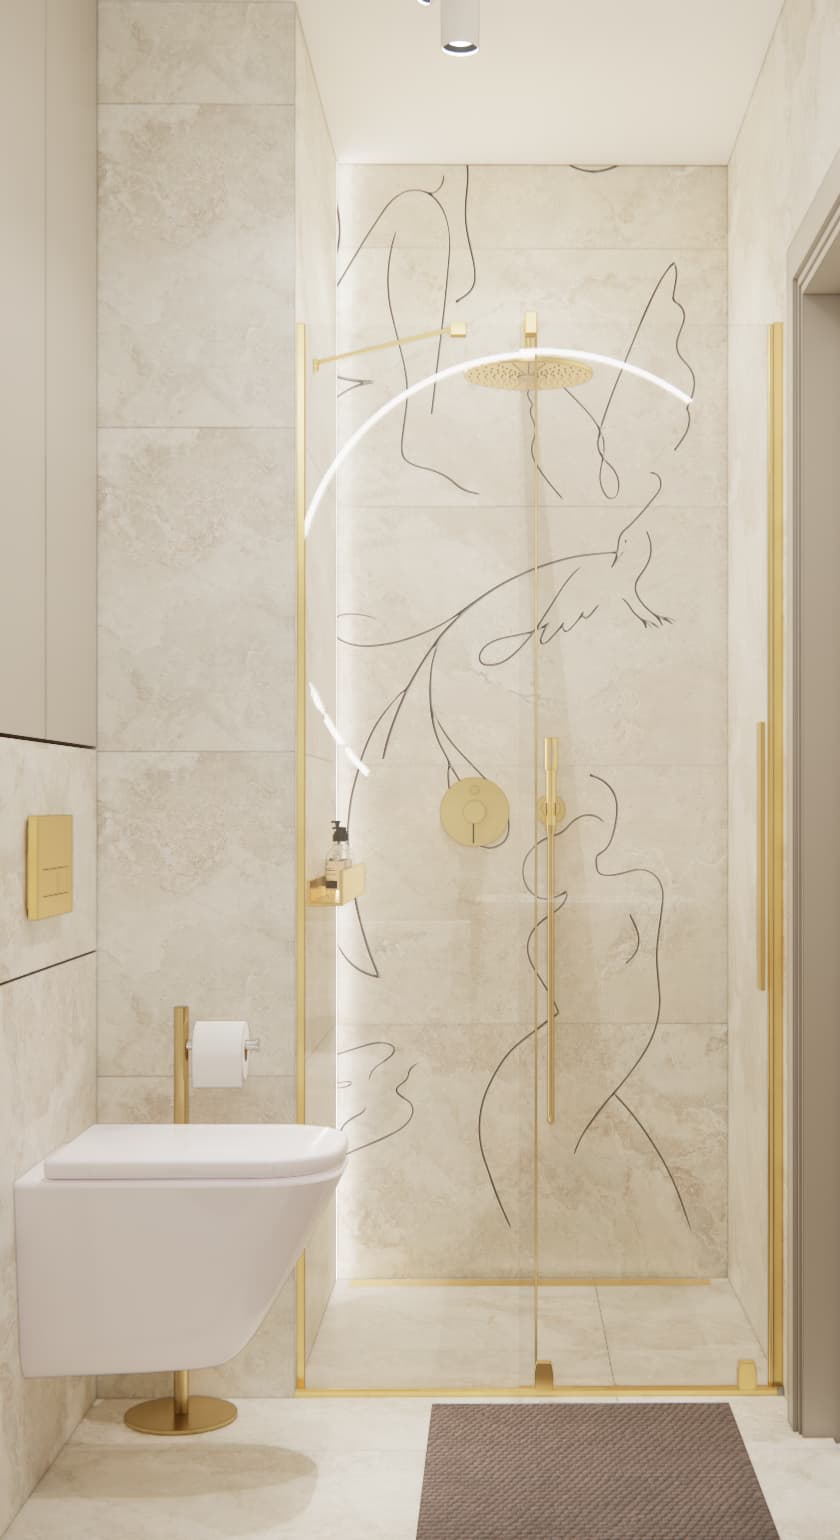
In a small room, choosing a shower enclosure also means considering how its door opens and how it relates to the surrounding fixtures. To recreate a similar design, the decorative wall finish must also be suitable for direct contact with water. Its appearance in a visualisation does not, by itself, specify the material’s composition or technical properties.
For comparison, explore our earlier 3 m² bathroom design with a quadrant shower enclosure. The same floor area can call for a completely different arrangement and shape of fixtures.
Where did we plan the storage?
Storage in Ewa’s bathroom is concentrated in two main areas. Drawers beneath the basin keep everyday essentials out of sight. Above the concealed cistern housing, we added a tall cabinet with smooth beige doors extending to the ceiling. Its understated colour reduces the visual weight of the cabinetry.
This makes use of the room’s height instead of adding another floor-standing unit. Higher shelves can hold less frequently used supplies, while everyday items stay within easier reach. The technical design must also preserve access to components that require servicing or maintenance.
If you are wondering how much cabinetry your own bathroom needs, read our guide to planning bathroom storage without creating clutter. Start by listing the items you actually need to keep in the room.
Beige tones, wood-effect finishes and gold around the basin
Light stone-effect tiles form the backdrop to the wood-effect cabinet fronts. Their grain adds warmth, while the pale countertop connects the vanity unit visually with the white basin and washing machine. A gold wall-mounted tap keeps the surface behind the basin free of a deck-mounted tap body.
This detail needs to be planned early: the position of the spout should suit both the countertop height and the shape of the basin. In a compact space, even visually appealing fixtures need to be assessed as a complete arrangement rather than as separate purchases.
A large mirror and several light sources
A large illuminated mirror with a rounded outline sits above the countertop. It reflects the decorative shower wall, making the distinctive pattern visible while using the basin as well. The mirror creates a sense of depth and softens the rectangular lines of the tiles and cabinetry.
We included ceiling spotlights and a vertical line of light beside the shower wall. Each light source has a different role: illuminating the room, highlighting the mirror or bringing out the decorative feature. The bright appearance of a visualisation does not replace selecting lighting with specifications suited to the actual room. We explain this further in our article on planning general lighting, mirror lighting and LEDs in the bathroom.
How can you budget for a similar 3 m² bathroom?
The cost of creating this bathroom cannot be reliably calculated from visualisations alone. It requires specific product choices, material quantities, a defined scope of work and a contractor’s quotation. We do not provide the actual cost of implementing Ewa’s design here. A small floor area does not necessarily mean proportionally low costs: sanitaryware, taps, a shower enclosure and a washing machine are still needed.
| Budget category |
What should a similar project include? |
| Design |
The scope of the design service, visualisations, fixture and furnishing selection, and any required technical drawings. |
| Materials |
Tiles and decorative finishes, substrate preparation materials, waterproofing, adhesives, grout, sealants and an allowance for cutting waste. |
| Fixtures and appliances |
The shower enclosure, taps and shower fittings, basin, toilet with its support frame, washing machine, radiator, mirror and light fittings. |
| Cabinetry and countertop |
The vanity unit, cabinet above the toilet, countertop, hardware, edge protection and installation. |
| Labour |
Removal of existing fixtures and finishes, any plumbing or electrical alterations, surface preparation, tiling and installation. |
| Logistics and contingency |
Deliveries, carrying items inside, waste removal and funds for additional work identified after renovation begins. |
First, set aside a contingency allowance and the cost of essential technical work from the available budget. Then allocate the remainder to fixtures, cabinetry and finishes. For example, a contingency of 15% on planned spending of PLN 30,000 adds PLN 4,500, bringing the total to PLN 34,500. This is only an example of the calculation, not a quotation for the bathroom shown or a contingency level suitable for every project.
If the budget is limited, compare the cost of decorative finishes, different tap options and alternative cabinetry solutions. Changing one accent is often easier than altering the entire layout once work has started. You can find more advice in our guide to bathroom renovation costs and budget planning.
What if the bathroom is part of a whole-apartment fit-out?
Prepare a separate bathroom cost estimate, then combine it with the costs of the kitchen, flooring, doors, other furniture, lighting and labour. An apartment fit-out budget should not be divided equally across every square metre: rooms with plumbing and fitted cabinetry have a different cost structure from other rooms. The overall budget should also include design fees and a shared contingency allowance, without counting the same items twice. If you are planning several rooms, a whole-apartment interior design allows you to consider layouts, materials and purchasing priorities together.
Questions about Ewa’s bathroom design
Can a washing machine and shower fit into a 3 m² bathroom?
This design accommodates both, along with a basin and toilet. In another bathroom, the feasibility of this combination must be checked against the floor plan, plumbing and electrical services, and the dimensions of the selected fixtures and appliances.
Is the washing machine hidden inside a cabinet?
No. The washing machine sits beneath the countertop, but its front remains exposed. A separate vanity unit with drawers stands beside it.
What makes this beige bathroom distinctive?
The decorative bird motif in the shower area, gold finishes and a large illuminated mirror. The understated background highlights these features without introducing too many colours or patterns.
What determines the design fee for a small bathroom?
At Fabryka Projektów, the design fee for an individual bathroom depends on the selected package rather than its floor area. Choose a scope of service that suits your renovation, including any need for technical drawings and plans showing the positions of plumbing and electrical points.
Can clients in Maków Mazowiecki order a bathroom design online?
Yes. We design online using the measurements, photographs, information about existing services and requirements supplied by the client. Our service is available to clients in Maków Mazowiecki and other locations.
Plan your small bathroom with Fabryka Projektów
Would you like to combine a washing machine, shower and storage in a compact space? Explore our bespoke online bathroom design packages and choose the scope that suits your needs. Place and pay for your order on our website, then send us your project information online.
Prepare the room measurements, photographs, inspiration images, details of any fixtures or appliances you want to keep, and your budget for fitting out the bathroom. This gives us the information needed to propose solutions suited to your space and everyday needs.