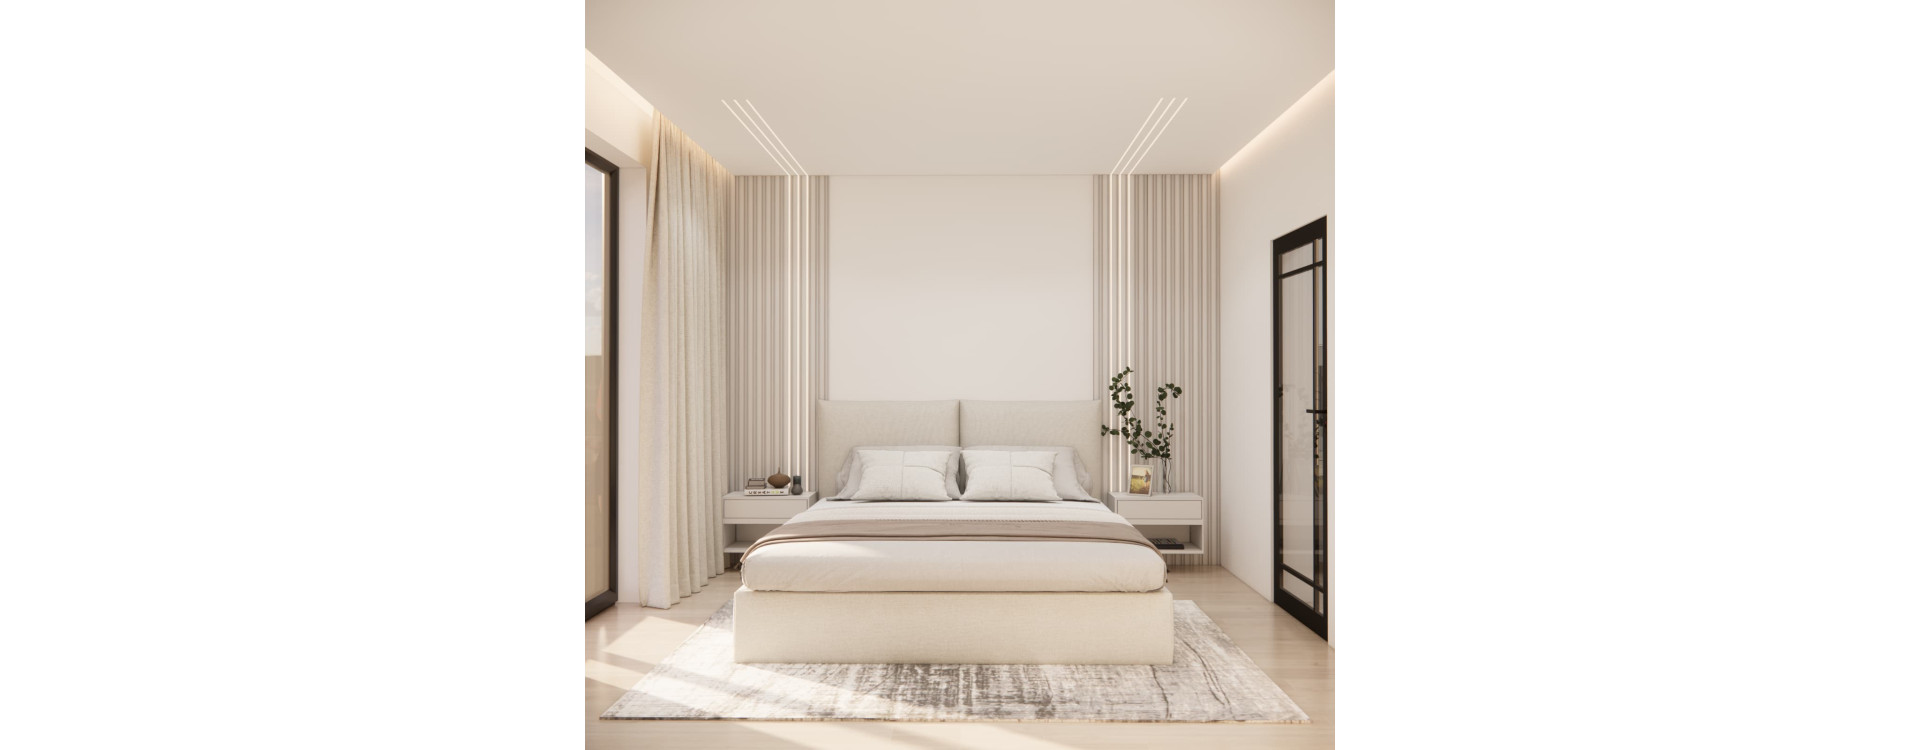
How can you design a bedroom of approximately 12.6 m² so that it feels bright, peaceful and comfortable while also providing direct access to a walk-in closet and a home office? In this project created for Ms Ewa from Janowiec Wielkopolski, we opted for a warm, neutral colour palette, soft fabrics, subtle fluted details and layered lighting.
However, the most important feature of this interior is not just its style. The bedroom forms the centre of the private area of the house – behind the black glass doors is a home office, while almost invisible concealed doors integrated into the wall lead to the walk-in closet. This allowed us to connect three different functions while giving each space its own individual character.
How to design a cosy and bright 12.6 m² bedroom?
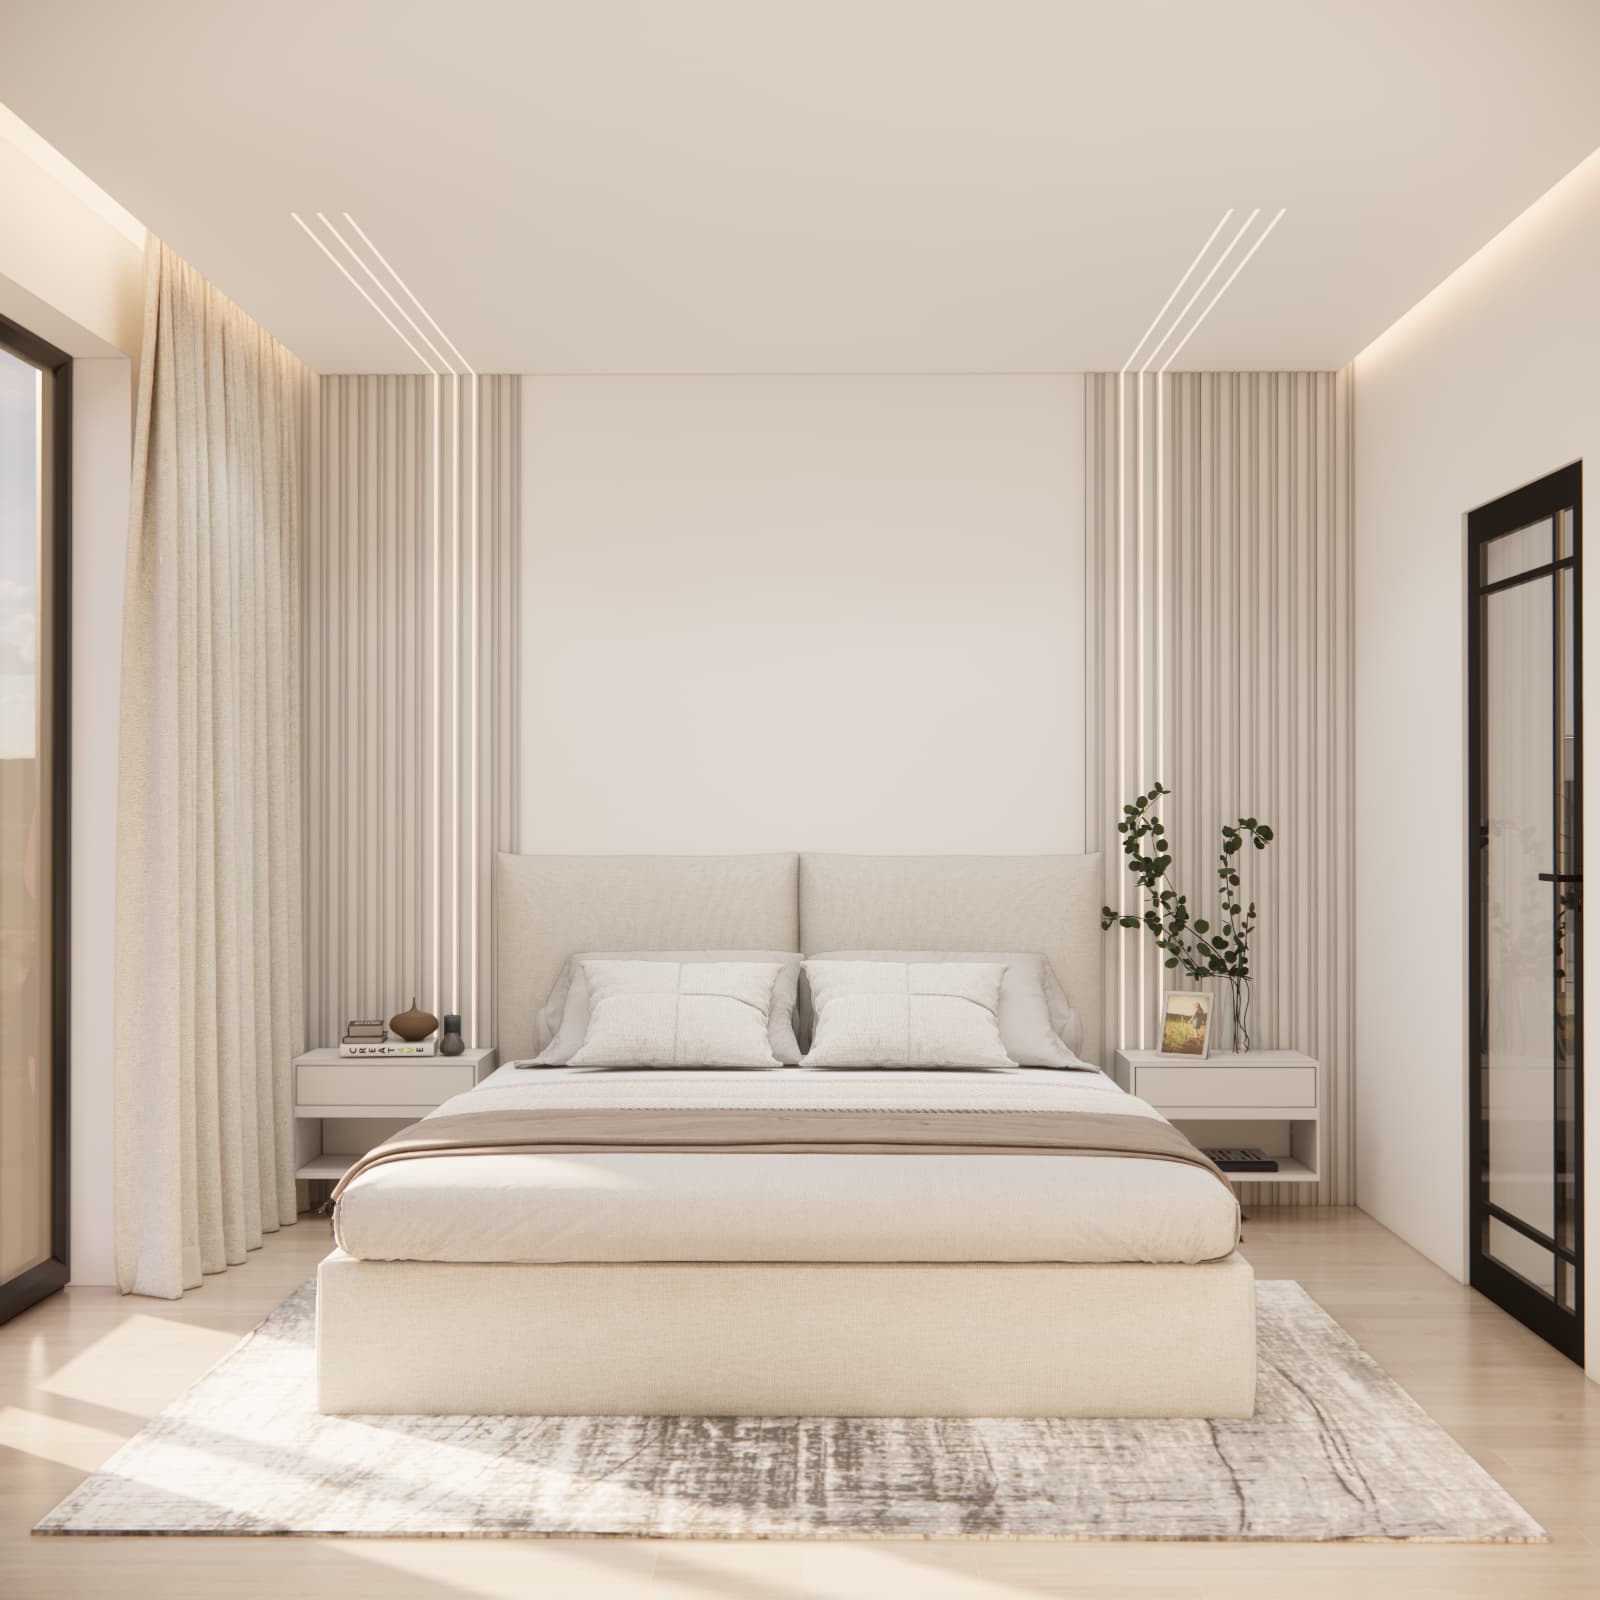
Ms Ewa's bedroom measures 3.45 × 3.65 m, giving it an area of approximately 12.6 m². With this amount of space, it is possible to comfortably accommodate a large bed, bedside tables and a TV area, but too many heavy pieces of furniture could quickly make the room feel visually smaller.
For this reason, a light colour palette became the foundation of the design. White was softened with shades of cream, sand and warm beige. As a result, the bedroom feels very bright without appearing cold or sterile.
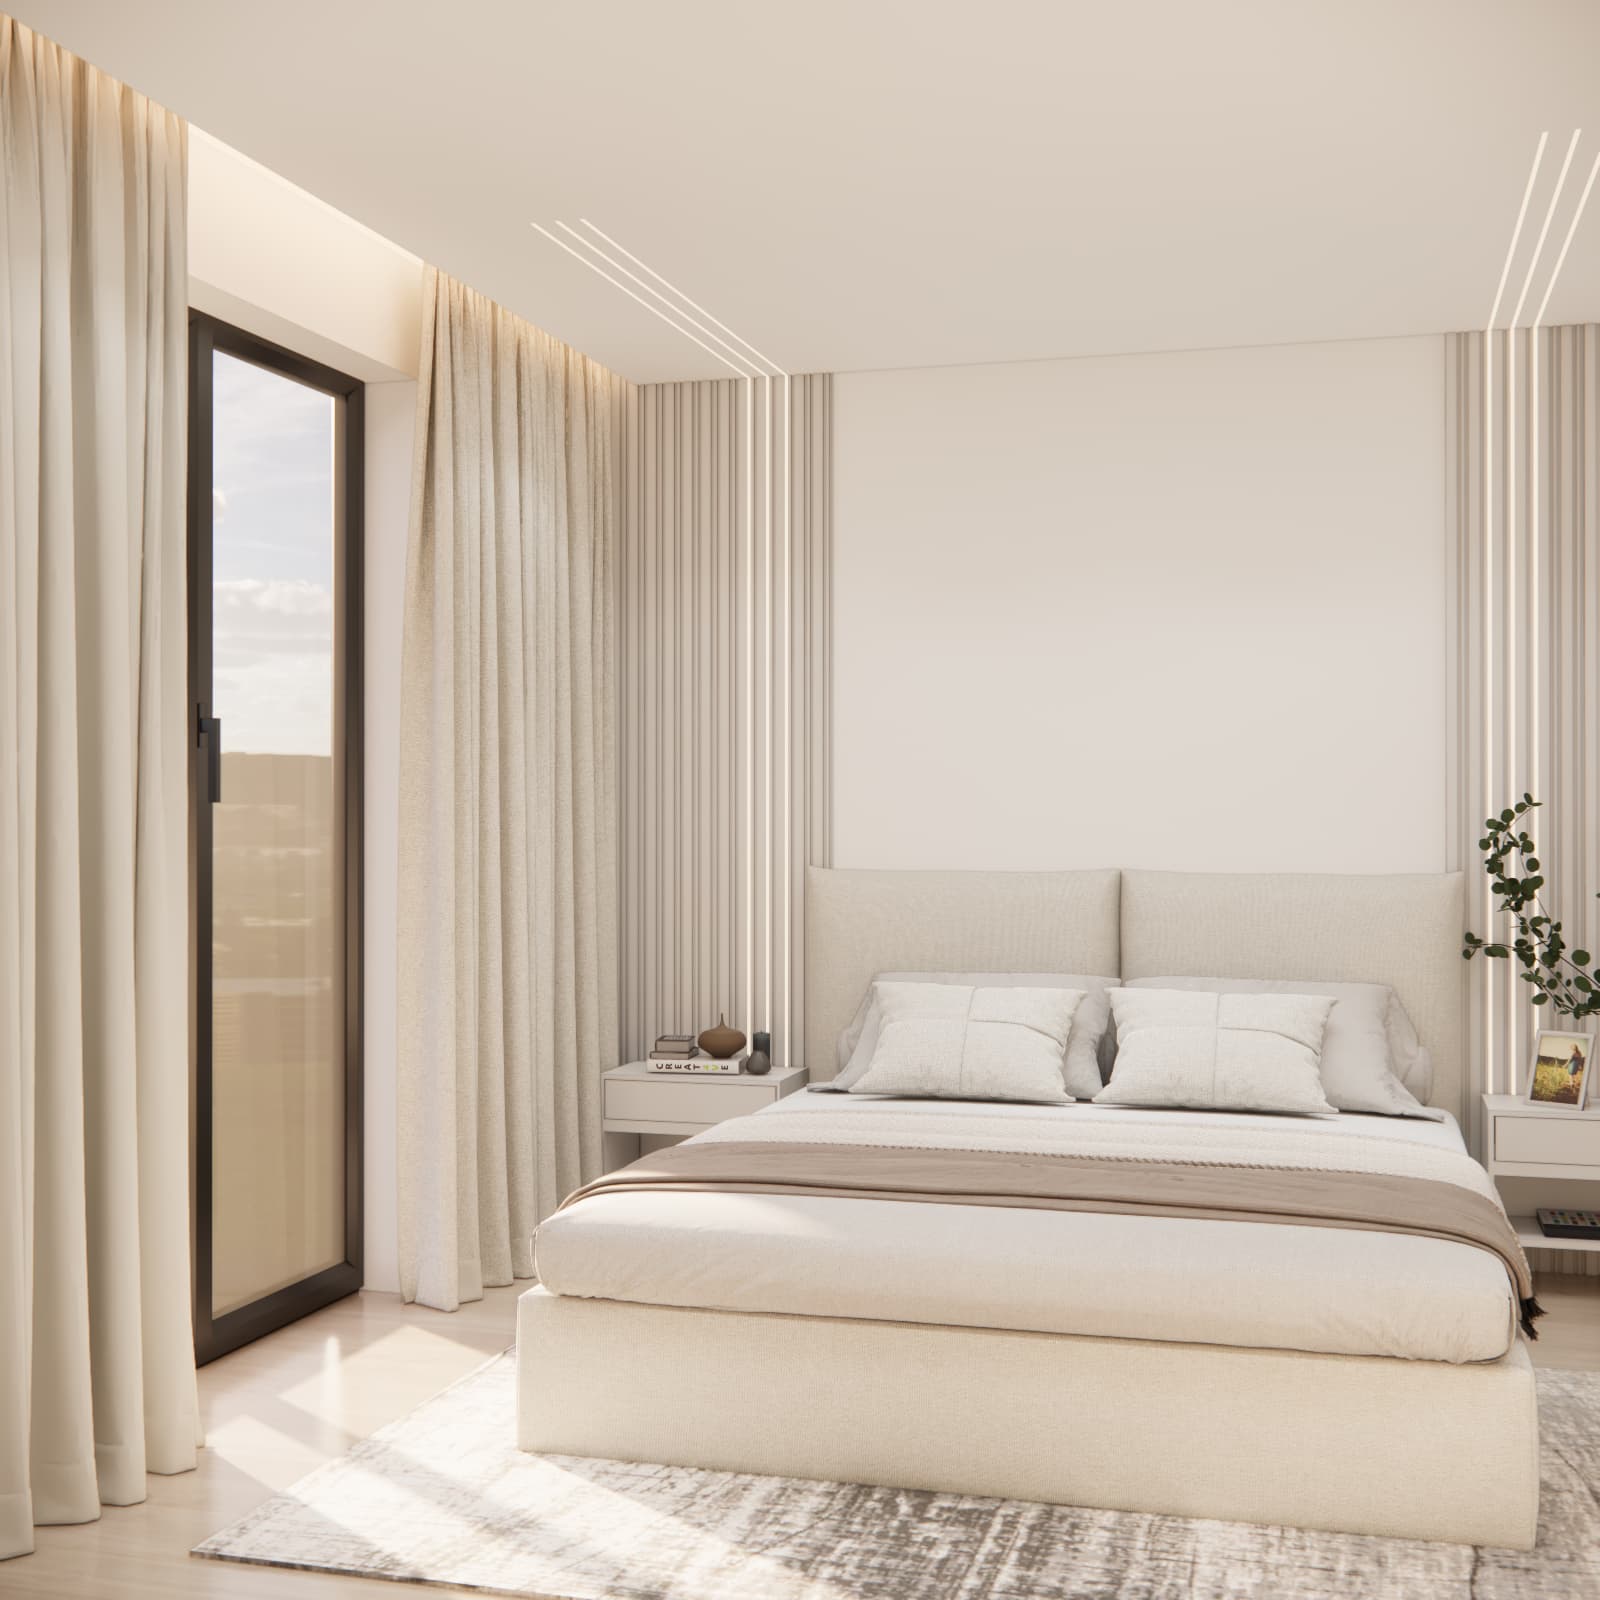
Fabrics also play an important role. The upholstered bed with its tall, soft headboard creates the visual focal point of the room, while long curtains extending almost from ceiling to floor soften the architecture and gently filter the natural light entering through the large glazing.
If you are planning a similar interior, take a look at our individual online bedroom design service, created according to the actual dimensions of the room and the needs of its users.
How can you connect a bedroom with a home office without losing privacy?
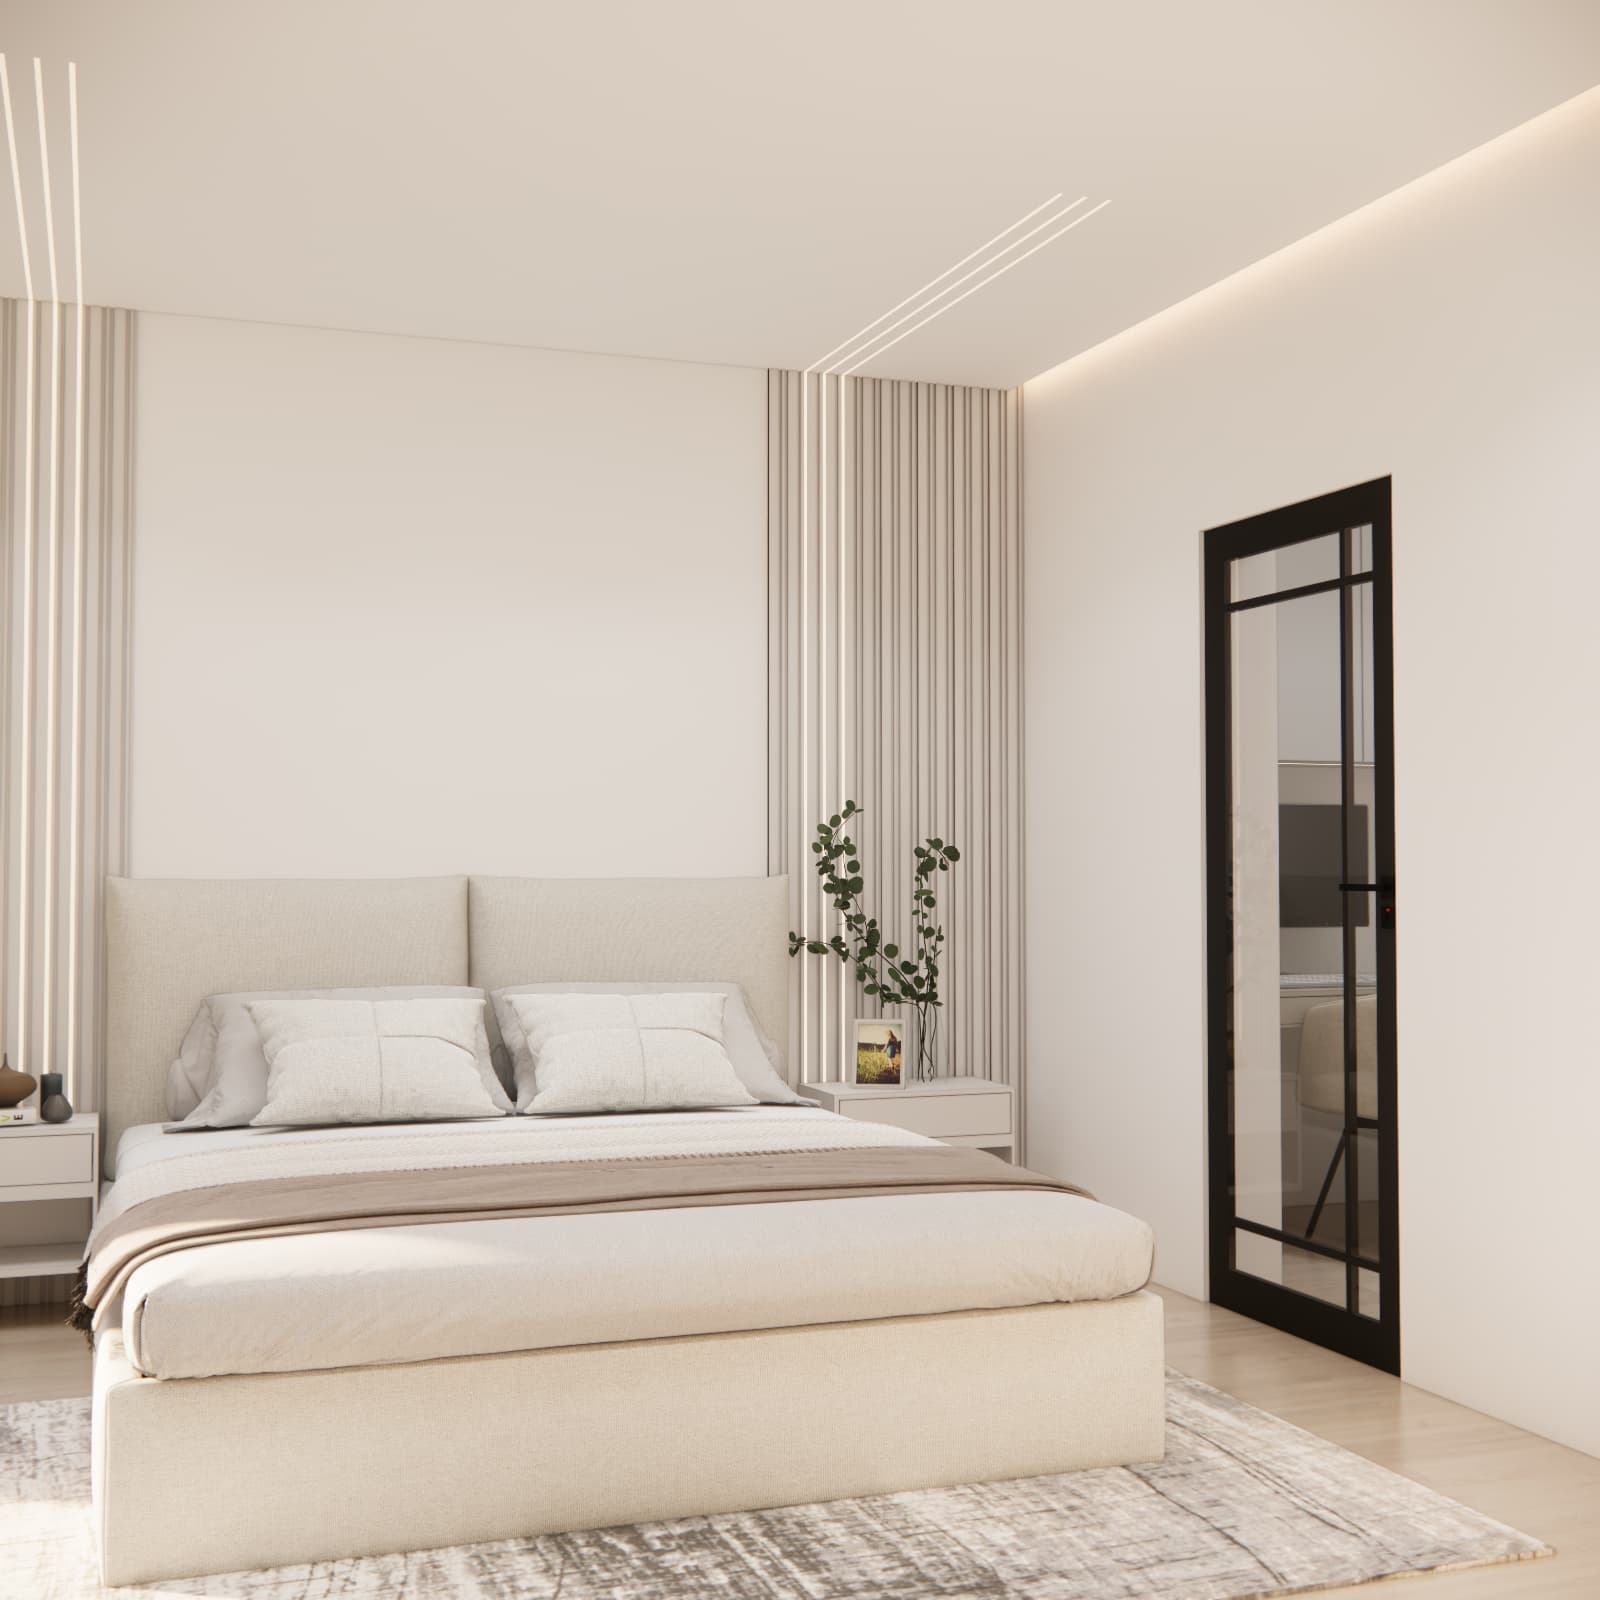
One of the most distinctive features of this project is the direct connection between the bedroom and the home office. Instead of solid doors, we used black-framed glass doors with geometric divisions.
The black frame creates one of the strongest colour contrasts in this part of the interior. As a result, the doors do not disappear into the design, yet they do not overpower the bed or the bright decorative wall.
The glass also makes the entire structure feel lighter. This is particularly important in a bedroom of less than 13 m², where dark, solid doors could visually close off the space.
This type of solution works particularly well in a house where the home office forms part of the owners' private zone. It allows easy access to the workspace without having to enter the shared areas of the house, while the doors can be closed after work to keep the office function separate from the bedroom itself.
How to conceal the entrance to a walk-in closet in a bedroom?
On the opposite side of the room is another doorway, this time leading to the walk-in closet. Here, we wanted to achieve exactly the opposite effect to the entrance to the home office.
Instead of highlighting the entrance, the doors were concealed within the surface of the light-coloured wall. The absence of traditional door frames and the minimalist design make the entrance to the walk-in closet almost invisible.
This solution allowed us to maintain a large, calm wall surface and avoid visually dividing the bedroom with several different doorways.
We therefore used two completely different approaches within the same interior. The doors to the home office were deliberately emphasised as a decorative feature, while the entrance to the walk-in closet was concealed as much as possible. This shows how much influence doors themselves can have on the overall appearance of an interior.
What was the biggest challenge in this bedroom design?
The greatest challenge was not the size of the room itself, but combining several functions within a relatively compact space.
The bedroom needed to accommodate a comfortable large bed, two bedside tables, a television, access to the home office, a separate entrance to the walk-in closet and convenient circulation between all of these areas.
For this reason, reducing the amount of freestanding furniture was crucial. Storage was moved into the separate walk-in closet, eliminating the need for a large wardrobe inside the bedroom.
This significantly improved the proportions of the interior. The bedroom could remain primarily a place for rest rather than becoming another room dominated by storage furniture.
How did we design the wall behind the bed?
The wall behind the bed was designed as the main decorative feature of the interior. It did not require a strong colour or a large number of accessories.
Subtle vertical fluted detailing appears on both sides of the bed, visually emphasising the height of the room. The central section remains calm and smooth, allowing the tall upholstered headboard to become the main focal point.
Symmetrically positioned floating bedside cabinets add visual lightness. Their wall-mounted design leaves the floor visible and makes the furniture appear less bulky.
This project demonstrates that the decorative effect in a modern bedroom does not have to come from a large number of ornaments. Good proportions, textures, lighting and carefully selected materials can be far more important.
How does lighting affect the character of a bright bedroom?
In this project, lighting is an integral part of the interior architecture. Delicate linear lights were integrated into the ceiling, with their arrangement reflecting the vertical rhythm of the decorative wall behind the bed.
As a result, the lighting is not merely a technical element but becomes a distinctive feature of the entire interior.
This is complemented by discreet lighting running along the edge of the ceiling. In the evening, it reduces the need for strong general lighting and helps create a calmer atmosphere suitable for relaxation.
The light colours used for the walls, furniture and fabrics also reflect the light, helping the bedroom retain its airy character after dark.
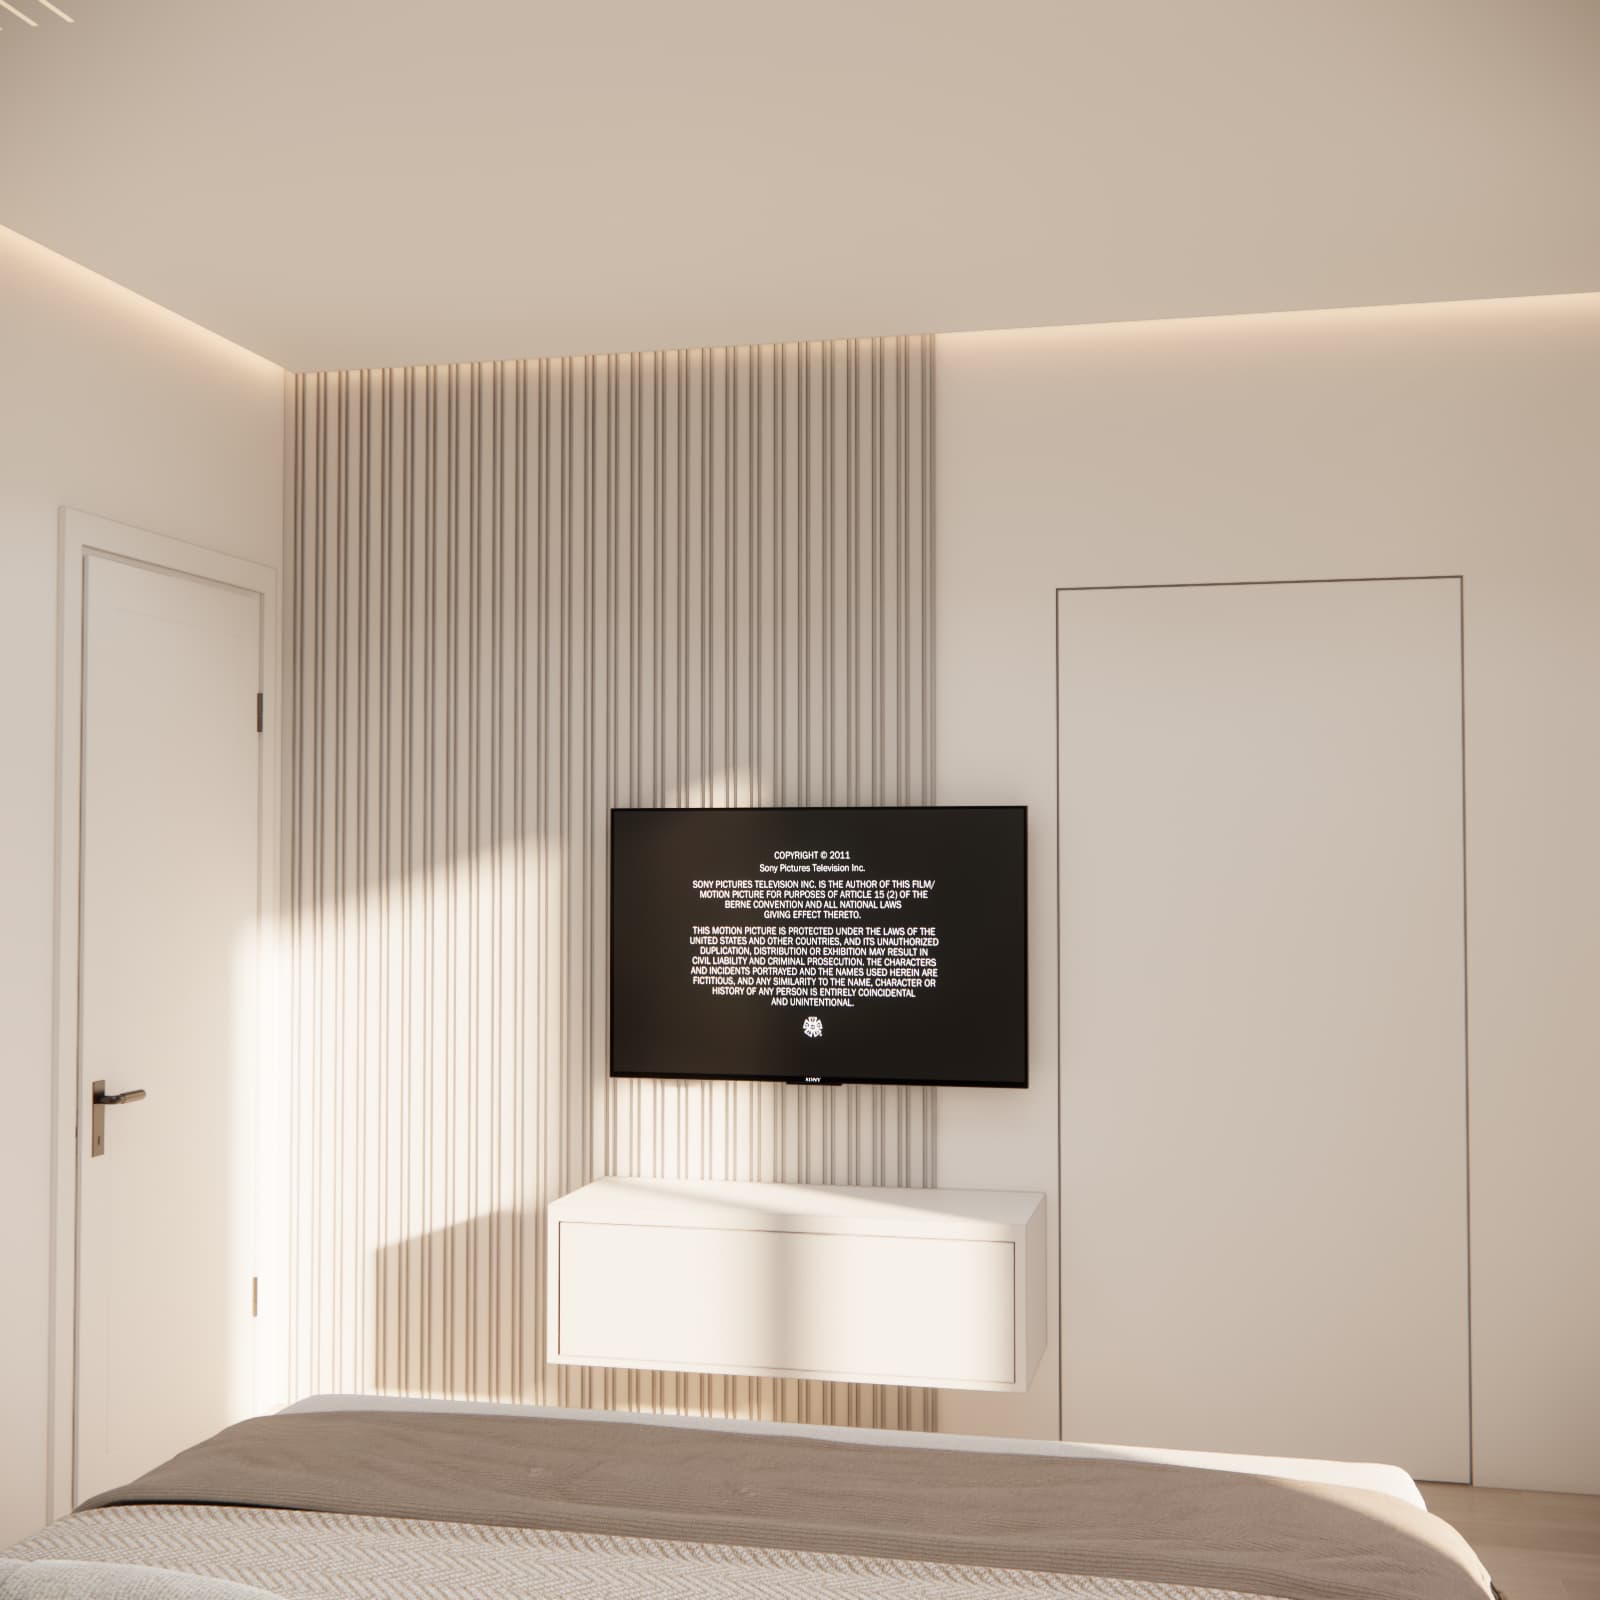
How to include a TV in a bedroom without letting it dominate the interior?
The television was positioned opposite the bed, which is the most natural location for comfortable viewing.
Instead of creating a large media wall, we used a simple floating cabinet. Part of the wall behind the television features vertical detailing that echoes the finish used on the wall behind the bed.
This makes the TV area feel like an integral part of the overall design rather than simply a television mounted on an empty wall. The floating cabinet keeps the floor visible and helps maintain the visual lightness of the room.
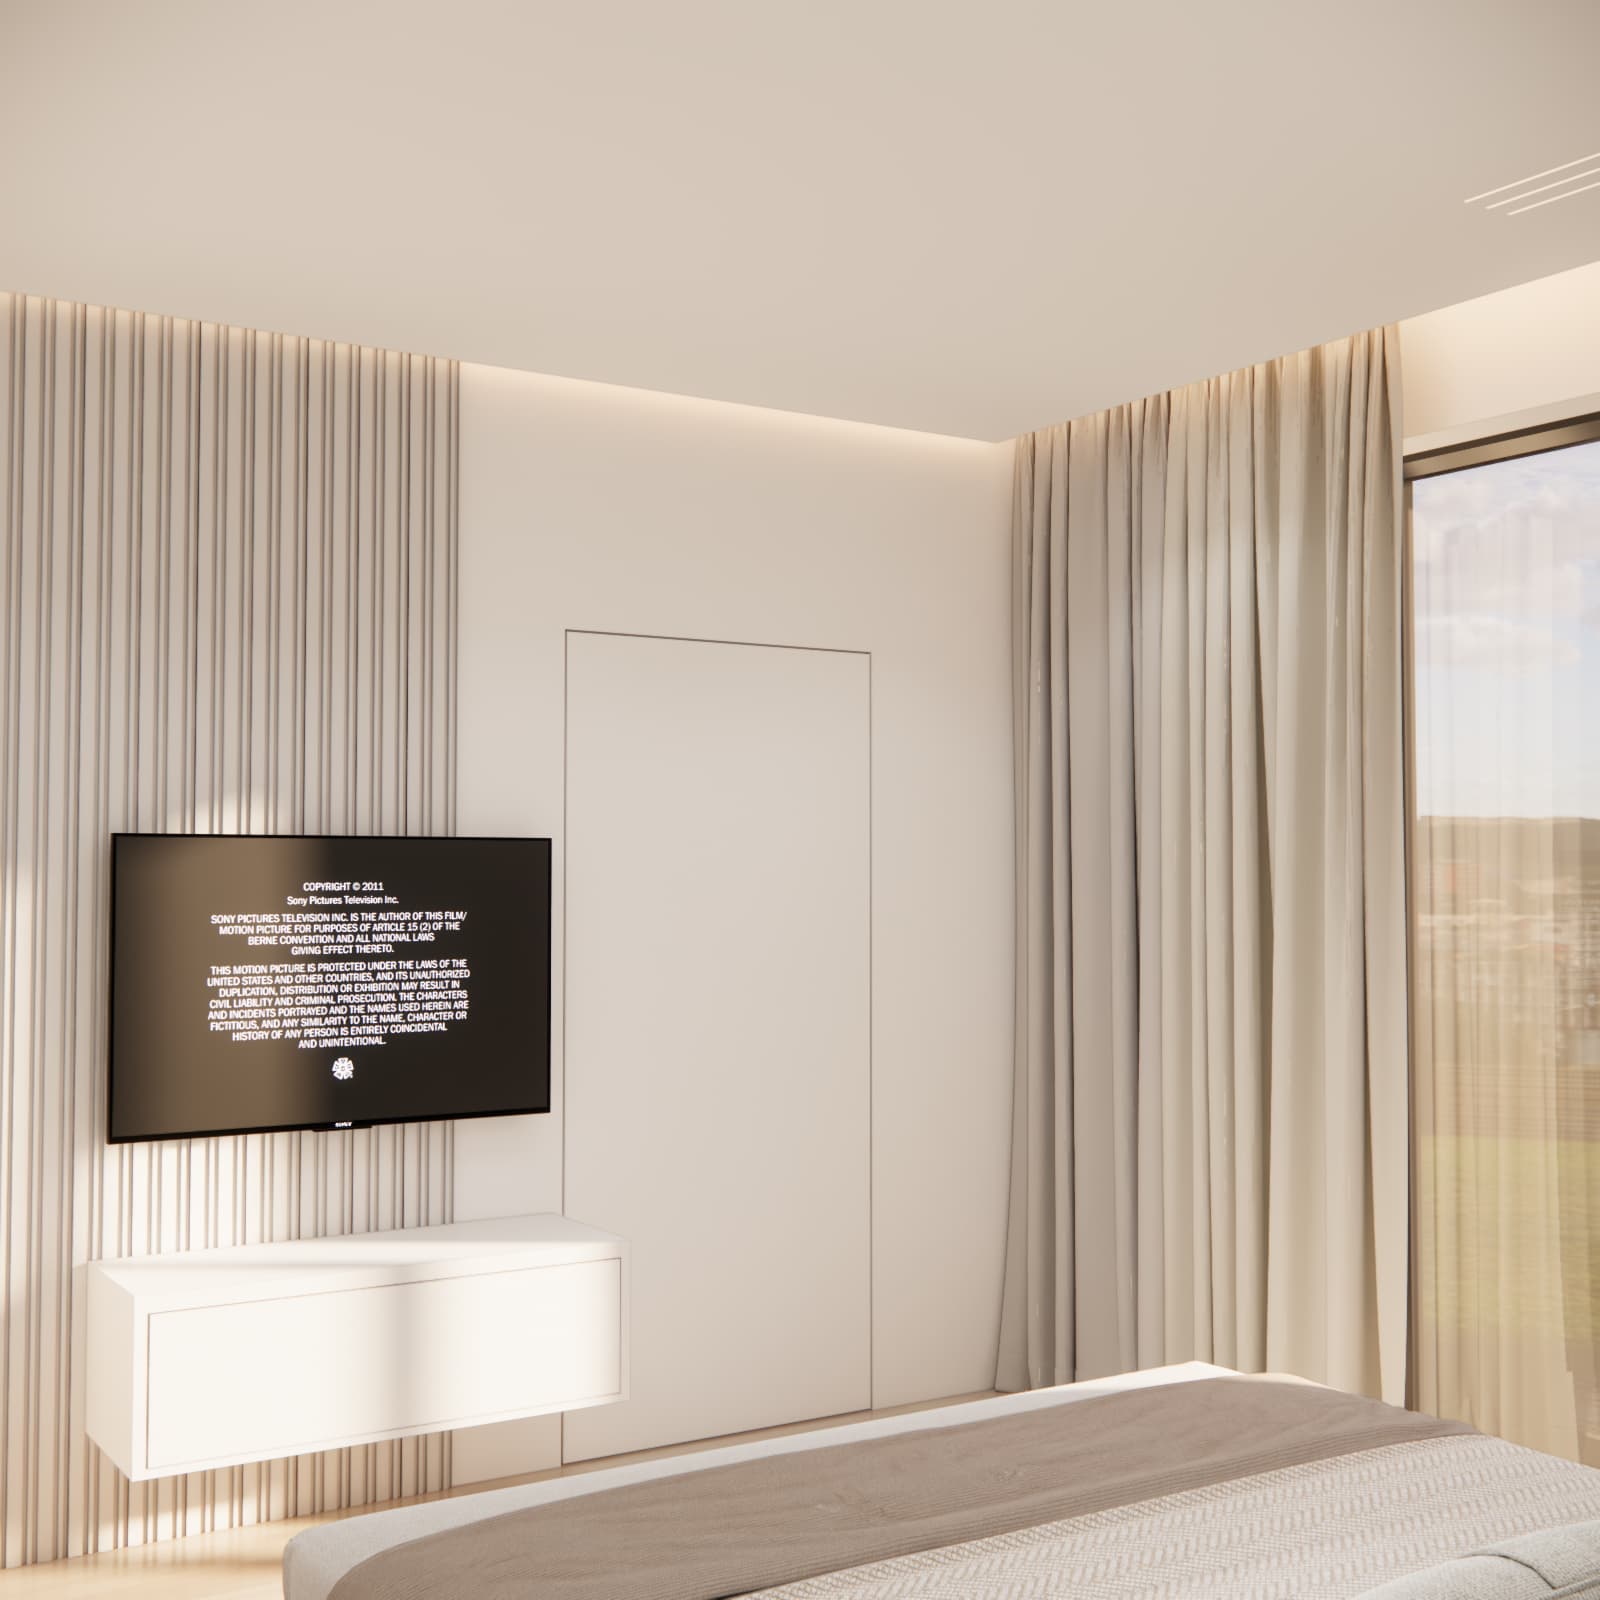
How can you prevent a bright bedroom from looking monotonous?
In light-coloured interiors, the problem is often not a lack of colour but a lack of variety in textures.
In this design, we used several materials in a similar colour palette: soft upholstery on the bed, curtain fabrics, a rug, smooth wall surfaces and decorative vertical fluted detailing.
The individual elements use similar colours but respond differently to light. This means that even a limited palette of beige, cream and off-white can create a sense of depth and cosiness.
The black frames of the doors leading to the home office act as a contrasting accent – small but distinctive enough to organise the entire composition.
What can we learn from this bedroom design?
This project demonstrates above all that a bedroom measuring approximately 12–13 m² does not have to feel overcrowded, even when it is directly connected to a walk-in closet and a home office.
If storage can be moved into a separate room, it is worth taking advantage of this opportunity and keeping only the furniture associated with rest and relaxation in the bedroom itself.
It is also worth carefully considering the entrances to adjoining rooms. One doorway can be highlighted as a decorative feature, while another can be almost completely concealed.
Lighting is another important element. In a bedroom, several layers of light generally work much better than one strong central ceiling light.
You can find more similar projects in our gallery of bedroom designs and interior inspirations.
An individual bedroom design or a complete house interior design?
If you are only planning to redesign your bedroom, an individual design can be prepared for this room, including visualisations and the selection of materials and furnishings.
However, in a house where the bedroom connects directly to a walk-in closet, home office or other rooms, as in this project, it may be worth designing a larger part of the interior at the same time. This makes it easier to maintain consistency in colours, materials, lighting and joinery throughout the home.
Fabryka Projektów also provides complete online apartment and house interior design services, allowing individual rooms to form one coherent interior concept.
FAQ – bright bedroom with a walk-in closet and home office
Is 12.6 m² enough for a comfortable double bedroom?
Yes. With a well-planned layout, an area of approximately 12–13 m² can comfortably accommodate a large bed, two bedside tables and an additional TV area. One of the main advantages of this project is the separate walk-in closet, which eliminated the need for a large wardrobe inside the bedroom.
Which colours work best in a bright bedroom?
Warm whites, creams, light beiges and sandy tones work particularly well. To prevent the interior from becoming monotonous, it is worth combining different fabric and surface textures rather than introducing too many additional colours.
Do black doors work in a bright bedroom?
Yes. When used selectively, black can emphasise the architecture of an interior. In this project, the black frame of the glass doors leading to the home office creates a contrast with the light walls and beige fabrics without overwhelming the room.
Can the doors to a walk-in closet be concealed within the wall?
Yes. Concealed doors can be installed flush with the wall. Finishing them in the same colour as the surrounding surface reduces their visibility and creates a calmer, more consistent interior composition.
Is it worth designing a walk-in closet directly next to the bedroom?
If the layout of the house allows it, this is a very practical solution. It reduces the need for wardrobes in the bedroom itself and allows the room to remain primarily a space for rest and relaxation.
What type of lighting works well in a modern bedroom?
A good solution is to combine general lighting with subtle decorative lighting and dedicated bedside lighting. Several independent light sources make it possible to adapt the atmosphere of the bedroom to the time of day and current needs.
Is a home office connected to a bedroom a good solution?
It can be very convenient if the office remains a separate room. Doors make it possible to physically separate work from rest, while direct access increases the comfort of using the private area of the house.
Bright bedroom with a walk-in closet and home office – project summary
The bedroom design created for Ms Ewa from Janowiec Wielkopolski demonstrates that an area of approximately 12.6 m² can become a calm, bright and elegant interior while remaining very well connected with the other functions of the house.
One of the key aspects of the design was the different treatment of the two entrances: decorative glass doors leading to the home office and almost invisible concealed doors leading to the walk-in closet. The bright colour palette, soft fabrics, vertical fluted detailing and layered lighting helped us create a bedroom that feels organised and spacious despite its relatively compact dimensions.
This is a design in which the decorative effect comes primarily from proportions, light, textures and a functional layout rather than an excess of accessories. As a result, the interior remains timeless and can serve as a comfortable private area of the house for many years.