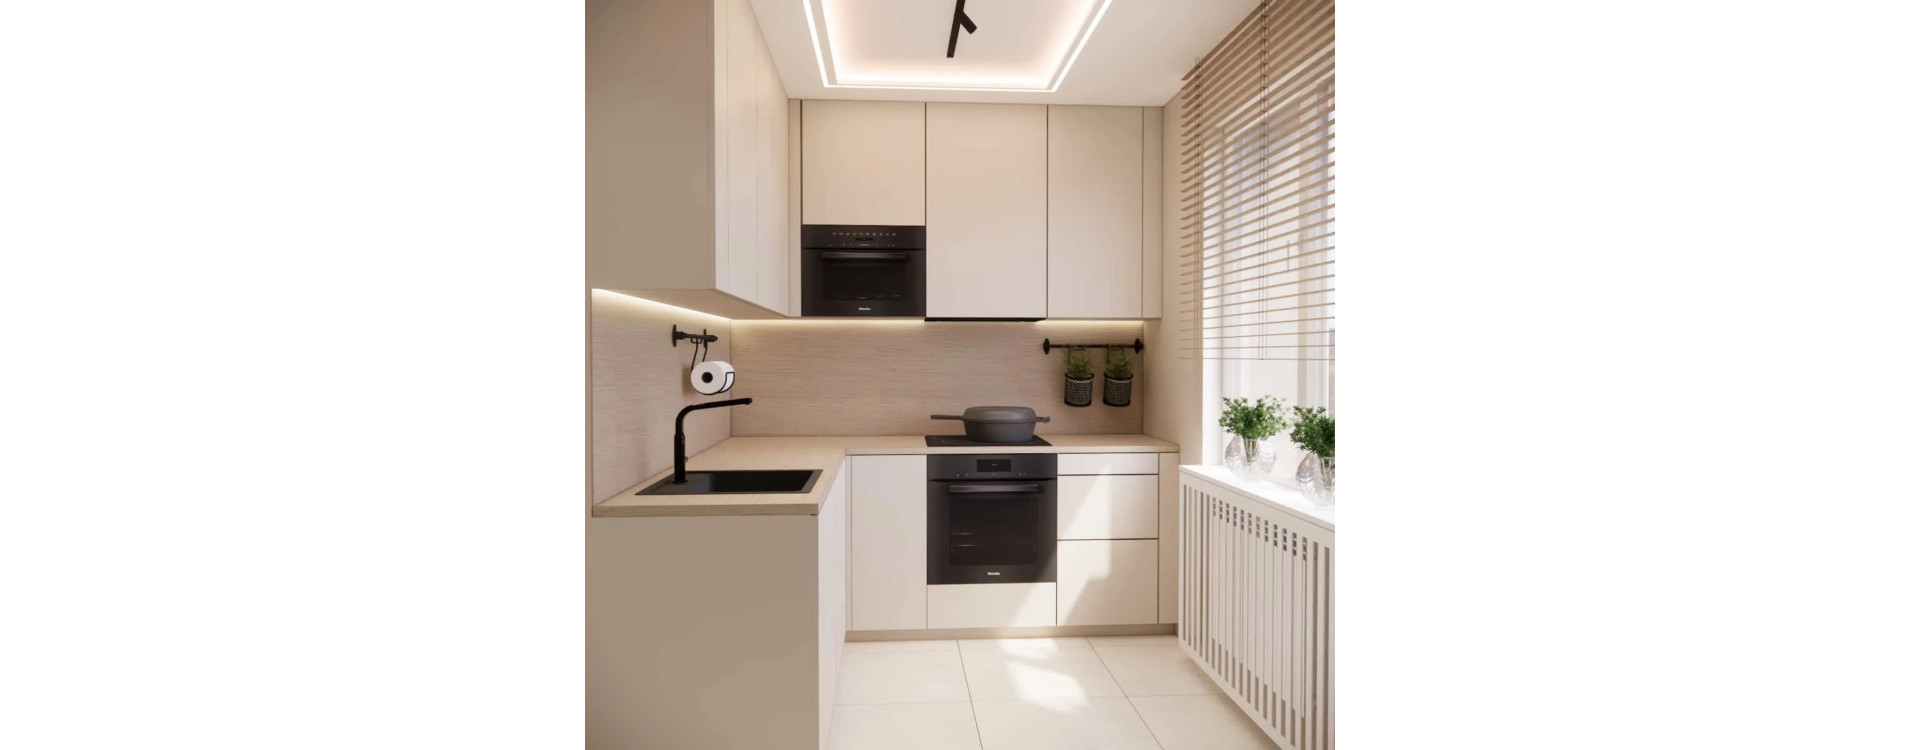
A small kitchen in an apartment block is a space that requires a well-thought-out design strategy. Every centimeter matters here, and aesthetics must go hand in hand with functionality. In this project, we created a modern 8m2 kitchen interior design that proves a compact layout can be comfortable, elegant, and visually light. Light cabinetry extending to the ceiling, wooden accents, and black appliances create a cohesive, refined interior design arrangement, perfectly suited to apartment living.

What will you learn from this article?
- how to design a functional 8m2 kitchen in an apartment block
- why ceiling-height cabinetry is the best solution for small spaces
- how to combine light colors with wood and black appliances
- how to divide a small kitchen into ergonomic zones
- which materials work best in intensively used spaces
- how to visually enlarge a compact interior
Space Analysis
The project concerned an 8m2 kitchen in a typical apartment block. The layout was closed, with a window on the shorter wall and a radiator beneath the sill. The clients expected a modern, minimalist arrangement that would:
- provide ample storage,
- be easy to maintain,
- avoid overwhelming the small space,
- create a harmonious backdrop for everyday life.
The main challenge was combining maximum functionality with visual lightness. In small kitchens, too many details quickly create chaos – which is why we focused on simplicity, rhythm, and material consistency.
Design Concept and Key Interior Elements
Ceiling-Height Cabinetry
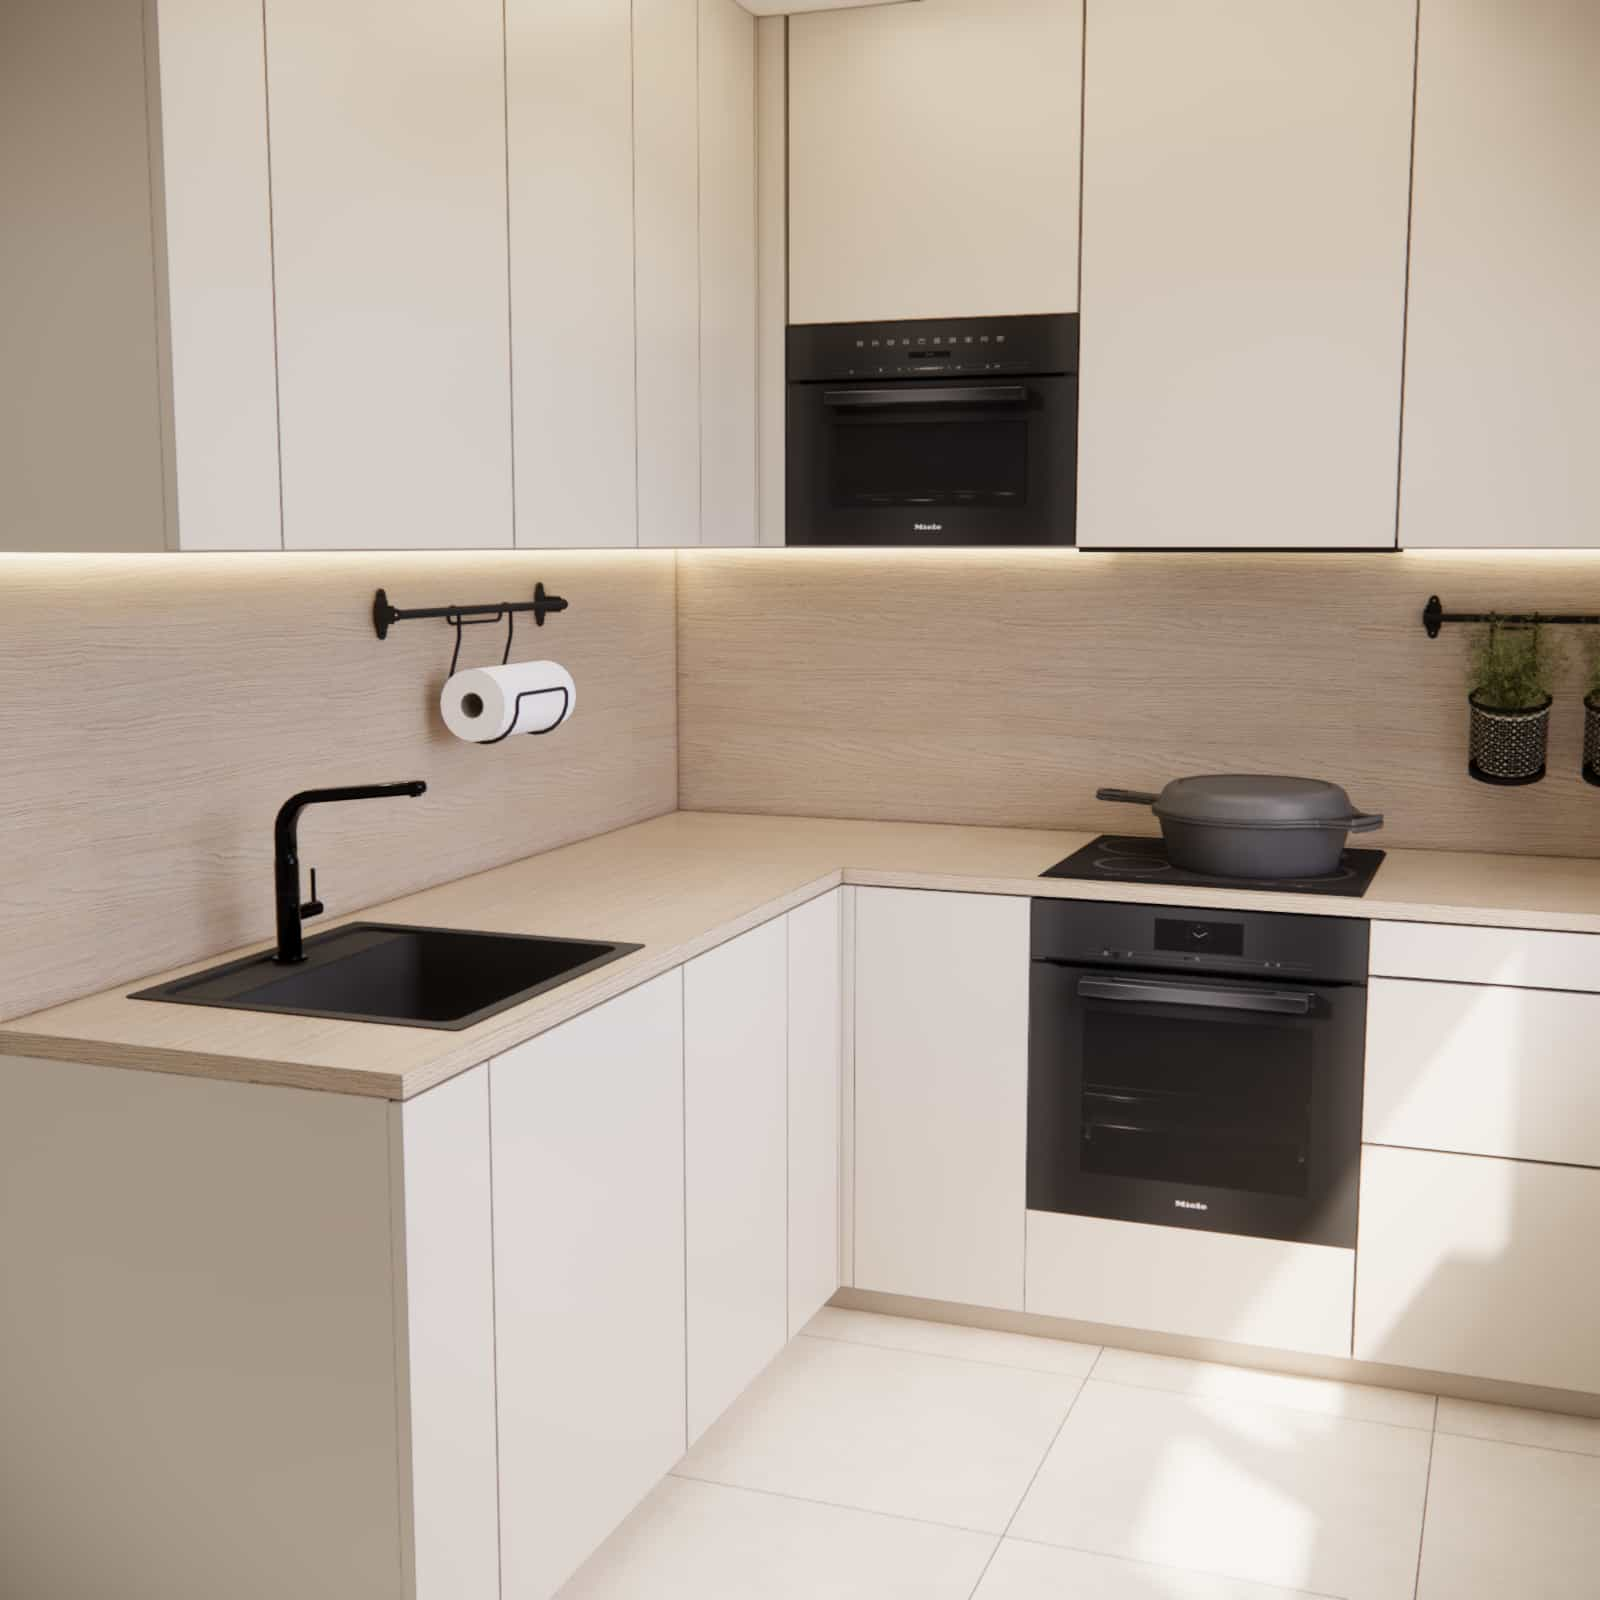
In small kitchens, we always recommend full-height cabinetry. In this project, we used light, handleless fronts that create a clean, unified surface. This allowed us to:
- maximize the room’s height,
- avoid dust accumulation above the cabinets,
- visually “lift” the interior.
The upper cabinetry also conceals the oven in a tall unit, helping maintain compositional order.
L-Shaped Layout
The functional L-shaped layout allowed us to maintain a comfortable working triangle: sink – cooktop – refrigerator. In compact spaces, ergonomics are the foundation of good interior design.
Lighting
We applied three layers of lighting:
- LED strips under the cabinets,
- linear ceiling lighting,
- natural daylight from a large window with wooden blinds.
This solution allows us to create atmosphere and highlight material textures.
Functional Zones
Storage Zone
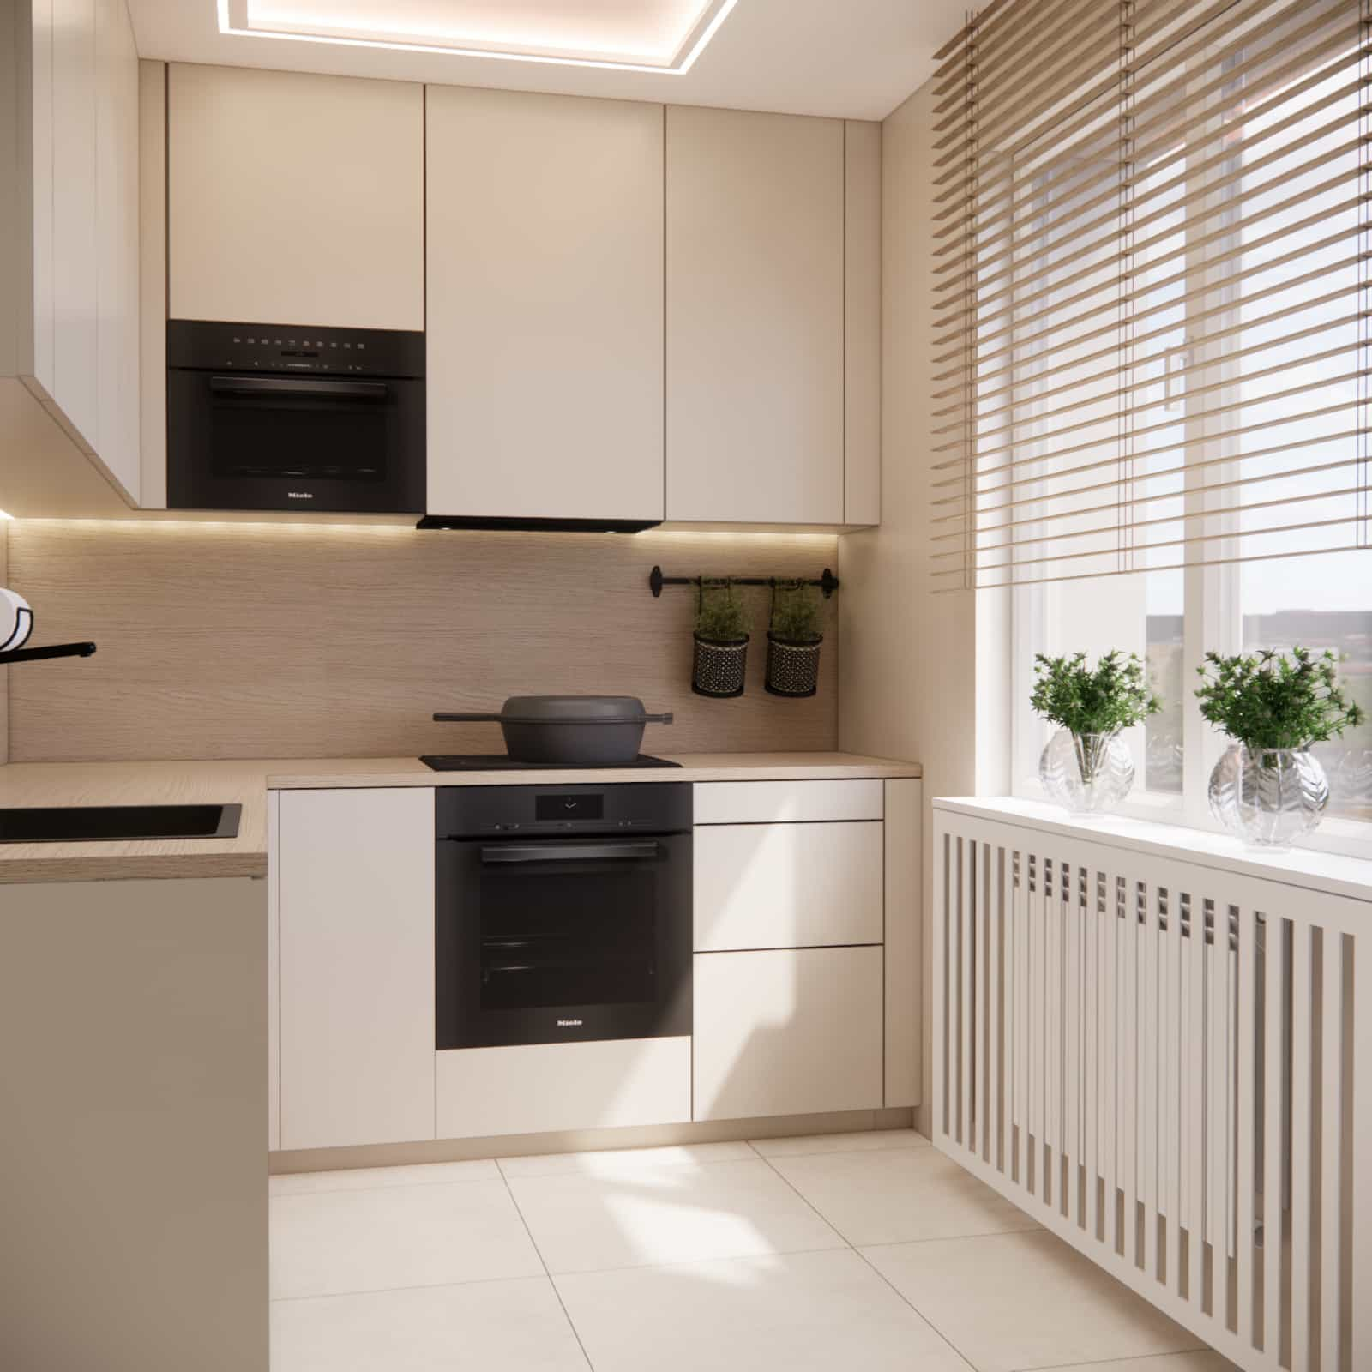
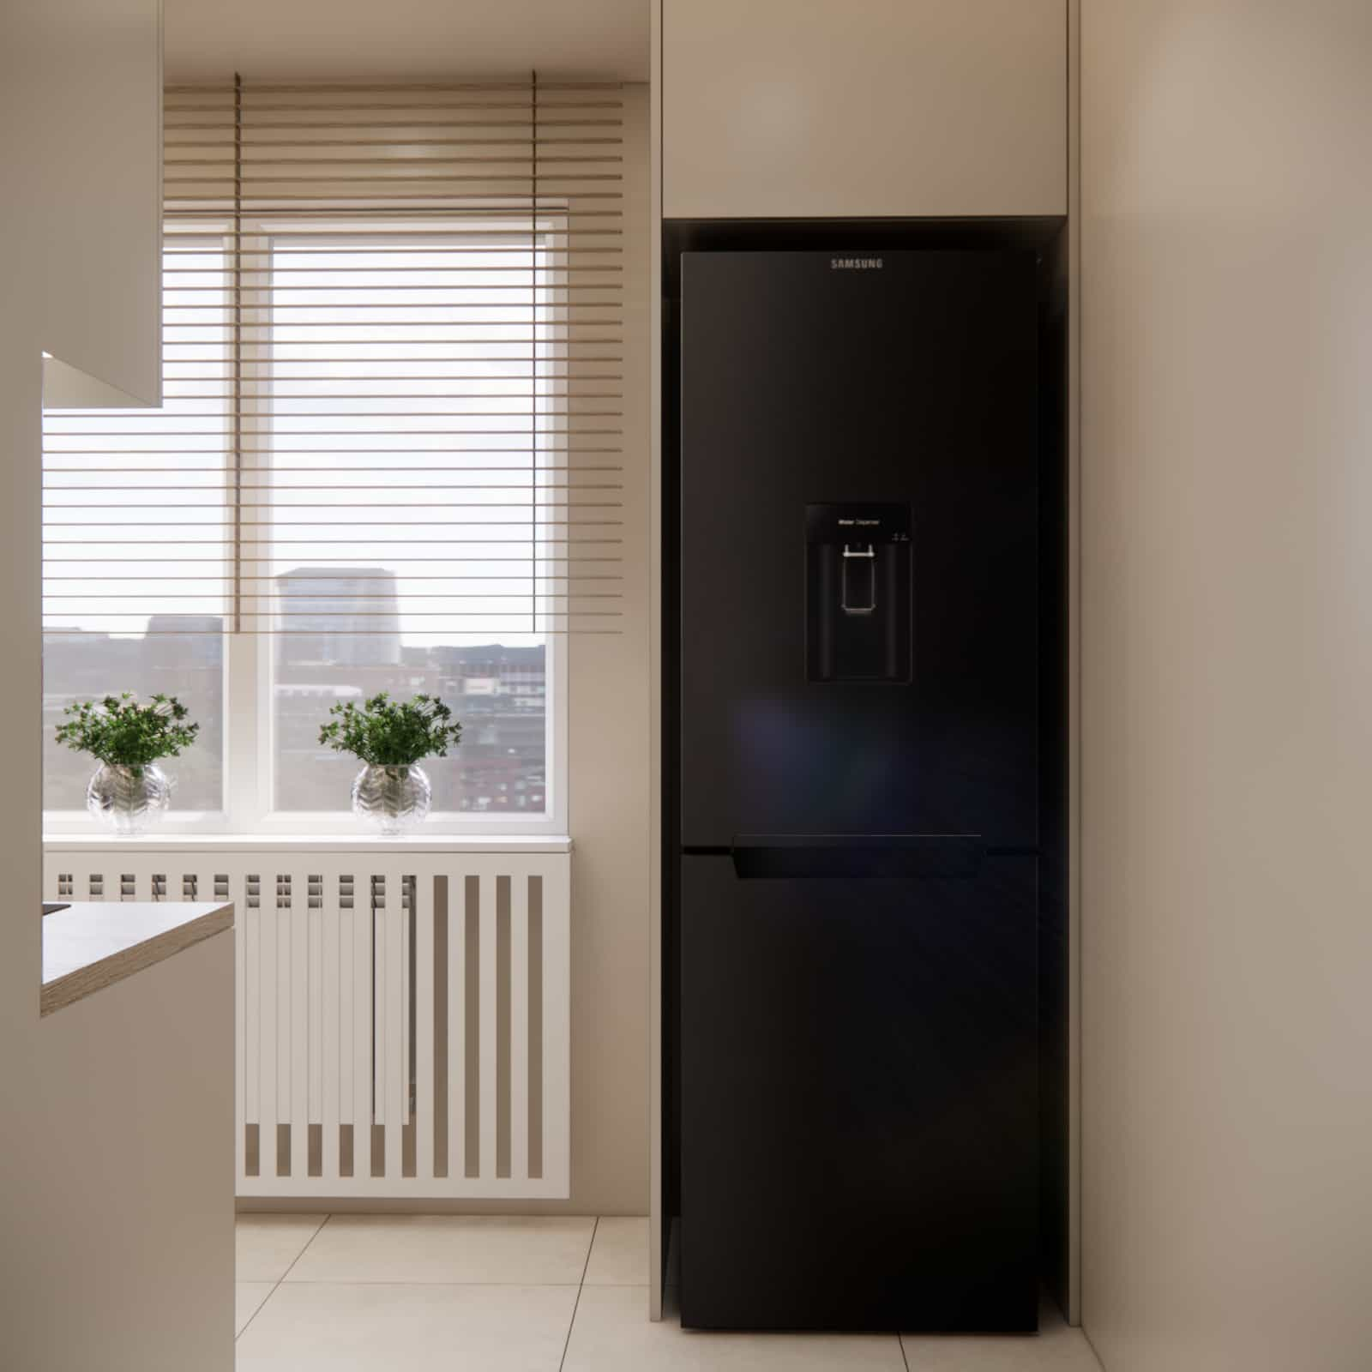
Full-height cabinetry, spacious drawers, and a built-in refrigerator ensure organization and order.
Food Preparation Zone
The light wood-effect countertop provides a continuous working surface between the sink and cooktop.
Cooking Zone
The integrated induction cooktop and black oven create a modern contrast.
Lighting and Ventilation Zone
The window with light wooden blinds provides natural light and visually warms the space.
Material Details
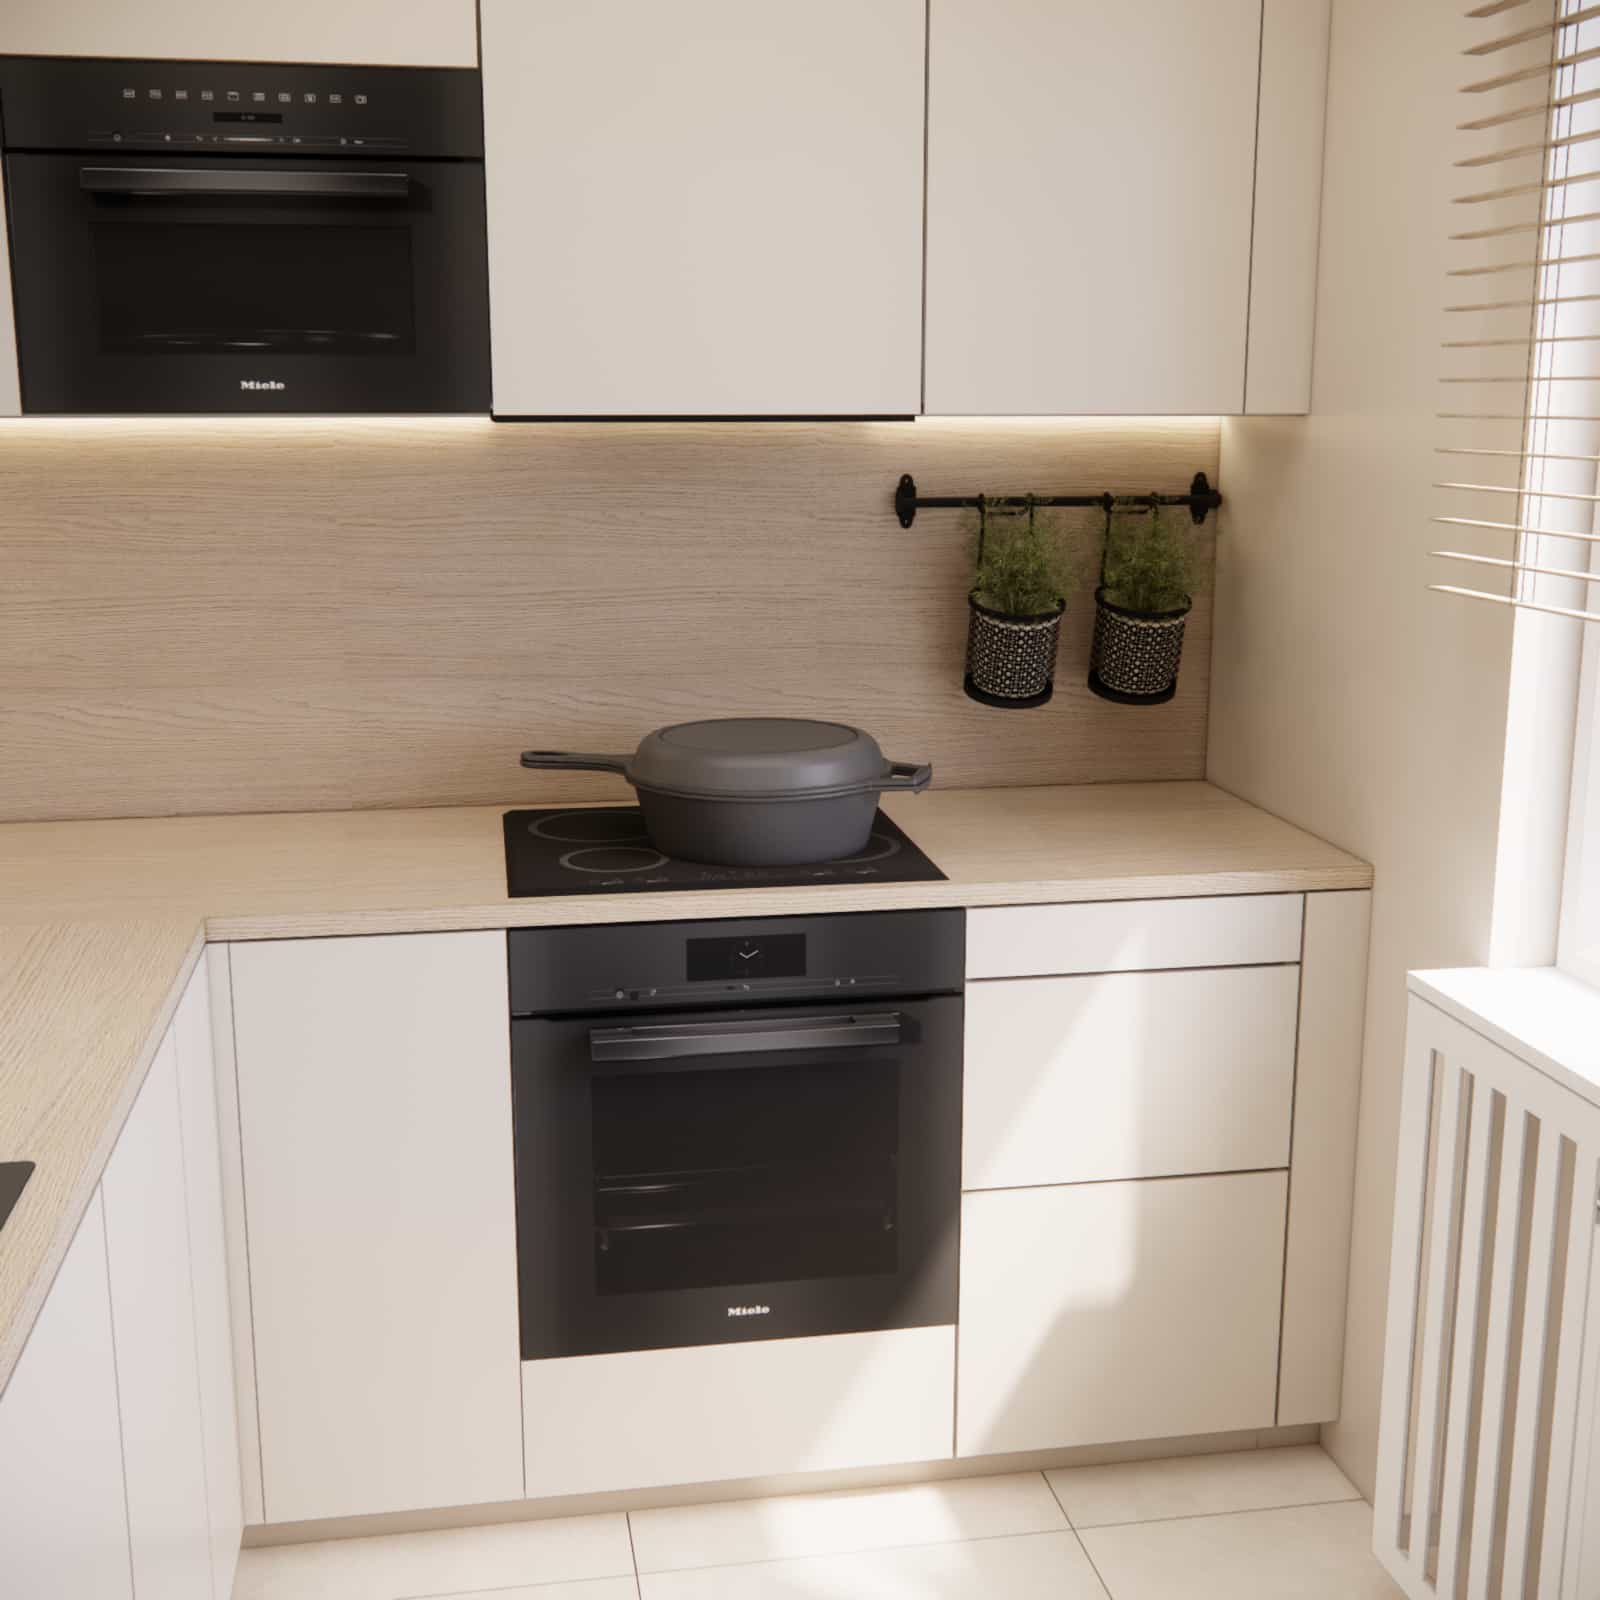
We chose durable and timeless materials:
- light matte fronts – resistant to stains,
- wood-effect countertop and backsplash,
- black matte fixtures and appliances as a strong accent,
- light floor tiles with subtle texture.
The combination of smooth and subtly textured surfaces creates a calm, balanced composition. In our work, every interior design project is based on the balance between aesthetics and durability.
Interior Color Palette
The dominant tones include:
- warm shades of beige and off-white,
- light wood,
- black technological accents.
This palette visually enlarges the space, warms the interior, and gives it a modern yet cozy character. It is a classic interior inspiration for apartment living – light colors and natural materials always work well in compact layouts.
Fabryka Projektów Team Commentary
When designing this kitchen, we focused on one goal: creating a space that feels light despite maximum cabinetry. In small interiors, excess is the easiest mistake to make. That’s why we limited decoration to a minimum and concealed functionality within the cabinetry.
From our experience, in 6–8m2 kitchens three elements are crucial: cabinet height, front uniformity, and good lighting. These are what create the effect of a “larger space.”
If you are planning a similar project, check how our comprehensive kitchen design works online – from concept to technical drawings.
FAQ – Frequently Asked Questions
Can an 8m2 kitchen be fully functional?
Yes, provided the layout and ceiling-height cabinetry are properly planned.
Are light-colored fronts practical?
Modern matte finishes are easy to clean and less prone to visible fingerprints.
Why choose ceiling-height cabinetry?
It increases storage capacity and visually raises the interior.
Is wood a good choice in a small kitchen?
Yes – it warms the space and balances modern elements.
How can you visually enlarge a small kitchen?
Use light colors, uniform fronts, and avoid excessive decoration.
Do black appliances overwhelm the space?
In the right proportions, they create an elegant accent.
Can a dishwasher fit in an 8m2 kitchen?
Yes, with proper cabinetry planning.
How should lighting be planned?
At least two layers of lighting, complemented by task lighting under cabinets.
Is online interior design suitable for a small kitchen?
Yes – precise measurements, consultations, and visualizations help avoid mistakes and better control the budget.
How long does a kitchen design take?
The timeline is determined individually and depends on the scope and number of design variants.
This small 8m2 kitchen in an apartment block proves that limited space does not mean aesthetic compromise. The right interior arrangement, thoughtful material selection, and a well-planned interior design project allow you to create a comfortable, modern, and timeless space.
If you are looking for inspiration for your own project, see our other kitchen design projects.
If you are planning your own kitchen – contact us. At Fabryka Projektów, we create interiors that work not only in visualizations but, above all, in everyday life.