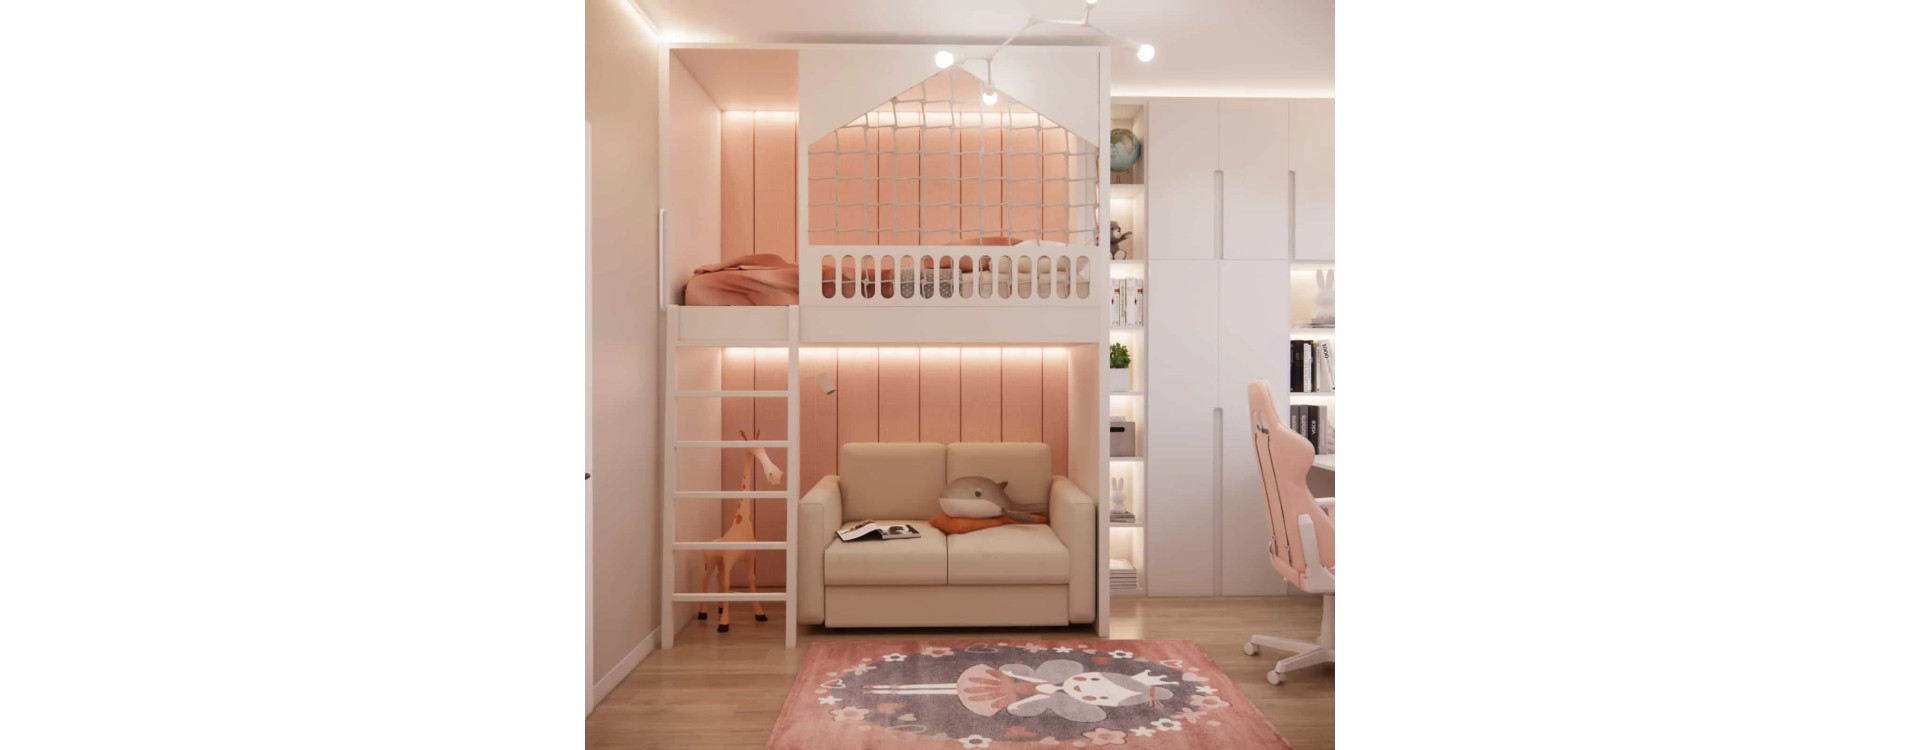
A child’s room is a space that grows together with them. In this project, we created a interior design for a 6-year-old girl’s room with an area of 10,37m2, combining childlike lightness with mature functionality. It was meant to be pink – but thoughtfully. Fairytale-like – but timeless. And above all: it had to fit the entire world of its young owner into a compact space measuring 2,82 × 3,68 m with a height of 2,7 m.
This interior arrangement proves that even a small room can become a well-planned, multifunctional space.
What will you learn from this article?
- how to design a 10m2 room with a mezzanine and additional sleeping space
- how to introduce pink accents while keeping the interior timeless
- how to plan maximum storage in a small room
- how to divide the space into functional zones
- which materials and colors work best in a room for a child aged 3–7
- how to design an interior “for the future”
Room Analysis
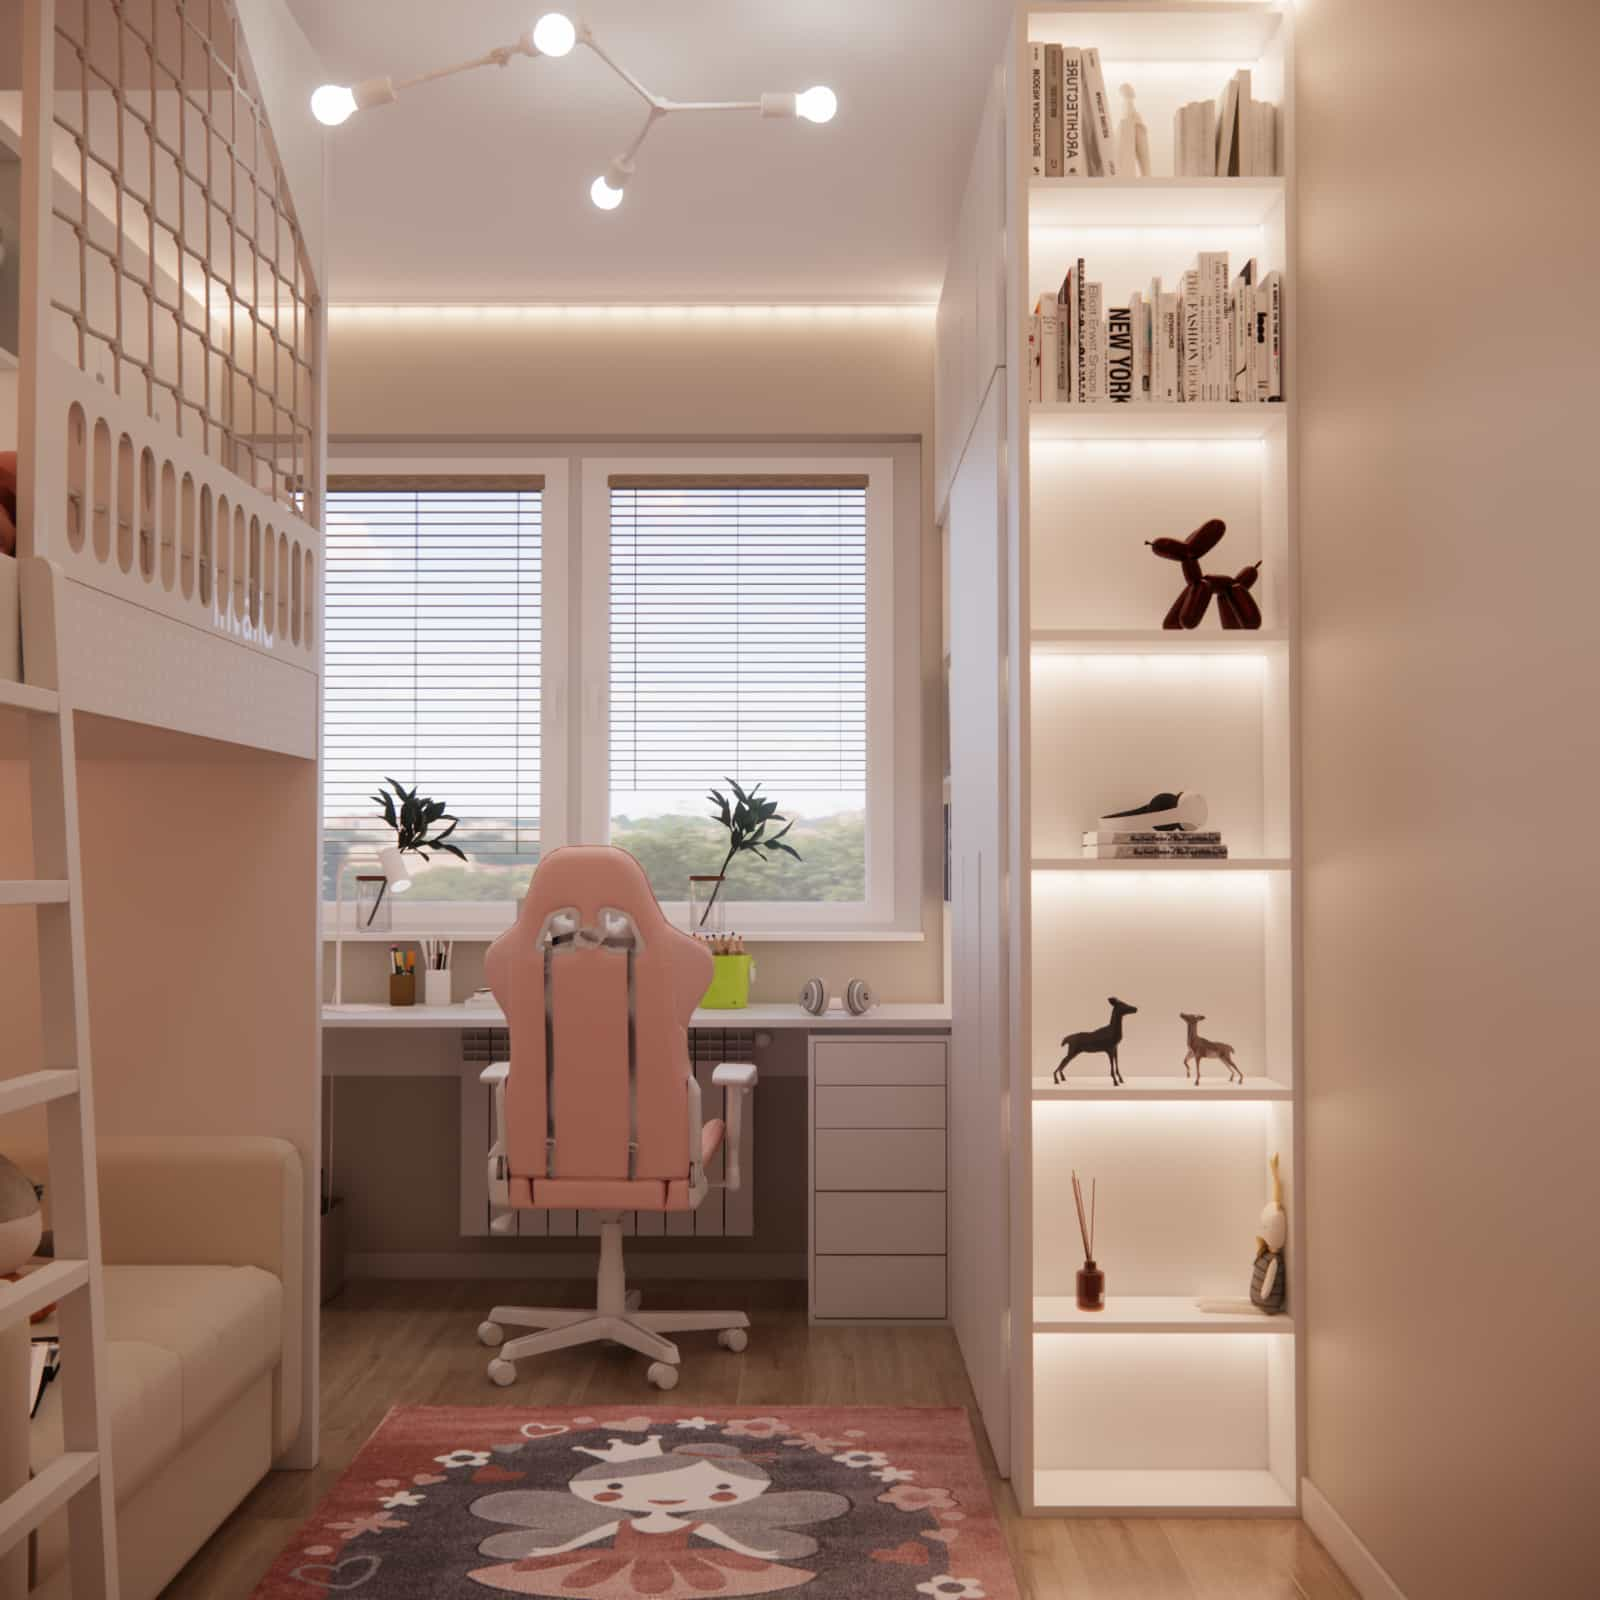
The room measures 10,37m2 (2,82 × 3,68 m) with a height of 2,7 m – which immediately opened up interesting design possibilities. With this ceiling height, a mezzanine became a natural direction, allowing us to use the room’s volume, not just its floor area.
The client’s key expectations:
- custom-made mezzanine
- a pull-out bed underneath for sleepovers
- a desk designed with future school needs in mind
- a custom wardrobe maximizing the full height
- plenty of storage space
- solid doors without glass panels
An additional limitation was the already installed electrical outlets, which had to be incorporated into the interior design. Our goal was to create a functional interior arrangement that would not be just a temporary styling phase, but a well-thought-out space for years to come.
Interior Design Concept
We opted for a linear layout that organizes the space efficiently. One wall was fully built-in – combining the wardrobe, shelving units, and desk area. The opposite side features the mezzanine structure with a relaxation zone underneath.
Custom Mezzanine
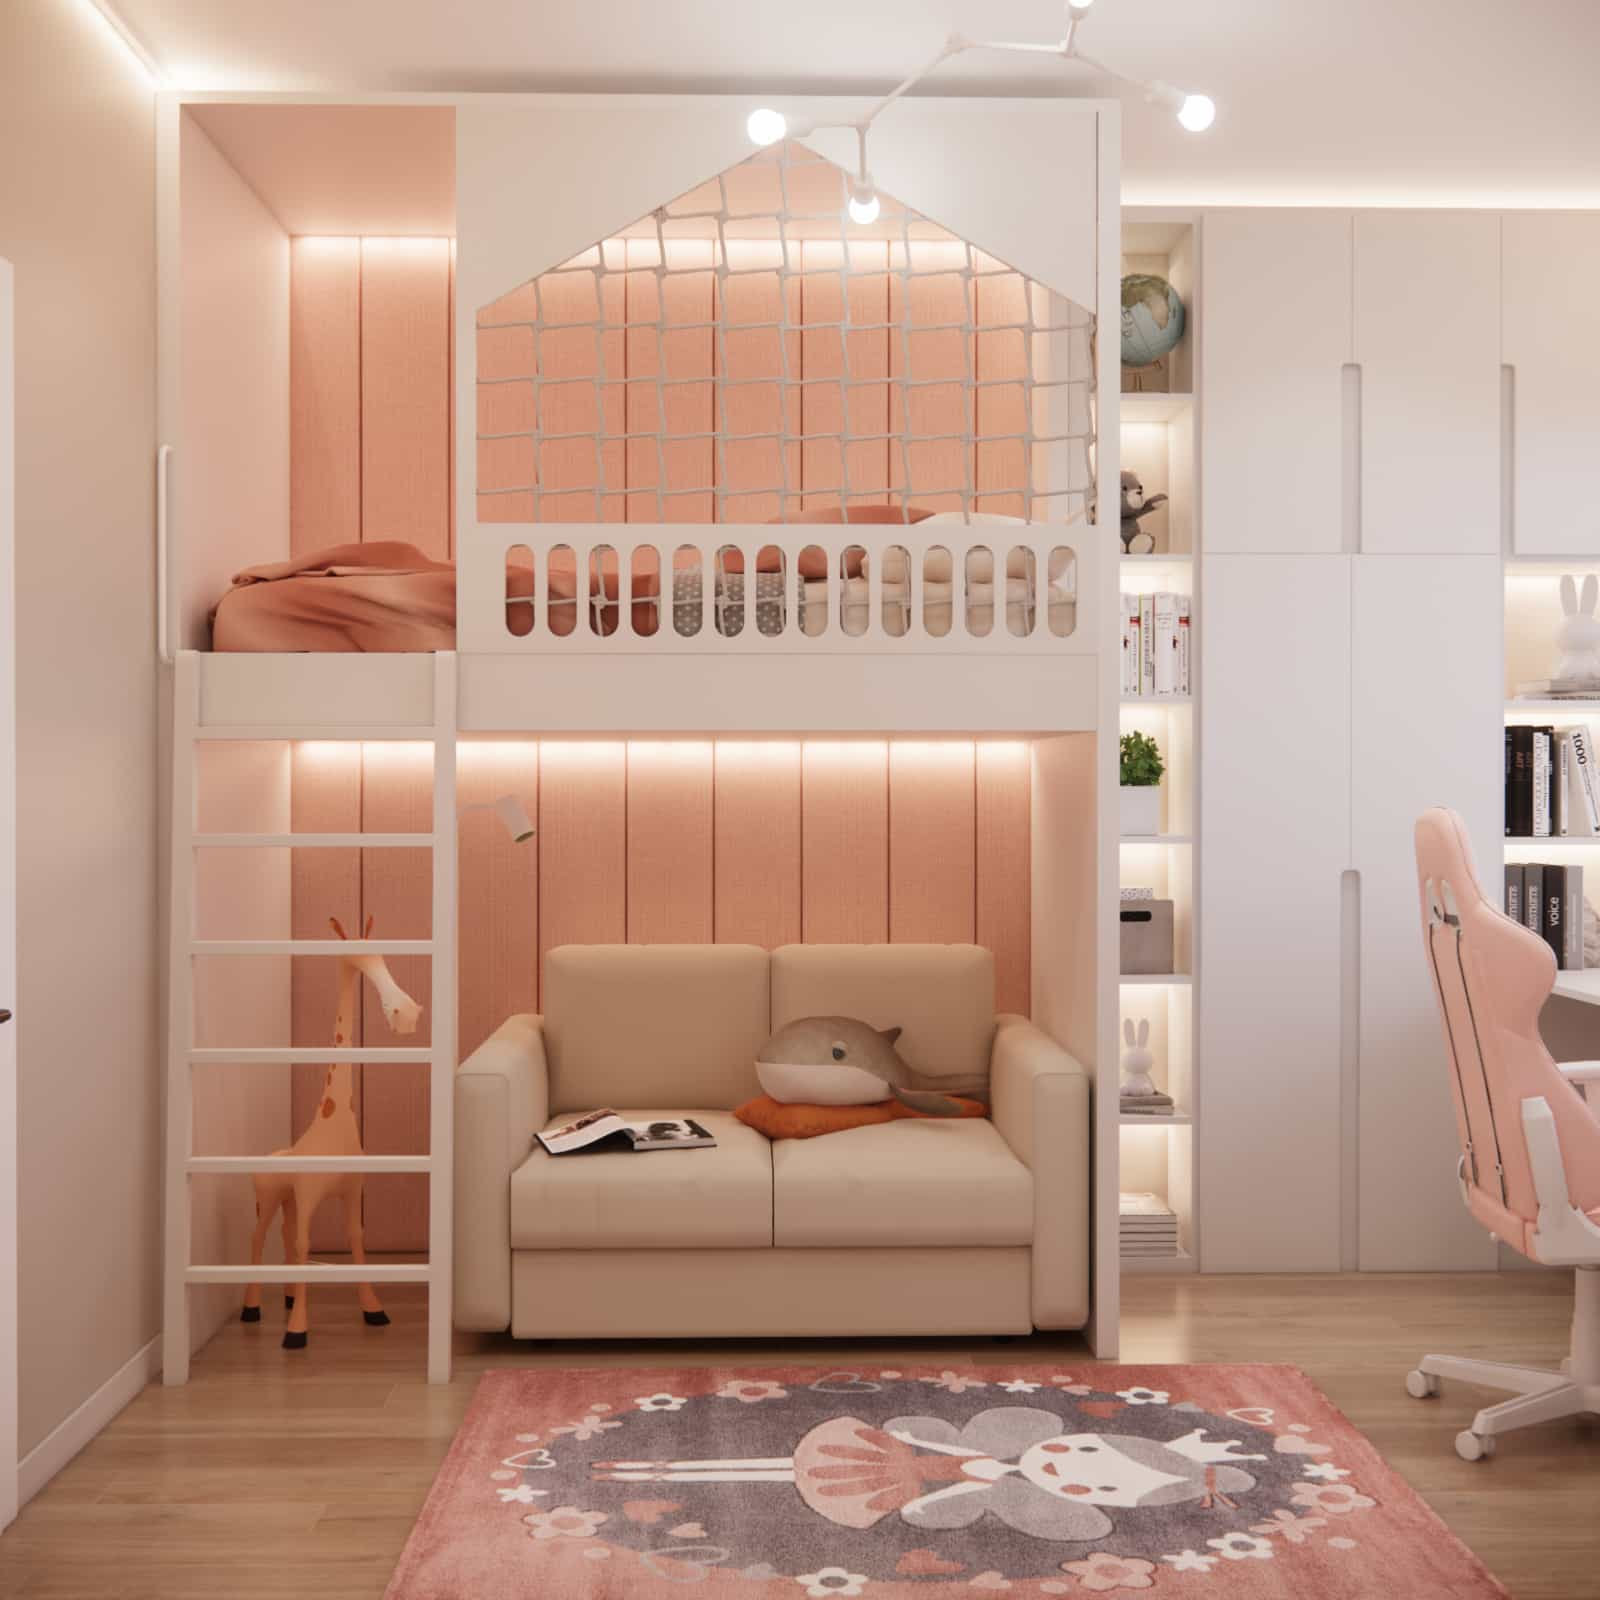
The mezzanine was individually designed with safe openwork railings and a protective net. The 2,7 m ceiling height allowed us to comfortably divide the room into two levels.
Under the mezzanine, we placed a pull-out sofa that functions as everyday seating and transforms into an extra bed for friends during sleepovers.
Custom Built-In Furniture
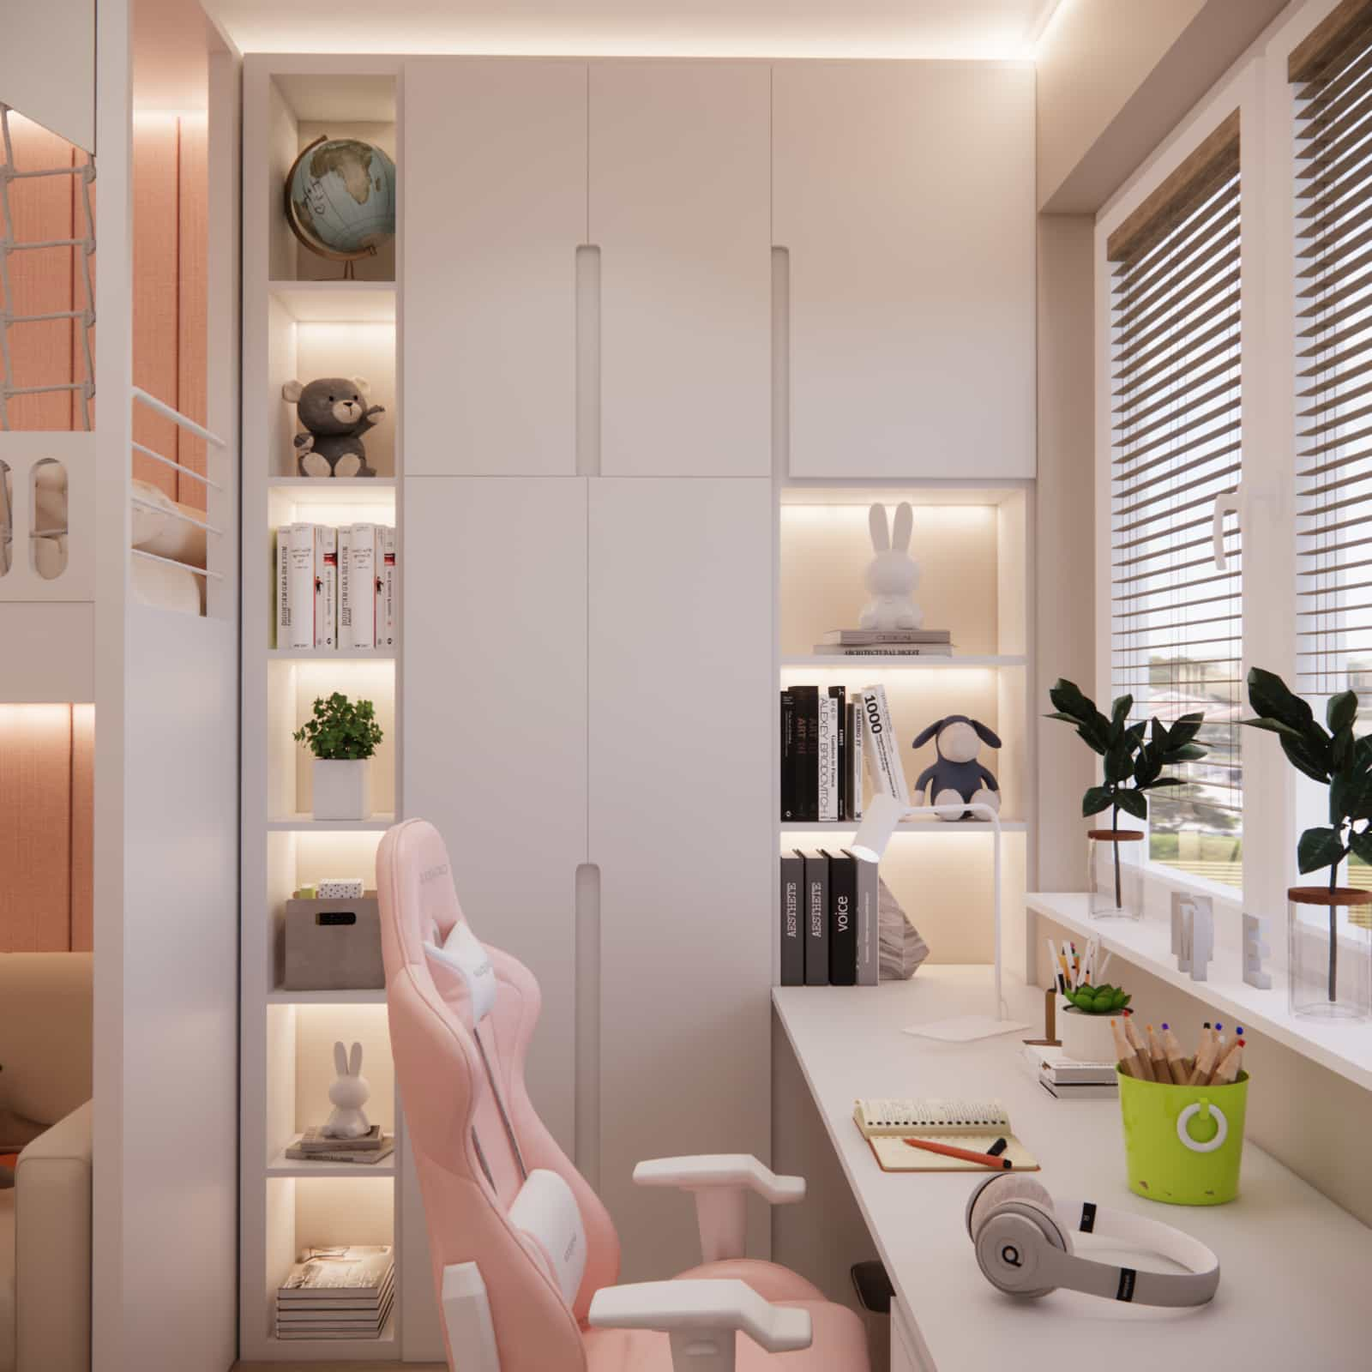
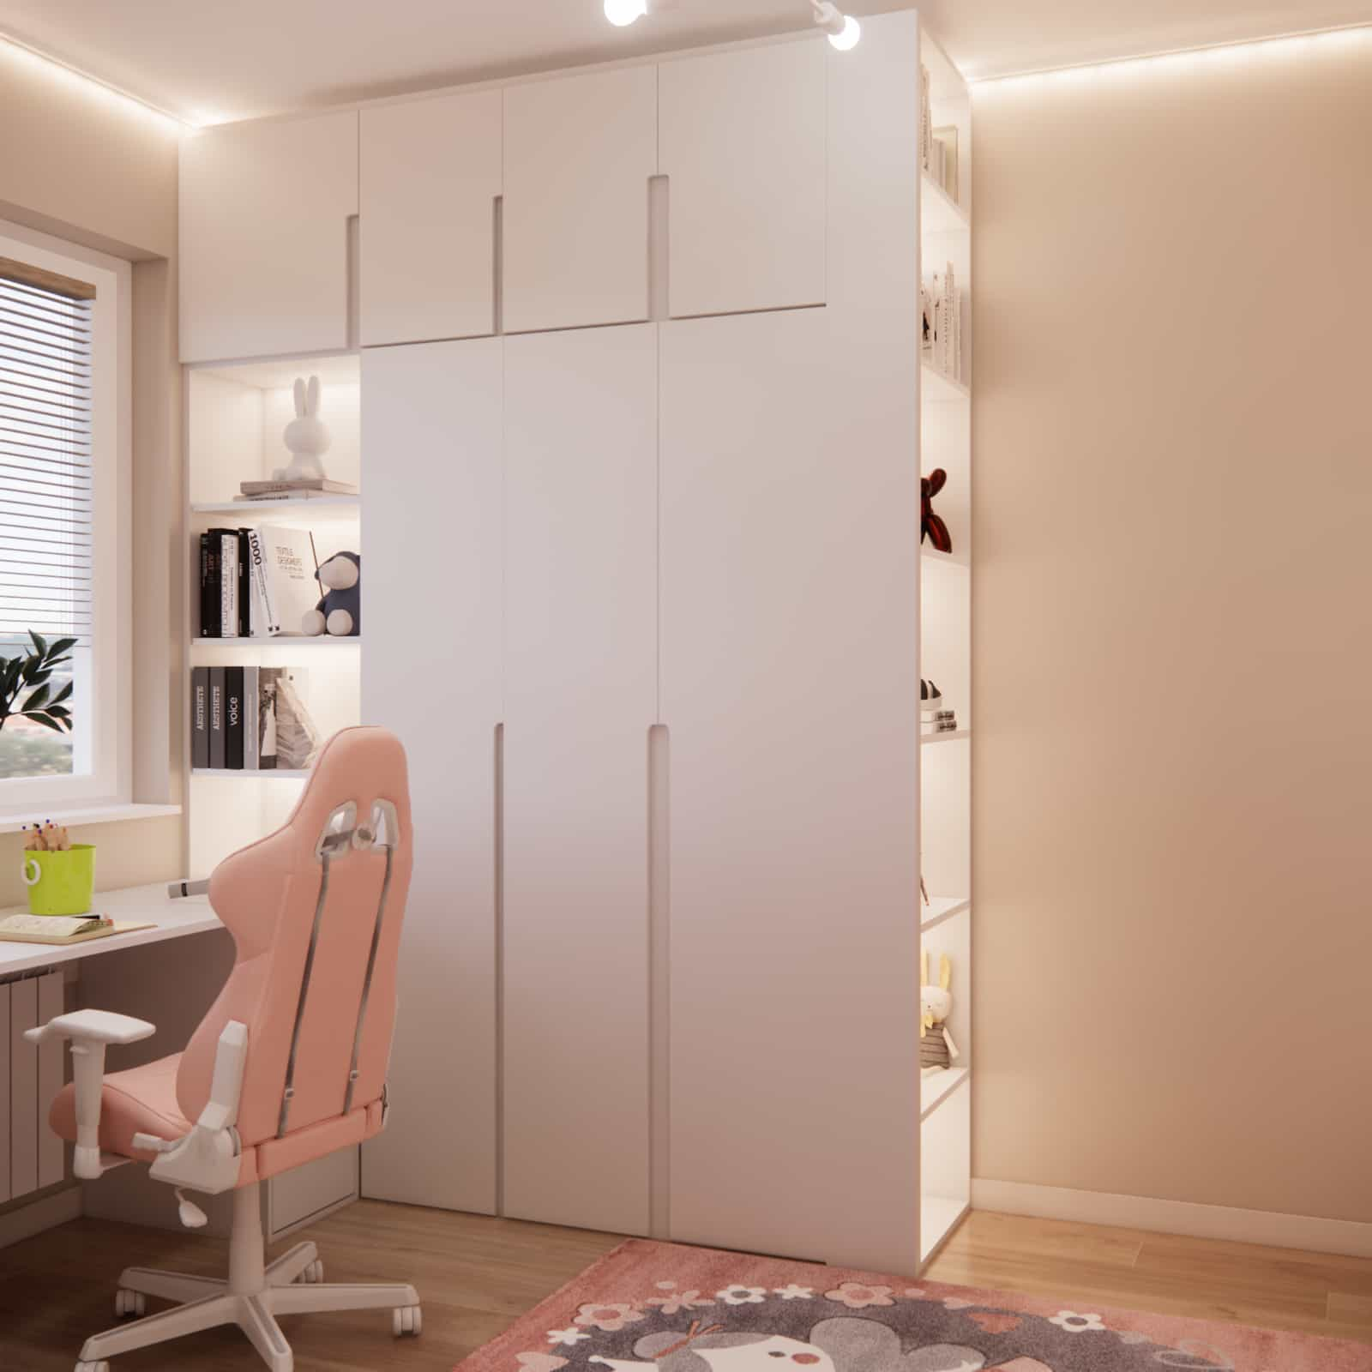
The wardrobe was designed to reach the ceiling, maximizing the apartment’s height. Upper cabinets are intended for seasonal storage, while lower sections hold everyday clothing.
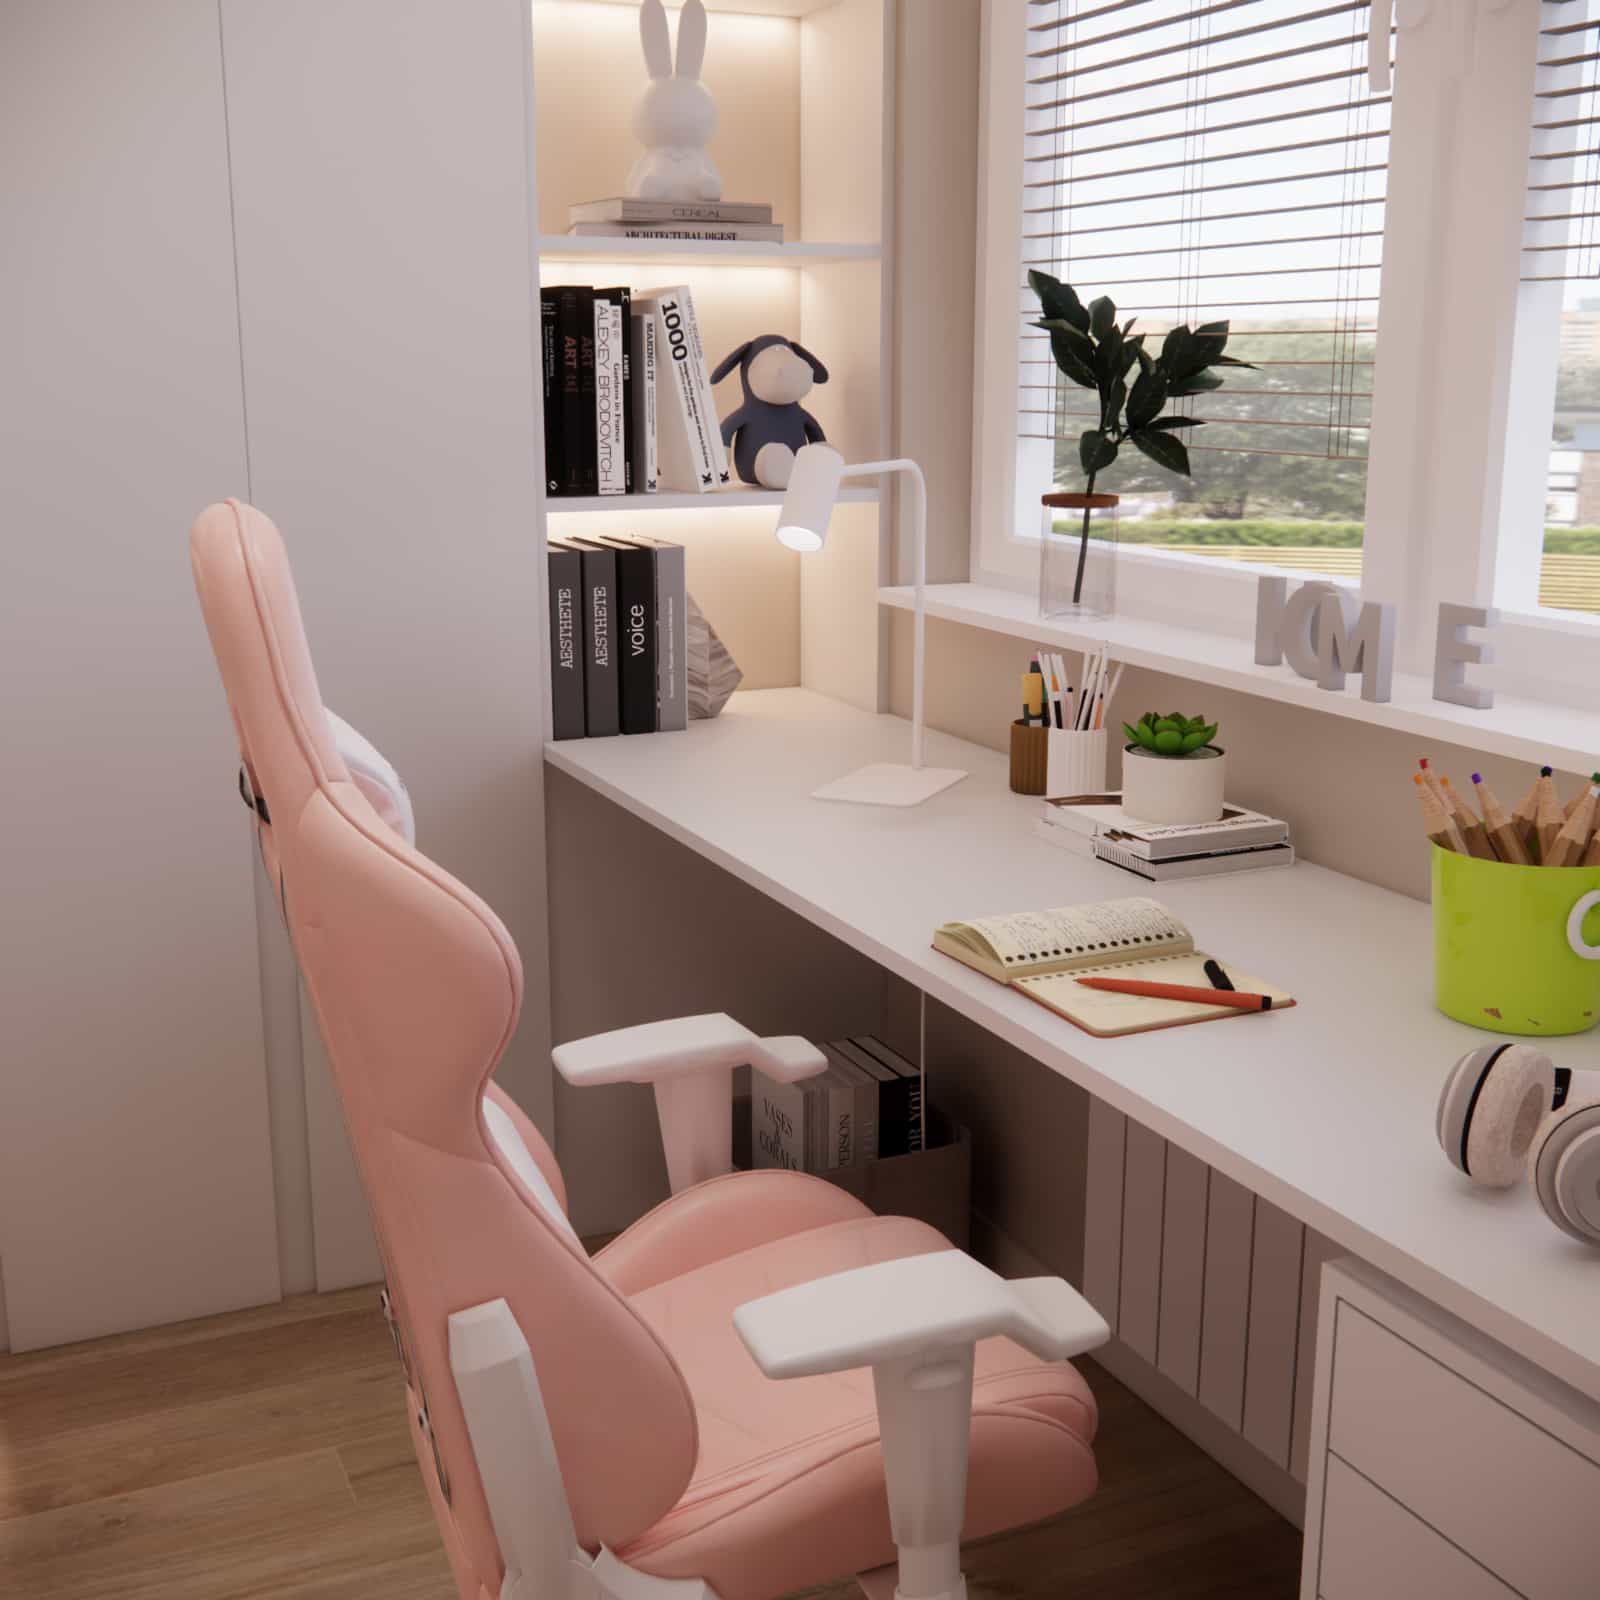
Open, illuminated shelving niches add lightness to the arrangement and visually warm up the white cabinetry.
Study Zone
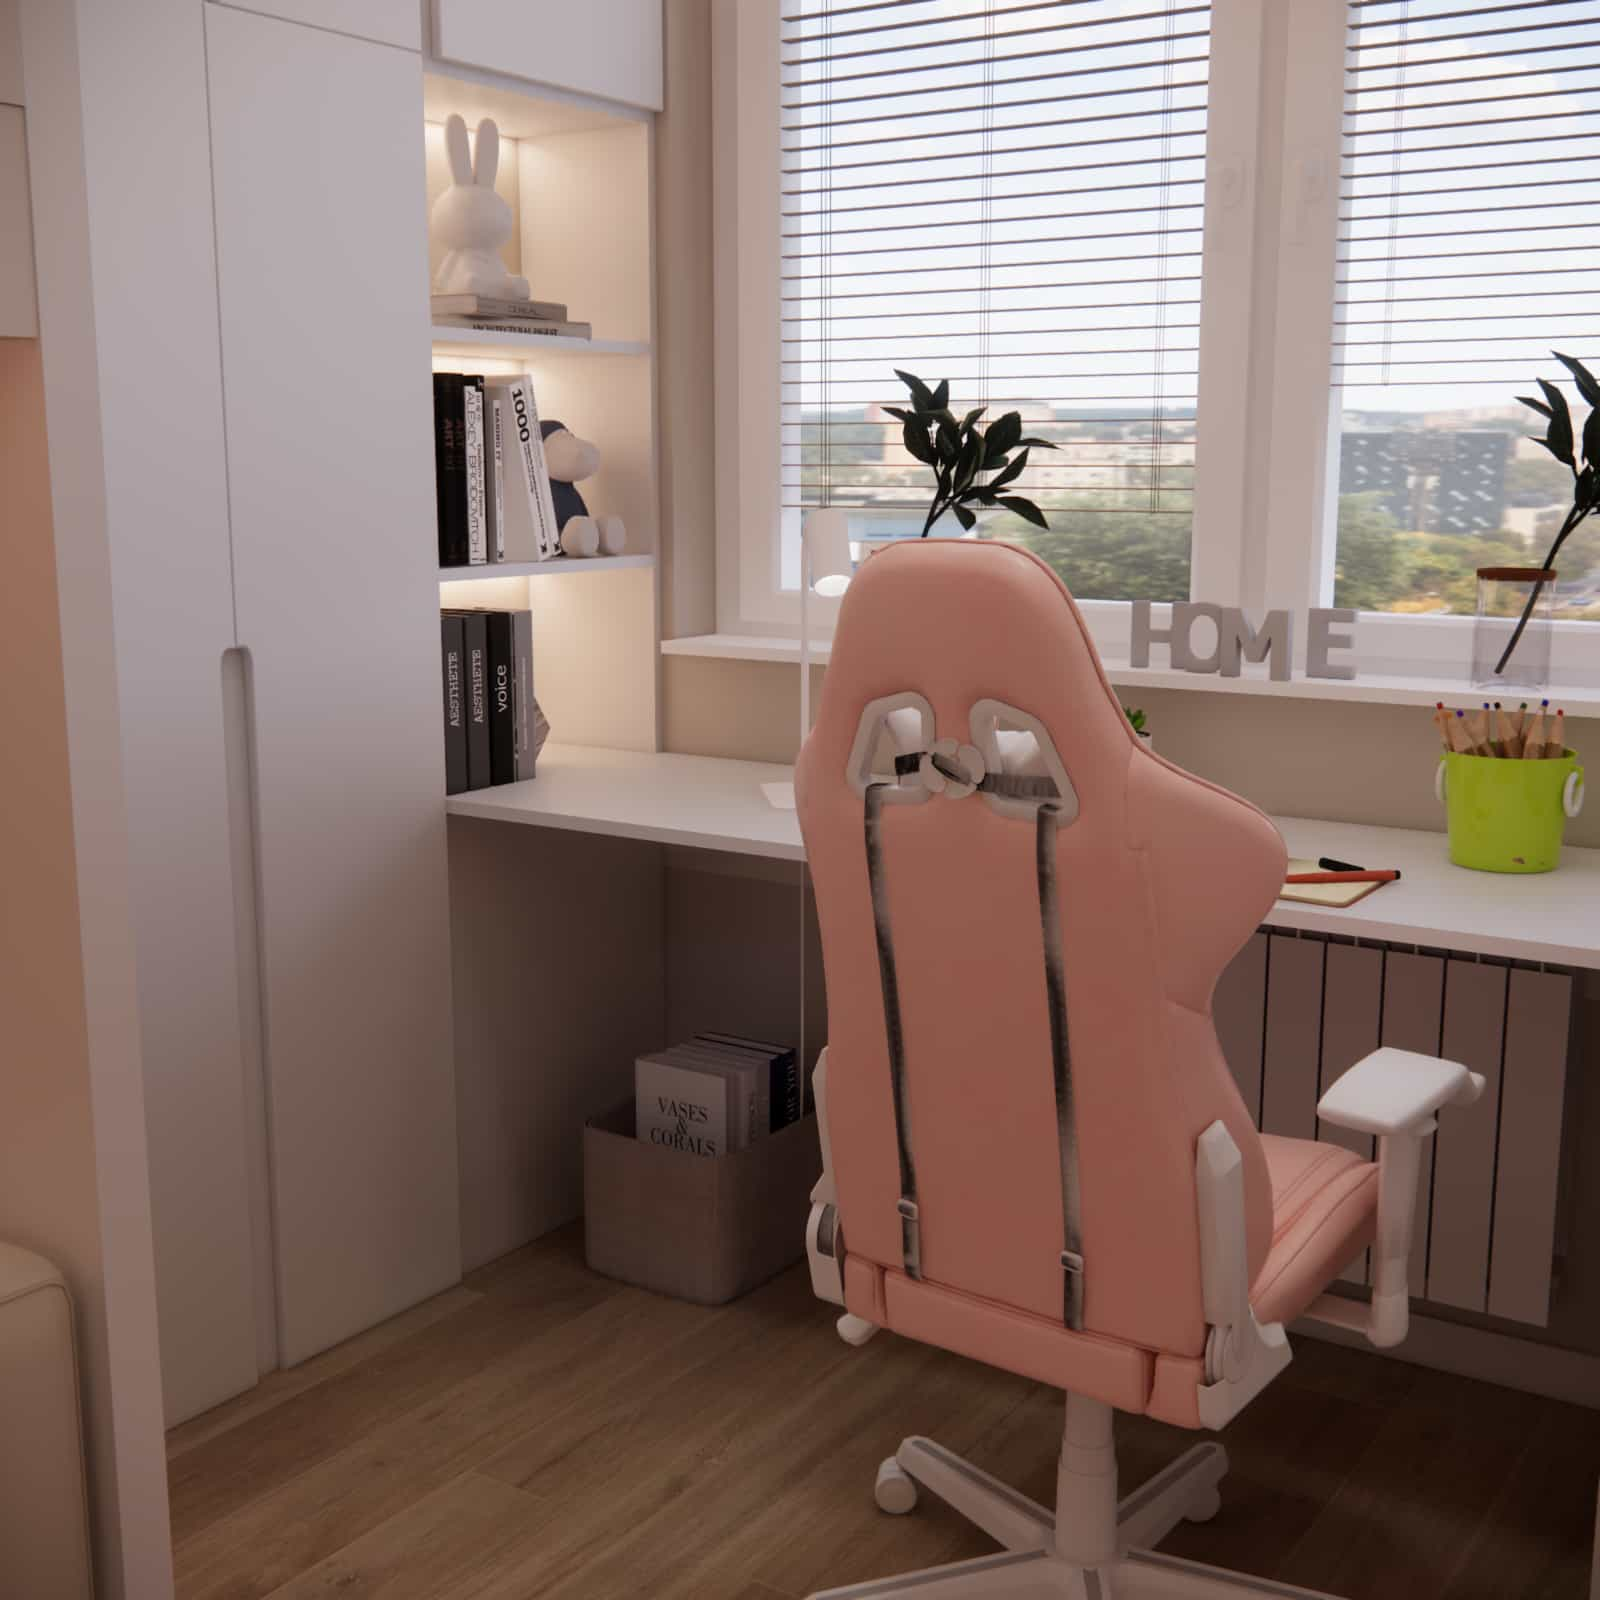
The desk placed by the window was a conscious design decision – natural light supports concentration and ergonomics. Although the girl is 6 years old, we designed a full-sized study area with future needs in mind.
Functional Zones
In this interior arrangement, we clearly divided the space into four functional areas:
Sleeping Zone
The mezzanine serves as a private, safe sleeping area.
Guest Zone
The pull-out sofa under the mezzanine provides additional sleeping space.
Study Zone
Desk by the window with proper lighting and storage solutions.
Storage Zone
Full-height built-in furniture with additional niches and drawers.
If you are interested in similar solutions, see more of our mezzanine room designs: see more of our mezzanine room projects.
Material Details
We used durable and easy-to-maintain materials:
- matte lacquered MDF boards
- neutral beige upholstered sofa
- upholstered wall panels adding warmth
- warm-tone LED illuminated shelves
Color Palette
The base consists of white and warm beige tones. Pink appears in accessories, upholstered panels, the chair, and the rug. This was a deliberate choice – the accent color can be changed in the future without modifying the built-in furniture.
More inspirations and interior designs for younger children can be found here: more inspirations and designs for children aged 3–7.
Design Team Commentary
In projects like this, we always think long-term. A childlike aesthetic is important, but flexibility of the interior arrangement is even more crucial. That’s why pink did not dominate the space – it became an accent.
If you would like to see how our design process works, explore our comprehensive children's room design.
FAQ – Frequently Asked Questions
Does a mezzanine make sense in a 10m2 room?
Yes, with a ceiling height of 2,7 m it allows effective use of the room’s volume.
Will a pink room quickly become outdated?
No, if pink is used as an accent rather than the main color.
How can you plan ample storage in a small room?
Ceiling-height built-ins and multifunctional furniture are key.
Is white built-in furniture cozy enough?
Yes, when combined with warm lighting and textiles.
Is a sofa under the mezzanine comfortable for sleeping?
With the right mechanism, it provides comfortable accommodation.
Is a desk for a 6-year-old a good idea?
Yes – we design interiors with future school needs in mind.
How should lighting be planned?
Layered lighting works best – general, task, and decorative.
Are open shelves suitable in a small room?
Yes, but in moderation and with proper illumination.
Can the color scheme be changed in the future?
Yes, if the base furniture remains neutral.
This project proves that a small area does not mean compromises. Thoughtful interior arrangement, well-designed built-ins, and a balanced color palette allow you to create a functional, aesthetic, and flexible space.
If you are planning a similar project – feel free to contact Fabryka Projektów. We create online interior designs across Poland and help transform small spaces into great possibilities.