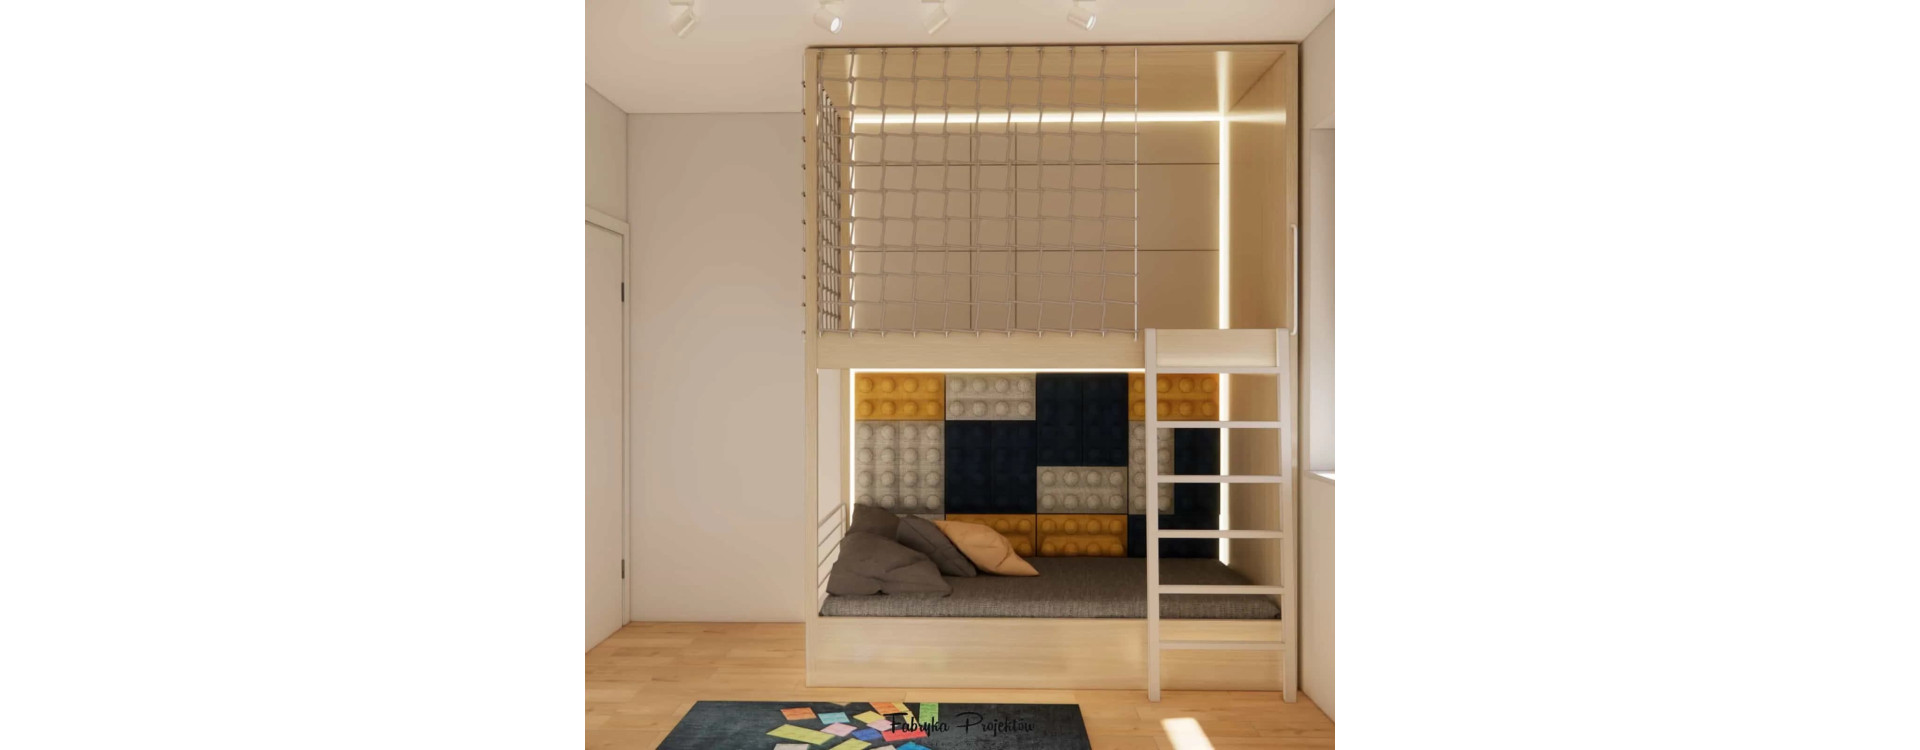
A loft bed in a child’s room is one of the most strategic design solutions we use in small and medium-sized spaces. Contrary to appearances, it is not just “a raised bed.” It is a tool that organizes functions, builds zones, and sometimes even rescues the entire layout of the room.
At Fabryka Projektów, we design interiors online across Poland – and we very often work with rooms measuring 7m2, 8m2, or 10m2. The ceiling height in the presented projects was standard (approx. 260 cm), which allowed us to fully utilize the vertical potential of the space.
In this article, we present 8 projects – from a 4-year-old’s room to a 12-year-old’s interior. Different sizes, different needs, different design strategies. One solution – many possibilities.
What will you learn from this article?
A loft bed in a child’s room can serve very different purposes – from saving a small space to creating a private zone for a teenager. In this cross-sectional article, based on 8 of our projects, we show how its role changes depending on the child’s age and the size of the room.
- when a loft bed in a small child’s room (7m2–9m2) is a necessity and when it is only an aesthetic addition,
- how to design a loft solution for siblings and twins in 10–11m2,
- how to divide sleep, study, and relaxation zones in a 10–12-year-old’s room,
- how to use a loft structure in larger spaces (15m2–17m2) to create a calming zone or a world of imagination,
- what the minimum ceiling height requirements are (approx. 260 cm),
- what to pay attention to when designing safety features and stairs,
- when to avoid a loft solution despite sufficient space,
- what mistakes most often occur when designing a loft bed in a child’s room.
This is not a collection of inspirations. It is a cross-sectional design analysis based on real projects.
When every centimeter matters – a 4-year-old’s room, 7m2
In 7m2, a loft bed is not an aesthetic choice. It is a functional necessity.
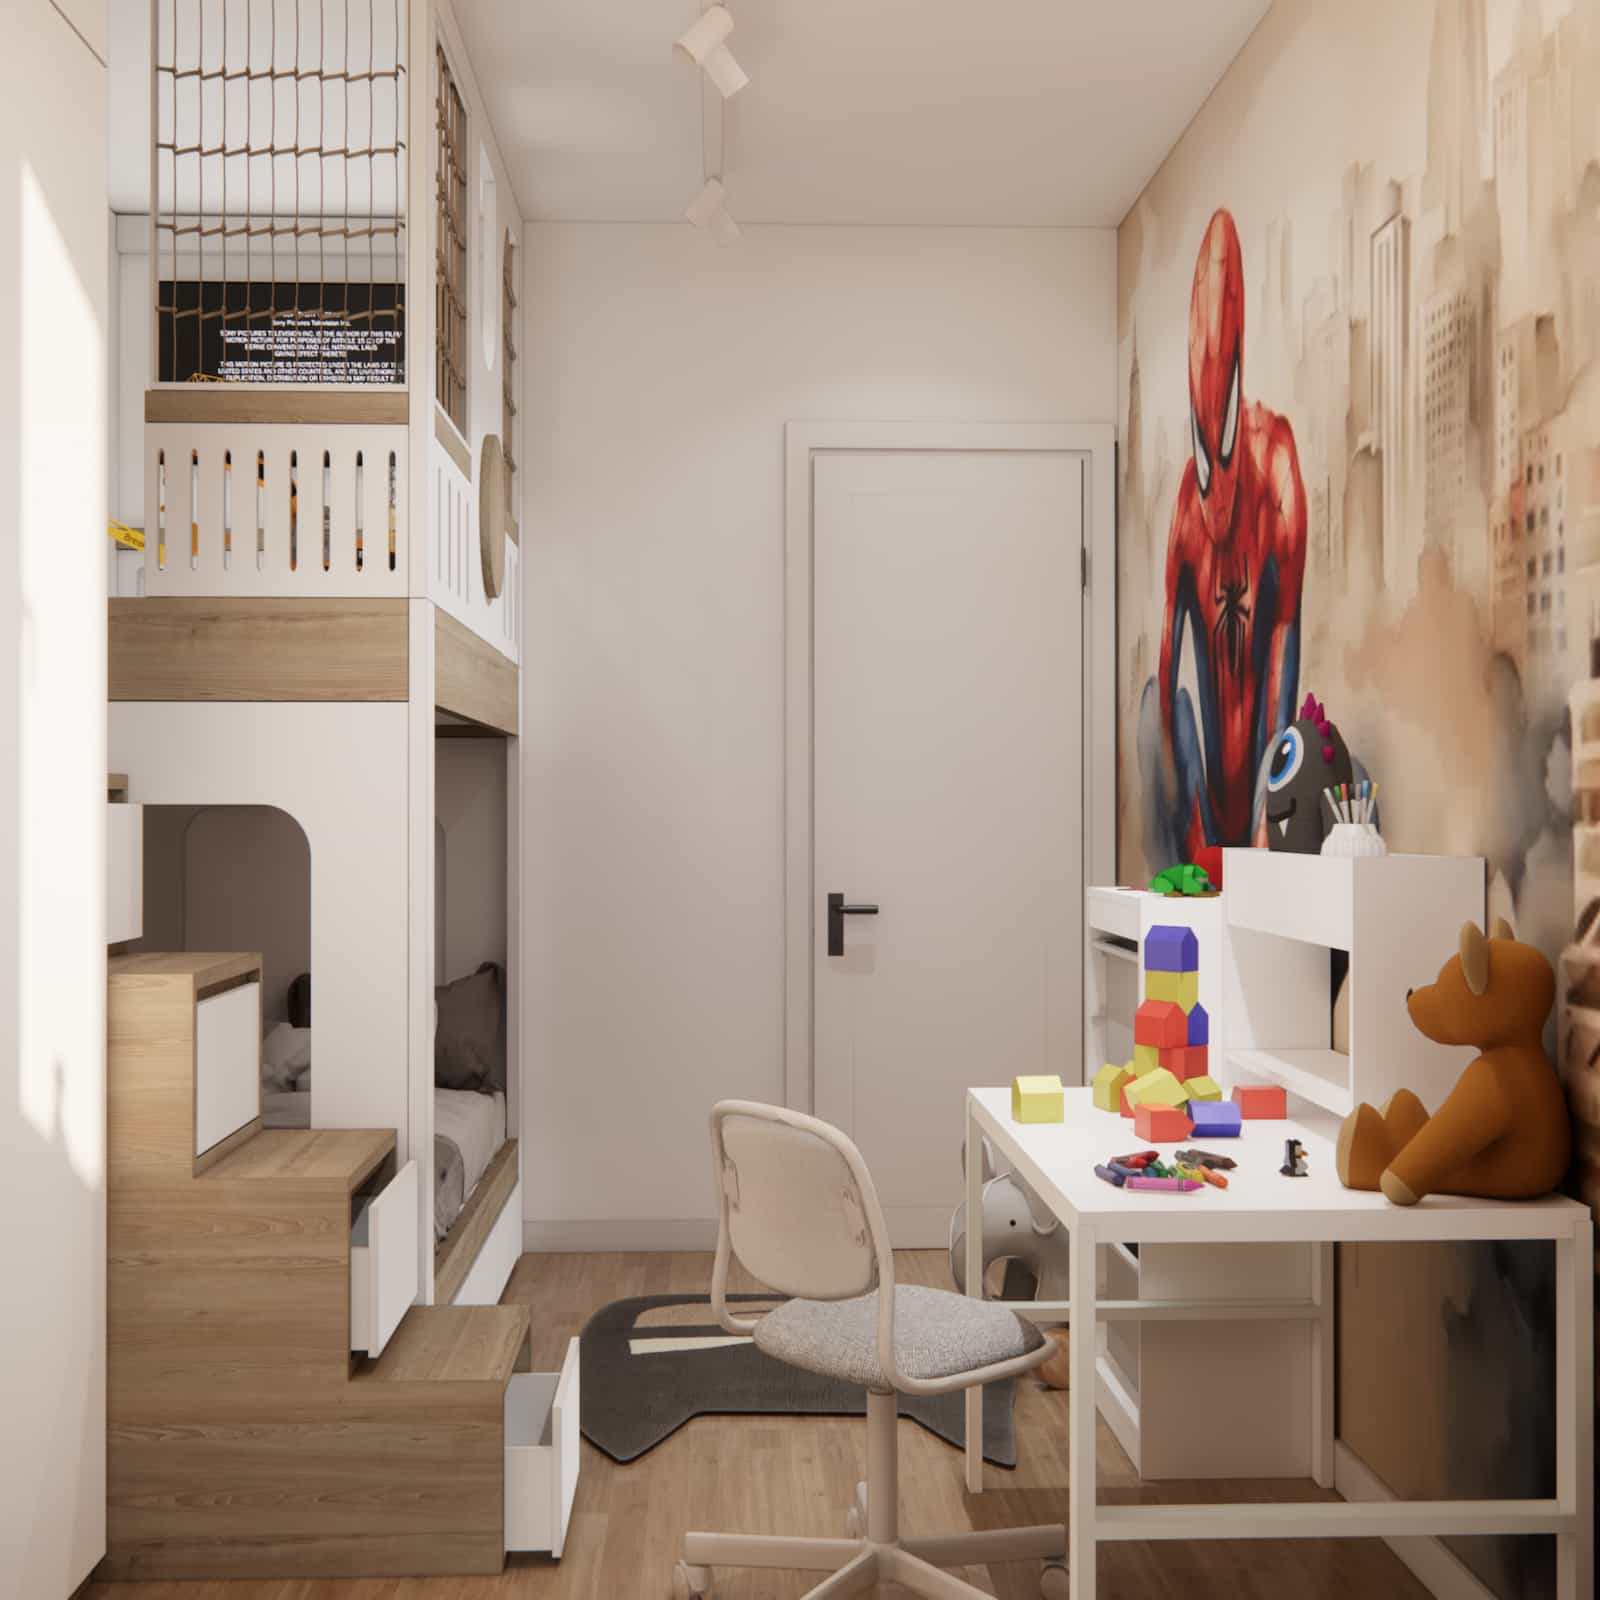
In this project for a 4-year-old boy, we decided on:
- a safe sleeping area on the lower level,
- a closed upper play zone secured with a safety net,
- stairs with drawers,
- maximum use of a single wall.
This is a classic example where the interior design must work vertically to regain floor space.
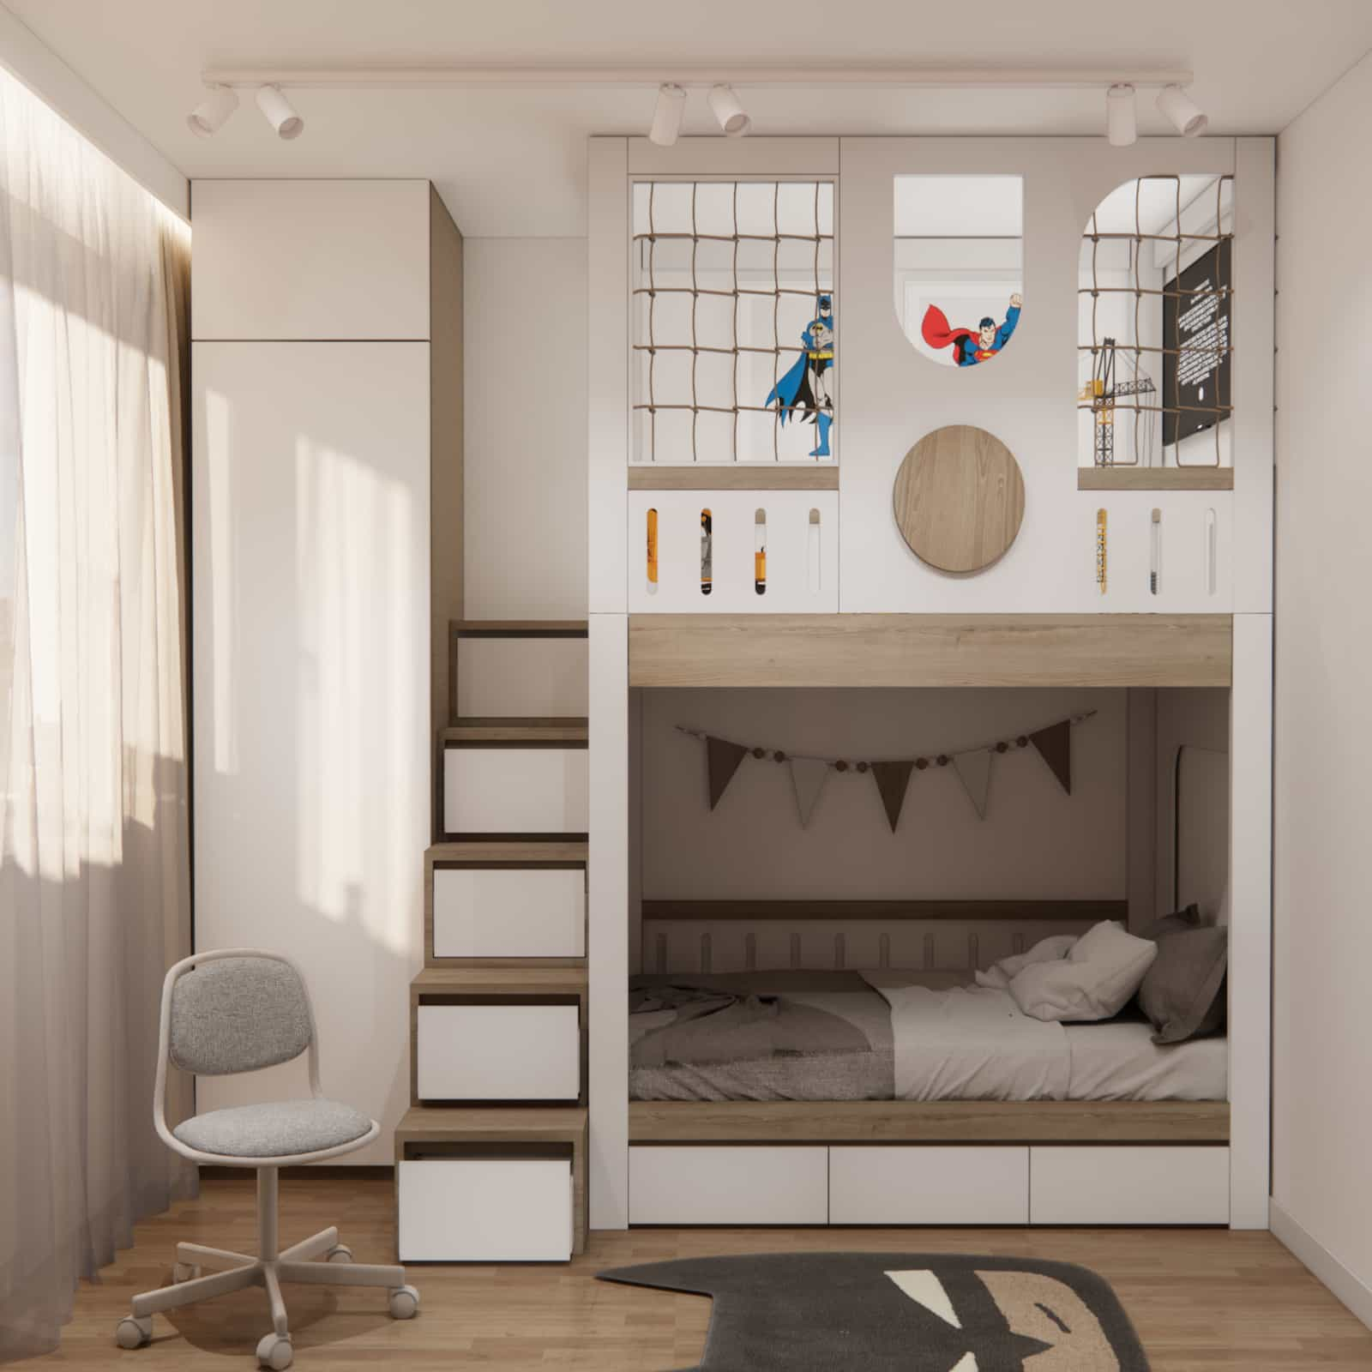
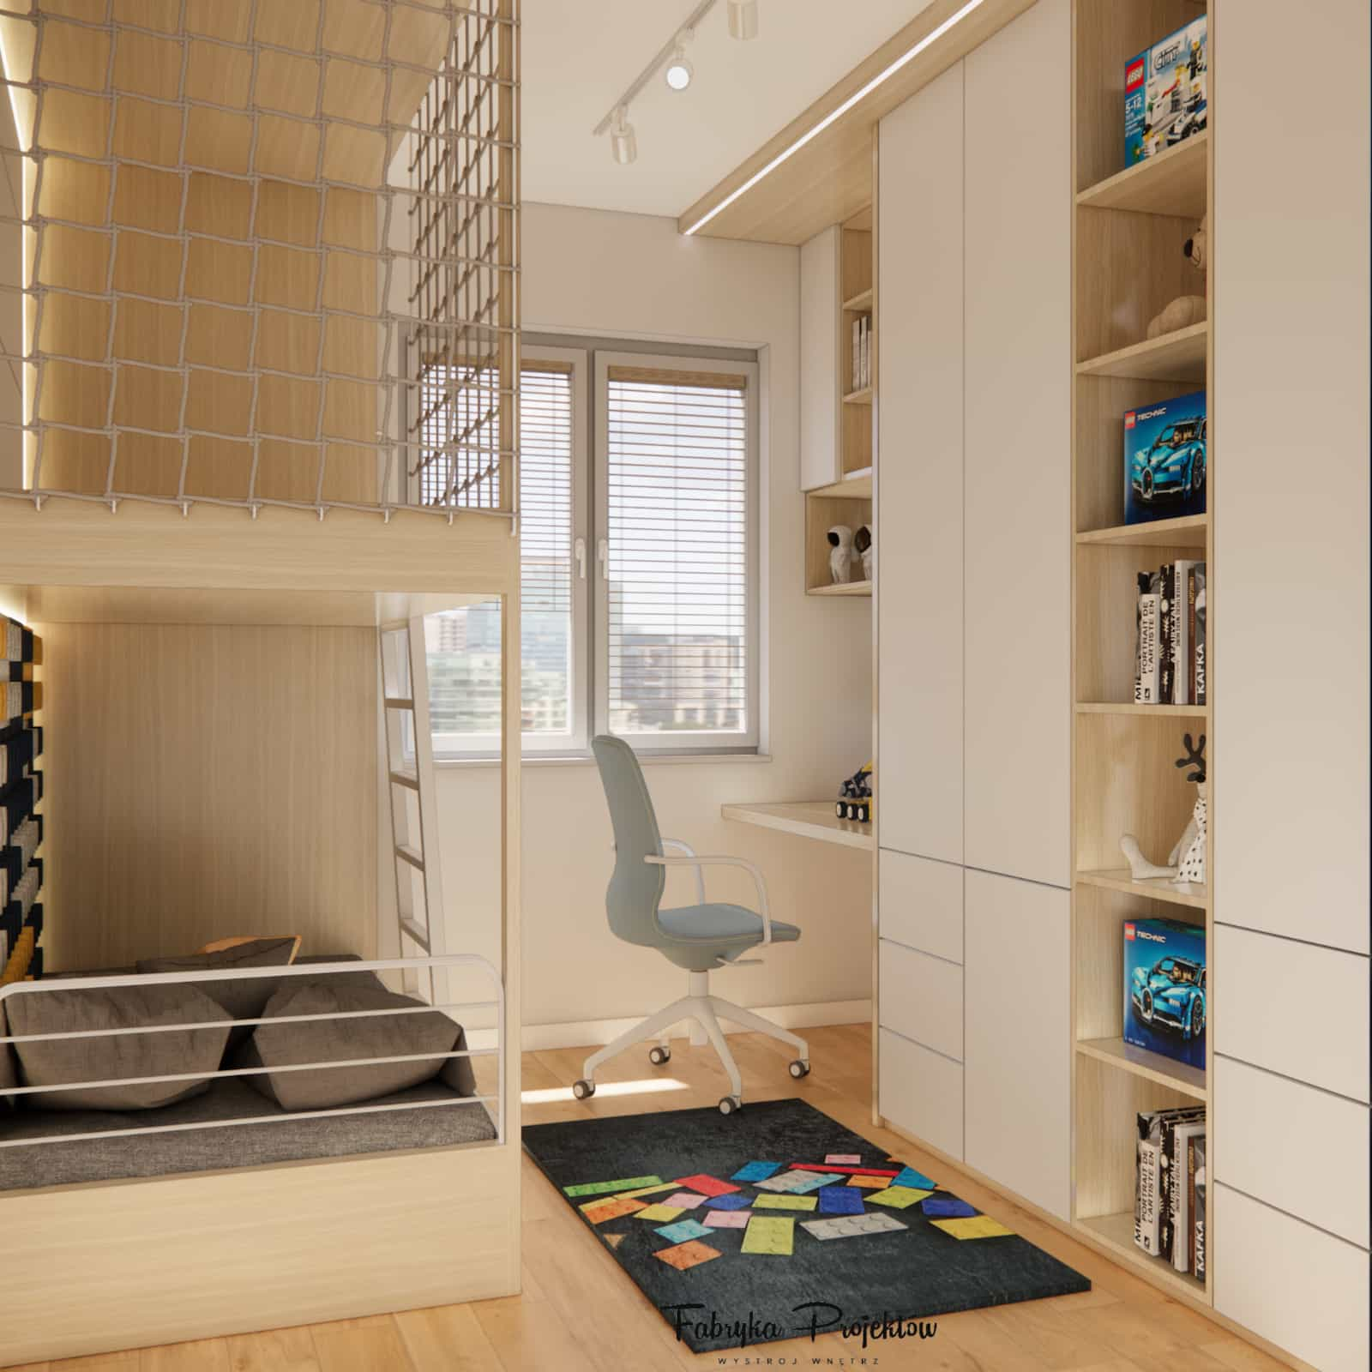
A small 8,64m2 room – age 6 and the need for study space
In this project, the challenge was to combine a loft bed with a full-size desk by the window, a wardrobe and book storage, and the child’s interests (LEGO).
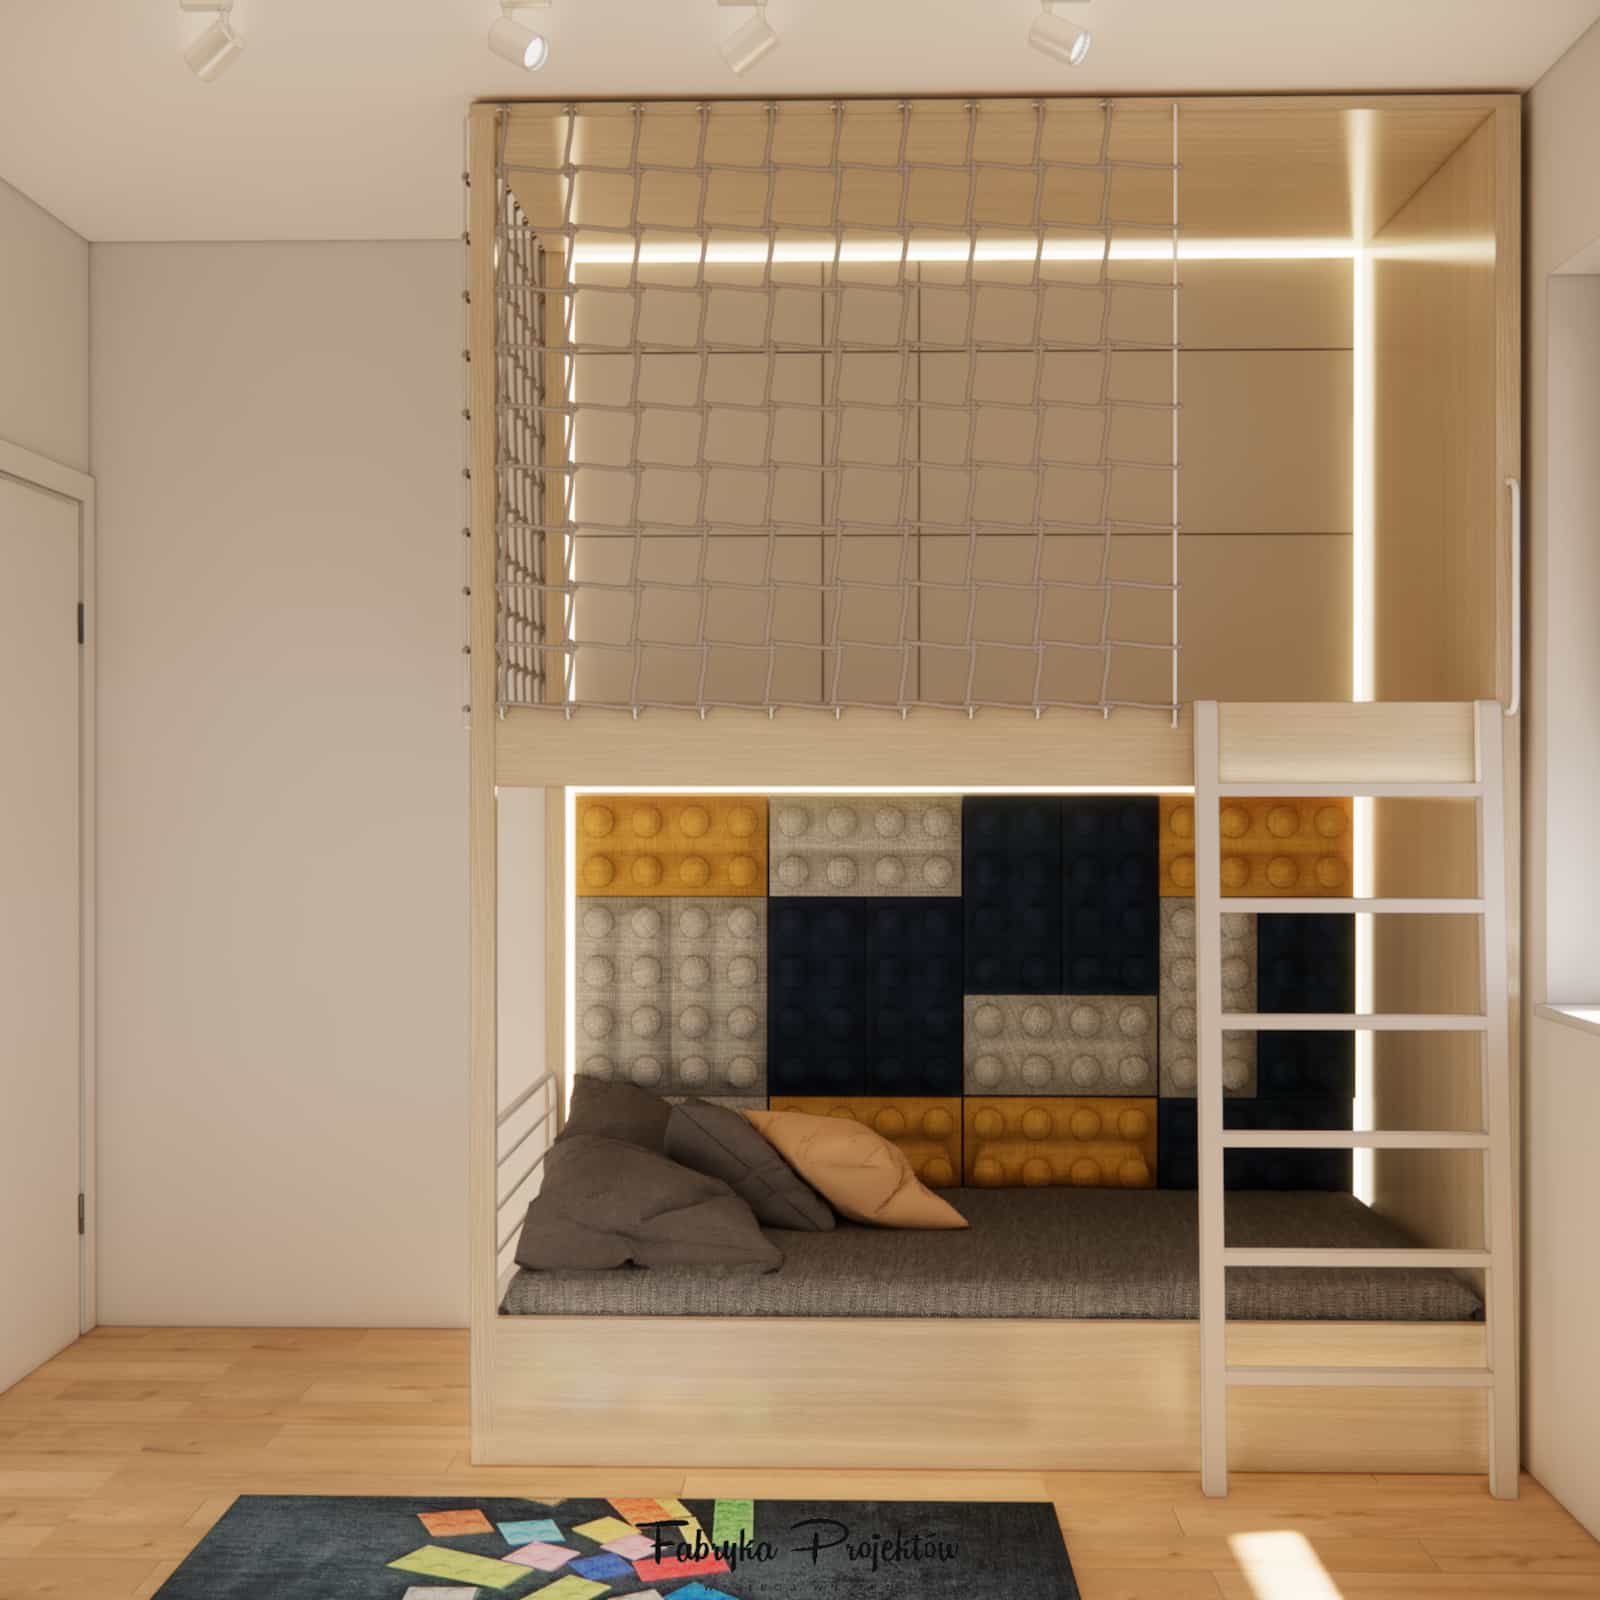
The loft structure allowed us to:
- move the sleeping zone higher,
- create an ergonomic desk with natural light,
- introduce full-wall built-in storage.
Here, the loft bed became the foundation of the entire interior design concept.
Siblings’ room 10,09m2 – when the space must work double
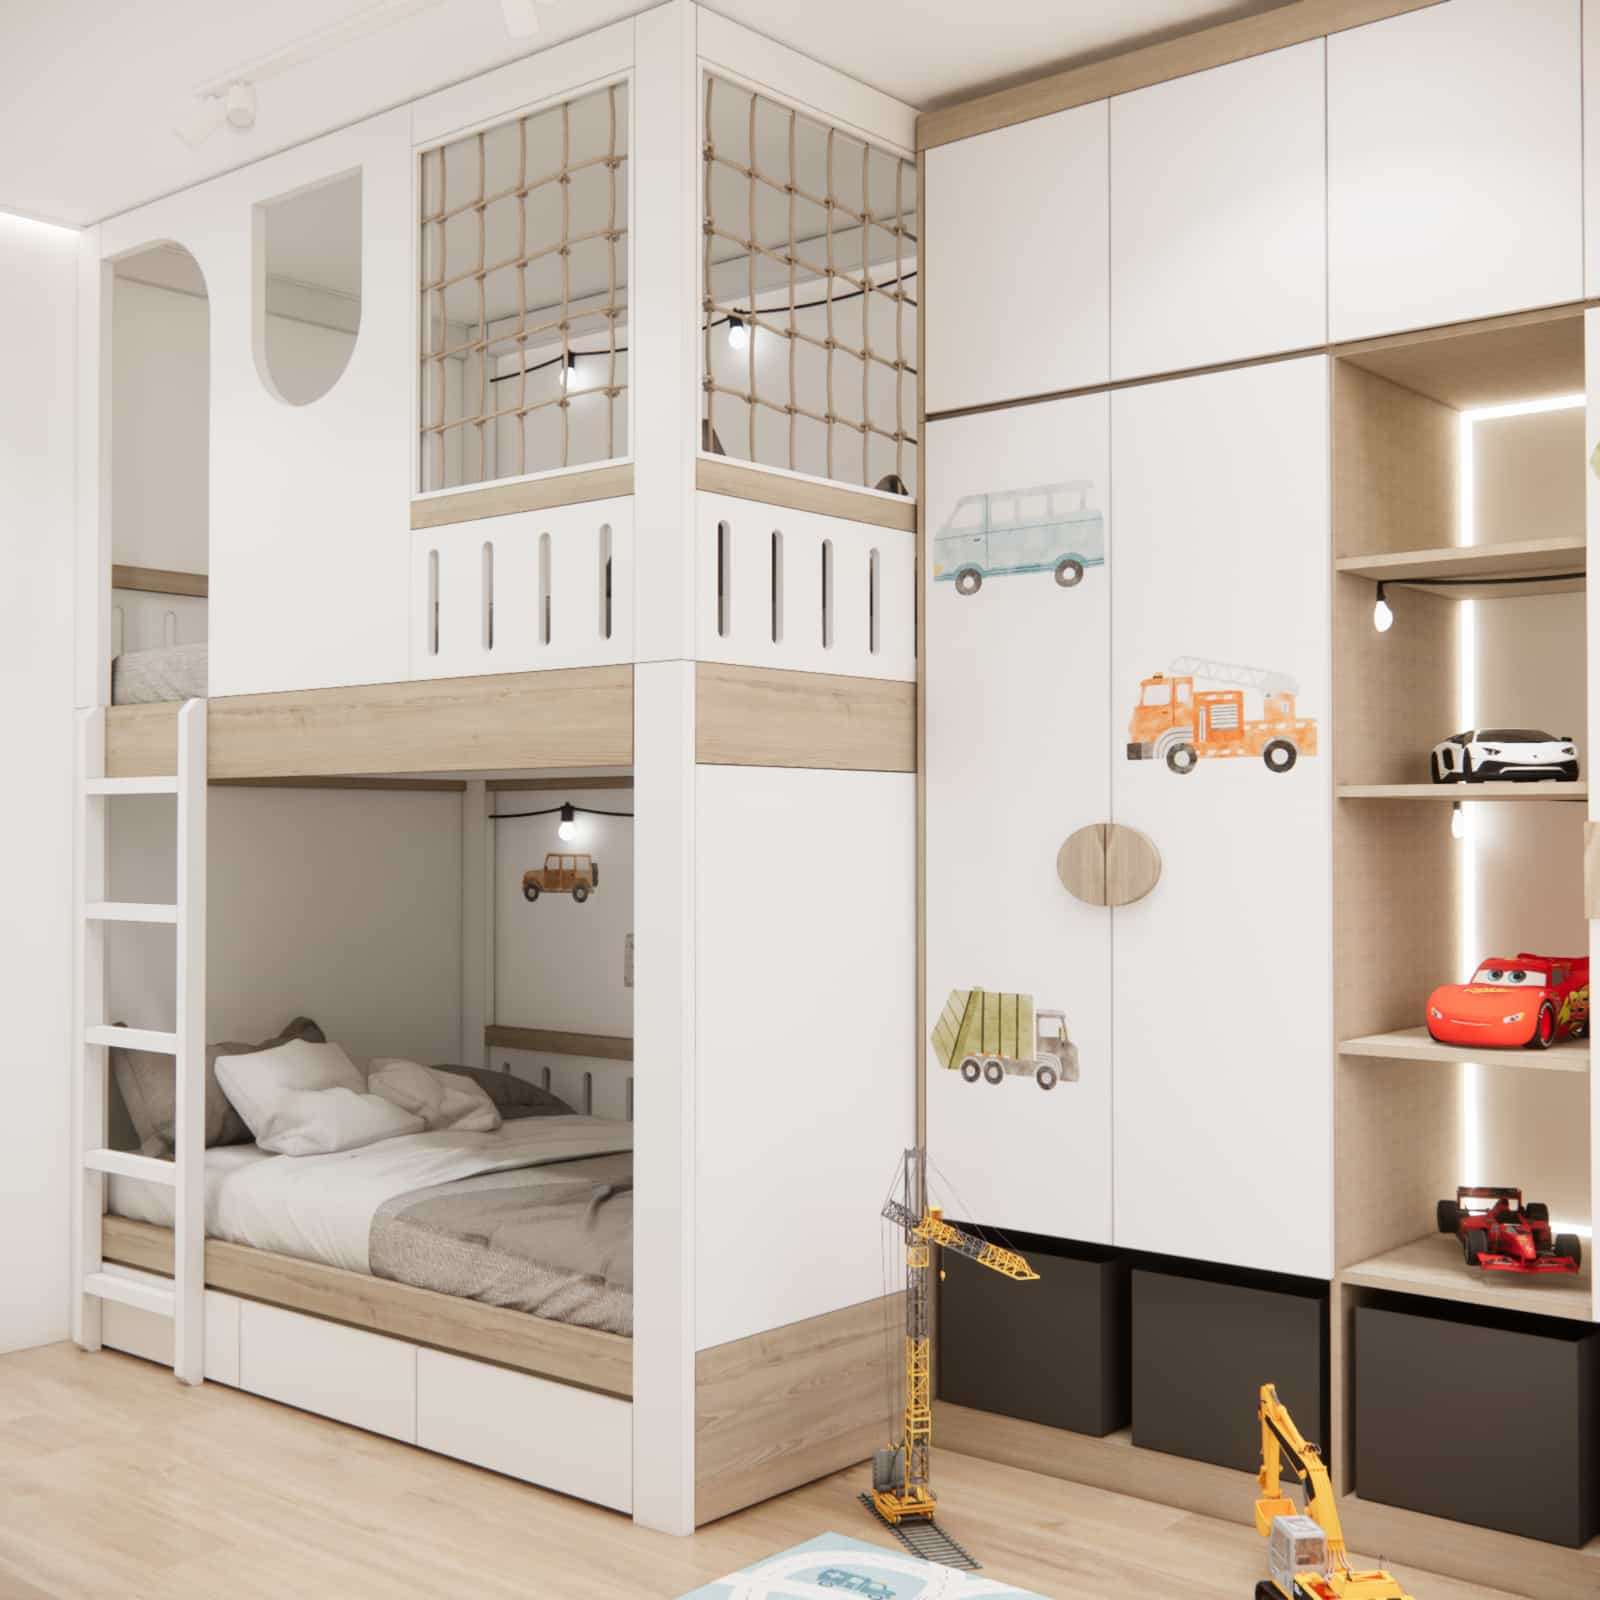
In a siblings’ room, a loft solution stops being individual – it becomes a tool for organizing relationships and functions.
In 10,09m2, we designed:
- two sleeping levels,
- full built-in furniture,
- storage compartments and drawers,
- continuous safety protection along the entire length.
Each child received their own zone, despite the limited floor area.
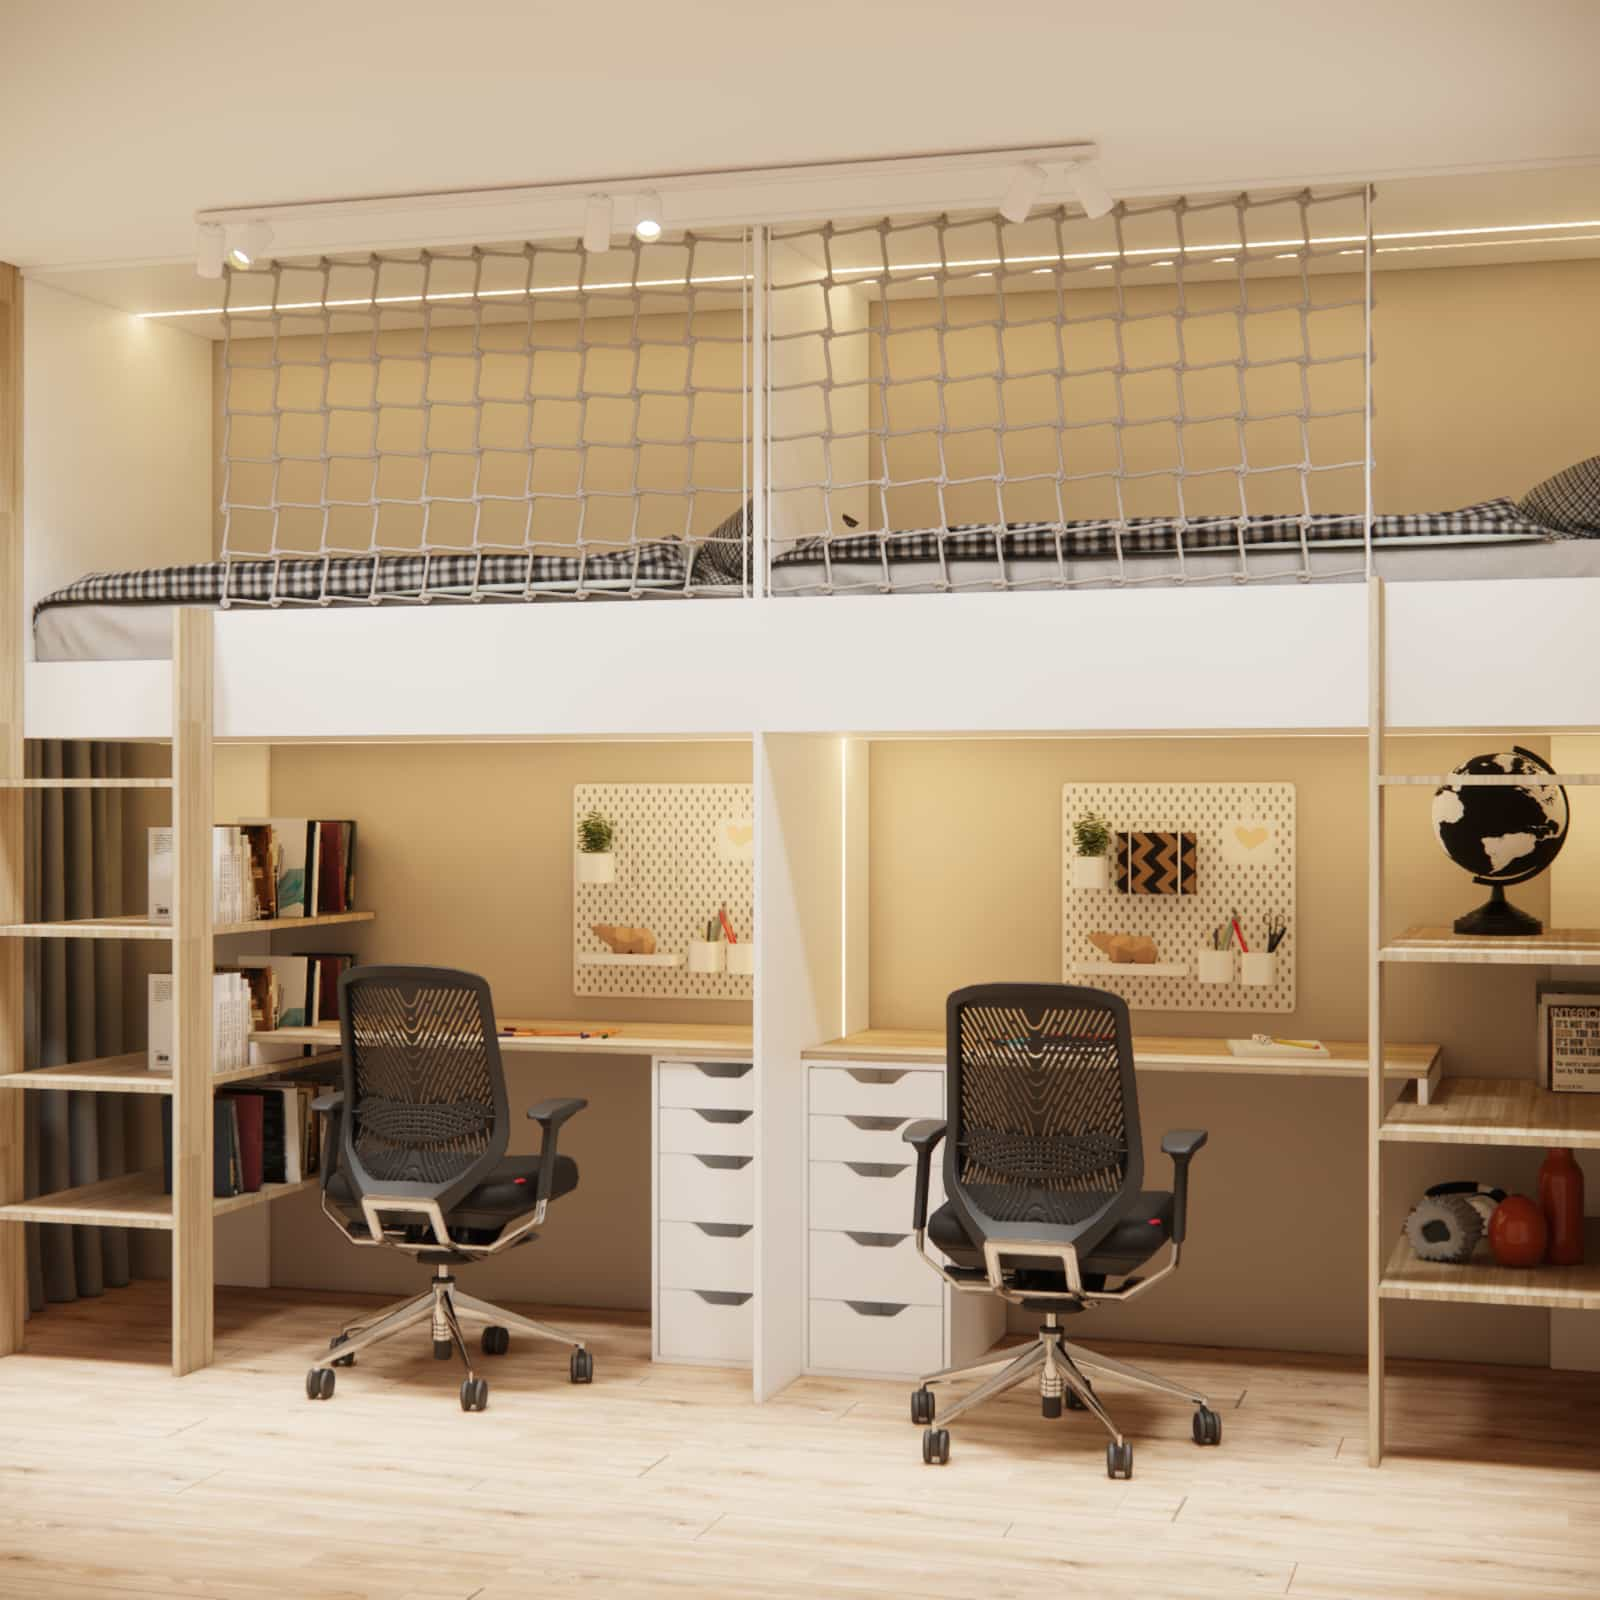
Twin girls aged 9 – 11m2 and two equal study zones
In this project, equality was the key.
Upstairs – two beds for sleeping. Downstairs – two full study zones with shelving.
The loft structure allowed us to maintain:
- symmetry,
- ergonomics,
- privacy,
- space for everyday shared routines.
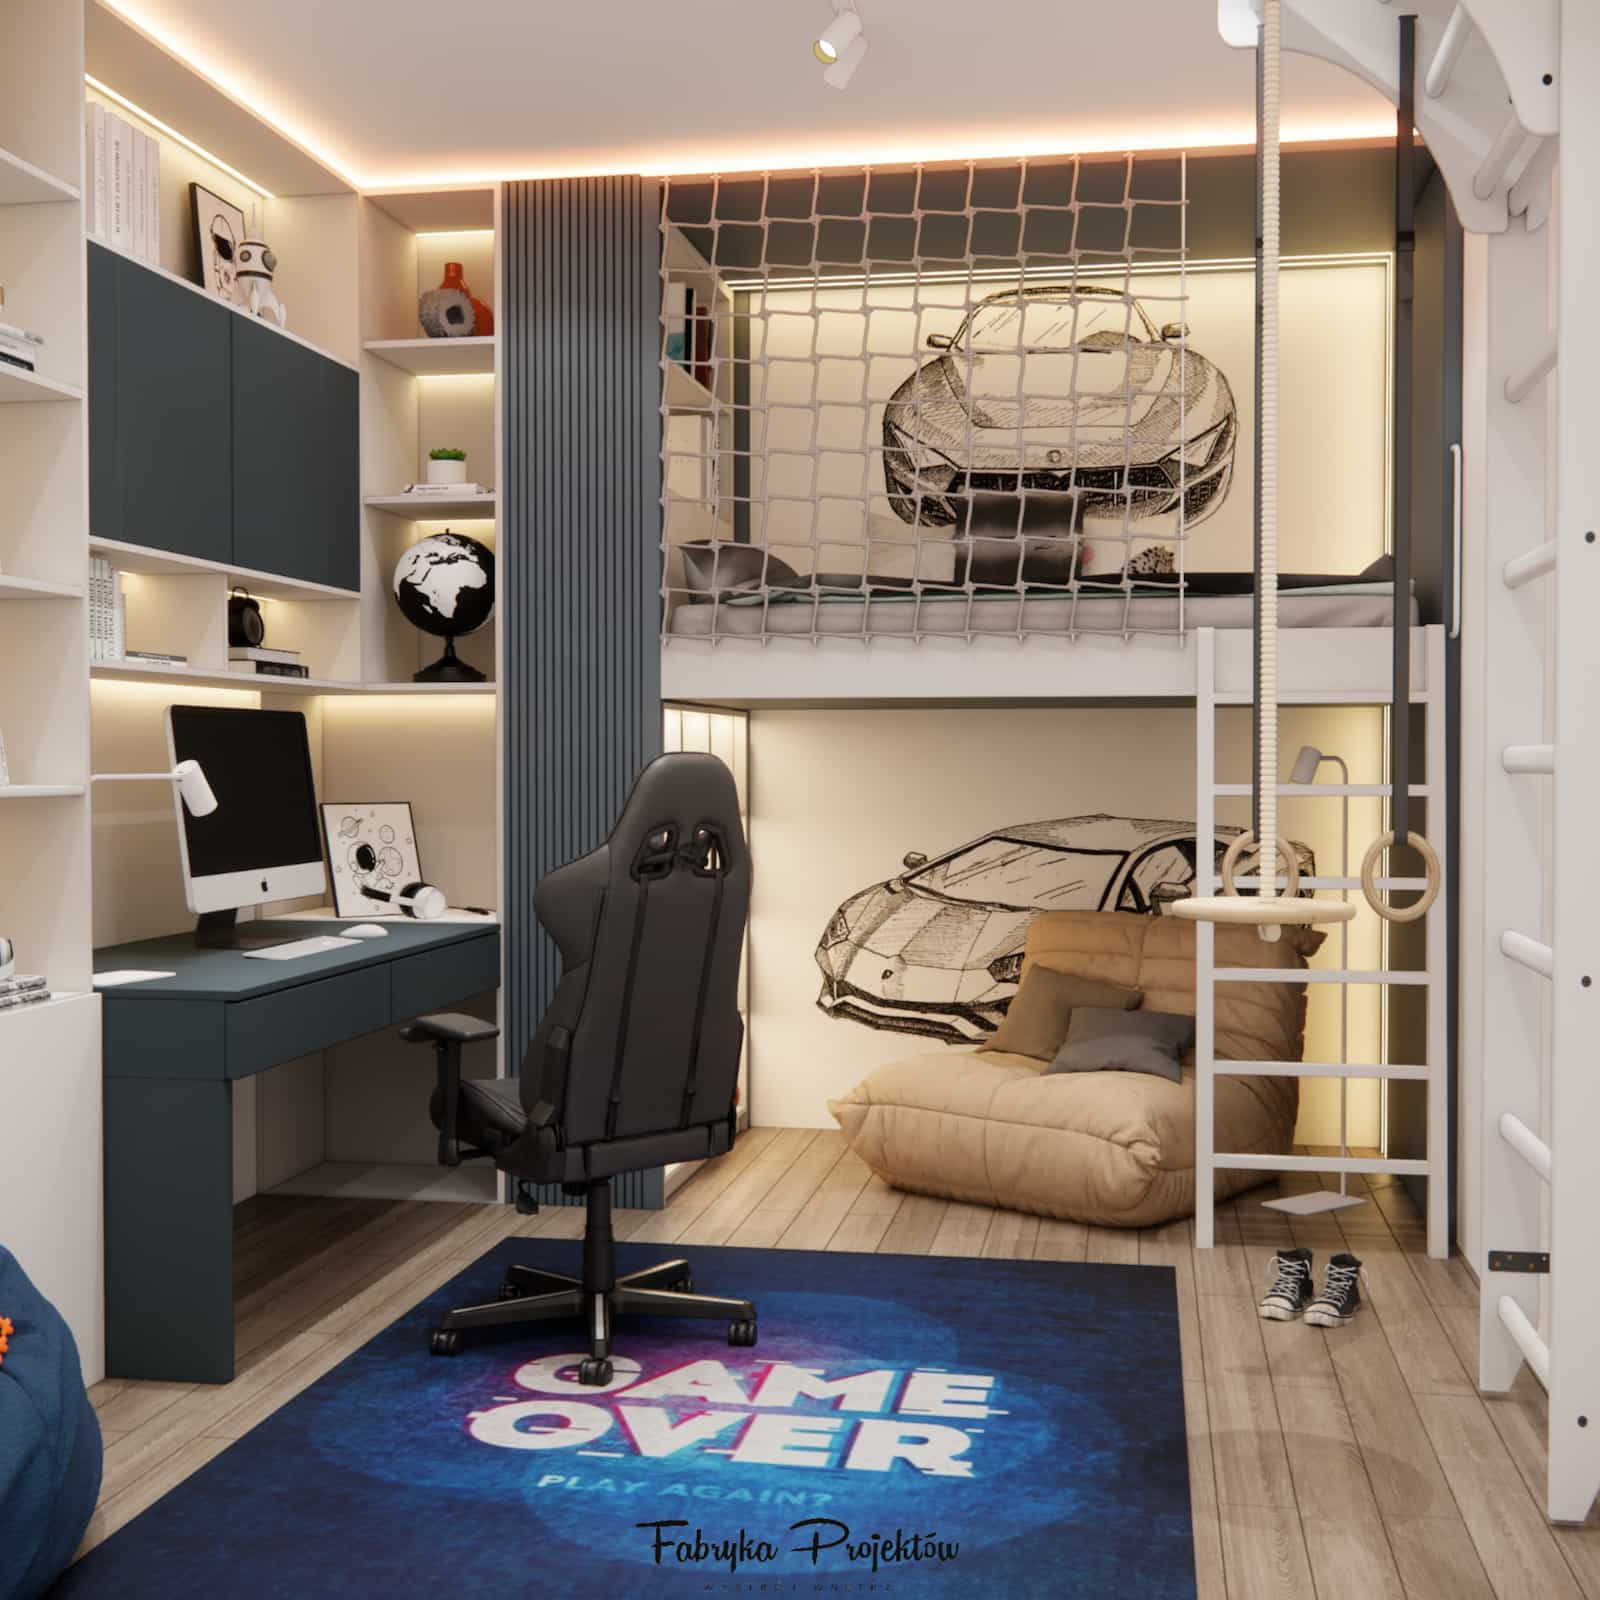
Age 10 – 15m2 and a passion-driven zone
At age 10, a room stops being only a play space. It starts becoming a place where identity is formed.
In this interior design:
- the upper level is the sleeping zone,
- under the loft we designed a relaxation area,
- next to it, a study and gaming zone was created,
- built-in storage hides everything that would disrupt visual order.
The loft structure divided the space both functionally and visually.
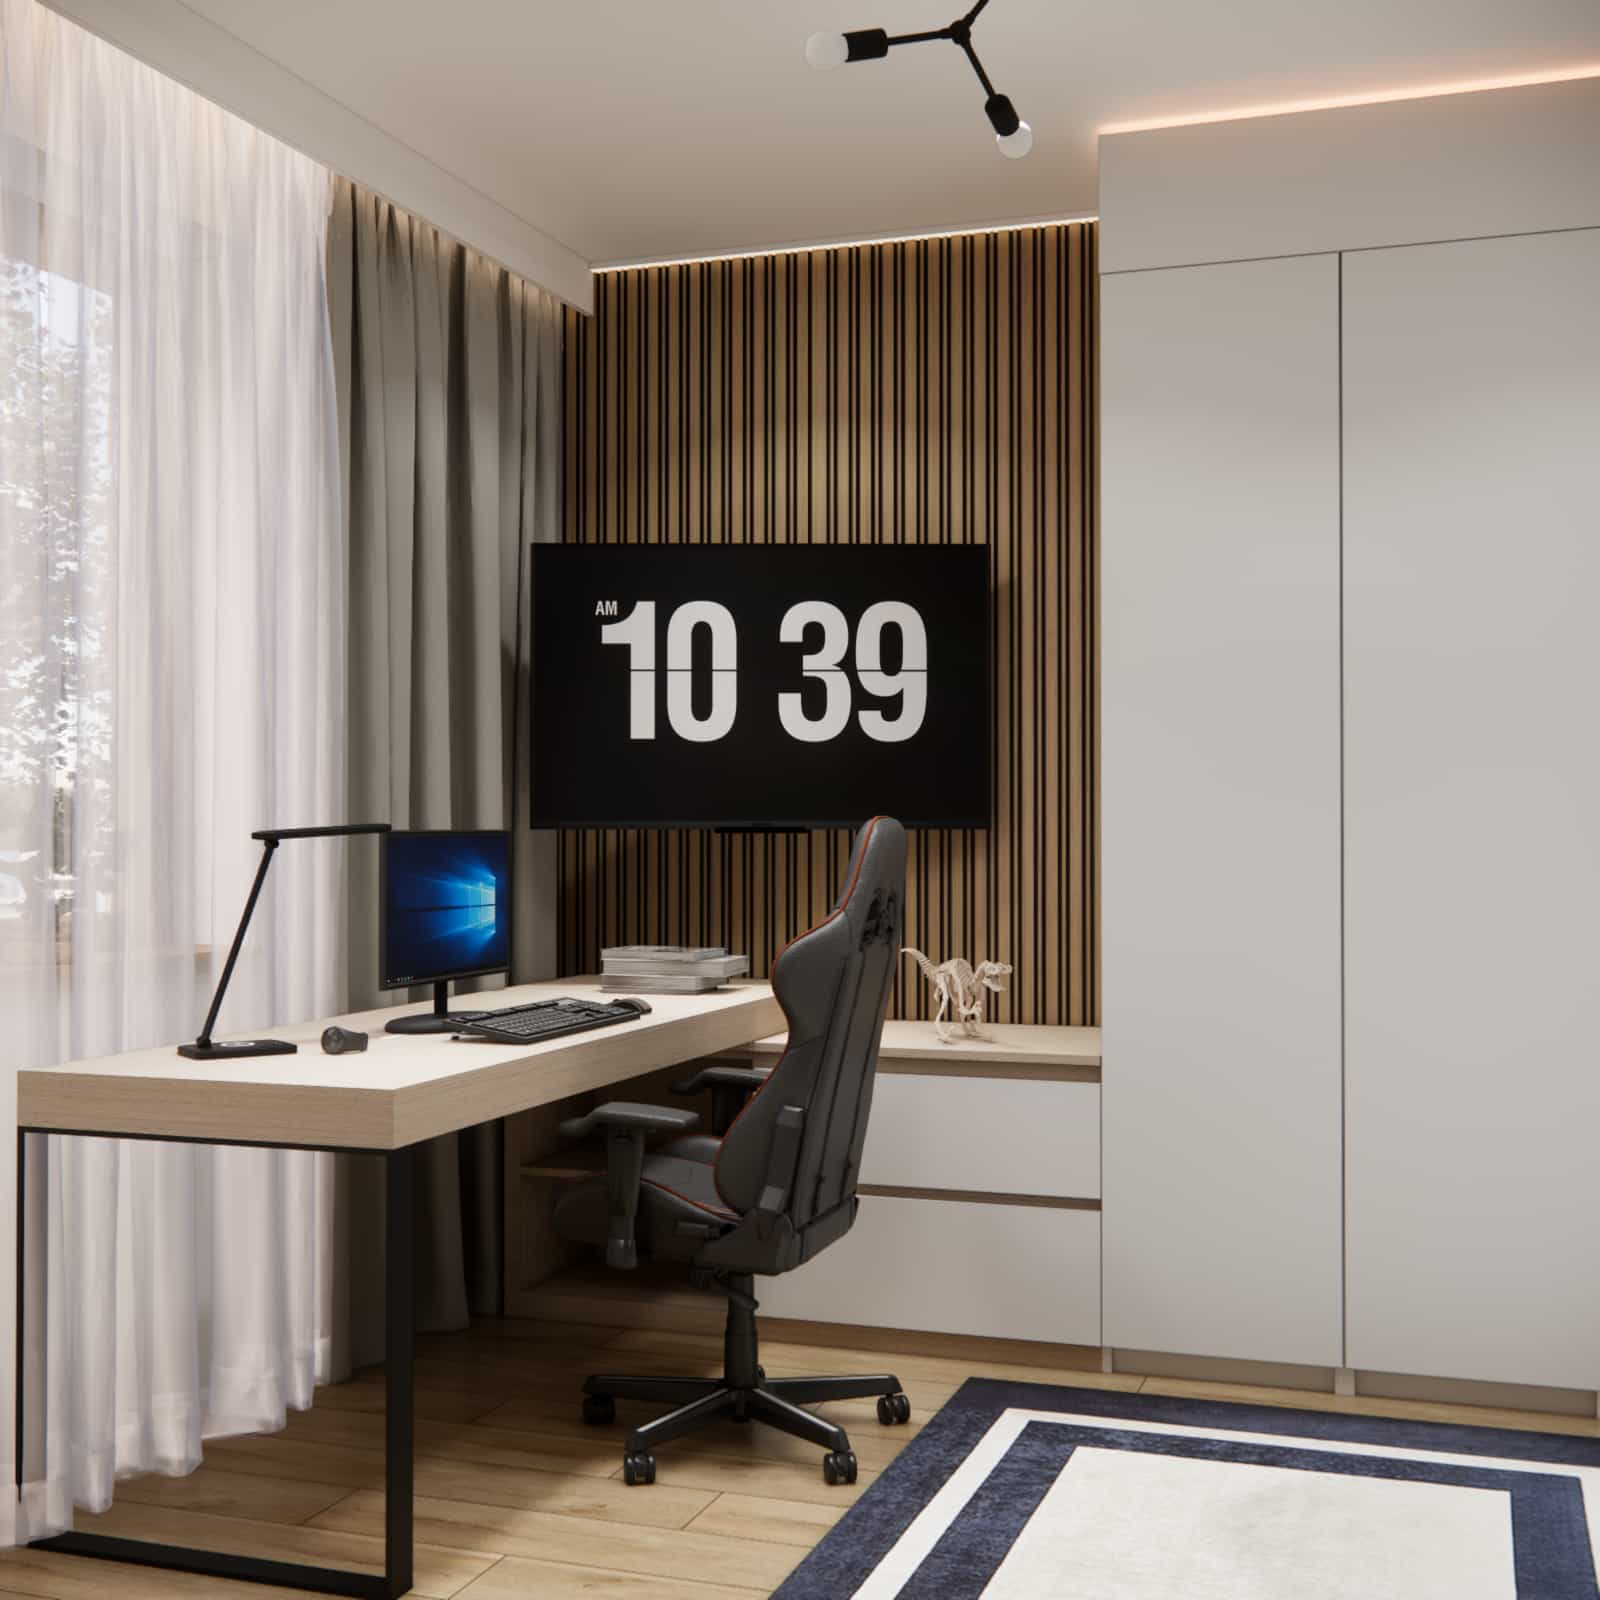
Age 12 – 12m2 and an architectural focal point
In this project, the loft bed was not an add-on. It was the architectural focal point.
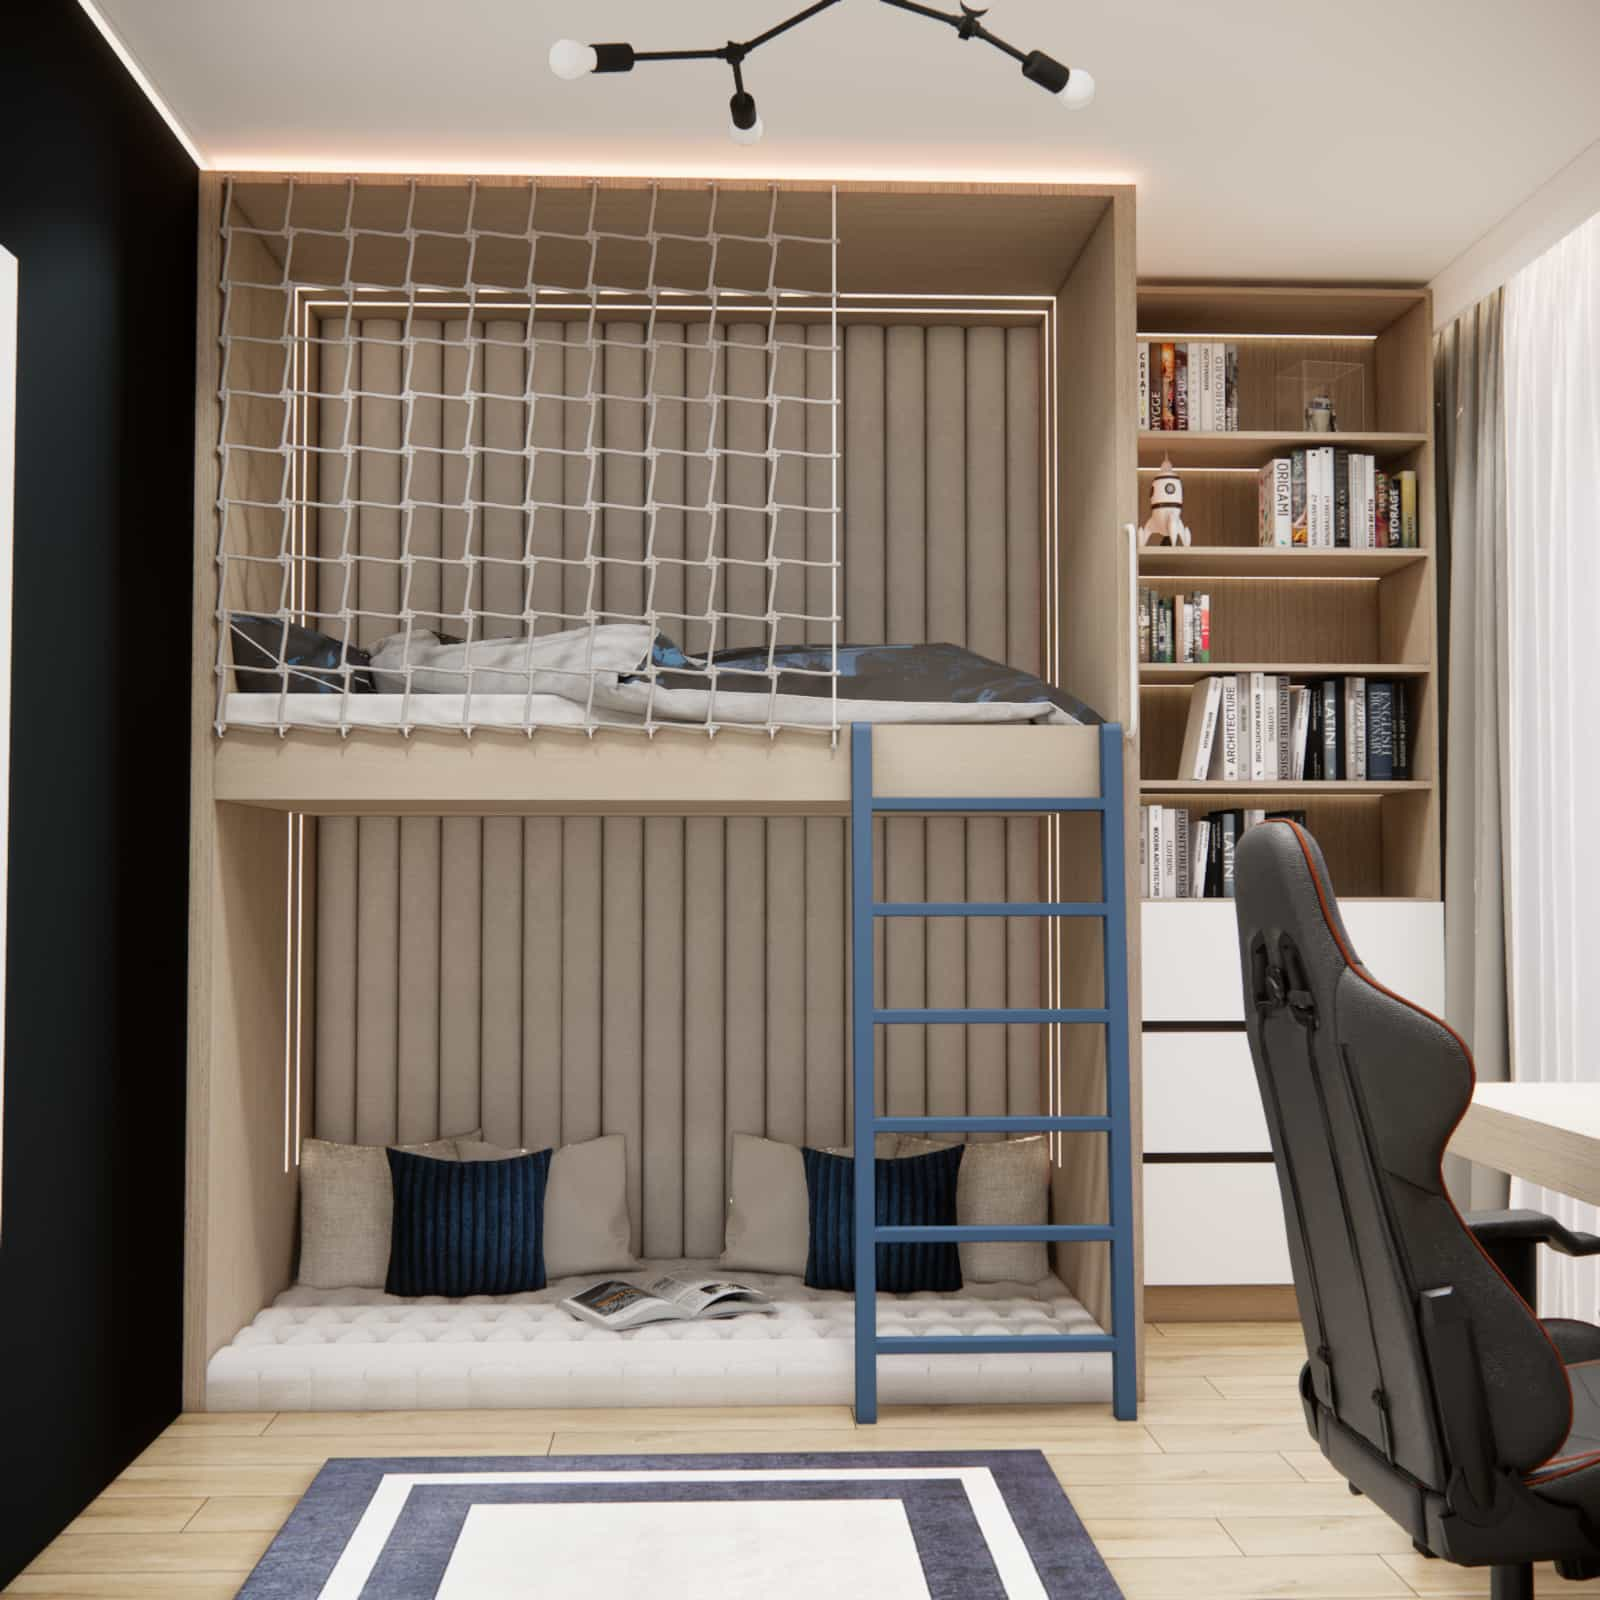
We used:
- a full structural frame,
- linear LED lighting,
- upholstered wall panels,
- a relaxation zone underneath.
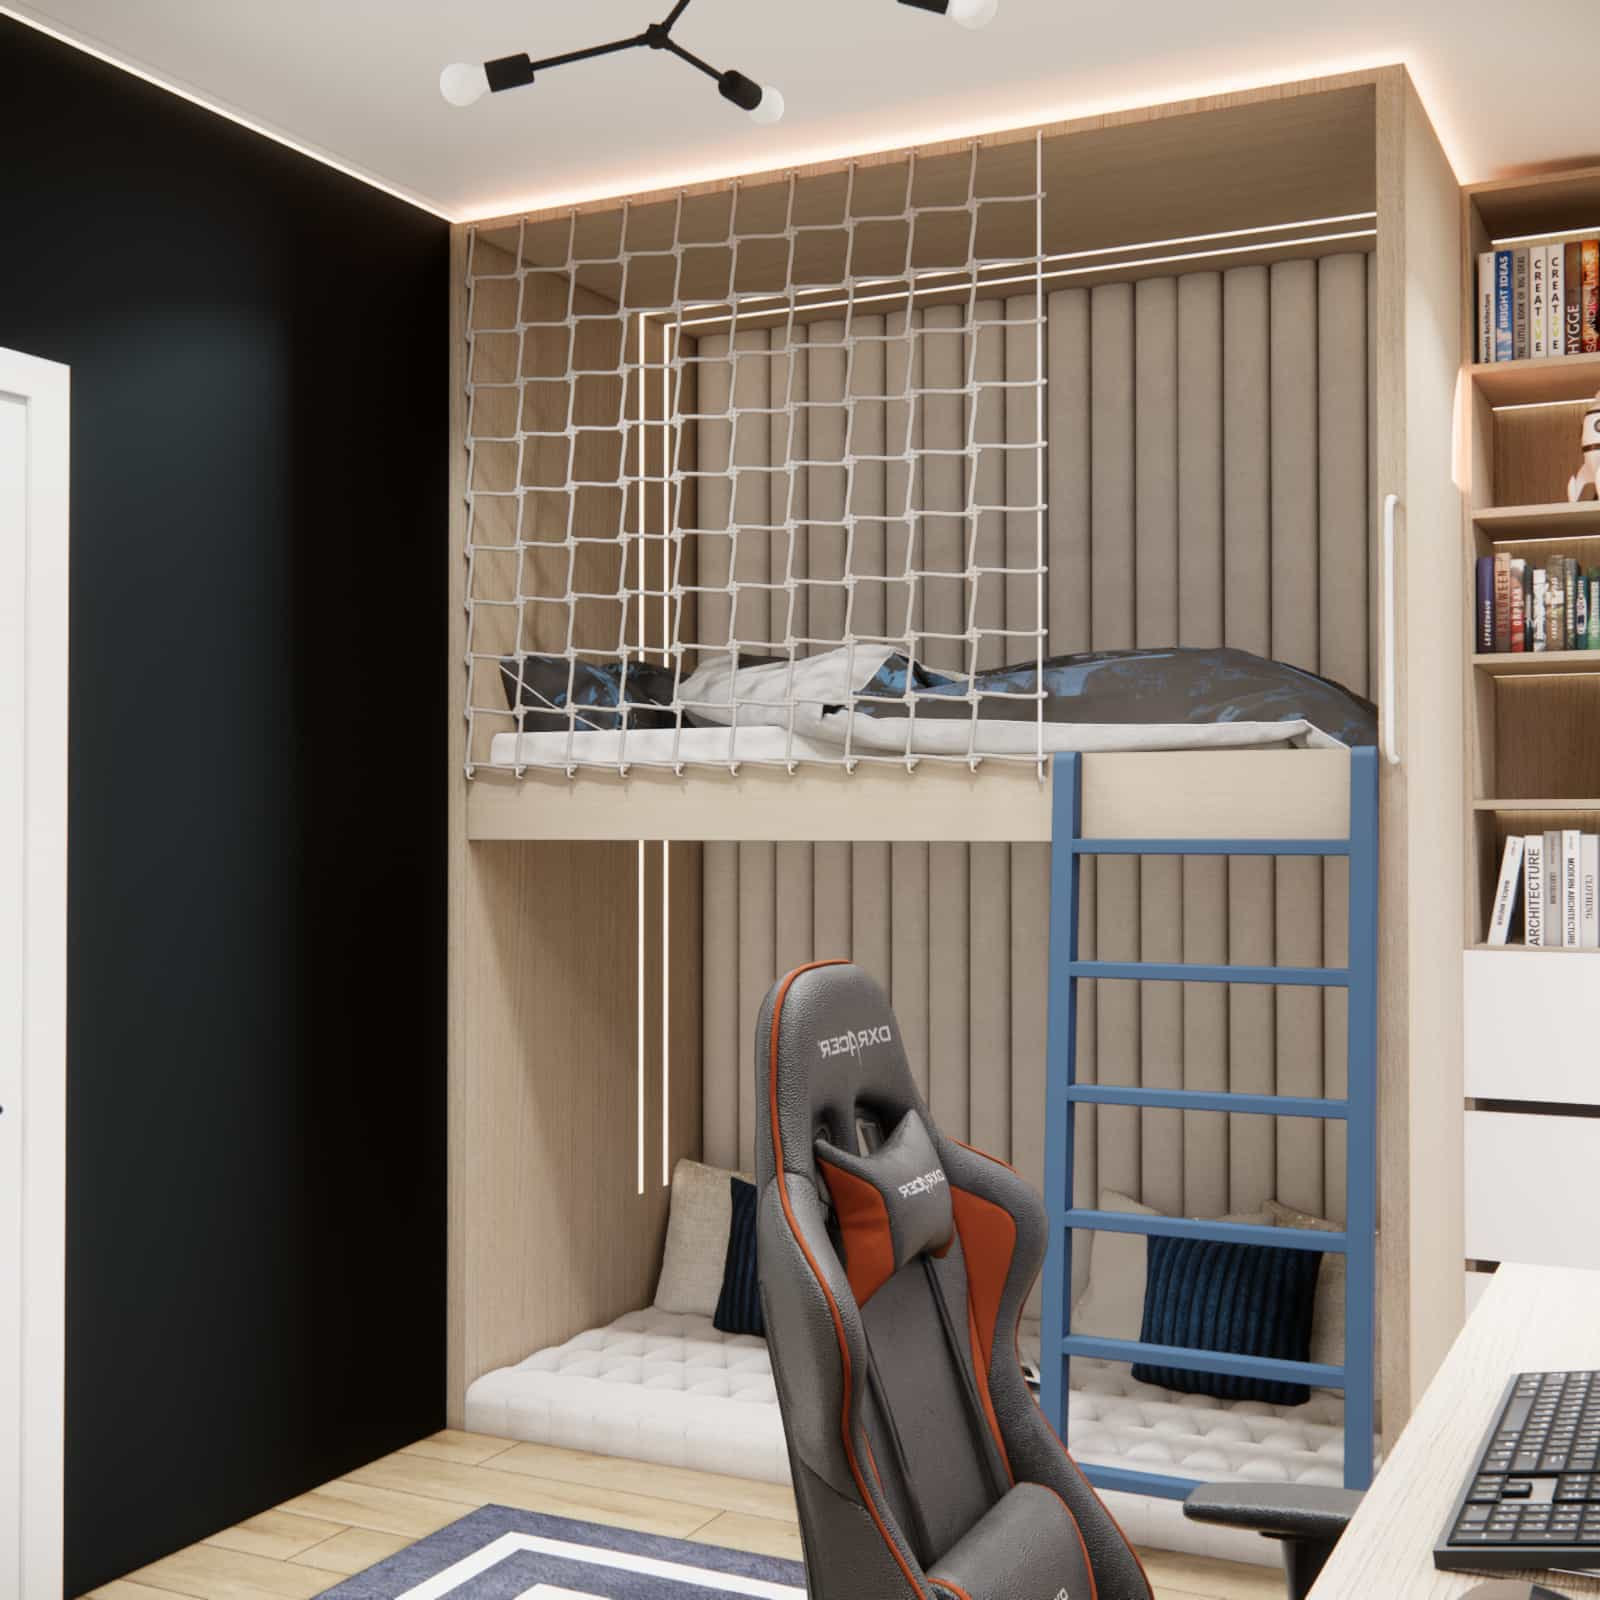
This is an example of how an interior can “grow” with its user and not feel childish after two years.
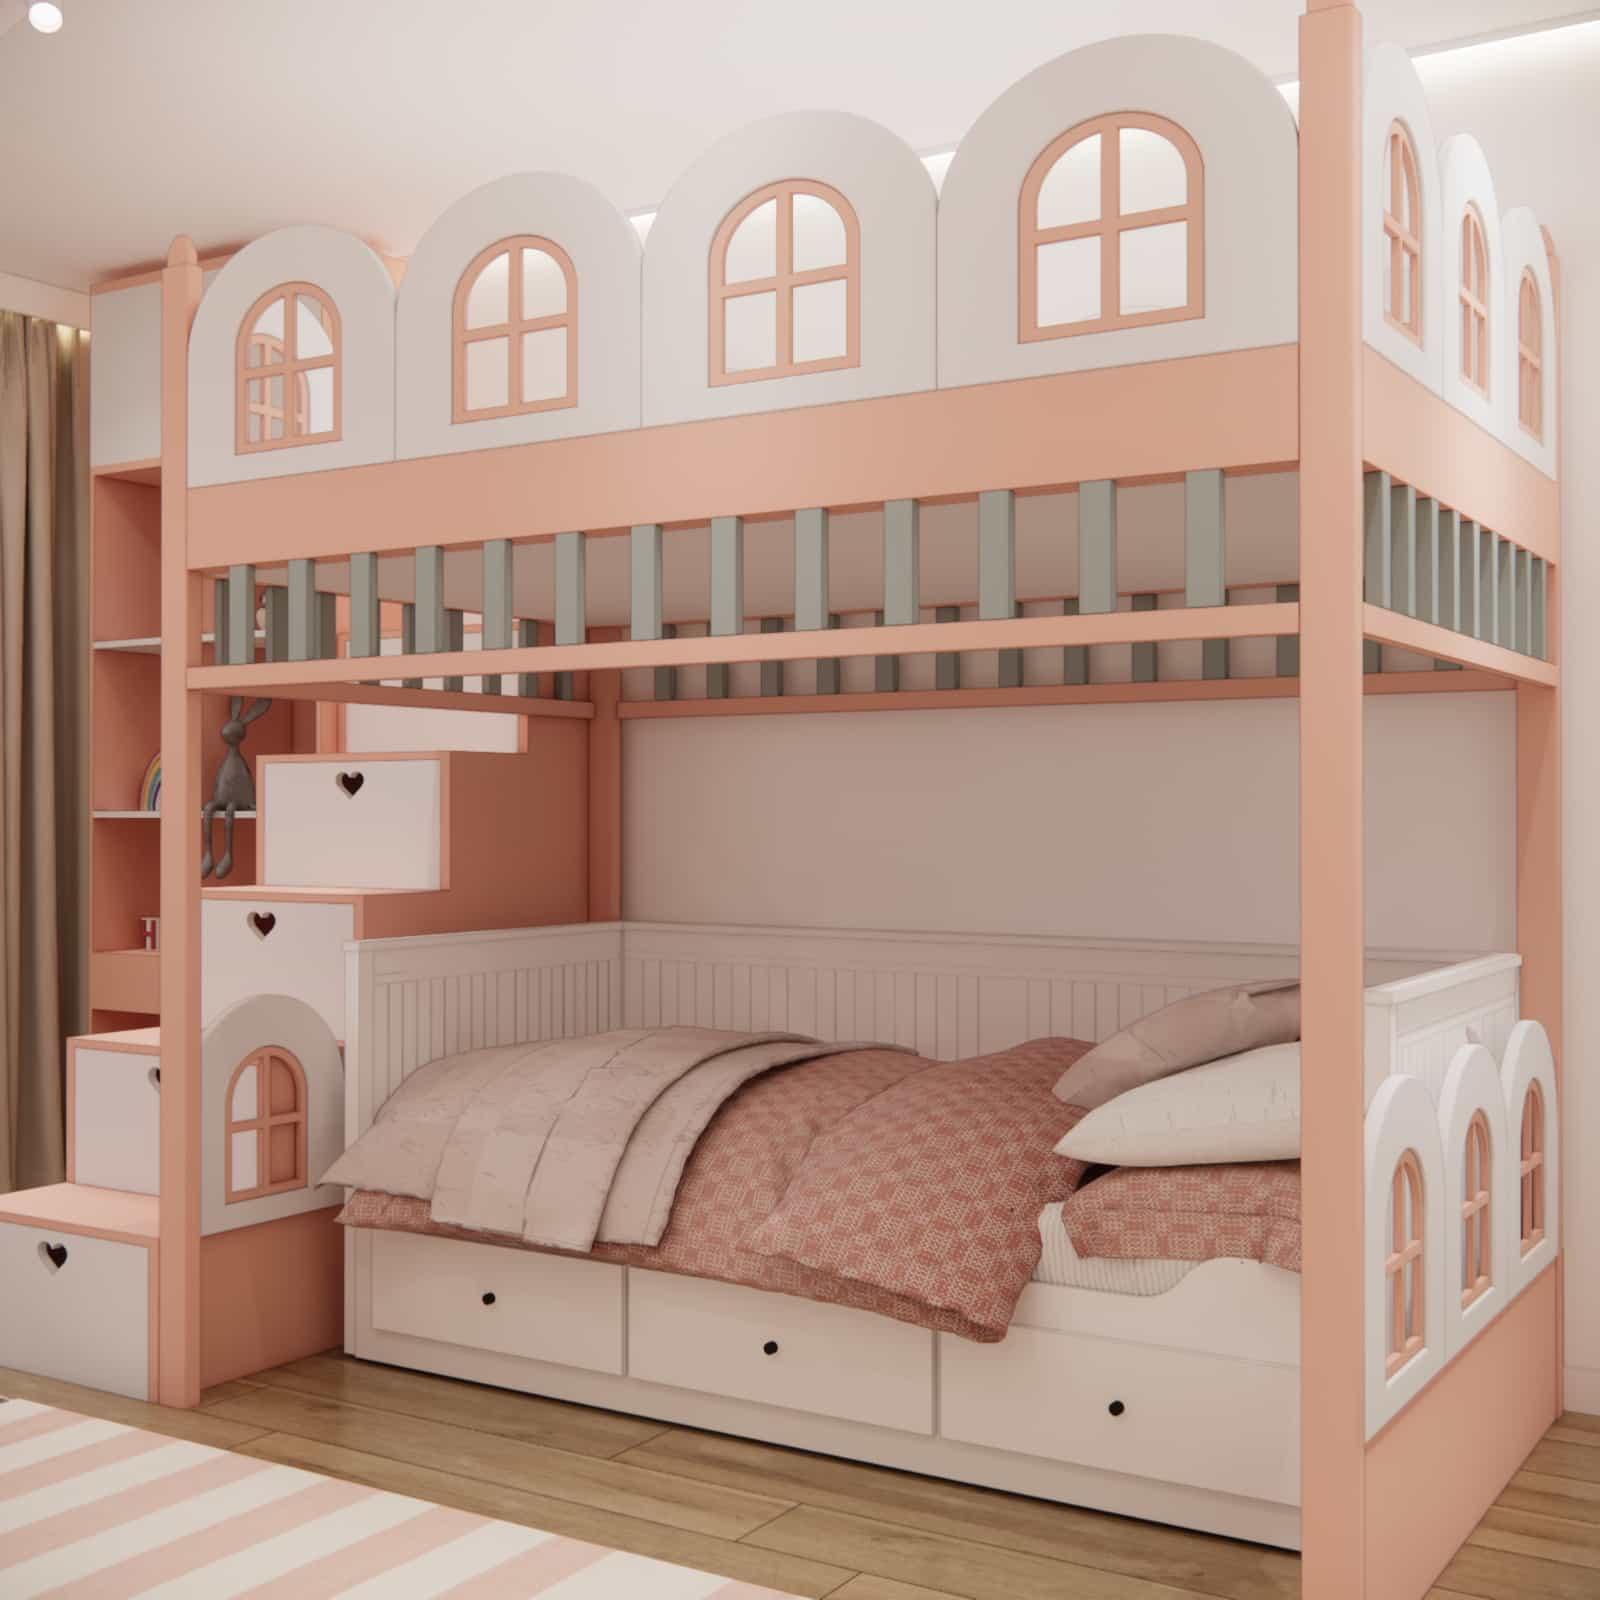
15m2 – a “house” loft for a 5-year-old girl
In a larger room, a loft structure stops being purely an optimization tool and becomes an element that builds the child’s world.
The house-shaped form:
- stimulates imagination,
- creates a sense of safety,
- organizes functions.
Downstairs: an IKEA Hemnes bed. Upstairs: a private play space.
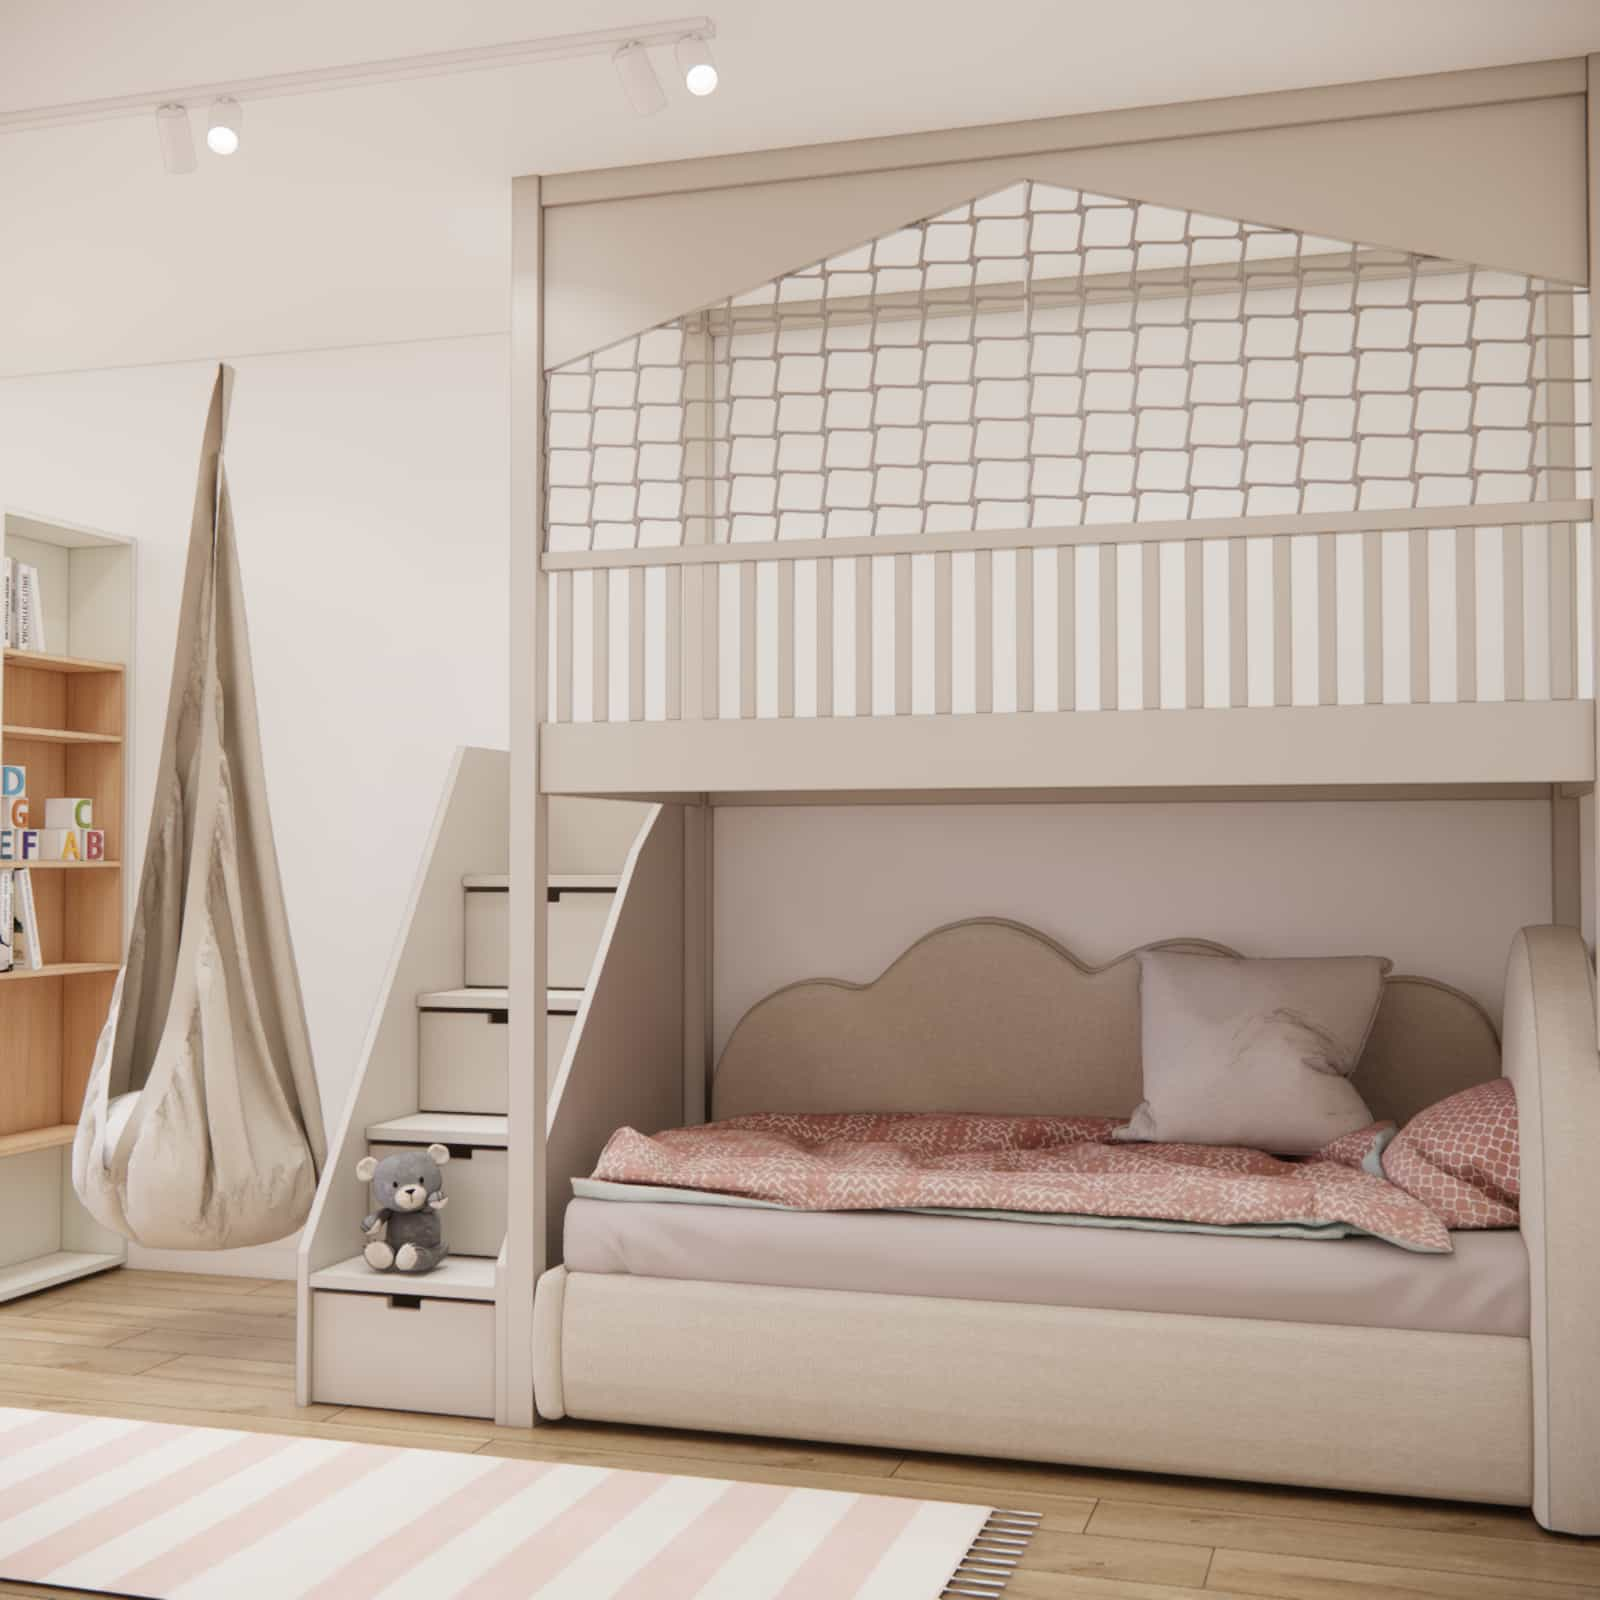
17m2 – a calming zone for a 7-year-old girl
Here, the loft bed was not a space necessity. It was an emotional decision.
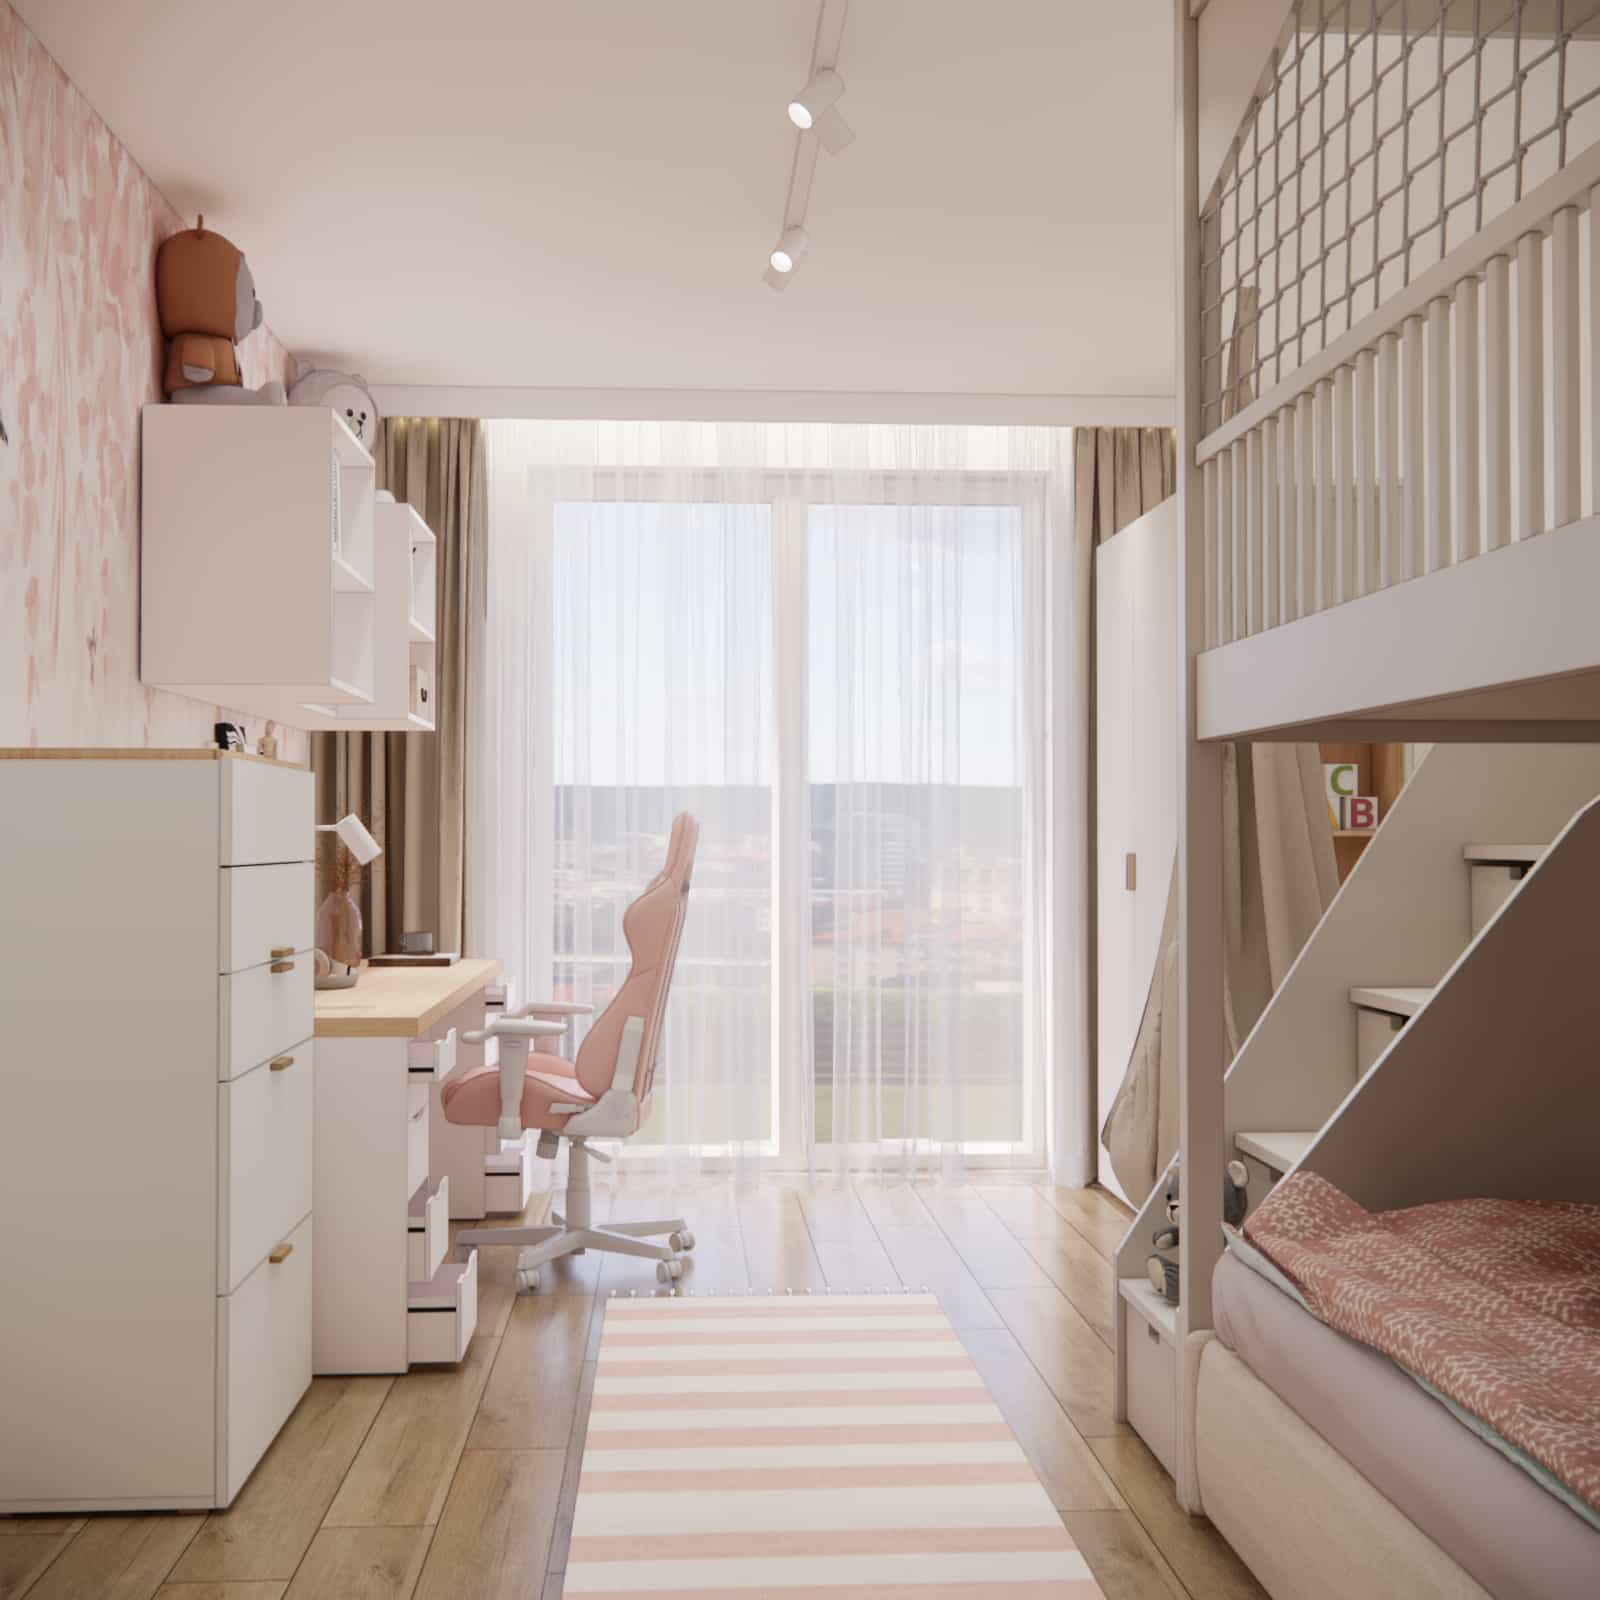
Upstairs – a calming zone. Downstairs – a pull-out bed.
This shows that a loft structure can also build emotional comfort for a child.
Safety – real design guidelines
In every project, we used:
- full safety protection,
- safety nets,
- stable stairs,
- structural built-in solutions,
- an analysis of ceiling height (approx. 260 cm).
A loft bed cannot be accidental. It must be designed individually.
When is it not worth building a loft bed?
From our perspective, we avoid a loft bed or look for alternatives when:
- the room is too low,
- the child does not feel comfortable at height,
- natural light would be significantly reduced,
- the structure would feel visually too heavy for the space.
FAQ – Loft bed in a child’s room
Is a 260 cm ceiling height enough for a loft bed?
Yes, a standard ceiling height of approx. 260 cm usually allows for a functional loft bed design. The key is proper planning of the lower and upper zone heights so the child can sit comfortably and use the space with ease.
From what age can a child use a loft bed?
Most often, we recommend a full loft bed from around age 6–7. For younger children, we use lower structures or solutions with full safety protection and controlled access.
Does a loft bed make sense in a small room (e.g., 7m2)?
In very small spaces, a loft bed is often the best functional solution. It helps regain floor space and clearly separates sleep and play zones.
Is a loft bed safe?
Yes—provided it is designed individually. The essentials are a stable structure, full guardrails or protective nets, safe stairs, and the right safety height.
Will a loft bed work in a siblings’ room?
Yes. In a siblings’ room, a loft solution helps create two functional levels and organize the space better. It can also support each child’s privacy.
Is a loft bed suitable for an apartment in a block of flats?
Yes, as long as the ceiling height and the room layout allow it. Most of our projects were designed for apartments with a standard ceiling height of approx. 260 cm.
Can you design a desk under a loft bed?
This is one of the most common and functional solutions. In many projects, we plan a study zone under the loft bed with a full-size desk and built-in storage.
Will a loft bed work in a teenager’s room?
Yes, but its form should be more architectural and less “childish.” For older children, a loft bed can become an element that creates privacy and a clear functional division.
What are the most common mistakes when designing a loft bed?
Most often, we see too little height in the lower zone, missing safety features, an overly bulky structure in a small room, and insufficient lighting under the loft bed.
When is it better to avoid a loft bed?
We do not recommend it when the room is too low, the child does not feel comfortable at height, natural light would be significantly limited, or the structure would visually overwhelm the interior.
A loft bed in a child’s room is not a trend. It is a strategy.
It can rescue a small space, organize a siblings’ room, build privacy zones, stimulate imagination, and support ergonomic study habits. We analyze every interior design individually—because 7m2 and 17m2 are two completely different worlds.
If you are wondering whether a loft bed is the right solution for your interior—contact us. At Fabryka Projektów, we design interiors online, tailoring solutions to real needs and real square meters.
See more projects on the Fabryka Projektów blog https://f-projektow.pl/pl/aranzacje-wnetrz/category/aranzacje-pokoi-dzieciecych-inspiracje-pomysly-i-nowoczesne-projekty-fabryka-projektow.html