A children’s room design is always more than just interior styling. It is a story about everyday life, needs and dreams of a young user who will grow, learn, rest and play in this space. In this project, we worked on a room design for a 7-year-old girl, with the main goal of creating an interior that feels fairytale-like, yet remains functional and future-proof.
Within 17m2, we planned a space that combines delicate aesthetics with a very clear functional layout. The mezzanine became an element that organizes the interior, while the white and pink colour palette serves as a subtle backdrop for the child’s everyday life.
What you will learn from this article
- how to plan a functional children’s room interior design in a 17m2 space
- how to use a mezzanine in a child’s bedroom
- how to combine a fairytale aesthetic with practical solutions
- how to separate sleeping, learning, quiet and play zones
- which materials and colours work best in a girl’s room
- what the design process at Fabryka Projektów looks like
Room analysis – the starting point of the design
The designed room has an area of 17m2 and dimensions of 5.5 × 3.1 m. These proportions offer great arrangement potential but require a thoughtful functional layout to avoid visual chaos.
The investors’ expectations were clearly defined:
- a mezzanine, with the upper level dedicated to quiet time,
- a pull-out bed under the mezzanine,
- a spacious wardrobe,
- a desk with a large 200 cm worktop,
- a hanging cocoon for relaxation,
- a bright, girly colour palette – white and pink.
Our goal was to create an interior arrangement that would appeal to a 7-year-old girl while remaining timeless and not becoming outdated after just a couple of seasons.

Interior concept and key design elements
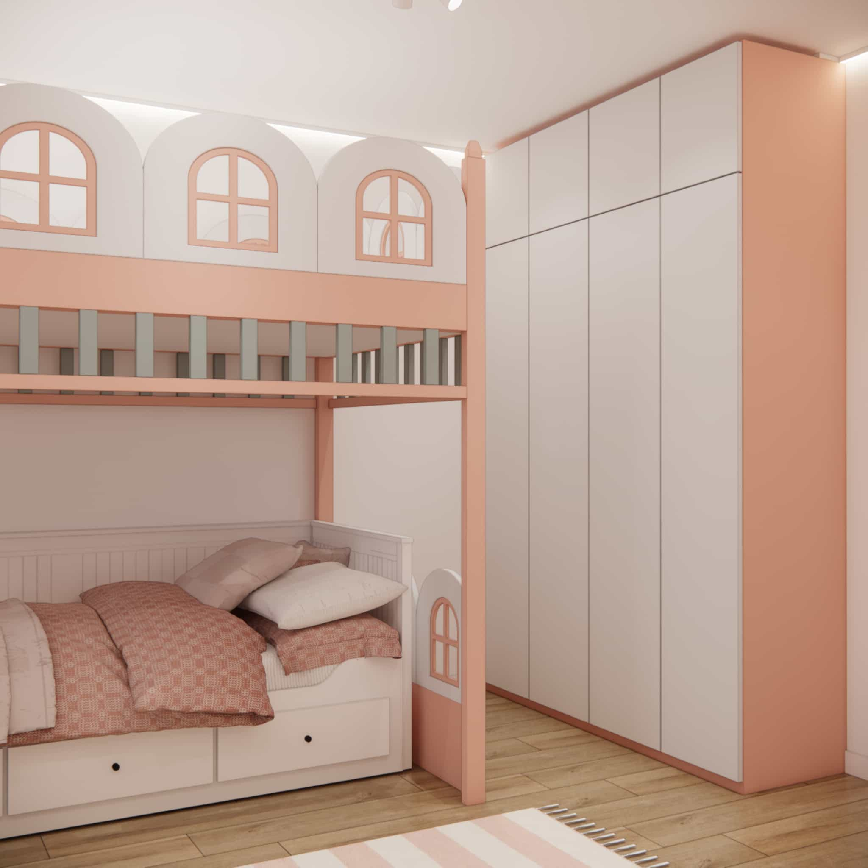
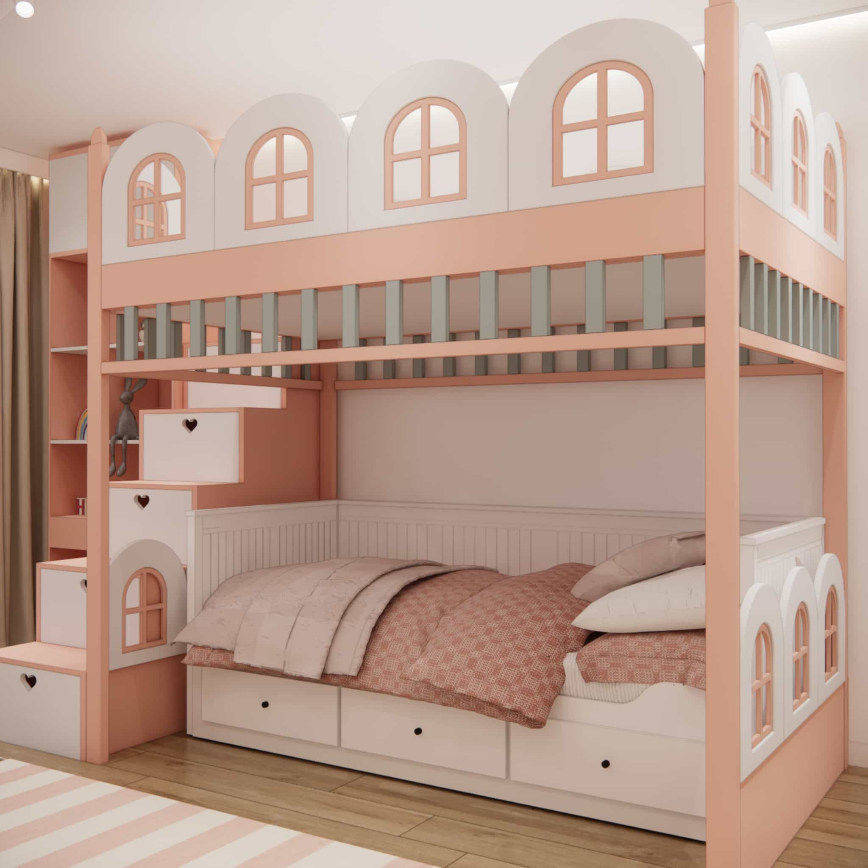
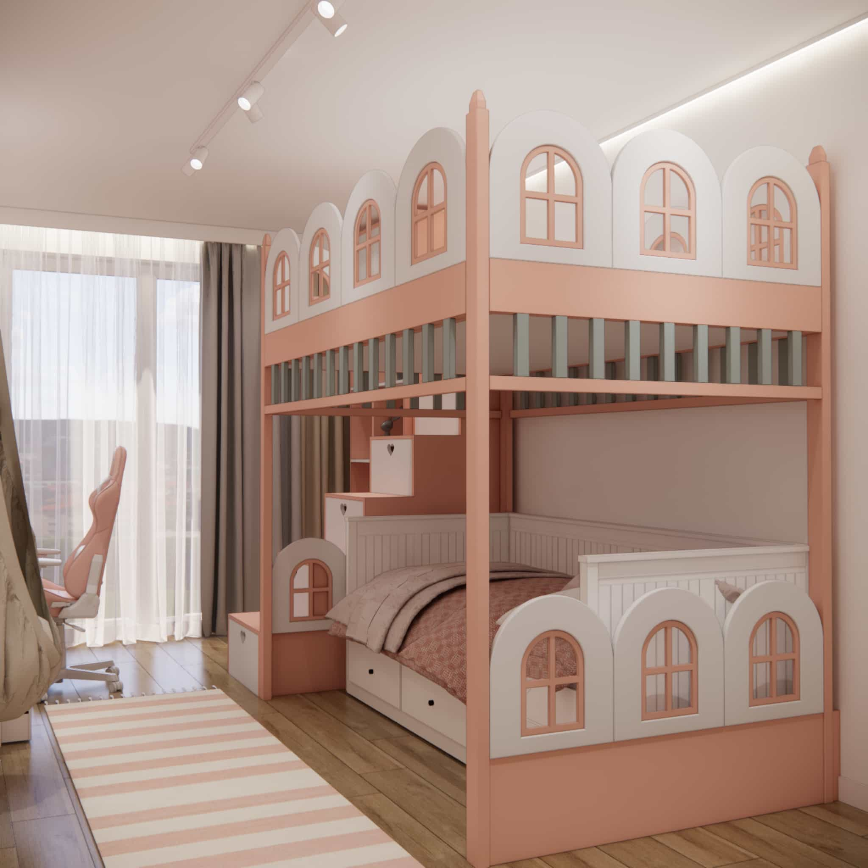
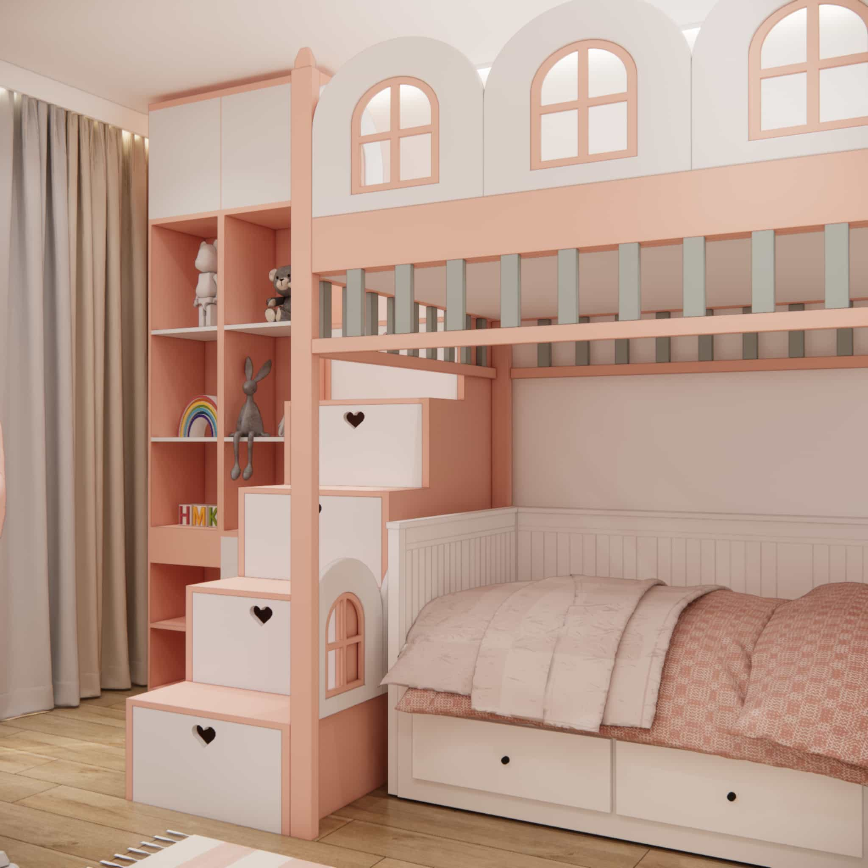
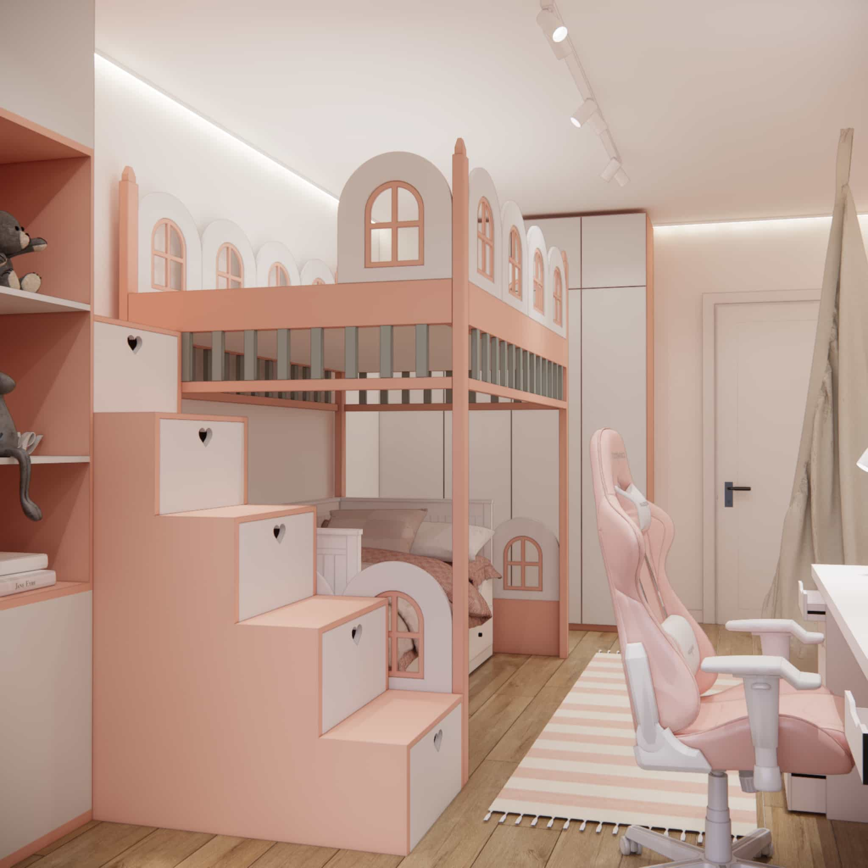
The central element of the design is the mezzanine, which allowed us to clearly divide the space into different functional zones. Its form refers to fairytale architecture – soft arches, a rhythm of “windows” and gentle colours create a friendly, almost scenographic interior atmosphere.
Under the mezzanine, we placed a pull-out IKEA Hemnes bed, which does not dominate the space during the day and transforms into a comfortable sleeping area in the evening. This is a flexible and practical solution that works perfectly in children’s rooms.
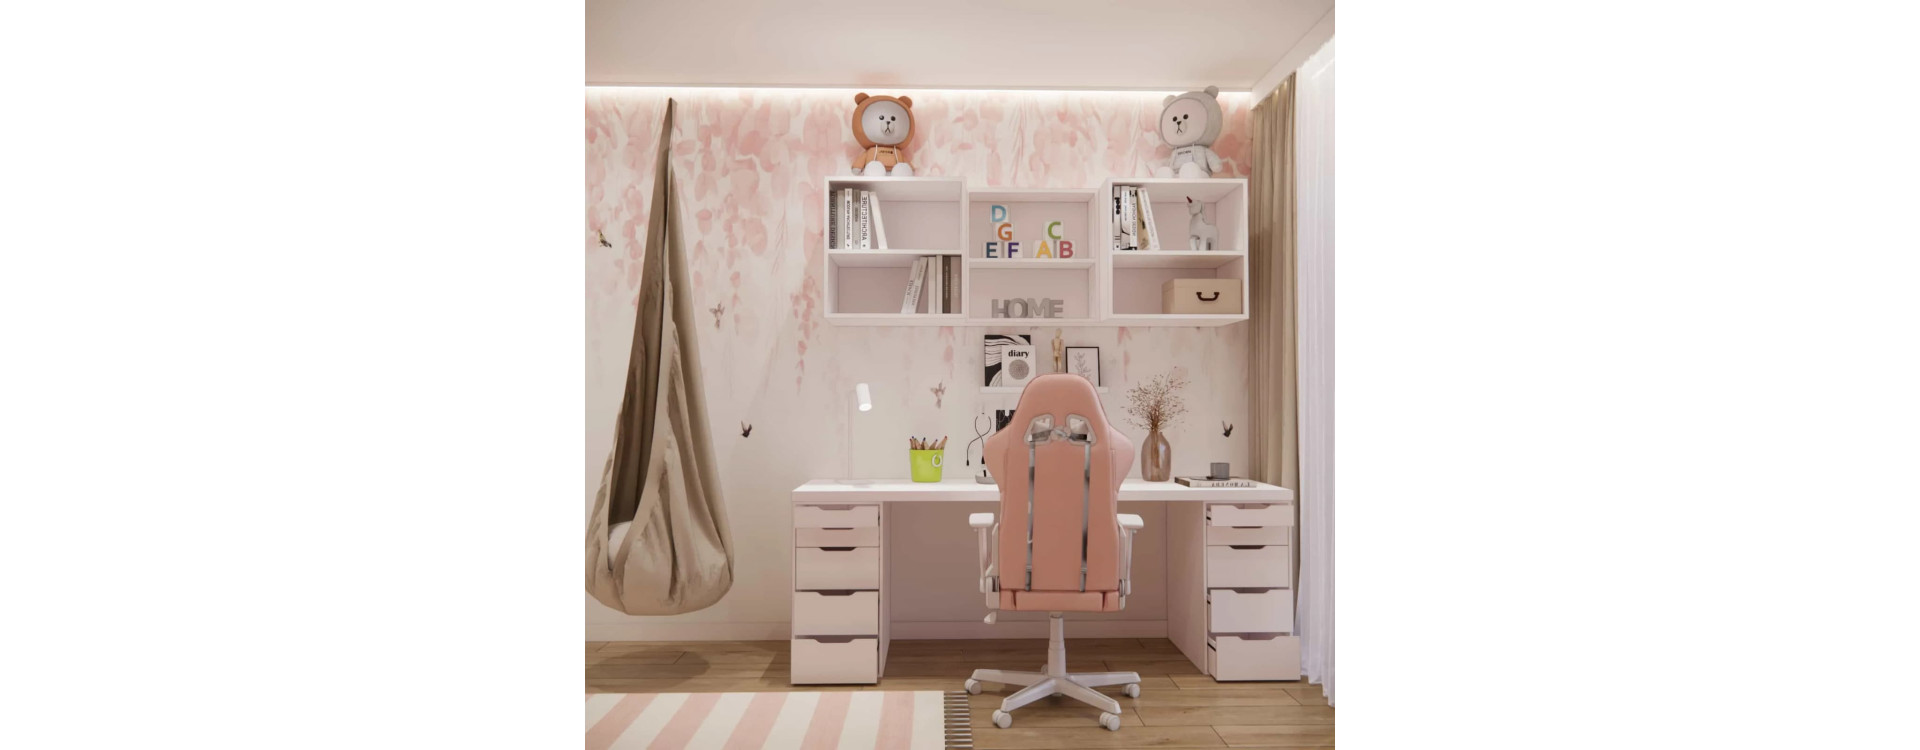
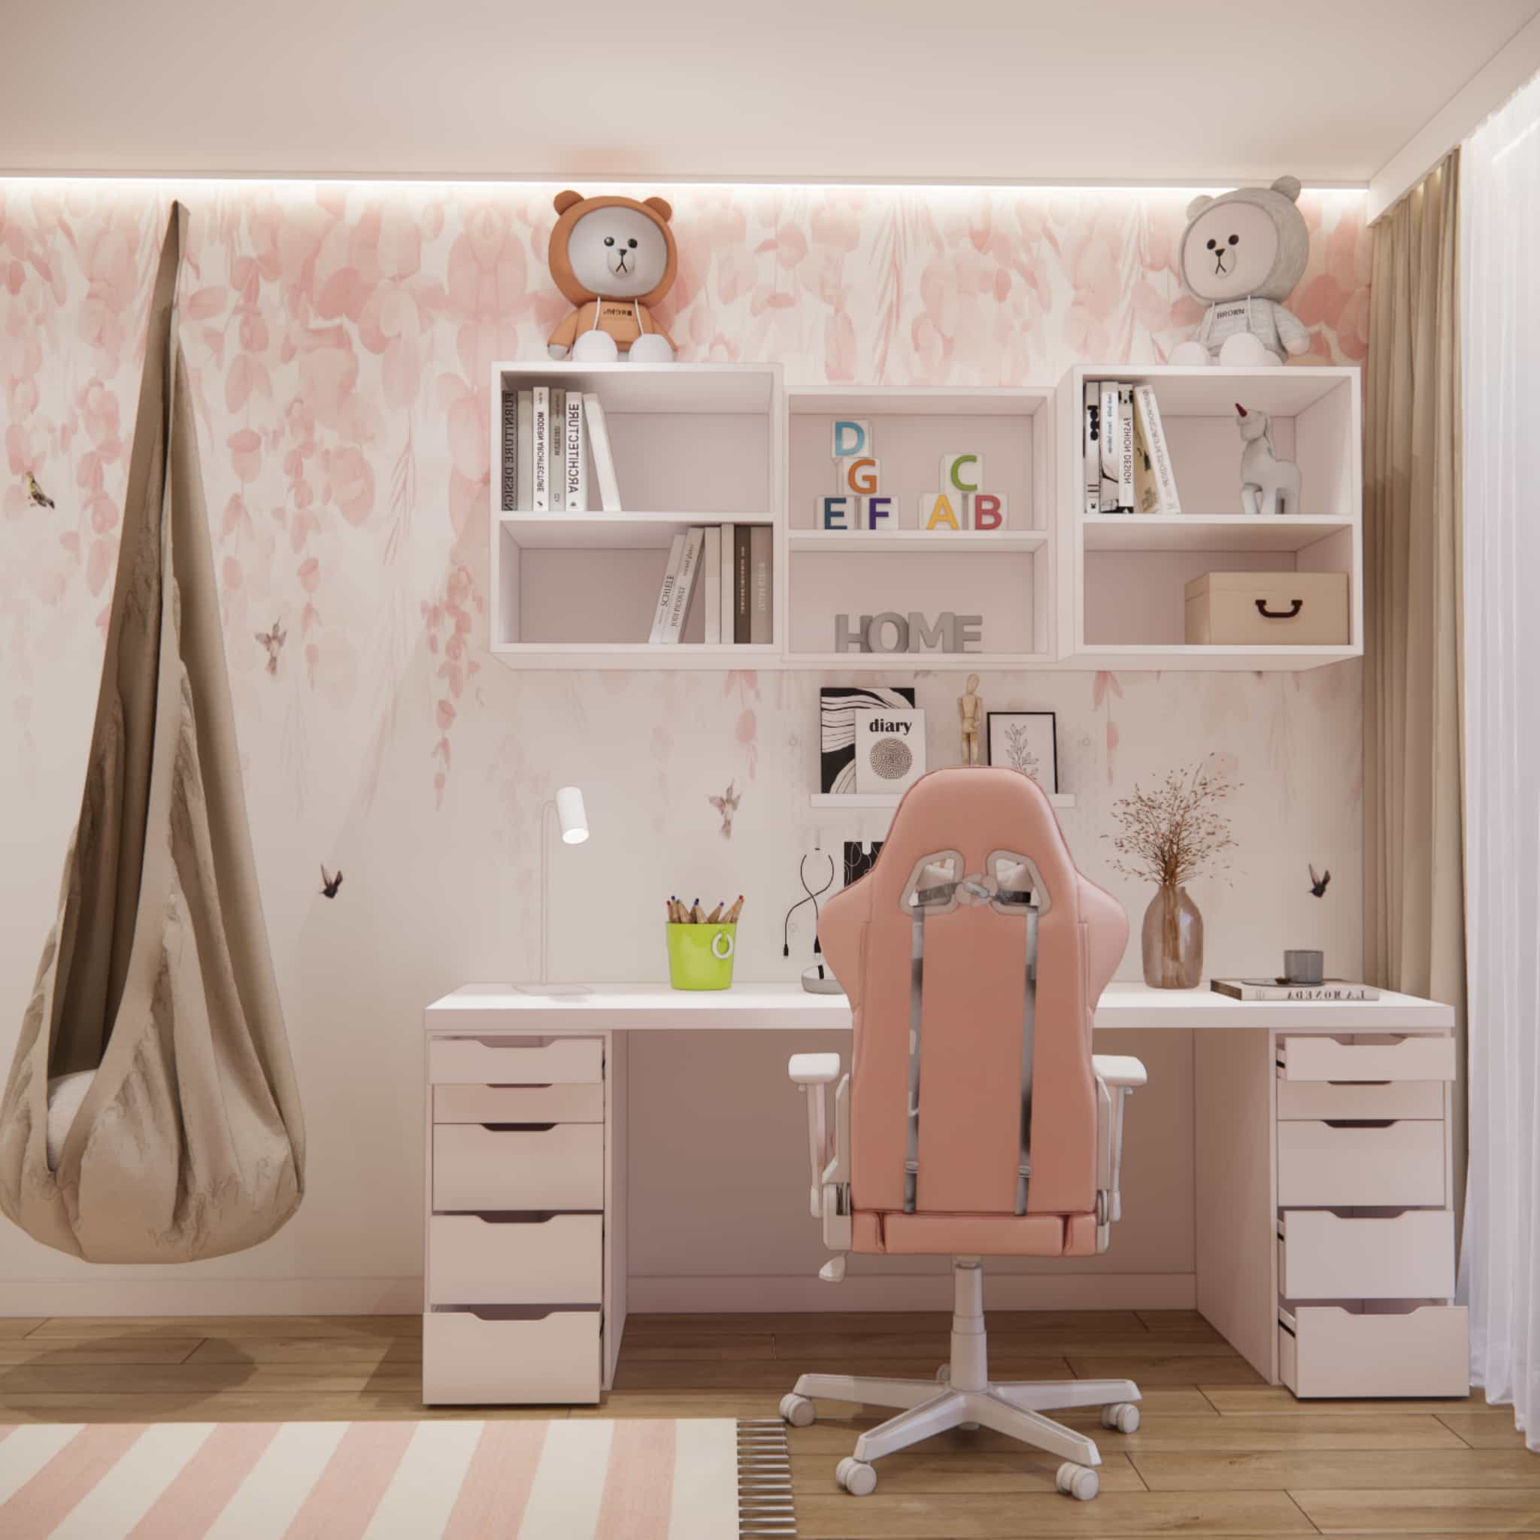
The study area was designed using ready-made, proven elements:
- IKEA ALEX desk with a length of 200 cm,
- IKEA BESTÅ wall shelves, providing ample storage for books, decorations and art supplies.
The design is complemented by a hanging cocoon – an element that adds softness to the interior and gives the child a private, cosy space for quiet moments.
Functional zones – a room designed for everyday life
The interior was clearly divided into several zones:
Sleeping zone
Located under the mezzanine, with a pull-out bed and additional storage drawers. It is a calm, sheltered space that supports rest and relaxation.
Learning and creativity zone
The large 200 cm desk allows for comfortable studying, drawing and playing. Natural daylight from the window combined with additional task lighting ensures everyday comfort.
Quiet zone on the mezzanine
The upper level is intended for reading, relaxing and calm activities. It is a space that gives the child a sense of privacy.
Relaxation and play zone
The cocoon, soft rug and open floor area create an ideal place for play and spontaneous activities.

Material details – aesthetics and durability
In this project, we focused on durable, easy-to-maintain materials that perform well in a heavily used children’s room. Smooth furniture fronts, safe rounded edges and matte finishes ensure comfort and visual consistency.
The wooden floor adds warmth and balances the pastel colour palette, while the wallpaper with a delicate botanical pattern introduces subtle interior inspiration without overwhelming the space.
Interior colour palette – a white and pink base with character
The dominant colours are white and powder pink, creating a bright and light base for the entire project. White organizes the space and visually enlarges it, while pink adds softness and a girly character.
The colour scheme was designed to grow with the child – in the future, it can easily be refreshed with new accents without changing the entire interior arrangement.
Fabryka Projektów team commentary
When designing this room, we knew from the very beginning that finding a balance between a fairytale atmosphere and functionality would be crucial. The mezzanine allowed us to organize the space and create an interior that remains flexible for the next stages of the child’s growth.
FAQ
1. Is a mezzanine suitable for a 7-year-old’s room?
Yes, provided that proper safety measures and ergonomics are applied.
2. Is 17m2 enough for such an extensive functional layout?
Yes, with a well-planned layout and clear zoning.
3. Why were ready-made IKEA furniture pieces chosen?
They are proven, functional solutions that can be easily adapted to an individual concept.
4. Does a 200 cm desk make sense in a child’s room?
Yes – it provides comfort and space for various activities.
5. What type of lighting works best in such a room?
A combination of general, task and decorative lighting.
6. Won’t the pink colour become boring too quickly?
When used subtly, it is timeless and easy to modify.
7. How should storage be planned in a child’s room?
By combining wardrobes, drawers and open shelving.
8. Does the design allow for future changes?
Yes, the interior was designed to “grow” with the child.
9. How long does an online children’s room design take?
The project timeline is determined individually, depending on the scope.
10. Does Fabryka Projektów offer remote design services?
Yes – we design interiors online for clients all over Poland.
This project is an example of how interior design can combine aesthetics, functionality and real user needs. The fairytale character, thoughtful zoning and flexible solutions ensure that the room will serve the girl for many years. If you are dreaming of a children’s room interior design tailored to your child’s age, personality and everyday life – we invite you to work with Fabryka Projektów.
See more projects on the Fabryka Projektów blog