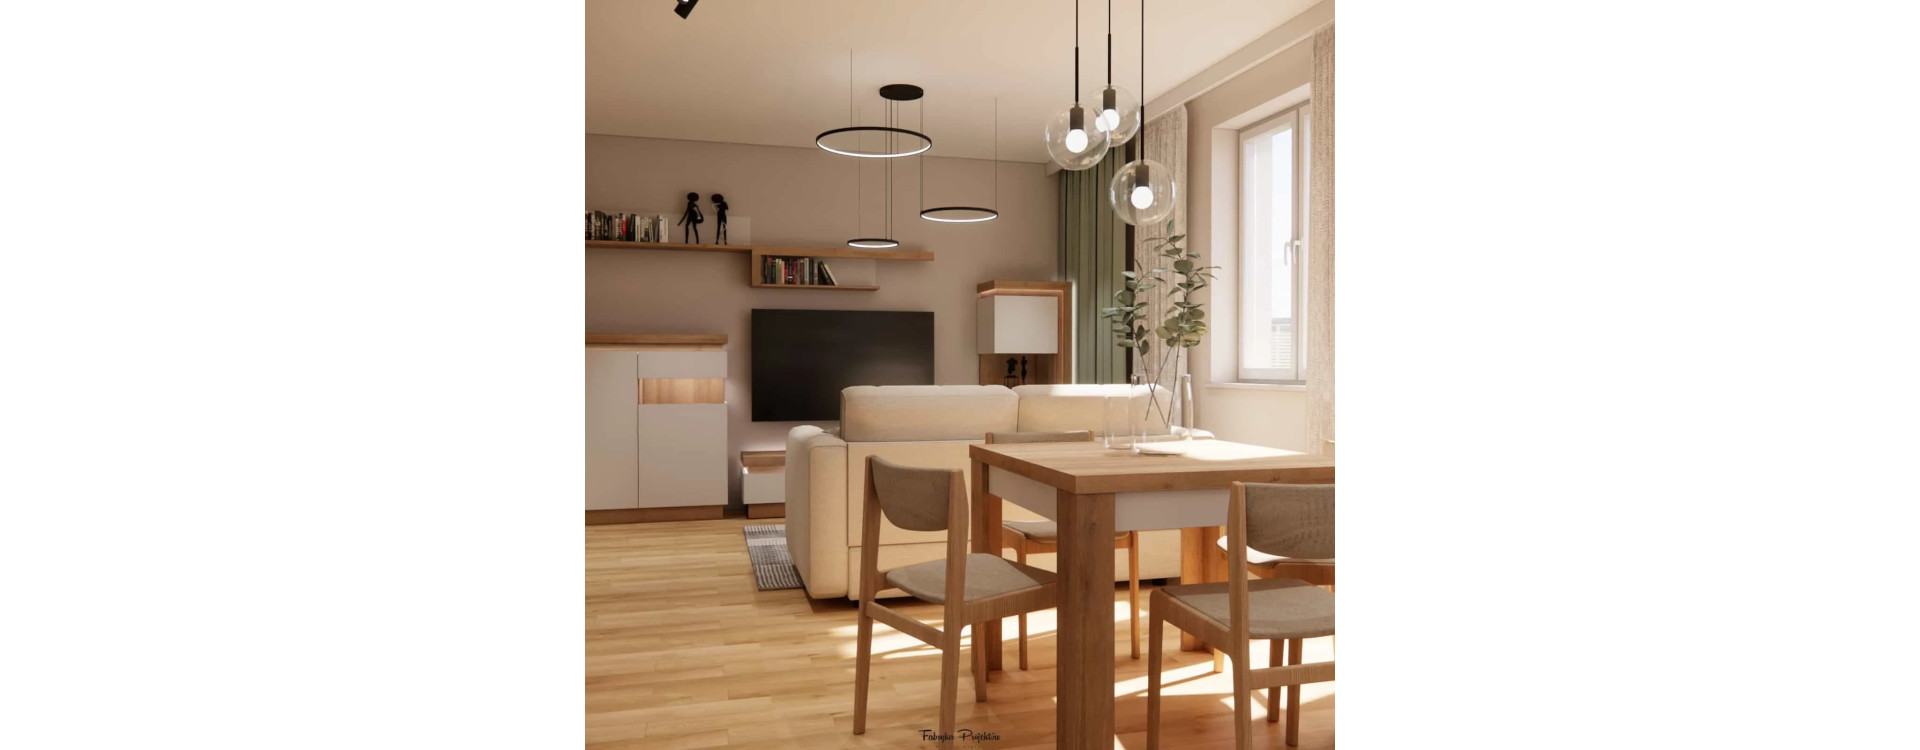
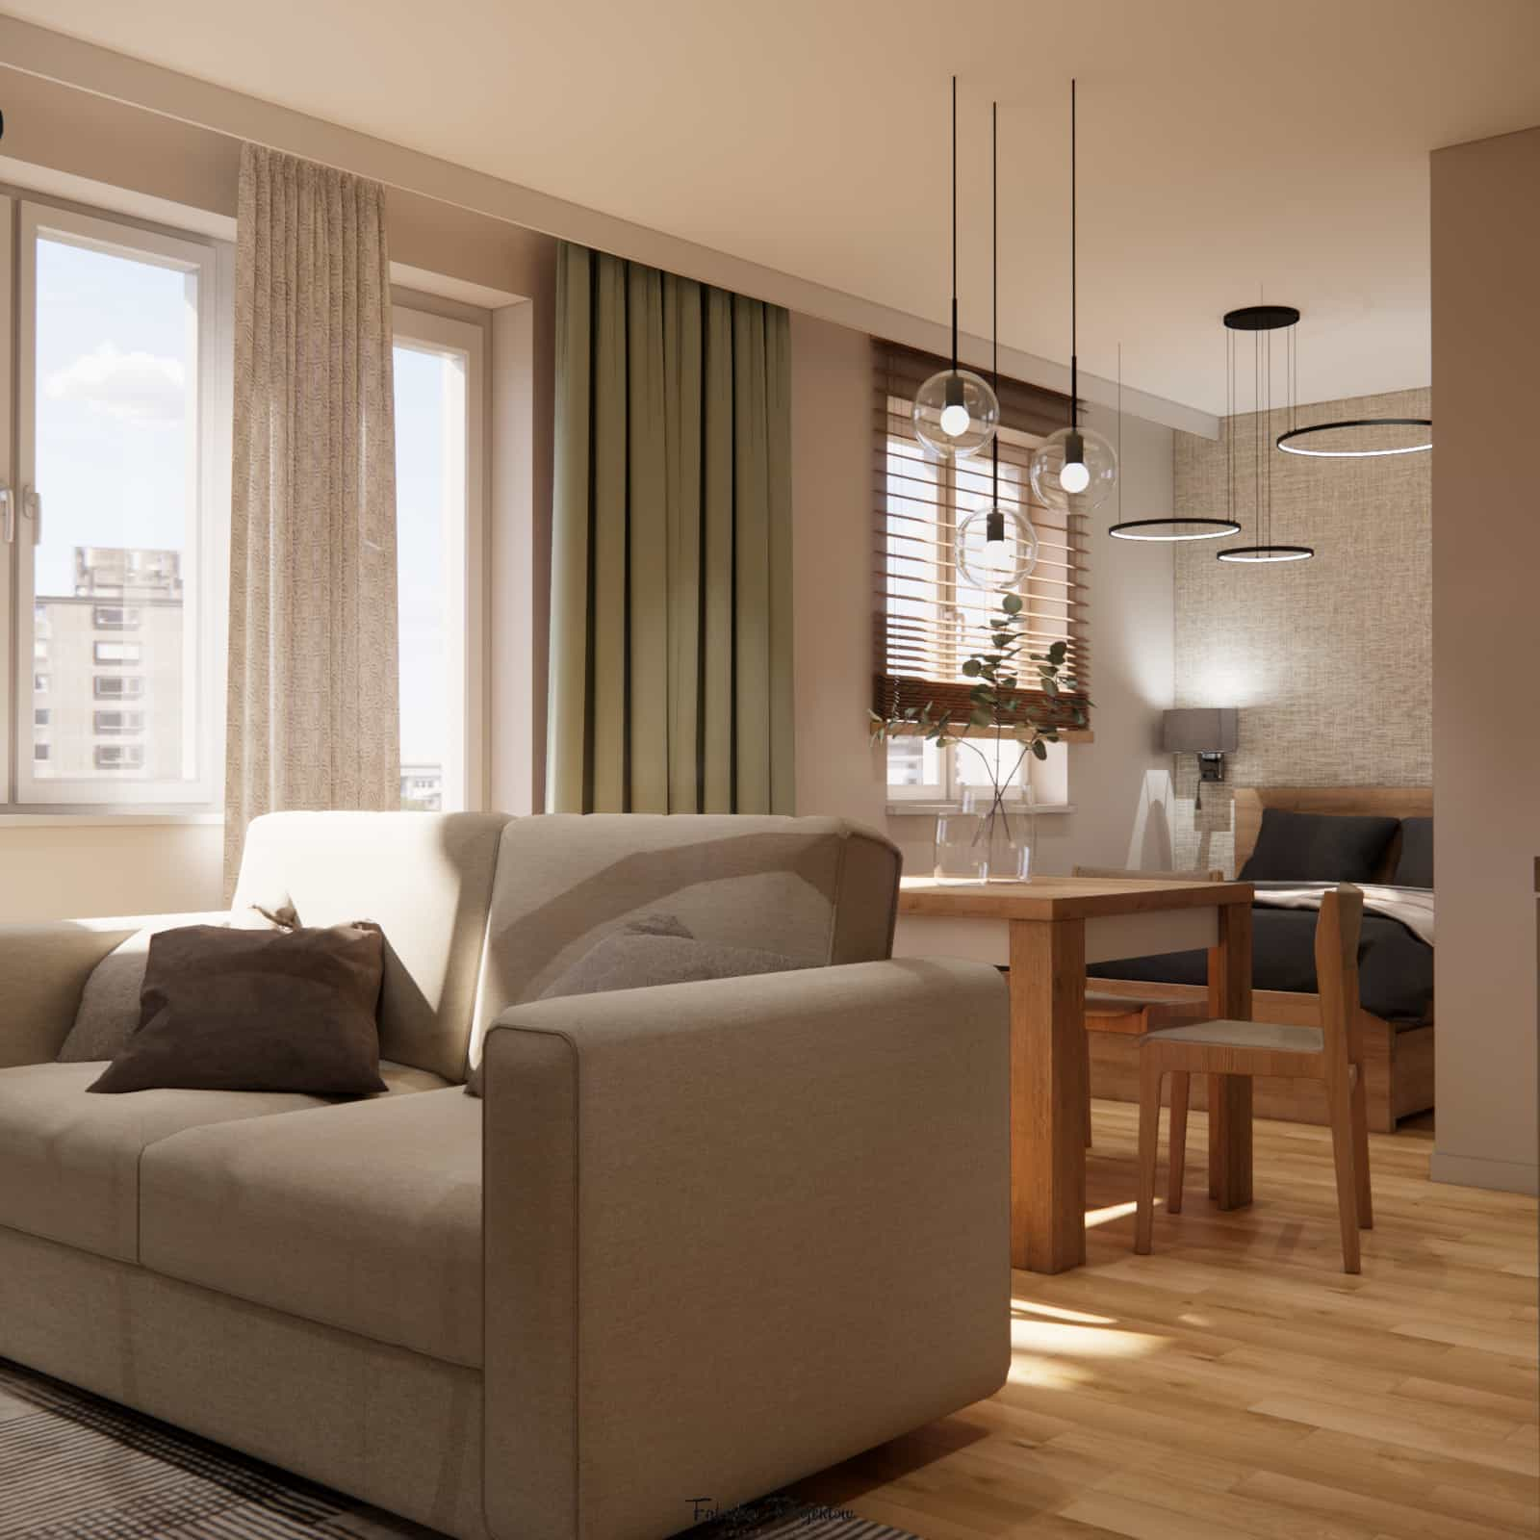
Designing a small apartment is always a process focused on details, proportions, and conscious decisions. In this project, we concentrated on creating a modern, cohesive, and functional interior arrangement of an apartment with an area of 35m2, which, despite its small size, offers everyday comfort. The design is based on original renders and the real needs of the users, with the main goal of making the most of the space without visual overload.
This interior was meant to be bright, orderly, and timeless – one that not only looks good in visualizations but, above all, works well in everyday life and remains an inspiration for years to come.
What you will learn from this article
- how to plan a functional interior design for a 35m2 apartment,
- how to divide a small space into clear functional zones,
- which materials and colors work best in a small apartment,
- how to combine aesthetics with practical solutions,
- what to pay attention to when designing a living room with a kitchenette, a bedroom, a hallway, and a bathroom.
Space analysis – the starting point for the design
The designed apartment with an area of 35m2 consists of a living room with a kitchenette, a bedroom, a hallway, and a bathroom. The main challenge was the limited space and the need to combine several functions within one cohesive layout. We aimed to maintain visual lightness, provide ample storage space, and create a clear division into zones – without unnecessary walls or heavy built-in furniture.
Our goal was to create an interior that is functional yet friendly and aesthetic – one that “breathes” despite its limited size.
Design concept and key interior elements
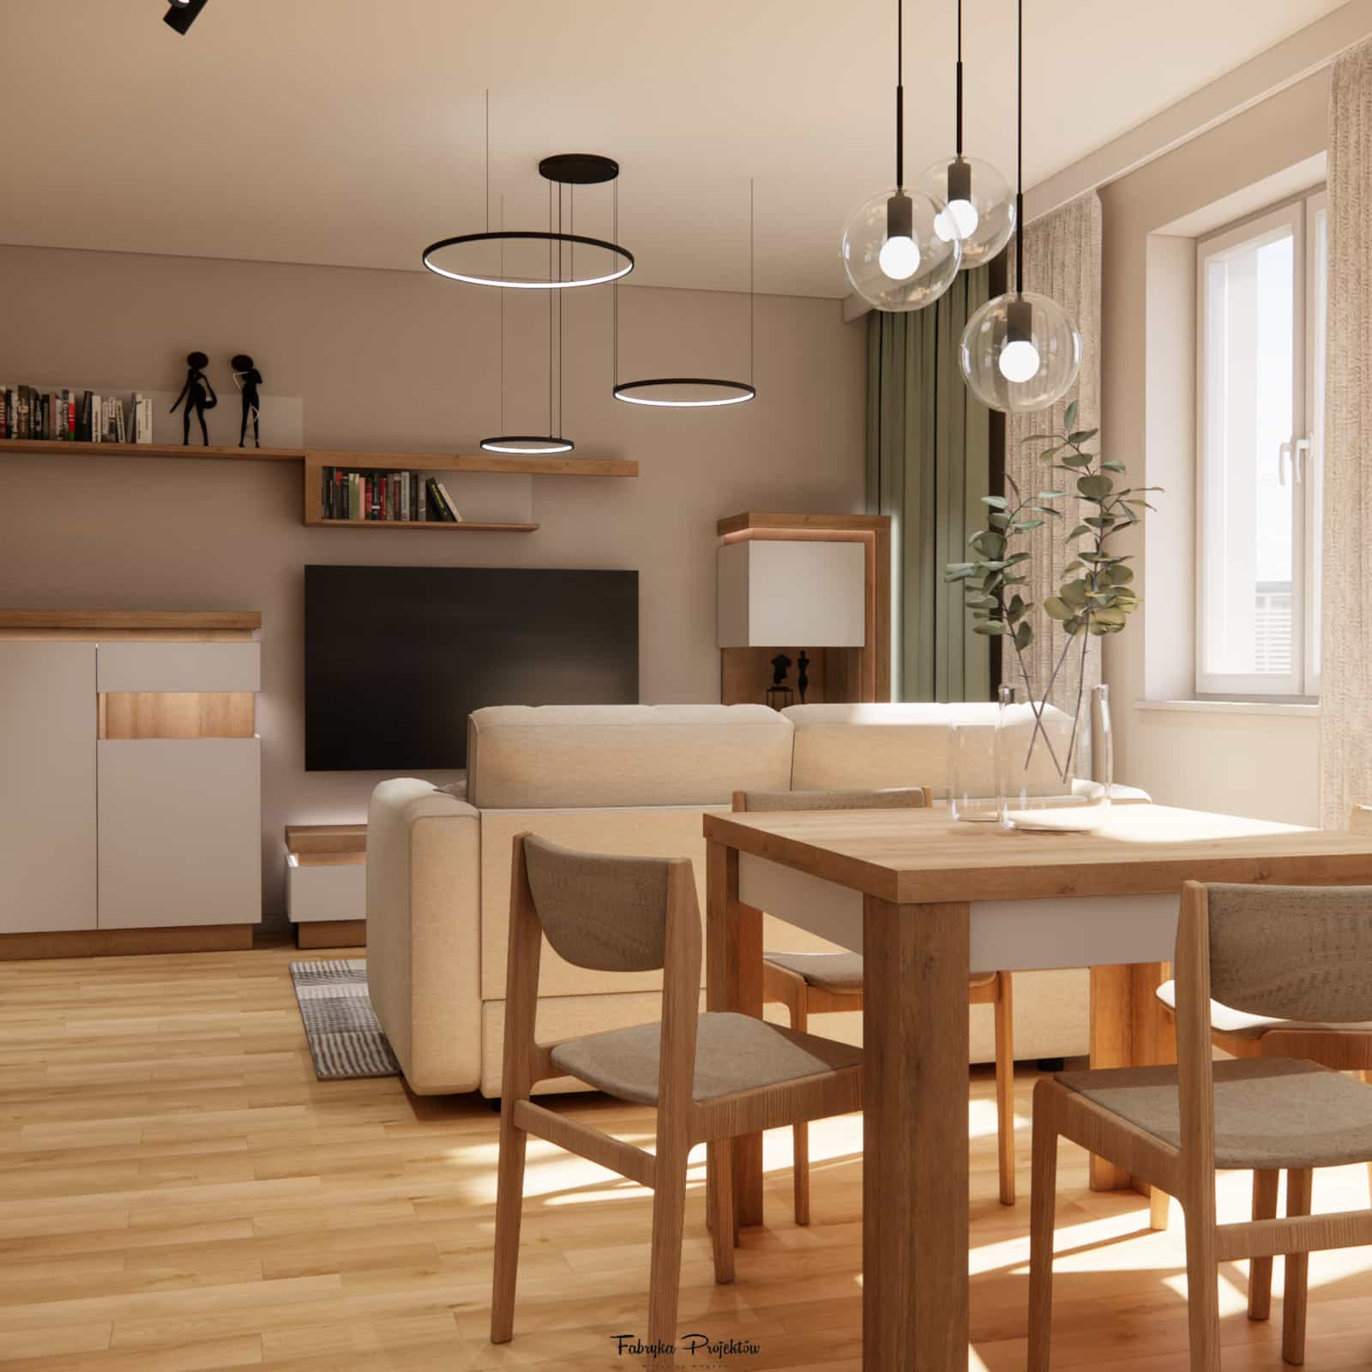
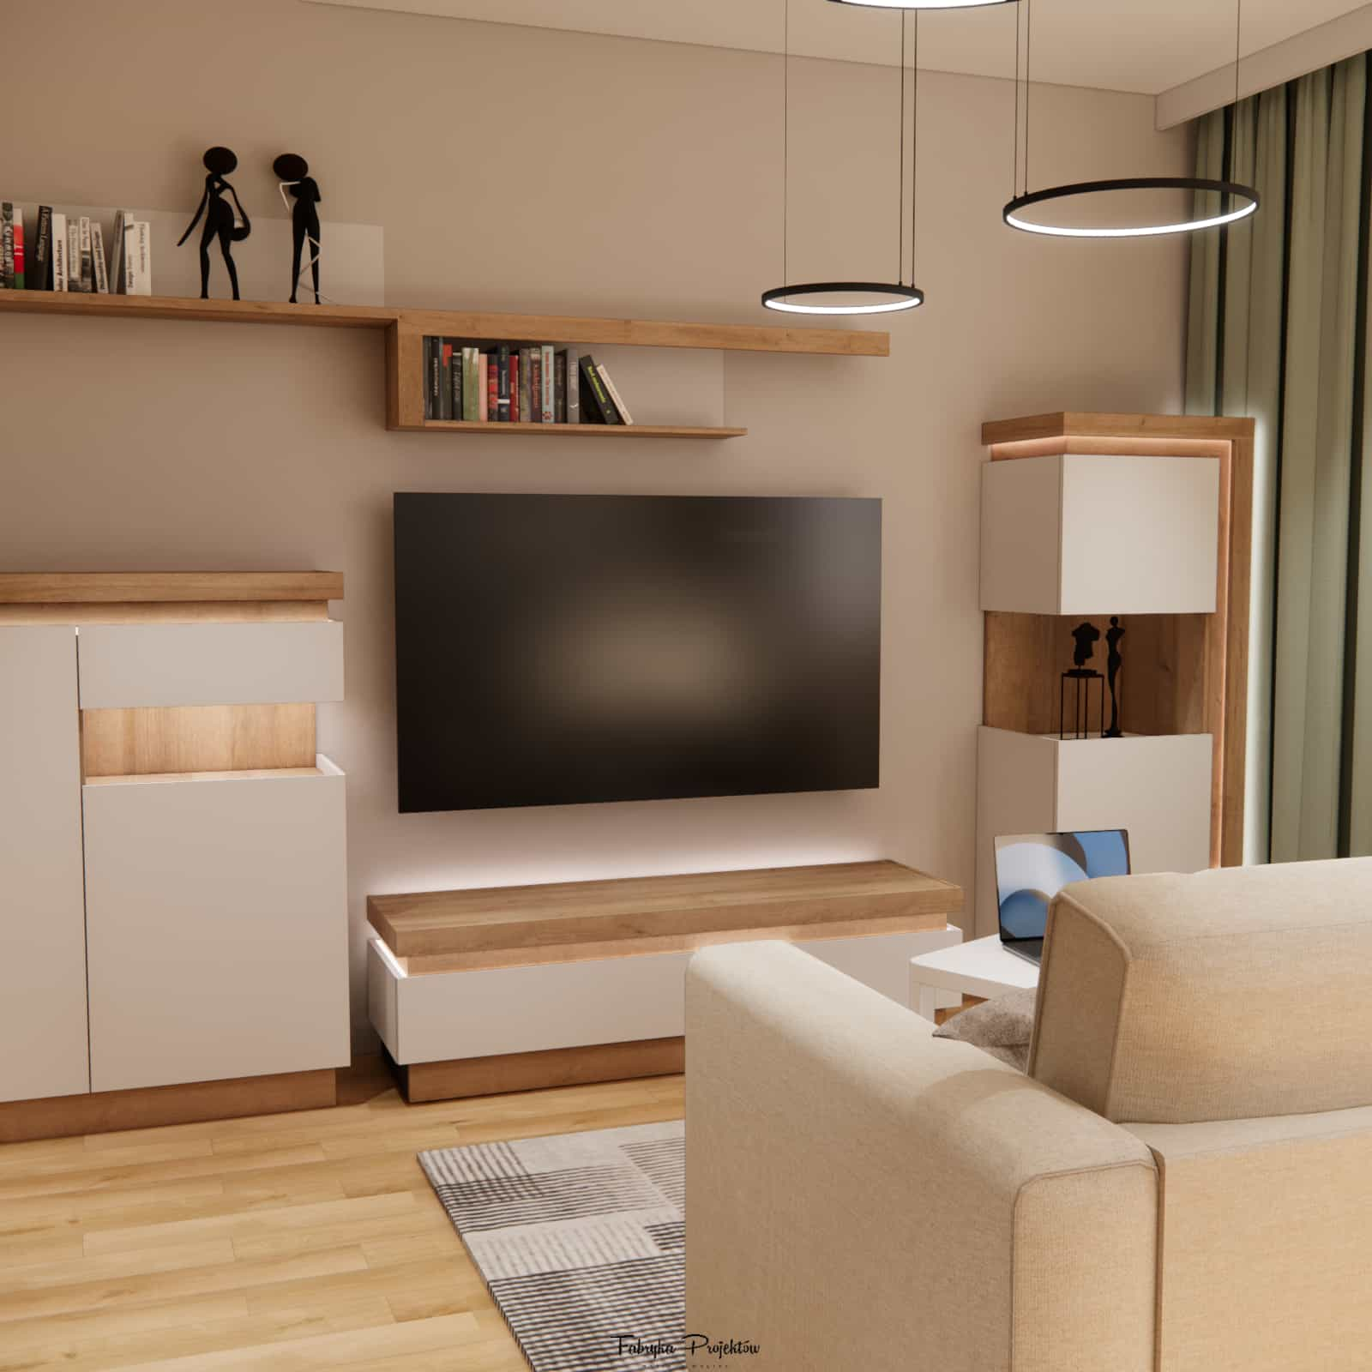
The entire interior design is based on a consistent, modern aesthetic with a strong emphasis on natural materials. Built-in furniture was designed in light, matte finishes that reflect light and visually enlarge the space. Wood appears as a warming element – in countertops, furniture details, and selected wall sections.
Lighting plays not only a practical role here but also a decorative one. We used several lighting layers: general lighting, zone lighting, and subtle accent lights that build atmosphere and highlight the geometry of the interior.
Functional zones – order in a small space
In the apartment, we clearly defined:
- the daytime zone – a living room combined with a kitchenette,
- the night zone – a bedroom providing privacy and calm,
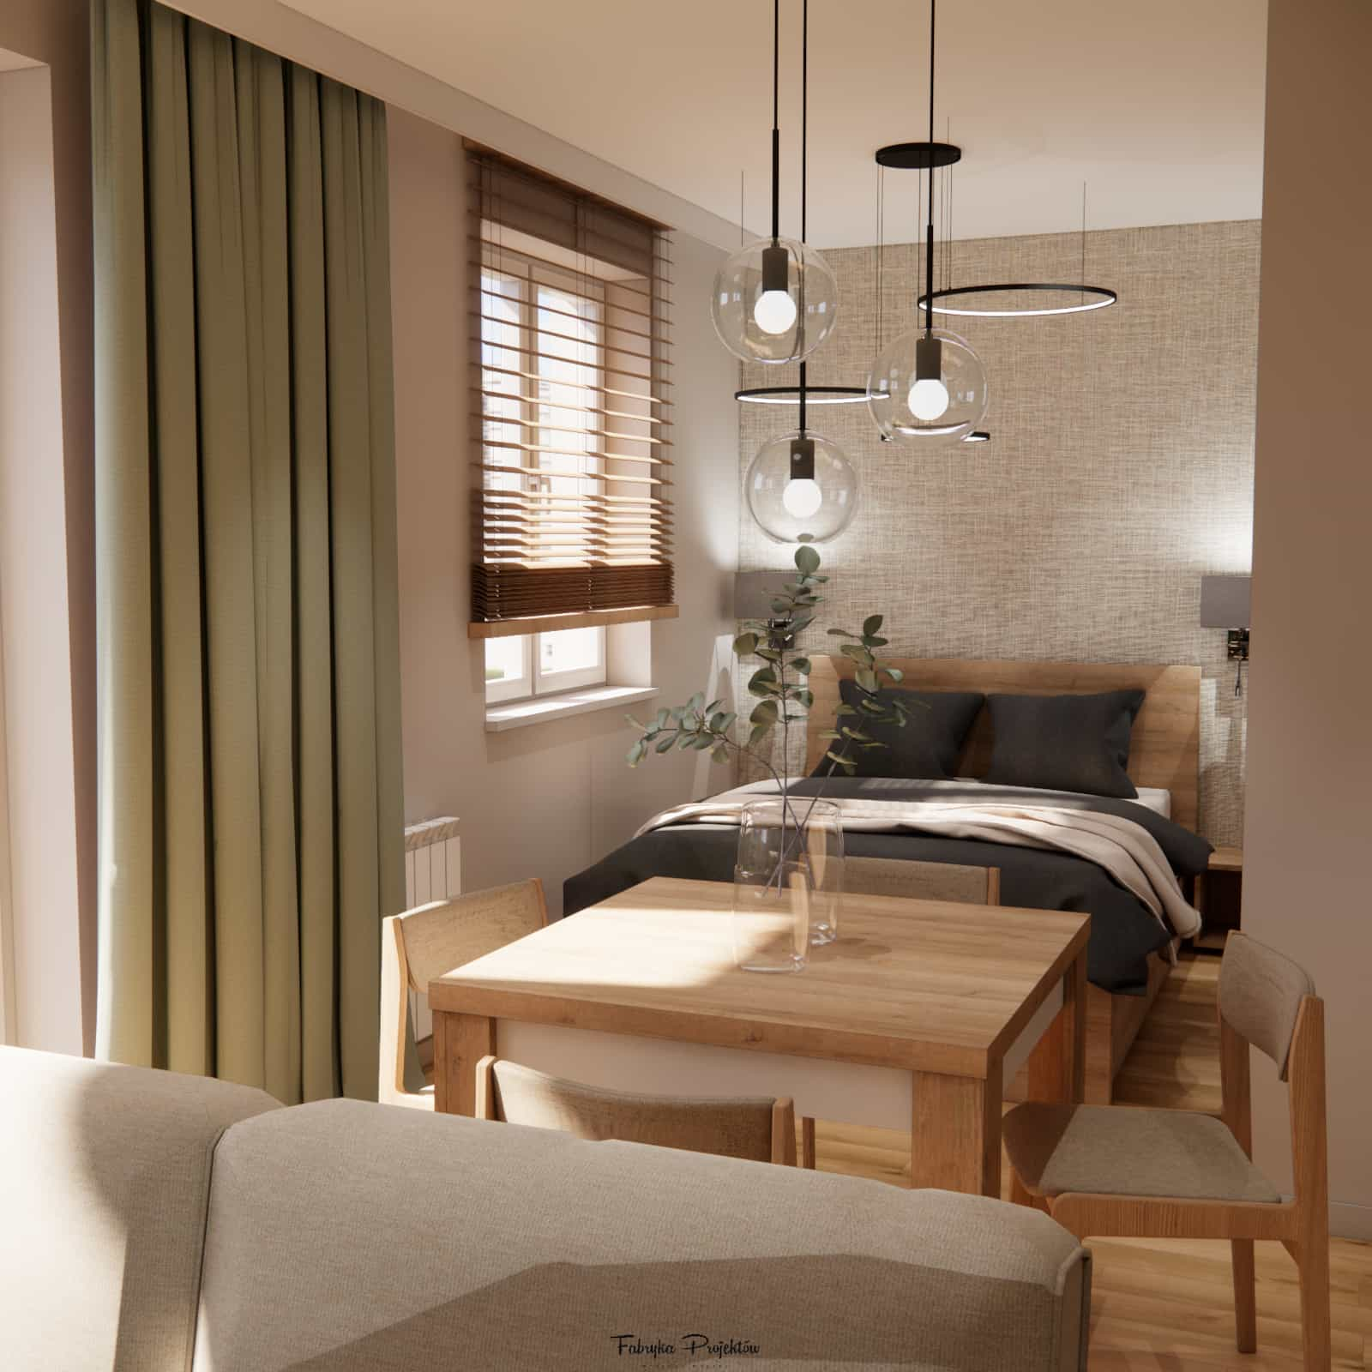
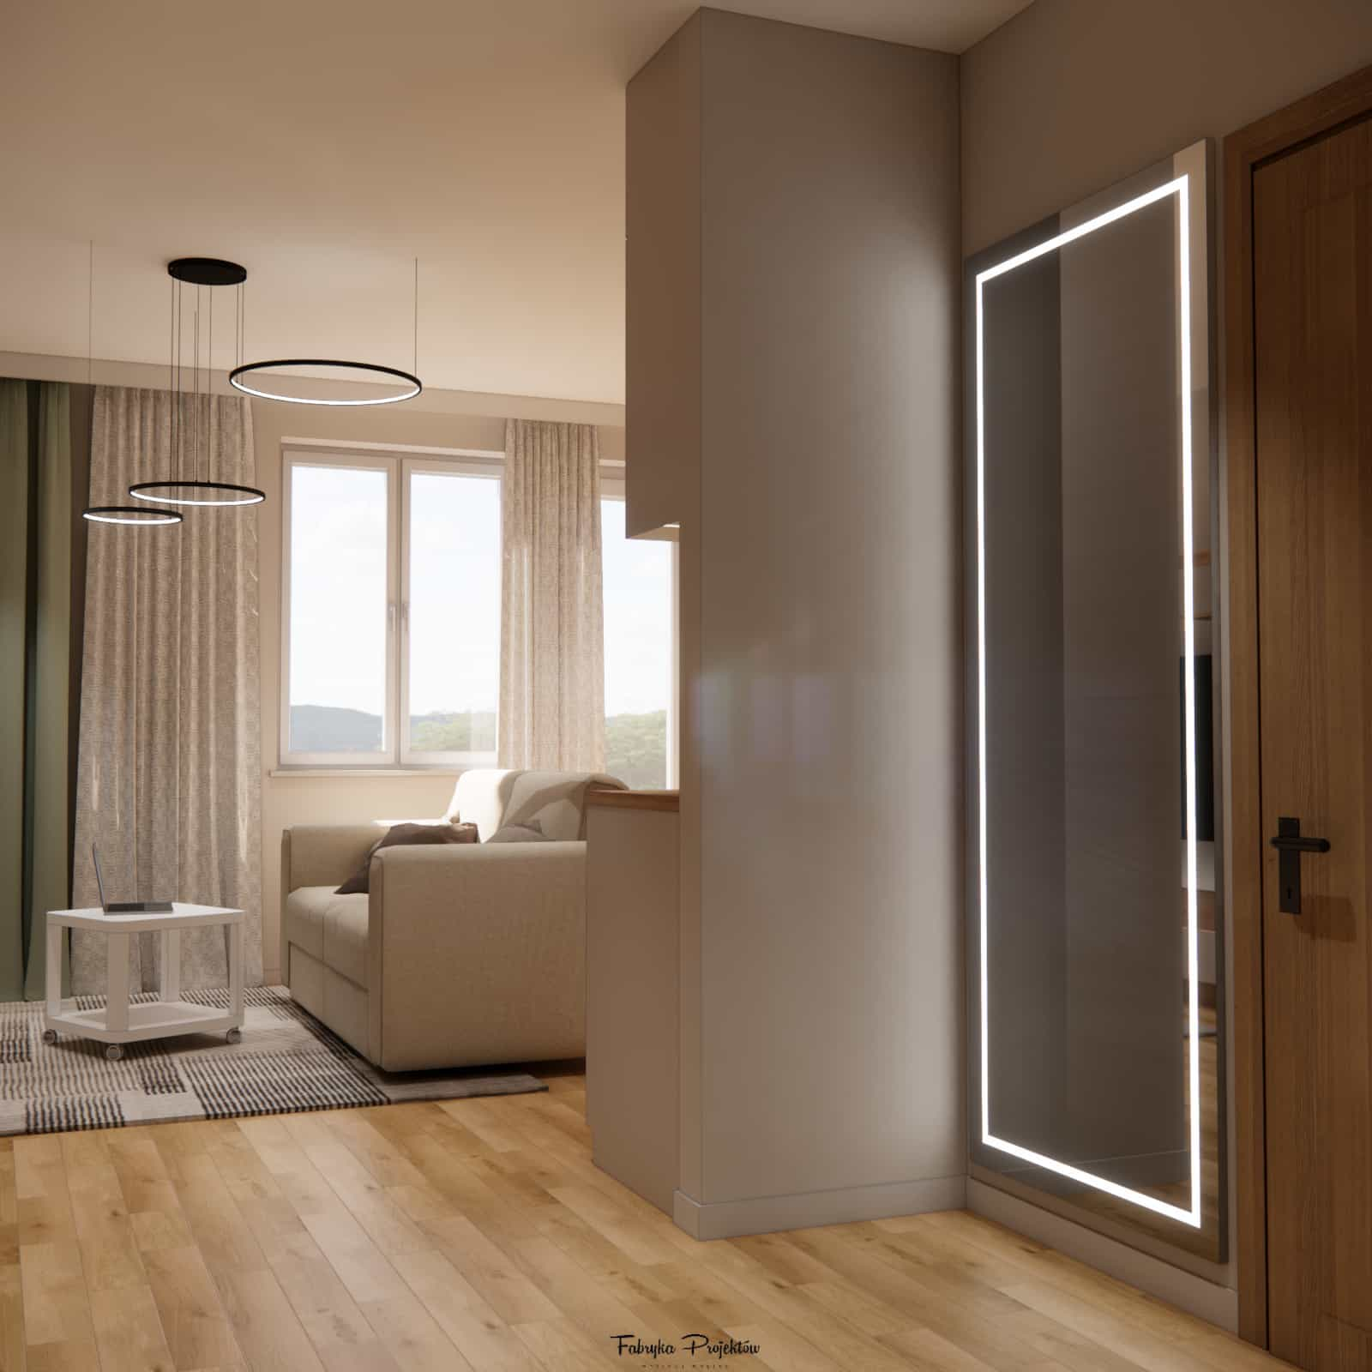
- the circulation zone – a hallway with built-in storage,
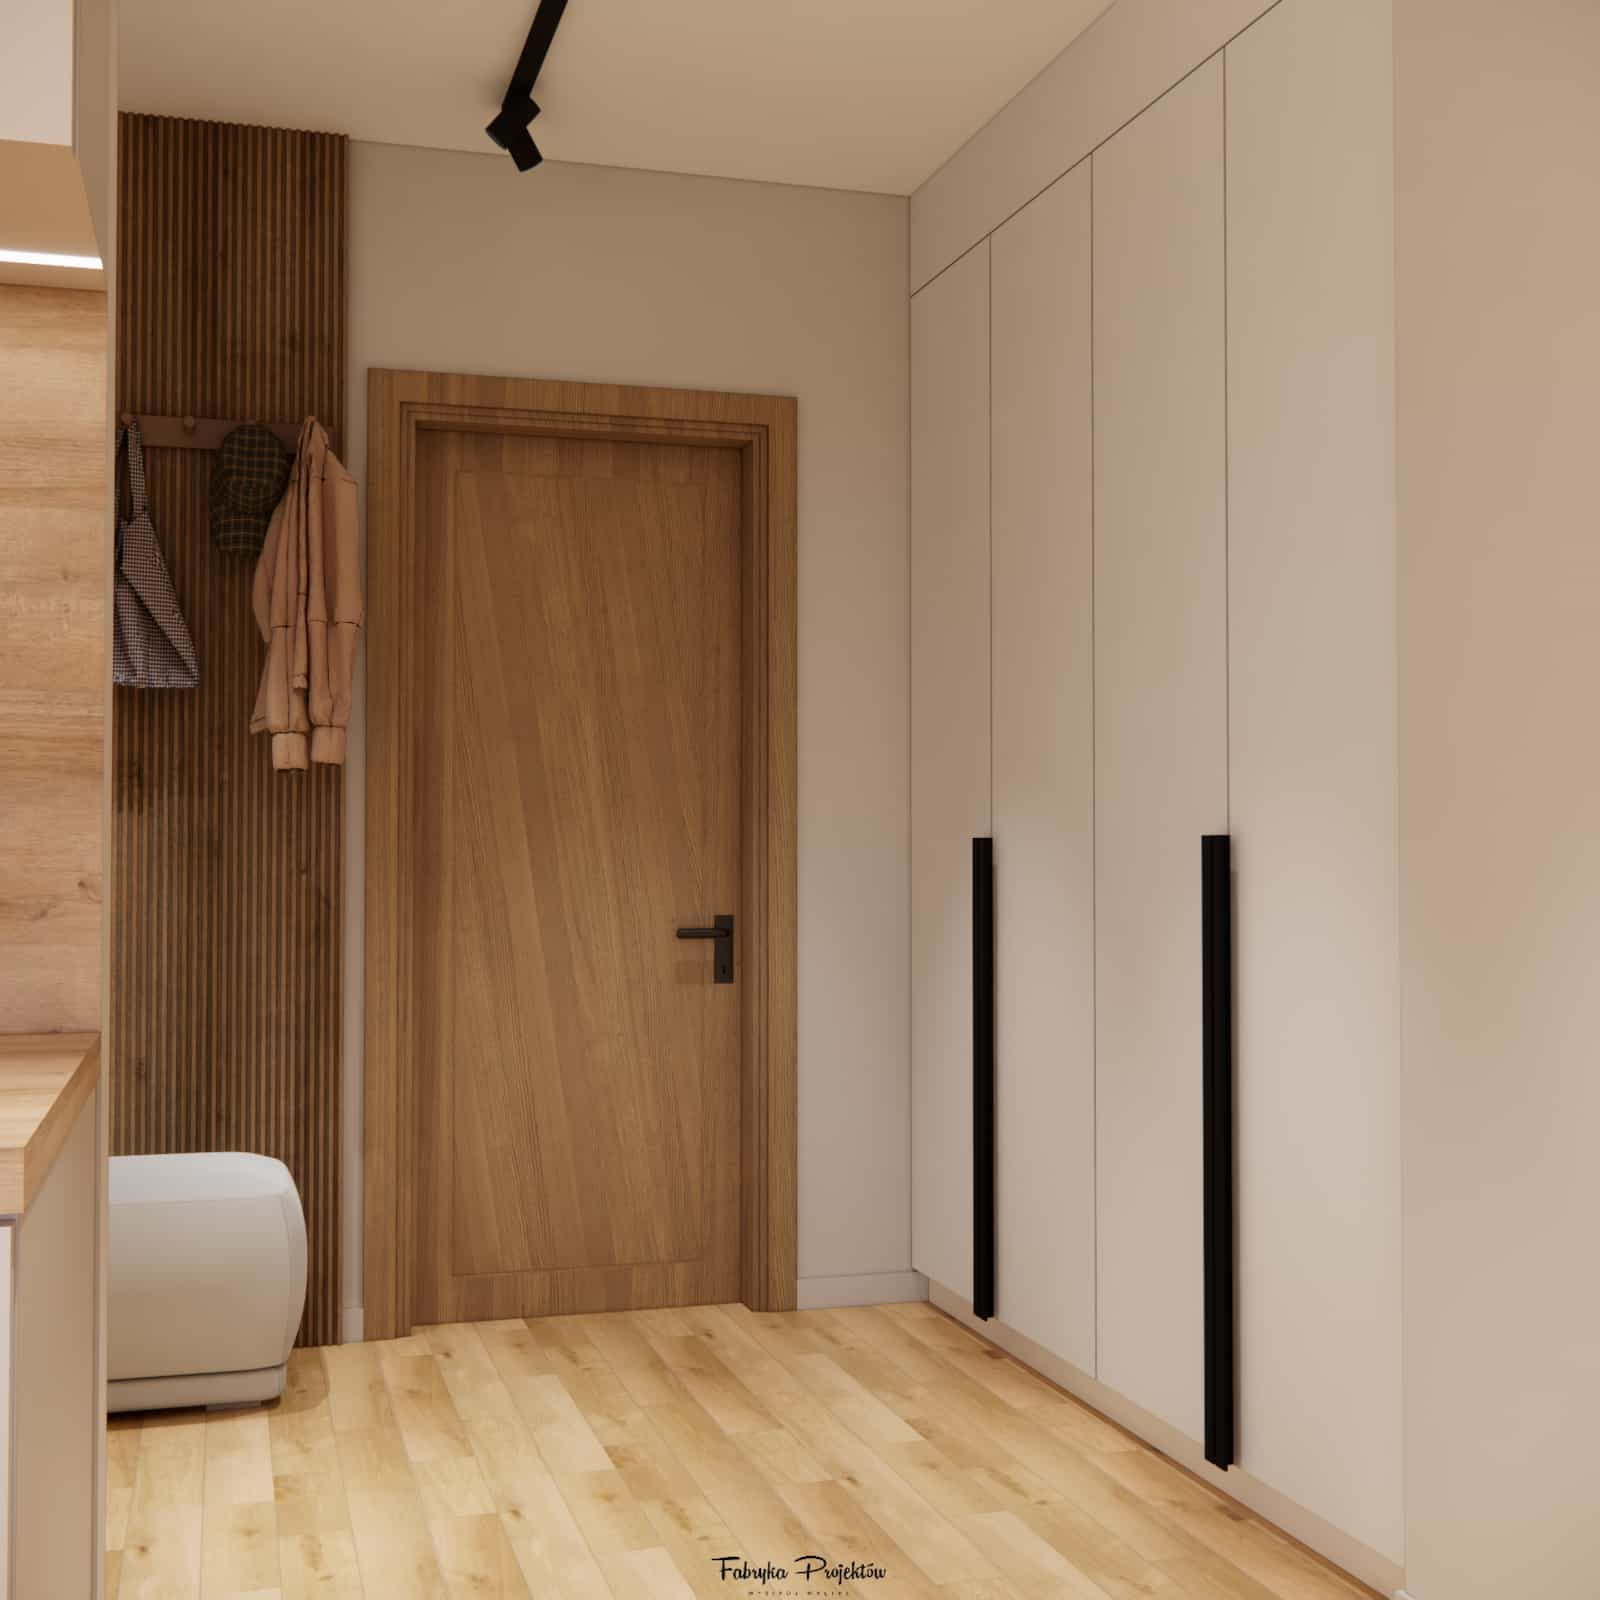
- the hygiene zone – a functional, modern bathroom.
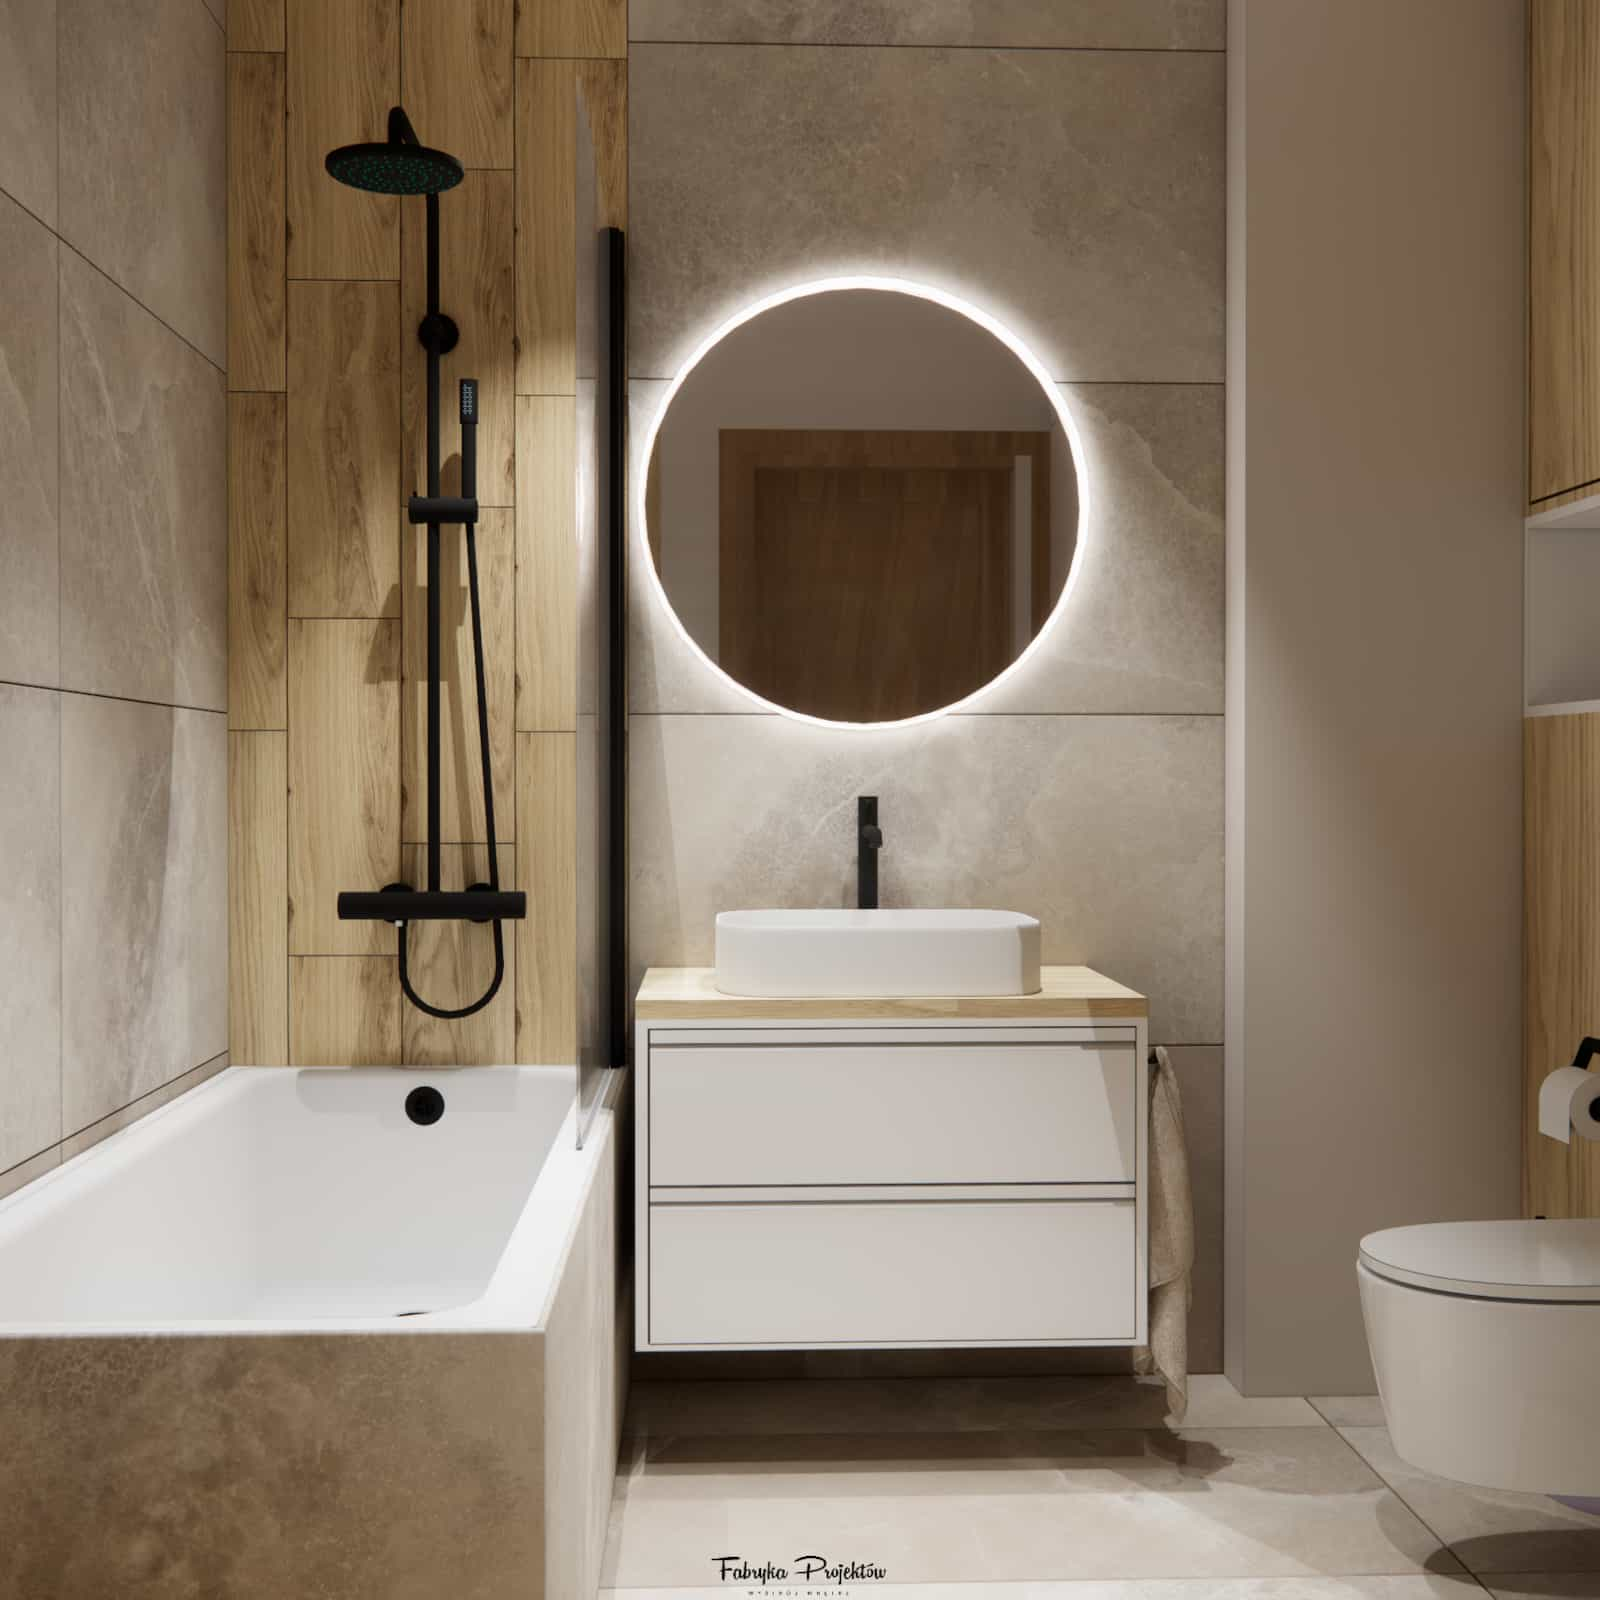
Each zone has a clearly defined role in everyday use, while all of them remain visually cohesive. As a result, the interior is clear, orderly, and comfortable.
Material details – aesthetics and durability
In this project, we focused on timeless materials resistant to intensive use. Light furniture fronts, natural wood decors, subdued bathroom finishes, and a uniform floor throughout the apartment create a harmonious design base.
We avoided an excess of textures and contrasts – instead, we focused on the quality of finishes and details that enhance the perception of the entire space and give it a refined character.
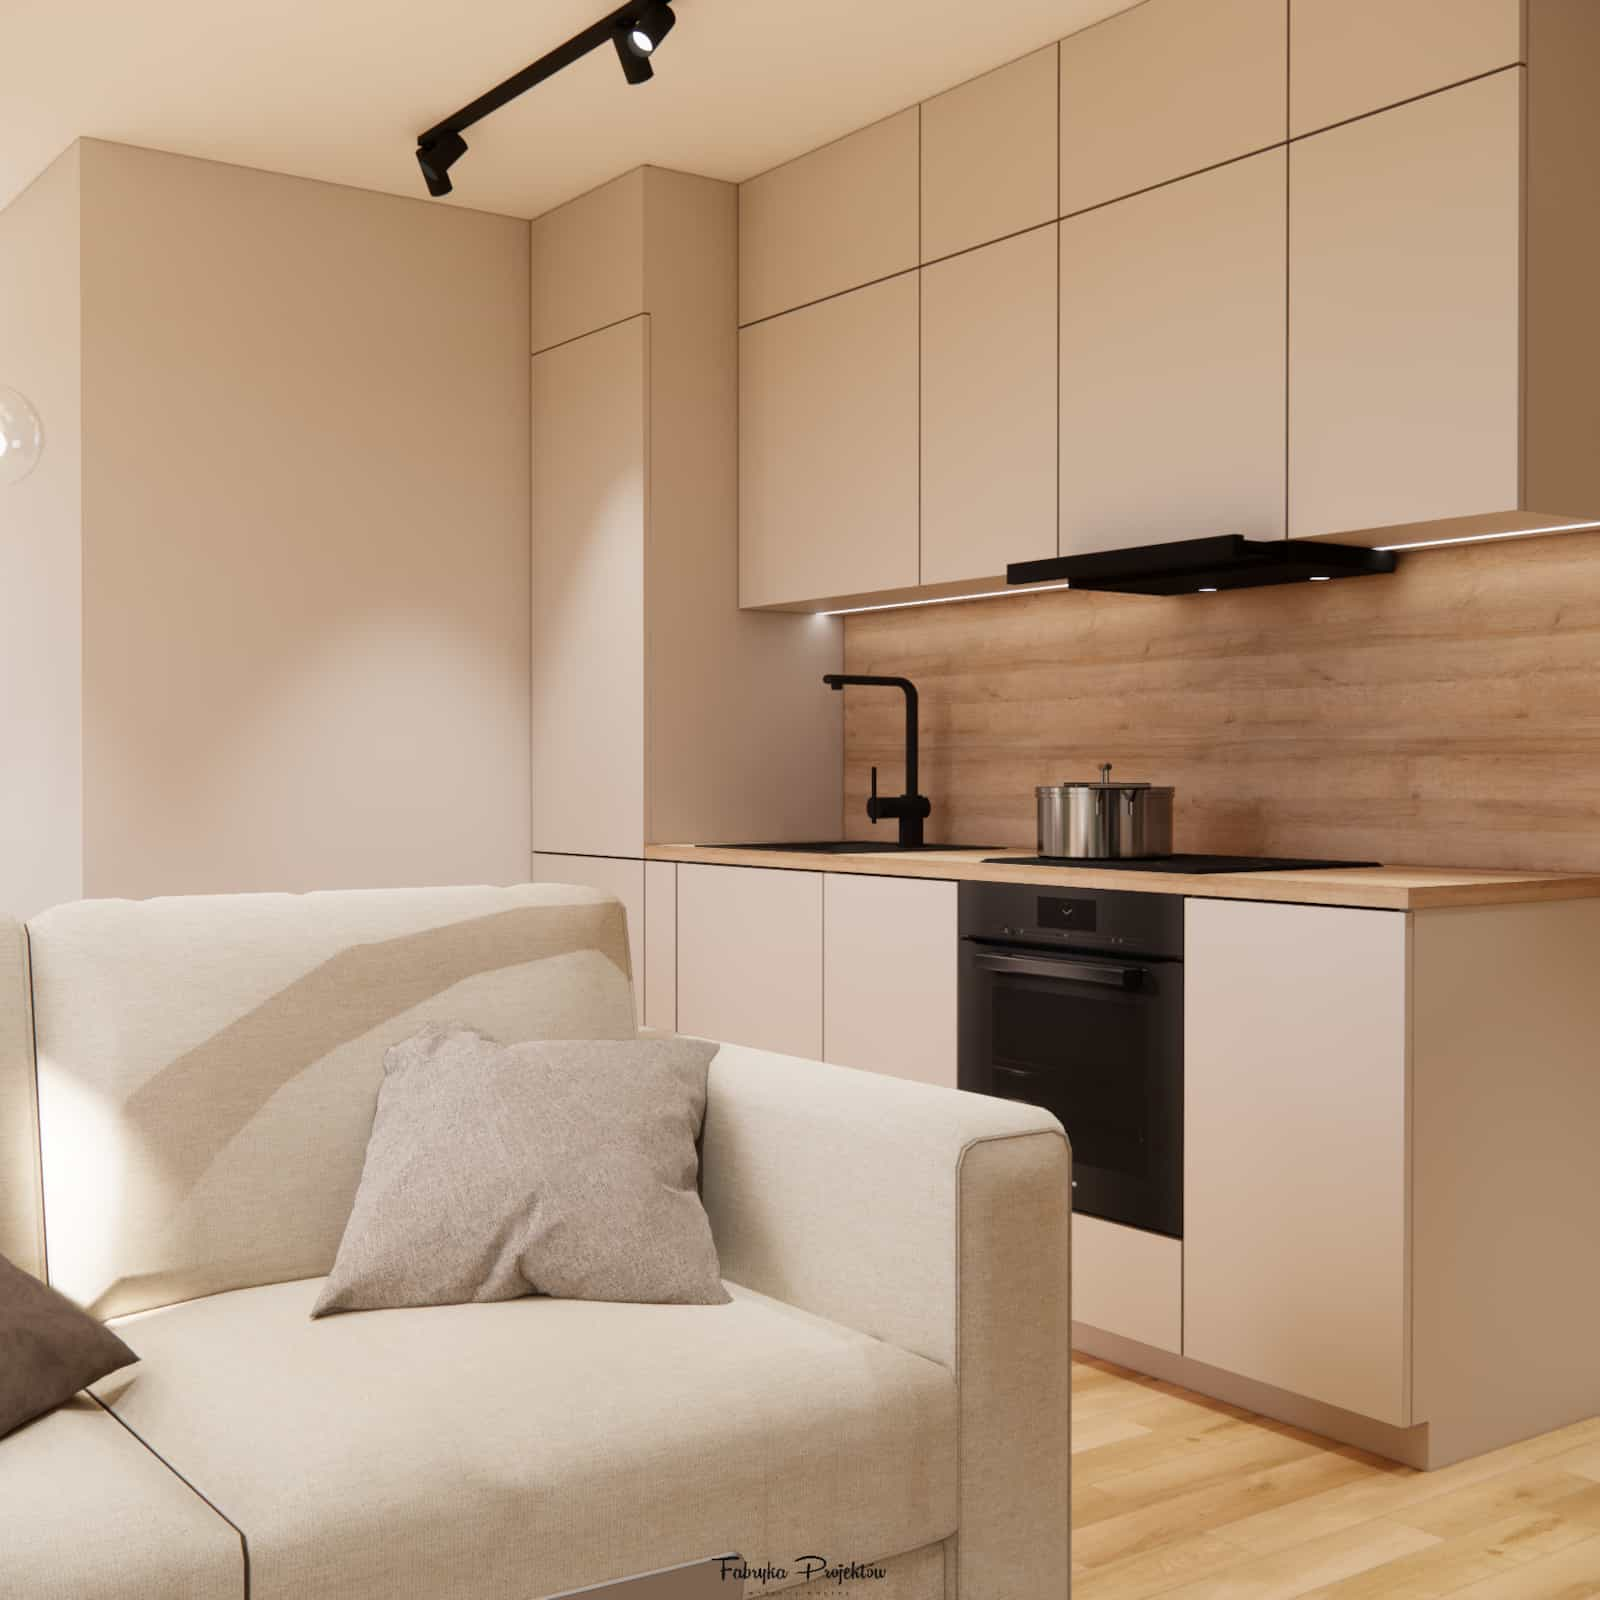
Interior color palette – brightness and calm
The color palette is based on warm beiges, light grays, and natural wood, with subtle black accents in lighting and accessories. This combination makes the interior feel calm, welcoming, and visually larger.
It is a solution that ages well and offers great flexibility when choosing decorations or textiles in the future – allowing the interior to evolve without costly renovations.
Comment from the Fabryka Projektów design team
When designing this apartment, we knew from the very beginning that moderation would be key. In small interiors, every element must be justified – both functionally and aesthetically. We focused on ensuring that the design is not only visually attractive but, above all, comfortable for everyday living. This is an interior that does not overwhelm and provides a sense of harmony, while still leaving room for the residents’ personal style.
FAQ – frequently asked questions
Is 35m2 enough for a functional apartment?
Yes, provided that the functional layout is well thought out, the zones are properly designed, and storage is carefully planned. That is when a small space starts working for comfort rather than against it.
How can you visually enlarge a small apartment?
The most effective solutions are light colors, a uniform floor, visually light built-ins, mirrors, and layered lighting. Limiting the number of random decorations is also important.
Is a living room with a kitchenette a good solution for 35m2?
Yes – in small apartments, an open-plan living area is usually the most functional option, as it allows for better natural light and avoids cramped, closed rooms.
How should storage be planned in a small apartment?
It is best to use the full height of the walls, plan custom-built storage, and avoid random furniture pieces. In the hallway, a spacious wardrobe works well, while in the living area, closed storage helps maintain visual order.
Which colors work best in small interiors?
Neutral, light tones (beiges, off-whites, light grays) with warmer wood accents. Black is best used in details – it highlights form without overwhelming the space.
Is it worth investing in an interior design for a small apartment?
Definitely. In small spaces, every centimeter counts, and a well-prepared interior design helps avoid purchasing mistakes and ensures everyday comfort.
7Which materials are the most universal and timeless?
Wood or high-quality wood-look finishes, matte furniture fronts, simple tiles with subtle textures, and durable, easy-to-maintain kitchen worktops.
Can a small apartment have “character” without excessive decoration?
Yes. Character is created by proportions, light, materials, and consistency in details – lighting, handles, built-in lines, and textiles. Decorations are an addition, not the foundation of the design.
How should lighting be planned in a 35m2 apartment?
It is best to use several layers: general lighting, zone lighting (for example above the table or in the kitchen), and ambient lighting (wall lamps, accent lights). This provides flexibility and improves the perception of the space.
Can such a project be carried out remotely?
Yes – at Fabryka Projektów we create interior designs online, based on submitted materials and consultations. The process is well-structured, with constant communication at every stage.
This interior design for a 35m2 apartment proves that a small space does not have to mean compromises. A cohesive aesthetic, clear zoning, and consistently selected materials make it possible to create a comfortable, modern, and timeless interior – fully adapted to everyday living.
If you are interested in professional 35m2 apartment design and would like to see how we work on functional layouts and details, feel free to get in touch.
For more inspiration, ideas, and completed projects, see also: more interior inspirations and arrangements.