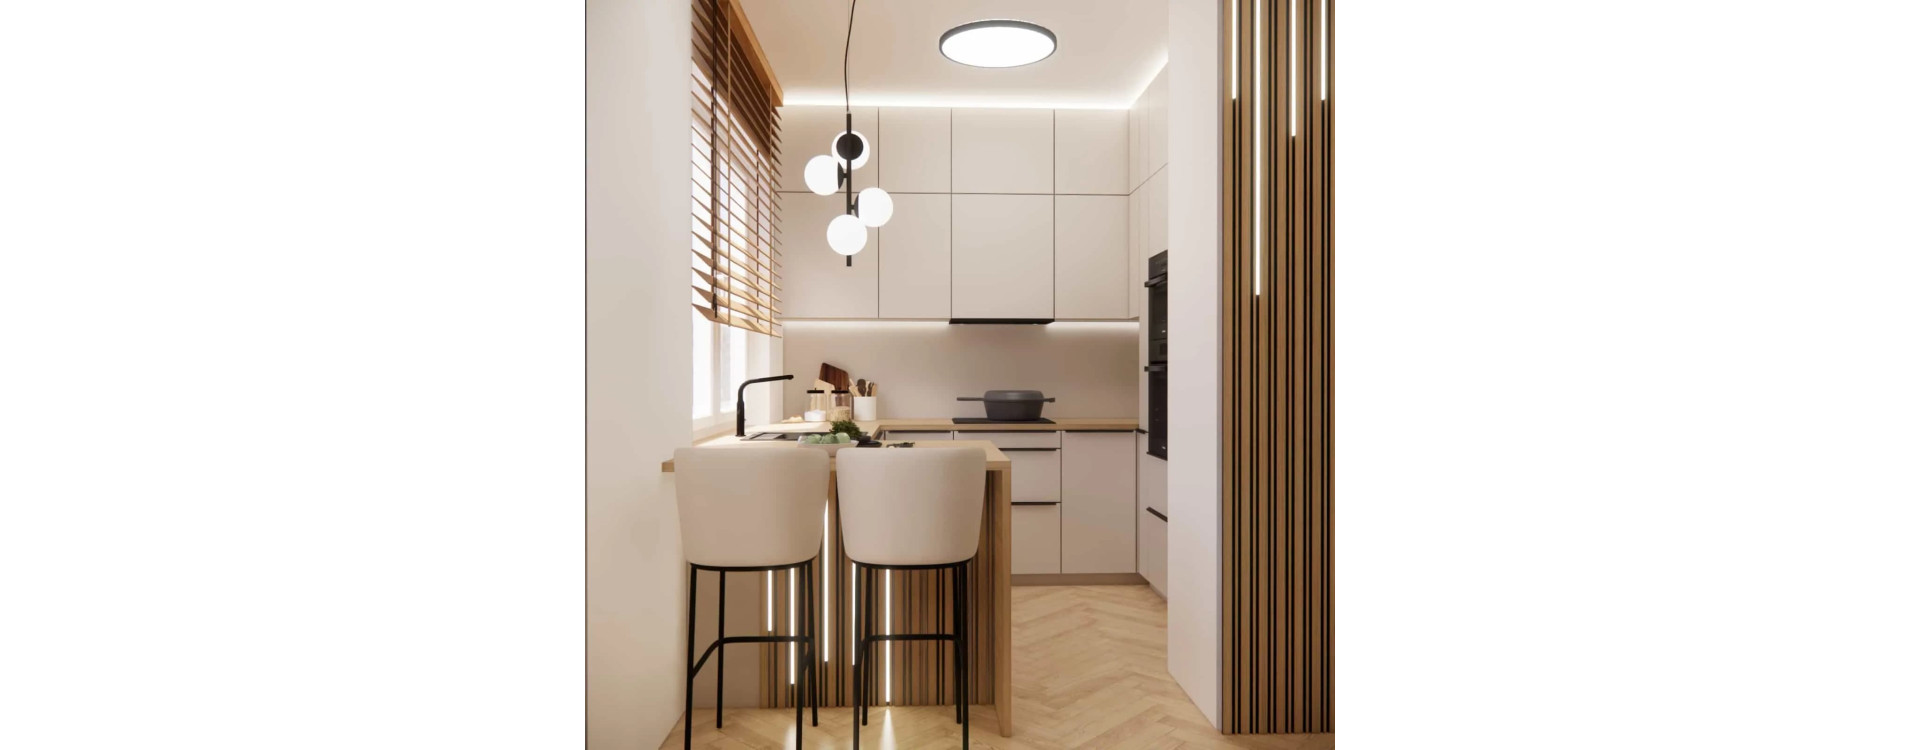
Designing a small kitchen is one of the greatest challenges, but also one of the most rewarding aspects of our design work. In this project, we show how to create a space of just 5.4m2 that not only meets all functional needs but also impresses with its aesthetics and cohesion. This is an interior design where every centimeter has been carefully considered – from the functional layout to material details and lighting.
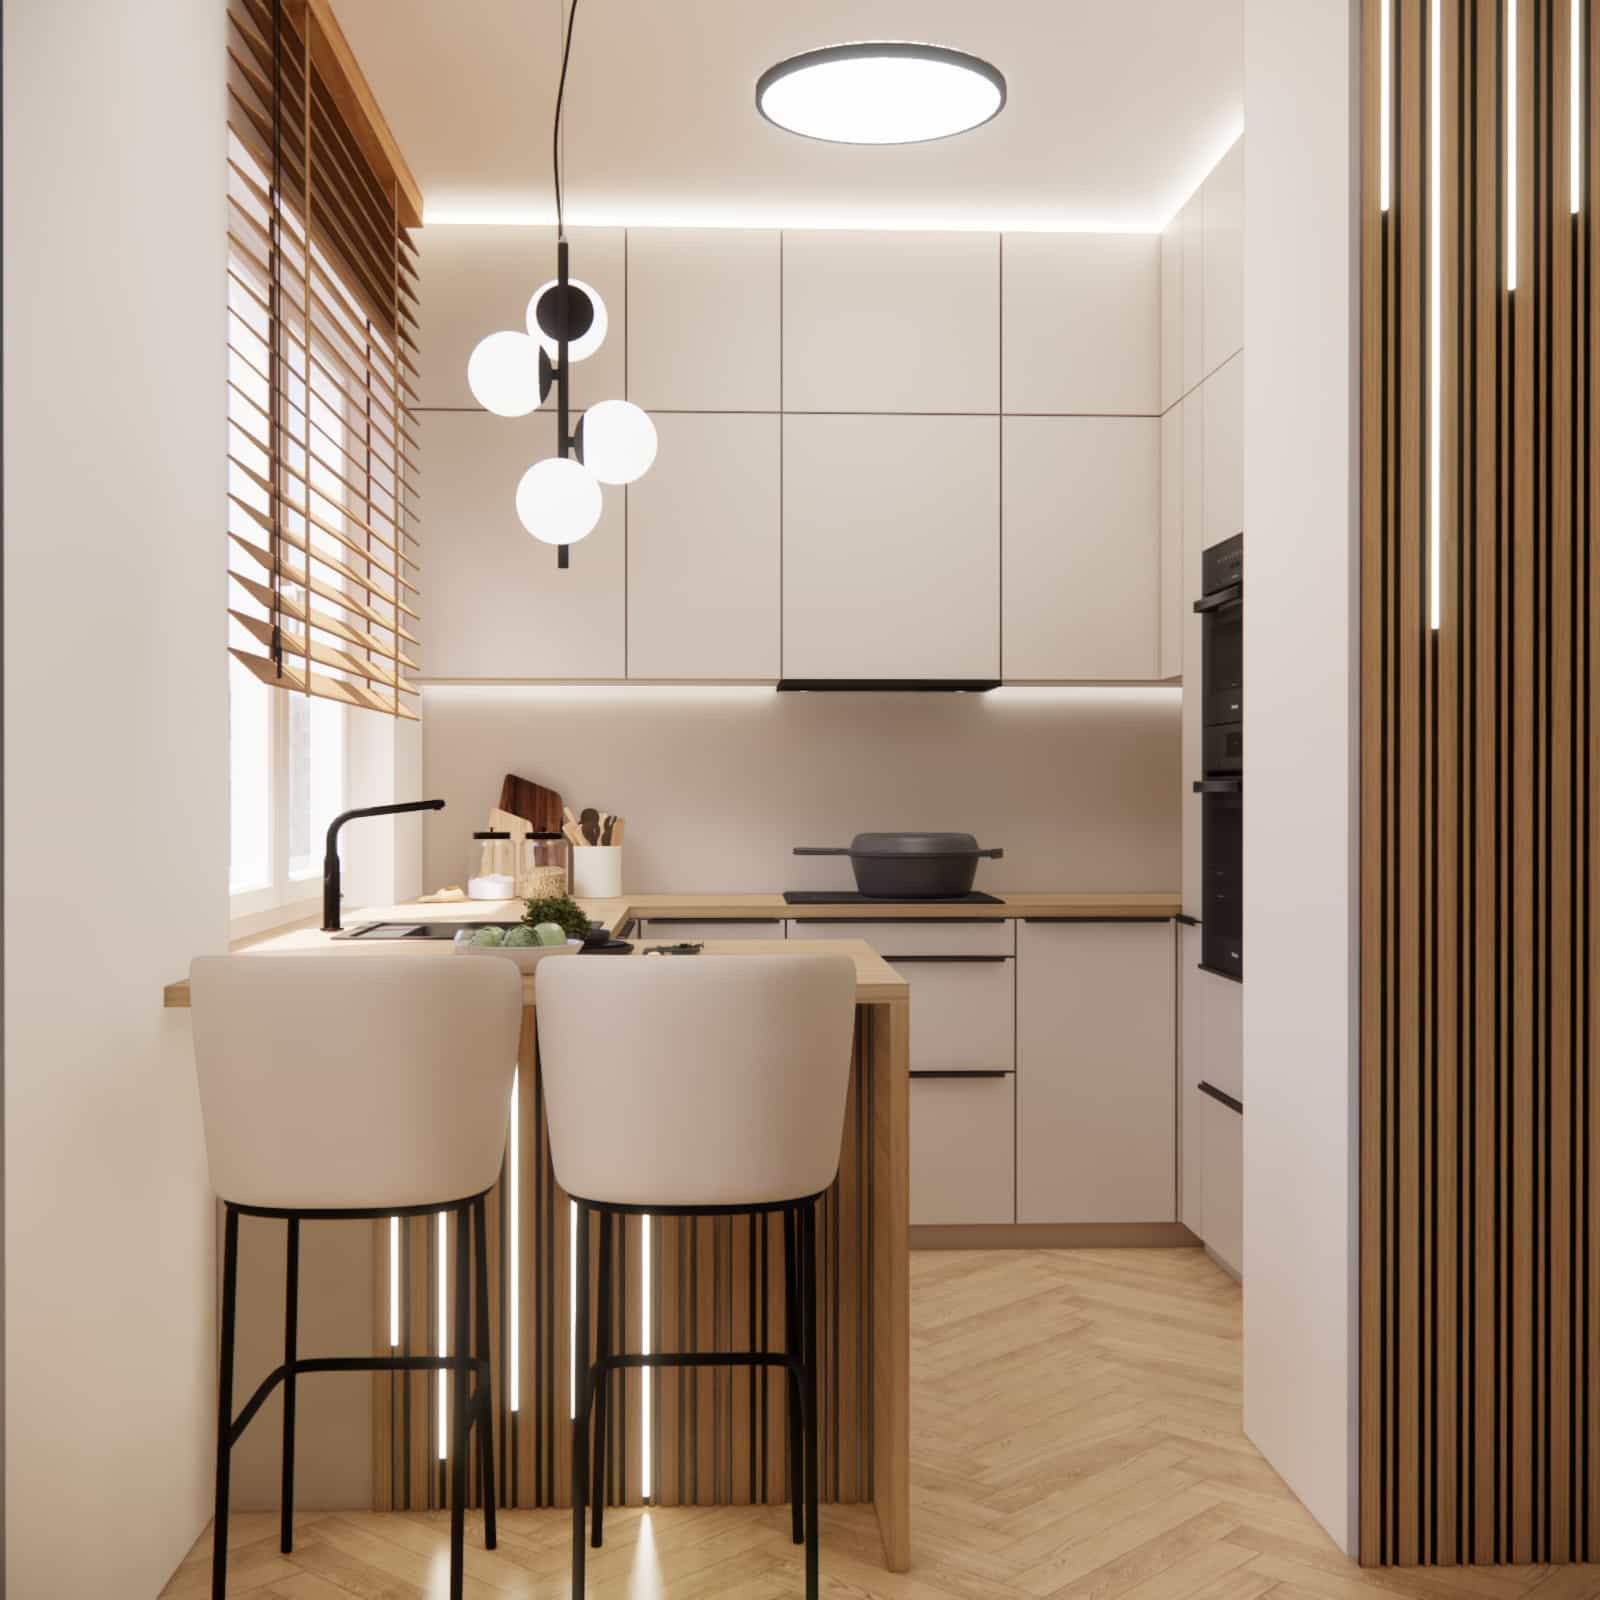
This is an interior design project that proves a small kitchen can be practical, elegant, and timeless at the same time.
What you will learn from this article
- how to design a functional 5.4m2 kitchen
- why a U-shaped layout works well in small spaces
- how to use a peninsula in a compact kitchen
- which built-in solutions improve ergonomics
- how to choose lighting for a small kitchen
- which materials work best for everyday use
- how color affects the perception of small spaces
- what mistakes are most commonly made when designing small kitchens
Space analysis
This project concerns a kitchen measuring 2.7 × 2 m, which gives a total area of 5.4m2. It is a space that requires a very conscious design approach – both in terms of ergonomics and visual lightness.
From the very beginning, we knew the key priorities would be:
- maximizing the use of available space,
- full integration of built-in appliances,
- maintaining efficient work zones,
- introducing an additional function – a place for quick meals.
We decided on a U-shaped kitchen layout because it allows for the best use of all available walls and creates a logical division of zones: storage, preparation, and cooking. In a small space, every movement matters, so it was essential for us to ensure the layout is intuitive for everyday use.
Description of the concept and key interior elements
U-shaped kitchen – ergonomics in a small space
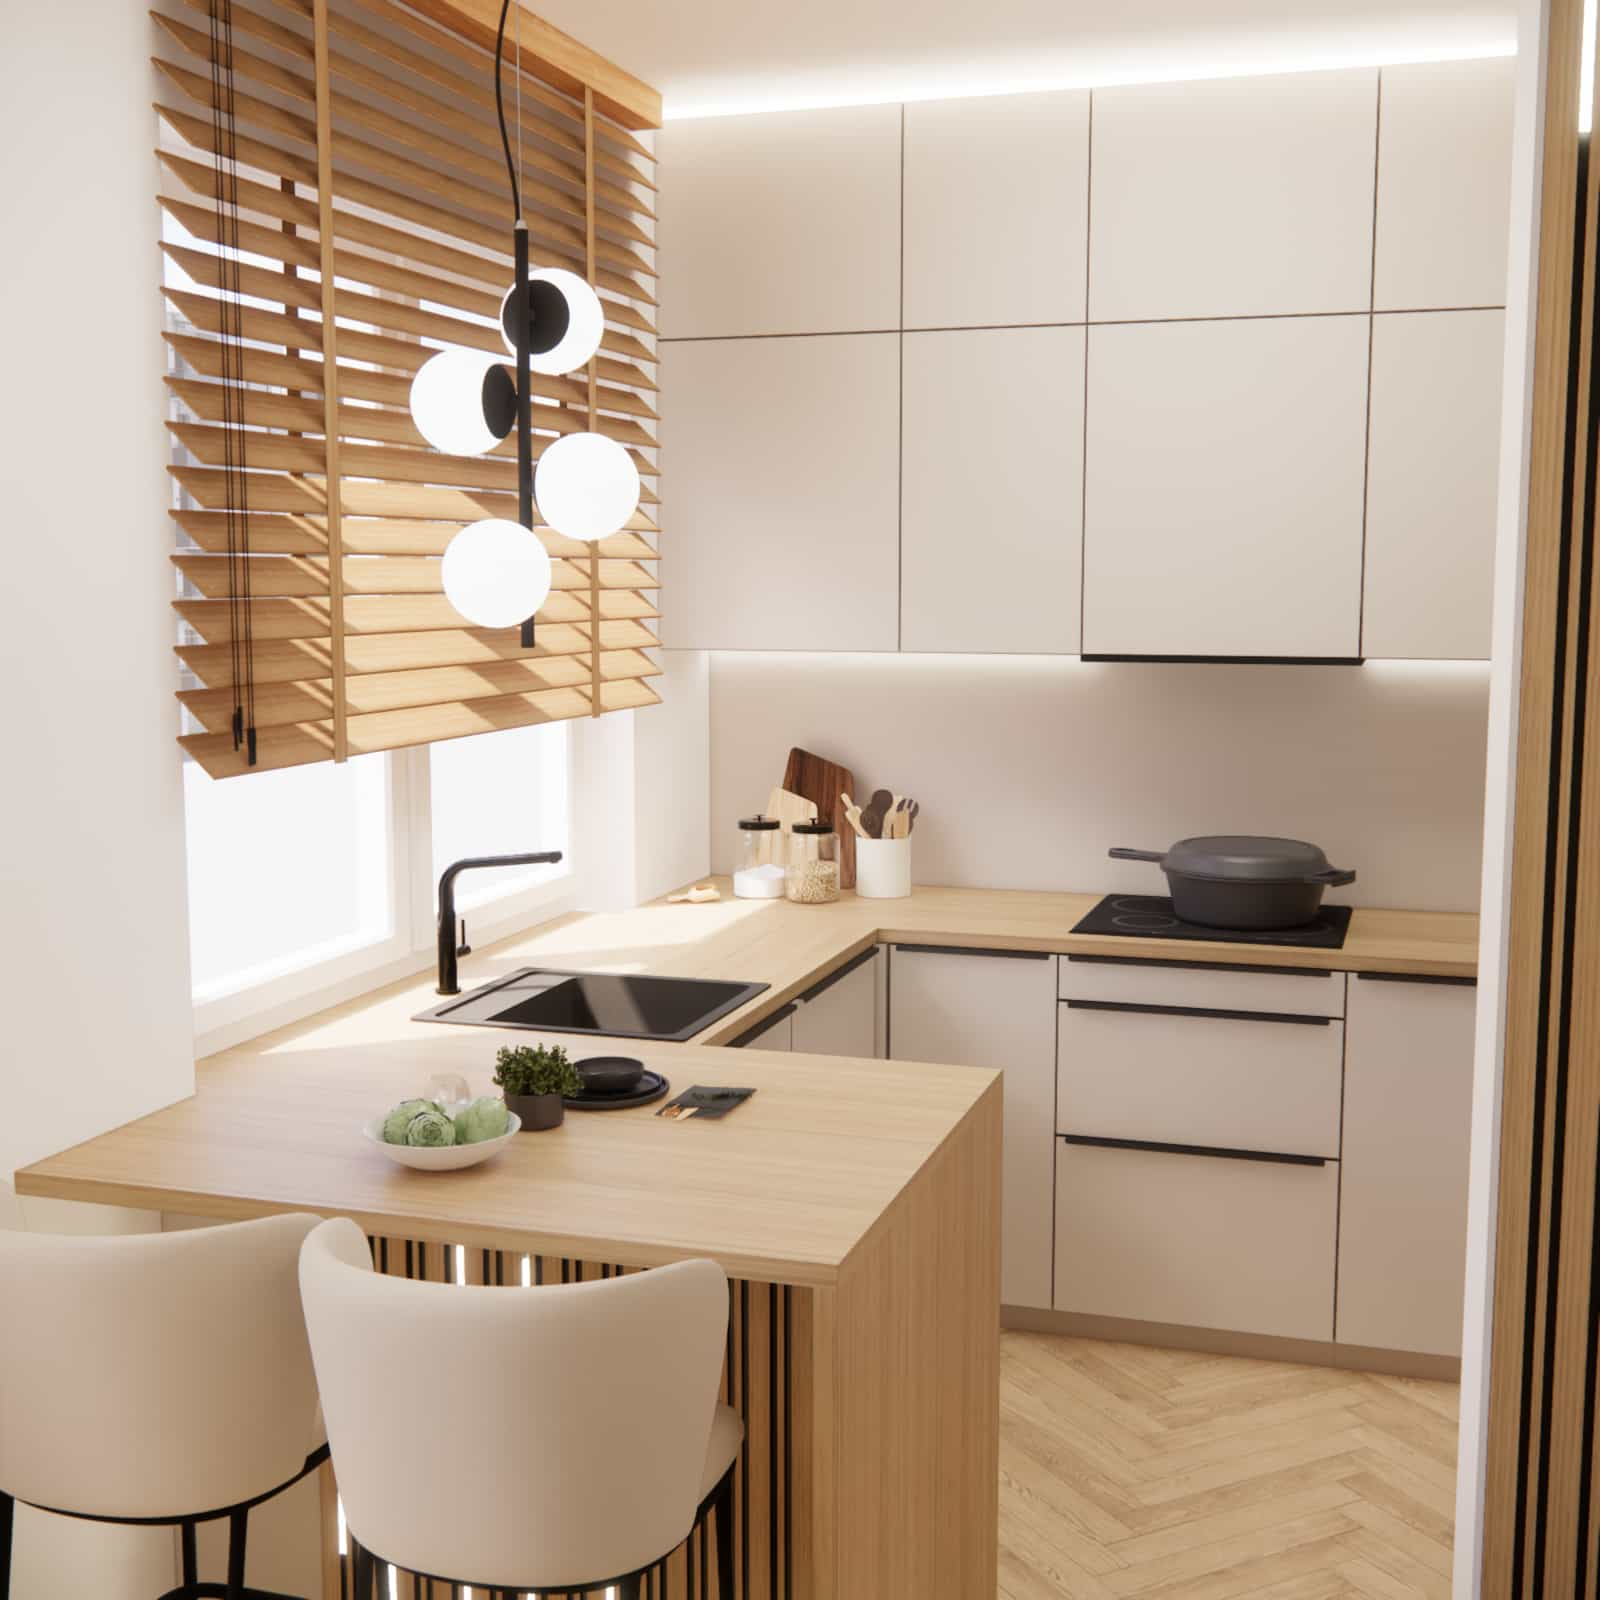
The U-shaped layout allowed us to incorporate all essential functions into a compact yet highly comfortable form. This type of interior design shortens the distance between work zones, making even a small kitchen highly efficient. It is a solution that works especially well when it is important to combine maximum storage with convenient access to appliances and work surfaces.
Peninsula as an additional workspace and dining area
One of the most important elements of this interior design is the peninsula. It serves multiple purposes – it provides additional workspace, a place for quick meals or coffee, and subtly defines the boundary between the kitchen and the adjacent living area. In small kitchens, such elements must be carefully planned, so we ensured that the peninsula enhances functionality without overwhelming the space.
Full-height cabinetry and vertical space optimization
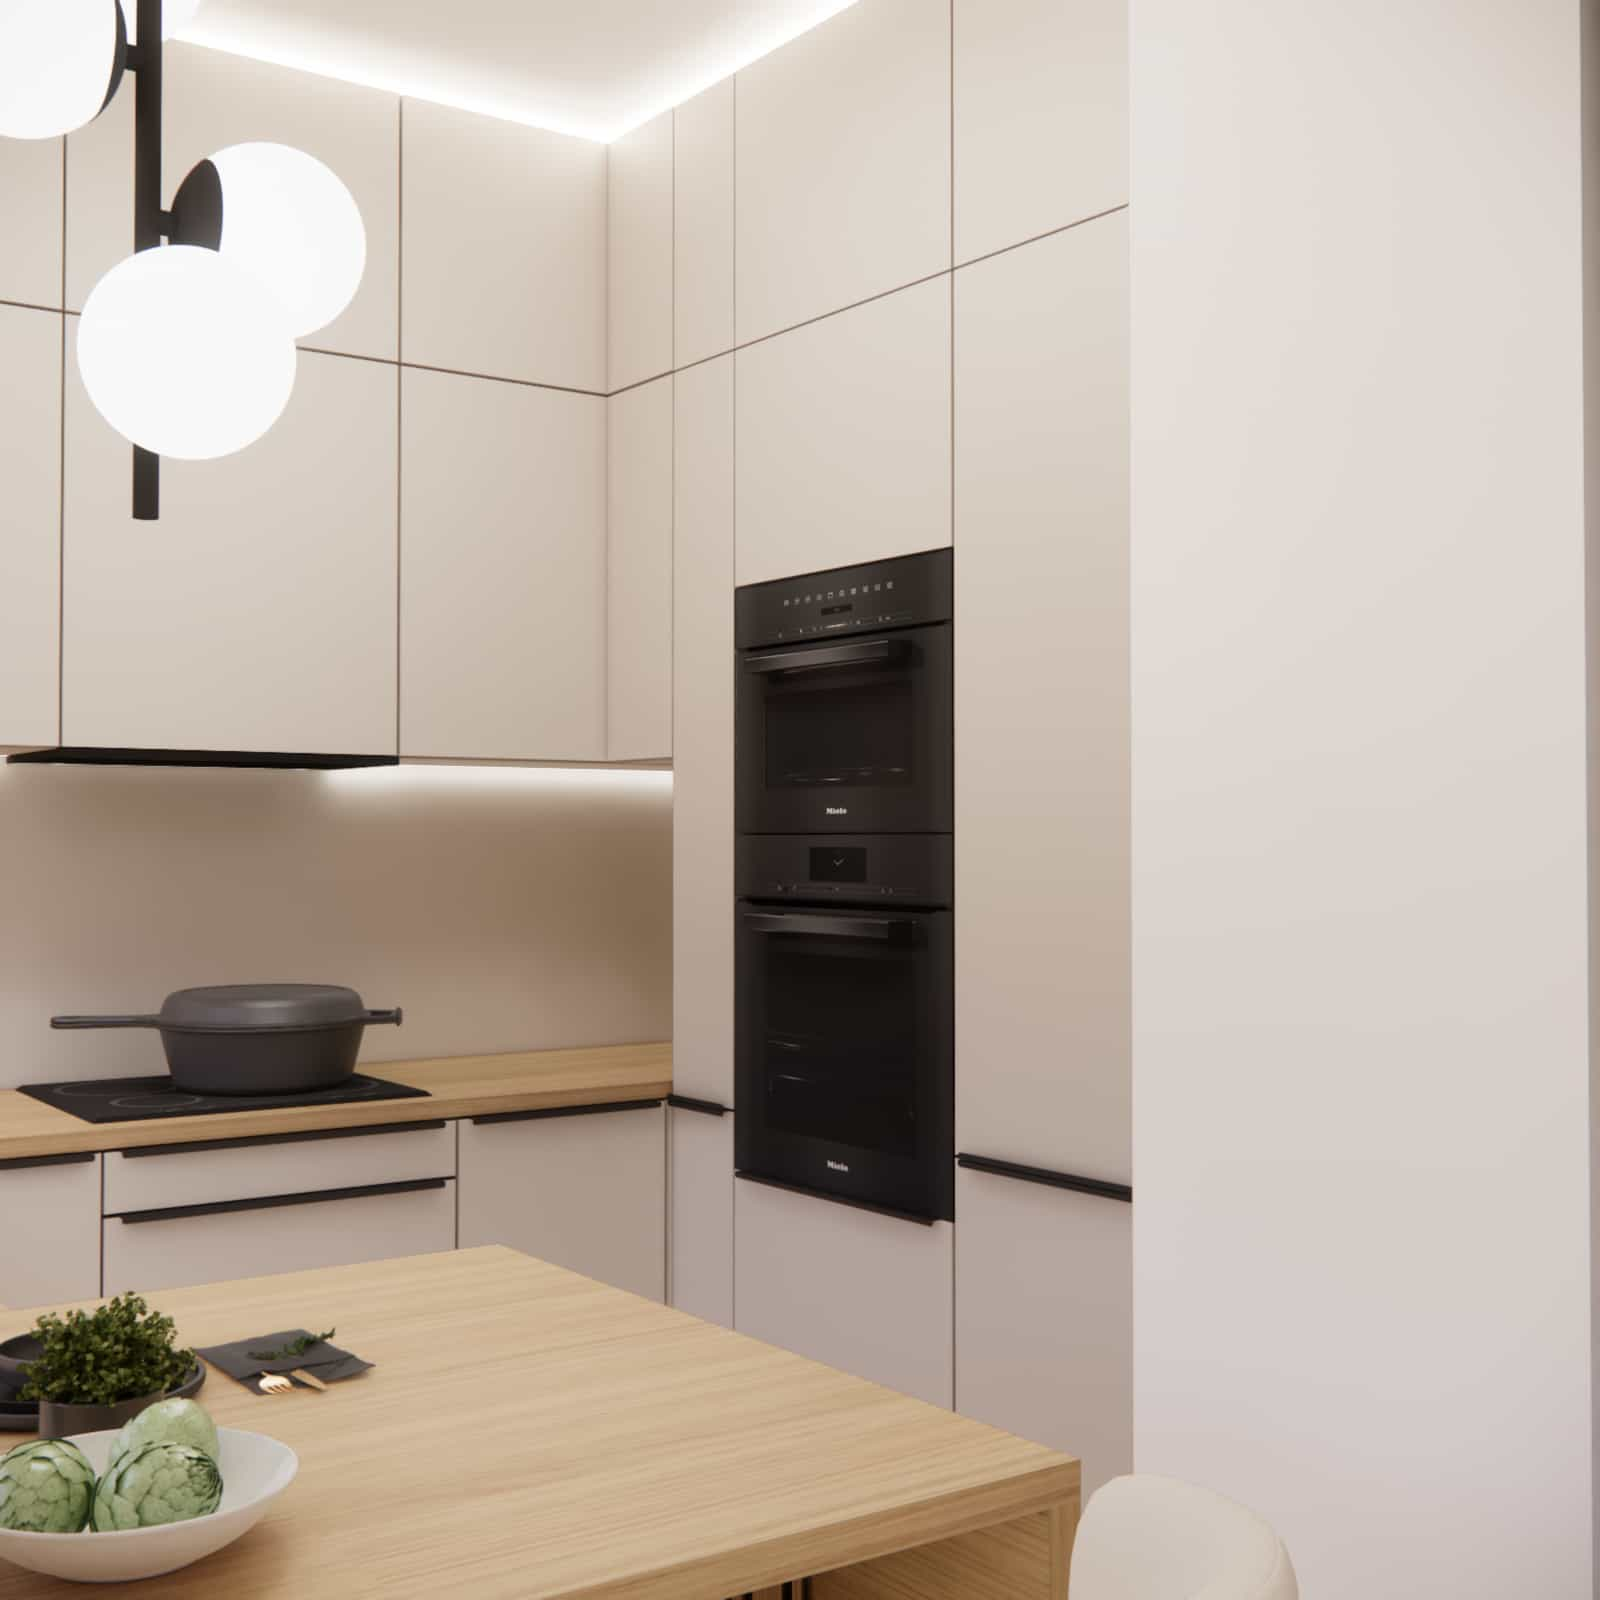
In this project, we used full-height cabinetry reaching the ceiling, which significantly increases storage capacity and creates a more organized visual effect. This type of solution also eliminates the issue of dust accumulating above cabinets and results in a more elegant, modern appearance.
Within the tall cabinetry, we included:
- a 60 cm built-in refrigerator,
- a column unit with an oven and microwave,
- additional storage space.
This arrangement ensures both functionality and visual order in the workspace.
Cooking and cleaning zone
The kitchen includes all essential appliances for everyday comfort. We used a 60 cm induction cooktop, a 60 cm under-cabinet hood, and a 45 cm built-in dishwasher. This combination provides full functionality without compromising aesthetics. Built-in appliances do not dominate visually, which keeps the kitchen calm and cohesive.
Lighting tailored to function and atmosphere
Lighting in this kitchen serves both practical and atmospheric purposes. LED lighting under the cabinets effectively illuminates the worktop and improves daily comfort. Above the peninsula, we introduced a decorative pendant light that draws attention and acts as a key visual element. The overall lighting is complemented by a round ceiling fixture that evenly illuminates the entire space.
Slatted panels with LED in the peninsula
A distinctive design feature of this project is the use of slatted panels with integrated LED lighting in the peninsula. This detail enhances the visual appeal while adding warmth to the space. It gives the kitchen a more lifestyle-oriented character and ensures it looks attractive both during the day and in the evening.
Material details
In this interior inspiration, we focused on combining materials that are aesthetic, durable, and timeless. It was important for us that the small kitchen would not feel cold or overly technical. Therefore, warm, natural finishes play a key role.
The key materials used in this project include:
- a wooden worktop that adds warmth and natural character,
- smooth upper and lower cabinets in a cashmere color,
- black details such as handles, fixtures, and lighting,
- decorative slatted panels in the peninsula area.
The wooden worktop breaks the uniformity of the cabinetry and makes the space feel more inviting. Cashmere-colored fronts are elegant, subtle, and highly versatile – they pair beautifully with both wood and black accents. Black elements introduce a modern contrast and emphasize the overall character of the interior design.
Color scheme
The color palette of this kitchen is based on calm, warm, and elegant tones. The dominant color is cashmere, which works exceptionally well in small interiors. It is softer than classic white while still brightening the space and creating a sense of lightness.
The cashmere tone is combined with natural wood, resulting in a harmonious composition. Black accents add modernity and definition. This color scheme makes the kitchen:
- bright,
- visually organized,
- cozy,
- elegant and timeless.
From a spatial perception perspective, this is a safe yet visually striking combination. This type of interior design ages well and fits perfectly into modern kitchen trends.
Design team insights
From the very beginning, our goal was to ensure that a small space would not mean any compromises in daily use. We focused on ergonomics, but aesthetics were equally important – we wanted to create a calm, elegant, and detail-oriented interior.
Full-height cabinetry was a natural choice for us, as it is one of the most effective ways to maximize vertical space in small kitchens. In many projects, we see how significantly it improves functionality without taking up additional floor space.
We treated the peninsula not only as a functional element but also as an important compositional feature. It gives the space a more modern and individual character. The addition of LED slats enhances the overall atmosphere and adds a subtle decorative effect.
Our goal was to create a kitchen that, despite its small size, feels like a fully developed, refined interior. That is why we paid so much attention to proportions, materials, and lighting.
FAQ – questions and answers
Can a 5.4m2 kitchen be fully functional?
Yes, as long as the interior design is carefully planned. Even a small kitchen can accommodate all essential functions with proper layout and organization.
Is a U-shaped layout suitable for small kitchens?
Yes, it is one of the best solutions, as it maximizes wall usage and shortens the workflow.
Does a peninsula take up too much space?
No, if properly designed. It can significantly enhance both functionality and usability.
Are full-height cabinets a good idea?
Absolutely. They increase storage and create a cleaner, more modern look.
Is a 45 cm dishwasher enough?
In many cases, yes. It is a great solution for small kitchens.
Why choose cashmere-colored fronts?
They are elegant, warm, and more subtle than pure white.
Is a wooden countertop practical?
Yes, with proper maintenance, it is both durable and visually appealing.
What lighting works best?
A combination of general, task, and decorative lighting.
Do built-in appliances matter?
Yes, they help maintain a cohesive and organized look.
Is it worth ordering a kitchen design online?
Yes, especially for small and complex spaces. If you are interested in a kitchen design service online, it is worth considering early in the process.
This project shows that a small kitchen can be elegant, functional, and refined in every detail. With the right layout, materials, and lighting, even 5.4m2 can become a comfortable and efficient space for everyday living.
If you are looking for inspiration or planning your own interior design, check out more kitchen design ideas and inspirations.
If you are planning your own project and want a kitchen tailored to your needs, feel free to contact us. At Fabryka Projektów, we create functional and aesthetic interiors designed for everyday comfort and long-term use.
Explore more projects on the Fabryka Projektów blog.