Publication date: May 12, 2026
Last updated: May 12, 2026
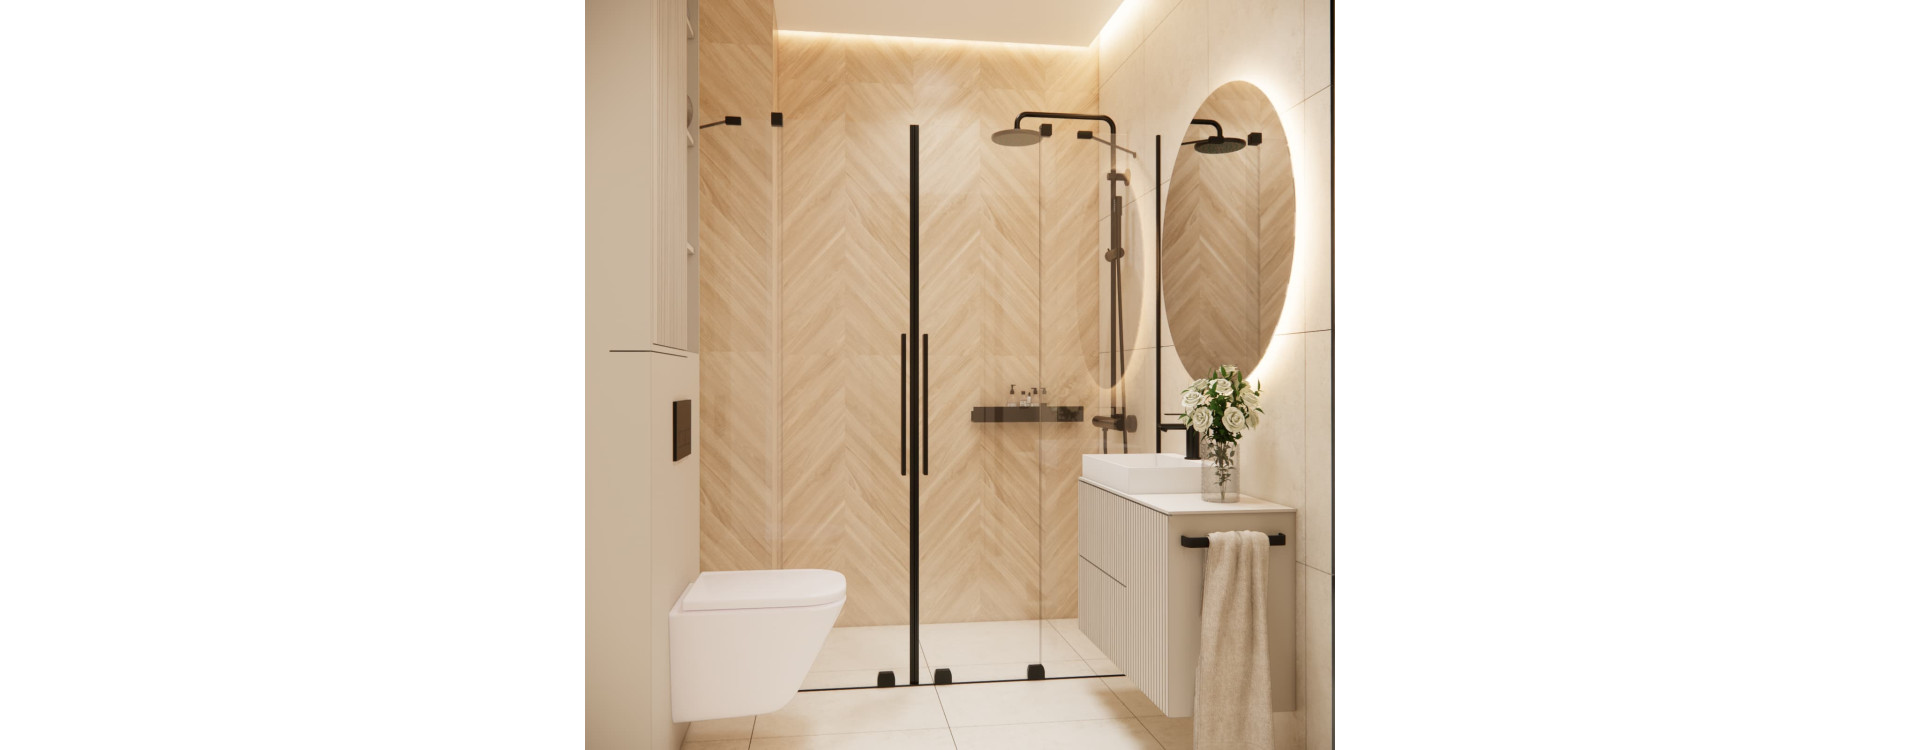
Small 4m2 bathroom combining a shower, laundry area and storage
Designing a 4m2 bathroom with a washing machine and dryer is one of those projects where every centimeter matters. In a compact space, several functions need to work together: a comfortable shower area, everyday grooming space, storage solutions and a practical laundry zone. That is why this type of arrangement requires not only a good sense of aesthetics, but above all very precise planning.
We created this article for people designing a 4m2 bathroom in an apartment, a small flat or a compact space in a house who want to fit in a washing machine, dryer and a comfortable walk-in shower. We show how we designed a modern 4m2 bathroom using warm beige tones, light wood finishes, black fixtures and a hidden laundry area integrated into elegant cabinetry.
The article is based on real interior design experience and visualizations prepared for this specific project. You will find practical tips about functional layout, materials, lighting, washer and dryer cabinetry, as well as the most common mistakes that appear when arranging a small bathroom with a washing machine.
We are not discussing detailed plumbing installation or renovation costs here, because these elements always depend on the specific apartment layout, water and sewage connections, and technical possibilities. Instead, we focus on how to make smart design decisions so that a functional 4m2 bathroom feels comfortable, bright and timeless.
4m2 bathroom design with a shower – when does this solution make sense?
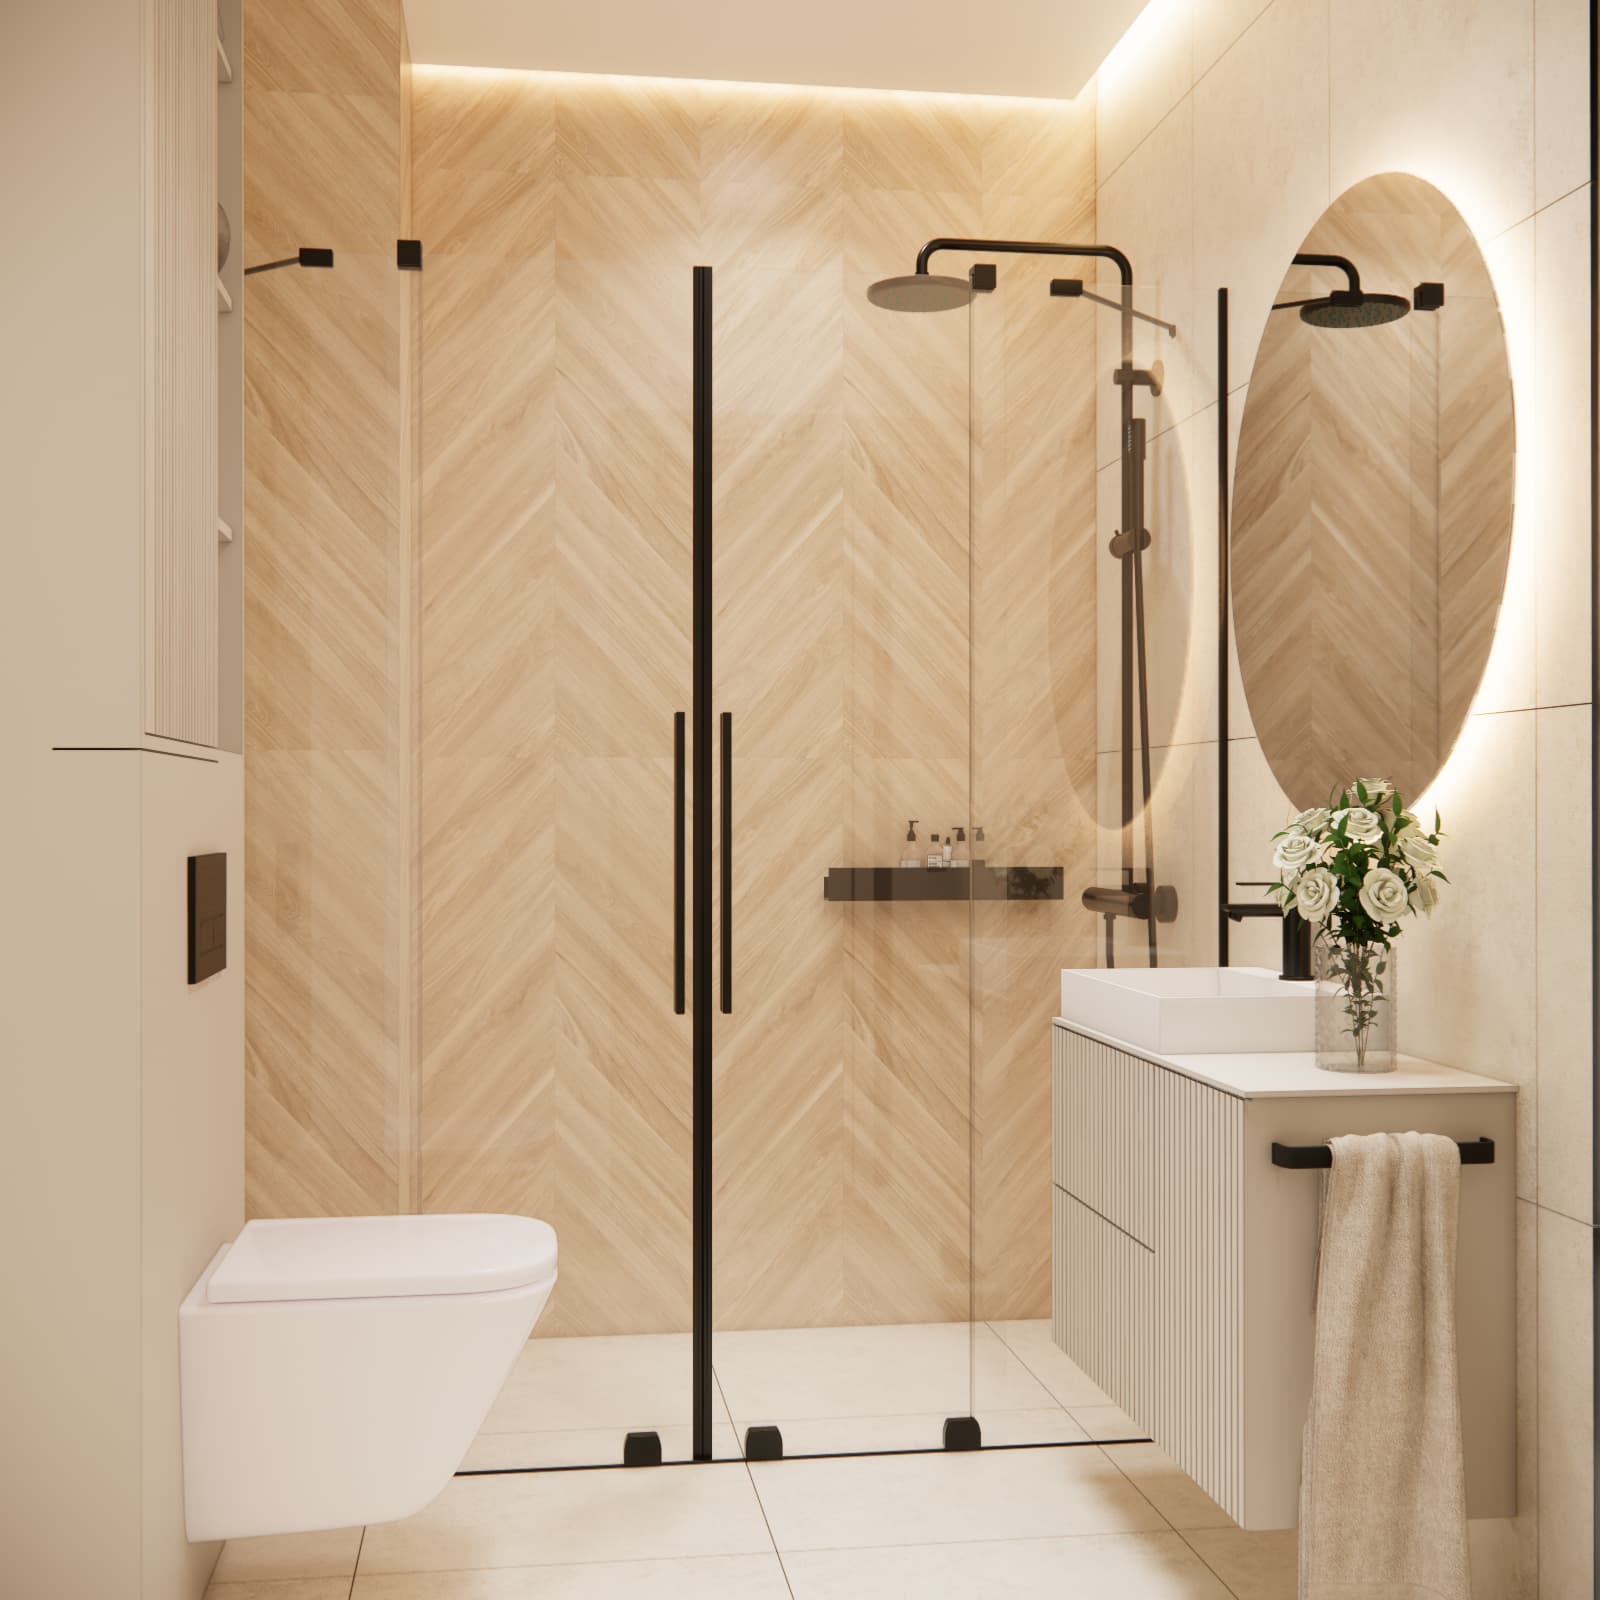
A 4m2 bathroom design with a shower works best when maximizing space without sacrificing comfort is the priority. In small bathrooms, bathtubs usually take up too much room, which is why we chose a walk-in shower for this project. Thanks to the glass panel and black framing, the shower area is clearly defined without visually closing off the interior.
A 4m2 bathroom with a walk-in shower is especially practical in apartments where the bathroom is used intensively every day. The lack of a raised shower tray makes access easier, while the large glass surface helps maintain a spacious feeling. In this project, the shower became the main functional feature, yet the light wood-look tiles keep the entire arrangement balanced and airy.
Most common misconceptions in small bathroom design
When designing small bathrooms, we often encounter the belief that a full laundry area cannot fit into 4m2. In reality, it is possible, but it requires carefully planned cabinetry. The washing machine and dryer should not stand randomly next to the sink or dominate the entire interior.
Another common mistake is using too many materials. A small bathroom with a built-in washing machine looks best when the color palette is cohesive and the number of textures is limited. In this project, we used beige, light wood, white and black accents. That was enough to create a modern, warm and organized space.
A small mirror is another frequent issue. In compact interiors, a mirror is not only functional, but also visually enlarges the room. That is why we proposed a large round mirror with LED backlighting that softens the geometric lines of the tiles and cabinetry.
How to choose the right design solutions
When designing a 4m2 bathroom with a washing machine, we first analyze the daily needs of the household. We determine whether the bathroom should contain only a washing machine or also a dryer, how much storage is needed for cosmetics, towels, detergents and cleaning supplies. Only then do we choose the cabinetry layout and furniture arrangement.
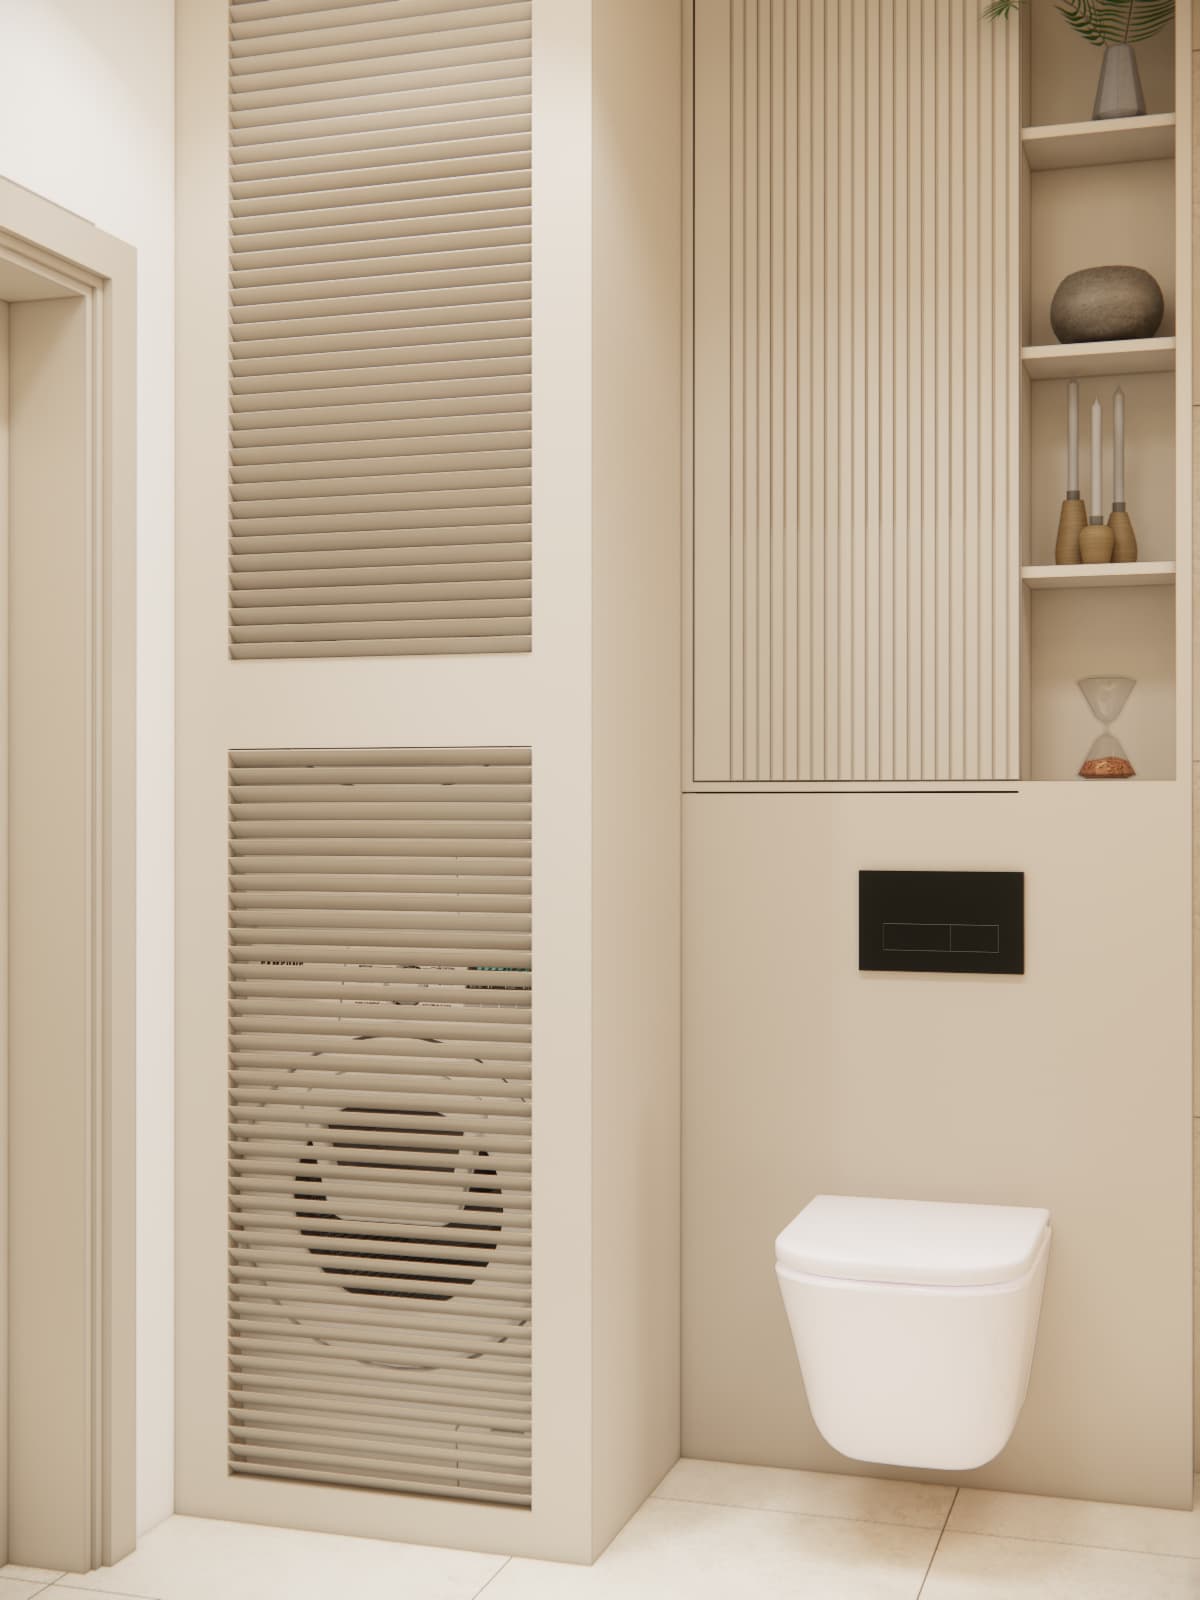
In this project, combining aesthetics with practicality was essential. The washer and dryer cabinetry was designed to conceal the appliances while still allowing comfortable access. As a result, the bathroom does not feel like a utility room, but rather an elegant and modern bathroom arrangement.
Modern 4m2 bathroom in warm beige tones and light wood
Visually, we focused on a calm and warm base. Beige wall tiles create a neutral background, while the wood-look wall finish in the shower area adds coziness to the interior. This solution works particularly well in small bathrooms because light wood warms up the space without making it feel heavy.
A modern 4m2 bathroom does not have to feel cold or overly minimalistic. In this project, we wanted the space to feel elegant and homely. That is why black accents appear only in details such as fixtures, shower profiles, handles and the flush plate.
How did we design the functional layout in this 4m2 bathroom?
Step 1 – functional layout
We started by defining the key zones: shower, toilet, sink and cabinetry with the washing machine and dryer. In a small bathroom there is no room for random placement of equipment, so the layout had to be extremely logical.
The shower area was placed at the far end of the bathroom. The glass enclosure with black profiles keeps the space visually light while also organizing the layout. Near the sink, we designed a floating vanity with fluted fronts that visually connects with the tall cabinetry on the opposite side of the room.
The consistency of the cabinetry is exactly what prevents this 4m2 bathroom with washer and dryer from feeling overcrowded. The appliances became part of the overall composition instead of looking like random technical elements.
Step 2 – colors and materials
In a small bathroom, colors should support the space rather than compete with it. That is why we chose light tiles, subtle textures and a limited color palette. Beige walls reflect light beautifully, while herringbone wood-look tiles add character to the arrangement.
The fluted fronts are another important feature. Their vertical rhythm visually elongates the cabinetry and adds an elegant detail without requiring additional decorations. It is a great solution for people looking for 4m2 bathroom inspiration without creating a space that feels either too plain or overly decorative.
Step 3 – lighting and details
The lighting was planned in layers. LED ceiling lighting creates a soft glow, the round LED mirror illuminates the sink area, and recessed ceiling lights support everyday use. Thanks to this approach, the interior gains depth instead of looking flat.
The details are minimalistic yet expressive. Black faucets, shower profiles and the towel rail organize the composition. In a small bathroom, this kind of contrast works very well as long as it is not overused.
Alternative options and variations
A similar project can be adapted to different bathroom layouts. If the room is narrower, a slim washing machine or shallower cabinetry may work better. If the bathroom includes a niche, the washer and dryer can be fully hidden behind cabinetry fronts.
In apartments where a linear drain cannot be installed, a low shower tray may be used instead. The important thing is to maintain a light glass enclosure. This keeps the 4m2 bathroom with shower visually spacious.
Typical mistakes and how to fix them
The most common mistake is insufficient storage. Open shelves may look attractive at first, but daily use quickly creates clutter. The solution is closed cabinets, tall storage units and custom cabinetry adjusted to appliance dimensions.
Another issue is overly dark colors. Dark tiles may look impressive, but in a 4m2 bathroom they can visually shrink the room. If clients want stronger accents, we usually recommend using them in details rather than on large surfaces.
The third mistake is poorly planned lighting. One ceiling lamp is not enough, especially when cabinetry, glass and mirrors are involved. Lighting should support functionality while also creating atmosphere.
Small bathroom with built-in washing machine – aesthetics without clutter
In this project, the utility cabinetry was treated as an integral part of the interior design. As a result, the washing machine and dryer do not dominate the room. Beige cabinetry fronts with vertical fluting add lightness, while open shelves introduce a decorative touch.
A bathroom design with a built-in dryer requires careful appliance measurements. Depth, door opening, ventilation and service access all need to be considered. These are details that are not immediately visible, but they have a huge impact on everyday comfort.
Case study – how this arrangement was created
The project from our design perspective
From the very beginning, we knew this interior could not simply look attractive. The priority was creating a space that genuinely improves everyday living. The clients needed a large shower, comfortable sink, toilet and enough room for both a washing machine and dryer.
We decided that the main concept of the project would be based on the contrast between a soft beige base and black details. This gave the arrangement character while keeping it calm and elegant. The large round mirror with LED lighting became an element that visually enlarges the space and adds sophistication.
In the shower area, we used wood-look tiles to break up the uniform beige surfaces. This detail made the bathroom feel warmer and more inviting. At the same time, thanks to the glass enclosure, the decorative wall remains fully visible and contributes to the overall perception of the interior.
If you are planning a similar interior, it is worth starting with a professional design. A well-prepared turnkey bathroom design helps predict the layout, materials, cabinetry and details before renovation begins.