Publication date: May 10, 2026
Last updated: May 10, 2026
Designing a bathroom with an area of just 3m2 is one of the topics that investors building a single-family house or finishing an apartment come to us with very often. In practice, a small space must include all the most important functions while still remaining comfortable, easy to keep clean and aesthetically pleasing for years. In this project, we worked on an interior measuring 1.79 × 1.75 m for a family of 2+1, where the key goal was to create an elegant, bright and optically larger space.
In this article, we show how we designed a small bathroom with a shower, using large-format marble, gold accents and custom-made built-in furniture. We discuss specific design decisions — from the functional layout to the choice of lighting and materials. However, this is not a step-by-step renovation guide or a technical installation manual. We focus primarily on design solutions that genuinely affect everyday comfort.
At Fabryka Projektów, we work on real projects and online interior designs for clients from all over Poland. That is why we know very well which solutions work in small bathrooms not only in visualizations, but above all in everyday use. We also follow current interior design trends, but we always filter them through practice and functionality.
If you are planning your own complete bathroom design, this article will help you avoid many costly mistakes and show you how even a small interior can look coherent, elegant and timeless.
Key design decisions
- We chose bright marble to visually enlarge the interior.
- Gold details warmed up the minimalist colour base.
- The shower with curved glass improved freedom of movement.
- The vanity unit was custom-made to make the most of the available space.
- A large round mirror reflects light and visually widens the bathroom.
- Decorative lighting also helps create the right atmosphere.
- Hidden shelves and vertical niches helped reduce visual clutter.
What makes a small bathroom look elegant and functional?
A small bathroom does not have to mean a compromise between comfort and aesthetics. Quite the opposite — well-designed small interiors often look more coherent and refined than larger spaces. The key lies in the right proportions, limiting the number of materials and creating a carefully planned functional layout.
In this project, we wanted to create an interior that would be bright, visually light, comfortable for a family of three, easy to keep clean, elegant despite its small size and timeless in style.
A consistent design direction played a major role here. Instead of combining many colours and textures, we focused on harmony between marble, warm beige and gold details.
Most common wrong assumptions
- choosing too many materials and colours,
- using small tiles with many grout lines,
- giving up custom-made built-in furniture,
- choosing colours that are too dark for a small space,
- poorly planned lighting,
- installing visually heavy furniture,
- not planning enough storage space.
In practice, even luxury fittings will not save an interior if the functional layout is poorly planned.
Criteria for making good design decisions
- how the interior will be used,
- the amount of storage needed,
- ease of cleaning,
- material proportions,
- the amount of natural light,
- durability of the chosen solutions.
Only then do we choose the style and details. Thanks to this, the interior remains comfortable even after several years of use.
How did we design this bathroom step by step?
Step 1 – functional layout
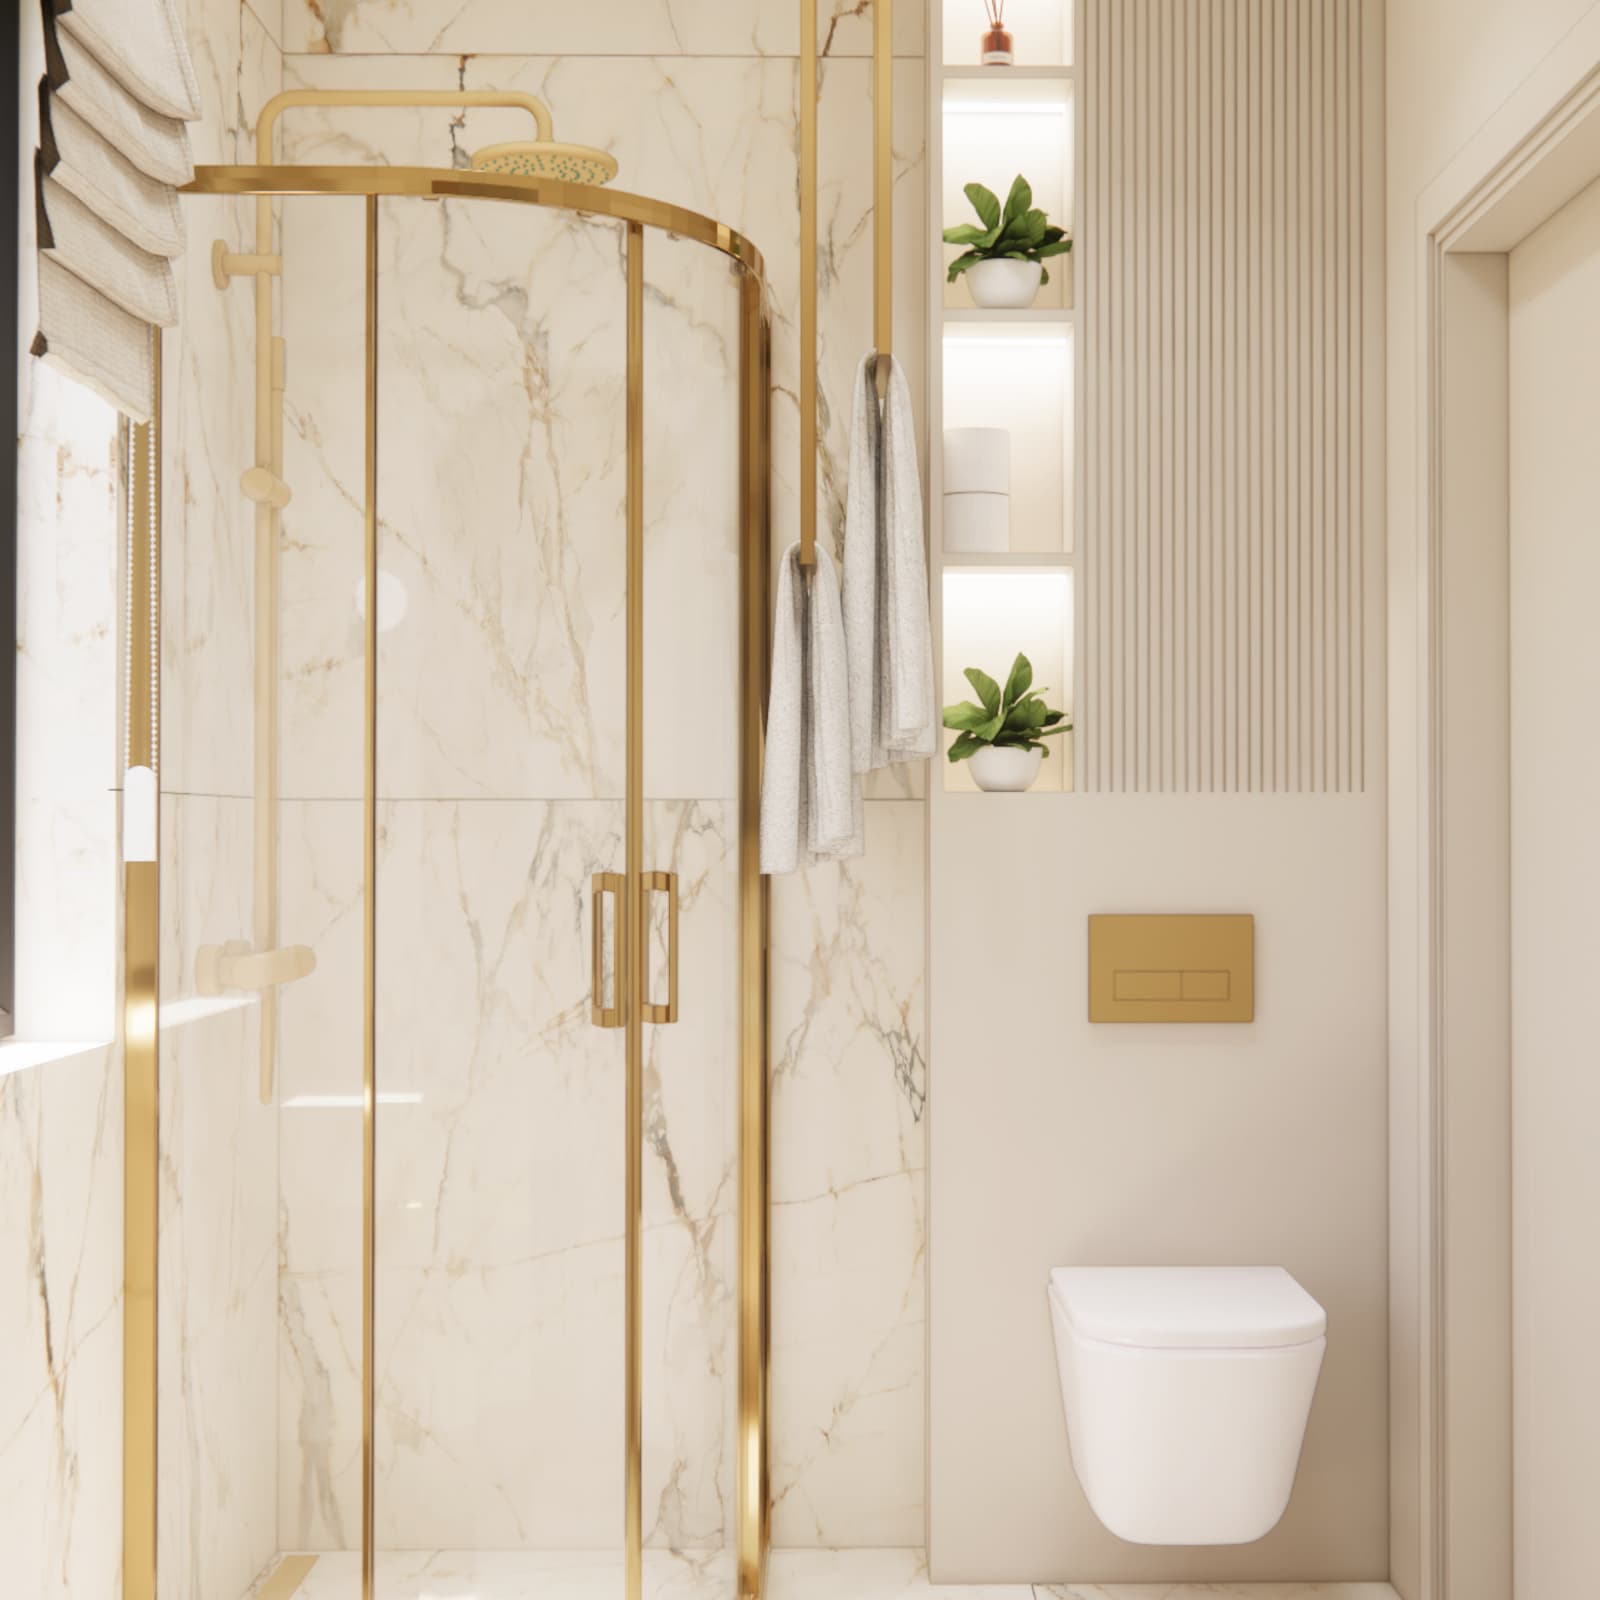
With dimensions of 1.79 × 1.75 m, every centimetre mattered. We decided on a shower cabin with a curved front, a wall-hung toilet, a long vanity unit, vertical storage niches and a large mirror without a heavy frame.
The curved shower cabin was very important here. Thanks to it, moving around the bathroom became more comfortable than it would have been with a classic rectangular enclosure.
Step 2 – colour palette and materials
The base of the project was large-format marble in a warm ivory shade. This material reflects light, visually enlarges the interior, adds elegance and creates a timeless background.
Gold details appeared in the fittings, handles and shower profiles. We deliberately chose a matte finish to avoid an overly glamorous effect.
Warm beiges on the built-in elements and walls balance the coolness of the stone and make the interior feel more inviting.
If you are looking for similar inspiration, it is also worth seeing our small bathroom designs and ready-made bathroom designs.
Step 3 – lighting and details
Lighting is extremely important in small bathrooms. In this project, we combined general lighting, illuminated niches, decorative pendant lamps and natural light from the window.
The spherical lamps by the mirror introduce softness and create a more luxurious character in the interior. This is a detail that significantly changes the perception of the whole space.
Variants and exceptions
In similar interiors, black profiles can also be used instead of gold ones, microcement instead of marble, linear LED lighting, cabinets with smooth fronts or an illuminated mirror instead of decorative lamps.
Everything depends on the style of the house and the investors’ expectations.
Typical mistakes and how to fix them
Problem: the bathroom looks cramped.
Solution: use large-format tiles and reduce divisions.
Problem: lack of storage space.
Solution: vertical niches and a vanity unit.
Problem: the interior feels cold.
Solution: add warm beiges and gold accents.
Problem: poor lighting by the mirror.
Solution: add pendant lamps or wall lights.
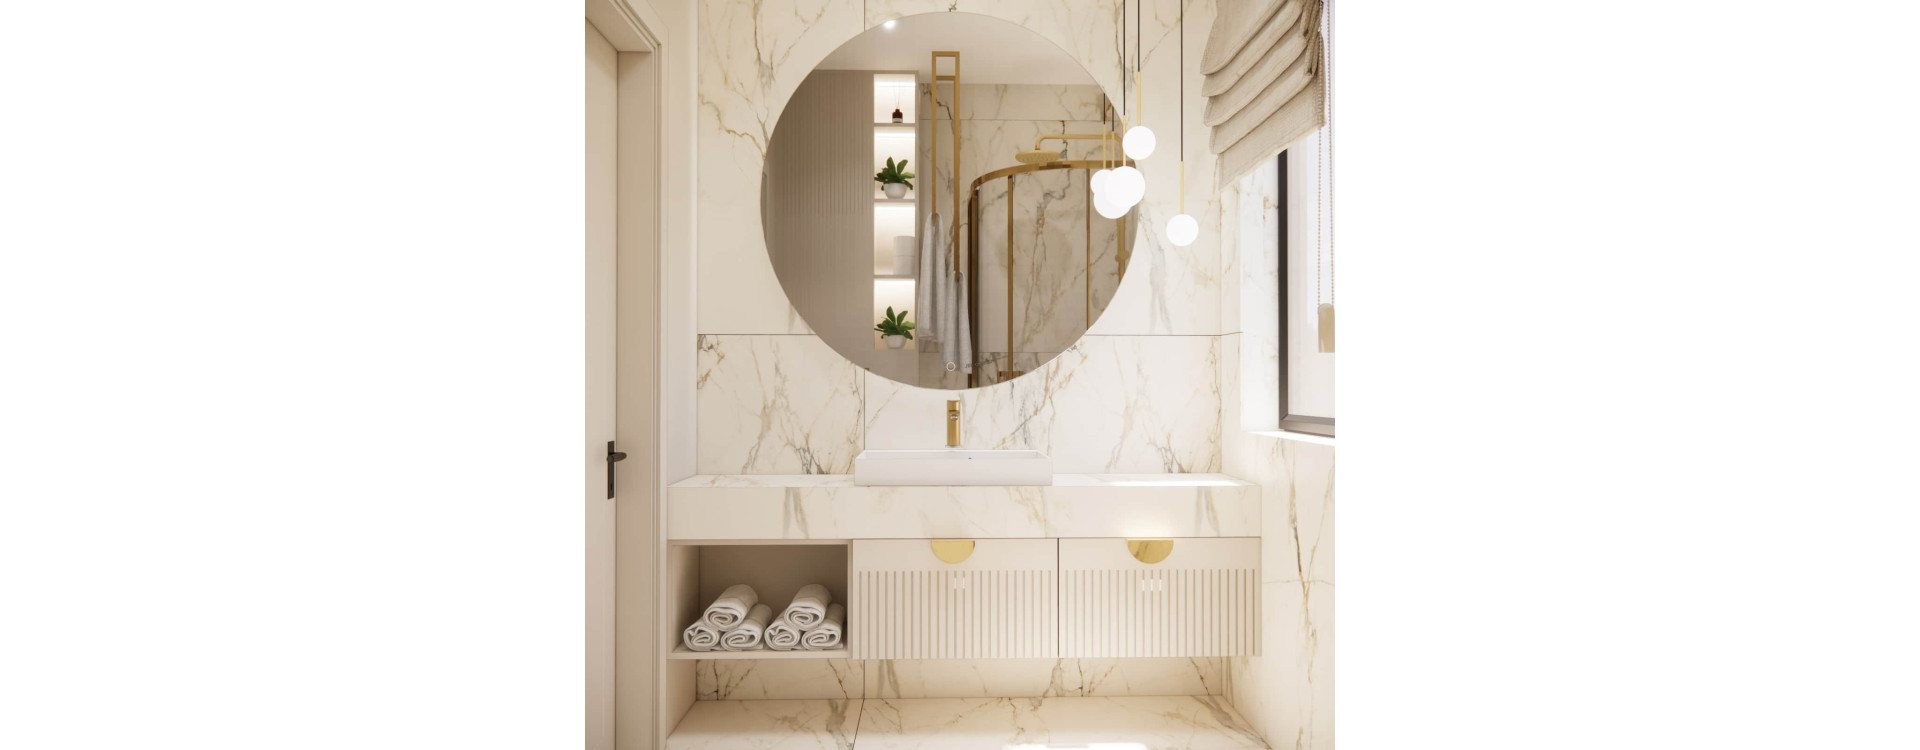
Bright marble and gold details — elegance that does not overwhelm the interior
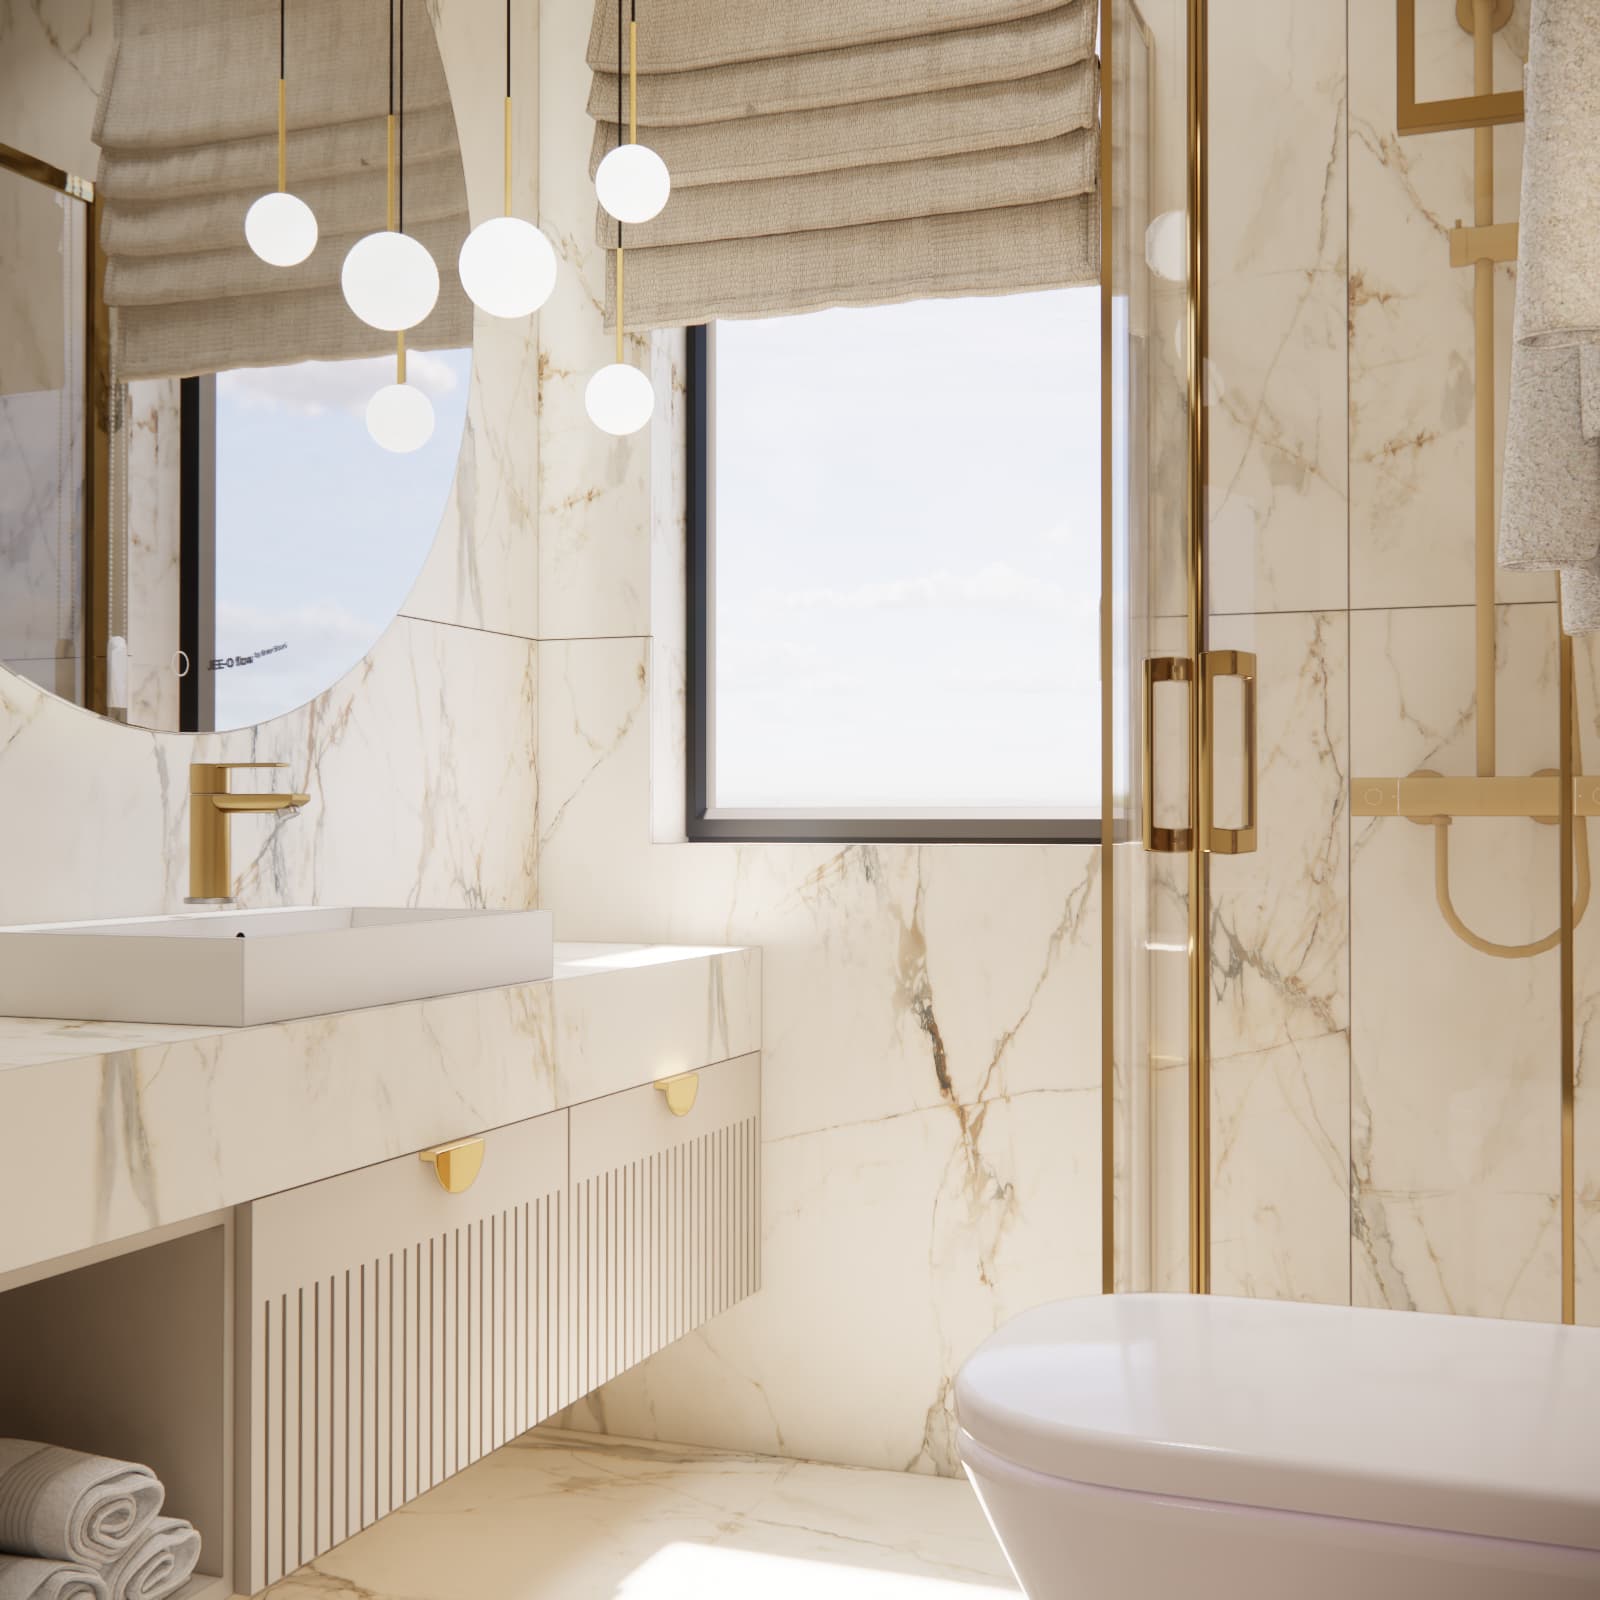
A functional shower area designed for everyday comfort
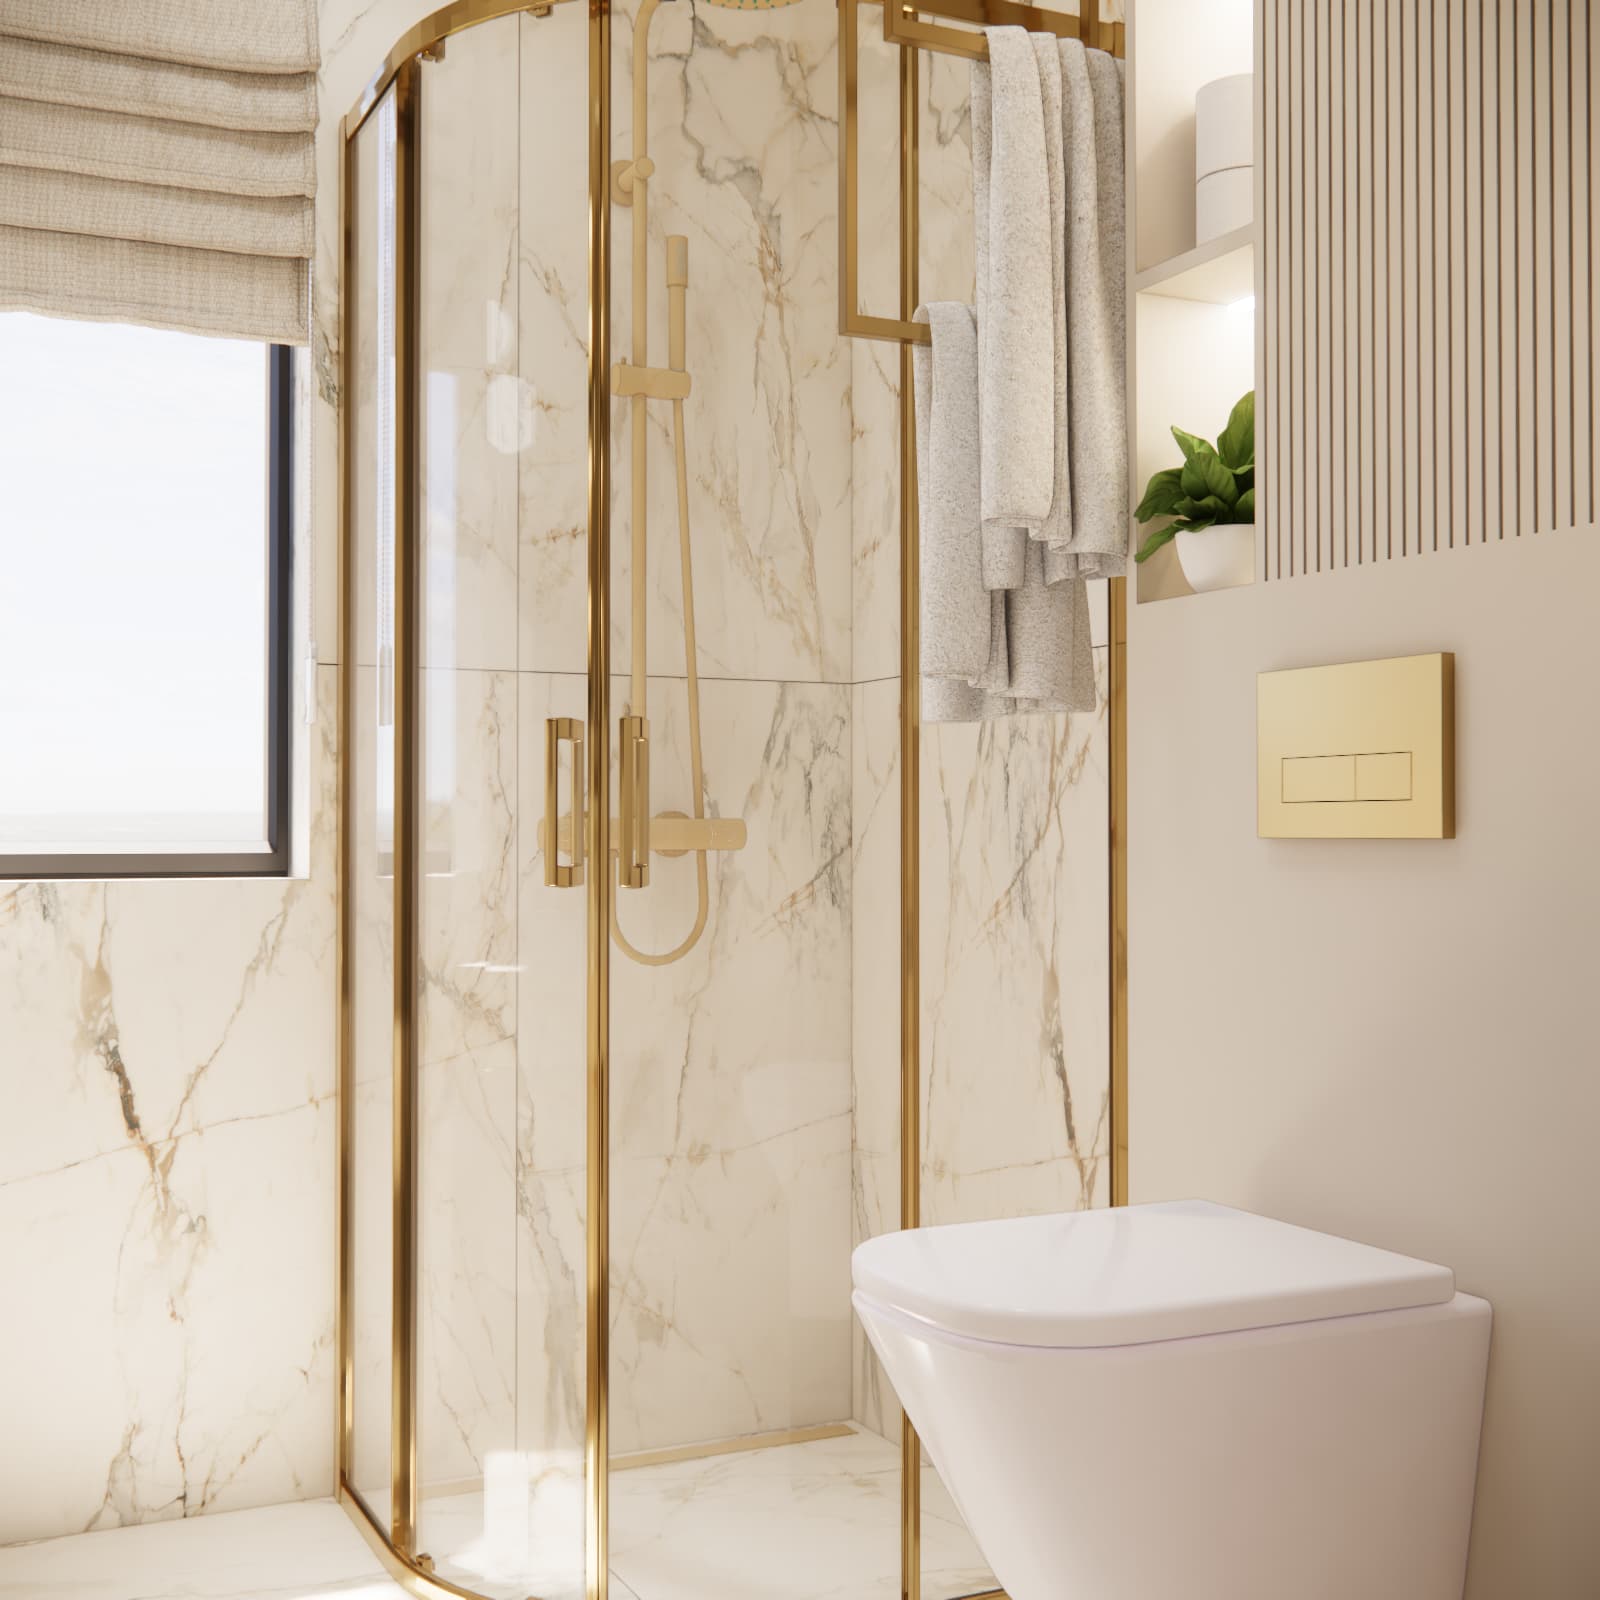
A large mirror and custom-made built-in furniture visually enlarge the small bathroom
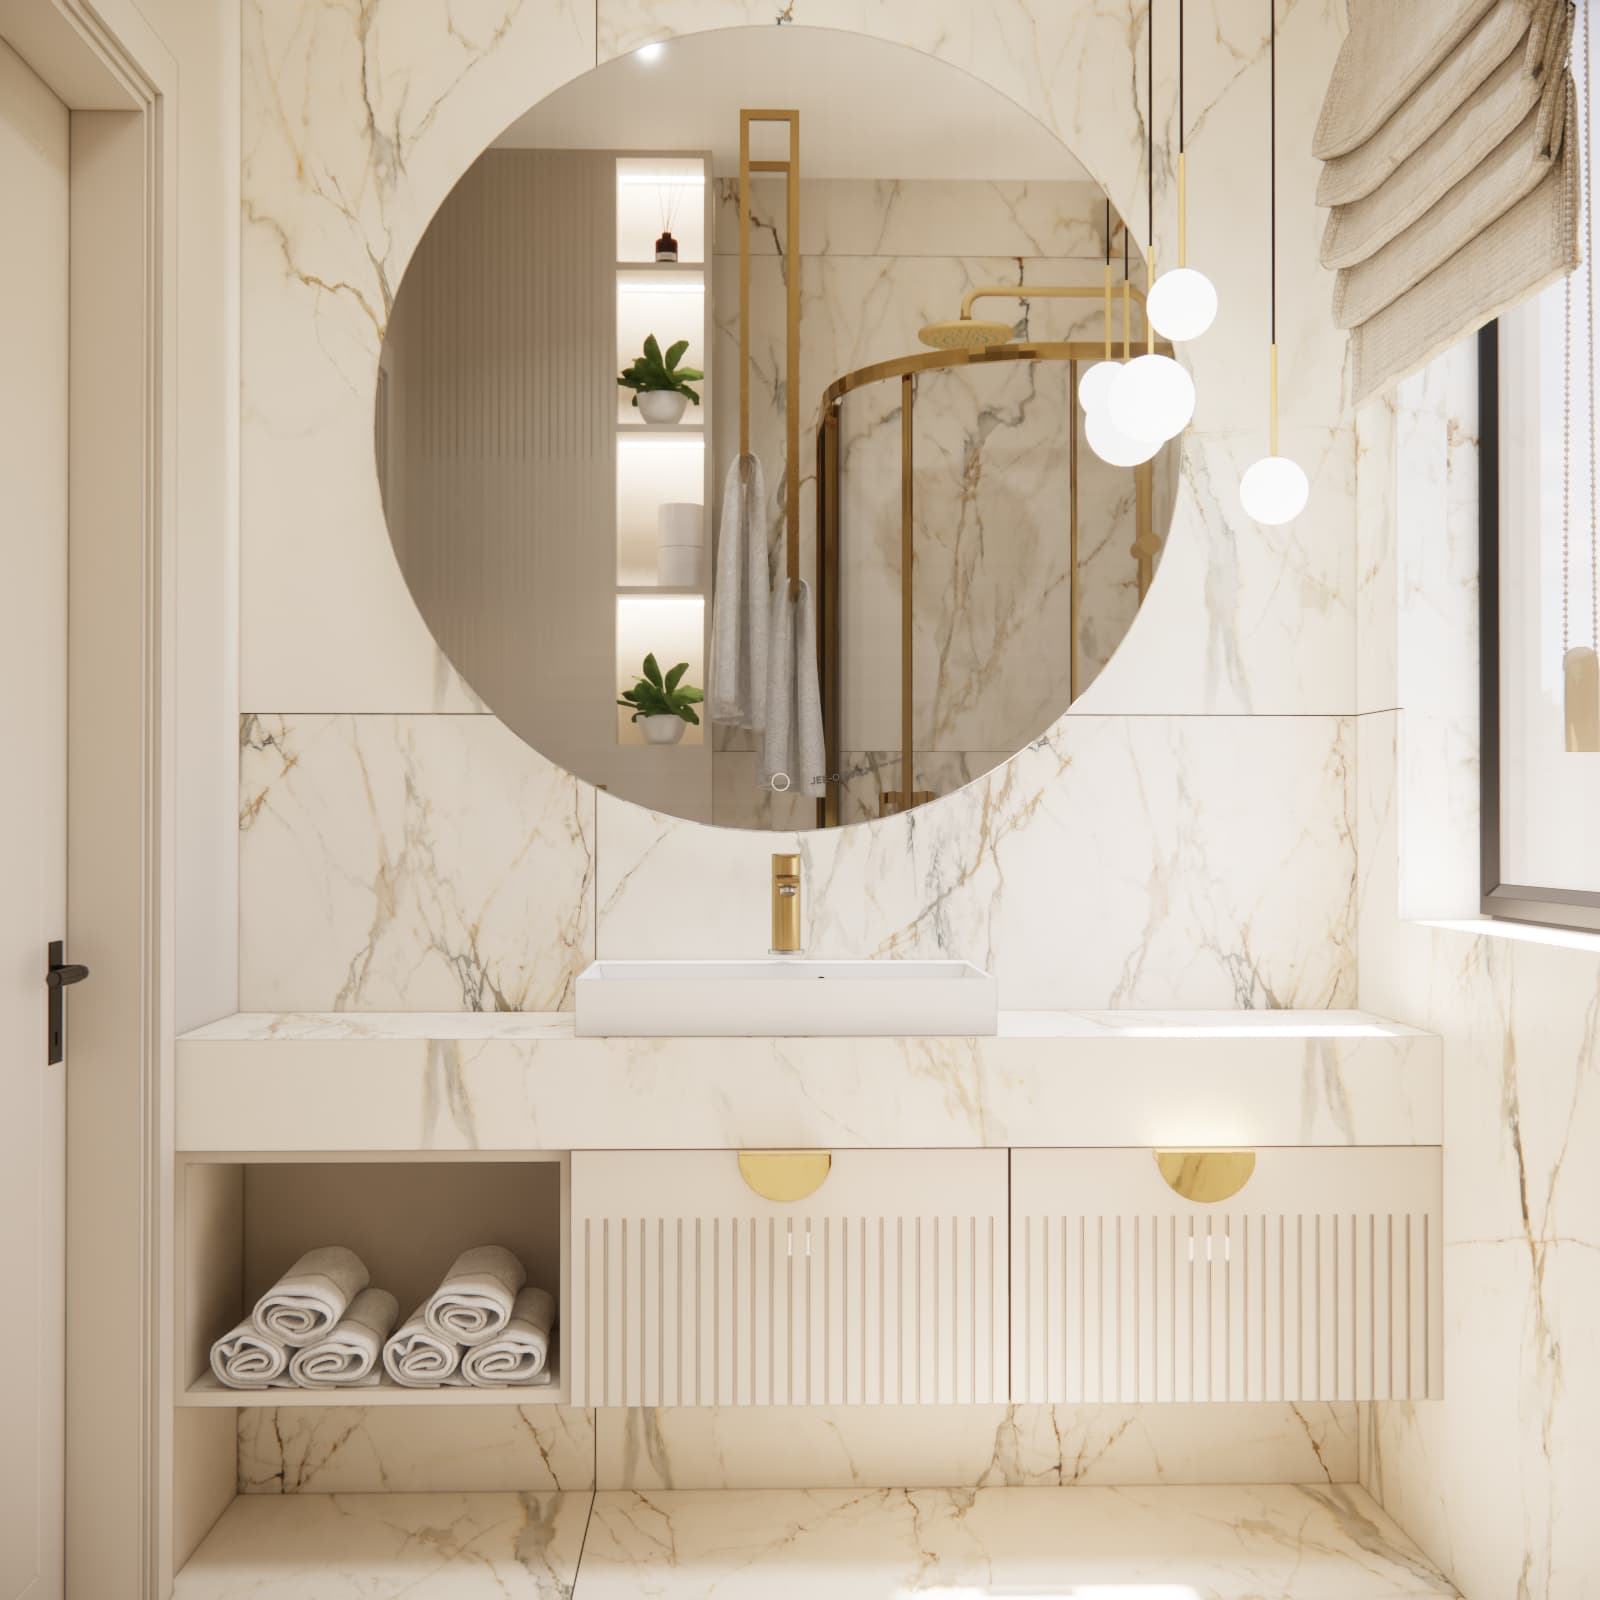
Warm beiges, decorative lighting and subtle details create a luxurious atmosphere
What did the design process for this bathroom look like?
Example of application
At the beginning, the investors were considering darker materials and a classic corner shower cabin. After analysing the layout, we quickly noticed that with such a small area, the interior could feel heavy and visually smaller.
So we proposed a complete change of stylistic direction — bright marble, subtle gold and visually light forms. Designing custom-made built-in furniture was also crucial, because ready-made furniture would not allow the space to be used optimally.
We paid a lot of attention to details. The lighting by the mirror was intended not only to look good in visualizations, but above all to create a pleasant atmosphere in the evening. As a result, despite its small size, the bathroom feels more luxurious and refined.
Checklist before implementation
- exact bathroom dimensions,
- locations of plumbing connections,
- door opening direction,
- amount of storage needed,
- height of built-in furniture,
- type of lighting,
- ease of cleaning materials,
- resistance of fittings to water marks,
- amount of natural light.
FAQ — the most common questions about small bathrooms
Will marble work well in a small bathroom?
Yes, especially in a bright version and in large-format tiles. A limited number of grout lines visually enlarges the interior.
Do gold details go out of fashion quickly?
The most timeless gold elements are those in a matte or brushed finish. They pair well with beiges, white and stone.
How can you visually enlarge a 3m2 bathroom?
Bright colours, large mirrors, wall-hung furniture, a limited number of materials and good lighting work best.
Does custom-made furniture make sense in a small bathroom?
Definitely yes. In small interiors, it allows every centimetre of space to be used as efficiently as possible.
What lighting works best in a small bathroom?
It is best to combine several light sources — general, decorative and functional lighting by the mirror.
Is a shower cabin with curved glass practical?
Yes, especially in small bathrooms. It improves ergonomics and makes movement easier.
Summary and recommendation
This project shows that even a bathroom with an area of 3m2 can look elegant, modern and very functional. The key elements here were a bright material base, coherent colour palette, well-planned layout, appropriate lighting and custom-made built-in furniture.
From a design perspective, the most important thing was to maintain a balance between aesthetics and everyday comfort. Thanks to this, the interior not only looks good in visualizations, but will above all be comfortable for the household members for years.
If you are planning your own bathroom and want a refined interior tailored to your lifestyle, it is worth considering an individual design prepared by an interior designer.
About us — Fabryka Projektów
Fabryka Projektów is a studio specializing in online interior design for clients from all over Poland. We create functional and visually refined designs for apartments, houses and individual rooms. In our projects, we combine aesthetics, ergonomics and practical solutions that work well in everyday use. We work on real projects and current trends, but we always adapt interiors to the needs of specific household members.