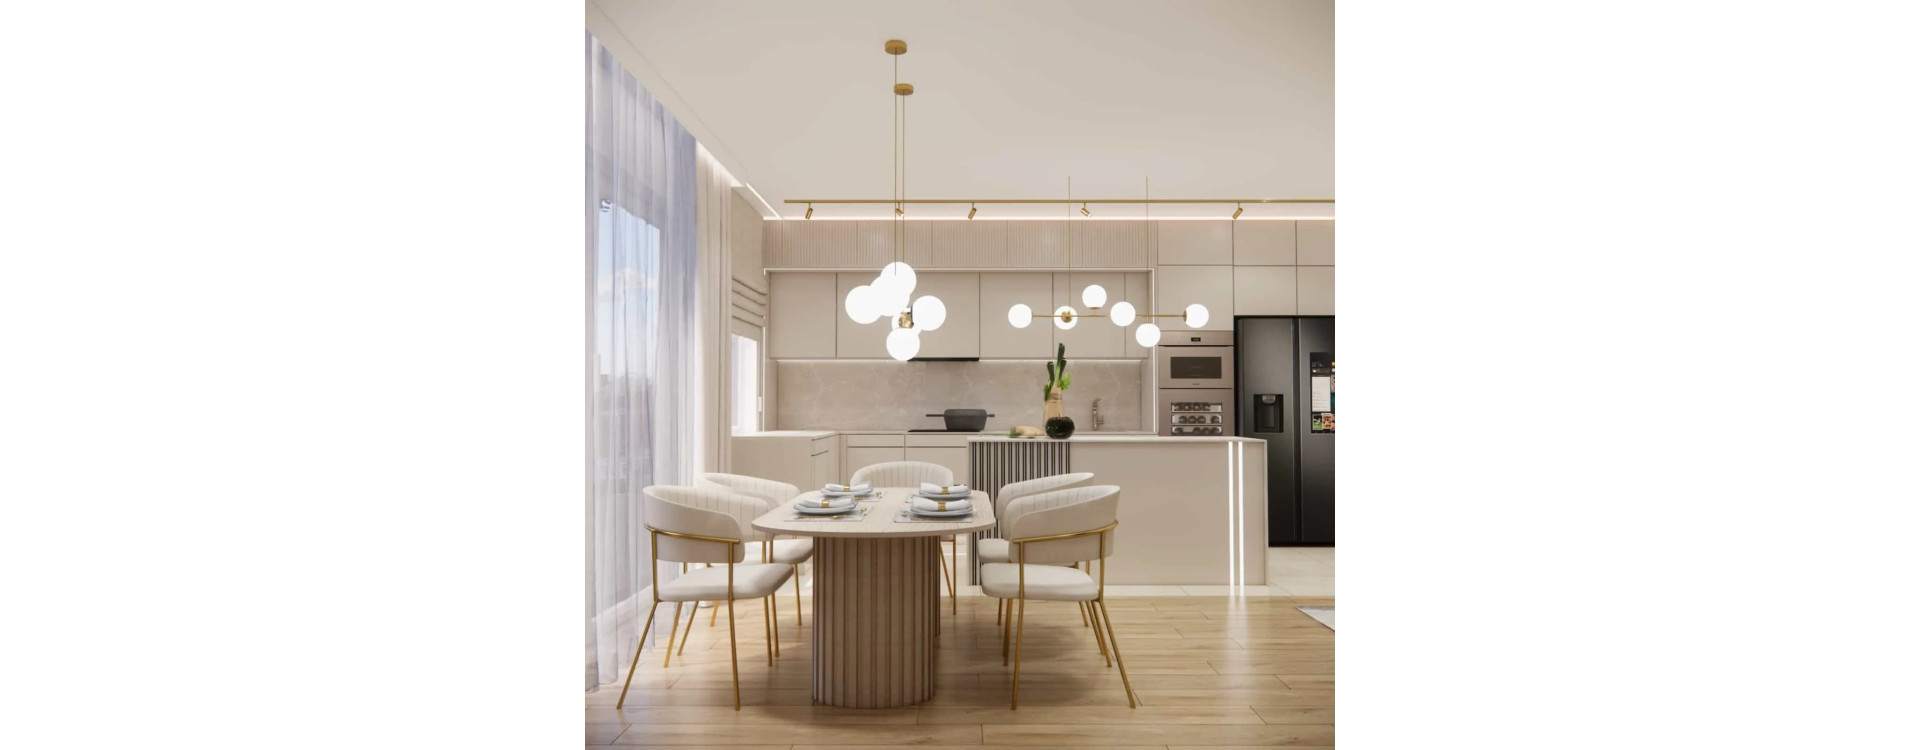
There are interiors that do not shout with form, and yet make a huge impression. This modern living room with a kitchenette and hallway in beige and gold is an example of an arrangement in which elegance meets functionality, and every detail has its justification.
The interior design was created with the intention of creating a representative space, but at the same time cozy – one that will be comfortable on a daily basis and impressive during meetings with loved ones. The original renders show a consistent, cohesive concept: a stone island, subtle slats, golden details and a soft, warm color palette.
This interior arrangement combines premium aesthetics with practical design solutions.
What will you learn from this article?
- how to design a cohesive living room with a kitchenette and hallway in one stylistic concept,
- why a stone island is not only striking, but also functional,
- how to use golden accents to emphasize the elegant character of the interior,
- how to divide the space into clear zones without building walls,
- which materials and textures work best in modern interior arrangement,
- how to create a warm, timeless beige interior without the effect of monotony.
Room Analysis
The project included an open day zone with a kitchenette and an adjacent entrance hallway. The functional layout assumed:
- a clear separation of the lounge part from the dining part,
- a kitchen with an island performing both a working and representative function,
- a stylistically cohesive built-in unit flowing smoothly into the entrance zone,
- optical enlargement of the space through mirrors and linear lighting.
One of the main design challenges was maintaining a balance between elegance and coziness. The clients expected a modern interior, but not a cold one – representative, yet comfortable in everyday use.
Our goal was to create an interior design project that would be timeless and resistant to changing trends.
Concept and Key Interior Elements
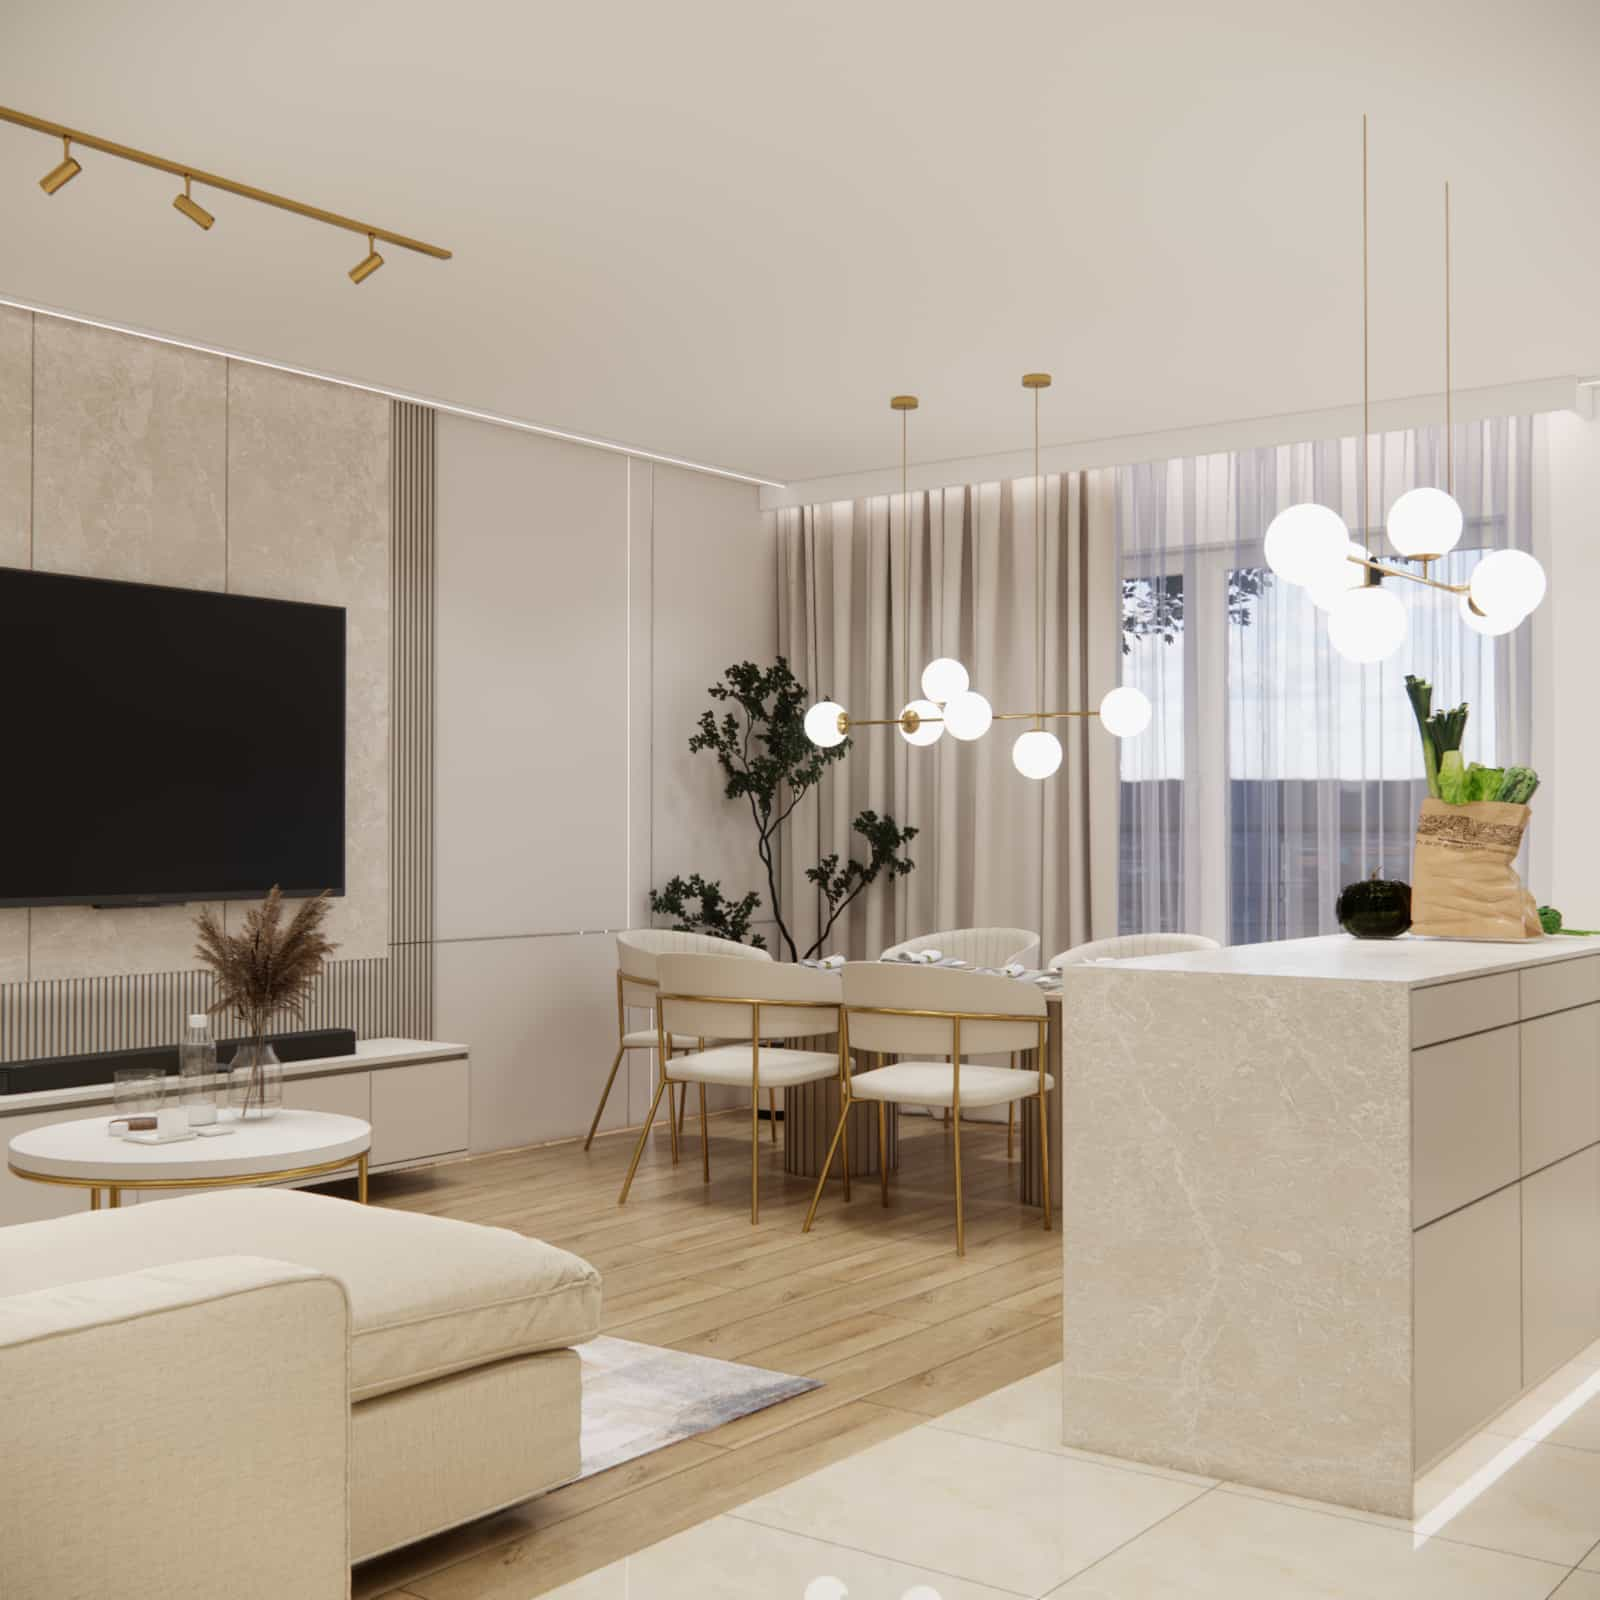
Stone Island – the Heart of the Arrangement
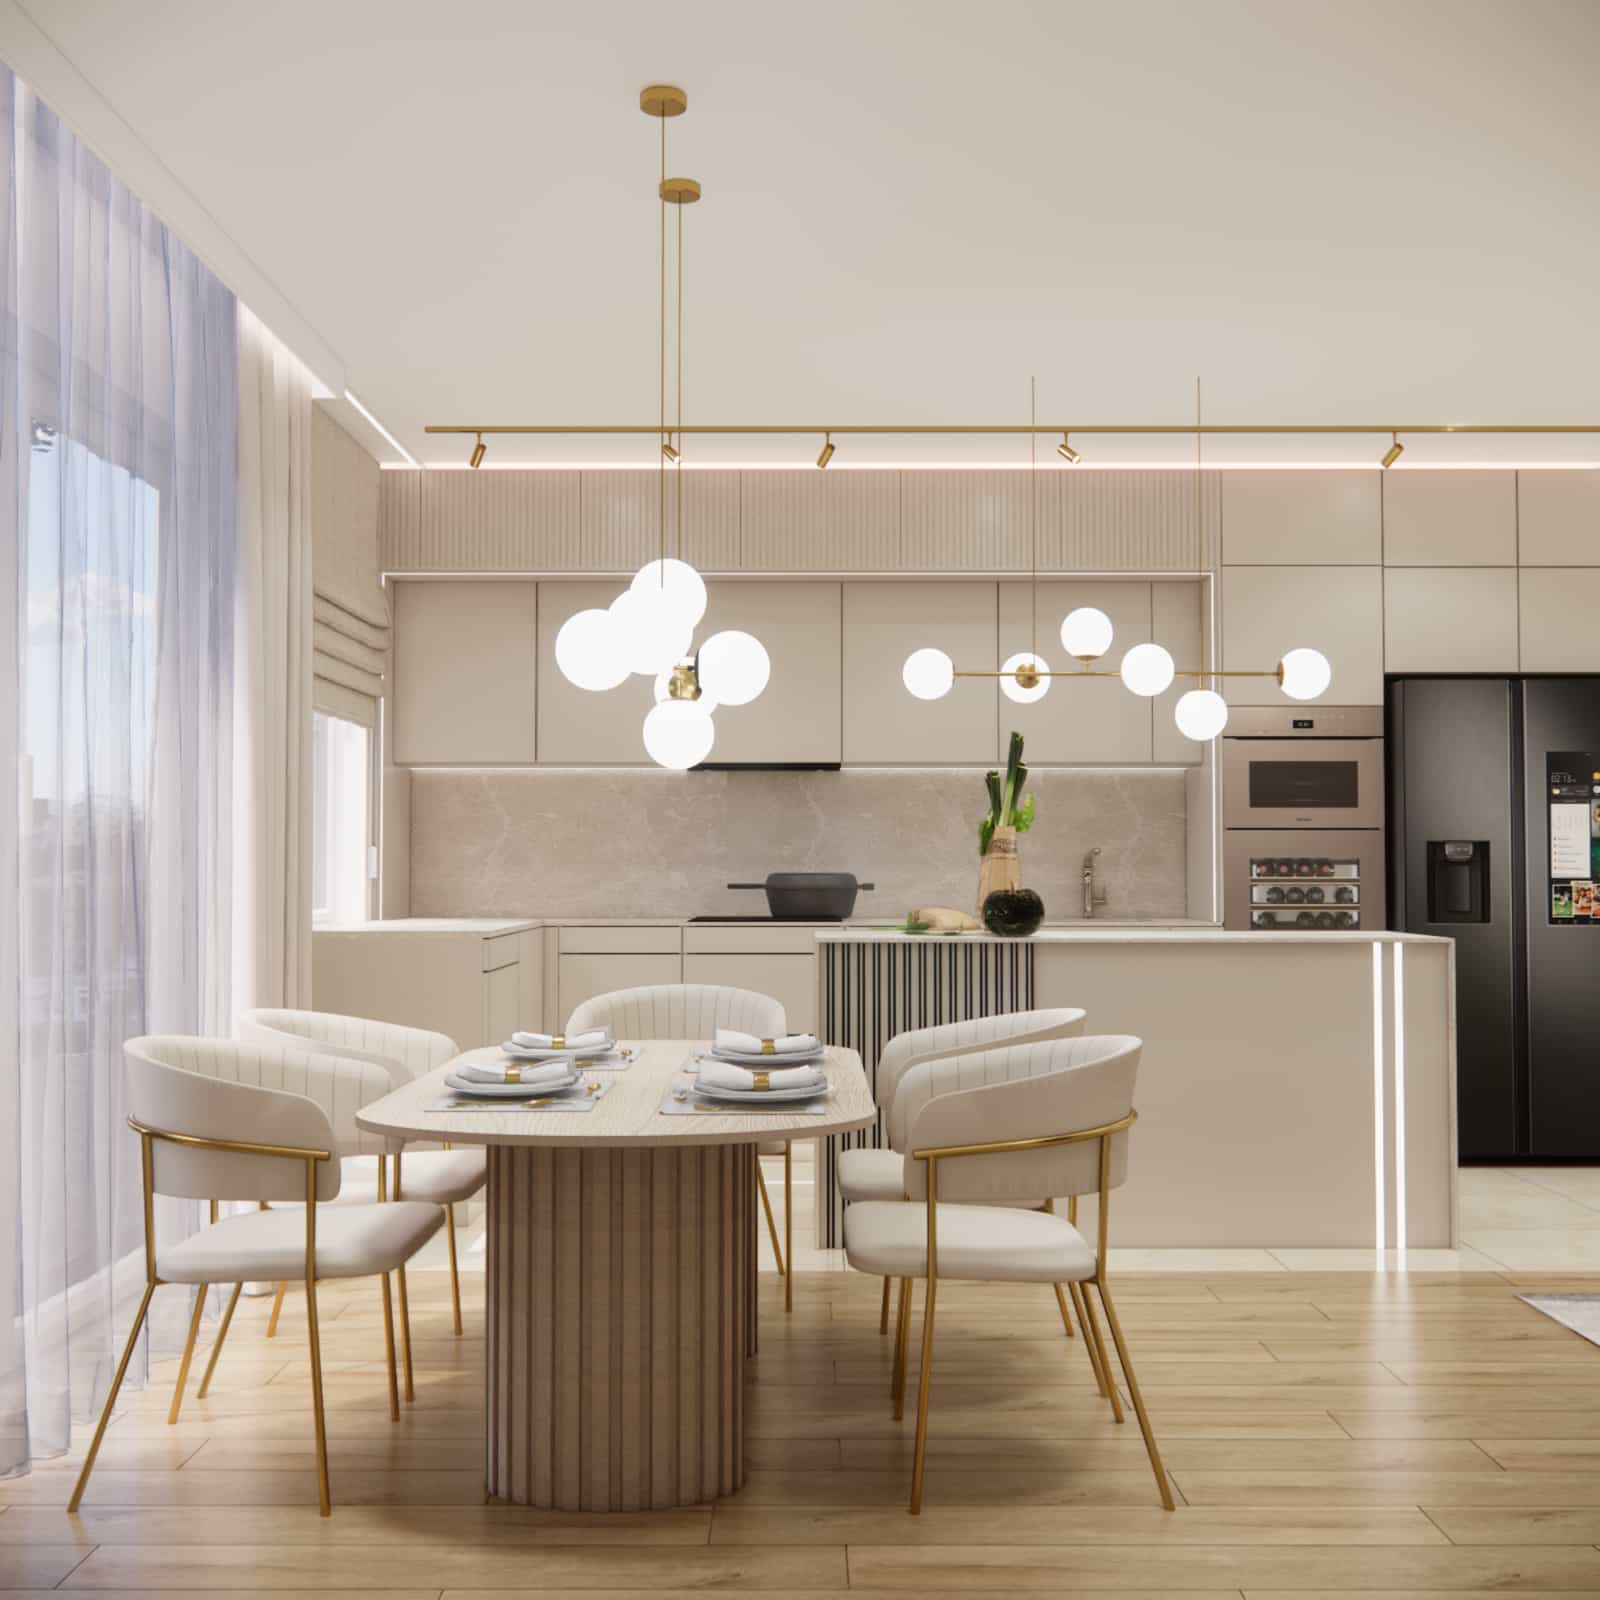
The central point of the kitchenette is an island in a light, stone finish. It is an element that gives the interior a luxurious character, and at the same time:
- organizes circulation,
- separates the kitchen from the dining room,
- provides additional working space and storage space.
The cabinet fronts were kept in a subdued beige, which allowed the island to become a subtle, yet expressive accent.
RTV Unit and Slats
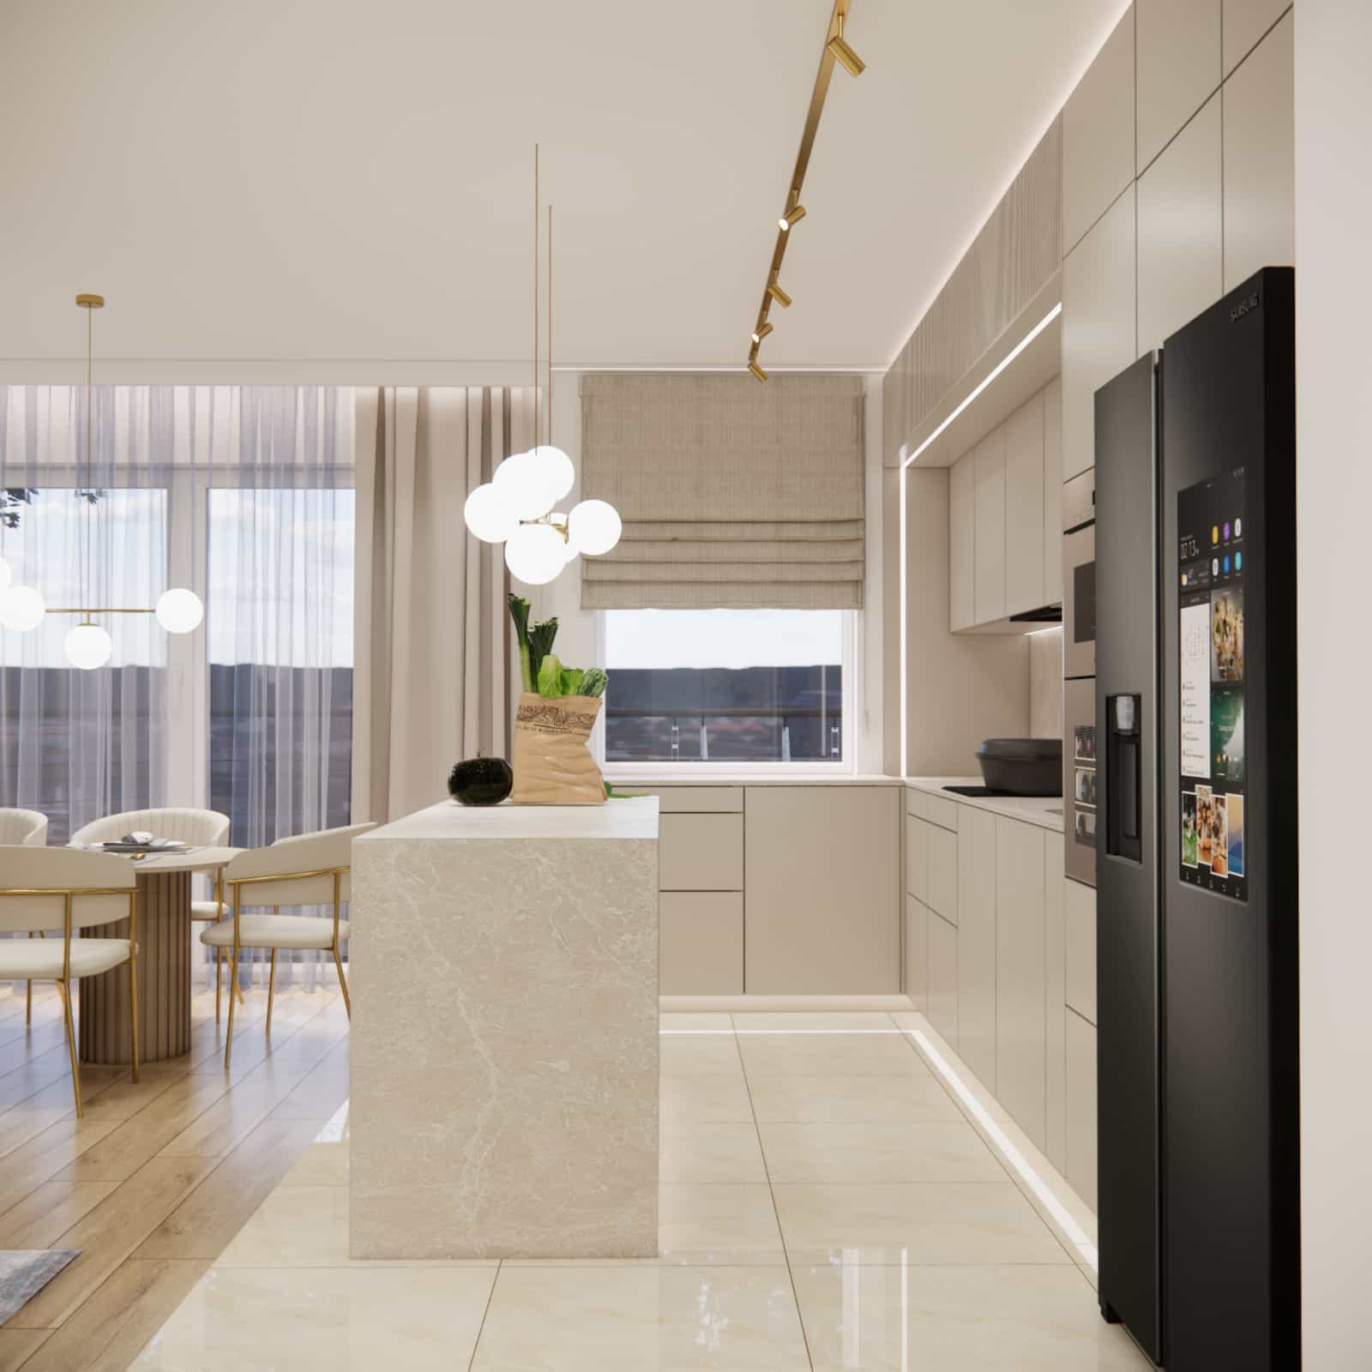
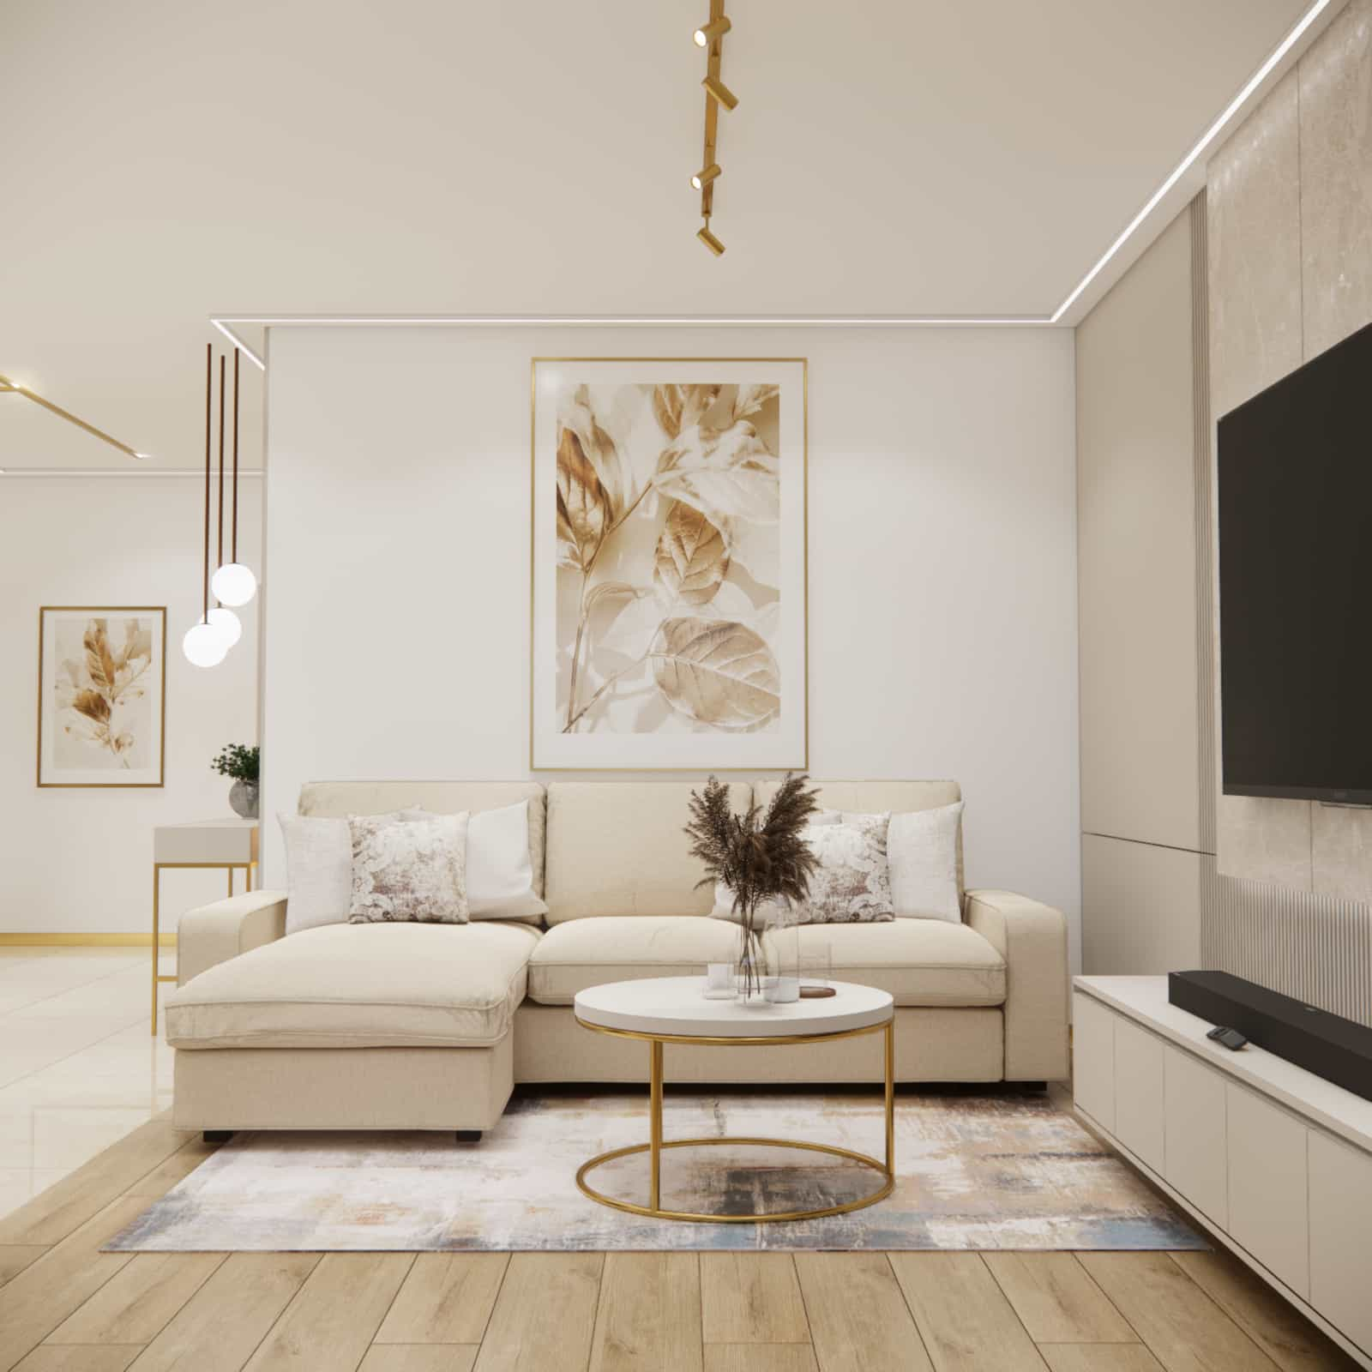
In the lounge area, we used vertical slats and a panel with a stone structure behind the television. This solution:
- adds depth to the wall,
- introduces rhythm,
- builds an elegant, architectural composition.
The low cabinet under the television visually elongates the wall and organizes the space.
Hallway – a Representative Entrance
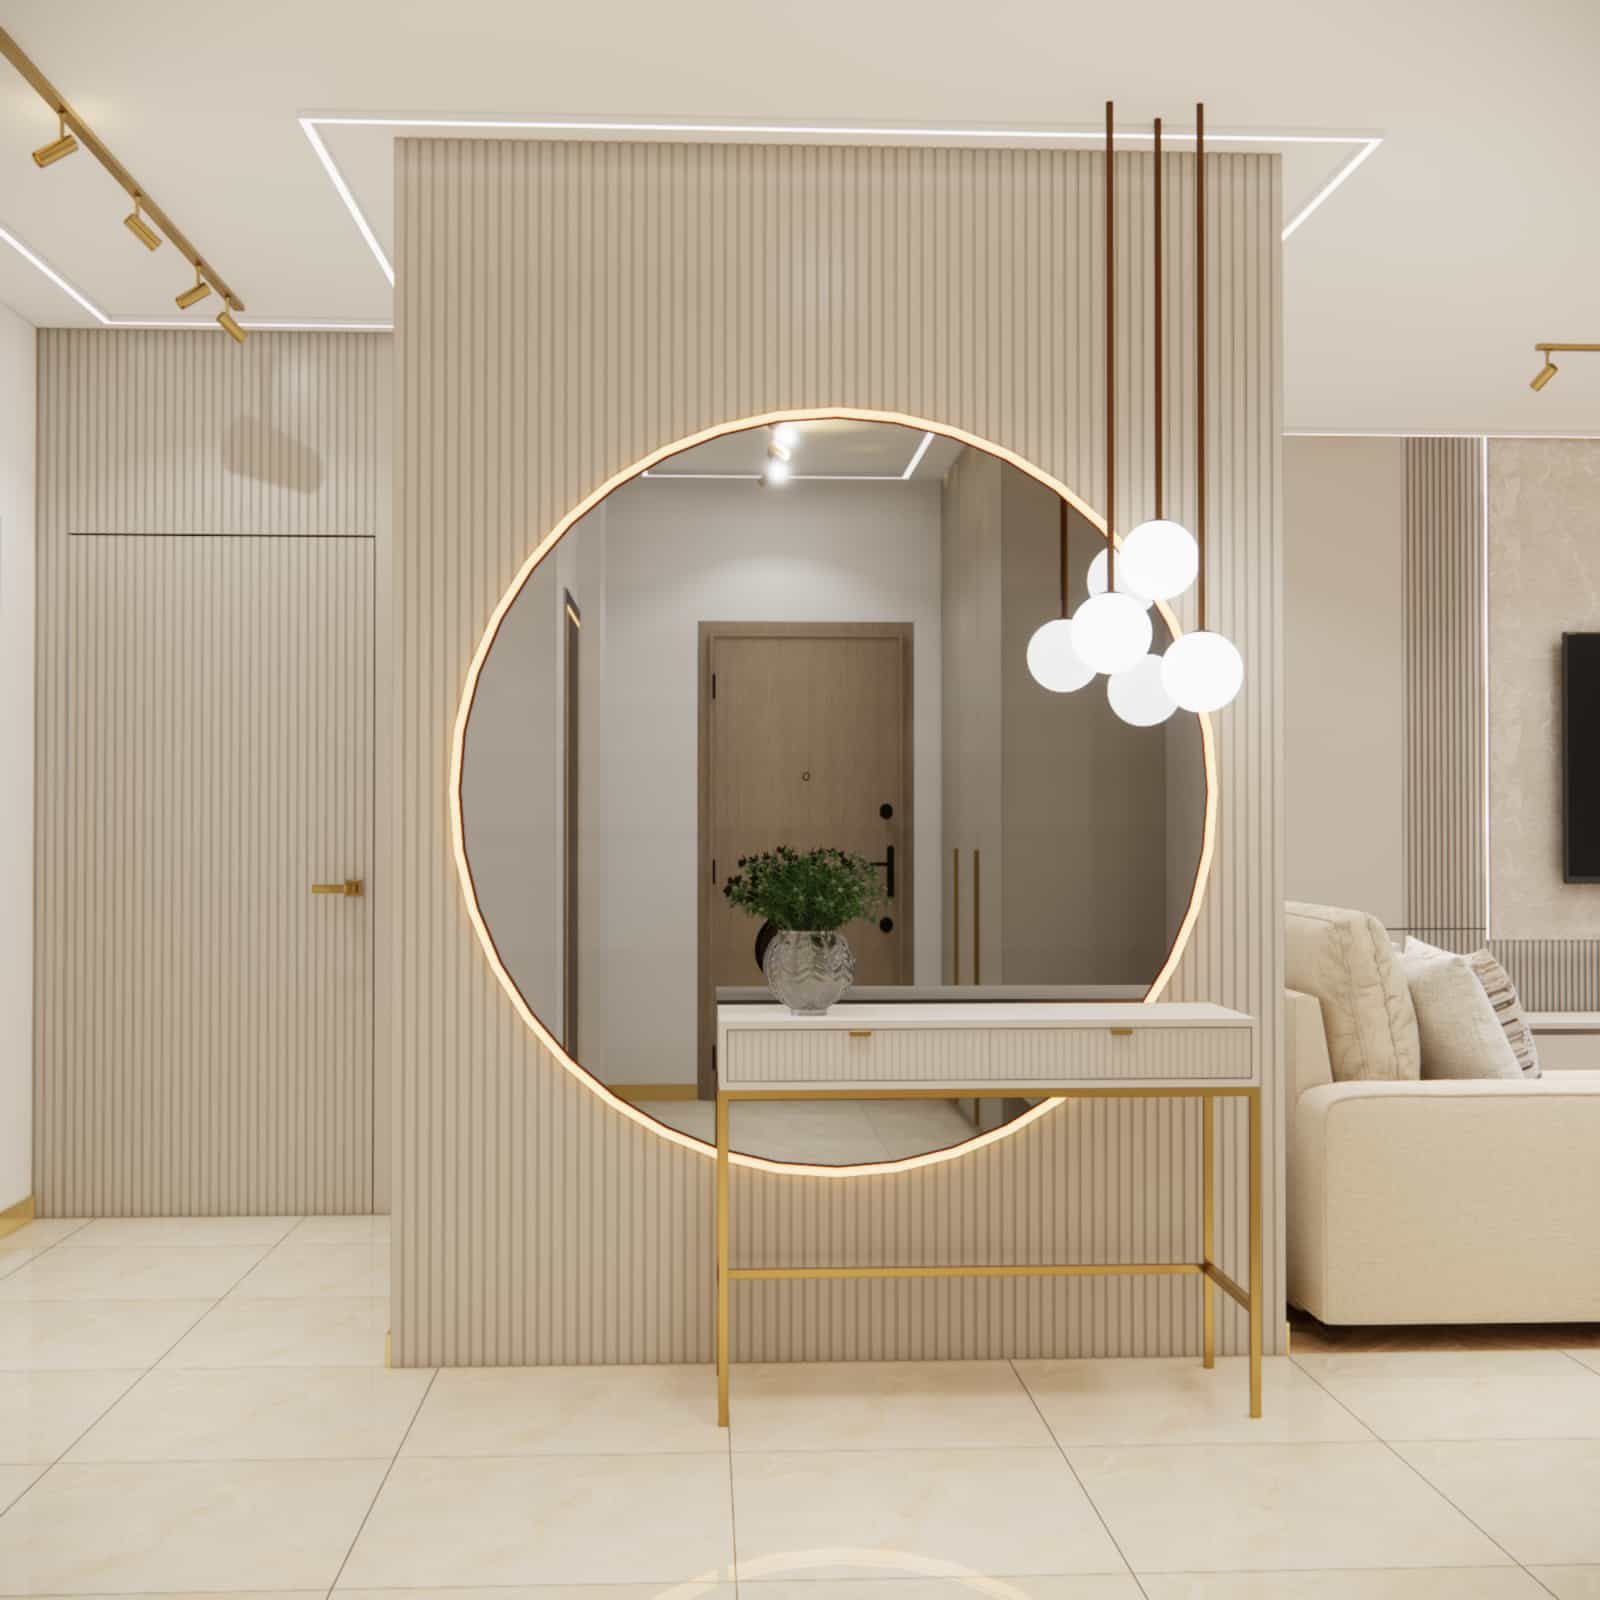
The hallway was designed as an integral part of the entire interior arrangement. Vertical grooves, a backlit mirror and golden strips create an elegant composition consistent with the living room.
The large, round mirror not only decorates, but also optically enlarges the space and reflects light.
Functional Zones
In the project, we clearly separated four zones:
Lounge Zone
A sofa in warm beige, a soft rug and a round coffee table on a golden base build a cozy atmosphere. This is a place for relaxation and meetings.
Dining Zone
A round table with a fluted base and upholstered chairs on golden legs create an elegant space for shared meals.
Working Zone – Kitchen
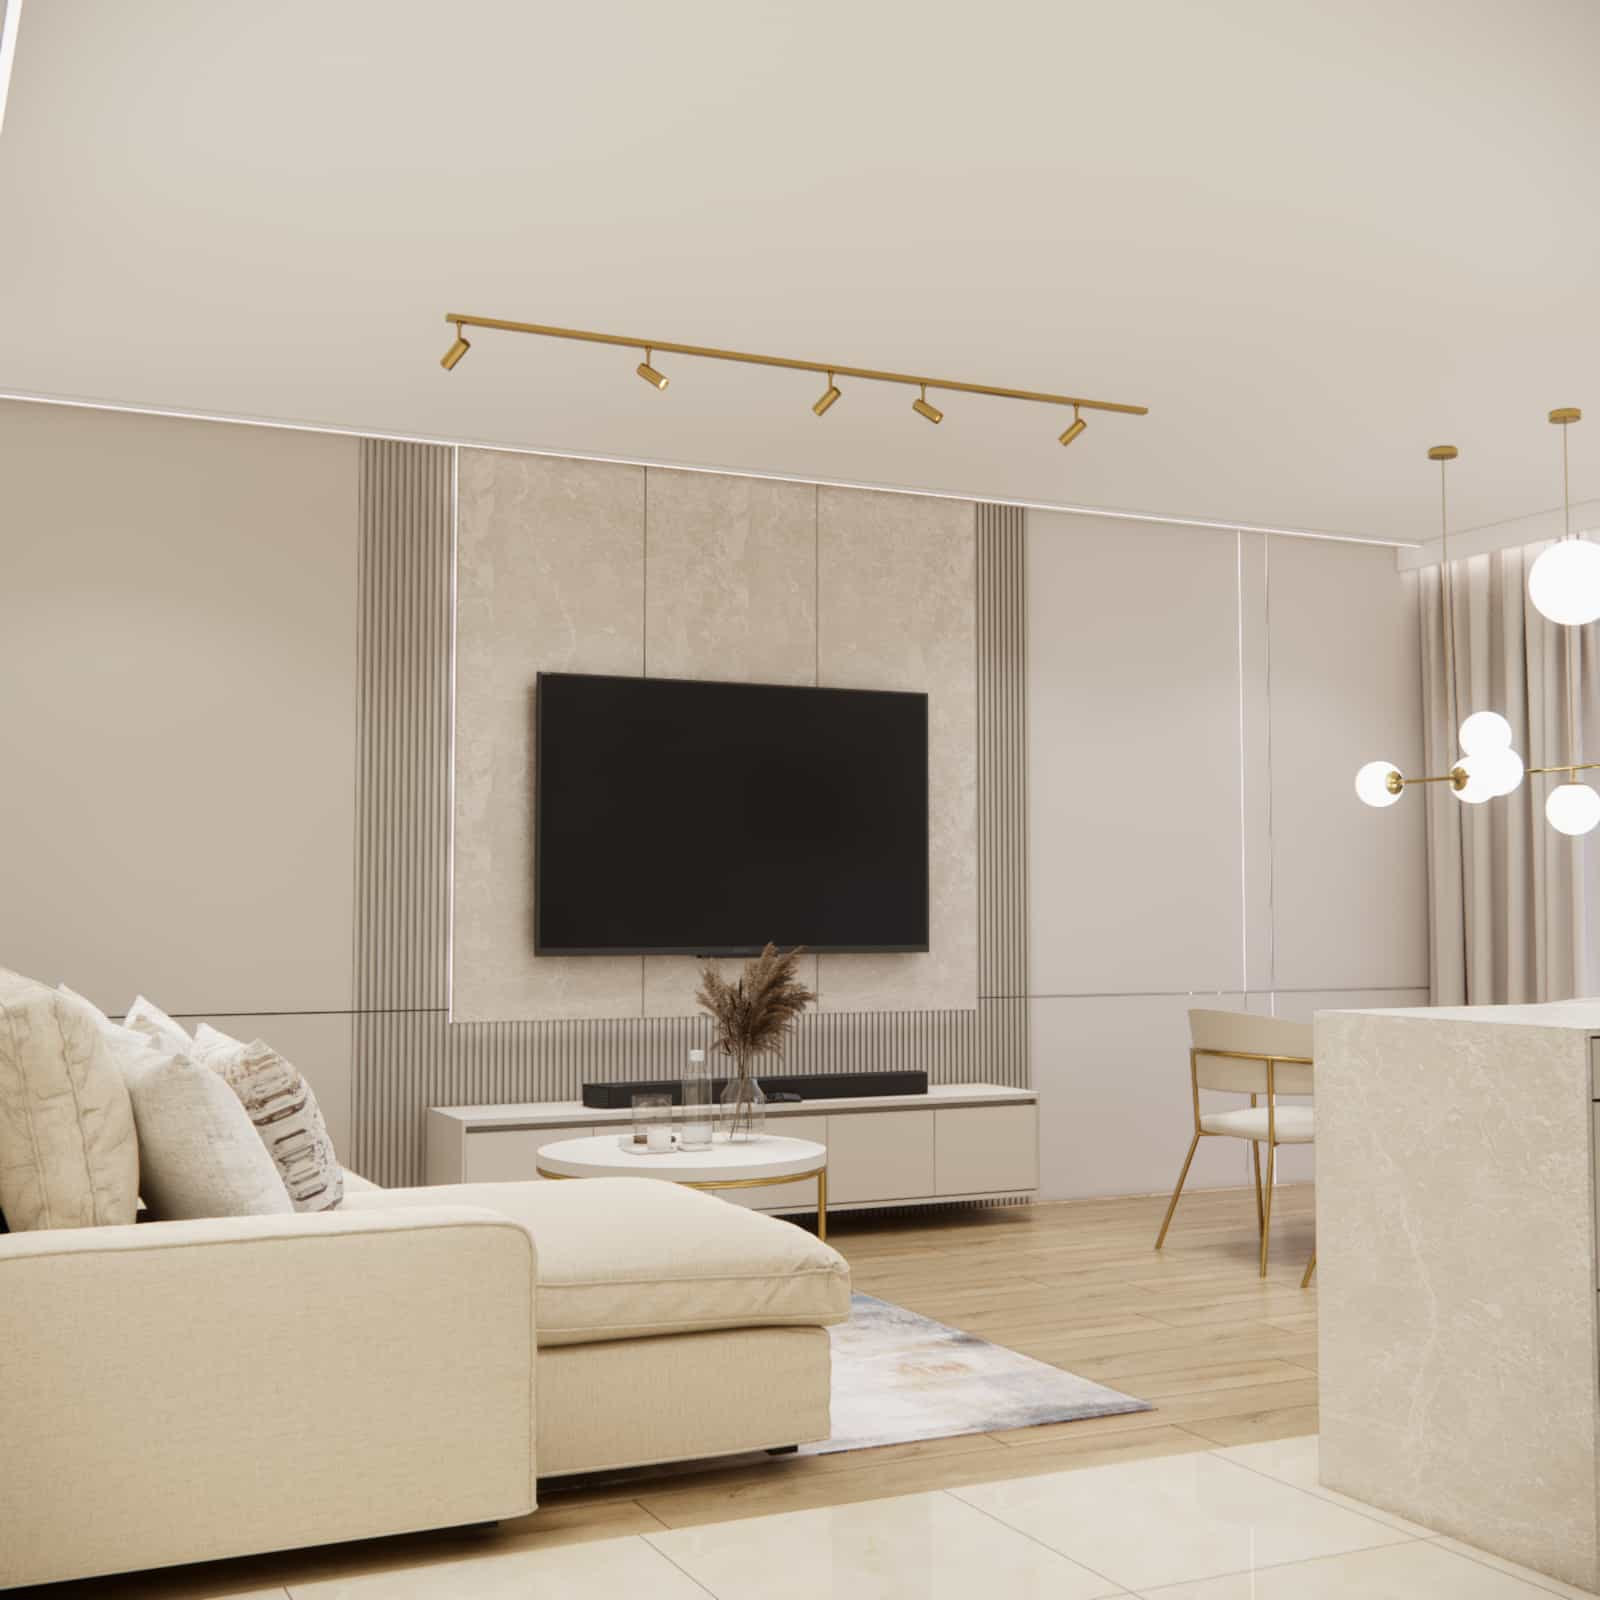
The layout in the shape of the letter L with an island ensures ergonomic work. The tall built-in unit hides appliances and maximizes storage space.
Communication Zone – Hallway
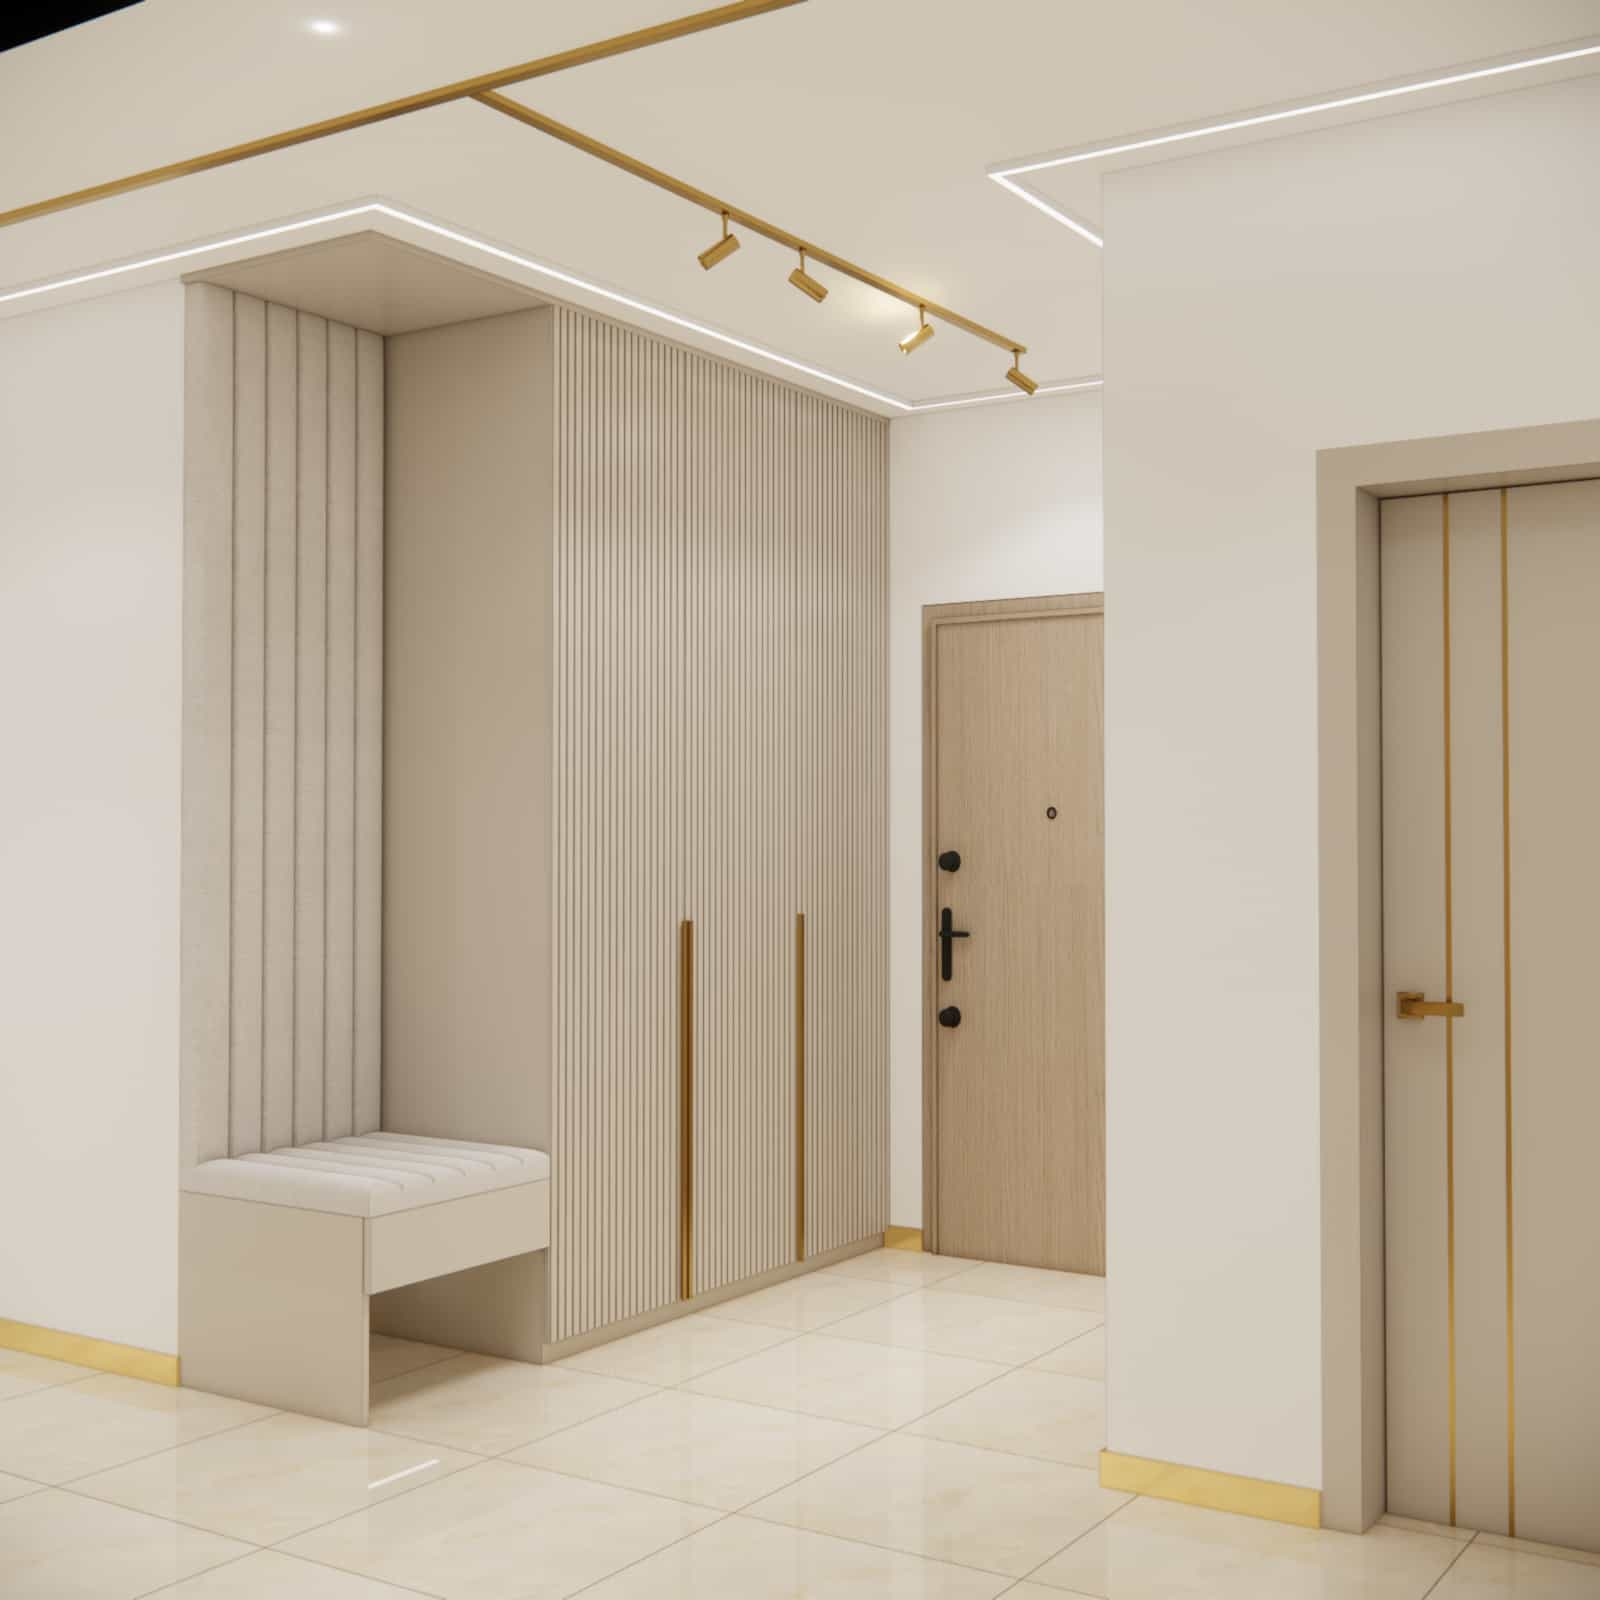
Designed in such a way as to be functional, but at the same time representative – it is the showcase of the entire apartment.
If you are interested in a similar design approach, see what our comprehensive living room with kitchen project looks like – we describe there the entire process from concept to visualizations.
Material Details
In the project, we focused on:
- sinter/imitation stone with a subtle pattern,
- fluted fronts and wall panels,
- lacquered fronts in warm beige,
- golden, satin details (lighting, handles, furniture legs),
- a wooden floor warming the space.
The materials were selected in such a way as to be durable, easy to maintain and timeless. Stone and fluting introduce structure, while smooth surfaces balance the composition.
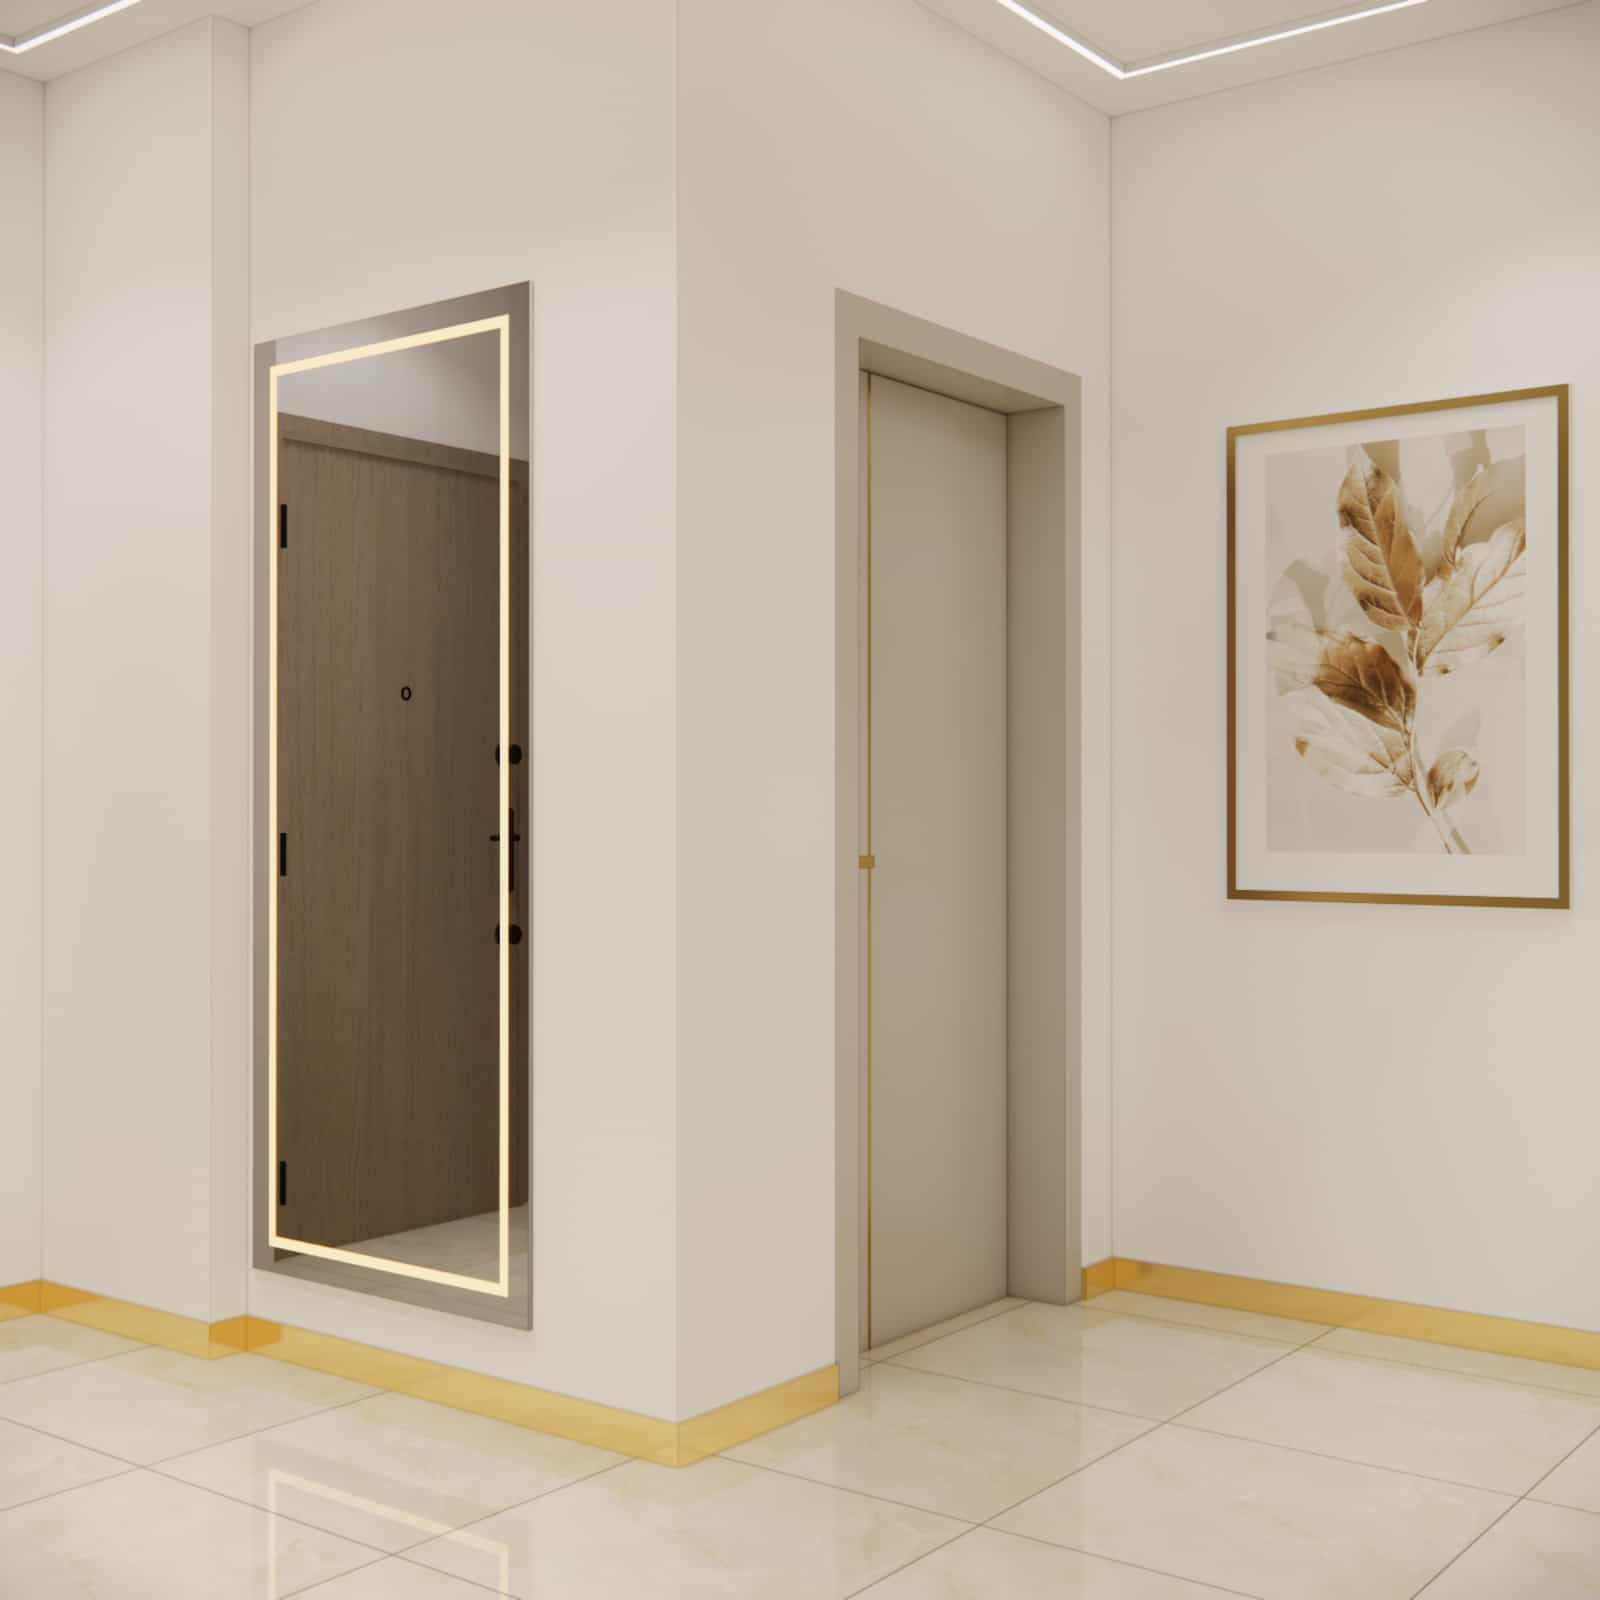
Interior Color Scheme
The dominant palette consists of beige and warm cream shades. Gold appears as an accent – in lamps, furniture legs, finishing details.
This color scheme:
- optically enlarges the space,
- introduces harmony,
- gives the interior elegance without an excess of contrasts.
Black (e.g. in household appliances) was used sparingly to break the uniformity and give the interior a modern character.
Design Team Commentary
When designing this space, it was important for us to create an interior that would be “visually soft”, but architecturally expressive.
We decided on consistent line guidance – from the slats in the living room to the fluting in the hallway – so that the whole would be a readable composition, and not a set of random elements.
We often emphasize that good interior arrangement does not consist in the quantity of decorations, but in the consistency of materials and proportions. In this project, minimalism of form was balanced by the richness of textures.
FAQ – 10 most frequently asked questions
Will a beige interior not be too monotonous?
No, if we introduce different textures – stone, fluting, fabrics, wood.
Are golden accents timeless?
Yes, provided that they are used sparingly and in a satin finish.
Will an island work in a medium-sized space?
Yes – provided that appropriate communication routes are maintained (min. 90–100 cm).
How to visually enlarge a living room with a kitchenette?
Through a light color palette, mirrors and linear lighting.
Are slats practical?
Yes, if they are made of durable materials and properly secured.
What lighting should be chosen for such a space?
Layered: technical (tracks), decorative (globe lamps) and linear LED.
Is light flooring difficult to maintain?
Modern panels and gres tiles are easy to clean and resistant to dirt.
Does black household appliances match a beige kitchen?
Yes – it introduces contrast and a modern character.
How to stylistically connect the hallway with the living room?
By repeating materials and details (e.g. golden accents, fluting).
Can such an interior design project be carried out online?
Yes – the entire process, from concept to visualizations, is carried out remotely.
This modern living room with a kitchenette and hallway in beige and gold is an example of how elegance can go hand in hand with functionality. The consistency of materials, thoughtful zoning and refined details create an interior that is both representative and comfortable.
If you like this interior inspiration, see another of our living room with kitchen and island projects.
For more inspiration and ready concepts, visit here: more inspirations and projects for living rooms with kitchens.
Do you want to create a similar interior design project? Contact us – at Fabryka Projektów, we create interior arrangements tailored to the lifestyle, needs and budget of our clients.