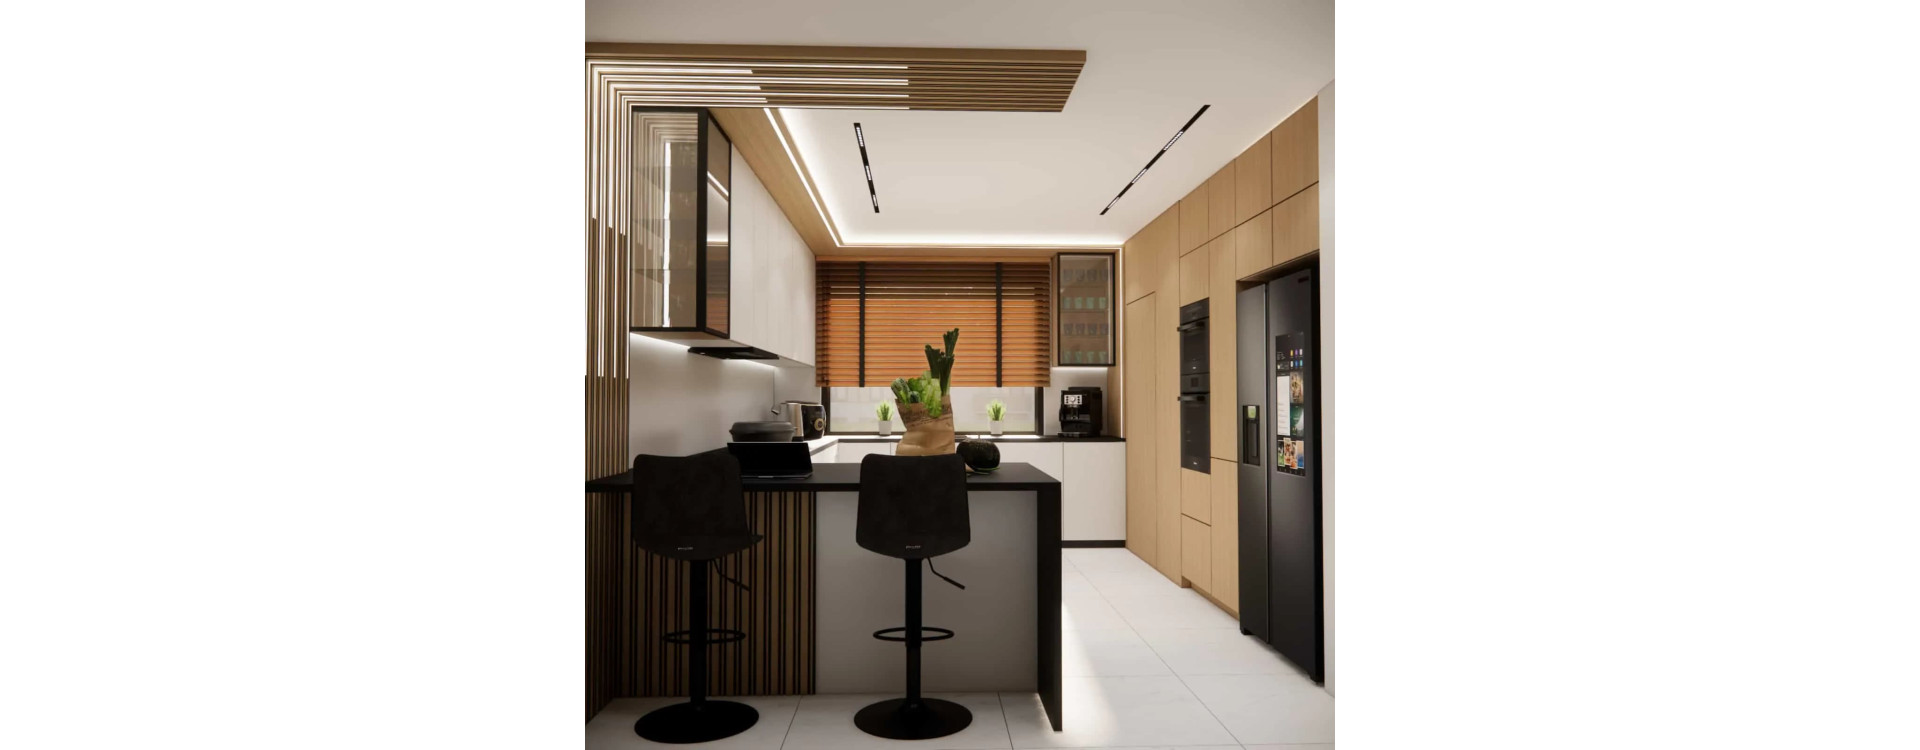
A modern kitchen in a single-family home today is much more than just a space for cooking. It is the heart of the home, a place for meetings, daily rituals, and spending time together. In this project, we created an interior design that combines elegant minimalism, natural materials, and refined functionality. The 17 m2 kitchen was designed as a visually cohesive space, comfortable to use, and tailored to a modern lifestyle.
What you will learn from this article
- how to plan a functional 17 m2 kitchen interior design,
- why it is worth using full-height cabinetry,
- how to design a bar instead of a traditional island,
- what lighting works best in a modern kitchen,
- how to combine wood, white, and black in a cohesive arrangement,
- which materials to choose to make your kitchen durable and timeless.
Space analysis – the starting point of the project
The designed kitchen has an area of 17 m2 and is located in a single-family home. The layout of the space made it possible to create an ergonomic L-shaped arrangement along with an additional element in the form of a bar, which serves both as a work and dining area.
The key design assumptions included:
- maximizing storage space,
- a clear division of functional zones,
- introducing natural materials to warm up the interior,
- creating a modern yet timeless aesthetic,
- maintaining visual lightness despite extensive cabinetry.
An important aspect was also proper lighting – both natural and artificial.
Design concept – minimalism, light, and functionality
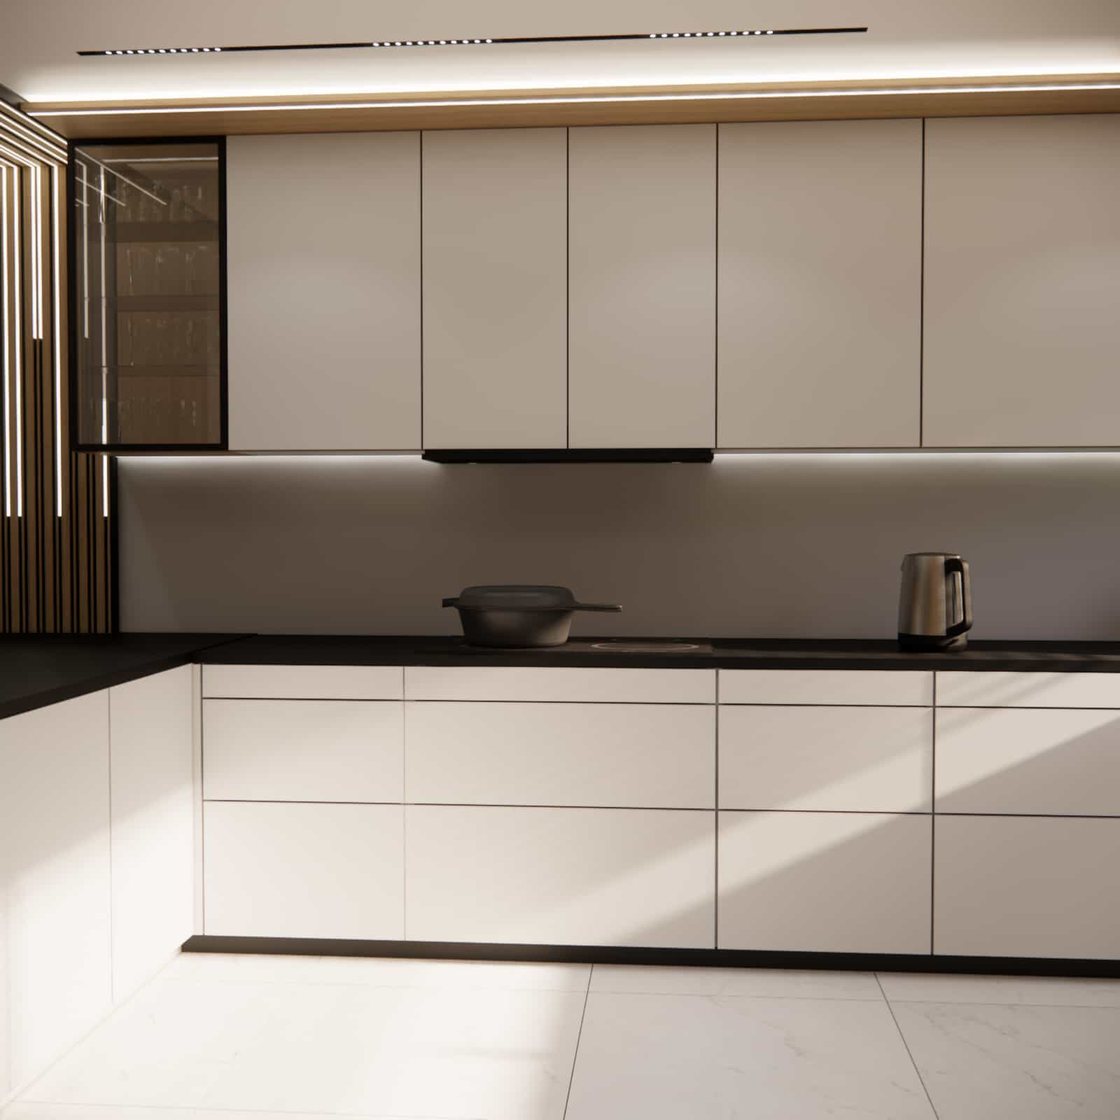
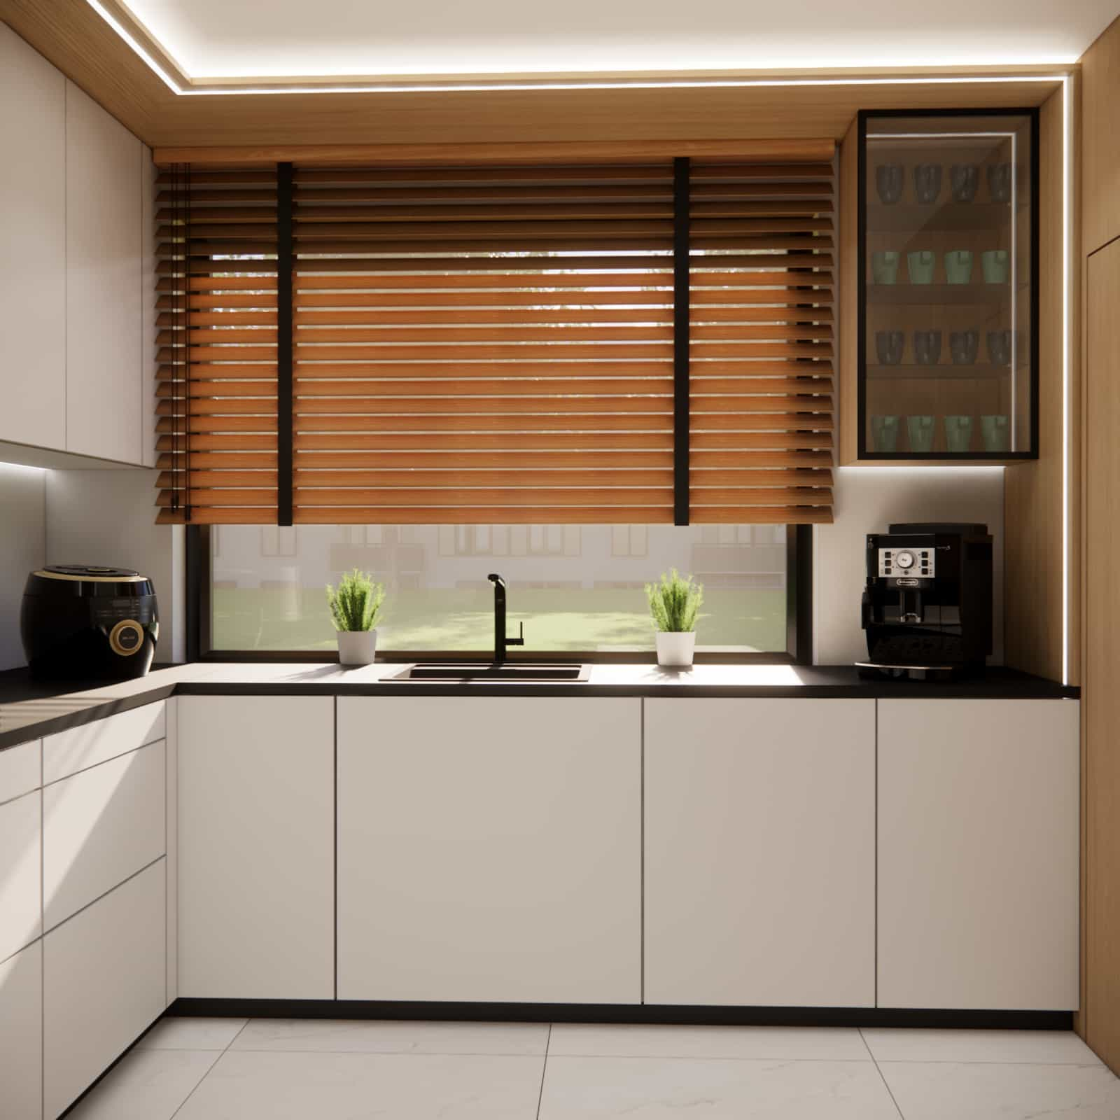
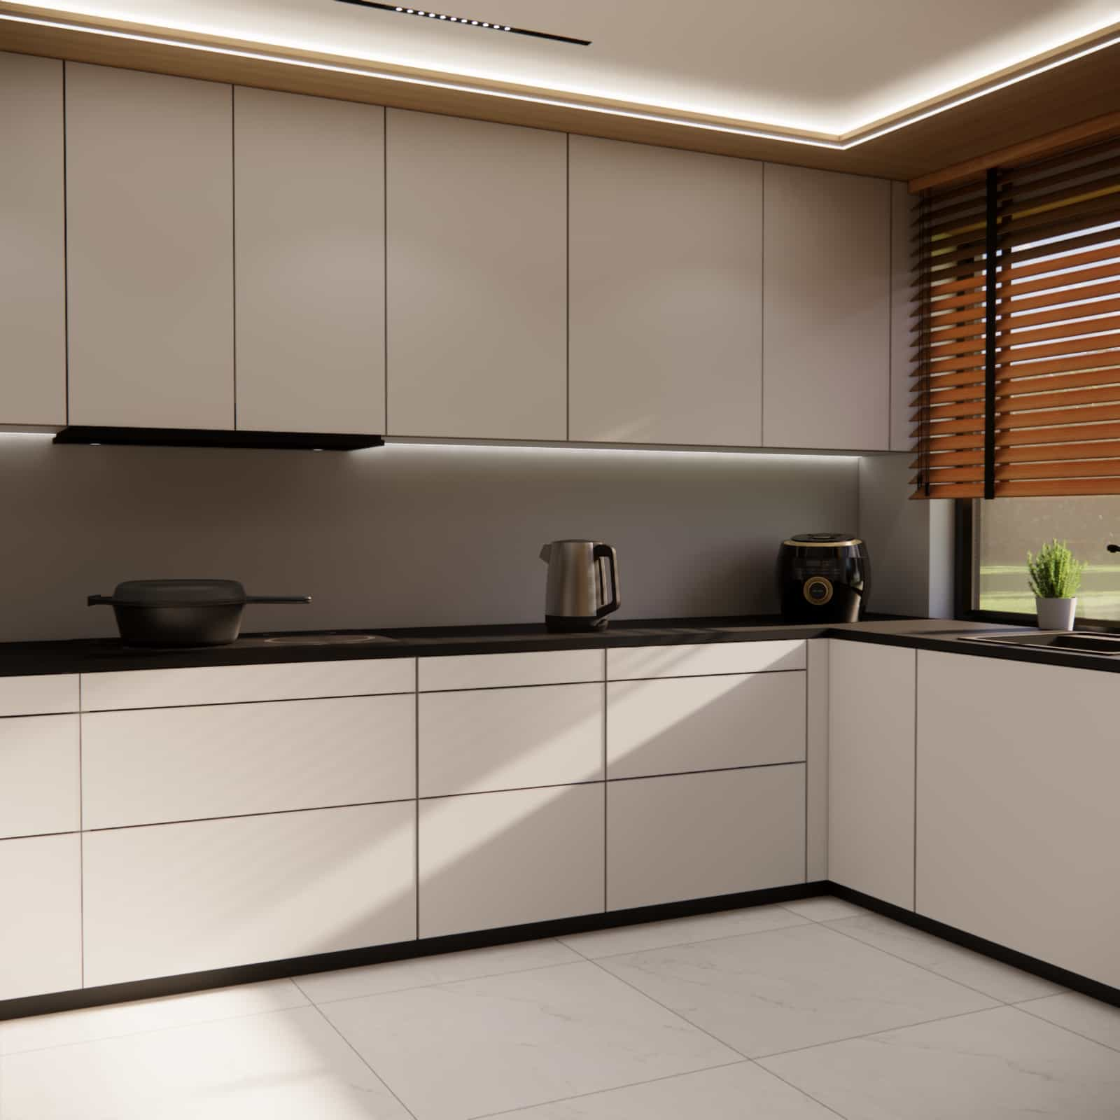
The main idea of this interior design was to combine simplicity of form with high functionality. We opted for smooth, handleless fronts, which allowed us to achieve a cohesive and elegant effect.
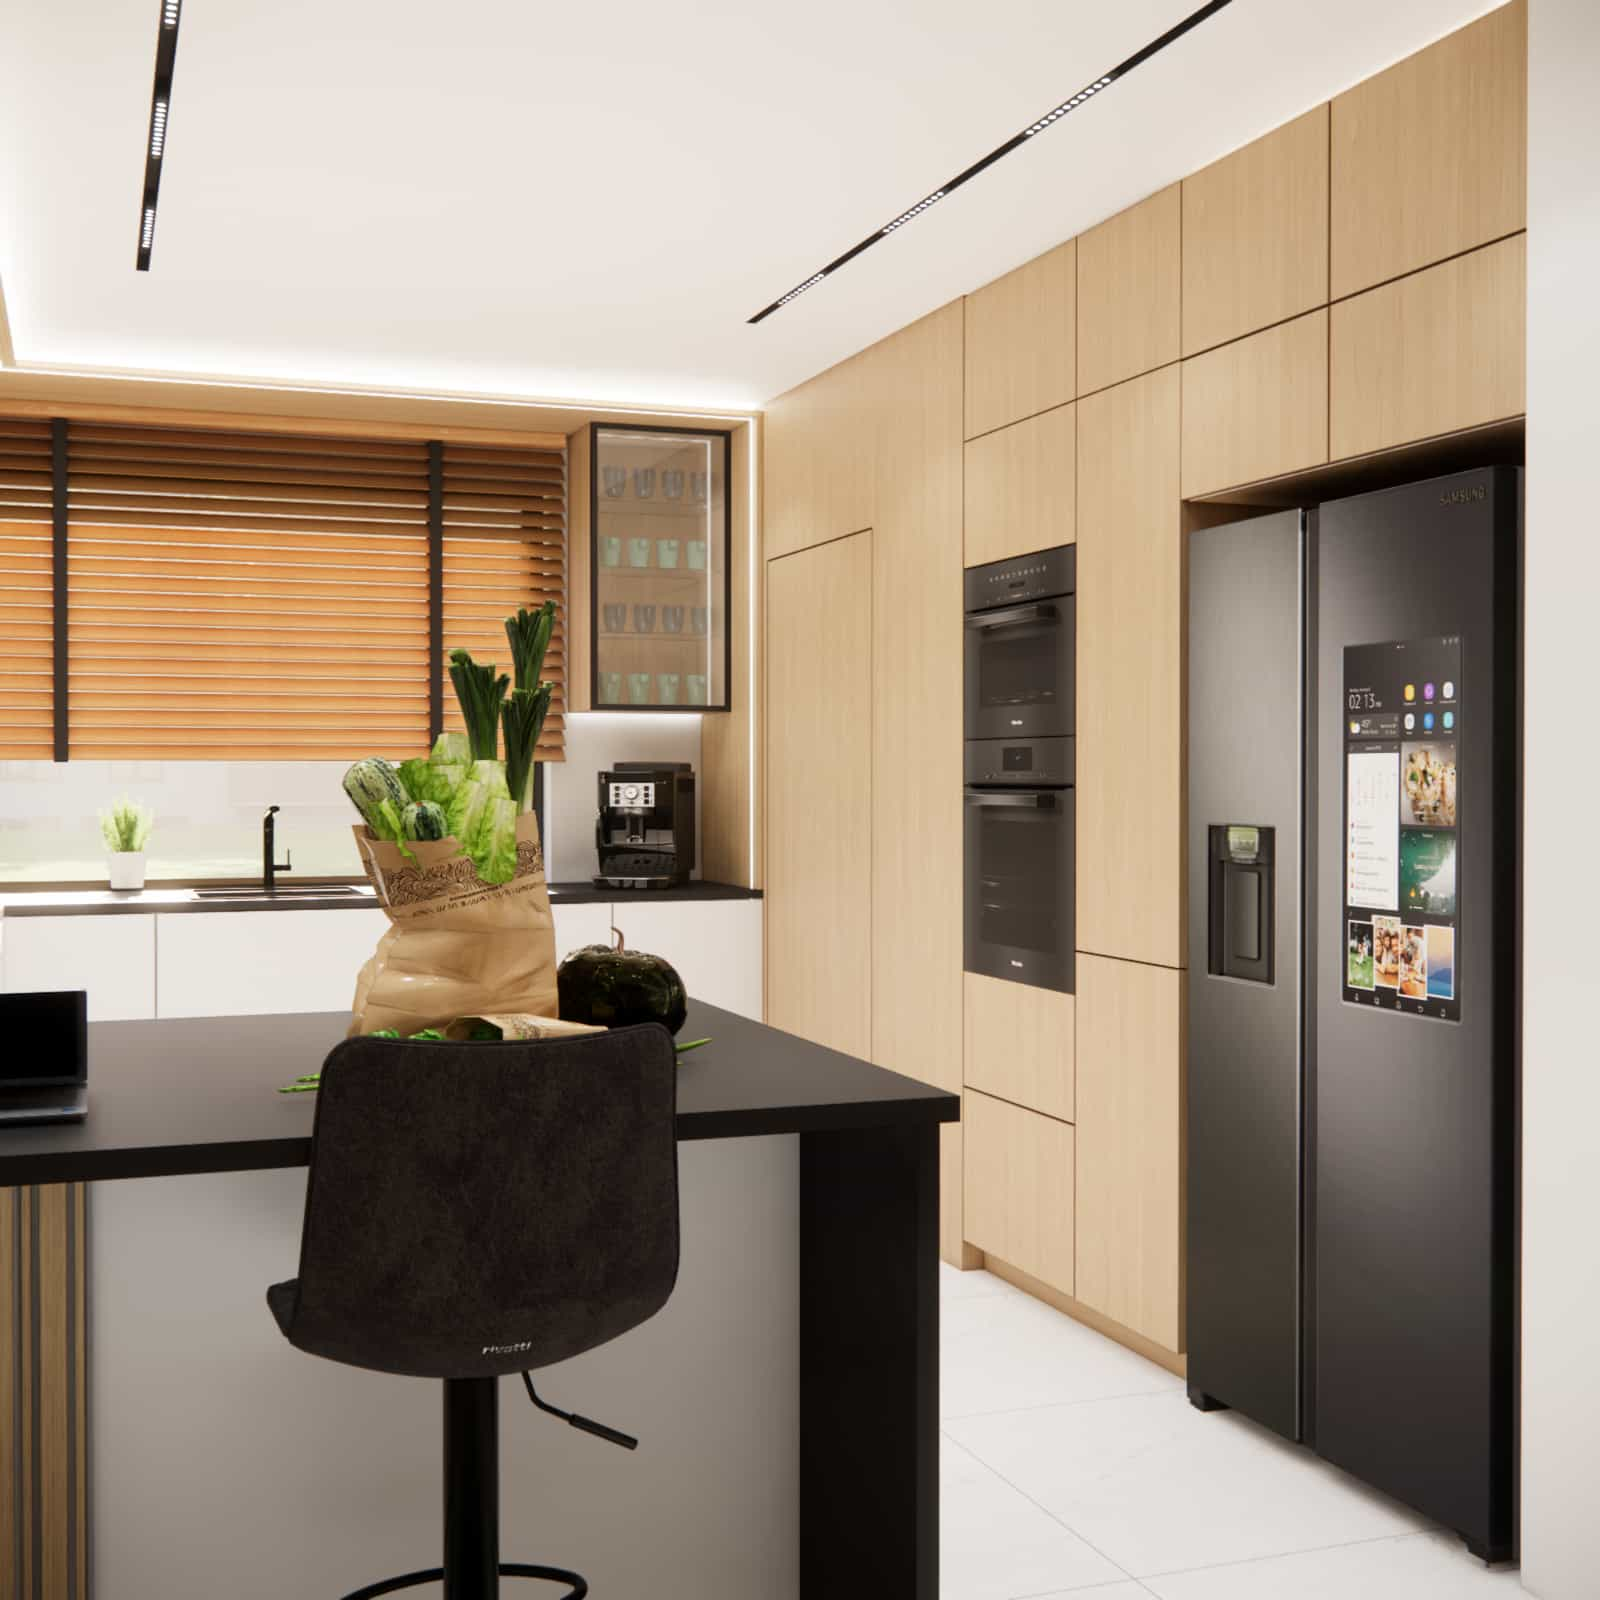
On one side of the kitchen, there is a tall wooden cabinetry unit in a warm tone, housing built-in appliances and additional storage. This solution not only organizes the space but also introduces a strong material accent.
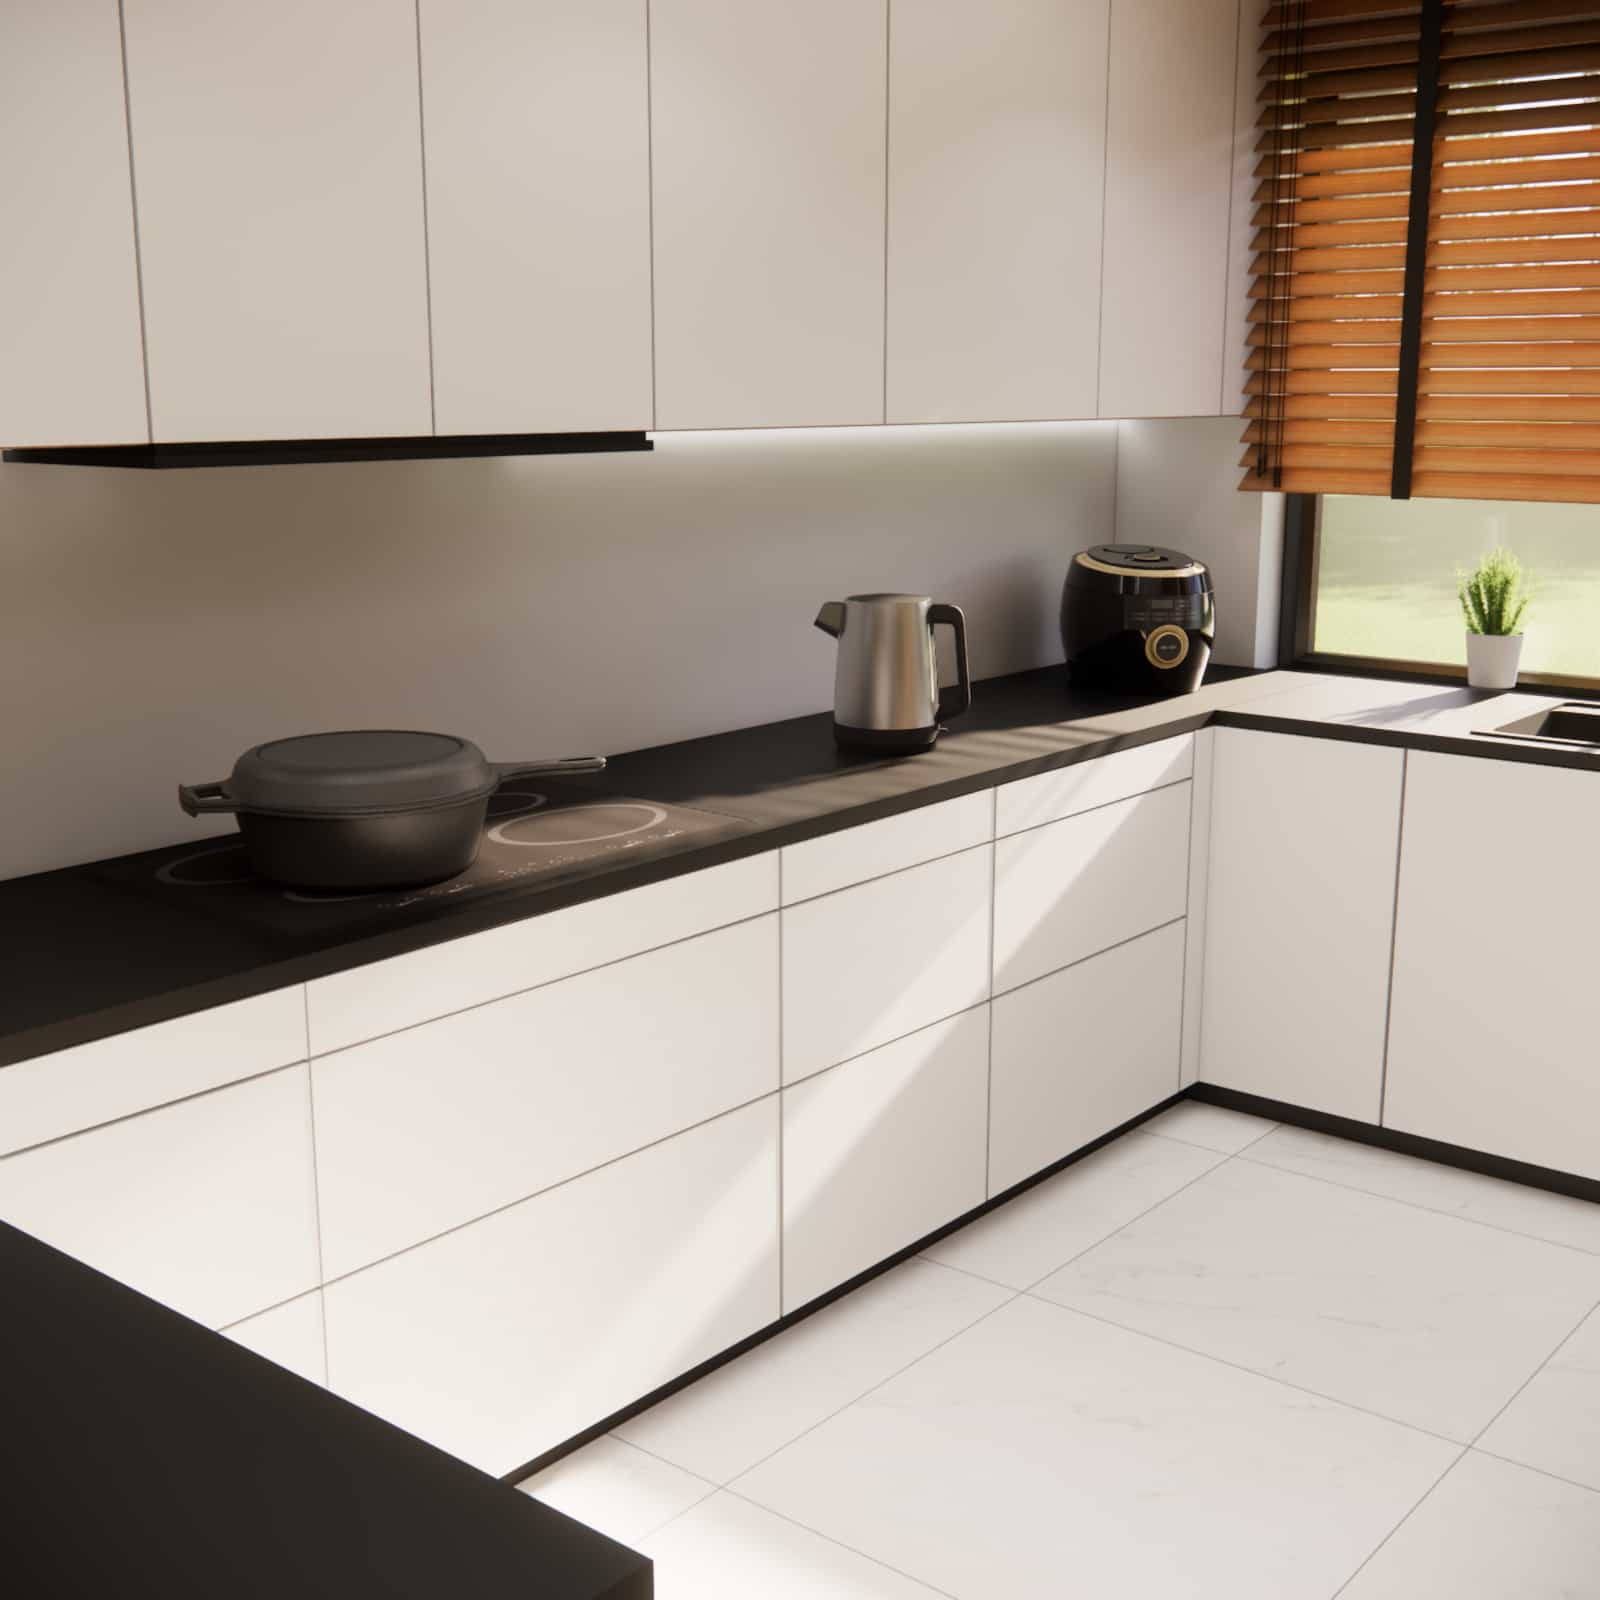
The second part of the kitchen features light, minimalist upper and lower cabinets that reflect light and visually enlarge the space. The entire composition is complemented by a black countertop, adding contrast and character.
We also incorporated subtle LED lighting – hidden under cabinets and in the ceiling – which creates ambiance and highlights the geometry of the space.
If you are looking for more similar designs, see more projects: kitchen arrangements and inspirations.
Functional zones – how this kitchen works daily
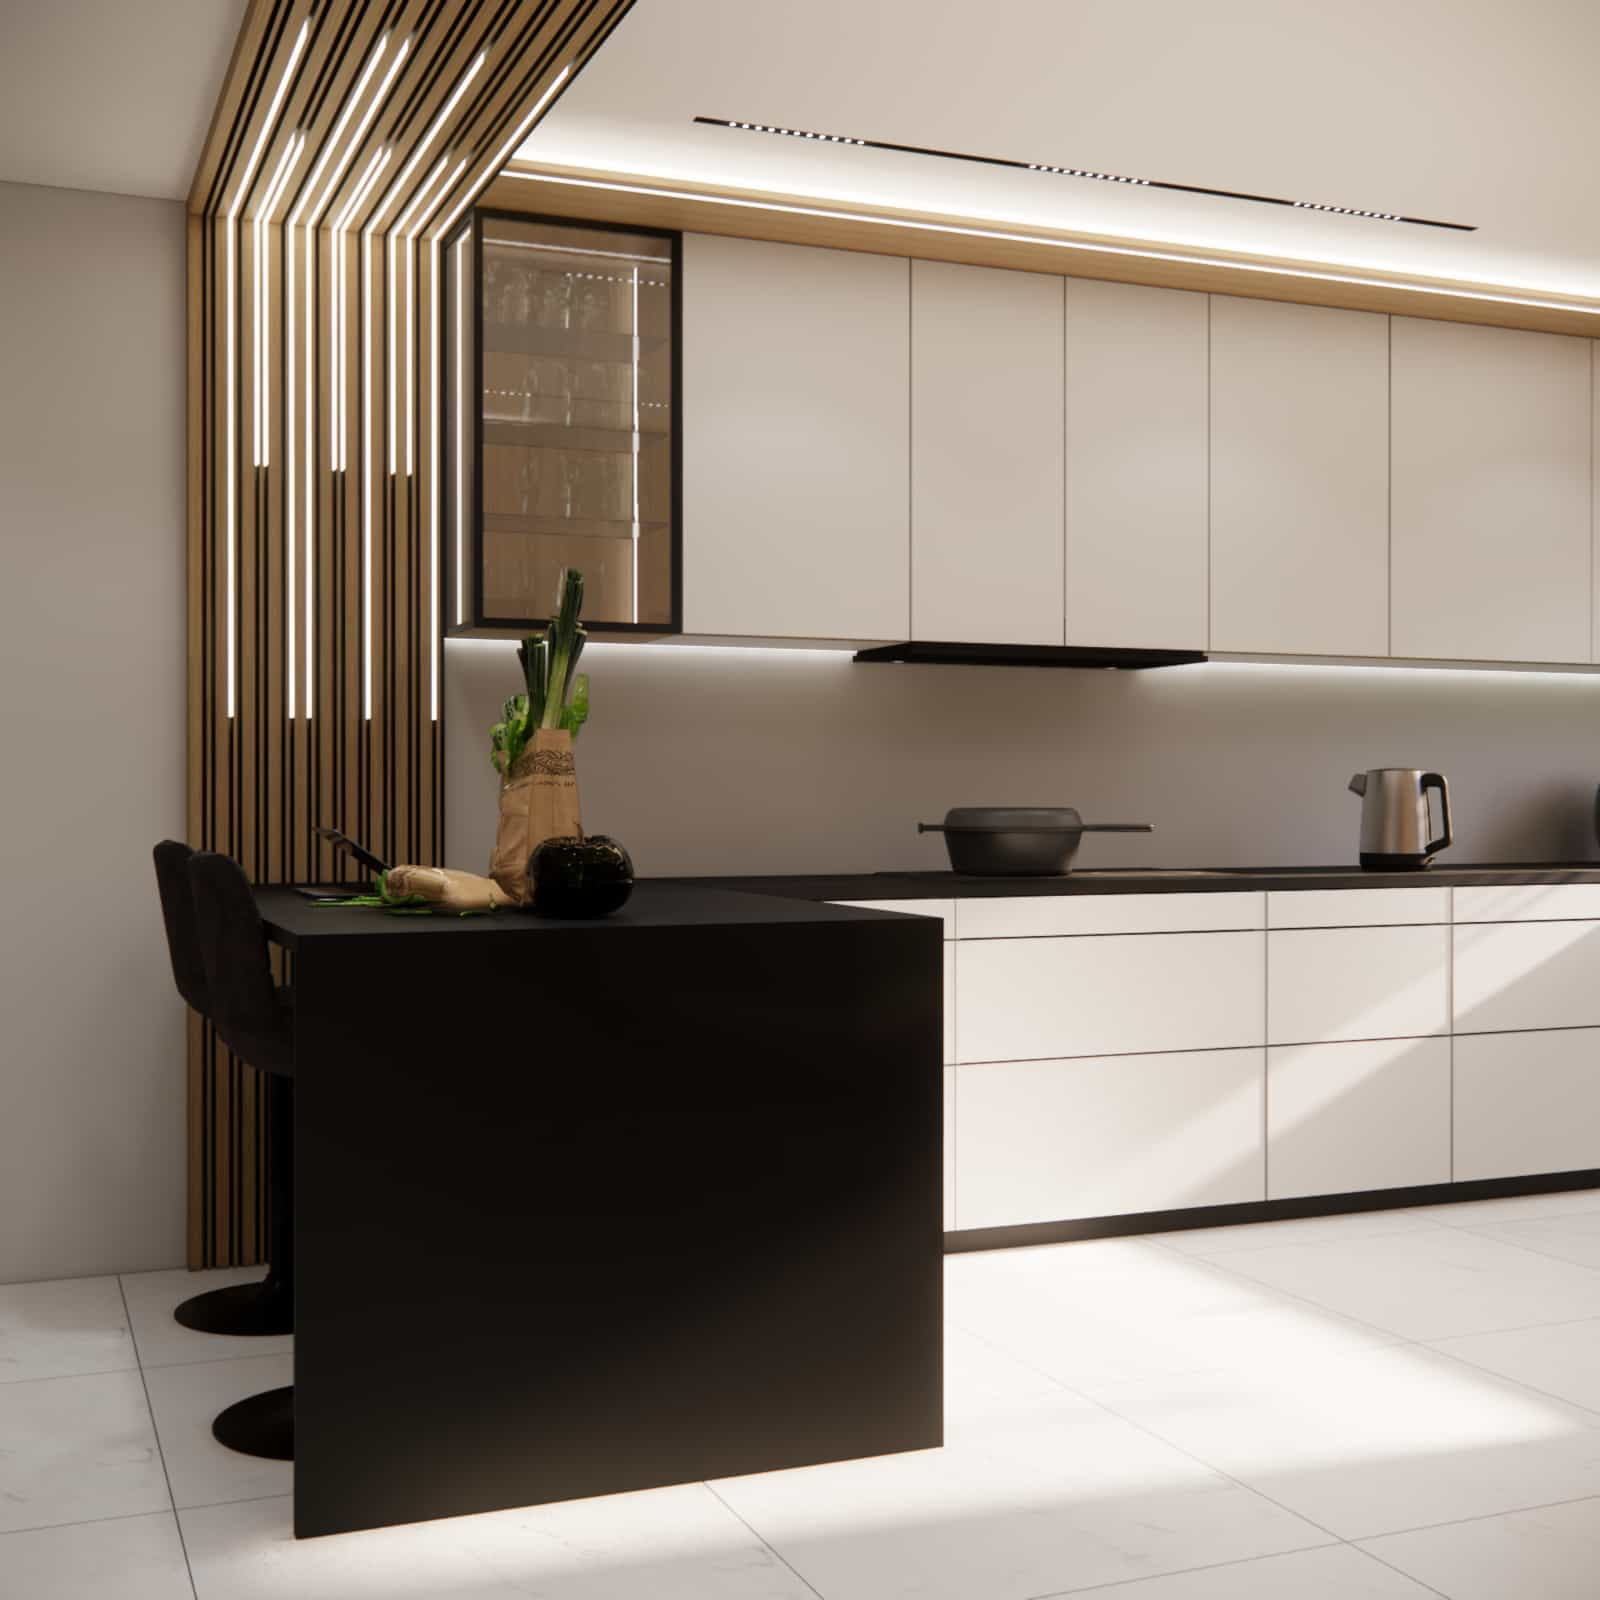
The interior design was divided into several clear zones that reflect real user needs:
Storage zone
Tall cabinetry and spacious cabinets allow for organized storage of products and appliances.
Food preparation zone
A long countertop ensures comfort while working, and the ergonomic arrangement of appliances facilitates daily use.
Cooking zone
The cooktop and oven were arranged logically, following the kitchen work triangle principle.
Cleaning zone
Located by the window – providing access to natural light and a pleasant view during everyday tasks.
Bar zone
The bar serves as a place for quick meals, work, or meetings. It is an ideal solution for modern interiors where the kitchen connects with the living space.
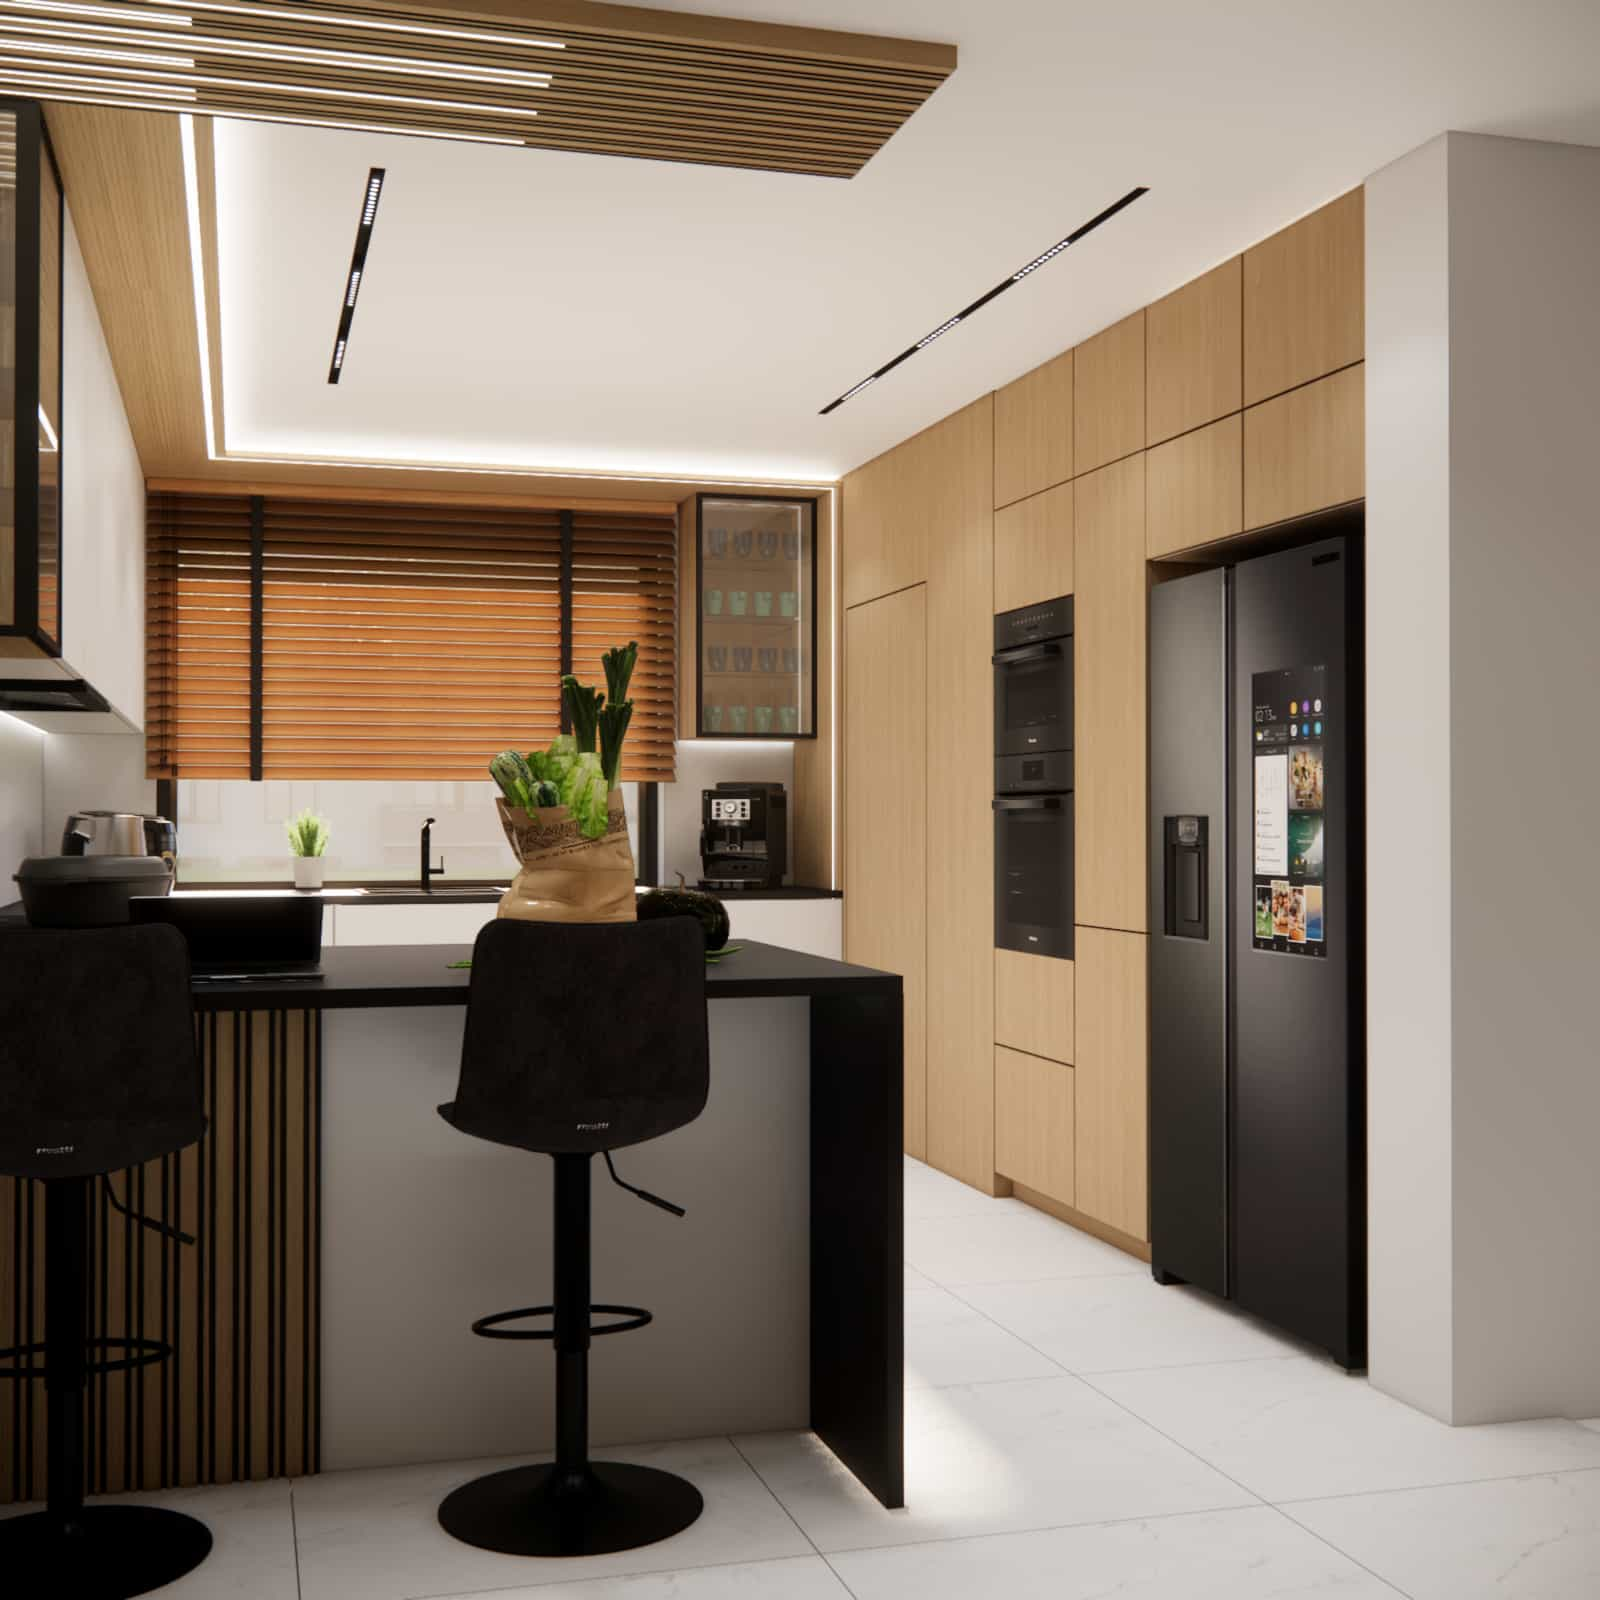
Material details – quality that builds the final effect
In this project, we focused on materials that are not only aesthetic but also durable and practical:
- lacquered fronts – easy to maintain,
- wood or high-quality imitation – adding warmth,
- black countertop – durable and timeless,
- glass in display cabinets – adding lightness and elegance,
- floor tiles with a subtle pattern – a neutral base for the whole design.
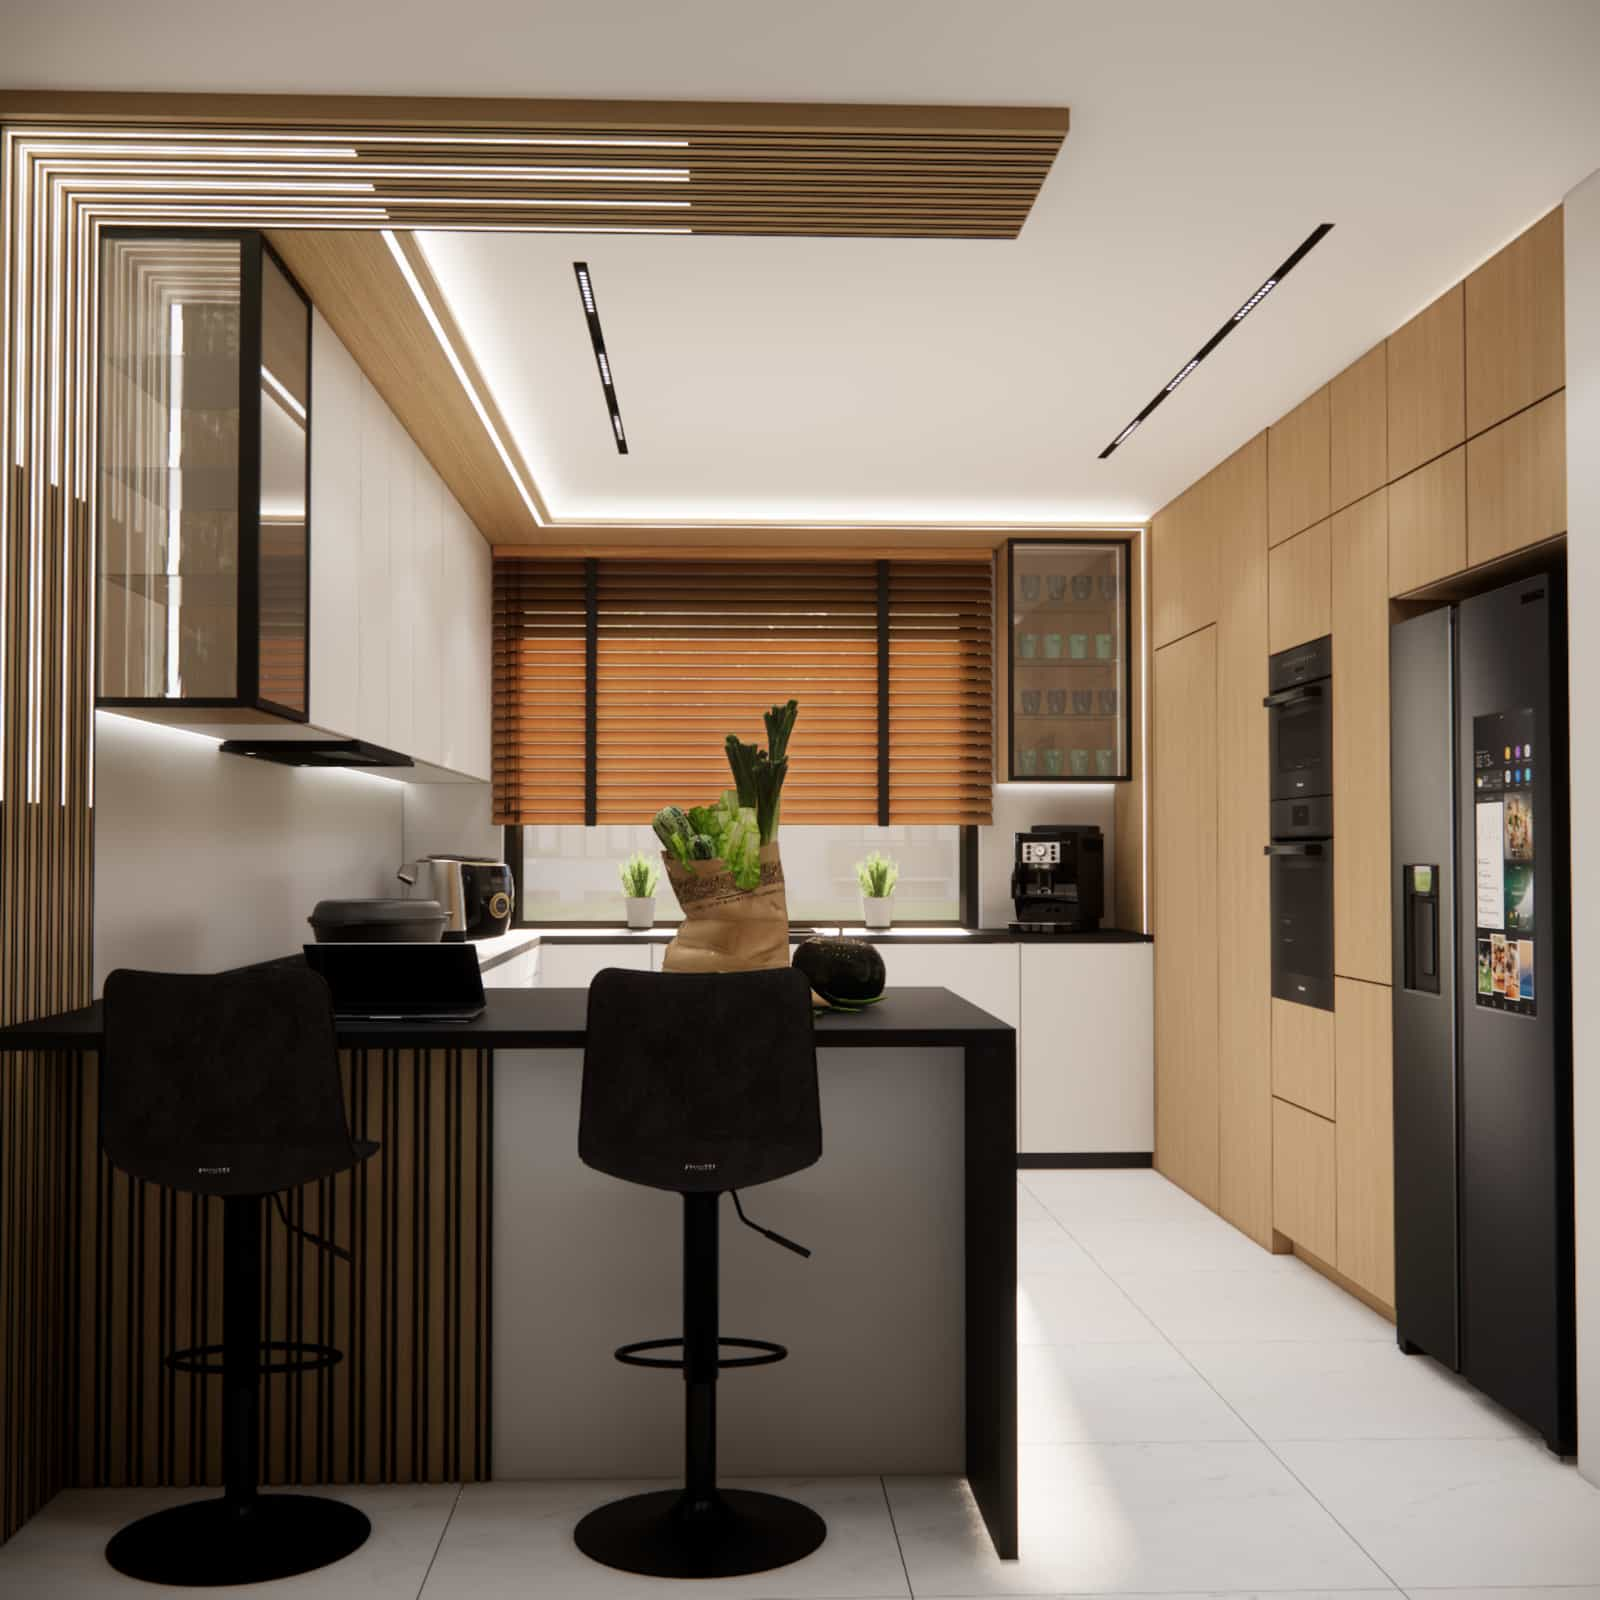
Interior color scheme – a balance of contrast and warmth
The color palette is based on three main elements:
- white – brightens and visually enlarges the space,
- wood – warms up the interior and adds coziness,
- black – introduces elegance and depth.
This combination creates a harmonious and timeless interior inspiration that never goes out of style.
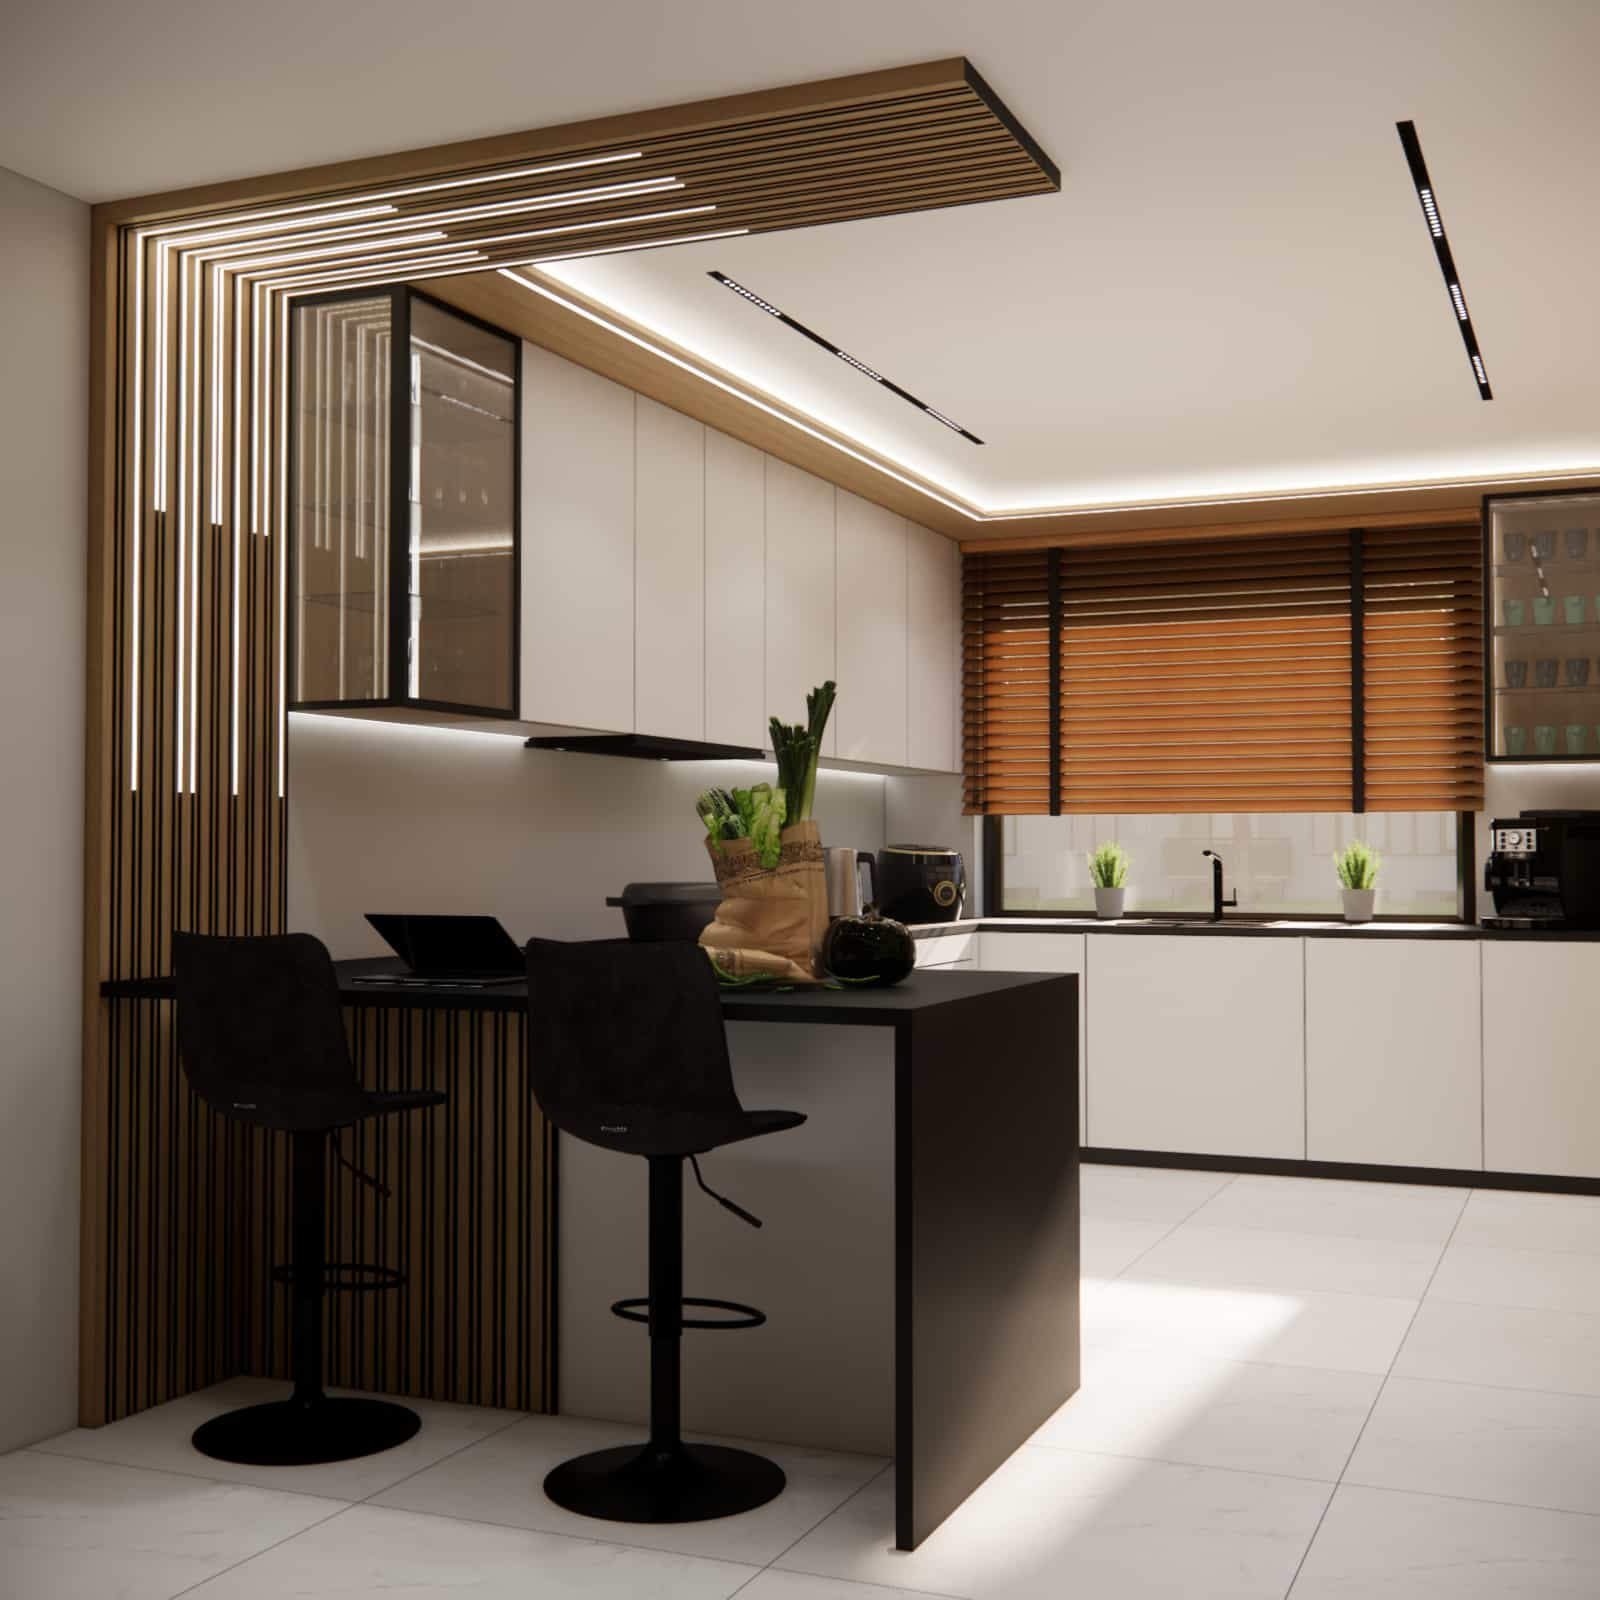
Design team commentary
In this project, our main goal was to create a kitchen that feels visually “clean” while remaining highly functional. That is why we focused on hidden cabinetry, consistent lines, and minimalism.
From our experience, it is the lighting and the proportions of materials that ultimately define the final effect. Here, light plays a crucial role – it highlights geometry and builds atmosphere.
10 design tips
- always design according to real user needs,
- choose timeless materials,
- avoid too many colors,
- plan ergonomic layouts,
- remember proper lighting,
- combine aesthetics with functionality,
- ensure sufficient storage,
- create functional zones,
- focus on quality over quantity,
- leave room for future changes.
FAQ – frequently asked questions
Is a 17 m2 kitchen a large space?
Yes, it is a very comfortable size that allows for a functional and aesthetic design.
Is it worth choosing a bar?
A bar is a great alternative to an island – it takes up less space while remaining highly functional.
What colors work best in a modern kitchen?
White, wood, and black are one of the most timeless combinations.
Is full-height cabinetry practical?
Yes – it maximizes storage and looks very aesthetic.
What lighting should you choose?
The best solution is a combination of general, task, and decorative lighting.
Is a black countertop practical?
Yes, but it is worth choosing a material resistant to scratches and easy to clean.
How to plan a functional kitchen?
The key is proper zoning and ergonomics.
Is wood in the kitchen a good idea?
Yes – it adds warmth and balances the modern character of the space.
How long does a kitchen design take?
The duration depends on the scope, but usually ranges from several to a dozen working days.
Is it worth hiring professionals?
Definitely – a well-designed kitchen is an investment for years.
10 tips for designing a modern kitchen
- choose simple furniture forms,
- maintain a cohesive color palette,
- use LED lighting,
- ensure ergonomics,
- use full-height cabinetry,
- limit decorations,
- choose durable materials,
- plan functional zones,
- add elements of wood,
- focus on timeless design.
This kitchen is an example of how a modern interior design can combine aesthetics, functionality, and timeless style. It is a space that responds to everyday needs while remaining elegant and visually cohesive.
If you are looking for a design tailored to your lifestyle, see the details of the service: online kitchen design.
👉 See more projects on the Fabryka Projektów blog and find inspiration for your interior.