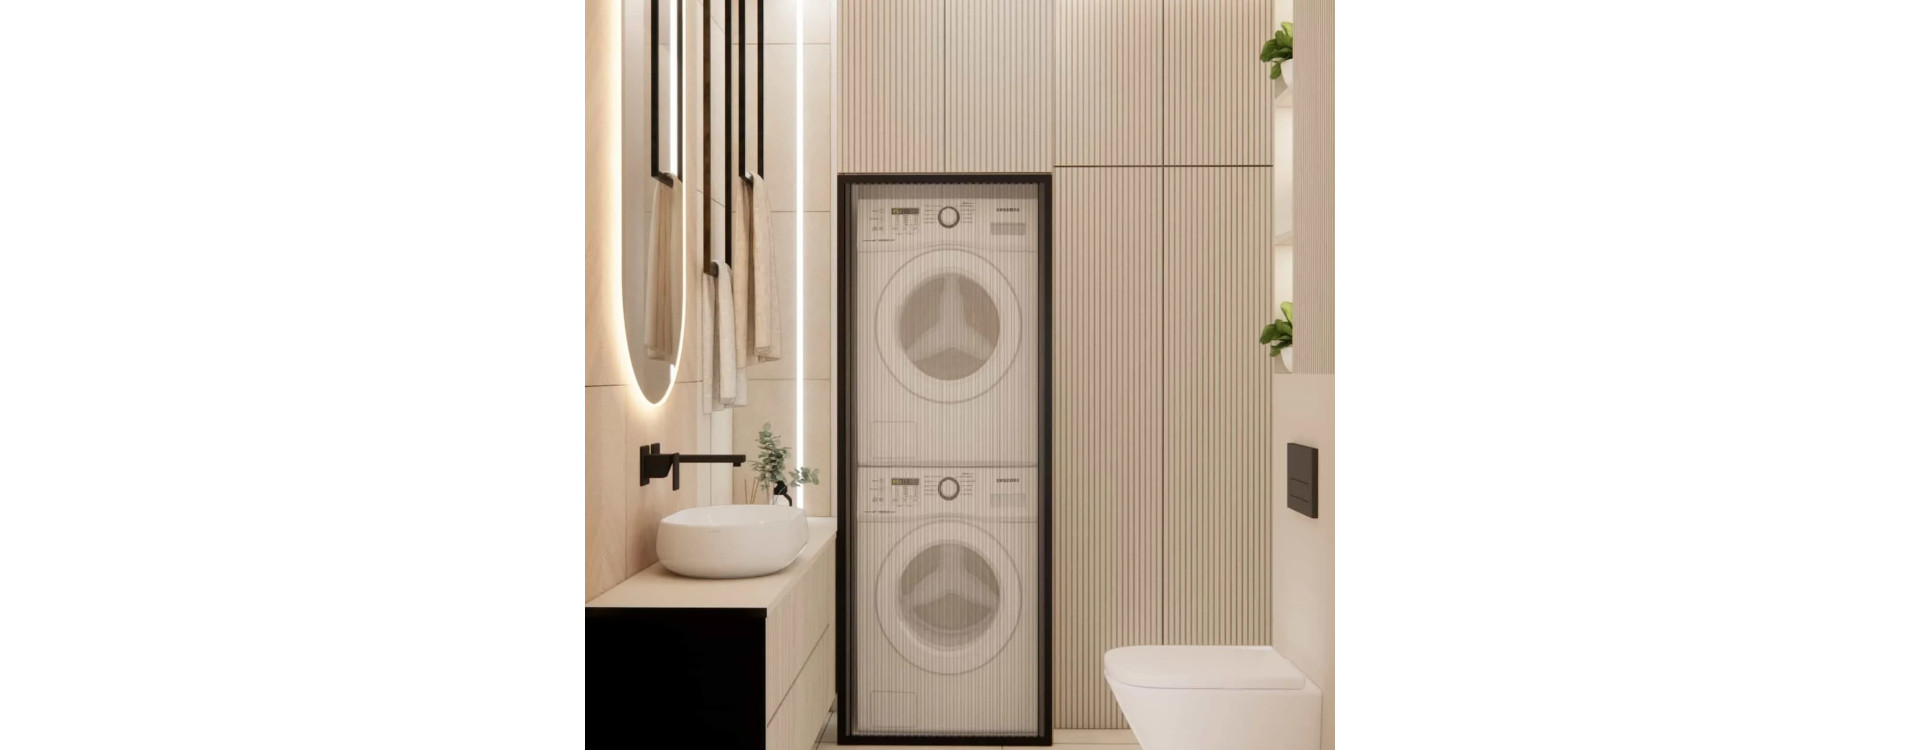
When designing small bathrooms – especially those like this one, with an area of just 4m2 (2x2m) – every centimetre matters, along with the rhythm of materials and the thoughtful combination of functionality and aesthetics. Our goal was to create a space that, despite its compact size, would be modern, bright, organized, and visually lightweight. We focused on solutions that combine timeless elegance with practical everyday usability: a built-in washing machine and dryer, ribbed cabinet fronts, LED lighting, open shelves, and a carefully refined concealed toilet system.
This project demonstrates how a small bathroom can offer comfort, aesthetics, and full functionality – without compromise.
From this article you will learn:
- how we planned the functional zones in a 4m2 bathroom,
- which materials and finishes we used,
- why the inverted half-oval mirror became a key design element,
- how the ceiling-mounted towel rail works in a small interior,
- how we designed the built-in washing machine and dryer,
- how the ribbed MDF fronts finished in matte lacquer were created,
- why illuminated shelves enhance the visual lightness of the bathroom,
- and how to avoid chaos in small bathrooms without sacrificing storage space.
Space analysis – small 4m2, big possibilities
The bathroom measures 2x2m, which leaves very little room for functional collisions. In such a layout, the key factors were: maximising vertical space, using built-in elements to conceal appliances, maintaining a simple and repetitive rhythm in tiles and fronts, avoiding heavy and overwhelming elements, and planning strong, precise lighting.
We designed the interior so that all elements – from the washing machine to the concealed cistern and washbasin zone – form one harmonious vertical composition, visually elevating and enlarging the space.
Washbasin zone – the heart of the bathroom
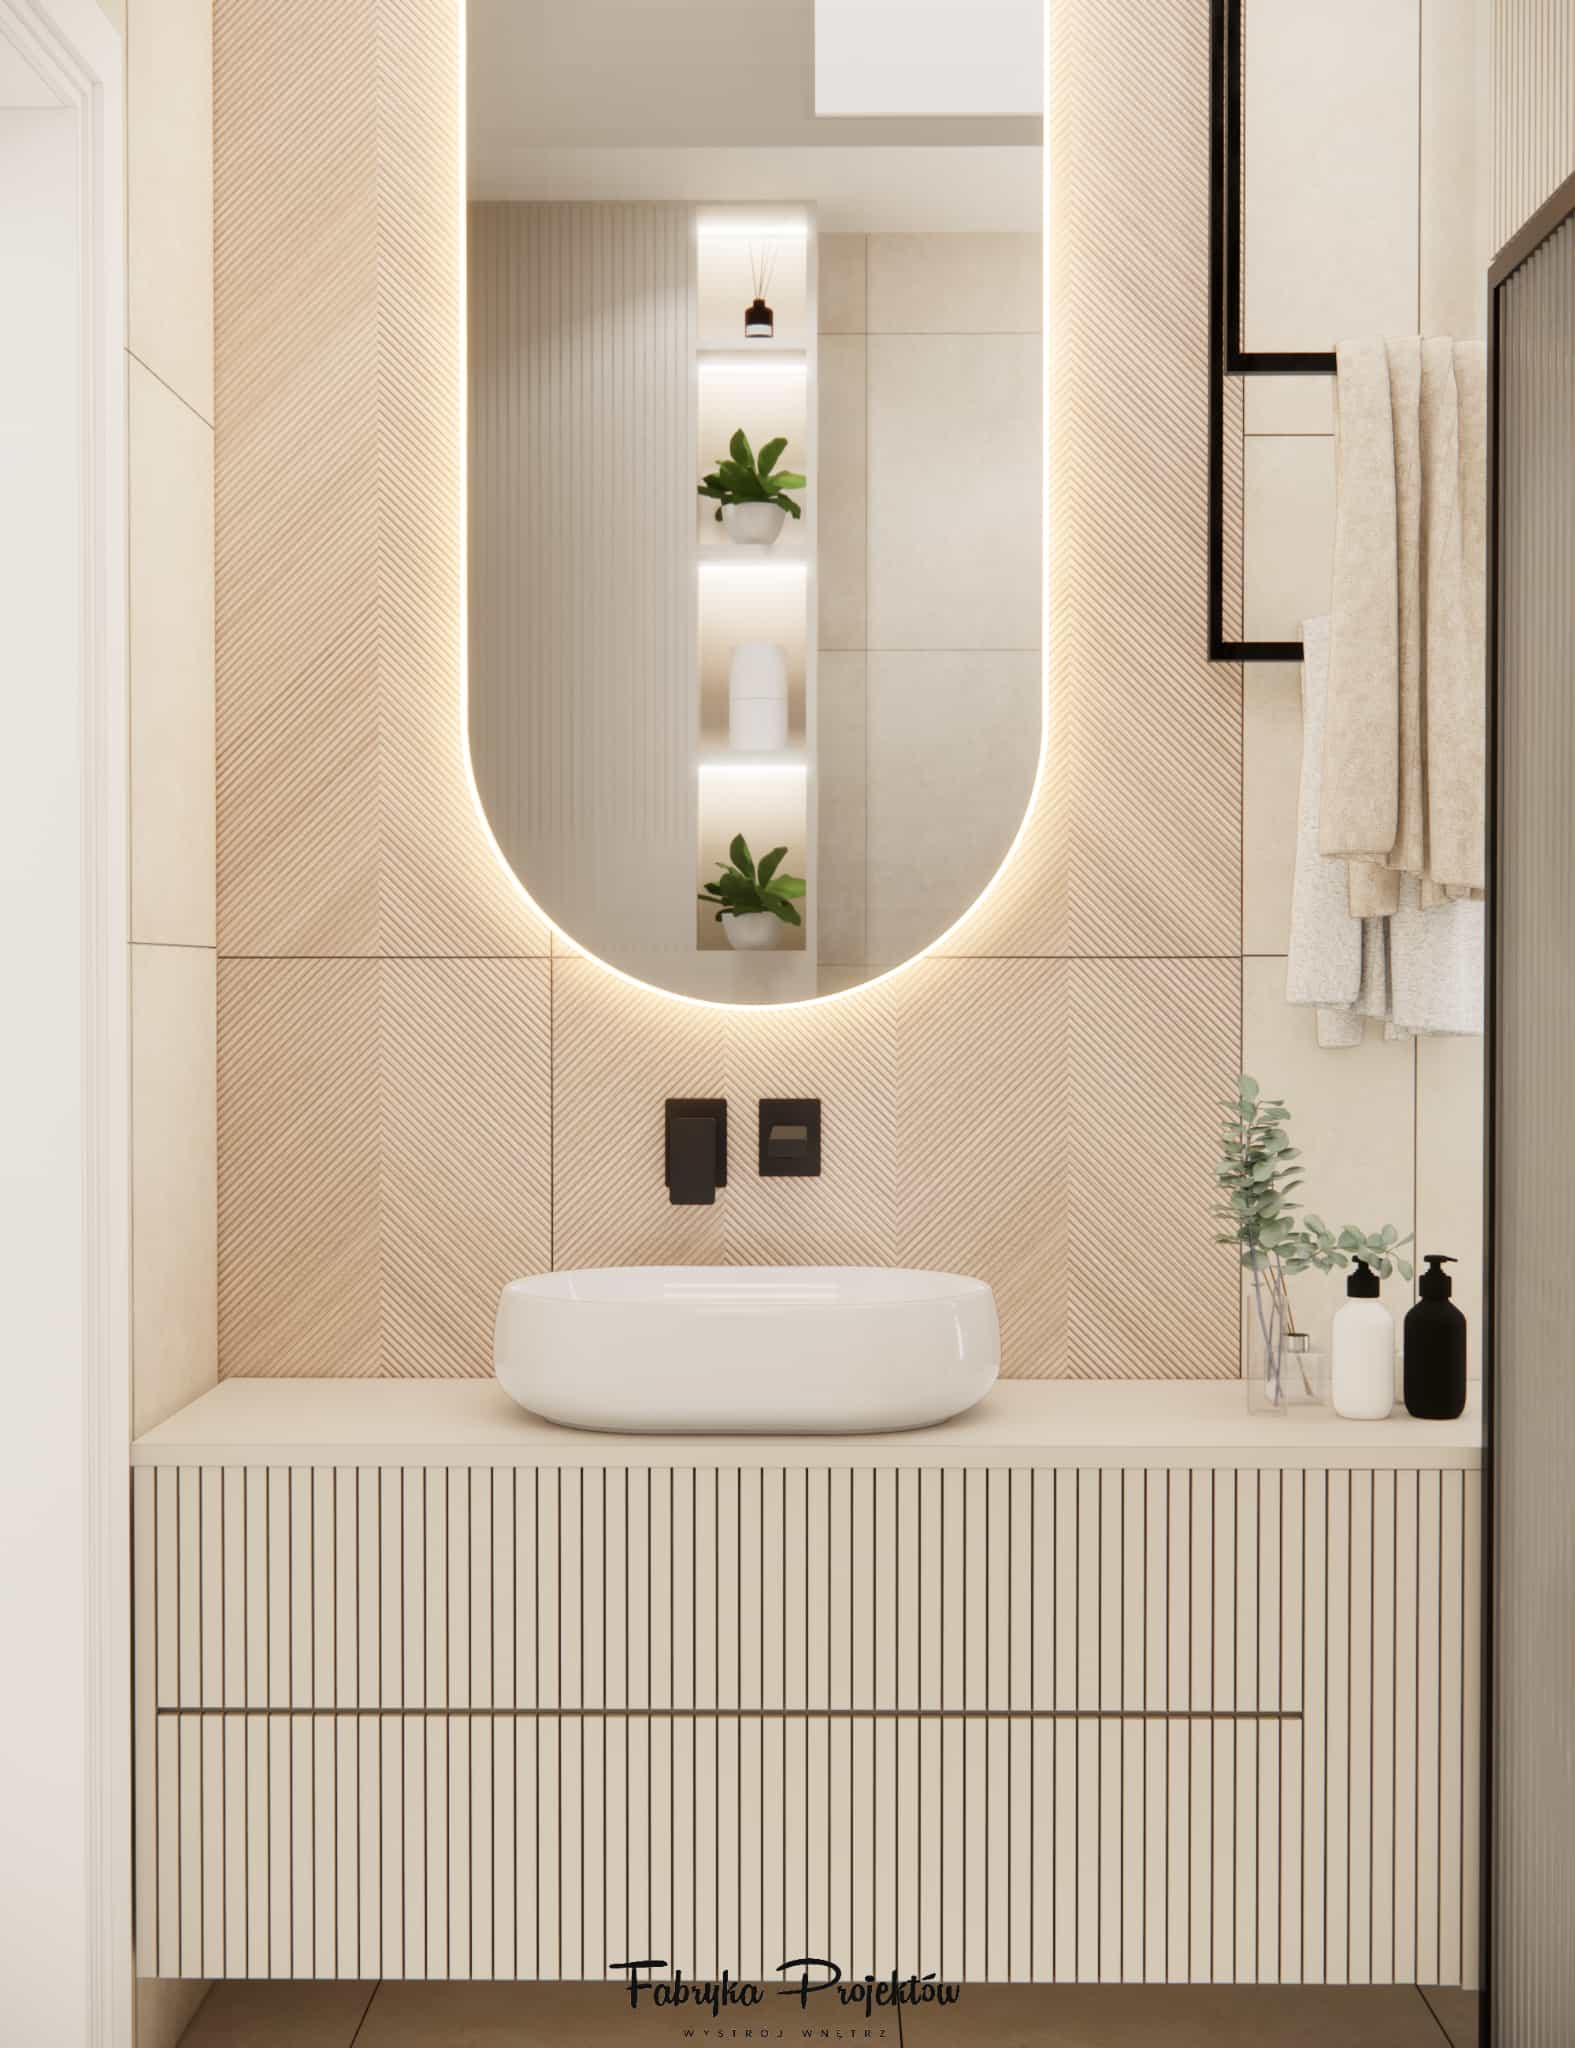
The most decorative feature of the project is the inverted half-oval mirror with a soft, diffused LED glow. Its shape intentionally “reverses” the classic oval mirror, creating a modern, original, and refined focal point.
Beneath the mirror is a cabinet with ribbed MDF fronts, finished in matte lacquer in a light beige shade. The subtle vertical pattern enhances the rhythm and creates a delicate play of light. The black built-in tap reinforces the minimalist character of this area.
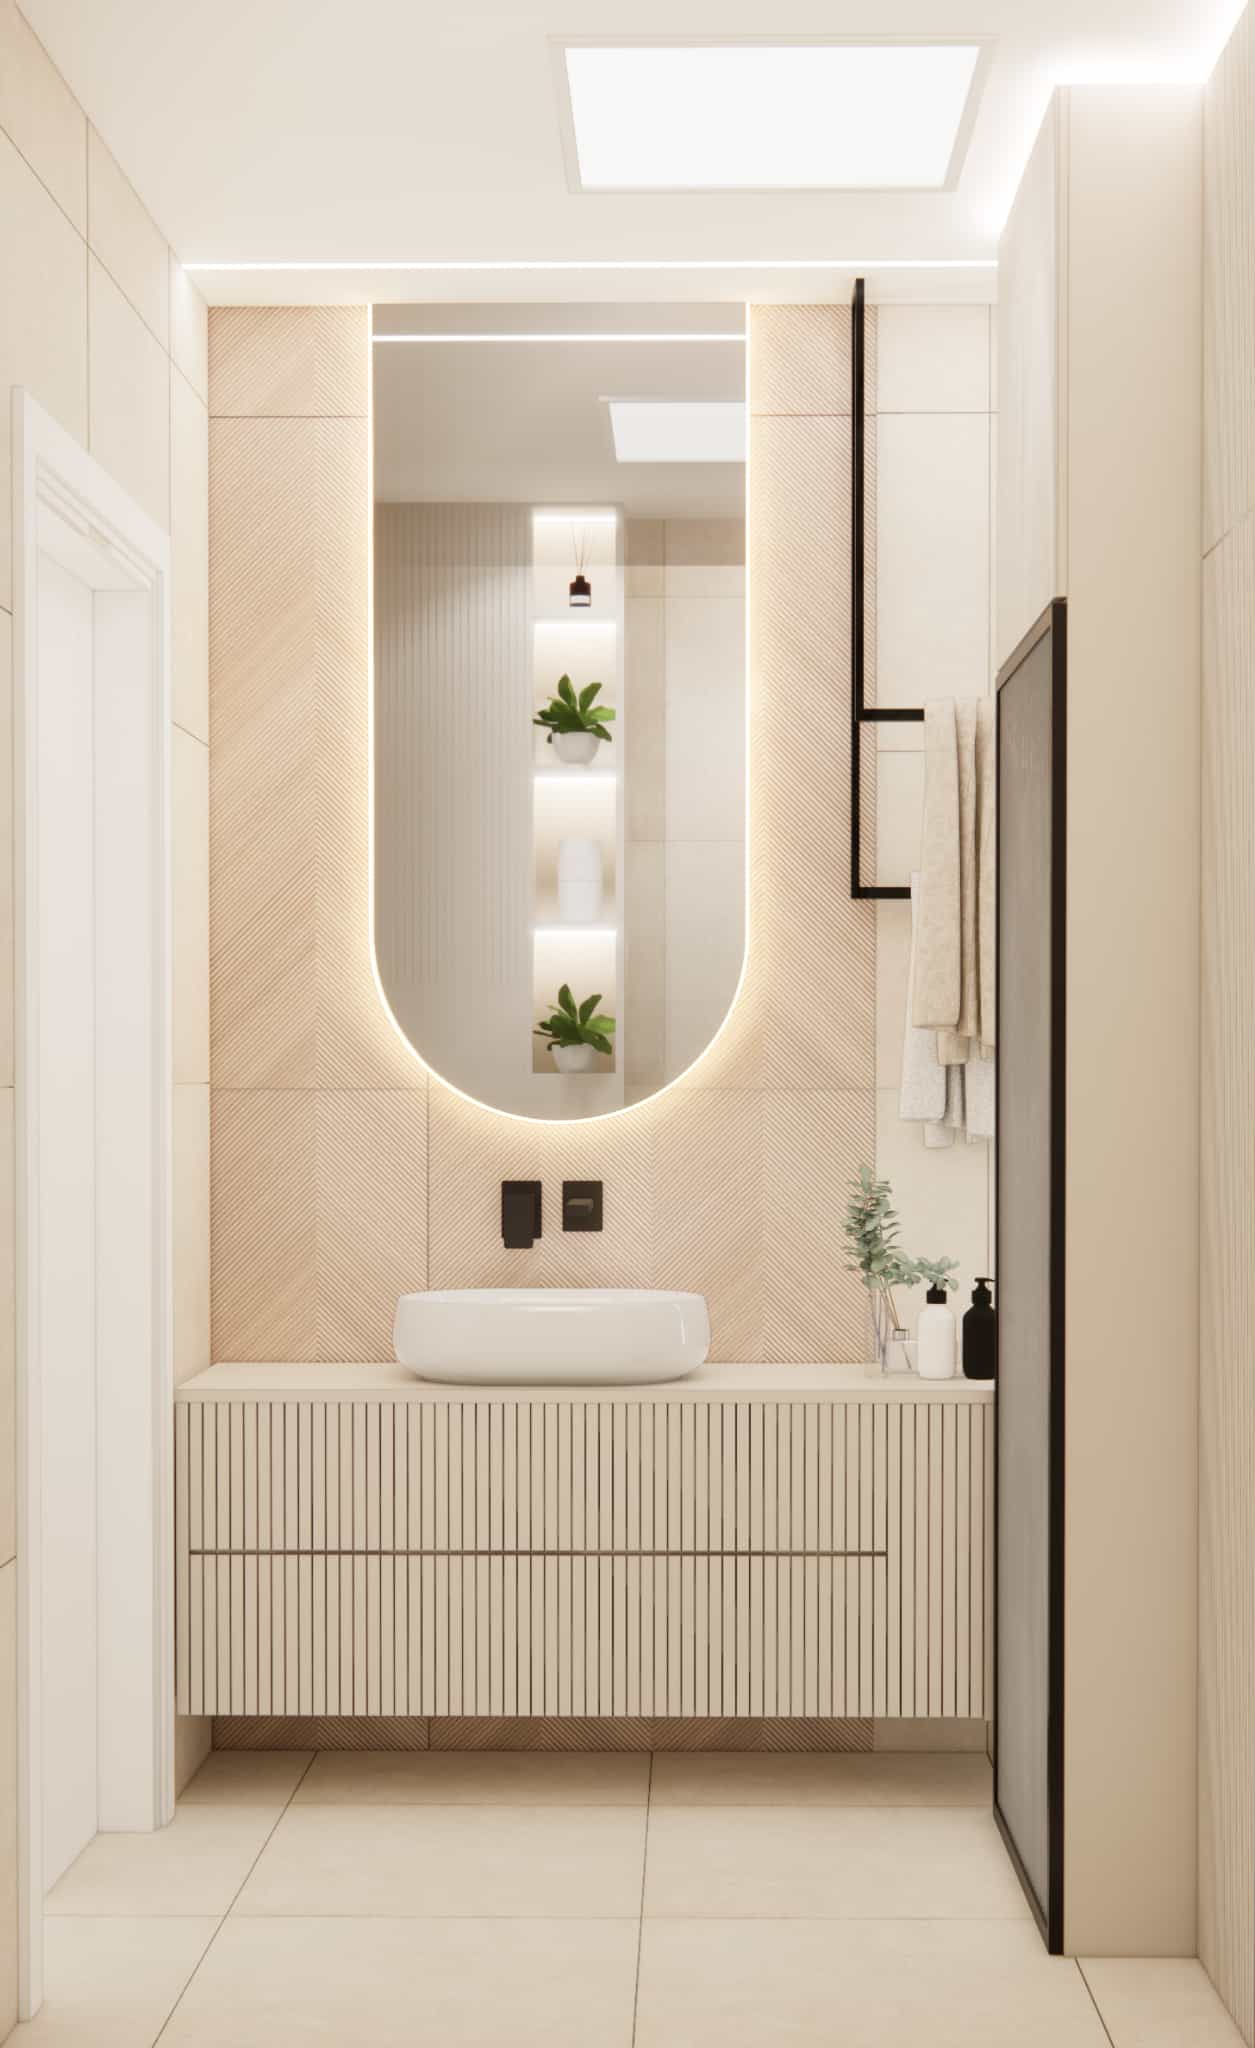
Ceiling-mounted towel rail – vertical functionality
Due to the limited wall space, we chose a ceiling-mounted towel rail, giving towels a dedicated place while ensuring every plane of the interior serves a purpose. This solution is perfect for small bathrooms – it takes up no wall space and allows convenient towel drying.
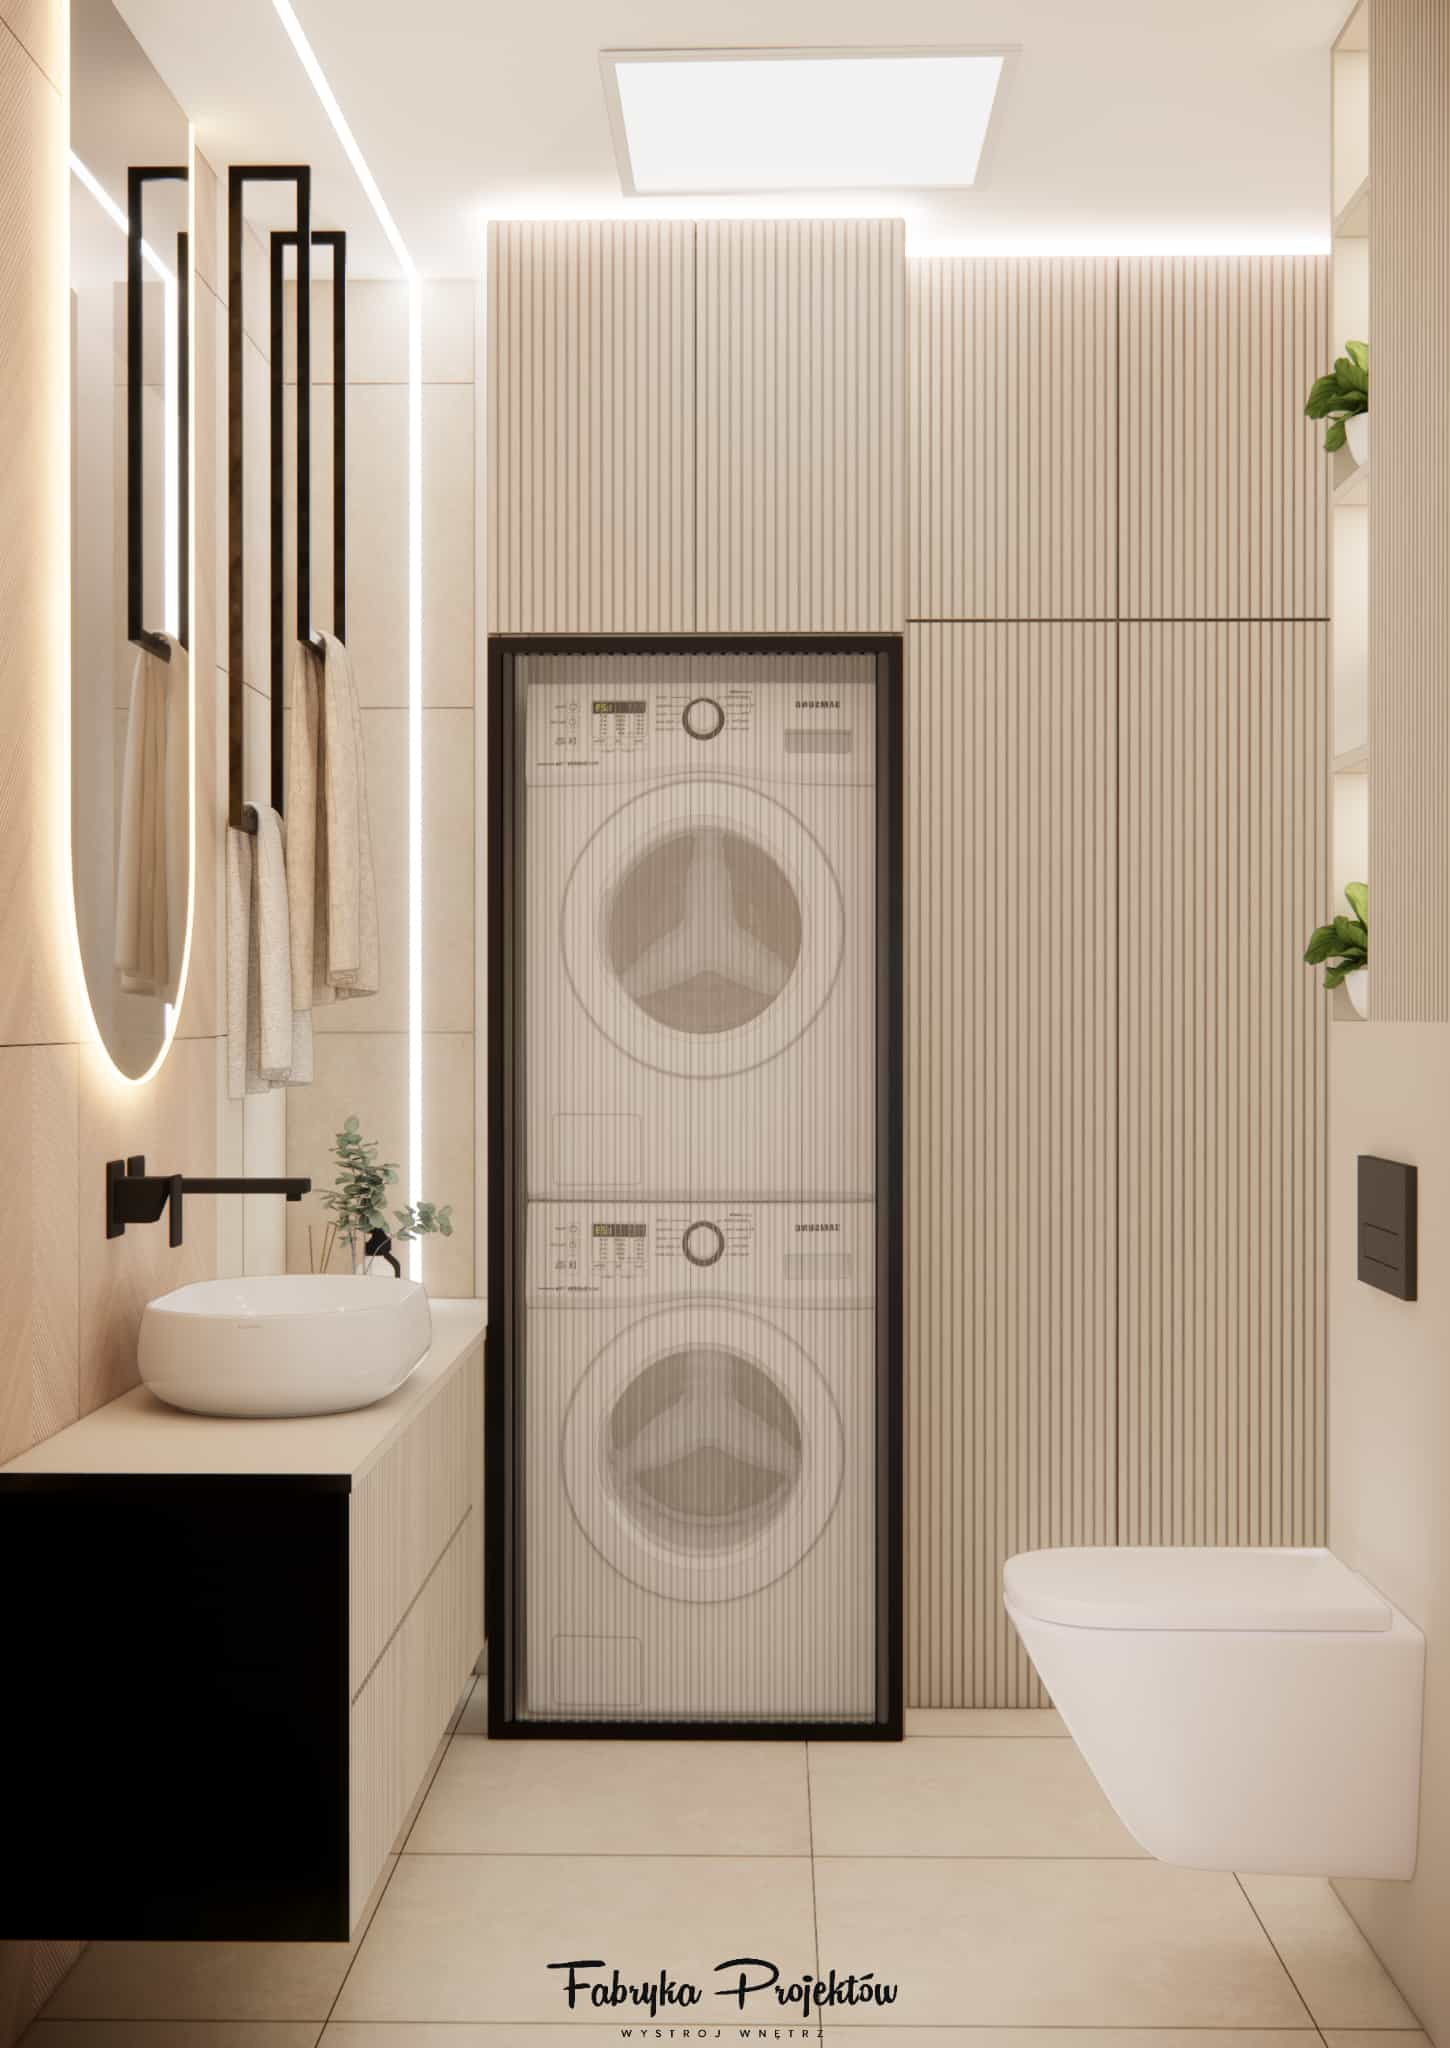
Built-in washing machine and dryer – order without compromise
In a small bathroom, visible appliances can disrupt the aesthetic. That’s why we designed a fully built-in unit for the washing machine and dryer, enclosed within a vertical module finished with ribbed panels matching the washbasin cabinet.
This keeps the interior visually clean, organised, and cohesive. It is one of the most important solutions in the project, maintaining an elegant look while concealing all technical elements.
Concealed cistern and illuminated shelves
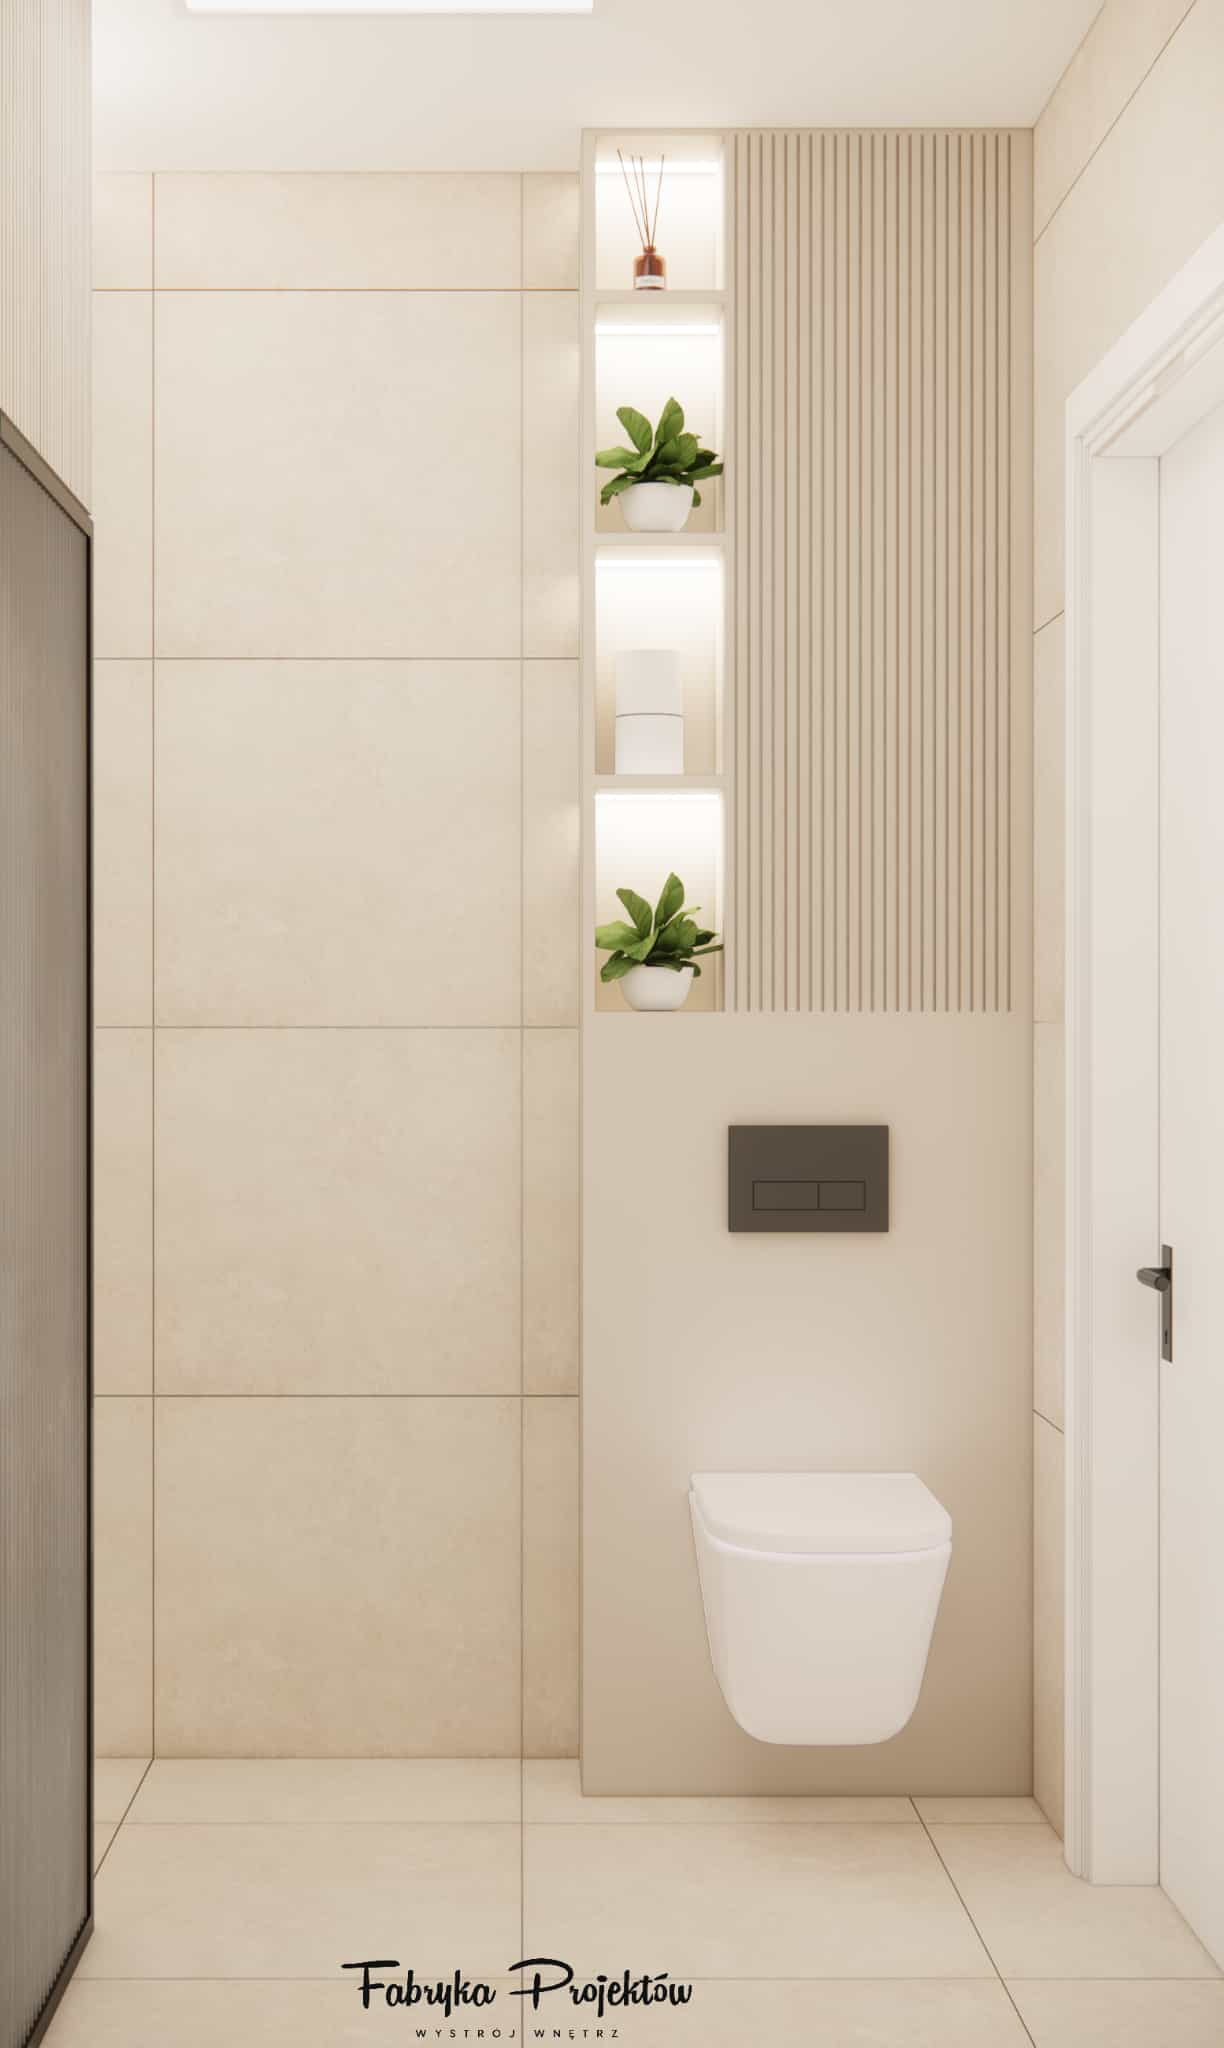
Another key element is the concealed cistern housing, finished in a light matte colour with ribbed detailing on one of the panels. Next to it, we designed open niches with LED lighting, which visually brighten the wall, add lightness, offer space for decorative items or essentials, and create a sense of depth.
This combination of functionality and decoration is ideal for small bathrooms, where every part of the wall matters.
Materials and finishing details
The project features light beige stone-effect tiles, matte lacquered MDF (cabinet and built-ins), vertical ribbing as a recurring motif, linear LED lighting, and black fittings and accents. This palette ensures cohesion, elegance, and timelessness.
The repetition of materials and limited colour range helped avoid visual clutter and the feeling of overcrowding, which can easily occur in small interiors.
Functional zones in the 4m2 bathroom
The interior is divided into several clearly defined yet visually cohesive zones:
- Washbasin zone – the most representative area, visually enlarged with light and a mirror.
- Laundry zone – full-height built-in for the washing machine and dryer.
- WC zone – tidy and refined, with a decorative concealed cistern structure.
- Storage zone – tall cabinets and LED-lit recessed shelves.
Each zone was planned to maintain visual harmony while ensuring complete everyday functionality.
Designer’s commentary
“In a small bathroom, controlling every detail is crucial. In this project, we focused on a vertical rhythm – ribbed fronts, an elongated mirror, and full-height built-ins. This makes the entire space feel taller and lighter. The LED lighting and bright palette make even 4m2 appear like a refined, well-organized bathroom.”
Summary
This 4m2 bathroom proves that even small spaces can be modern, elegant, and highly functional. Light beige tones, a concealed laundry zone, ribbed fronts, and carefully planned lighting make the interior practical for everyday use while remaining exceptionally aesthetic.
Proper proportions, consistency in materials, and well-designed built-ins can transform a small bathroom into a comfortable, organized space.
Online bathroom design – create your 4m2 bathroom with Fabryka Projektów
If you want your bathroom – even one as small as 4m2 – to be beautiful, functional, and refined in every detail, Fabryka Projektów offers modern bathroom designs online, with three design packages, full visualisations, and shopping lists.
Order your online bathroom design and see how we can transform your space.
FAQ – Most frequently asked questions about small 4m2 bathrooms
1. Can a 4m2 bathroom fit a washing machine and dryer?
Yes – provided that a tall built-in unit is used and the appliances are stacked. This way, no usable floor space is lost.
2. How to visually enlarge a small bathroom?
We used a large mirror, vertical lines, light tiles, and LED lighting – all of which significantly enhance the perception of space.
3. Are ribbed fronts suitable for bathrooms?
Yes, if they are made of moisture-resistant matte lacquered MDF. They add a modern, elegant effect.
4. How to plan storage in a small bathroom?
Use full-height built-ins, recessed shelves, and tall cabinets. This project includes plenty of storage despite the small size.
5. Is LED lighting around the mirror sufficient?
Yes, when supported by ceiling lighting. In this project, both light sources work together to provide comfort during daily routines.
6. Is a ceiling-mounted towel rail practical?
Yes – it’s an ergonomic solution for small bathrooms. It doesn't occupy wall space and keeps the interior organised.
7. Will a concealed cistern with illuminated niches overwhelm a small bathroom?
No, as long as it is kept in light colours and combined with subtle ribbing. The illuminated niches add depth and visual lightness.
8. Should full-height built-ins be used in a small bathroom?
Yes – they maximise storage and create a calm, organised backdrop without unnecessary divisions.