How can you design a 42 m² apartment so that it is elegant, functional, timeless and well prepared for rental? In this project created by Fabryka Projektów for an investor in Newport, England, the most important objective was to make maximum use of the available space.
From the very beginning, the investor emphasised one principle: “we use every centimetre”. The apartment was intended to provide plenty of storage space, a comfortable living area, a functional kitchen, a comfortable bedroom and a bathroom with enough room for both a bathtub with a shower function and a washing machine with a tumble dryer.
At the same time, the interior could not feel overcrowded. Our aim was to create a bright, calm and elegant space that would appeal to a wide range of potential tenants and could also comfortably serve the owner or an older person in the future.
42 m² apartment design in Newport – the main concept
The investor provided us with a very detailed list of requirements while giving us considerable creative freedom. He made it clear that if any of his ideas did not work well with the overall interior, we could leave it out and propose a more cohesive solution.
This is an especially good approach when designing smaller apartments. In a 42 m² interior, every additional built-in unit, decorative element and material needs to have a clear purpose.
In this project, we combined:
- warm beige and cashmere tones,
- natural wood,
- herringbone flooring,
- subtle botanical motifs,
- large mirrored surfaces,
- black details,
- multi-level lighting,
- custom-made built-in furniture.
The result is a modern interior without a cold, catalogue-like feel. Warm materials and a subtle colour palette make the apartment cosy while maintaining a timeless and universal character.
Living room with dining area – a bright living space with character
The most representative part of the apartment is the living room connected with the dining area and kitchen.
In smaller apartments, maintaining visual order is particularly important. For this reason, we chose a calm colour palette based on beige, cream and light wood tones.
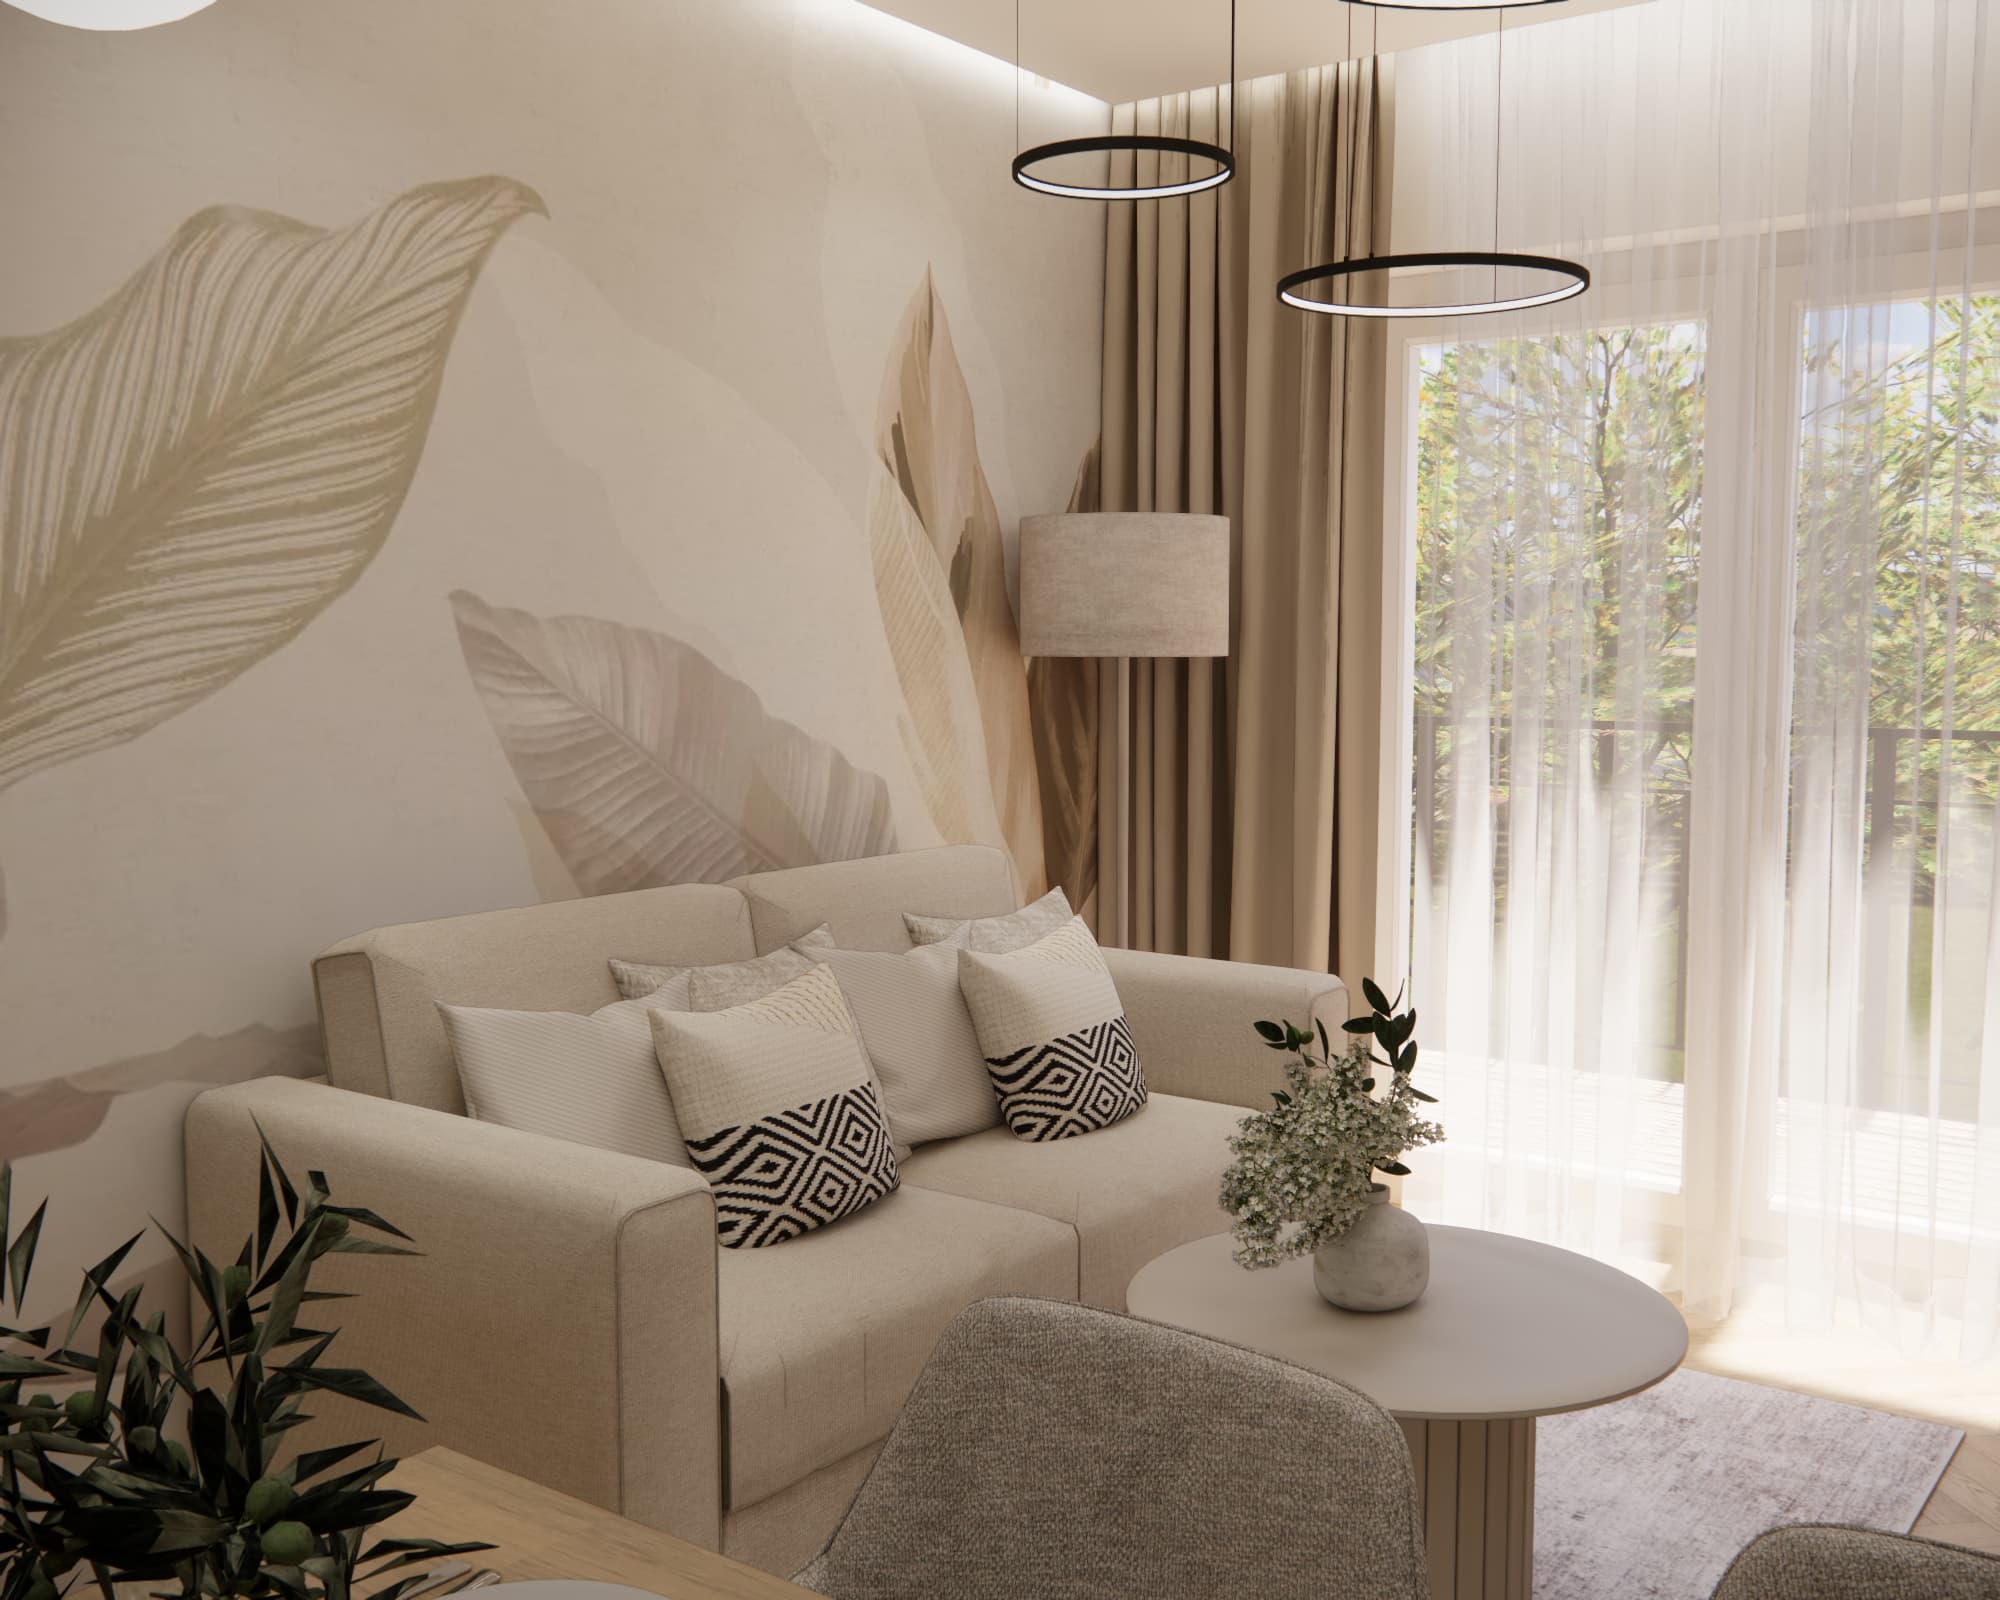
The focal point of the relaxation area is a light-coloured sofa. Its neutral upholstery gives the room a light and spacious appearance while making it easy to change accessories and decorations in the future.
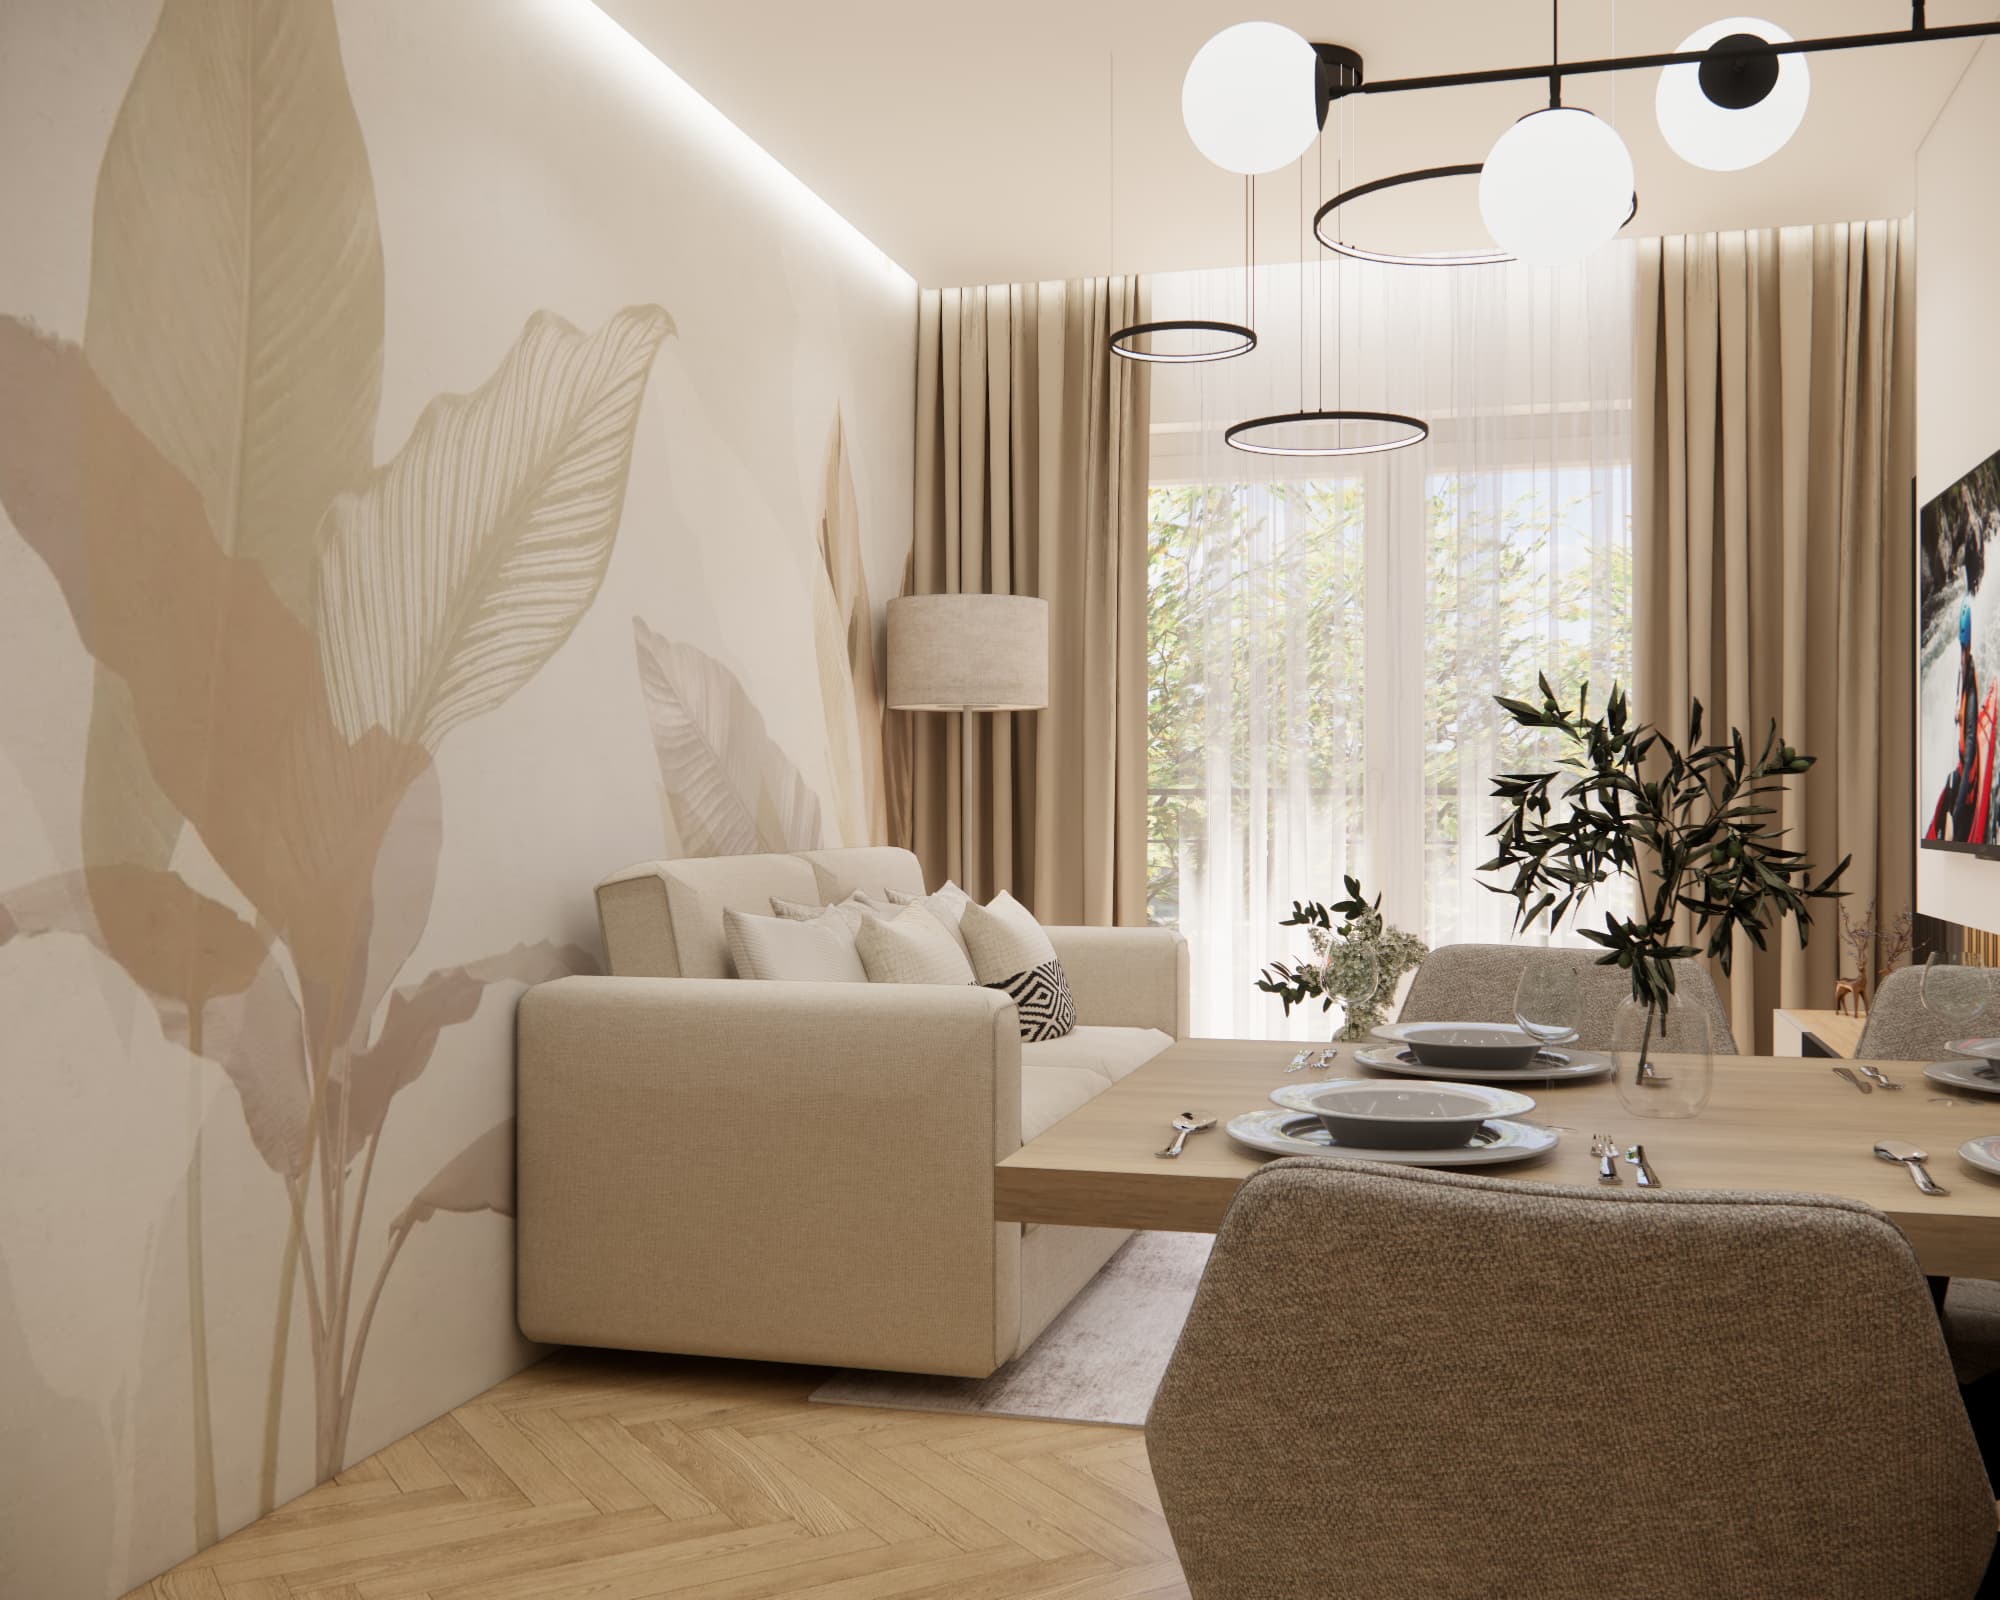
Behind the sofa, we introduced an eye-catching wall decoration featuring large, subtle leaves. The botanical motif is presented in a soft, neutral colour palette, so it does not dominate the interior but instead gives the room a more individual character.
Sheer curtains and full-length curtains used throughout the apartment add warmth to the interior and visually increase the height of the room.
TV wall with a small bioethanol fireplace
The investor wanted a large television as well as the possibility of incorporating a small fireplace.
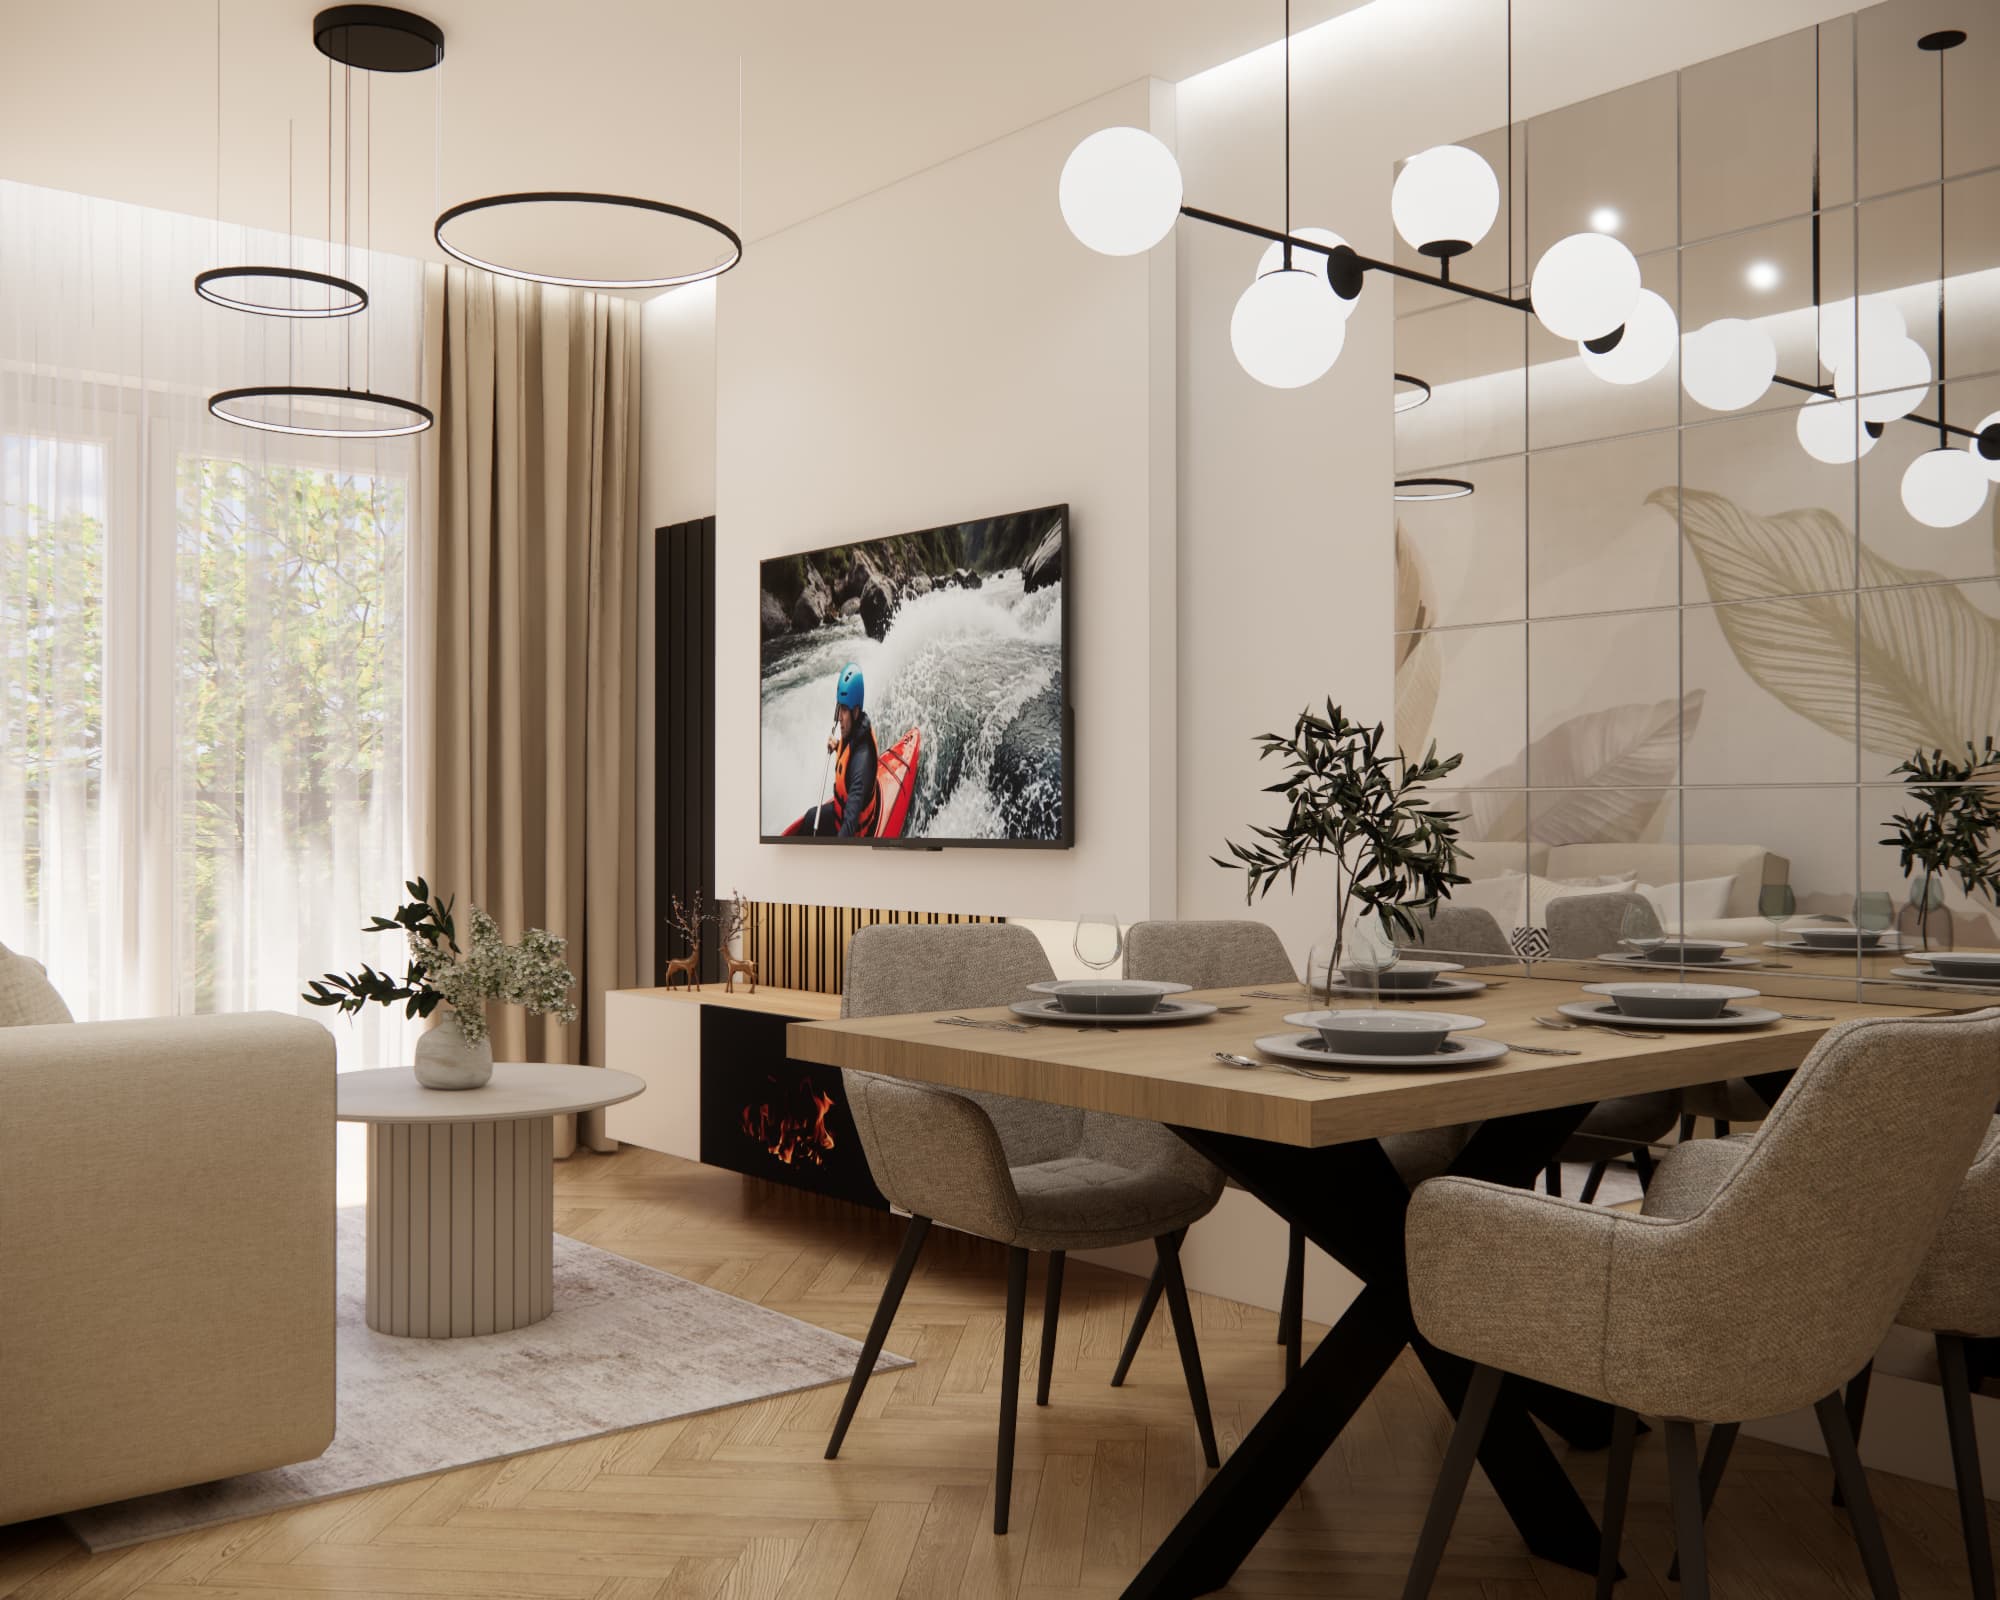
The TV area was designed in a minimalist way. The television was mounted on a light-coloured wall, while a low built-in unit underneath incorporates an element resembling a small bioethanol fireplace.
This gives the living room a warmer and more relaxing atmosphere, particularly in the evening, without taking up valuable usable space.
Black details around the television, lighting fixtures and furniture structures provide a subtle contrast to the warm beige tones and wood.
A large dining table in a small living room? It was possible in this apartment
One of the most important elements of the living area is the large wooden dining table.
This solution shows that even in a 42 m² apartment, there is no need to automatically give up a comfortable dining area.
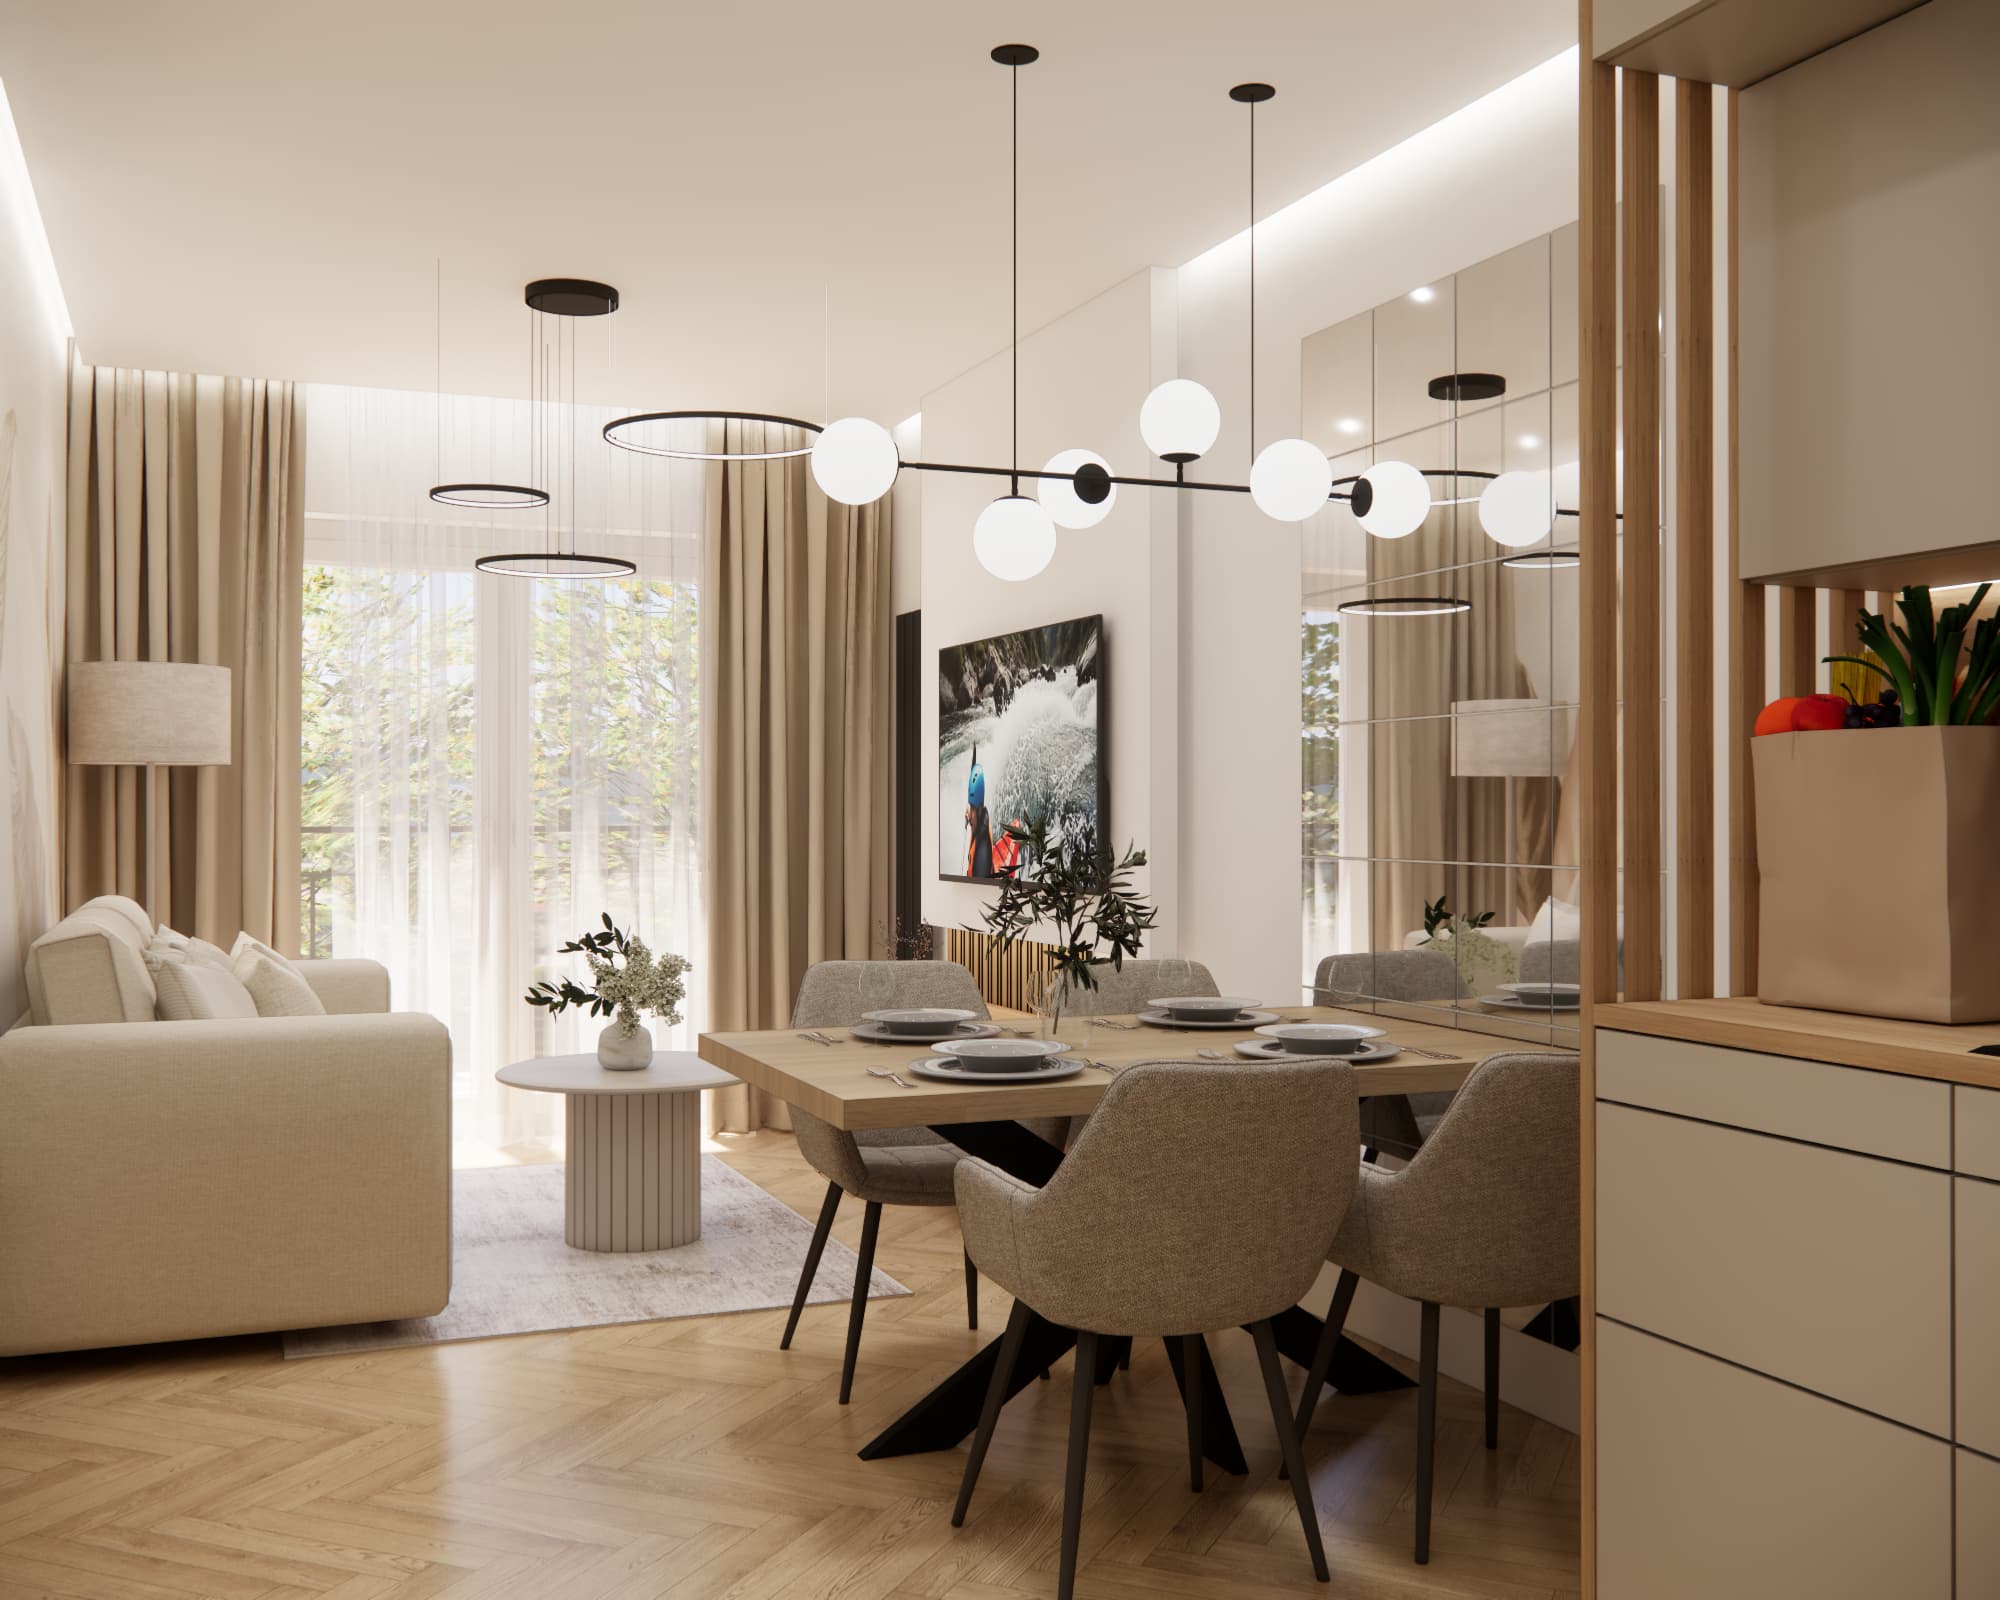
The table can be used for more than just meals. In a rental apartment, it can also serve as an additional workspace.
Behind the table, we designed a large mirrored wall, which is one of the most important features for visually enlarging the interior. The mirrors reflect both daylight and decorative lighting, making the living area appear significantly more spacious.
Lighting as part of the interior design
The investor placed great importance on a sophisticated lighting scheme that would not only be practical but would also create atmosphere.
Several types of lighting were used in the living room. Above the seating area, we introduced distinctive LED rings suspended at different heights, while a decorative pendant light with opal glass globes was placed above the dining table.
These are complemented by subtle linear lighting concealed near the ceiling.
As a result, the user is not dependent on a single central light source. In the evening, only the subtle decorative lighting can be used to create a completely different atmosphere from that required during everyday activities.
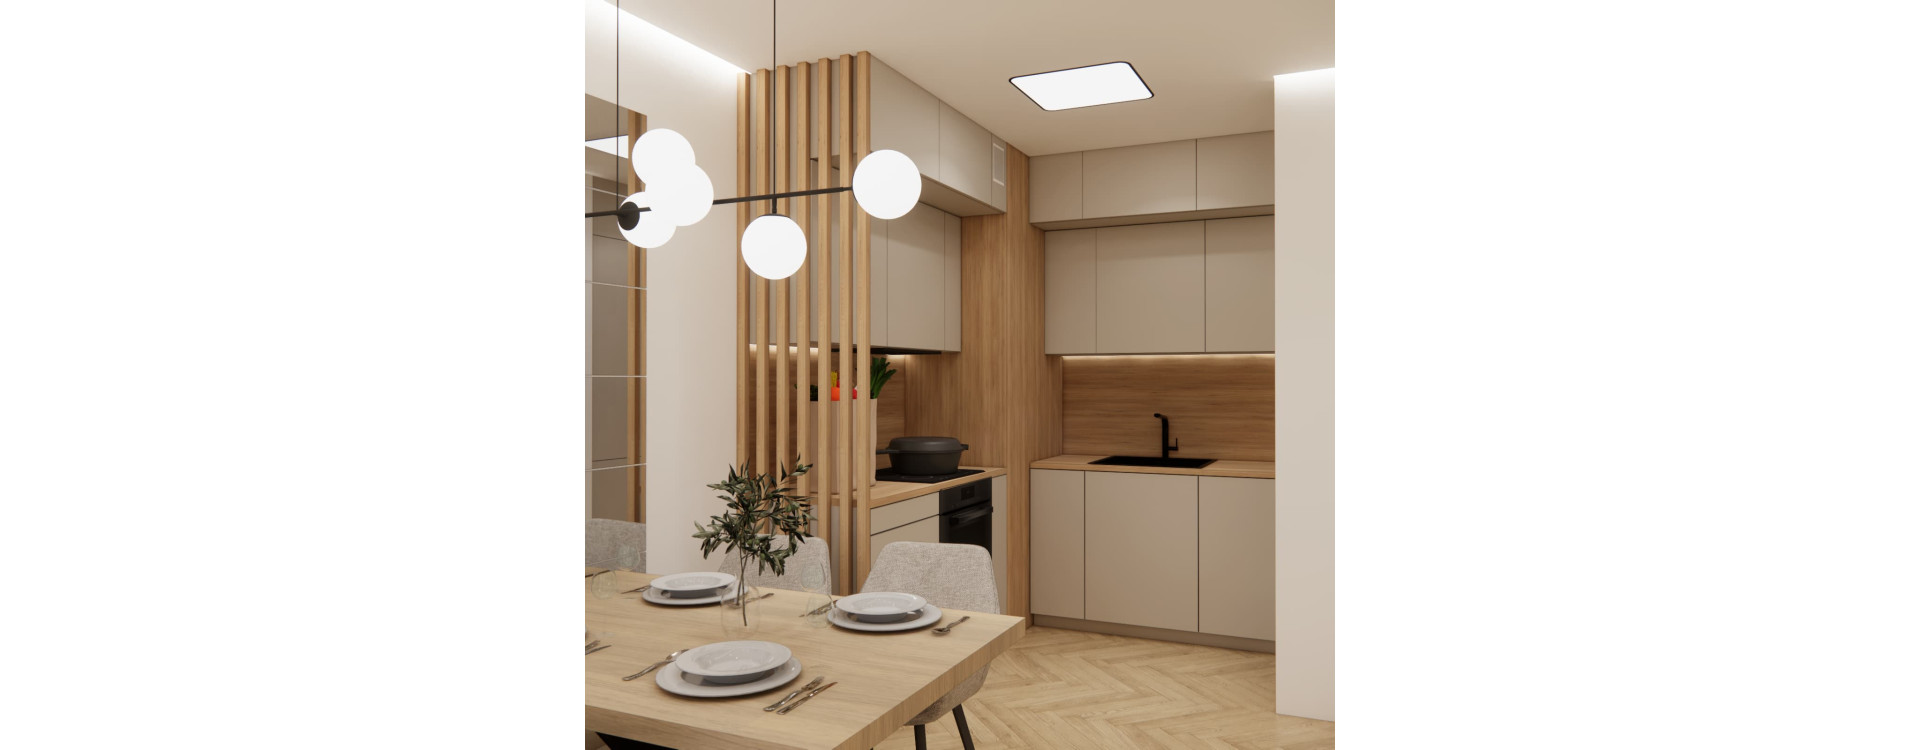
Cashmere and wood kitchen
The kitchen needed to be practical above all else, but the investor wanted to avoid visually reducing the size of the room.
For this reason, the kitchen cabinetry is based on light cashmere-beige fronts.
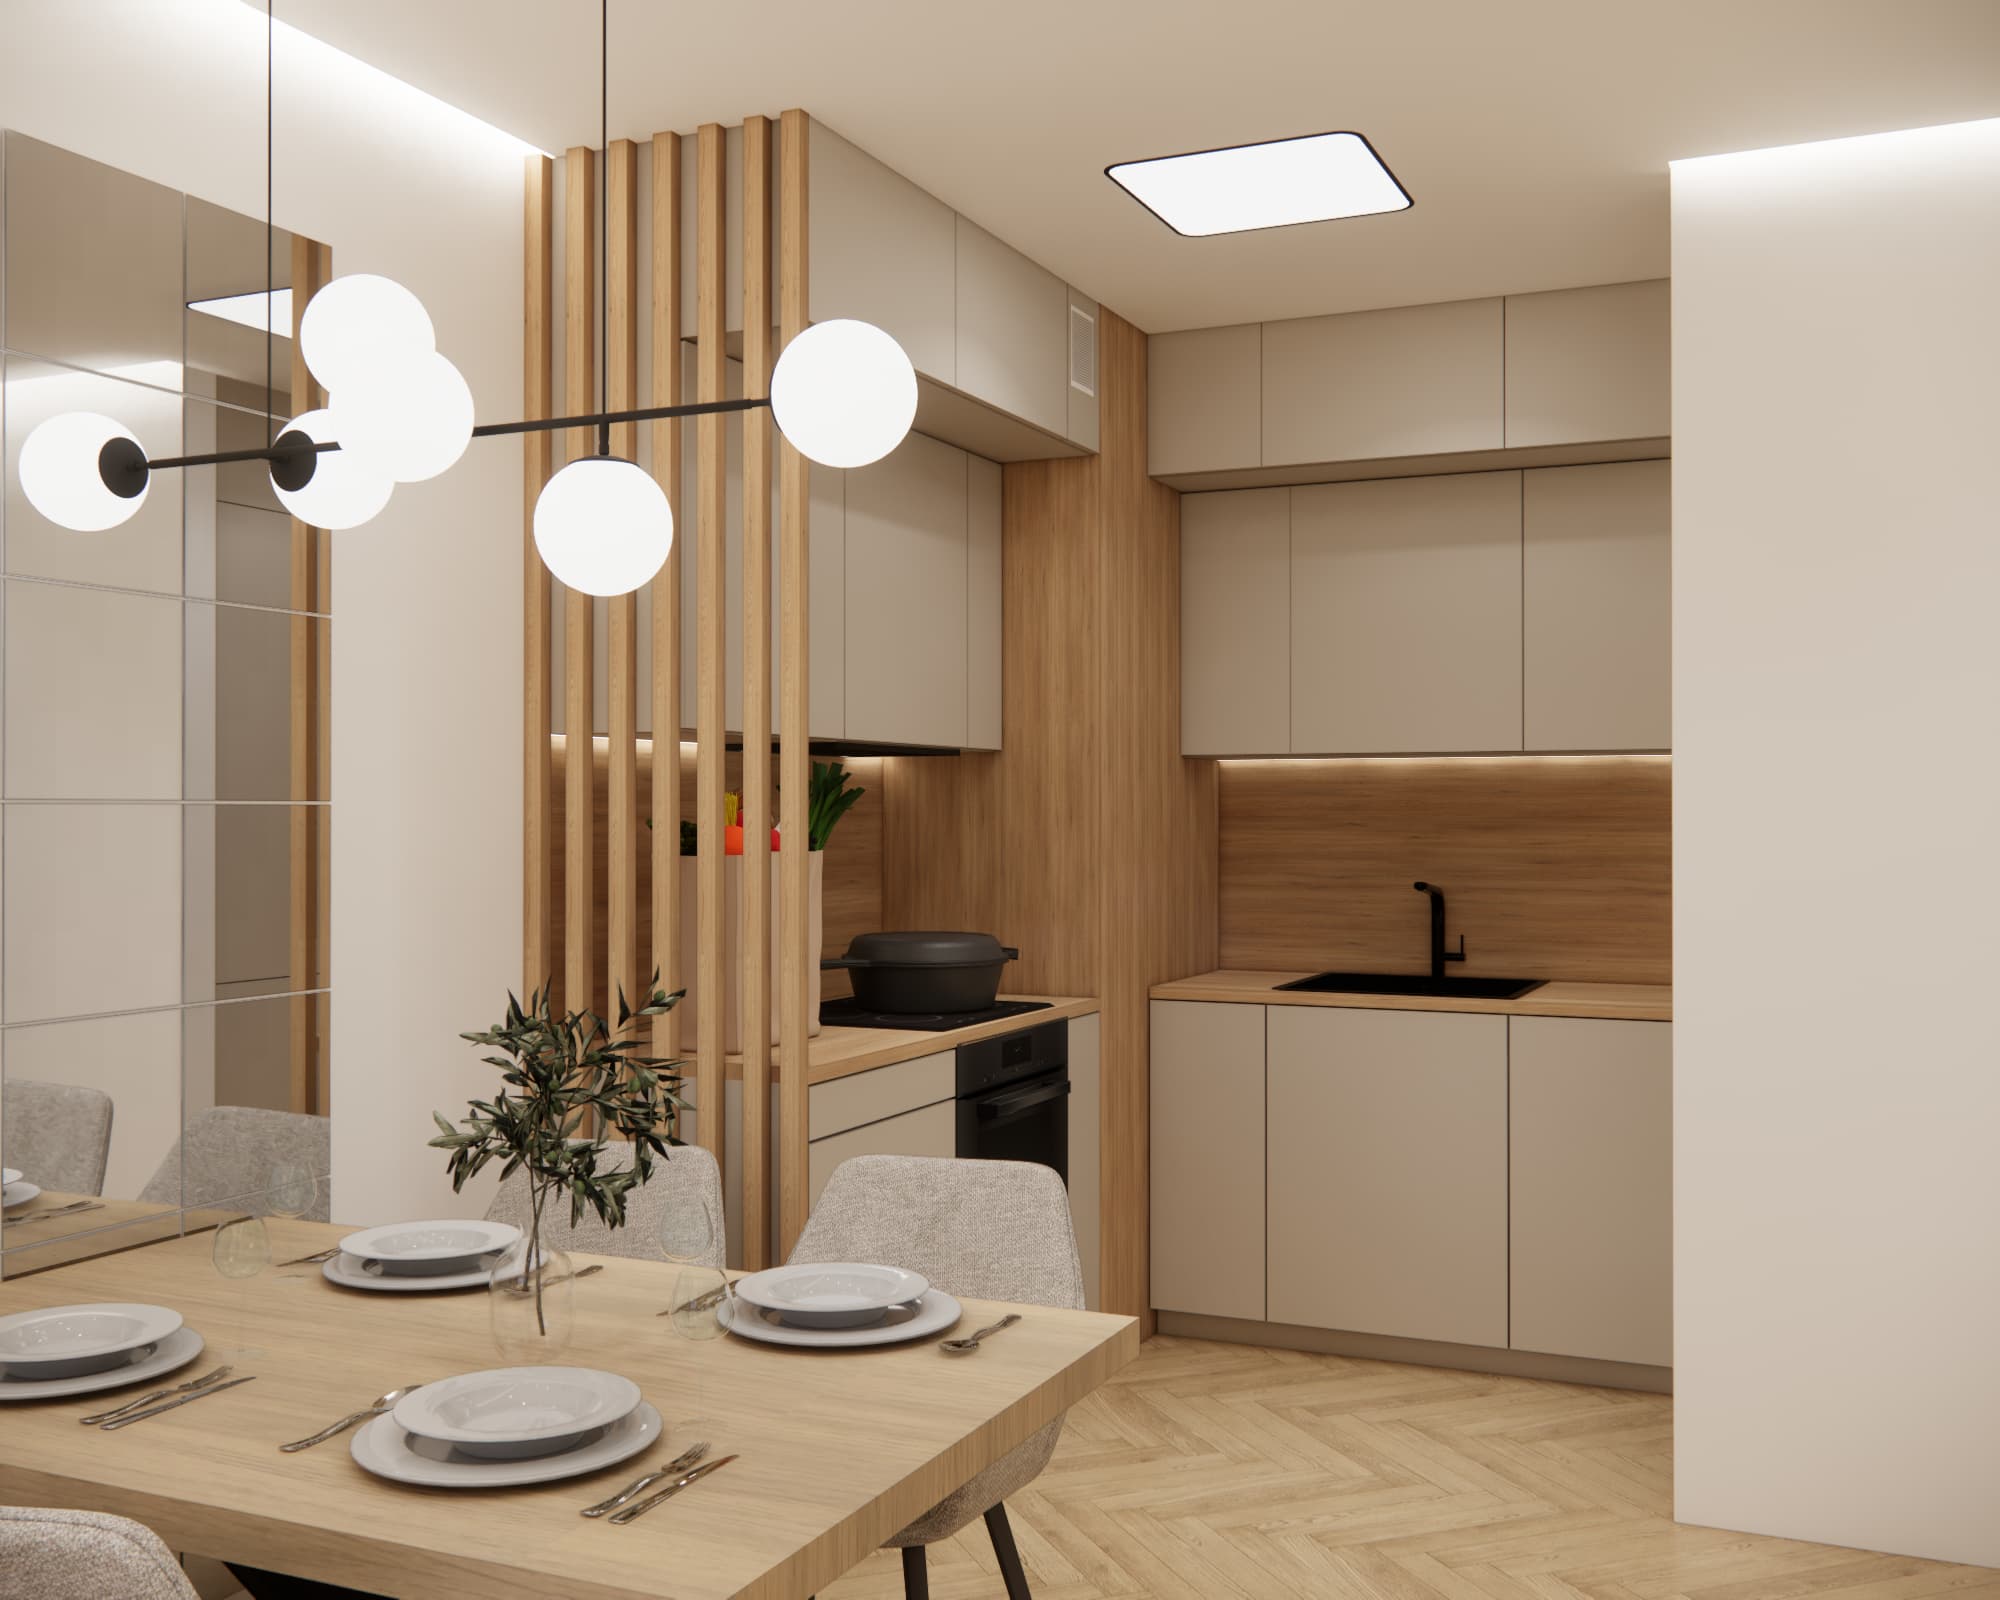
The cabinetry is warmed up with wood used on the worktop, the wall between the upper and lower cabinets and elements of the tall kitchen units. The wood finish also complements the herringbone flooring.
The cabinetry extends upwards to make use of the upper part of the room. In an apartment of this size, additional cabinets positioned closer to the ceiling provide valuable storage for items that are used less frequently.
The kitchen design includes:
- a built-in refrigerator,
- an oven,
- an induction hob,
- a sink,
- a dishwasher,
- plenty of cabinet storage,
- functional work surfaces,
- LED lighting beneath the cabinetry.
An openwork divider made of vertical wooden elements subtly separates the kitchen from the dining area without closing off the space, helping the entire interior remain light and open.
Herringbone flooring – a feature connecting the entire apartment
One of the investor’s important requirements was herringbone flooring. We used a light wood finish that creates a warm base for the entire interior.
The herringbone pattern gives the apartment a more elegant character while the light shade prevents it from overwhelming the relatively compact space.
The same wood motif is repeated in the furniture, kitchen, hallway and bathroom, helping all rooms form one cohesive interior.
Hallway – making use of every centimetre
From the first message about the project, the investor emphasised that the hallway needed to provide plenty of storage space.
For this reason, we designed tall built-in wardrobes extending almost to the ceiling.
Next to them, we created a comfortable entrance area with:
- a bench seat,
- open coat hooks,
- shoe storage,
- a large mirror,
- decorative wooden elements.
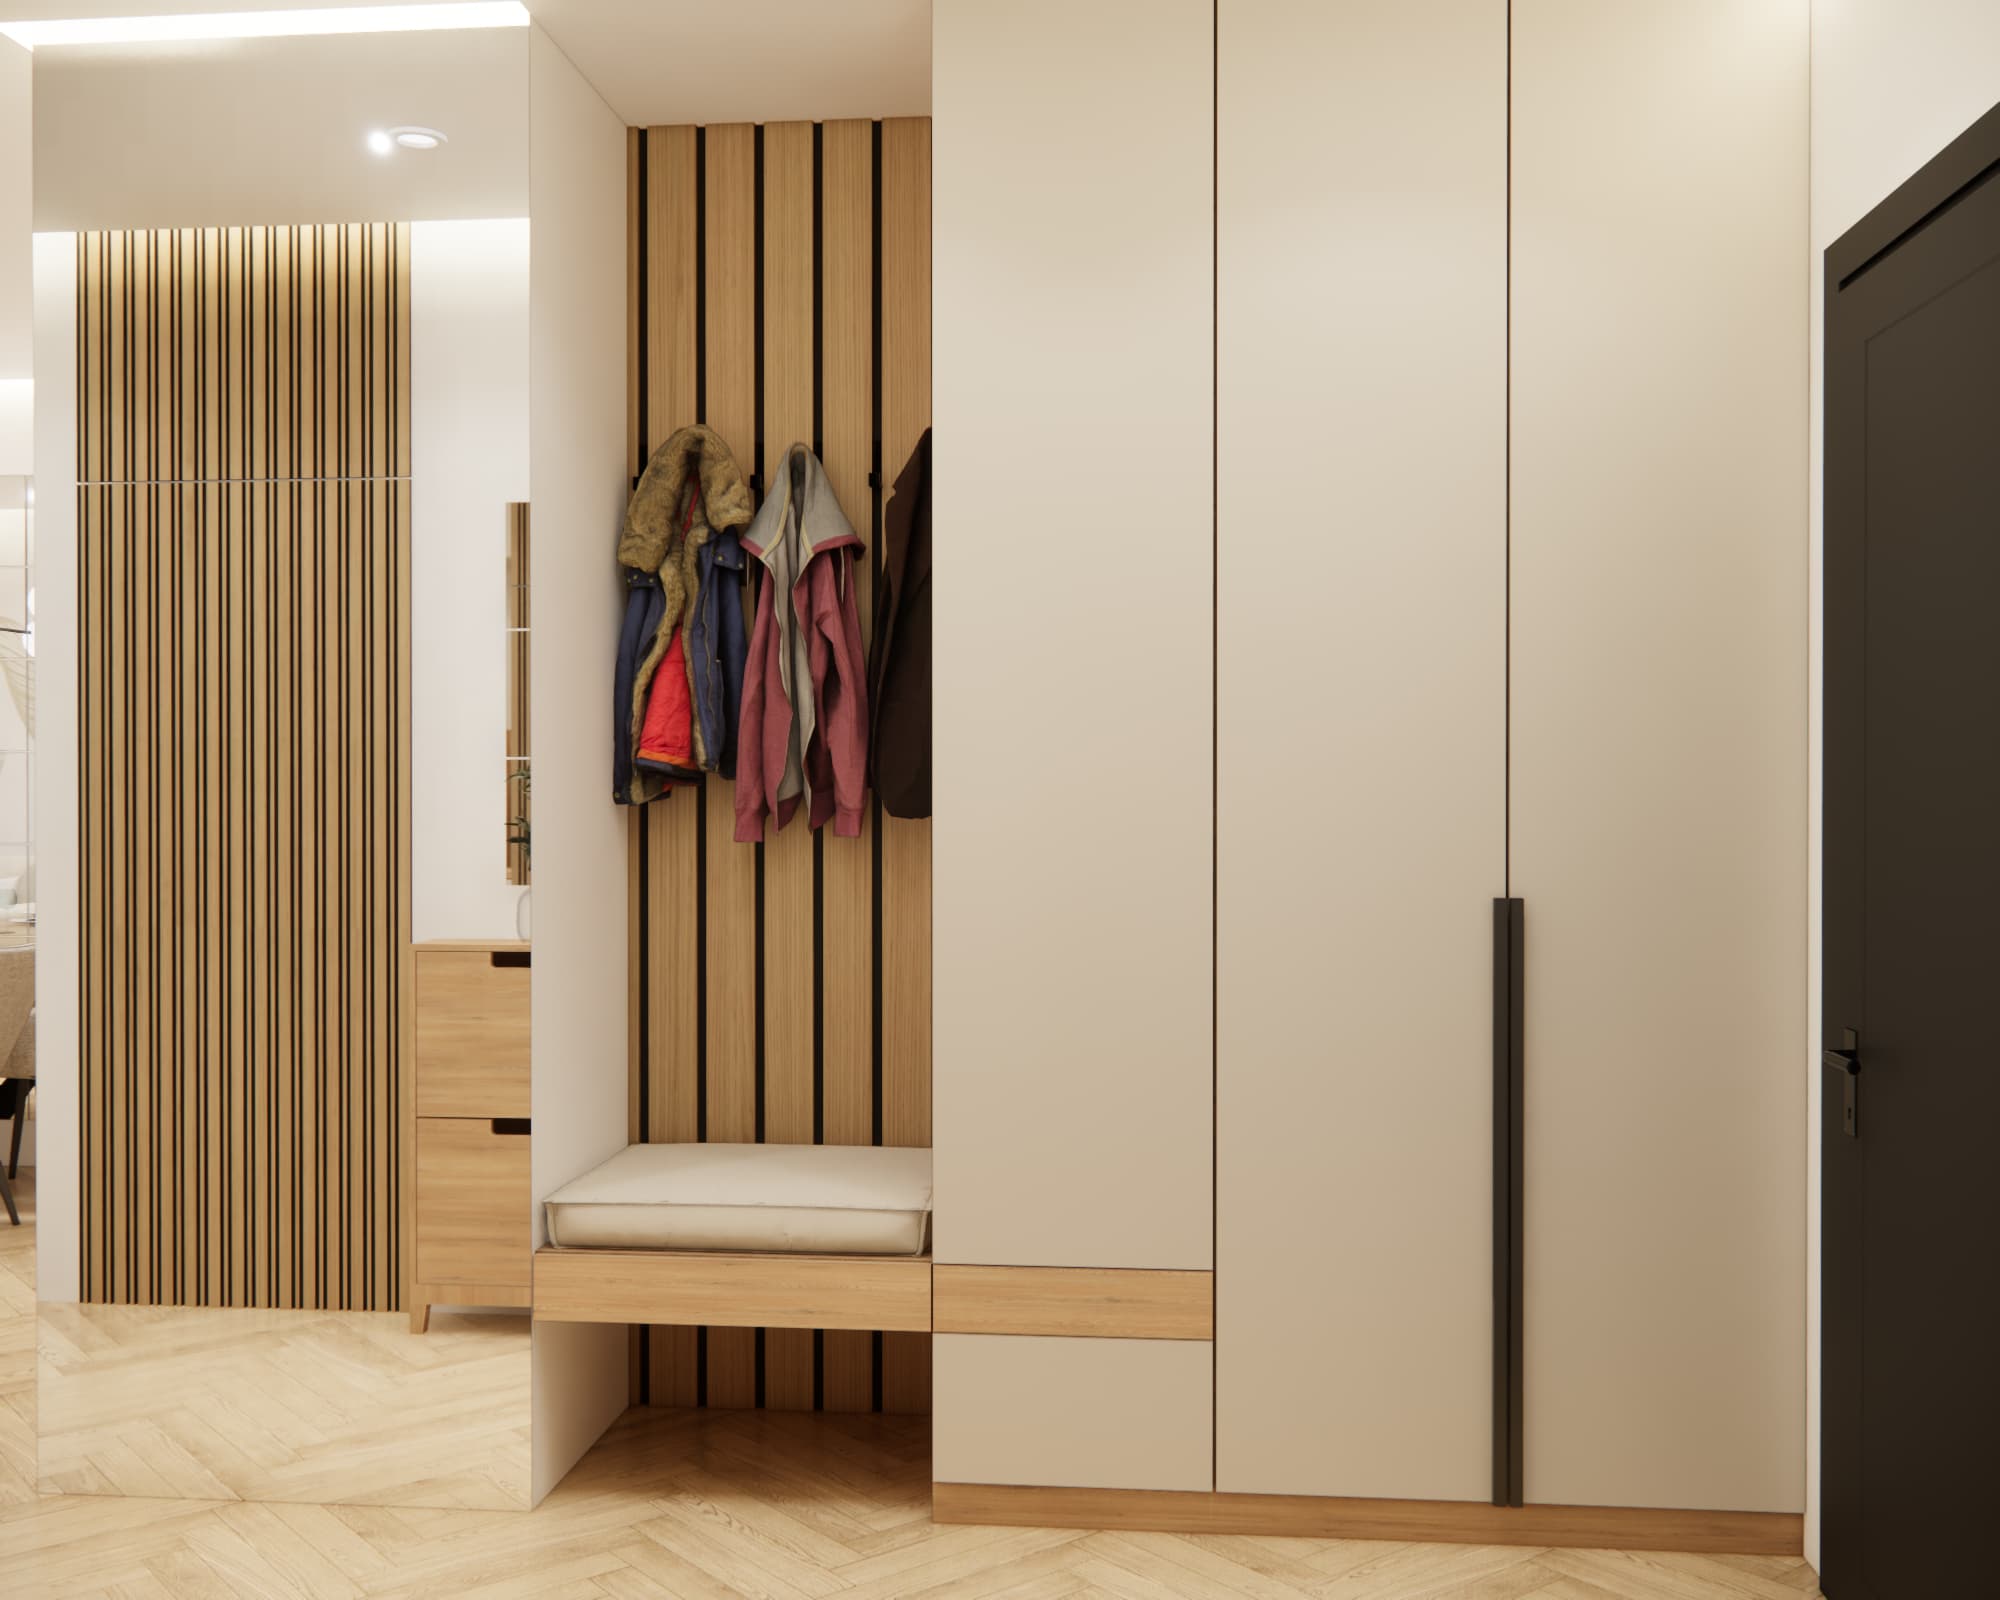
The repeating vertical wooden elements visually connect the hallway with the rest of the apartment.
The large mirror is particularly important in a small entrance area. It reflects light and prevents the hallway from feeling narrow or enclosed.
The hallway design follows the principle of making maximum use of the available space. Every built-in element was designed to serve a specific function and provide additional storage.
Bedroom – a calm interior with a statement wall behind the bed
The natural motif reappears in the bedroom, although in a slightly different form.
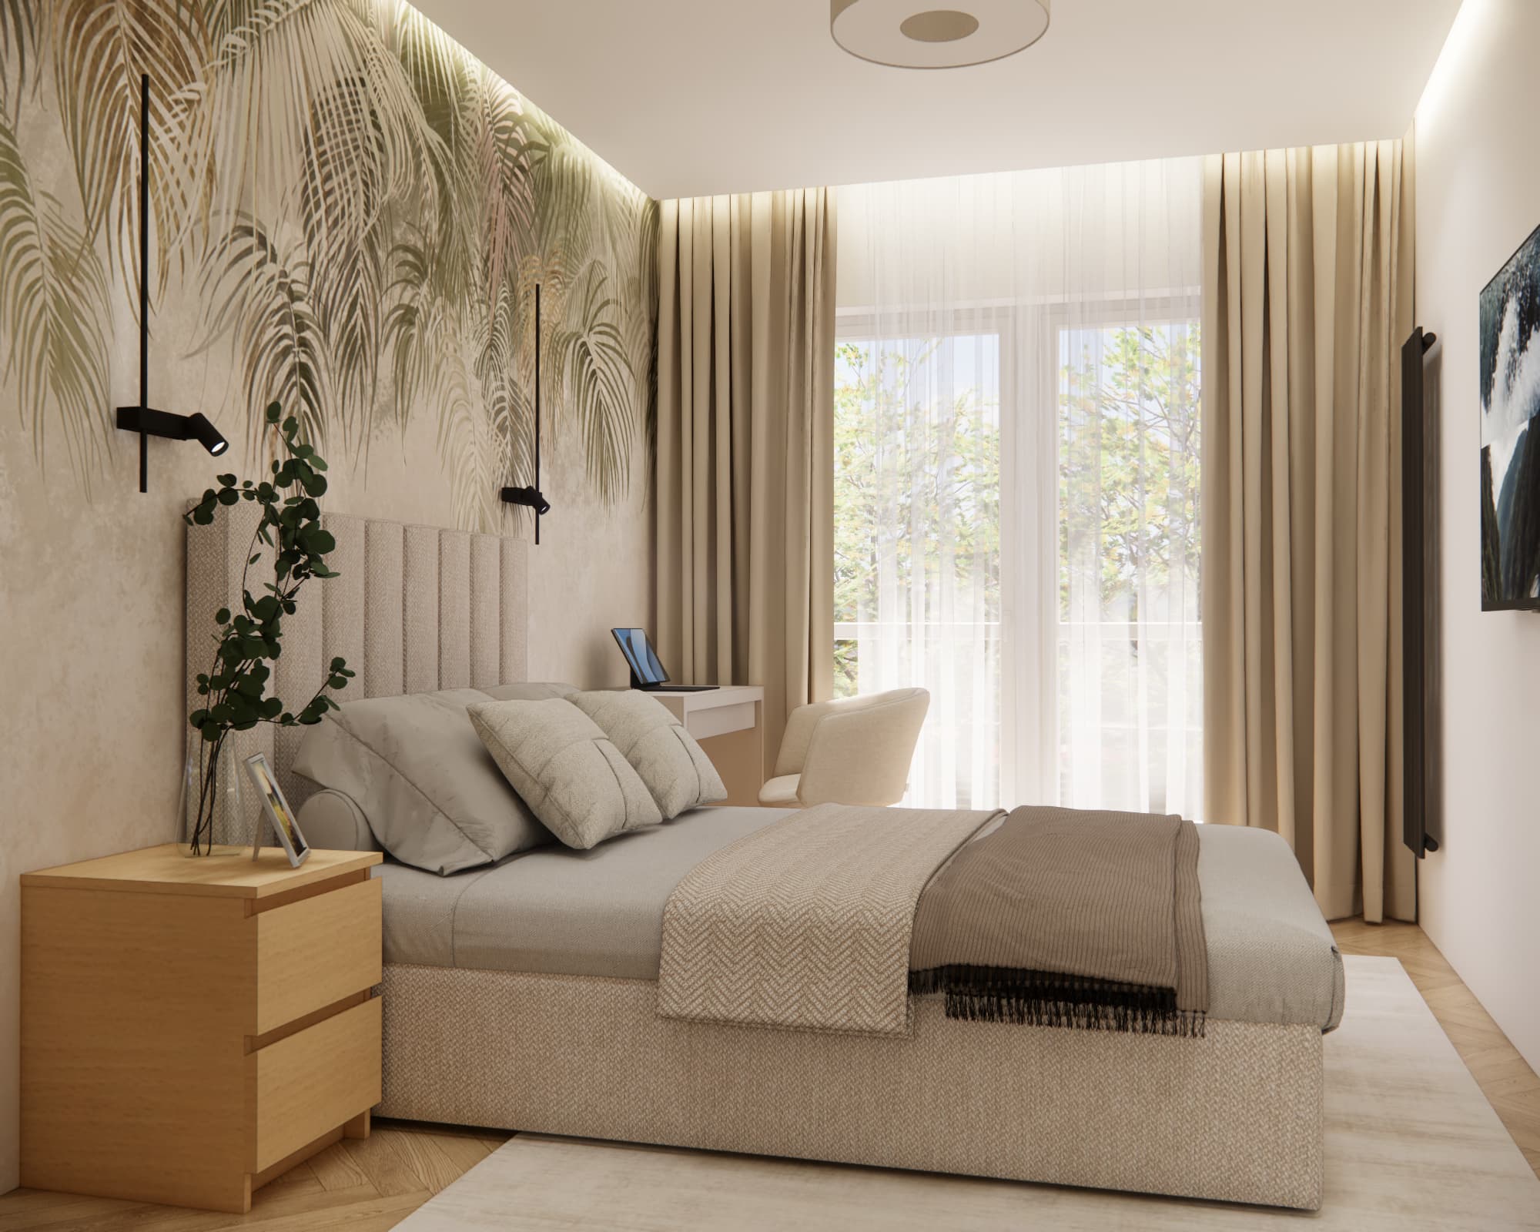
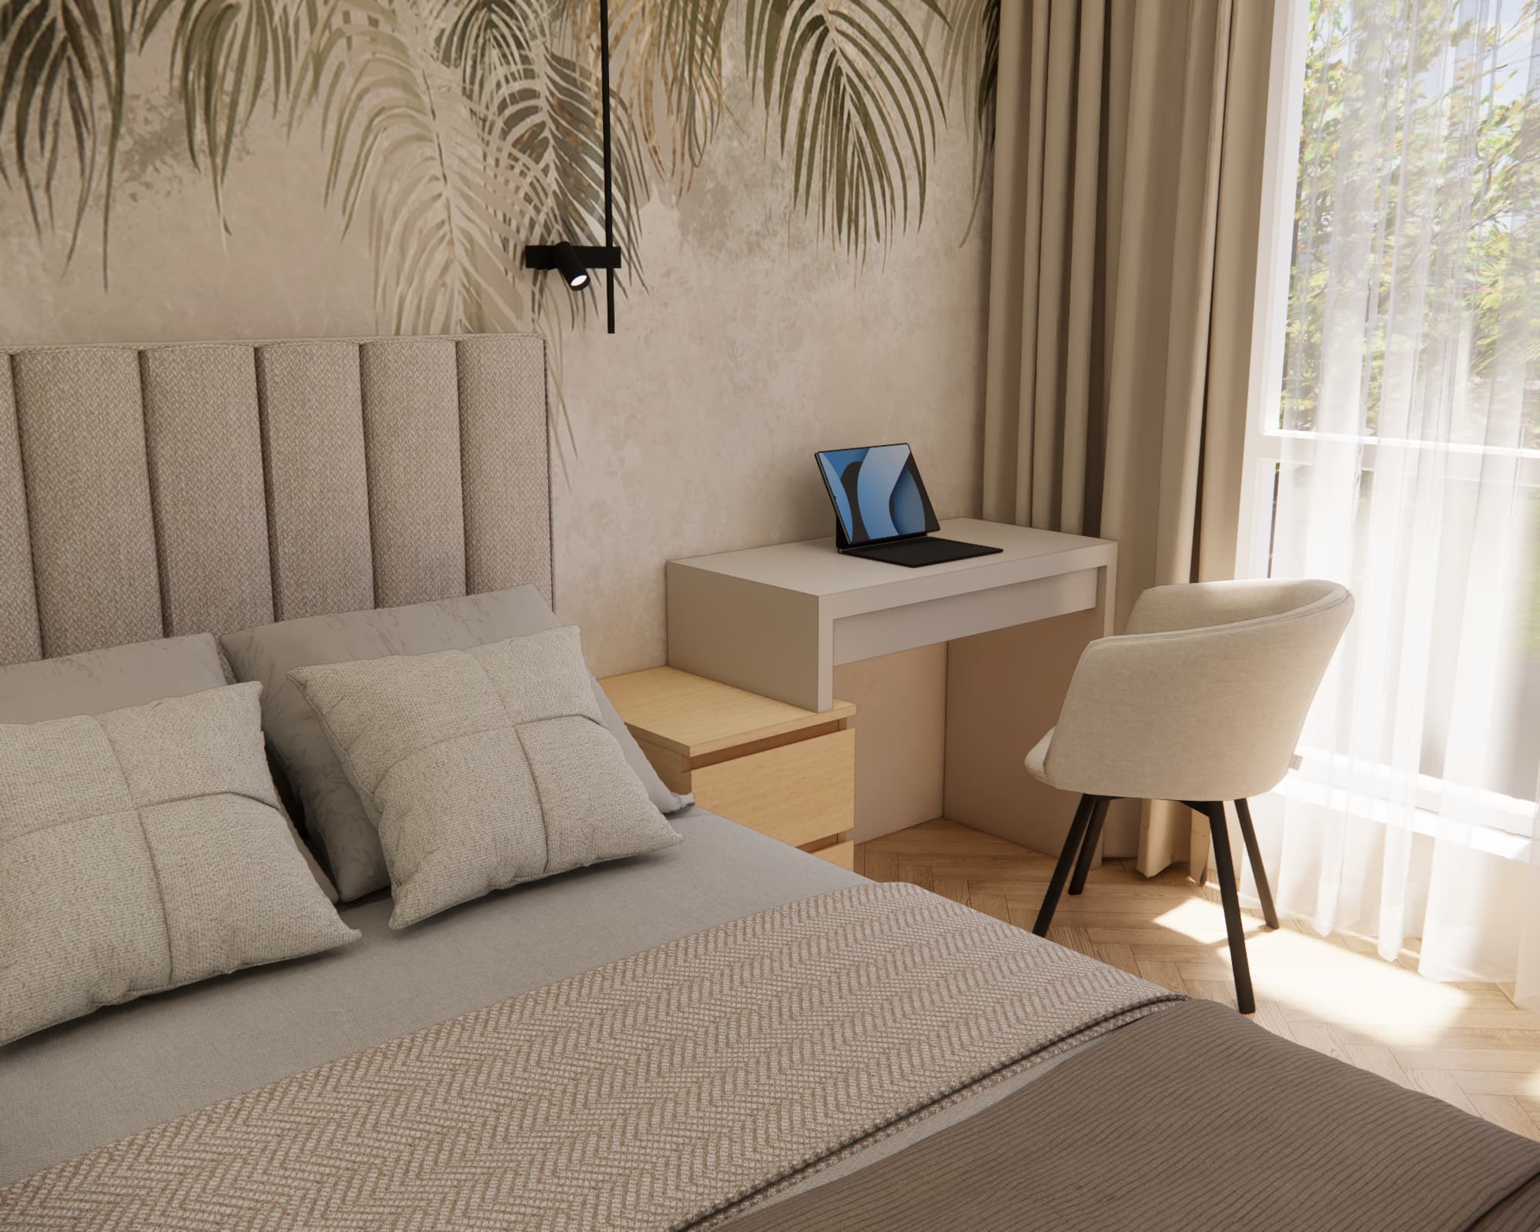
The wall behind the bed is highlighted with a decorative botanical motif. Together with the large, soft upholstered headboard, it creates a particularly cosy sleeping area.
The colour palette remains consistent with the rest of the apartment, dominated by beige, cream, light wood and taupe tones.
Small bedside tables were placed next to the bed, while modern black wall-mounted lights were used instead of traditional bedside lamps.
We also managed to create space for a large wardrobe and a small desk or writing desk by the window. It can be used as a compact home office or as a dressing table.
A television was mounted on the opposite wall.
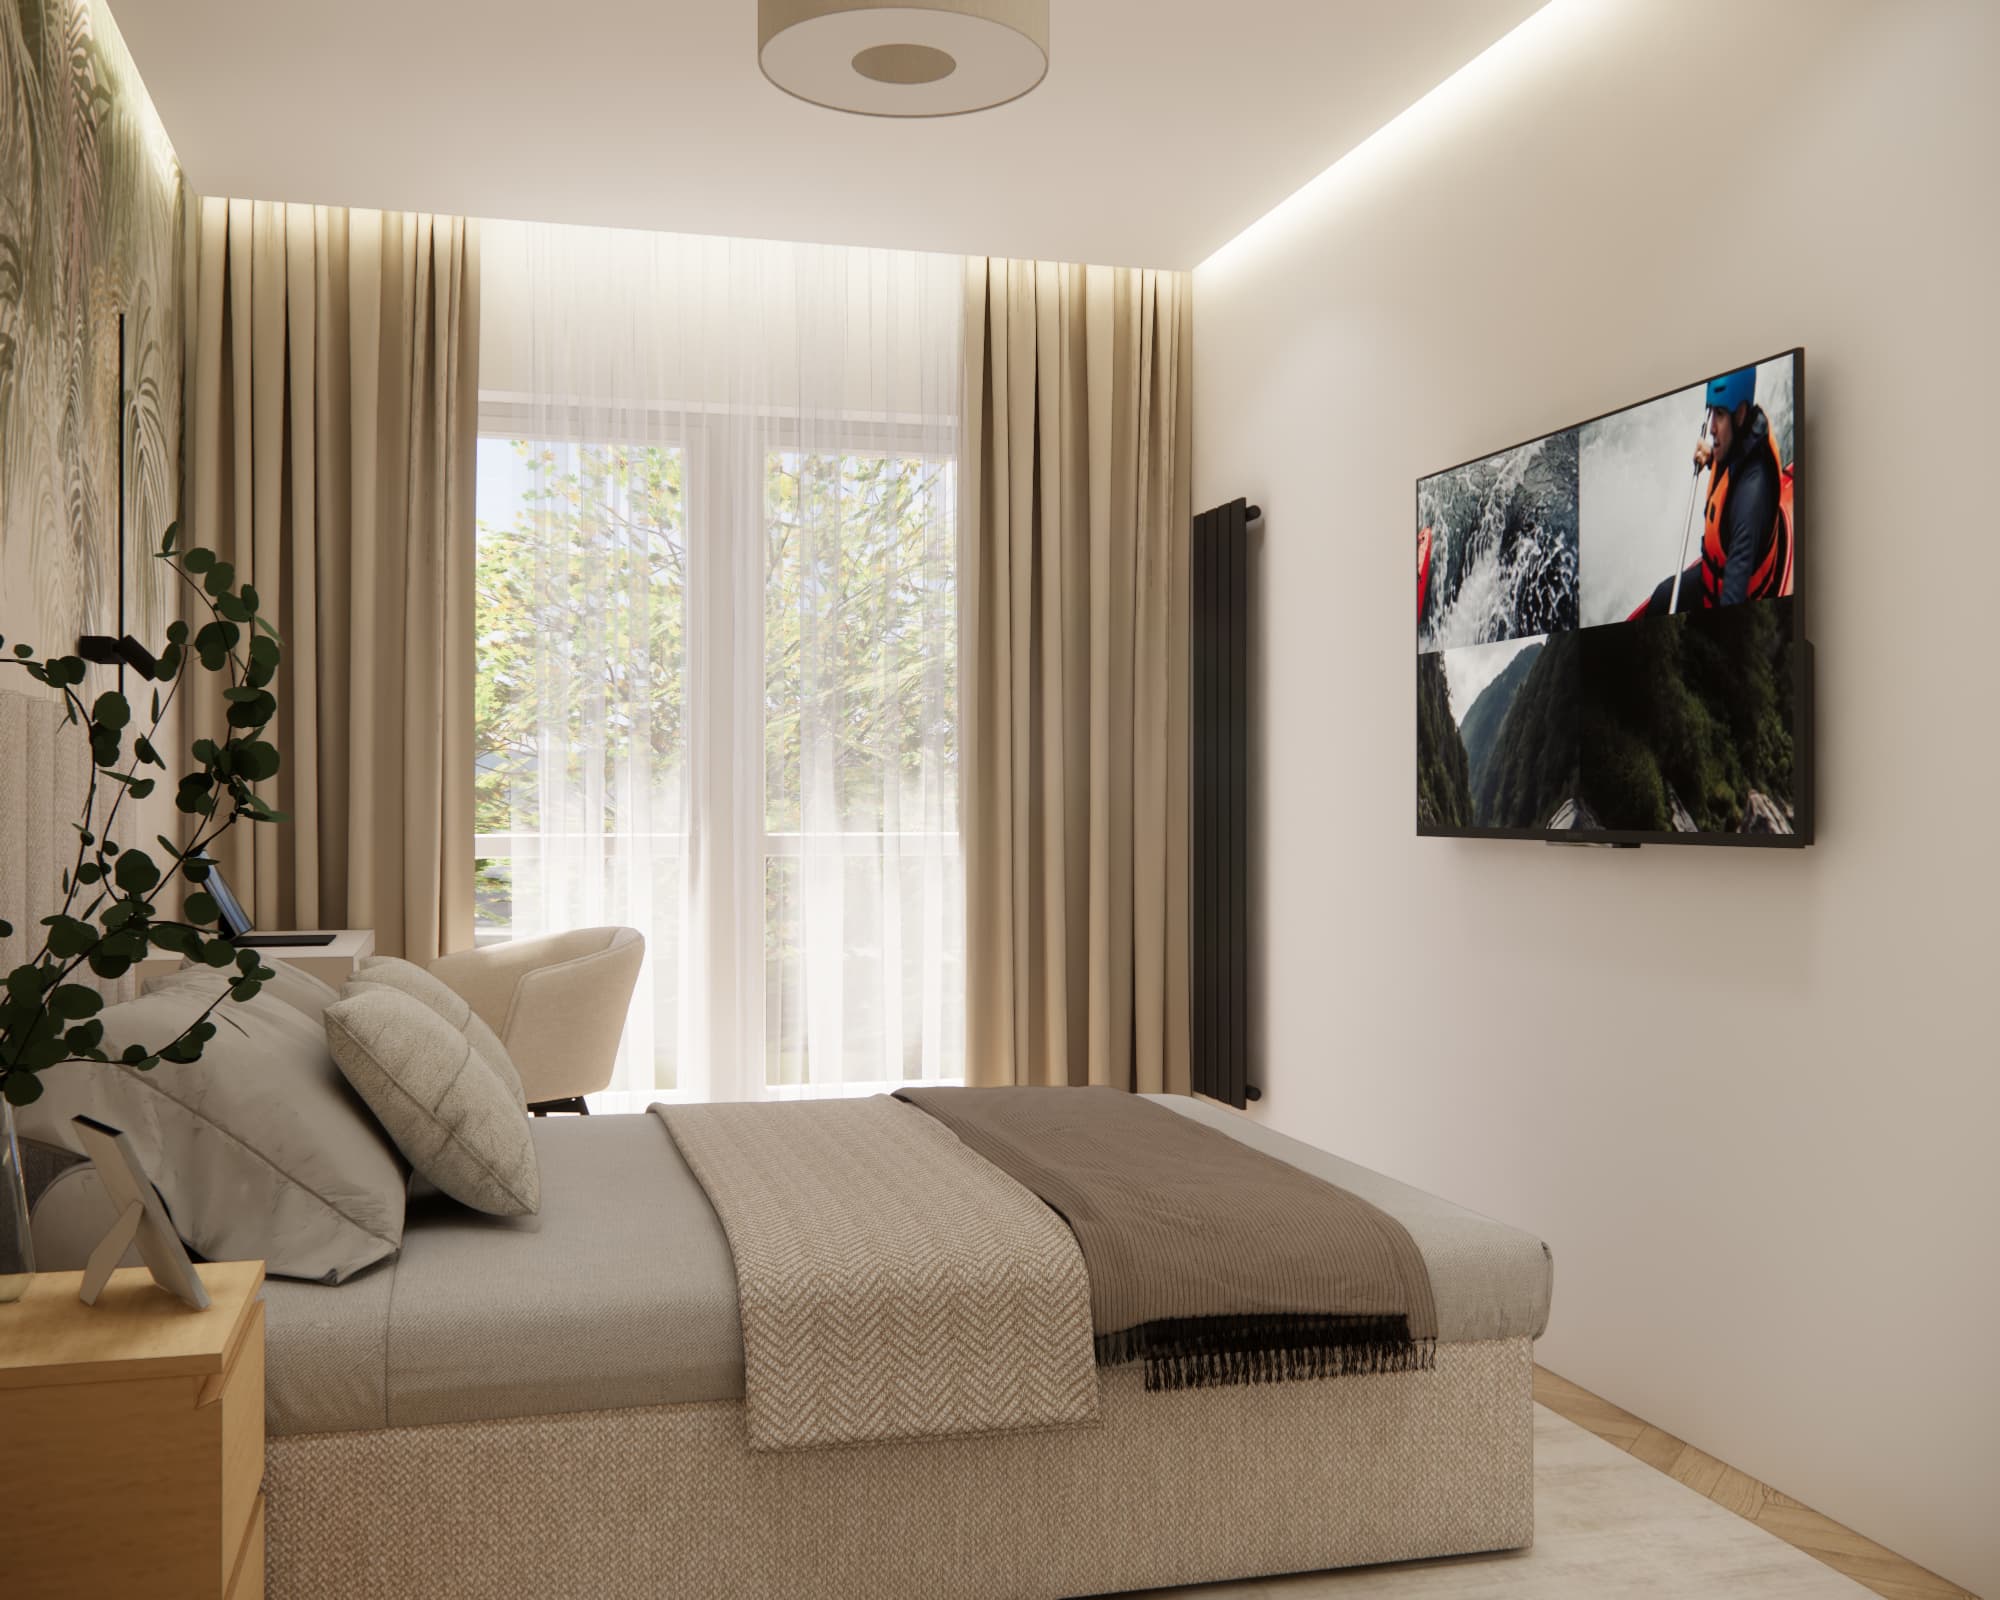
This solution allows the bedroom to remain comfortable while also taking on additional functions that would be difficult to accommodate elsewhere in the apartment.
Large built-in wardrobe in the bedroom
One of the investor’s priorities was to create sufficient wardrobe and storage space.
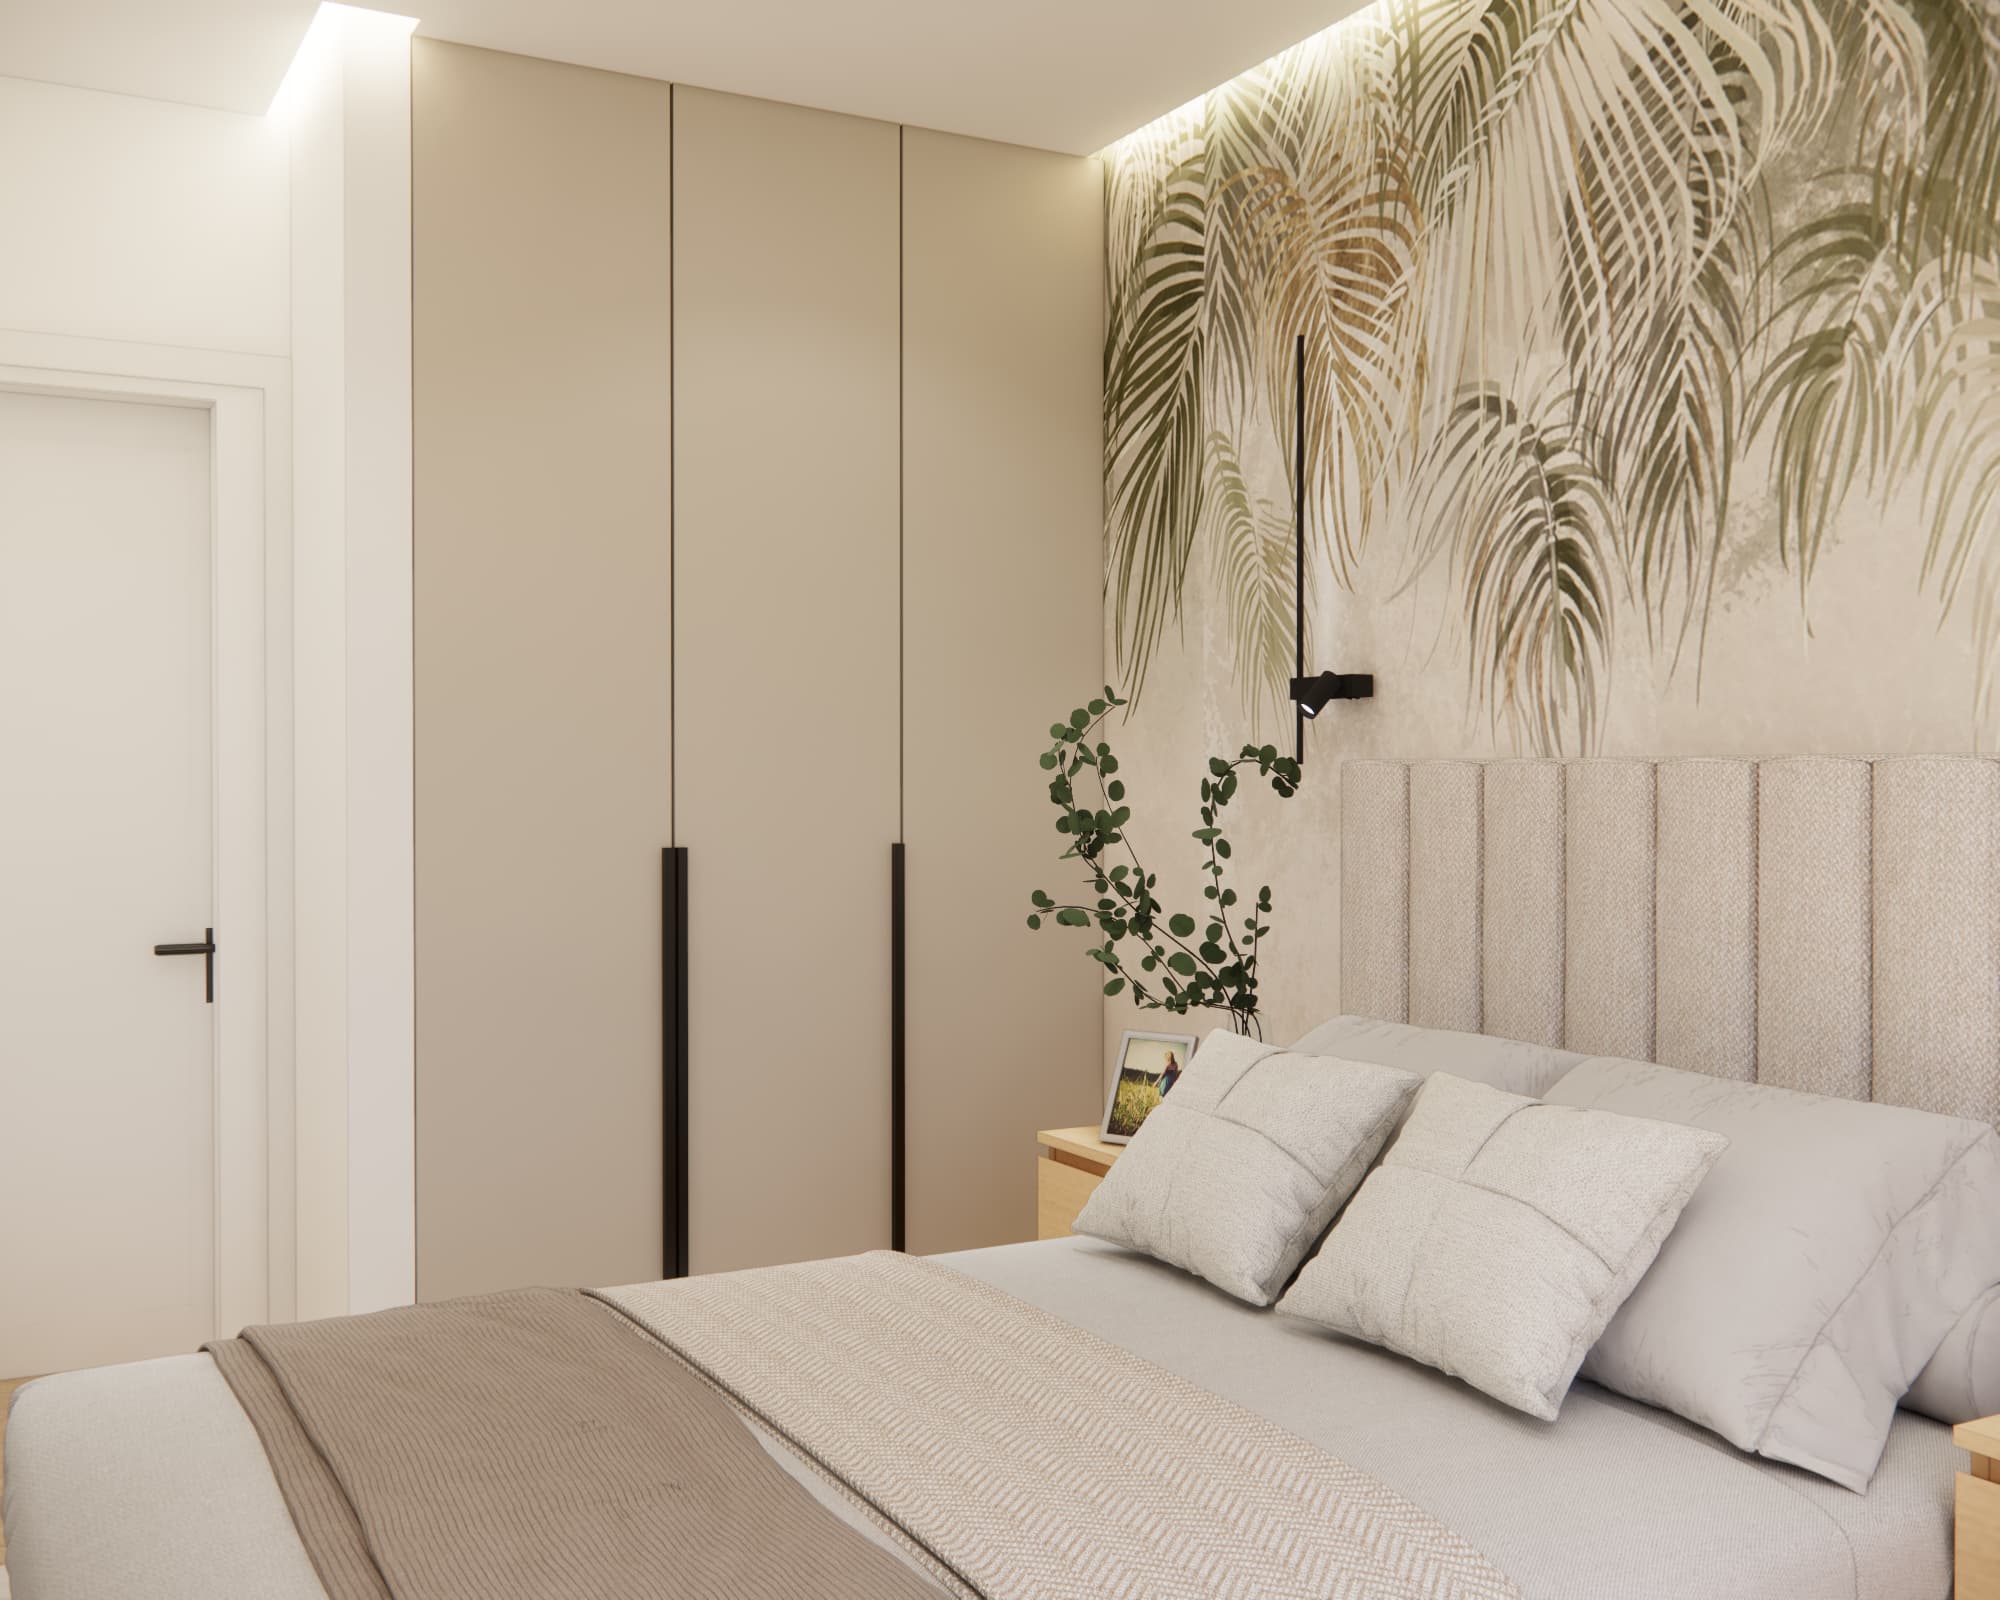
We designed a tall, custom-made wardrobe with simple, minimalist fronts. Extending the cabinetry to the ceiling makes full use of the height of the room.
Long black handles provide a strong modern detail and coordinate with the black lighting, bathroom fittings and other accents used throughout the apartment.
Bathroom – bathtub, shower, washing machine and tumble dryer in a compact space
The bathroom was one of the biggest functional challenges in the entire apartment.
The investor wanted to include:
- a bathtub,
- a shower function,
- a washing machine,
- a tumble dryer,
- a wall-hung toilet,
- a washbasin with vanity unit,
- additional storage.
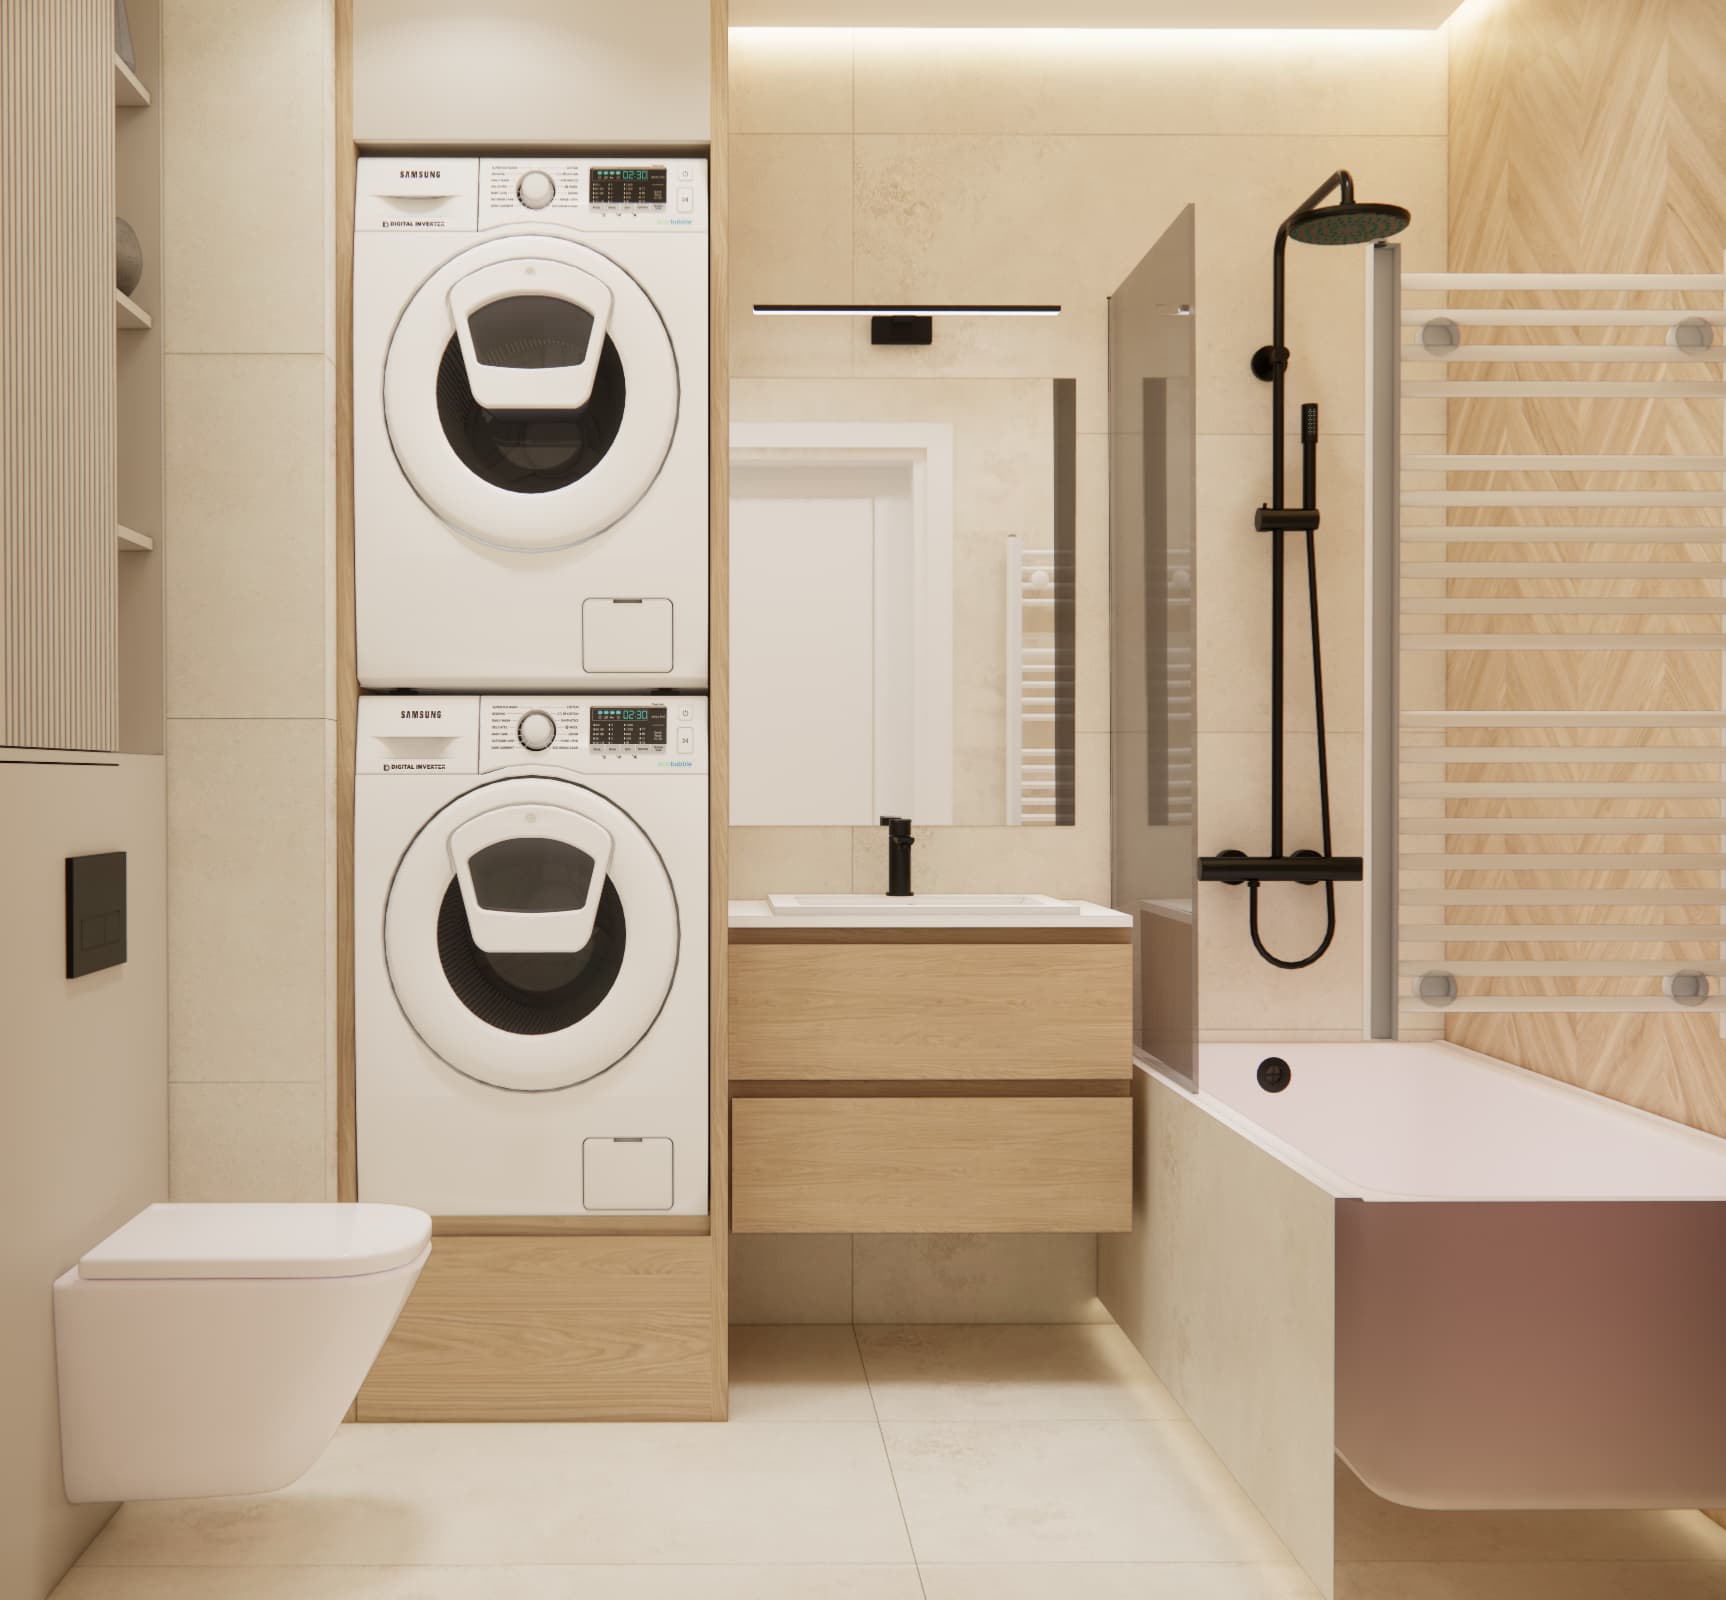
The most effective solution was to stack the washing machine and tumble dryer vertically. This allowed two appliances to fit into the floor space normally occupied by just one.
A wall-mounted vanity unit with washbasin was positioned next to them.
The bathtub was combined with a glass shower screen and shower system, allowing one area to serve two functions.
Large-format tiles and wood in a small bathroom
The bathroom colour scheme is based on light, warm large-format tiles. The reduced number of visible grout lines helps create a cleaner appearance and visually enlarges the compact interior.
The strongest decorative accent is the wall next to the bathtub, finished with a wood-effect material arranged in a herringbone pattern.
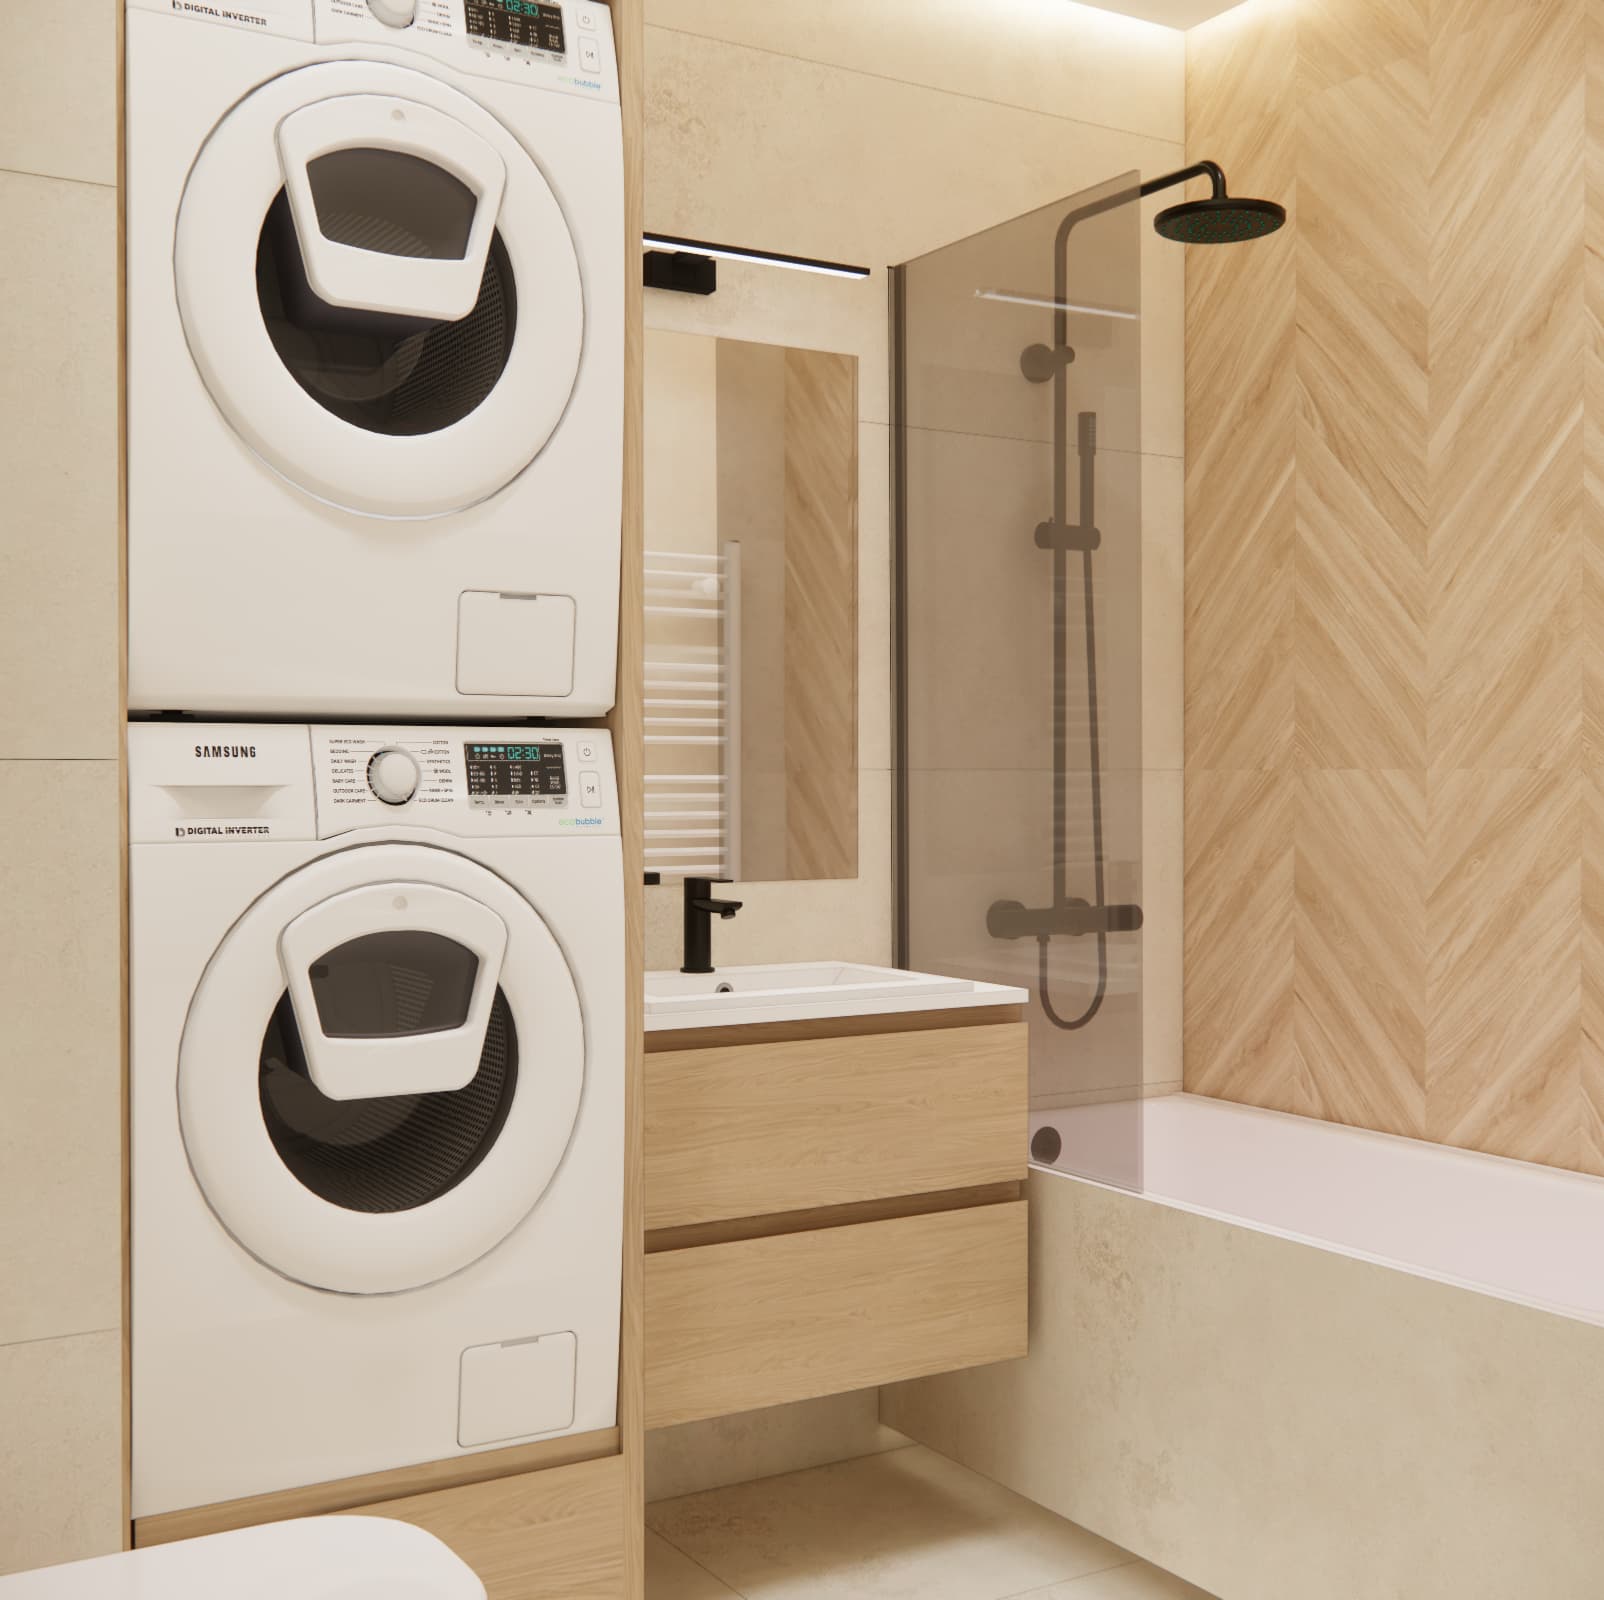
The wood-effect finish references the materials used throughout the apartment and prevents the bathroom from feeling cold or clinical.
The interior is completed with black fittings and LED lighting.
Although the investor initially considered gold bathroom fittings, the final concept was made more cohesive by introducing black details, which work better with the lighting and other elements used throughout the apartment.
LED lighting in the bathroom
As in the other rooms, several types of lighting were used in the bathroom.
Soft LED lighting helps create a more relaxing atmosphere during an evening bath, while the main lighting provides appropriate illumination for everyday use.
This was one of the investor’s important requirements, as the bathroom needed to combine practical functionality with a relaxing atmosphere.
A rental apartment does not have to be boring
There was one more important consideration behind this project – initially, the property is intended to function primarily as an investment apartment for rental.
When designing rental properties, it is easy to go to one of two extremes: creating an extremely basic apartment with no distinctive character or creating an interior so personalised that it appeals only to one particular person.
Here, we chose a balanced approach.
The neutral base – beige, cashmere, cream and wood – is timeless and versatile. The apartment gains character from elements that are likely to appeal to a broad range of tenants: mirrors, subtle botanical motifs, modern lighting and consistently used black accents.
An apartment designed with an older resident in mind
The investor also mentioned that the apartment may potentially be used by an older person in the future.
For this reason, clear circulation, functionality and avoiding unnecessary clutter were particularly important.
Tall built-in storage units provide space for a large number of belongings while leaving as much open floor area as possible.
Carefully planned furniture placement, comfortable passageways and appropriate lighting affect not only the appearance of the interior but, above all, the comfort of everyday use.
42 m² with much greater potential than the size suggests
This apartment design in Newport demonstrates that a compact floor area does not necessarily mean compromising on comfort.
Within just 42 m², we managed to combine an attractive living area, a full-size dining table, a functional kitchen, extensive storage, a comfortable bedroom with a workspace and a bathroom with a bathtub, shower, washing machine and tumble dryer.
The key was not the number of elements but the careful planning of each one.
This is precisely why professional interior design is particularly important in smaller apartments – just a few poorly used square metres can determine whether the apartment is comfortable and practical in everyday life.
Apartment interior design in England and abroad
The Newport apartment is an example of how professional interior design does not have to be limited by the location of the property.
Thanks to online cooperation, we can design apartments located both in Poland and abroad.
The process is based on accurate room measurements, floor plans, photographs and detailed information about the investor’s requirements.
Using these materials, we can create a cohesive interior concept tailored to the specific apartment, its users and the intended use of the property.
Where can you order an apartment interior design online?
If you are also planning to furnish an apartment – whether in Poland or abroad – Fabryka Projektów provides fully online interior design services.
You can order a complete apartment interior design here:
Apartment interior design – online apartment design | Fabryka Projektów
Would you like to see more of our ideas, interior arrangements and completed apartment designs?
Apartment interiors – inspiration, ideas and modern interior design projects | Fabryka Projektów
Do you have a small apartment? Make the most of its potential
Do you have an apartment where every centimetre matters? You do not have to work out on your own where to fit wardrobes, a dining table, washing machine, tumble dryer or an additional workspace.
We can design an interior tailored to the exact floor area, the needs of its residents and the way the apartment will be used.
Order your apartment interior design from Fabryka Projektów