Designing a small apartment requires a particularly thoughtful approach to functionality, storage and visual consistency. In the case of Ms. Grażyna's 41 m² apartment in Łasin, our goal was to create an elegant, bright and welcoming interior that would also be as practical as possible.
The apartment consists of a living room with an open-plan kitchen, a hallway with a concealed washing machine, a bedroom and a bathroom. All rooms were designed in one consistent style. Warm shades of beige, light wood, gold accents, decorative wall mouldings and subtle LED lighting dominate the interior.
This project shows that even 41 m² can become a complete, comfortable and highly elegant home without sacrificing valuable storage space.
41 m² apartment design – how to combine elegance with functionality?
In a small apartment, virtually every square metre matters. It is important not only to arrange the furniture properly, but also to plan circulation routes, storage, lighting and the dimensions of individual furnishings.
For Ms. Grażyna's apartment, we chose a bright, warm colour palette that visually enlarges the interior. The different rooms are also connected by a wooden herringbone floor, a beige colour base and gold details.
As a result, moving from the living room to the hallway, bedroom or bathroom does not feel like entering several unrelated interiors. The entire apartment forms one coherent arrangement.
Living room with open-plan kitchen – the heart of the apartment
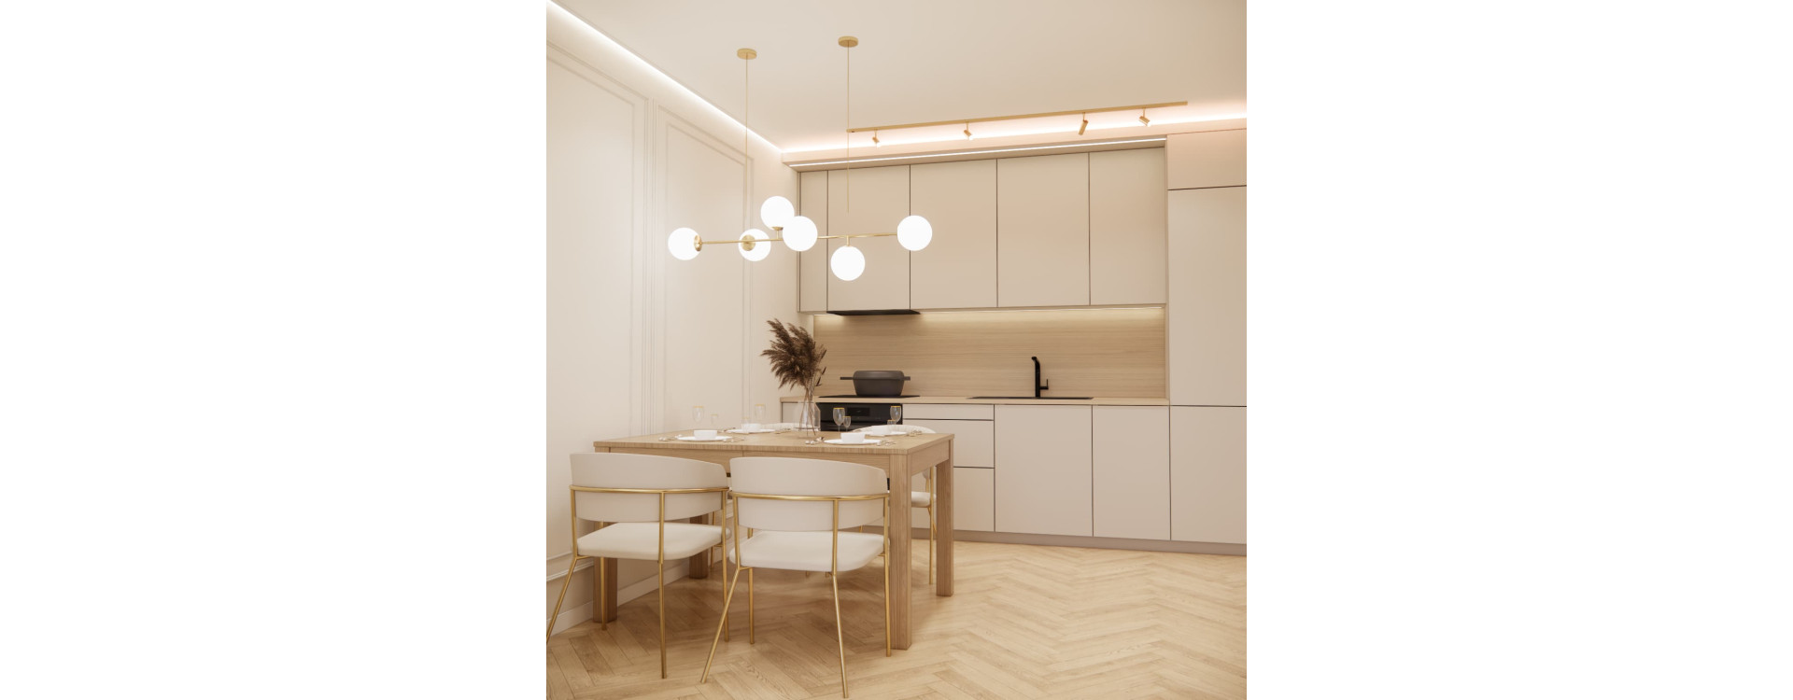
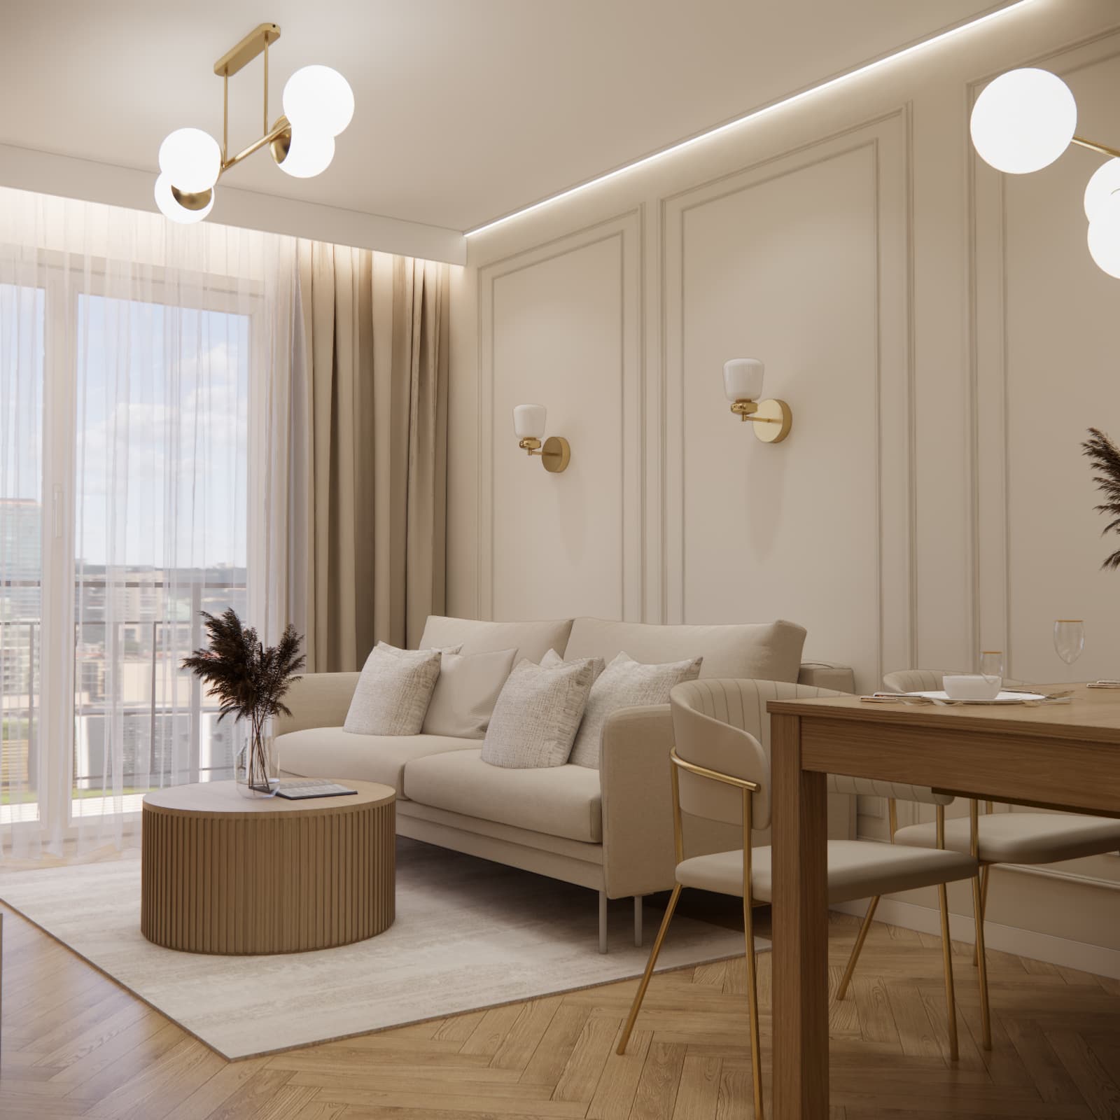
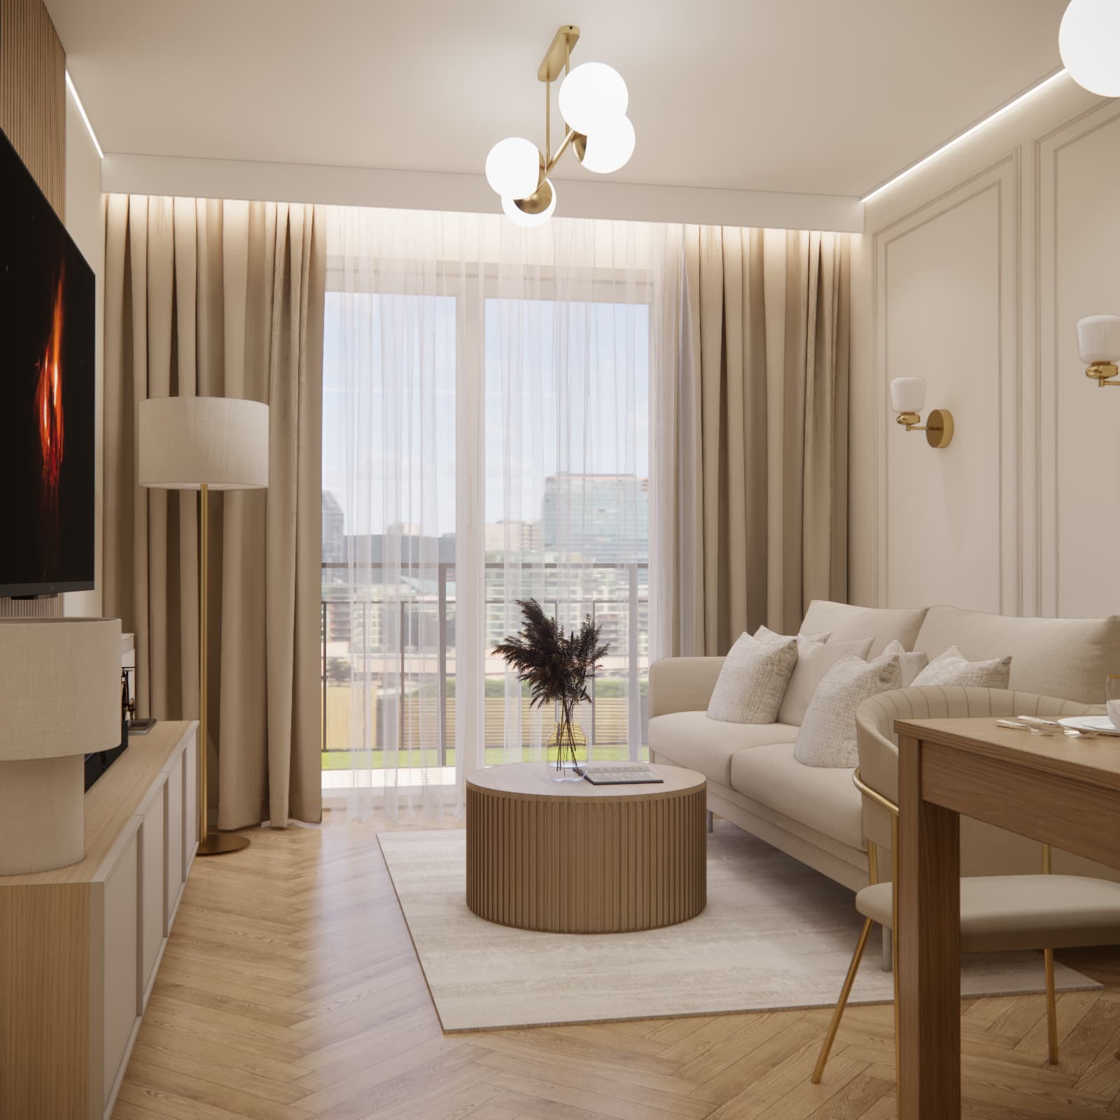
The most important space in the apartment is the living room combined with the kitchen and dining area. Despite the limited floor area, we were able to create three clearly defined zones: a lounge area, dining area and kitchen.
The focal point of the living area is a light-coloured sofa placed against a decorative wall with wall mouldings. The subtle decorative trim gives the room a slightly more classic character, while the restrained colour palette keeps the space light and modern.
Gold wall lights and decorative pendant lamps with opal glass globes complete the arrangement. Subtle LED lighting was also installed along the ceiling, creating a more atmospheric ambience in the evening.
In front of the sofa is a round coffee table with vertical fluting, repeating a decorative detail that appears in other elements throughout the apartment.
TV wall with wooden slats
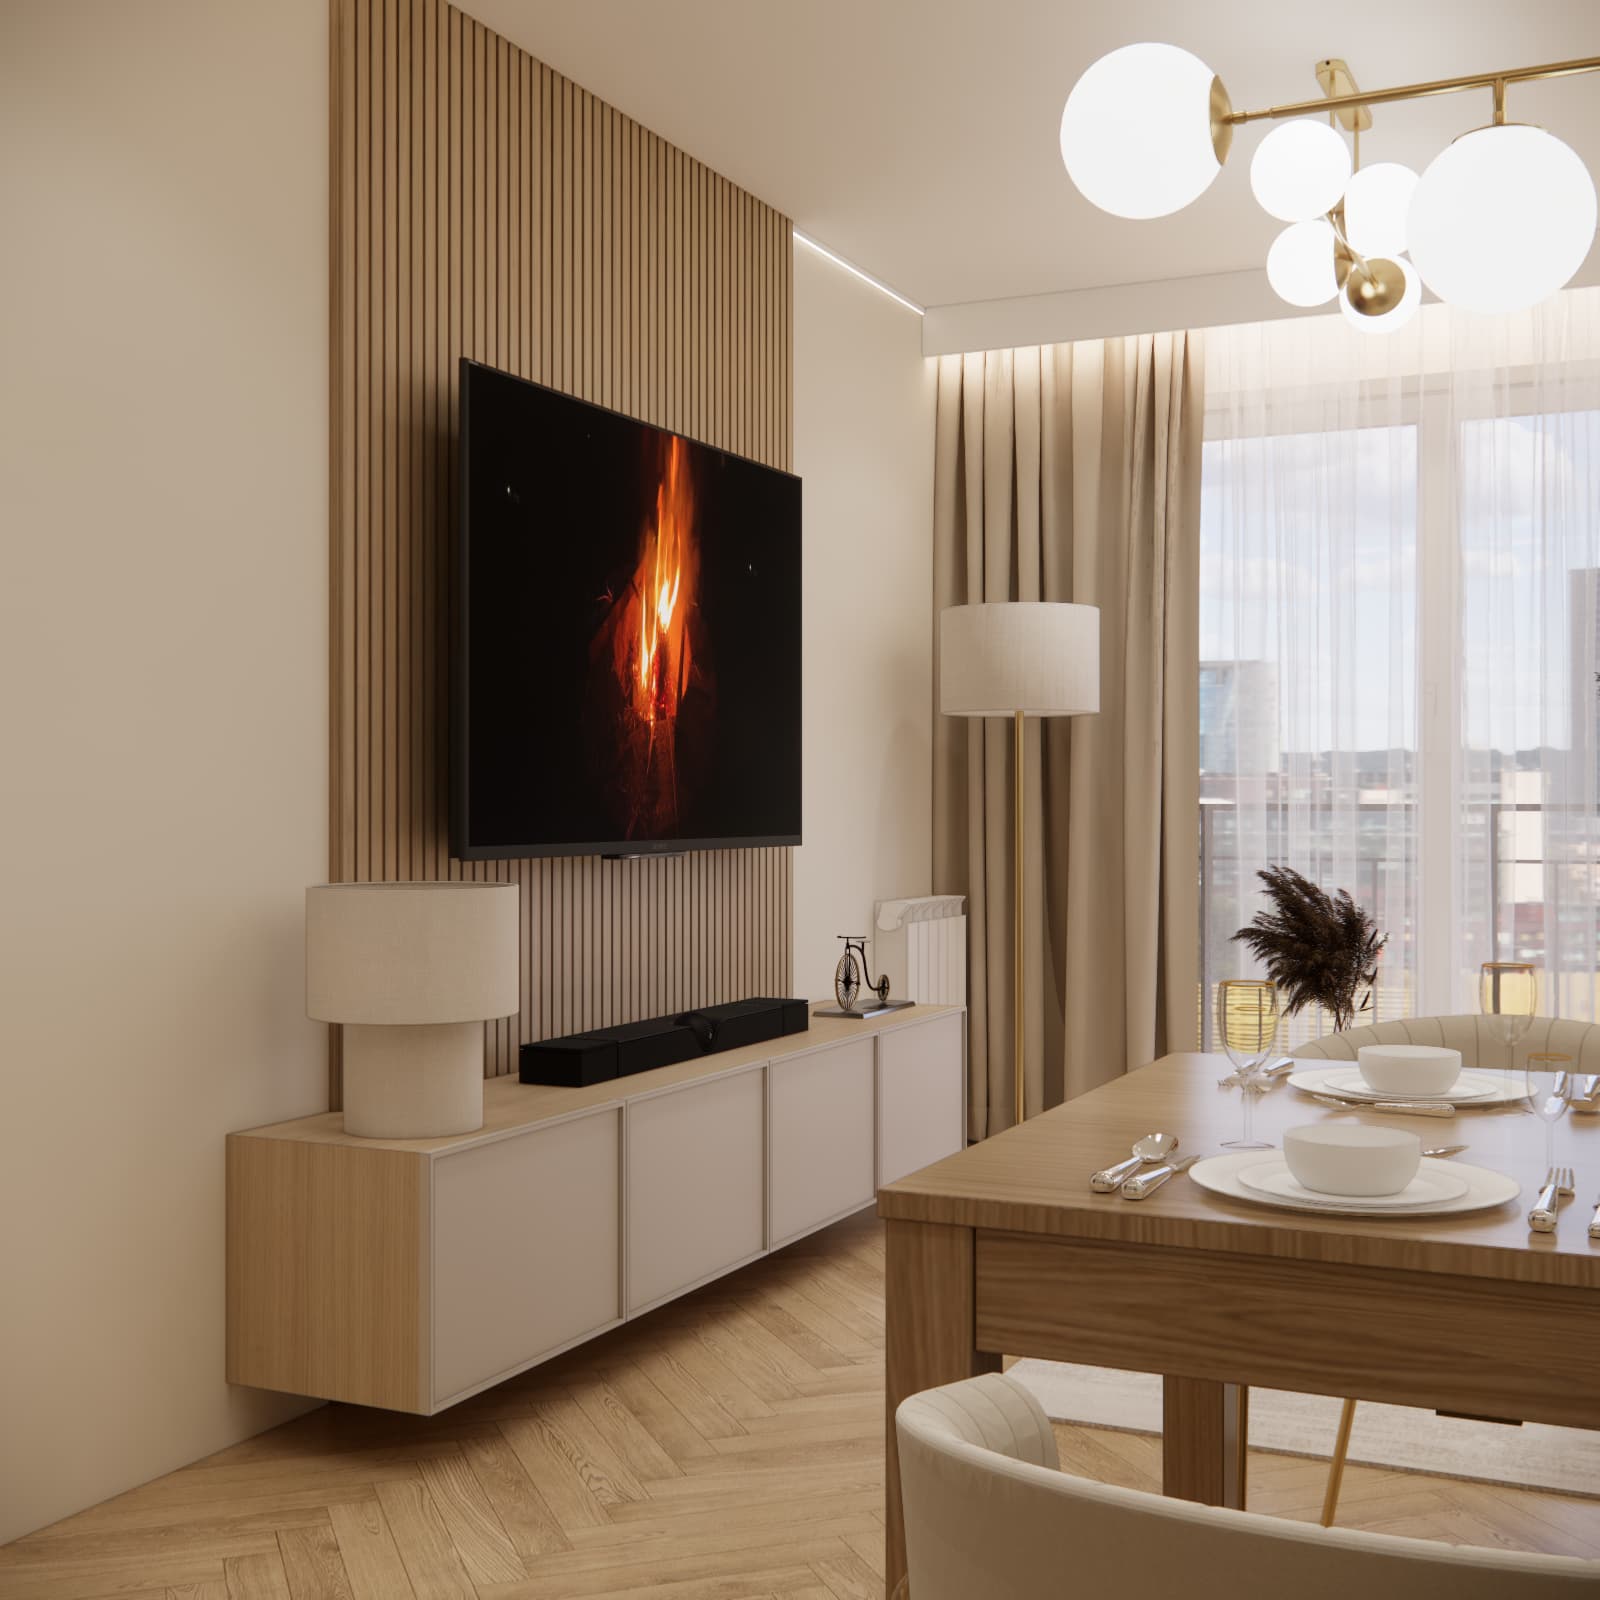
A compact TV area was designed opposite the sofa.
The television is mounted against a decorative backdrop of vertical wooden slats. Below it is a long, visually lightweight TV cabinet combining light-coloured fronts with a wood finish.
The wood used on the TV wall refers to the flooring, dining table and kitchen cabinetry, bringing warmth to the otherwise light-coloured interior.
Dining area in a small living room with open-plan kitchen
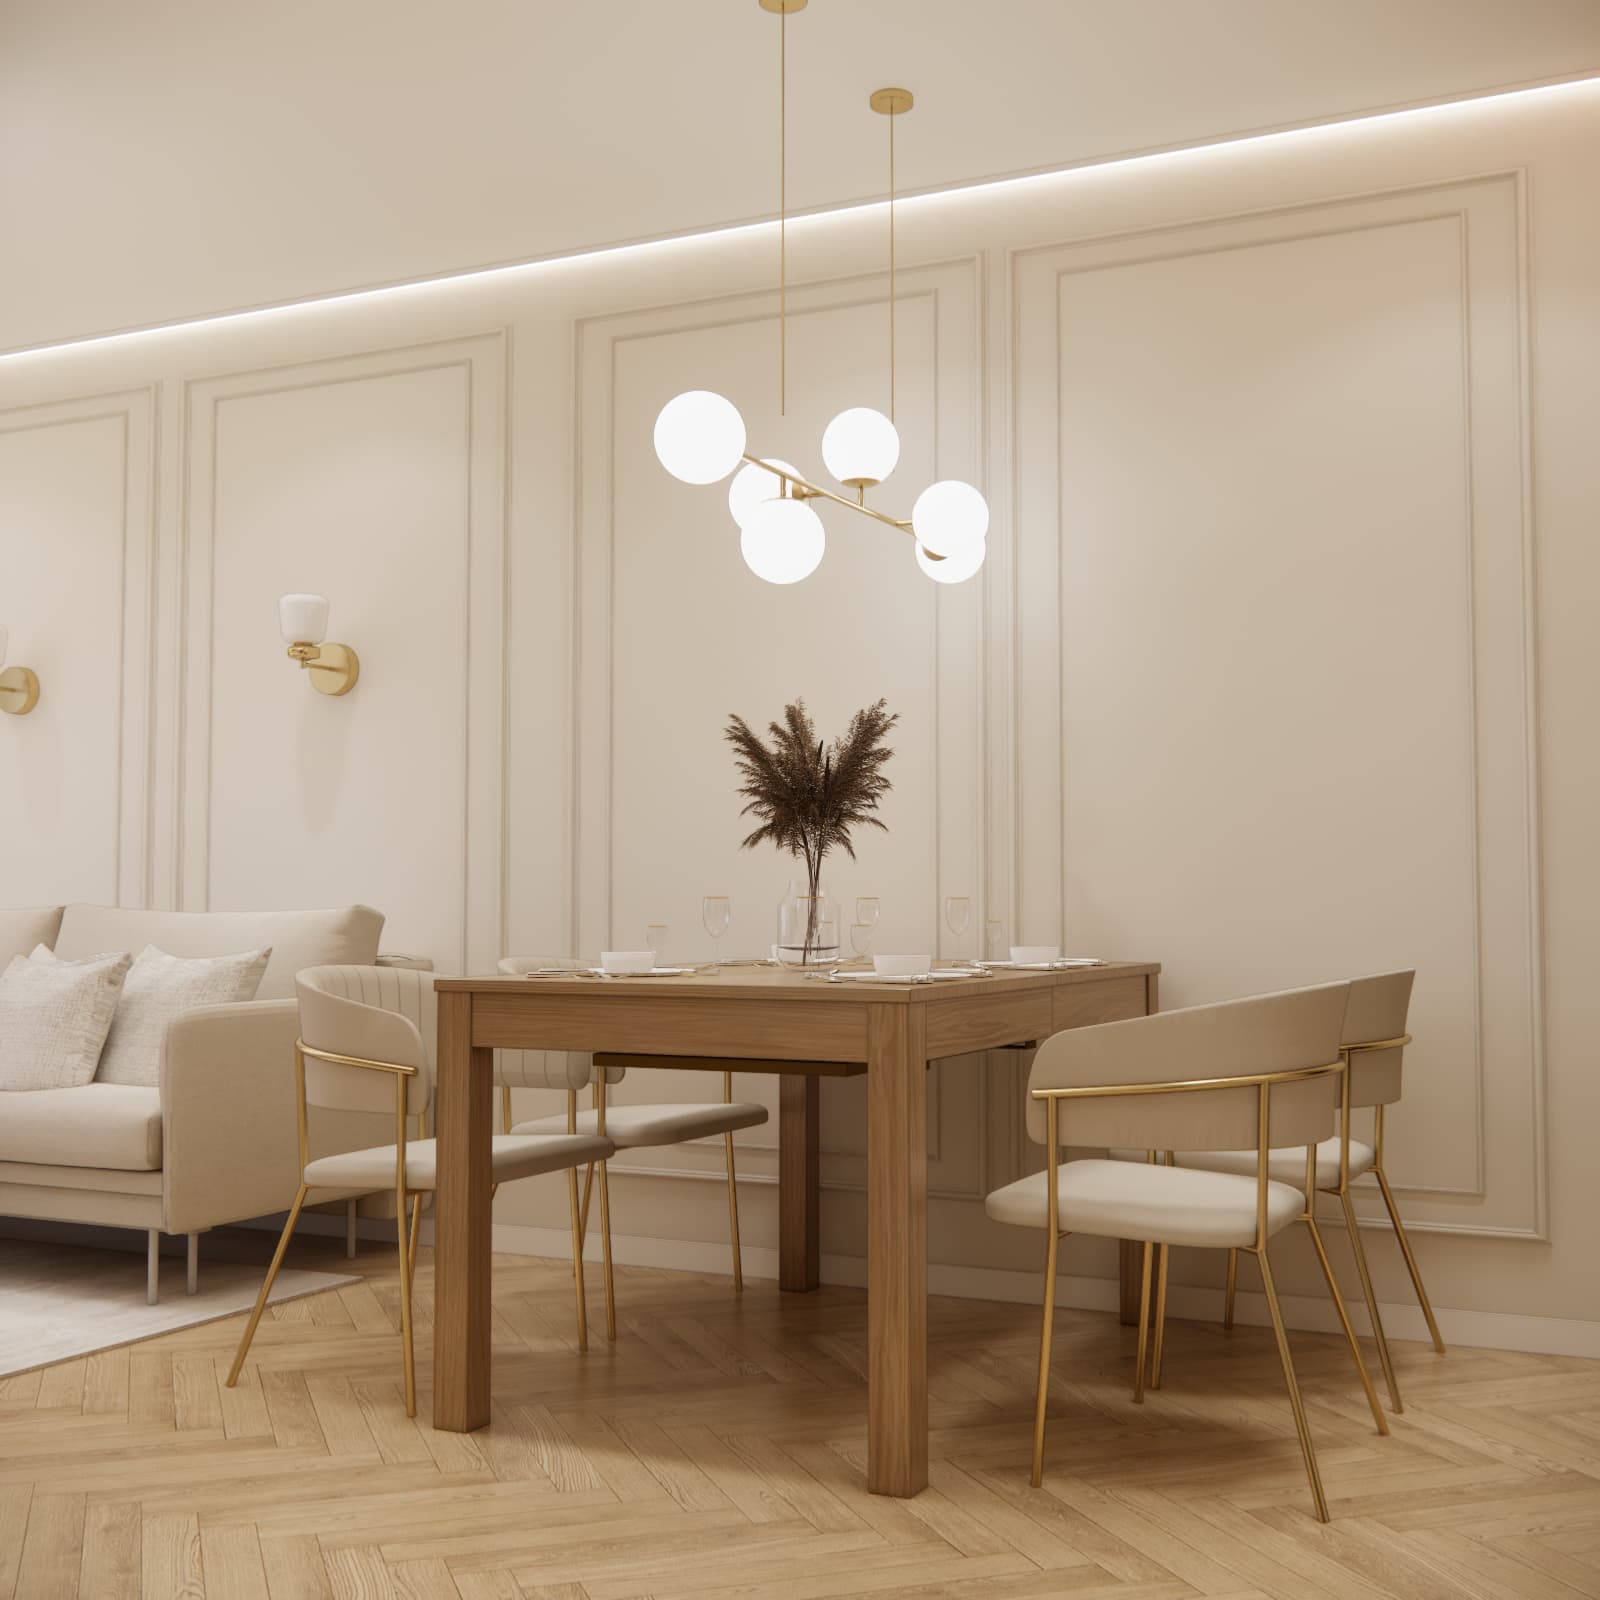
A full-size dining area was planned between the living room and kitchen.
A simple wooden table was paired with upholstered chairs featuring slim gold frames. This solution maintains the elegant character of the interior without visually overwhelming the limited space.
Above the table is a decorative pendant light with spherical shades, which becomes one of the most distinctive elements of the entire living area.
Bright kitchen in a 41 m² apartment
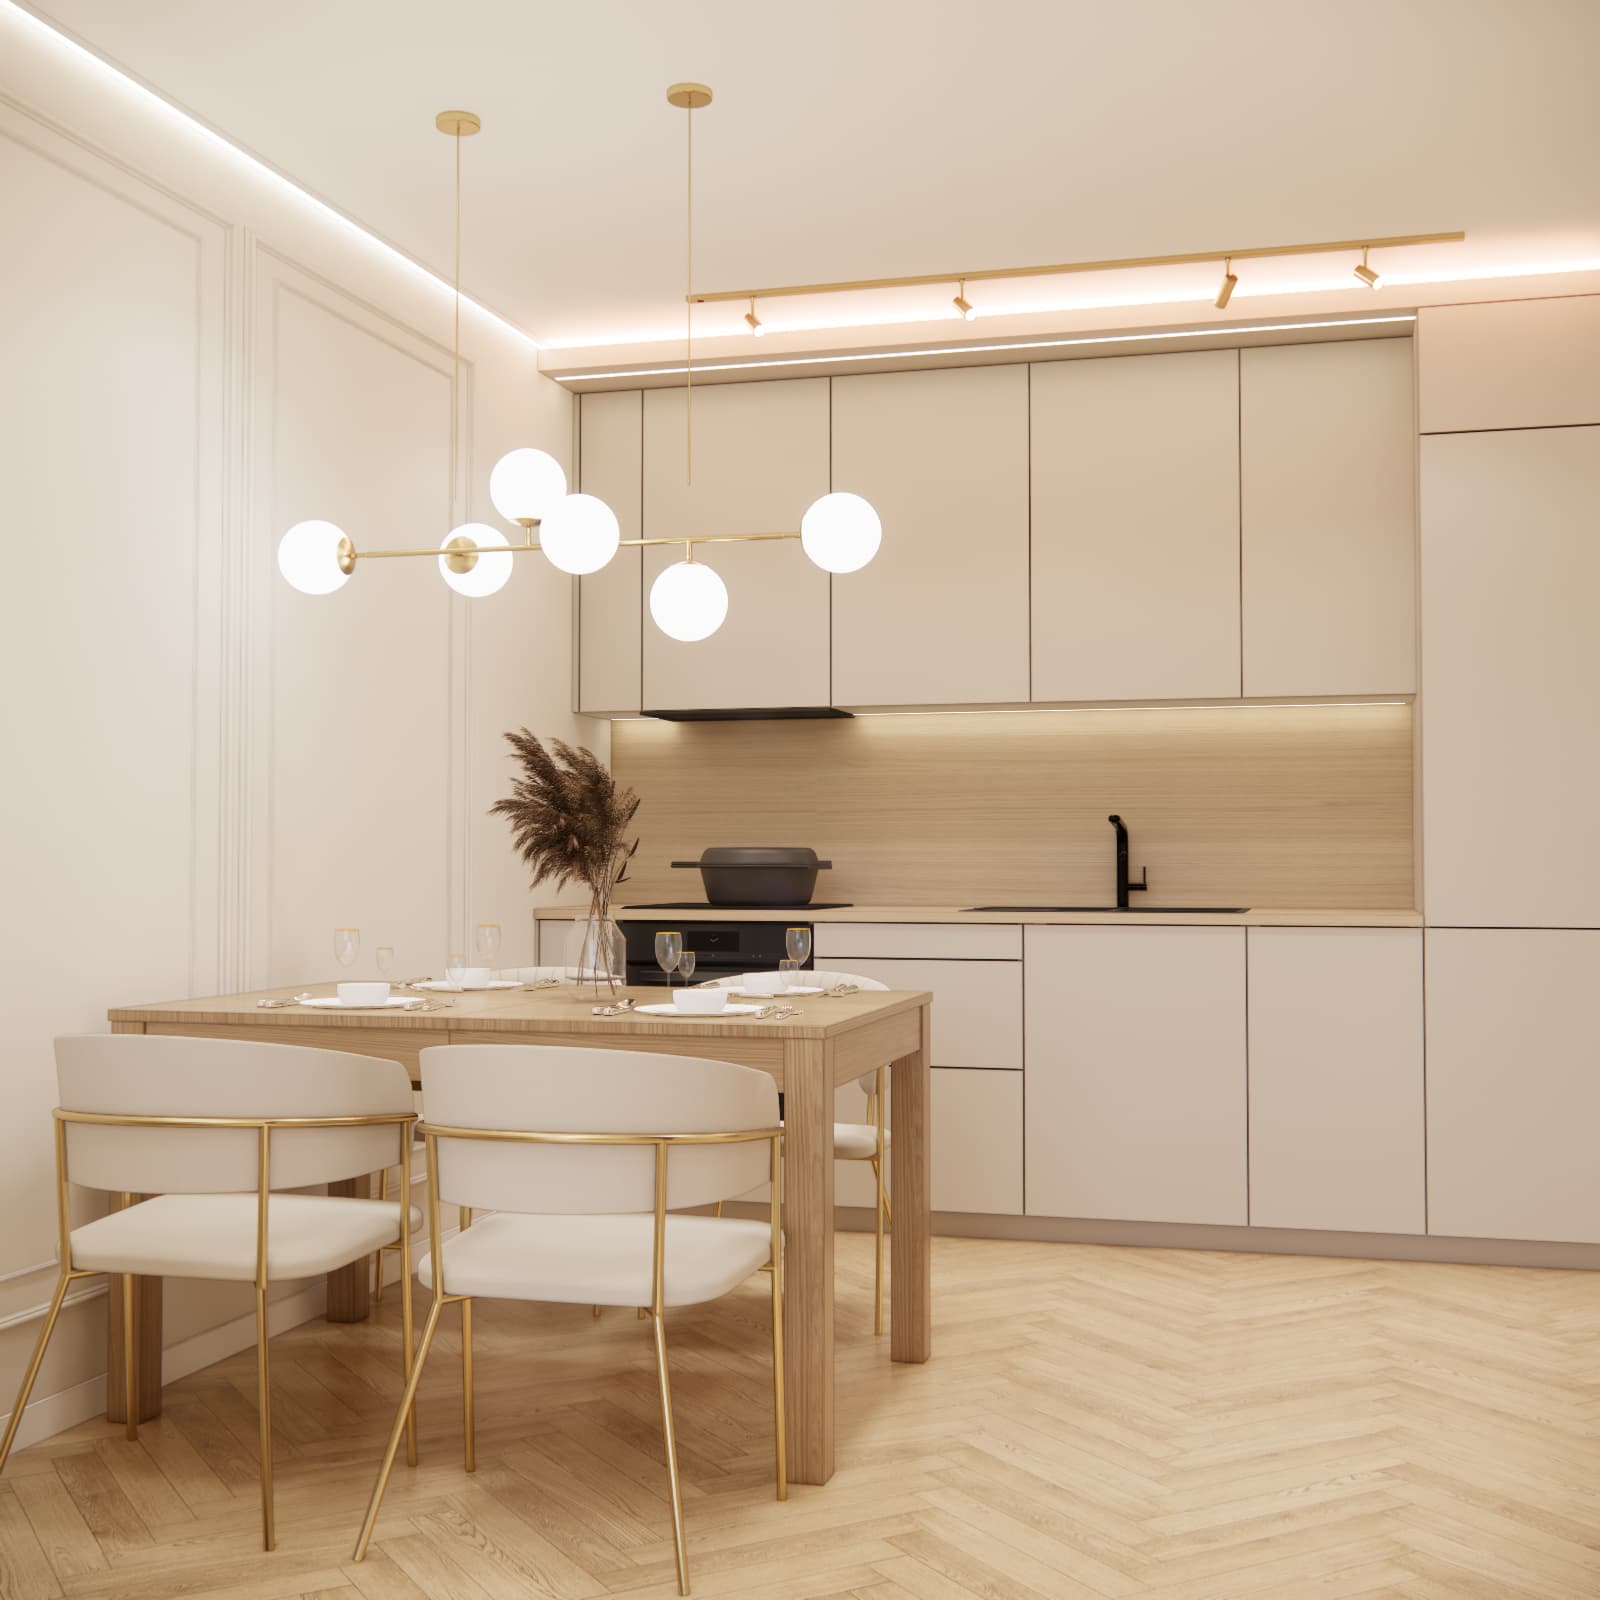
In small apartments, making effective use of the available room height is particularly important. For this reason, the kitchen cabinetry extends high up the wall, providing plenty of storage space.
The design is based primarily on smooth, light-coloured cabinet fronts, which create a calm background for the rest of the living space.
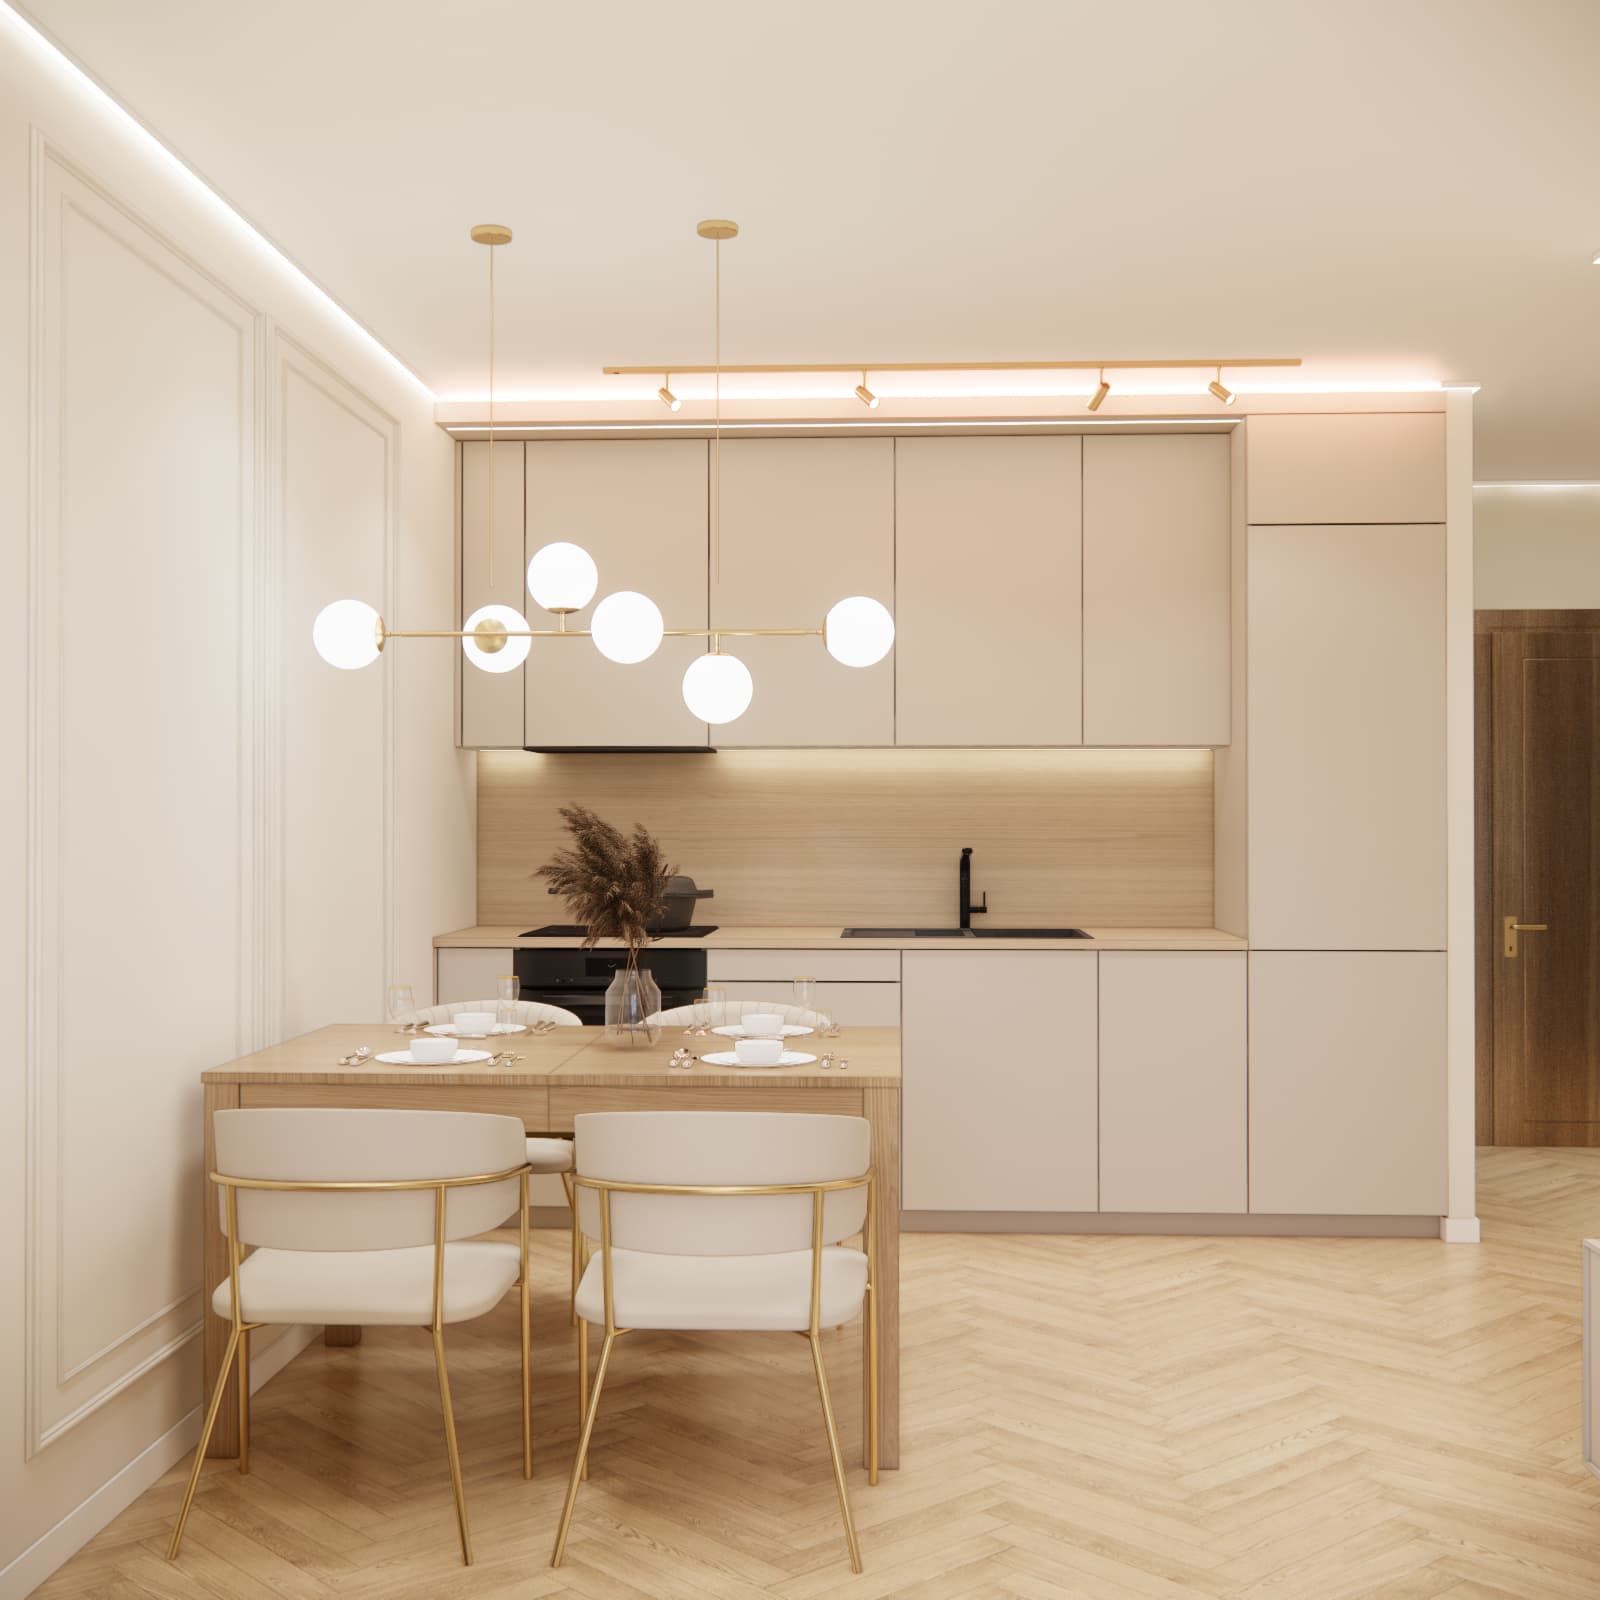
The worktop and backsplash area feature a light wood finish. This prevents the kitchen from feeling too sterile despite the use of a very bright colour palette.
The black sink, tap and appliances create a subtle contrast with the beige and wood kitchen cabinetry.
Task lighting beneath the upper cabinets and additional ceiling lighting are also important features of the design.
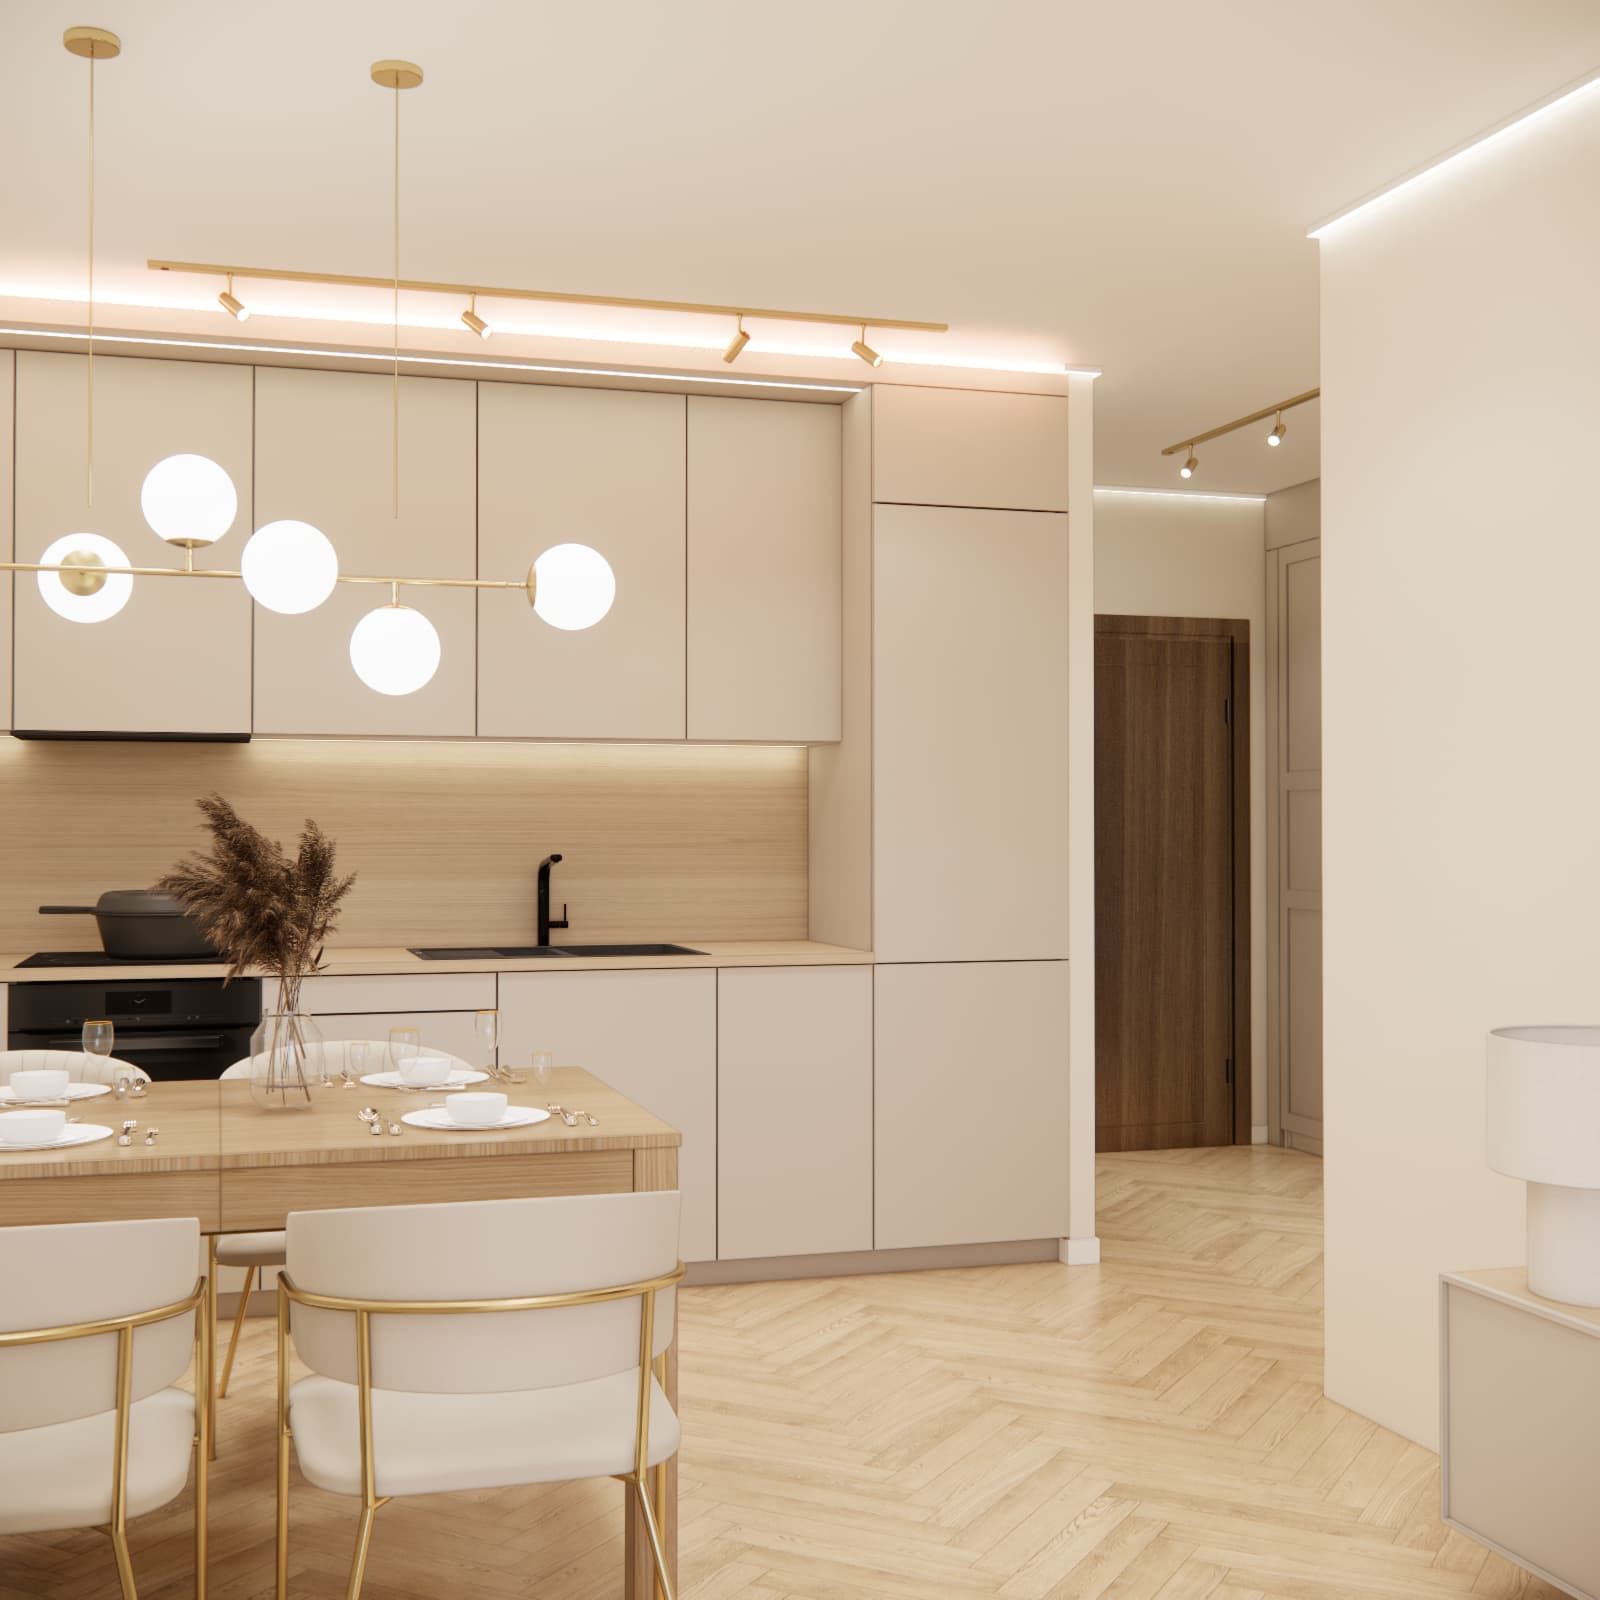
Hallway with a concealed washing machine – a way to create more space in the bathroom
One of the most important functional solutions introduced in this apartment was moving the washing machine into custom-built hallway cabinetry.
This means that the appliance does not take up valuable space in the small bathroom while remaining completely hidden from view on a daily basis.
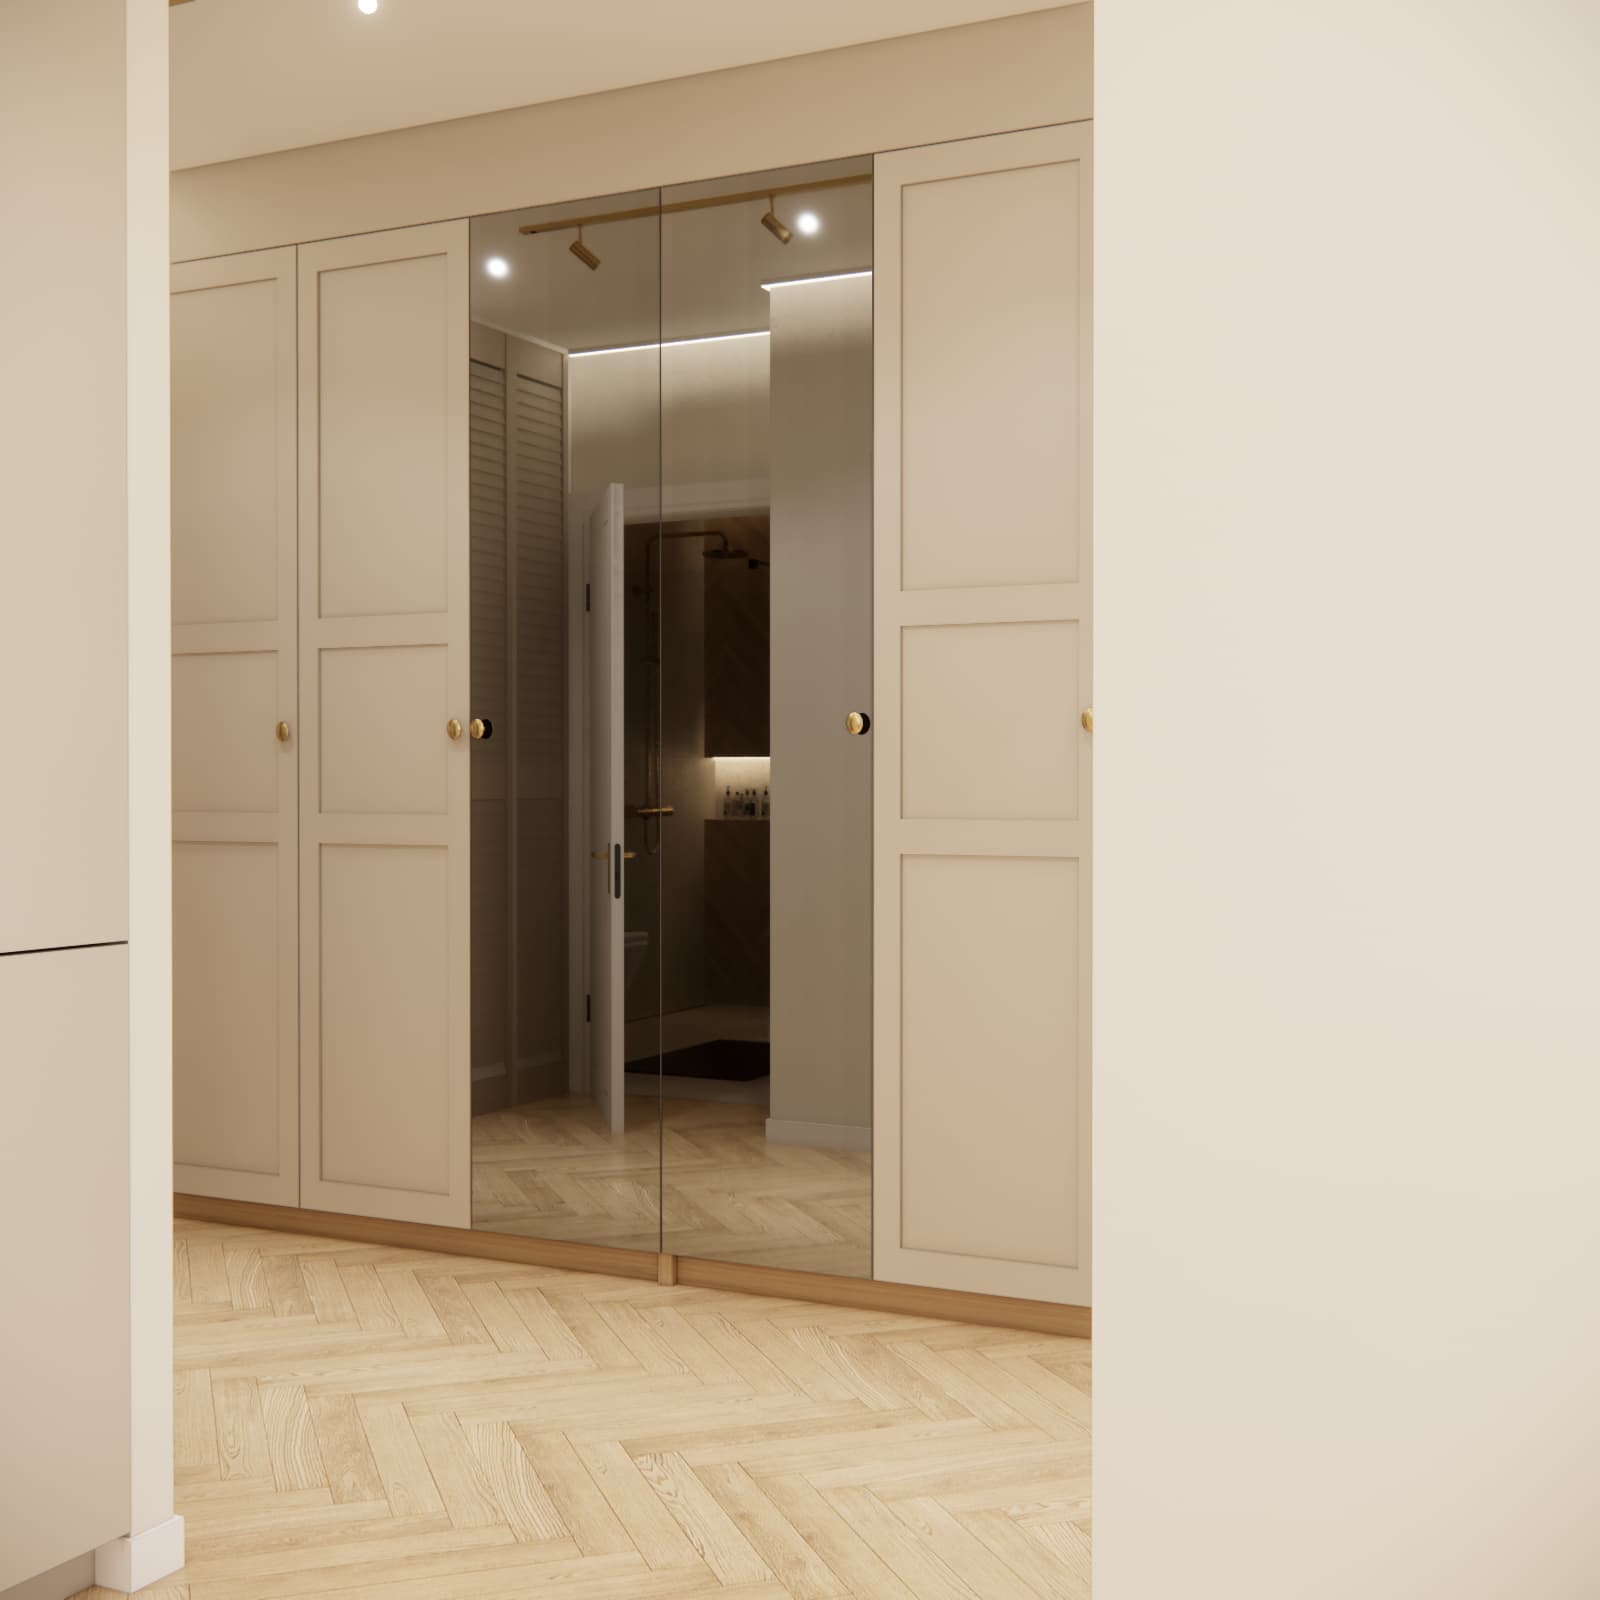
We designed tall built-in storage in the hallway with classic panelled fronts. Some of the doors were finished with large mirrored panels.
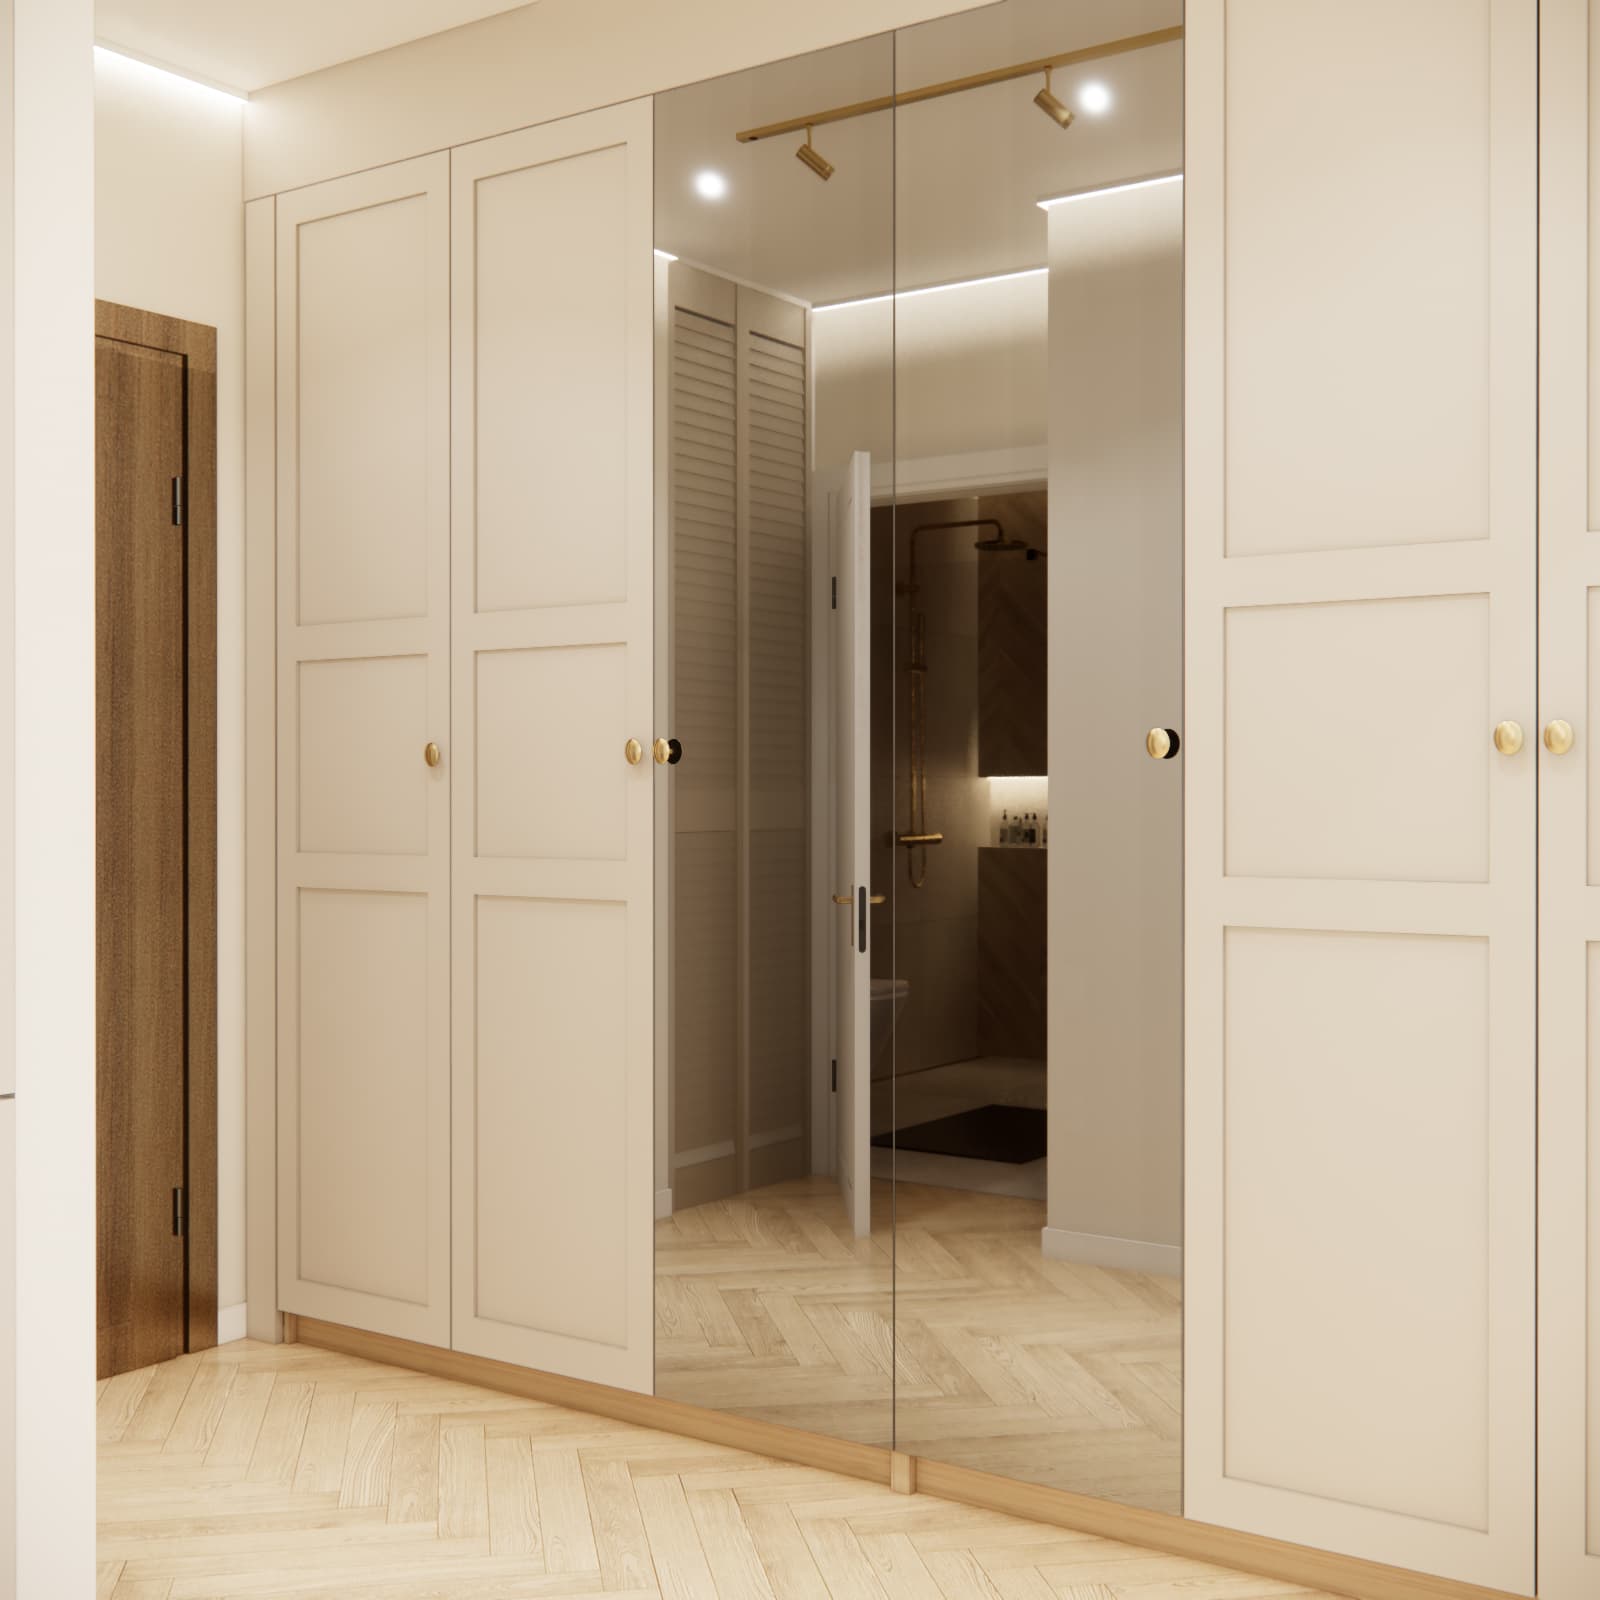
The mirrors serve two purposes. They are practical when getting ready to leave the apartment, but they also visually enlarge the hallway and reflect light.
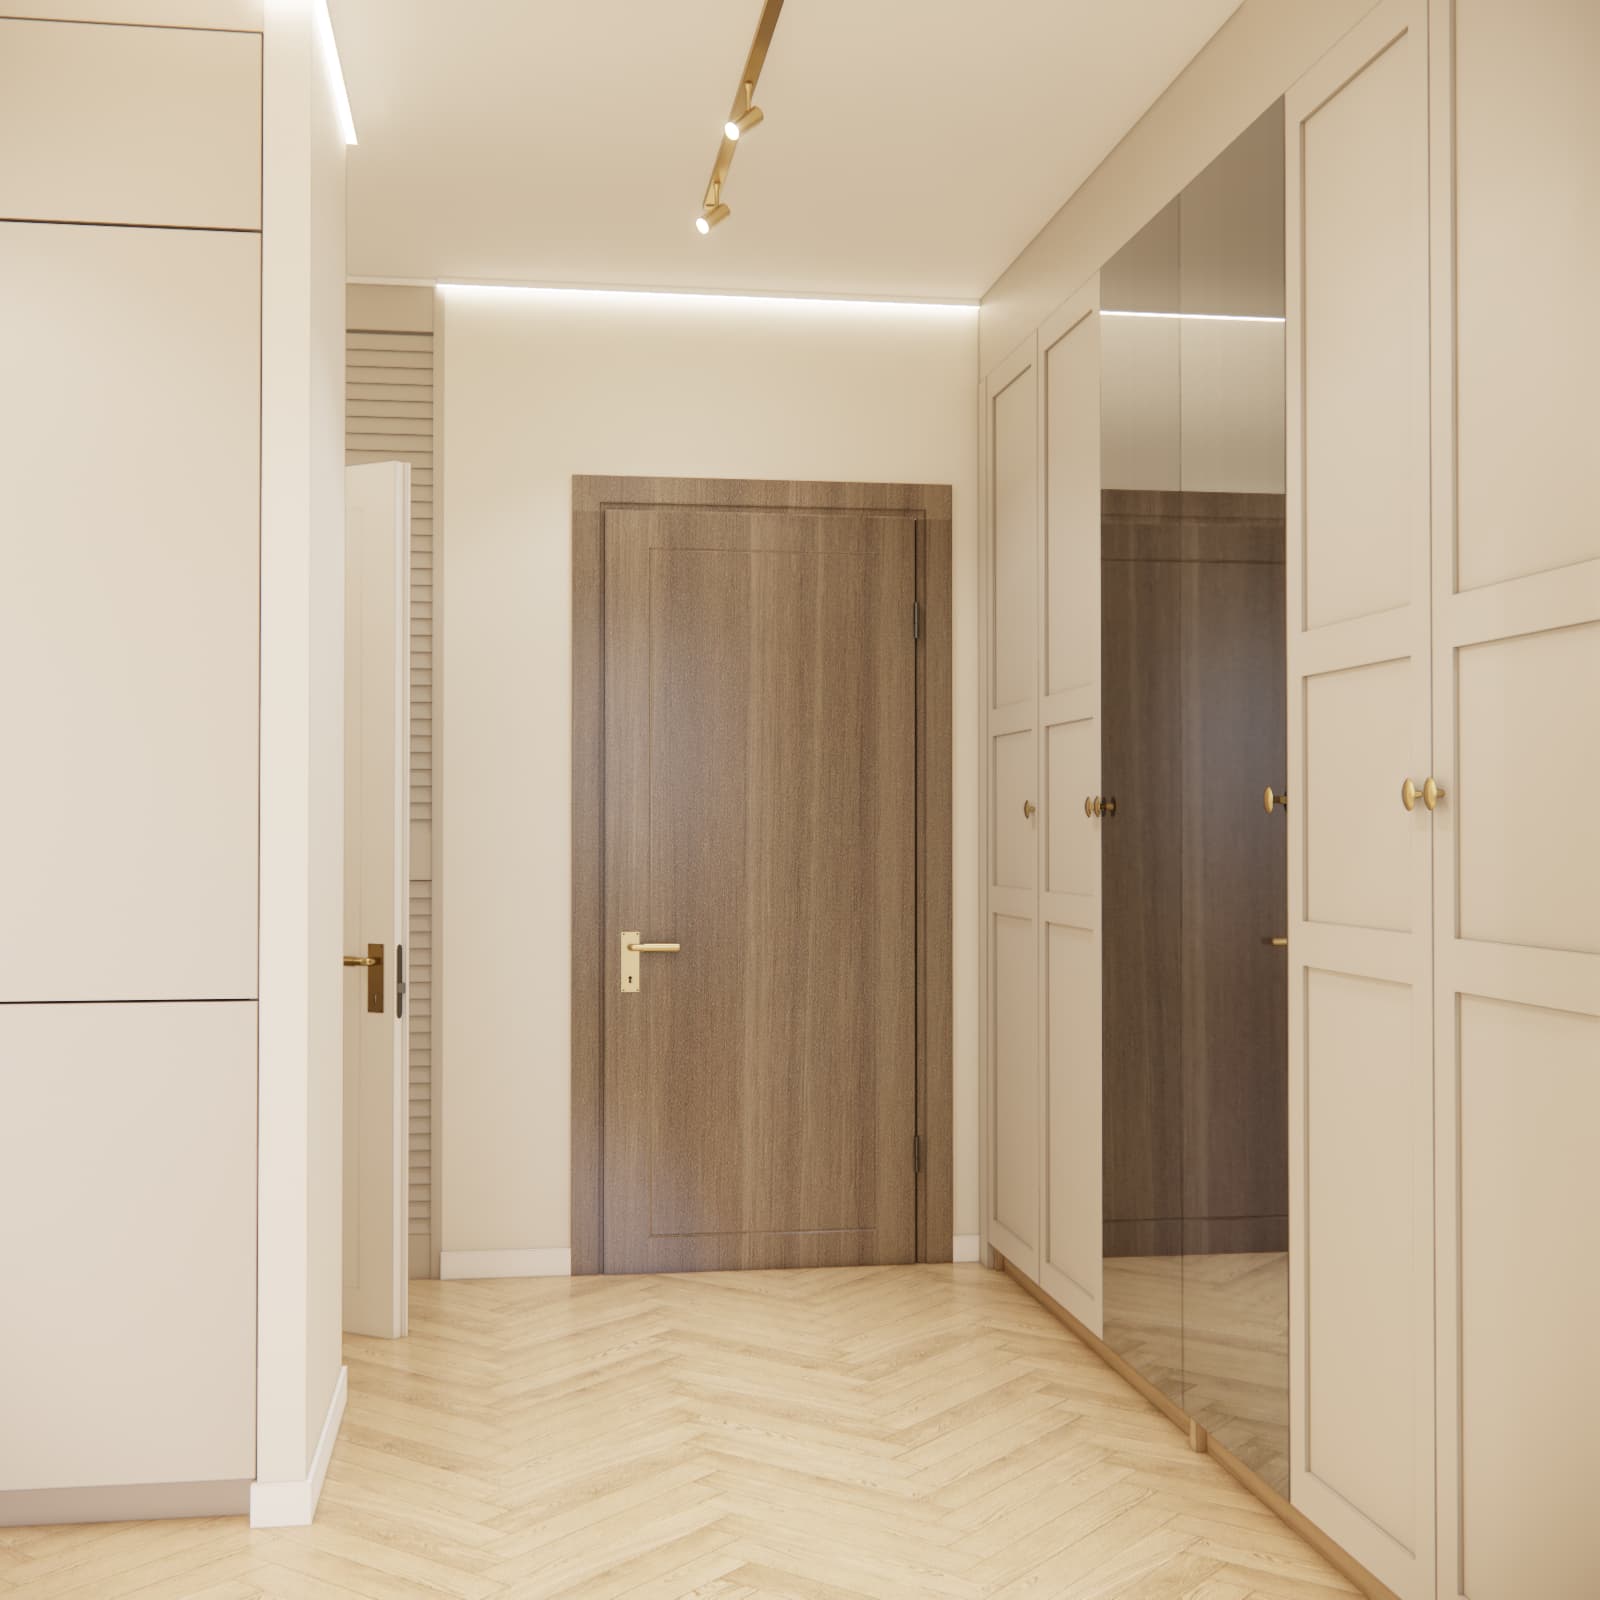
The large built-in storage provides plenty of room for clothes, shoes and everyday items, allowing the rest of the apartment to remain organised and uncluttered.
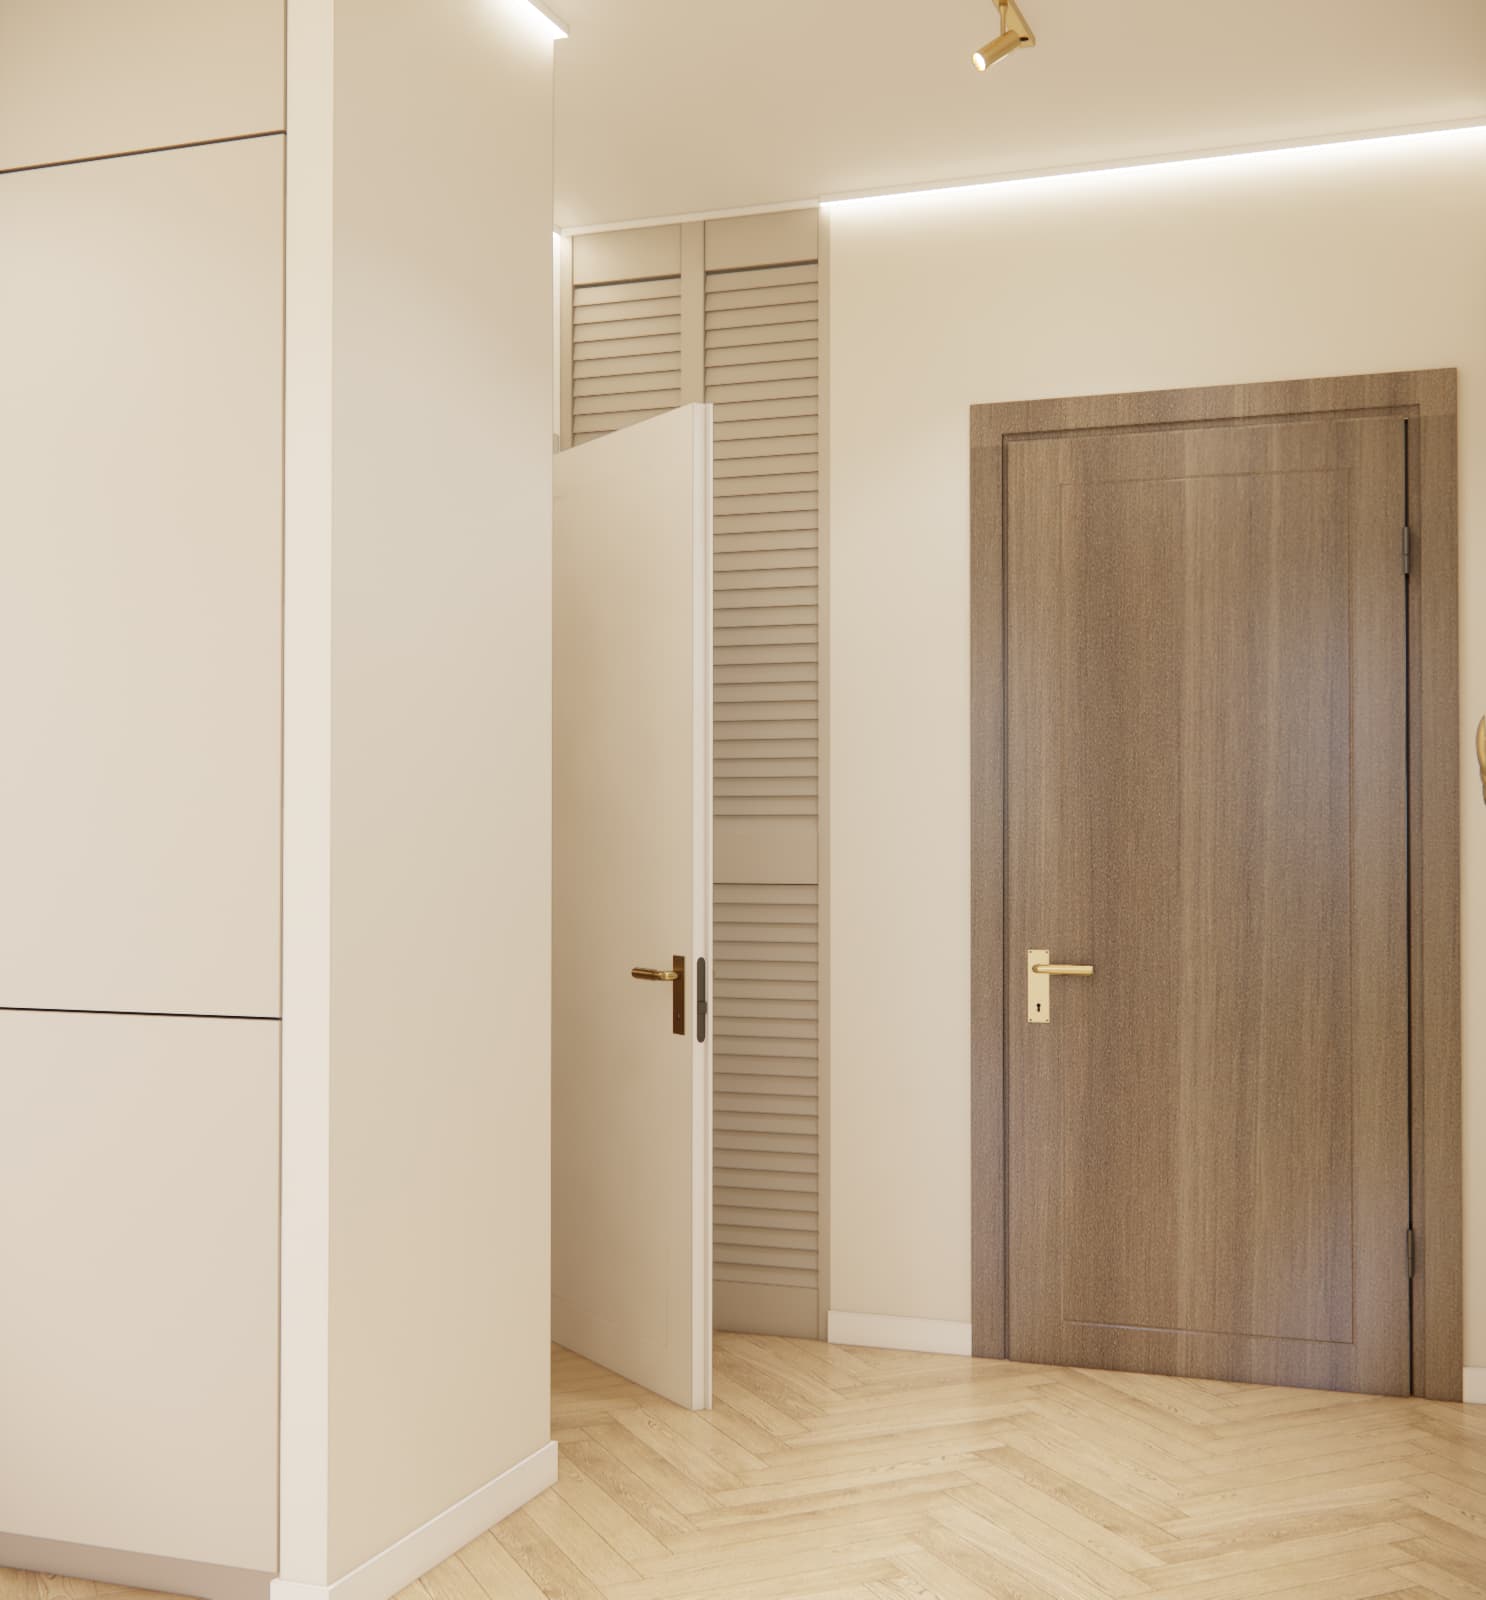
One section of the cabinetry also contains the washing machine. Hiding the appliance behind a furniture front helps maintain the elegant and representative appearance of the entrance area.
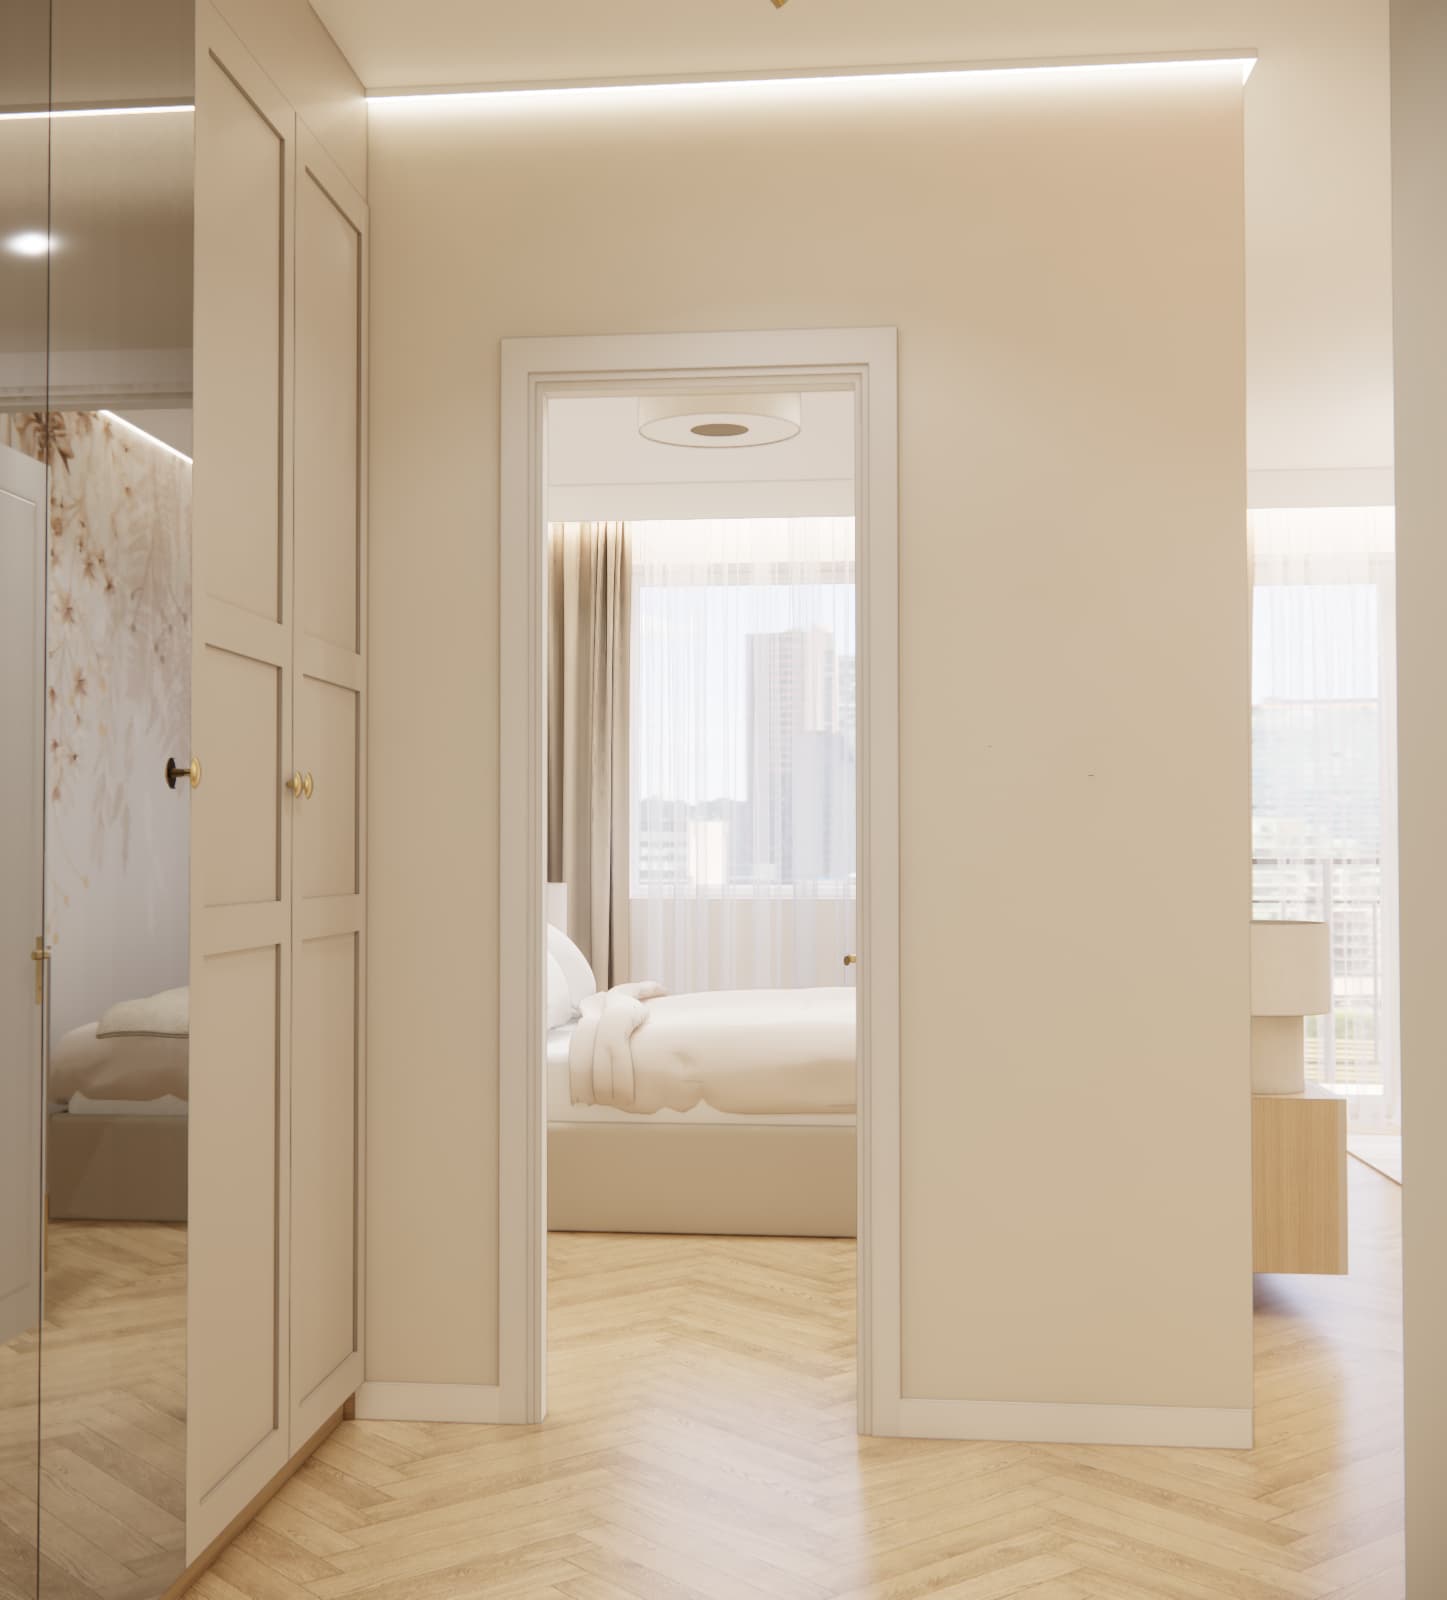
Bedroom – a calm interior in warm colours
The bedroom was designed as a calm and cosy space for relaxation.
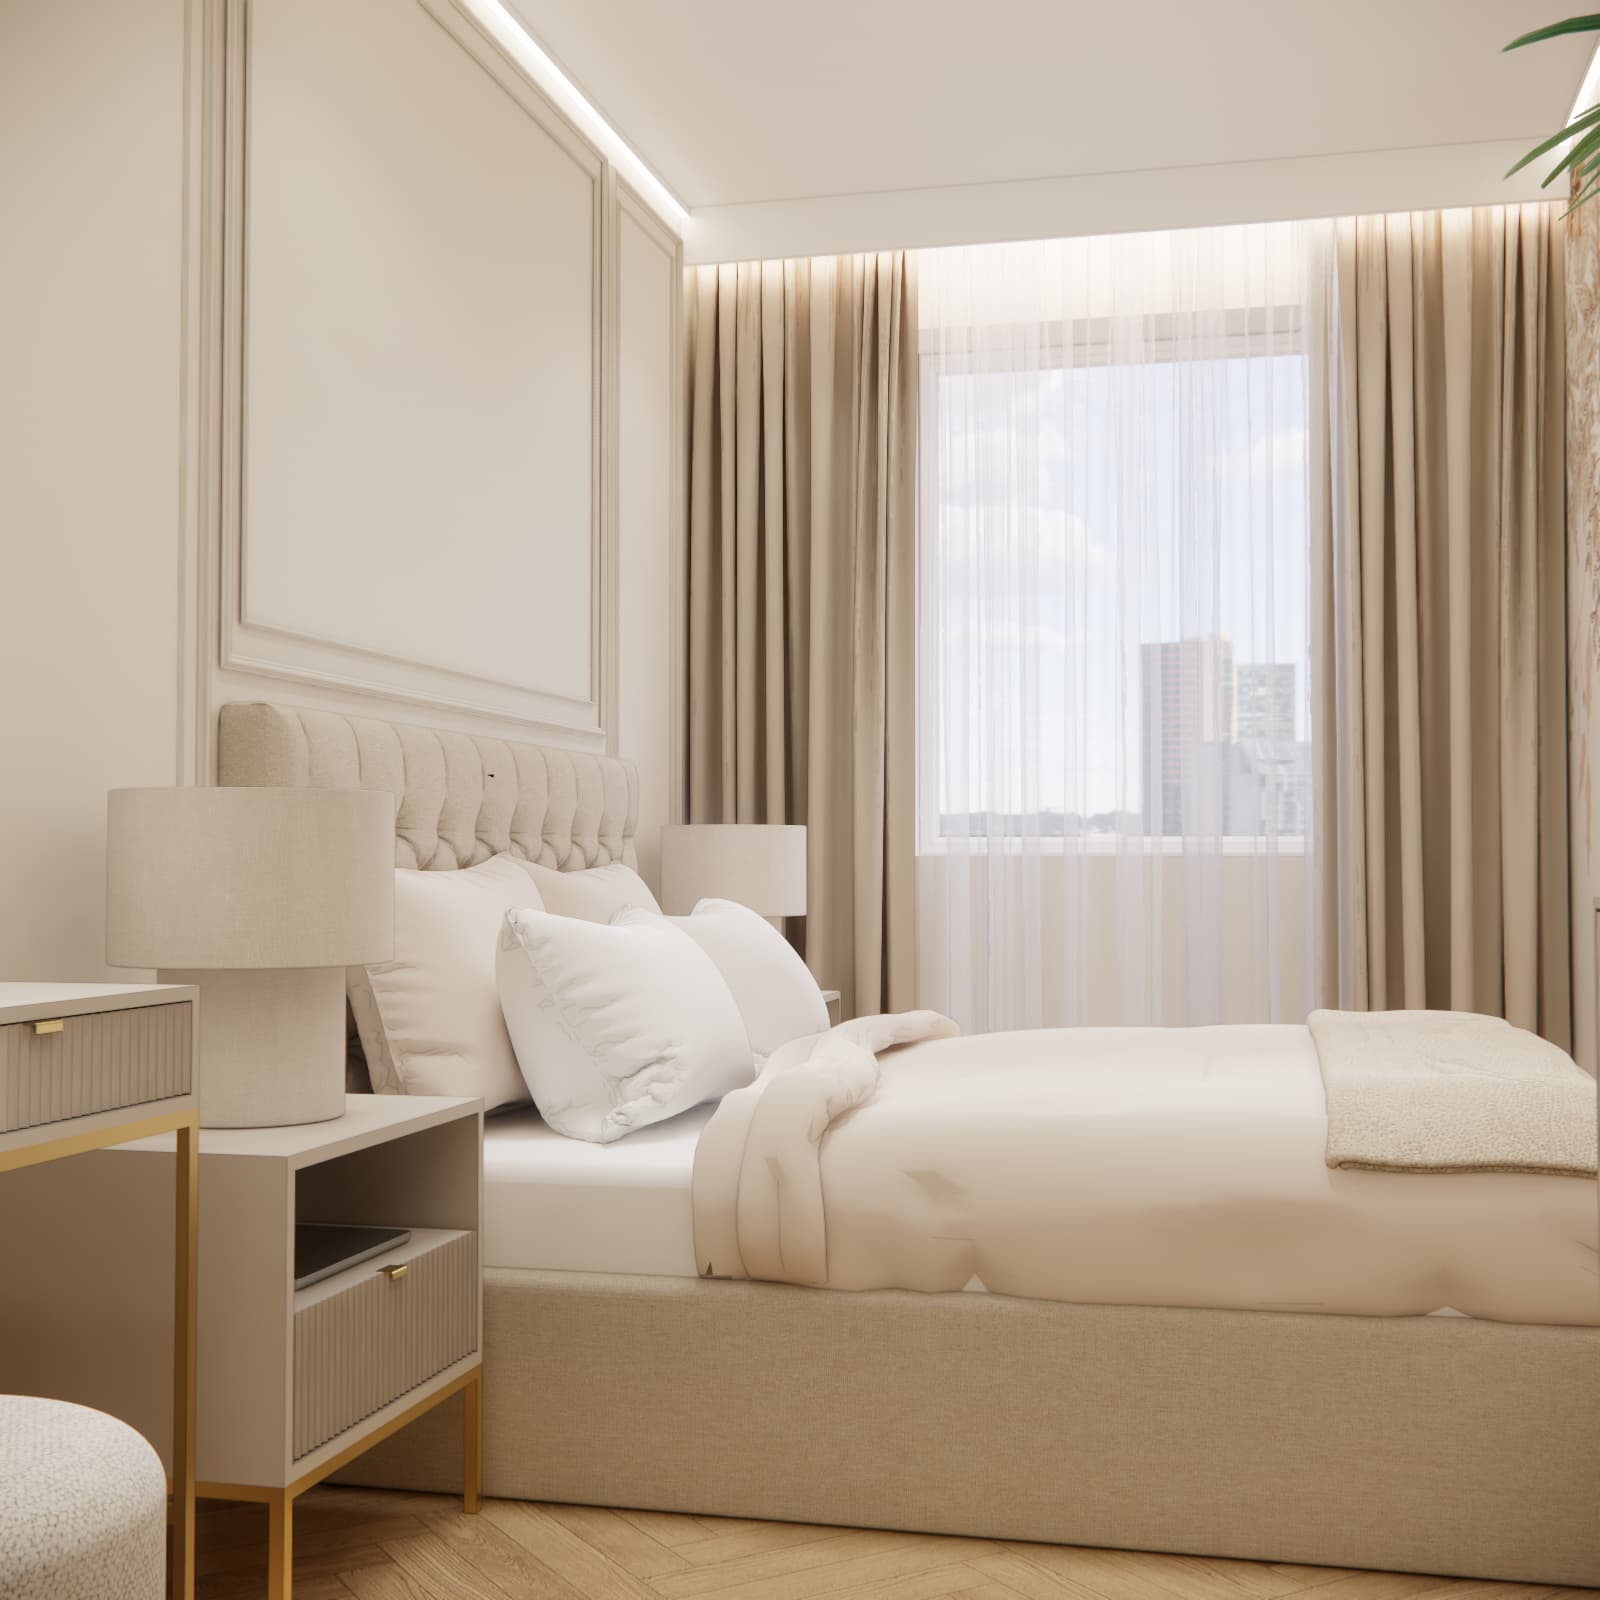
The focal point is a large bed with a tall, soft upholstered headboard. The wall behind the bed is decorated with classic wall mouldings, connecting the bedroom visually with the living area.
Small bedside tables and lamps with fabric shades were placed on either side of the bed.
Decorative wallpaper in the bedroom
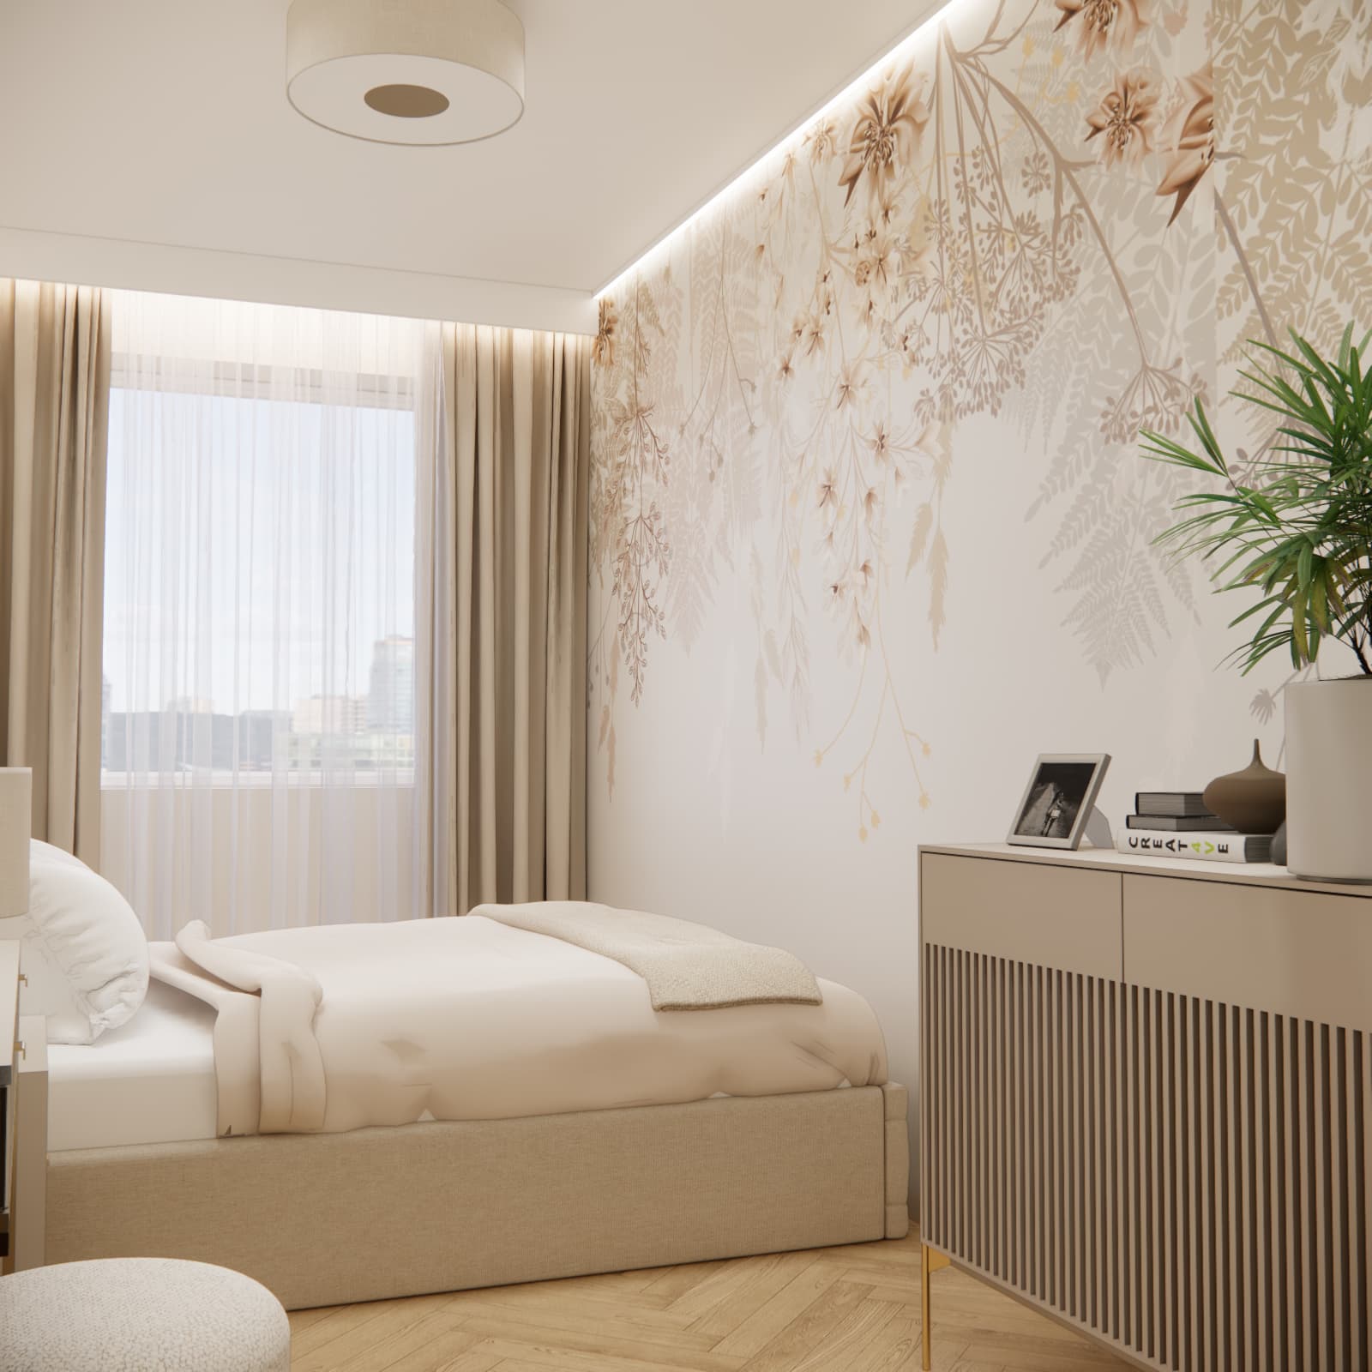
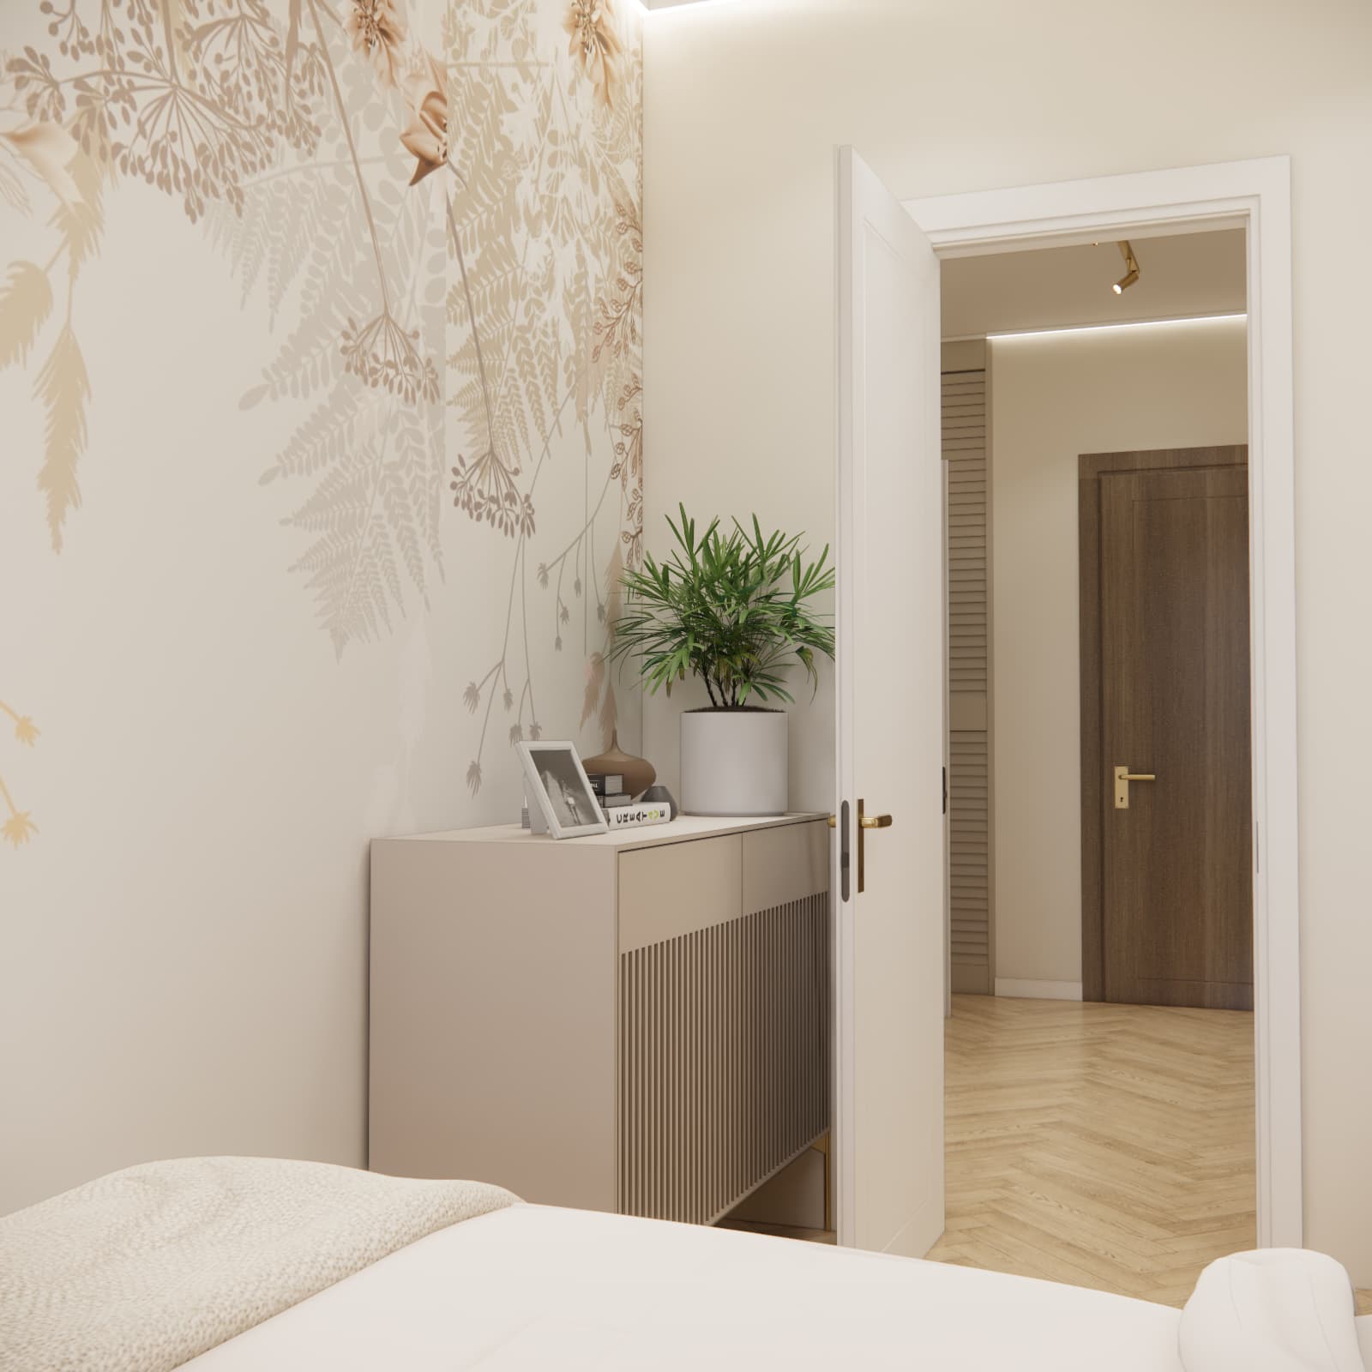
The most decorative feature of the bedroom is subtle botanical wallpaper.
Delicate shades of beige and brown prevent the pattern from overwhelming the small room. Instead, it creates an elegant backdrop and gives the interior a more individual character.
Built-in furniture was also designed beneath the wallpaper, making practical use of the available space while visually organising the wall.
The arrangement is completed by LED lighting running along the ceiling.
Dressing table and additional bedroom function
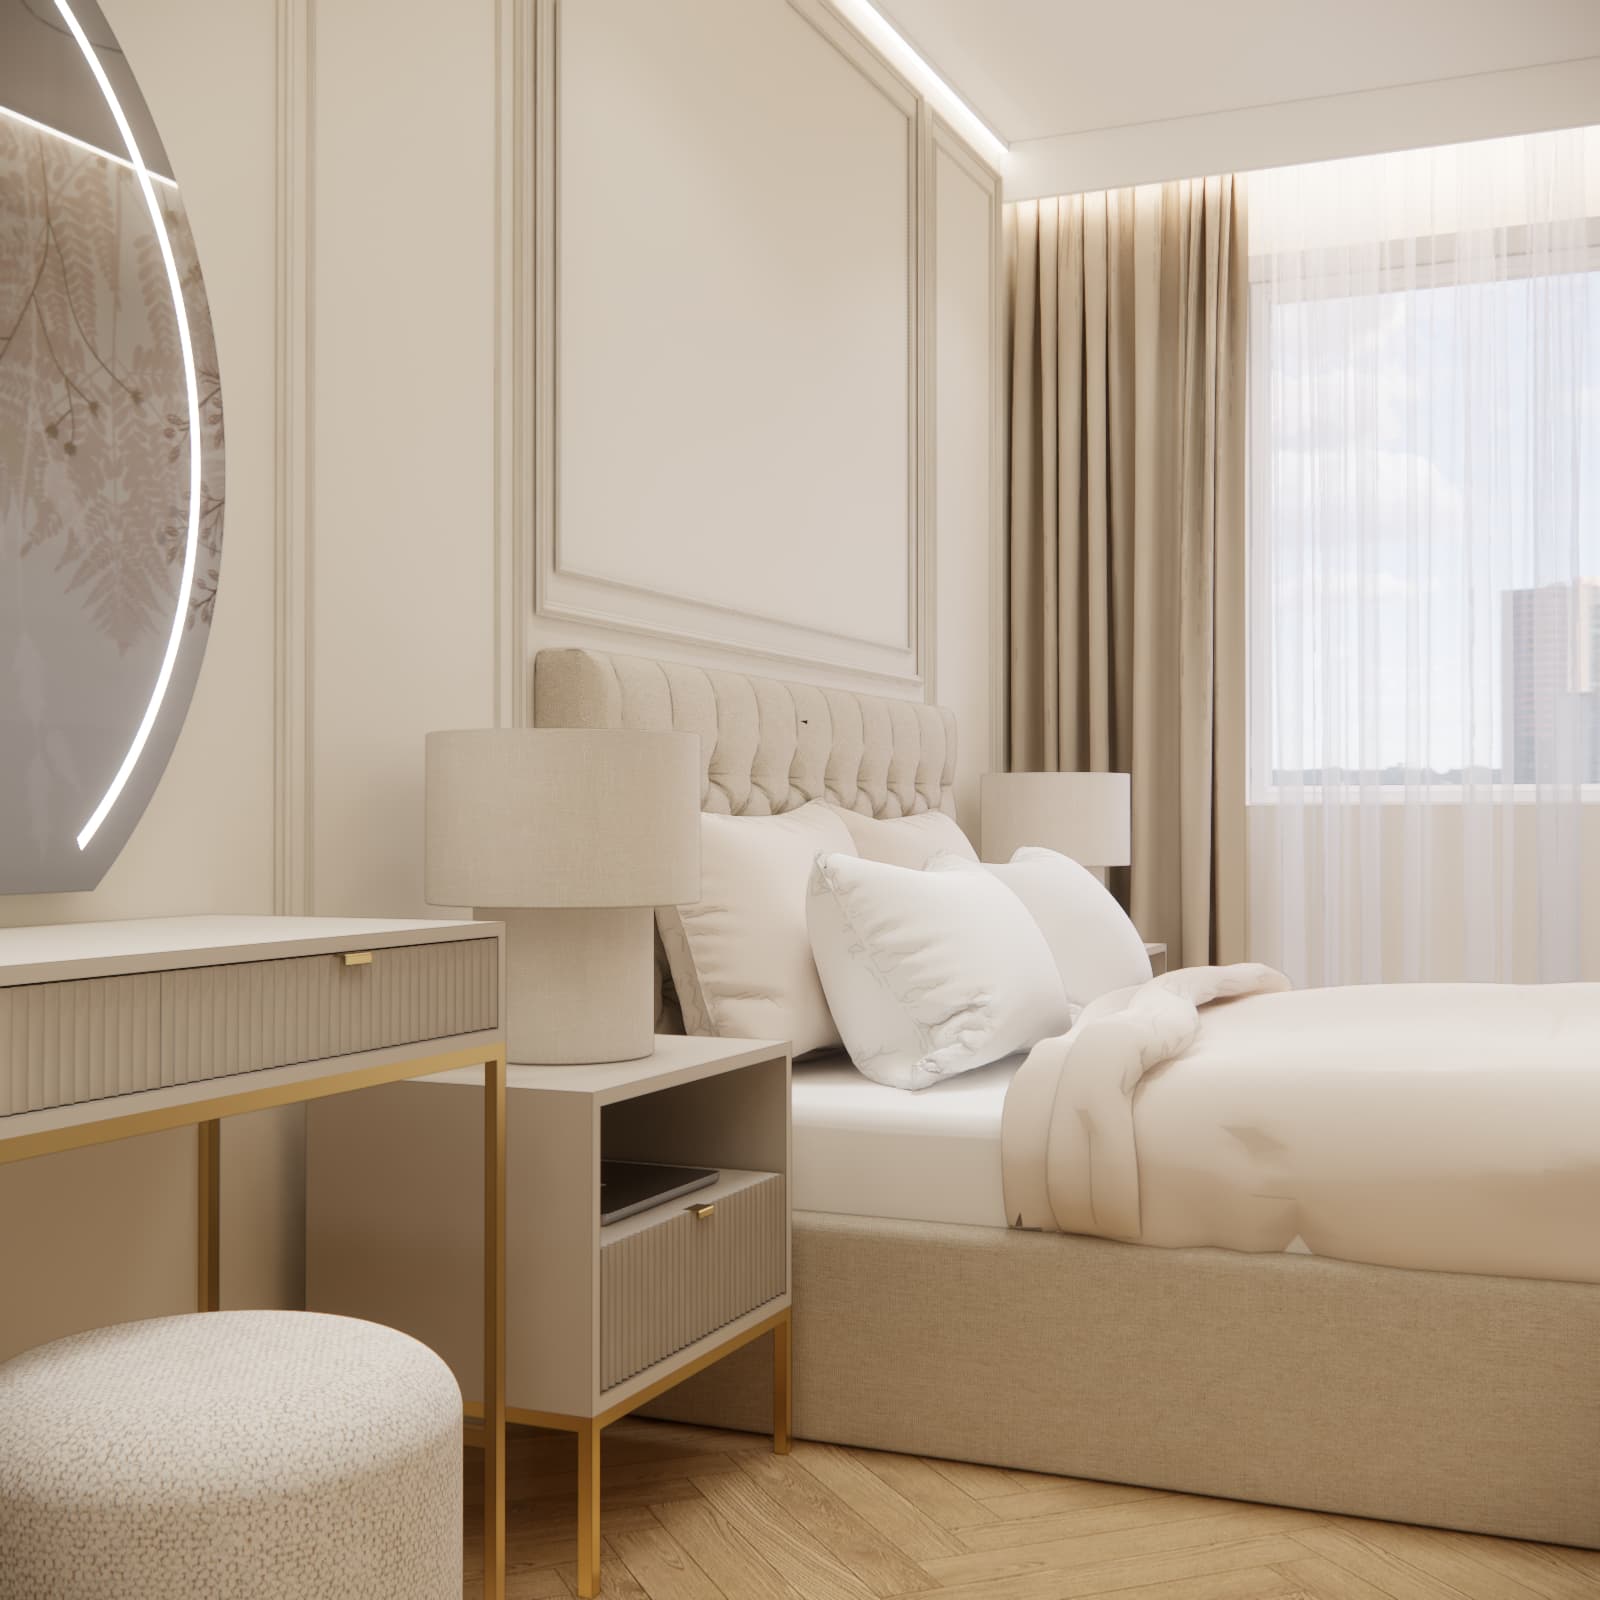
On the opposite side of the room, we created space for a dressing table with a large illuminated mirror and a comfortable stool.
The slim gold elements of the furniture refer to other details used throughout the apartment and add an elegant touch to the bedroom.
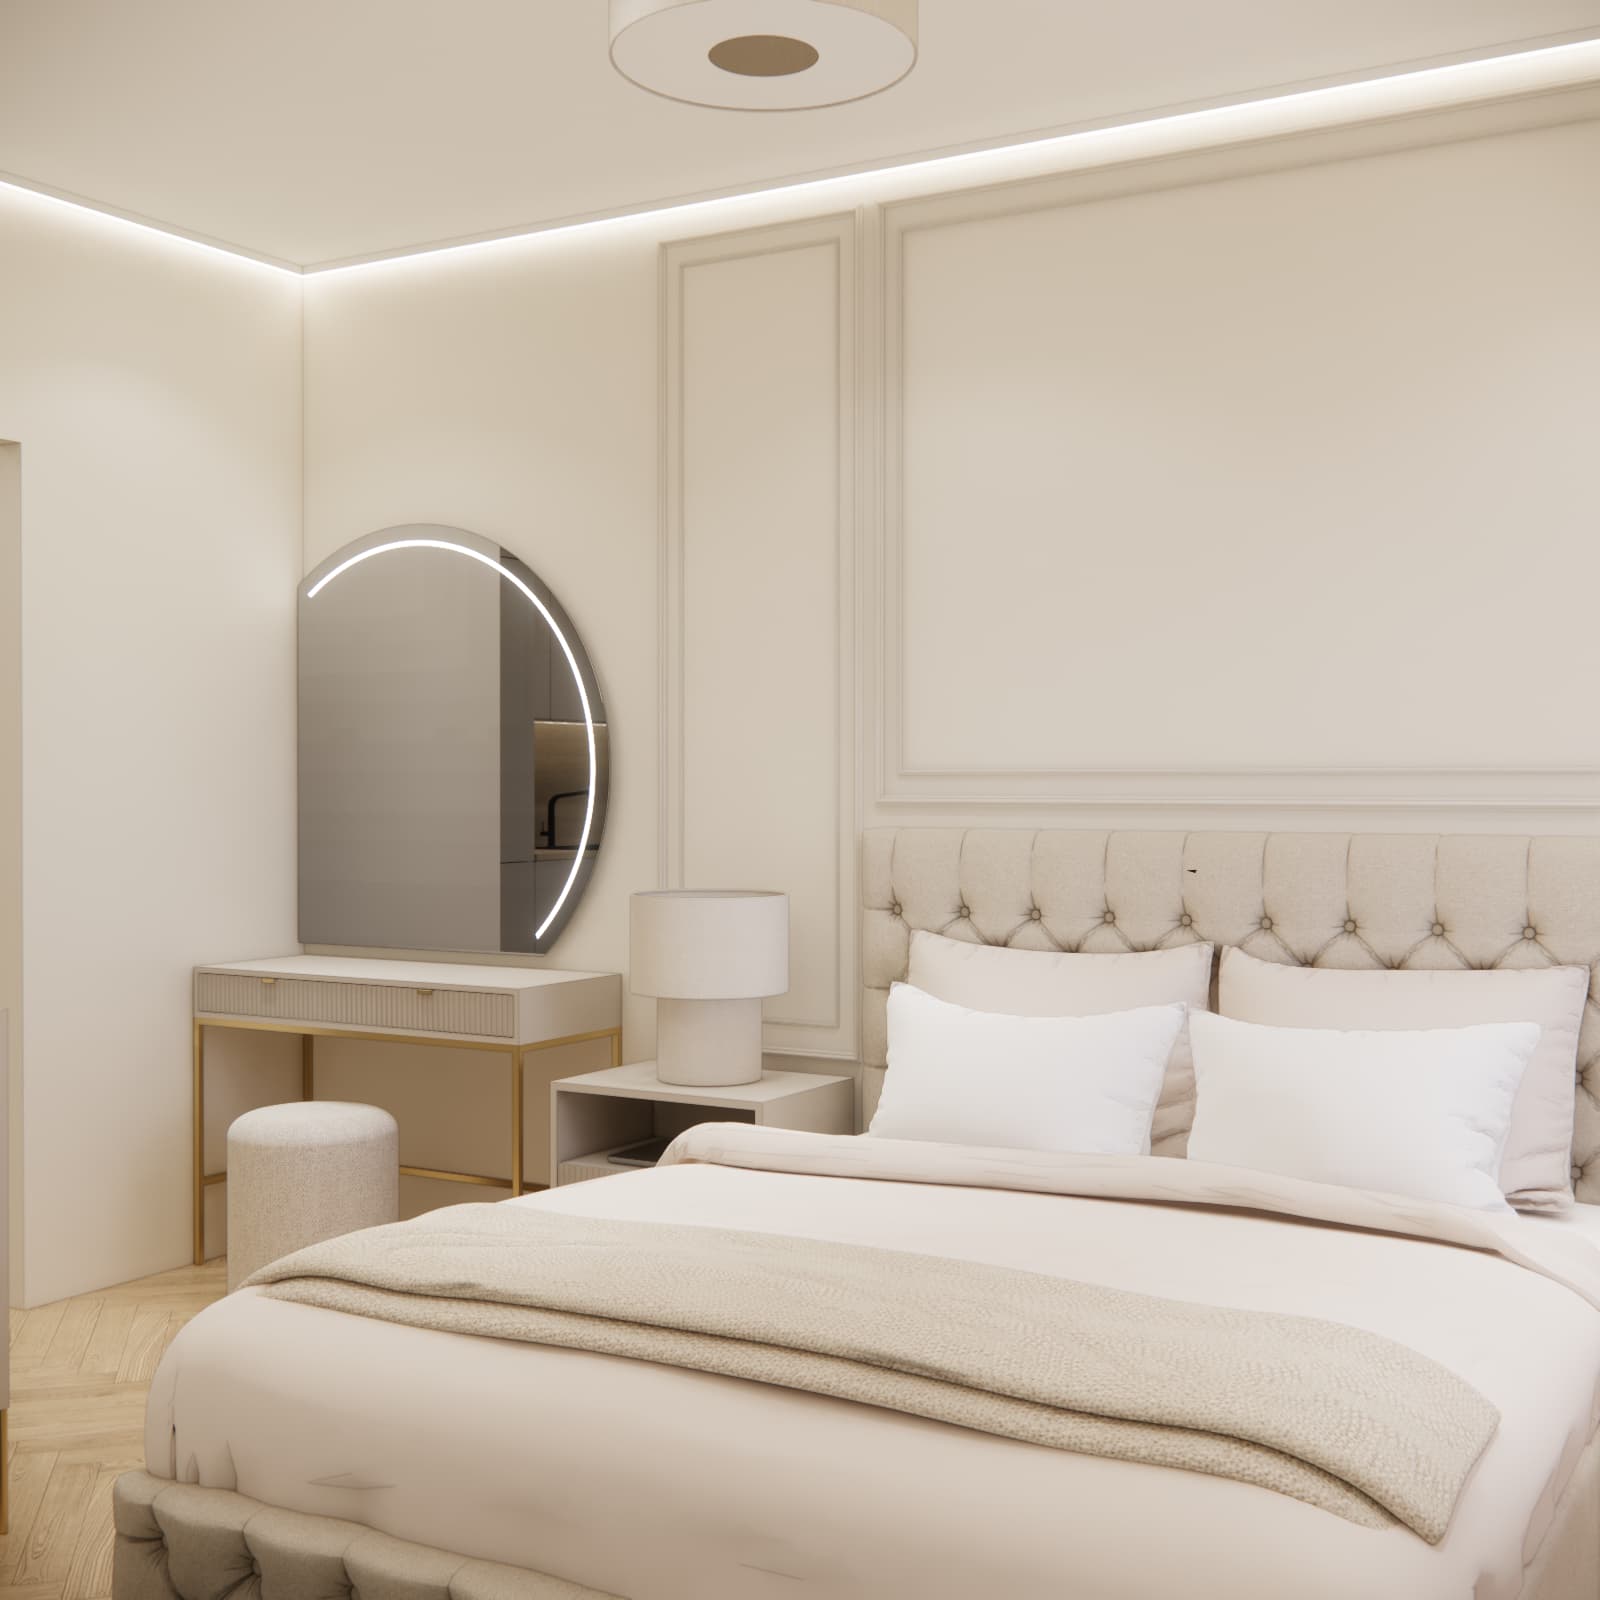
With careful furniture placement, even a relatively small bedroom can accommodate not only a comfortable bed and bedside tables, but also an additional area for everyday grooming.
Small bathroom with a walk-in shower
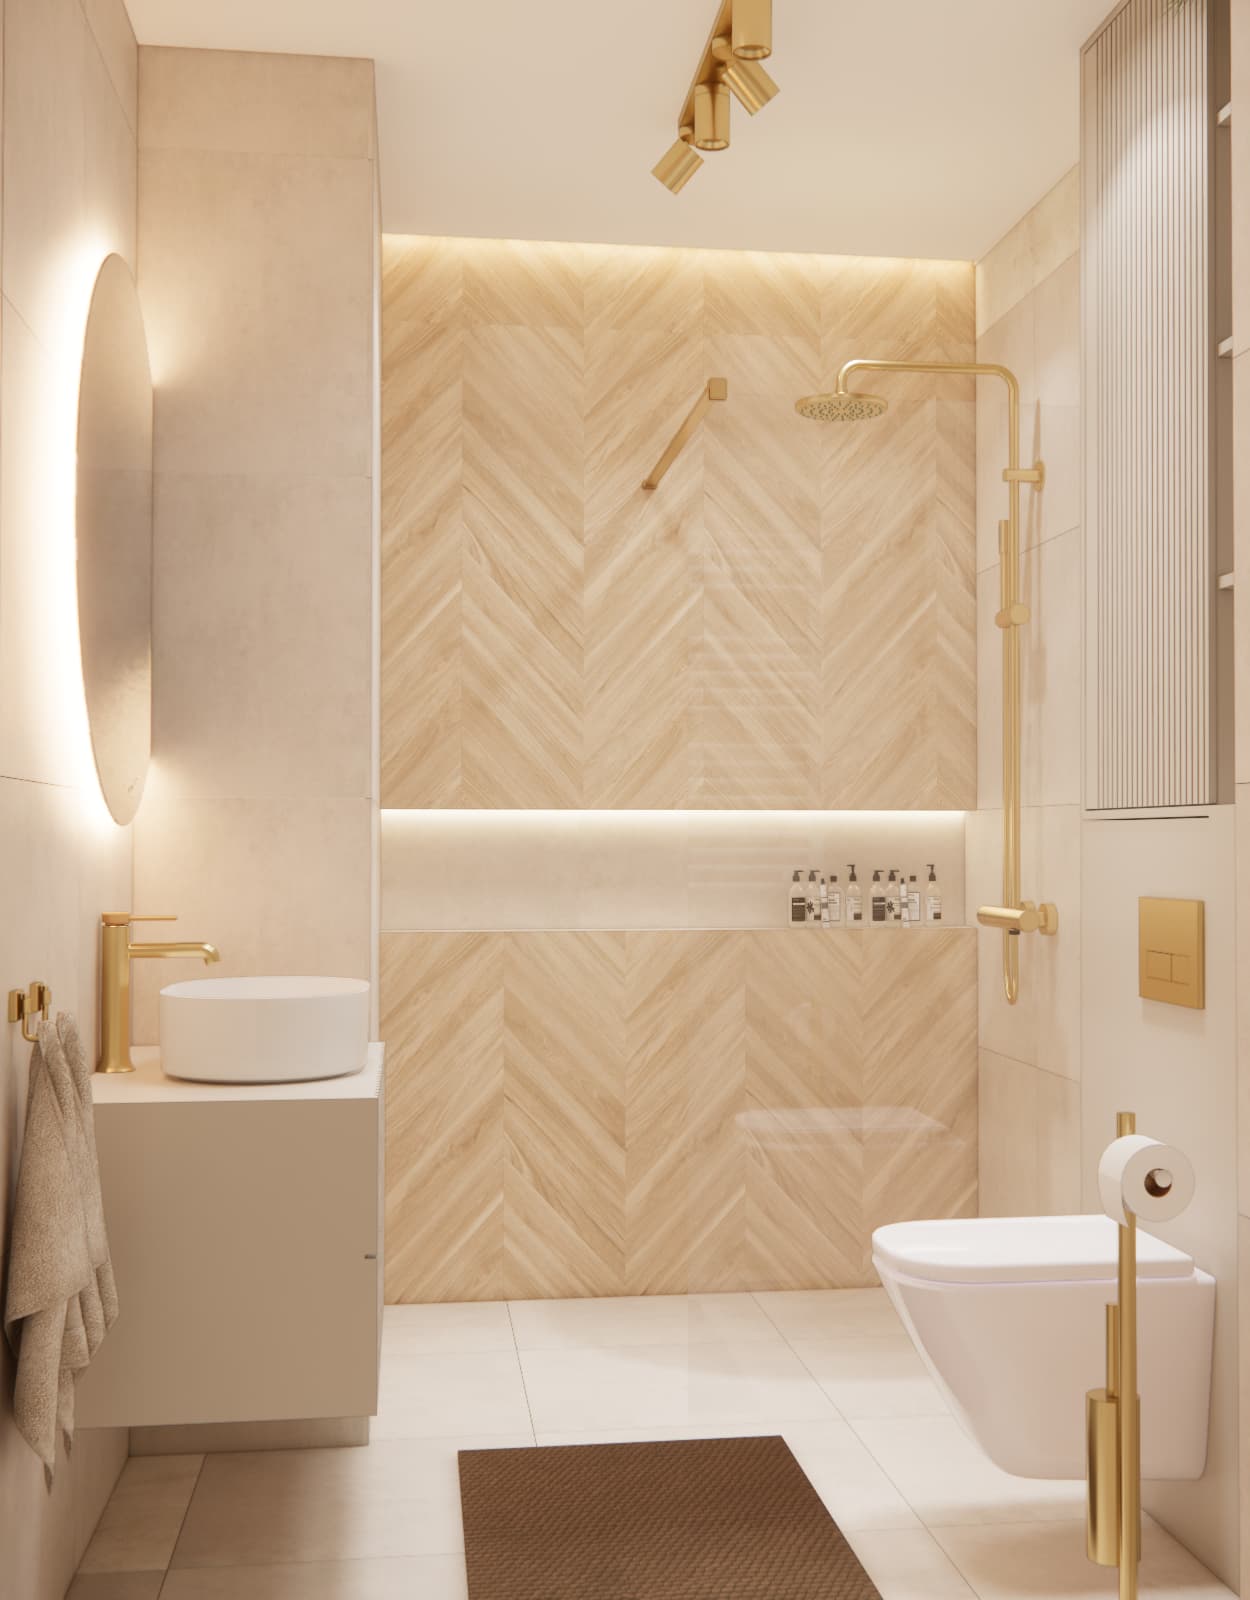
The bathroom continues the colour palette used throughout the rest of the apartment.
Large, light-coloured tiles are combined with a decorative wood-effect finish arranged in an eye-catching herringbone pattern.
One of the main features of the design is a spacious walk-in shower with a transparent glass screen. The absence of a bulky shower enclosure makes the bathroom appear larger.
Gold shower fittings, the WC flush plate and other details refer to the lighting and decorative accents used throughout the apartment.
Storage above the WC and additional space for everyday items
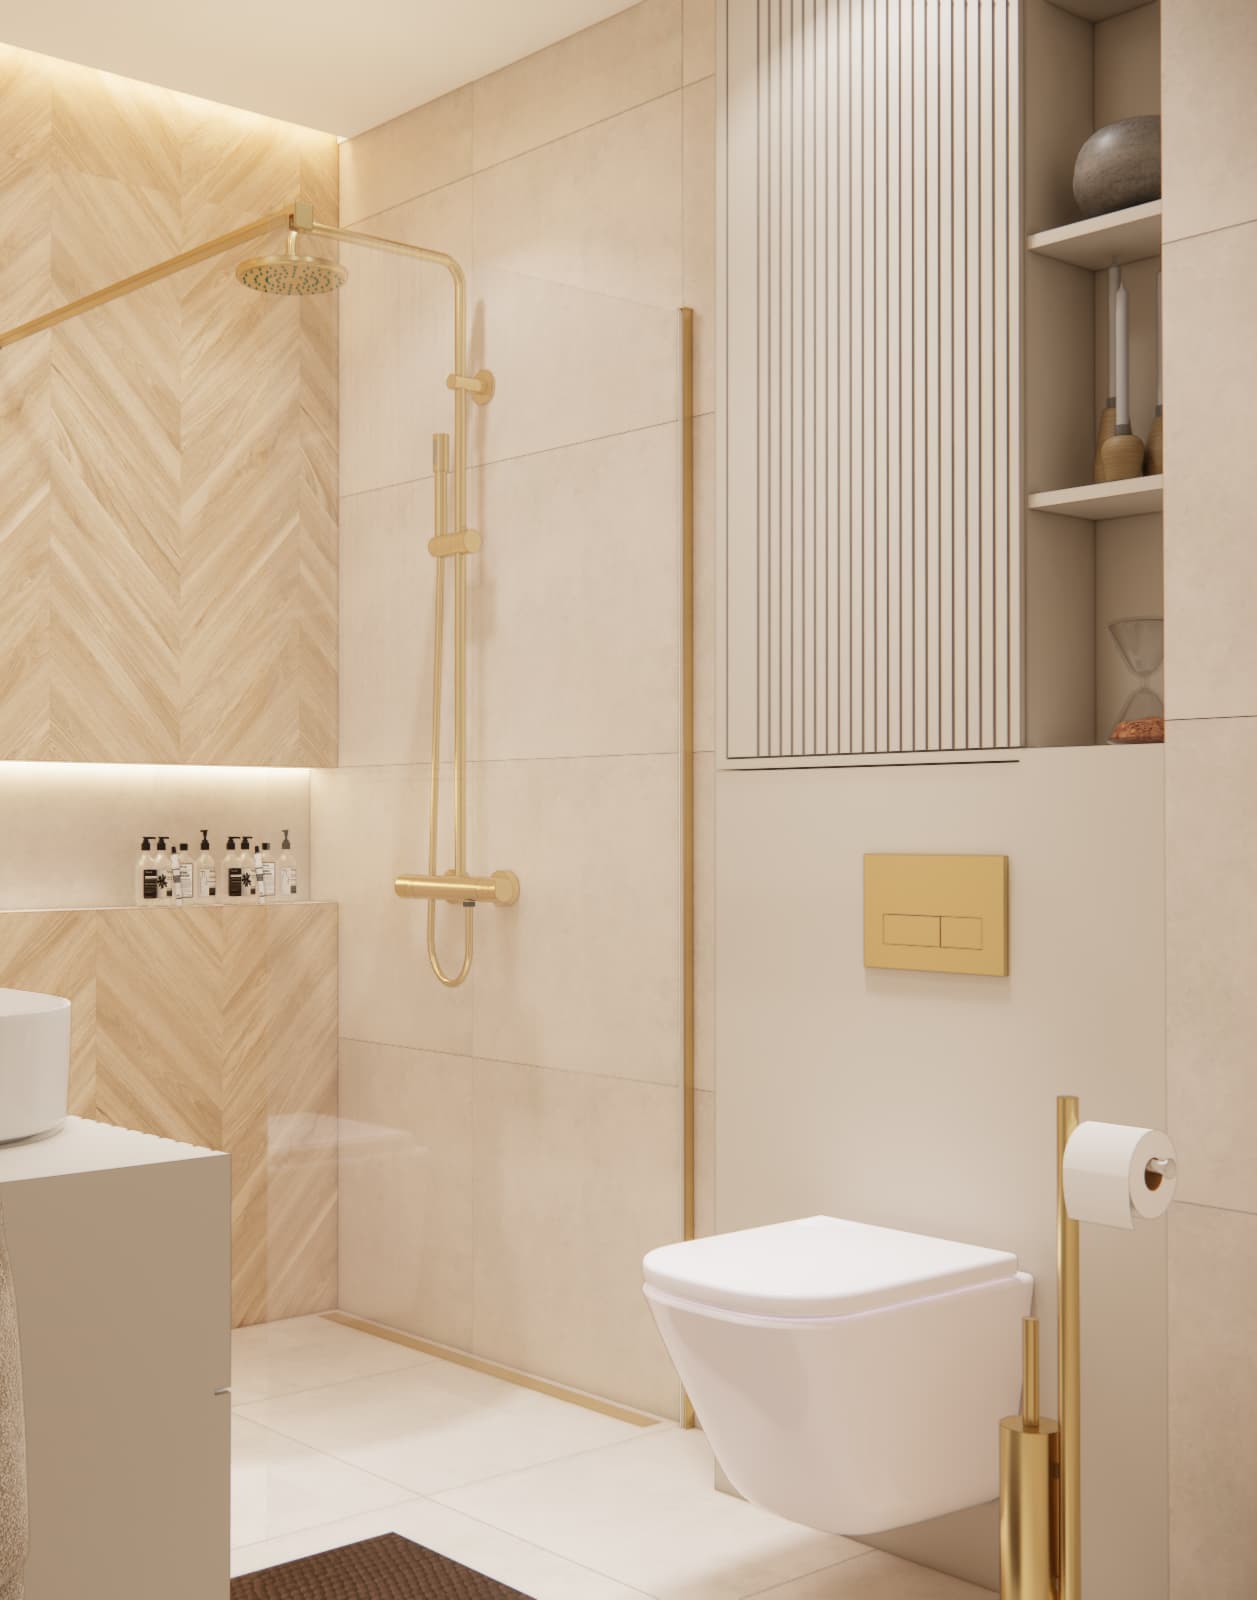
Even a small bathroom needs practical storage for cosmetics, towels and toiletries.
For this reason, the space above the concealed WC cistern was used for additional built-in storage. The fluted front matches the style of other furniture used throughout the apartment.
The open shelving can be used to store frequently used cosmetics or decorative accessories.
Illuminated mirror and vanity unit
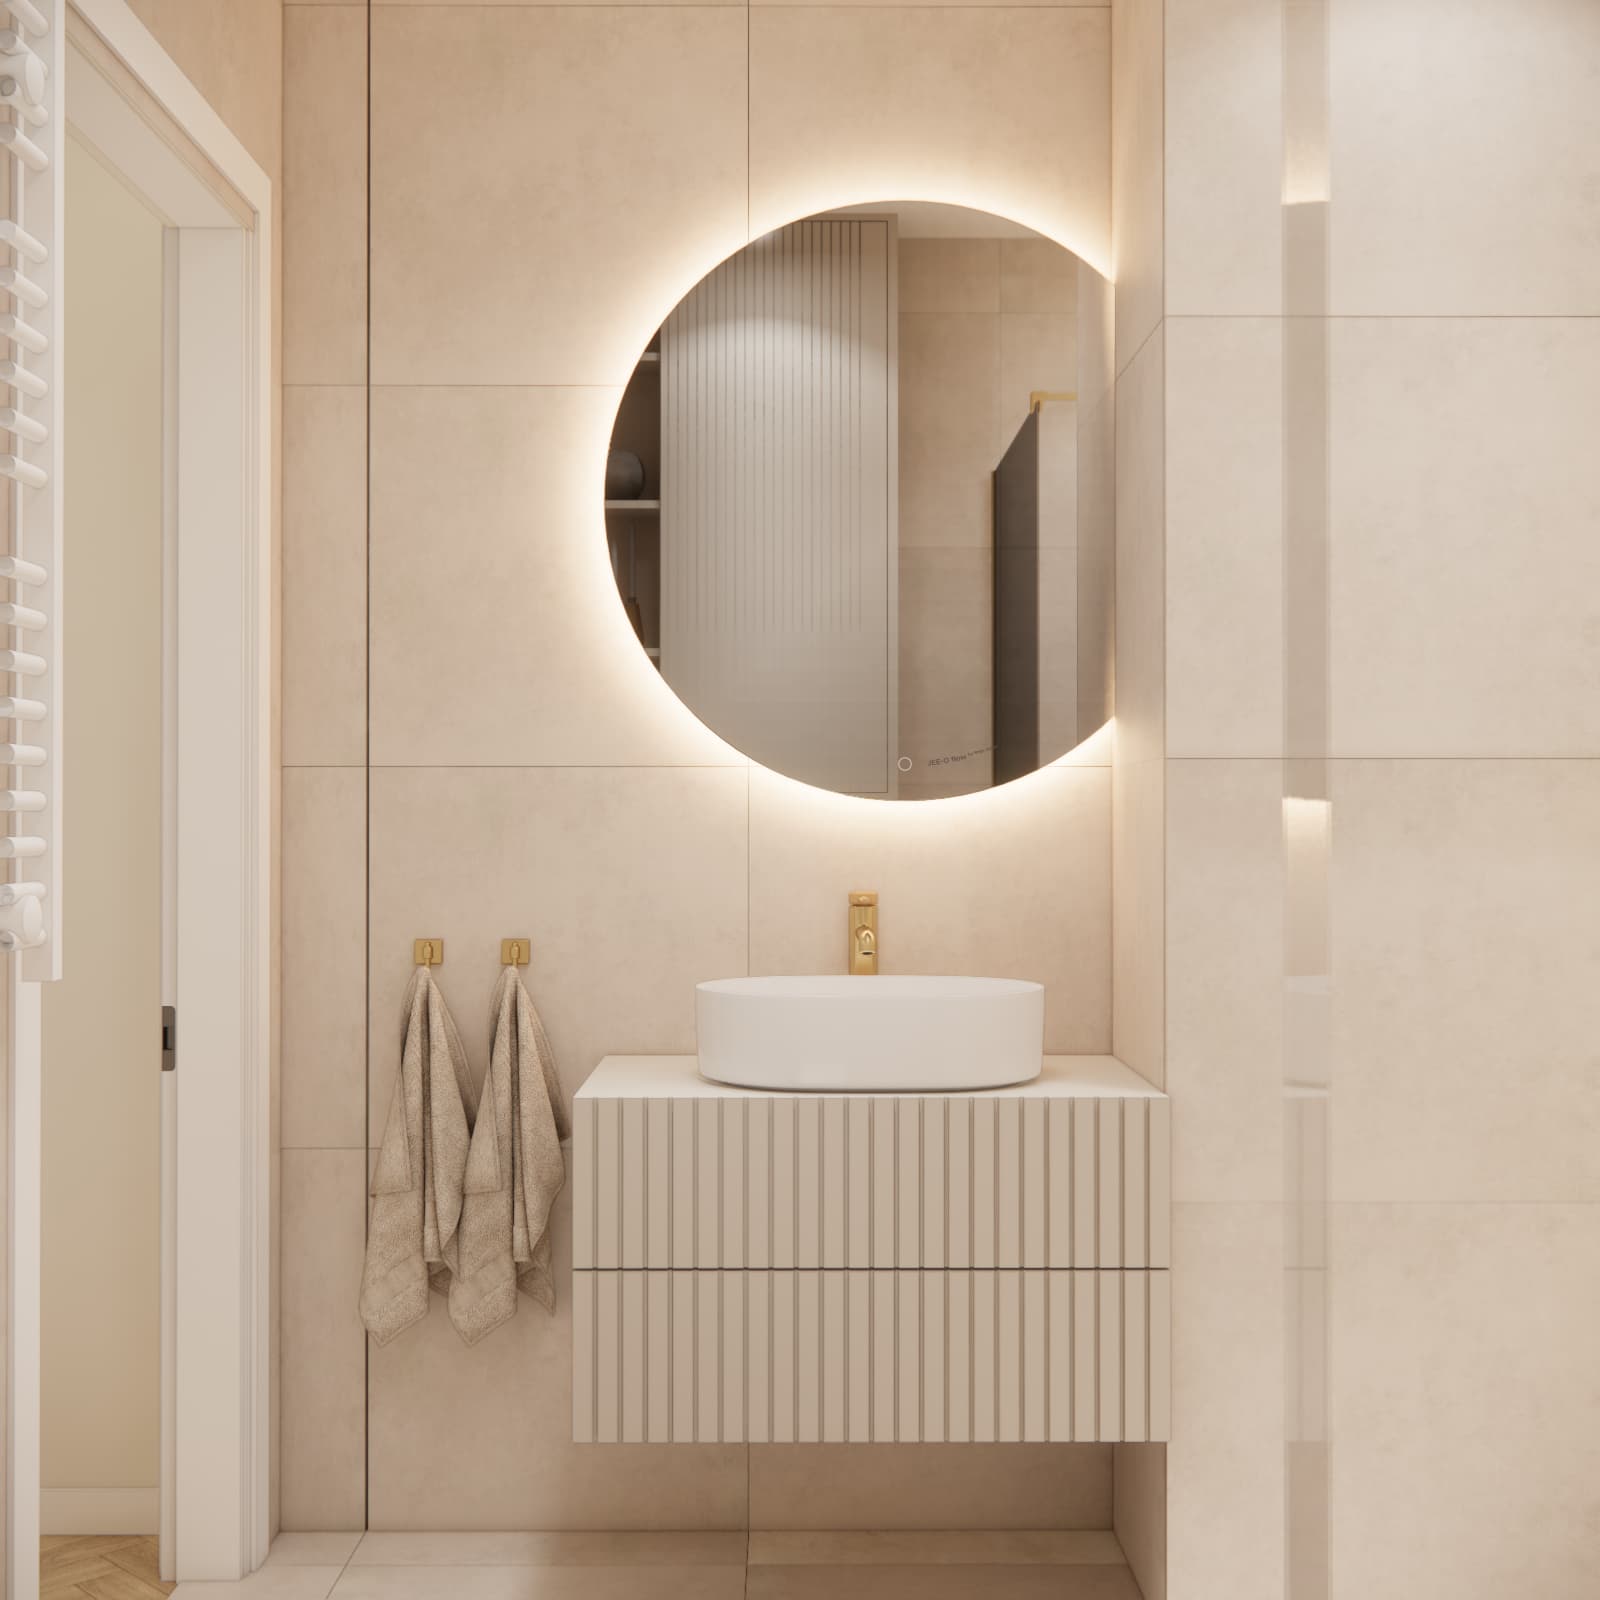
The washbasin area features a wall-mounted vanity unit with a decorative fluted front and a countertop basin.
Above it is a large round mirror with integrated LED lighting.
This solution works particularly well in small bathrooms, as the large mirror reflects both the interior and the light, making the room feel more spacious.
One consistent style throughout the apartment
Consistency was one of the key elements of Ms. Grażyna's apartment design in Łasin.
Similar materials and details are repeated throughout the different rooms:
- warm beige and off-white tones,
- light wood,
- gold details,
- decorative wall mouldings,
- panelled and fluted furniture fronts,
- LED lighting,
- soft fabrics,
- wooden herringbone flooring.
As a result, despite its relatively small floor area, the apartment feels calm, harmonious and visually consistent.
How to design a 41 m² apartment?
When designing a small apartment, it is particularly important to plan the space carefully before purchasing furniture or starting renovation work.
An interior design allows you to check in advance whether there will be enough circulation space, how much room can be allocated to the dining table, how to arrange the kitchen, where to conceal the washing machine and how much storage can be created.
In this apartment, using the hallway for extensive built-in storage and placing the washing machine within it proved to be a particularly effective solution. This made it possible to design the bathroom much more freely.
Online apartment interior design – visualisations before renovation begins
Designing an interior using 3D visualisations allows you to see the planned apartment before any renovation work begins.
You can review the furniture layout, colour combinations, lighting, proportions of built-in furniture and the appearance of individual materials.
This is particularly important in smaller apartments, where even a small change in the positioning of furniture can have a significant impact on the functionality of the entire interior.
Where can you order a complete apartment interior design?
If you are planning to furnish a new apartment or renovate your existing home, you can order an individual online apartment interior design from Fabryka Projektów.
Order a complete apartment or house interior design
Each design is prepared individually based on the dimensions or floor plan of the apartment, photographs, your expectations and inspiration images. Depending on the selected package, the scope may include 3D visualisations, an interior presentation video, material specification, shopping list, technical drawings and electrical and plumbing plans.
See more apartment interior designs
Looking for inspiration for your own apartment? Explore more projects by Fabryka Projektów. You will find apartment designs in a variety of sizes, styles and functional layouts.
See more apartment designs, interiors and inspiration
41 m² apartment design – small space, big possibilities
Ms. Grażyna's apartment shows that 41 m² does not have to mean compromising between appearance and functionality.
Thoughtfully designed built-in furniture, a bright colour palette, mirrors, carefully planned lighting and the consistent use of materials made it possible to create an elegant and organised interior.
The open-plan living room and kitchen serve as a place for relaxing, cooking and enjoying meals together. The hallway provides a large amount of storage and also conceals the washing machine, the bedroom offers a comfortable place to rest, and the bathroom – despite its limited size – accommodates a spacious shower and practical storage.
Making effective use of every part of the available space is what allows a small apartment to be just as comfortable as a much larger home.
FAQ – 41 m² apartment interior design
Is it worth ordering an interior design for an apartment of around 40 m²?
Yes. A well-planned interior design is particularly important in small apartments because virtually every square metre needs to be used effectively. A professional design helps plan furniture placement, storage and comfortable circulation throughout the apartment.
Can a washing machine be installed in the hallway?
Yes, provided that the technical and plumbing conditions allow it. A washing machine concealed within properly designed built-in cabinetry can free up valuable space in the bathroom.
How can you make a 41 m² apartment look larger?
Light colours, mirrors, consistent flooring, custom-built furniture, a limited number of contrasting materials and carefully planned lighting can all help make a small apartment appear more spacious.
Can a small living room with an open-plan kitchen accommodate a dining table?
Yes. The key is to choose the correct dimensions for the table and chairs while maintaining comfortable circulation routes. In this project, a full-size dining area was successfully integrated between the living room and kitchen.
Can an apartment interior design be completed entirely online?
Yes. An interior design can be prepared remotely based on submitted room measurements or a floor plan, photographs, your expectations and inspiration images.
Where can I order a complete apartment interior design online?
You can order an apartment interior design from Fabryka Projektów – Interior Design.
Order an apartment interior design online