Can an apartment of around 60 m² provide a comfortable living area, a spacious bedroom, plenty of storage space and a separate gaming room at the same time? This 59 m² apartment design in Kamieniec Wrocławski shows that it can – provided that the functions of the entire interior are carefully planned.
The project was created for a young university student. Our goal was to create a modern and elegant apartment that would also be tailored to her everyday needs, interests and the way she uses the space. The colour palette is based on navy blue, warm beige and natural wood, complemented by gold details and layered lighting.
The apartment consists of an open-plan living room with a kitchen, an entrance hall with extensive built-in storage, a bedroom, a separate gaming room and a bathroom. Each room has its own character, while the consistent palette of materials ensures that the entire apartment feels cohesive.
How to Functionally Arrange a 59 m² Apartment for One Person?
In an apartment designed for one person, it is not always worth following a standard room layout. It is much more important to adapt the interior to the actual lifestyle and everyday needs of its owner.
One of the priorities in this project was to maintain a comfortable living area while also creating a fully functional separate gaming room. This allowed the computer equipment, extensive workstation and distinctive lighting to remain outside the living room and bedroom.
This division clearly separates relaxation, everyday living, studying and entertainment. The project also demonstrates why designing an entire apartment as one coherent system is often more effective than treating each room as a completely separate interior.
If you are planning a similar interior, take a look at our individual online apartment design service. Depending on the selected package, the project may include 3D visualisations, material selection, a shopping list and technical documentation.
Navy Blue, Beige and Wood – How to Combine a Strong Colour with a Warm Interior?
Navy blue is one of the key elements of the entire concept, but it has not been used in the same amount throughout the apartment. When working with dark colours, maintaining the right proportions and combining them with lighter materials is particularly important.
In this apartment, navy blue appears on the kitchen cabinetry, hallway furniture, living room sofa, upholstered bedroom wall and bathroom furnishings. It is balanced by beige tones, white surfaces and large areas of natural wood.
Gold handles, bathroom fittings and lighting details provide an additional link between the individual rooms. As a result, the interior feels elegant without becoming cold or overly formal.
Open-Plan Living Room and Kitchen – How to Combine a Navy Blue Kitchen with the Lounge Area?
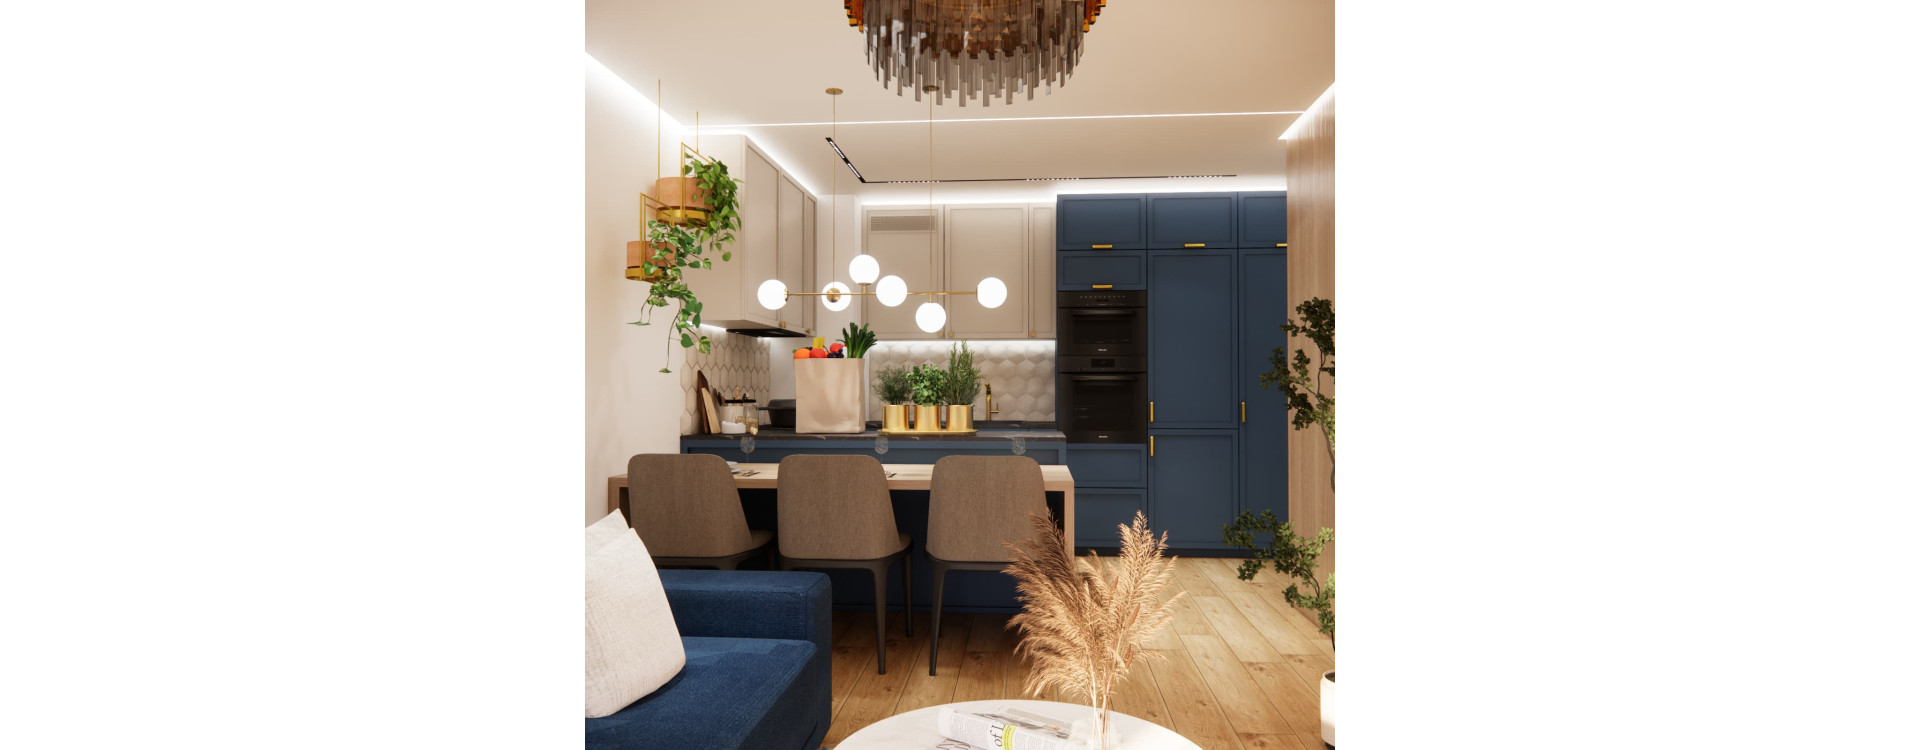
The living room and kitchen form one open space, so we wanted both areas to feel like parts of the same composition rather than two separate interiors.
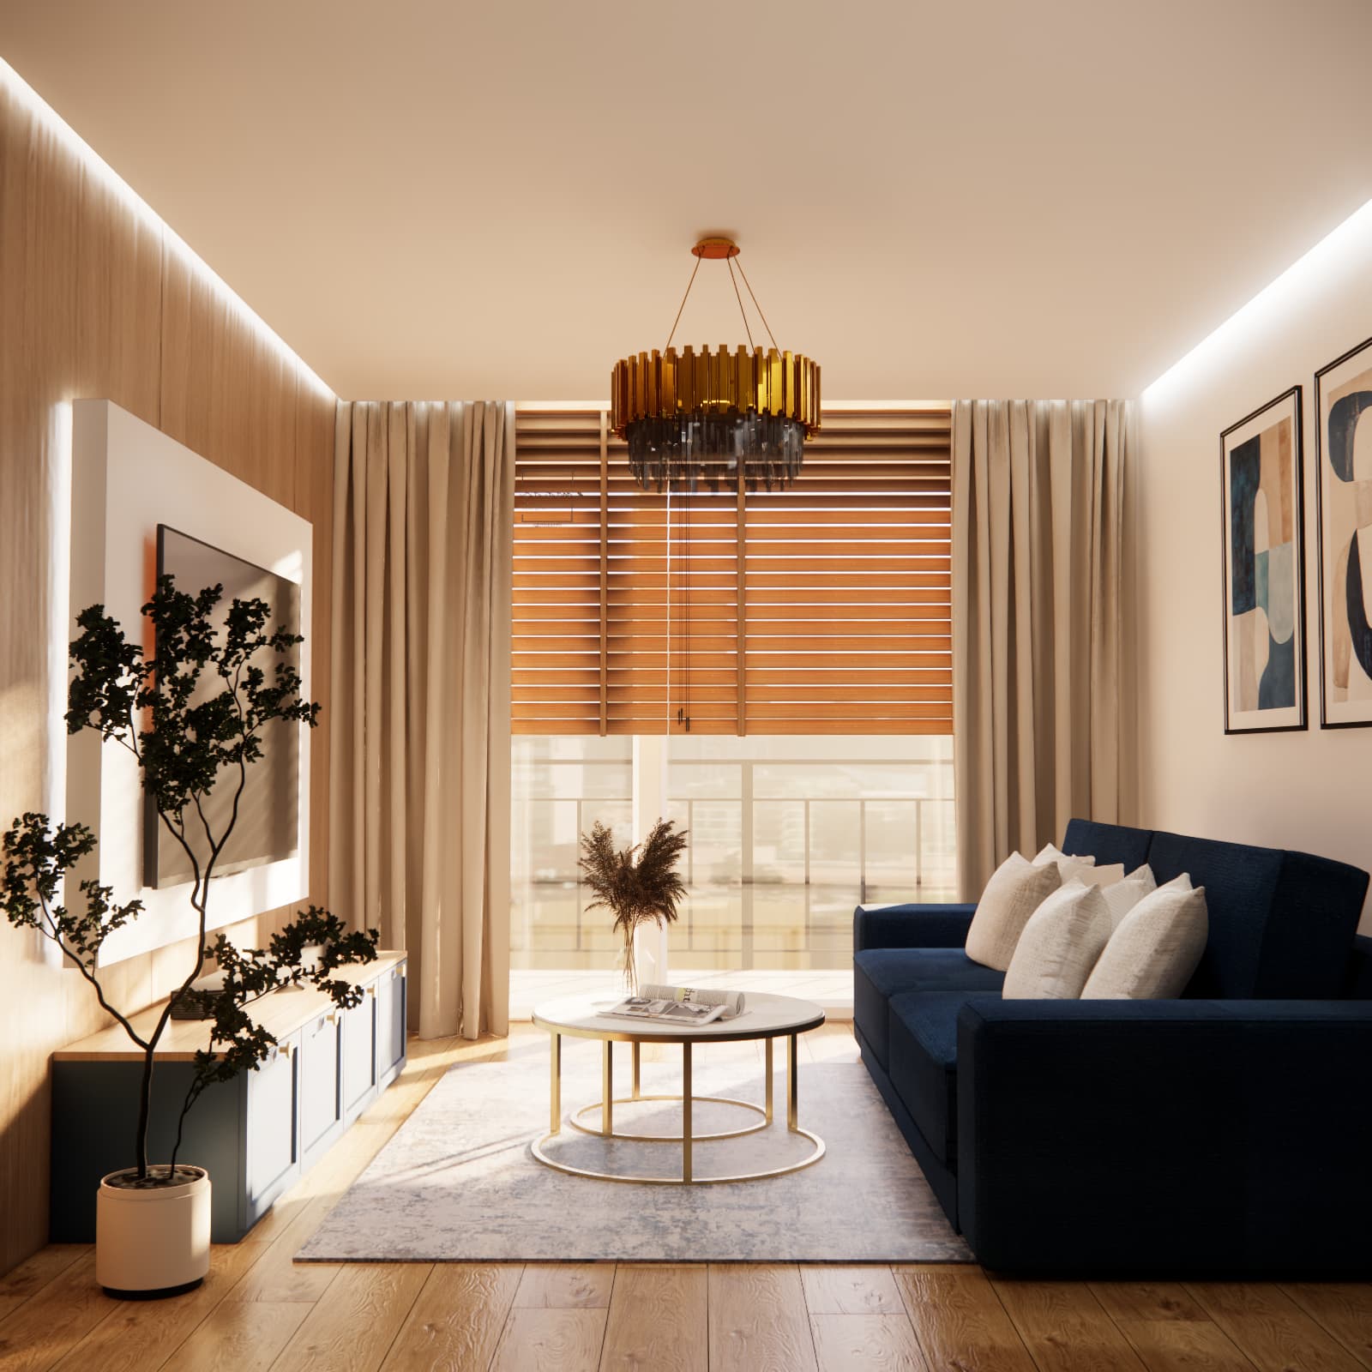
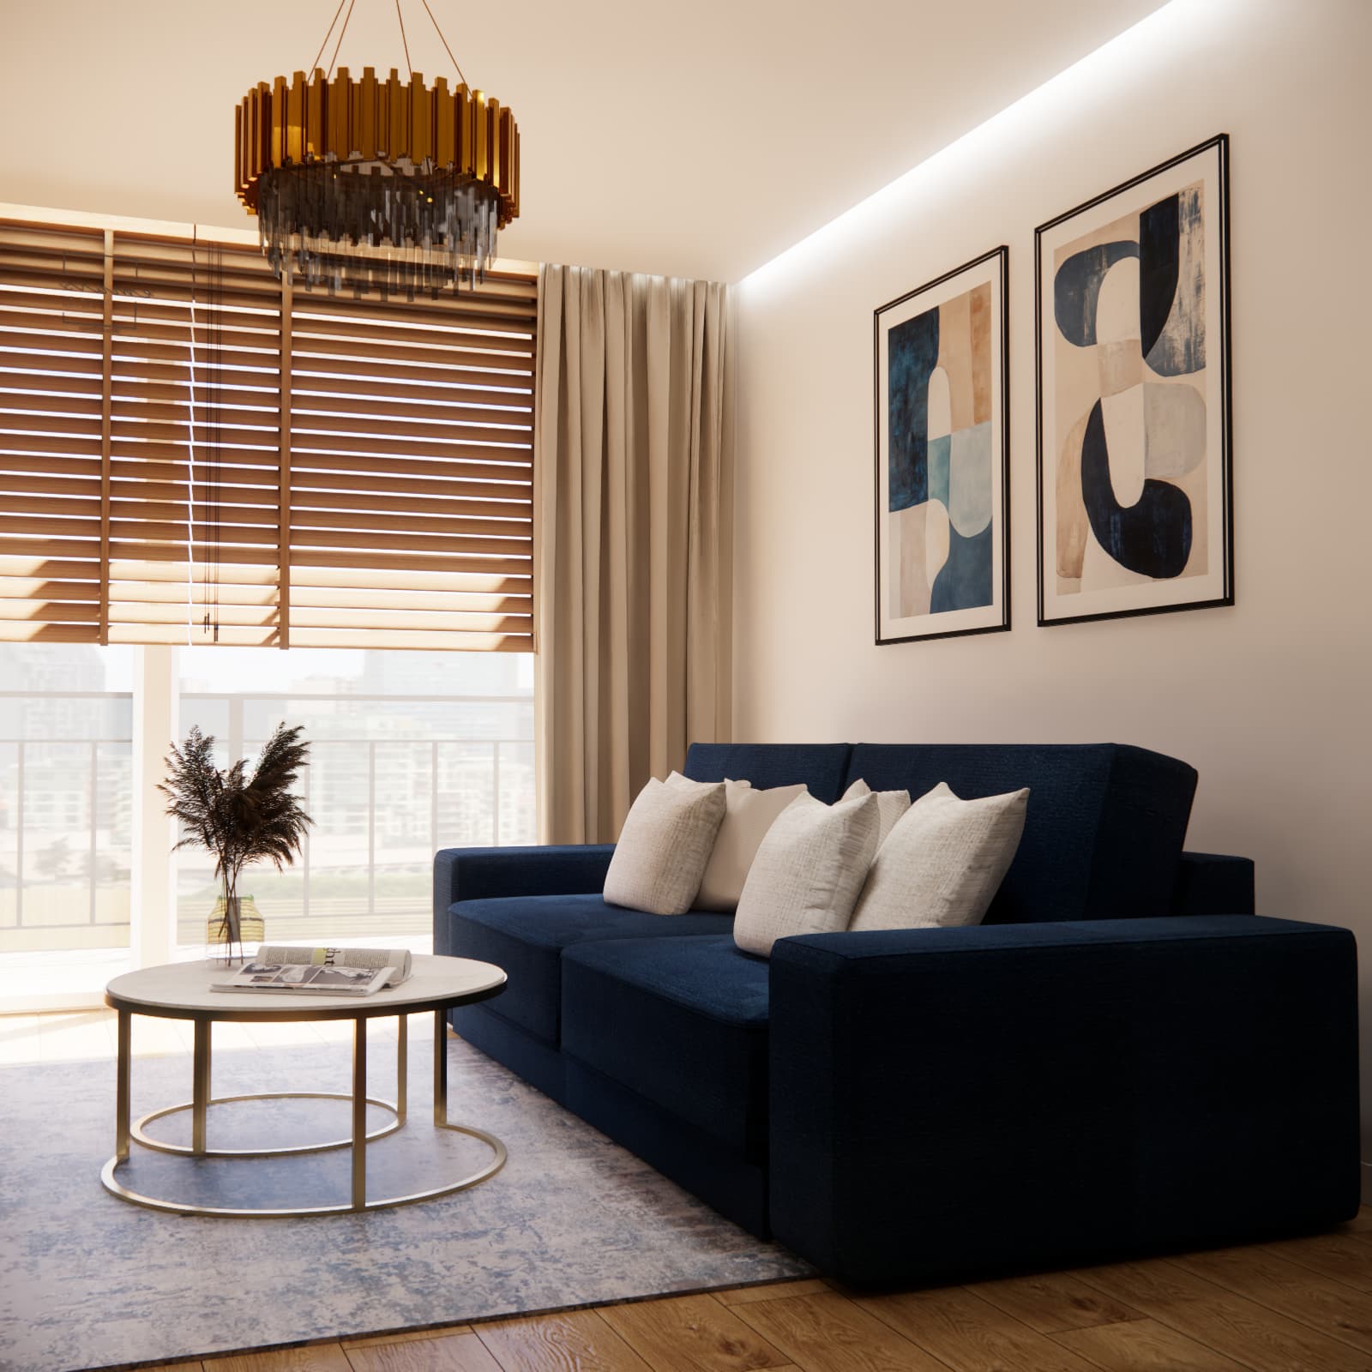
A deep navy blue sofa was introduced into the lounge area, creating a visual connection with the kitchen cabinetry. Its strong colour is balanced by a light rug, beige curtains and a round coffee table.
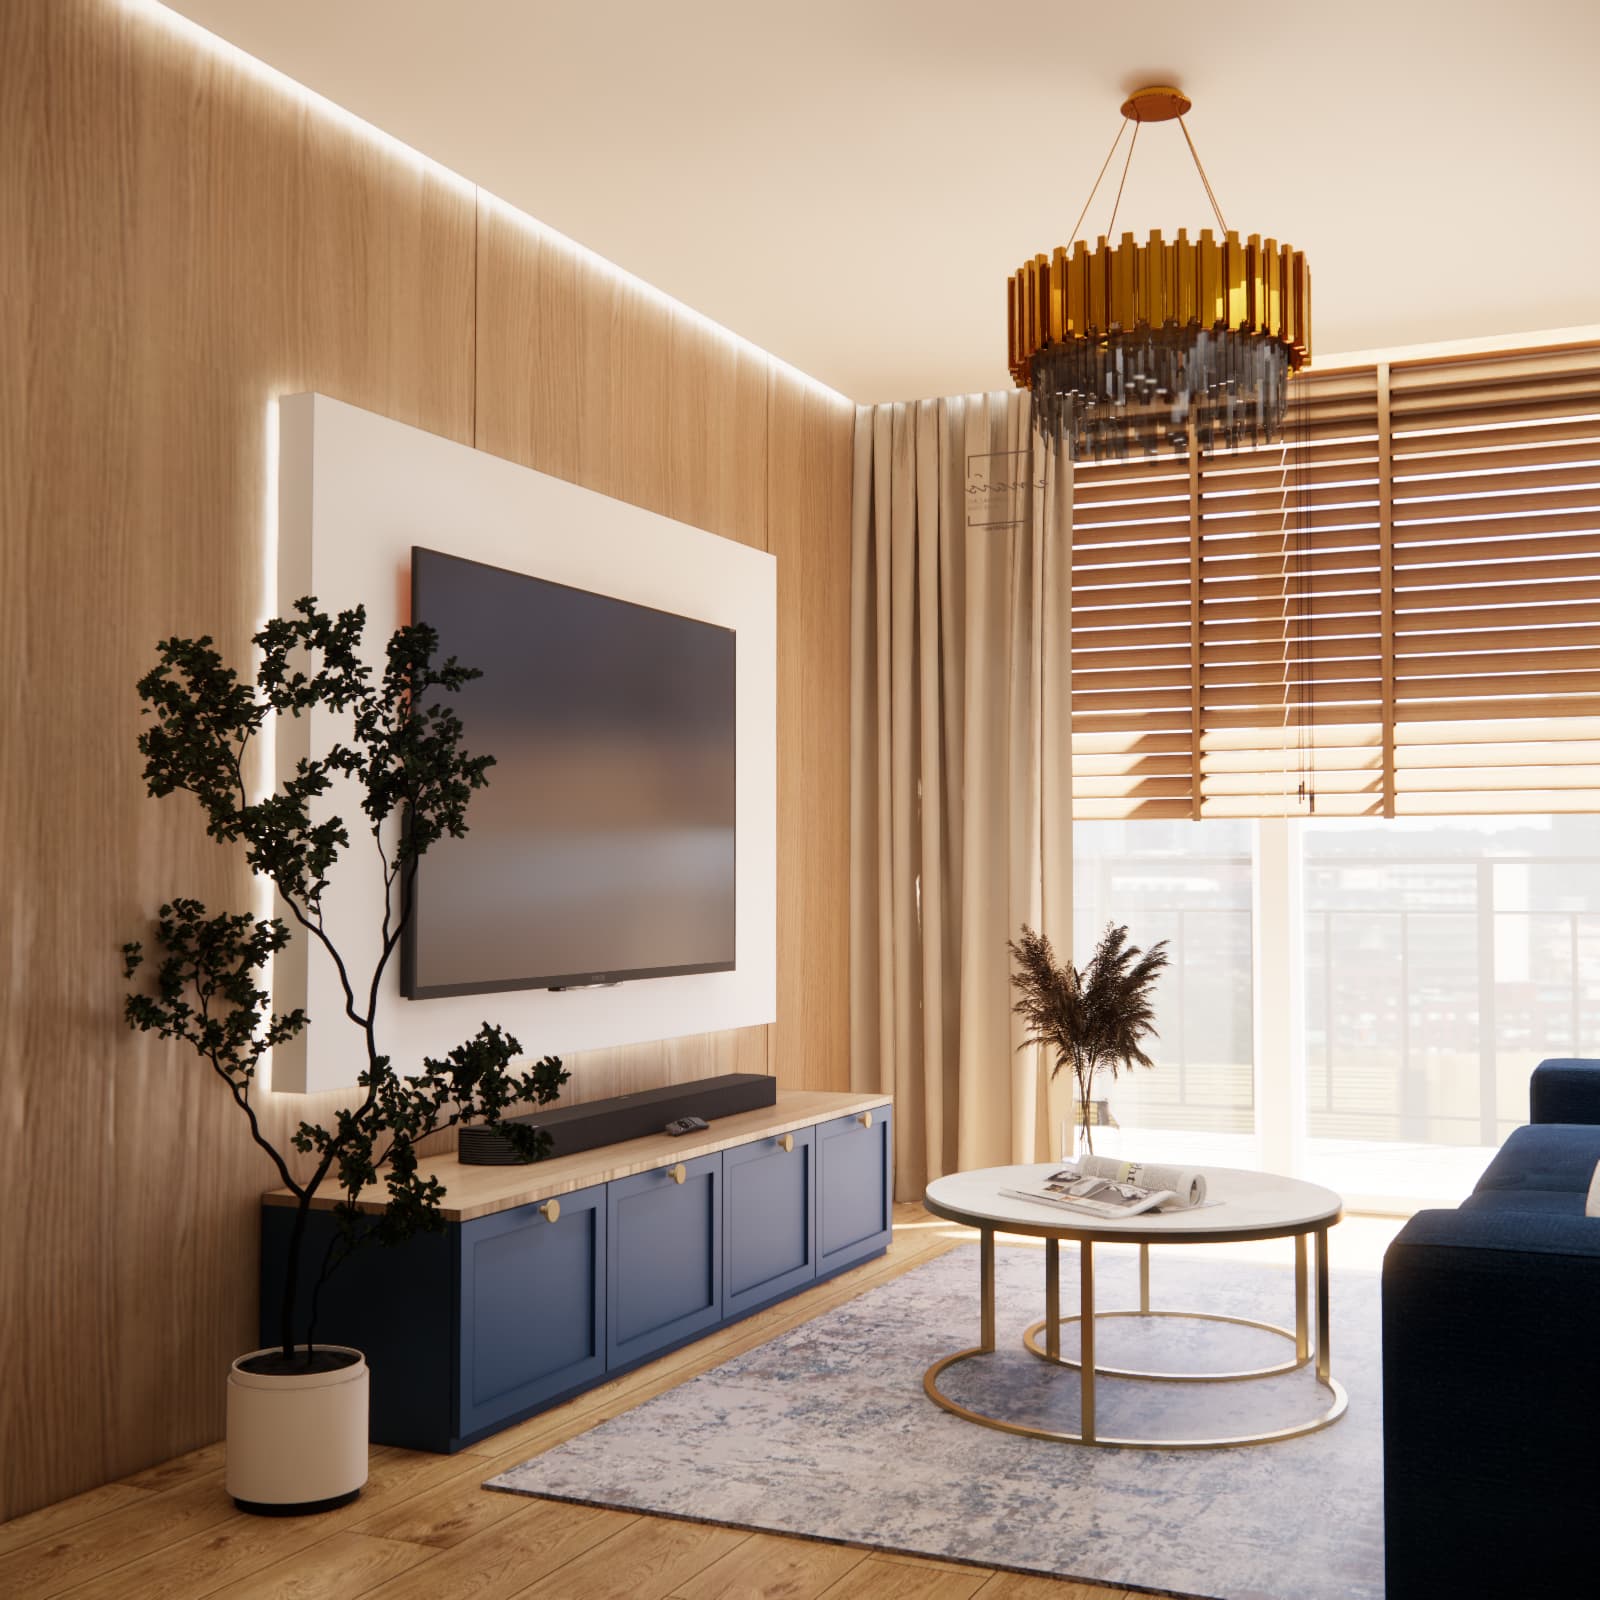
The TV wall is finished in wood. A light panel behind the television and a navy blue TV cabinet create a balanced composition, while the wood adds warmth and visually connects the wall with the flooring.
Lighting also plays an important role. Indirect ceiling lighting and illuminated built-in furniture make it possible to create several different lighting scenarios depending on the time of day and how the living room is being used.
Why Does a Peninsula Work Well in an Apartment of Around 60 m²?
A kitchen peninsula allows one surface to perform several functions. It can provide additional worktop space, serve as a place for quick meals and create a natural boundary between the kitchen and living room.
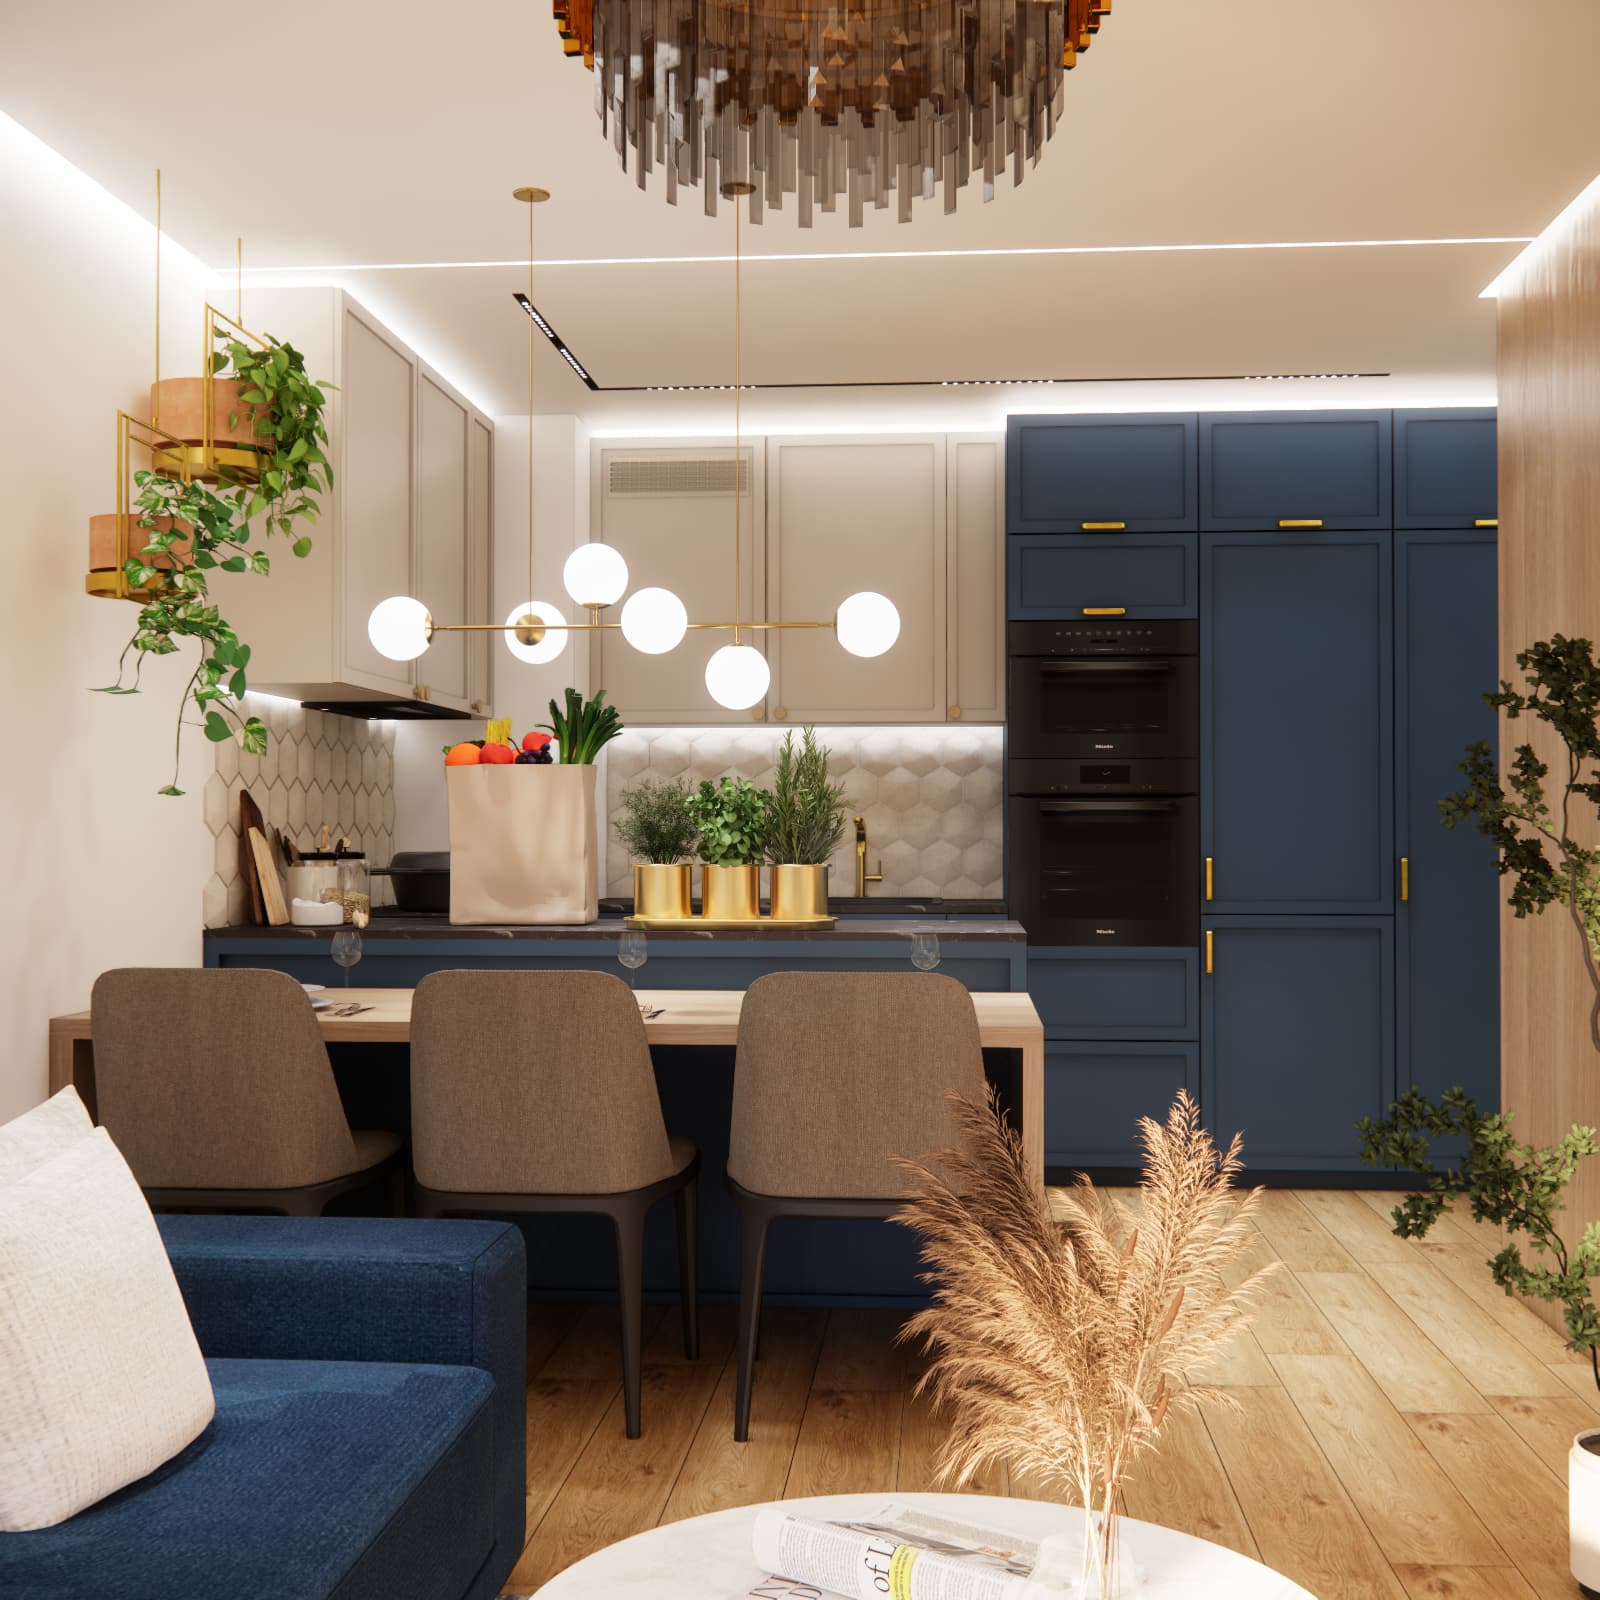
In the kitchen, we combined deep navy blue with light cabinet fronts, wood and subtle gold details. The tall cabinetry makes use of the space almost up to the ceiling and provides a generous amount of storage.
The peninsula is complemented by upholstered chairs, allowing it to function as a compact dining area while creating a natural transition between the kitchen and the lounge.
How to Plan a Hallway to Increase Storage Space?
The entrance hall is often treated as a secondary space. However, in a 59 m² apartment it can take over a significant amount of storage and therefore free up valuable space in the other rooms.
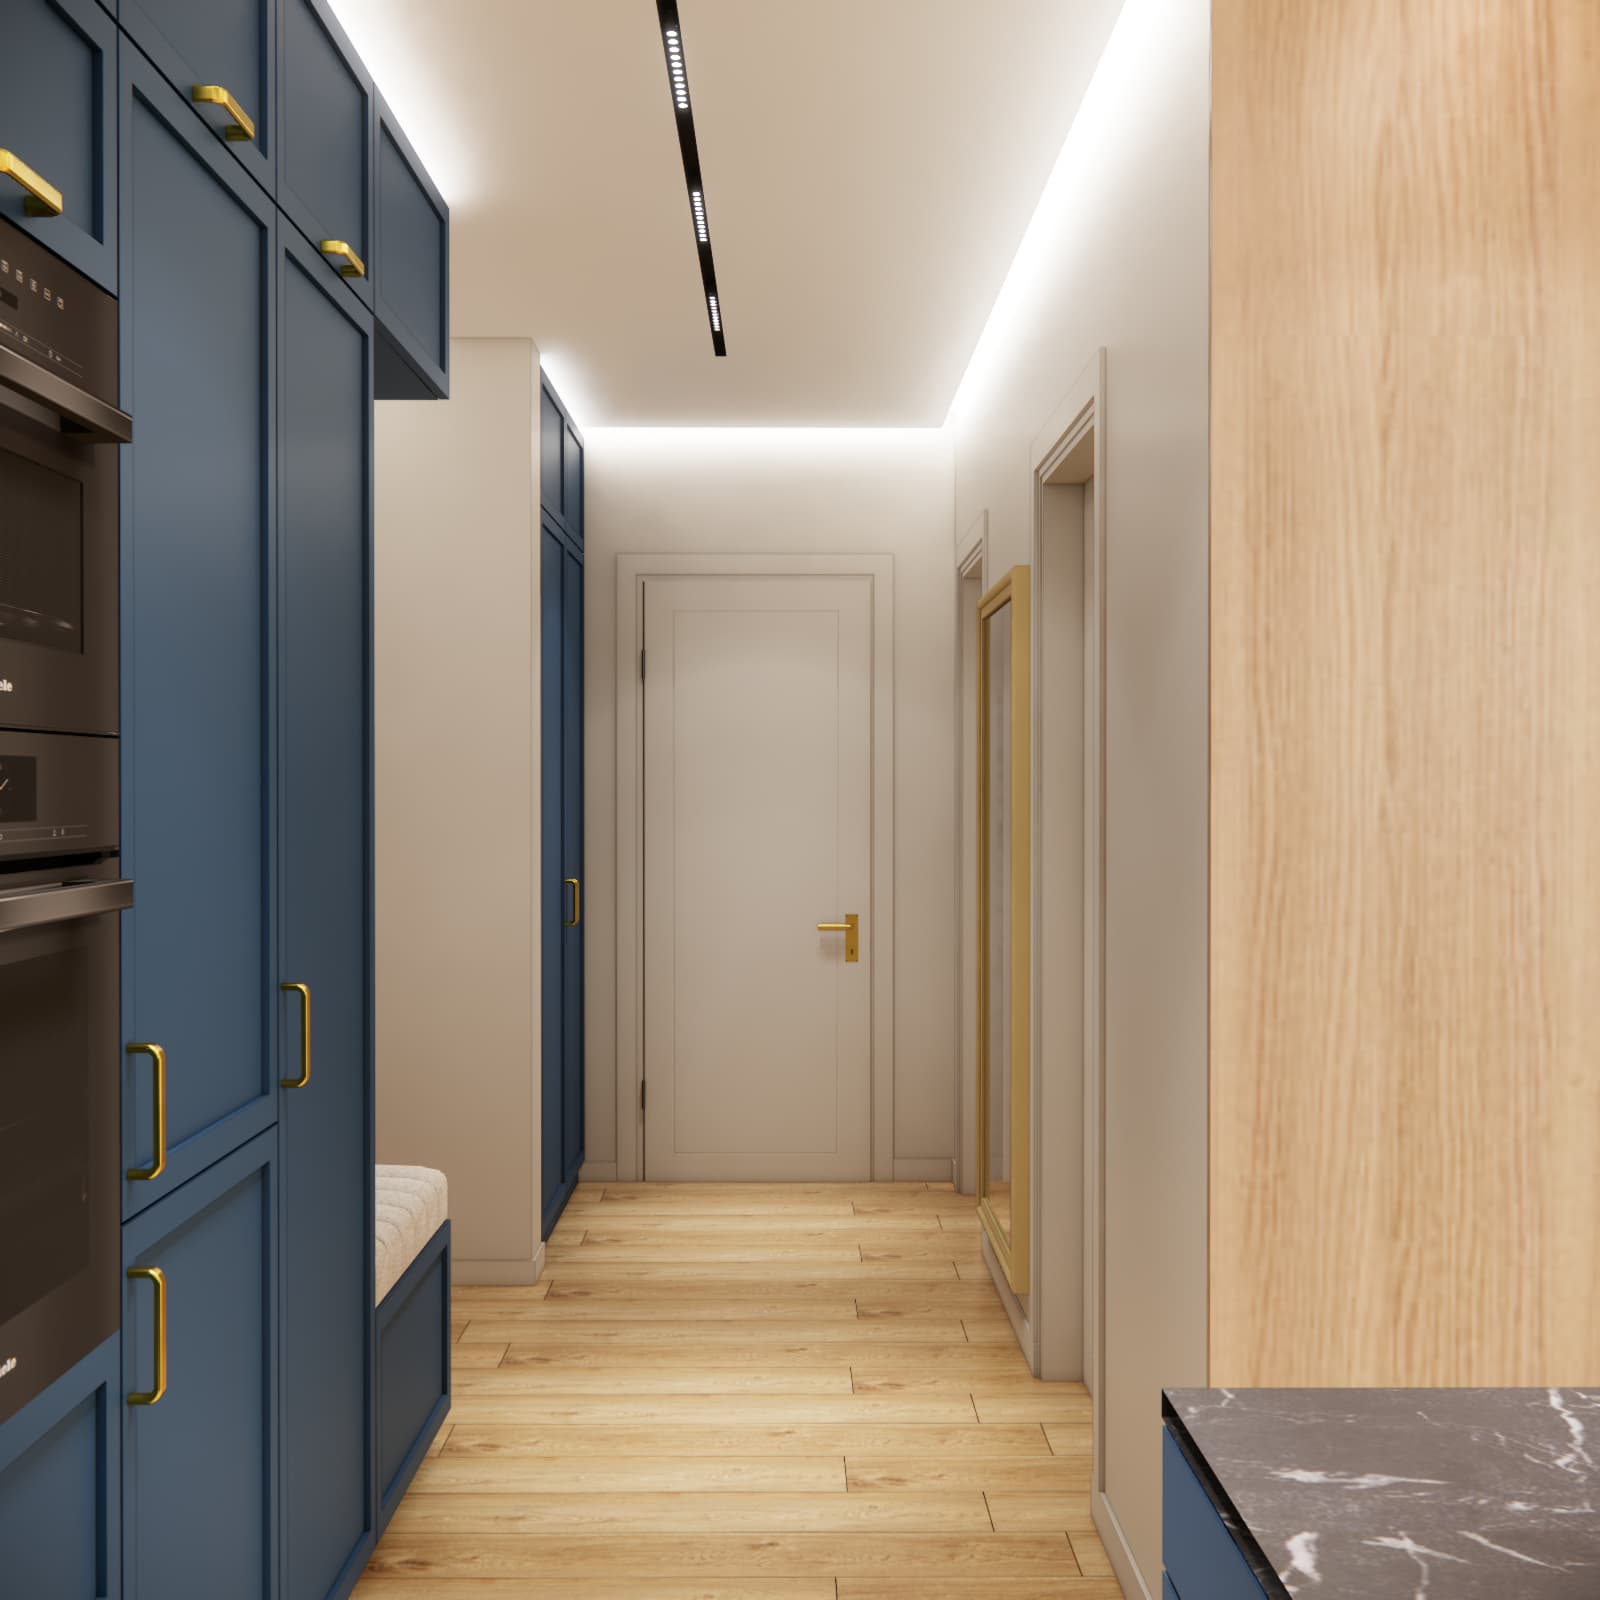
For this project, we designed tall navy blue built-in units reaching almost to the ceiling. A large amount of closed storage helps to keep everyday items out of sight and maintain a clean, organised interior.
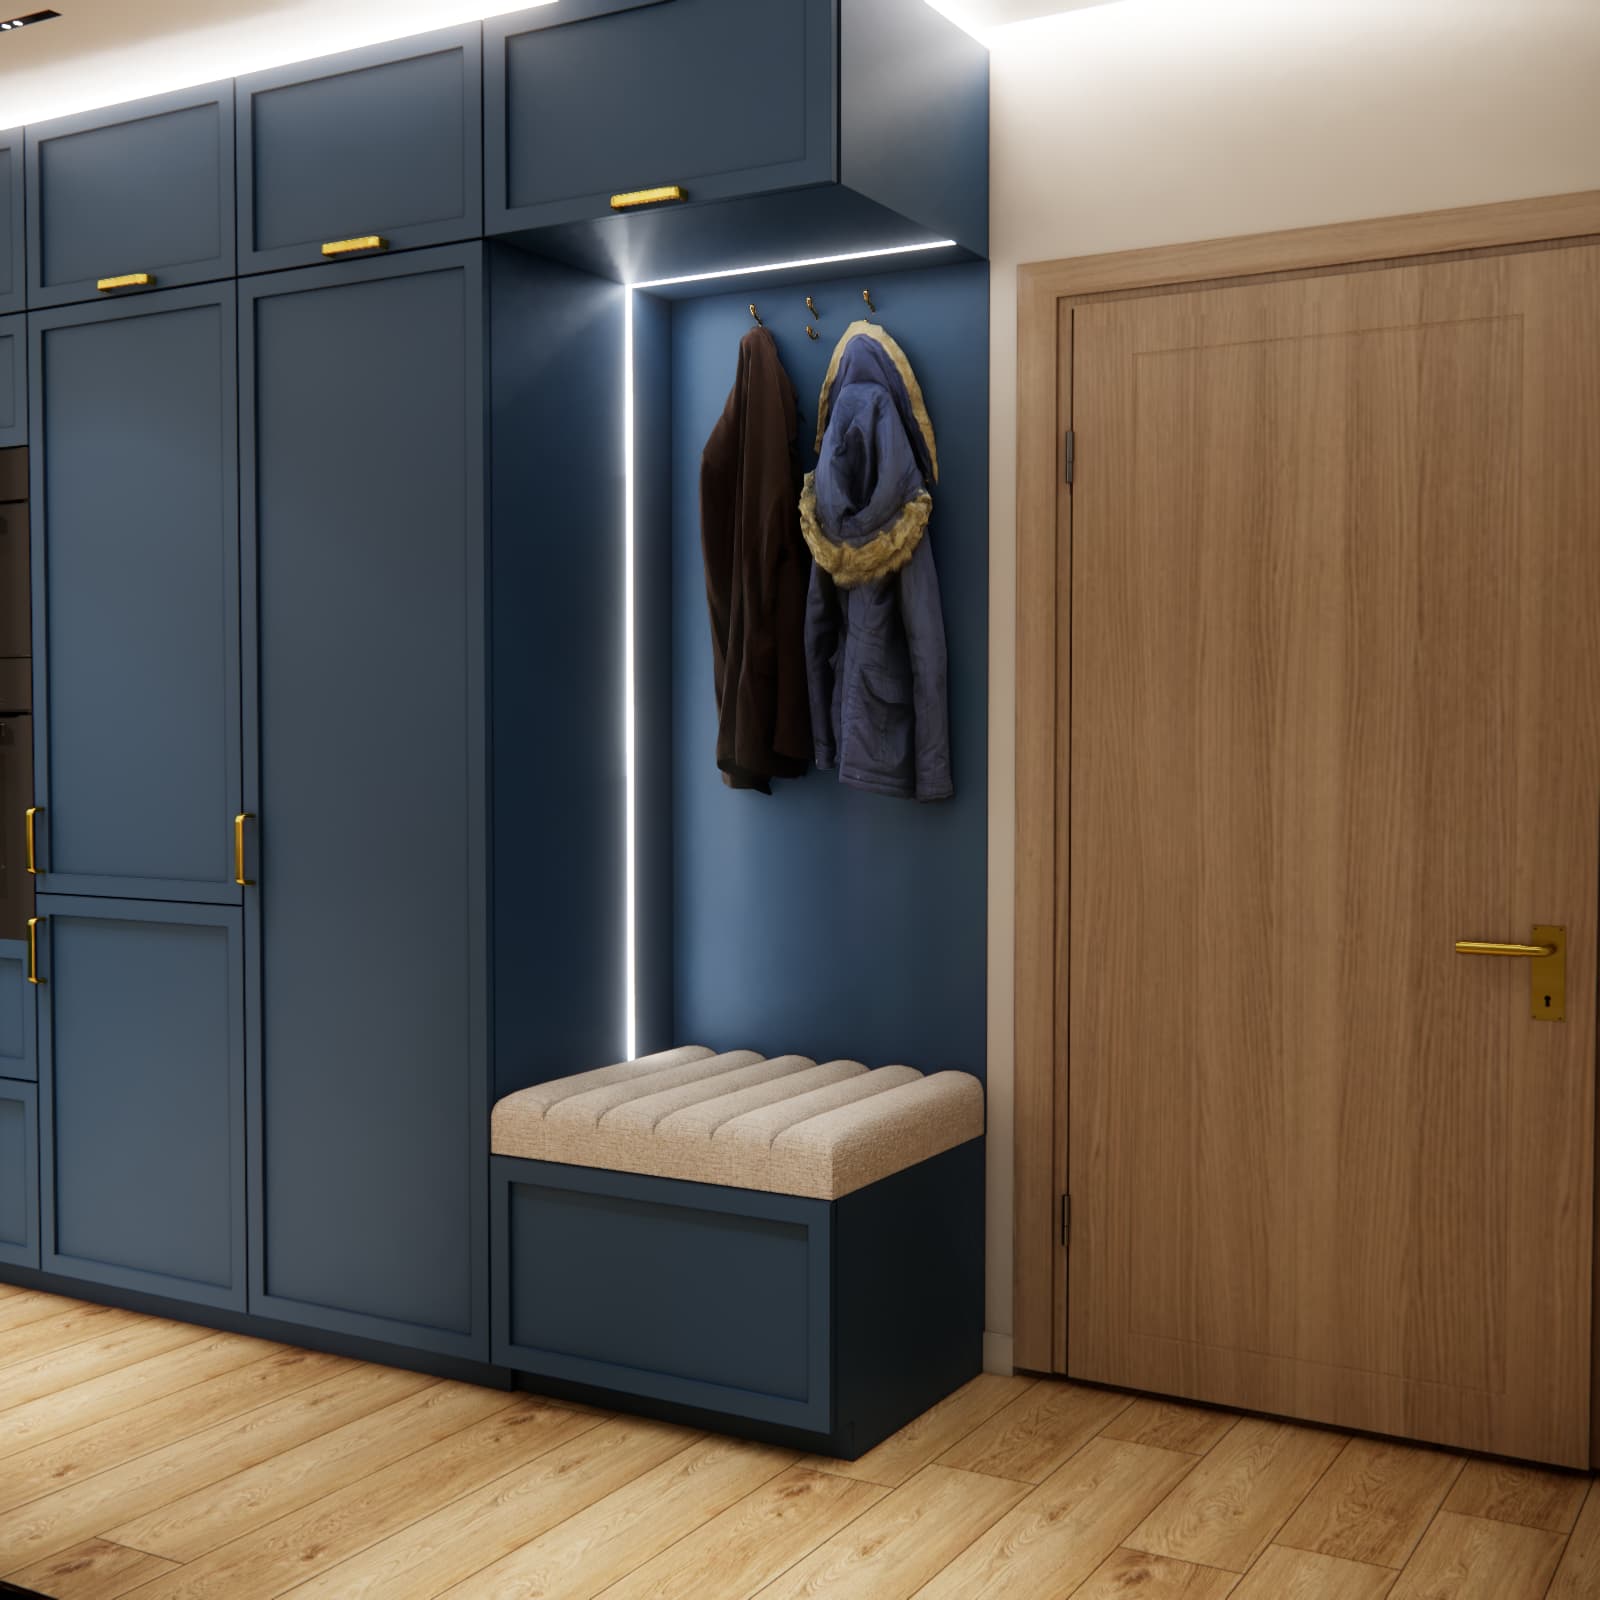
Near the entrance, we also created an open niche with an upholstered seat, coat hooks and additional LED lighting. This provides a dedicated place for frequently used items while helping to keep the hallway tidy.
Bedroom – Is Navy Blue Suitable for a Relaxing Interior?
Navy blue can work very well in a bedroom, provided that it is used in the right proportions. In this project, the stronger colour is concentrated mainly around the bed area.
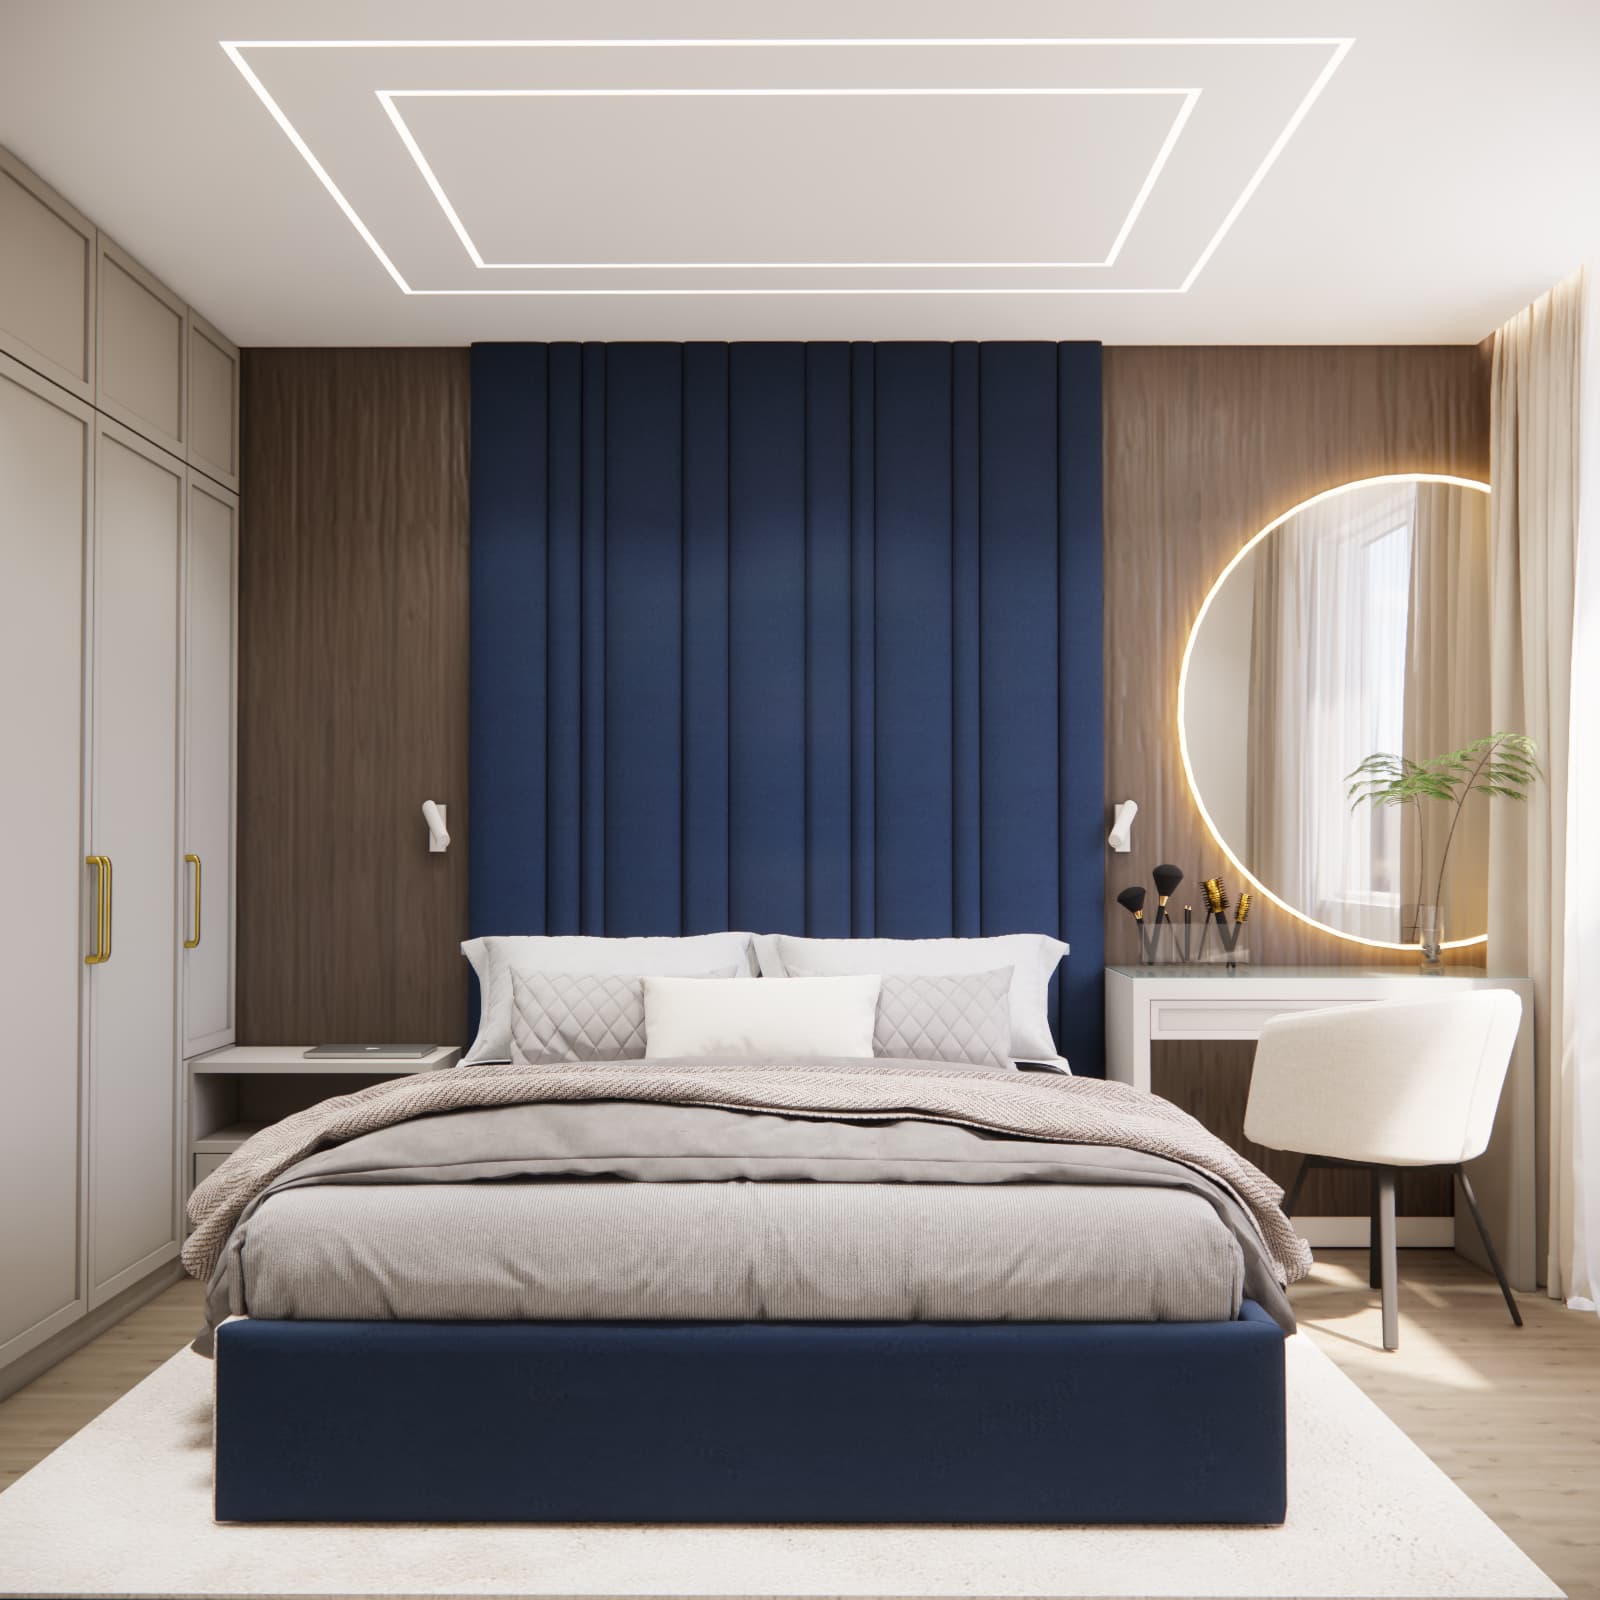
The tall navy blue upholstered headboard becomes the central feature of the room. The rest of the bedroom has a much calmer appearance, with light wardrobes, beige tones, wood and soft fabrics.
Dressing Table with a Large Mirror as an Additional Bedroom Function
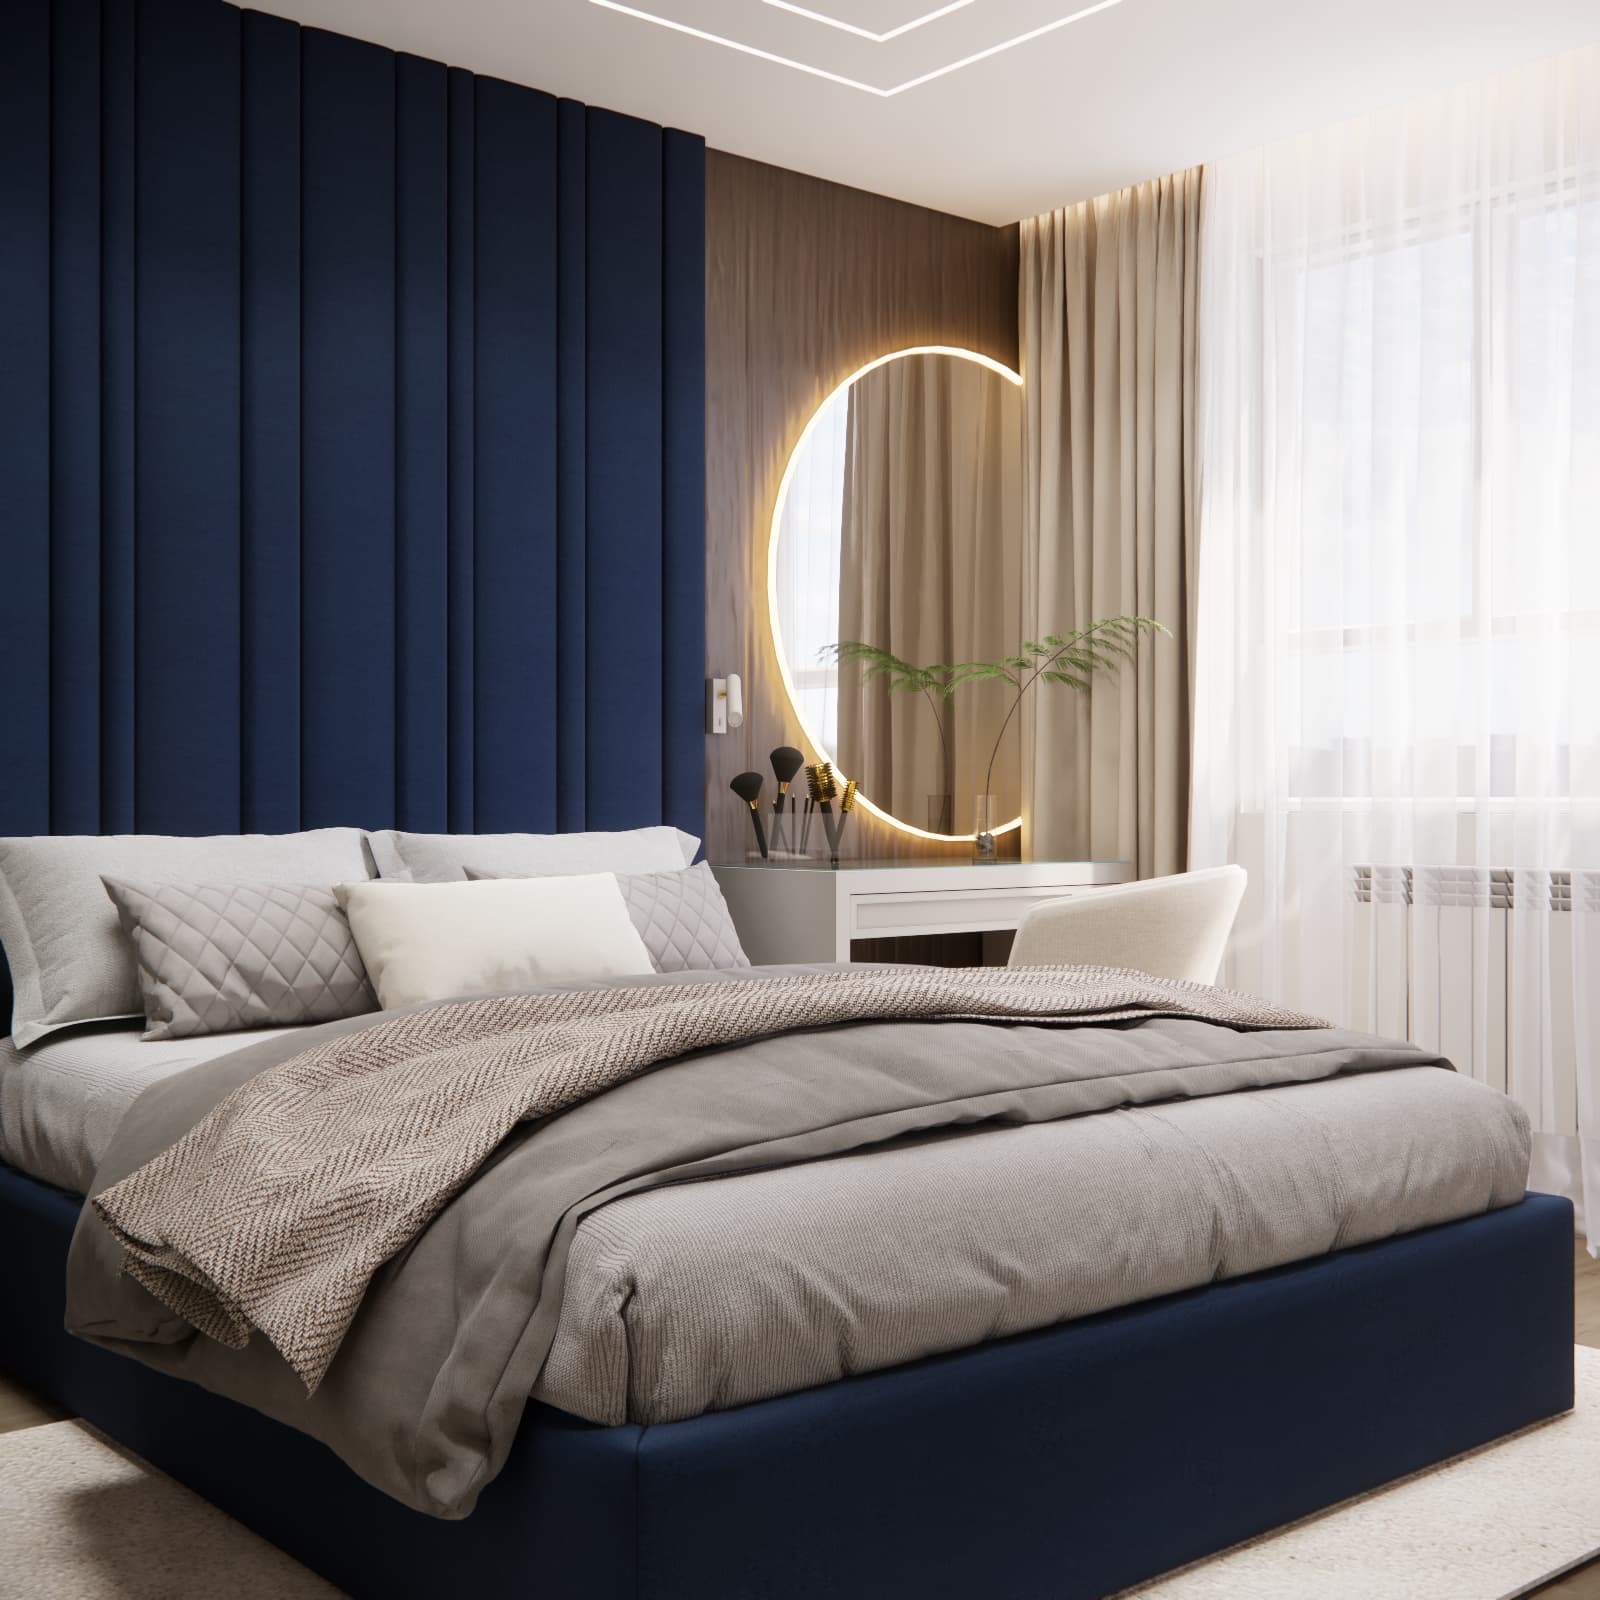
Next to the window, we designed a comfortable dressing table with a large decorative illuminated mirror. This solution moves some everyday routines from the bathroom into the bedroom and makes better use of the available space.
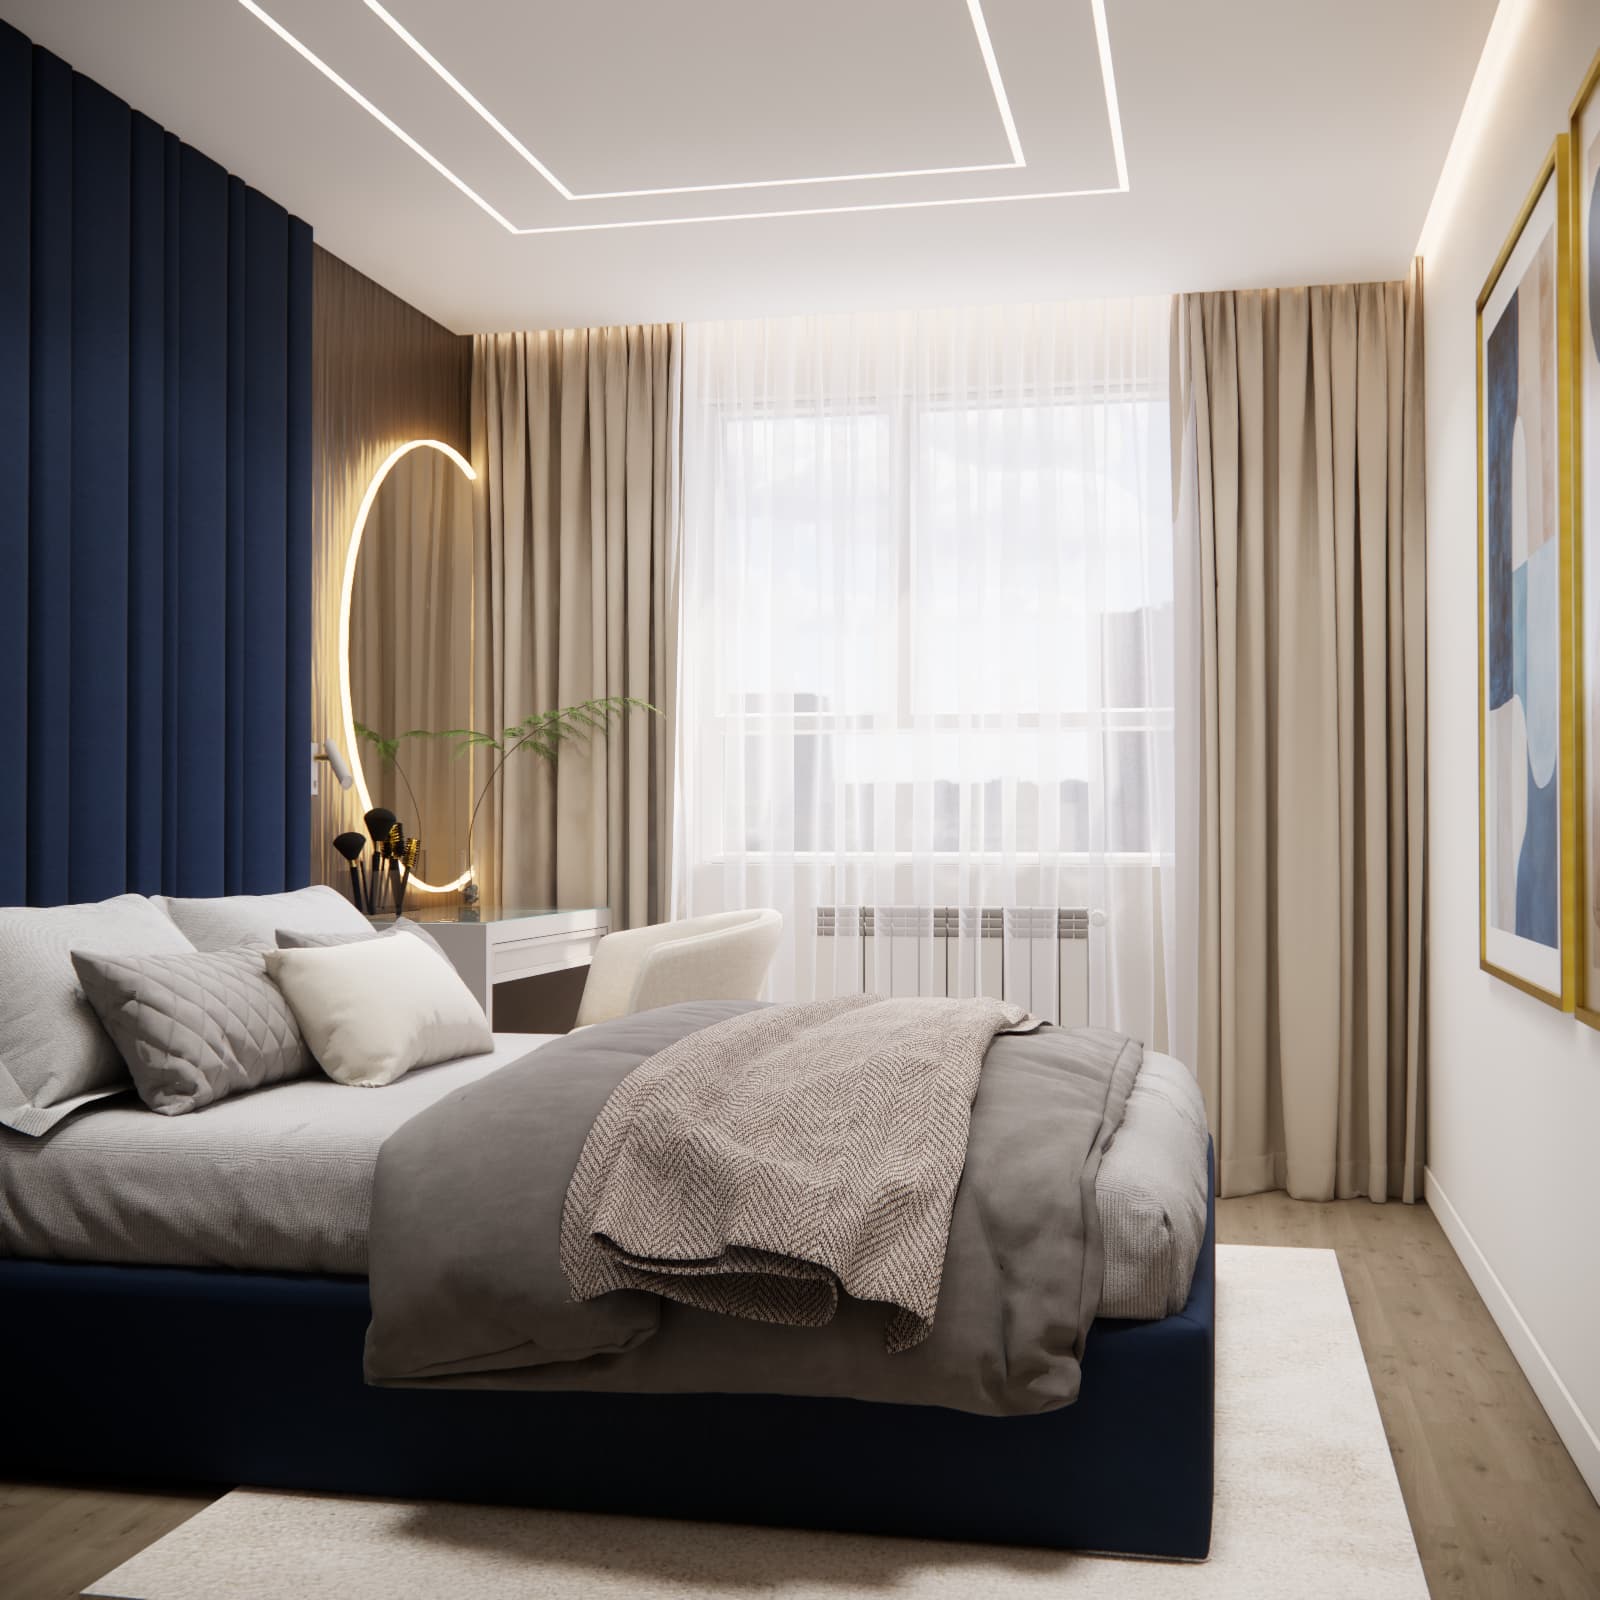
The geometric ceiling lighting organises the composition of the room and becomes one of its modern decorative features.
Gaming Room – A Completely Different Atmosphere from the Rest of the Apartment
The gaming room is the most individual and distinctive interior in the entire apartment. Instead of calm beige tones and warm lighting, it introduces a more technological atmosphere based on blue LED lighting, illuminated furniture and a large decorative wall feature.
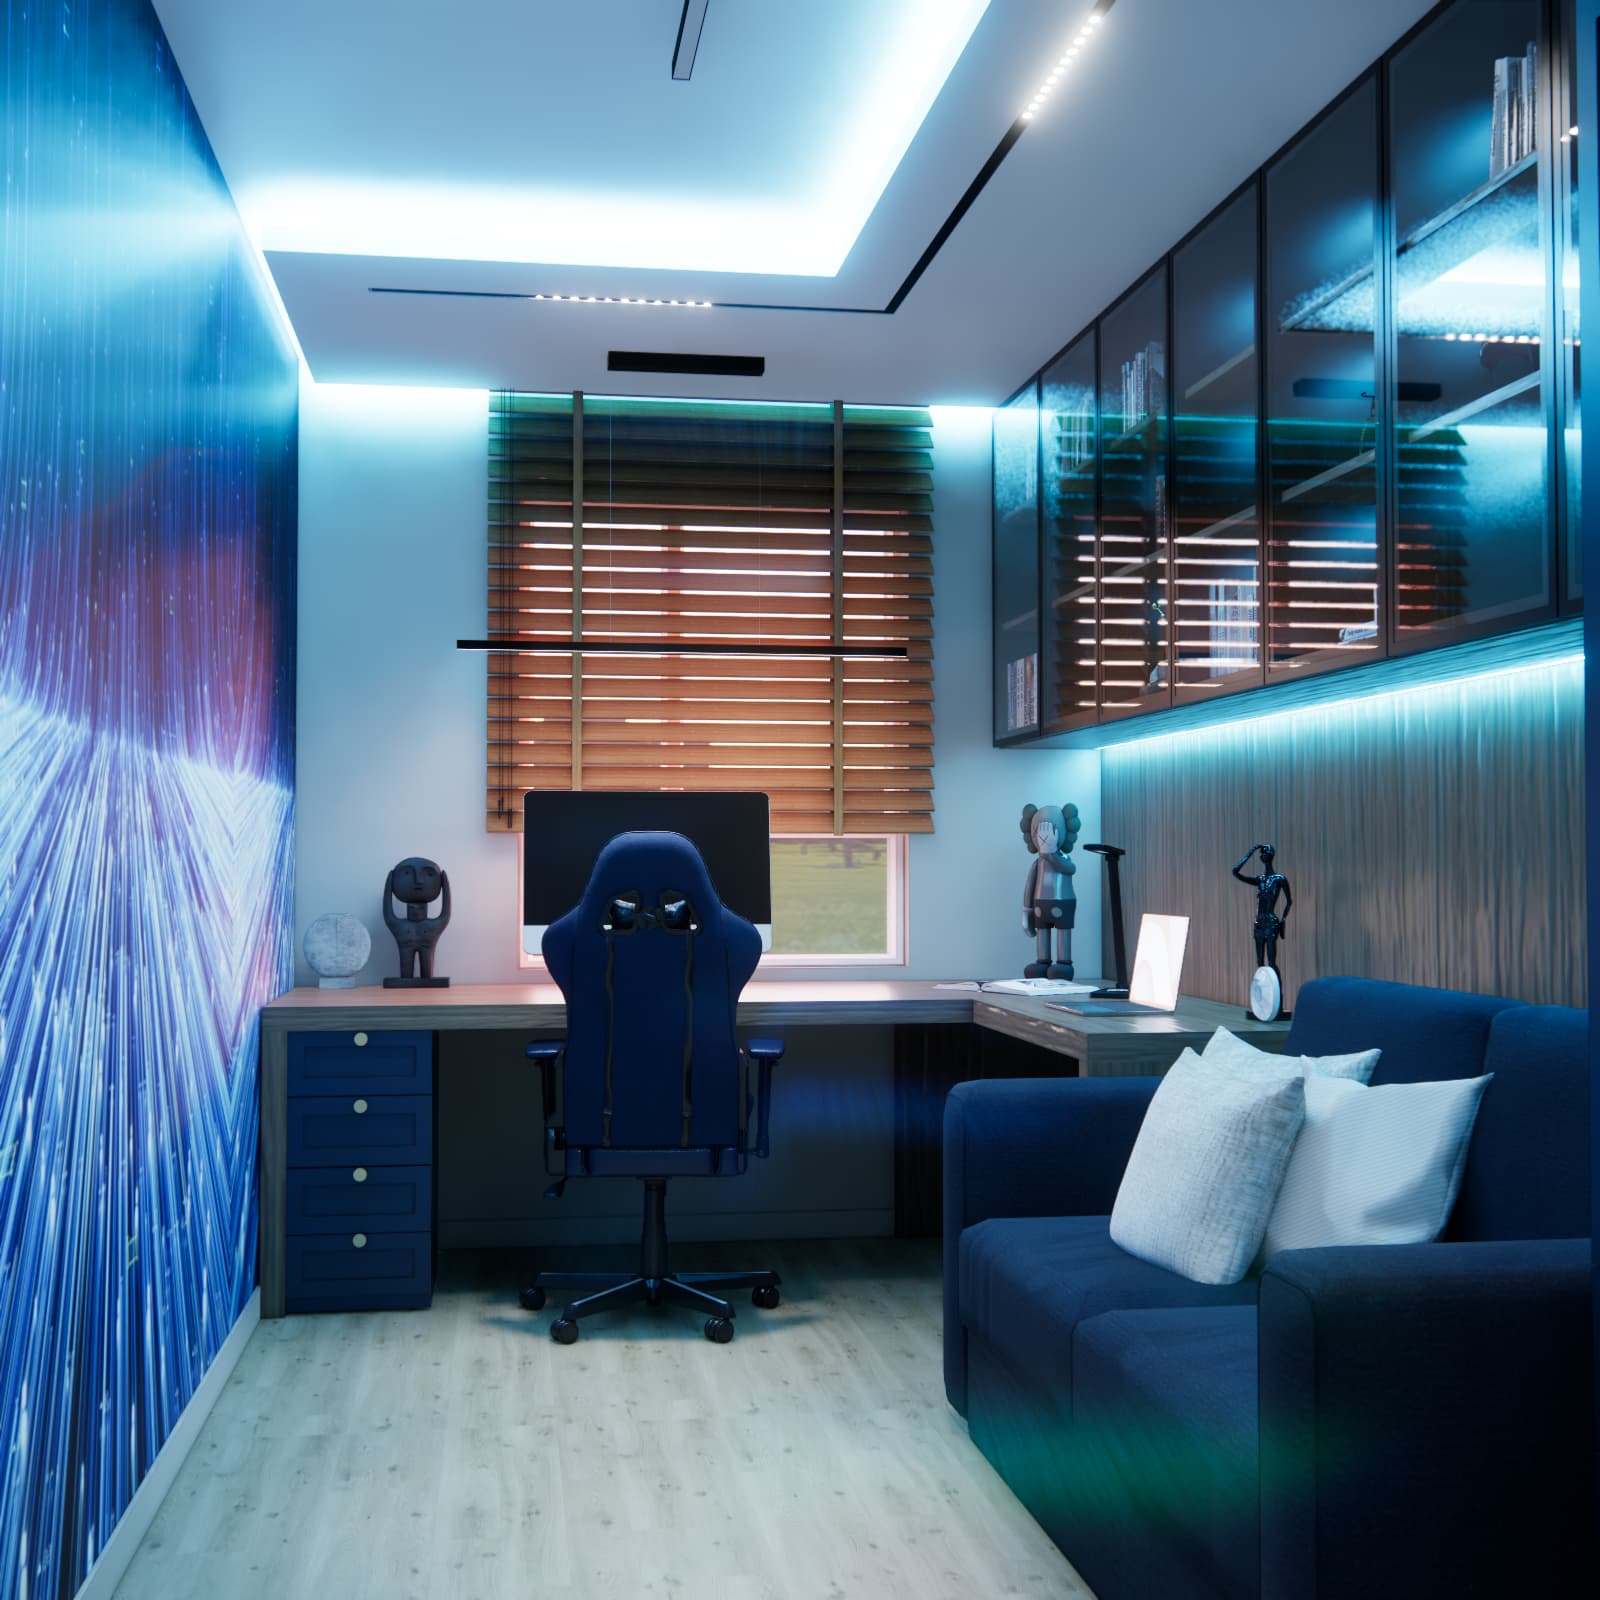
The central element of the room is an extensive corner desk with space for computer equipment. Above the worktop, we designed wall-mounted cabinets with glazed fronts and internal lighting.
There is also space for a sofa, which means that the room can be used not only for gaming or studying but also for relaxation.
Why Can a Separate Gaming Room Be Better Than a Gaming Setup in the Bedroom?
A separate room makes it easier to clearly distinguish active time from relaxation. It also allows for stronger lighting, more extensive furniture and distinctive decorative elements without having to adapt the entire bedroom or living room to a gaming setup.
This was particularly important in this project because the rest of the apartment maintains a calmer and more elegant character, while the gaming room can deliberately create a completely different atmosphere.
Bathroom – Navy Blue Tiles and Gold Details as a Continuation of the Apartment’s Style
The colour palette used in the living room, kitchen and hallway continues into the bathroom.
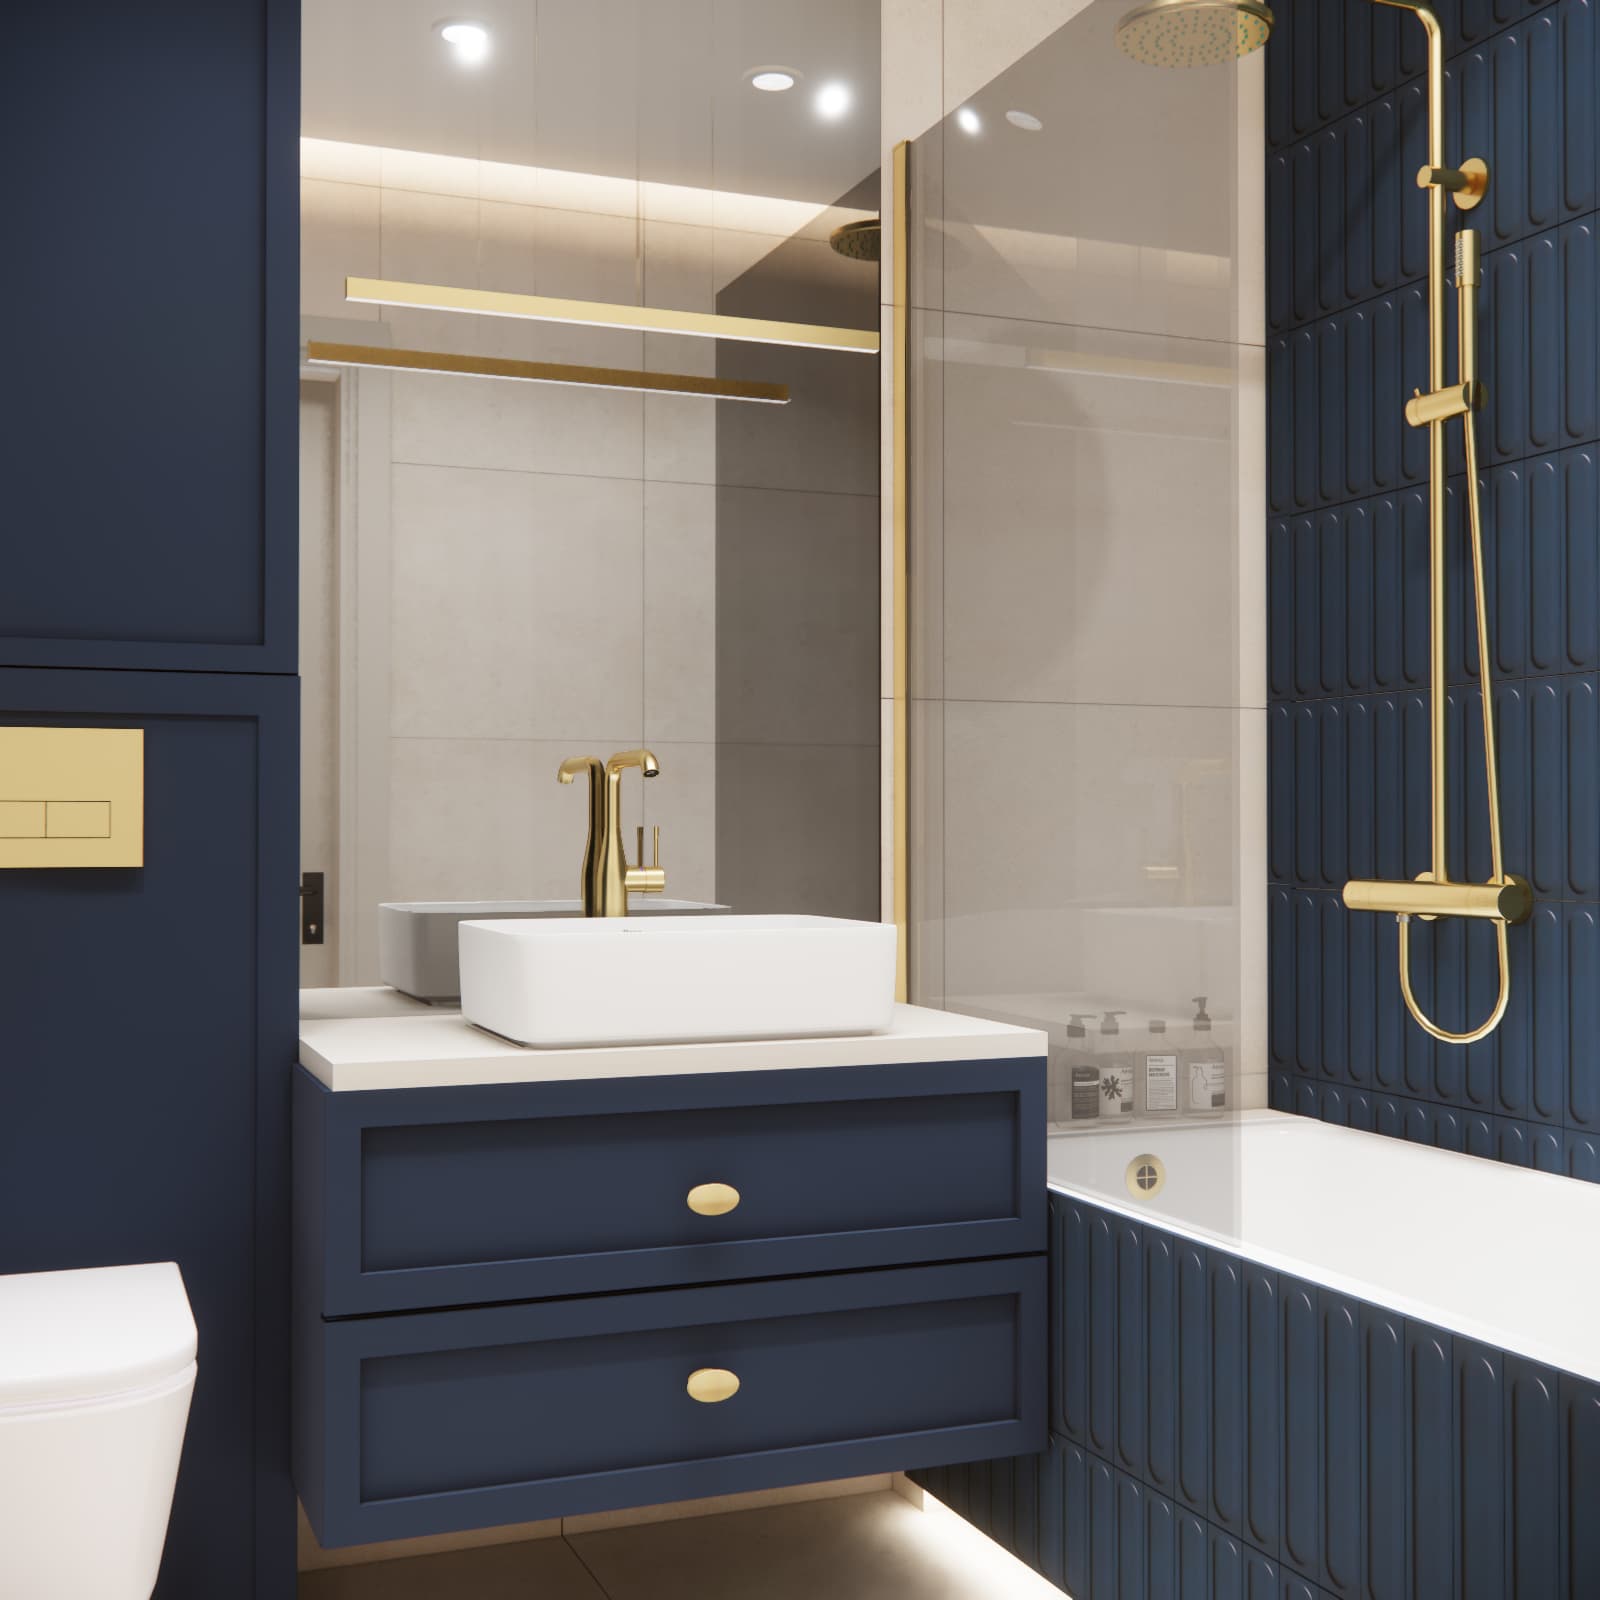
The most distinctive feature is the wall next to the bathtub, finished with textured navy blue tiles. Light, neutral surfaces surround the darker colour, allowing it to remain a strong but carefully controlled accent.
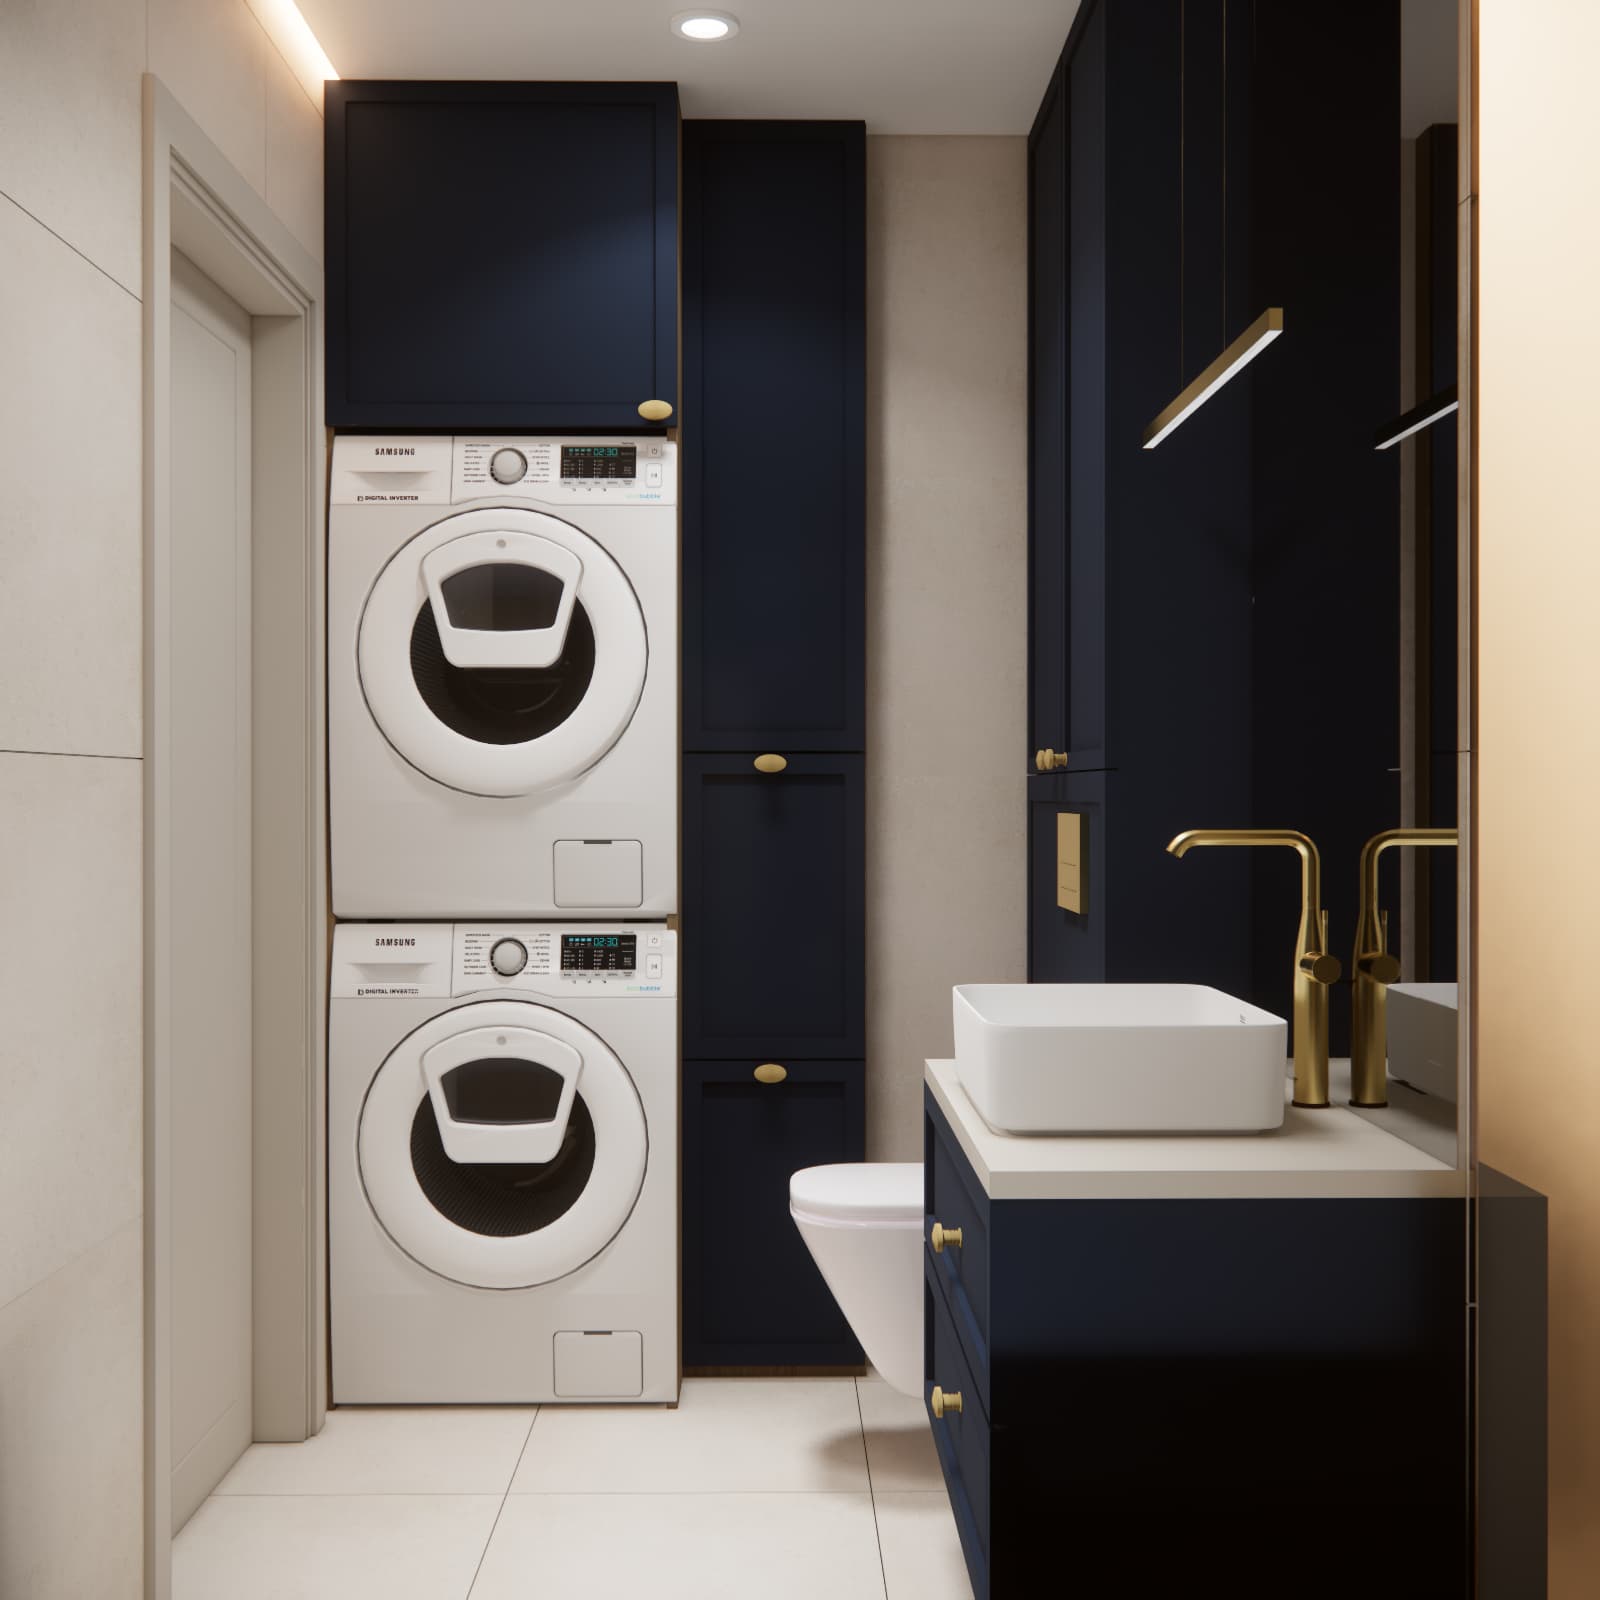
How to Fit a Washing Machine and Dryer into a Small Bathroom?
One of the practical solutions used in this project is positioning the washing machine and dryer one above the other. This makes efficient use of the vertical space instead of requiring two separate areas on the floor.
Next to the appliances, additional tall cabinetry provides storage space for cosmetics, towels and laundry products.
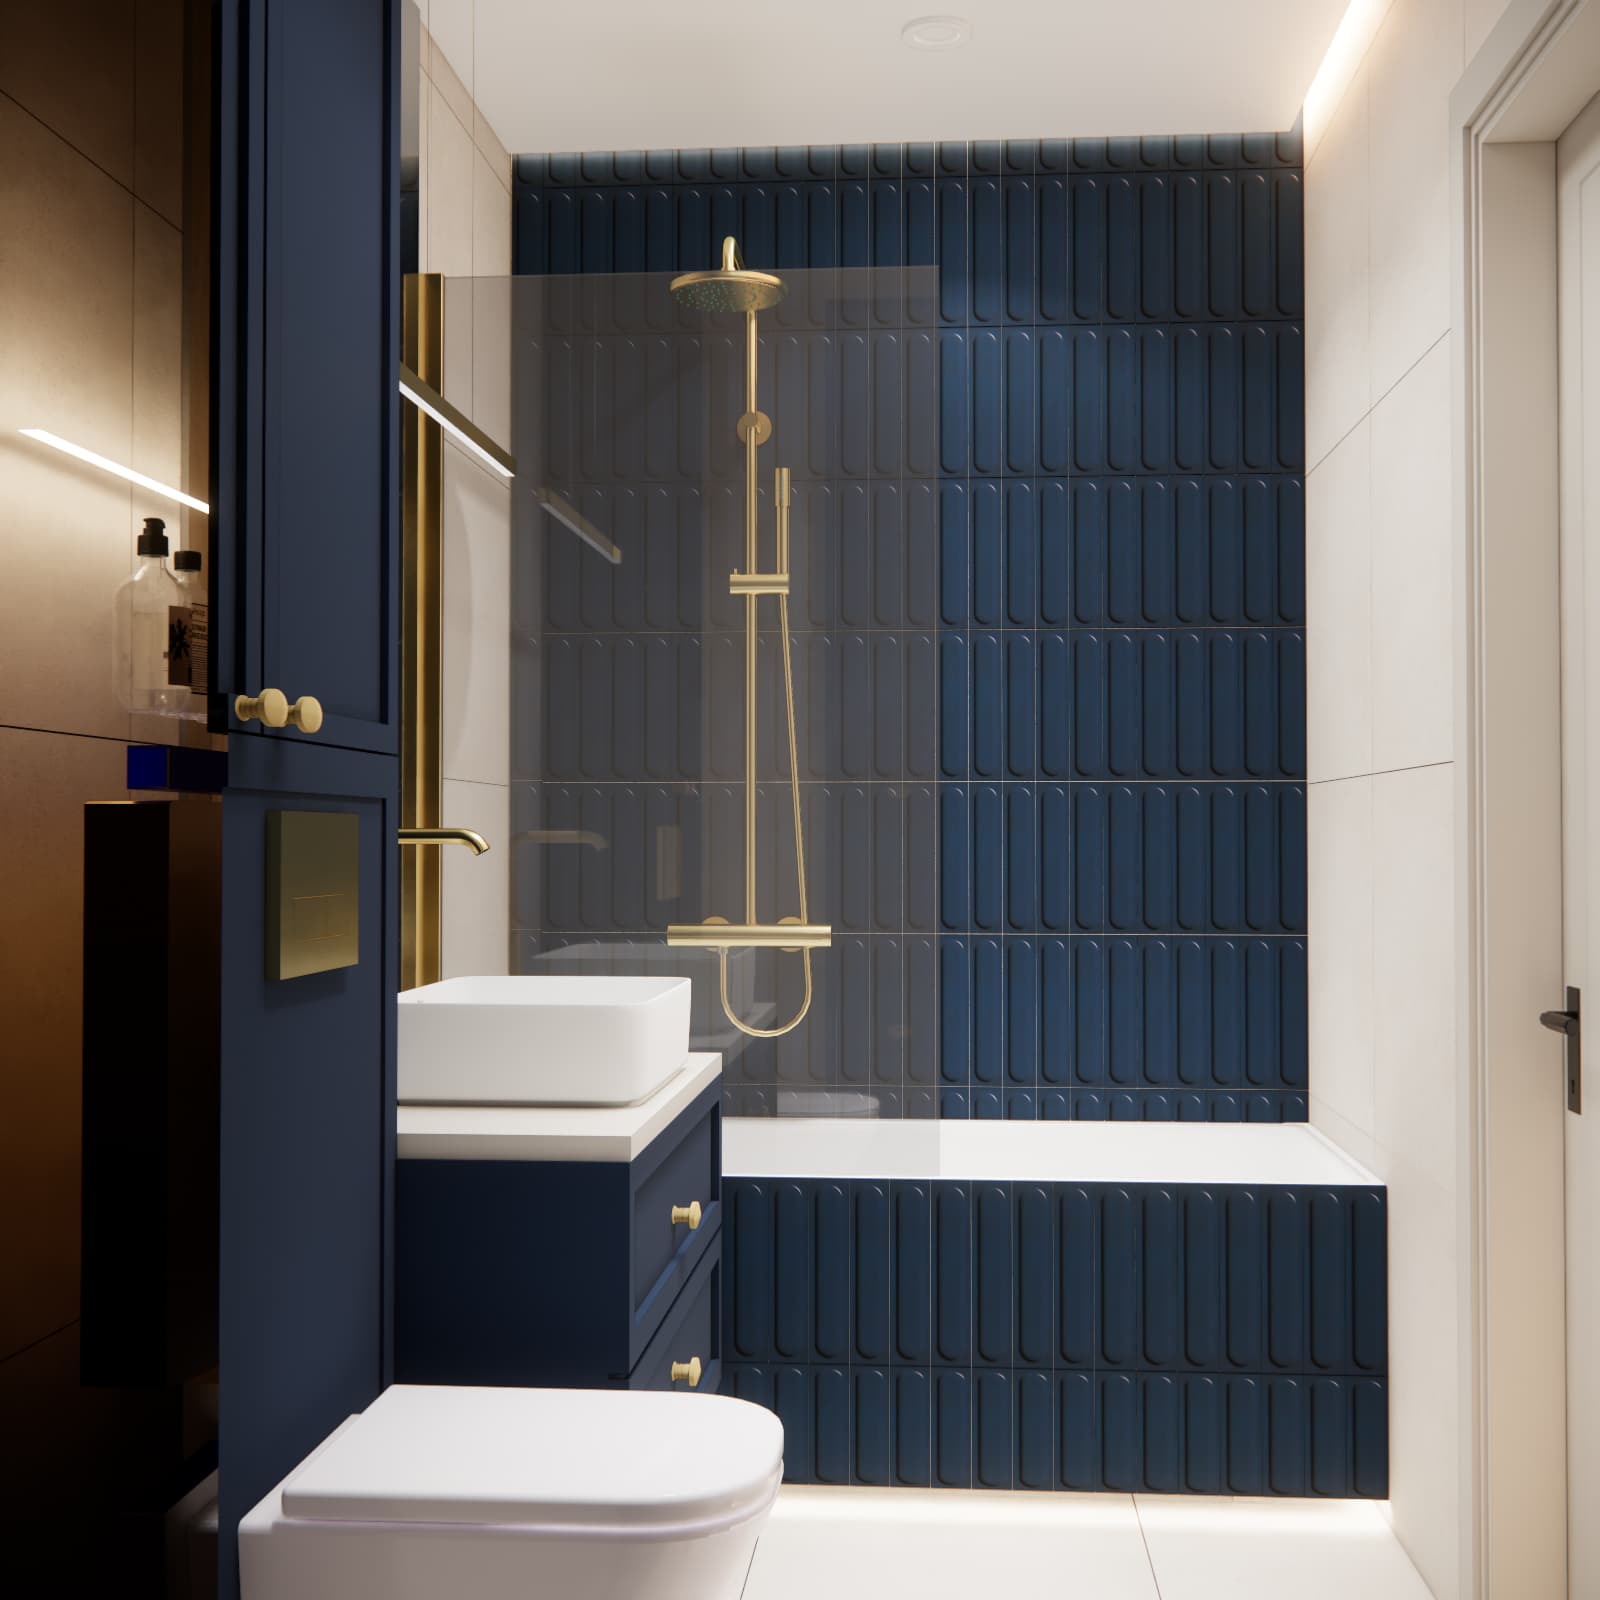
Gold fittings appear around the bathtub and washbasin as well as in the furniture details. Repeating the same colours and materials in different rooms helps maintain a consistent design throughout the apartment.
Apartment Design for a Person on the Autism Spectrum – What Really Matters?
This project was created for a university student on the autism spectrum. However, there is no single universal way to design an apartment for a person with Asperger syndrome. Every individual may have different needs and preferences regarding colours, lighting, sound, organisation of space or storage.
For this reason, the starting point should always be the individual user and their everyday needs rather than the diagnosis itself.
In this project, important elements included a clear division of functions, the ability to create different lighting scenarios, plenty of closed storage and a separate gaming room.
As a result, the bedroom can remain a calm space for relaxation, the living area serves both everyday and social functions, while the gaming room has its own more dynamic character.
What Was the Biggest Challenge in Designing This 59 m² Apartment?
The main challenge was to combine several different requirements within one cohesive interior. The apartment needed to feel elegant without becoming too formal. Navy blue was intended to be one of the main colours, but it could not visually overwhelm the interior. Plenty of storage was required, but without creating a cluttered or heavy appearance.
Another challenge was to create a gaming room with a completely different atmosphere from the living room and bedroom while still maintaining a common visual language throughout the apartment.
The solution was the consistent repetition of three key elements: navy blue, beige and wood. These are complemented by gold details and layered lighting.
What Can We Learn from This Interior Design?
This 59 m² apartment design shows that a medium-sized apartment does not mean having to give up individual functions. Careful planning made it possible to create a comfortable living area, plenty of storage, a relaxing bedroom, a functional bathroom and a separate gaming room.
Custom-made built-in furniture, a consistent colour palette, efficient use of the full height of the rooms and adapting each space to the owner’s lifestyle were all key elements of the project.
You can find more similar projects in our apartment designs and interior inspiration category.
If you are interested in projects with a similar floor area, you can also explore our interior designs for apartments of around 60 m².
Where Can You Order an Individual Apartment Interior Design?
If you are planning to furnish or renovate an apartment and would like to see its layout, colours, furniture and lighting before the work begins, you can order an individual online apartment interior design from Fabryka Projektów.
The design is prepared on the basis of the actual room layout, dimensions, photographs and the future users’ needs. Depending on the selected package, it can include 3D visualisations, a shopping list, material specifications and technical documentation.
FAQ – Interior Design for an Apartment of Around 60 m²
Can You Create a Separate Gaming Room in a 59 m² Apartment?
Yes. It depends on the apartment layout and the owner’s needs. A separate gaming room makes it possible to keep the computer workstation, equipment and more intensive lighting away from the bedroom and main living area.
Does Navy Blue Make an Apartment Look Smaller?
Navy blue is a dark colour, so it is best used in carefully considered proportions. Combining it with beige, light walls, wood and well-planned lighting can create an elegant interior without making the space feel visually overwhelming.
How Can Navy Blue Be Combined with Wood?
Warm wood tones balance cooler navy blue particularly well. In this project, wood appears on the flooring, TV wall and selected elements of the built-in furniture.
Is Custom-Made Furniture Worth Considering in a 59 m² Apartment?
In areas where maximum use of the available space is important, custom-made furniture is certainly worth considering. In this project, this applies particularly to the kitchen, hallway, bathroom and gaming room.
How Should Lighting Be Planned in an Apartment with Dark Colours?
It is best to use several independent light sources. Main lighting can be complemented by LED strips, furniture lighting, decorative lighting and task lighting designed for specific activities.
Can an Entire Apartment Interior Design Be Created Online?
Yes. An apartment interior design can be prepared remotely based on submitted measurements, photographs, the floor plan, inspiration images and information about the users’ needs.
See: online apartment interior design – Fabryka Projektów.