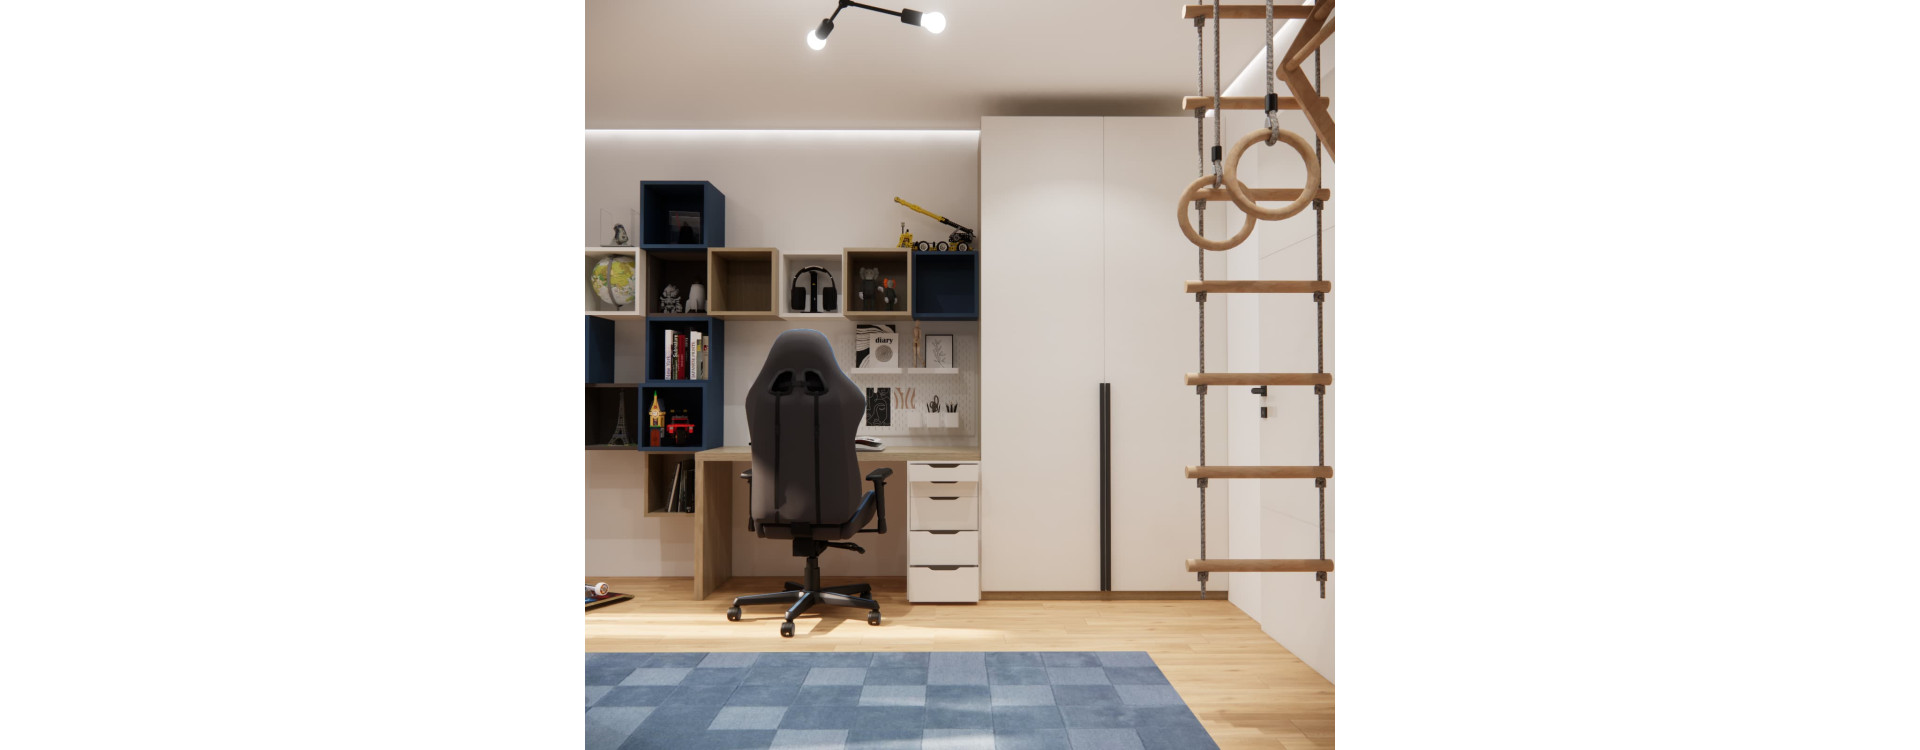
How do you plan a room for a 7-year-old who needs space for schoolwork, play and rest, but will use the same space differently in a few years? In Ignacy’s room design, we combined ready-made furniture, a calm colour palette and a striking aircraft motif. The 18 m2 space accommodates a desk, a bed, storage, a hanging cocoon chair and an activity area.
The planned budget was up to PLN 10,000. This was the starting point for selecting the design solutions, rather than a confirmed final renovation cost. Here, we explain the design and what to consider when budgeting for a similar room.
The images shown are 3D visualisations of a design created by Fabryka Projektów.
What will you learn from this article?
- How we organised study, sleep, storage and play areas within 18 m2.
- How to create a coordinated room for a school-age child using ready-made furniture.
- Which elements can stay for years and which are easy to change.
- How to organise a budget of up to PLN 10,000 and account for additional costs.
An 18 m2 room for a 7-year-old – the design brief
At seven, a comfortable study area becomes an important part of a child’s room. At the same time, clear floor space is still needed for building, spreading out toys and spending time away from the desk. That is why we placed the larger pieces of furniture along the walls in Ignacy’s room, leaving the centre more open.
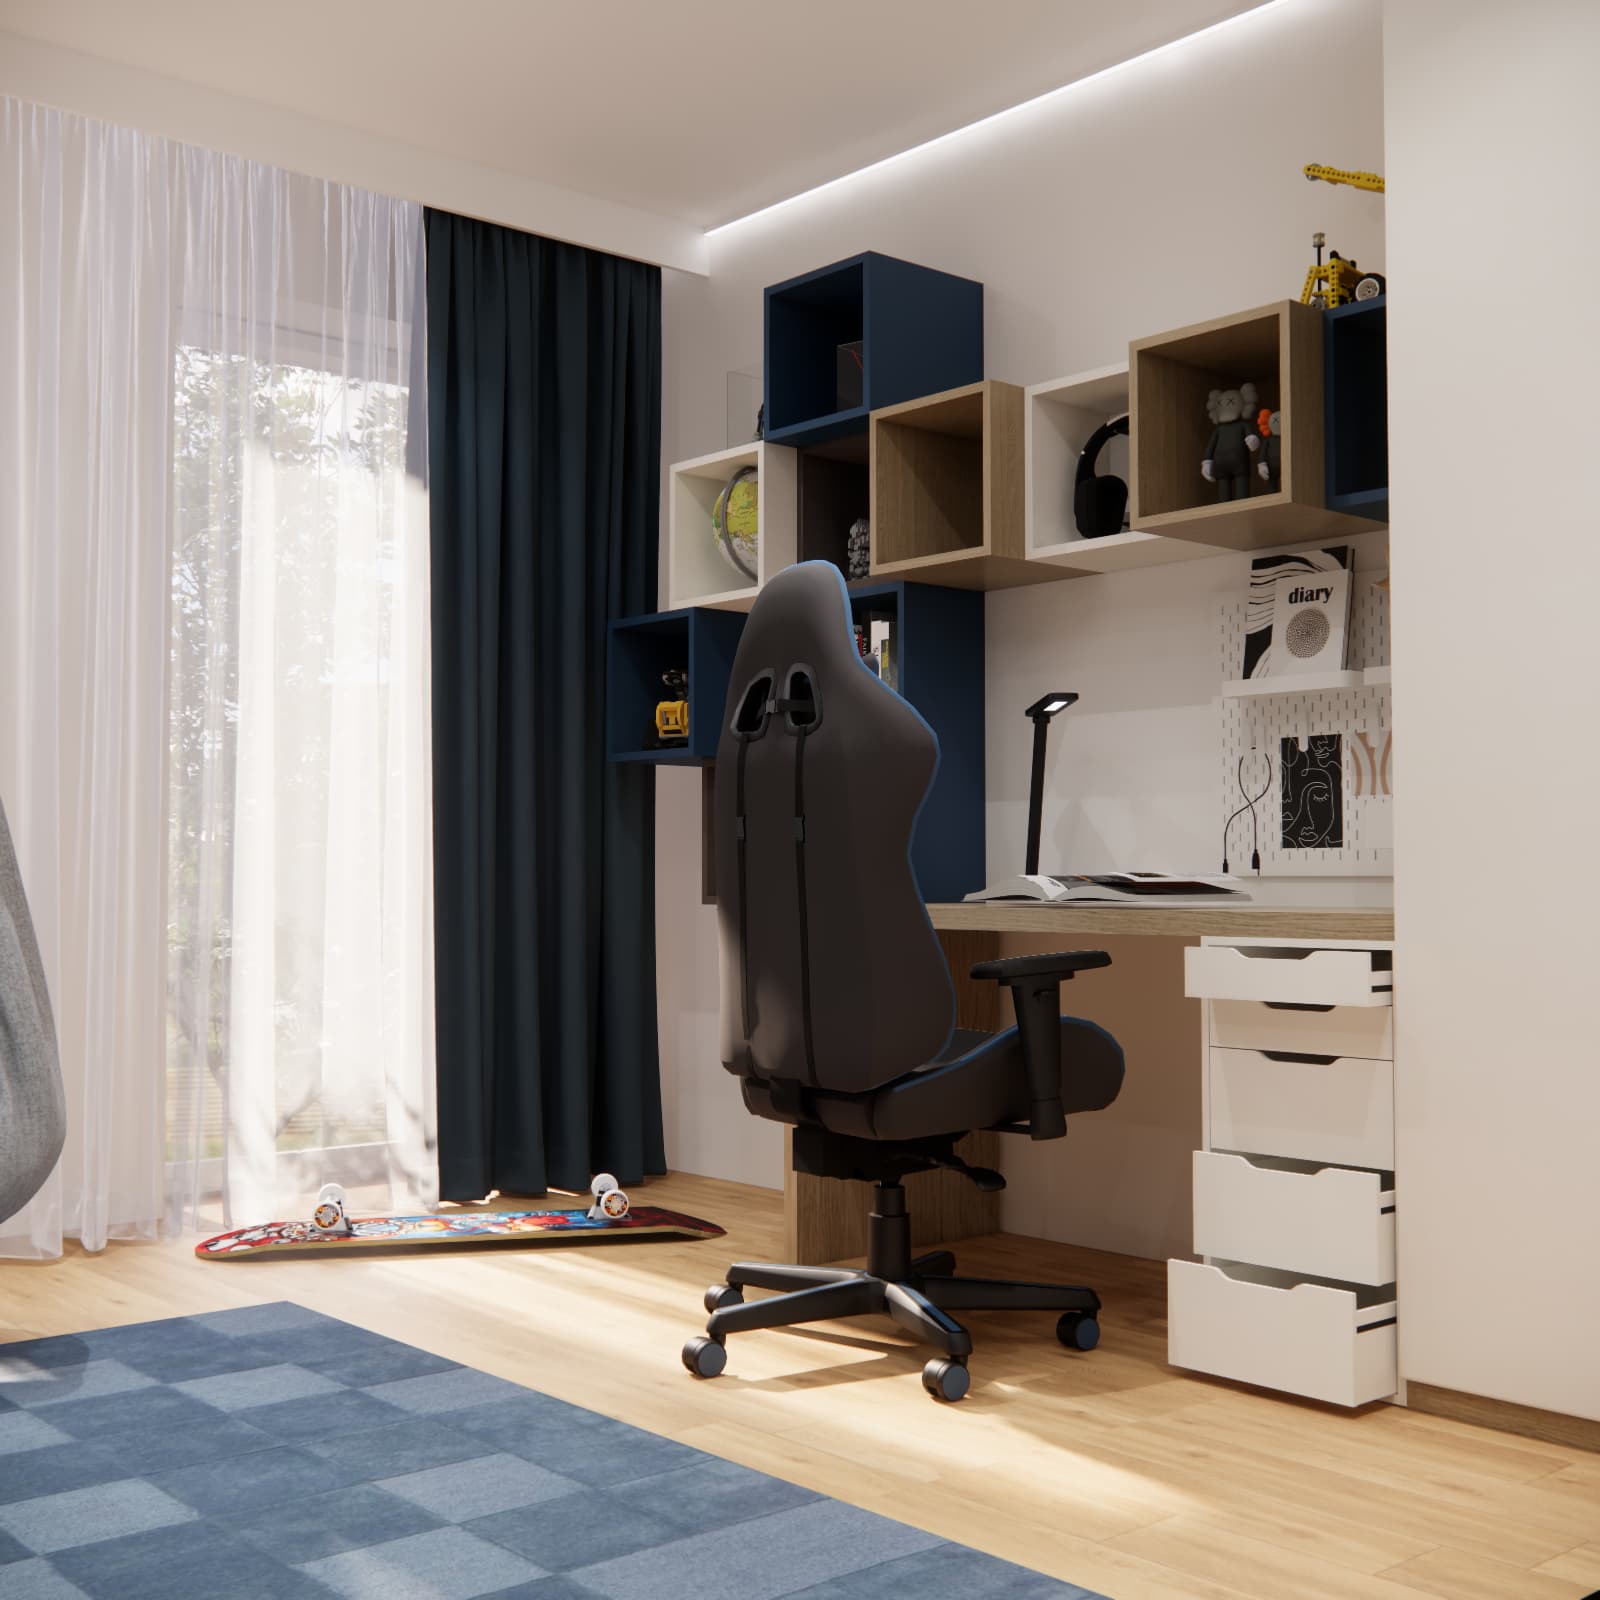
The visualisations show two important features of the room: a large window and a sloping ceiling above the bed. We positioned the desk close to natural light and placed the sleeping area beneath the lower section of the ceiling. A tall wardrobe stands against the wall next to the study area.
| Feature |
Design brief |
| Occupant |
Ignacy, aged 7 |
| Floor area |
18 m2 |
| Budget |
A planned limit of up to PLN 10,000 |
| Furniture |
Ready-made pieces selected as part of a coordinated design |
| Colour palette |
White, light wood, shades of grey and navy blue |
| Main idea |
A room for current needs and the next stages of growing up |
Ready-made furniture in a child’s room – a coordinated look without bespoke cabinetry
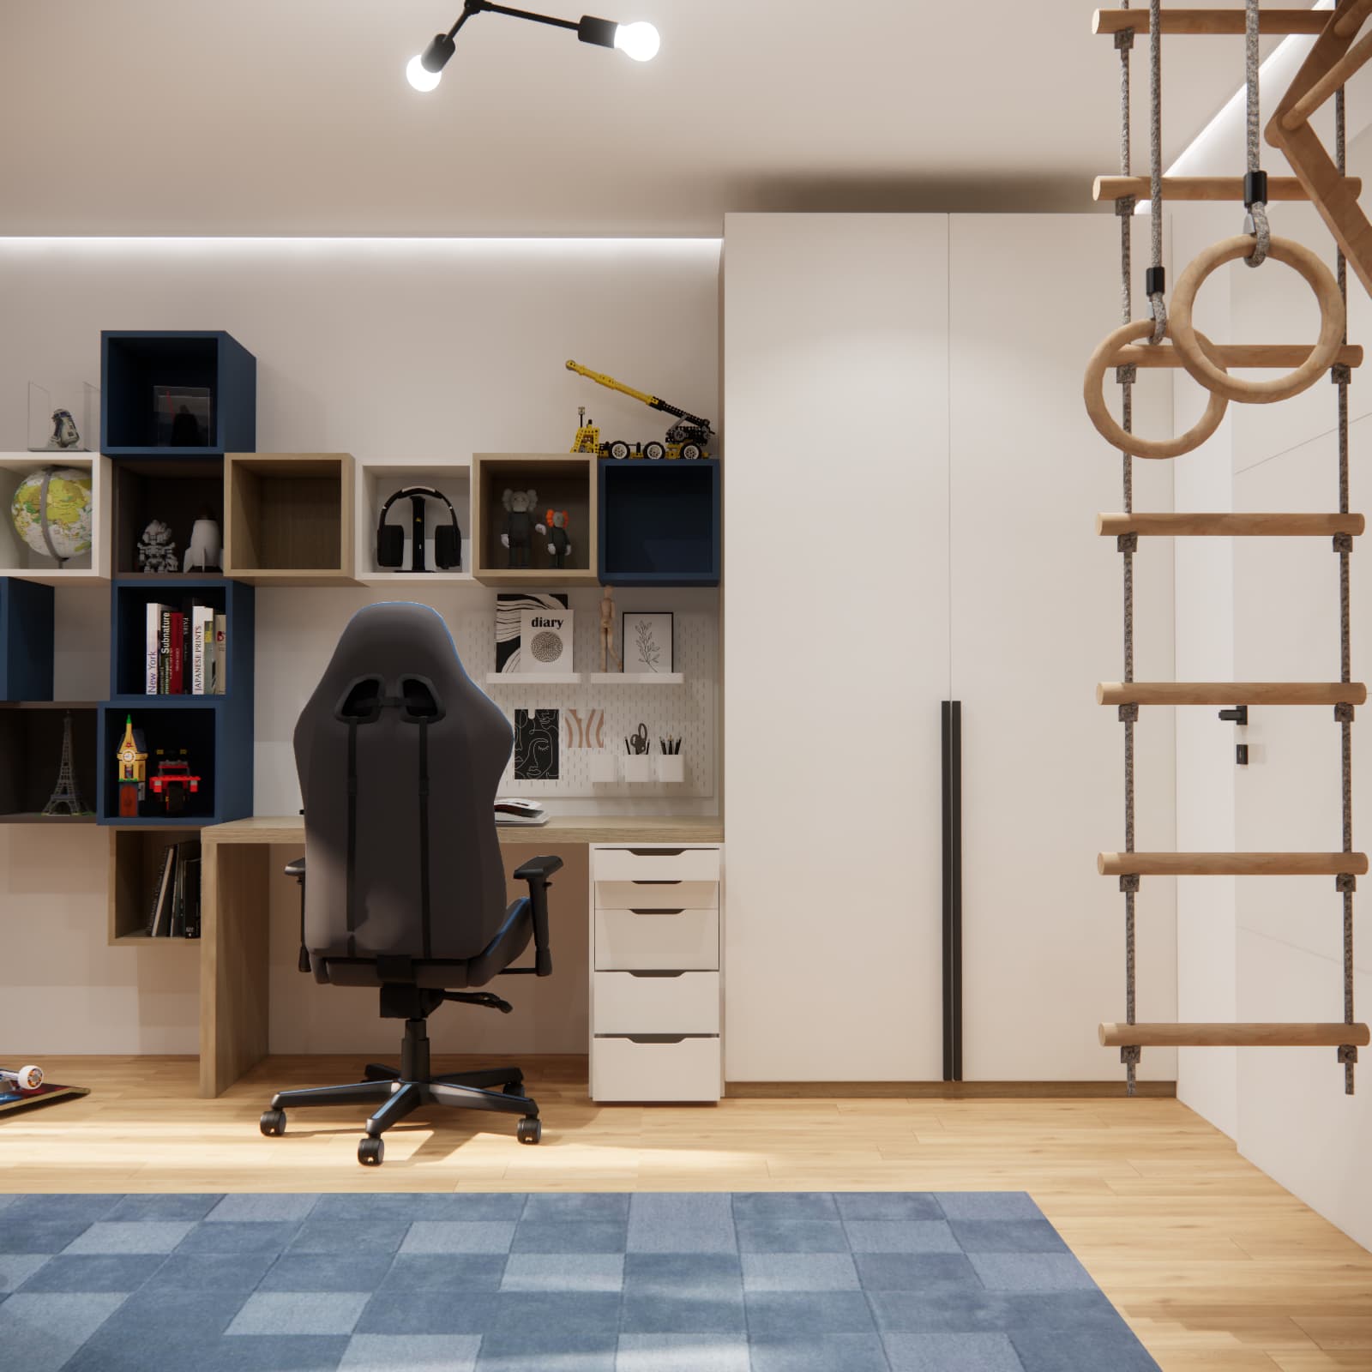
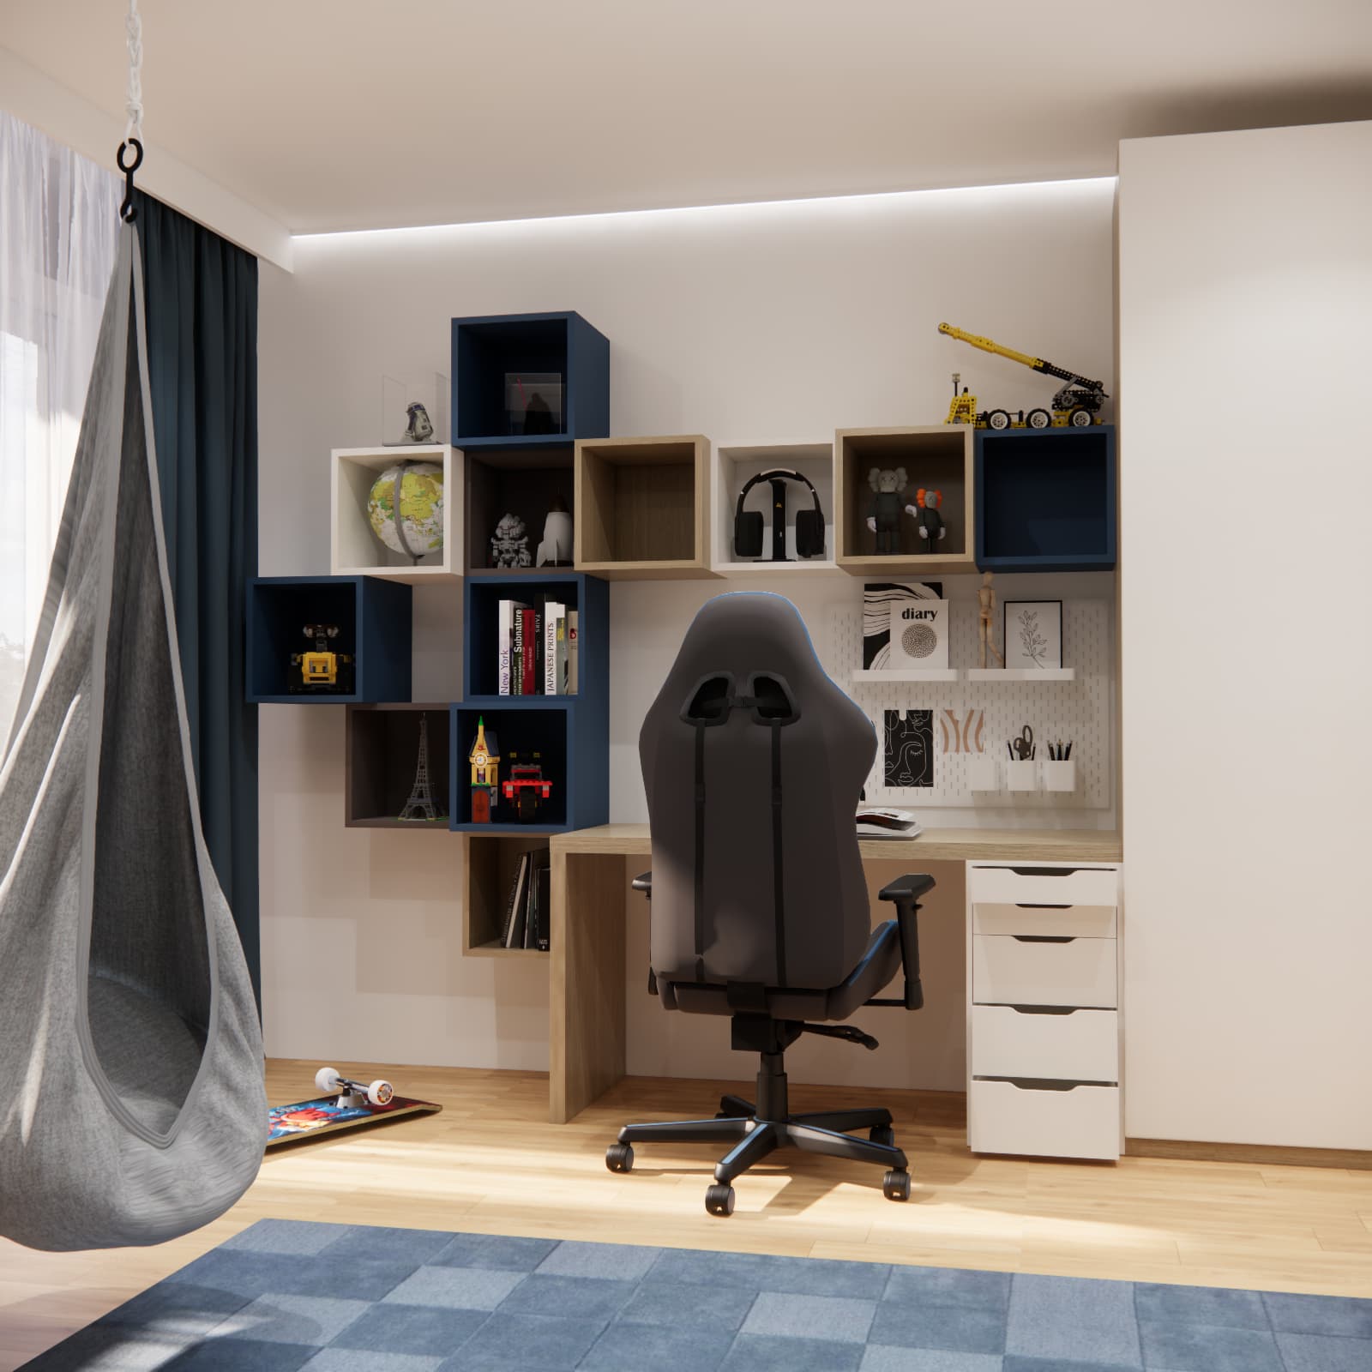
Ignacy’s room design is based on ready-made furniture. Its character comes from how the elements work together: their proportions, recurring colours and arrangement. White wardrobe doors and drawer fronts create a light base. The desktop and some of the shelves have a wood-effect finish that adds warmth, while navy blue provides consistent colour accents.
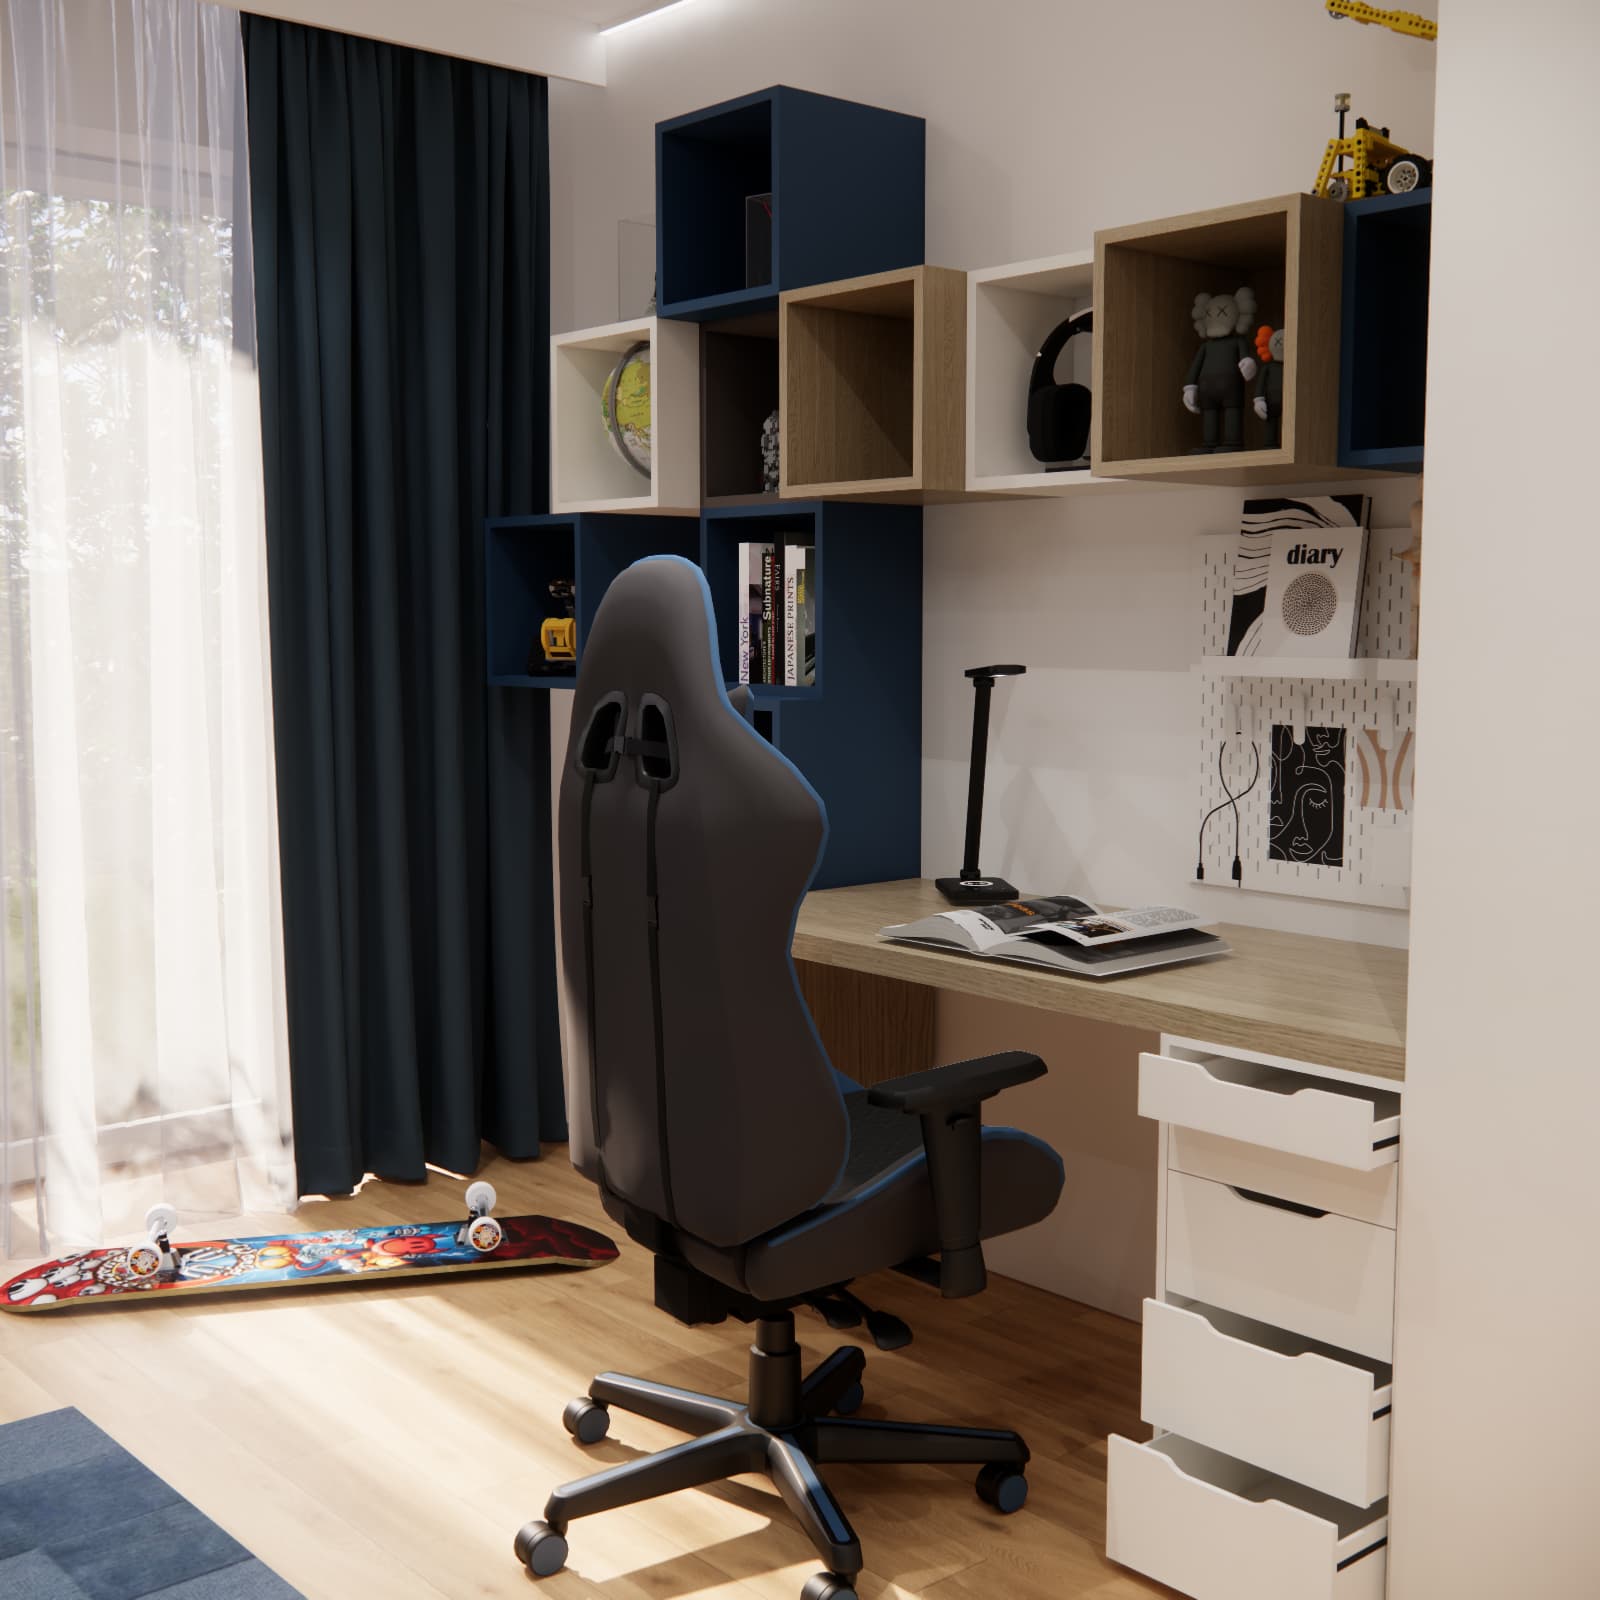
The open shelving modules around the desk are a good example. Instead of one long row of shelves, we designed an irregular arrangement of white, navy and wood-effect units. This provides space for books, models and objects connected to the child’s interests.
A note from our design team: when working with ready-made furniture, we first check the dimensions and whether the pieces can be arranged comfortably. Matching colours are not enough if a drawer collides with the chair or the wardrobe doors cannot open freely.
A desk by the window – a place to study now and in the future
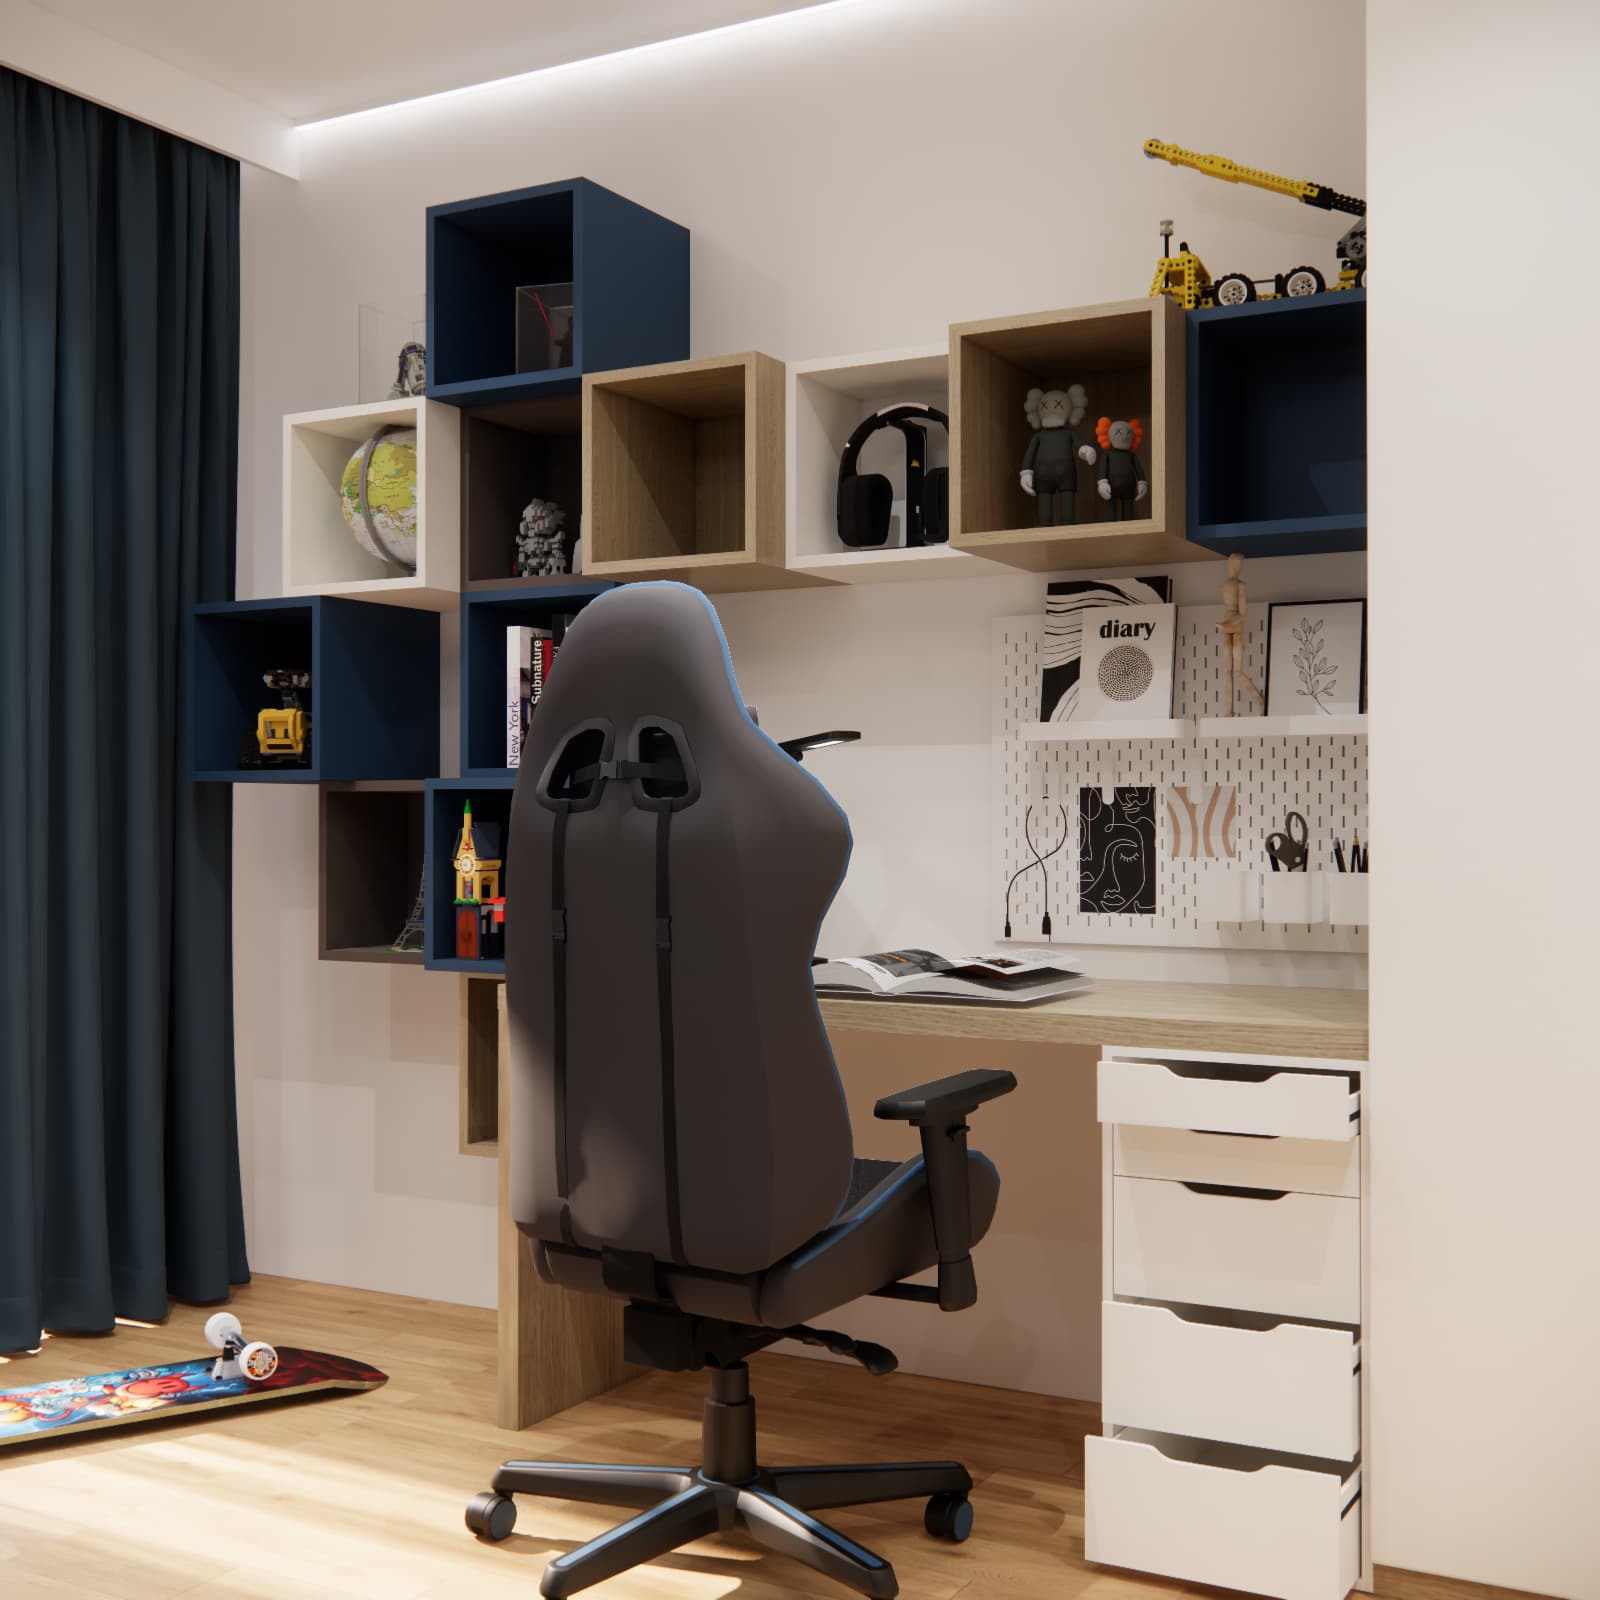
The study area is positioned beside the window. We paired a wood-effect desktop with white drawers and a wall organiser. Stationery has its own place beside the desk, keeping the work surface available for writing, drawing or building a model.
The visualisation shows a chair with a high backrest. When choosing the actual chair, it is important to consider how it fits Ignacy’s height, its adjustment range and support for his feet. The chair’s appearance alone does not determine whether it will be comfortable for a seven-year-old. The desktop height should also be assessed together with the chair, rather than chosen solely with future use in mind.
Supplies within reach and collections on display
The pegboard organiser allows containers and small shelves to be mounted above the desktop. Its contents can change as the pupil’s needs develop. We used the open modules for display and the drawers for smaller items that do not need to remain visible. Frequently used objects should be within the child’s reach; higher shelves can hold items that an adult helps take down.
A bed beneath the sloping ceiling and an aircraft as the room’s main motif
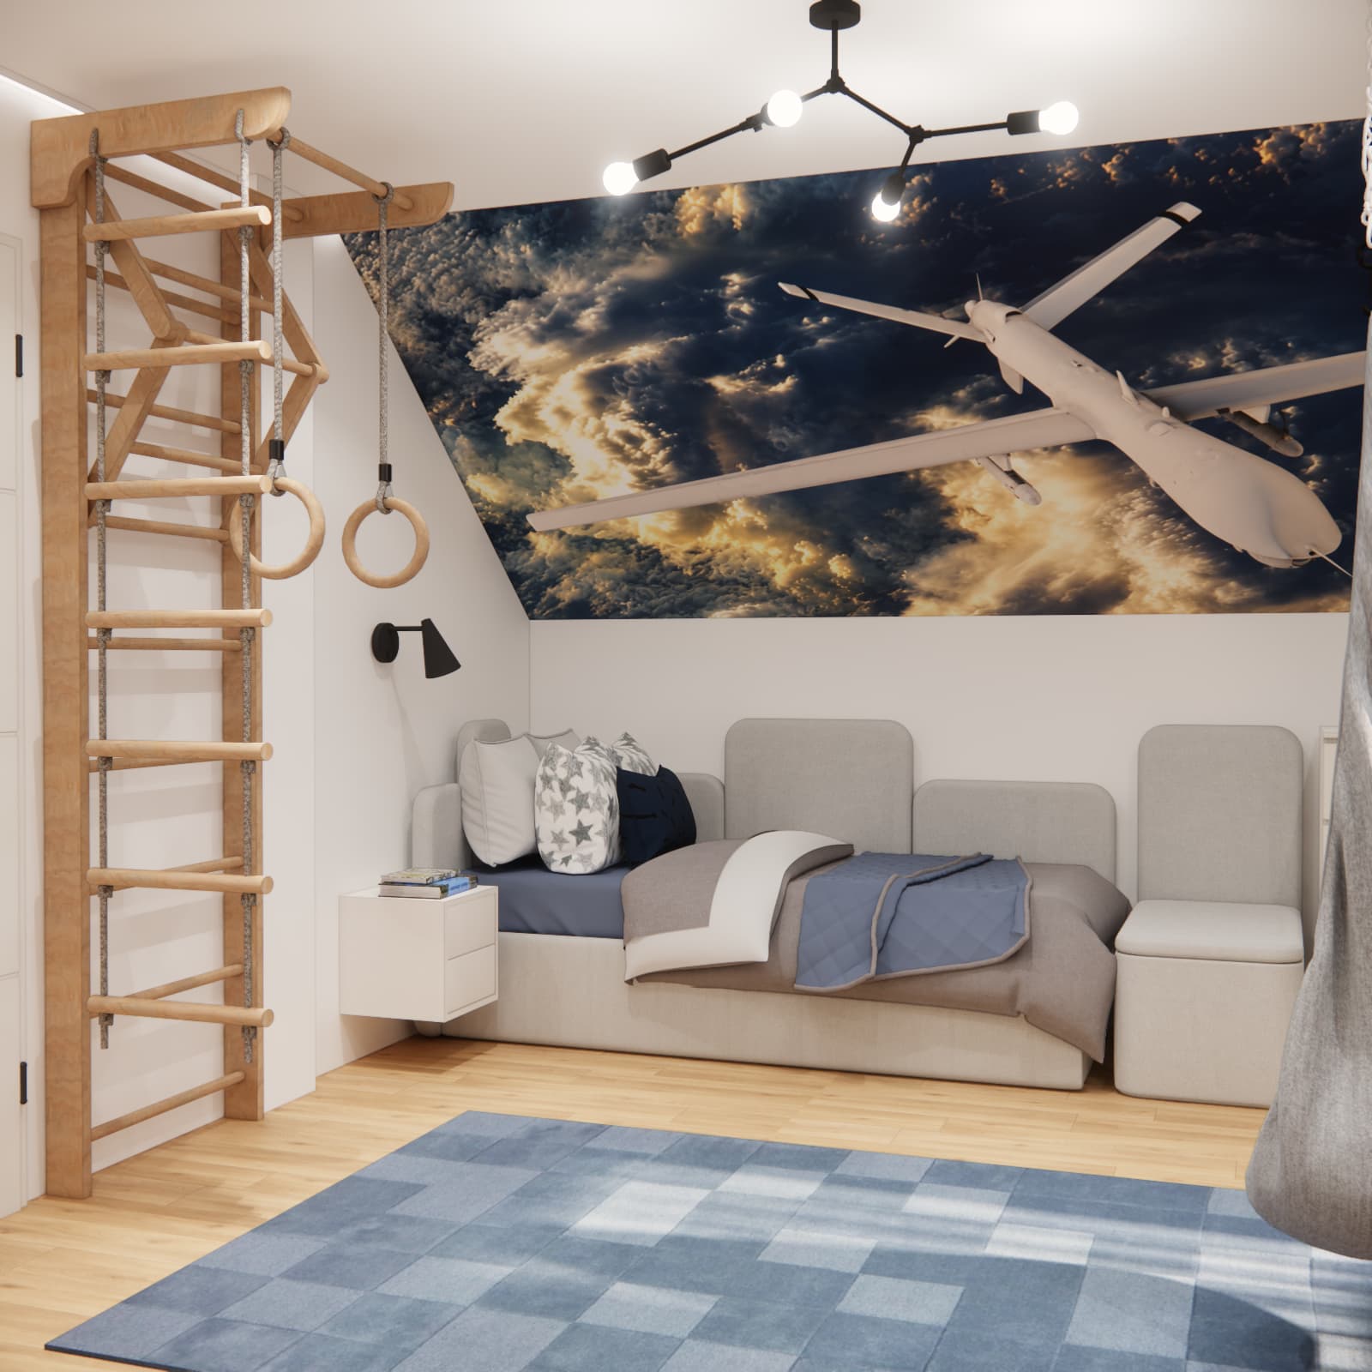
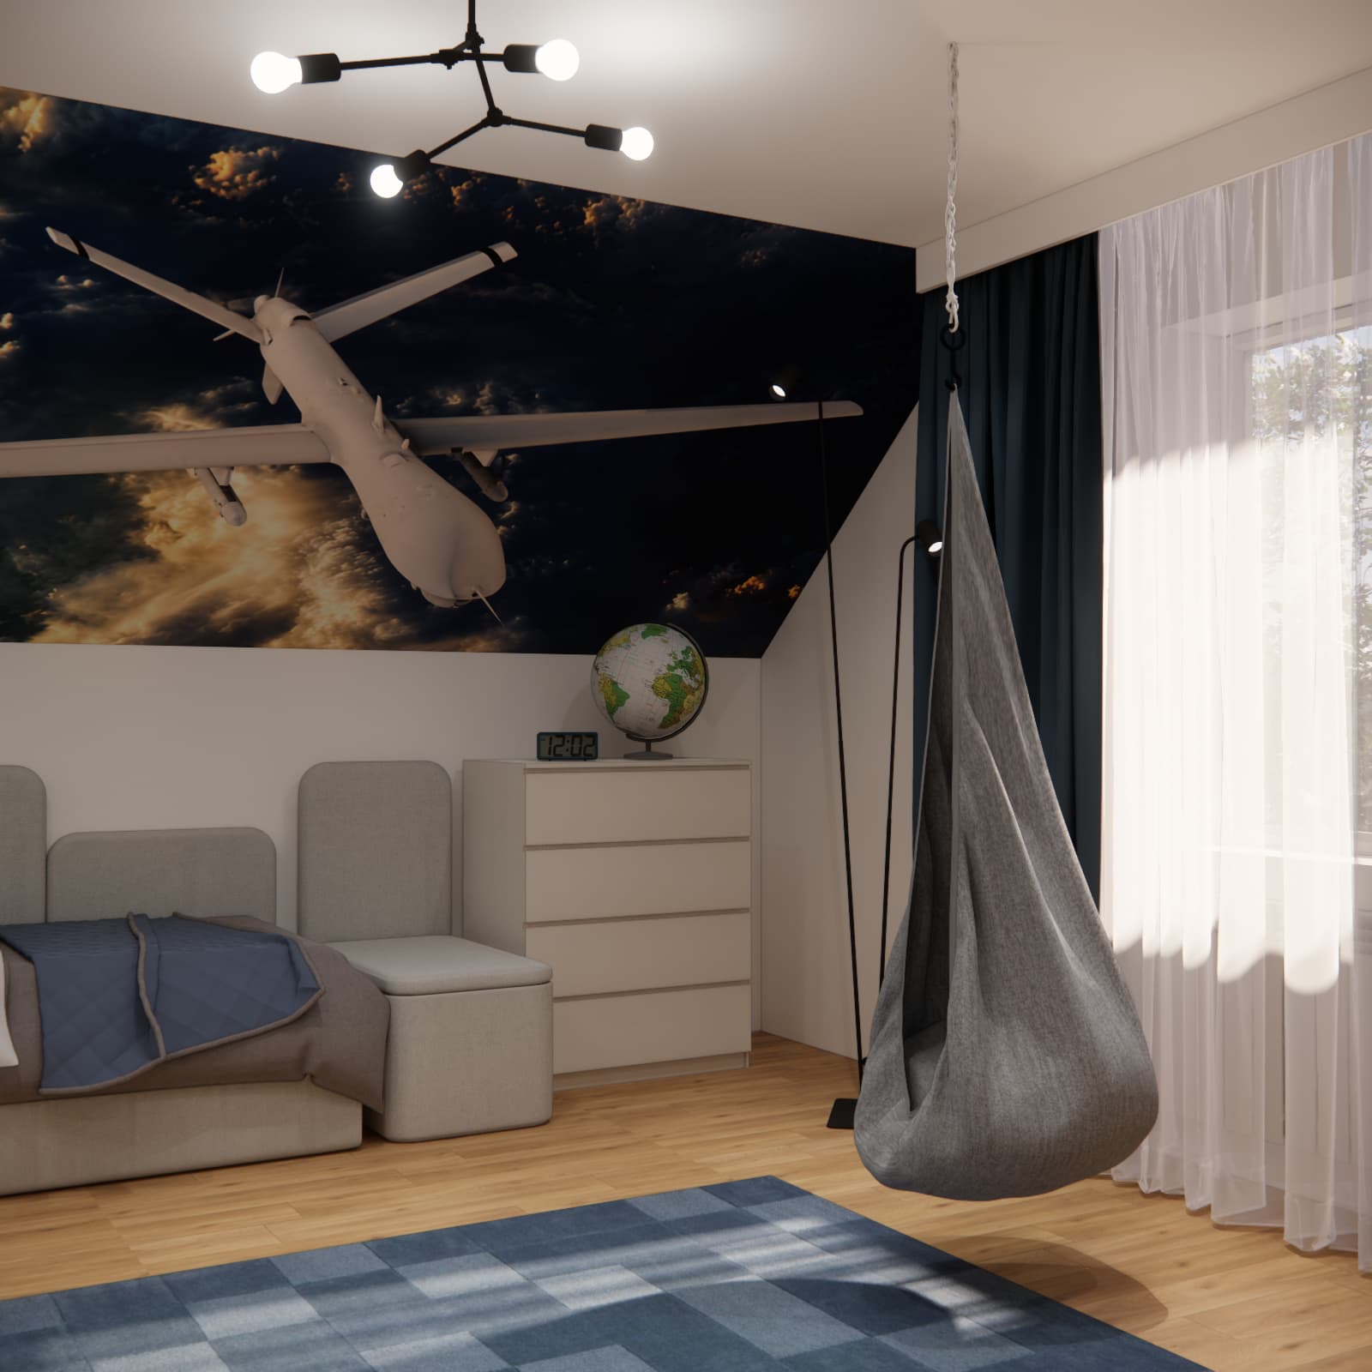
The sleeping area is defined by a large wall mural showing an aircraft against a backdrop of clouds, fitted to the sloping ceiling. It is the strongest visual feature in the design. Light-coloured upholstered surfaces around the bed, blue bedding and a small bedside cabinet complete the area.
We concentrated the aviation theme on one surface. The remaining walls and larger pieces of furniture are more understated, so changing interests do not have to mean replacing all the furnishings. Future updates could begin with a new mural on the slope, different textiles and a refreshed shelf display.
When placing a bed beneath a sloping ceiling, it is important to check the clearance above the mattress and whether the user can sit up and get out comfortably. Floor area alone does not show how much headroom is available.
A cocoon chair, wall bars and clear floor space – room to play
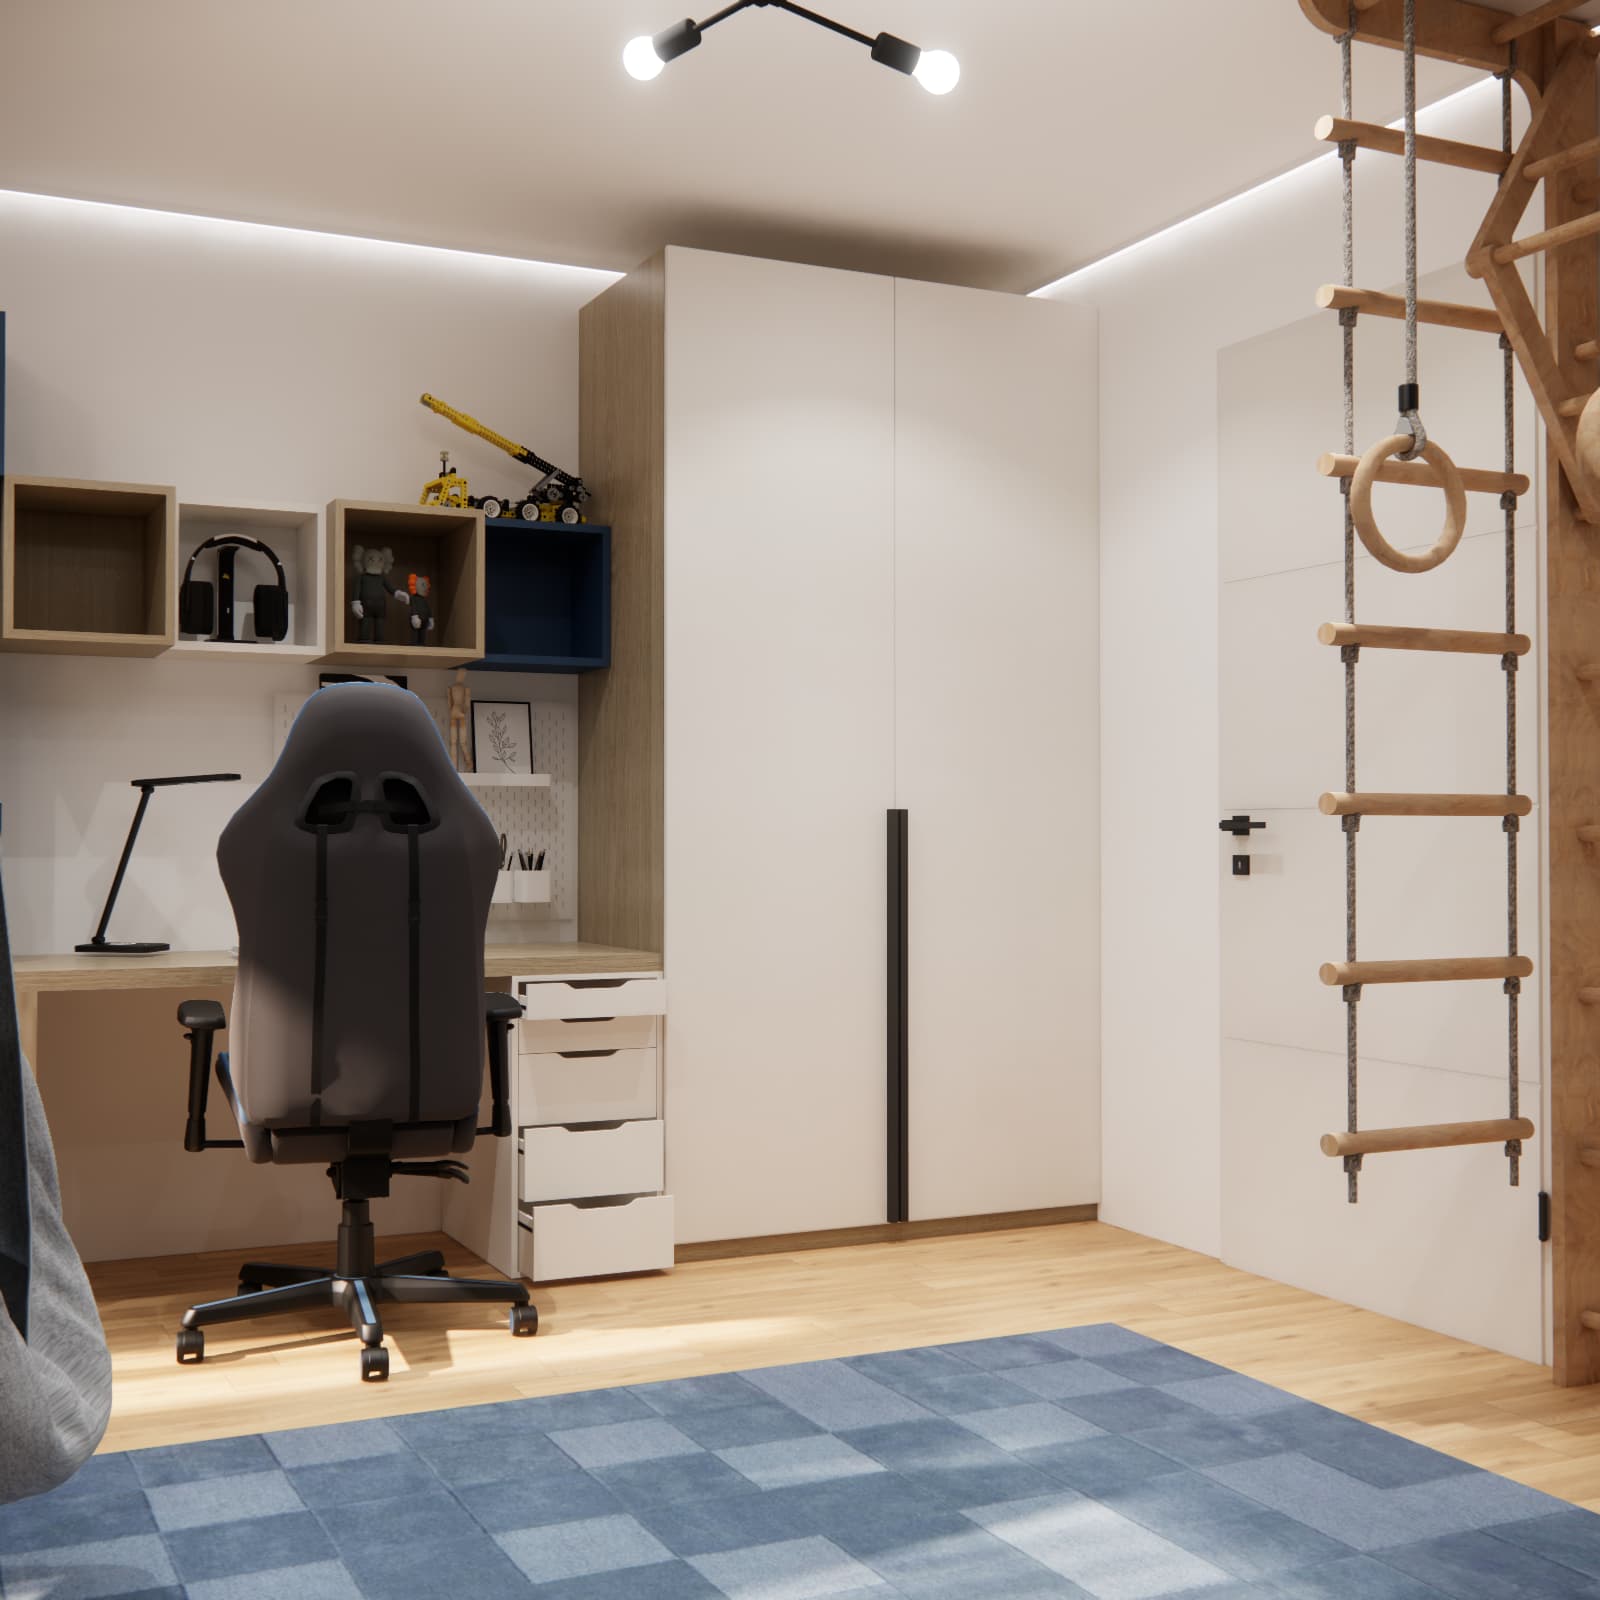
We planned a grey hanging cocoon chair beside the window. On the other side of the room, wooden wall bars are fitted with gymnastic rings and a rope ladder. A large blue rug defines the open part of the room, where Ignacy can spread out toys or sit down with a book.
Hanging equipment requires the supporting structure, fixings and clear space to be checked against the instructions for the specific product. Suitable floor protection must also be considered beneath the wall bars; an ordinary rug does not replace a mat required by the manufacturer. The activity area should not interfere with doors, furniture or glazing.
We show a different way of combining study and movement in our 15 m2 room design with a mezzanine and an activity area. In that project, making use of the room’s height is central to the layout, while Ignacy’s room relies on ready-made furniture arranged along the walls.
Storage, colours and lighting – bringing the room together
A tall wardrobe with light-coloured doors and long dark handles provides organised clothing storage. The chest of drawers beside the bed and the drawers at the desk separate other belongings according to where they are used. This means that not everything needs to be stored on open shelves.
Navy blue appears in the curtains, wall modules and accessories. The light flooring and wooden elements in the activity area balance the cooler shades. The blue rug with its geometric pattern connects the two sides of the room through colour.
We divided the lighting into several functions: a ceiling fixture, a desk lamp, bedside lighting and linear lighting along the ceiling. Decorative LED lighting is an additional layer, rather than the only light source for studying or reading.
A budget of up to PLN 10,000 – how to plan spending on a child’s room
Budget planning starts by establishing what the stated amount covers. A limit for furniture purchases is different from a total covering design, renovation, furnishings, delivery and assembly. For Ignacy’s room, we refer to a planned budget of up to PLN 10,000 without assigning unverified prices to individual items shown in the visualisations.
For a similar project, it is useful to prepare the breakdown below and fill it in using actual quotations. This makes it possible to check whether the plan fits within the limit before ordering the first piece of furniture.
| Budget category |
What should be included? |
| Design |
The chosen package and the required scope of documentation. |
| Sleep and study |
Bed, mattress, desk, chair and desk lamp. |
| Storage |
Wardrobe, chest of drawers, drawer units, shelves and fixings. |
| Finishing materials |
Paint, wall mural, adhesive and surface preparation; flooring if it needs replacing. |
| Lighting and accessories |
Light fittings, LED components, curtains, rug and textiles. |
| Activity area |
Wall bars, cocoon chair, fixings and required floor protection. |
| Labour and logistics |
Painting, wallpapering, electrical work, delivery, carrying items into the room and assembly. |
| Contingency |
Funds set aside for unexpected expenses. |
How much should you set aside for contingencies?
As a planning example, a contingency allowance of 10–15% of the total limit could be used. With a budget of PLN 10,000, this means setting aside PLN 1,000–1,500 for unexpected expenses and leaving PLN 8,500–9,000 for planned purchases and work. This is an illustrative calculation, not a cost estimate for Ignacy’s room. The allowance should reflect the scope of the renovation and how certain the quotations are.
Where can you look for savings?
First, allocate funds for a comfortable place to sleep, a study area and the storage you need. Decorations can be purchased in stages, and the number of open shelving modules can be matched to the child’s actual collection. Ready-made furniture makes price comparisons easier, but delivery and assembly costs should not be overlooked.
In a project like this, the mural on the sloping ceiling and the lighting along the ceiling also require separate quotations. Achieving the effect shown in the visualisation may involve both materials and additional labour.
Is the design fee included in the furnishing budget?
This needs to be agreed before the design process begins. If PLN 10,000 is intended to cover all expenses, the design fee must be deducted from that amount along with the contingency allowance and the cost of the work. If the amount is a separate furnishing budget, the design fee is paid outside it. We explain the available scopes of service in our article on what determines the cost of a child’s room design; check the service offer for the current price of your chosen package.
What if the room is part of a whole-apartment project?
In that case, you need a combined breakdown of design fees, materials, furnishings, labour and contingency funds for all rooms. Kitchen, bathroom and installation costs cannot be reliably calculated by scaling a single room’s cost to the apartment’s floor area. Shared costs, such as delivery or work carried out by the same contractor, should be listed separately to avoid counting them more than once.
For more extensive changes, a whole-apartment design helps coordinate room layouts and furnishings within a single spending plan.
What allows Ignacy’s room to change as he grows?
In this design, simple furniture, light surfaces and clearly defined functional areas create a lasting foundation. The shelf displays, decoration on the sloping ceiling, textiles and use of the organiser can all change. Over time, some toys will make way for books, collections or equipment for a new hobby.
A note from our design team: designing a room for the future does not mean buying everything in an adult size for a seven-year-old. What matters more is that the room works today, and that changing the chair, accessories or storage organisation later does not require redesigning the entire layout.
FAQ – ready-made furniture and budget planning for a 7-year-old’s room
1. Can you plan a child’s room with a budget of up to PLN 10,000?
This amount can be a starting point for a design, but its feasibility depends on the scope of purchases and work. You need to establish whether the limit covers only furnishings or also design, renovation and assembly, then compare specific quotations.
2. Is PLN 10,000 the confirmed cost of completing Ignacy’s room?
No. It is the planned budget used for the design. The article presents the concept and visualisations, rather than a final account of completed work.
3. How can you divide an 18 m2 room into functional areas?
In this design, the desk is beside the window, the bed is beneath the sloping ceiling, and larger pieces of furniture are placed along the walls. The centre is left open for play. Whether a similar layout will work depends on the room’s dimensions, doors, windows and ceiling height.
4. Is ready-made furniture suitable for a room designed to last for years?
Yes, provided it suits the room’s dimensions and the child’s needs. Simple shapes can be combined with interchangeable accessories, and individual pieces of furniture can be replaced as the user’s needs change.
5. How should you choose a desk and chair for a seven-year-old?
Check that the desktop height, seat and foot support suit the child. It is worth assessing the complete setup while the child is seated; a product description or the chair’s appearance alone does not confirm that it will be comfortable.
6. How can you reduce the cost of updating the room later?
A neutral furniture base and a theme expressed through decoration can help. In Ignacy’s room, the mural, textiles and shelf displays can be changed while keeping some of the main furnishings.
7. How much contingency should the budget include?
An illustrative allowance of 10–15% of a PLN 10,000 limit means setting aside PLN 1,000–1,500. If the scope of work is uncertain, a larger allowance may be needed. Contingency funds should be part of the plan before purchases begin.
8. Does ready-made furniture eliminate labour costs?
No. There may still be charges for delivery, carrying furniture into the room, assembly and fixing items to walls. Room preparation and any work involving lighting or wall decoration also need to be accounted for separately.
9. How much does a child’s room design cost?
The price depends on the chosen package and the scope of documentation. Before setting the total project budget, check the current service offer and decide whether you need a 3D concept or technical drawings as well.
10. Can a similar room be designed online?
Yes. At Fabryka Projektów, we work remotely. We start with a dimensioned floor plan including ceiling heights, photographs of the room, and information about the child’s needs, any furnishings that should remain and the planned budget.
Plan your child’s room with Fabryka Projektów
Would you like to combine study, play and rest in a room designed around your child? Explore our online children’s room design service and choose the scope of support you need.
Prepare measurements, photographs and a list of requirements, and decide what the budget should cover. We will use this information to plan the layout, select furnishings and show the interior in 3D visualisations. The shopping list and specification are prepared after the final version of the design has been approved.
Design and visualisations: Fabryka Projektów.