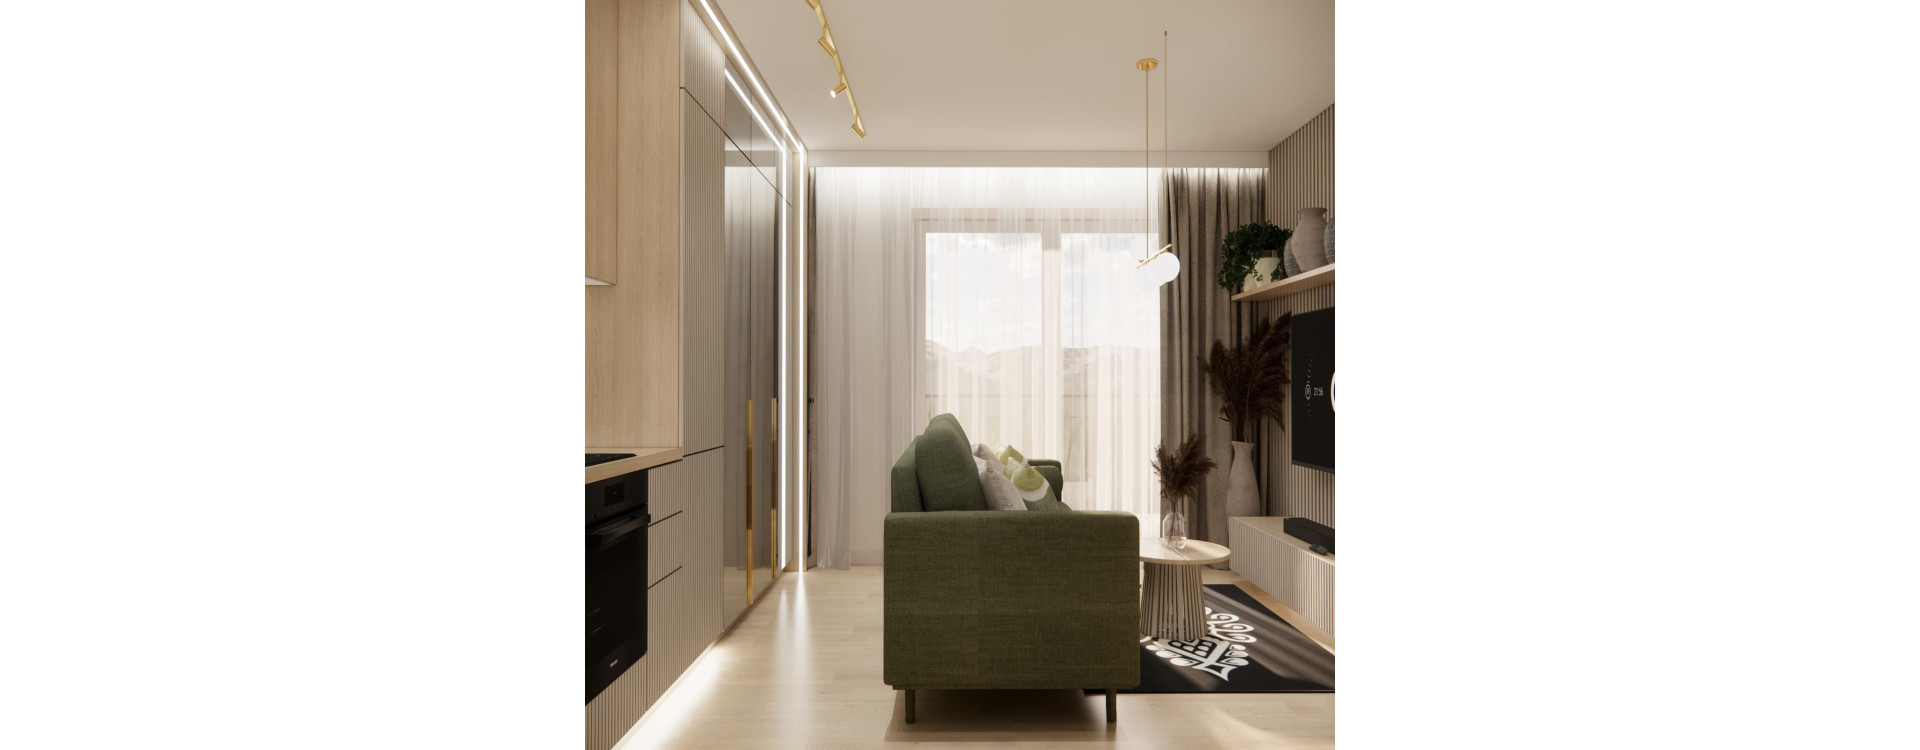
Can you create a comfortable apartment within 30 m², complete with a fully functional kitchen, dining area, comfortable lounge zone, plenty of storage and a practical bathroom with a washing machine?
This project shows that a small floor area does not have to mean an interior without character or constant compromises when it comes to important functions. In this approximately 30 m² apartment, every part of the space has been used thoughtfully, while the individual elements have been connected through recurring materials, colours and details.
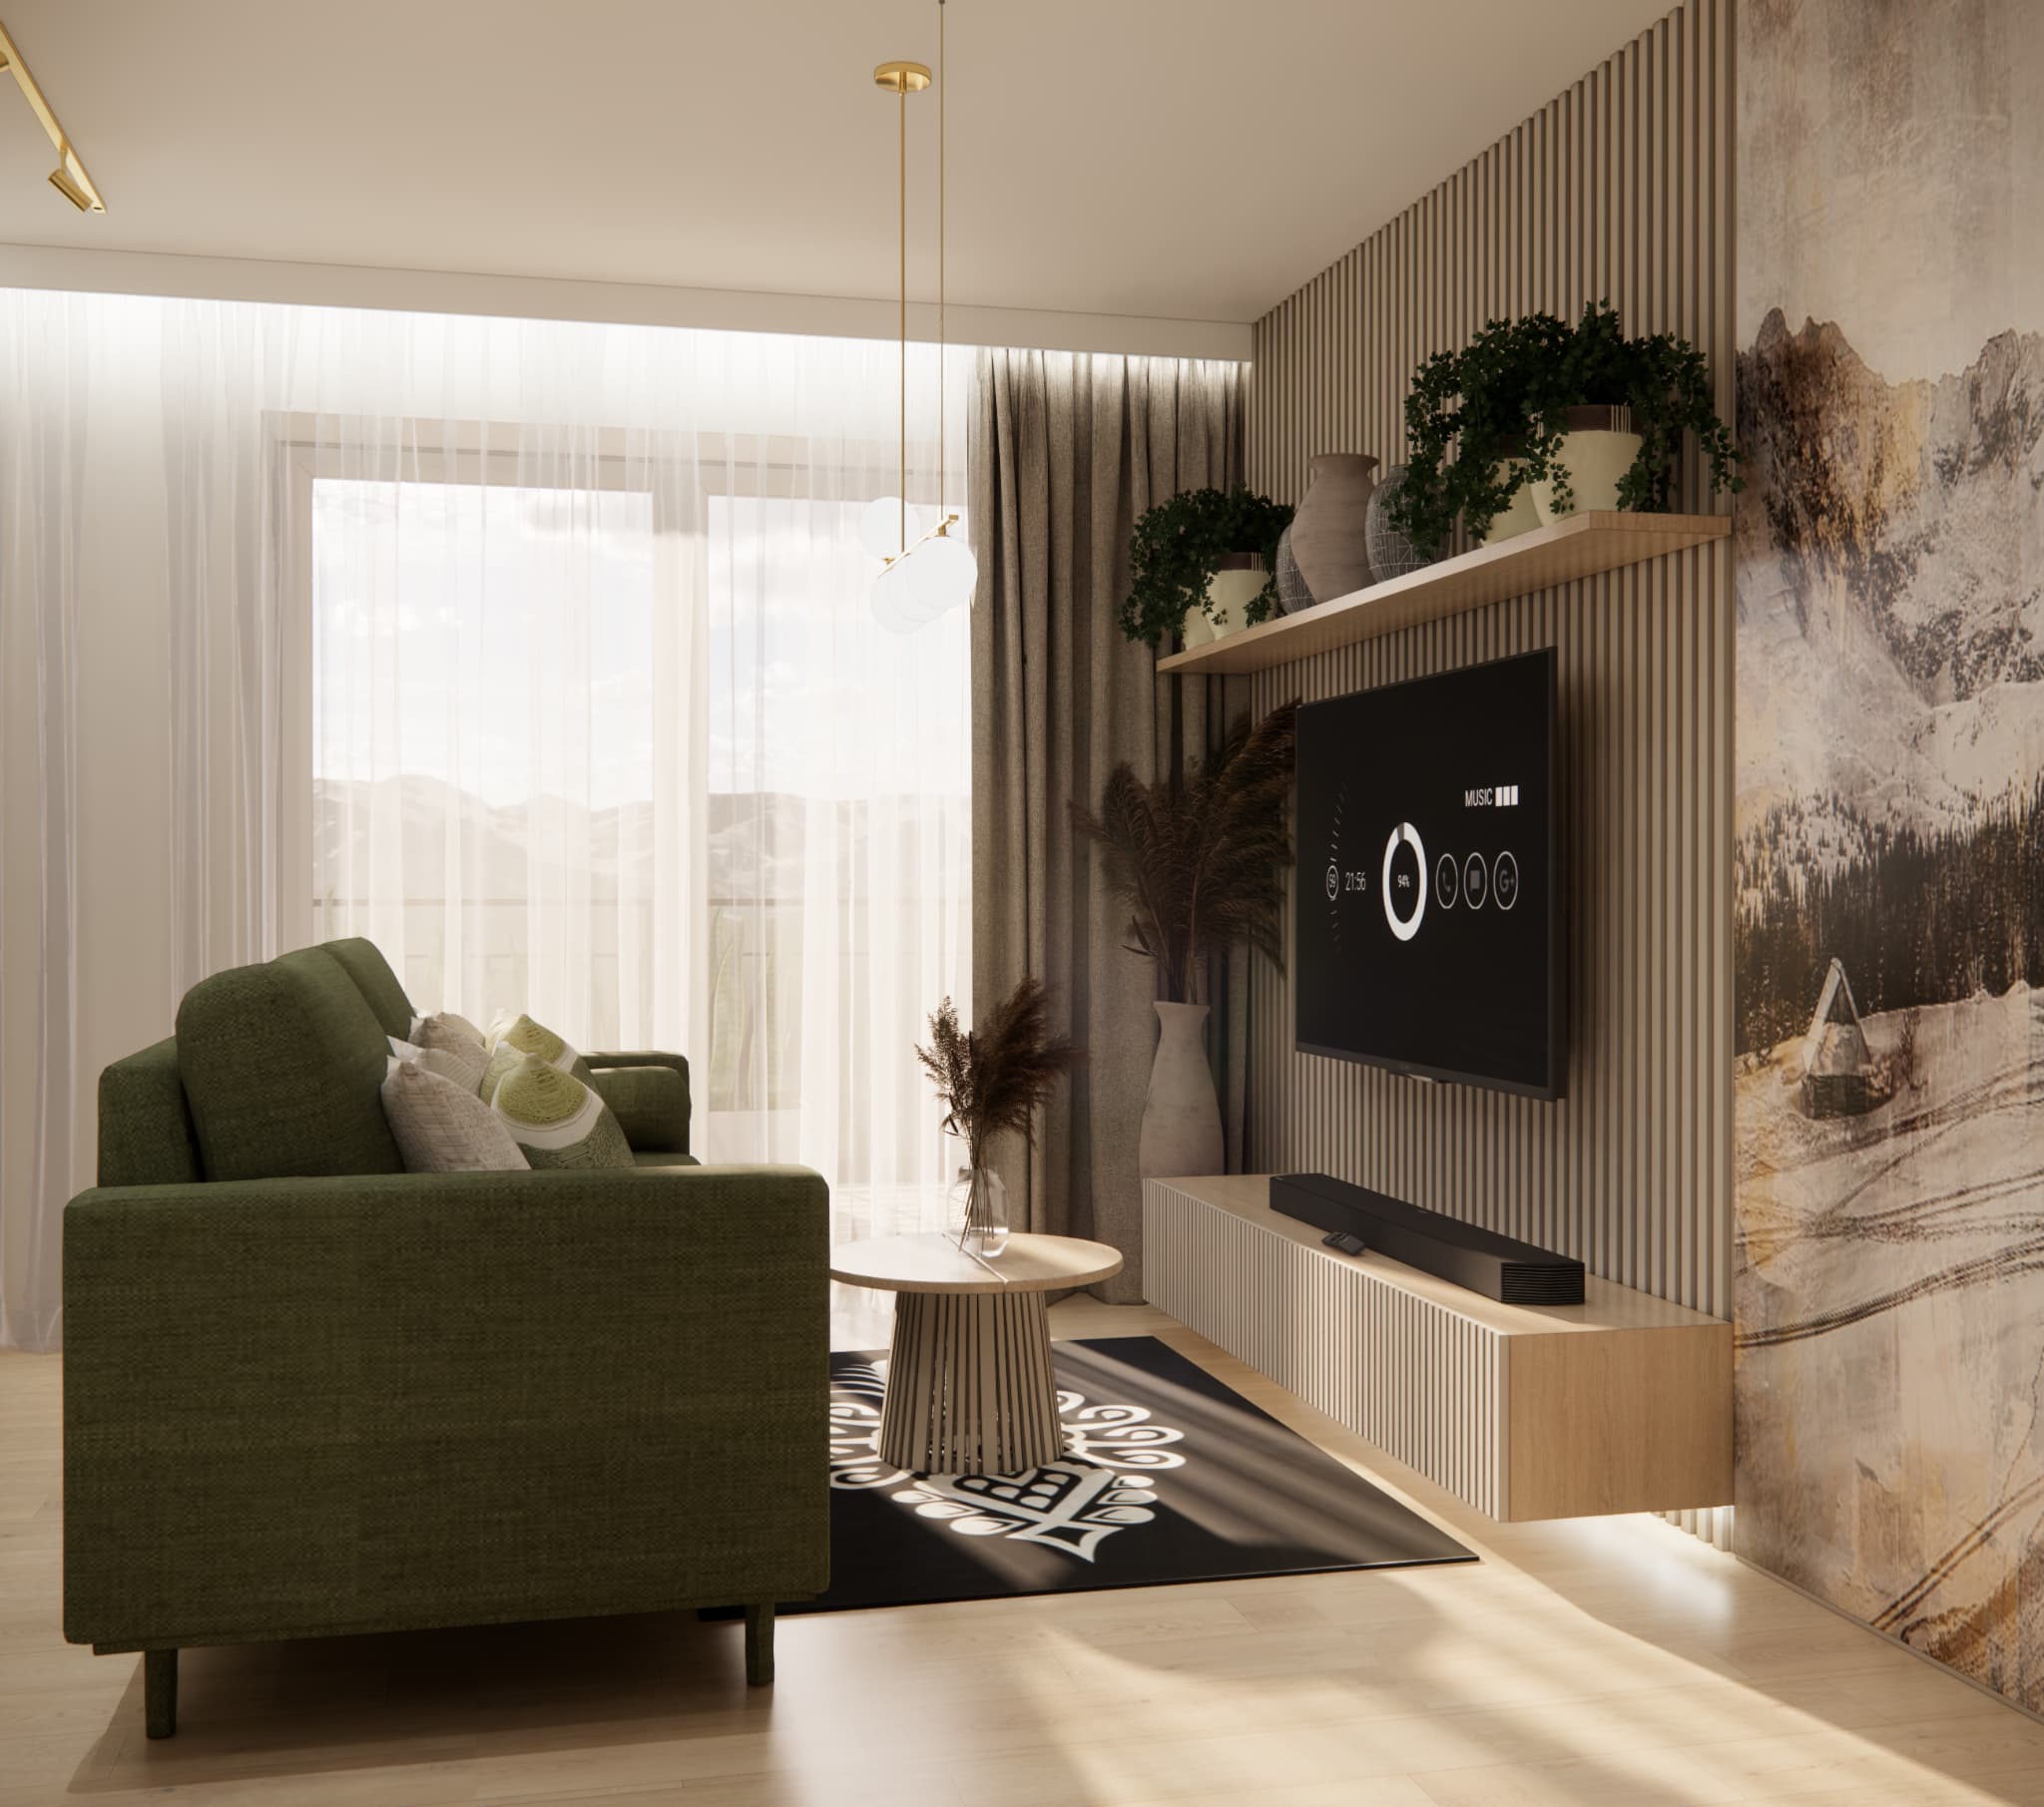
Light wood, warm beige tones, olive green, vertical fluting and gold accents create a modern interior that is far from cold minimalism. The strongest decorative feature is a large-scale mountain landscape motif, which appears in the living area and emphasises the natural character of the entire arrangement.
If you are planning an apartment of a similar size, it is worth carefully considering the functions of the entire interior first. We discuss this in more detail in our guide on how to plan a functional apartment layout.
How to design a 30 m² apartment without making it feel overcrowded?
With a floor area of 30 m², the challenge is not simply the number of functions that need to be included. The key is to combine them in such a way that each one has its own place while the interior still remains visually light and spacious.
In this project, we did not try to divide the apartment with numerous walls or strong changes in materials. Instead, the individual zones remain visually connected.
The living room, kitchen and dining area form one coherent composition. The light wood motif continues from the kitchen cabinetry to the TV wall, dining table, built-in furniture and hallway elements. Vertical fluting is repeated in several areas, as are the gold details used in lighting and furnishings.
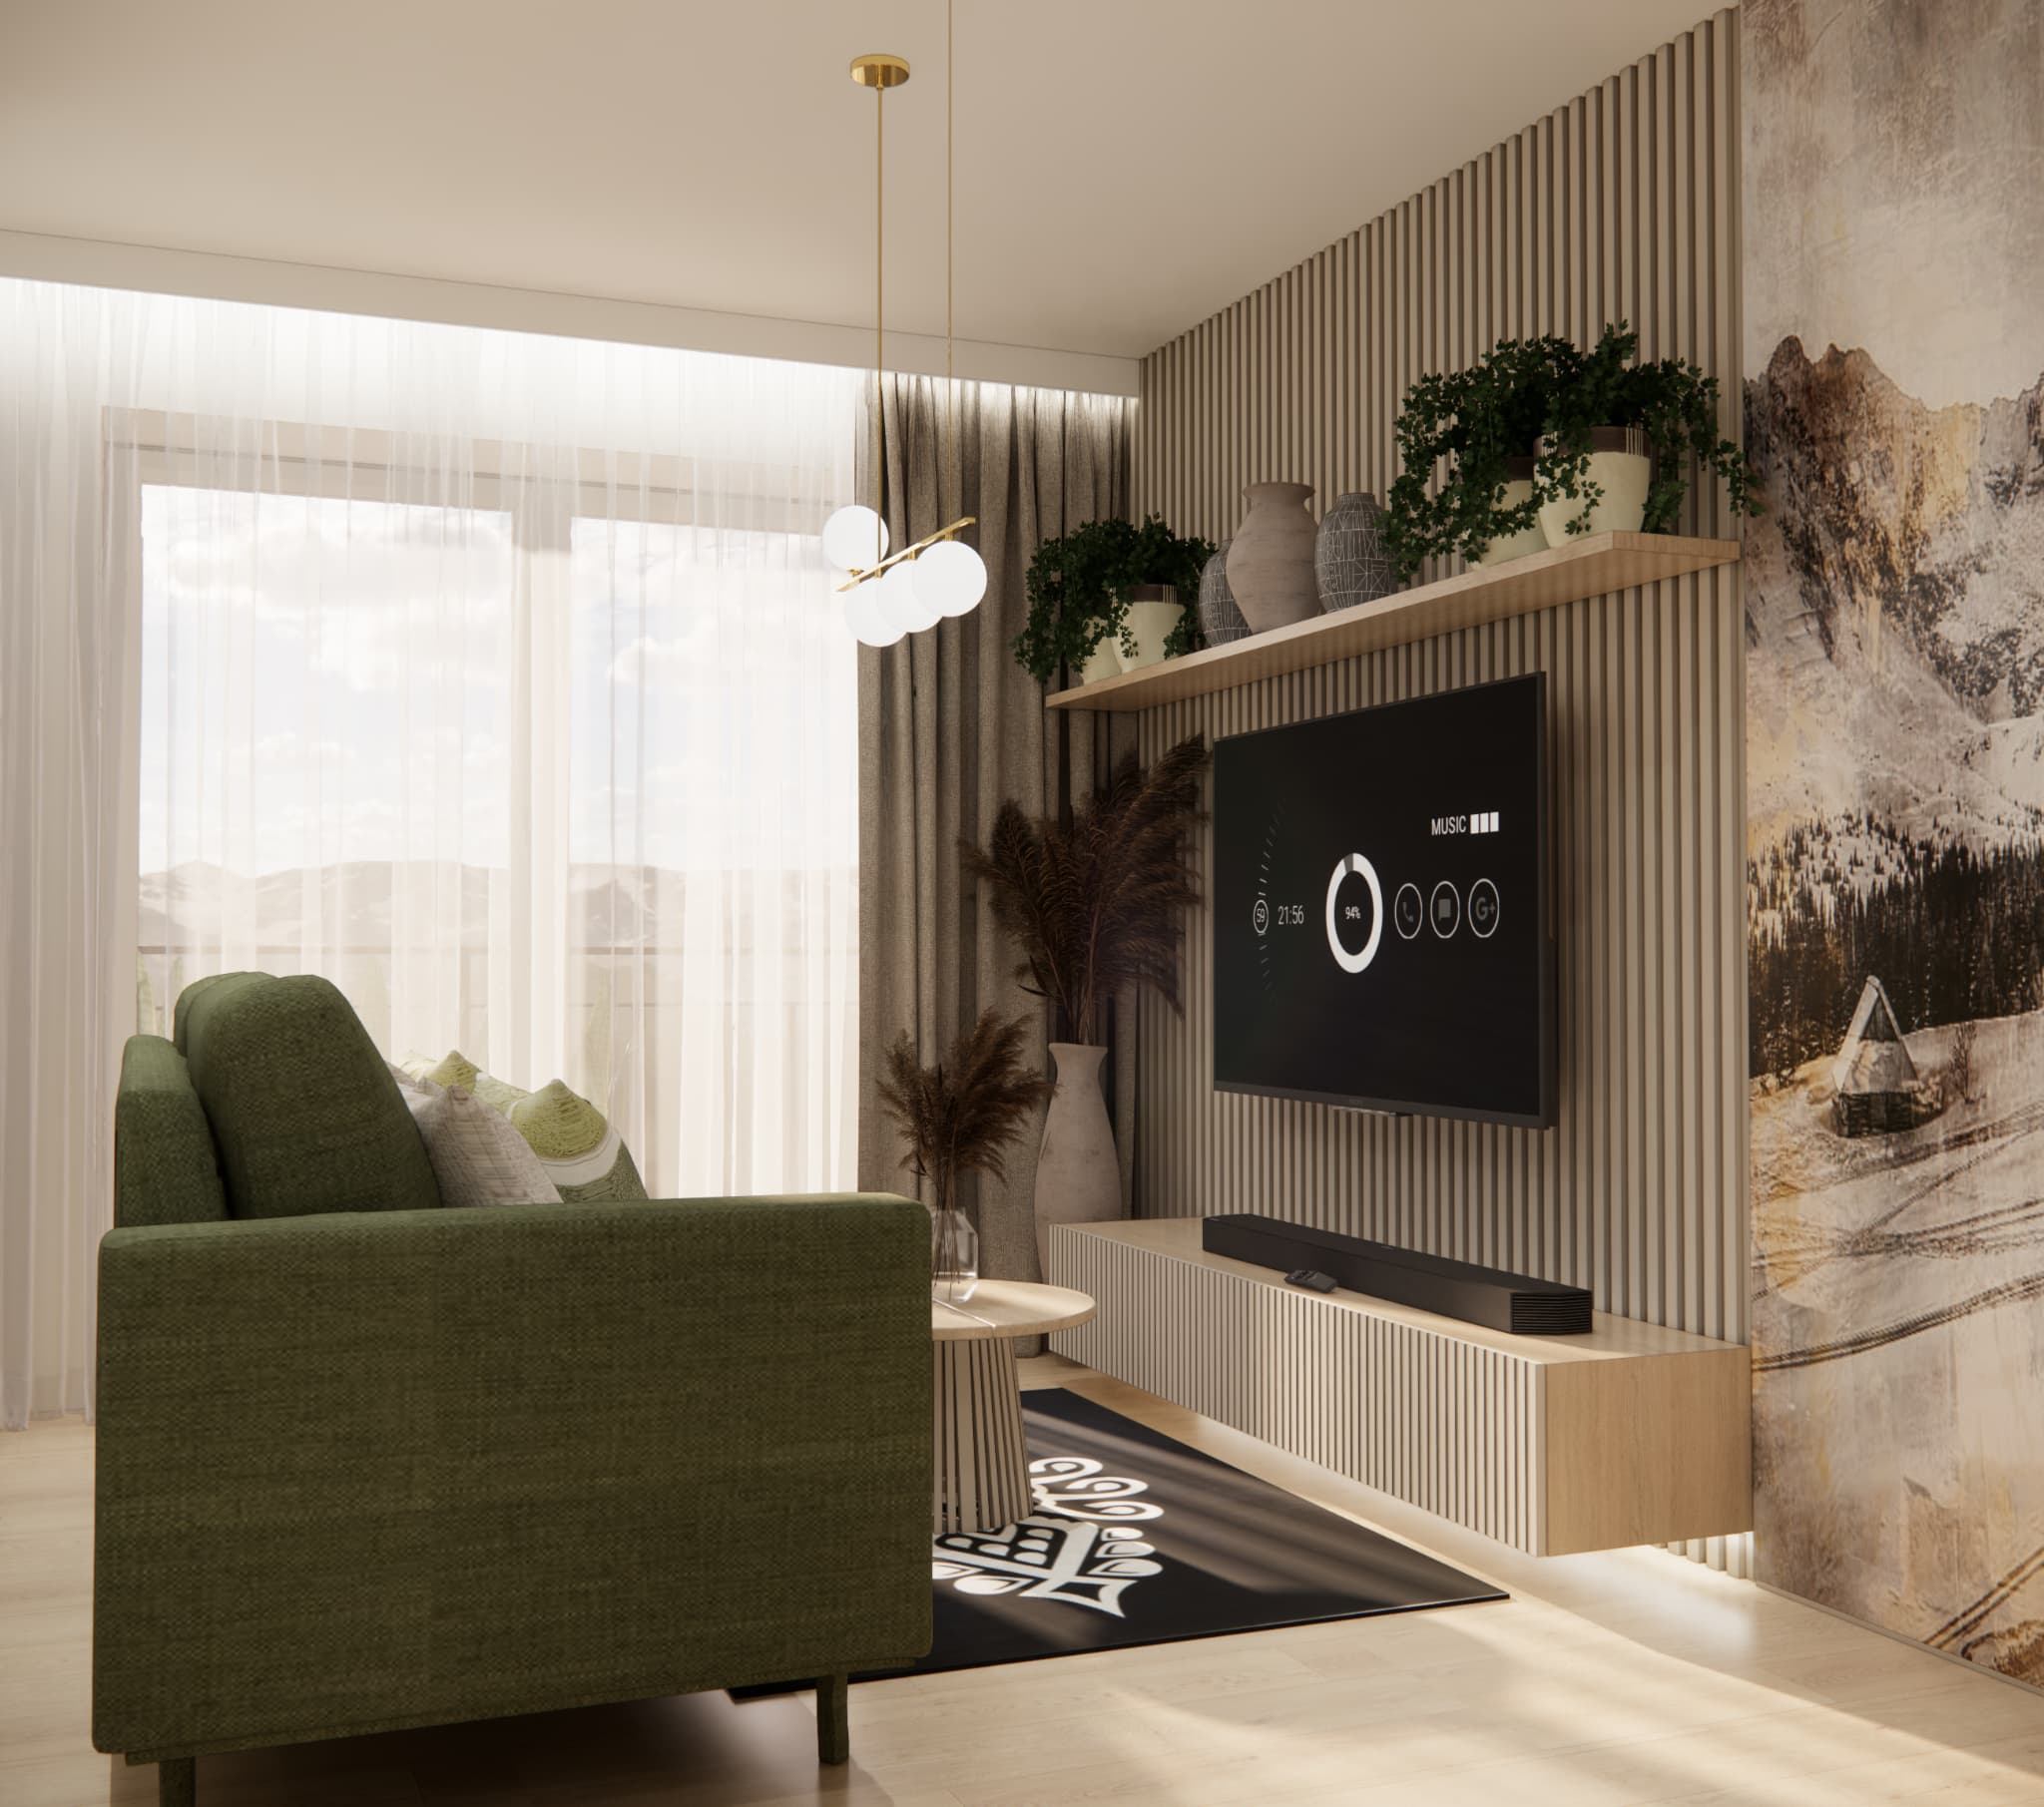
As a result, despite the number of functions included, the interior does not look like a collection of randomly selected pieces of furniture.
Living room in a 30 m² apartment – a green sofa as the main accent
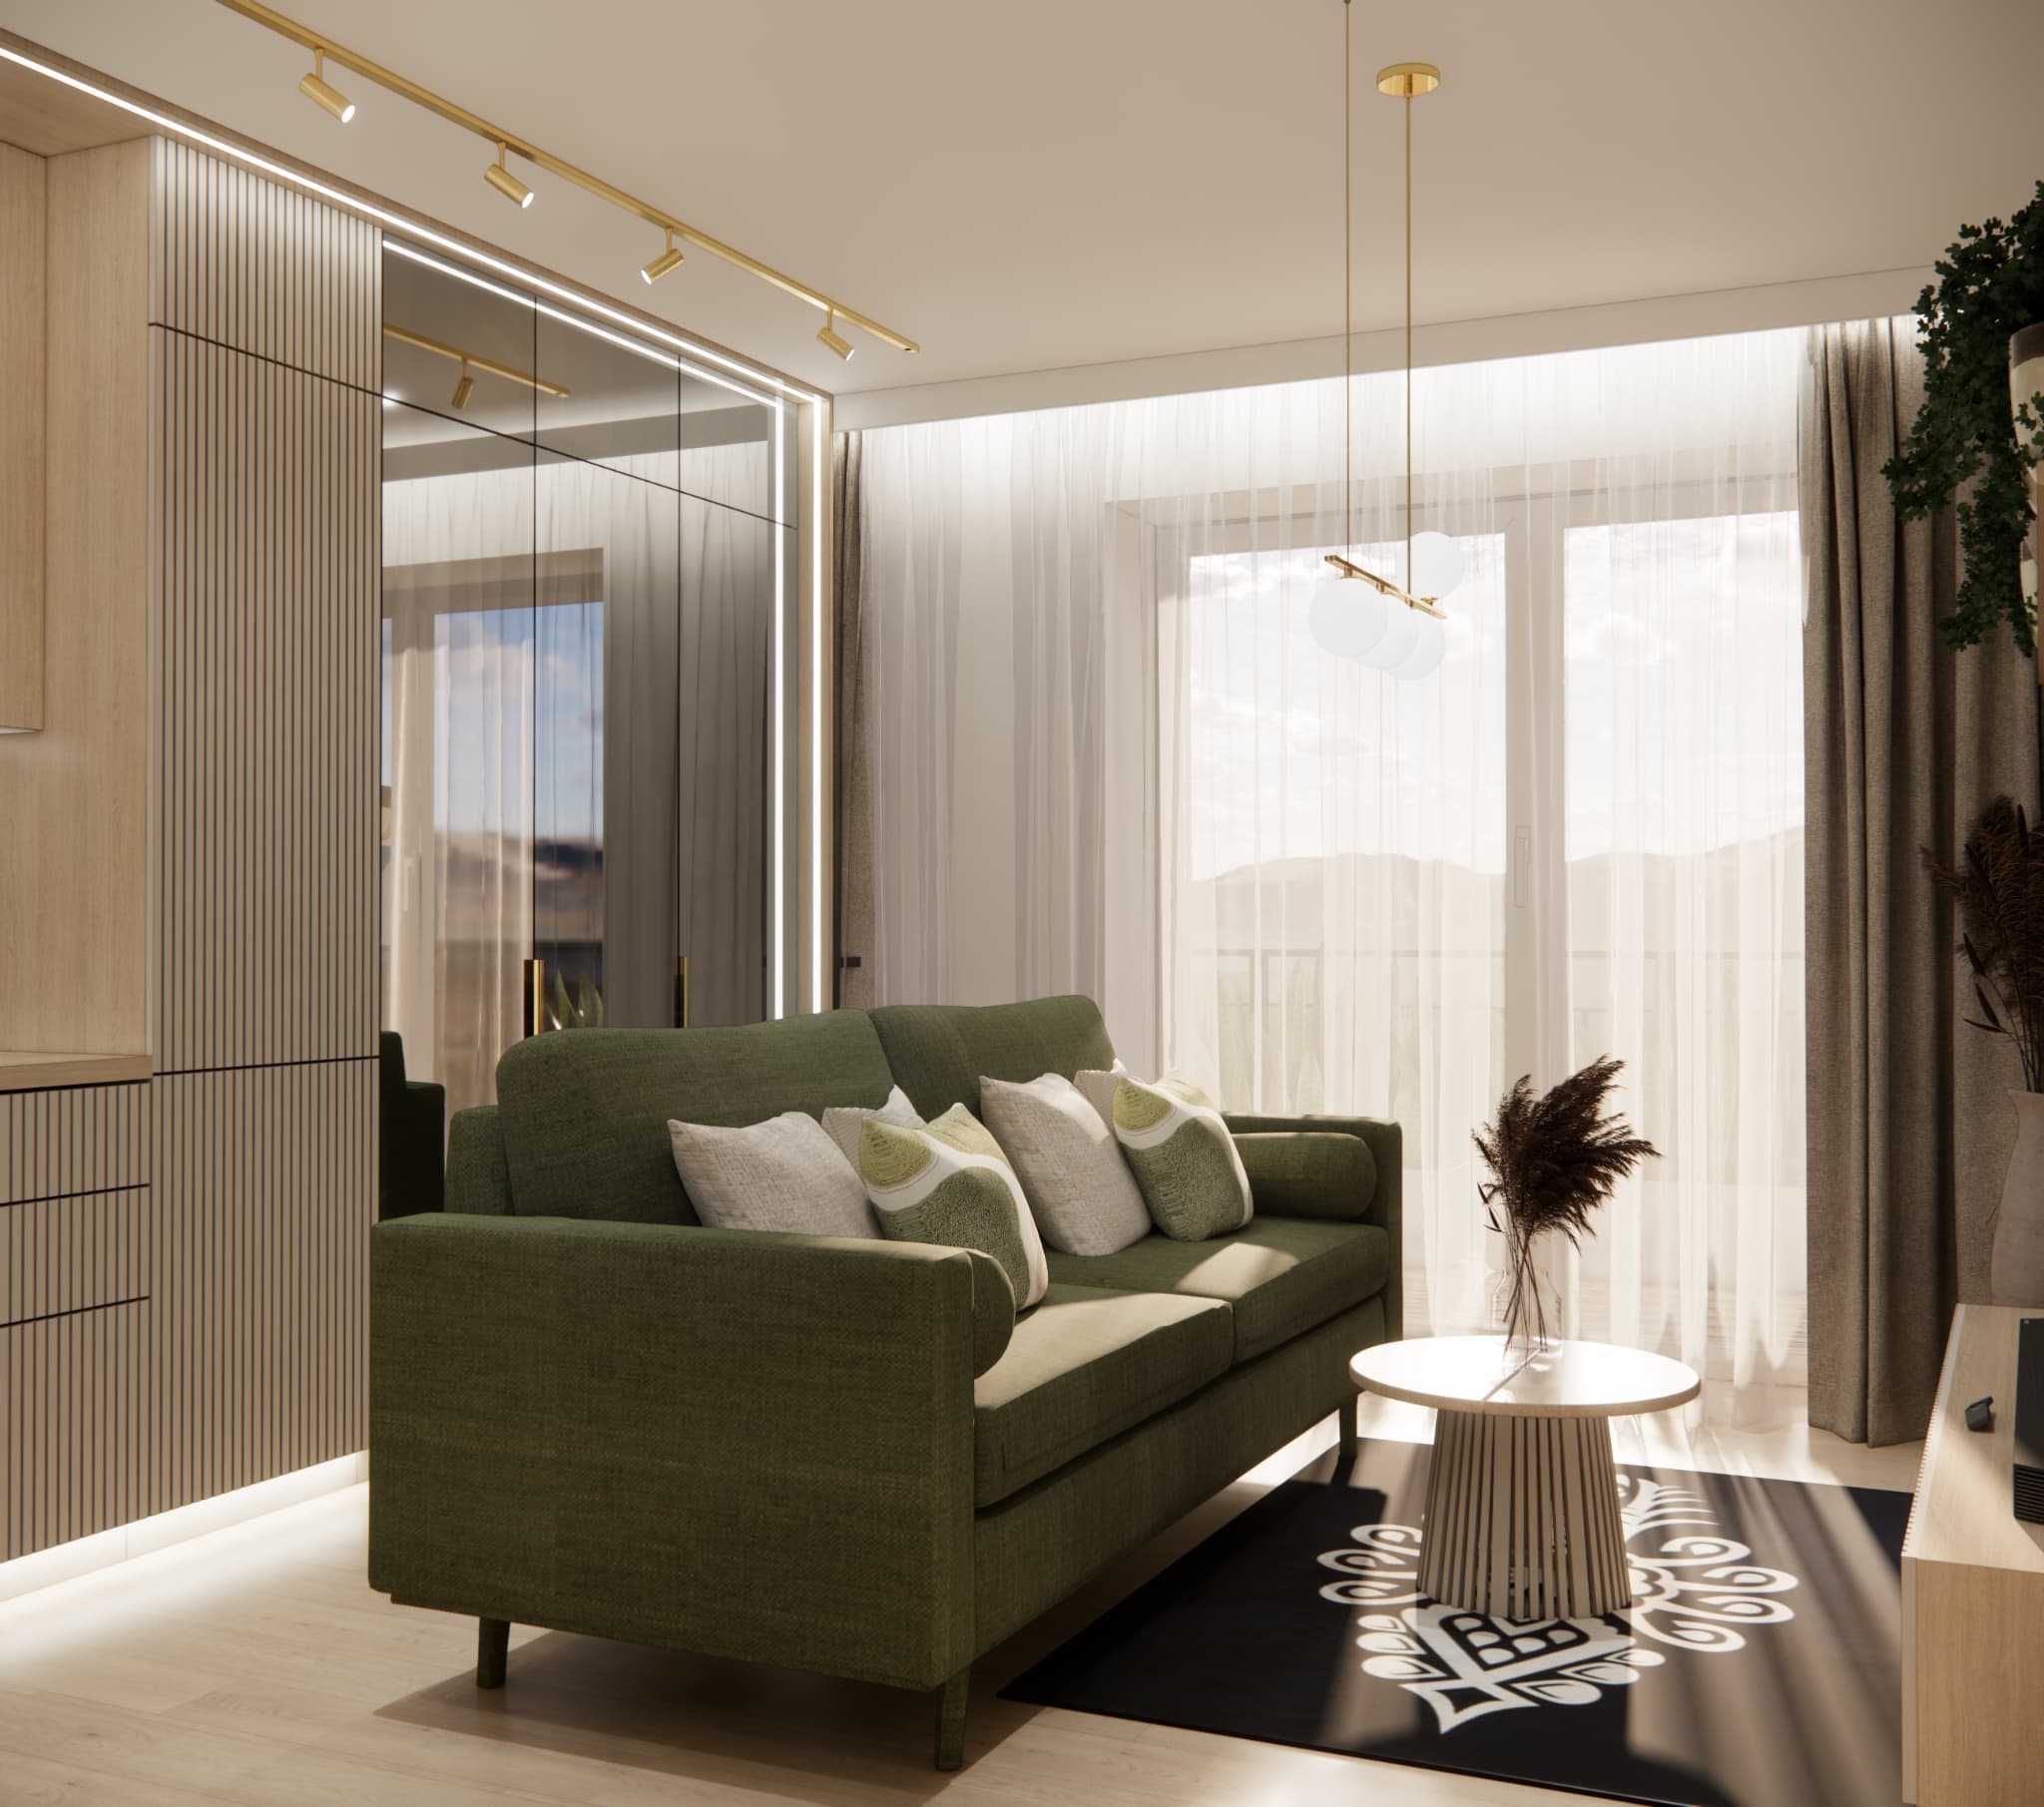
The most distinctive element of the lounge area is the sofa in a muted shade of green.
Against the light flooring, wood and neutral walls, it introduces colour without overwhelming the small space. Green also works particularly well with the natural theme of the project – plants, wood and the wall decoration inspired by a mountain landscape.
The sofa has been positioned opposite the TV wall. This creates a simple and clear layout for the relaxation area while maintaining comfortable circulation between the kitchen, dining area and entrance zone.
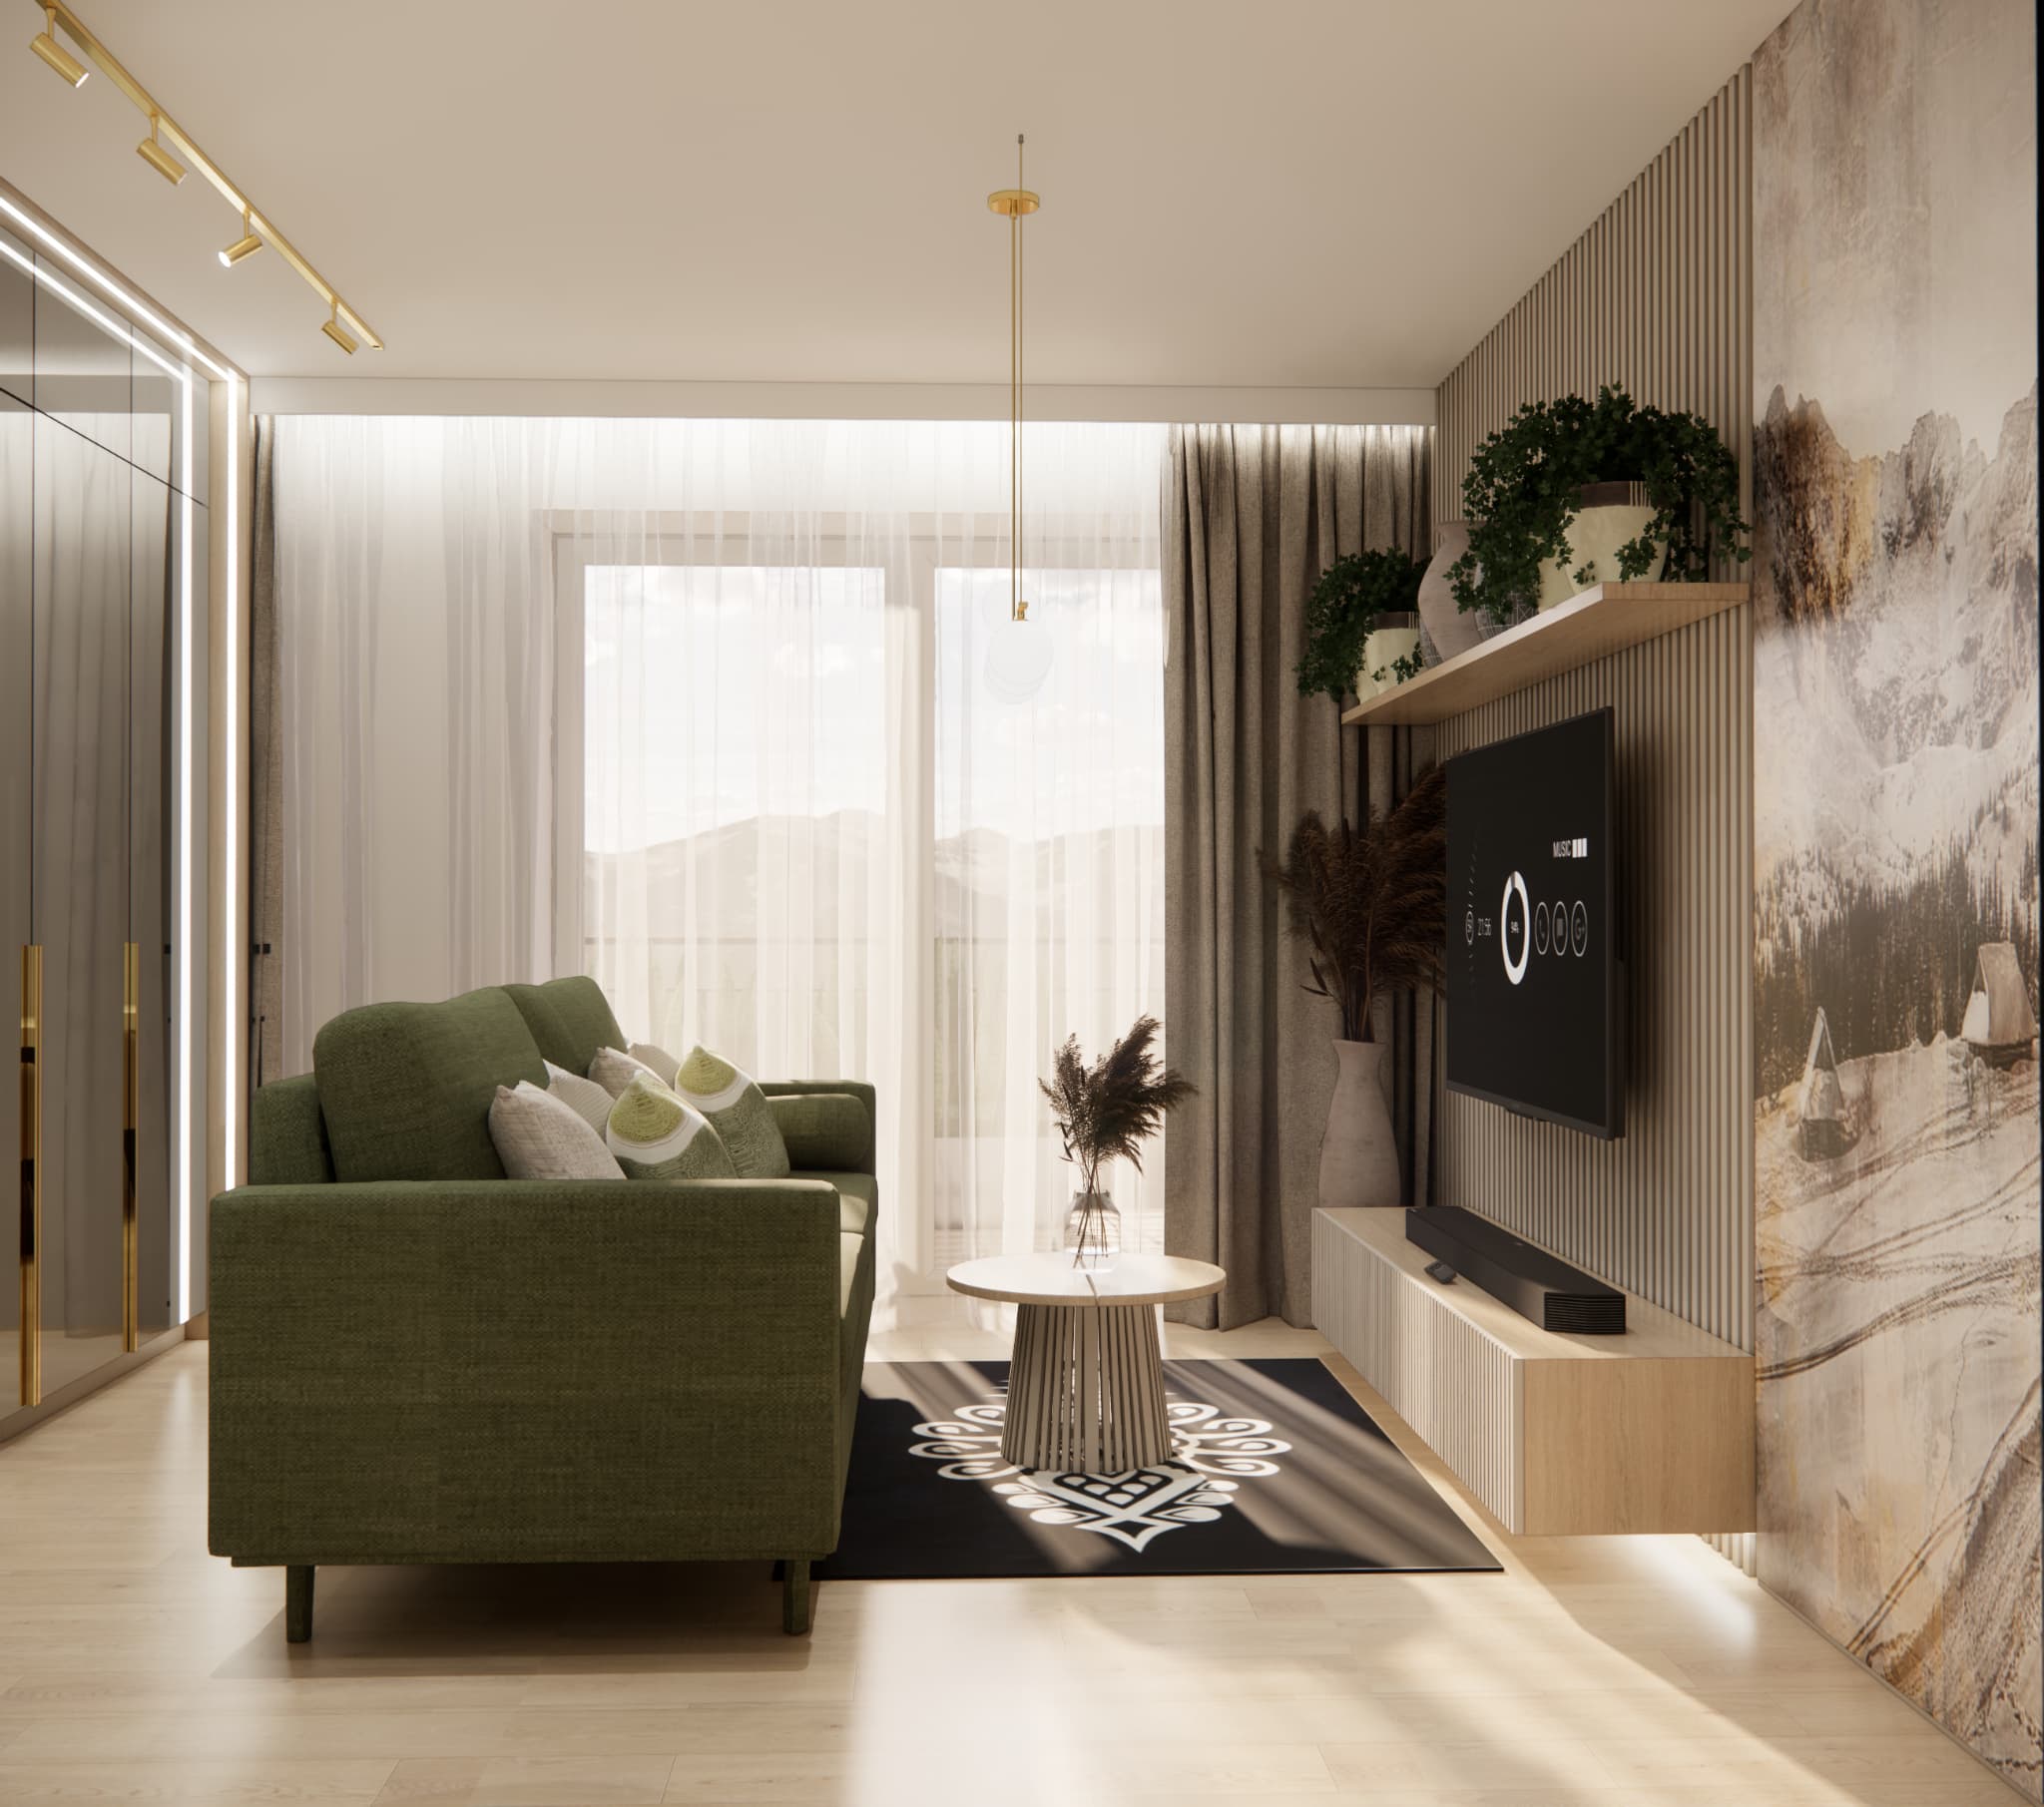
Instead of a large set of coffee tables, we used a small round table. Its rounded shape makes it easier to move around within the limited space, while the vertical detailing of its base refers to the fluted surfaces used throughout the apartment.
TV wall – storage without a heavy wall unit
In a small living room, the TV wall can easily become too visually heavy.
Here, we used vertical fluting, a wall-mounted TV cabinet and a simple shelf above the television. Because the cabinet is suspended above the floor, more of the flooring remains visible, making the entire composition feel lighter.
The vertical divisions also visually emphasise the height of the room.
Plants and ceramics have been placed on the upper shelf, so the TV wall is not merely a technical place for the television but also becomes a decorative feature of the interior.
Lighting underneath the cabinet creates an additional layer of light in the evening and makes the furniture appear to float above the floor.
A large mountain motif instead of many small decorations
One of the most important stylistic decisions was to introduce a large wall decoration depicting a mountain landscape.
In a small apartment, one strong decorative element can often work better than numerous small pictures, shelves and decorations distributed throughout the interior.
Here, the large-scale artwork becomes part of the architecture of the apartment. Its beige, brown and black colour palette works harmoniously with the wood, textiles and green sofa.
The landscape motif also gives the apartment an individual character – the interior remains calm and natural without feeling anonymous.
Kitchen in a small apartment – making use of the full height of the room
The kitchen has been integrated into the open-plan living area.
In a 30 m² apartment, storage space is particularly important, which is why we used tall cabinetry and upper cabinets extending almost to the ceiling.
Light wood prevents even a large amount of cabinetry from appearing too heavy. The lower cabinet fronts feature vertical detailing that repeats the characteristic motif also used on the TV wall and in the hallway.
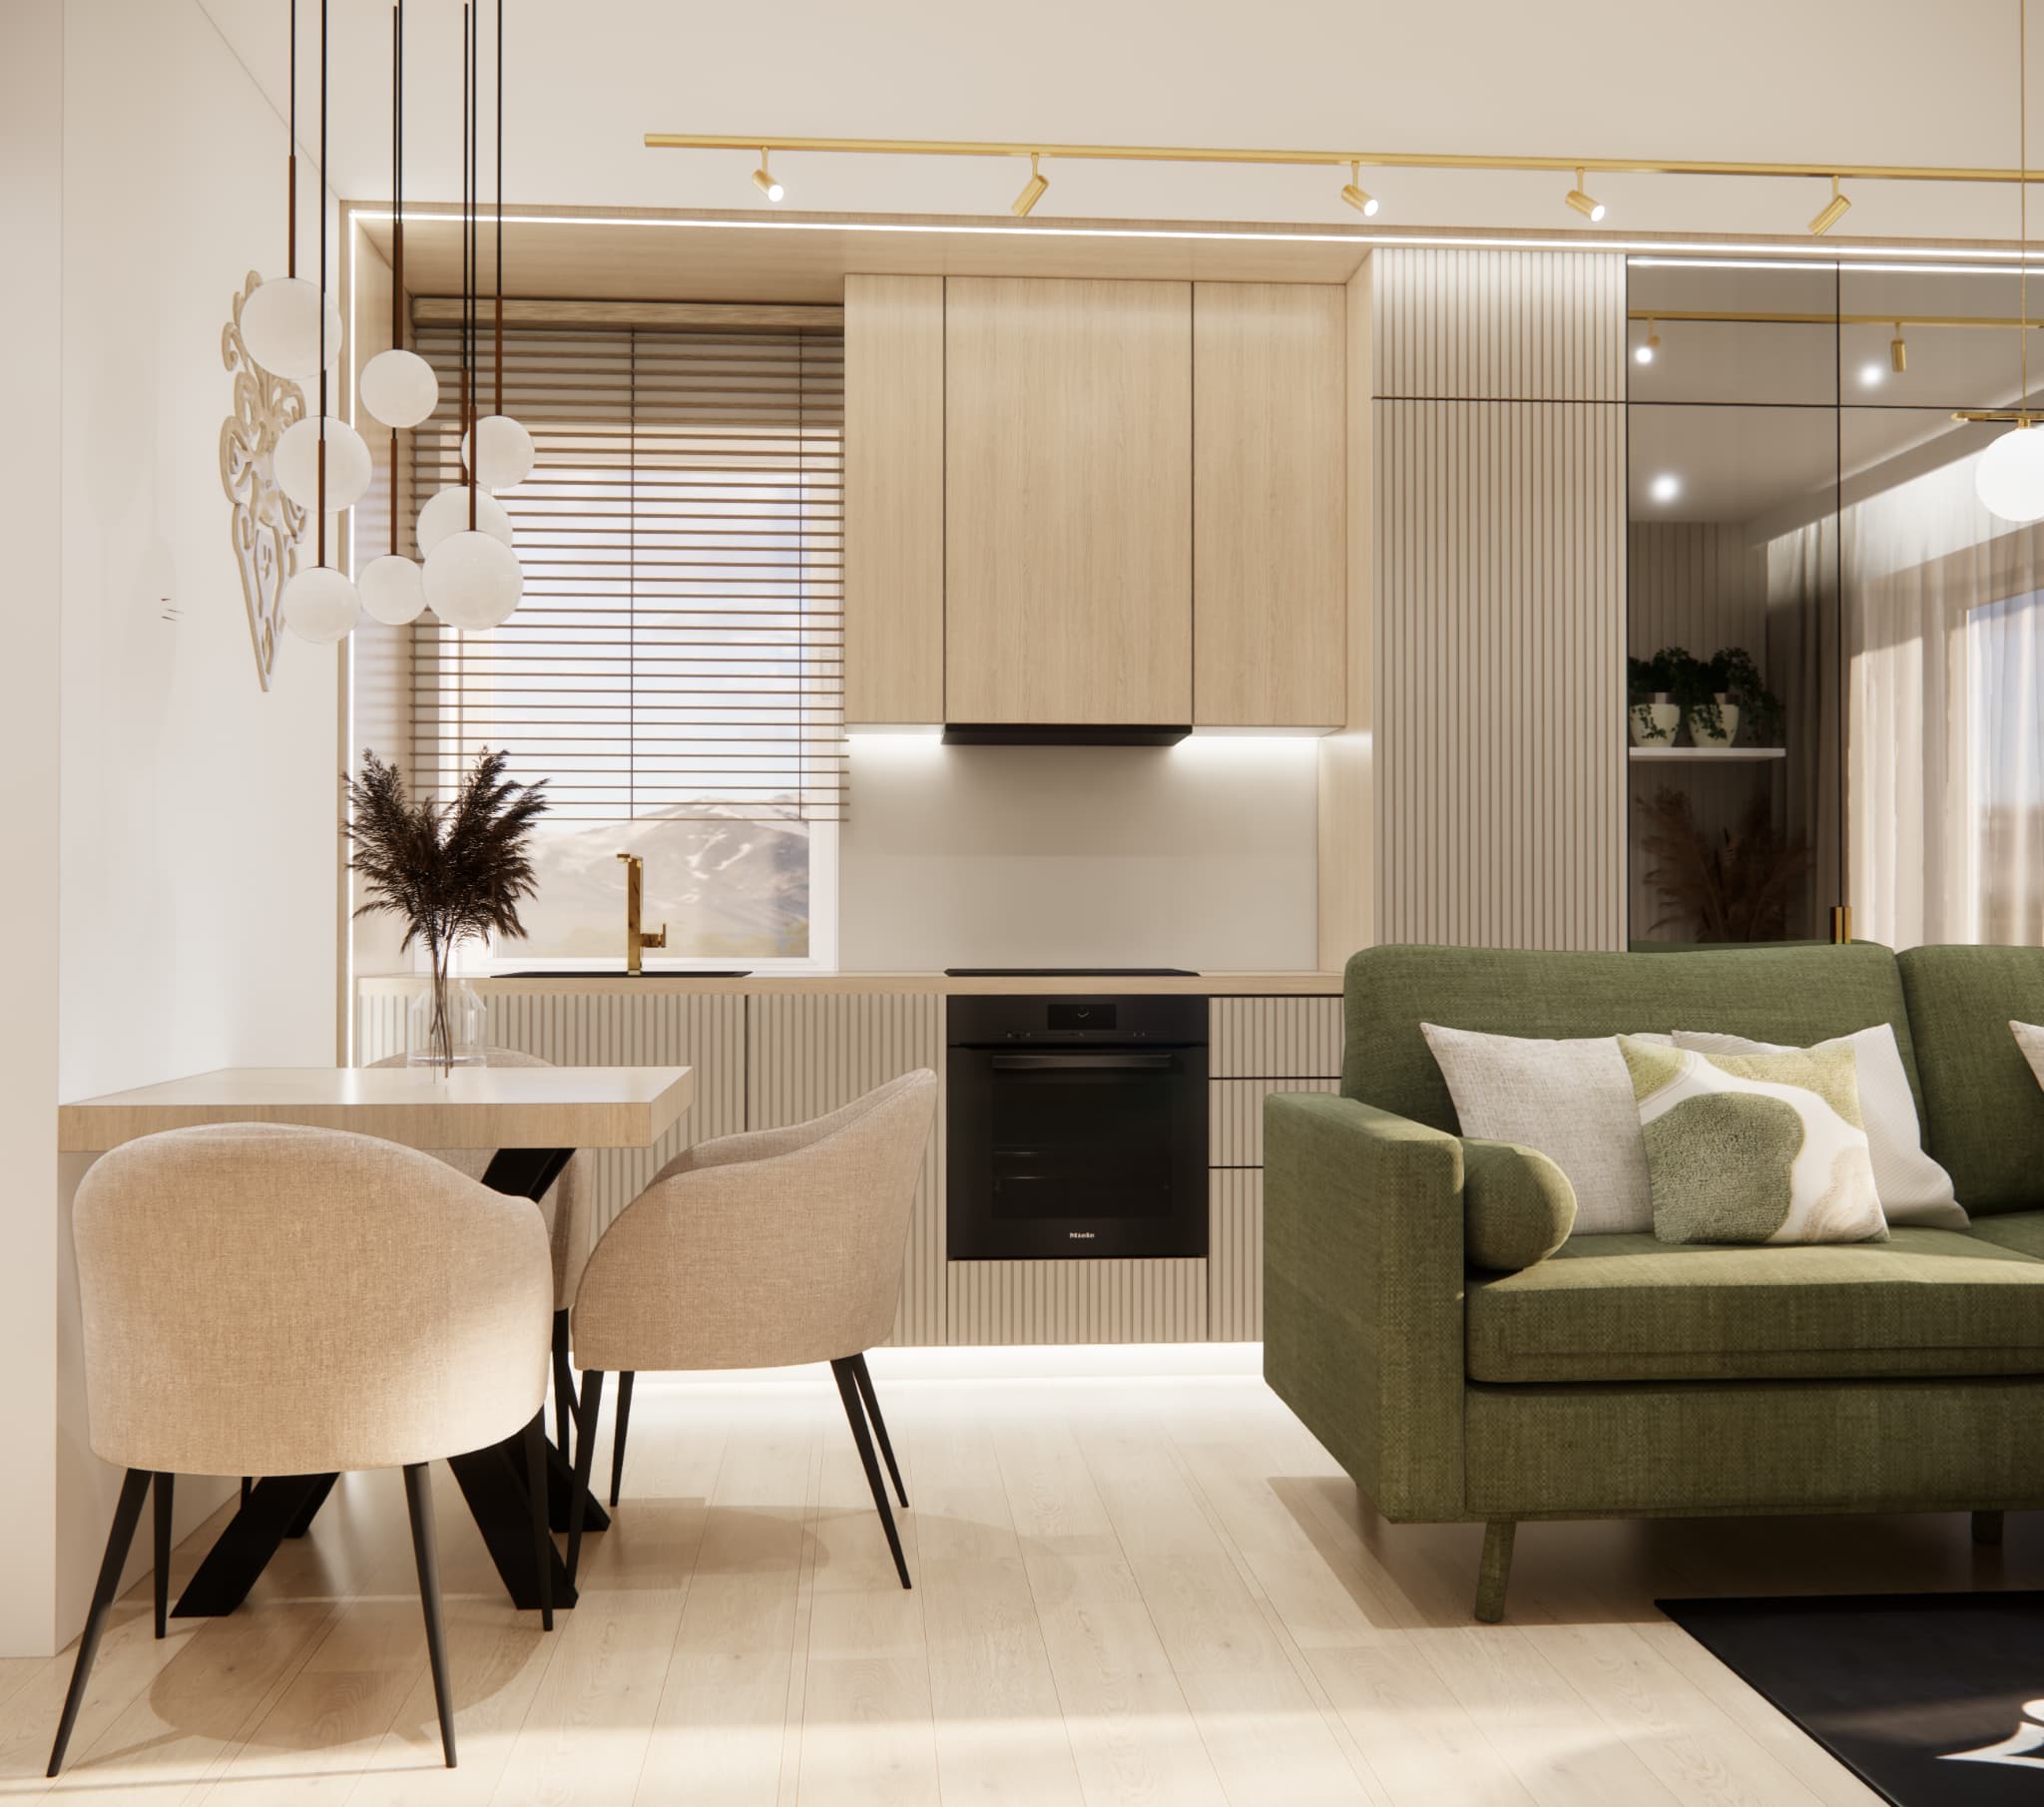
The design also makes use of the natural light entering through the window above the kitchen area.
This is particularly important in a small apartment. Instead of blocking natural light sources with tall elements, we aimed to maximise the amount of daylight reaching the living area.
Mirrors help visually enlarge a 30 m² apartment
One of the most noticeable design solutions is the large mirrored surface positioned next to the kitchen cabinetry.
The mirror reflects the windows, living room and light, making the boundaries of the room less obvious and creating an impression of additional depth.
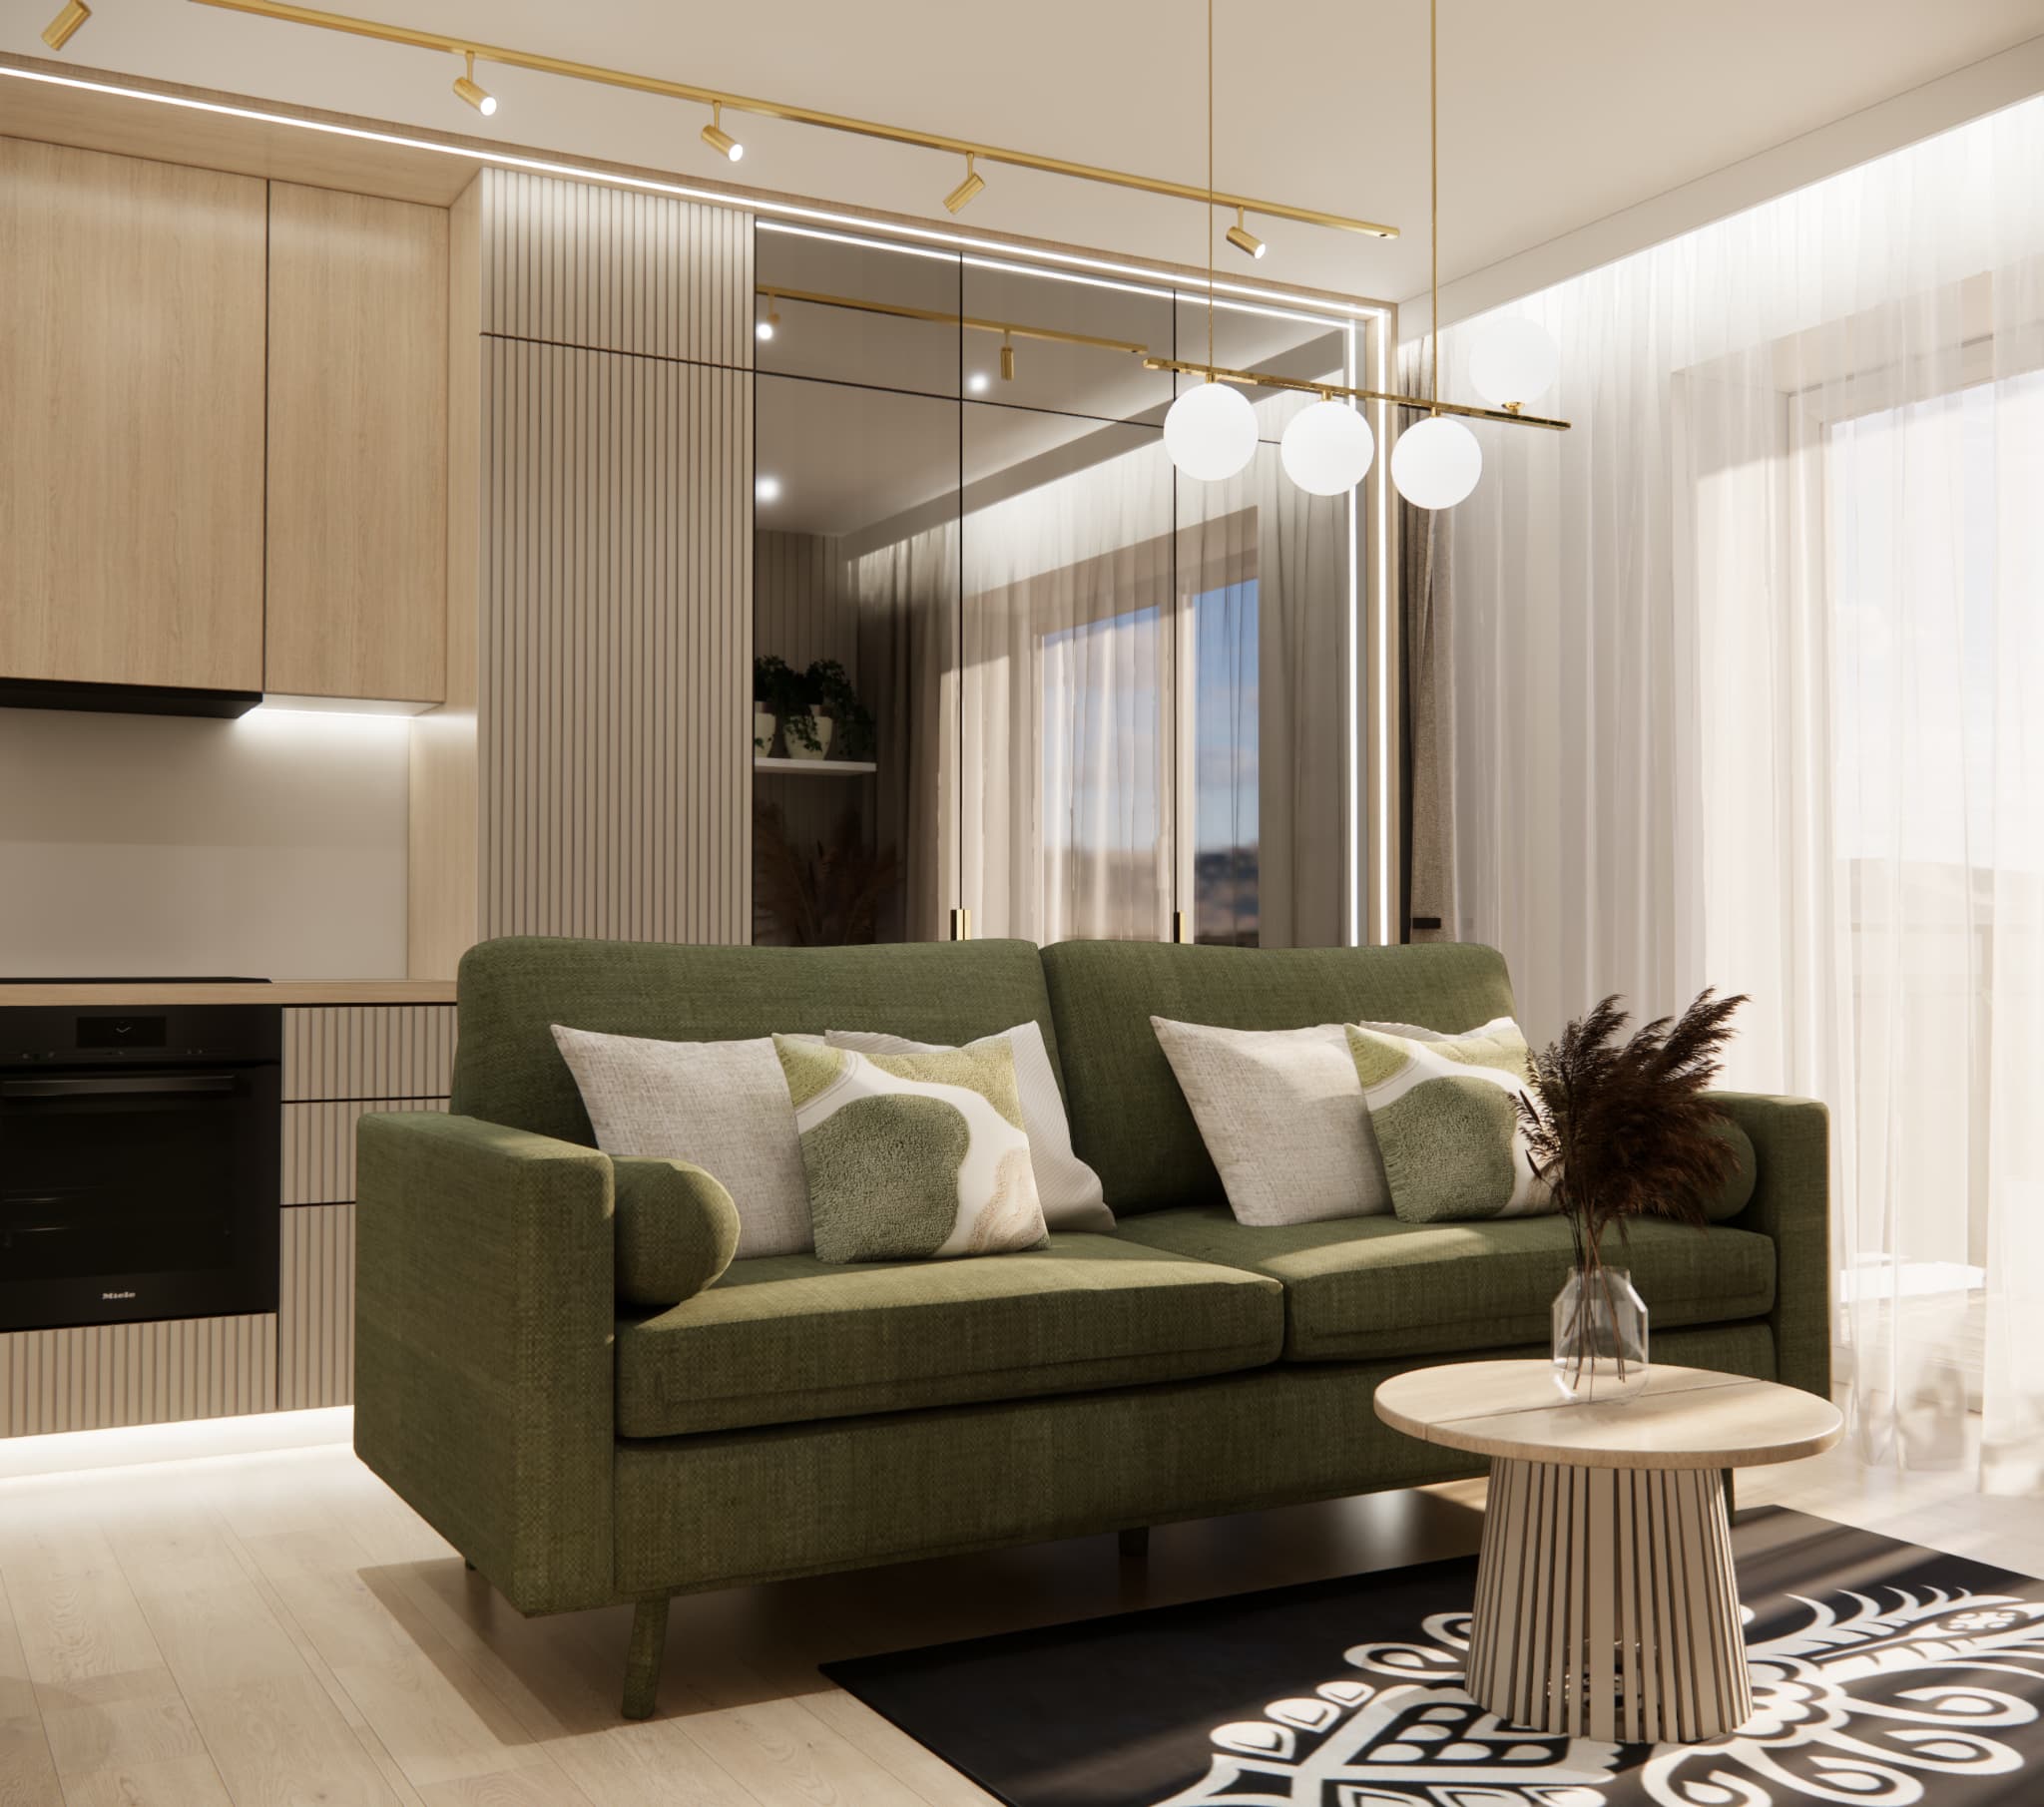
In a small apartment, a mirror does not have to serve only a practical purpose. It can also become a tool for visually correcting the proportions of the entire interior.
The effect is enhanced by LED lighting running around the outline of the built-in furniture.
A dining area despite the small floor space
Even with a total floor area of approximately 30 m², we did not give up a proper place for dining.
The rectangular table is complemented by upholstered chairs in a light, neutral colour. Their slender bases reduce the number of visually heavy elements close to the floor.
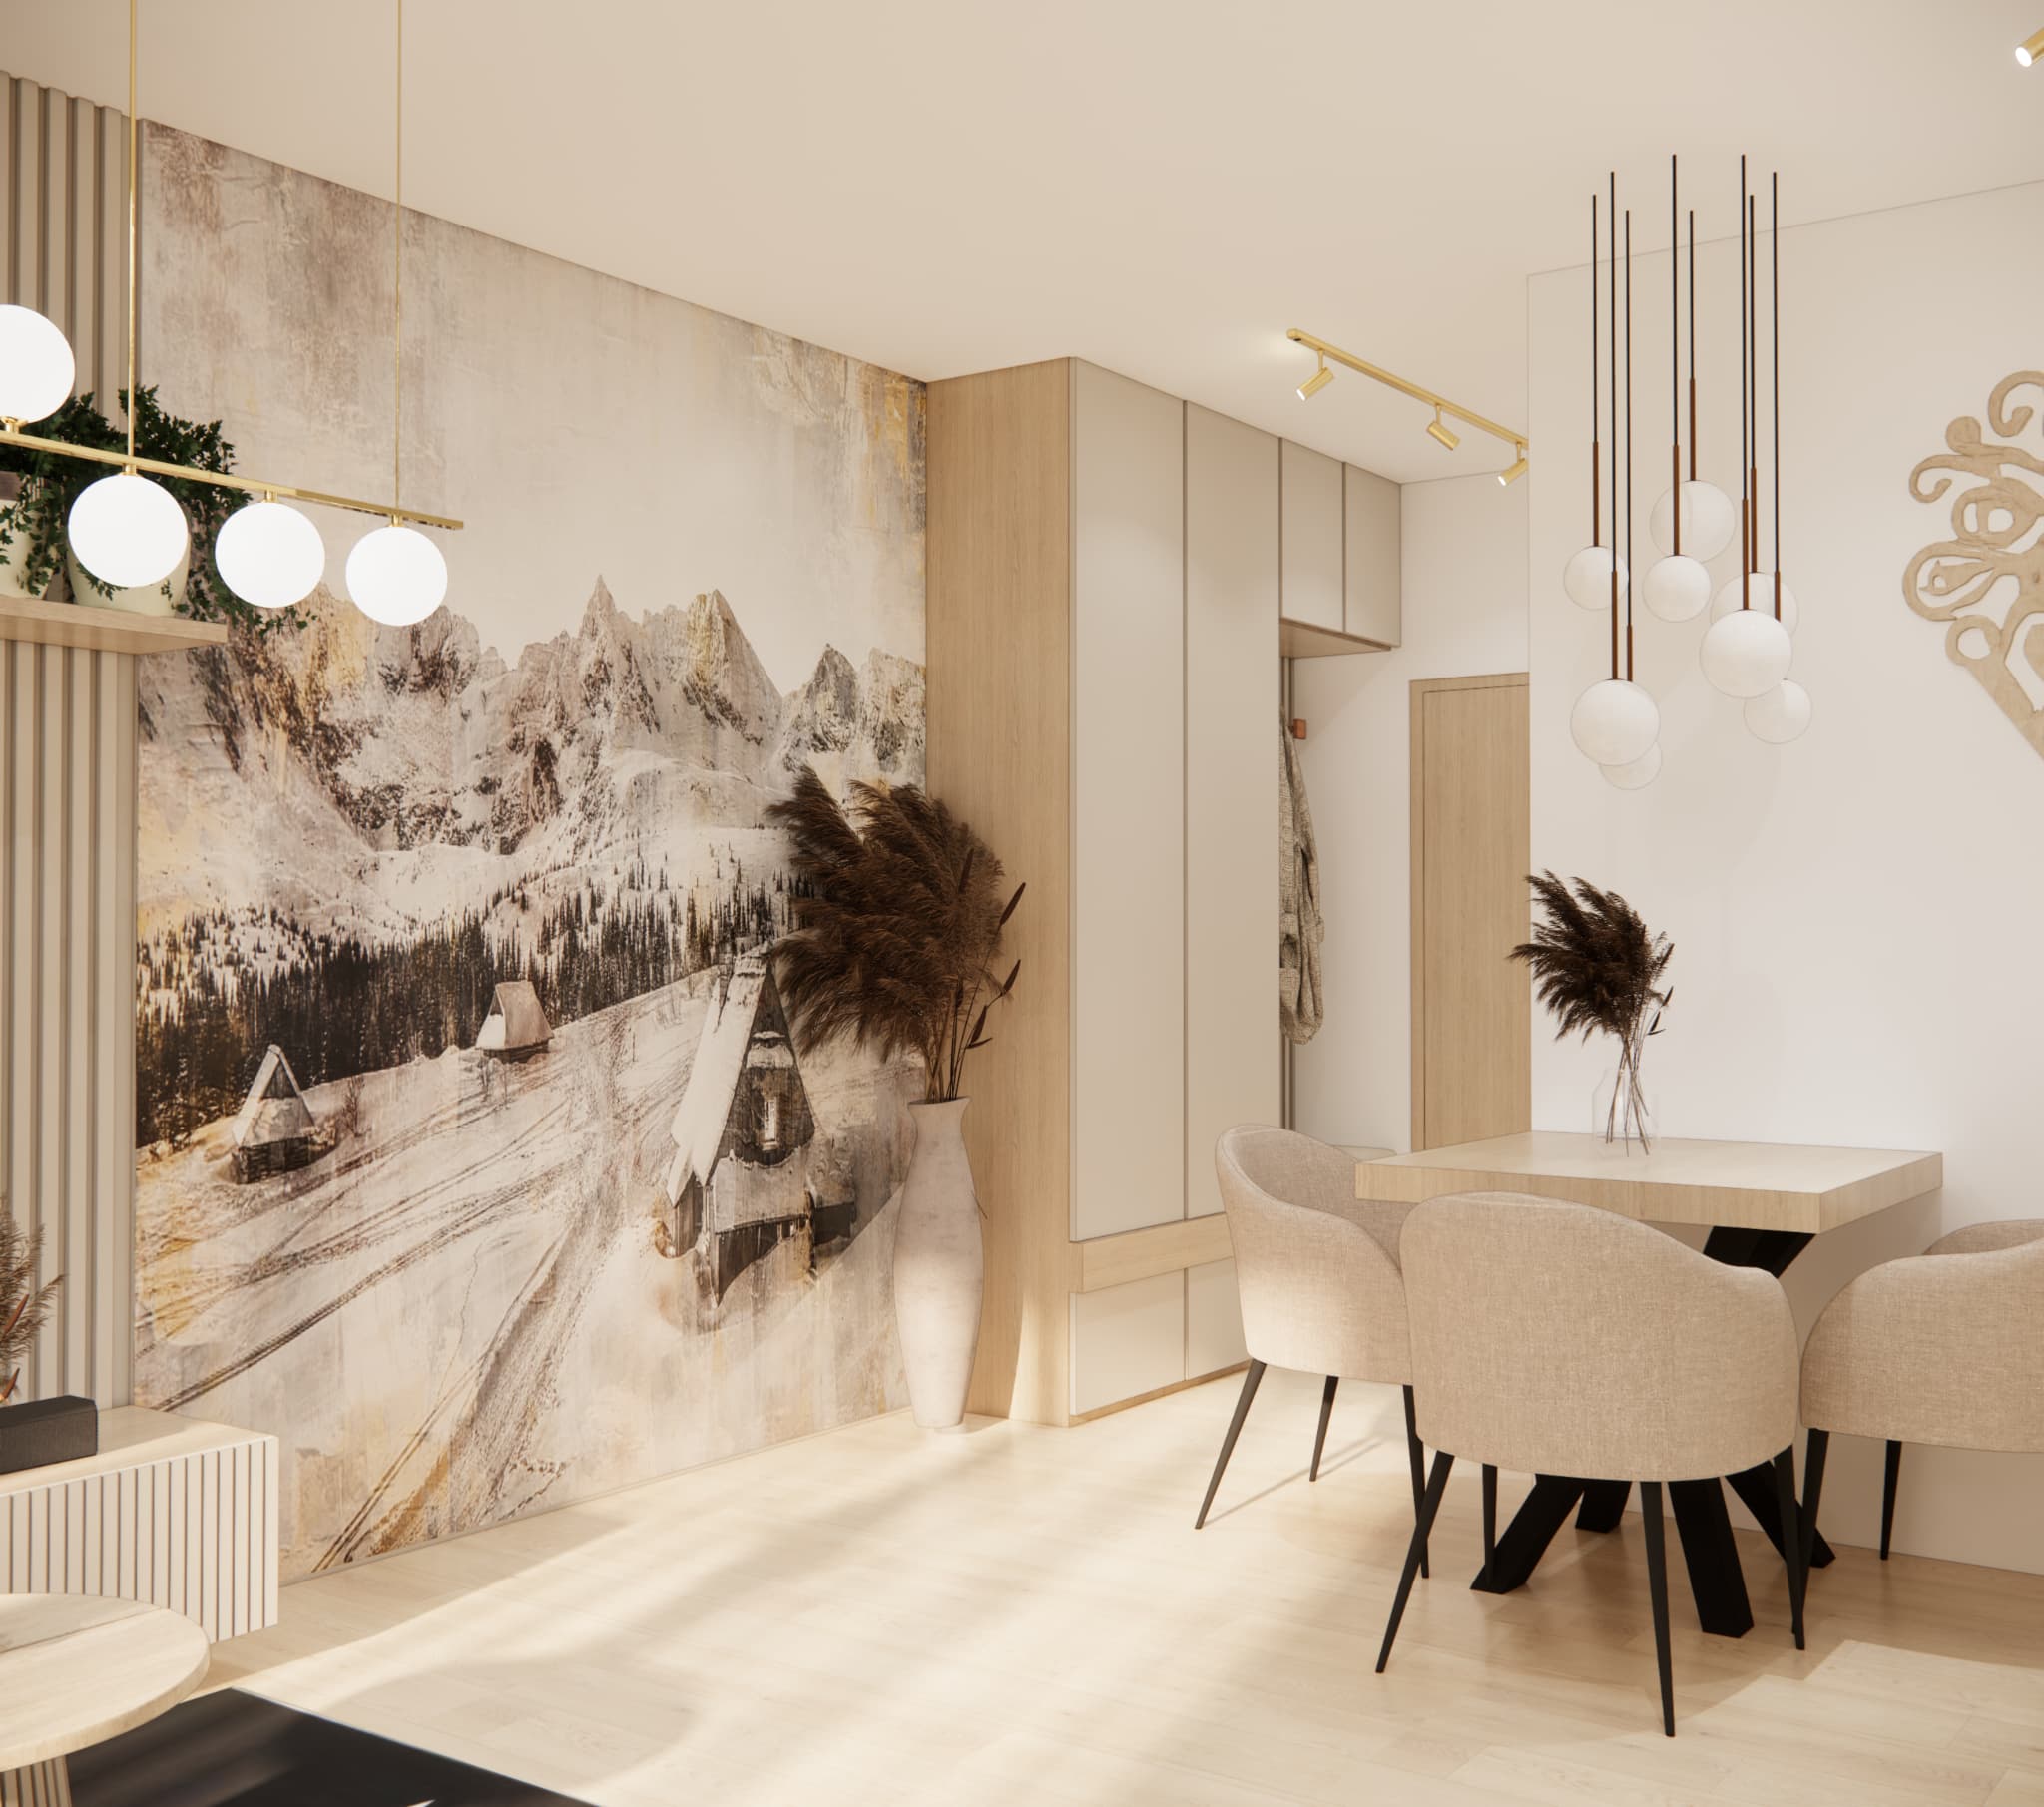
An eye-catching composition of pendant lights with spherical shades has been positioned above the table. As a result, the dining area is defined not by an additional wall or a change of flooring, but by lighting.
This is a good example of how to create separate functional zones in a small apartment without physically dividing the space.
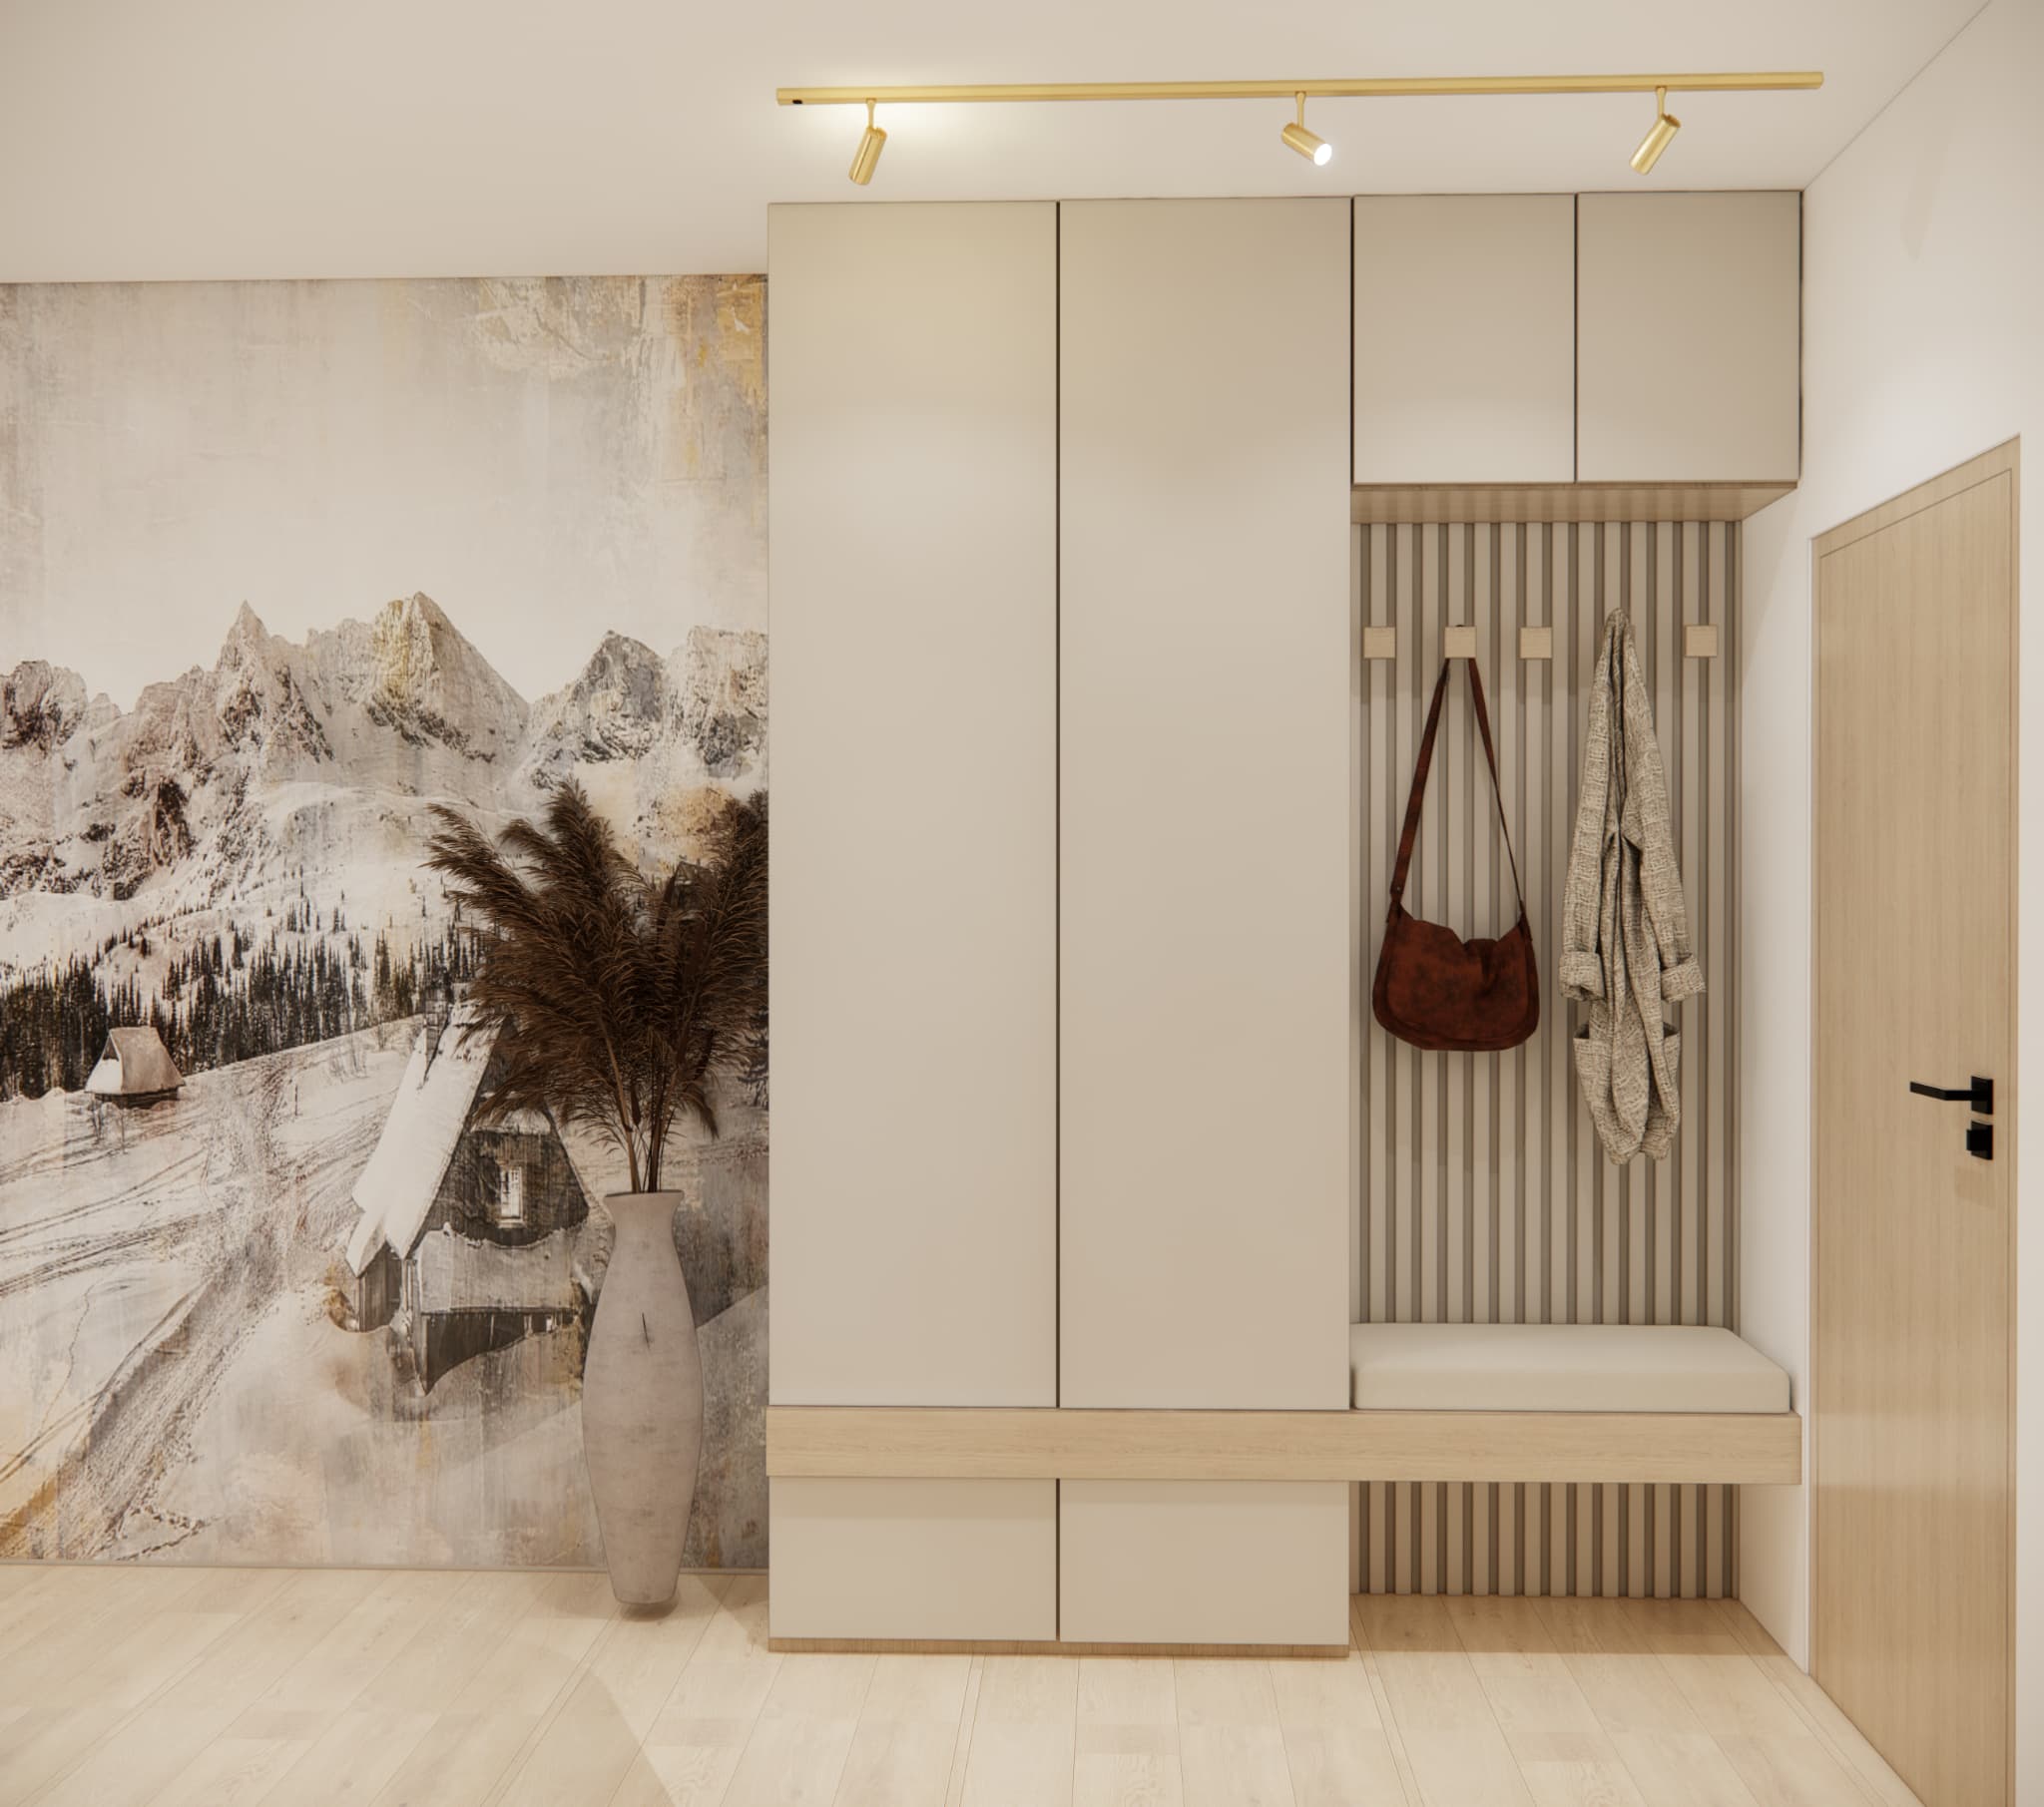
The hallway in a 30 m² apartment needs to provide storage
In a small apartment, the hallway cannot simply be a passage leading to the other rooms.
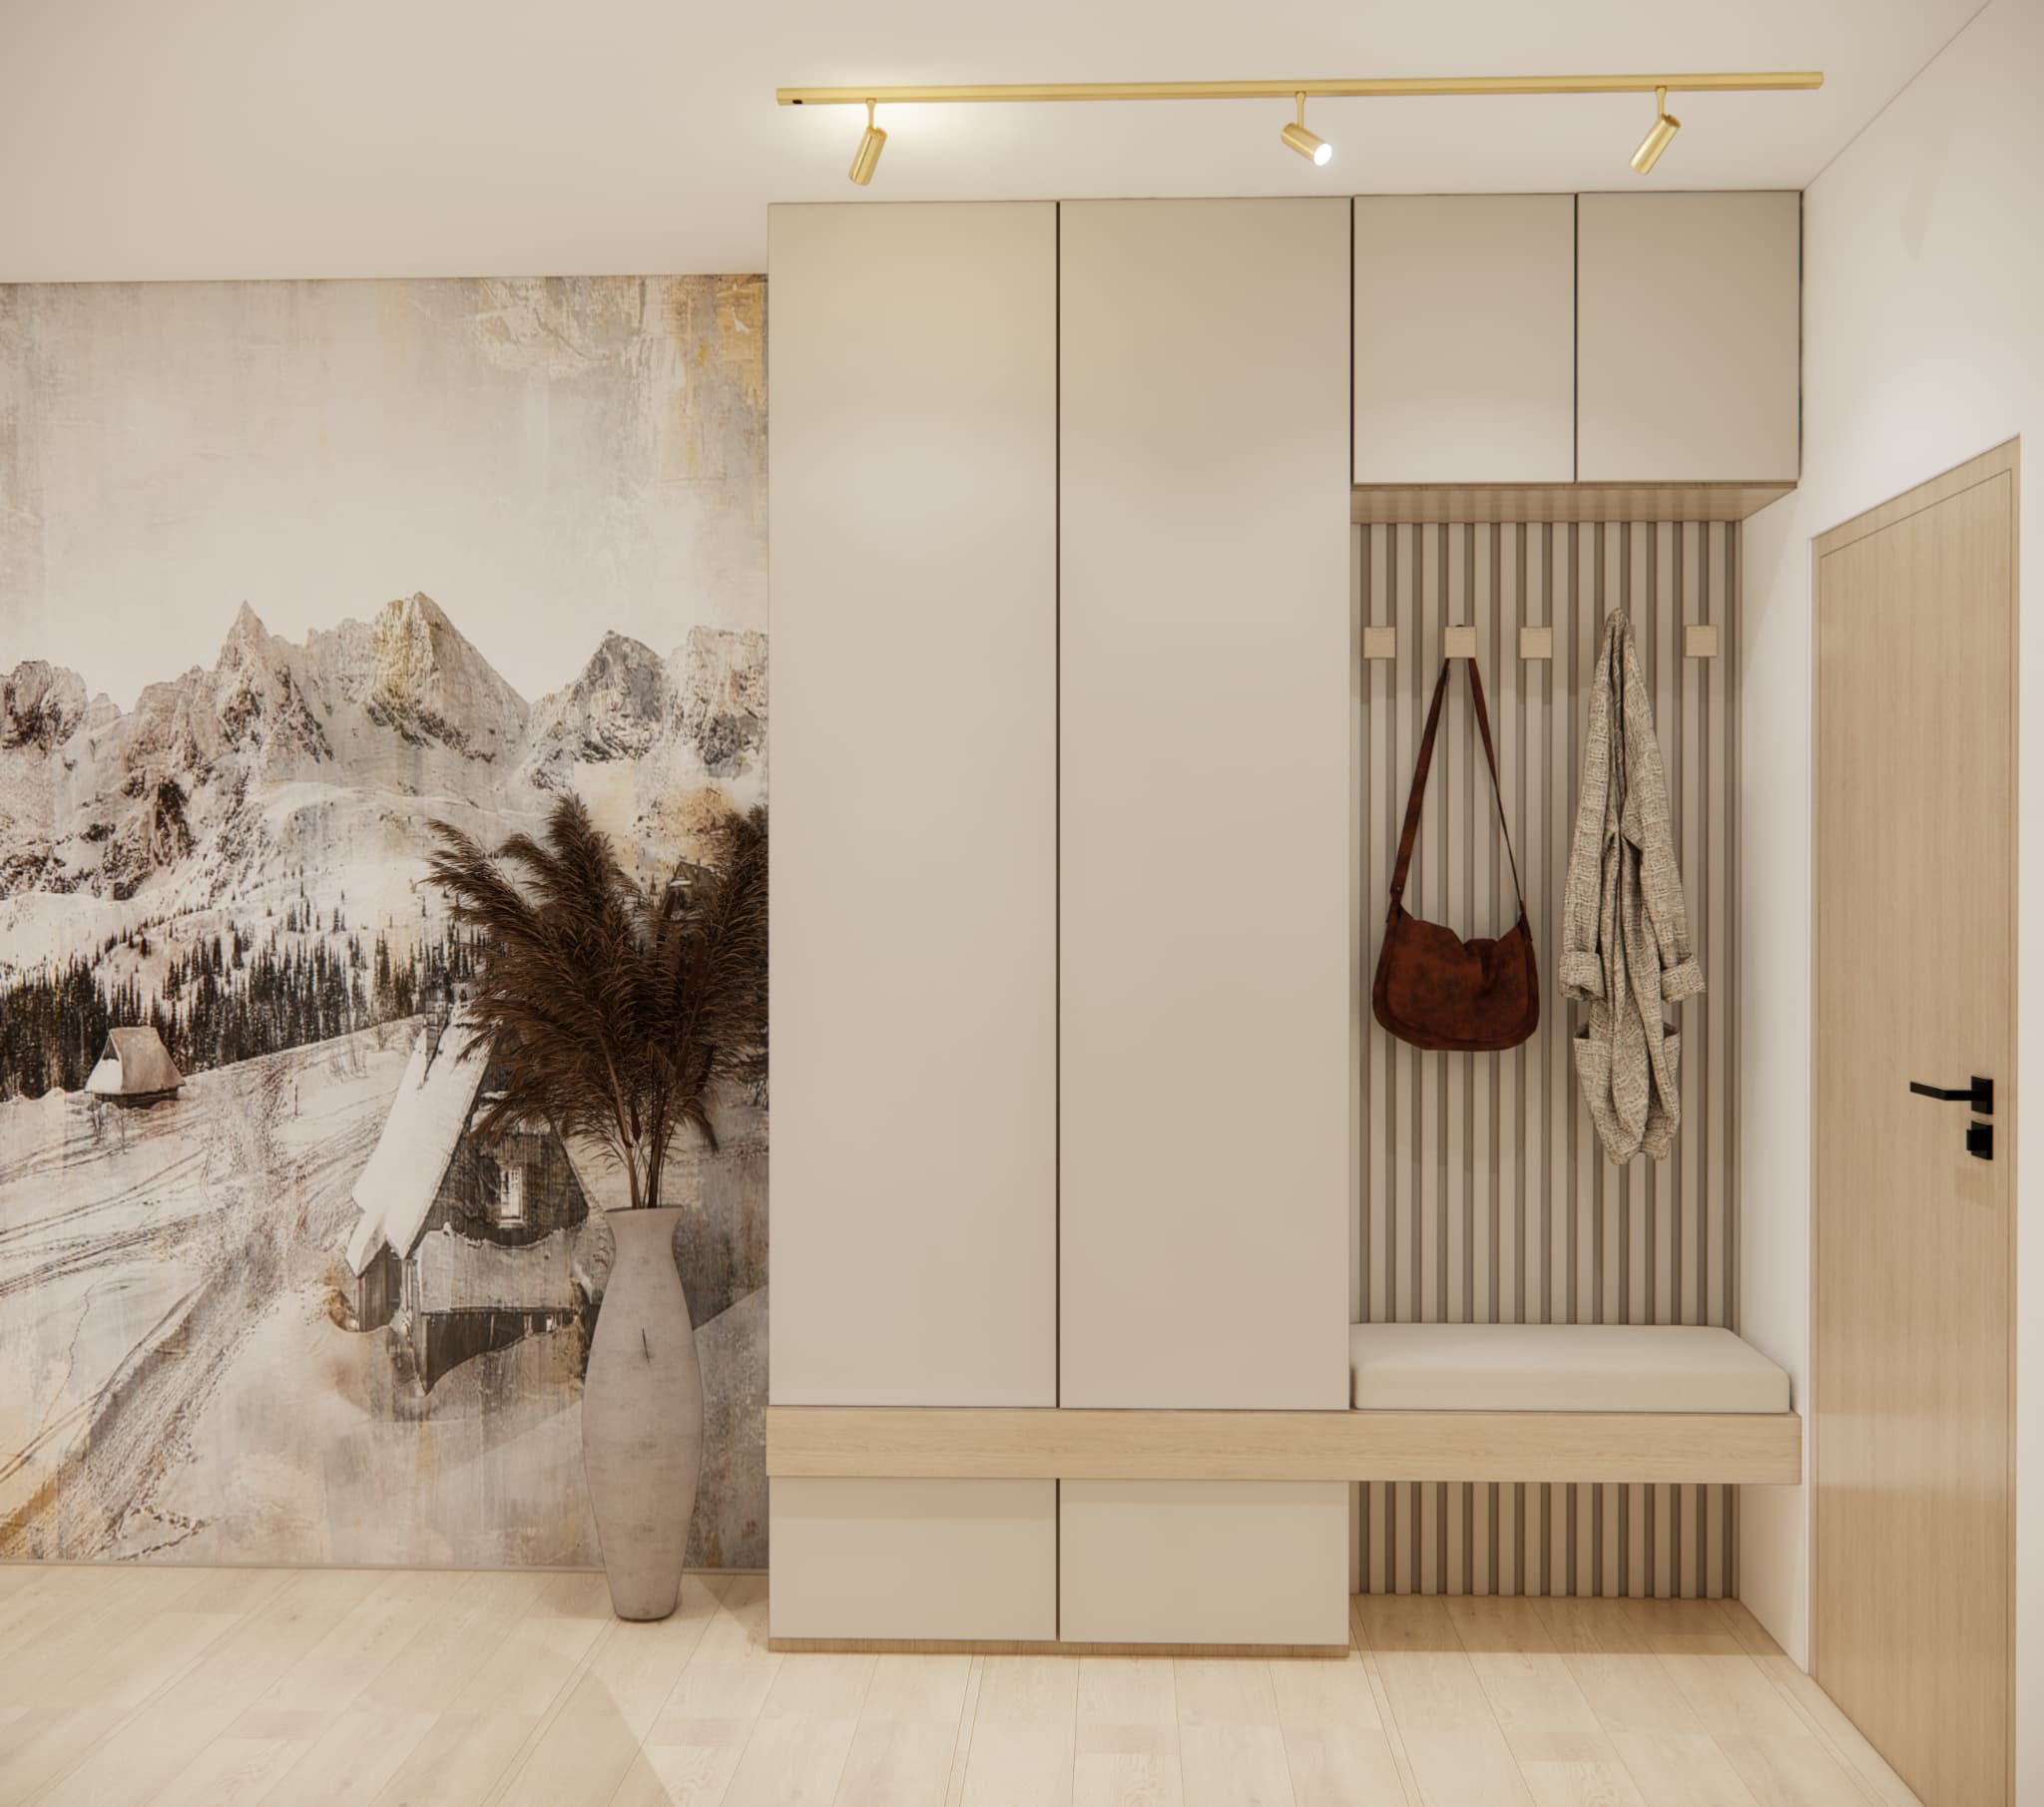
Here, we designed floor-to-ceiling built-in furniture, additional overhead cabinets, closed storage compartments and an open niche with hooks.
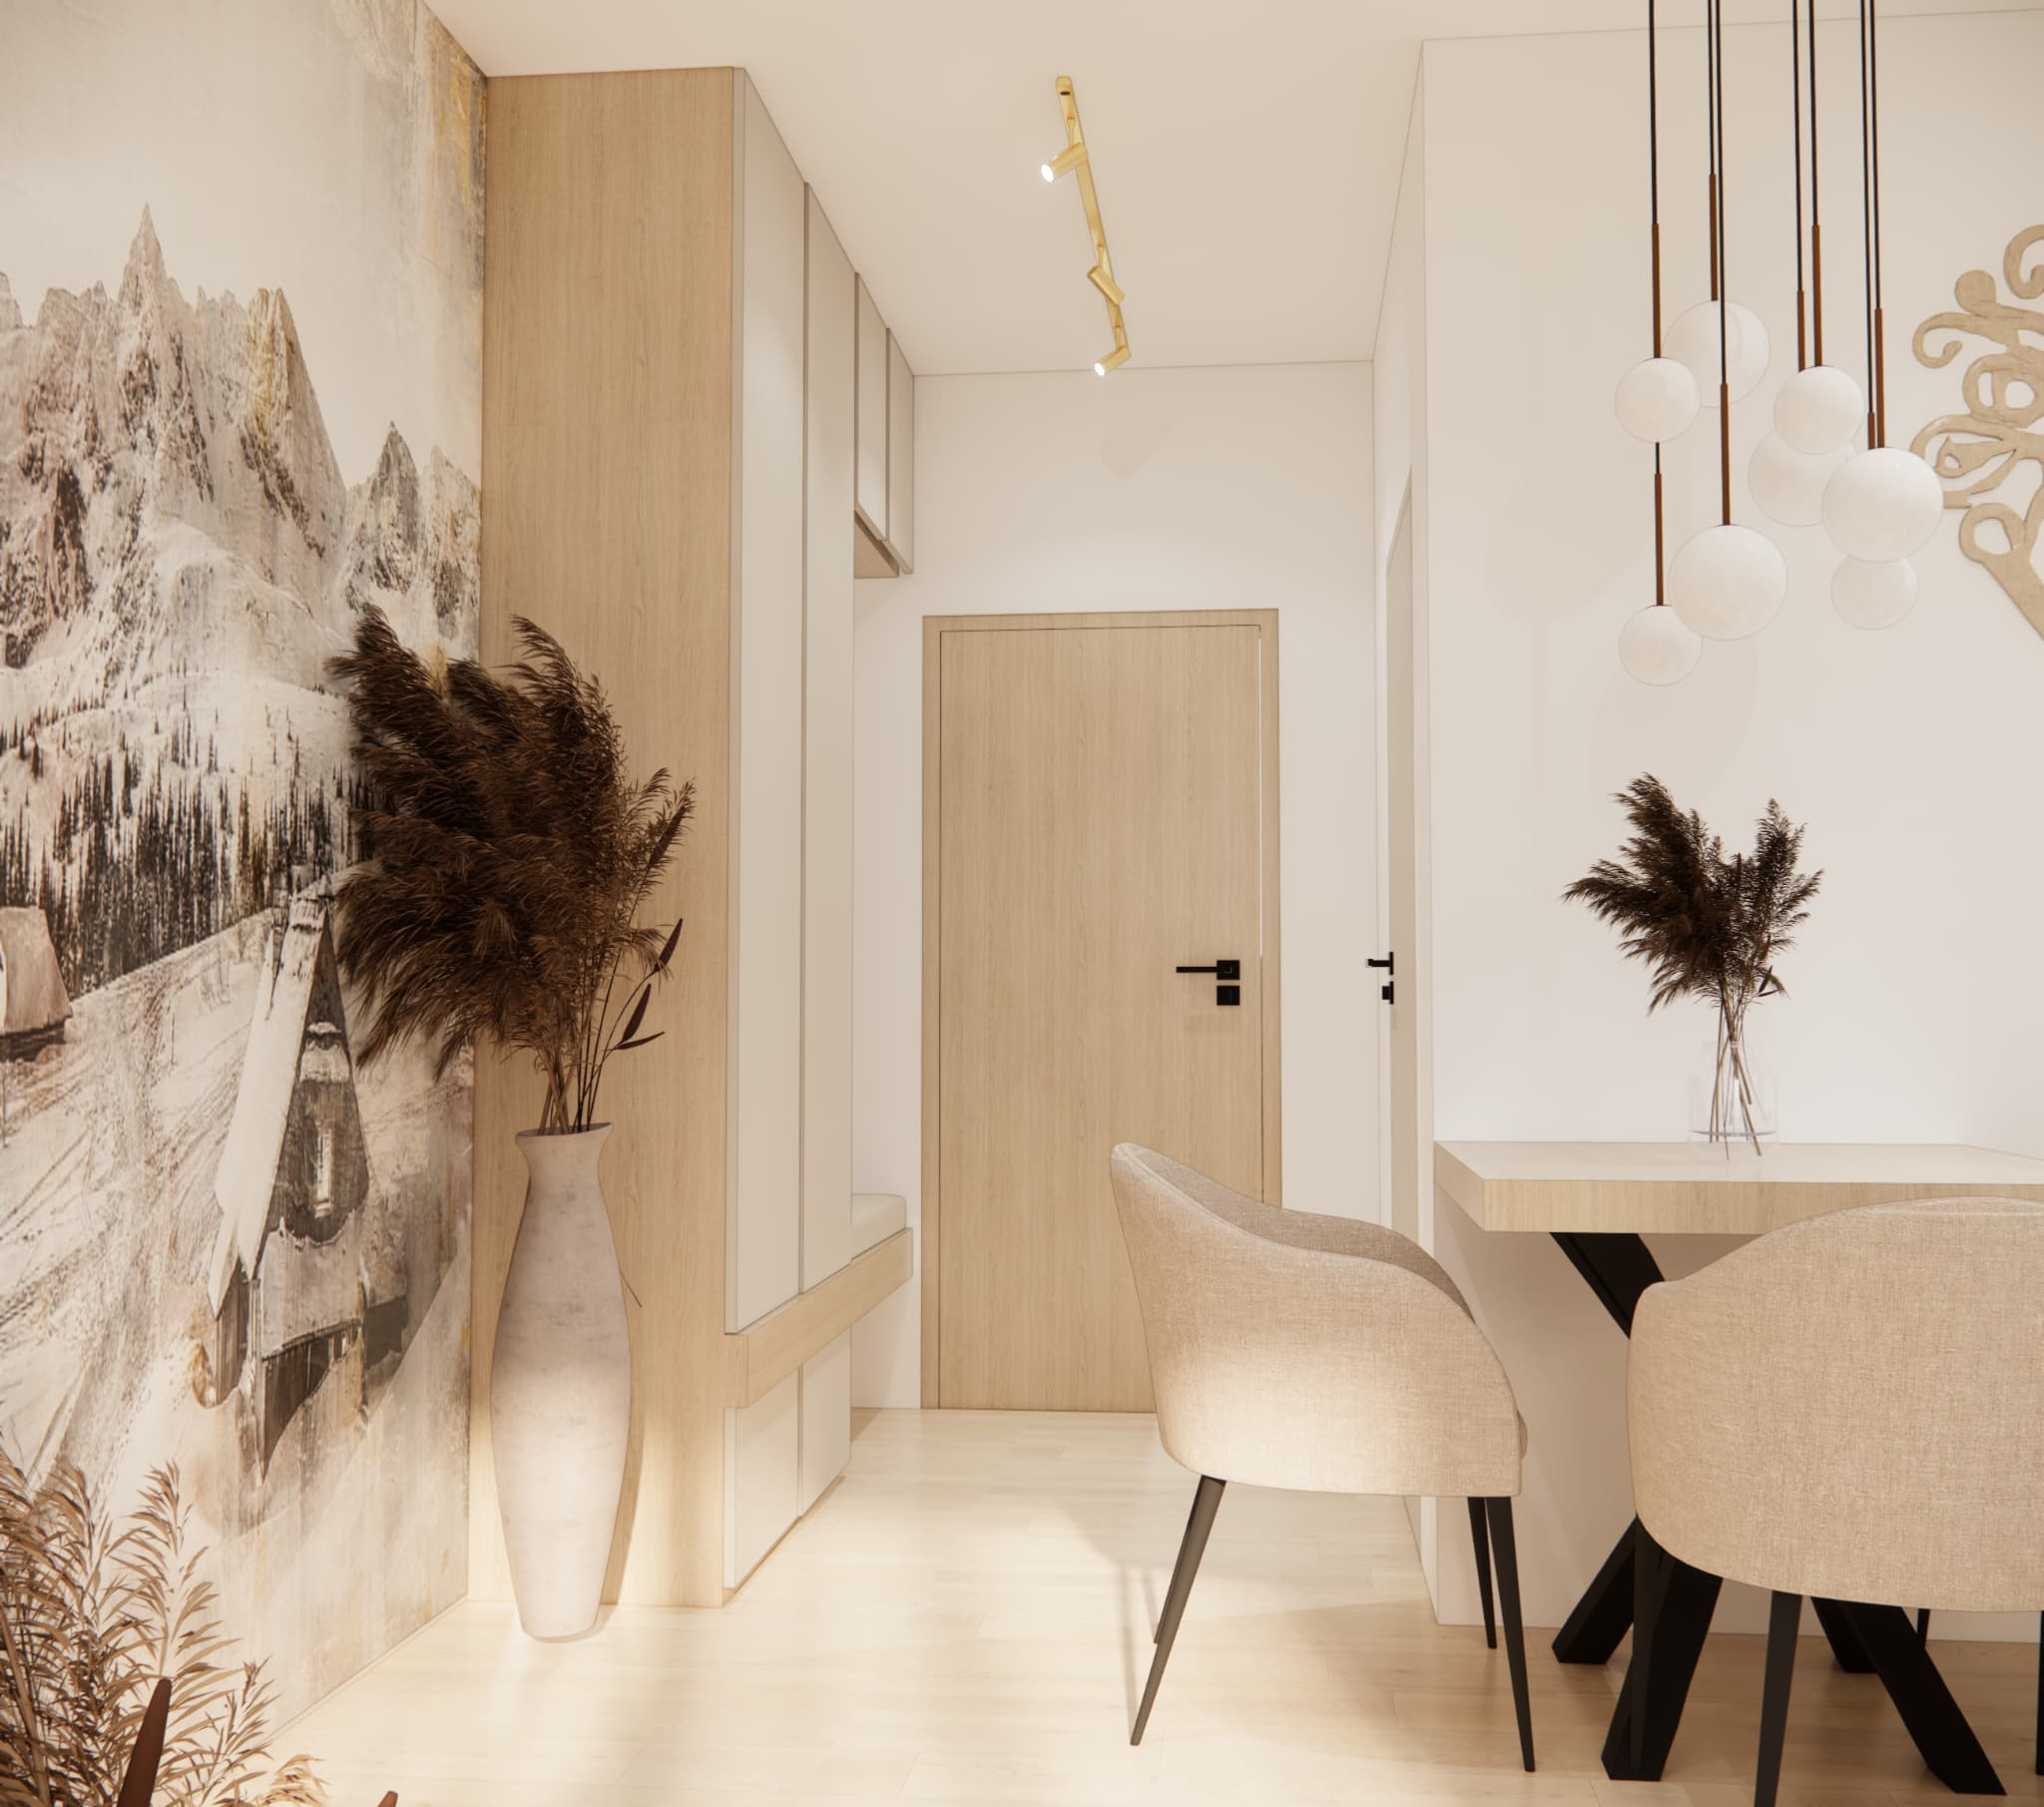
A bench has also been incorporated, making it more convenient to put on and take off shoes.
The entire arrangement uses the same palette of light wood and neutral cabinet fronts as the rest of the apartment. As a result, the storage is spacious without appearing like a heavy wardrobe placed inside a small interior.
Well-planned storage is one of the elements that should be considered very early when designing a small apartment.
Bathroom – shower, washing machine and storage in a small space
The bathroom continues the style used throughout the rest of the apartment, although the same design language has been interpreted in a slightly different way.
Wood, neutral surfaces and dark green cabinetry underneath the washbasin are combined with gold fittings and shower enclosure profiles, giving the interior a more elegant character.
Within one compact space, we managed to incorporate a washbasin, washing machine, shower and wall-hung toilet.
Above the concealed toilet frame, we designed tall cabinetry with closed storage as well as open shelves for smaller items and decorations.
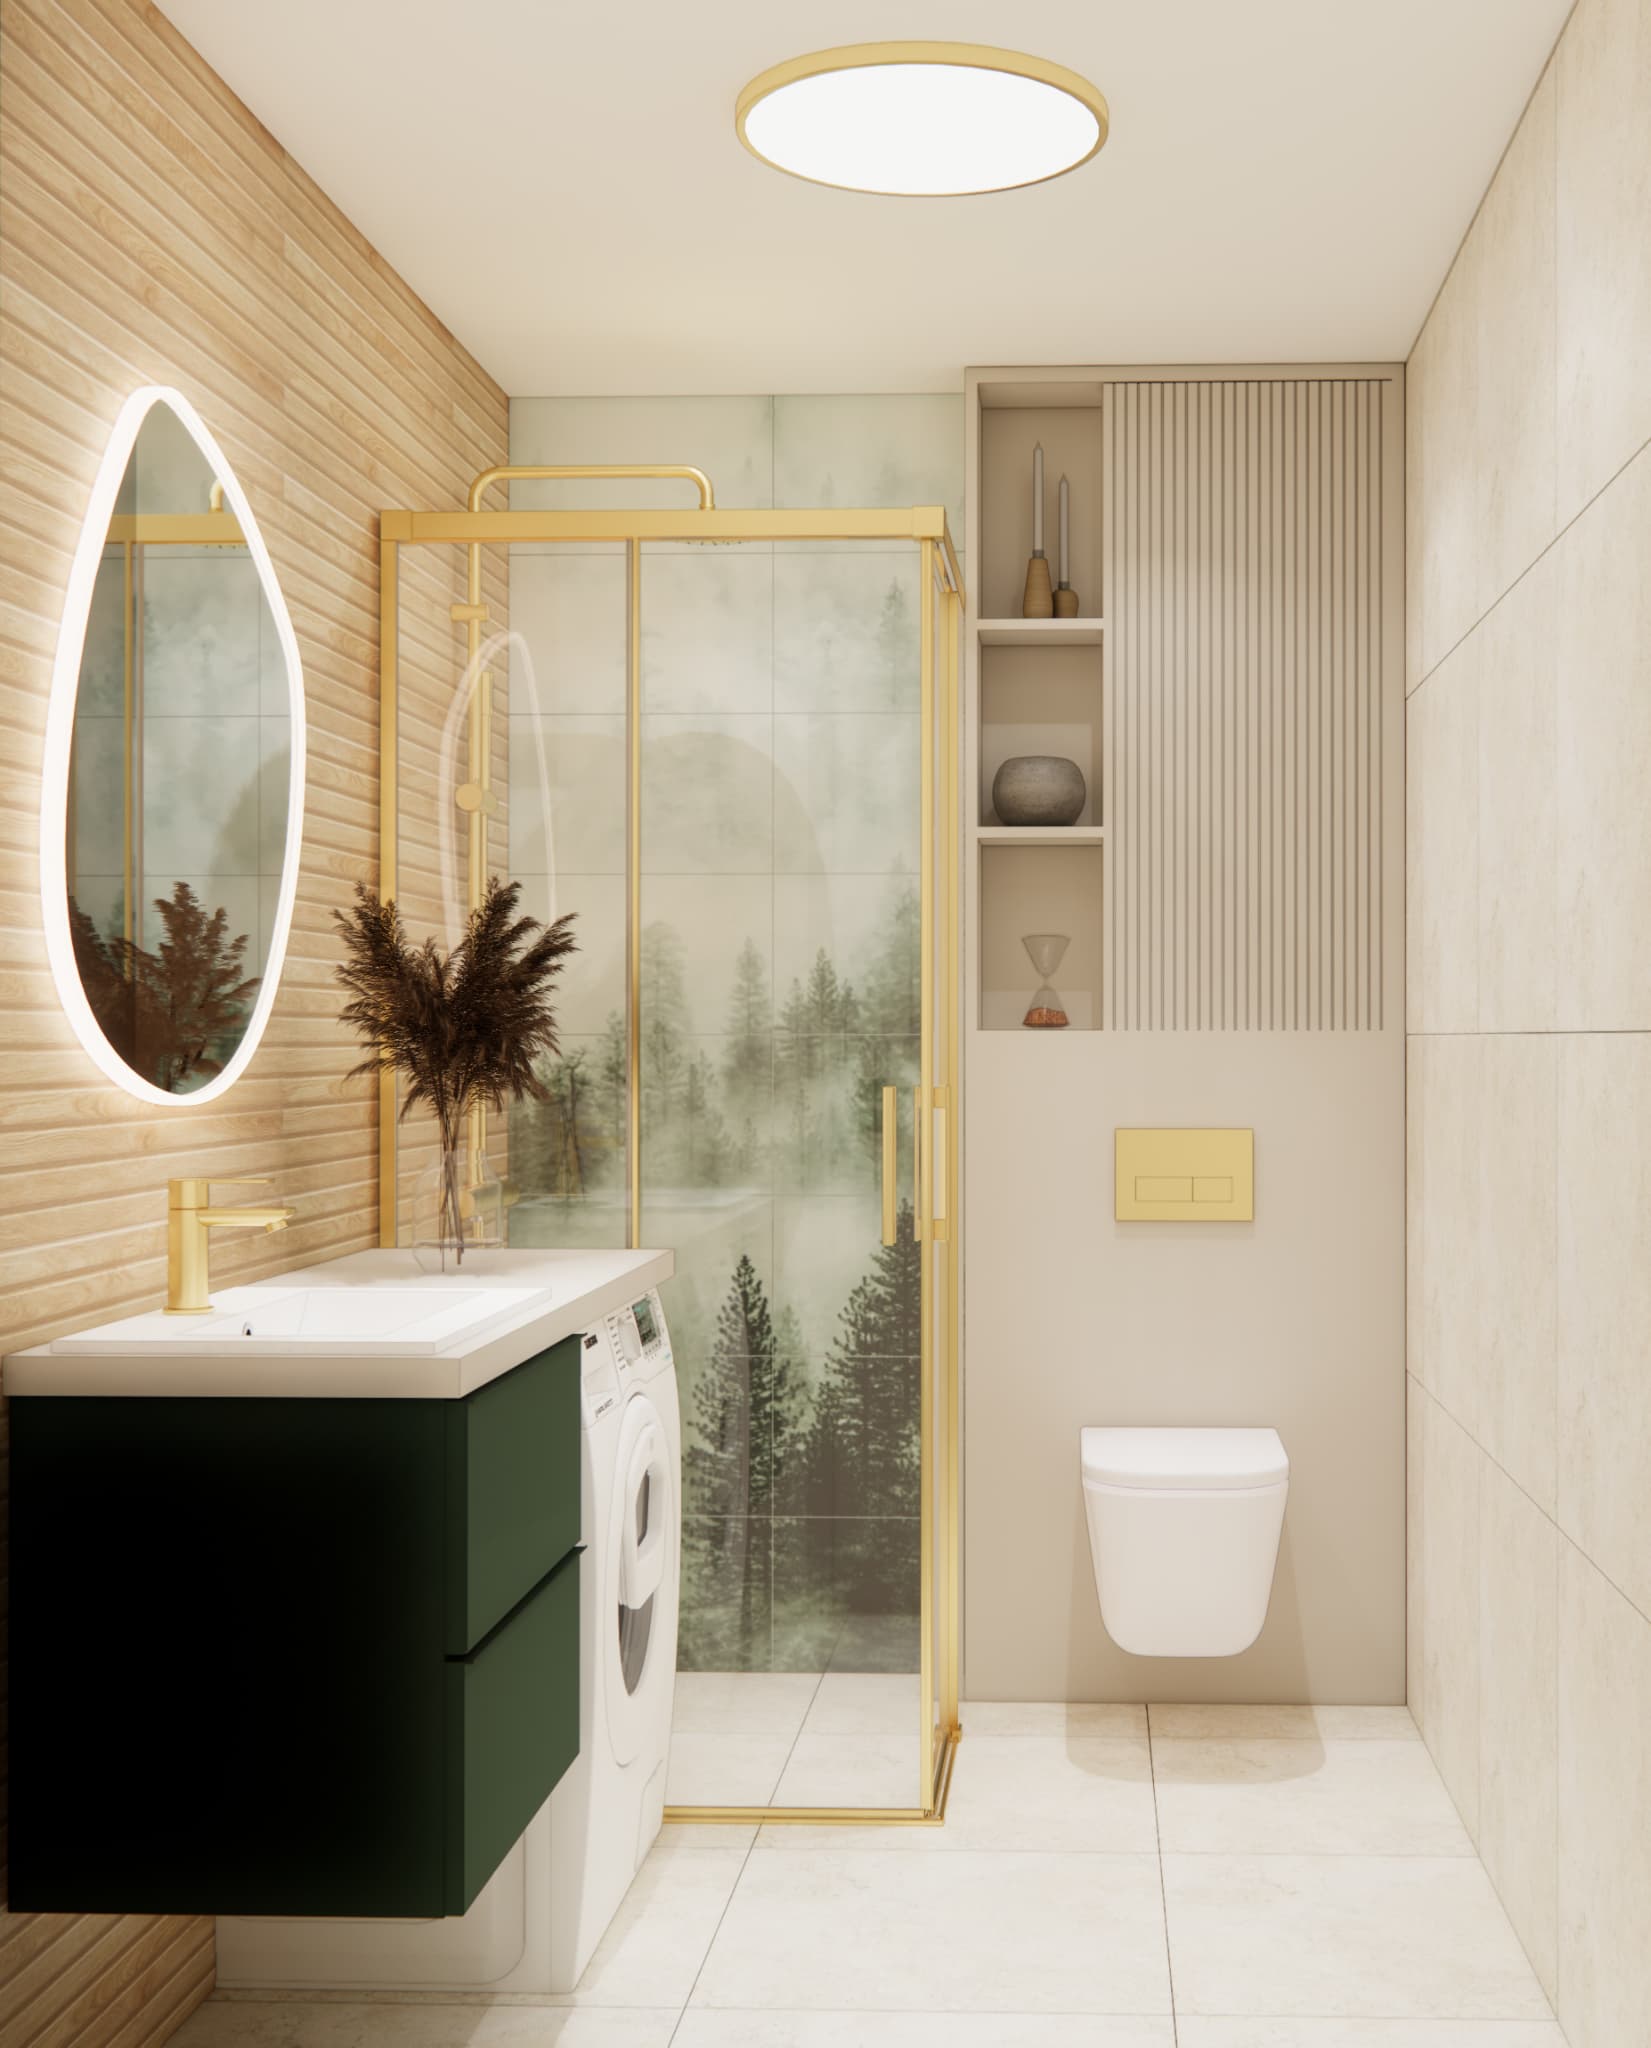
Another interesting feature is the forest motif visible in the shower area. It refers to the landscape decoration used in the living area, ensuring that even the bathroom remains part of the same visual story.
Lighting as a way to shape the space
In a small apartment, one central ceiling light is rarely enough to create a comfortable and welcoming interior.
That is why the project uses several independent types of lighting: track spotlights, pendant lights, lighting above the dining table, task lighting in the kitchen and decorative LED strips integrated into the built-in furniture.
Not all light sources need to be used at the same time.
During the day, natural light entering through the large windows can play the main role, while in the evening more intimate lighting scenes can be created.
This approach makes it possible to change the atmosphere of the apartment without changing its furnishings.
What makes this 30 m² apartment design functional?
- an open and well-lit living area,
- a full-size lounge area with a sofa and television,
- a dining zone defined by lighting,
- a kitchen that makes use of the full height of the room,
- large mirrored surfaces that visually enlarge the interior,
- custom-built furniture used where it genuinely increases storage capacity,
- a practical hallway with generous storage and a bench,
- a bathroom combining a shower, washing machine, toilet and storage,
- a consistent material palette throughout the apartment,
- layered lighting instead of relying on a single light source,
- one strong decorative theme instead of numerous random accessories.

Light wood, green and gold – why does this combination work?
The base of the apartment consists of neutral colours and light wood. Stronger elements are introduced only against this calm background.
The olive-green sofa introduces the main colour accent, which is repeated through more subtle green details. Gold lighting and fittings add warmth, while black details appear selectively and help organise the composition.
In a small apartment, this type of hierarchy works particularly well: a calm base, one dominant colour and several consistently repeated accents.
As a result, the interior remains visually interesting without appearing overcrowded.
Layout first, decoration second
When designing a 30 m² apartment, it is very easy to start by choosing a sofa, tiles, lighting or the colour of the kitchen cabinetry.
We begin with something else: the way the interior will actually be used.
You need to determine how much storage space is required, how large the kitchen should be, where meals will be eaten, how circulation routes will work and which items of furniture and equipment genuinely need to be included.
Only then can the style of the interior be developed consciously.
For anyone preparing to start an interior design project, our apartment design preparation checklist may also be useful. It explains, among other things, which measurements, photographs, inspiration images and other information should be provided to the designer.
What about the budget for furnishing a 30 m² apartment?
A small floor area does not automatically mean a low furnishing and finishing budget.
The kitchen, bathroom, custom-made furniture, installations and household appliances account for a relatively large proportion of the overall space in an apartment of this size. For this reason, the budget should not be calculated solely in proportion to the number of square metres.
We have covered this subject in a separate guide on how to determine your apartment furnishing budget before starting the design process. This allows us to avoid repeating the same cost-related information here and focus instead on the solutions used in this particular project.
30 m² apartment design – a small interior can still have its own character
This project shows that designing a 30 m² apartment does not have to mean limiting the interior to white surfaces, simple furniture and the absence of decorative features.
The key is maintaining the right proportions.
In this interior, we combined extensive storage, an open-plan kitchen, a comfortable sofa, a dining area, decorative lighting and a distinctive landscape motif. At the same time, the use of light materials, large mirrors and consistently repeated finishes helps the space remain visually light.
This is why good interior design is particularly important in smaller apartments. A single poorly selected piece of furniture can disrupt circulation, while a well-planned built-in unit can make use of space that would otherwise remain wasted.
If you are planning a similar apartment, you can also explore other 30 m² apartment designs and interior inspiration.
At Fabryka Projektów, we create individual online apartment interior designs tailored to the actual dimensions of the property, the needs of its residents, their preferred style and the planned budget. With 3D visualisations, you can see the planned interior before purchasing furniture and materials or starting renovation and finishing work.
FAQ – 30 m² apartment design and interior arrangement
How can you make a 30 m² apartment look bigger?
It is worth limiting the number of different materials, using a light colour palette, incorporating large mirrors and keeping as much of the floor visible as possible. Wall-mounted furniture and built-in units designed as an integral part of the walls can also help.
Can you fit a proper dining table into a 30 m² apartment?
Yes. It depends on the layout of the apartment. In this project, the table has been incorporated into the open-plan living area and also creates a natural boundary between the different functional zones.
Is custom-made furniture worth using in a small apartment?
It is particularly useful where it allows you to make use of the full height of the room or an unusually sized section of the interior. Good examples include kitchen cabinetry, hallway wardrobes and storage above the concealed toilet frame.
Which colours work well in a 30 m² apartment?
You do not have to limit yourself to white. Light wood, beige and warm neutral tones can form the base of the interior and be complemented by one stronger colour. In this project, olive green serves as the main accent.
Can large wall decorations be used in a 30 m² apartment?
Yes. One large and coherent decorative motif can work better than many small decorations. In this interior, the large-scale mountain landscape creates the character of the entire living area without the need to introduce numerous individual accessories.
Can a 30 m² apartment design be completed entirely online?
Yes. An apartment interior design can be prepared based on a floor plan, accurate measurements, photographs, information about the client's needs and inspiration images provided remotely. Fabryka Projektów also carries out the entire apartment design process online.