Publication date: May 25, 2026
Last updated: May 25, 2026
A modern 45m2 apartment designed to feel bright, calm, and truly comfortable
More and more people furnishing a developer apartment are looking for interiors that feel minimalist without appearing cold or empty. That is exactly why warm minimalism has become one of the strongest interior trends of 2026.
We created this article for people planning to design a modern 45m2 apartment and looking for practical inspiration based on a real interior design project. Here, we show not only finished visualizations, but also the entire design thinking process behind the project.
The project was designed for a single person or a couple who wanted a functional 45m2 apartment with plenty of built-in storage, calm colors, and modern LED lighting.
Key design decisions
- We focused on warm minimalism with beige tones, wood, and soft LED lighting.
- Floor-to-ceiling cabinetry allowed us to maximize storage space.
- Light herringbone flooring visually enlarged the apartment.
- The living room and kitchen were designed as one cohesive area.
- We limited the number of colors and materials to create a calm atmosphere.
- In the bedroom, we used overhead cabinetry and spacious wardrobes.
What does warm minimalism actually mean?
Warm minimalism combines simplicity, functionality, and a cozy atmosphere. In practice, it means a minimalist apartment with a limited number of colors and accessories, while still featuring soft fabrics, natural wood, lighting, and subtle textures.
In this 45m2 apartment project, we wanted to create an interior that feels visually light but not sterile. That is why you can see light wood, cashmere tones, beige interiors, soft upholstery, and natural materials throughout the space.
Most common misconceptions
- Minimalism means an empty interior.
- Bright colors alone make an apartment feel spacious.
- There is no point in installing floor-to-ceiling cabinetry in a small apartment.
- One main ceiling light is enough for the entire room.
- Beige interiors always look boring.
How to make the right design decisions
When designing a small apartment in a residential building, we always start with functionality first. Only afterward do we choose the style, colors, and materials. The most important questions concern daily routines, storage needs, relaxation habits, and the amount of natural light.
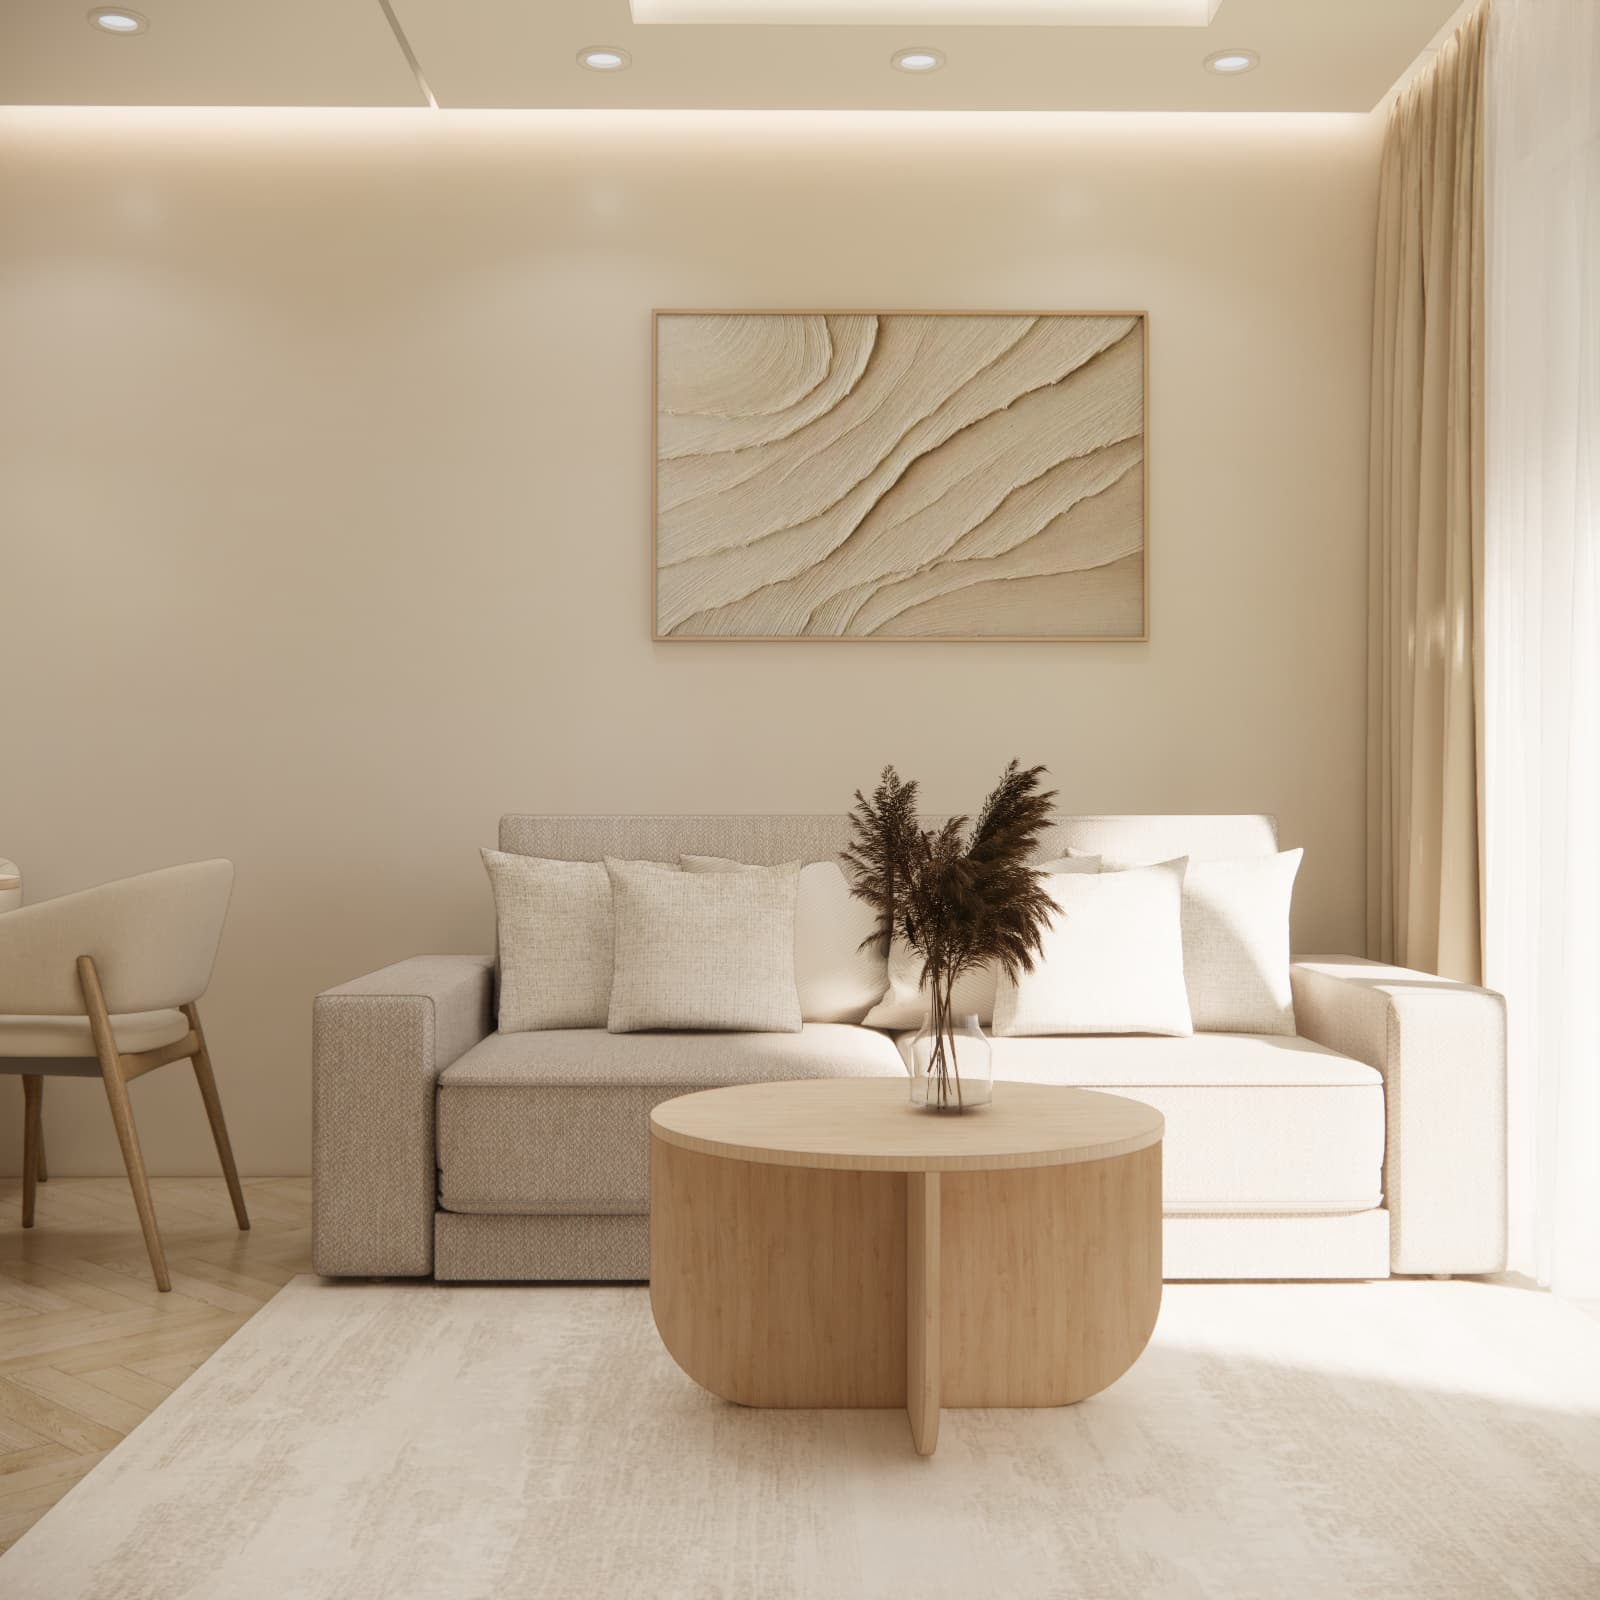
A bright living room with kitchen that visually enlarges the apartment
The open-plan living room and kitchen were the most important part of this 45m2 apartment project. This is where everyday life happens, so our goal was to maintain a spacious feel despite the compact layout.
We focused on a very bright color palette and cohesive materials. Thanks to this, the boundaries between zones almost disappear, making the apartment feel larger.
How we designed a functional 45m2 apartment step by step
Step 1 – functional layout
The biggest challenge was planning the living area properly. In small apartments, one of the most common problems is having too many randomly placed furniture pieces. Here, we intentionally reduced the number of elements without sacrificing comfort.
Step 2 – colors and materials
The color palette was based mainly on shades of beige, cashmere tones, light wood, warm white, and natural fabrics. These materials are what truly create the atmosphere of the interior.
Step 3 – lighting and details
Lighting plays a huge role in this apartment. We used LED ceiling lighting, illuminated cabinetry, decorative pendant lamps, subtle wall sconces, and layered lighting that adds depth to the interior.
Variations and alternatives
In similar apartments, darker wood, more contrasting accessories, slatted panels, concrete textures, or black accents can also work well. In this project, we intentionally avoided strong contrasts because we wanted the interior to feel calm and balanced.
Typical mistakes and how to fix them
The most common mistakes in a 45m2 apartment design include overly dark flooring, insufficient lighting, too many decorations, mixing several wood tones, and randomly selected furniture. The best solution is to limit the palette to two or three main finishes.
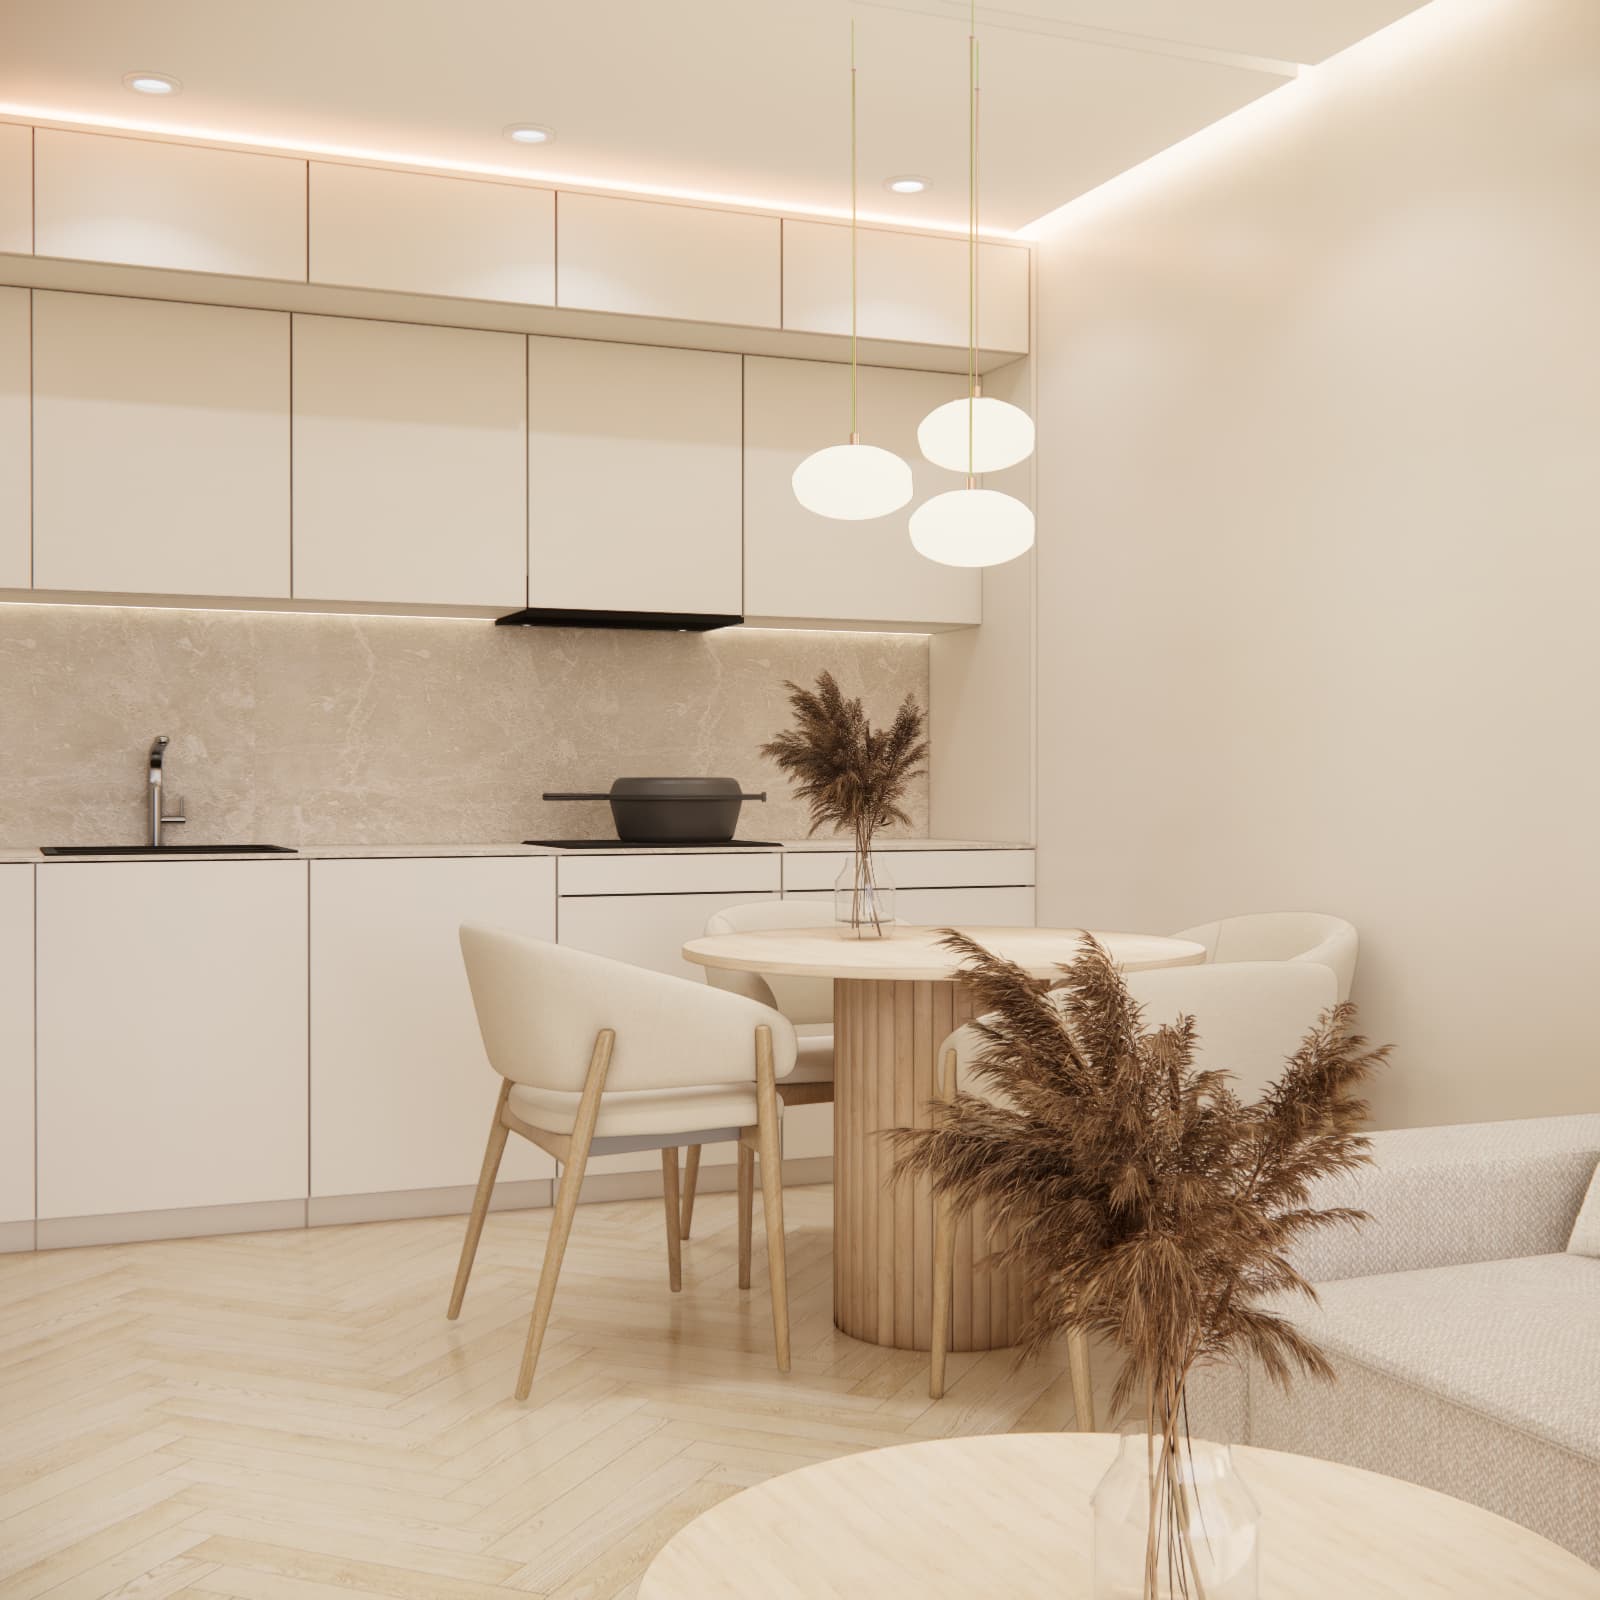
Minimalist kitchen with wood and floor-to-ceiling cabinetry
The kitchen was designed as a calm backdrop for the entire living area. We wanted to avoid the look of a technical kitchen dominating the interior. That is why we used seamless fronts, a hidden hood, subtle handles, light stone surfaces, and delicate countertop lighting.
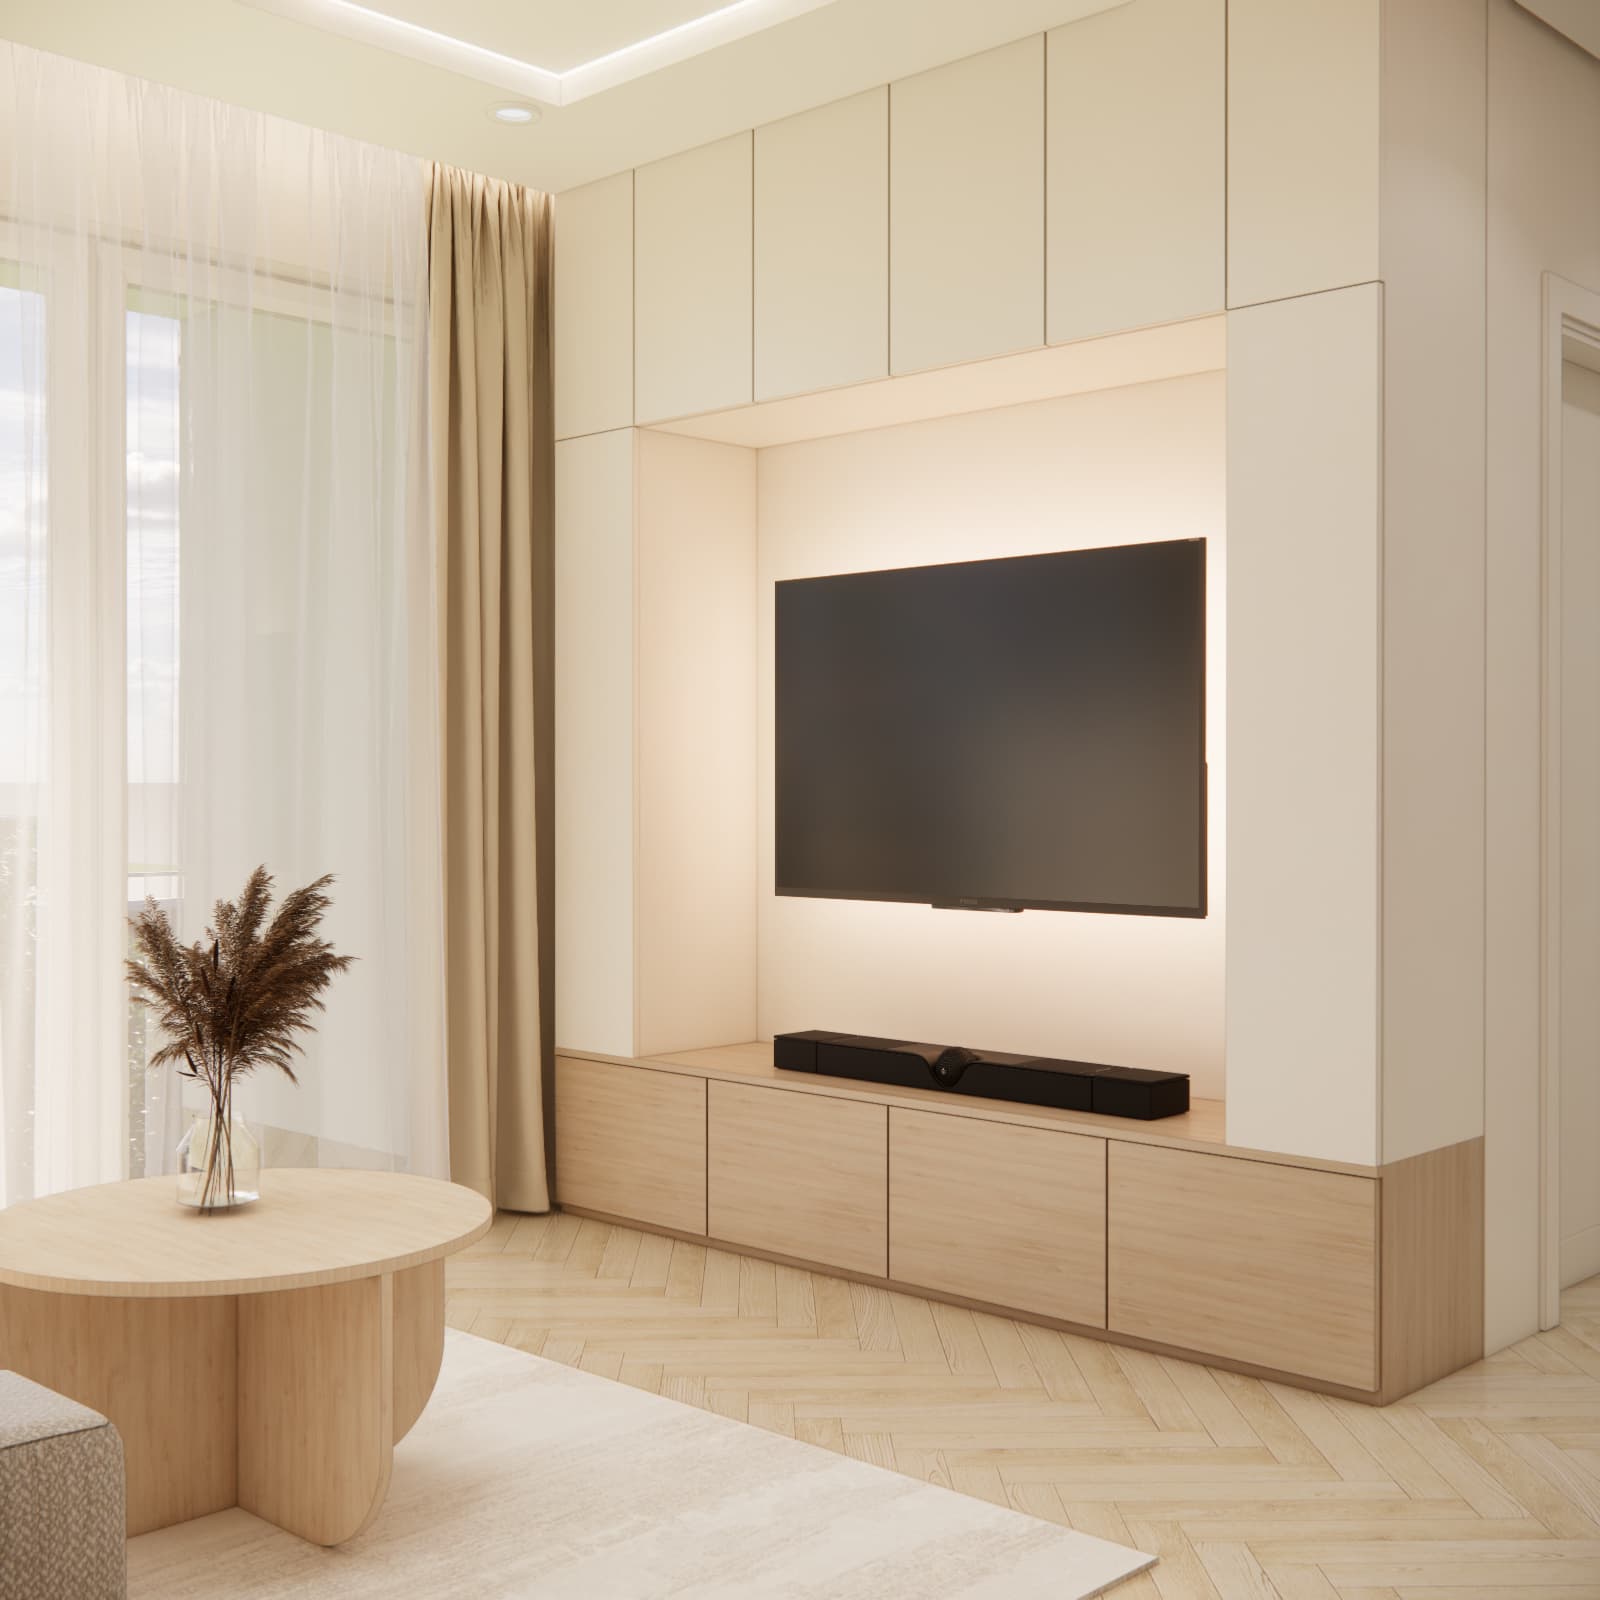
Modern TV wall with plenty of hidden storage
In apartment projects, storage is often one of the biggest challenges. That is why the TV unit was designed as a full storage system. Backlighting inside the TV niche additionally creates a cozy atmosphere in the evening without using the main lighting.
Case study – how this 45m2 apartment project was created
Project example
This developer apartment originally had a very standard layout. The investors were worried that the interior would feel cramped and not cozy enough. From the very beginning, we knew that bright colors, proper lighting, custom cabinetry, and limiting the number of materials would be essential.
We spent the most time refining proportions and ergonomics. In small apartments, even a few centimeters can completely change everyday comfort.
Checklist / parameters
- Does the functional layout suit everyday needs?
- Is there enough storage space in the apartment?
- Is the color palette cohesive?
- Does the lighting include multiple lighting scenarios?
- Does the cabinetry use the full height of the rooms?
- Are the materials easy to maintain?
- Does the kitchen have enough countertop space?
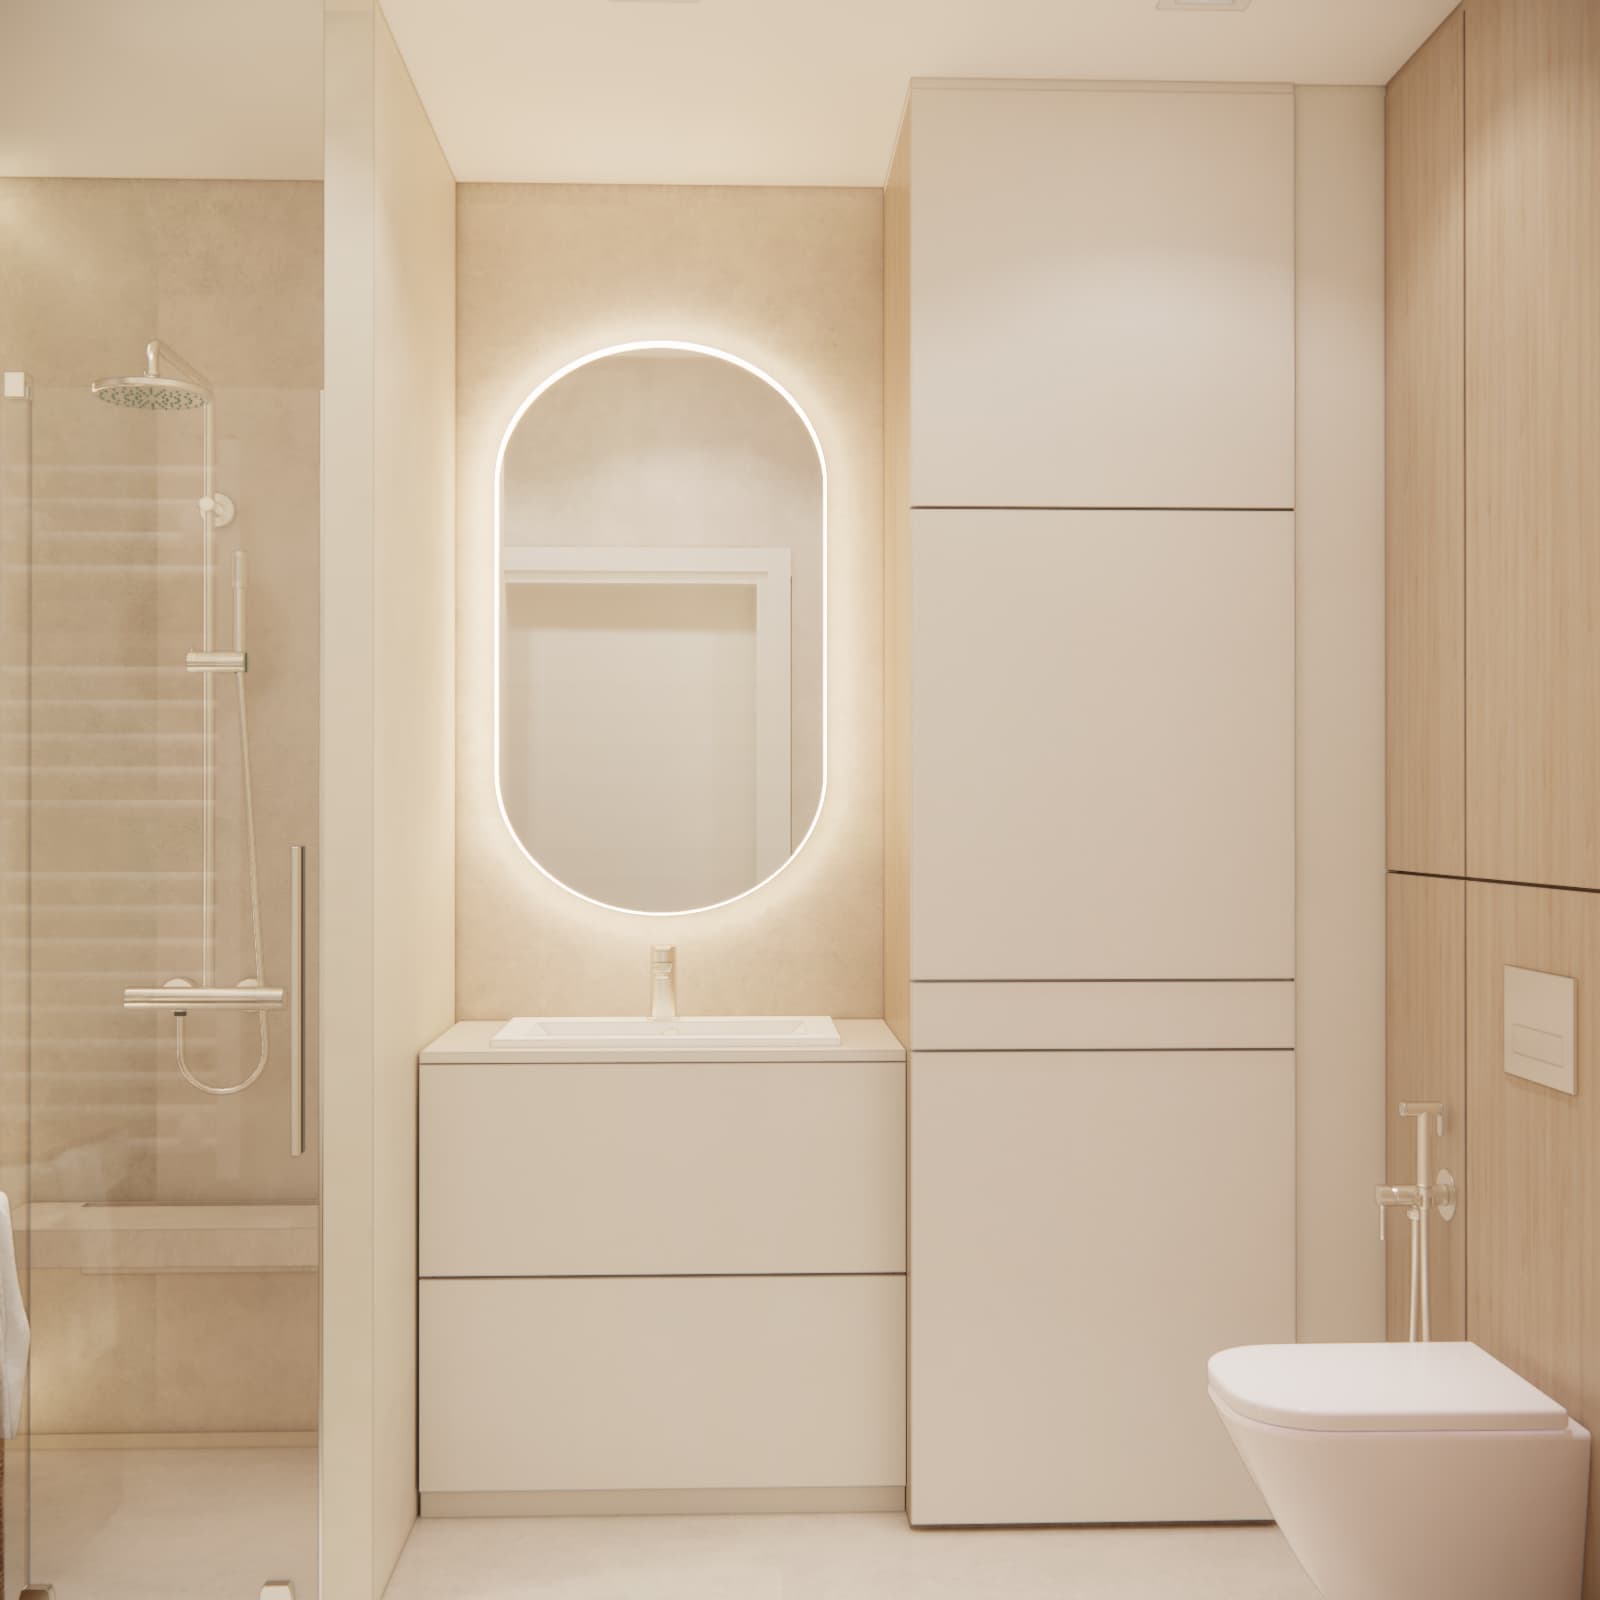
Small modern bathroom with a hotel-inspired atmosphere
The bathroom was designed to match the rest of the apartment stylistically. It features bright tiles, hidden LED lighting, minimalist cabinetry, a large mirror, and simple fixtures.
Cozy bedroom in warm minimalism style
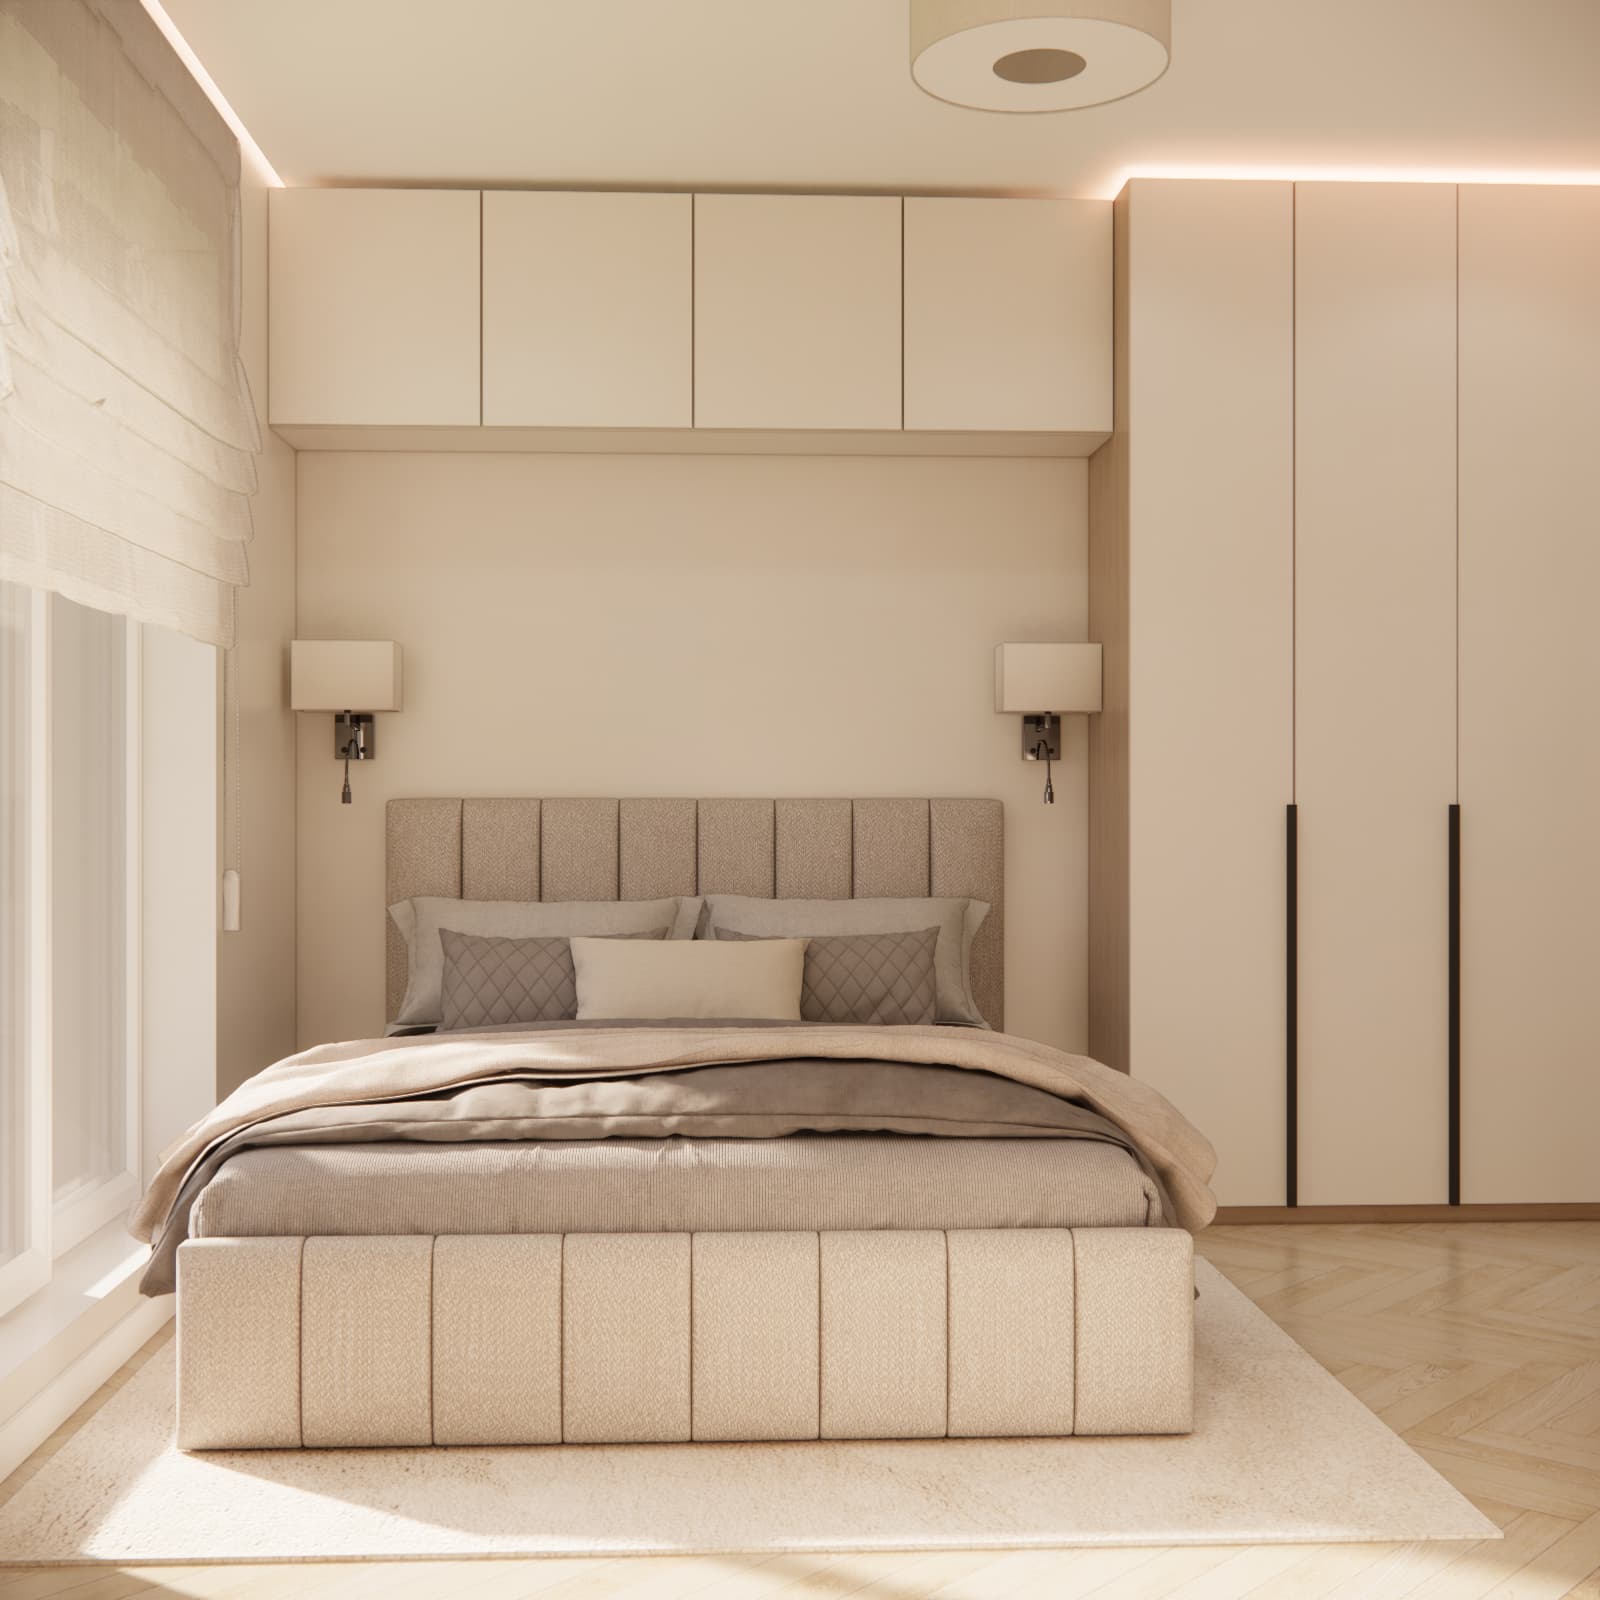
The bedroom was meant to feel calm and relaxing above all else. We avoided strong decorations and focused on proportions and lighting instead. The room includes an upholstered bed, overhead cabinetry, tall wardrobes, soft fabrics, subtle sconces, and warm LED lighting.
FAQ – most common questions about a 45m2 apartment project
Can a 45m2 apartment be comfortable for a couple?
Yes, as long as the functional layout is well planned. Custom cabinetry, ergonomics, and limiting random furniture choices are key.
How do you design a small apartment in bright colors without making it boring?
Textures, lighting, and materials are the most important elements. In this project, we used various shades of beige, wood, soft fabrics, and LED lighting.
Does warm minimalism work well in apartments?
Absolutely. It is one of the most versatile styles for small apartments because it visually enlarges the space and creates a calm atmosphere.
Which colors work best in a 45m2 apartment?
Light beige tones, cashmere shades, warm white, natural wood, and soft grays work best.
Is floor-to-ceiling cabinetry worth it?
Yes. It makes the apartment feel more organized while also providing additional storage space.
How much does an apartment design project with visualizations cost?
The price depends on the project scope, apartment size, and selected package. More and more people choose a apartment project because it allows them to see the interior before renovation begins.
Summary – why warm minimalism works perfectly in a 45m2 apartment
Warm minimalism is more than just a temporary trend. It is an approach to interior design that creates calm, functional, and timeless spaces. In this 45m2 apartment project, we focused on natural materials, bright interiors, hidden storage, soft lighting, simple forms, and everyday comfort.
If you are looking for inspiration or planning your own apartment design, it is worth starting with a carefully planned layout and a cohesive palette of materials.
About us – Fabryka Projektów
We design interiors online for clients across Poland and abroad. We create functional apartments, houses, and individual rooms tailored to everyday lifestyles.
In our projects, we combine ergonomics, modern design, realistic visualizations, practical solutions, and an individual approach to every interior.


