Explore a 15m2 room for a 7-year-old in Pruszków, featuring a loft, climbing ladder, window-side desk and model...


Interior design
Discover the best interior designs and inspiration for kitchens, living rooms, kitchens, bathrooms, bedrooms, children's rooms, teen rooms, apartments, and houses. Practical designer advice, ready-made ideas, functional layouts, and trendy styles. Design Factory Blog – professional interior inspiration online.
-
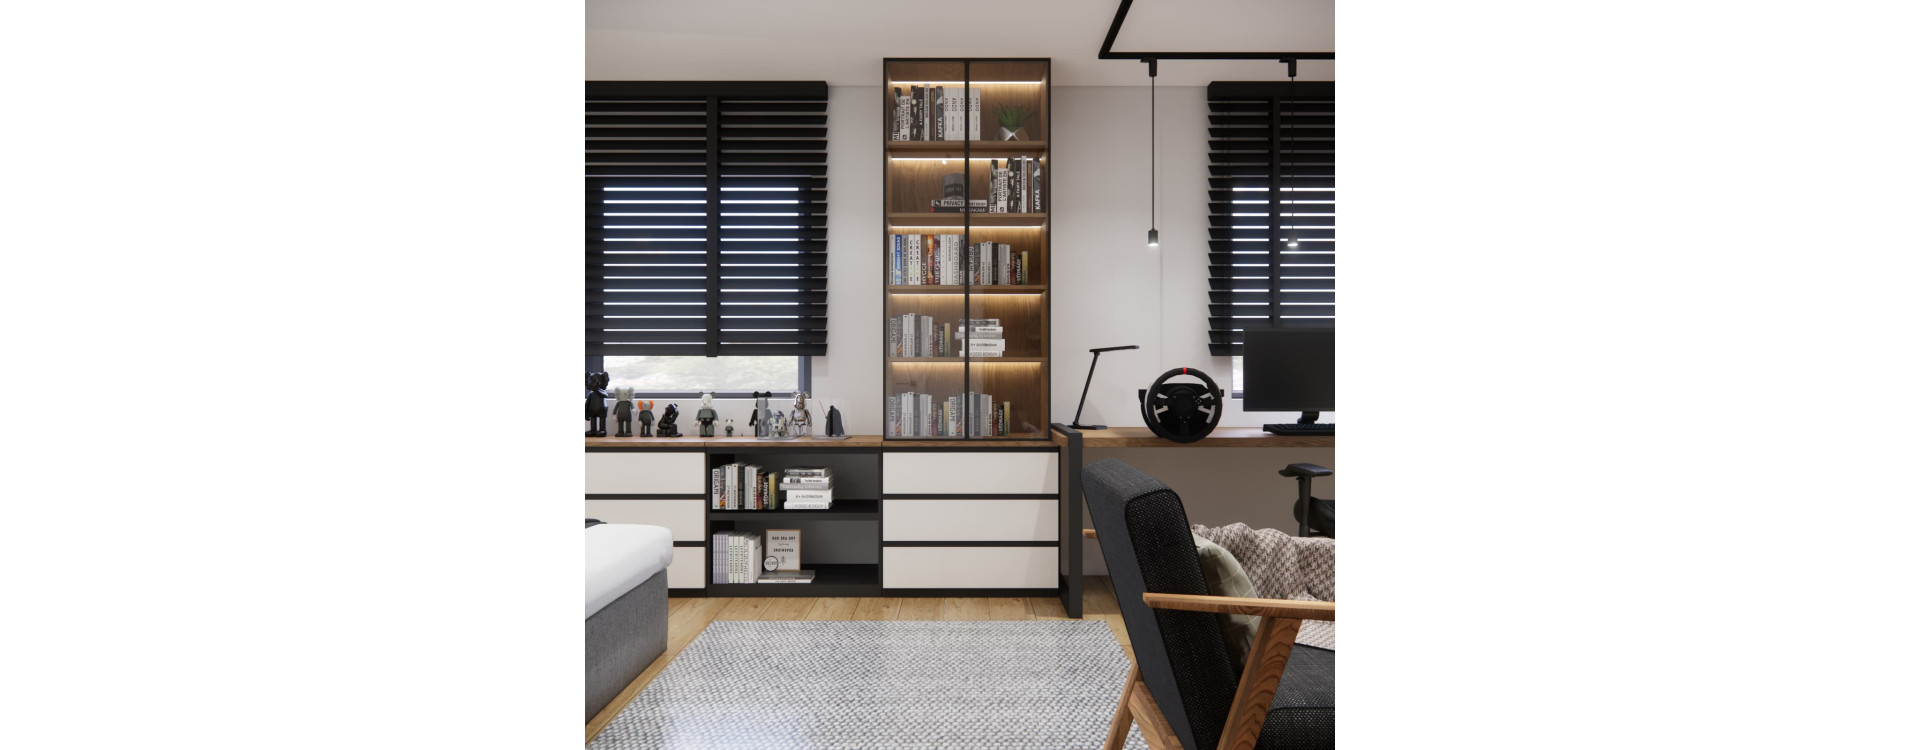
24 m² Youth Room Interior Design in Kielce | Kuba's RoomRead more
Explore Kuba's 24 m² youth room design in Kielce, featuring a large desk, TV and PlayStation zone, display space, darts, a bed and generous storage.
-
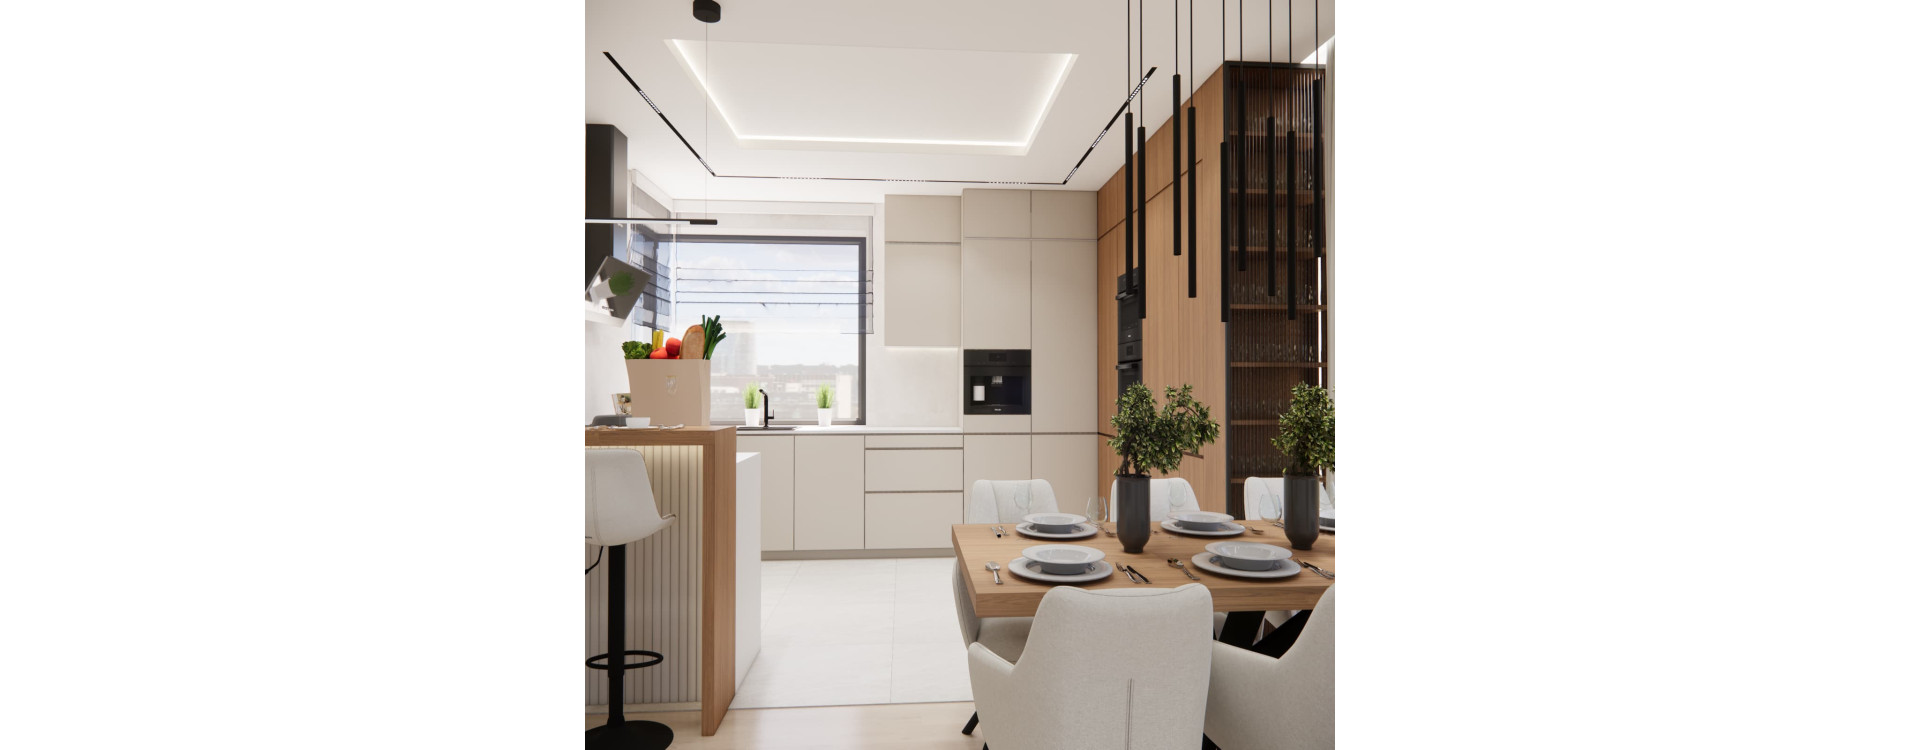
125 m² House Interior Design in Janowiec WielkopolskiRead more
Explore the interior design of a 125 m² single-storey house in Janowiec Wielkopolski: an open-plan living area, three children’s rooms and two bathrooms.
-
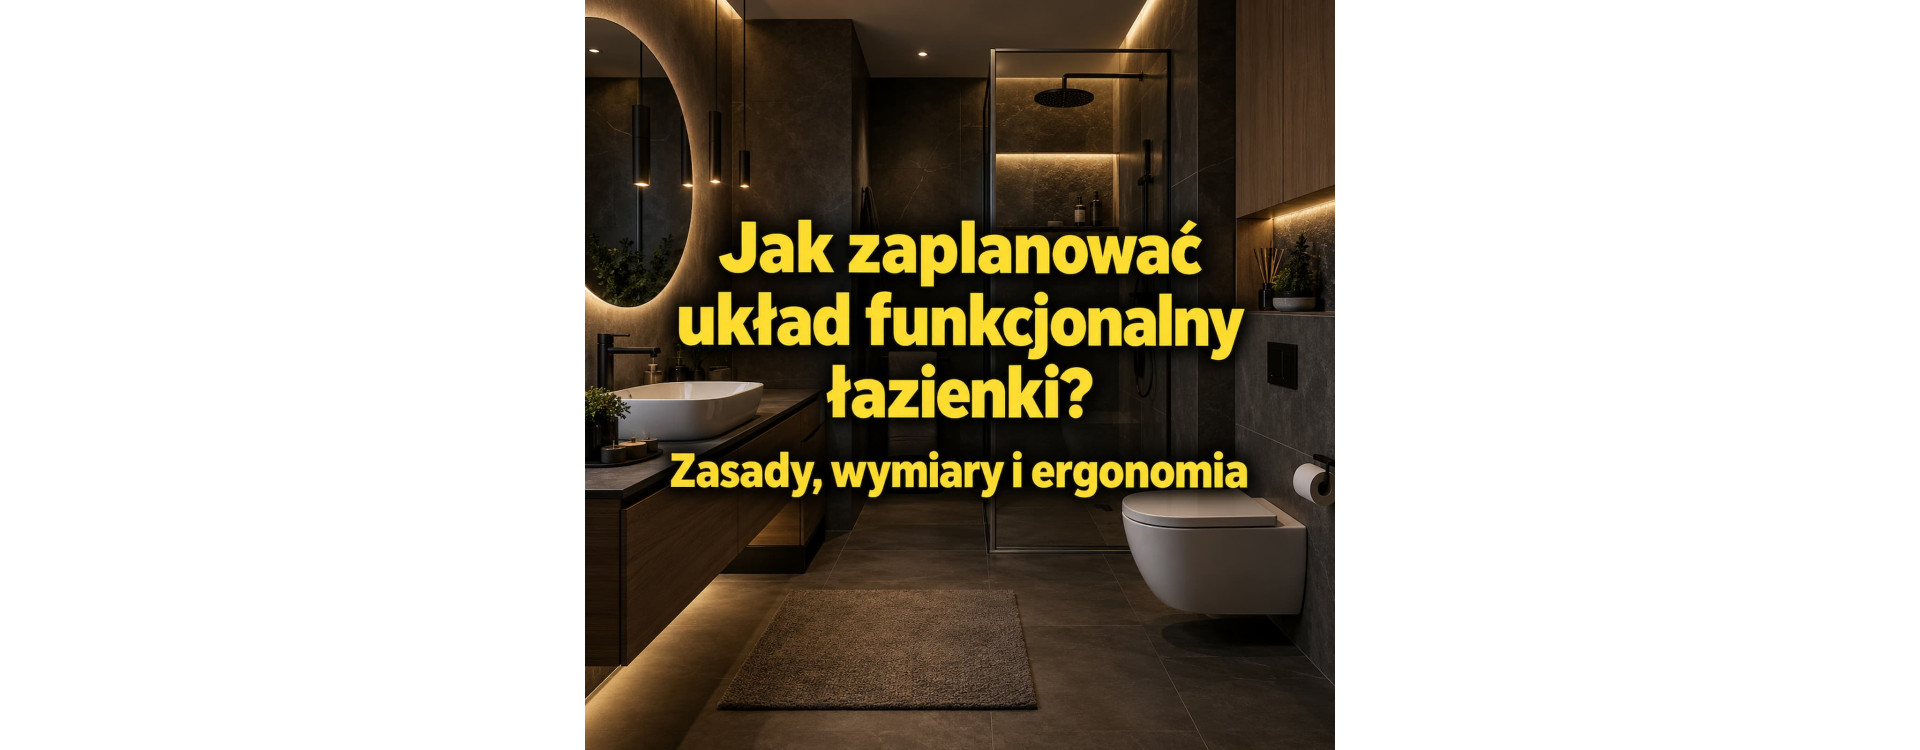
Bathroom Layout Planning – Dimensions & ErgonomicsRead more
How do you plan a functional bathroom layout? Learn recommended dimensions, clearances around the toilet, sink, bathtub and shower, and key bathroom ergonomics rules.
-
Najczęstsze błędy przy projektowaniu mieszkania – 15 pułapekRead more
Poznaj 15 najczęstszych błędów przy projektowaniu mieszkania. Sprawdź, jak uniknąć złego układu, nietrafionych zakupów, problemów z instalacjami i przekroczenia budżetu.
-
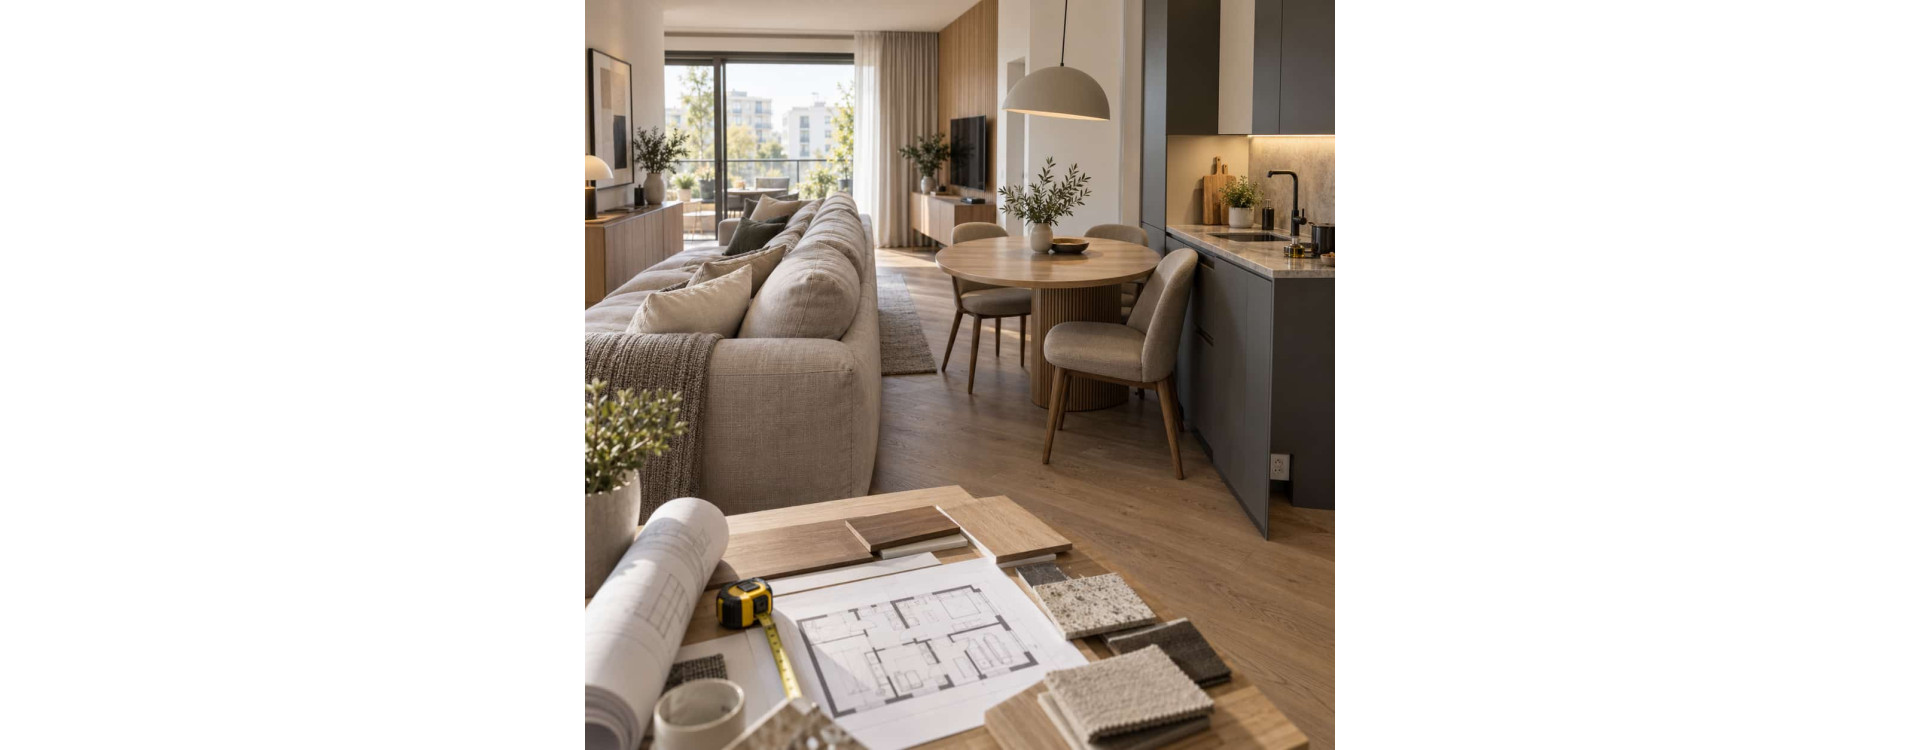
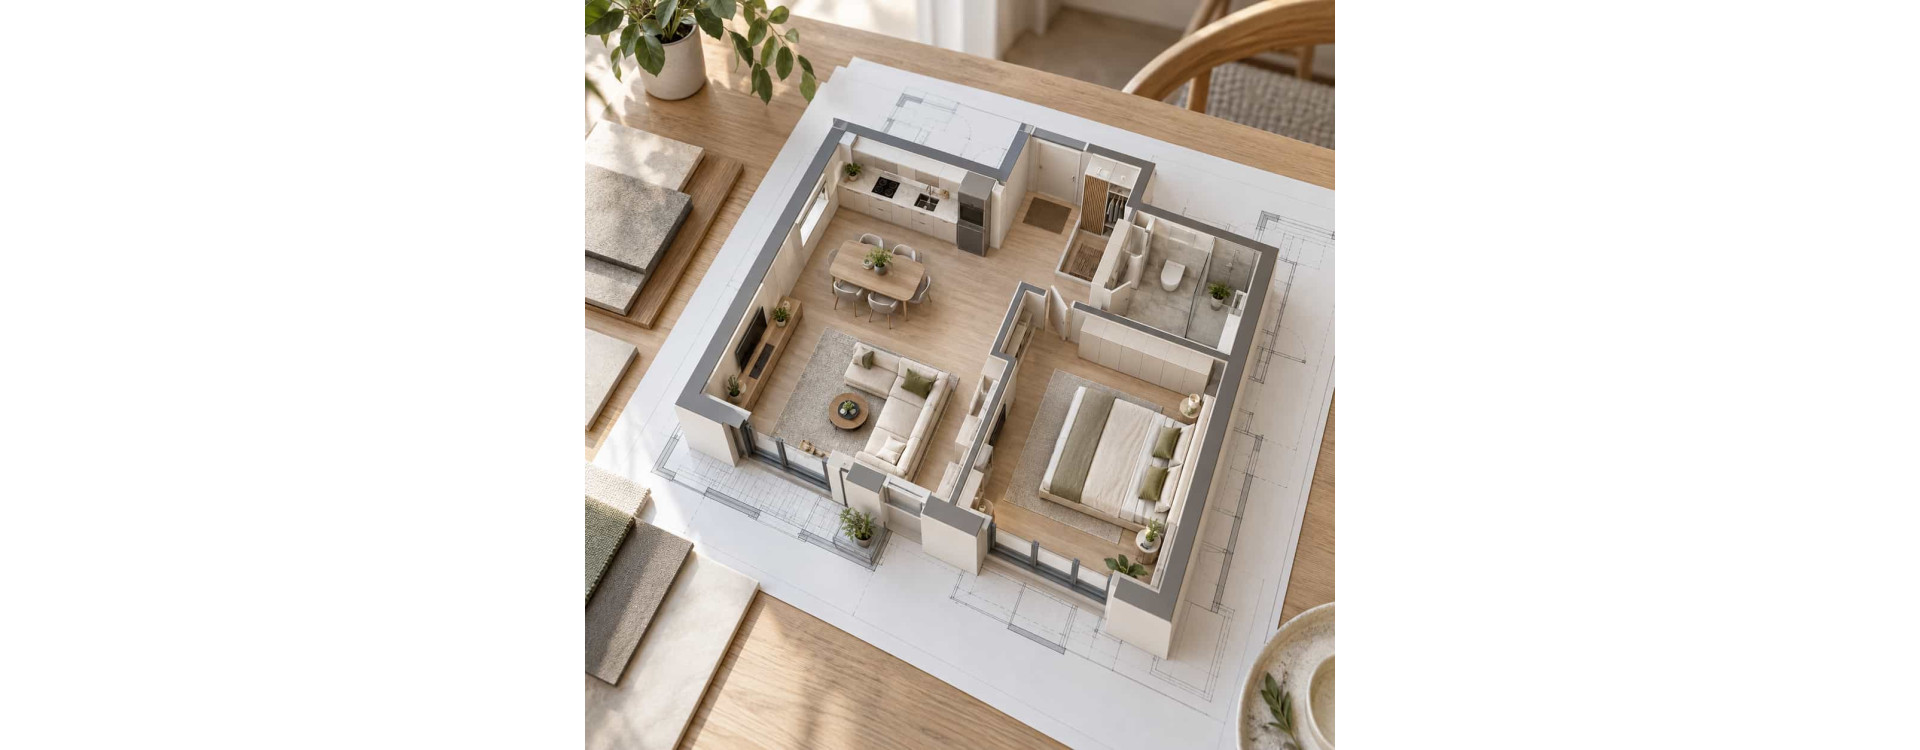
Układ funkcjonalny mieszkania – co to jest i dlaczego warto zacząć właśnie od niego?Read more
Układ funkcjonalny mieszkania pokazuje rozmieszczenie ścian, mebli i stref. Sprawdź, dlaczego warto opracować go przed instalacjami i remontem.
-
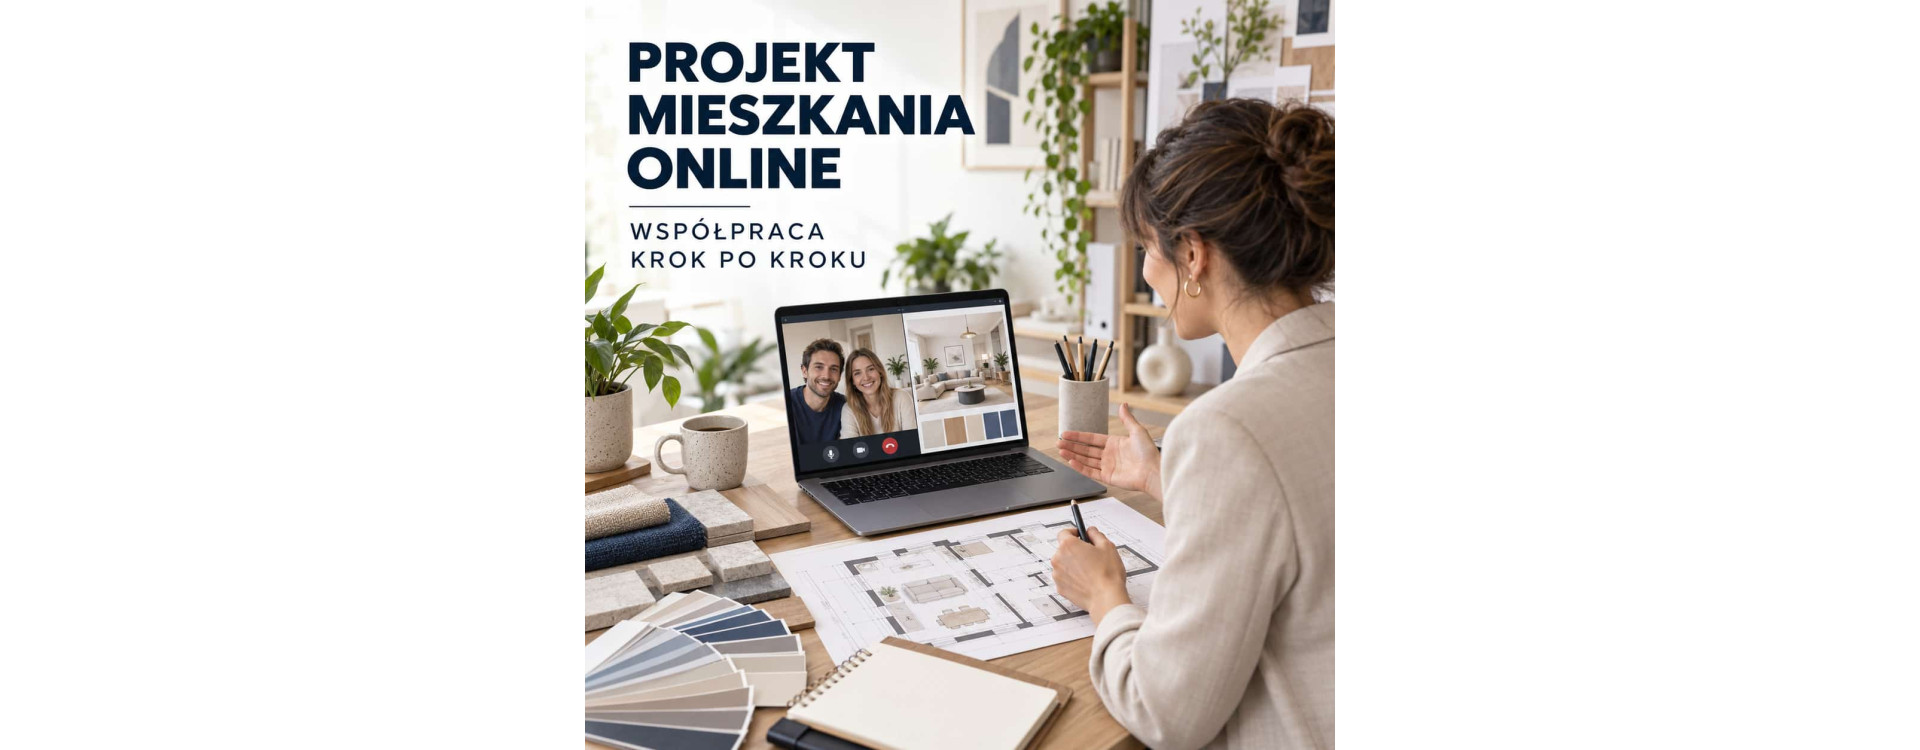
Projekt mieszkania online – jak wygląda współpraca z projektantem krok po kroku?Read more
Jak wygląda projekt mieszkania online? Poznaj etapy współpracy z projektantem: materiały, ankieta, budżet, wizualizacje, poprawki i dokumentacja
-
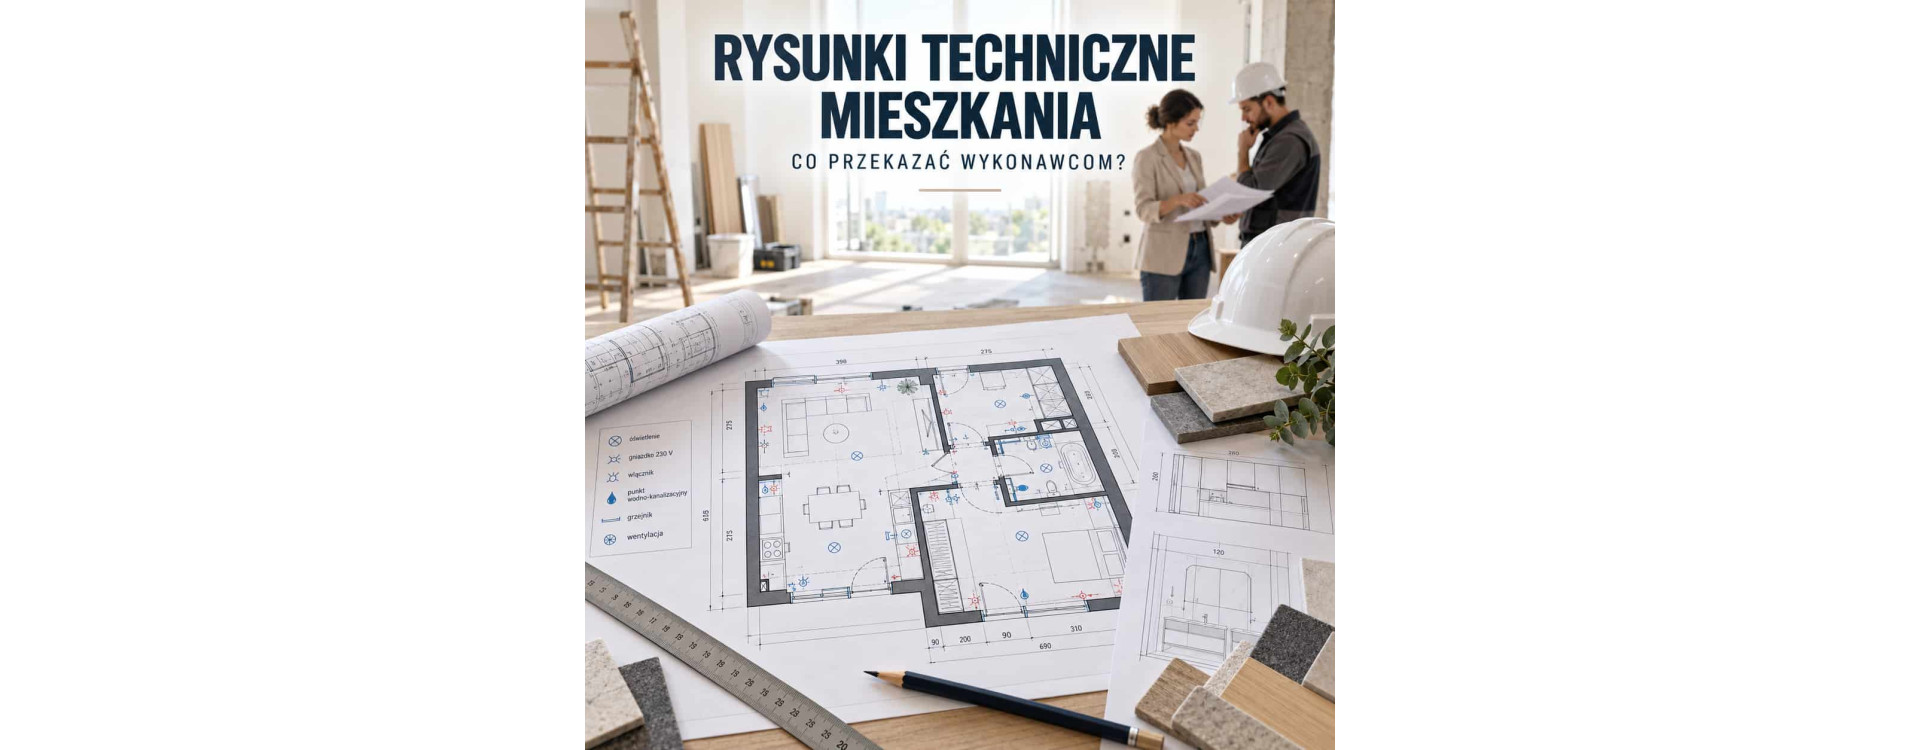
Rysunki techniczne mieszkania – co przekazać wykonawcom?Read more
Sprawdź, jakie rysunki techniczne mieszkania są potrzebne ekipie remontowej, elektrykowi, hydraulikowi, stolarzowi i innym wykonawcom
-
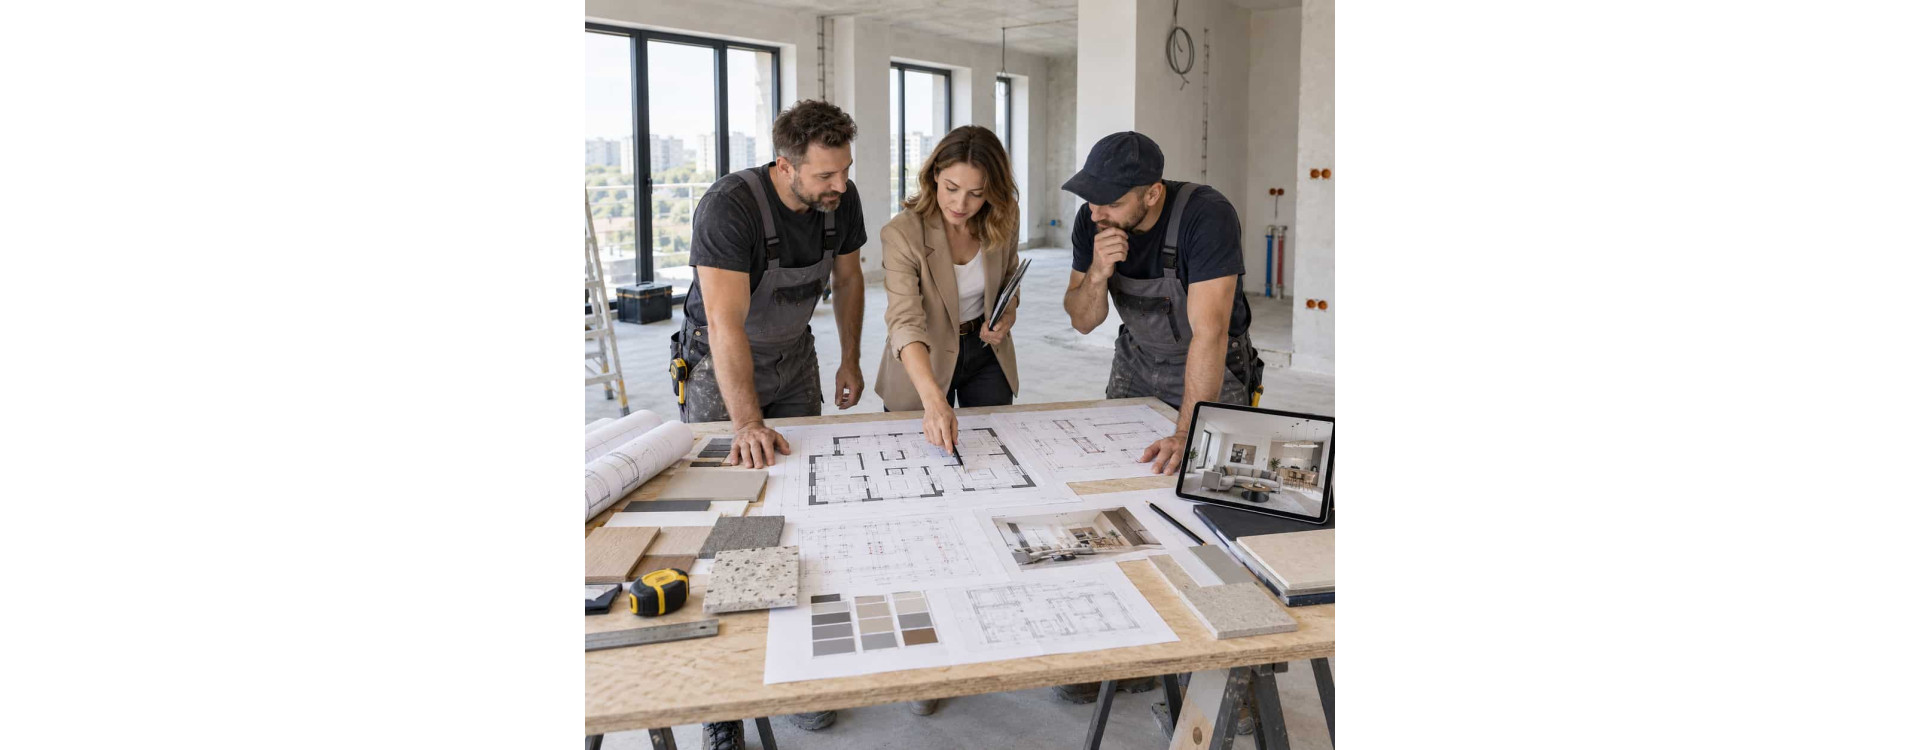
Projekt mieszkania a remont – co powinno powstać przed wejściem ekipyRead more
Sprawdź, co musi zawierać projekt mieszkania przed wejściem ekipy: rzuty, instalacje, materiały, lista zakupów, budżet i harmonogram prac
-
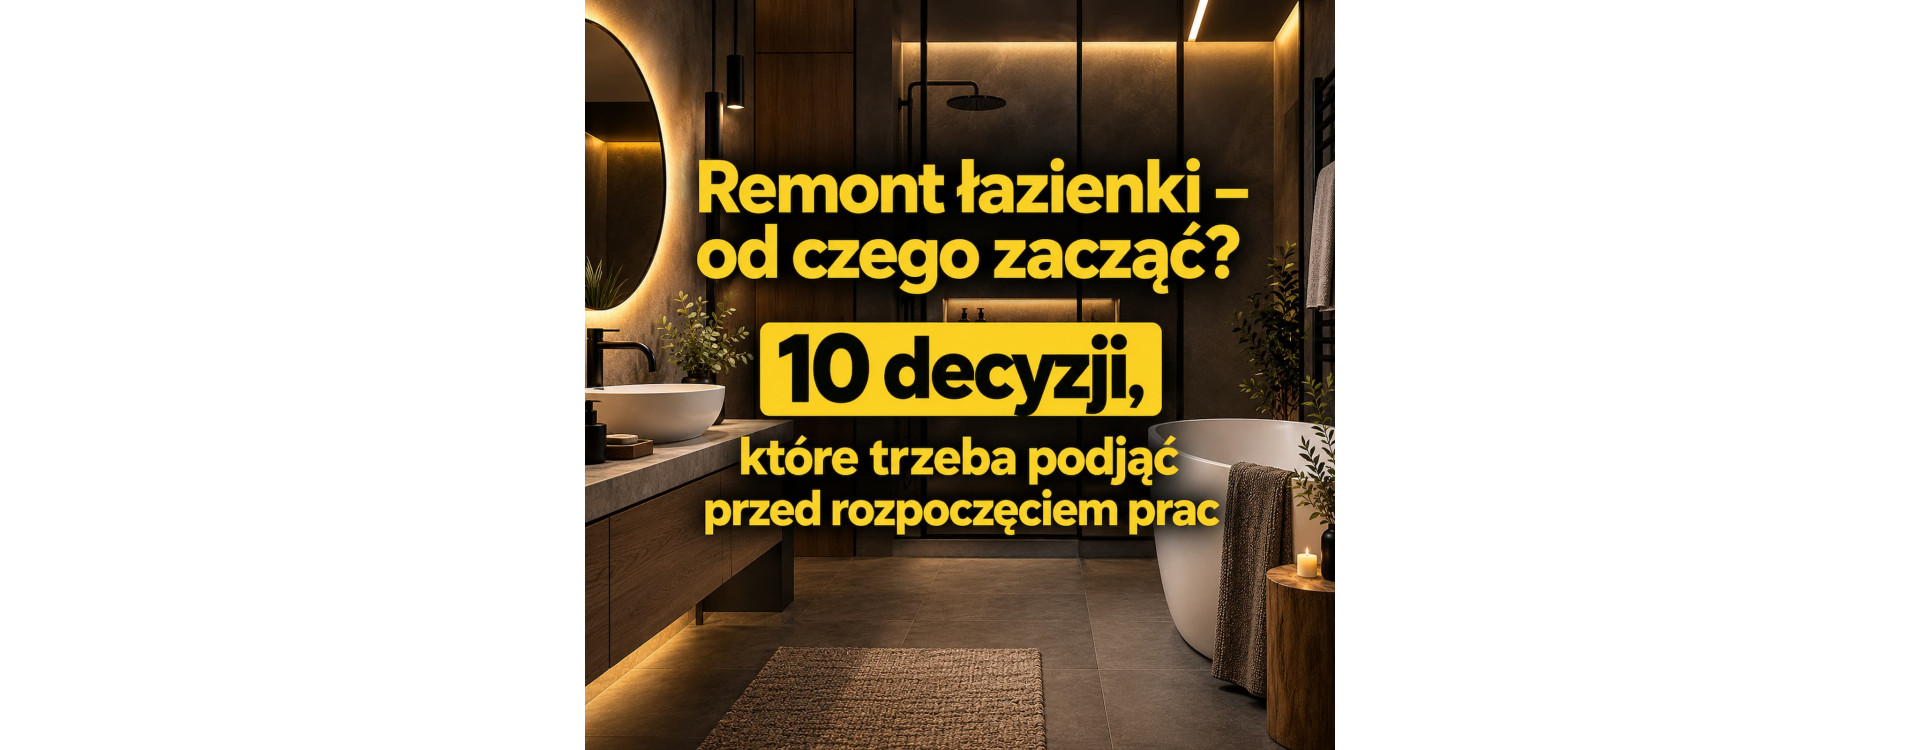
Bathroom Renovation – 10 Decisions Before Work BeginsRead more
Where should you start a bathroom renovation? Discover 10 key decisions about layout, plumbing, electrical work, fixtures and budget to make before the contractors arrive.
-
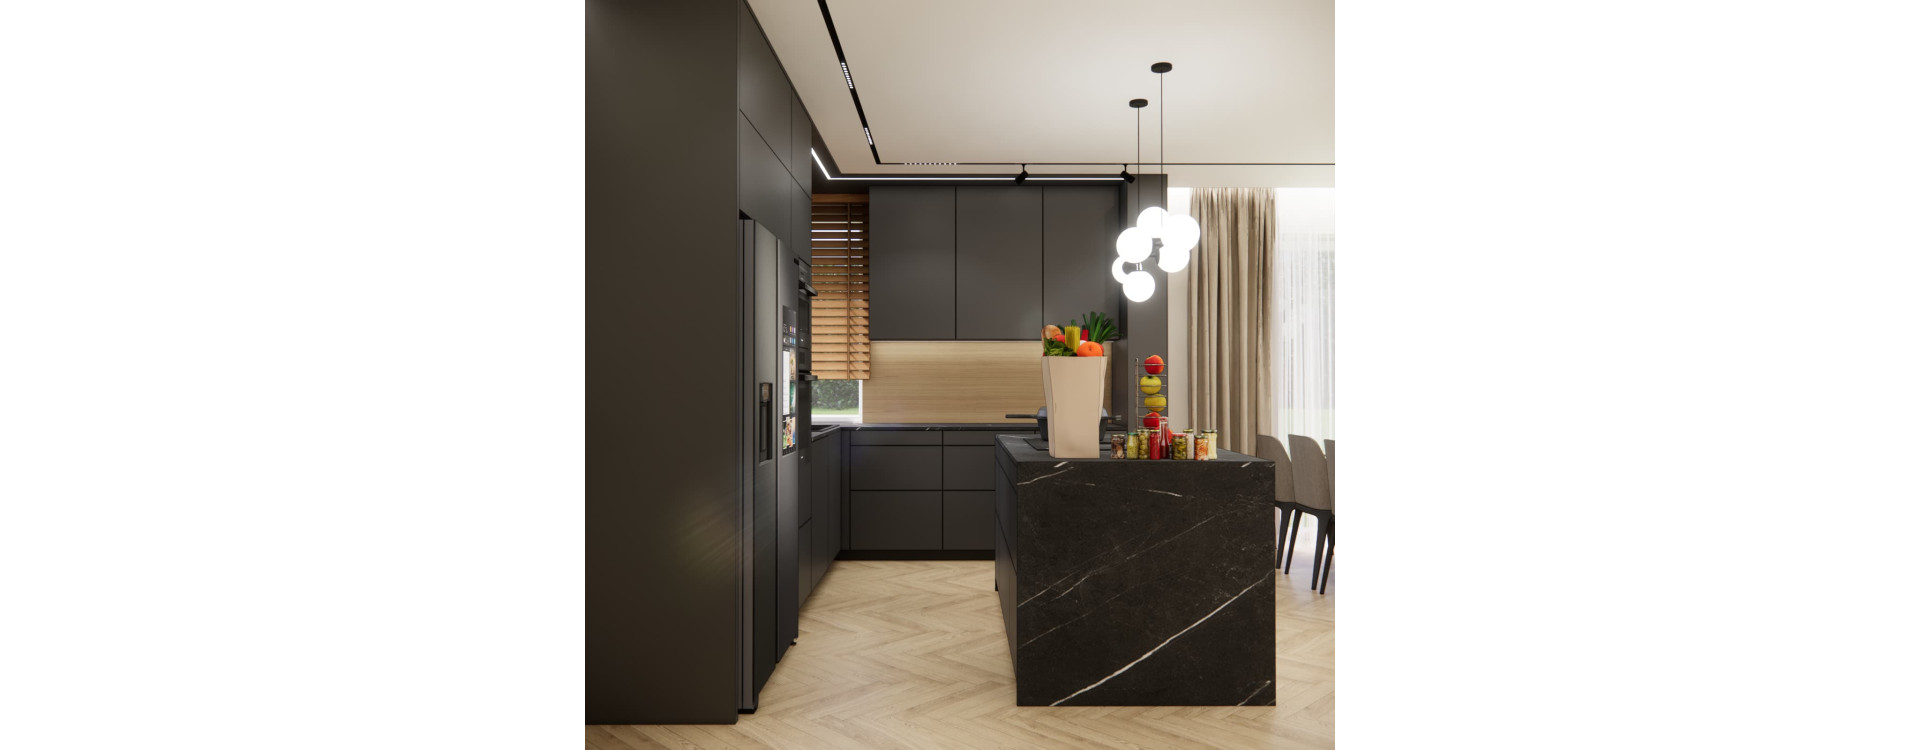
133 m² House Interior Design in Kielce – Modern EleganceRead more
Explore a 133 m² house interior design in Kielce featuring an open-plan living room and kitchen, two bathrooms, a bedroom, boys’ rooms, home office, vestibule, hall and staircase.
-
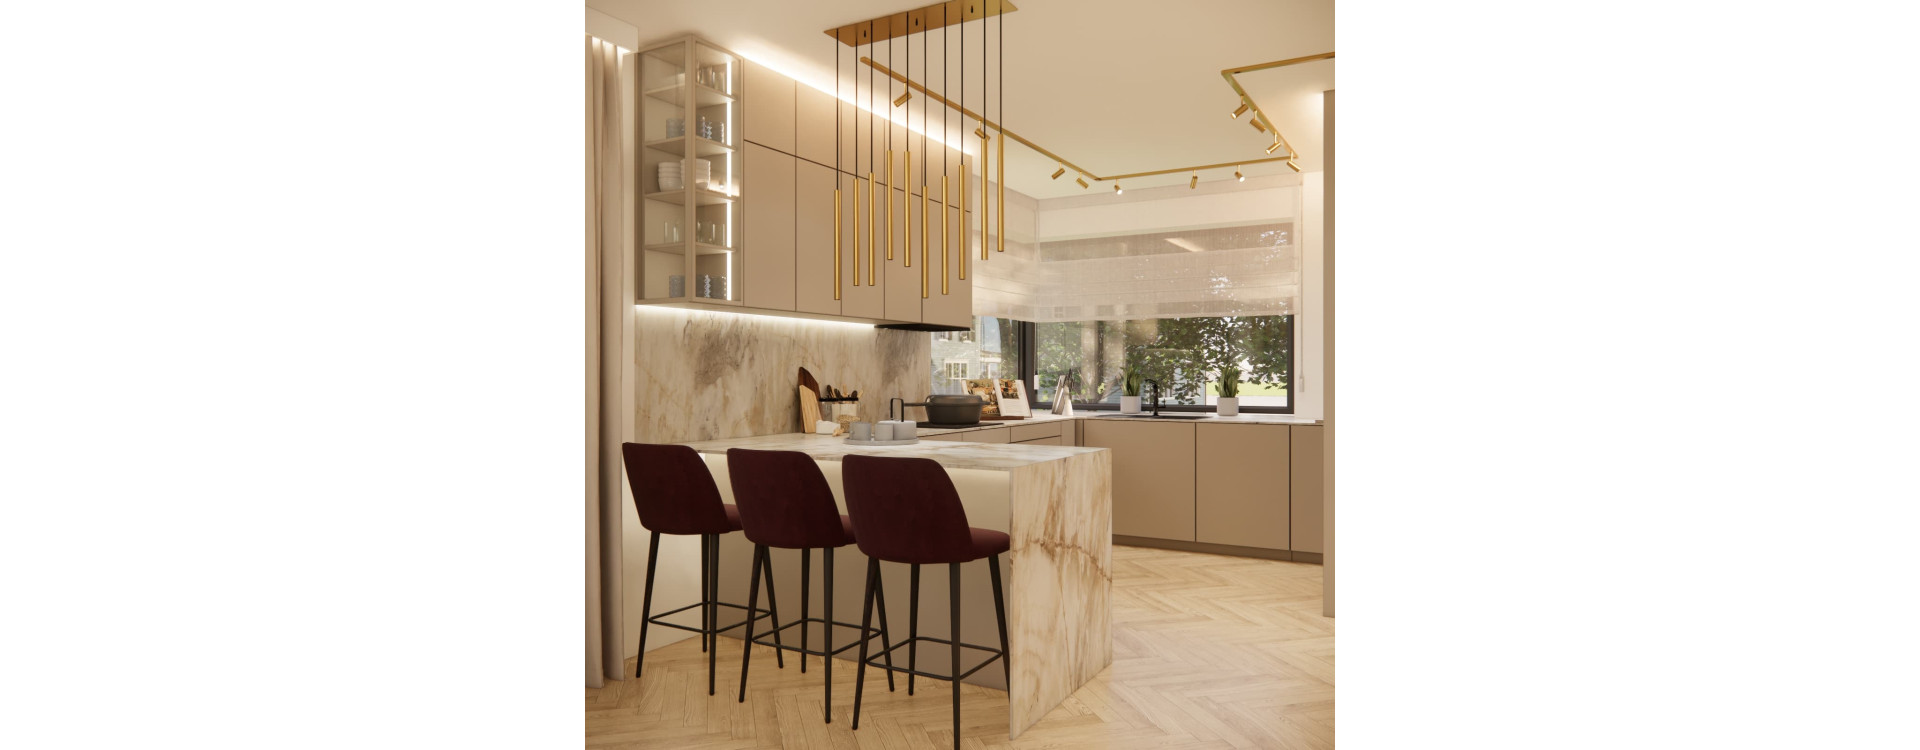
110 m² House Interior Design in Zgierz | Fabryka ProjektówRead more
See the 110 m² house interior design for Malwina from Zgierz: living room with kitchen, staircase, entrance hall, two bathrooms, bedroom and boy’s room.
-
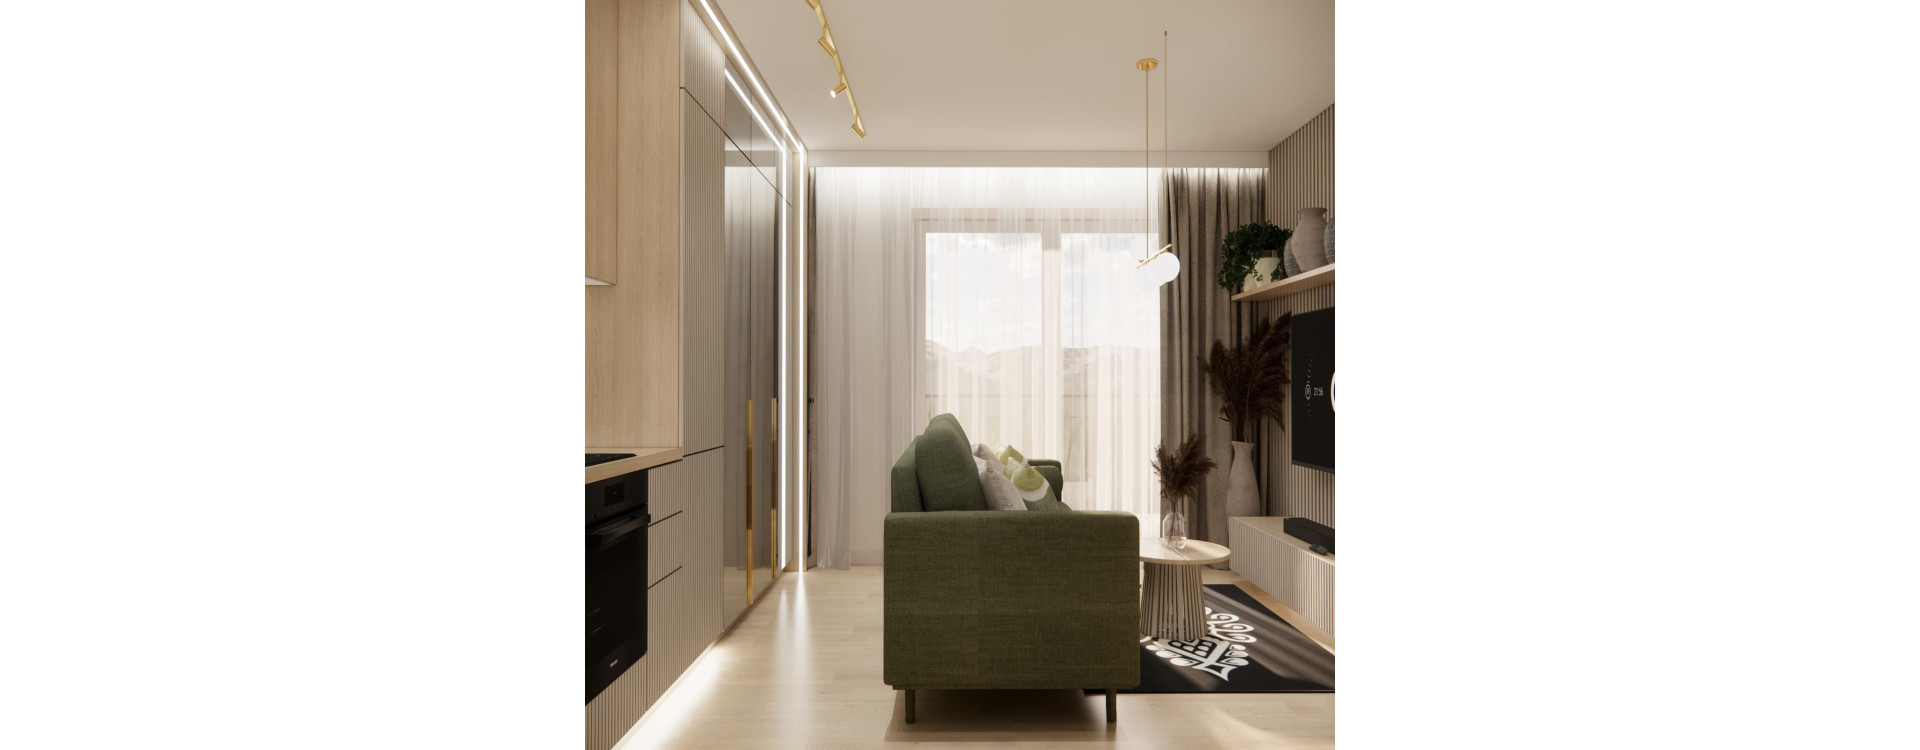
30 m² Apartment Design – Functional Interior with a Green Sofa, Wood and a Mountain MotifRead more
See a 30 m² apartment design with an open-plan living room and kitchen, dining area, functional hallway and bathroom. Light wood, green and gold accents.