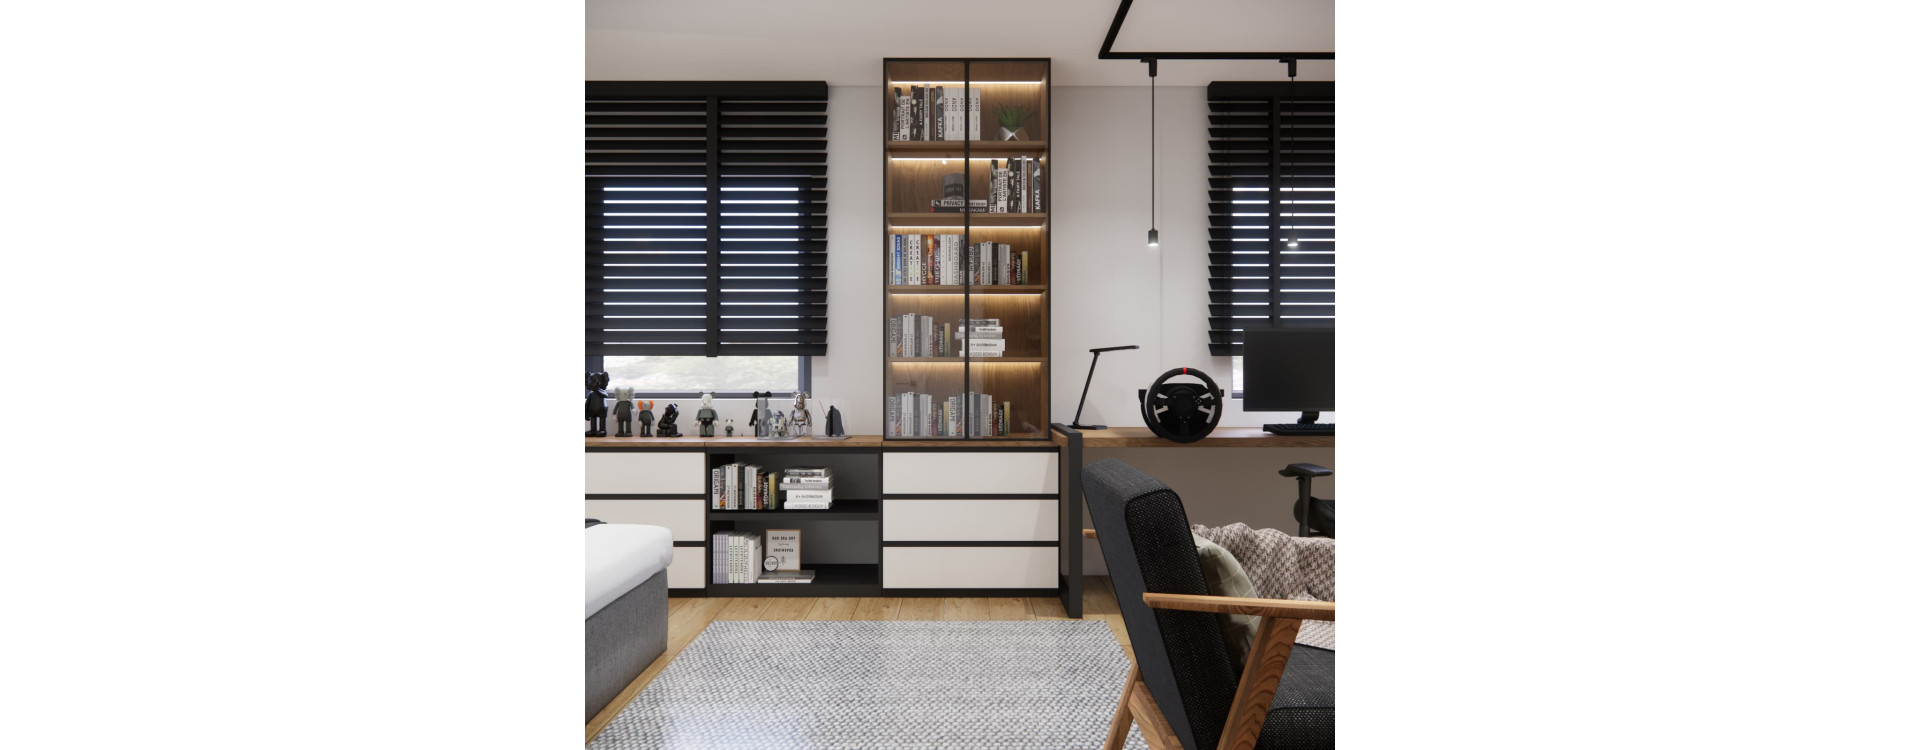
How can you furnish a large teen room without making it feel either empty or overcrowded? In the design of Kuba's 24 m² room in Kielce, we divided the interior into clearly defined zones for studying and computer use, sleeping, storage, entertainment and spending time with friends. White, black and natural wood create a calm foundation, while features connected with Kuba's interests give the room a personal character.
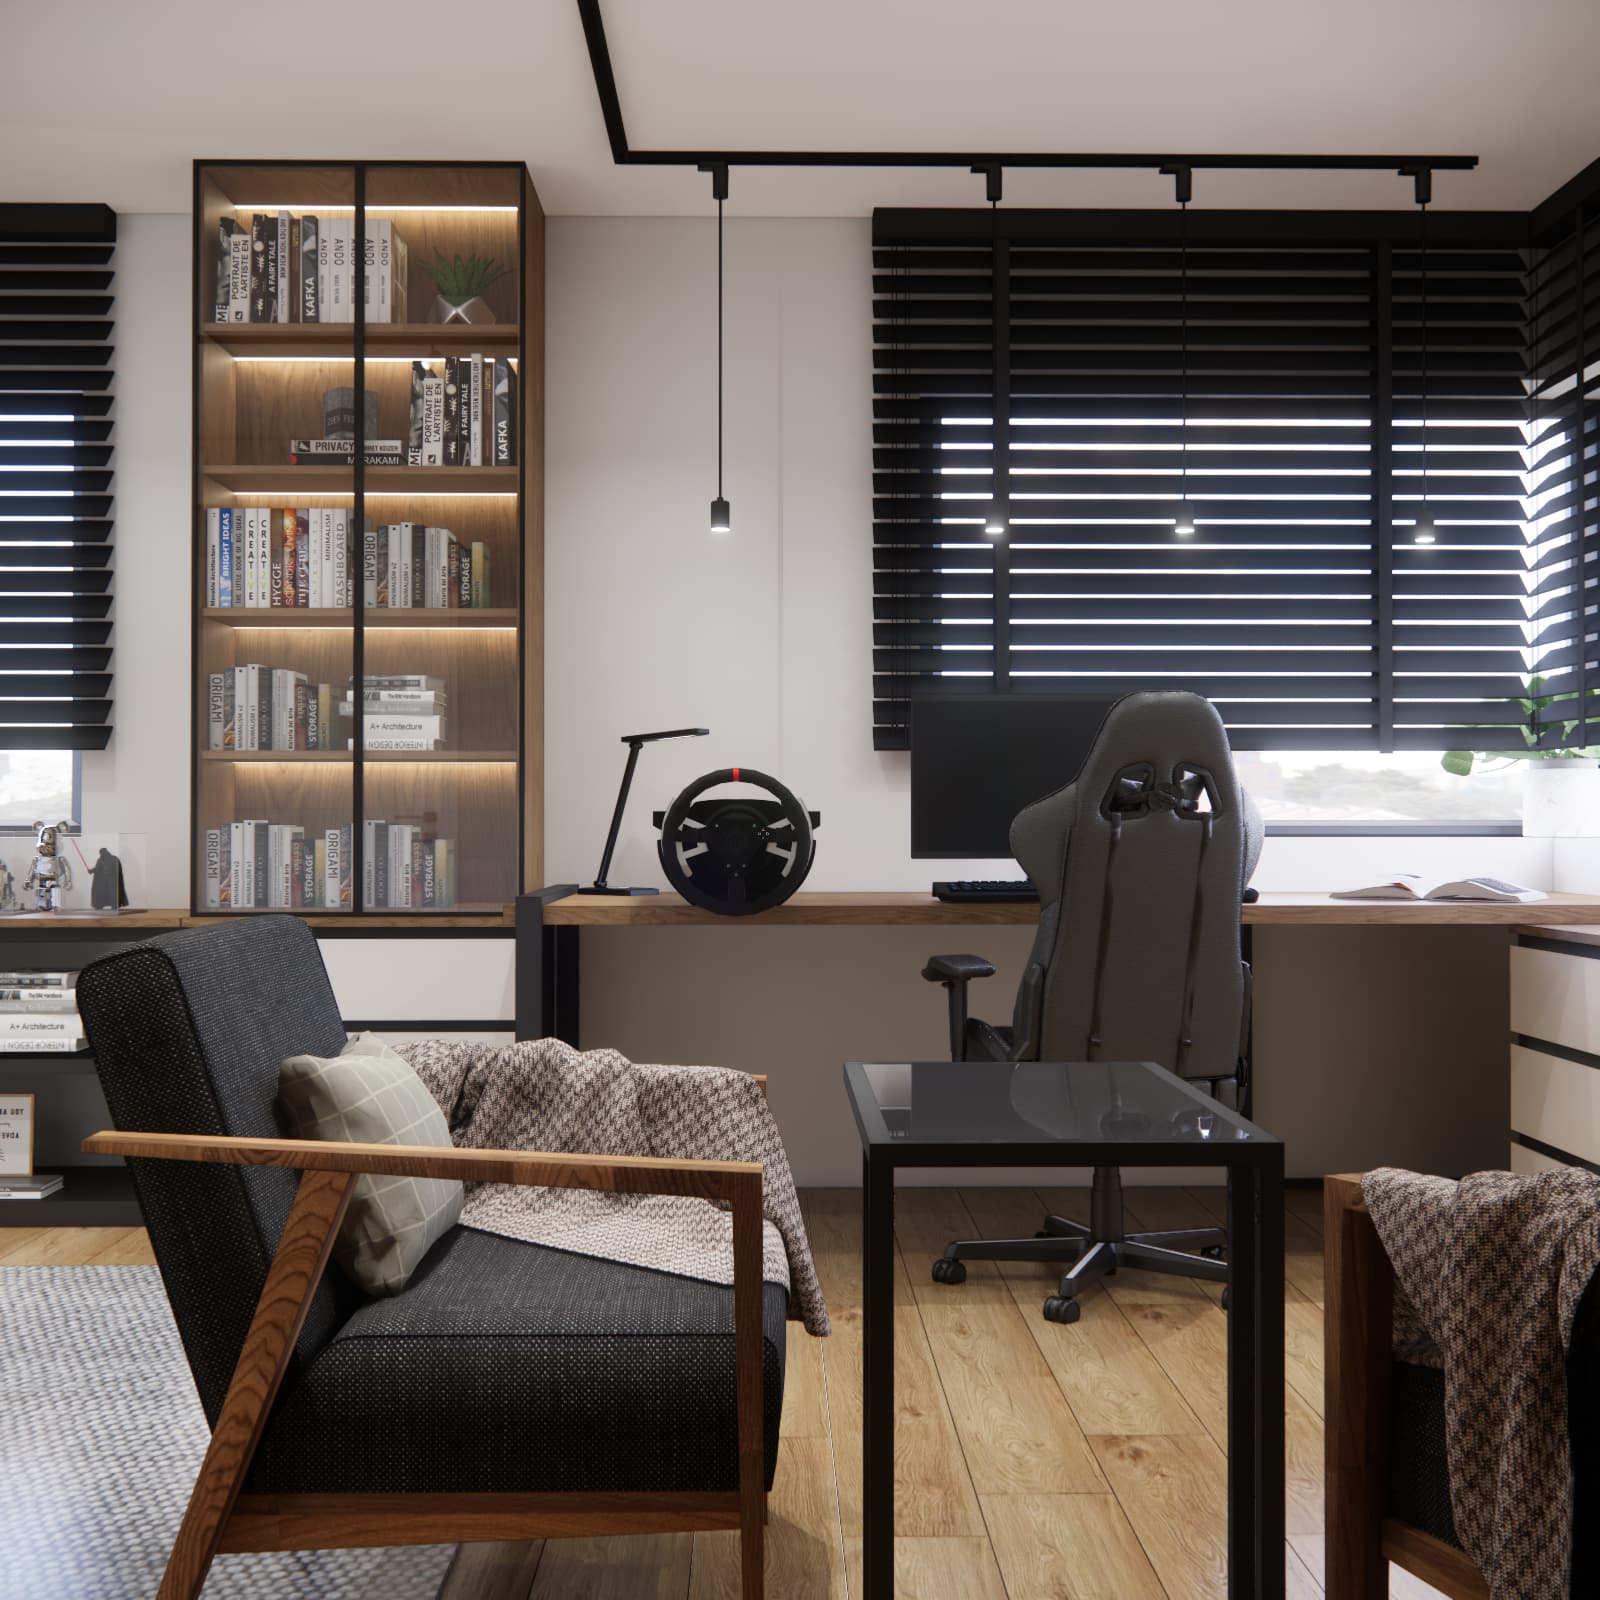
Kuba's room design – key project details
- Location: Kielce, Poland
- Floor area: 24 m²
- Purpose: a youth room for a teenage boy
- Main functions: studying, computer use, gaming, sleeping, storage, socialising and hobbies
- Colour palette: white, black, graphite and warm wood
- Materials and details: wood-effect finishes, upholstered furniture, slatted wall panels, glass and black accents
This is a bespoke design based on a real interior and the needs of its user. If you are looking for similar ideas, explore our other youth room designs for boys.
How can a 24 m² youth room be divided into functional zones?
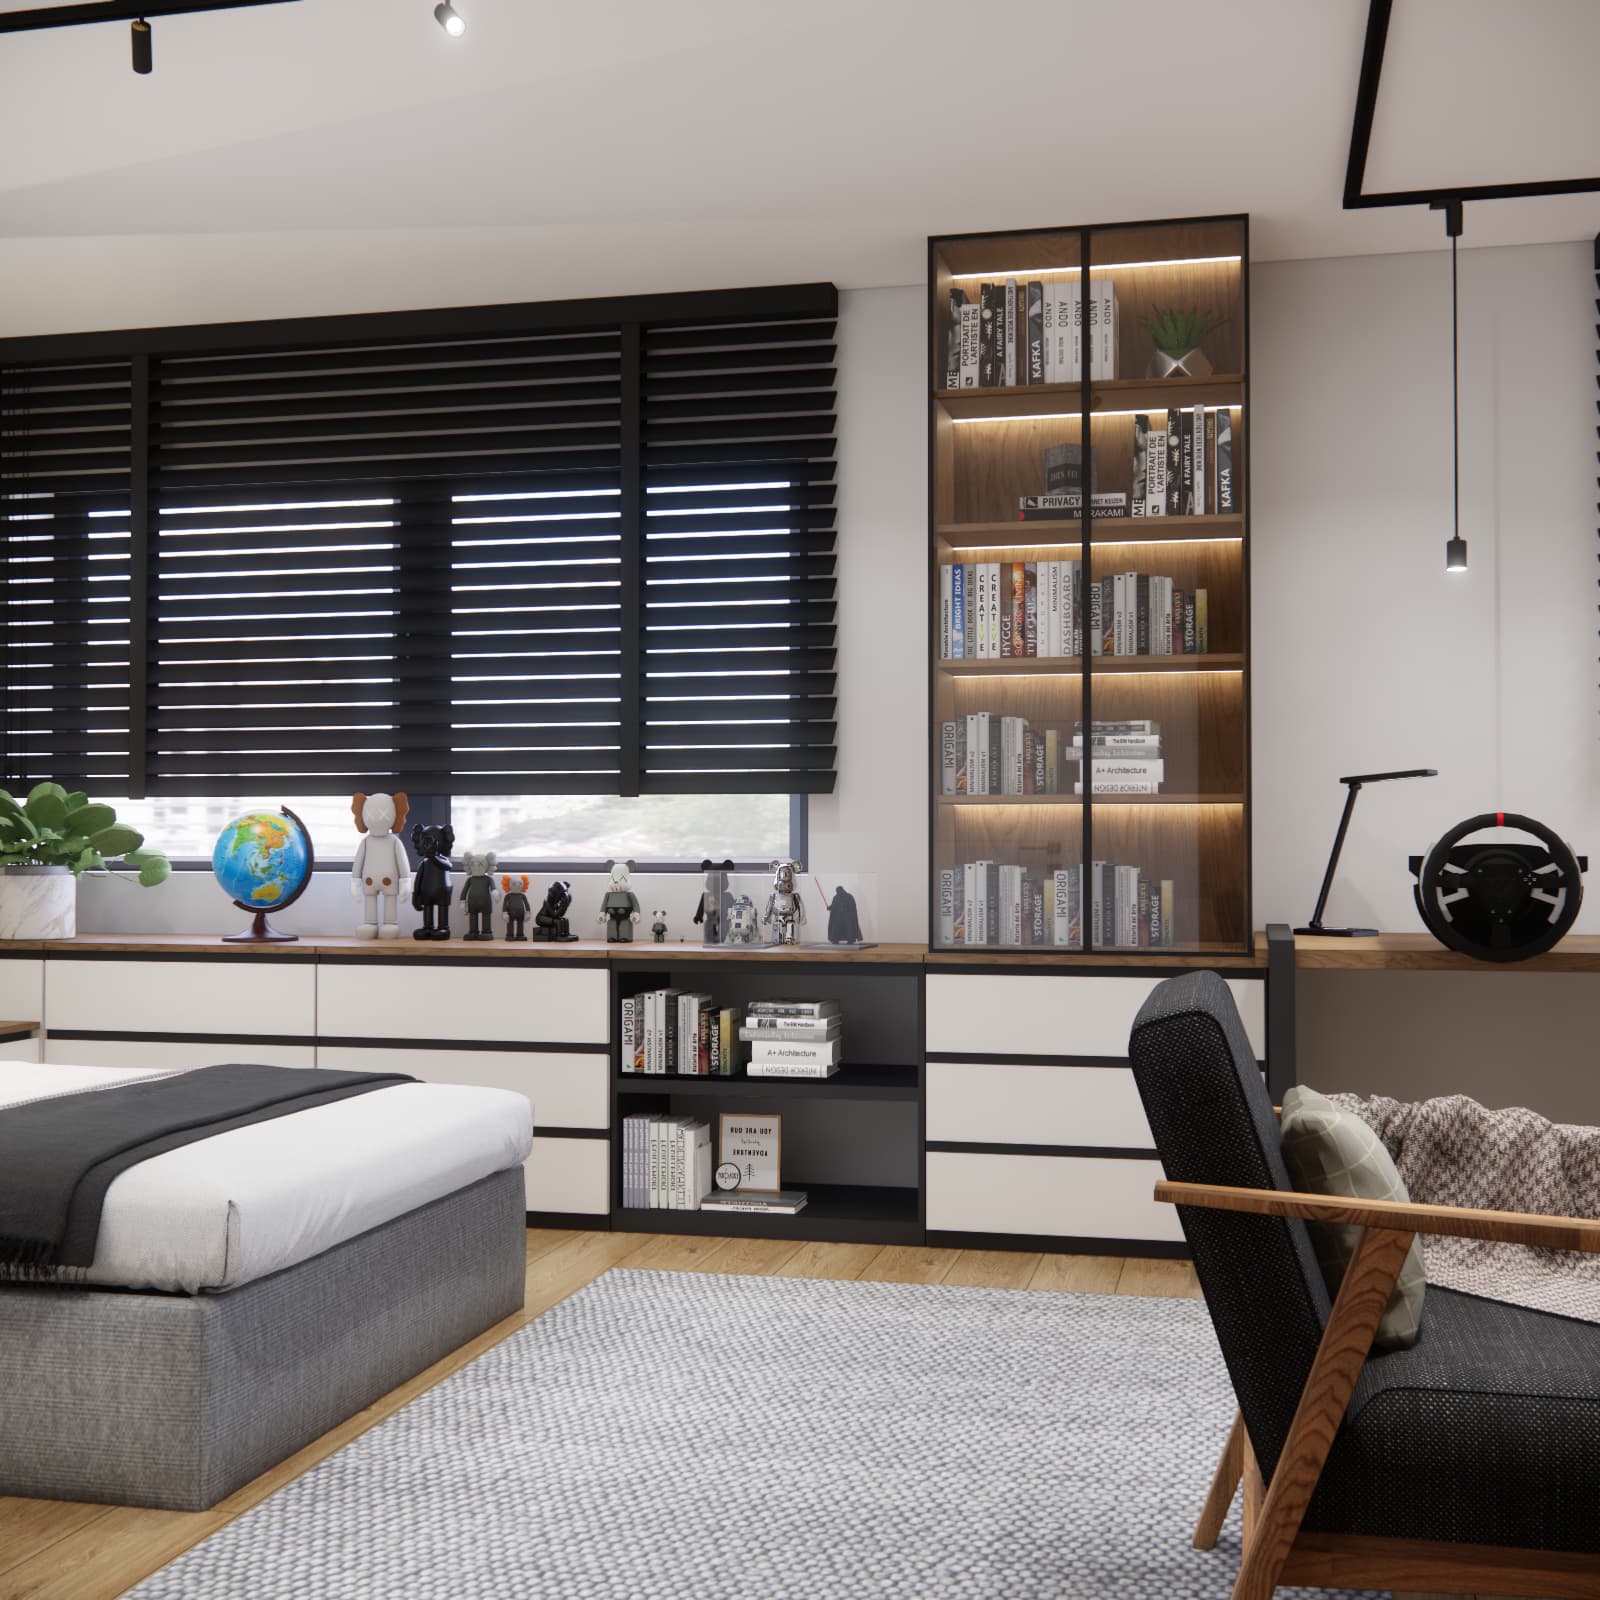
A large floor area offers more possibilities, but it still requires a logical plan. Without one, even a spacious room can become a collection of unrelated pieces of furniture. In Kuba's room, every wall was assigned a specific function, while the centre remained open and easy to move through.
We placed the study and computer area beside the windows. Opposite it, we designed a media unit with a TV and space for a games console. The sleeping area occupies a quieter part of the room, while two armchairs and a small table form a relaxation zone between the key functions. Storage is distributed between a large wardrobe, long drawer units and a glass-fronted display cabinet.
The key principle: in a teenager's room, it is best to decide where the bed, desk and wardrobe will go before planning entertainment equipment, displays and decorations.
A large desk by the window – one place for studying and gaming
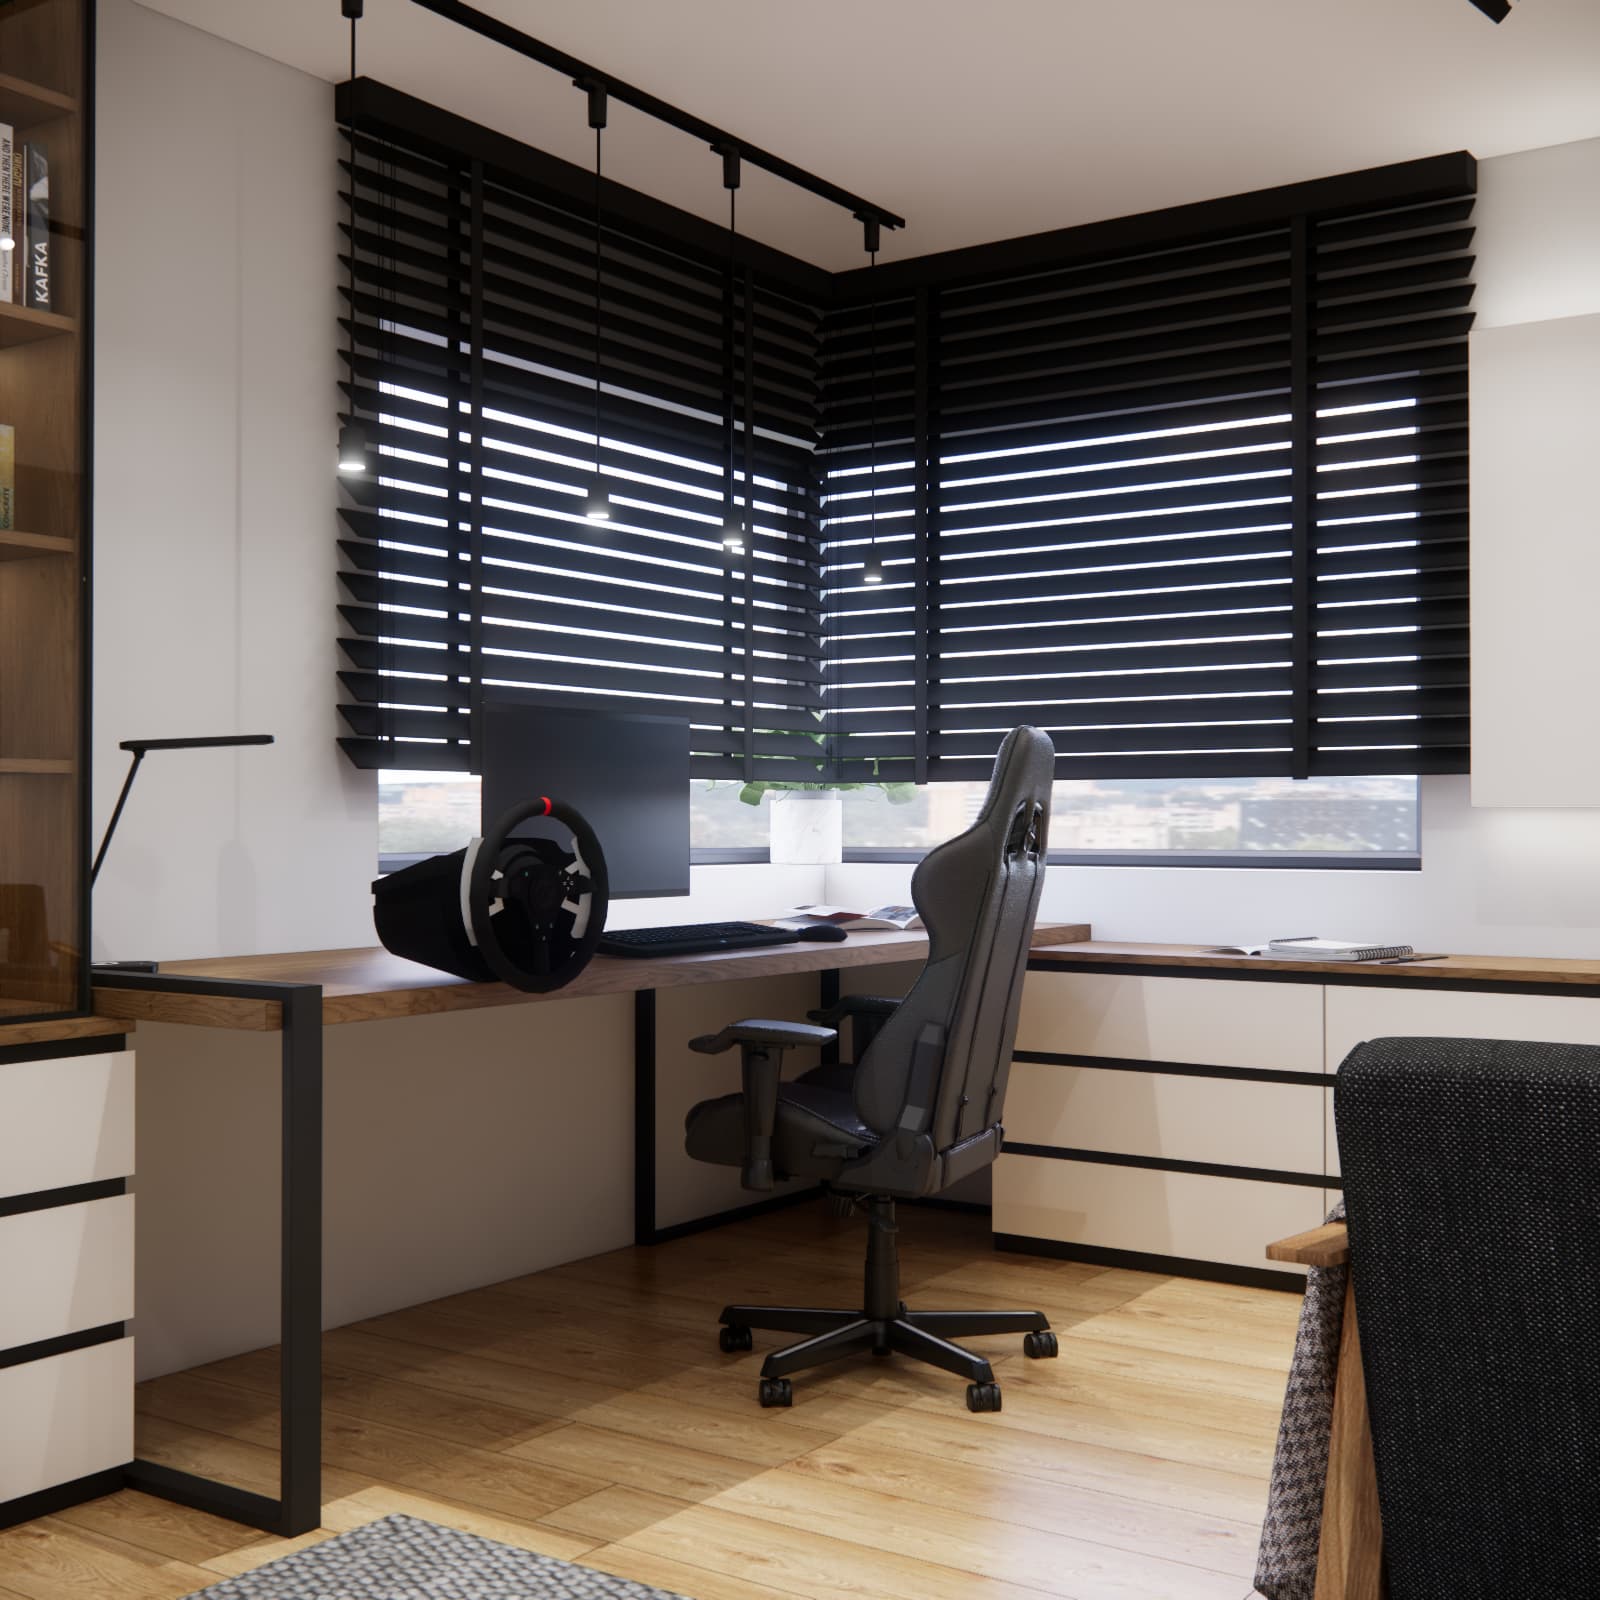
The corner worktop running along two windows provides plenty of usable surface area. It accommodates a monitor, keyboard, gaming steering wheel, desk lamp and school materials, while still leaving enough room for everyday study. Drawers below the worktop keep smaller items out of sight, allowing the workstation to switch functions quickly.
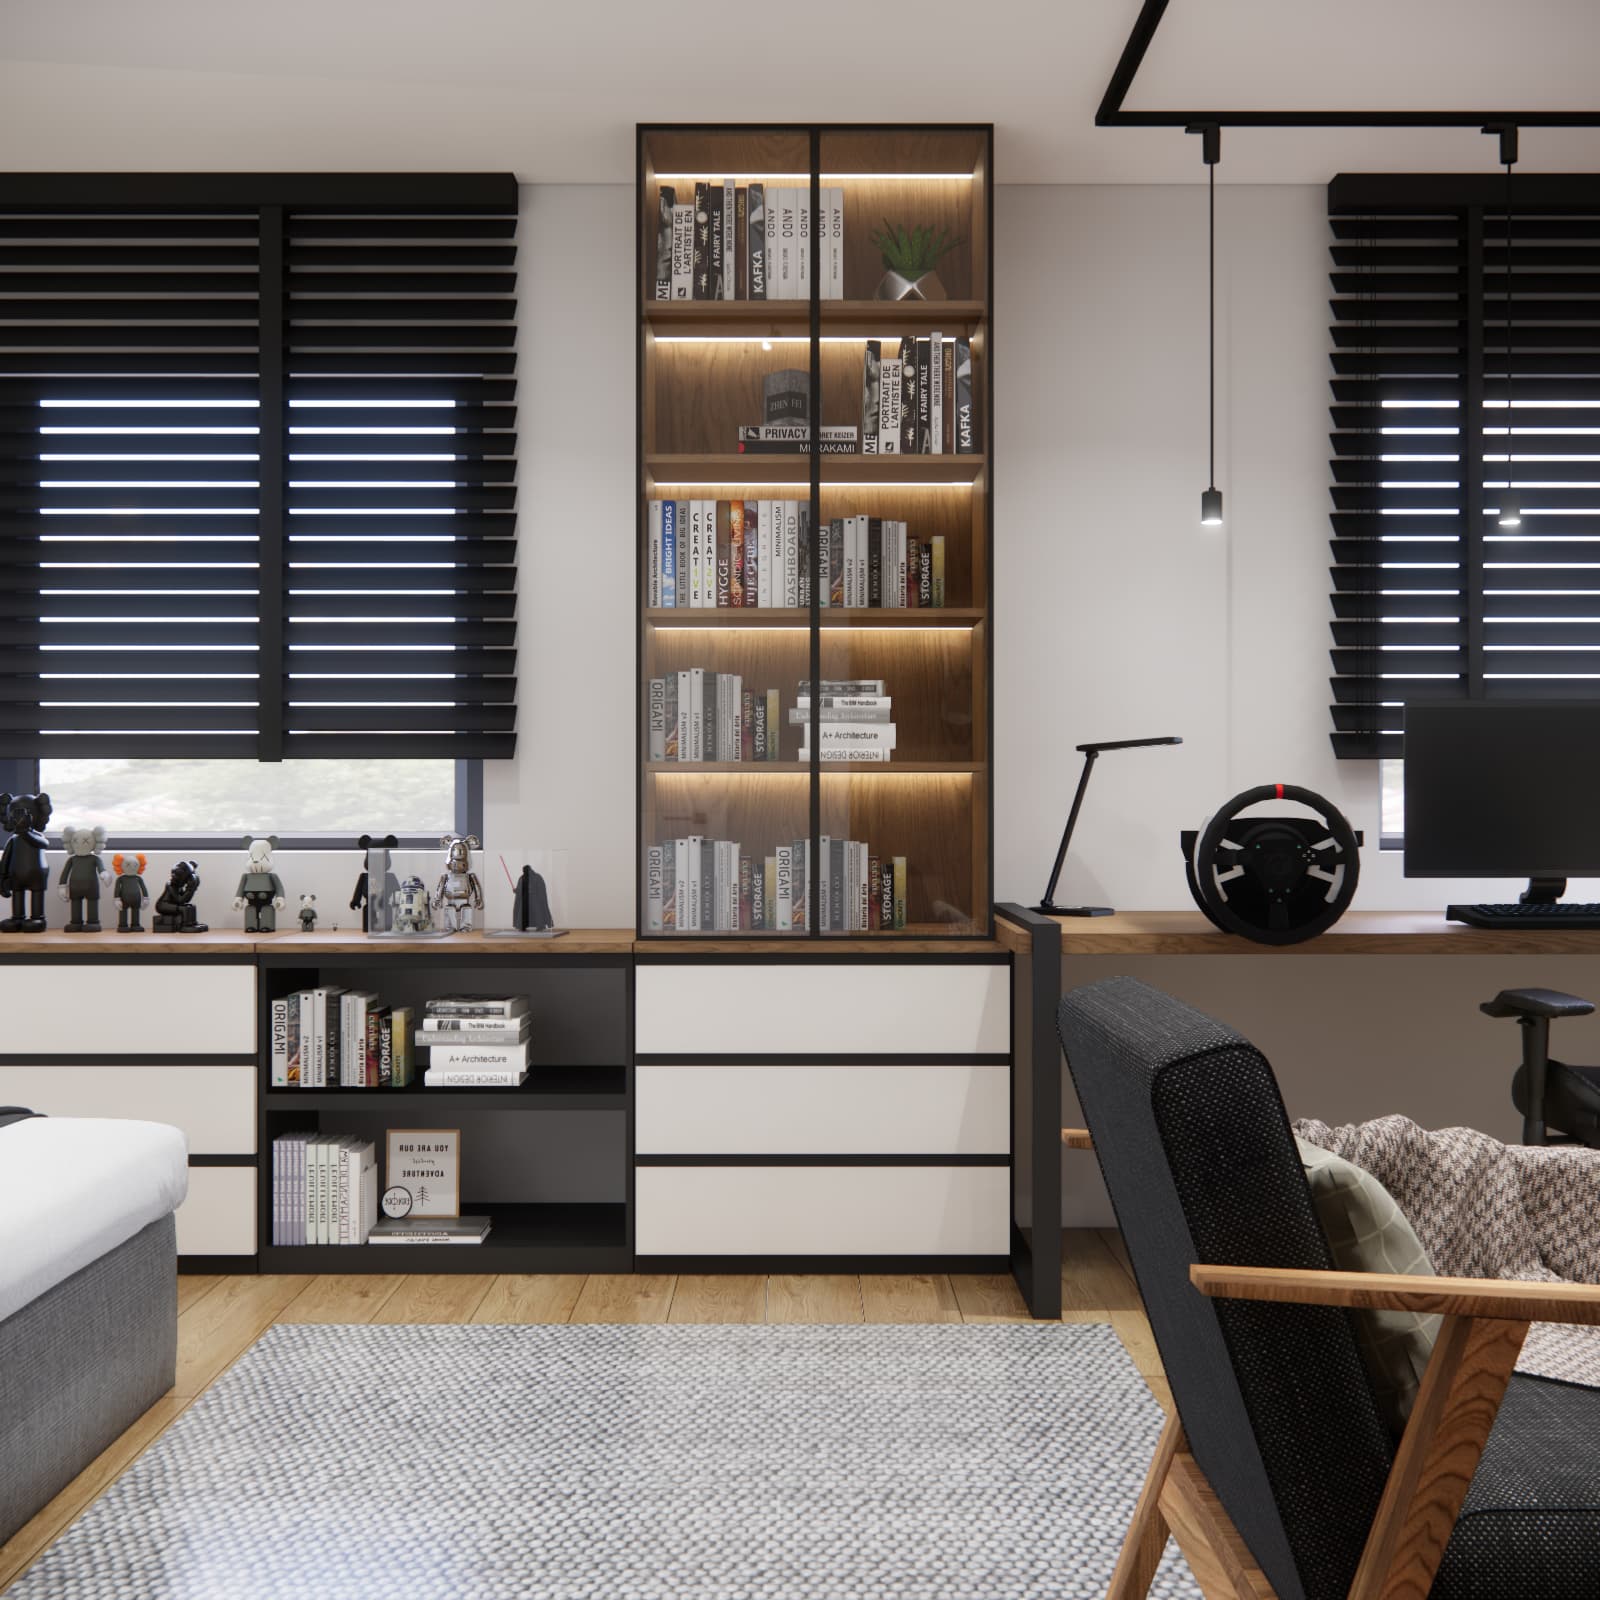
Daylight is valuable when studying, but it needs to be controlled when a monitor is in use. We therefore chose black blinds that reduce screen glare and allow the amount of light to be adjusted without completely darkening the room. Pendant spotlights and a desk lamp provide additional illumination after dark.
A TV and PlayStation zone without a jumble of unrelated furniture
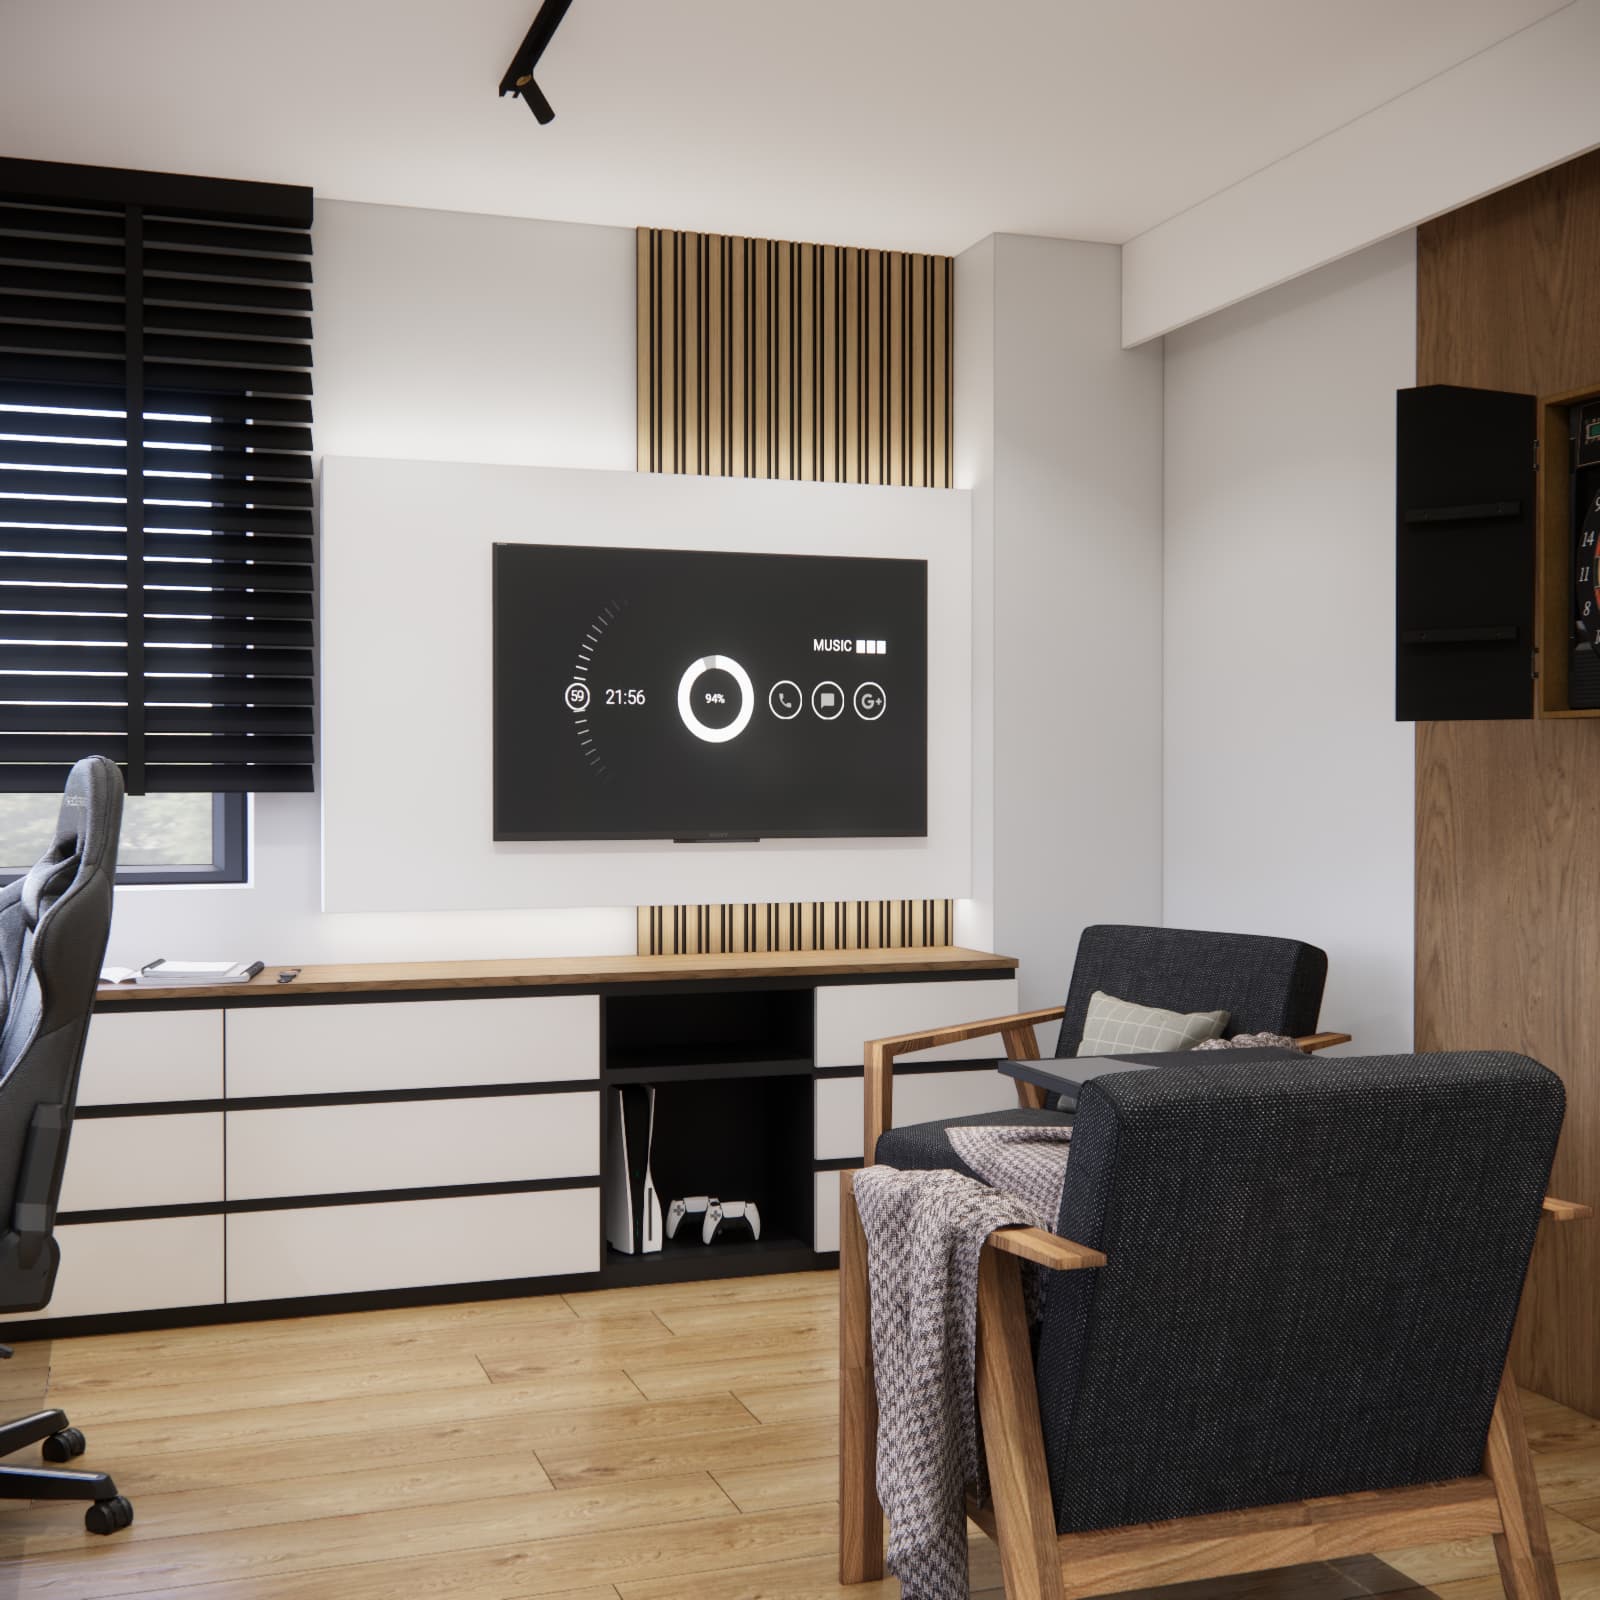
The TV is mounted on a light-coloured panel that contrasts with the wooden slats and subtle backlighting. Below it, we designed a long, low storage unit with drawers and an open compartment for the console and controllers. Every device has its place, while cables can be routed within the fitted unit.
Two upholstered armchairs facing the screen create a comfortable area for gaming, watching films and spending time with a friend. A lightweight side table stands between them without obstructing circulation and can easily be moved when required.
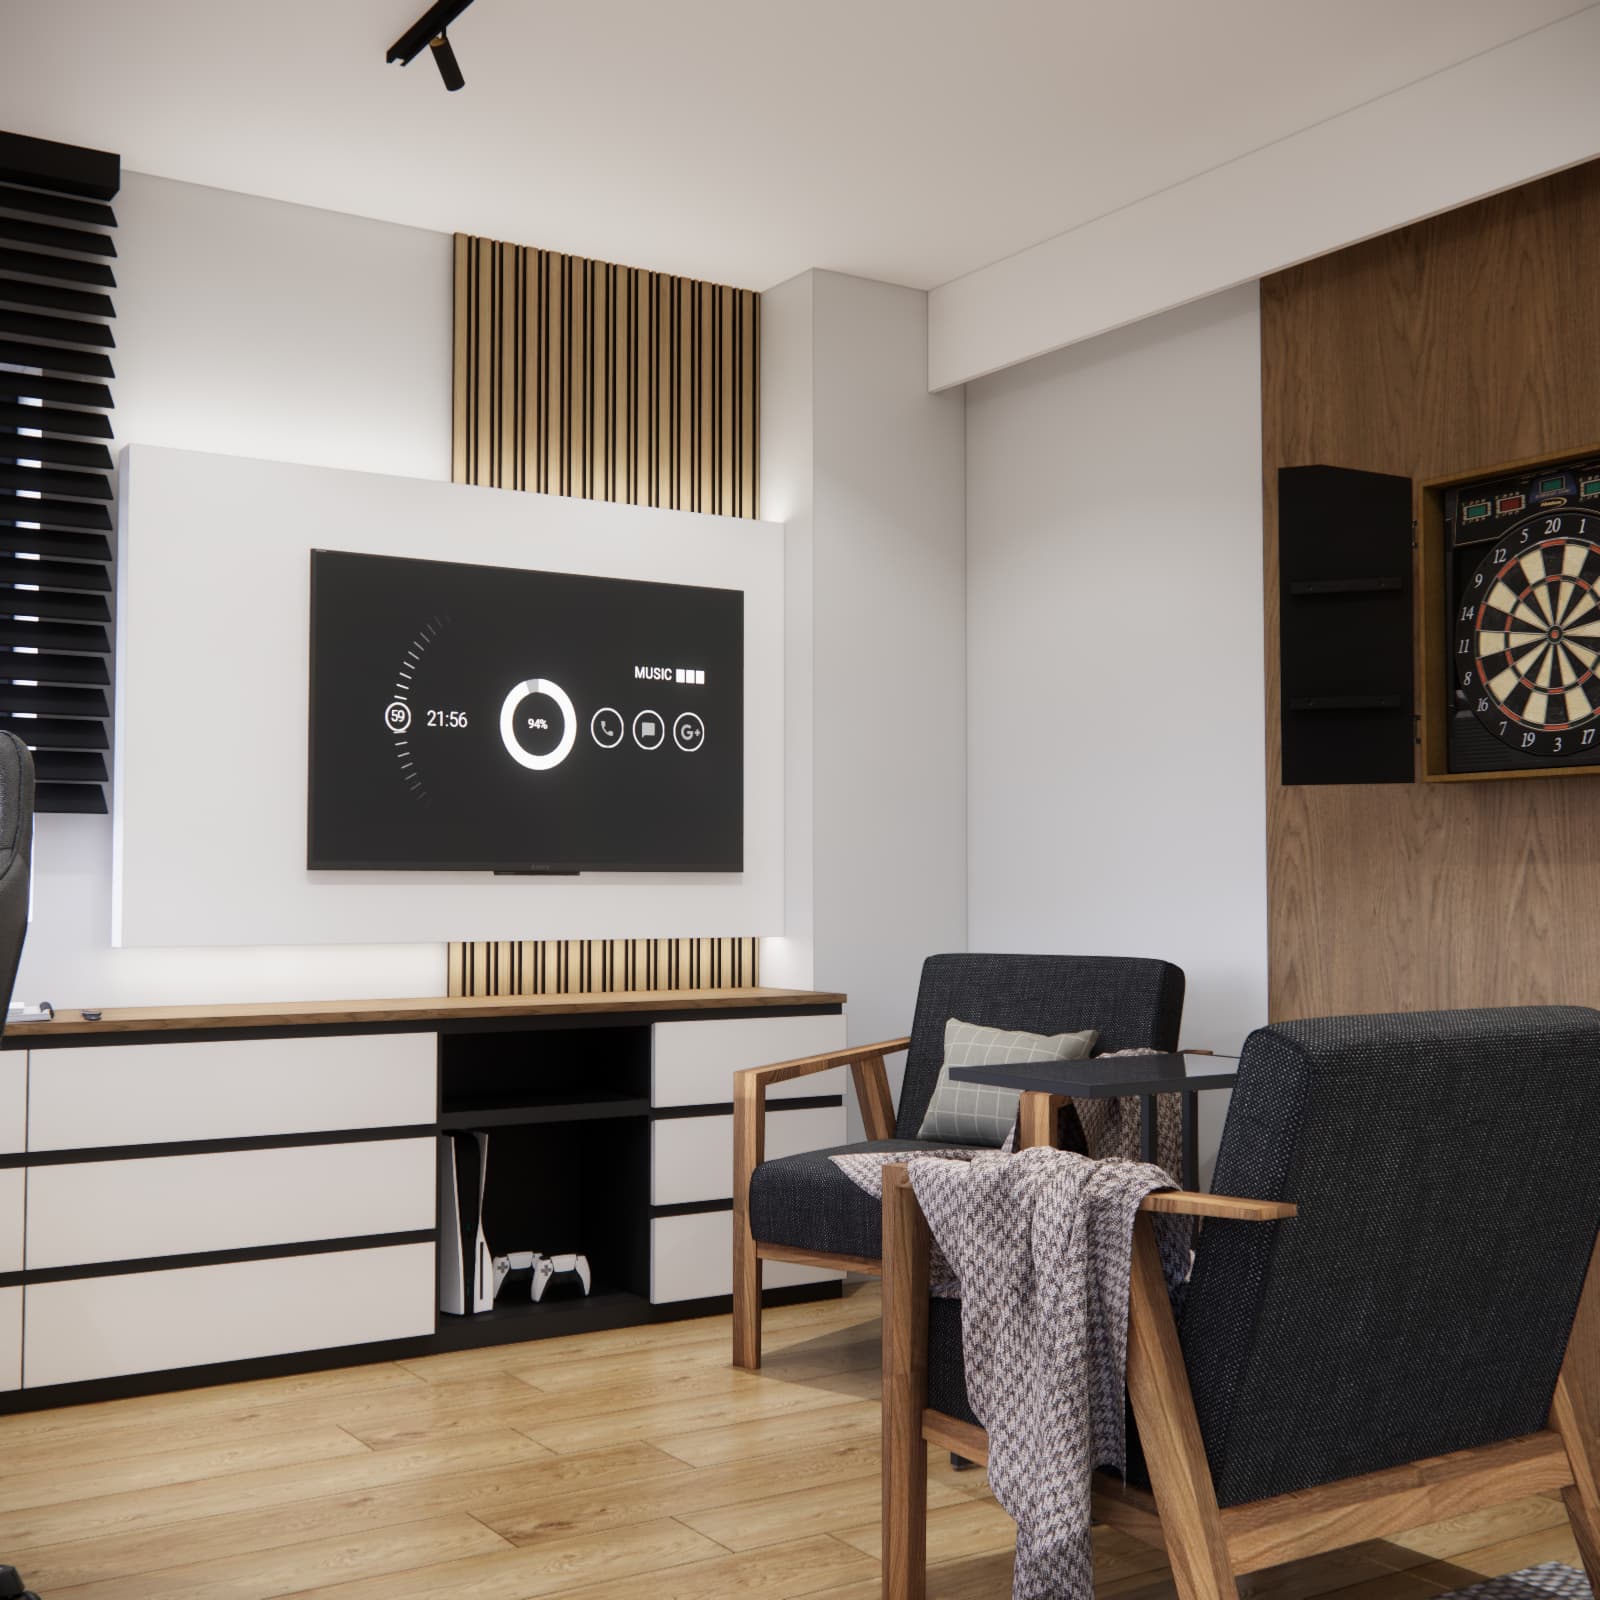
If the computer and gaming are intended to be the main theme of the interior, compare this project with our earlier gaming room design for a 15-year-old. Gaming is important in Kuba's room, but it remains one of several equally important functions.
A room tailored to its owner: darts, collections and books
A youth room design should reveal something about the person who lives there. Instead of adding random decorations, we created dedicated places for the items that matter to Kuba. The electronic dartboard is mounted on a wooden panel and can be closed when it is not in use. It remains a practical feature rather than becoming the room's dominant decoration.
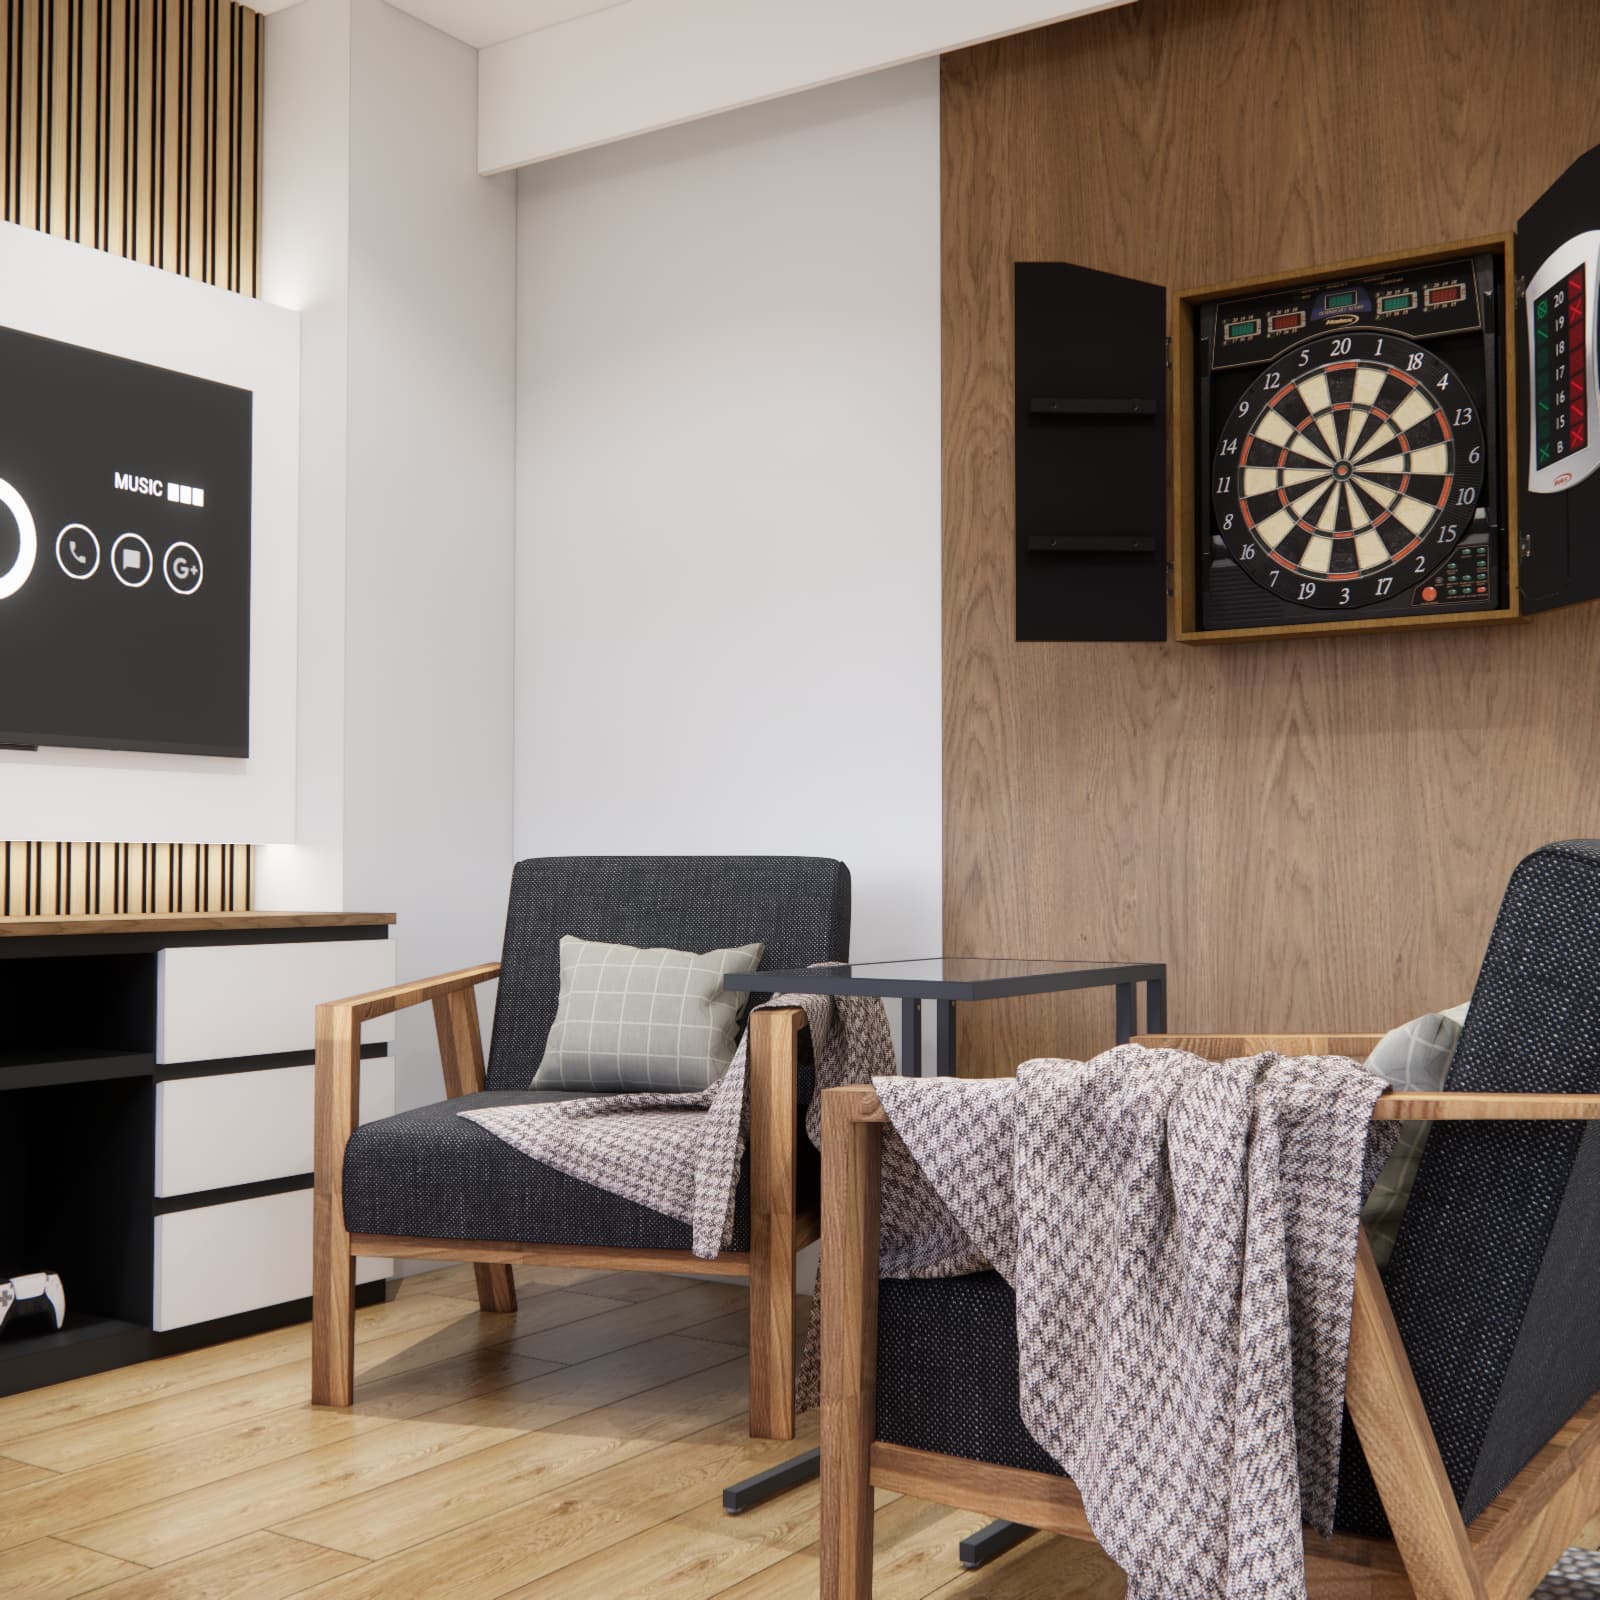
Figures and models have their own display space on the long cabinet below the window. Books can be stored in both open compartments and a tall, internally illuminated glass-fronted cabinet. Combining display areas with closed drawers makes it easier to maintain order: collections remain visible, while everyday items do not create visual clutter.
We discuss more practical solutions for wardrobes, shelving and storage in our article about planning storage in a teenager's room.
A full-size bed and spacious wardrobe in the quieter part of the room
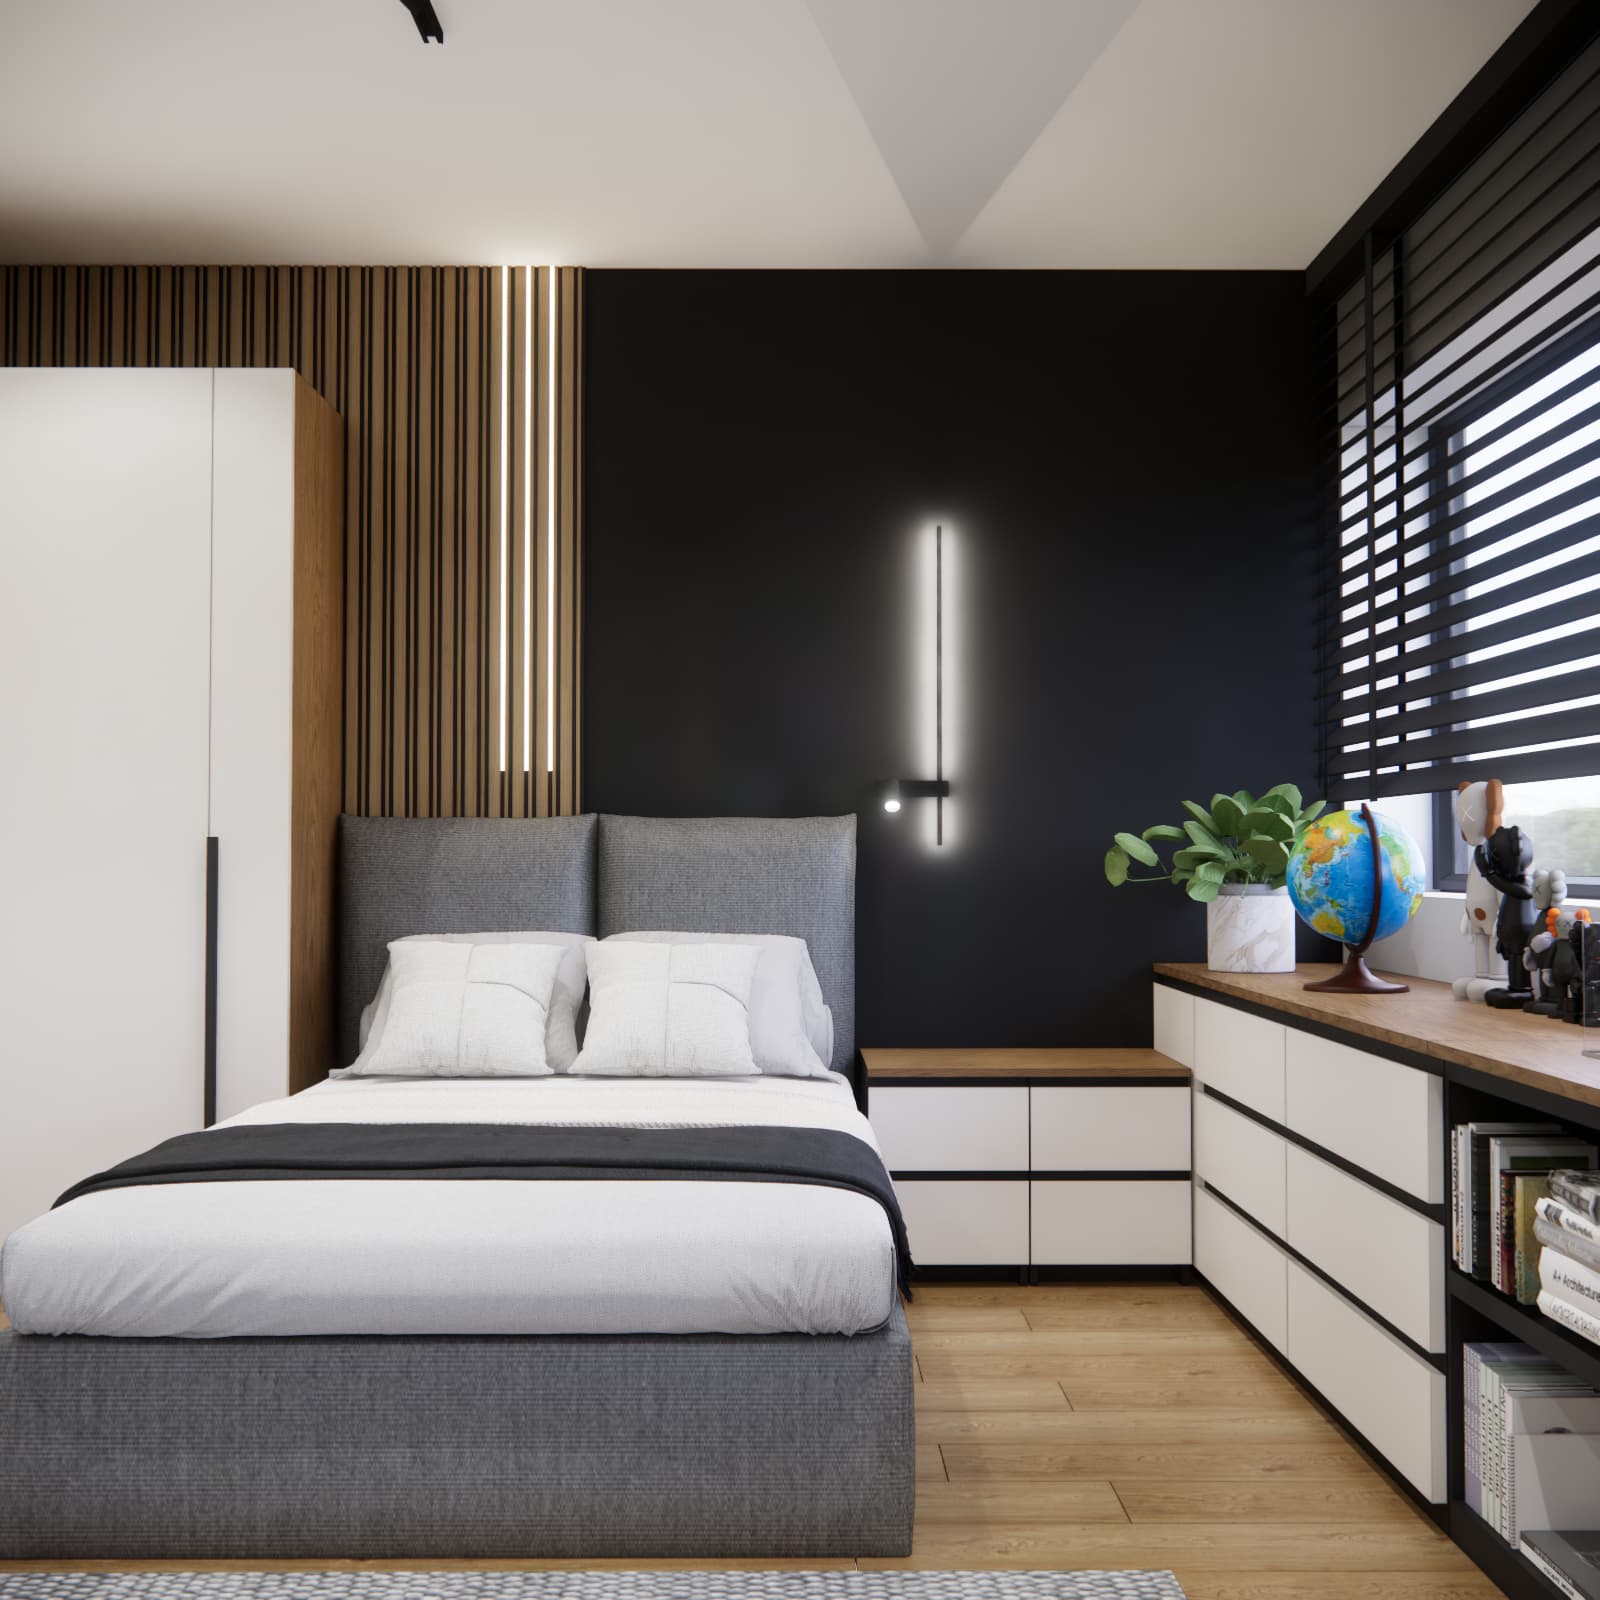
We designed the sleeping zone to feel visually calmer than the computer and TV areas. A wide upholstered bed with a tall, soft headboard stands against a dark wall. Black adds depth, while light bedding and grey upholstery balance the bold colour.
Beside the bed is a spacious wardrobe with light-coloured fronts and long black handles. Wooden side panels connect it with the other fitted furniture. Open shelving beside the wardrobe and a low bedside cabinet provide space for books and evening essentials.
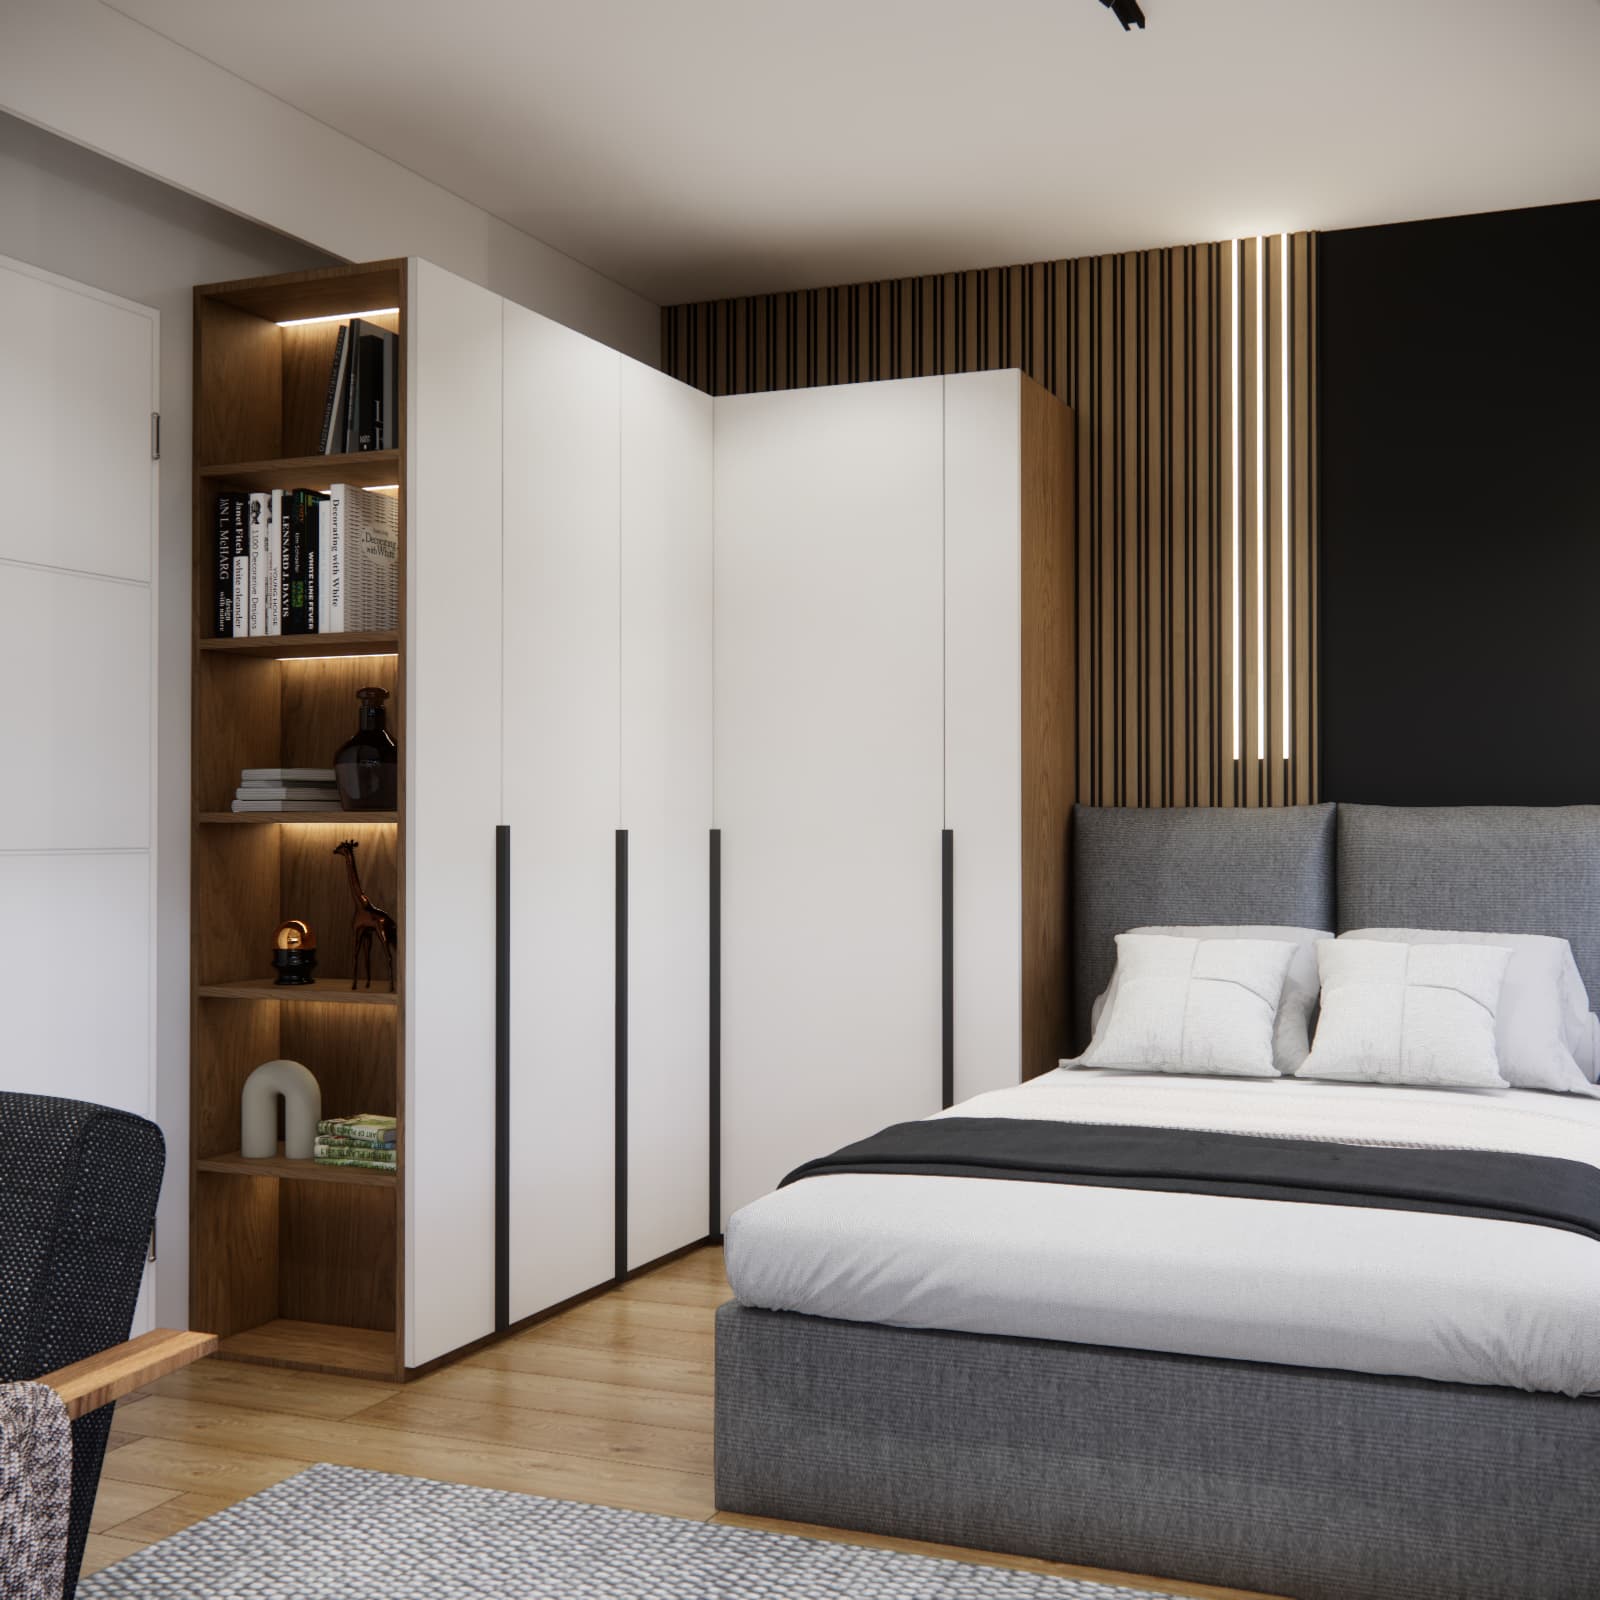
Vertical lighting integrated with the slatted wall and a reading light allow the sleeping zone to be used without turning on the main illumination. This is an example of layered lighting: separate fittings support studying, relaxing, displaying objects and moving around the room.
White, black and wood – a timeless foundation for a teenager's room
The interior is based on three main elements. White lightens the large fitted units, black organises the details and gives the room a confident character, while warm wood prevents the design from feeling cold. Graphite fabrics on the armchairs, bed and rug soften the contrast.
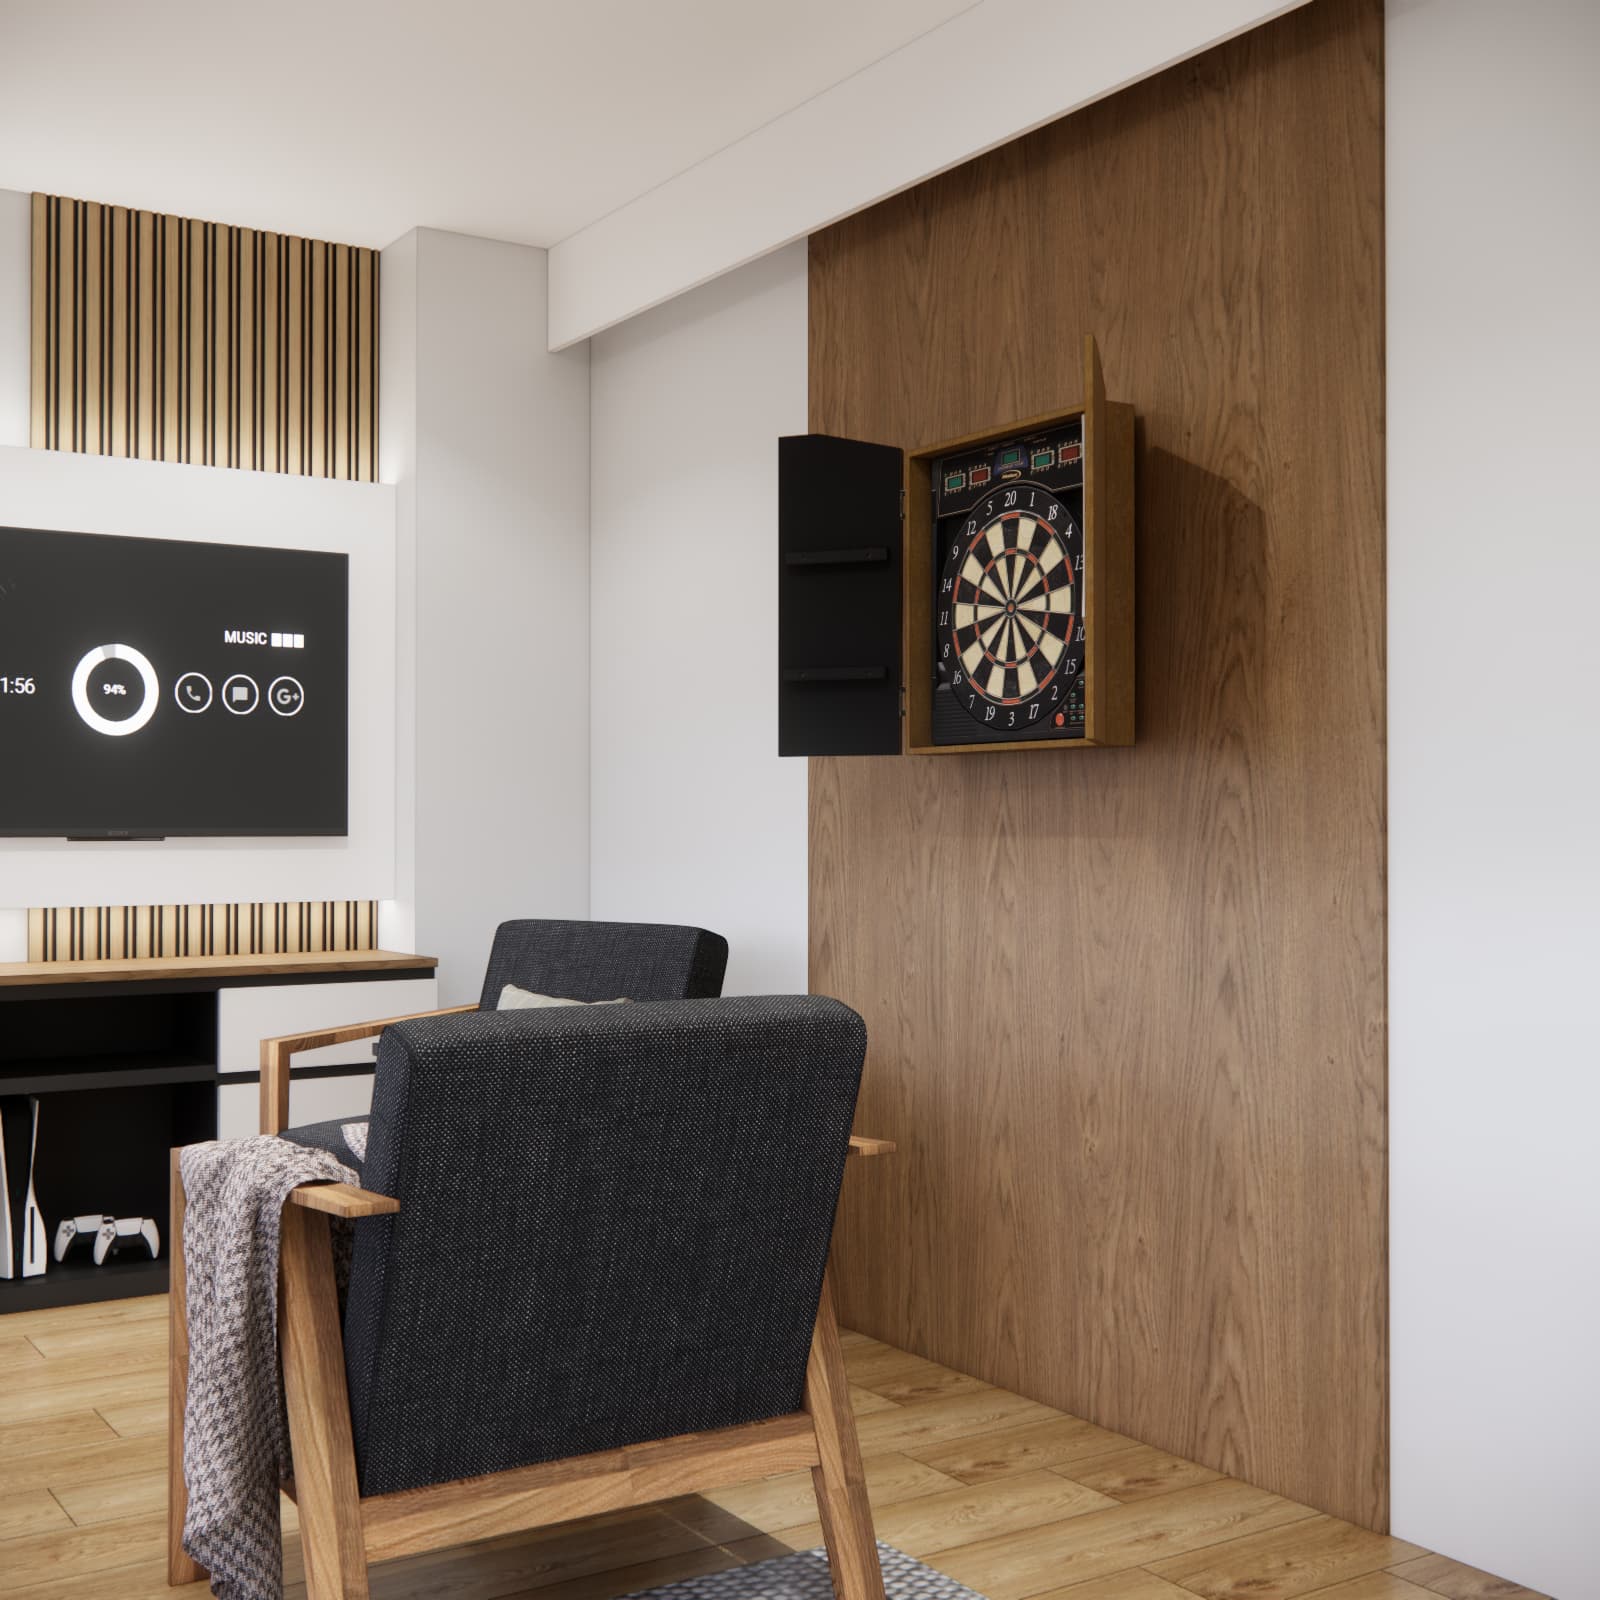
Wooden slats are repeated beside the TV and bed, visually connecting distant parts of the room. The black frame of the display cabinet, desk structure, blinds and light fittings establish a consistent rhythm. Kuba's interests are expressed through elements that can be replaced over time without rebuilding all the furniture.
How should you set a budget for furnishing a youth room?
A youth room budget is best established after listing all required functions and dividing the furnishings into essential, important and optional elements. Floor area alone is not enough to estimate the cost. The greatest differences usually result from the extent of bespoke furniture, the number of electrical points, the type of lighting, the standard of materials and the electronic equipment.
In a design such as Kuba's room, extensive joinery can account for the largest share of the budget: the wardrobe, drawer units, display cabinet, desk and media unit. Finishing work, lighting, the bed and armchairs, window coverings, accessories and electronic equipment should be calculated separately.
What should a teenager's room budget include?
- Interior design service – the functional layout, visualisations and the scope of materials and documentation included in the selected package.
- Building and finishing work – painting, flooring, electrical alterations and the installation of lighting and wall features. The existing condition of the room and the number of installation changes have the greatest impact on cost.
- Bespoke furniture – the wardrobe, desk, drawer units, display cabinet and media unit. The price is shaped by the materials, hardware, glazing, integrated lighting and complexity of the fitted furniture.
- Freestanding furniture – the bed, mattress, desk chair, lounge chairs and side table. Ergonomics, construction quality and upholstery durability are important considerations.
- Lighting and electrics – track lighting, pendant lights, a wall light, LED strips, sockets and power supplies for equipment. The number of points and circuits, as well as the lighting control method, all affect the cost.
- Furnishings and decorations – blinds, a rug, textiles, organisers and other accessories.
- Technology and hobby equipment – a monitor, TV, games console, steering wheel, sound system and dartboard. Before setting the budget, check which devices are already available and will be reused.
How should you divide the budget and plan a contingency?
- Begin by pricing the essential elements: preparation work, installations, the bed, desk, ergonomic chair and basic storage.
- Next, calculate the cost of bespoke furniture and lighting using quotations from contractors based on the same scope of work.
- Separate electronic equipment from the cost of the interior itself, especially when some existing devices will be reused.
- Set aside a separate amount for delivery, installation and smaller accessories that are easily overlooked in the first estimate.
- Include a financial contingency for unforeseen work and price changes. Its size should reflect the condition of the room and the reliability of the quotations.
A limited budget does not mean abandoning the entire concept. The room can be completed in stages: begin with the layout, installations and main pieces of furniture, then add the display cabinet, decorative features and selected entertainment equipment later. A complete design helps maintain the intended visual consistency even when purchases are spread over time.
Can a youth room in Kielce be designed online?
Yes. A youth room can be designed remotely using measurements, photographs, information about existing installations and a discussion about the teenager's needs and the available budget. The location of the property does not limit the collaboration because consultations and project materials can be handled online.
Depending on the selected scope, the service may include a functional layout, 3D visualisations, a selection of materials and furnishings, a shopping list and documentation for contractors. You can find more details in our bespoke online youth room design service. If you are planning several rooms and want a consistent result throughout the property, explore our comprehensive online interior design services.
Frequently asked questions about youth room design
Is 24 m² a large floor area for a youth room?
Yes. A 24 m² room can accommodate a full-size bed, large desk, generous storage and separate relaxation and entertainment zones. Even a large interior still needs a clear division of functions to avoid looking accidental or disorganised.
Where is the best place for a desk with a monitor?
It is usually worth taking advantage of daylight by placing the desk beside a window or perpendicular to it. Blinds or roller shades should also be provided to reduce screen glare, and electrical sockets need to be positioned correctly.
How can a study area be combined with a gaming setup?
The best solution is a single, sufficiently large worktop, an ergonomic chair, organised power and cable management, and drawers for school supplies. This allows the workstation to support both studying and gaming without duplicating furniture.
Does a dark wall work in a teenager's room?
Yes, provided it is used as an accent and balanced with light surfaces, wood and effective lighting. In Kuba's room, the black wall defines the sleeping zone, while white fronts and large windows keep the interior feeling bright.
What should the budget for furnishing a youth room include?
The budget should include the design service, materials, building and finishing work, freestanding and bespoke furniture, lighting, window coverings, textiles, delivery, installation and electronic equipment. It is also advisable to include a contingency for unexpected expenses.
How much does a youth room design cost?
The price depends on the scope of the design and the selected package, rather than solely on the size of the room. The current price and exact service inclusions are best checked directly on the youth room design offer page.
Can the room design be implemented in stages?
Yes. Installations, finishes and the most important pieces of furniture can be completed first, followed by additional furnishings at a later stage. The final layout, electrical points and fitted furniture dimensions need to be planned in advance.
Kuba's room – an interior designed for the years ahead
Kuba's youth room design shows how 24 m² can become a private, multifunctional space. The large desk supports studying and gaming, the media unit organises the equipment, two armchairs create a place for spending time with friends, and the bed and wardrobe form a comfortable everyday zone. Collections and the dartboard give the interior a personal character without allowing a single theme to dominate the entire design.
Would you like a room designed around its user's age, interests, available floor area and budget? Learn more about our online youth room design service and choose the scope that best suits your project.