A well-designed bathroom is not only about choosing the right bathtub, sink or tiles. Everyday comfort very often depends on the amount of space left in front of and between individual bathroom fixtures.
You can fit a toilet, sink and shower into the floor plan and still create a bathroom where it is difficult to turn around, open a cabinet or comfortably step out of the shower.
That is why, when designing a bathroom, it is worth checking not only the dimensions of the fixtures themselves, but also their functional clearance zones.
How much space do you need in a bathroom? The short answer
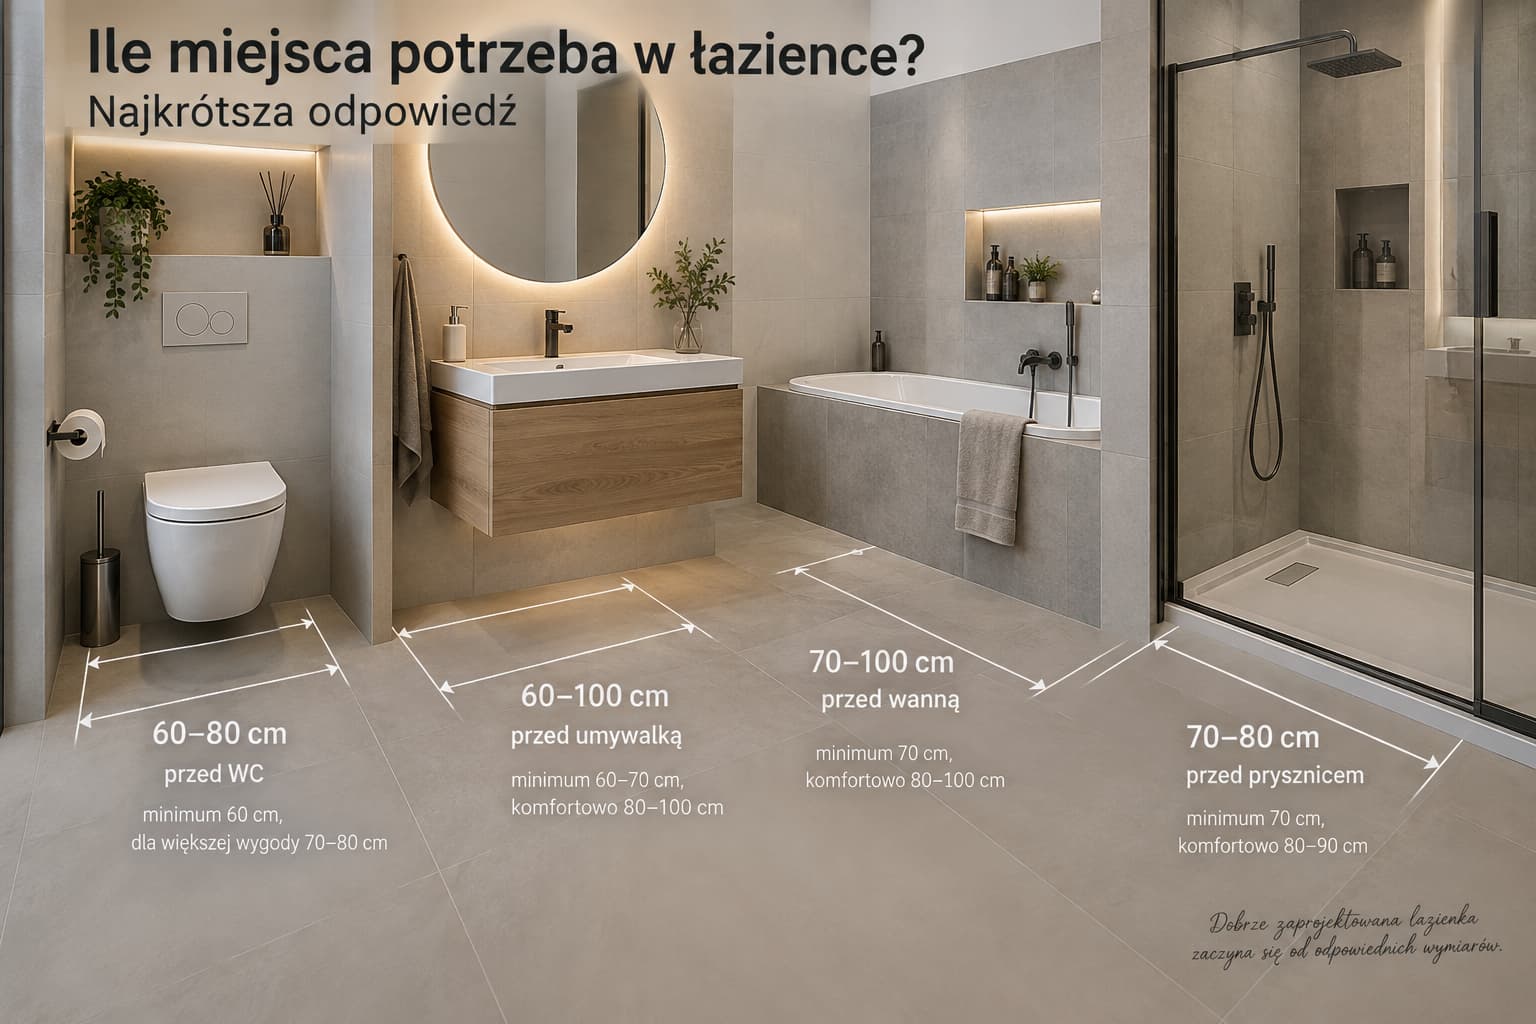
In front of the toilet, it is worth leaving around 60 cm of free space, while 70–80 cm will provide greater comfort.
In front of the sink, plan at least 60–70 cm, while a more comfortable clearance is around 80–100 cm.
Next to the bathtub, it is worth leaving around 70 cm of space for comfortable entry and exit, and if the room allows it, 80–100 cm.
In front of the shower, it is best to leave around 70–80 cm of free space. A practical shower enclosure should measure at least around 80 × 80 cm, although 90 × 90 cm or more provides noticeably greater comfort.
For a walk-in shower, the entrance should be at least around 55–60 cm wide, while 60–70 cm or more will be more comfortable.
These are approximate values used when planning the ergonomics of a standard bathroom. They should not be treated as one universal rule suitable for every interior.
The users' height and mobility, the way doors open, the type of shower enclosure, the size of the furniture, the location of radiators, plumbing stacks and installations, as well as the actual dimensions of the selected products, also need to be taken into account.
Why is “everything fits” not enough?
This is one of the most common problems when planning a bathroom without a detailed functional layout.
On a floor plan, you may be able to place a 60 cm wide sink, a toilet and an 80 × 80 cm shower next to one another. Mathematically, everything fits.
The problem only becomes apparent during everyday use.
You need enough room to stand and lean forward in front of the sink. In front of the toilet, there must be enough space to sit down and stand up comfortably. You also need to be able to step safely out of the bathtub or shower, while drawers under the sink or shower doors should not collide with other fixtures.
That is why, when preparing a bathroom design, we analyse not only the floor space occupied by individual fixtures, but also the space required to use them comfortably every day.
How much space should you leave in front of the toilet?
It is worth leaving at least around 60 cm of free space in front of the toilet. If the room allows it, 70–80 cm will be significantly more comfortable.
Side clearance also matters.
In practice, it is advisable to leave around 20 cm between the side edge of the toilet bowl and a wall, cabinet or other fixture. If more space is available, 25–30 cm will provide greater freedom of movement.
There are three situations in particular that are worth checking carefully.
The first is a toilet placed directly next to the vanity unit. The toilet itself may physically fit, but there may not be enough room for the user's legs or comfortable movement.
The second is a collision with the bathroom entrance door.
The third occurs with a concealed toilet frame. Floor plans often take only the dimensions of the toilet bowl into account, while the frame enclosure also reduces the actual usable space in the bathroom.
Is 60 cm in front of the toilet always enough?
Not always.
It should be treated more as a functional minimum that can help create a usable layout in a small bathroom rather than a target dimension for a larger room.
If you can leave 70–80 cm, everyday use of the toilet will be noticeably more comfortable.
In very small bathrooms, choosing a shorter toilet bowl can also make a significant difference.
How much space do you need in front of the sink?
It is worth leaving around 60–70 cm of free space in front of the sink, while 80–100 cm will provide significantly greater comfort.
A sink requires more space than it may initially seem. You do not simply stand in front of it. You lean forward, move your arms, open drawers and reach for cosmetics and accessories.
If the distance between the sink and the opposite wall or another fixture is too small, the lack of space quickly becomes noticeable.
The depth of the vanity unit is also worth checking.
Two 60 cm wide sinks may occupy a similar amount of wall space, but one vanity unit may be 45 cm deep and the other 55 cm deep. Those extra 10 cm can completely change the width of the passage in a small bathroom.
Is a shallower sink a good choice for a small bathroom?
Sometimes.
If a standard vanity unit significantly restricts circulation, a shallower model may help you regain several centimetres of valuable space.
However, it is not worth reducing the depth at all costs. A very shallow sink may be uncomfortable to use and may cause water to splash outside the basin.
That is why we always analyse the entire washbasin area: the sink, tap, vanity unit and the free space in front of them.
How much space should you leave in front of a bathtub?
It is worth leaving around 70 cm of free space next to the bathtub, and if the room allows it, around 80–100 cm.
This clearance is needed primarily for safe and comfortable entry and exit.
A bathtub with a shower screen requires particular attention. In this case, you need to check not only the dimensions of the bathtub itself, but also the way the screen folds or opens.
Typical bathtubs are around 150–180 cm long and 70–80 cm wide, but this does not mean that an identical strip of completely empty floor space is required along the entire length of the bathtub.
In a small bathroom, the priority is to provide convenient access in the area where the user actually enters and exits the bathtub.
Good examples can be found in our small bathroom designs, where the layout is often planned so that the same section of floor space can serve several neighbouring functions.
How much space does a shower need?
A practical minimum for a traditional shower enclosure is around 80 × 80 cm.
This size can work well, particularly in a small bathroom, but if the available space allows it, it is worth considering at least 90 × 90 cm.
A difference of just ten centimetres may seem minor on a floor plan, but it can be very noticeable in everyday use.
Shower areas measuring around 90 × 120 cm provide even more freedom of movement.
You should also check the space in front of the shower. Around 70–80 cm of free space is advisable, while 90 cm or more can be provided in a larger bathroom.
If you are planning a compact interior, take a look at our 5 m² bathroom design with a shower, washing machine and dryer. It shows how many functions can be incorporated into a relatively small space when the layout is carefully planned before renovation begins.
How wide should the entrance to a walk-in shower be?
In a walk-in shower, not only the overall size of the shower area matters, but also the width of the entrance.
In practice, around 55–60 cm can be treated as a minimum, while 60–70 cm or more is preferable when sufficient space is available.
At the same time, you need to find a balance between a wide entrance and a sufficiently long glass screen that protects the rest of the bathroom from splashing water.
For this reason, a walk-in shower should not be designed solely according to the principle of “one glass panel and a linear drain”.
The location of the rain shower, the direction of the water stream, the length of the glass panel, the floor slope and the way users enter the shower all matter.
In our bathroom designs with showers, you can see different ways of arranging this area depending on the shape and size of the room.
Can the clearance zones in front of the toilet and sink overlap?
Yes — and this is one of the most important principles when designing a functional small bathroom.
The free space in front of one fixture does not always have to be reserved exclusively for that fixture.
If the toilet and sink are positioned correctly, part of the circulation area can serve both elements.
The same can apply to the space in front of a bathtub and sink.
This is why two bathrooms with exactly the same floor area can feel completely different in everyday use.
In one bathroom, fixtures may be positioned randomly, with each one requiring a separate section of floor space. In another, well-planned functional zones can partially overlap, allowing the same area to serve several purposes.
The most common mistake: measuring only the fixtures
Imagine you have a wall that is 180 cm long.
In theory, you might try to place fixtures along it whose combined width is exactly 180 cm.
However, that does not mean the bathroom will be functional.
You also need to account for clearance between fixtures, the space required to use them, the thickness of built-in structures, finishing materials, the toilet frame enclosure and installation tolerances.
That is why it is not enough to check whether all the equipment technically “fits down to the centimetre” before renovation begins.
You also need to check whether the room will still be comfortable to use after everything has been installed.
What else should you check apart from the distances?
Clearance dimensions alone are not enough.
Moving elements often create additional problems.
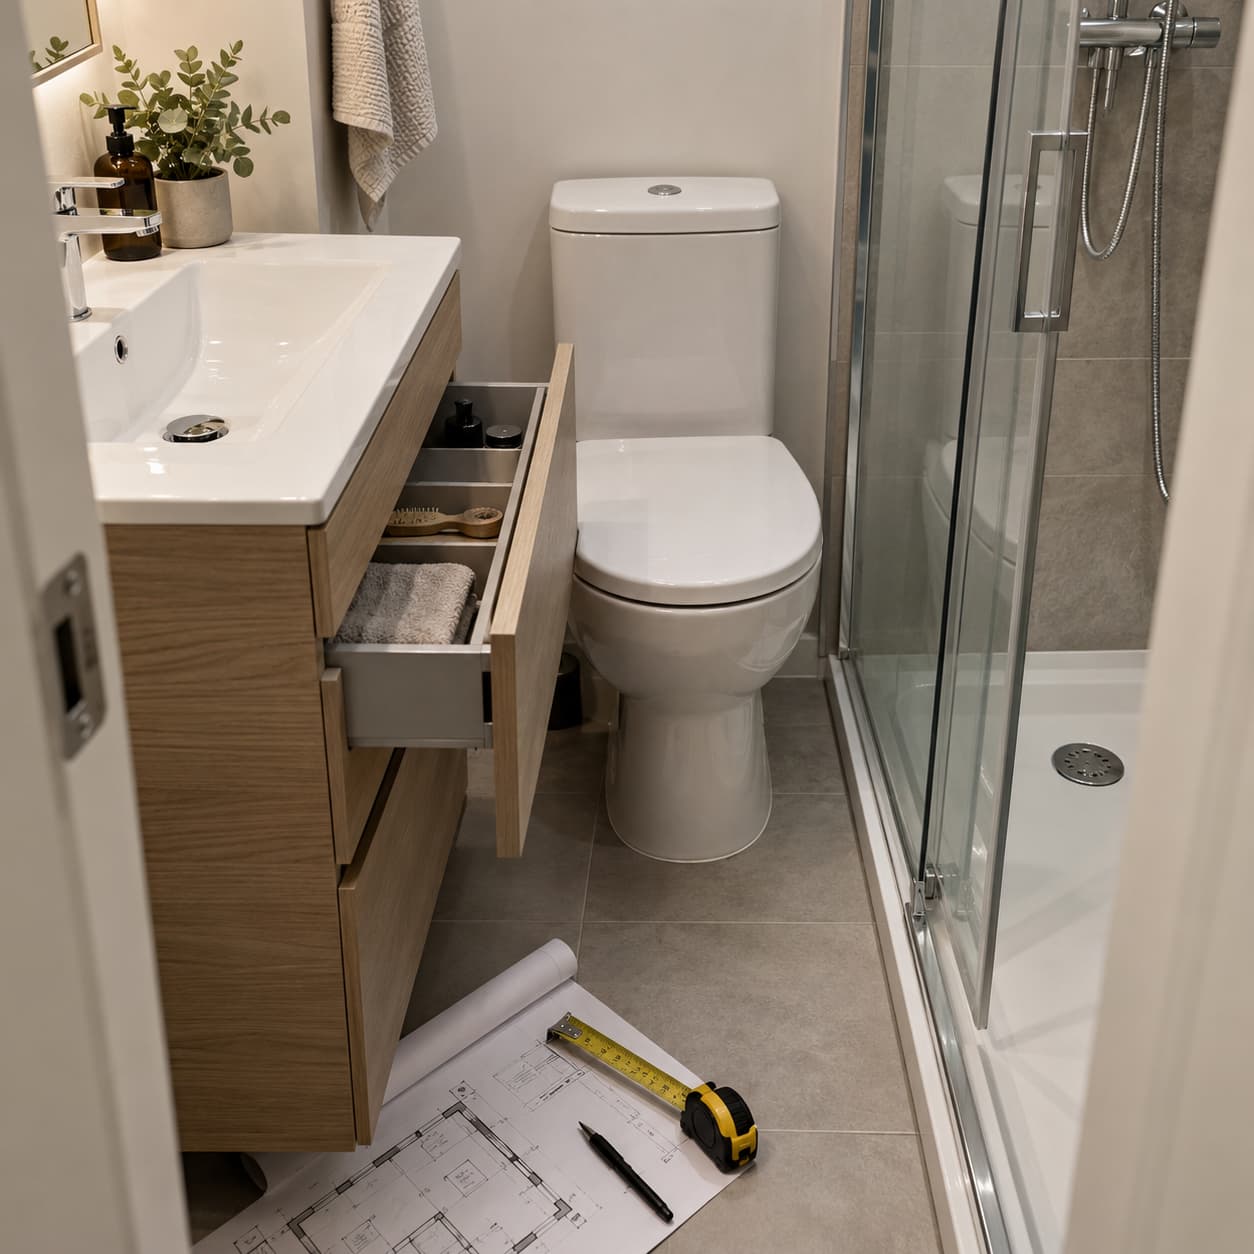
A drawer under the sink may hit the toilet. Shower doors may collide with a radiator. The bathroom entrance door may open into the space needed in front of the sink. An open washing machine door may block the passage.
That is why, at the functional layout stage, you should mark not only the fixtures themselves, but also the opening range of doors, cabinet fronts and drawers.
With comprehensive interior design, these relationships can be checked before the final equipment is selected and before construction or renovation work begins.
Small bathroom – minimum clearance or maximum comfort?
In a bathroom measuring 3–4 m², it is sometimes impossible to maintain the most comfortable clearances around every fixture.
That does not mean the interior has to be uncomfortable.
You simply need to decide where the functional minimum is sufficient and where a few additional centimetres will have the greatest impact on everyday comfort.
For example, increasing the width of the shower entrance may be more important than leaving an additional 10 cm next to a rarely used section of storage.
You can also consider a shallower vanity unit, a shorter toilet bowl, sliding shower doors or a walk-in shower.
In our 4 m² bathroom design with a shower, washing machine and dryer, careful use of the available floor space made it possible to combine several functions in one compact room.
Plan the layout first, choose specific products later
This order is very important.
First, determine where the toilet, sink, bathtub or shower will be located and how much space can be allocated to storage.
Only then should you choose specific products.
Why?
Because toilet bowls can differ in length by several or even more than ten centimetres. Vanity units come in different depths. Shower doors can be sliding, folding, pivoting or hinged.
A difference of just a few centimetres may be almost invisible in a visualisation, but in the real interior it can determine whether a passage feels comfortable.
If you are designing not only the bathroom but the entire interior, it is worth carrying out a similar analysis for every room. In a complete apartment design, the bathroom layout can be analysed together with the rest of the apartment, its installations and the needs of the residents.
Bathroom dimensions and plumbing installations
The layout of sanitary fixtures should ideally be determined before the plumbing installation is finalised.
The position of the toilet, shower drain, concealed mixer and sink is particularly important.
Moving a piece of furniture after renovation may be relatively simple. Moving a drain, waste pipe connection or concealed mixer can require additional work, removing finishes and additional costs.
That is why the functional layout should be prepared before installation and construction work begins.
Is there one ideal dimension for every bathroom?
No.
Values such as 60, 70 or 80 cm should be treated as a starting point for planning rather than a universal rule for every bathroom.
A bathroom for one person is designed differently from a family bathroom used by several people, and differently again from a bathroom intended for an older person or someone with limited mobility.
The users' height and individual needs also matter.
If the bathroom needs to be adapted for people with limited mobility, larger manoeuvring areas and separate accessibility guidelines are required. The standard dimensions described in this guide should not then be used as the only basis for the design.
How can you check whether the bathroom layout will be comfortable?
The best approach is to prepare an accurate floor plan of the room and place all fixtures on it at their actual dimensions.
Next, mark the functional clearance zones required in front of each fixture.
This quickly shows whether the door collides with the toilet, whether there is enough room to stand comfortably in front of the sink, whether users can step out of the shower safely, whether drawers have enough room to open and whether movement between the different functional zones remains comfortable.
Doing this before renovation begins allows you to identify problems that would be much more difficult to correct after the plumbing has been installed and the tiles have been laid.
Bathroom dimensions – what matters most?
The most important rule is: do not design a bathroom solely according to the dimensions of the fixtures. Also design the space a person needs to use those fixtures comfortably.
A toilet may physically fit between a wall and a cabinet but still be uncomfortable to use.
An 80 × 80 cm shower may fit on the floor plan, but there may not be enough space to open the door.
A large sink may look impressive, but an overly deep vanity unit can restrict circulation.
That is why a few centimetres left in the right place can often make a greater difference than a few additional centimetres added to the fixture itself.
If you are planning a renovation and are unsure whether your chosen layout will be comfortable, you can order an individual online bathroom design. This allows you to check the layout, proportions of the fixtures and the final appearance of the interior before renovation begins.
FAQ – bathroom dimensions and clearances
How much space should there be in front of a toilet?
In a standard bathroom, it is worth leaving at least around 60 cm of free space in front of the toilet bowl. If the room allows it, 70–80 cm will be more comfortable.
How much space should you leave beside a toilet?
It is advisable to leave around 20 cm between the side edge of the toilet bowl and a wall, cabinet or other fixture. If more space is available, 25–30 cm will provide greater comfort.
How much space do you need in front of a sink?
A practical minimum is around 60–70 cm. For more comfortable use, it is worth planning around 80–100 cm of free space.
What is the minimum comfortable shower size?
A practical minimum is around 80 × 80 cm. A 90 × 90 cm shower enclosure or larger provides significantly greater freedom of movement.
How much space should you leave in front of a bathtub?
It is worth planning at least around 70 cm of access space next to the bathtub. If the room allows it, 80–100 cm will be more comfortable.
How wide should the entrance to a walk-in shower be?
Around 55–60 cm can be treated as a minimum. A comfortable entrance is usually 60–70 cm wide or more.
Can the clearance zones in front of the toilet and sink overlap?
Yes. In small bathrooms, functional clearance zones can partially overlap. Making effective use of a shared circulation area is one of the ways to create a comfortable bathroom in a limited space.
Is an 80 × 80 cm shower large enough?
Yes. It is a commonly used size in small bathrooms. However, if sufficient space is available, a 90 × 90 cm shower will be noticeably more comfortable.
Should the bathroom be designed before the plumbing is installed?
Yes. The position of the toilet, sink, bathtub and shower should be determined before the final plumbing points and drains are installed. This helps avoid costly changes during renovation.