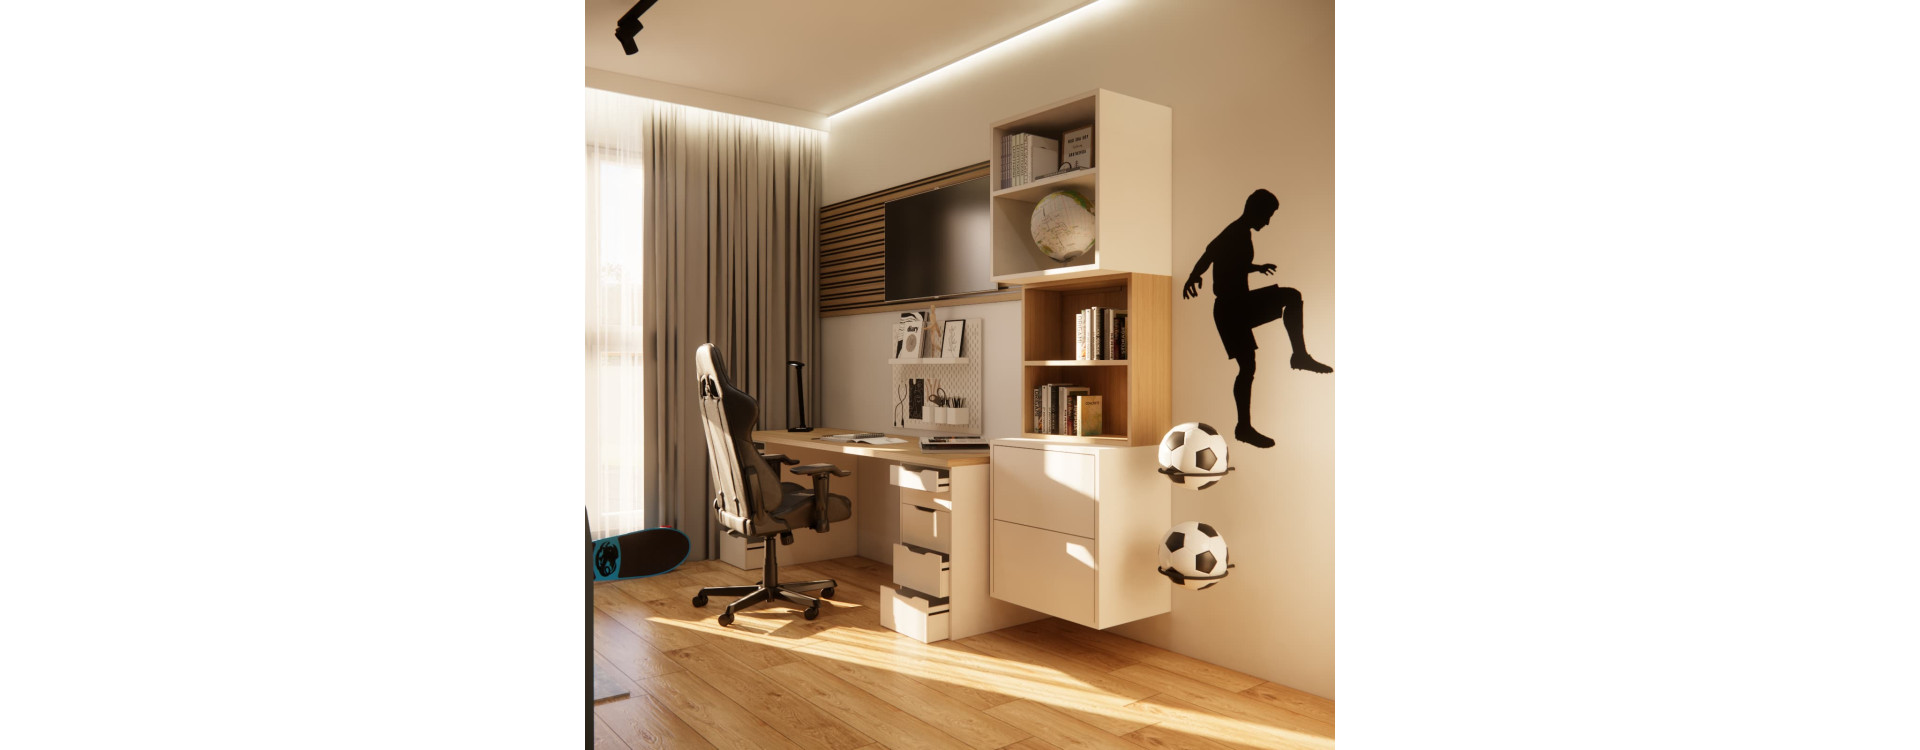
How can you fit spaces for studying, sleeping, relaxing and storage into an 11.16 m² room? In our design for nine-year-old Teodor from Warsaw, we made use of the room’s height and combined ready-made furniture into a cohesive interior. A raised bed created a relaxation area underneath. The rest of the room accommodates a desk, shelving and a wardrobe, while football accents give it a personal touch. The images show visualisations of the design.
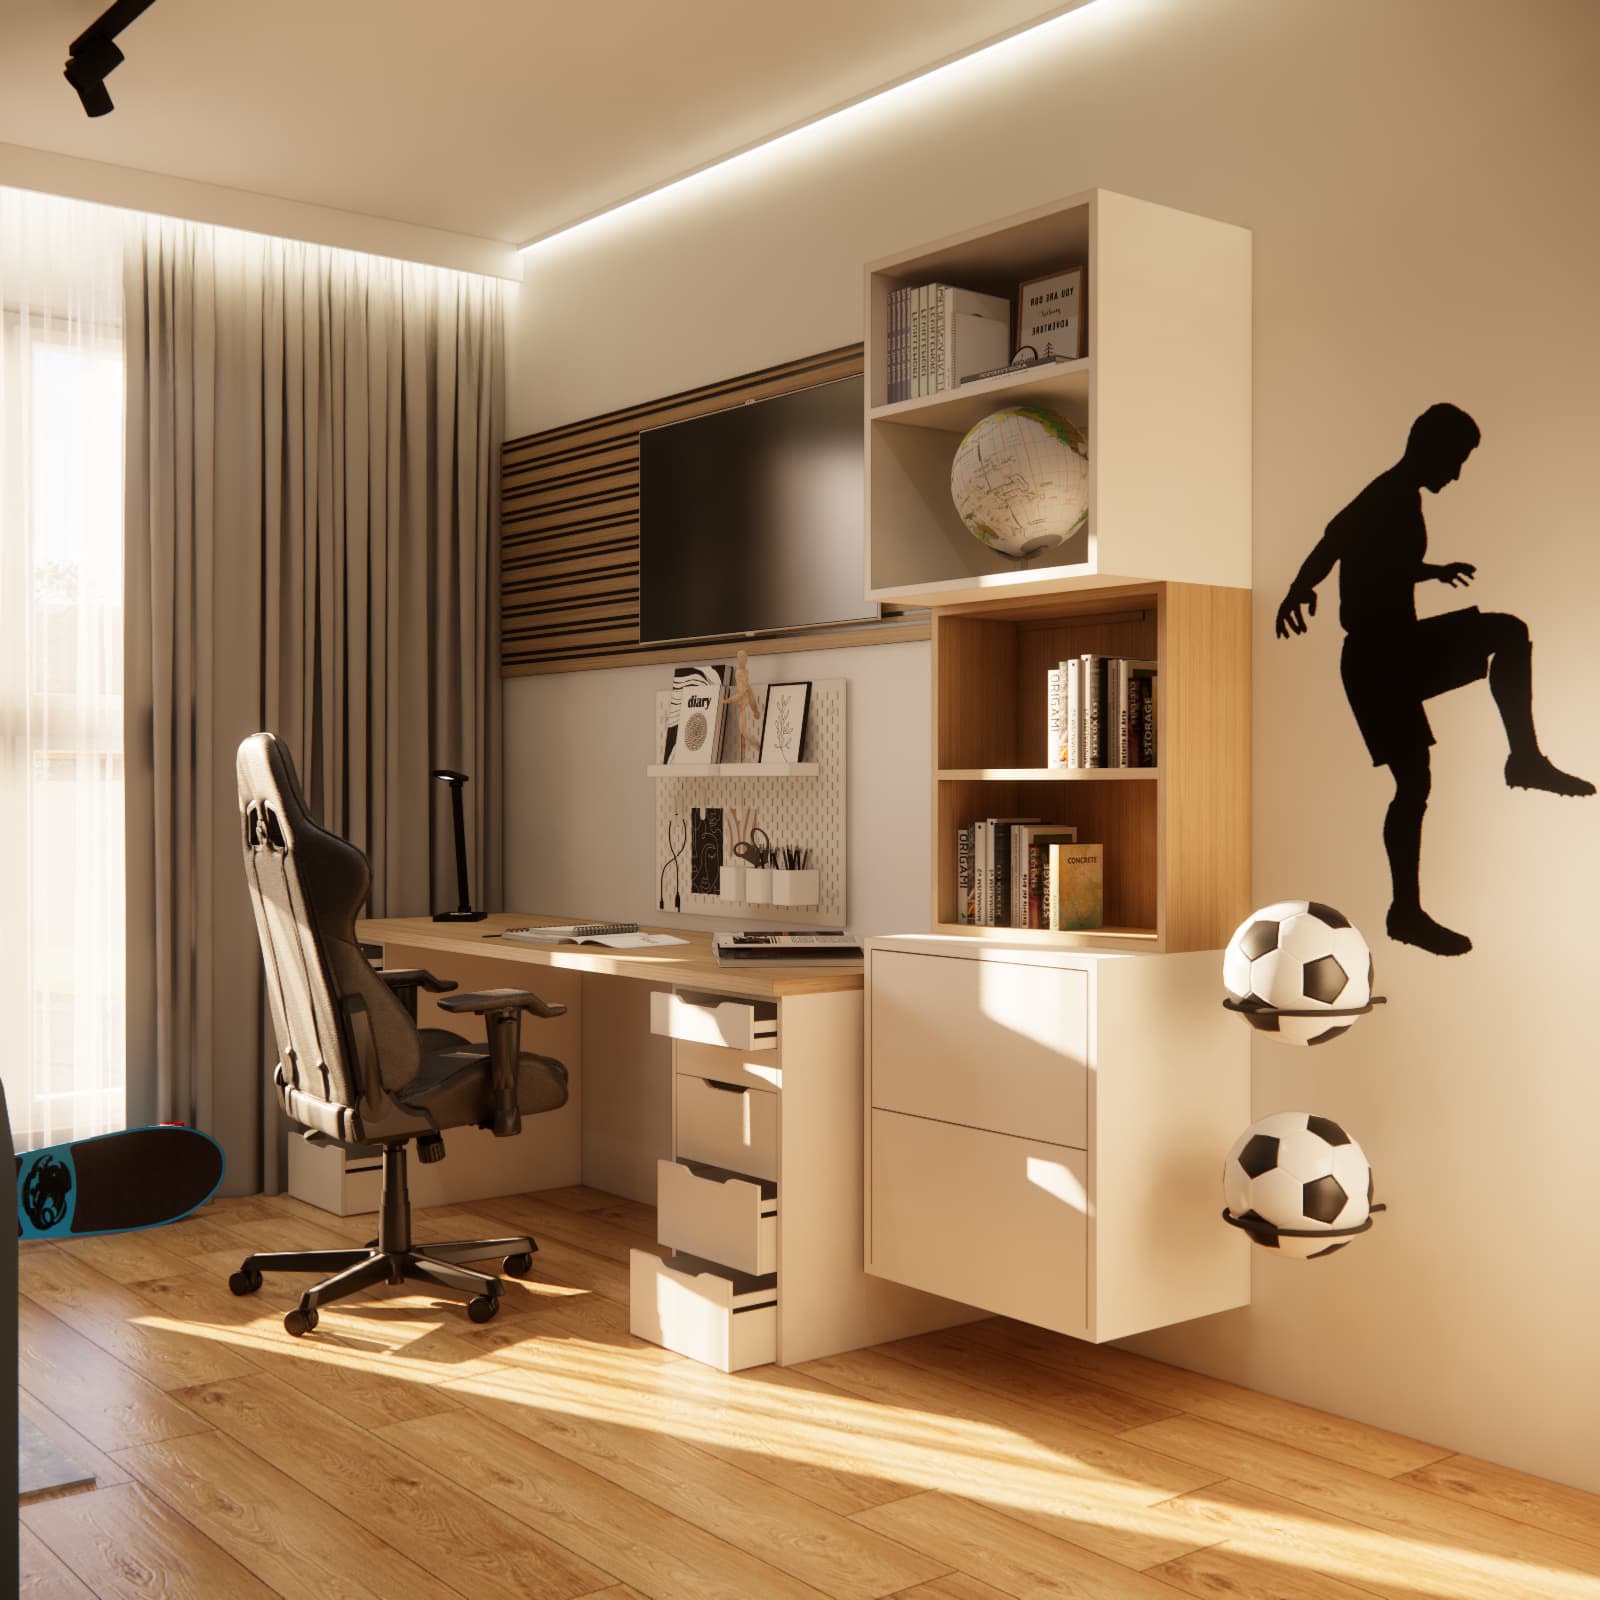
What needed to fit into 11.16 m²?
A schoolchild’s room serves many purposes throughout the day. Teodor needs a comfortable desk for studying, storage for clothes and books, a place to relax and a bed. In a room of this size, placing each piece of furniture separately could restrict movement. We therefore organised the layout into two clear areas: a study and storage zone, and a raised sleeping area with a place to relax beneath it.
This is one example of planning a child’s room. We cover the broader principles of choosing furniture, lighting and functional zones in our guide to designing a child’s room step by step.
A desk and storage in one area
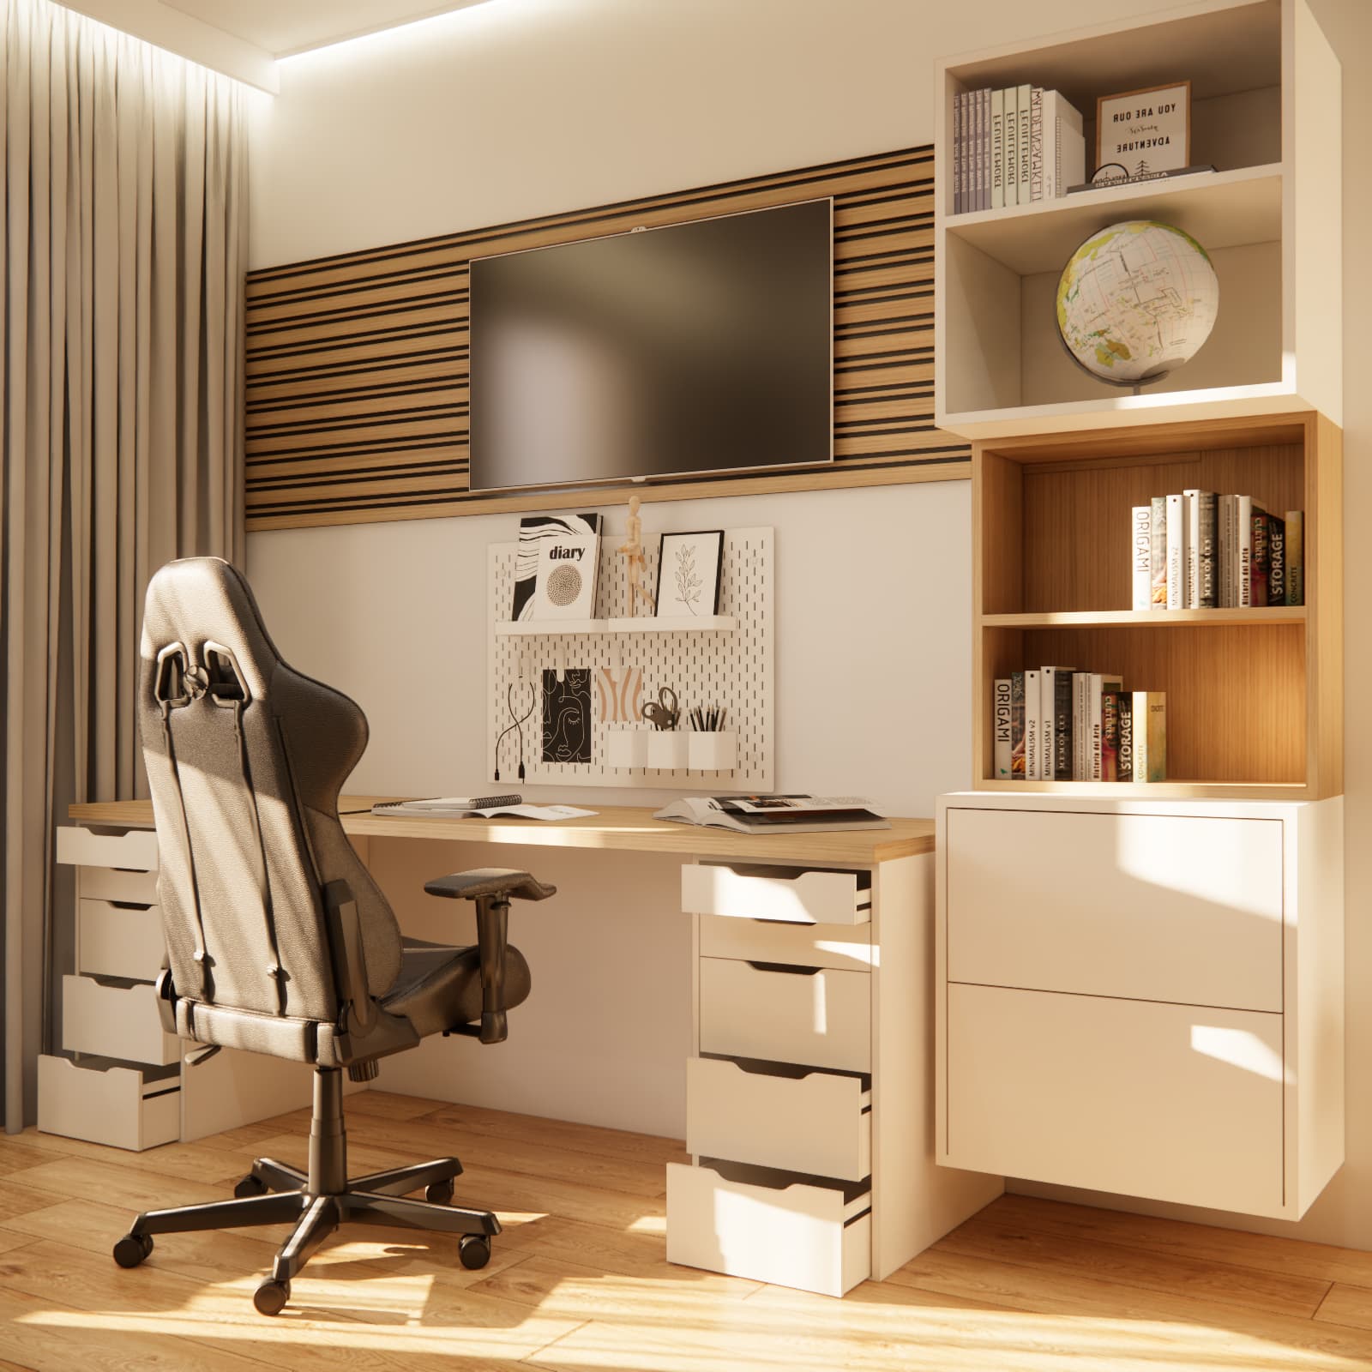
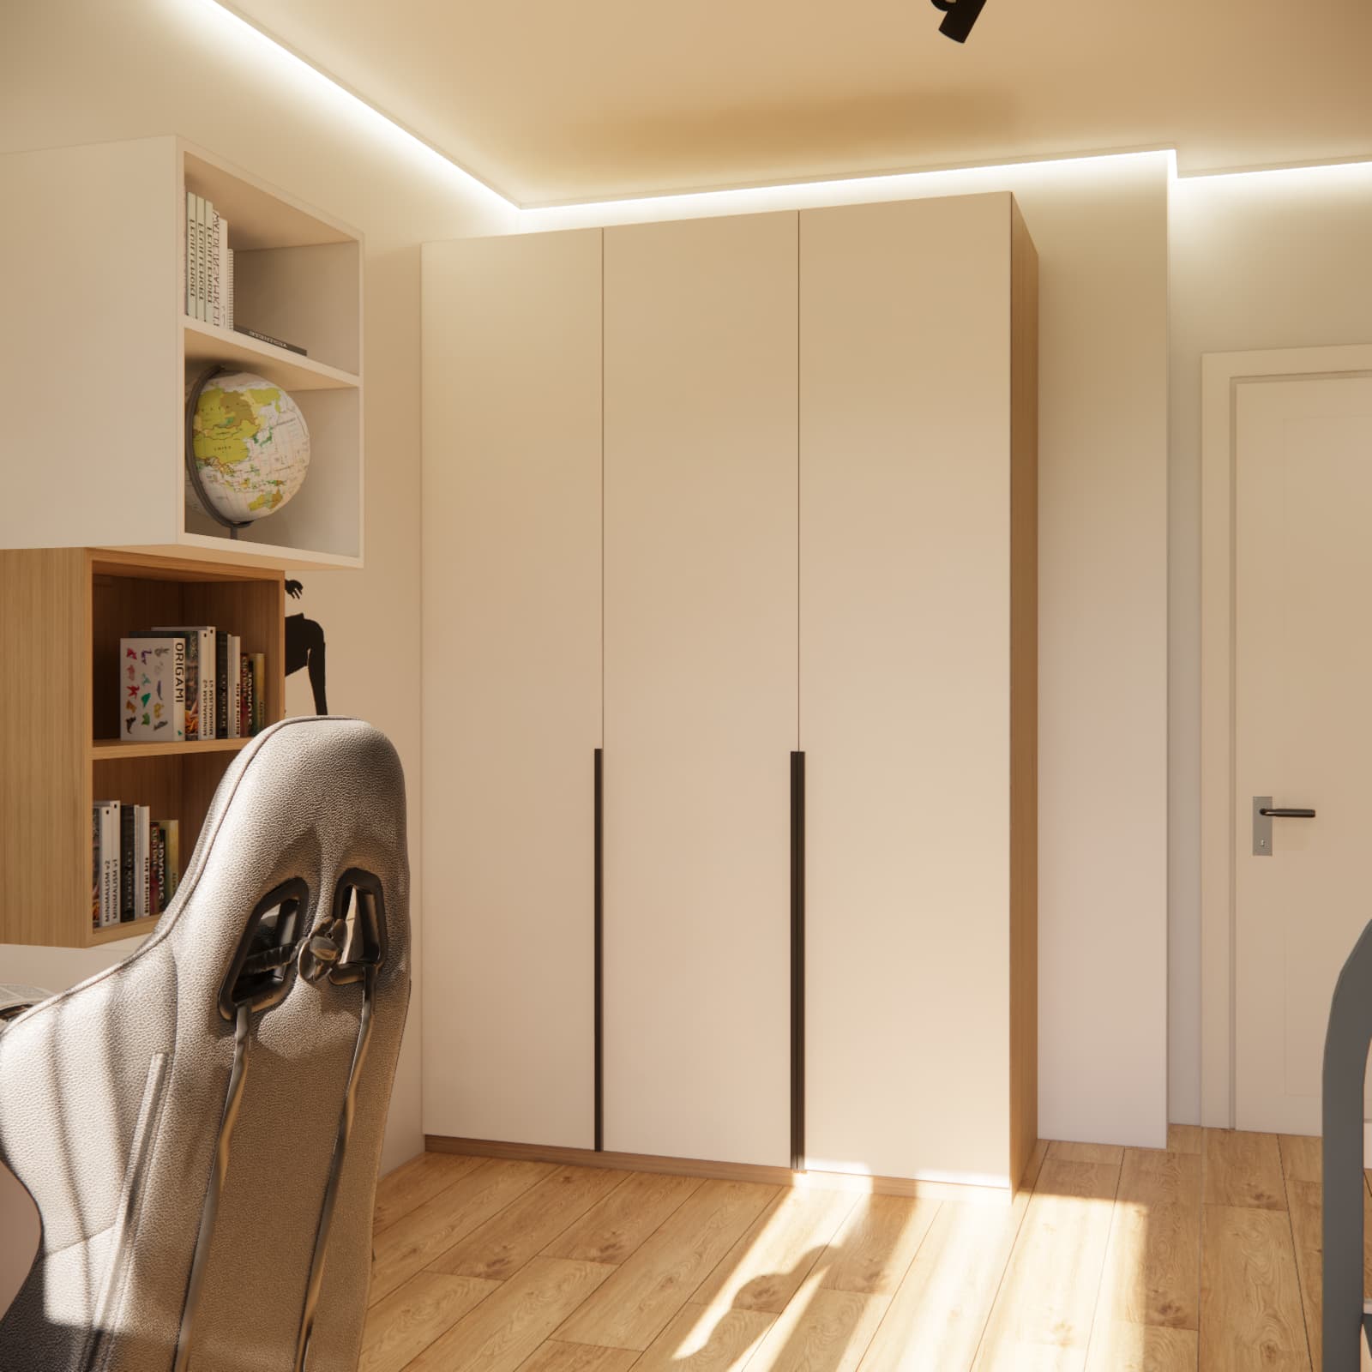
The desk has drawers for small school supplies and an organiser board above the worktop. Open shelves for books and decorations stand nearby. This keeps the things Teodor needs for studying close at hand without taking up the entire desk surface.
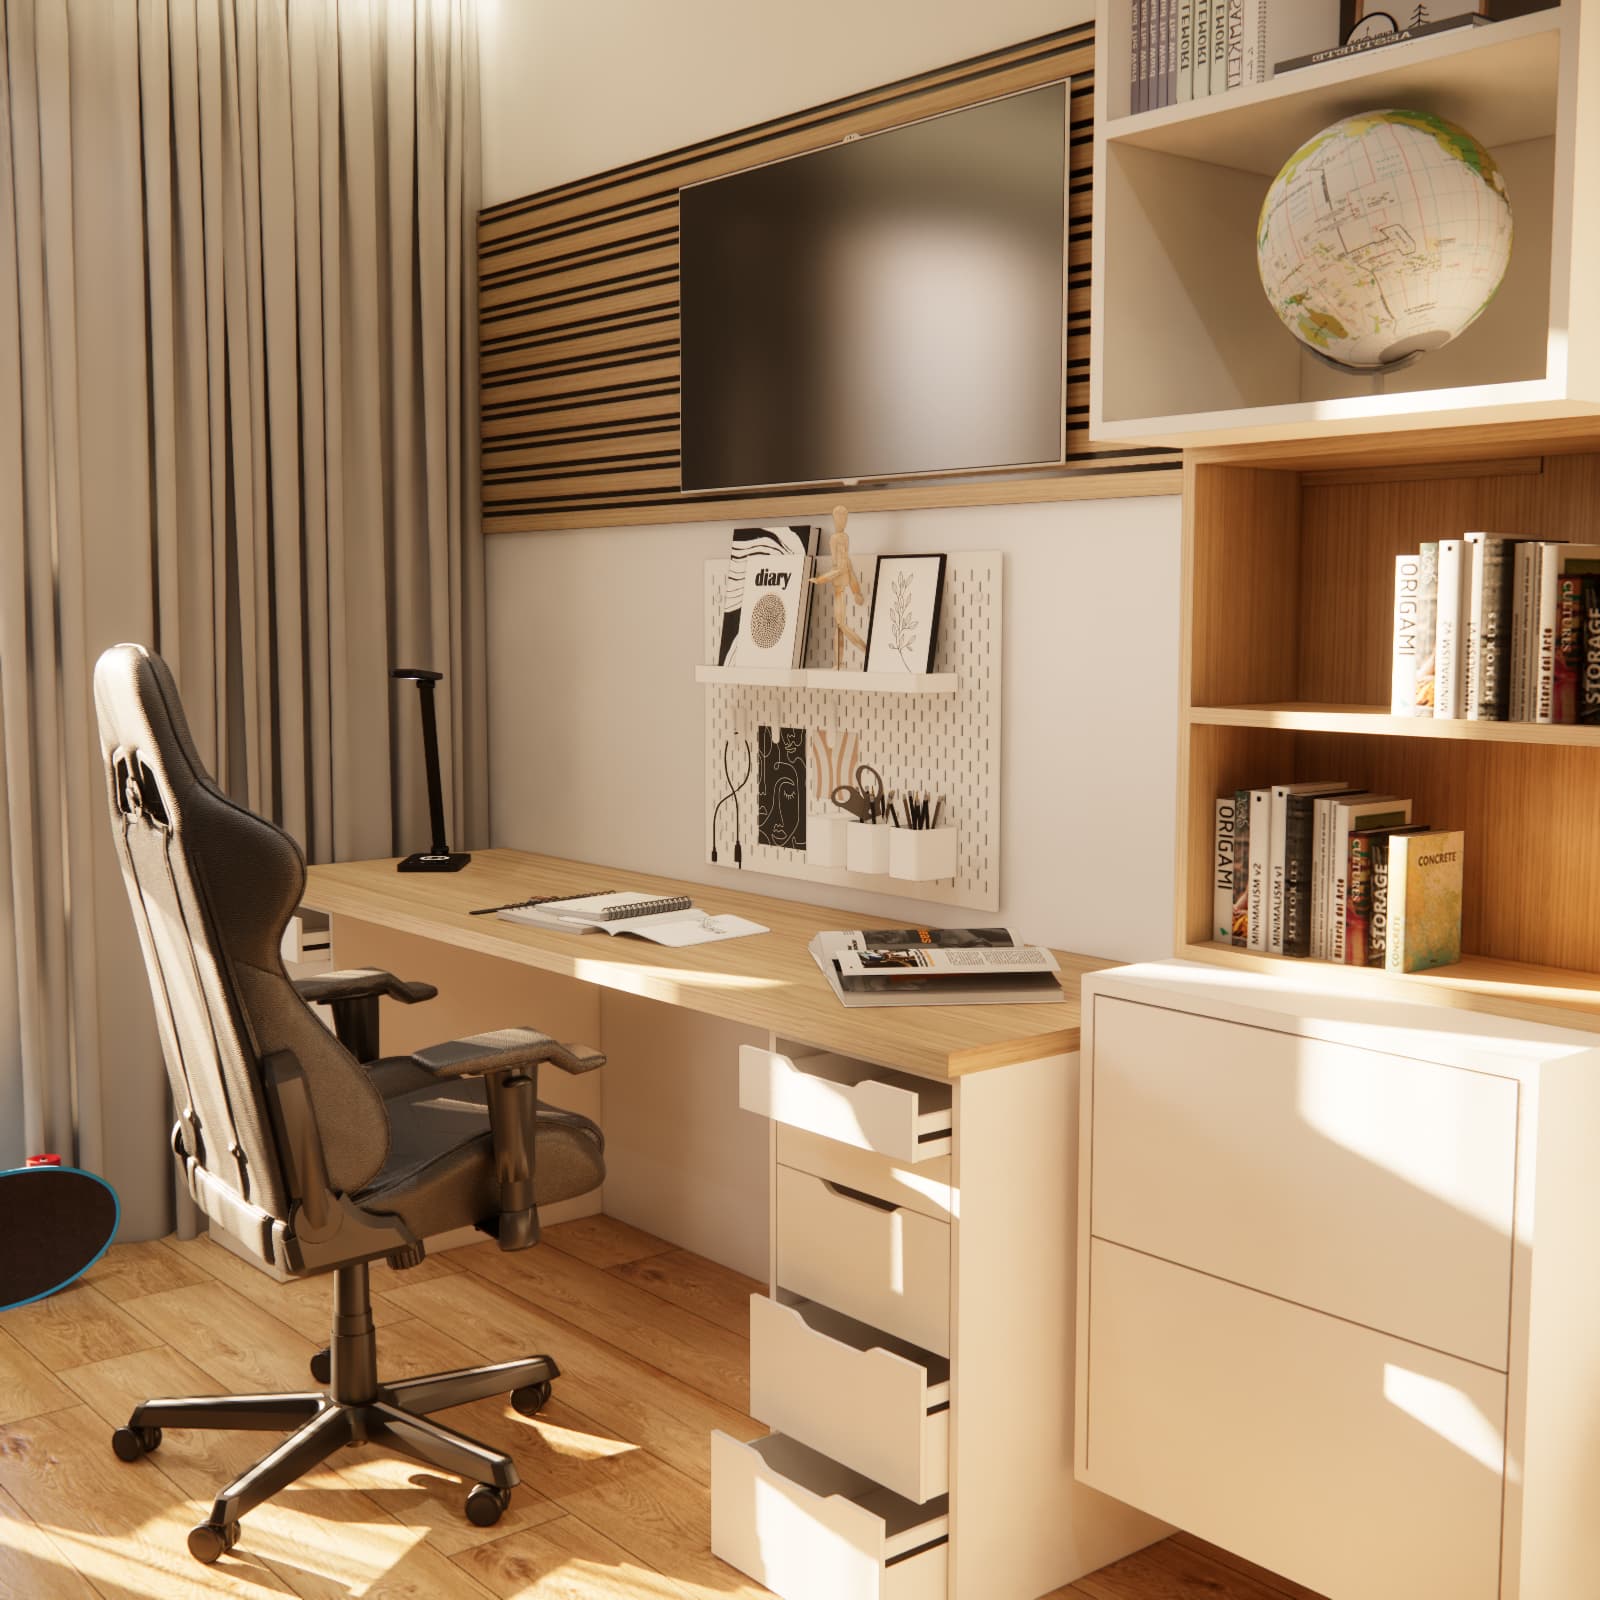
A screen is mounted above the desk, while the wood-effect worktop and shelving details are repeated throughout the design. Light-coloured fronts give this part of the room a tidy appearance. When selecting ready-made furniture, its actual dimensions matter: there must be enough space to pull out the chair, open the drawers and use the desk comfortably.
A raised bed with a relaxation area underneath
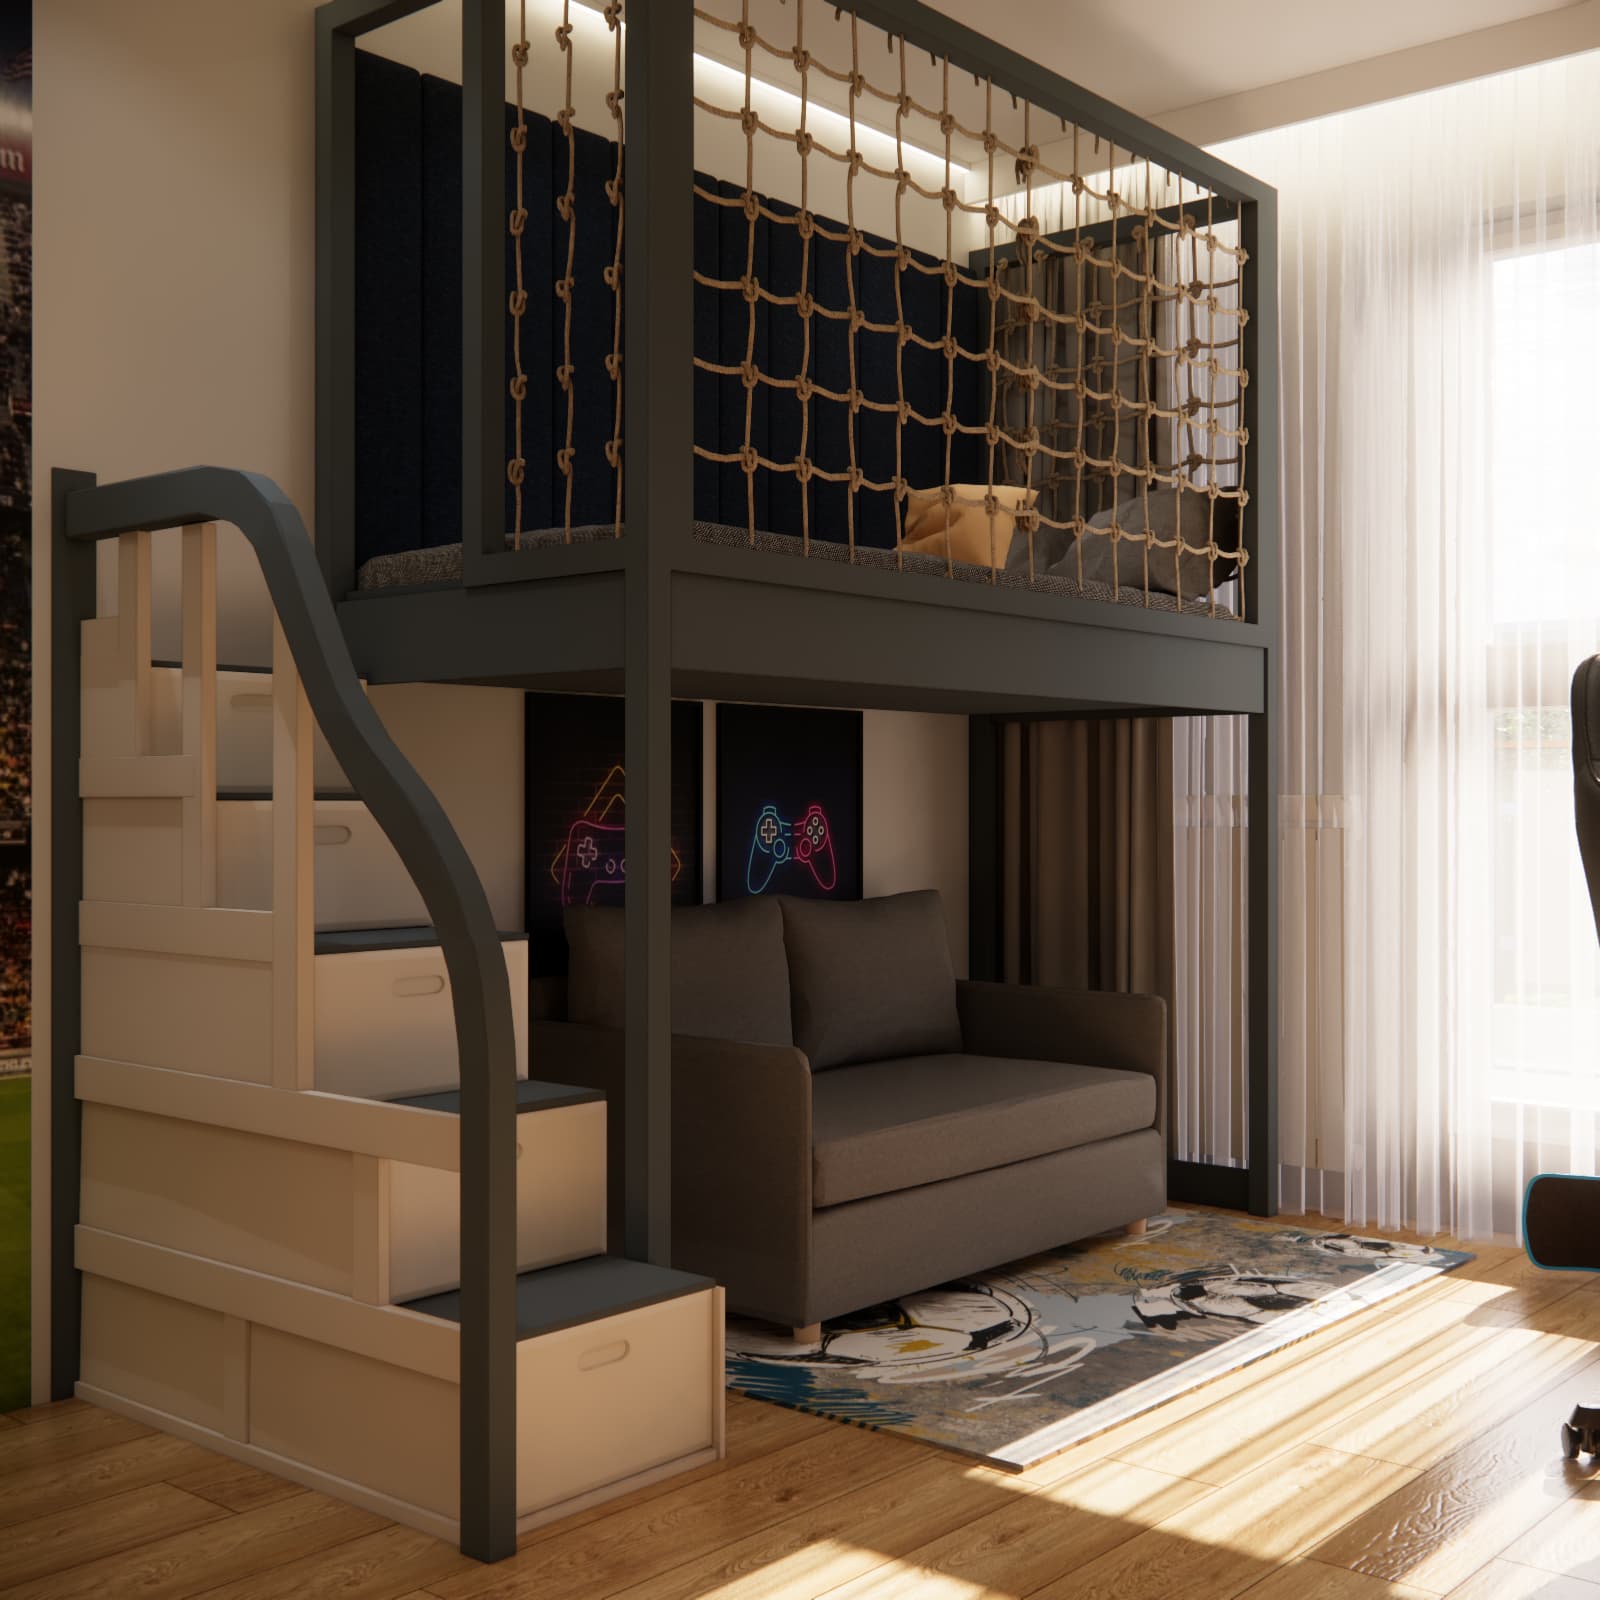
Placing the bed higher up makes the biggest difference to how the floor space is used. A sofa fits beneath the sleeping area. The two functions therefore occupy roughly the same part of the floor, although Teodor uses them at different times of day.
The visualisation shows a safety net around the upper level and access via steps. Before buying and installing this type of ready-made bed, check the room height, the dimensions of the structure, the manufacturer’s age and weight recommendations, the method of securing the bed, and the space needed to use the upper level safely. We show more examples of this approach in our article about loft beds in children’s rooms.
Ready-made furniture chosen for this layout
Using ready-made furniture was one of the requirements for this project. That does not mean choosing products based on appearance alone. Every item must fit alongside the others and allow the room to be used comfortably, from the entrance and wardrobe to the desk, steps and sofa beneath the bed.
A tall wardrobe with light-coloured fronts provides clothes storage without adding another strong colour accent. Open shelves remain within easy reach of the desk. This arrangement also makes it possible to replace individual pieces of furniture as Teodor’s needs change. We discuss the selection criteria in more detail in our article on custom-made versus ready-made furniture.
A football theme that leaves room for everyday needs
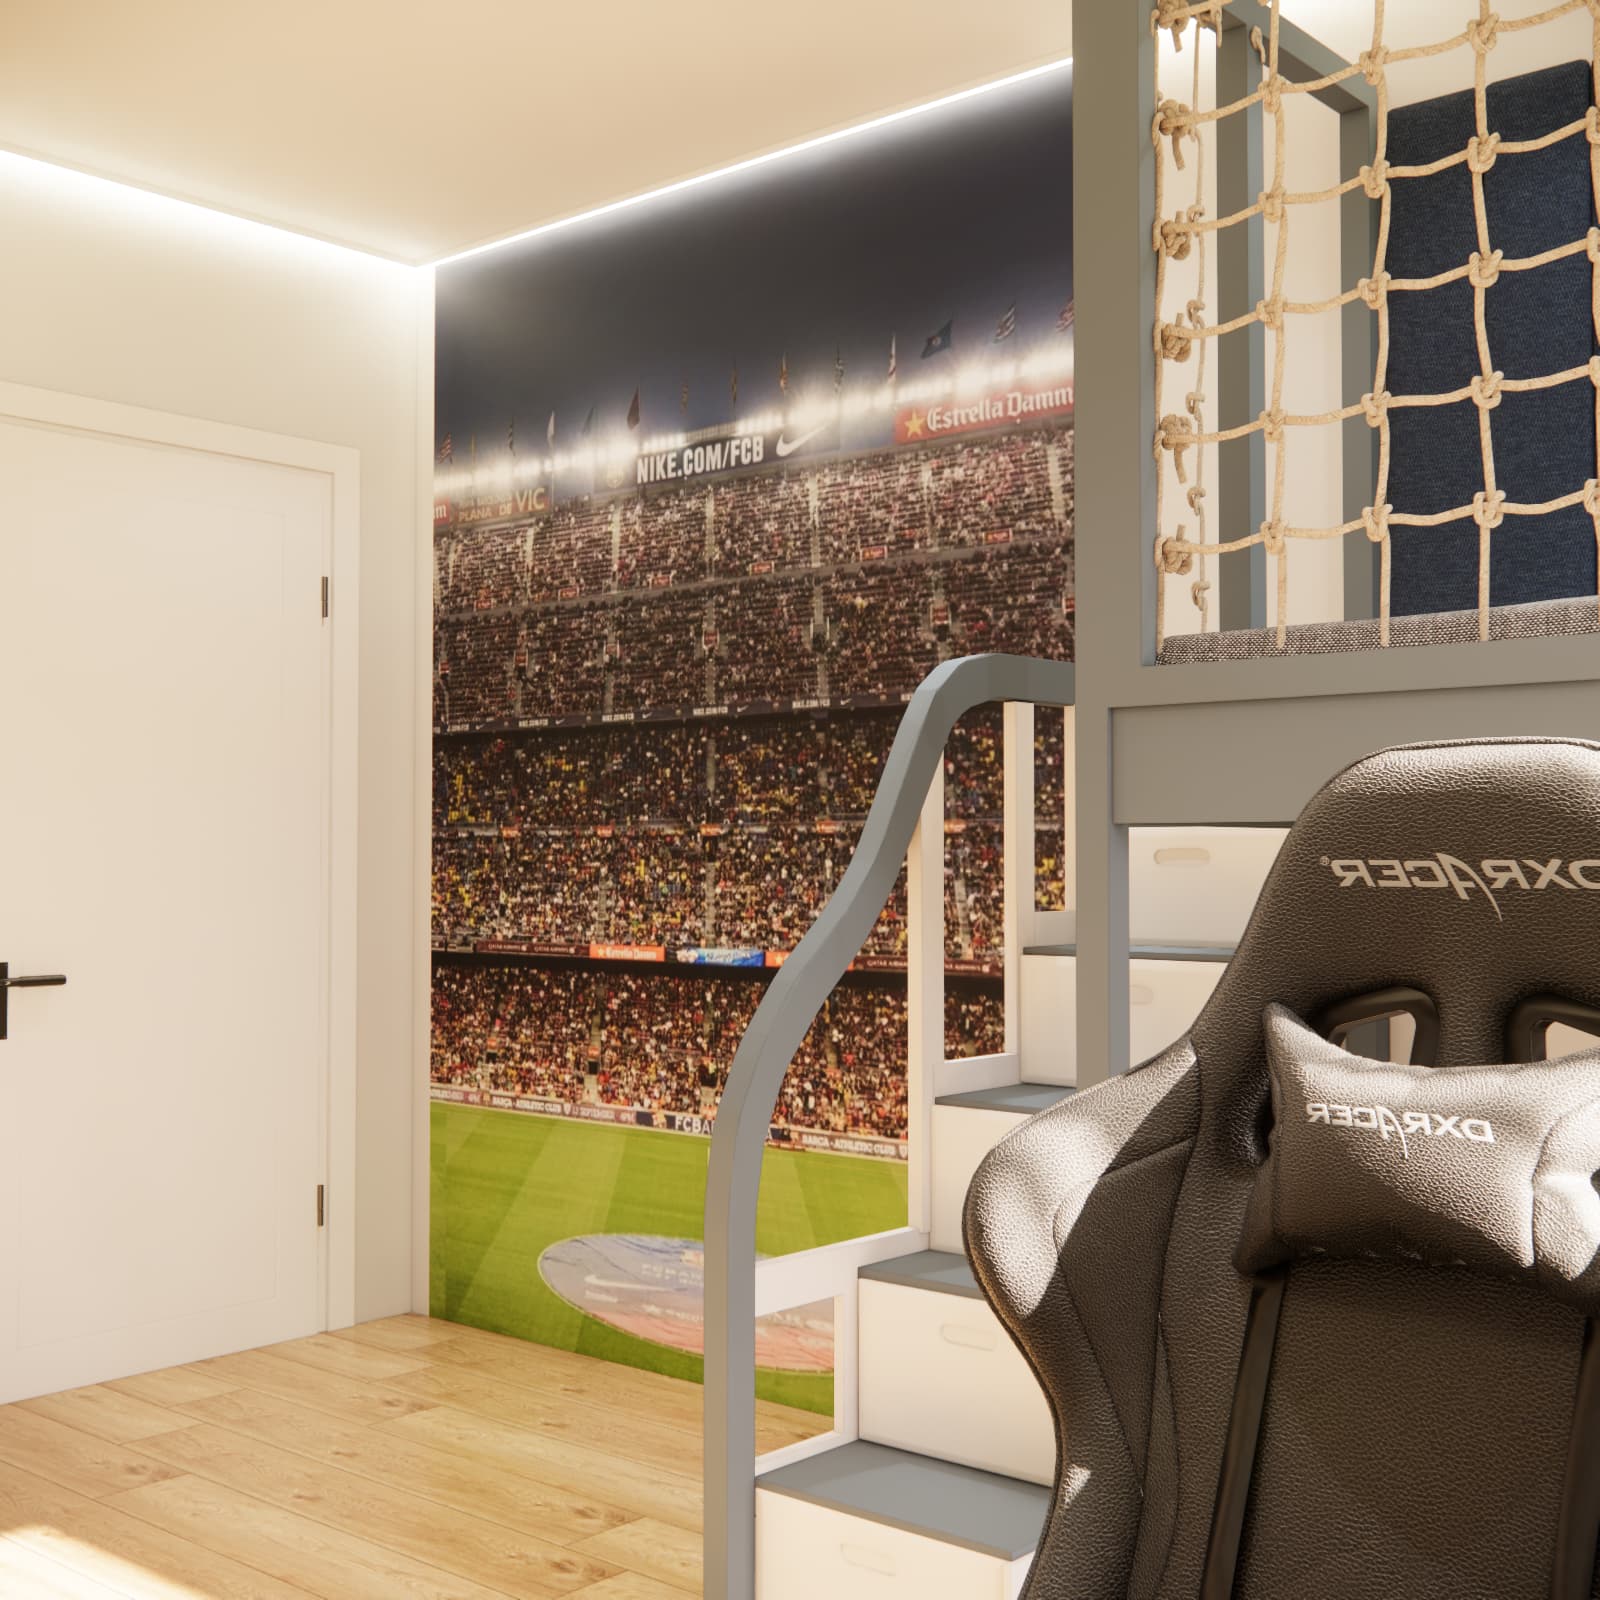
A stadium graphic appears on one wall, with a footballer silhouette and football-themed accessories elsewhere in the room. The sporting theme is clear, while the main furniture has simple shapes and calm colours. This means the decorations can be changed later without replacing all the furnishings.
The design includes several sources of light: ceiling lighting, a light by the desk and accent lighting that creates atmosphere. During installation, it is worth planning task lighting for the desk and convenient lighting controls in the relaxation area separately.
What does Teodor’s room design show?
In an 11.16 m² room, a carefully planned layout matters more than the number of pieces of furniture. The raised bed creates a place to relax below, the desk brings study activities together, and the wardrobe and shelves organise storage. Ready-made furniture can form a cohesive design when its dimensions and everyday use are checked before purchase.
Frequently asked questions
Is 11.16 m² enough for a schoolchild’s room with a place to relax?
Yes, provided the positions of the bed, desk and wardrobe, along with comfortable routes through the room, are planned first. In Teodor’s room, the raised bed allows the same part of the floor to serve as a relaxation area.
Can a child’s room be designed with ready-made furniture?
Yes. Specific products must be selected to fit the room’s dimensions, with enough space to open drawers, doors and other moving parts freely.
What should you check before buying a raised bed?
Check the room height, the bed’s dimensions and stability, the safety features around the sleeping area, access to the bed, and the manufacturer’s instructions and restrictions.
Design a room tailored to your child
If you want to combine ready-made furniture, your child’s interests and a practical layout in one room, explore our children’s room design service. We prepare designs online based on the room’s dimensions and your family’s needs. If you are furnishing other rooms as well, you can order a design for the entire apartment so that your child’s room fits into a cohesive plan for your home.