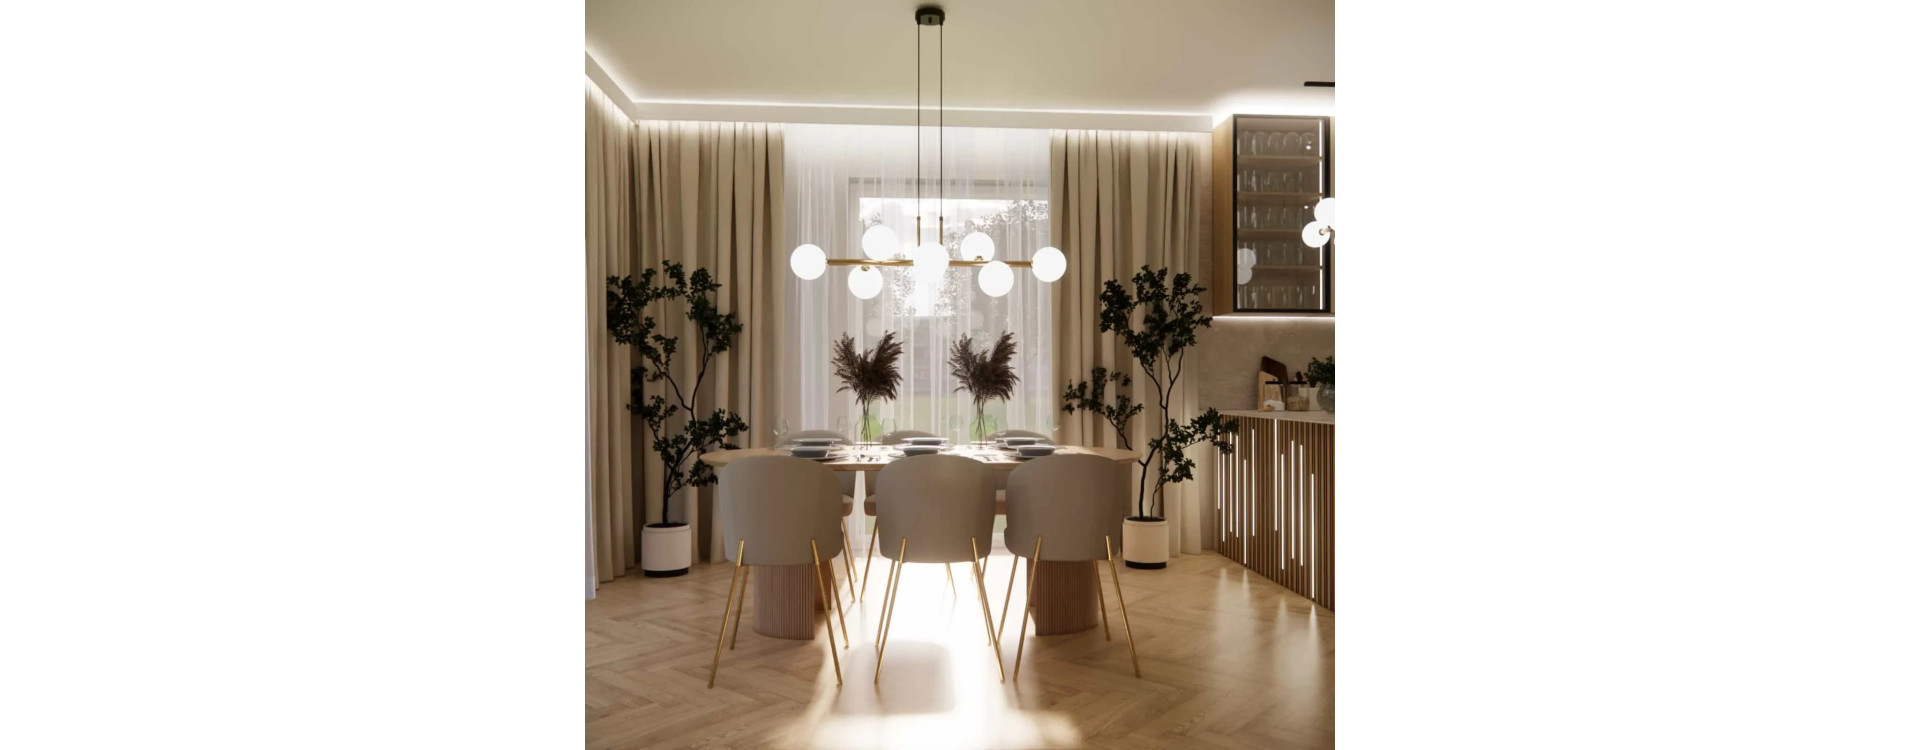
Modern interior design today is not only about aesthetics, but above all about conscious space planning tailored to the lifestyle of its users. In this project, we created a cohesive, elegant, and functional living area with a total size of 45.11m2, combining a living room with a dining area, kitchen, hall, and staircase. It is an interior where natural wood meets gold details and modern LED lighting, creating a timeless and highly comfortable living space.
What you will learn from this article
- how to design a functional living room with kitchen and dining area in one layout
- how to separate the kitchen without closing off the space
- how to use LED lighting in a modern interior
- how to choose materials and colors to create an elegant interior design
- how to plan functional zones in an open space
Space analysis
The project includes an open space with a total area of 45.11m2. The living room with dining area occupies 31.89m2, while the kitchen, hall, and staircase area take up 13.22m2. The key goal was to create a visually cohesive interior while clearly dividing it into functional zones.
The main challenge was combining multiple functions – relaxation, cooking, dining, and circulation – without creating a sense of clutter. We also focused on maximizing natural light and introducing elements that add character and elegance to the space.
Concept and key elements of the interior
The foundation of the project is a harmonious interior design based on warm wood tones, beige shades, and gold accents. In the kitchen, we used cabinetry in a cashmere color, which gives the space lightness and elegance while perfectly matching the natural wooden floor.
The kitchen is subtly separated from the living room by an openwork loft-style structure with plant stands and a bar without stools. This solution maintains openness while visually defining functional zones.
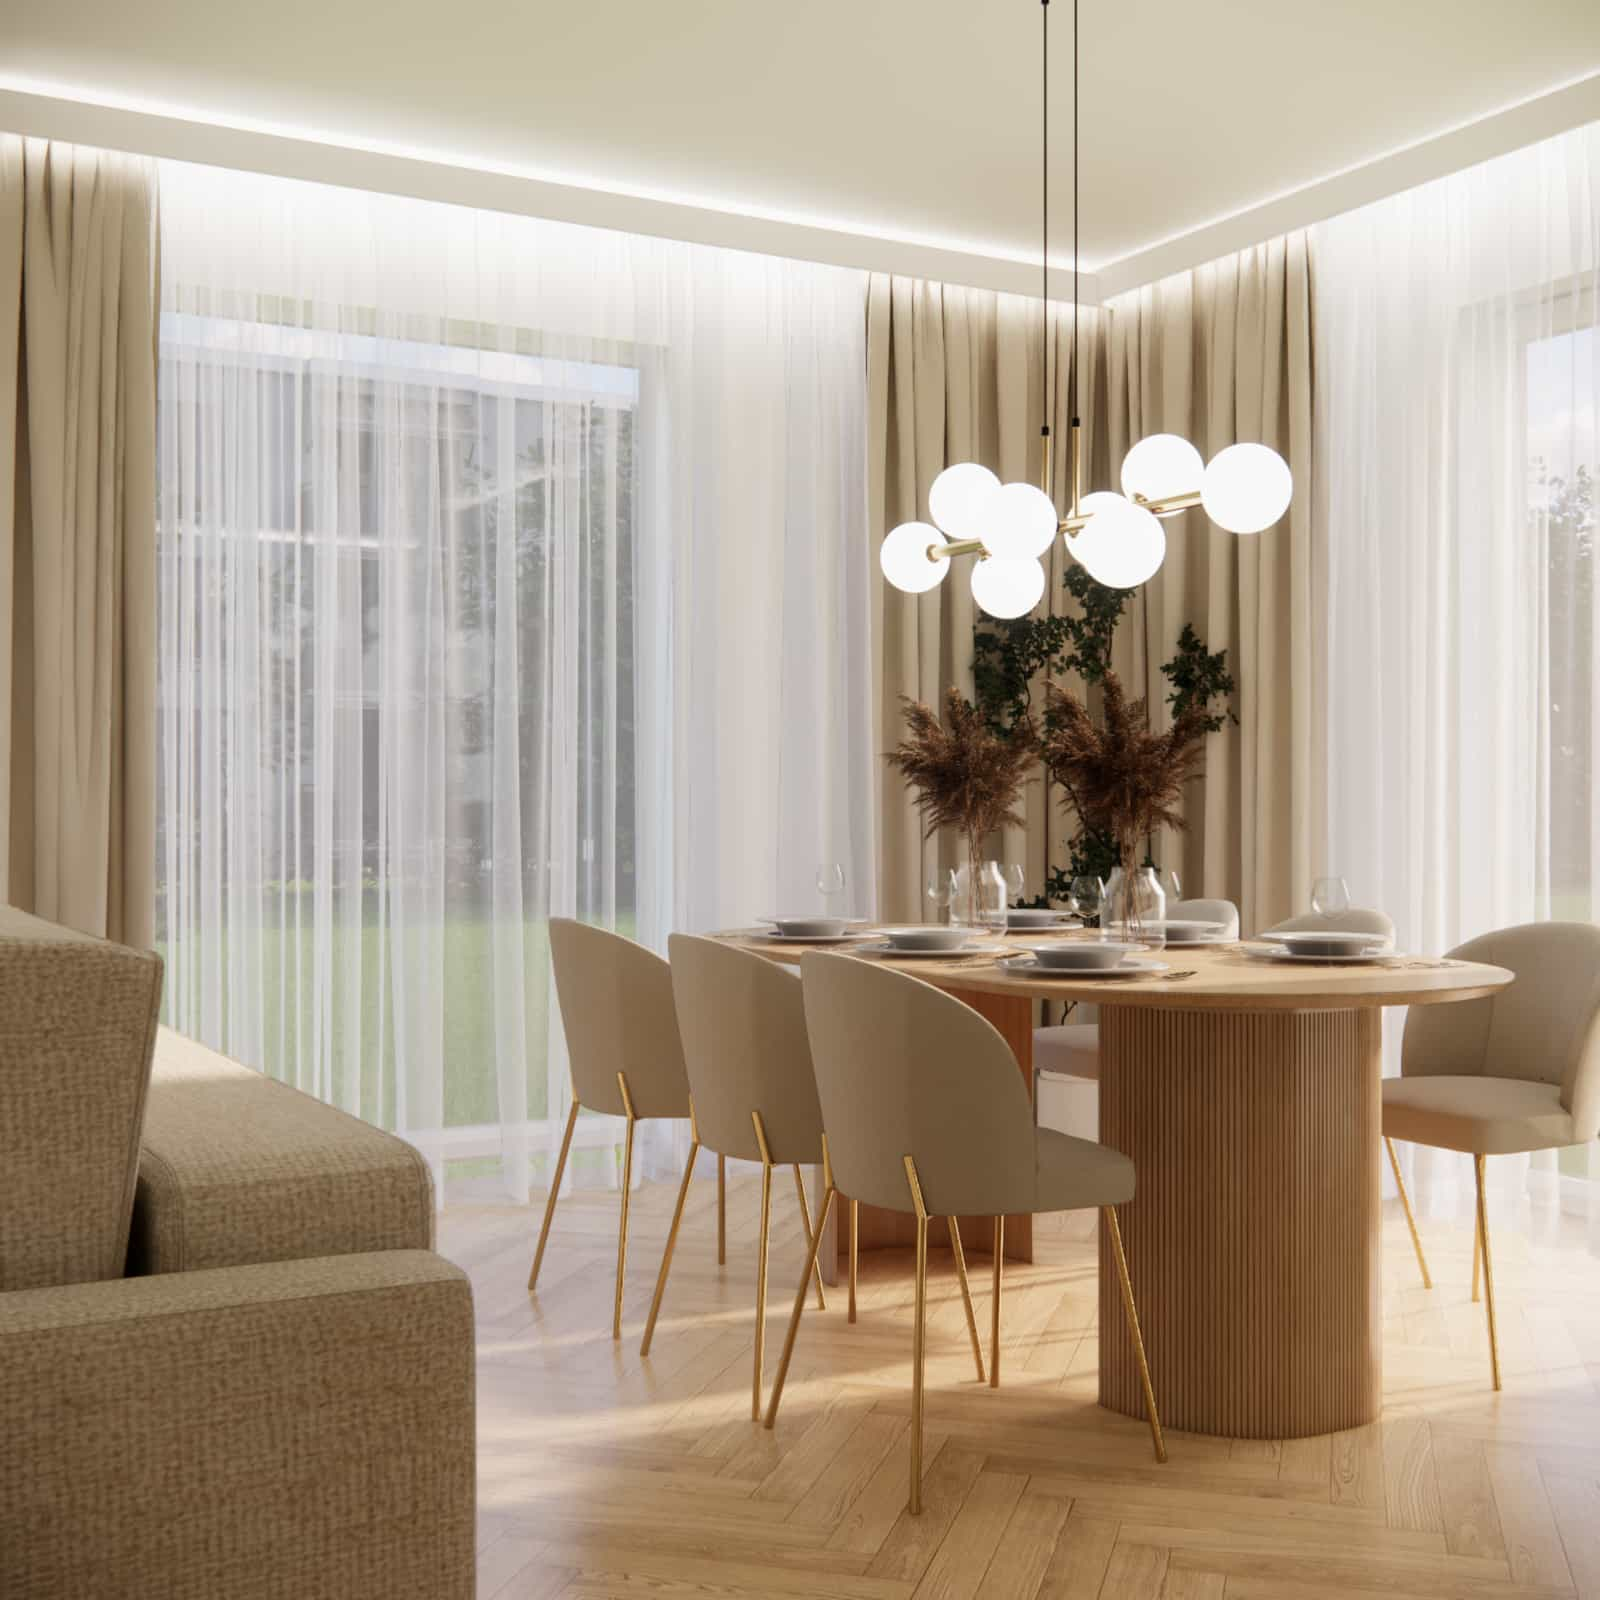
In the dining area, the focal point is a round table with a fluted base, which adds character and introduces an interesting texture. It is complemented by elegant chairs with gold legs and decorative spherical lighting.
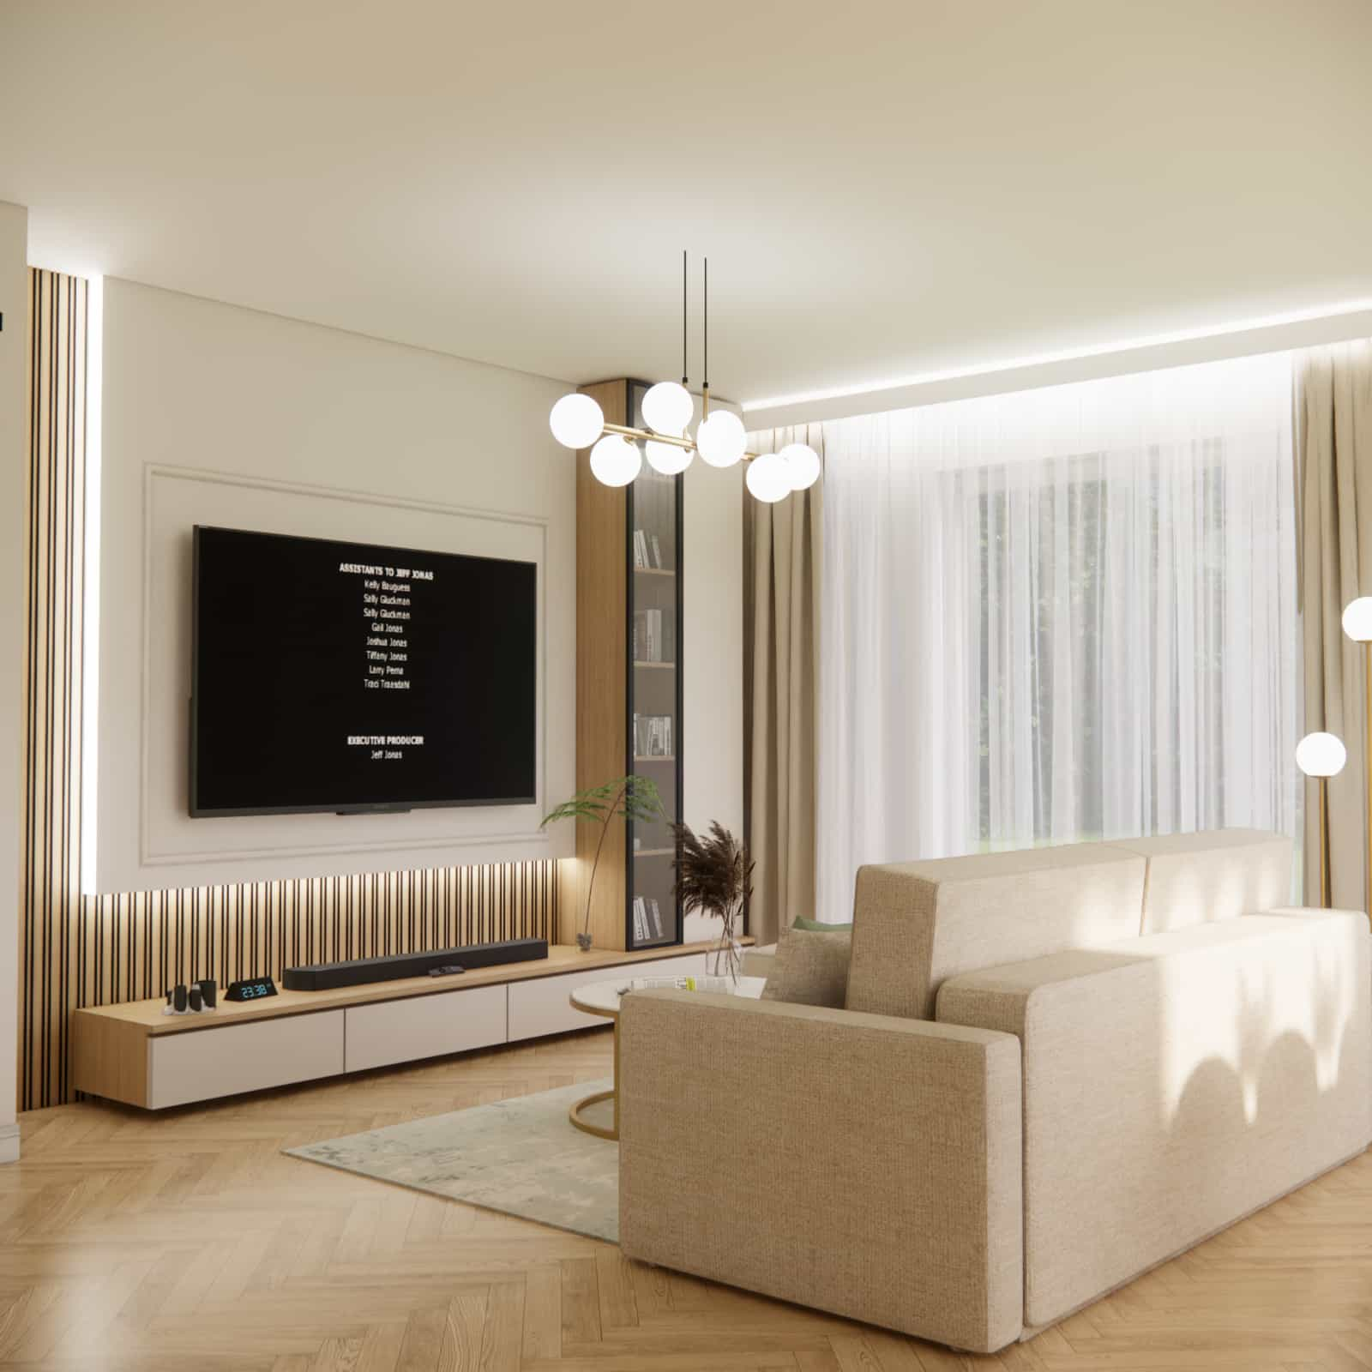
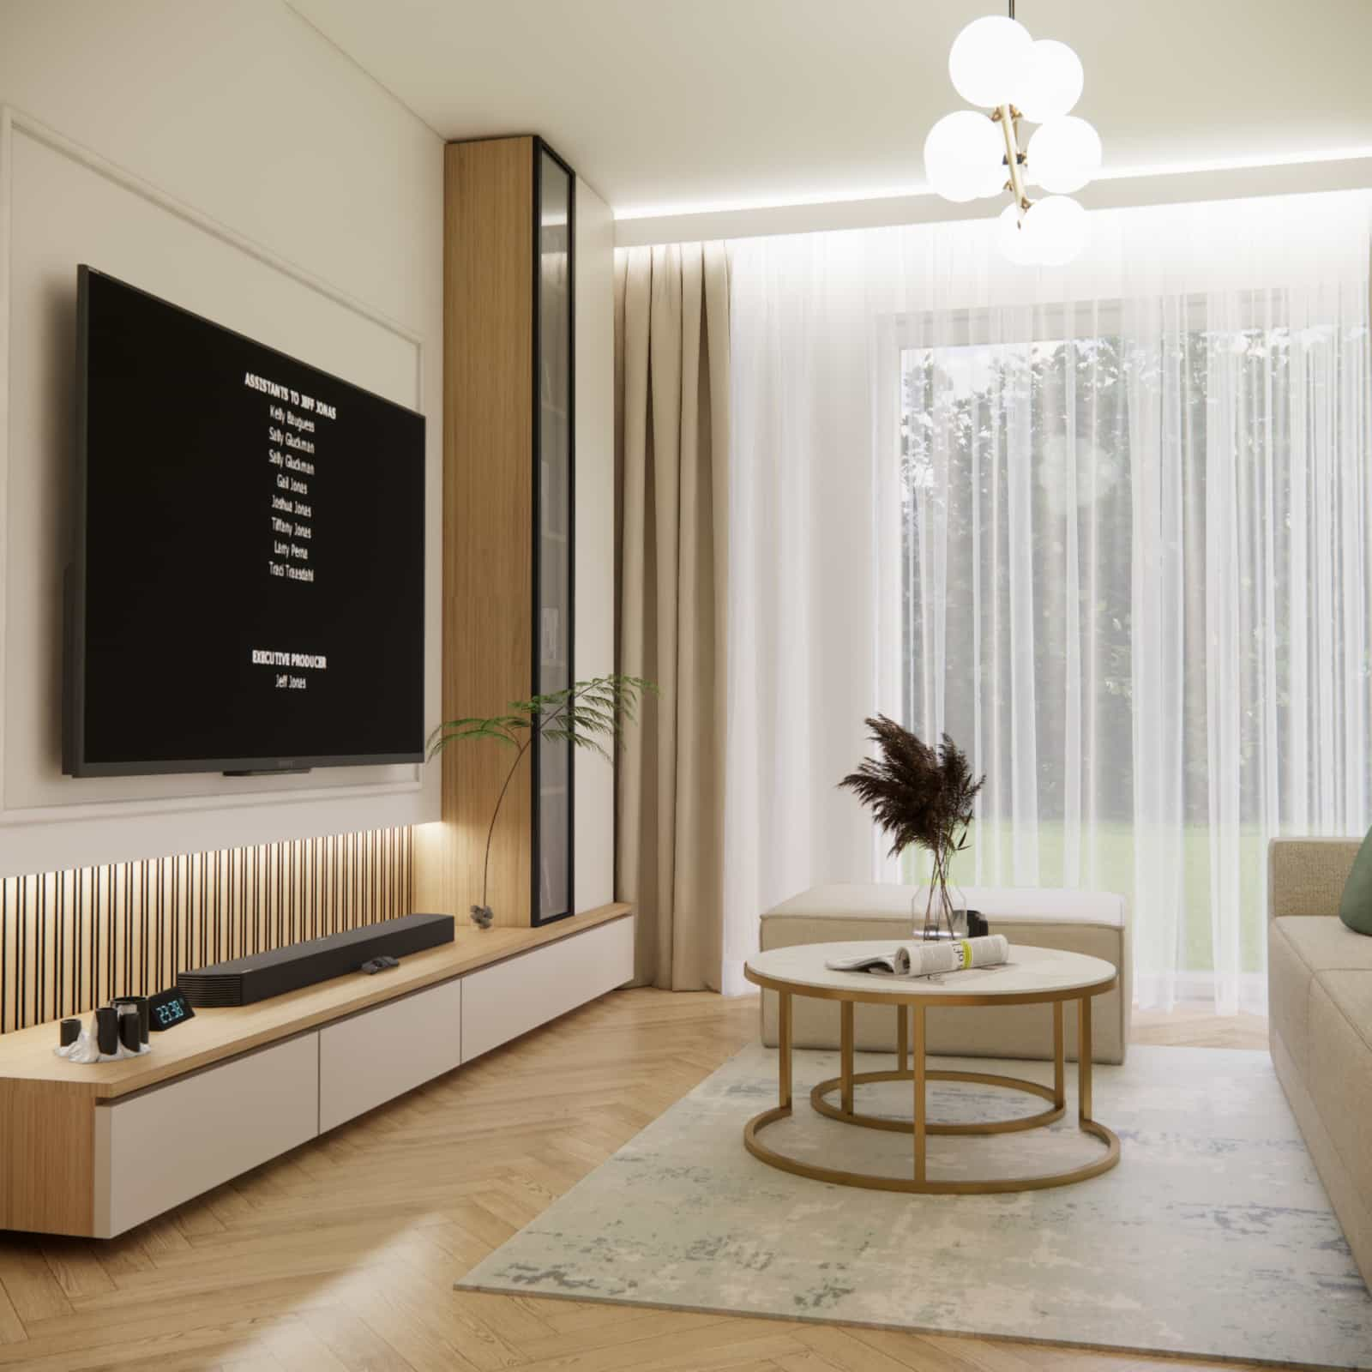
The TV wall was designed to be minimalist yet highly refined. At the bottom, there are cabinets with drawers, while on the right side we designed a tall display cabinet with shelves. The entire composition is enhanced with vertical slats and LED lighting, creating a unique atmosphere.
Functional zones
Relaxation zone
The living room is a space for relaxation – a comfortable sofa, a coffee table, and a TV wall create a cozy place for rest and spending time with family.
Dining zone
The dining area is located near a large window, ensuring plenty of natural light and emphasizing the representative character of this part of the interior.
Kitchen zone
The kitchen is functional and ergonomic, yet visually light thanks to the bright cabinetry and subtle spatial divisions.
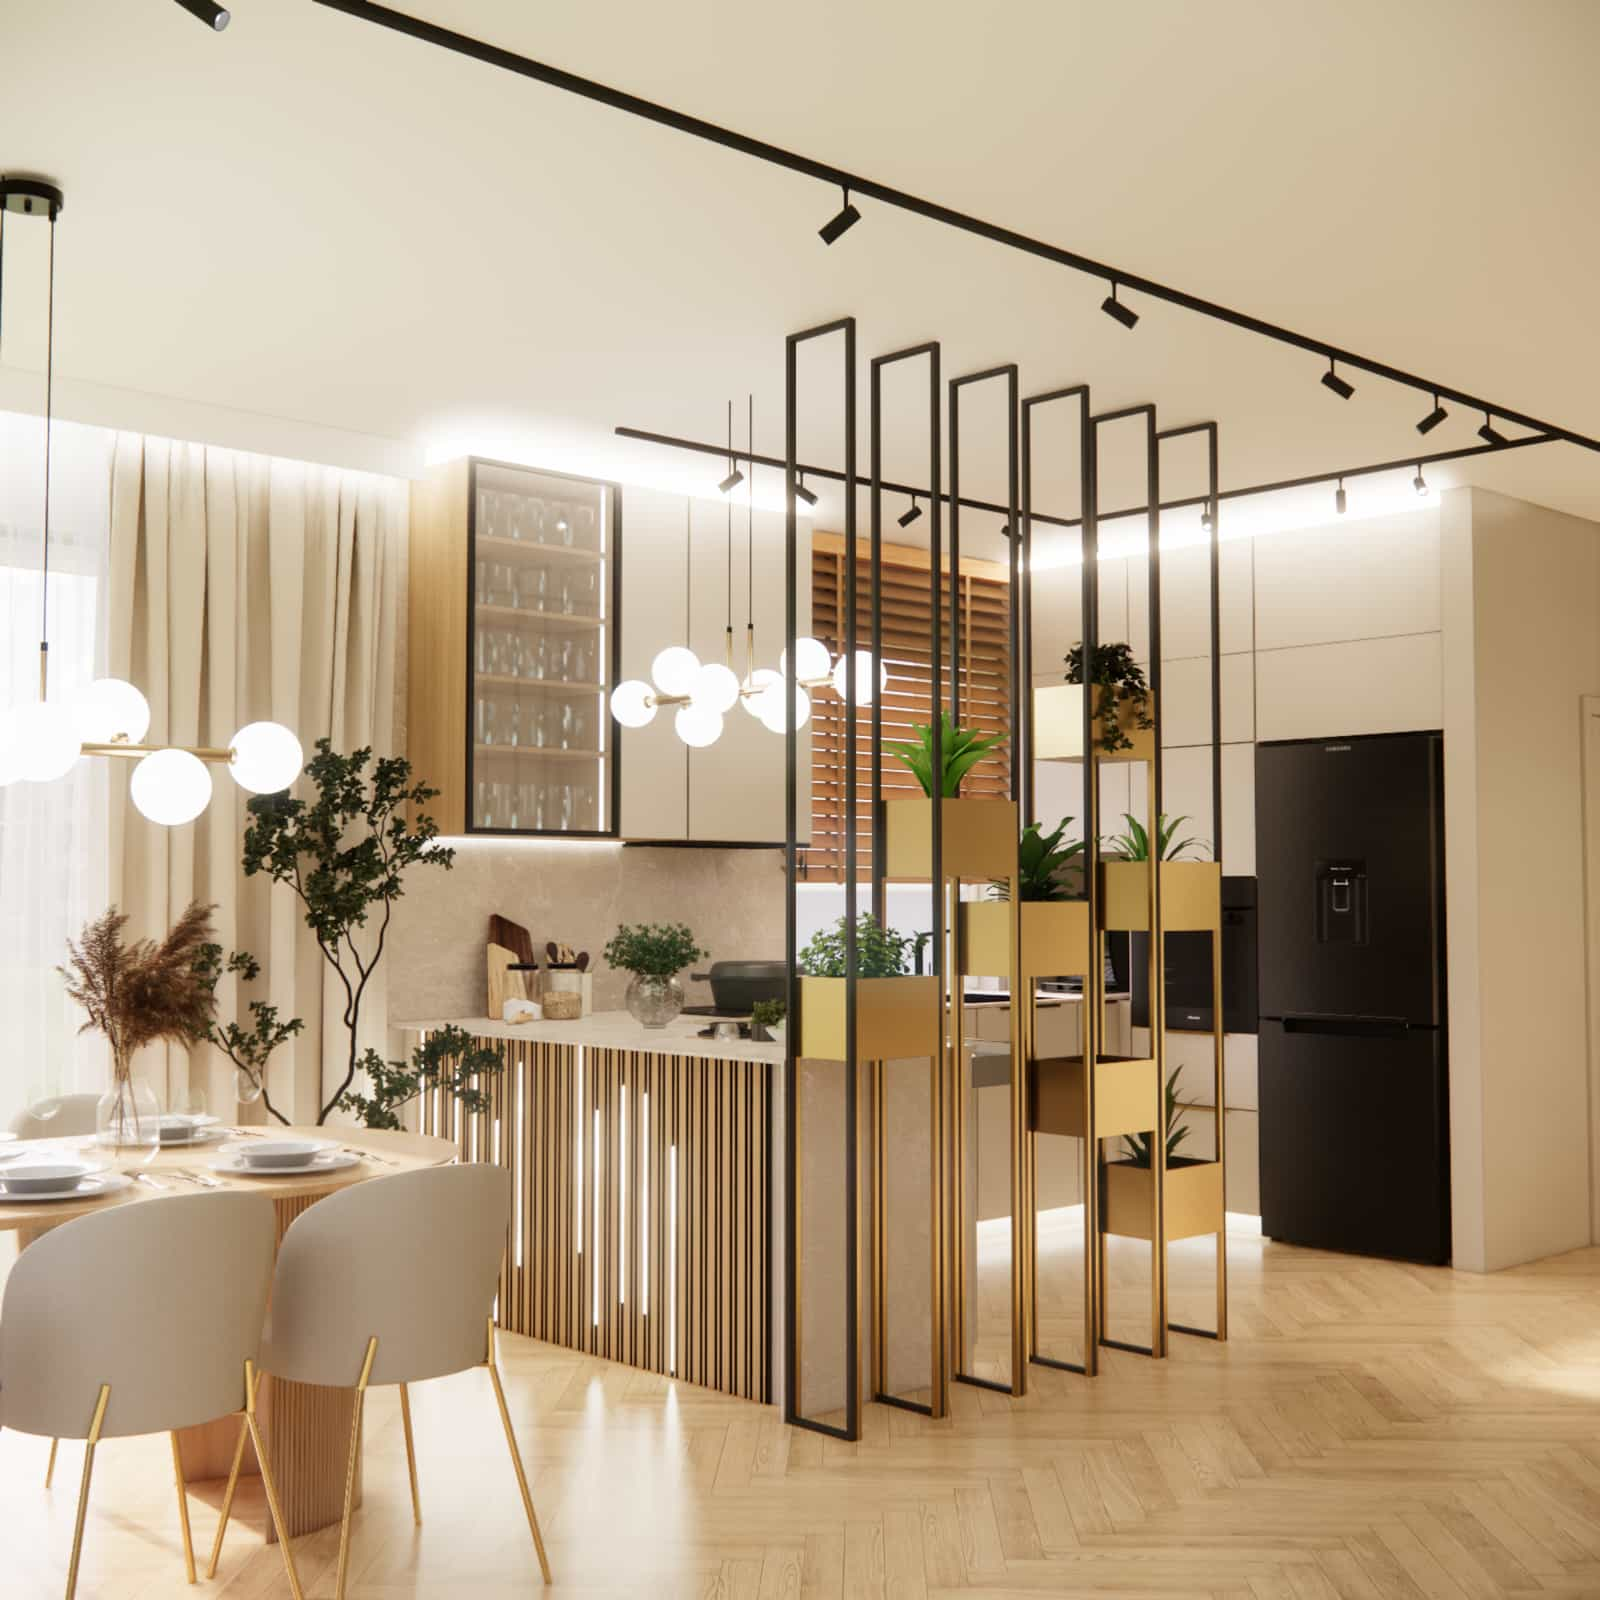
Communication zone – hall and stairs
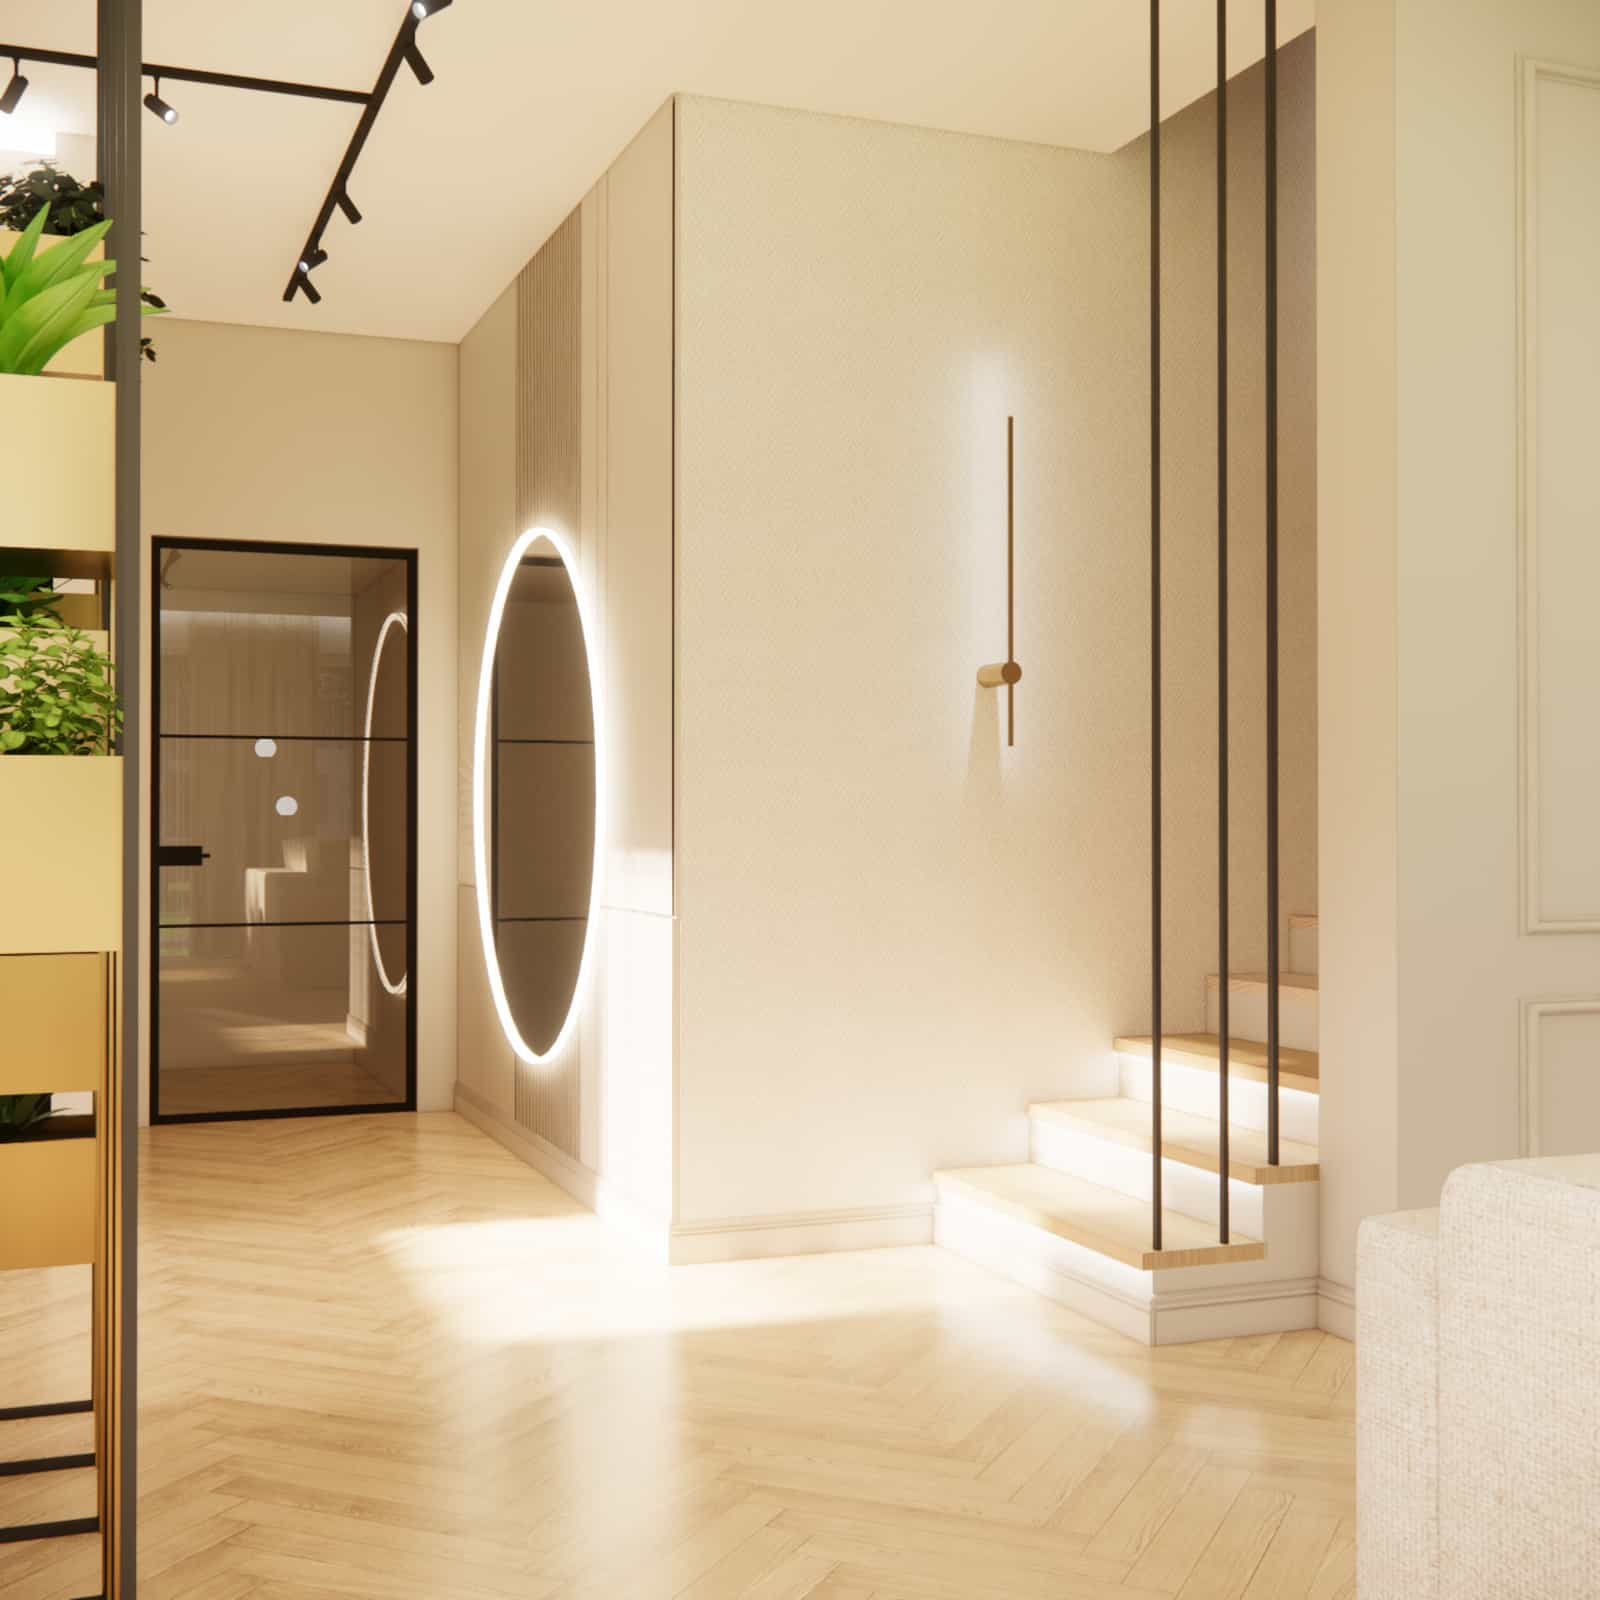
The hall is separated from the vestibule by loft-style doors, maintaining stylistic consistency. A large illuminated mirror visually enlarges the space, while the staircase with LED lighting and gold wall sconces creates a striking and modern feature.
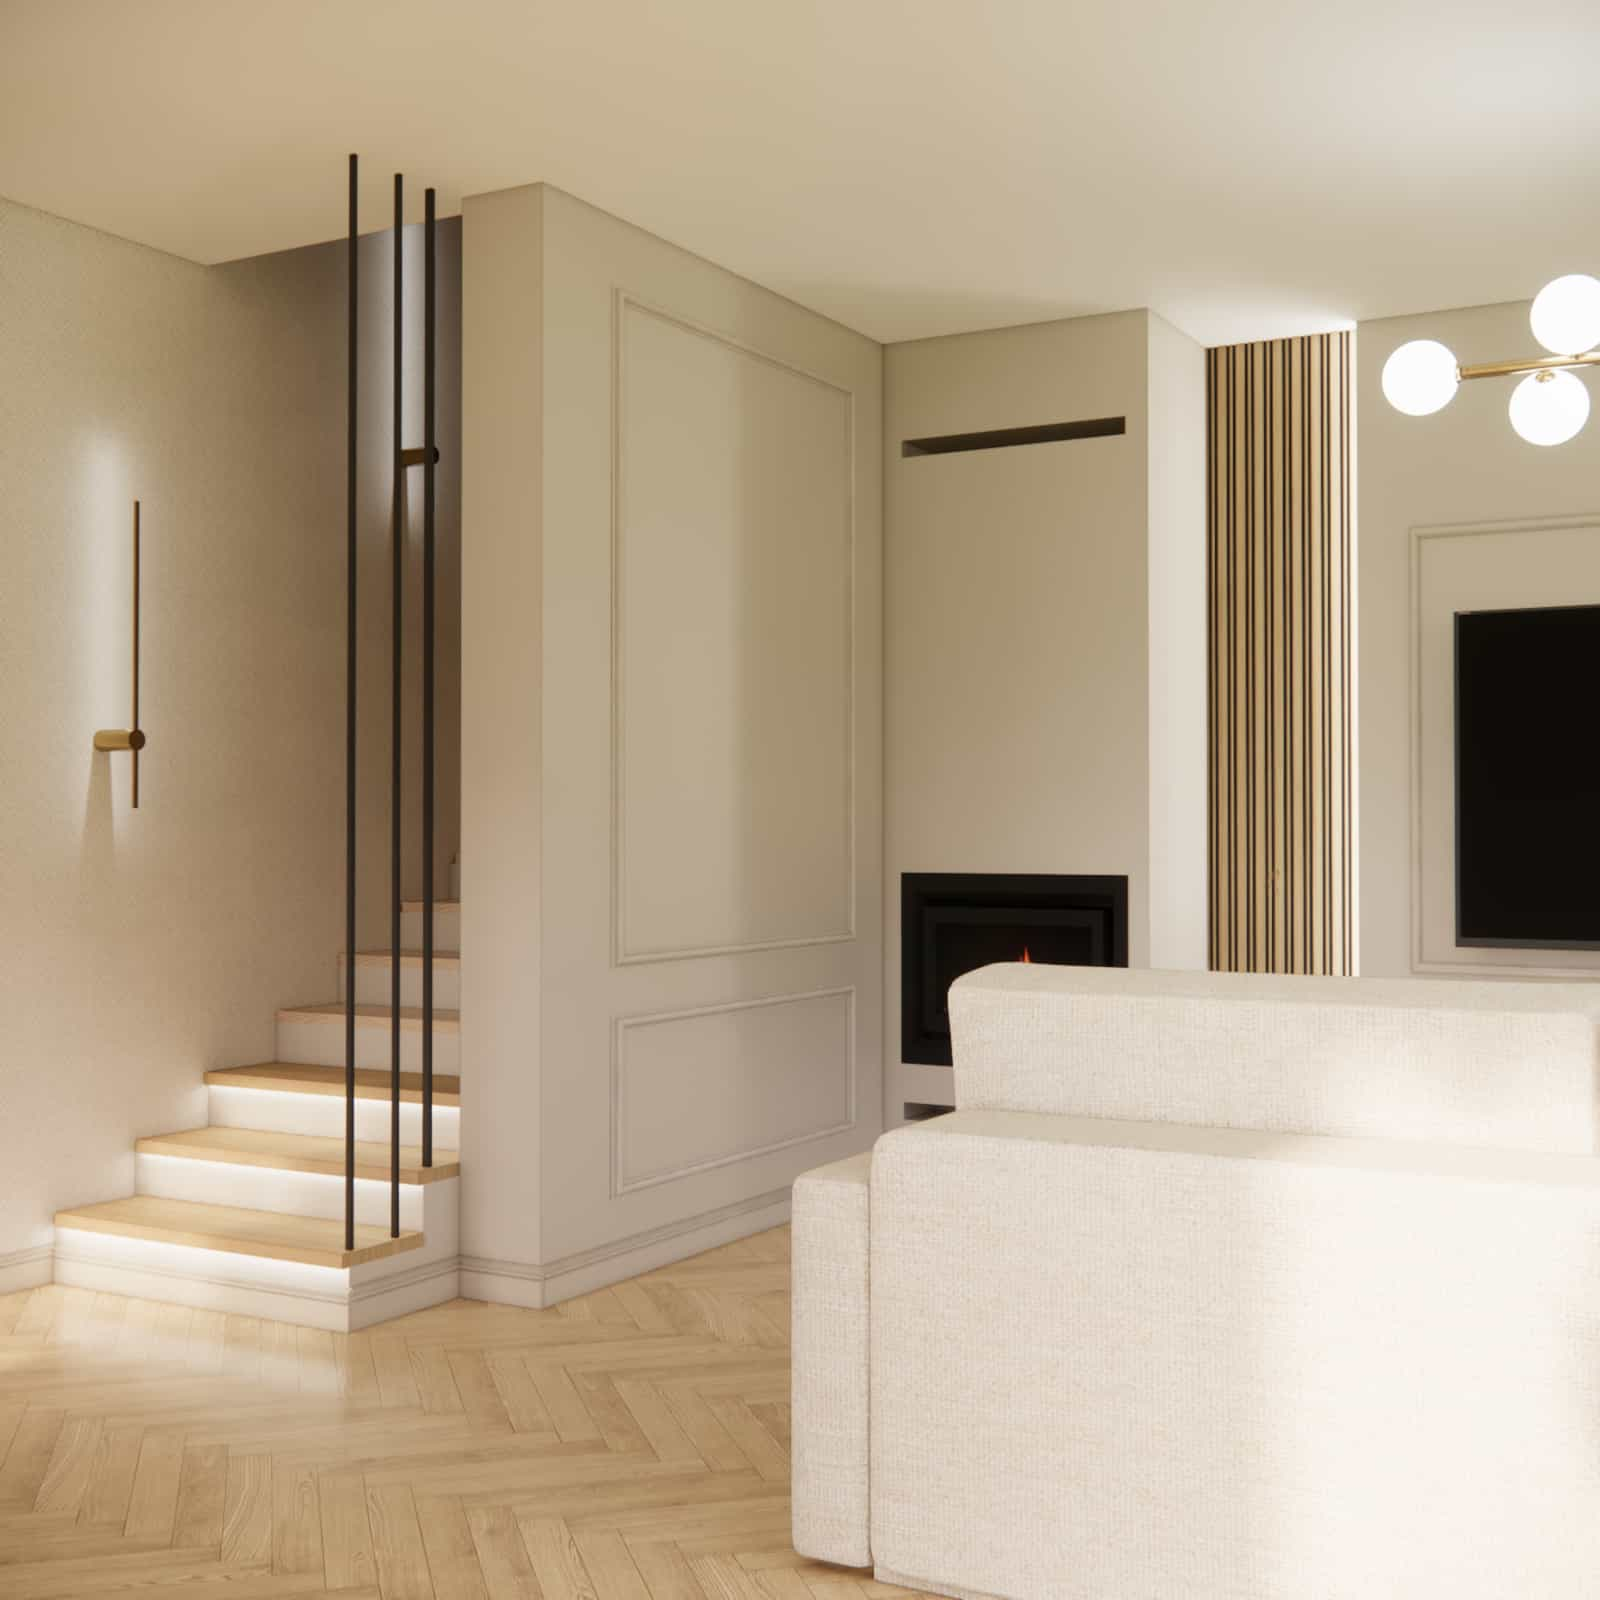
Material details
In this project, we focused on high-quality materials that ensure durability and aesthetics for years. Natural wood in a herringbone pattern warms up the interior, while fluted fronts and slats introduce rhythm and texture.
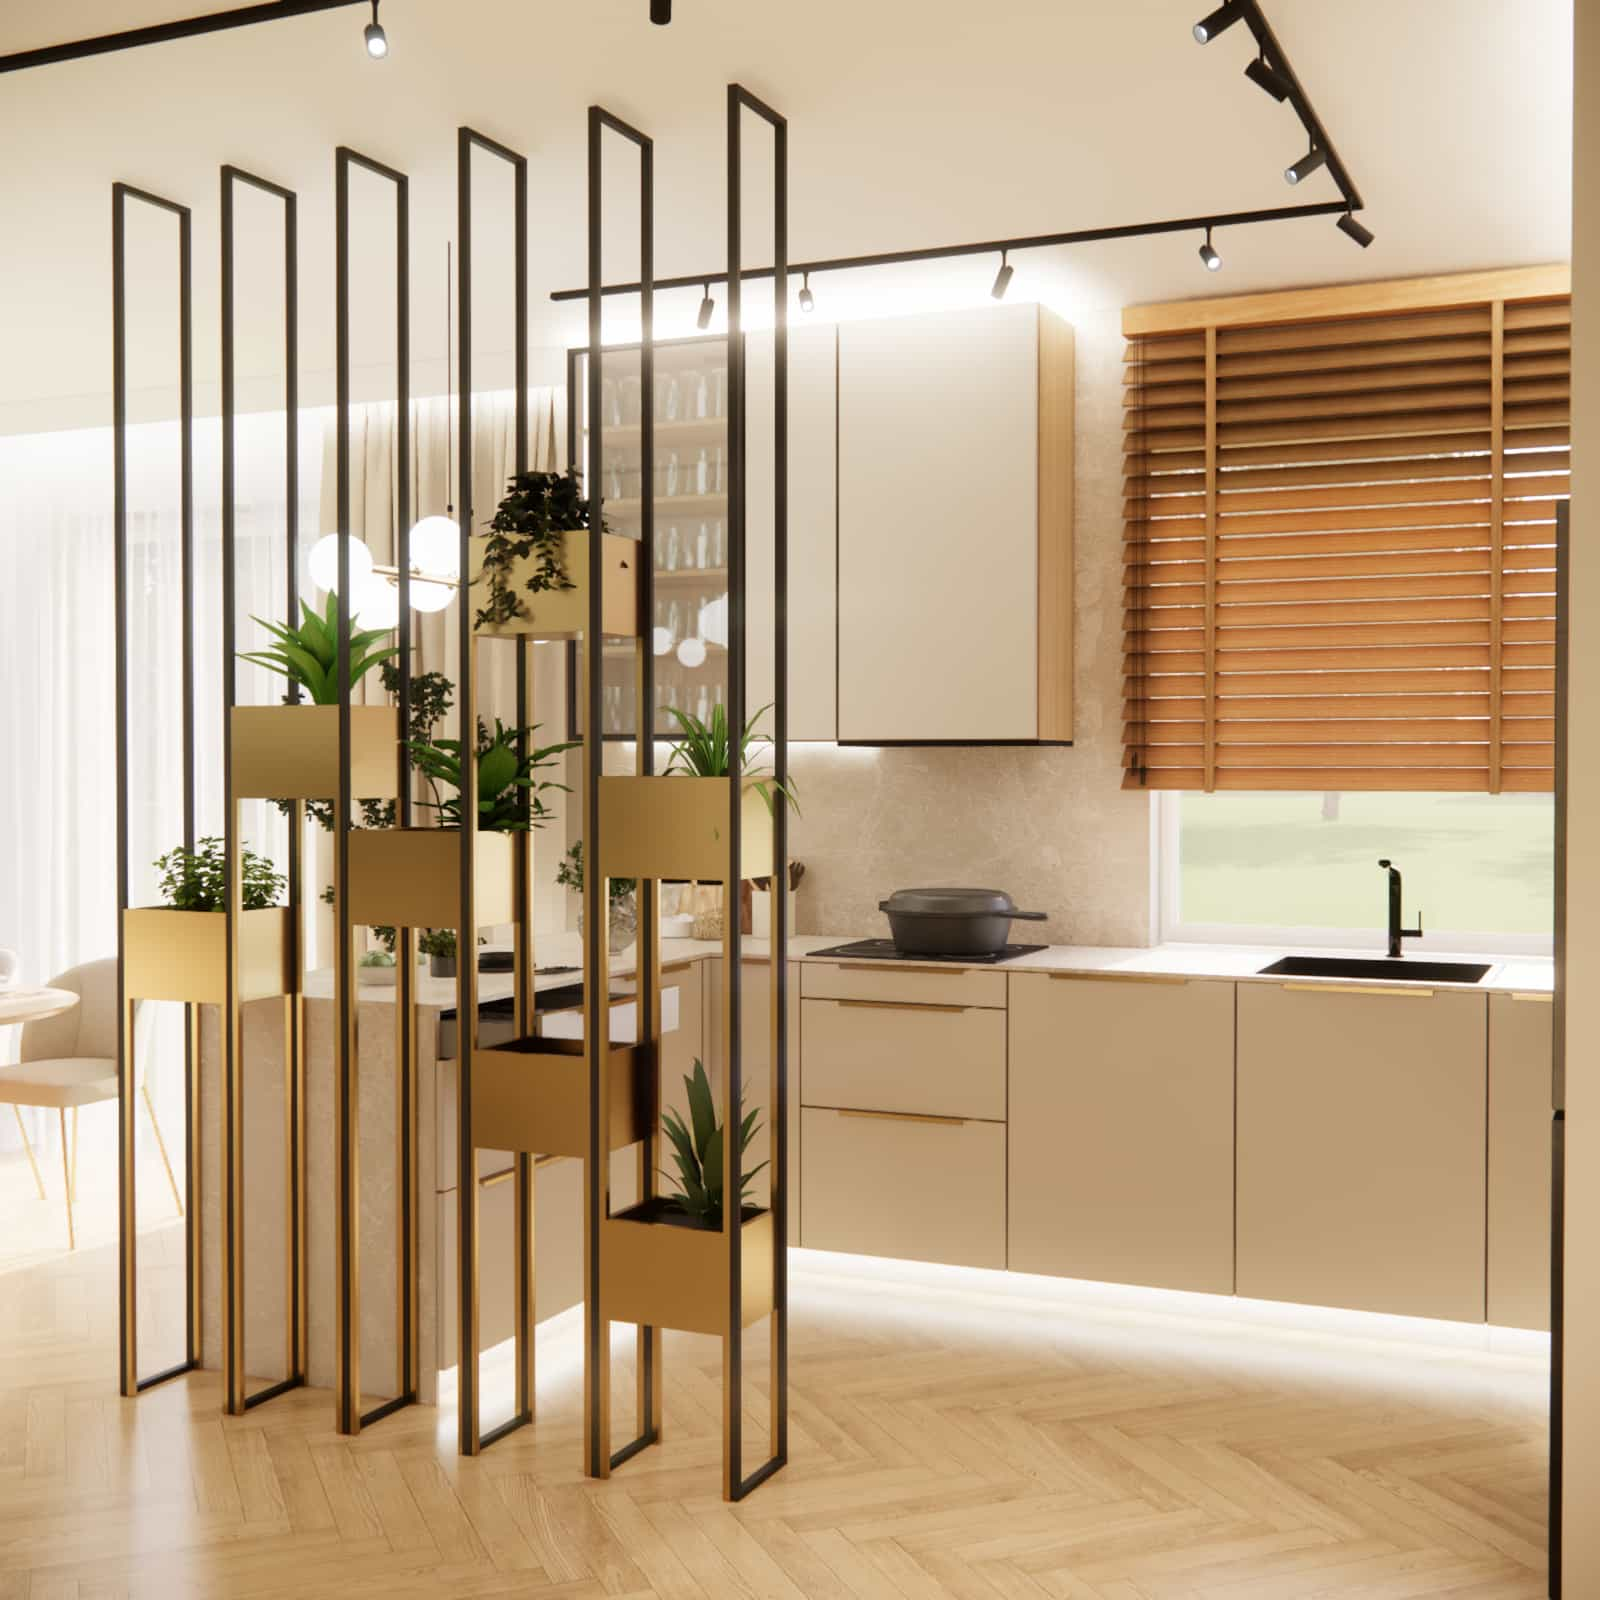
Gold elements – in lighting, furniture details, and accessories – emphasize the elegant character of the interior design. Glass, mirrors, and soft textiles (curtains, rug) balance the composition and add lightness.
Interior color palette
The dominant palette consists of shades of beige, cashmere, and warm wood tones. These colors promote relaxation and create a cozy atmosphere. Gold accents add elegance, while black details (such as loft-style elements) introduce contrast and modernity.
This color scheme makes the interior timeless and easy to adapt in the future.
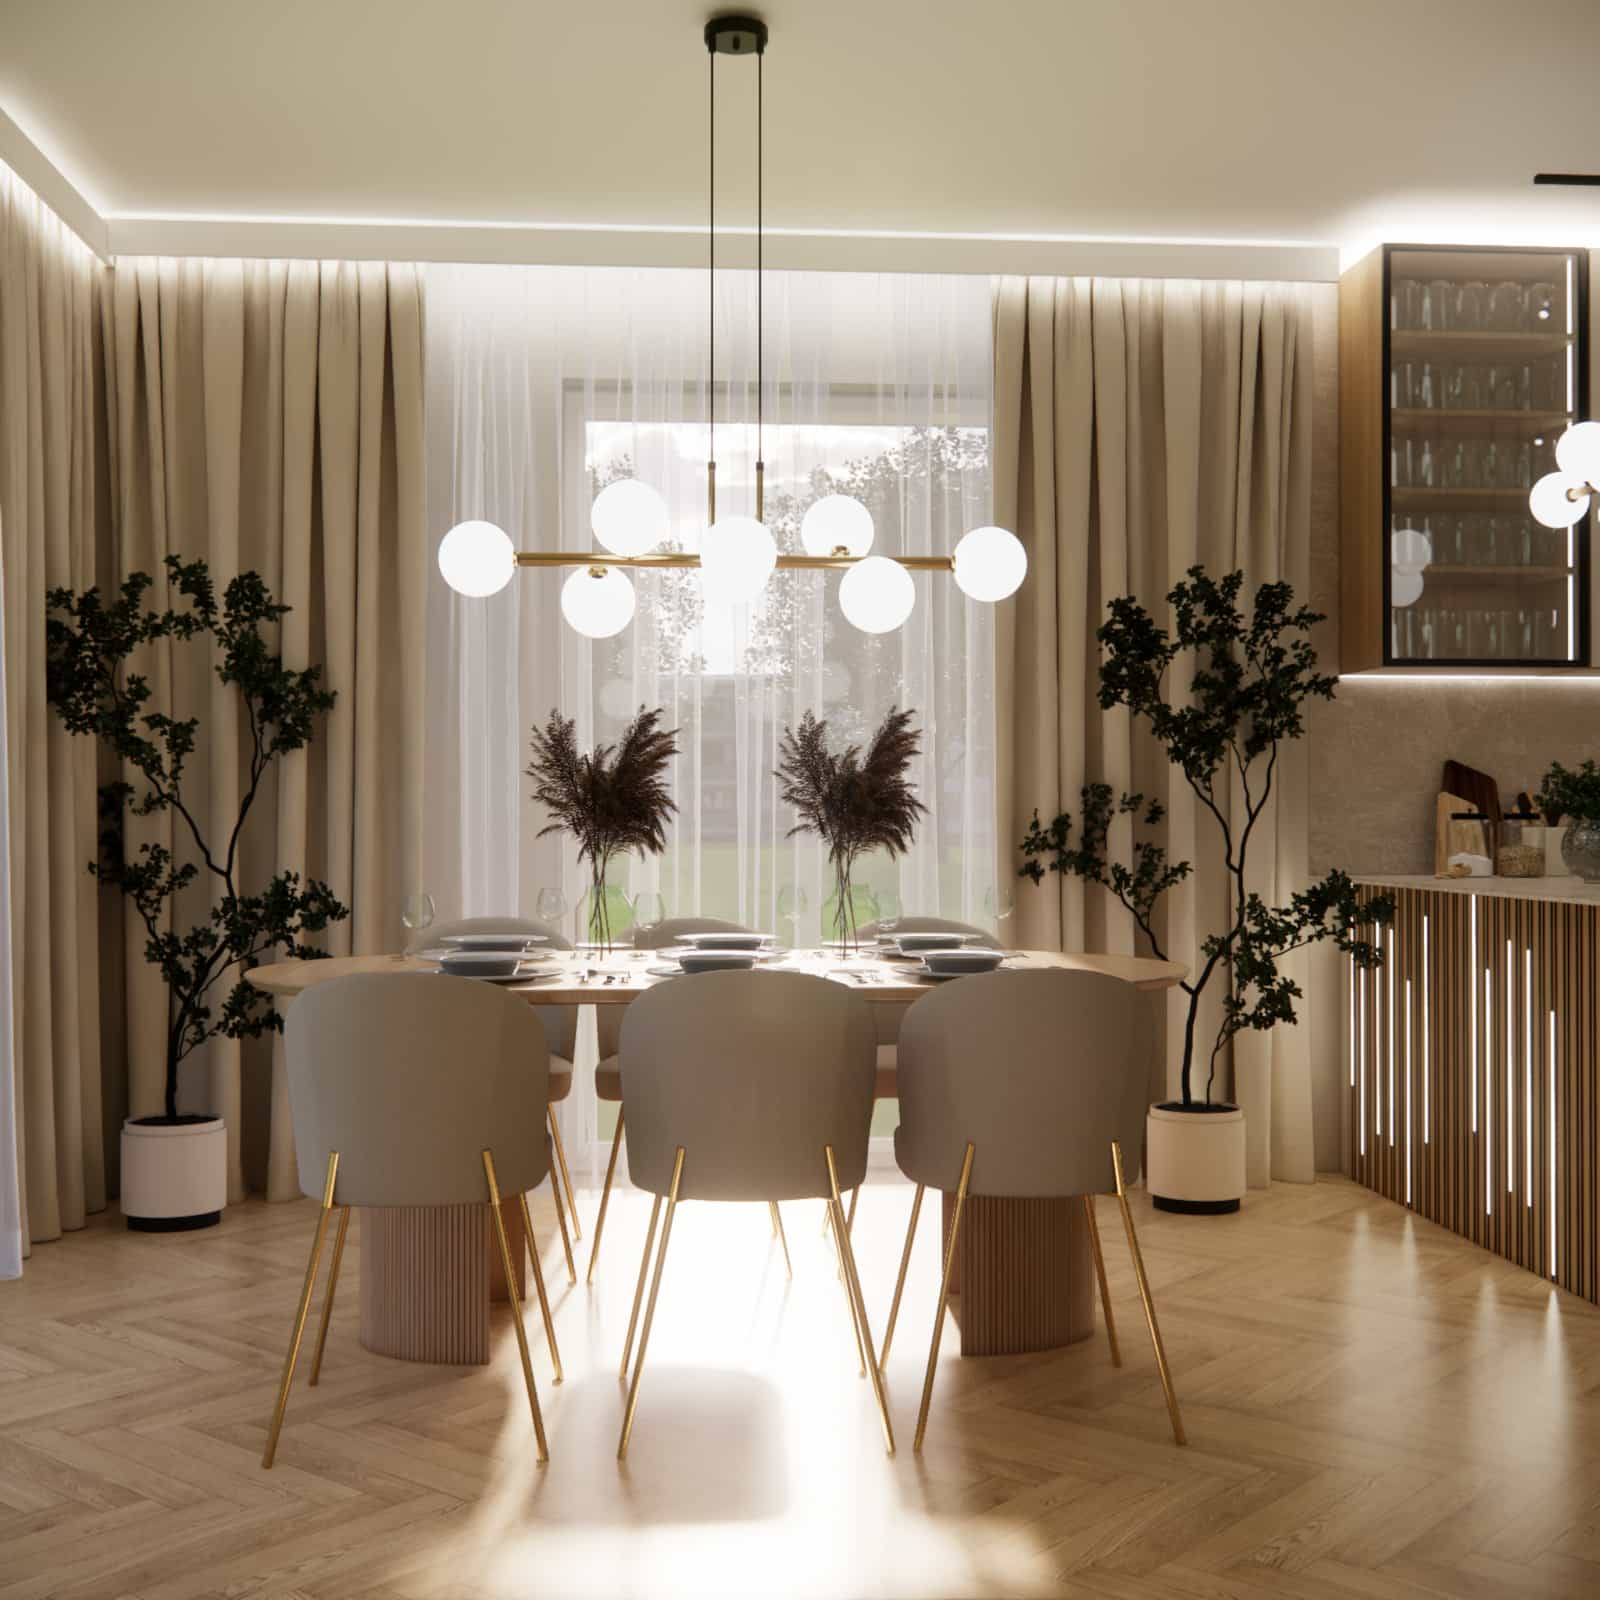
Design team insights
When designing this space, our main goal was to maintain a balance between aesthetics and functionality. An open layout offers great possibilities but requires very thoughtful design decisions.
We paid special attention to lighting – both decorative and functional. LED lighting, accents, and fixtures are what create the atmosphere of this interior and allow the space to change depending on the time of day.
Another key aspect was separating the kitchen without closing it off – the openwork partition with plants turned out to be the perfect compromise between openness and functionality.
FAQ – frequently asked questions
Is 45m2 a large space for a living room with kitchen?
Yes, it is a very comfortable space that allows for a clear division into functional zones.
Is a cashmere-colored kitchen practical?
Yes, it is more resistant to visible dirt than white and very elegant visually.
How to separate the kitchen from the living room without a wall?
It is best to use openwork partitions, islands, bars, or shelving with plants.
Is LED lighting necessary?
It is not necessary, but it significantly improves both functionality and atmosphere.
Are gold accents still in style?
Yes, but they work best as subtle accents.
What materials work best in such interiors?
Wood, MDF, glass, metal, and high-quality textiles.
Are slats practical?
Yes, provided they are properly installed and easy to clean.
How to plan lighting in a living room?
It is best to use multiple light sources: main, decorative, and functional.
Is it worth investing in an interior design project?
Definitely – it helps avoid mistakes and create a cohesive space.
How long does the design process take?
The timeline is determined individually depending on the scope of the project.
This project is an example of modern interior design that combines functionality with elegance. A cohesive color palette, refined details, and a well-thought-out layout make the space not only beautiful but also highly comfortable for everyday living.
If you are planning a similar interior design and want to create a functional living room with a kitchen tailored to your needs – contact us.
Living room with kitchen design – order a custom interior project
See more ready-made living room with kitchen designs