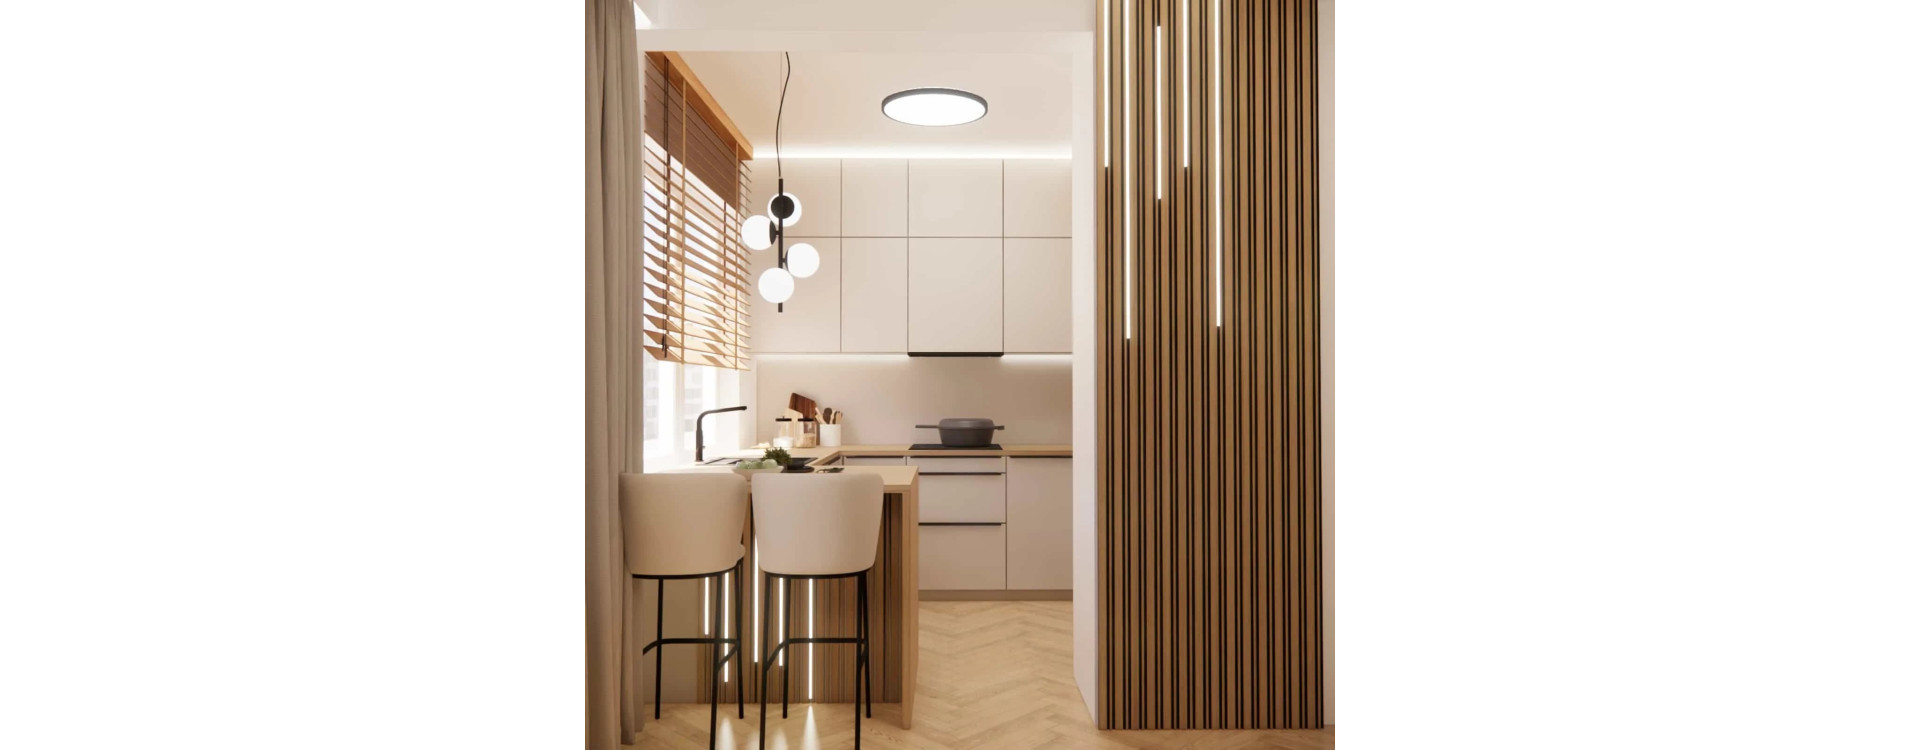
Living Room with Kitchenette 28 m2 – Modern Interior Design in Light Tones
A living room with a kitchenette is now the heart of the home – a space where everyday functionality, aesthetics, and comfort come together. In this project, we focused on a bright, elegant interior that seamlessly connects the relaxation area with a cashmere-colored kitchen. This interior design responds to modern needs – it is functional, cohesive, and timeless.

This interior design is not only about aesthetics but also ergonomics and everyday comfort. A light color palette, soft forms, and carefully selected materials create a harmonious living space.
What You Will Learn in This Article
- how to design a 28 m2 living room with a kitchenette,
- how to functionally divide a living space,
- why a cashmere-colored kitchen is a great choice,
- how to select materials and colors for a bright interior,
- how to create a cohesive living room and kitchen design,
- what solutions we use in 25–30 m2 interior projects.
Room Analysis
The project covers a 28 m2 space combining a living room with a kitchenette. The layout required precise planning to ensure each zone is clearly defined while maintaining overall visual consistency.

The goal was to create a space comfortable for everyday living as well as for hosting guests. Maintaining balance between the kitchen and relaxation areas and maximizing natural light were key priorities.
The inspiration was a modern, bright space with a light and elegant character – without unnecessary contrasts or heavy forms.
Concept and Interior Elements
The entire design is based on a calm, neutral color palette, where the cashmere-colored kitchen plays the main role. This tone fits perfectly with current trends while remaining timeless.
Cashmere Kitchen
The kitchen cabinetry was designed in a warm cashmere tone. The fronts are minimalist, without unnecessary divisions, maintaining visual order. As a result, the kitchen becomes an elegant background for the entire interior.

Relaxation Area
A light-toned sofa, soft rug, and subtle accessories create a cozy relaxation space. The layout supports both everyday use and social gatherings.

Dining Area
The dining space serves as a connector between the kitchen and the living room, ensuring a natural transition between functions and visual consistency.
Lighting
The design includes multiple lighting sources – from main lighting to pendant lamps above the table and decorative lighting. This allows the interior to change its atmosphere throughout the day.
If you are planning a similar space, check our service living room with kitchen design, where we present our comprehensive approach.
Functional Zones
The interior is clearly divided into several zones that together create a cohesive and comfortable space.

Kitchen Zone
Functional cabinetry and an ergonomic layout ensure comfort during cooking and storage.

Dining Zone
The dining table becomes the natural center of everyday life – a place for meals, conversations, and gatherings.

Relaxation Zone
The sofa, coffee table, and TV area create a comfortable relaxation space that is visually separated yet cohesive.

Circulation Zone
Well-planned pathways ensure ease of movement and everyday comfort.
See more inspirations here: living room inspirations and projects.
Material Details
The materials were selected to enhance the interior’s character while remaining durable and practical.
Light wood, matte kitchen fronts, soft textiles, and subtle finishes create a cohesive and elegant interior.

Interior Color Scheme
The base color palette includes light, neutral tones – whites, beiges, and cashmere. This palette visually enlarges the space and creates a calm atmosphere.
Color accents are minimal, ensuring harmony and timelessness.
Design Team Insights
In such interiors, balance is key. A living room with a kitchenette should not feel too “kitchen-like” or too “living-room-like”.
In this project, we focused on making the kitchen an elegant background rather than a dominant element. This approach makes the space more versatile and user-friendly.

This solution works perfectly in apartments of similar size, especially within the 25–30 m2 range. See more examples here: living room with kitchen 25–30 m2.
10 Practical Tips – How to Design a 25–30 m2 Living Room with Kitchen
- Choose light colors to visually enlarge the space.
- Maintain a consistent color palette.
- Avoid heavy, bulky furniture.
- Ensure proper lighting in each zone.
- Opt for simple kitchen cabinetry forms.
- Place the dining table between the kitchen and living room.
- Limit decorative elements.
- Use natural materials such as wood.
- Focus on ergonomics and movement flow.
- Design with everyday use in mind.
FAQ – 10 Questions and Answers
Is 28 m2 a good size for a living room with kitchen?
Yes, it provides enough space to comfortably combine multiple functions.
What kitchen color works best in a bright interior?
Cashmere, beige, or warm white are timeless choices.
How to separate the living room from the kitchen?
Visually – using furniture layout, lighting, or different materials.
Is an open-plan living room practical?
Yes, it is one of the most functional modern solutions.
What furniture should you choose?
Light, simple, and minimalistic pieces.
Are bright interiors still trendy?
Yes, they are timeless and versatile.
How to make a living room look bigger?
Use light colors, proper lighting, and limit furniture.
Is it worth investing in interior design?
Yes, it helps avoid mistakes and ensures a cohesive result.
What lighting should you choose?
A combination of main and accent lighting works best.
How to create a cohesive interior?
Stick to one consistent color and material concept.
This project shows how functional and aesthetic a living space can be. A well-designed interior combines everyday life, relaxation, and social interaction.
If you are planning your own living room with a kitchenette – contact us. We will create a tailored interior design that fits your needs and lifestyle.
Explore more projects from Fabryka Projektów and find inspiration for your home.