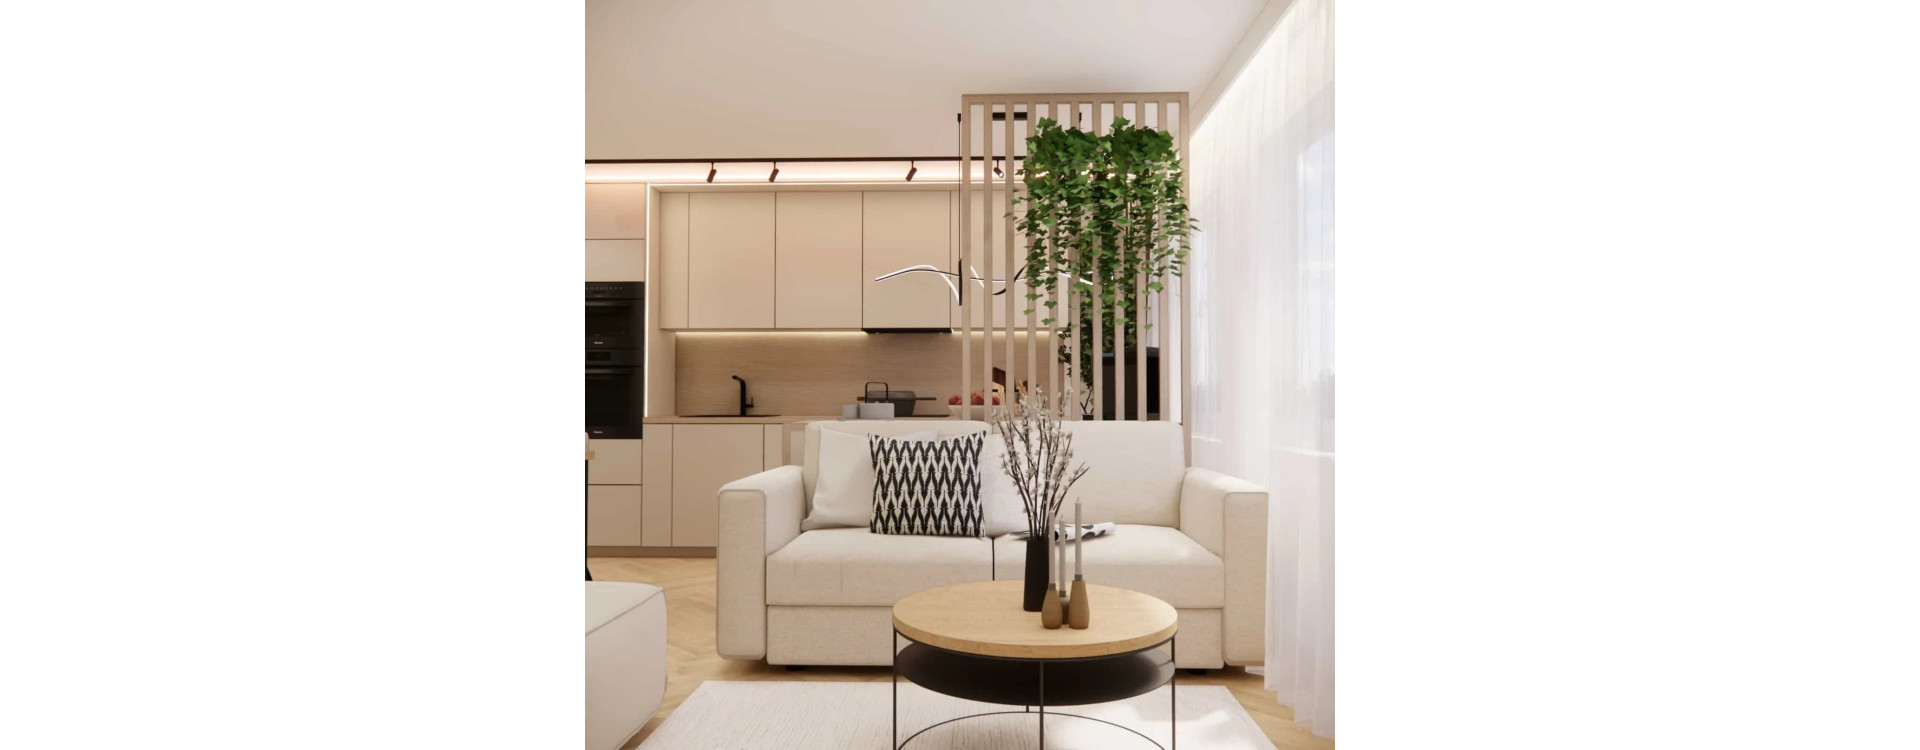
Some projects are created out of the need for aesthetics. Others begin with a functional change in the way people live in their homes. This interior design project of a living room with a kitchenette measuring 24,73m2 in an apartment block belongs to the latter category.
Originally, the apartment had a classic layout that is becoming increasingly rare today: a separate kitchen, a separate living room, and a bedroom. In practice, however, this meant limited living space and no open area for spending time together.
The decision was therefore natural — to combine two rooms into one open living space. In place of the former living room and bedroom, a modern living room with a kitchenette was created, combining the functions of relaxation, dining, and cooking within one cohesive interior design.
The design of this space became not only a change in the apartment layout but also a complete transformation of the way the interior is used.
What you will learn from this article
- how the 24,73m2 living room with kitchenette was created in place of two separate rooms
- which design solutions allow you to maximize space in an apartment in a block building
- how to plan a functional layout of the kitchen, dining area and relaxation zone
- which materials and colors make the interior bright and timeless
- how to introduce natural interior design inspirations into a modern project
- how details – lighting, wooden slats and plants – influence the perception of space
- which solutions we use in the interior design of small apartments
Space analysis
We began the project with a detailed analysis of the existing apartment layout.
In the original version, the interior consisted of:
- a separate kitchen
- a living room
- a bedroom
Although this layout used to be standard, in practice it caused the space to feel fragmented. The rooms were relatively small, and the day zone of the apartment did not feel spacious.
Our goal was therefore to create one cohesive living space that:
- ensures comfort in everyday life
- allows convenient cooking and dining together
- maintains the cozy character of the living room
After removing the wall between the rooms, a space of 24,73m2 was created, which we could design from scratch – both in terms of functional layout and interior style.
Interior design concept
The foundation of the concept was to create an interior that would be:
- bright
- visually calm
- functional for everyday use
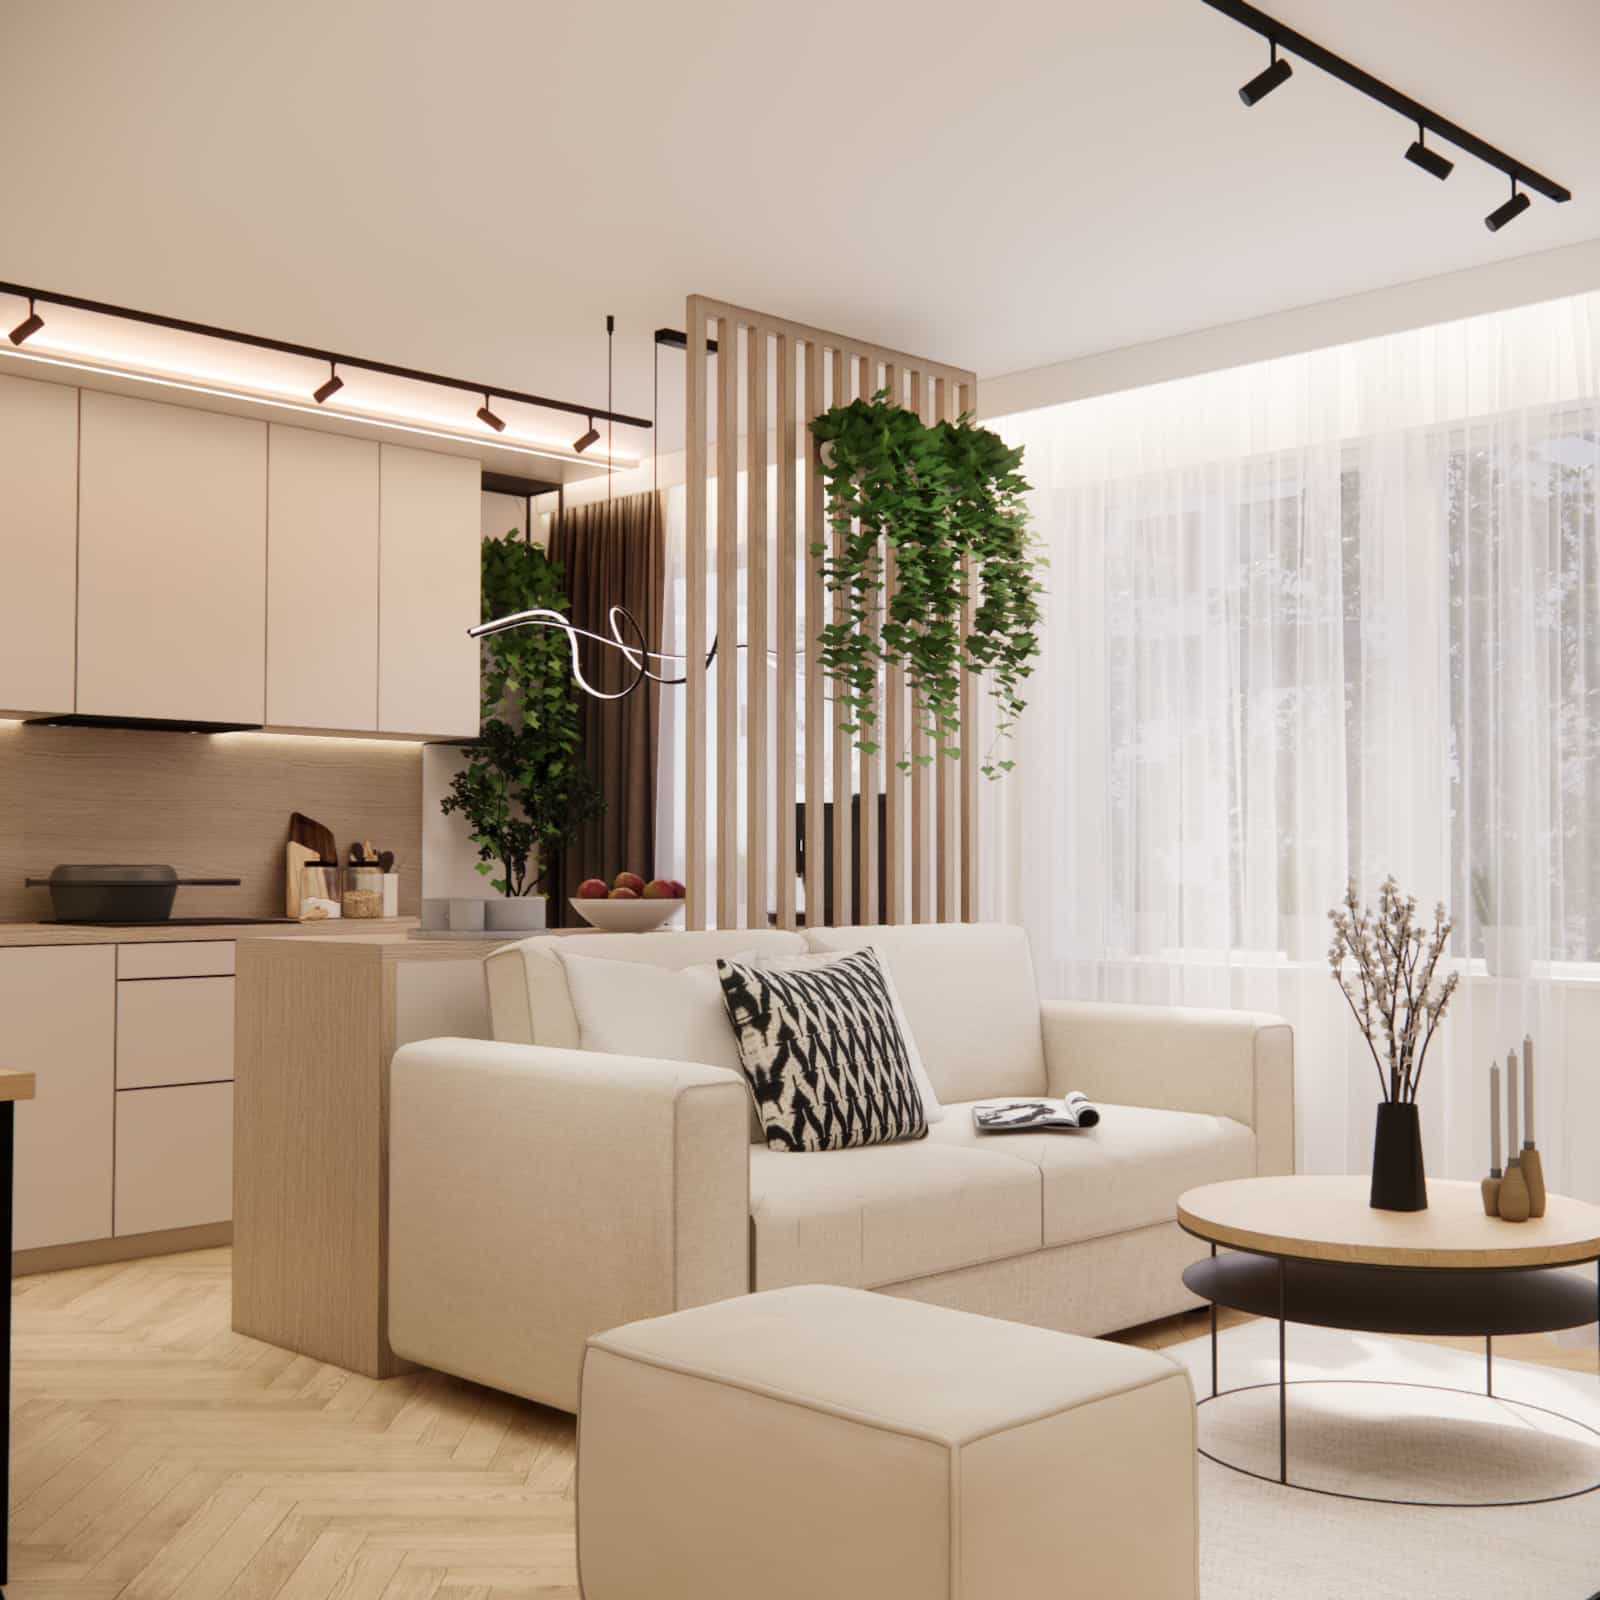
For this reason, we decided to combine warm beige tones, natural wood, and black accents.
The design also includes elements that visually organize the space, such as:
- wooden slats
- subtle linear lighting
- plants introducing a natural character to the interior
This approach makes the interior both modern and very welcoming.
Functional zones
Despite the relatively small area, it was possible to clearly define several functional zones.
Kitchen zone
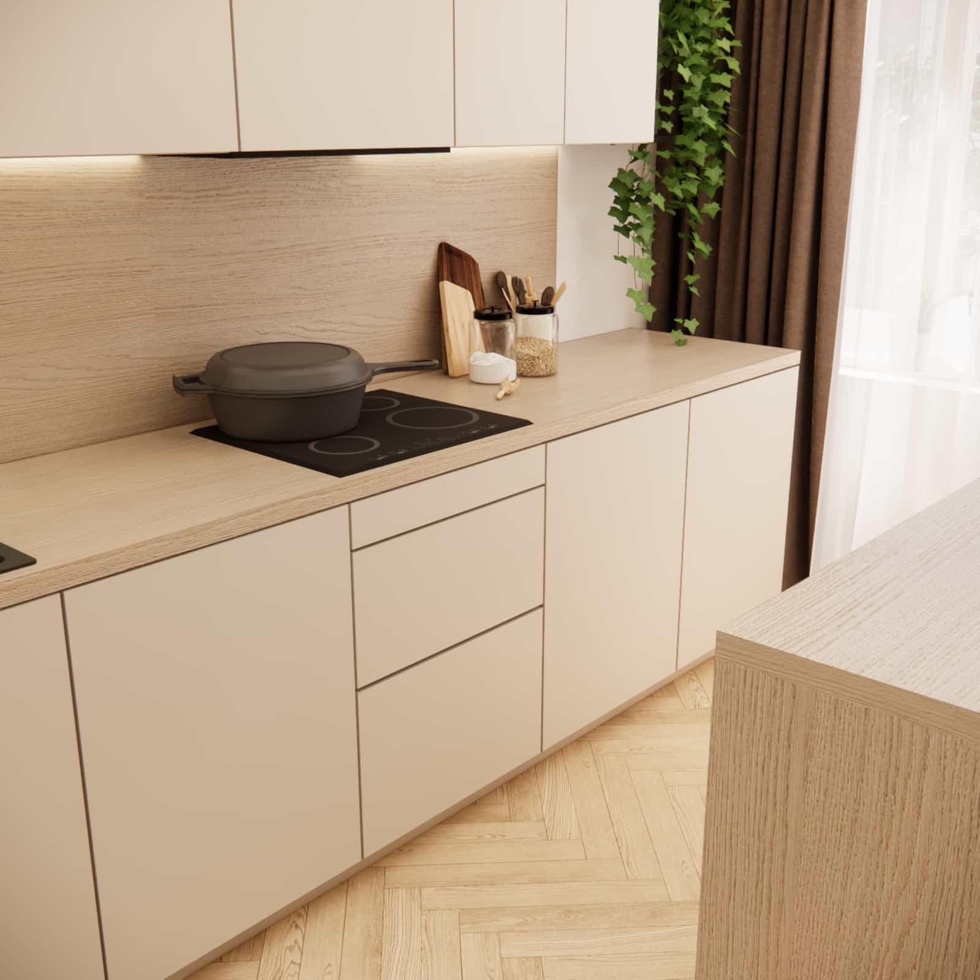
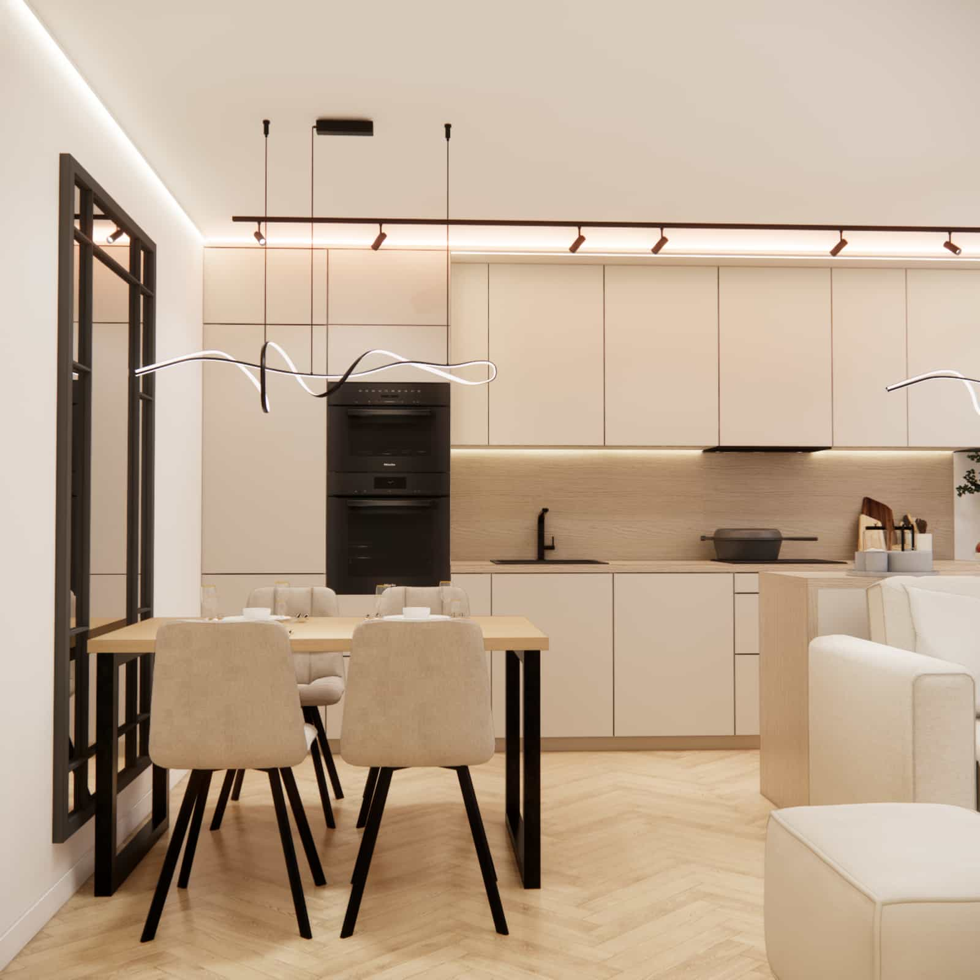
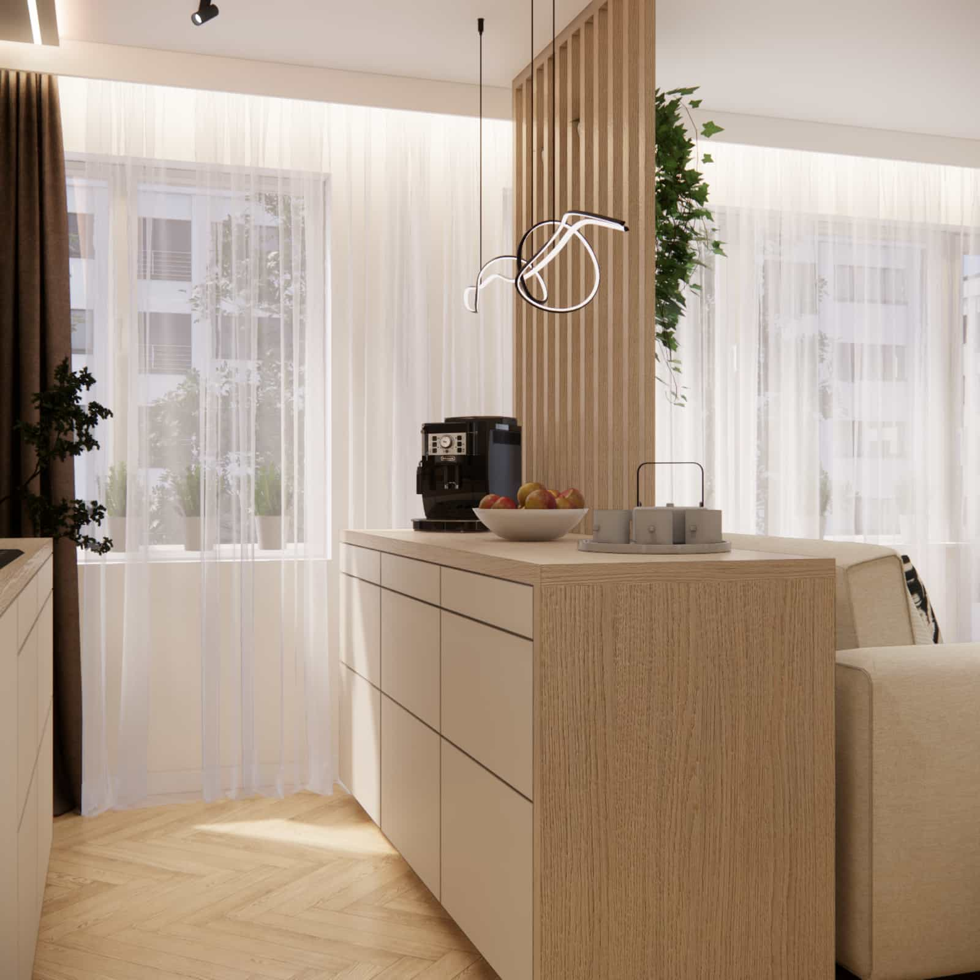
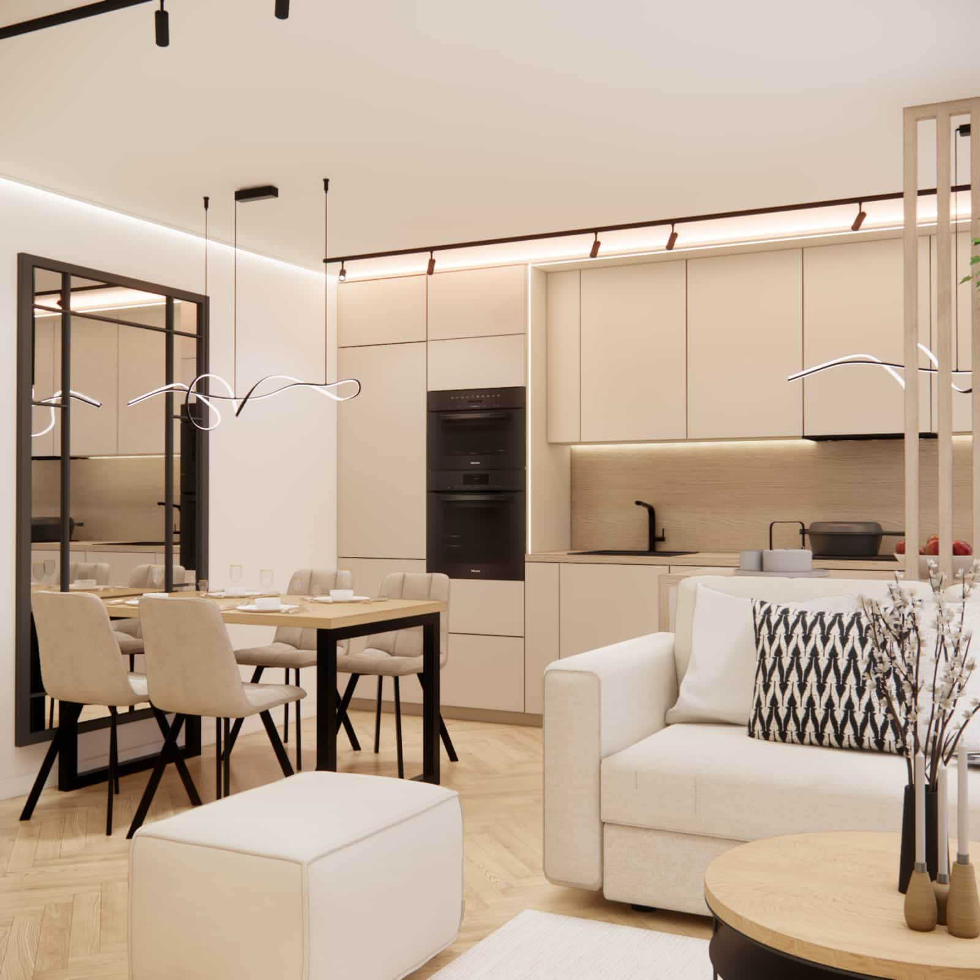
The kitchen was designed as a linear built-in layout with an additional kitchen island. Thanks to this, we gained:
- a large amount of storage space
- a comfortable area for meal preparation
- an additional worktop
The island also serves as a natural connection between the kitchen and the living room.
Dining zone
The dining area is located between the kitchen and the lounge space. A table placed in the central part of the room allows comfortable use both during everyday meals and when hosting family or friends.
A large mirror on the wall additionally visually enlarges the interior and enhances the feeling of spaciousness.
Relaxation zone
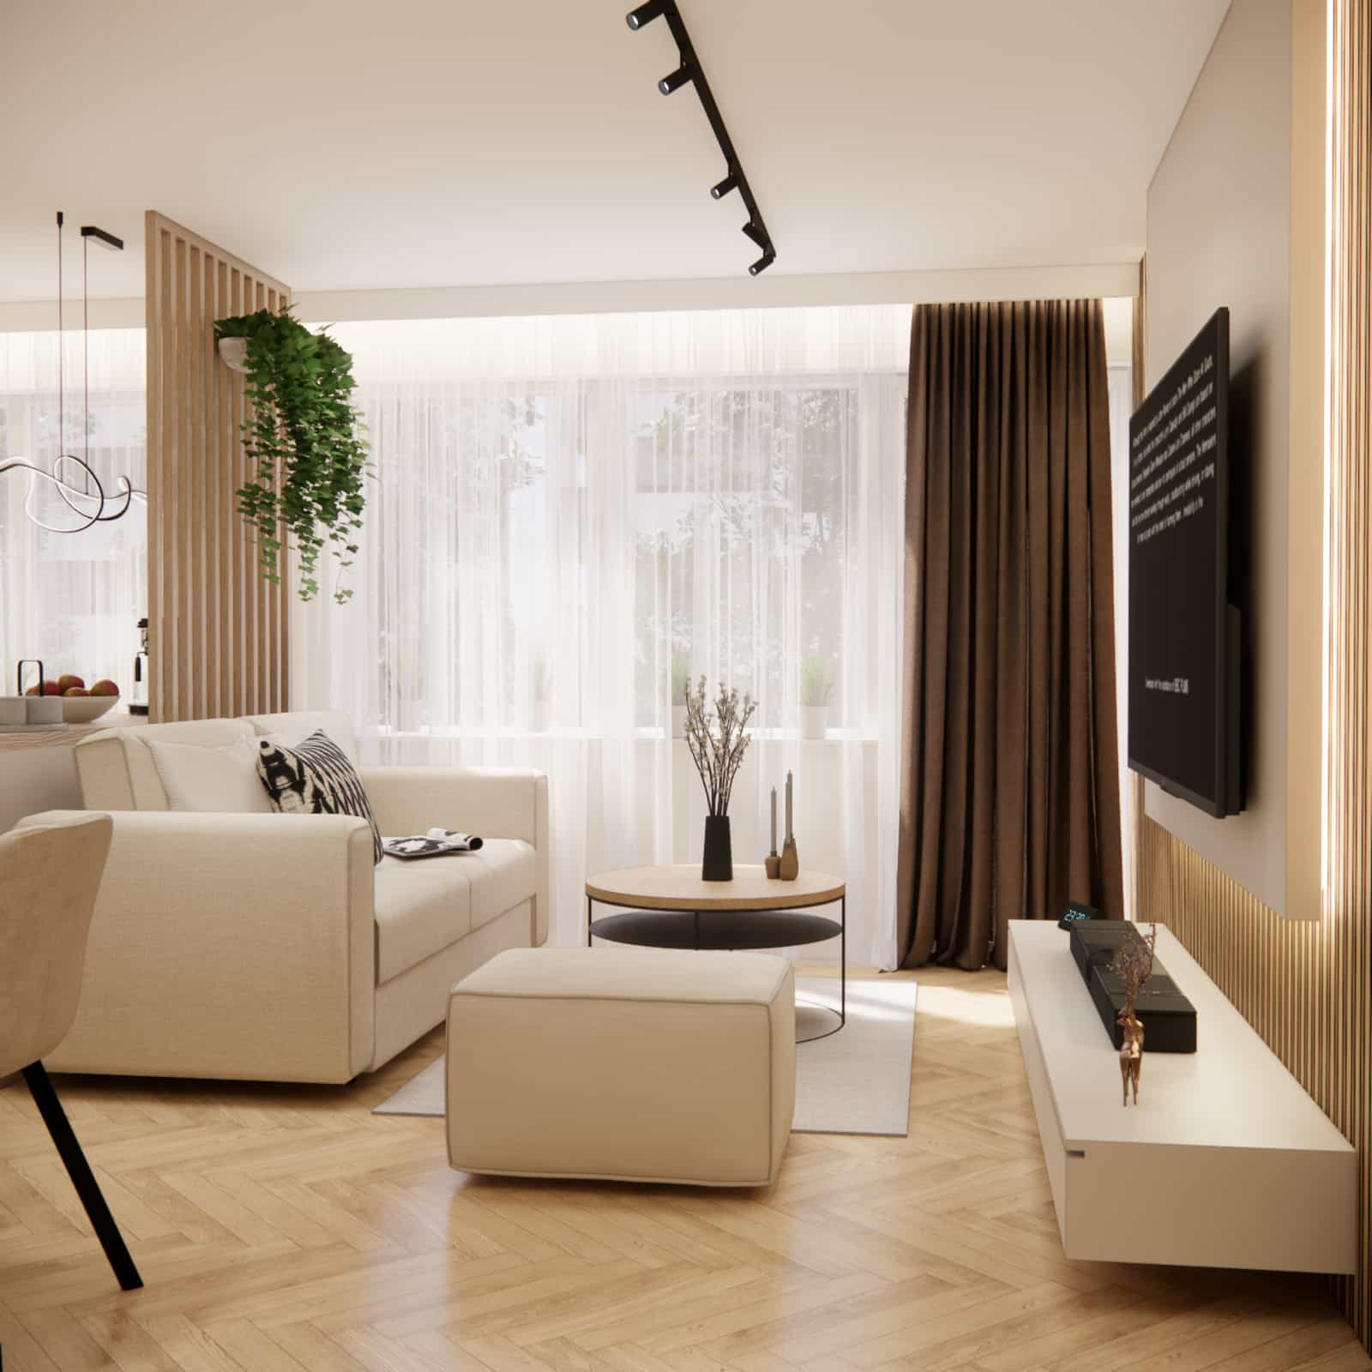
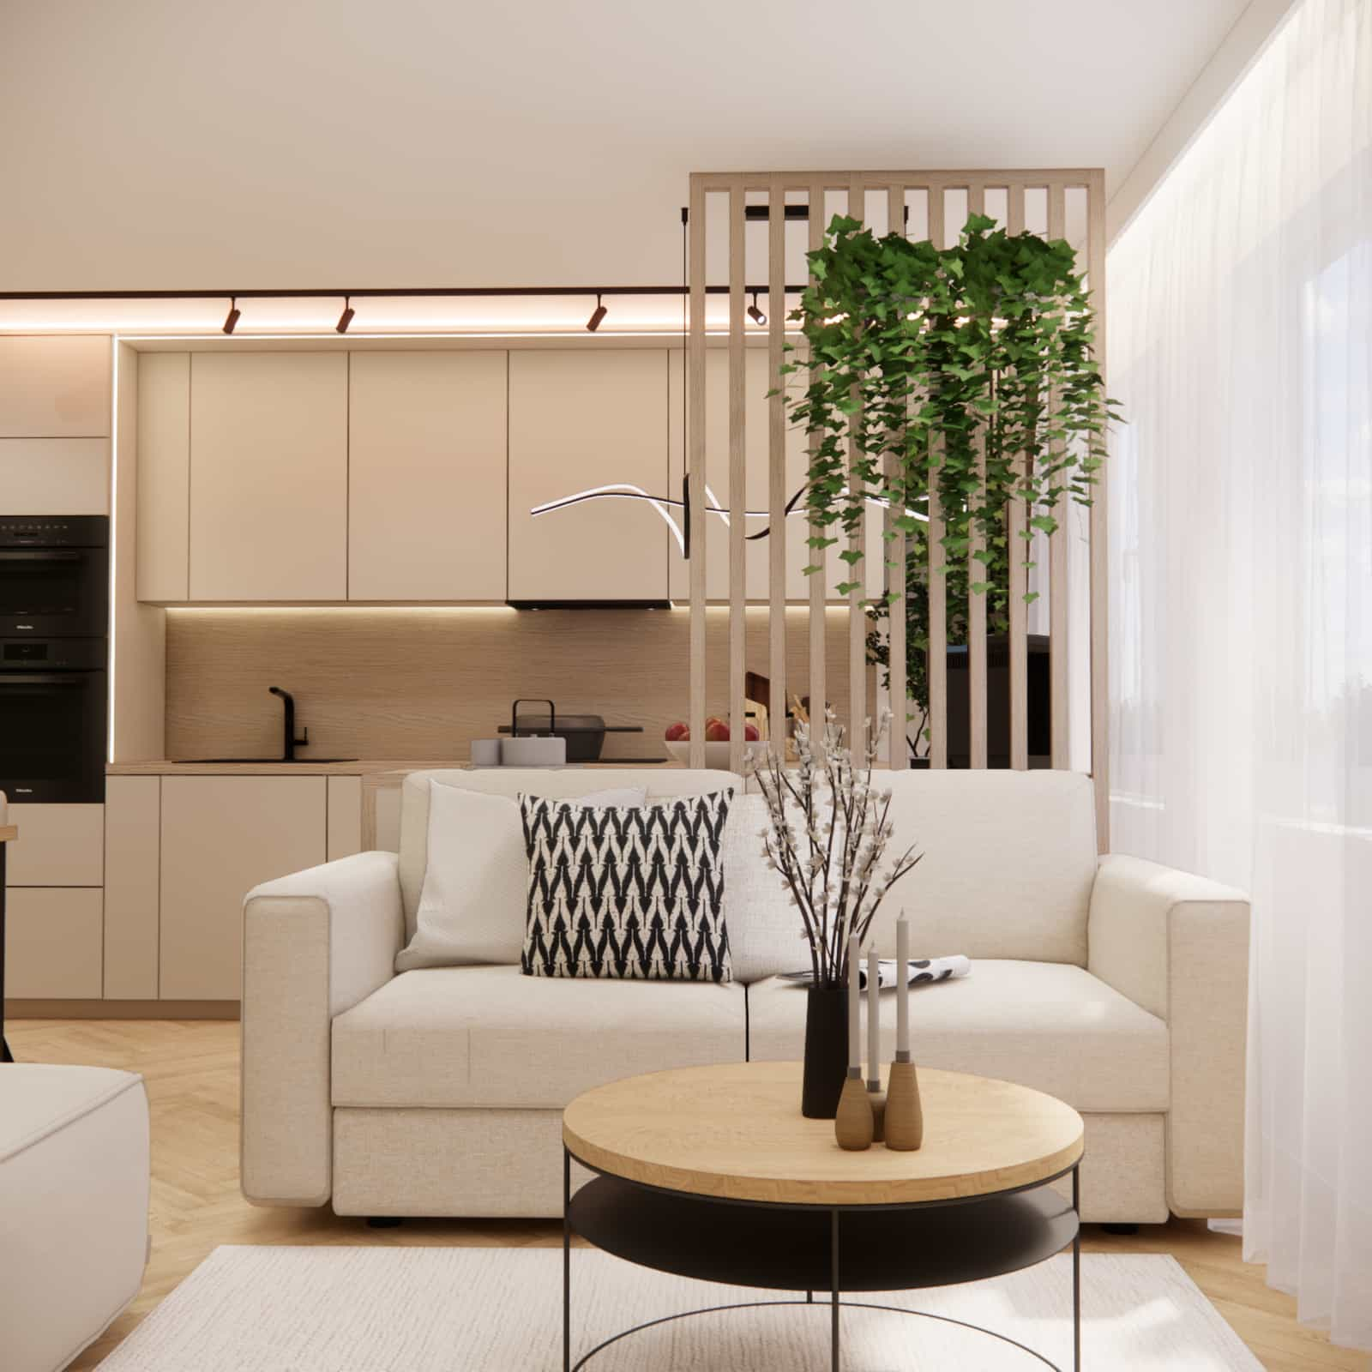
The living room area was designed as a calm, minimalist relaxation space.
It includes:
- a comfortable sofa
- a coffee table
- a footstool
- a minimalist RTV cabinet
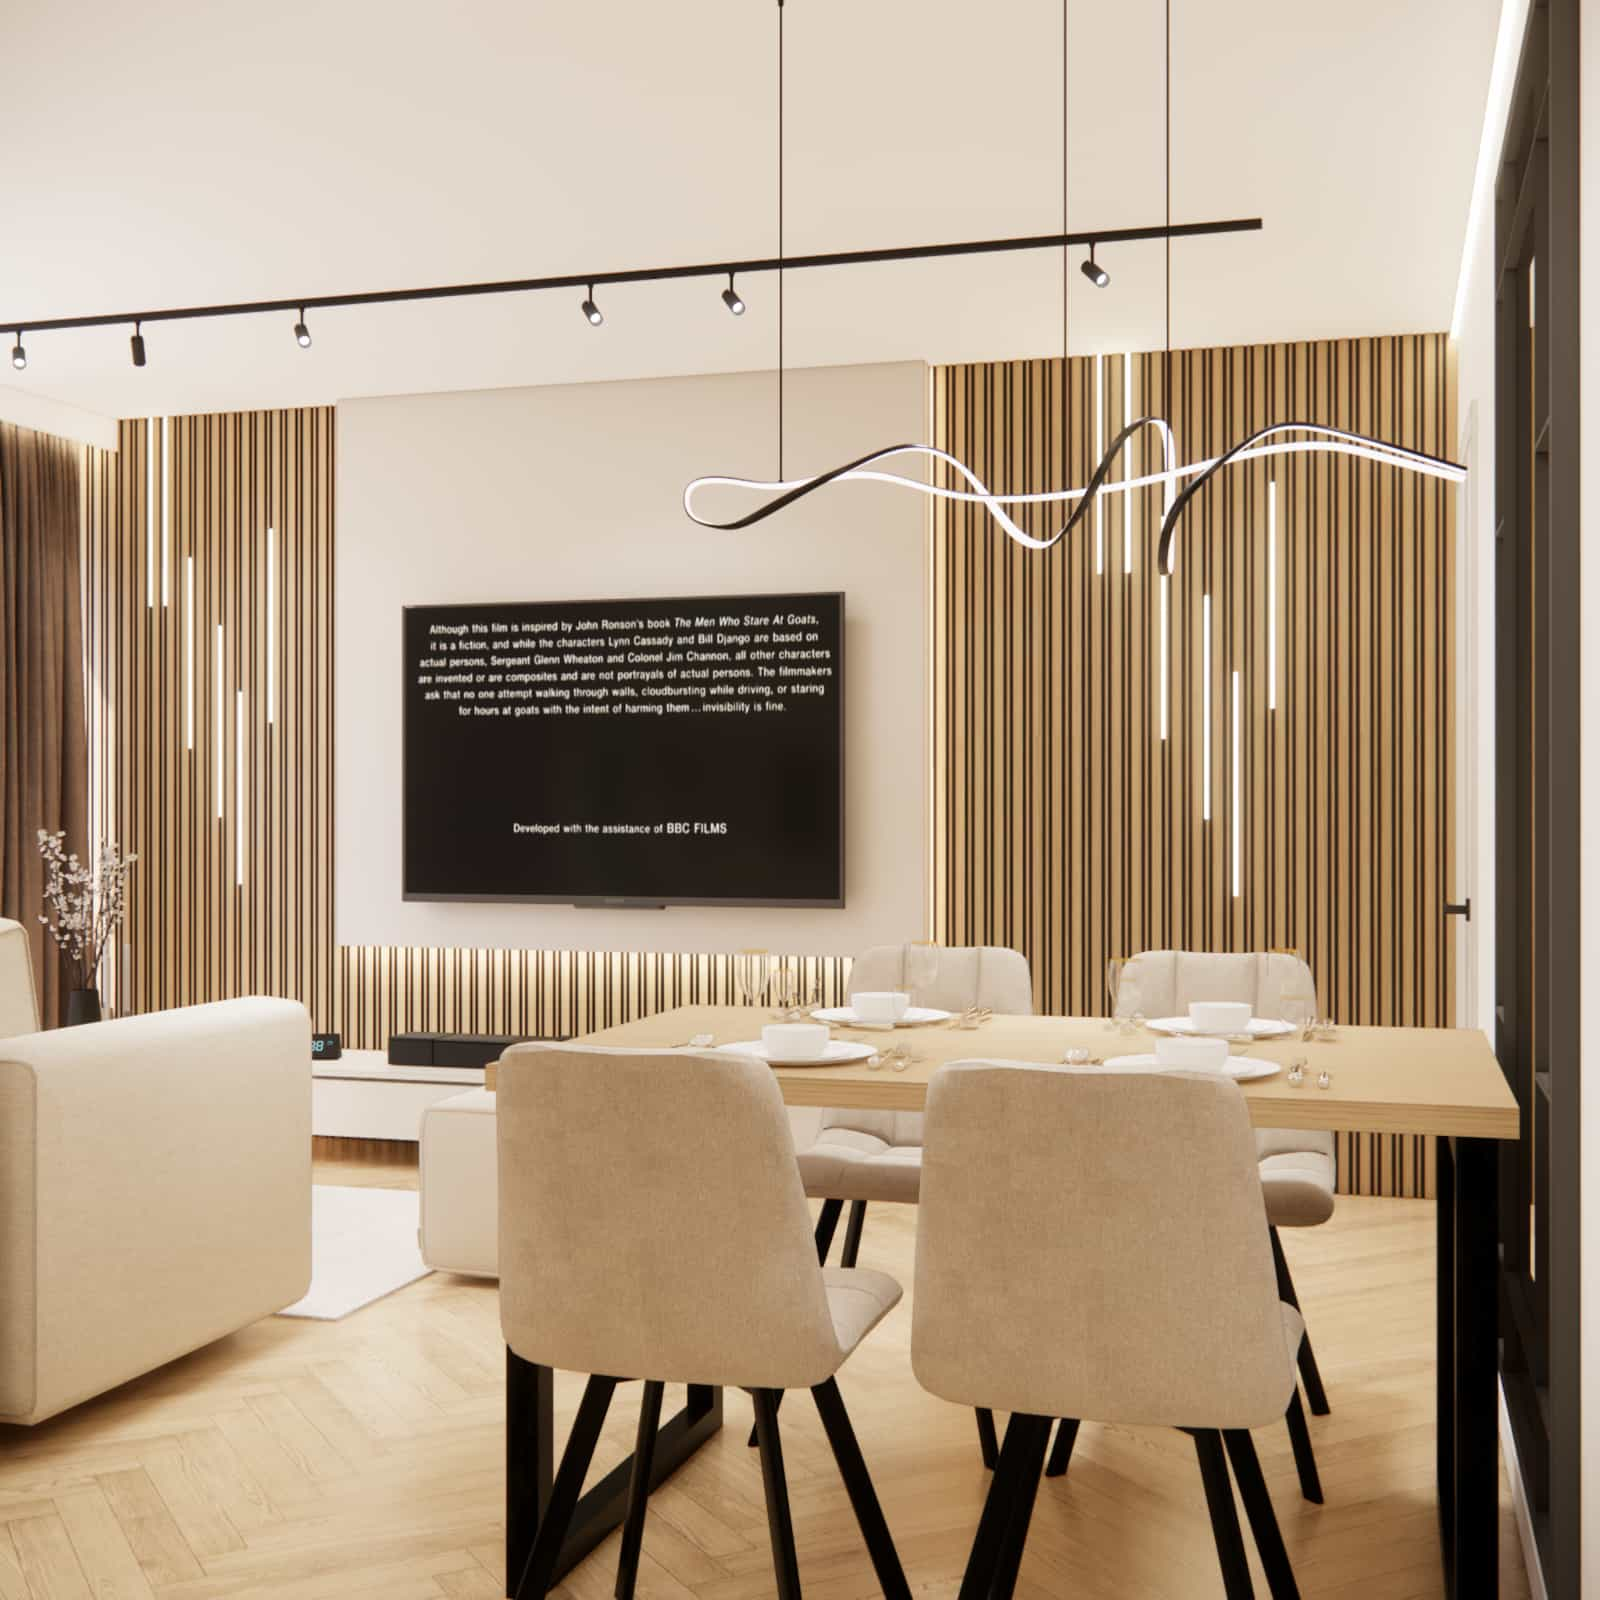
The TV wall was emphasized with a decorative composition of slats and subtle linear lighting that creates an evening, atmospheric mood.
Material details
The materials used in the project were selected to be both aesthetic and durable.
In the project we used, among others:
- kitchen fronts in a warm beige shade
- countertops and wall panels imitating natural wood
- a herringbone-pattern wooden floor
- steel elements in black
This combination of materials creates a harmonious and timeless interior design.
Interior color palette
The color palette was based on three main tones:
- beige – in the kitchen cabinetry and furniture
- natural wood – in the flooring and decorative elements
- black – in lighting and details
This combination is one of the most universal in modern interior design. Thanks to it, the space feels:
- elegant
- visually calm
- timeless
Comments from the design team
When designing spaces like this, we always pay attention to the balance between aesthetics and functionality.
In this project, it was particularly important for us to ensure that the new living space would be максимально comfortable for everyday use. That is why the proper arrangement of zones and smooth circulation between them was so crucial.
From our perspective, the greatest value of this project is that two small rooms were transformed into one cohesive, modern living space that completely changed the character of the apartment.
People looking for similar ideas can also explore our other living room with kitchenette inspirations, where we present various solutions used in interior design projects.
If you are planning a similar apartment transformation, also see how our comprehensive living room with kitchenette design with interior video works, allowing you to see the entire space before renovation begins.
FAQ – frequently asked questions
Is it worth combining the living room with the kitchen in an apartment block?
Yes. In many cases it allows you to create a larger, more functional living space and improves the comfort of everyday use.
How large should a living room with a kitchenette be?
A functional living room with kitchen can be around 20–25m2 if the space is well designed.
Will a kitchen island work in a small living room with a kitchen?
Yes, provided that the circulation and distances between cabinets are properly planned.
What colors work best in small interiors?
Light colors such as beige, cream, light gray and natural wood are most commonly used.
Are wooden slats in the living room a good solution?
Yes, because they introduce visual rhythm and a decorative character without overwhelming the interior.
How can you visually enlarge a living room with a kitchen?
Mirrors, light colors, linear lighting and consistent materials help achieve this effect.
Is it worth designing the interior before renovation?
Definitely yes. An interior design project helps avoid mistakes and plan every element of the space.
How long does it take to prepare an interior design project?
Depending on the scope of work, it usually takes from several to several working days.
Does the interior design project include a list of materials?
Yes, in our projects we prepare a detailed material specification and shopping list.
Can the project be completed remotely?
Yes. At Fabryka Projektów we deliver online interior design projects for clients across Poland and abroad.
This living room with kitchenette 24,73m2 in an apartment block is an example of how much impact well-planned interior design can have on everyday comfort.
Combining two rooms made it possible to create a bright, functional living space where the kitchen, dining area and living room form a cohesive whole.
This project shows that even in an apartment block it is possible to create a modern, comfortable and aesthetic interior.
If you want to transform your apartment layout in a similar way and see the interior before renovation begins, feel free to contact Fabryka Projektów.
See more projects on the Fabryka Projektów blog.