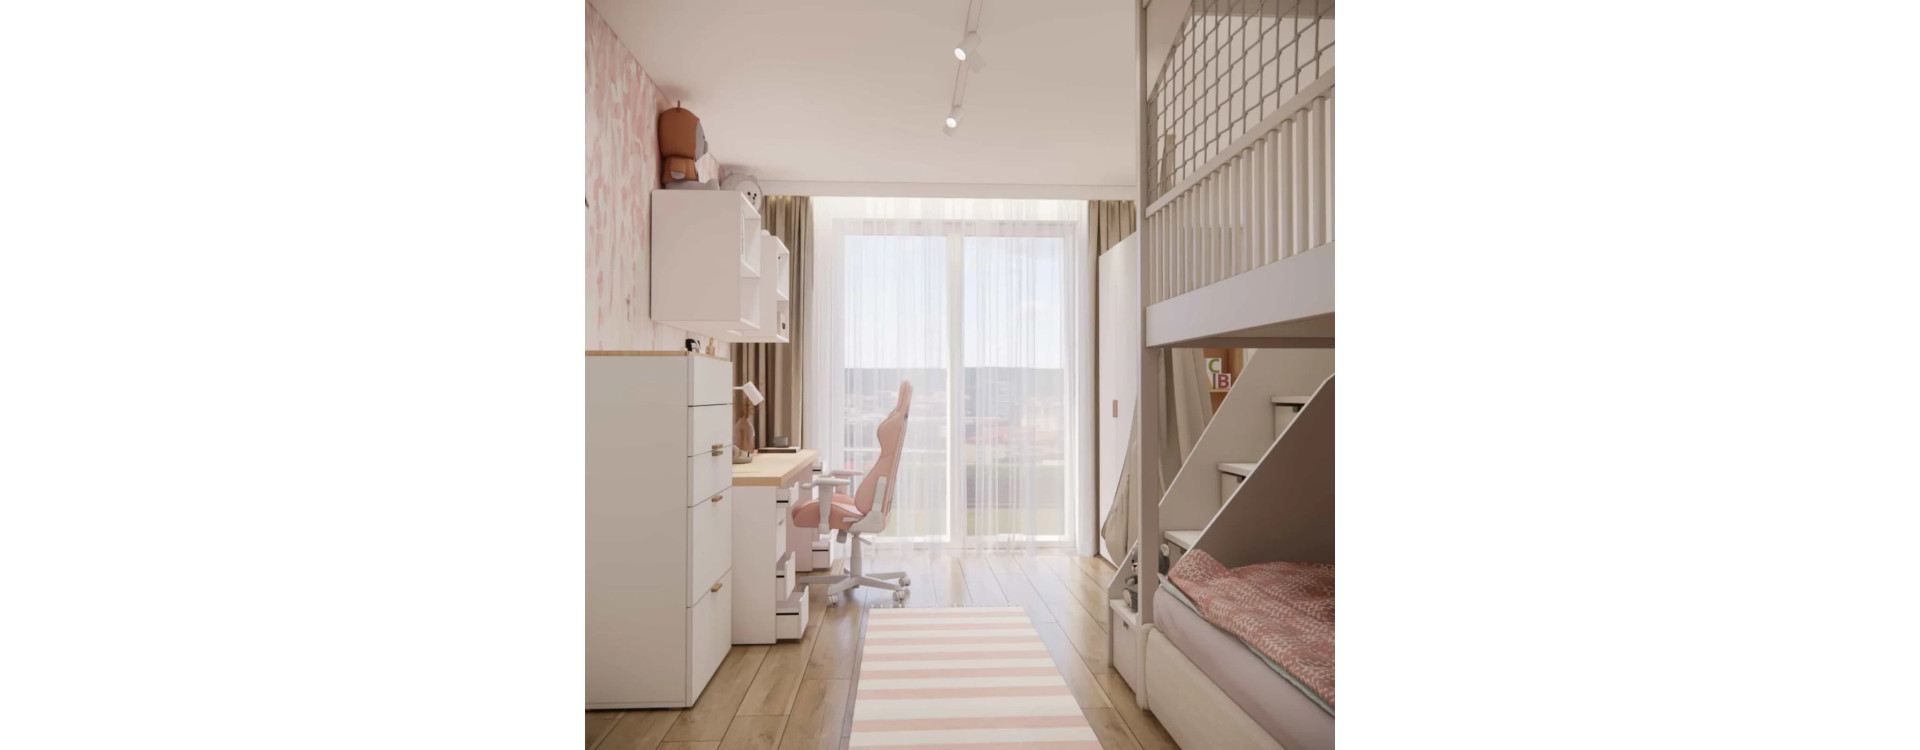
Designing a children’s room is always a balance between dreams and functionality. In this project, we created a room for a 7-year-old girl with an area of 17m2, where the mezzanine, a cocoon swing, and a subtle pastel color palette play the key roles. It is an interior design that combines coziness, aesthetics, and a well-thought-out functional layout – exactly the way we like it at Fabryka Projektów.
This interior was meant to be girly, but not overly sweet. It was designed to grow with the child, providing space for rest, study, and quiet time – while remaining light and harmonious.
What will you learn from this article?
- How to design a girl’s room with a mezzanine in a safe and functional way
- How to divide 17m2 into sleeping, quiet, and study zones
- Why a cloud-shaped bed is not just decorative, but also a practical solution
- How to combine pink, beige, white, and wood into a cohesive composition
- How to incorporate furniture already owned by the clients into a new interior project
- How wallpaper and a cocoon swing influence the character of the arrangement
Room analysis – the starting point of the interior project
The room has 17m2 and a favorable elongated layout with large balcony glazing that provides excellent natural light. From the analysis stage, we knew this was a huge advantage – especially in a space designed for a child.
The design assumptions were clearly defined:
- a mezzanine with a quiet-time function,
- a sleeping area below,
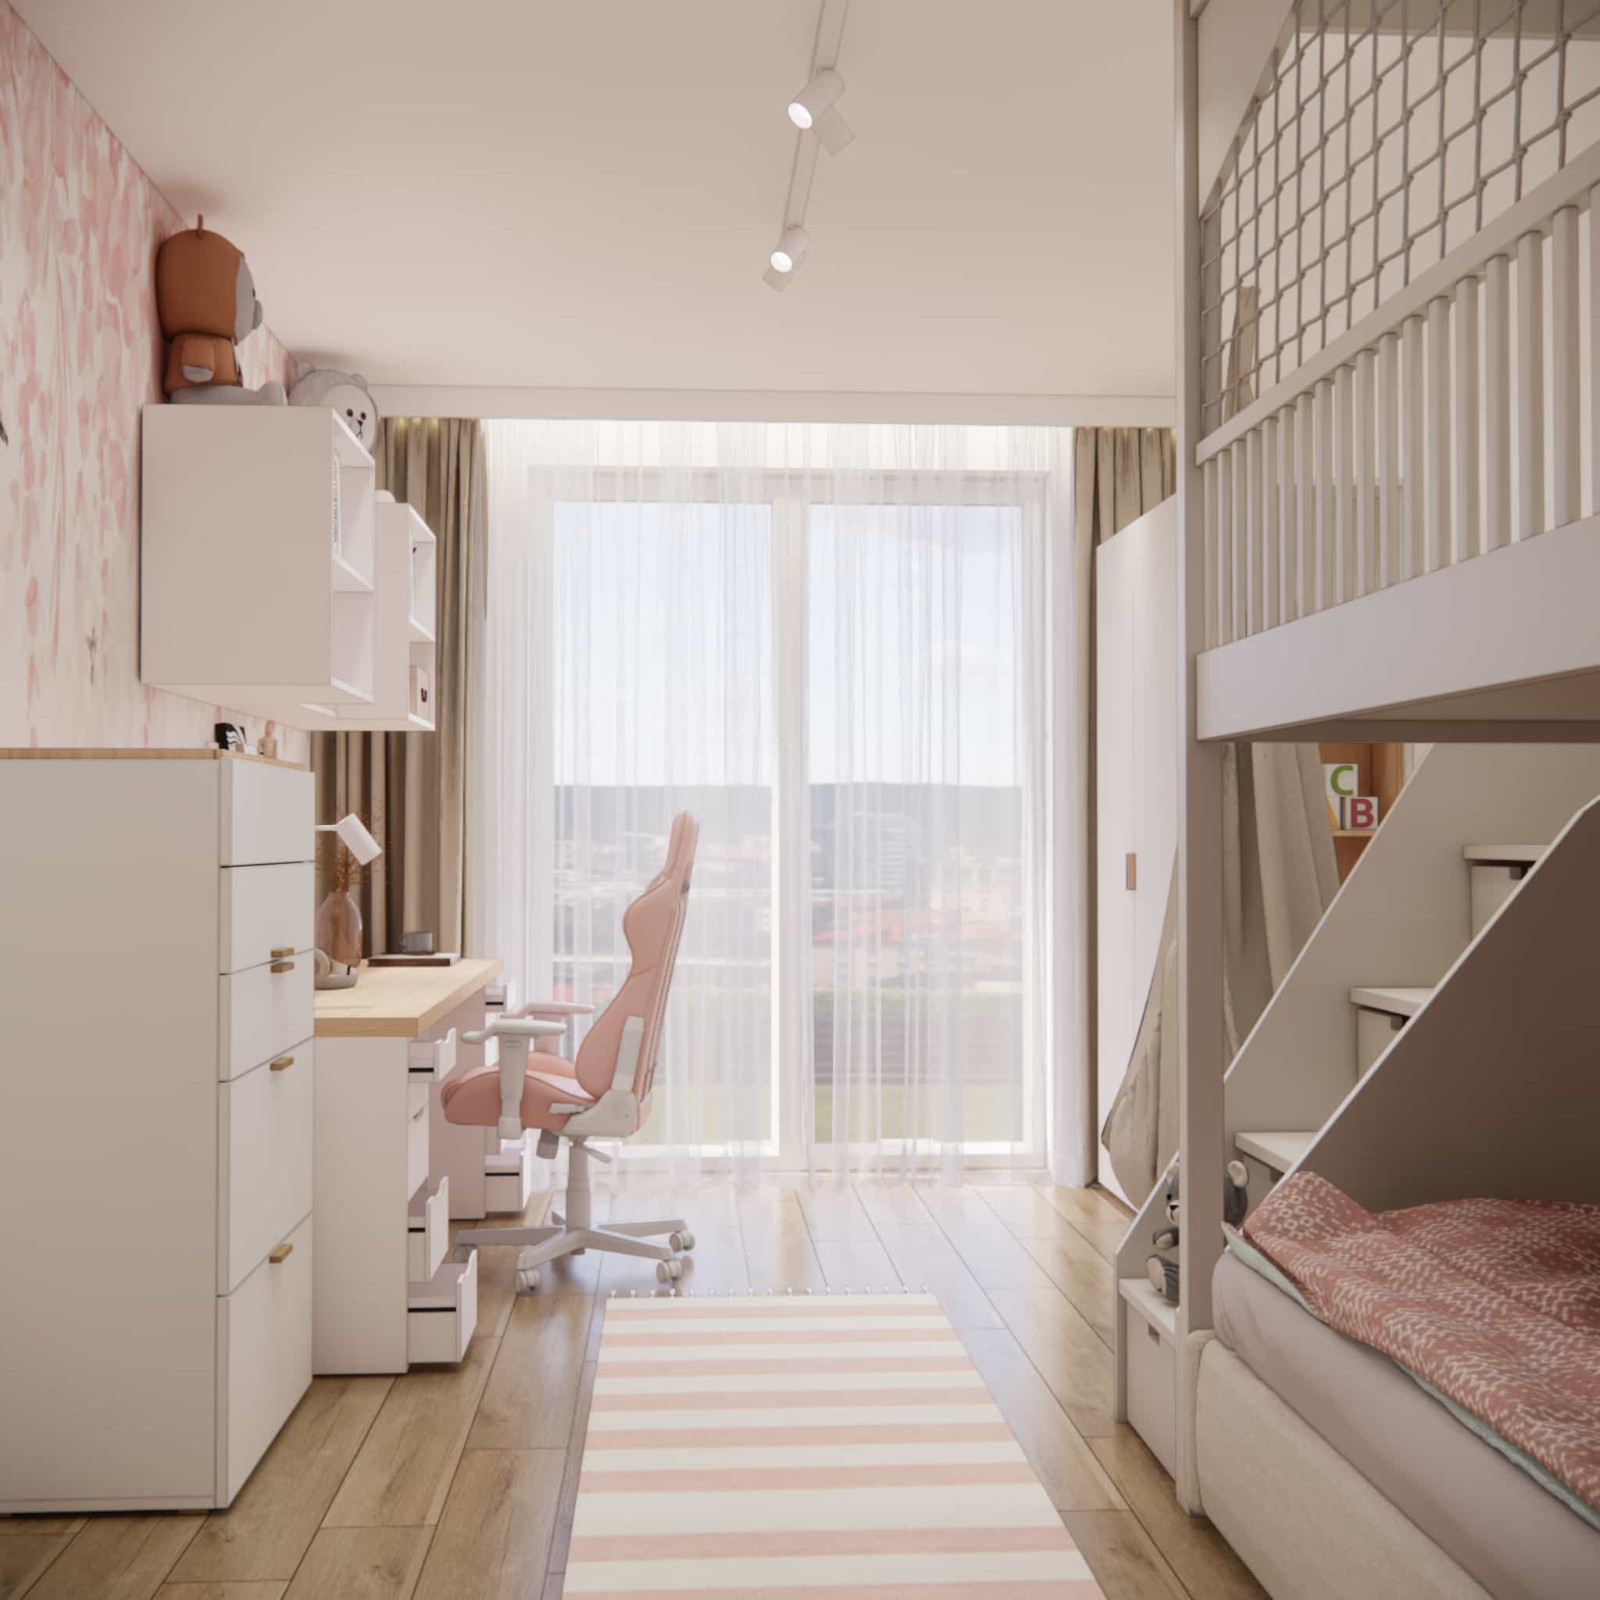
- a desk by the window,
- use of the existing wardrobe with shelving and a chest of drawers,
- a girly yet timeless atmosphere.
One of the challenges was designing the mezzanine so that it would not overwhelm the interior or block the light. We wanted the structure to feel visually light while remaining stable and safe.
Interior concept and key design elements
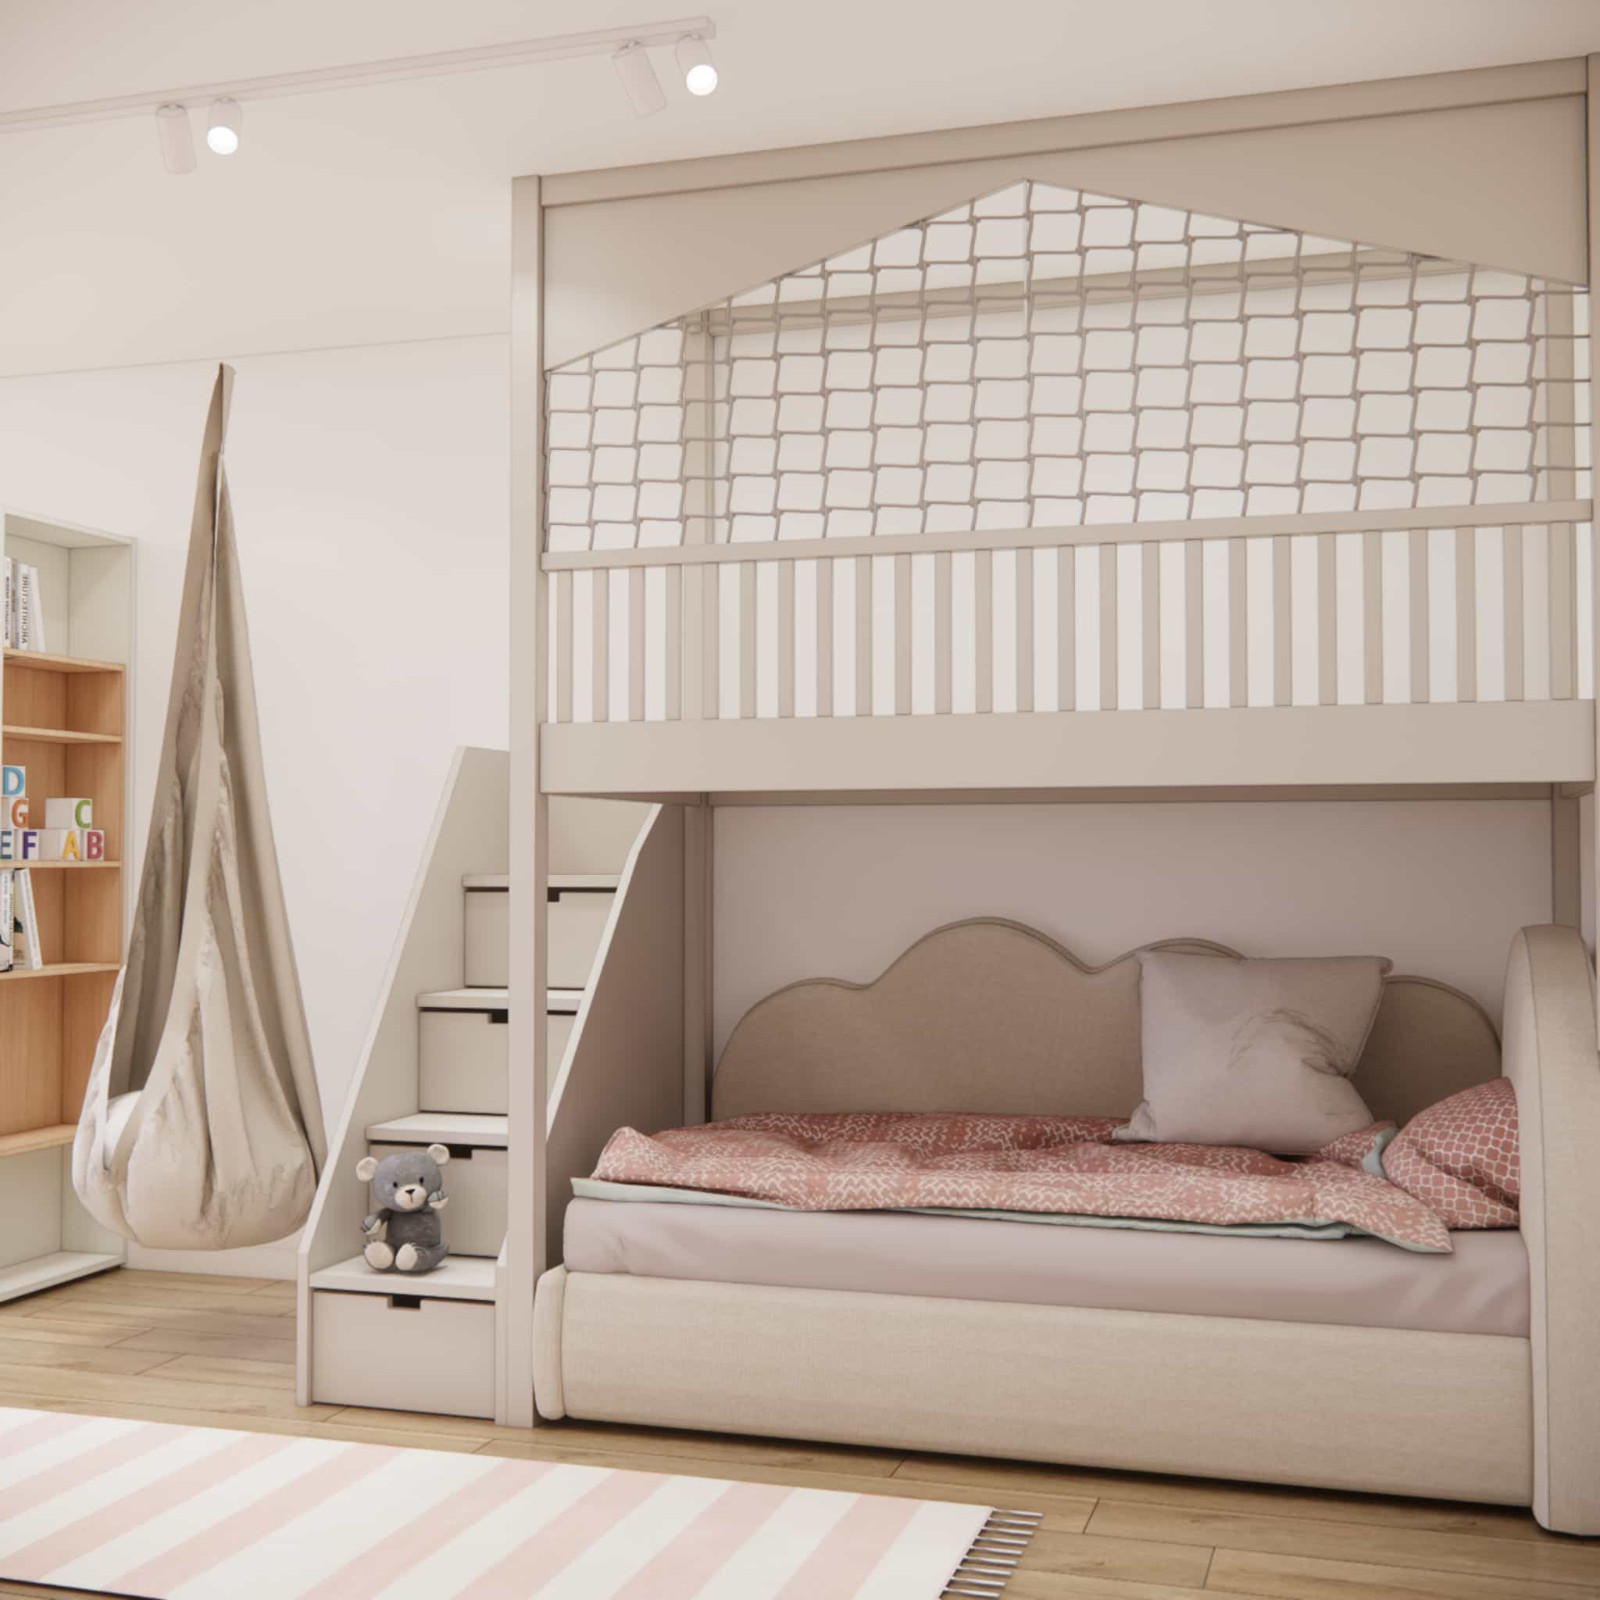
The central element of the project is the mezzanine, designed as a quiet retreat area. It is a place for reading, relaxing, and playing independently – extremely important for a seven-year-old who needs both connection with family members and her own private space.
Under the mezzanine, we designed a cloud-shaped bed, fold-out – allowing it to function as a classic bed, a cozy reading spot, or a sleeping space for a friend during sleepovers.
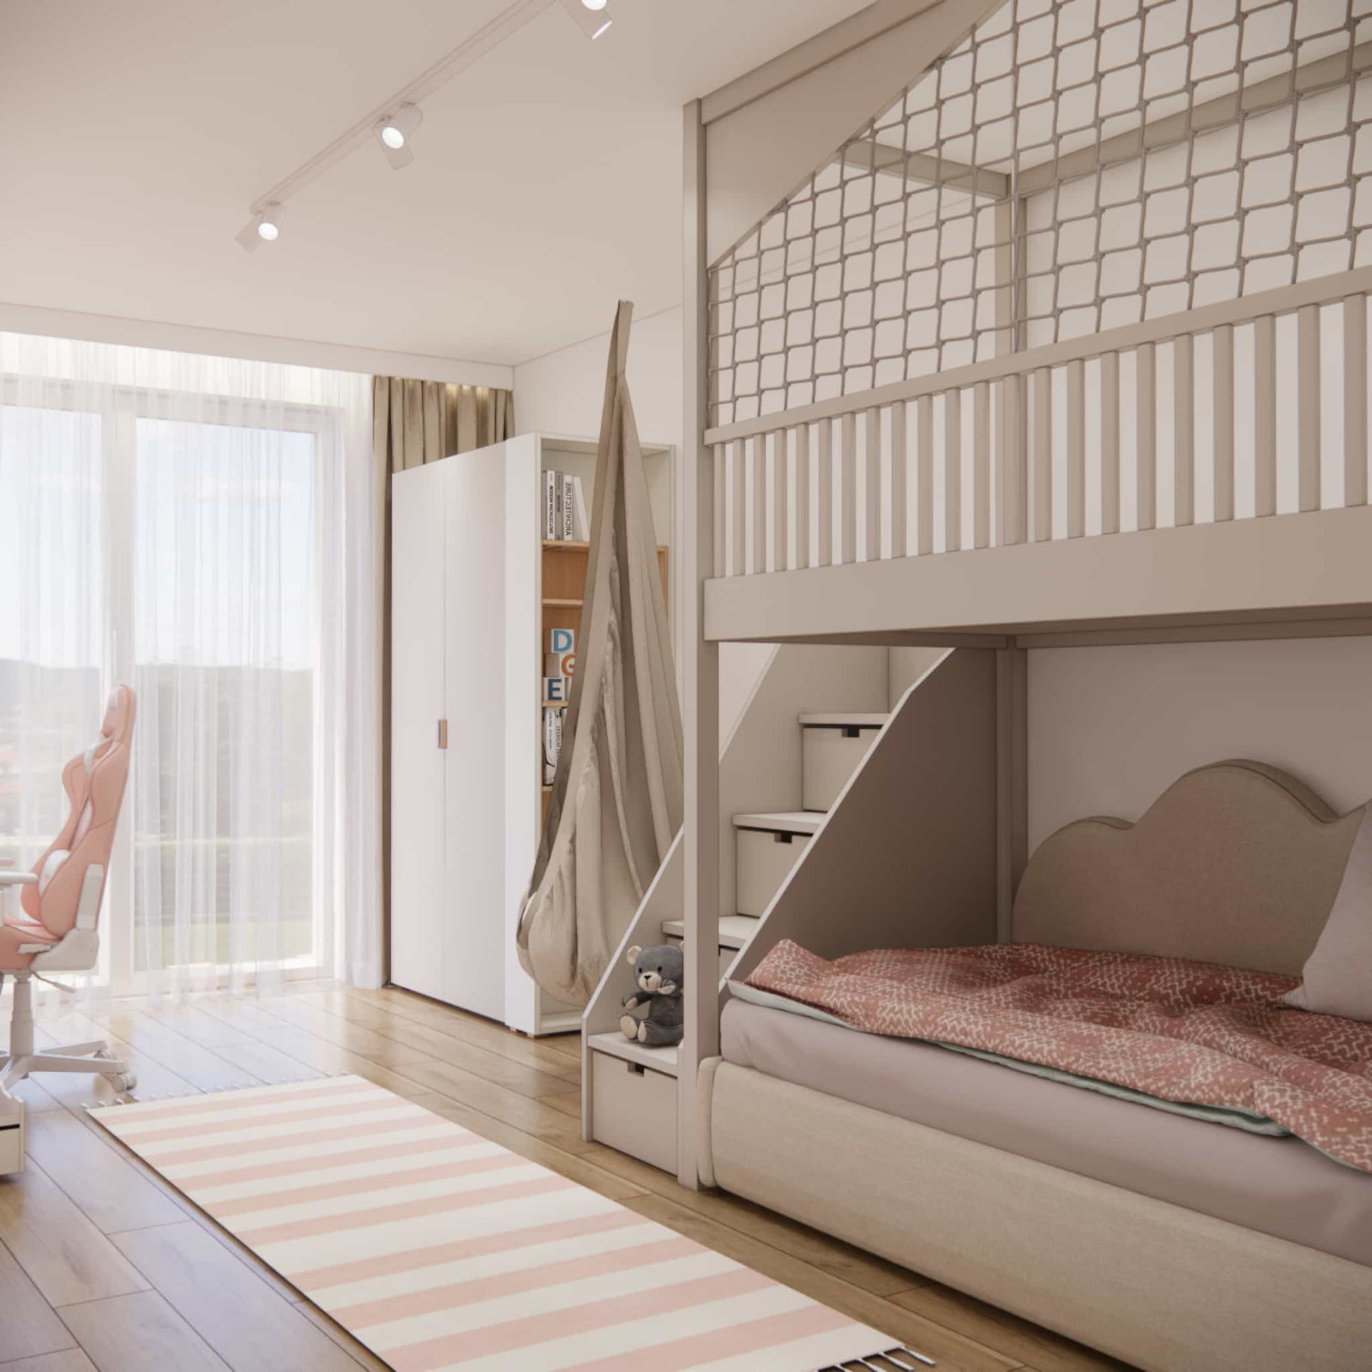
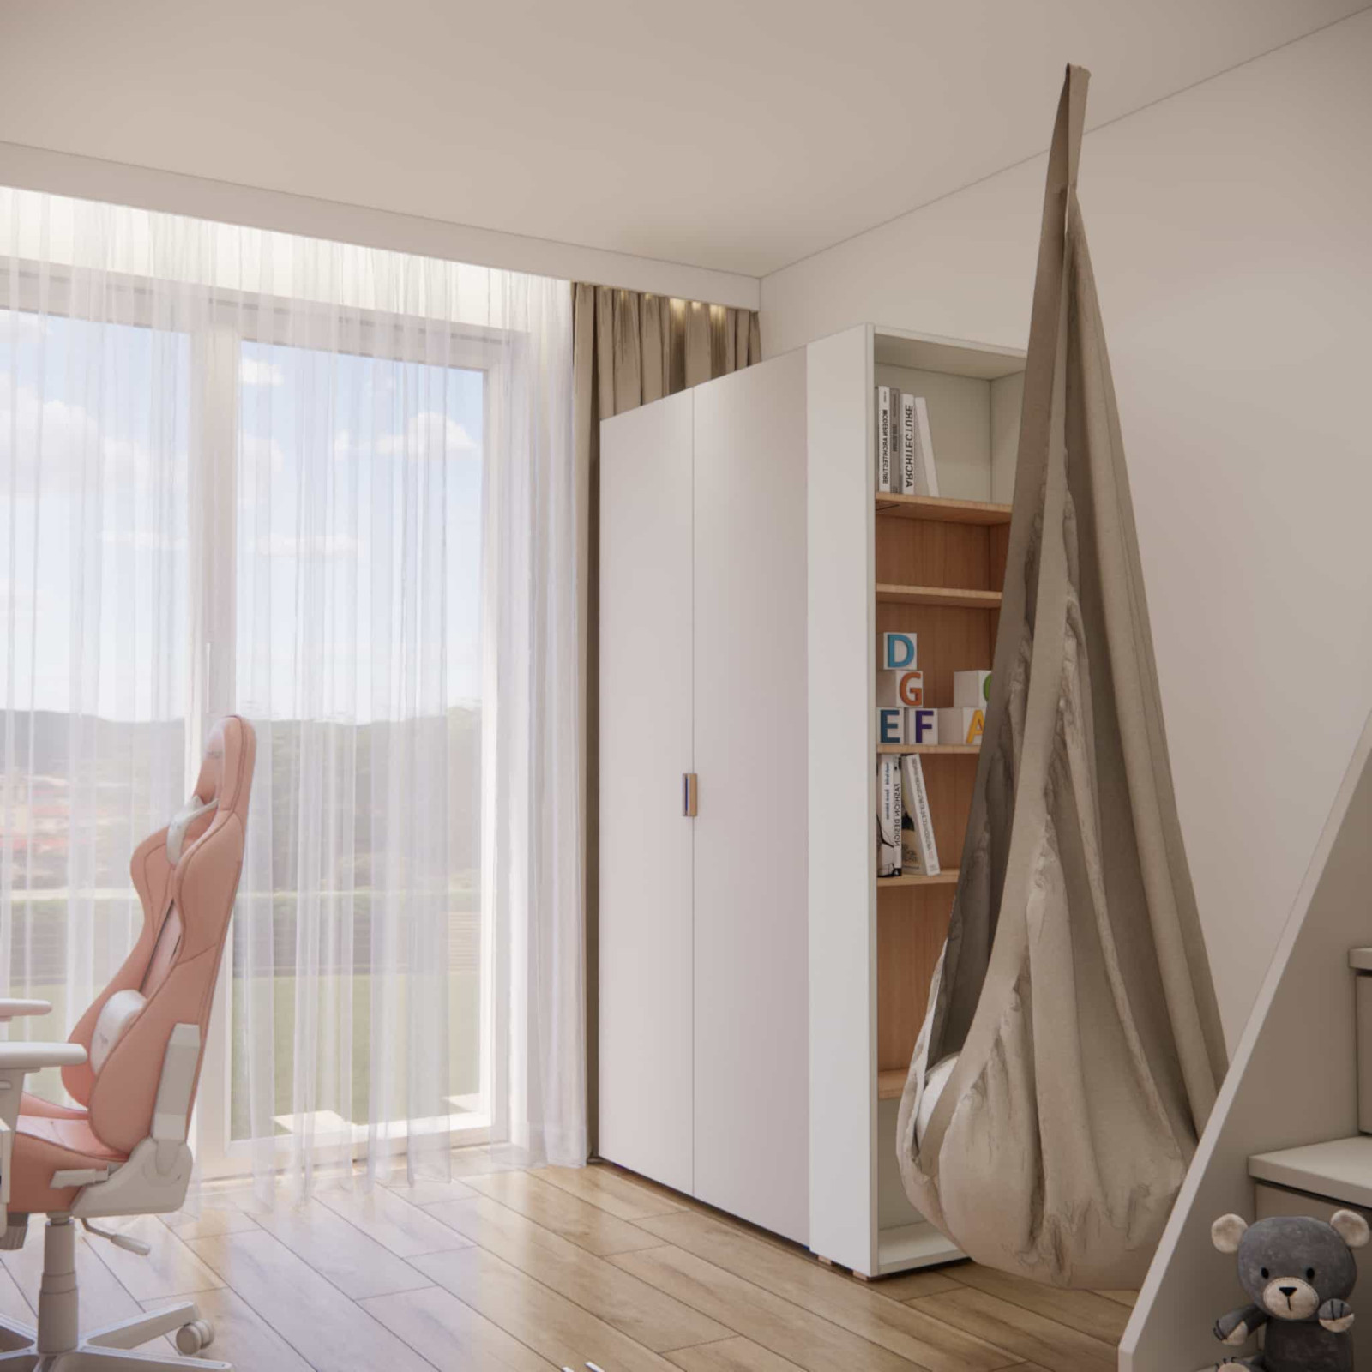
The cocoon swing was placed near the built-in furniture and does not interfere with circulation. It introduces lightness and natural softness into the interior – while also being a huge attraction for the child.
The wardrobe with shelving and the chest of drawers – furniture already owned by the clients – were integrated into the new concept. In interior design, we truly value such solutions – they are ecological, economical, and preserve the continuity of the room’s story.
Functional zones
Sleeping zone (below)
The fold-out cloud bed, soft textiles, and calm lighting create a cozy and safe sleeping space.
Quiet zone (mezzanine)
Visually and functionally separated. It is a space “just for her” – building a sense of autonomy.
Study zone
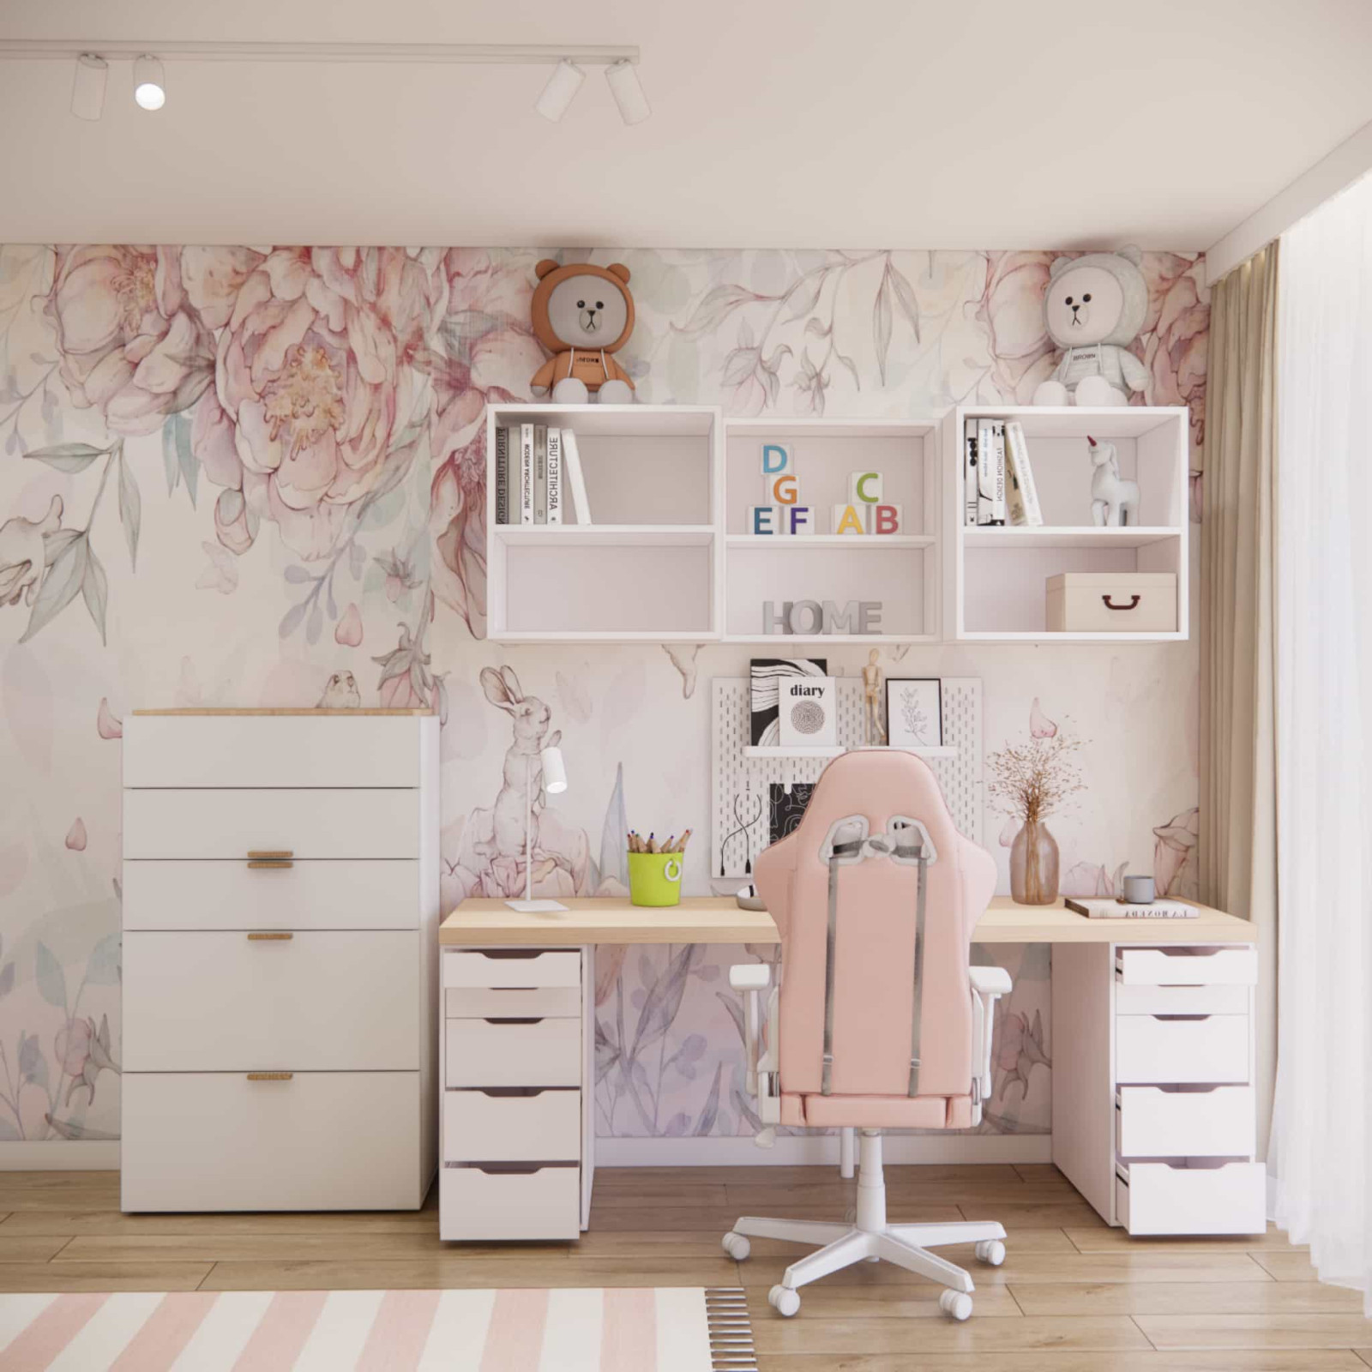
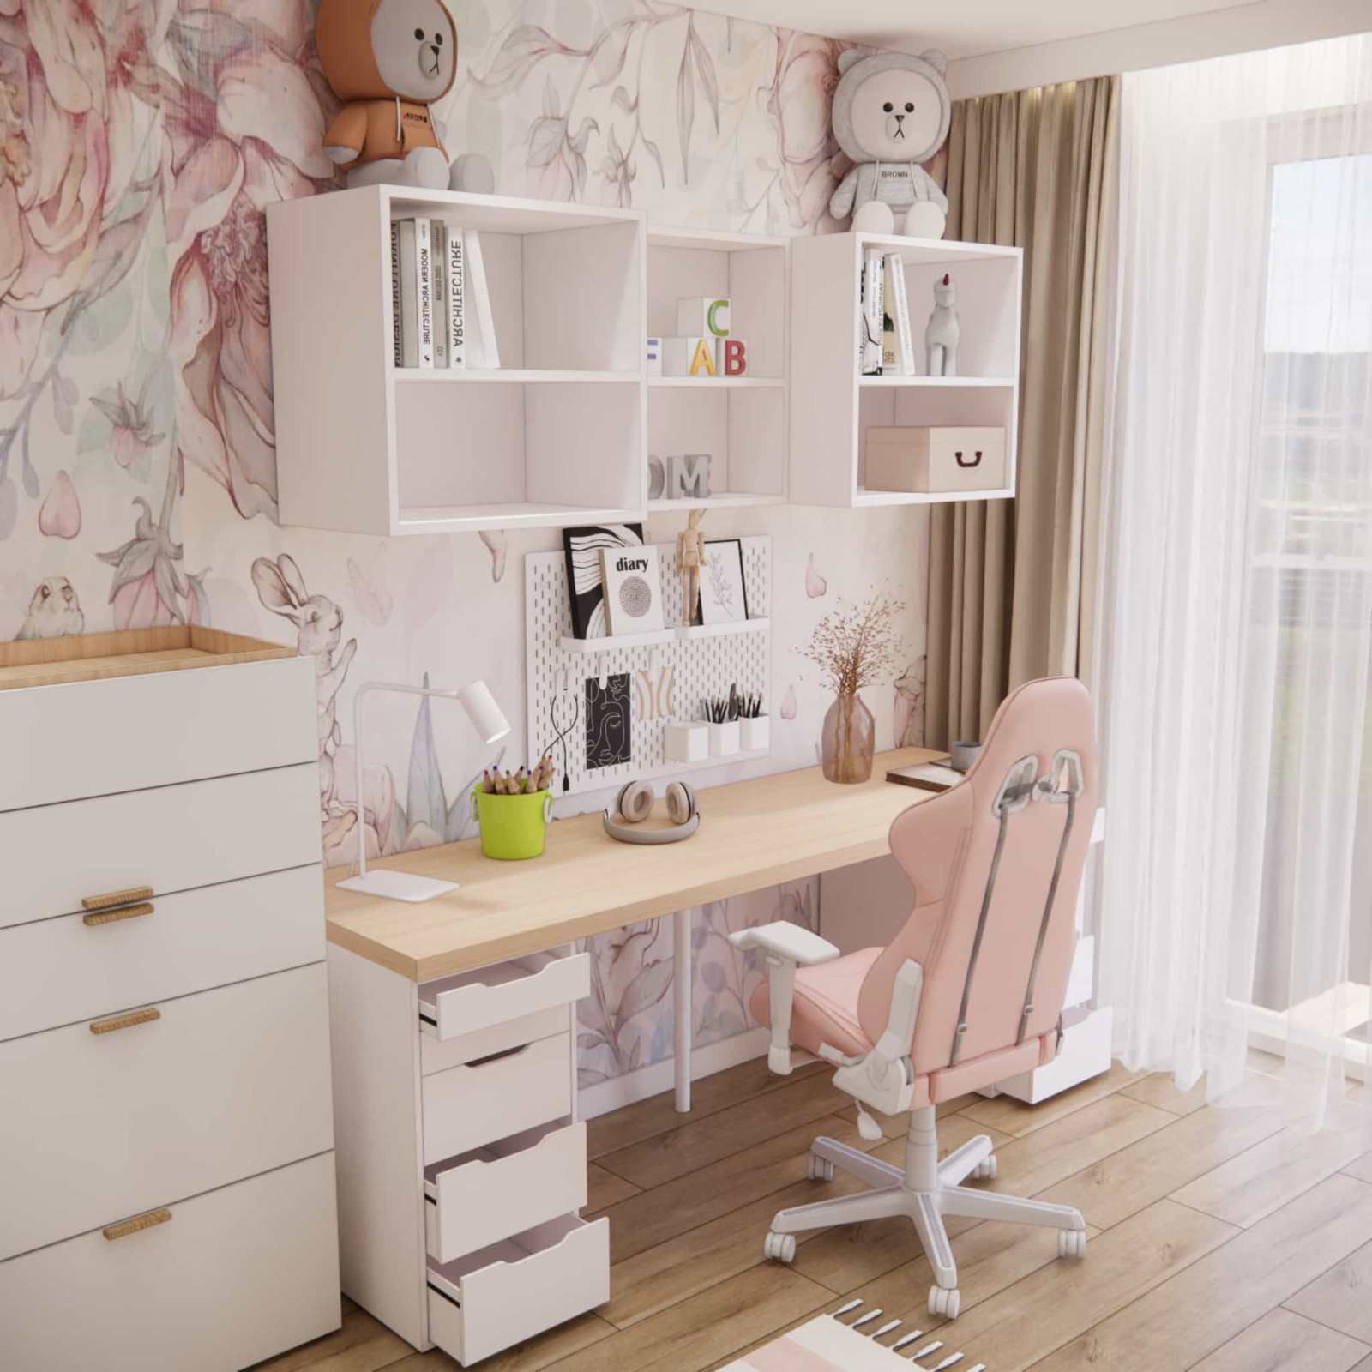
The desk is located near the large glazing to ensure access to natural daylight. Above it, open shelves for books and decorations – functional yet visually light.
Storage zone
The existing wardrobe and chest of drawers were ergonomically integrated into the layout. Additional drawers within the staircase structure increase the practicality of the room.
Material details
In this interior design, we opted for:
- natural wood (flooring and desk top),
- white lacquered built-in furniture,
- beige upholstery,
- soft textiles in powder pink,
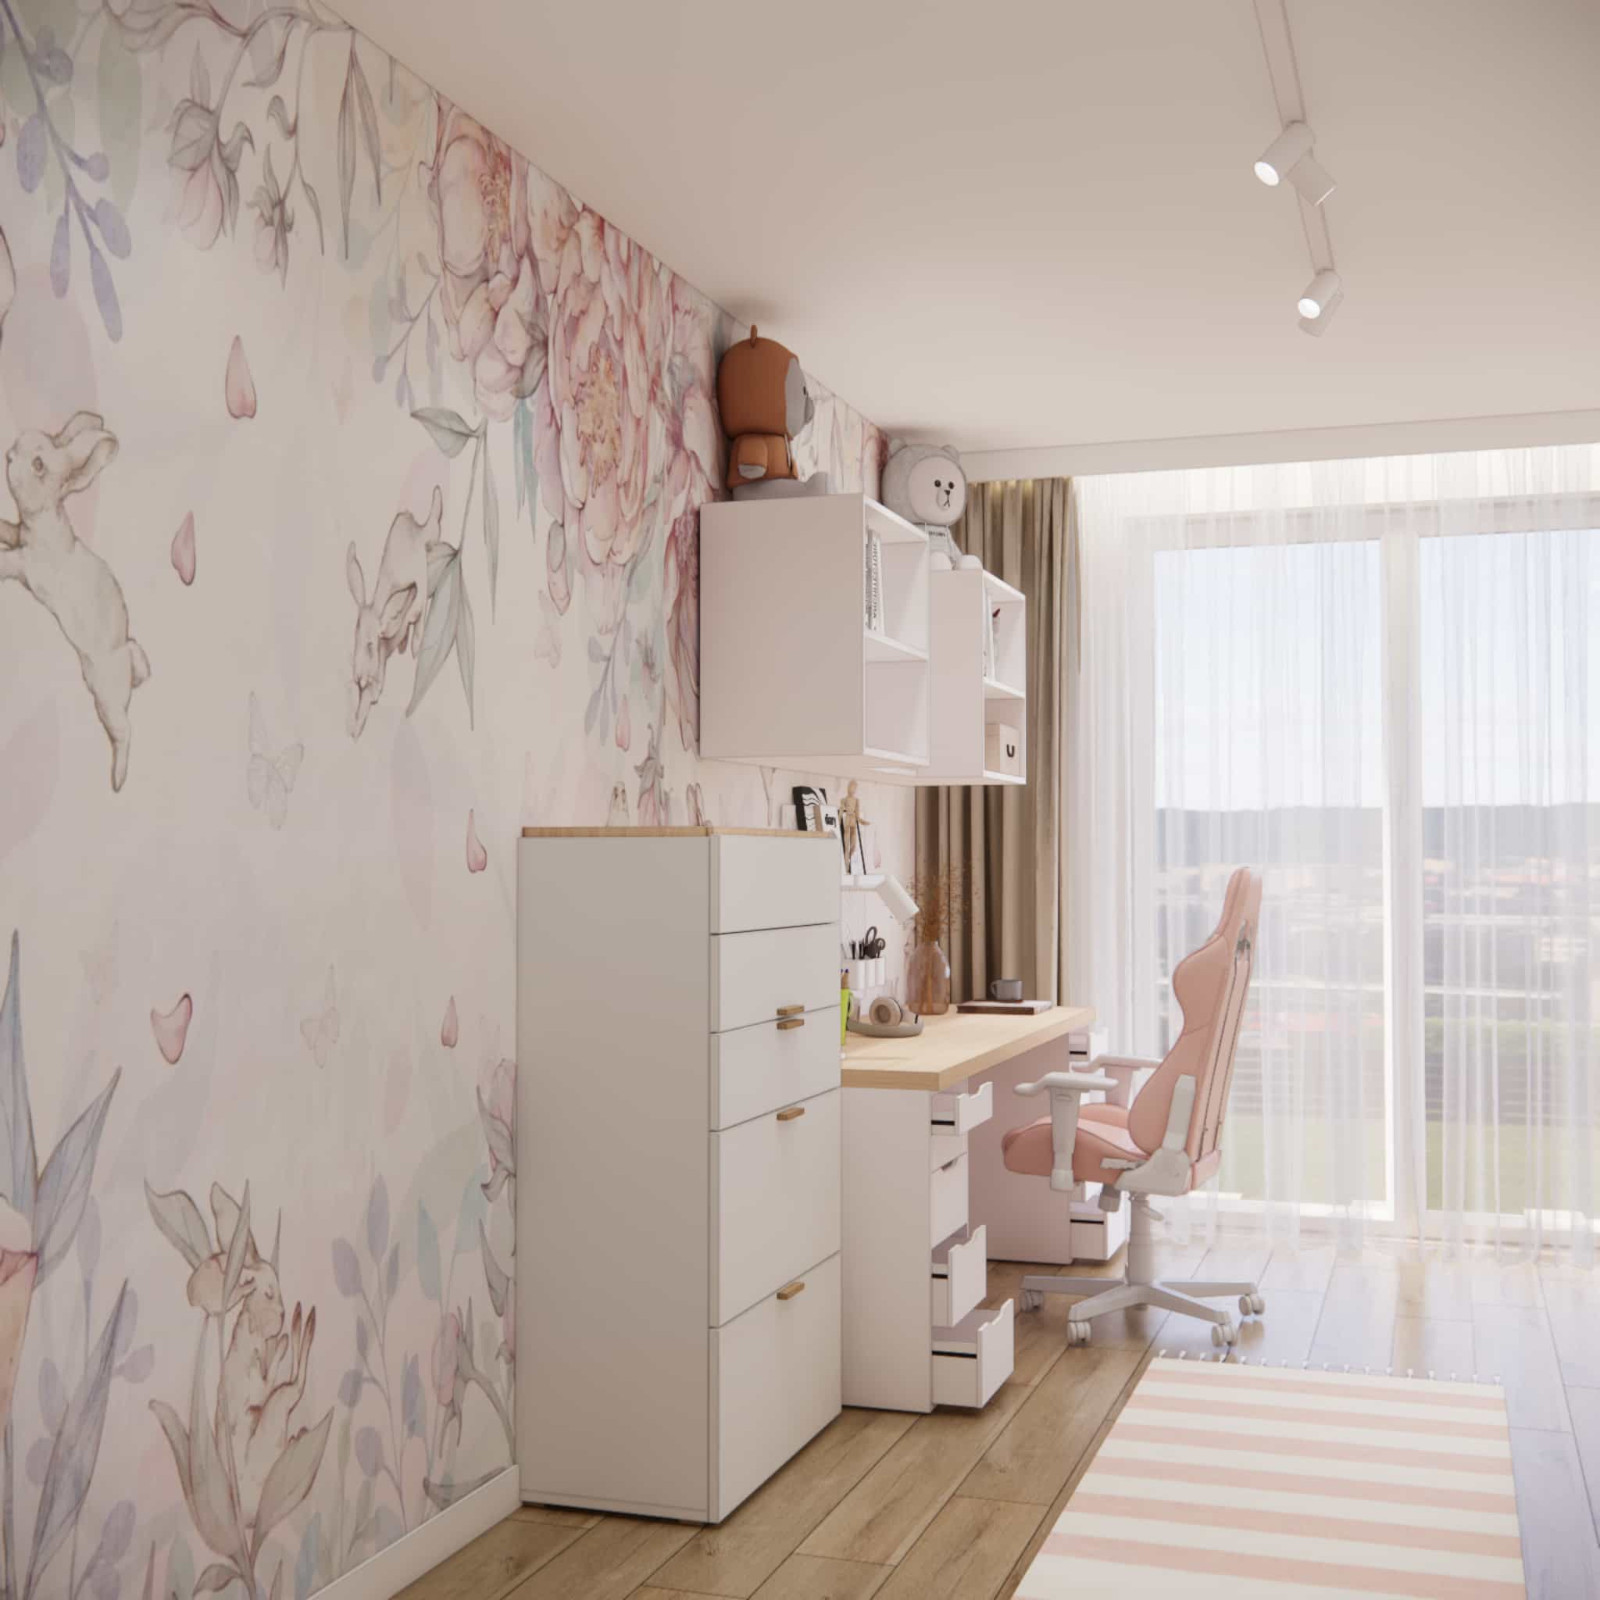
- wallpaper with floral and animal motifs.
The stairs leading to the mezzanine were designed with closed risers and additional drawers – a solution that combines safety and functionality.
Interior color scheme
The color palette is based on three main tones:
- powder pink – adds lightness and a girly character,
- warm beige – soothes and balances the space,
- white – brightens the interior,
- natural wood – introduces warmth and coziness.
We avoided strong contrasts. Instead, we focused on layering and subtle tonal transitions. This color scheme ensures the interior will not feel outdated after just one season.
Design team commentary
While working on this project, we were particularly focused on creating a space that supports the child’s emotional development. The mezzanine as a quiet retreat is more than just a trendy feature – it is a conscious design decision.
We often emphasize that a children’s room interior project should be an investment for years, not a one-time decoration. That is why the form is timeless, while accessories can evolve over time.
If you are interested in comprehensive designing a girl’s room with a mezzanine, our offer includes various options tailored to the child’s needs and room size.
FAQ – frequently asked questions
Is a mezzanine in a child’s room safe?
Yes, provided it is properly constructed, equipped with a safe railing, and adapted to the child’s age.
Is 17m2 enough space for a mezzanine?
Yes – with a well-planned functional layout.
Why is the bed located below?
For a seven-year-old, it is safer to sleep lower, while the mezzanine serves as a quiet retreat.
Is pink too intense?
We used a muted powder shade that does not overwhelm the interior.
Can furniture from a previous arrangement be incorporated into a new project?
Absolutely – it is a common practice in our projects.
How should the study zone by the window be arranged?
It is best to position the desk sideways to the light source to avoid shadows.
Is wallpaper a good choice for a child’s room?
Yes, as long as it is high-quality and resistant to stains.
What lighting works best in such an interior?
Ceiling lighting + desk lamp + soft decorative lighting.
Does a cocoon swing take up much space?
No – when circulation is properly planned, it does not disrupt functionality.
Will this project work for an older girl?
Yes – simply update the accessories and textiles.
This project is an example of how a children’s room interior design can be both functional and aesthetically pleasing while supporting development. The mezzanine, cloud bed, natural materials, and harmonious color scheme create a space full of warmth and lightness.
If you would like to see other mezzanine projects, take a look at a room for two boys with a mezzanine.
For more inspiration, visit: see more interesting and functional solutions for children’s rooms.
We create interiors that are beautiful – but above all, thoughtfully designed. If you dream of a similar space for your child, contact us.