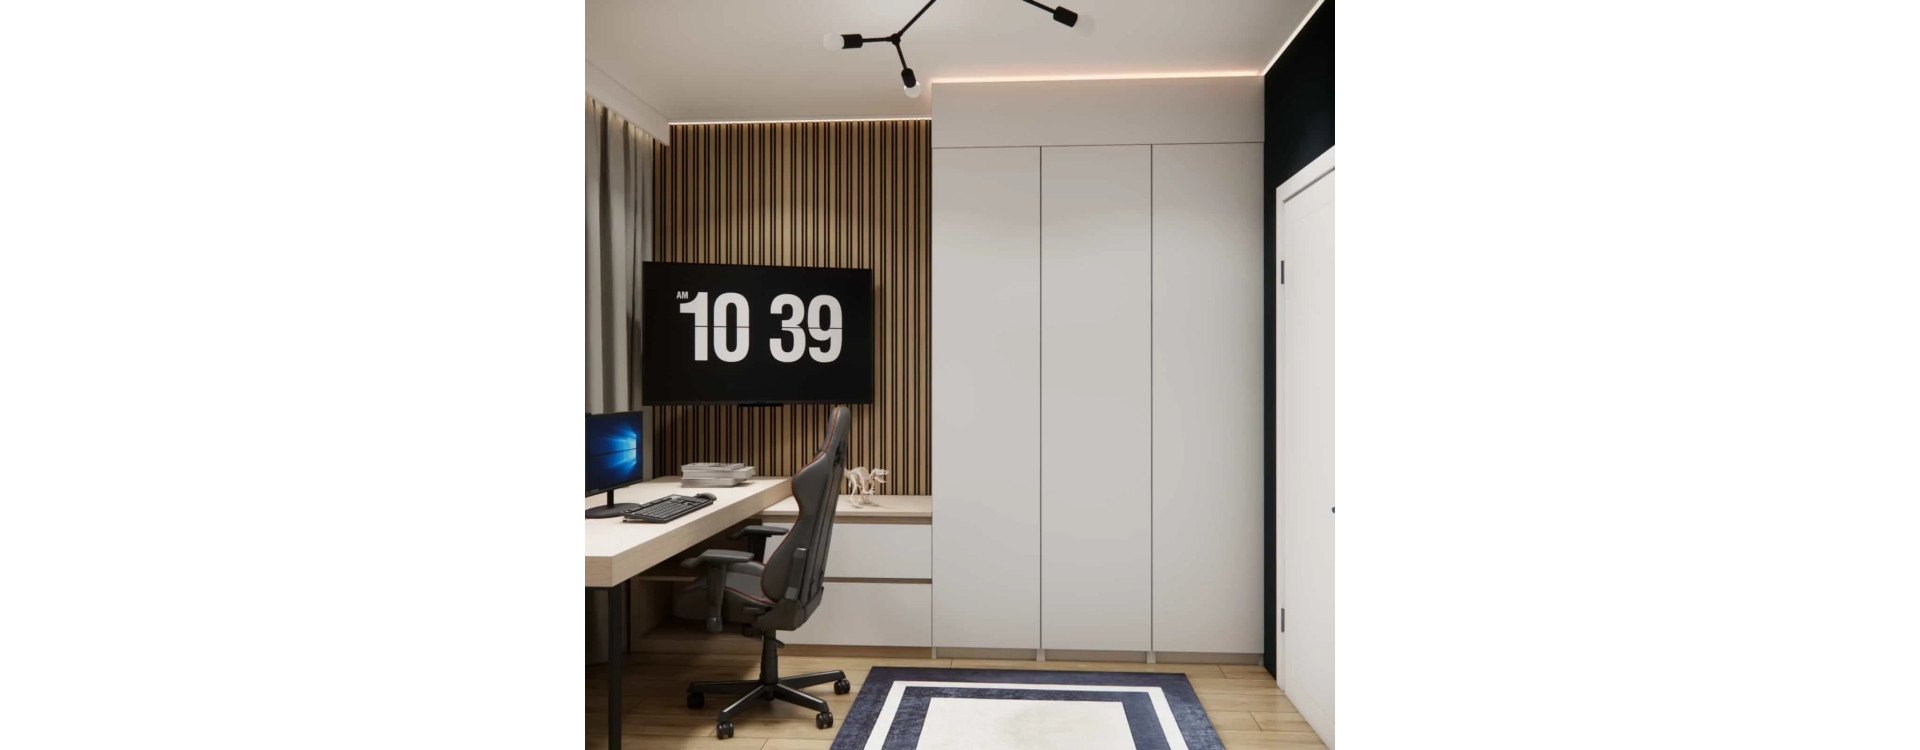
A teenage room today is much more than just a place to sleep. It is a private zone where learning, passions, relaxation and the first steps toward building personal identity come together. In this project, we designed a room for a 12-year-old with an area of 12m2, where a functional mezzanine plays the key role – with a bed on top and a relaxation zone underneath.
This interior design arrangement combines modern minimalism, masculine character and maximum use of available space. The interior design project is based on cohesive custom-built cabinetry, a clear division of zones and carefully planned lighting.
What you will learn from this article
- How to design a functional room for a 12-year-old in 12m2
- Why a mezzanine is a great solution in a small space
- How to divide space into zones without visual clutter
- How to choose the right color palette for a teenager’s room
- How to combine aesthetics with ergonomics and the needs of a young user
- What to consider when designing custom-built furniture
Room analysis – 12m2 of well-used space
Initially, we had a room with an area of 12m2, featuring one large window that provides good natural lighting. The layout was rectangular, with the entrance door opposite the wall intended for built-in cabinetry.
The main needs of the user were:
- a comfortable sleeping area,
- a desk for studying and computer use,
- a gaming zone,
- a space for relaxation and reading,
- plenty of storage.
The limitation? Size. The goal? To create an interior design project that works perfectly today and will remain relevant in the coming years.
Design concept – the mezzanine as the centerpiece
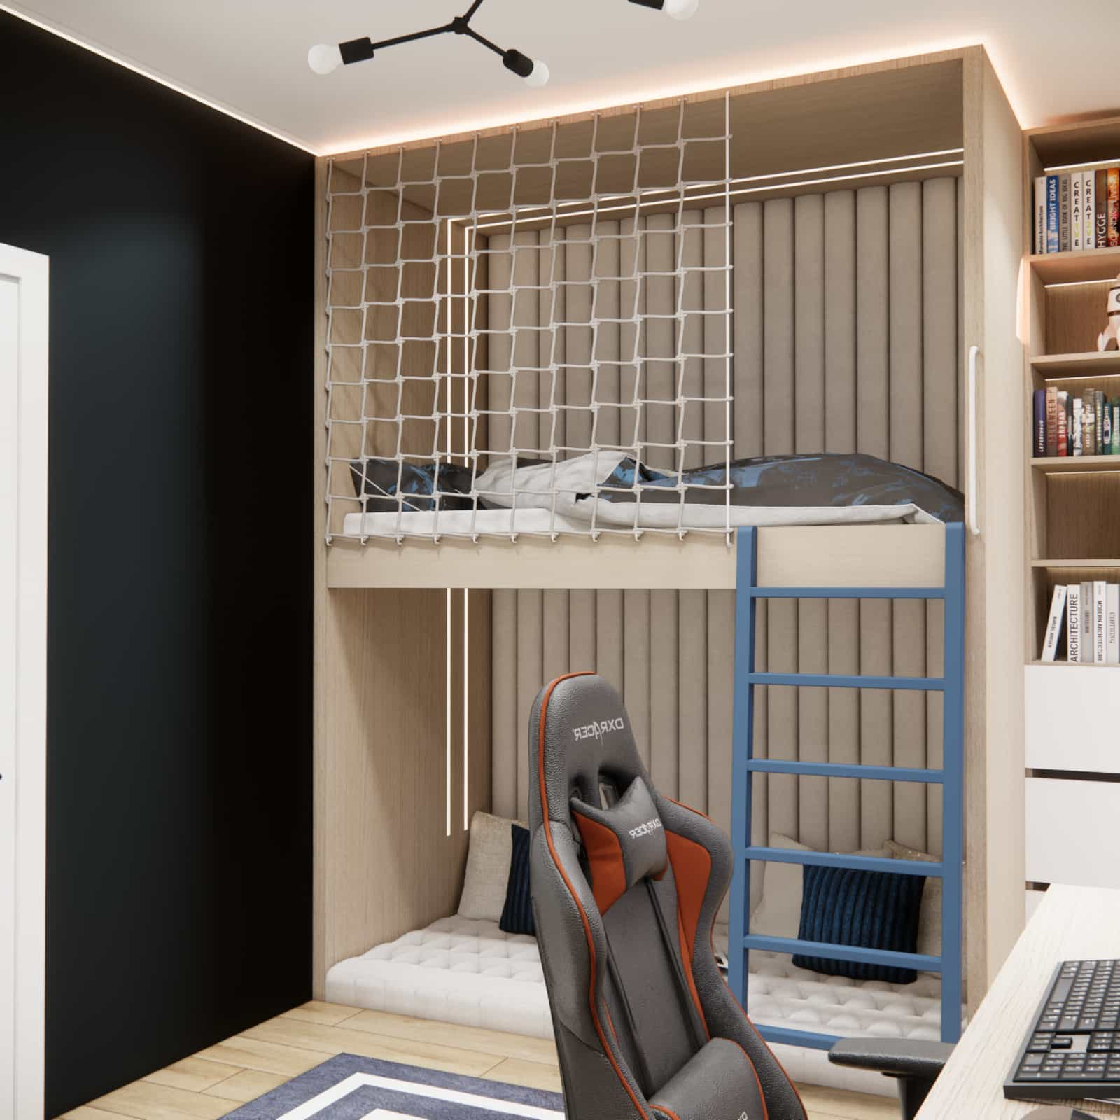
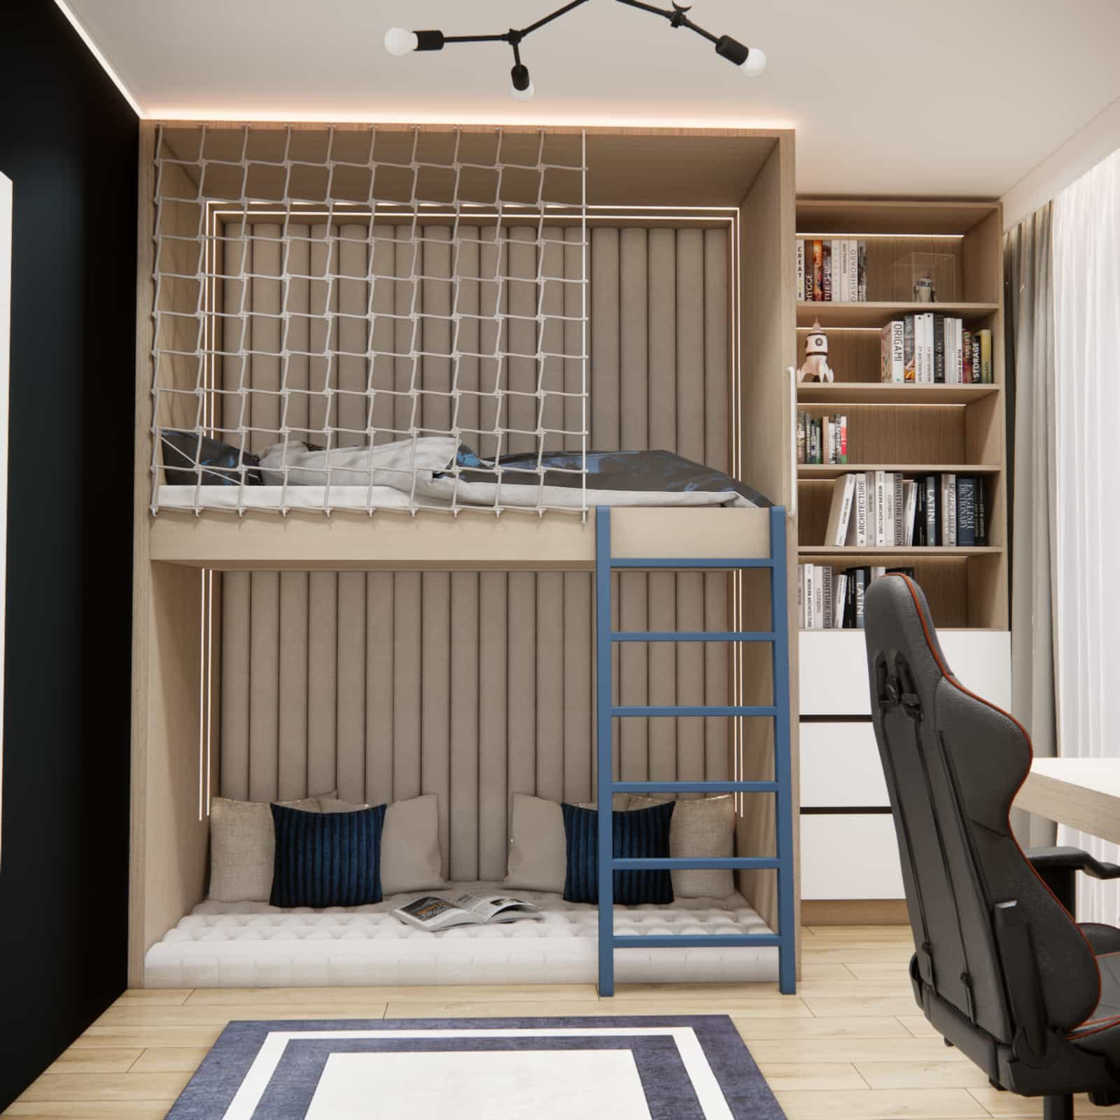
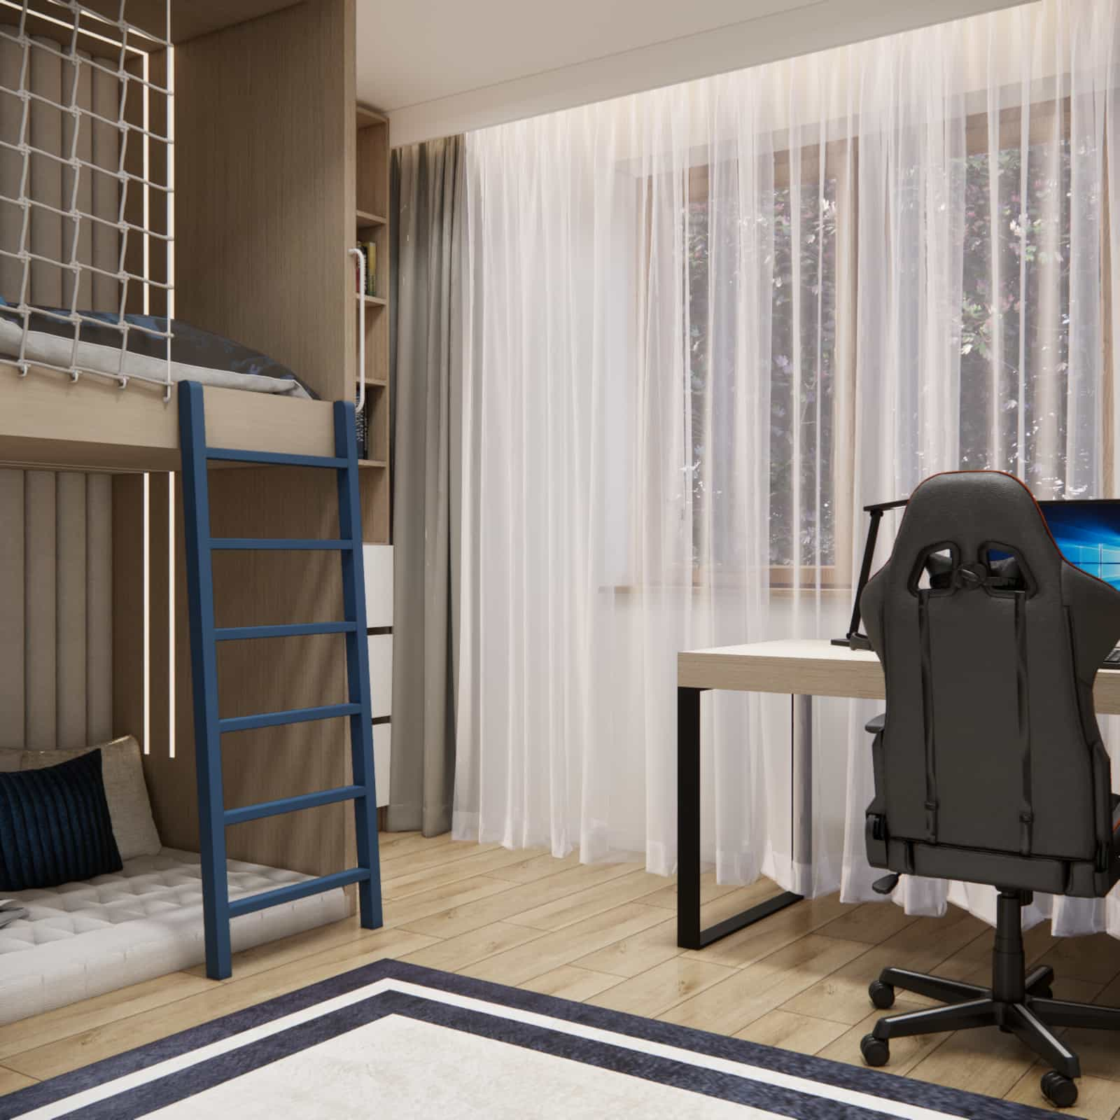
The key element of the concept was a custom-built mezzanine structure. On the upper level, we designed a full-size bed with a protective mesh – visually light yet structurally safe.
The lower part was transformed into a soft relaxation zone – with an upholstered wall, mattress and cushions. It is a space for reading, relaxing and spending time with friends.
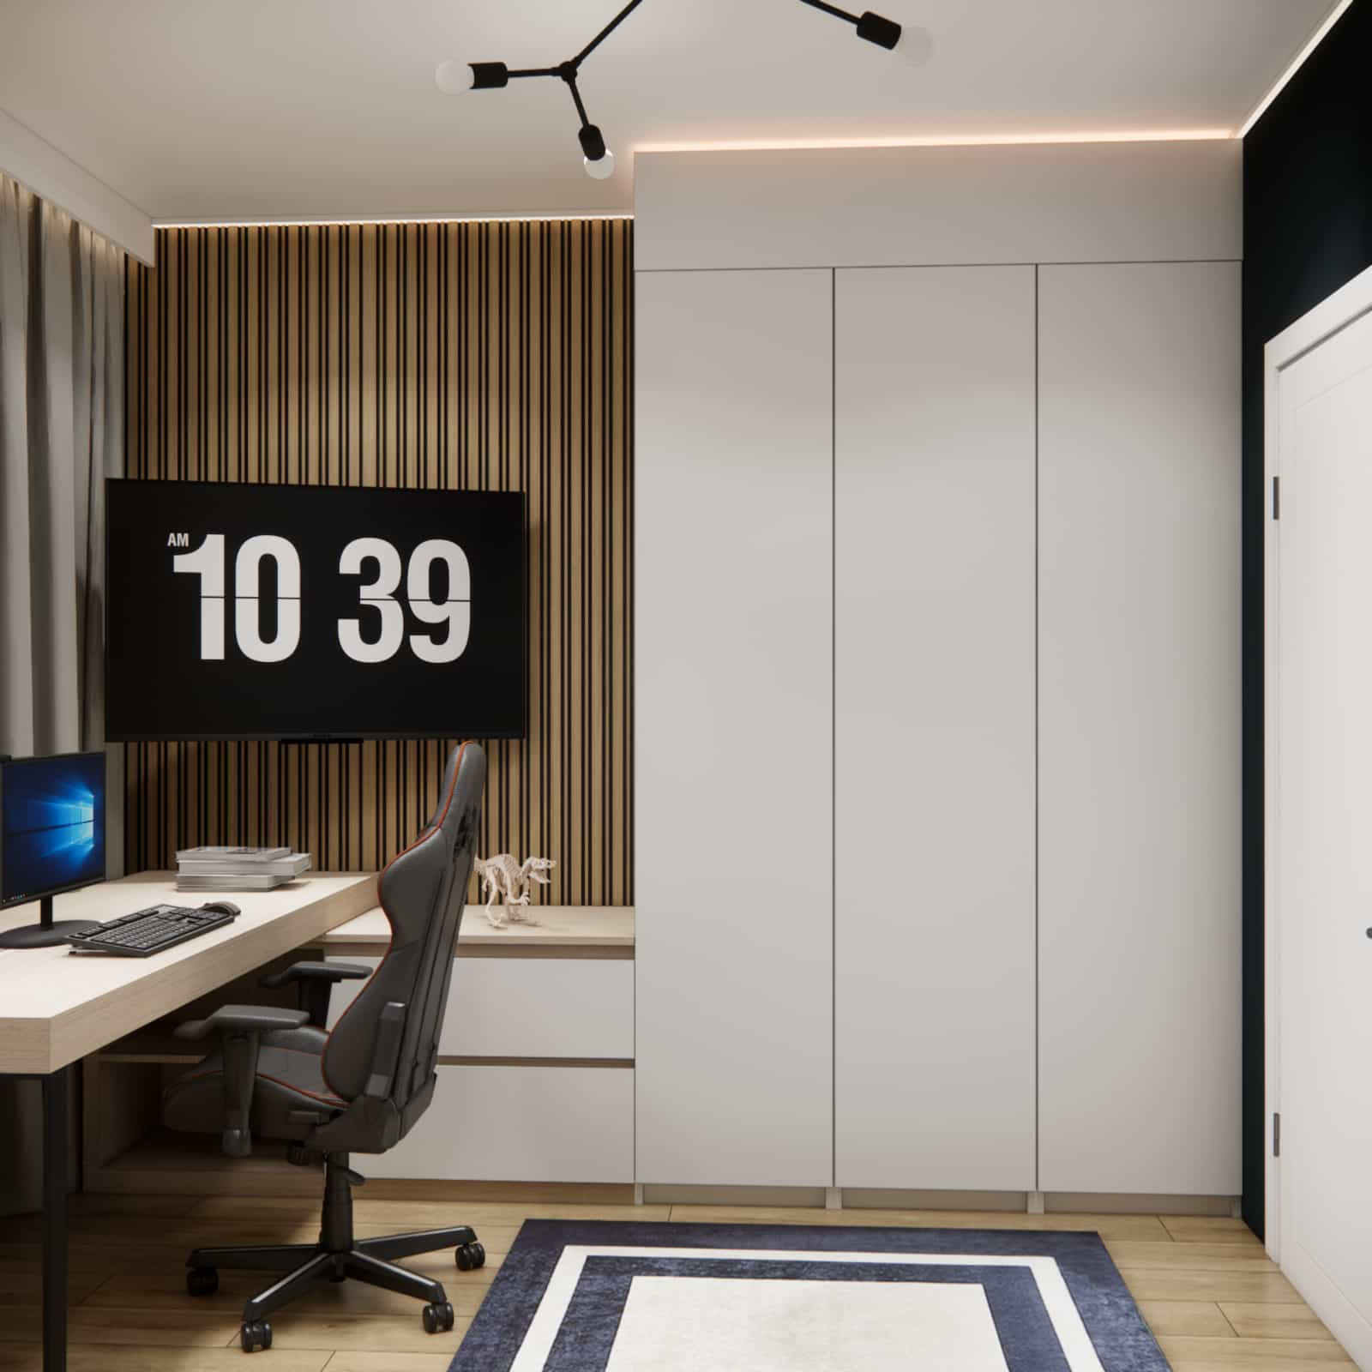
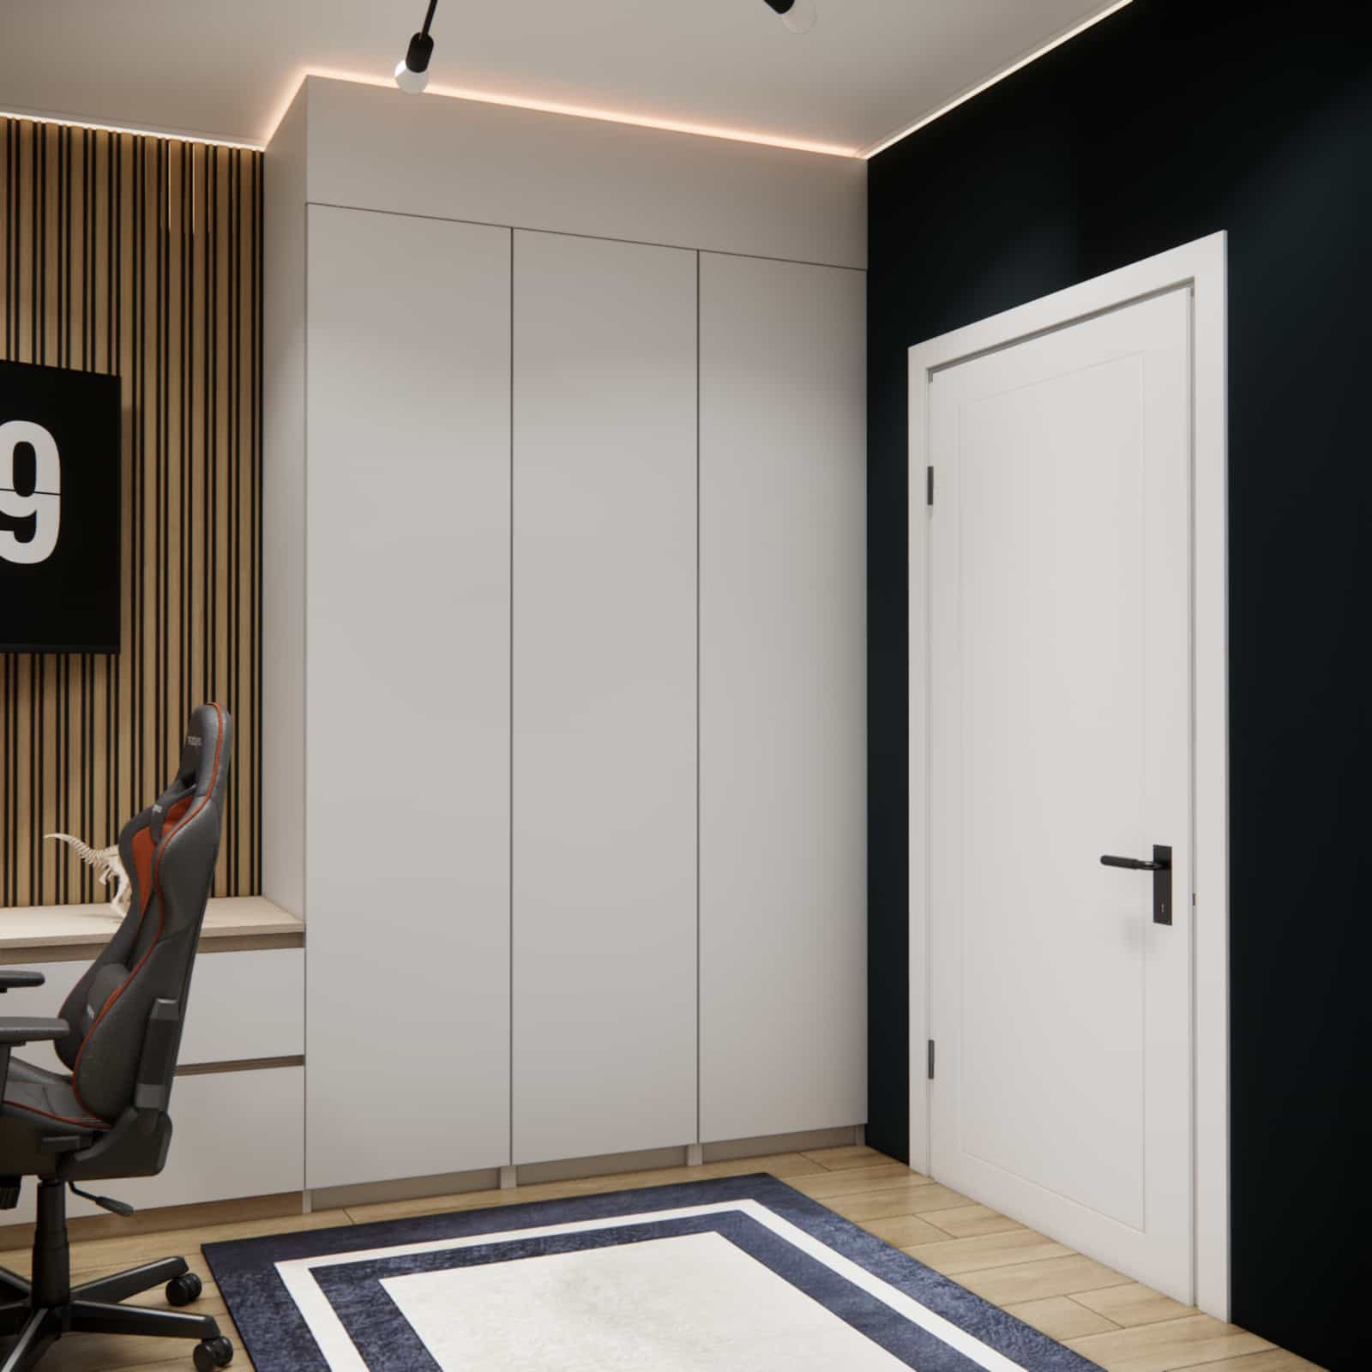
Next to it, we designed tall built-in shelving and drawers, and opposite – a spacious wardrobe in a minimalist form.
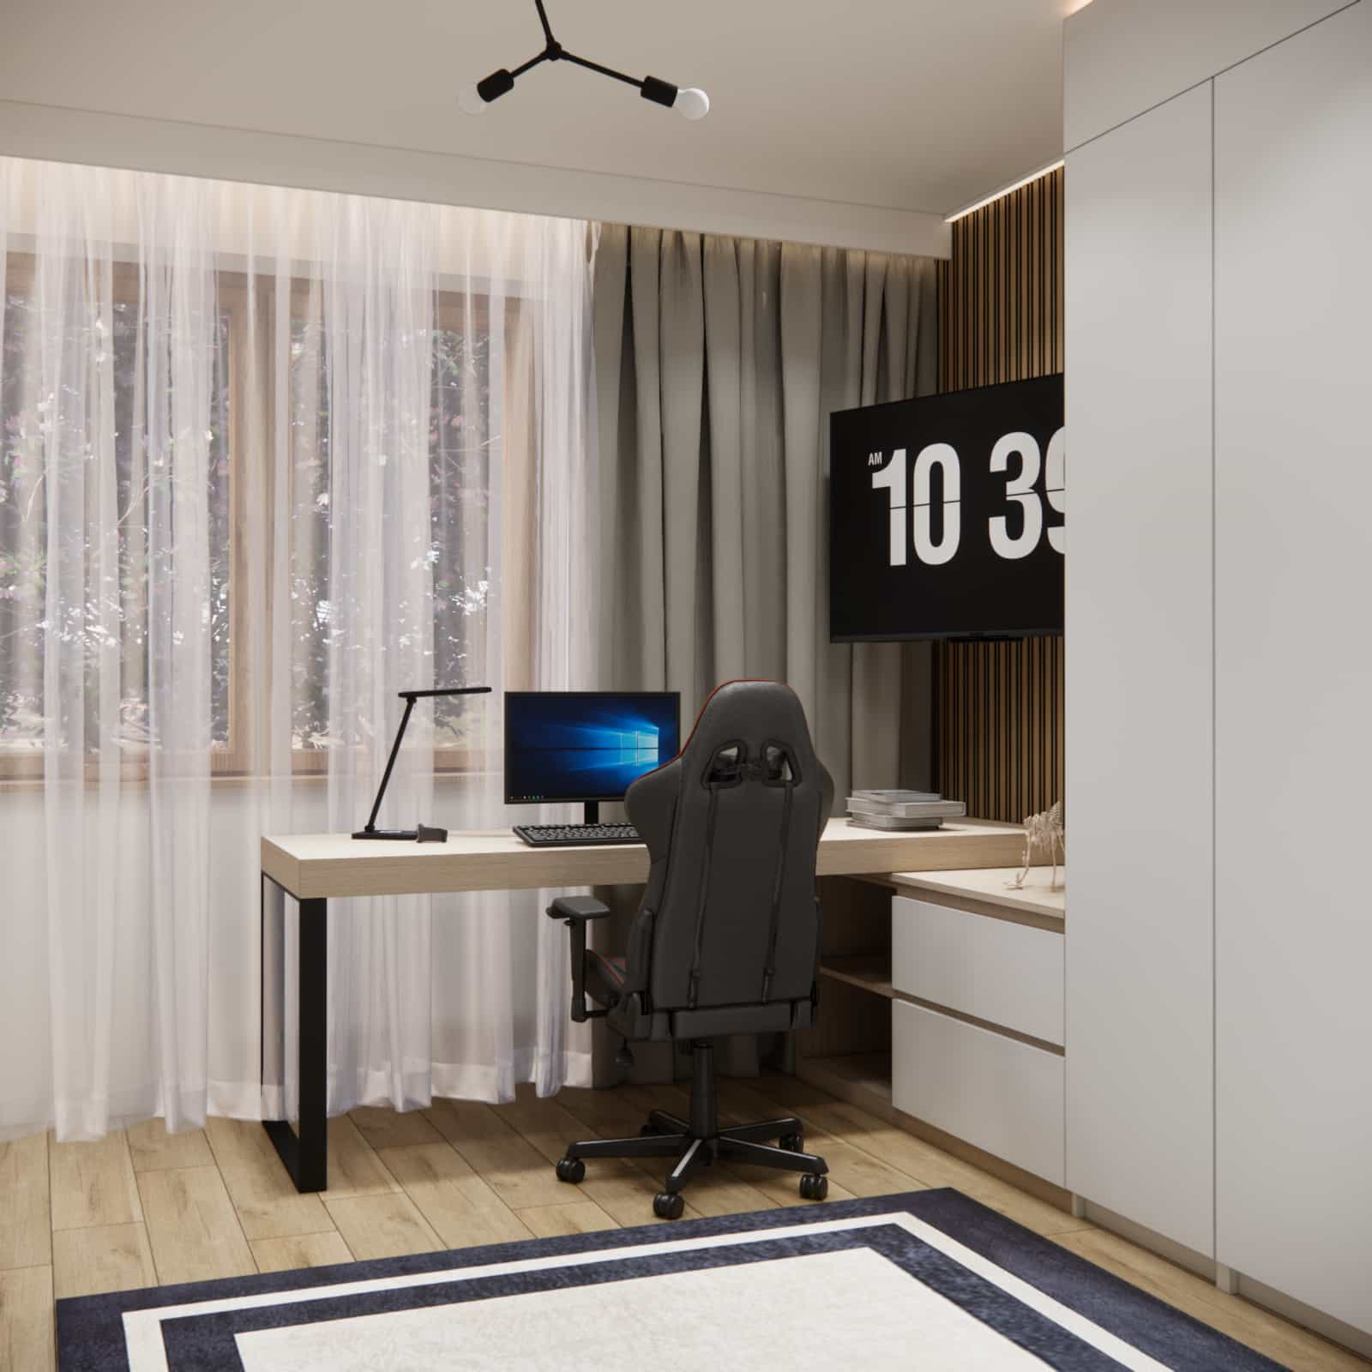
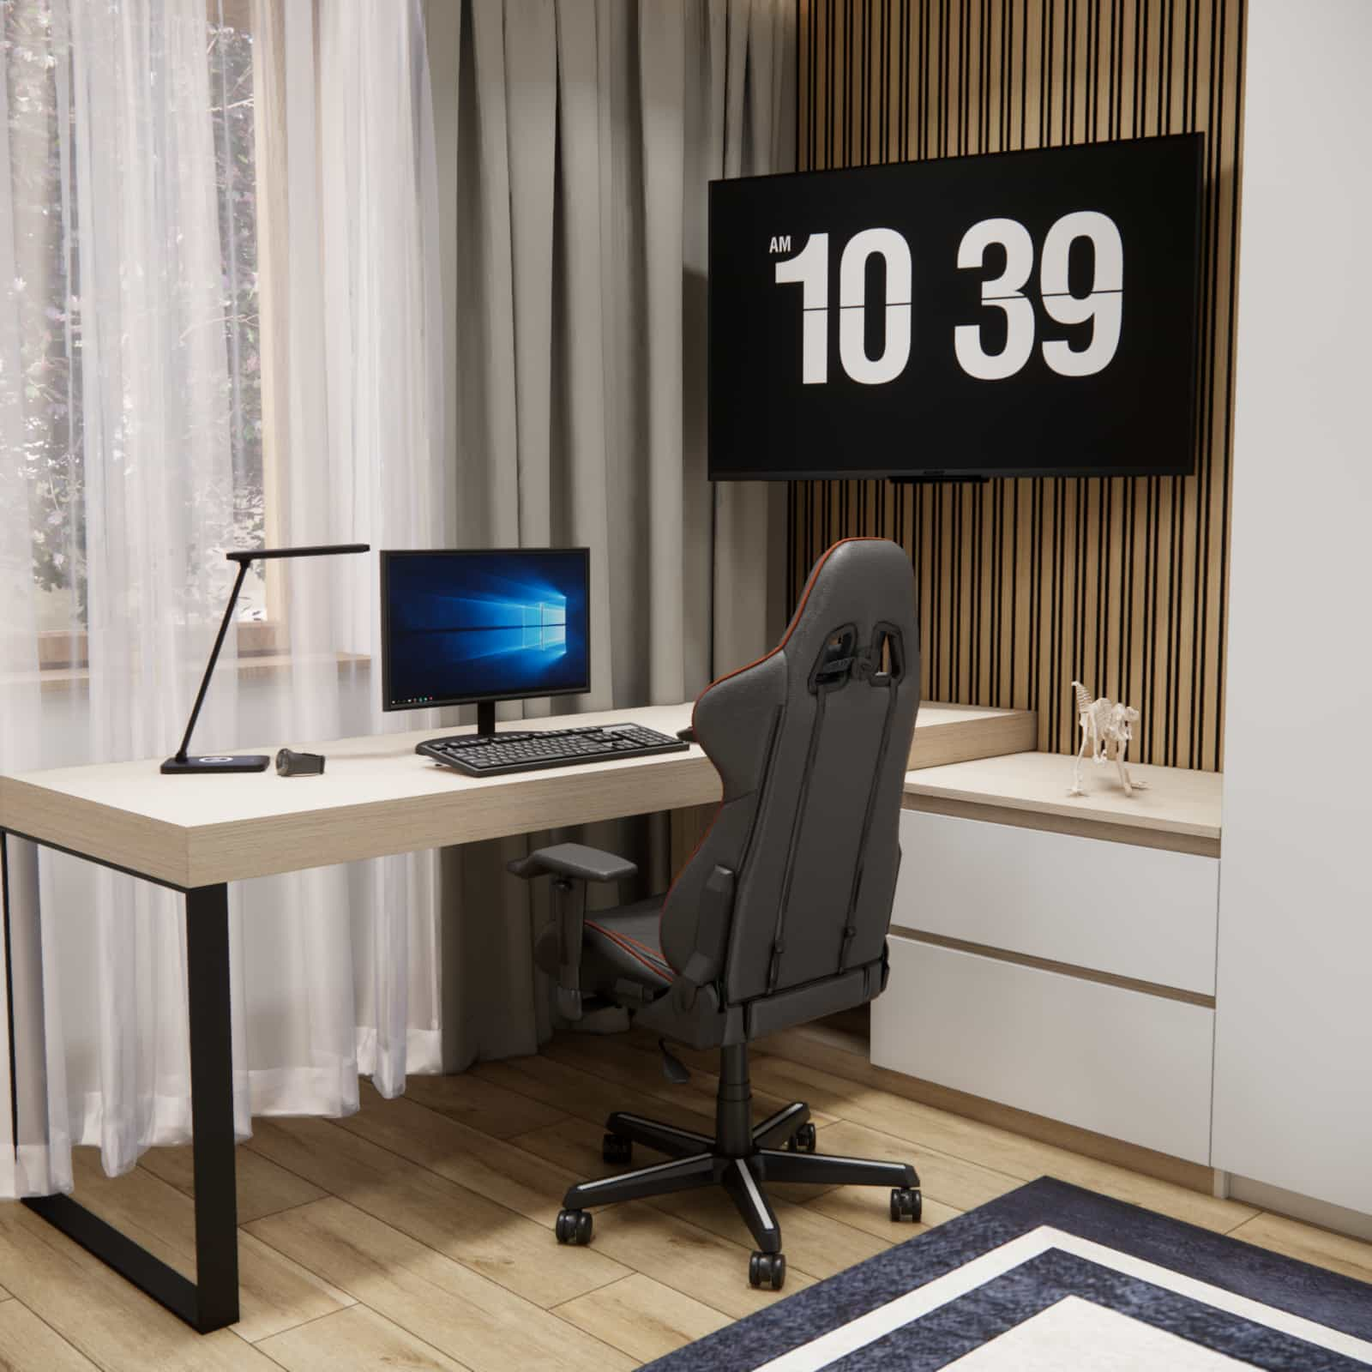
The desk was placed under the window – natural light provides the best support for studying and visual comfort.
If you are interested in a similar solution, explore the details of our service: designing a boy’s room with a mezzanine.
Functional zones – a clear division without chaos
In this interior design arrangement, we clearly defined four zones:
Sleeping zone (mezzanine)
Located on the upper level of the built-in structure. LED lighting integrated into the construction provides soft, atmospheric light.
Relaxation zone
Under the mezzanine, we created a cozy niche with soft seating. It is an additional space that does not take up extra square meters.
Study and gaming zone
A desk with a large worktop, ergonomic chair, monitor and slatted wall panel as a backdrop for the TV screen – cohesive and well organized.
Storage zone
The wardrobe with smooth fronts and built-in shelving create a uniform, minimalist wall.
Interior color palette – masculine, modern and timeless
The color palette is based on:
- light wood,
- beige and sand tones,
- navy blue,
- black as an accent.
The navy wall adds depth and character, the slatted wood elements warm up the space, and the light wardrobe fronts balance the composition.
This is an interior design inspiration that is not a passing trend – it is a consciously built, mature aesthetic for a young user.
Comments from our design team
When designing this room, we focused on maximizing the vertical dimension of the space. In small interiors, height is the most valuable asset – it allows you to create an additional zone without losing usable floor area.
We also wanted to avoid a childish look. A 12-year-old grows up quickly, so we chose a neutral base palette with distinct but not infantile accents.
Every element of the built-in furniture was custom-designed – this is essential in such a compact space.
FAQ – frequently asked questions about a room with a mezzanine
Is a mezzanine in a 12m2 room a good solution?
Yes, provided the room has sufficient height and the structure is properly designed.
What is the minimum room height required?
Ideally above 260 cm to ensure comfort on both levels.
Is this solution safe?
Yes – we use proper safety features, adequate railing heights and stable constructions.
Will a mezzanine work for years?
Yes, especially if the interior design project is planned in a neutral style.
Is it too dark under the mezzanine?
Proper LED lighting and light materials eliminate this issue.
Can a wardrobe still fit in a small room?
Yes – custom-built furniture allows maximum use of space.
What colors work best in a boy’s room?
Neutral bases with a stronger accent (navy, graphite, green) are timeless and easy to refresh with accessories.
Is placing the desk under the window a good solution?
Definitely – natural light is essential in a study zone and improves working comfort.
Can this type of project be completed remotely?
Yes, we provide comprehensive online interior design services – from concept to full technical drawings and shopping lists.
How long does the project preparation take?
The timeline depends on the scope – we determine it individually at the start of cooperation.
This 12-year-old’s room is an example of how thoughtful interior design can completely transform a small space. The mezzanine allowed us to create a two-level functional layout, while the custom-built furniture organized the interior and gave it a modern character.
If you like this solution, also take a look at: see a girl’s room with a mezzanine.
If you are looking for more inspiration, be sure to explore: discover more interesting and functionally designed children’s rooms.
Would you like to design a similar space? Contact us – at Fabryka Projektów we create interiors tailored to lifestyle, age and the needs of household members.