There are interiors that don’t need an excess of forms or intense colors to make an impression. In this project, we focused on calmness, light, and refined details that together create a harmonious, modern living space. This is an interior design where aesthetics go hand in hand with functionality, and every element has its purpose.
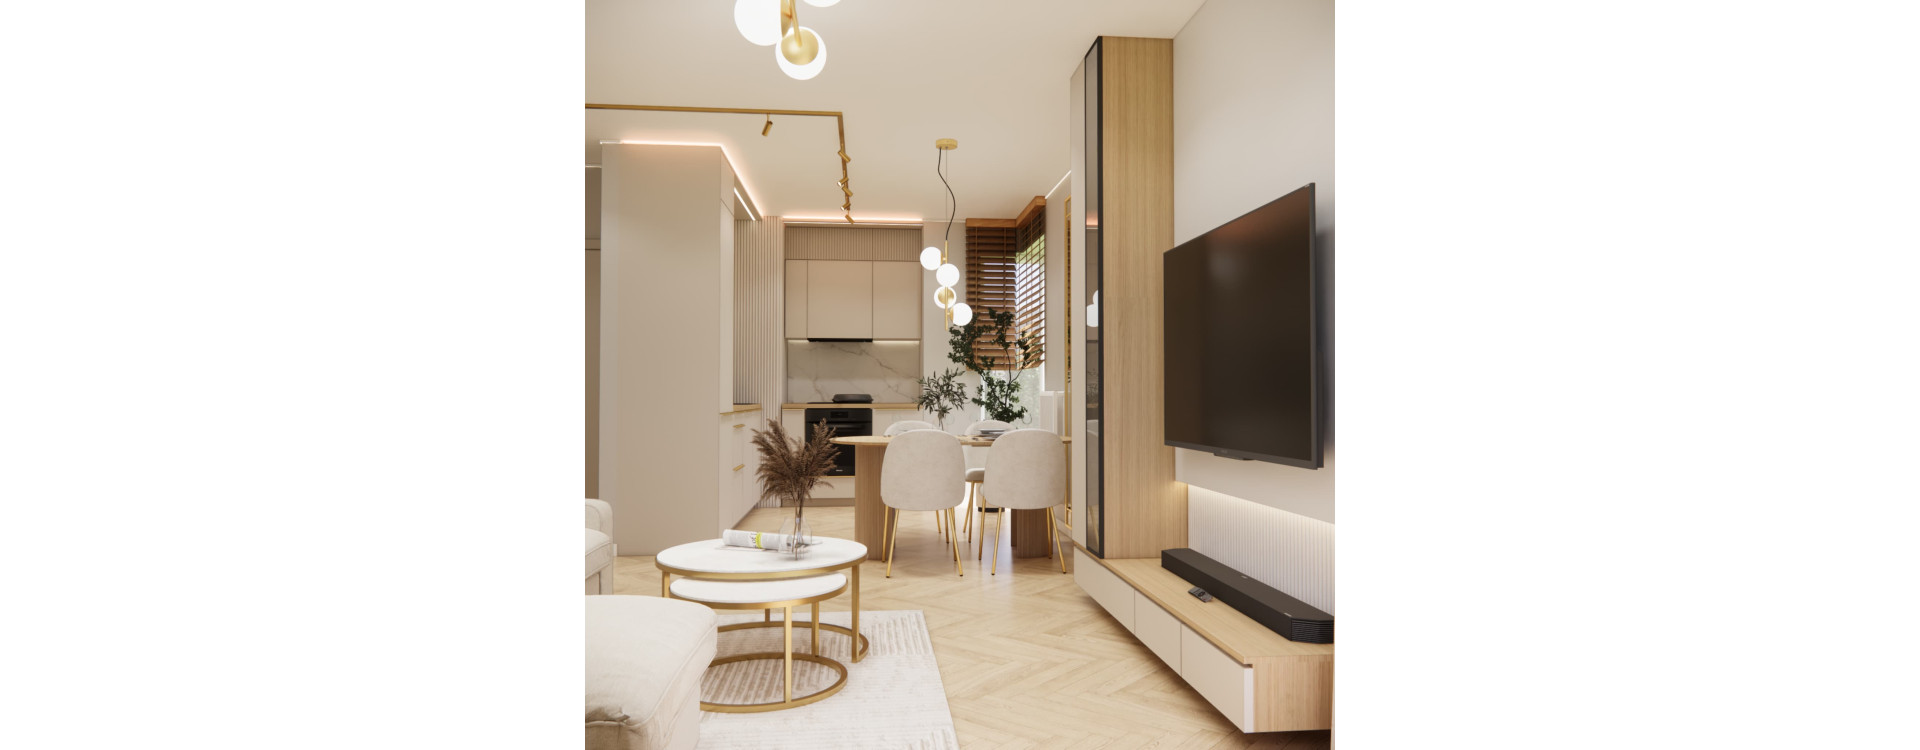
The living room with kitchenette (22.33 m2) and the hallway (6.78 m2) were designed as one cohesive space – without clear divisions, yet with well-defined functional zones. The result? A visually light interior, comfortable for everyday use and timeless in its appeal. This interior design combines inspiration with real everyday needs.
What you will learn from this article
- how to design a functional living room with a 22 m2 kitchenette,
- how to combine the lounge, kitchen and dining areas into one cohesive space,
- which materials and colors create a warm, elegant effect,
- how to use lighting to build atmosphere,
- how to design a practical and aesthetic hallway,
- how to create a timeless and comfortable interior design.
Space analysis
The project includes a living room with kitchenette of 22.33 m2 and a hallway of 6.78 m2. The main goal was to create an open, organized space where each zone has its place, yet everything remains visually consistent. This type of interior design requires a careful balance between functionality and visual lightness.
The living area had to accommodate a lounge zone, TV area, dining space, and kitchen, while maintaining smooth circulation and everyday comfort. The hallway, on the other hand, was designed as a natural extension of the interior rather than just a passageway. That’s why we treated it as an integral part of the overall composition.
One of the key design goals was to maximize natural light and create built-in furniture that would not overwhelm the space. We also aimed to achieve elegance without coldness or formality. Hence the choice of soft colors, subtle textures, and delicate gold accents.
Description of the concept and interior elements
The foundation of the design is a warm, neutral color palette complemented by wood and gold details. This combination creates a modern yet welcoming and soft interior. Such an approach works especially well in living spaces designed for relaxation and everyday life.
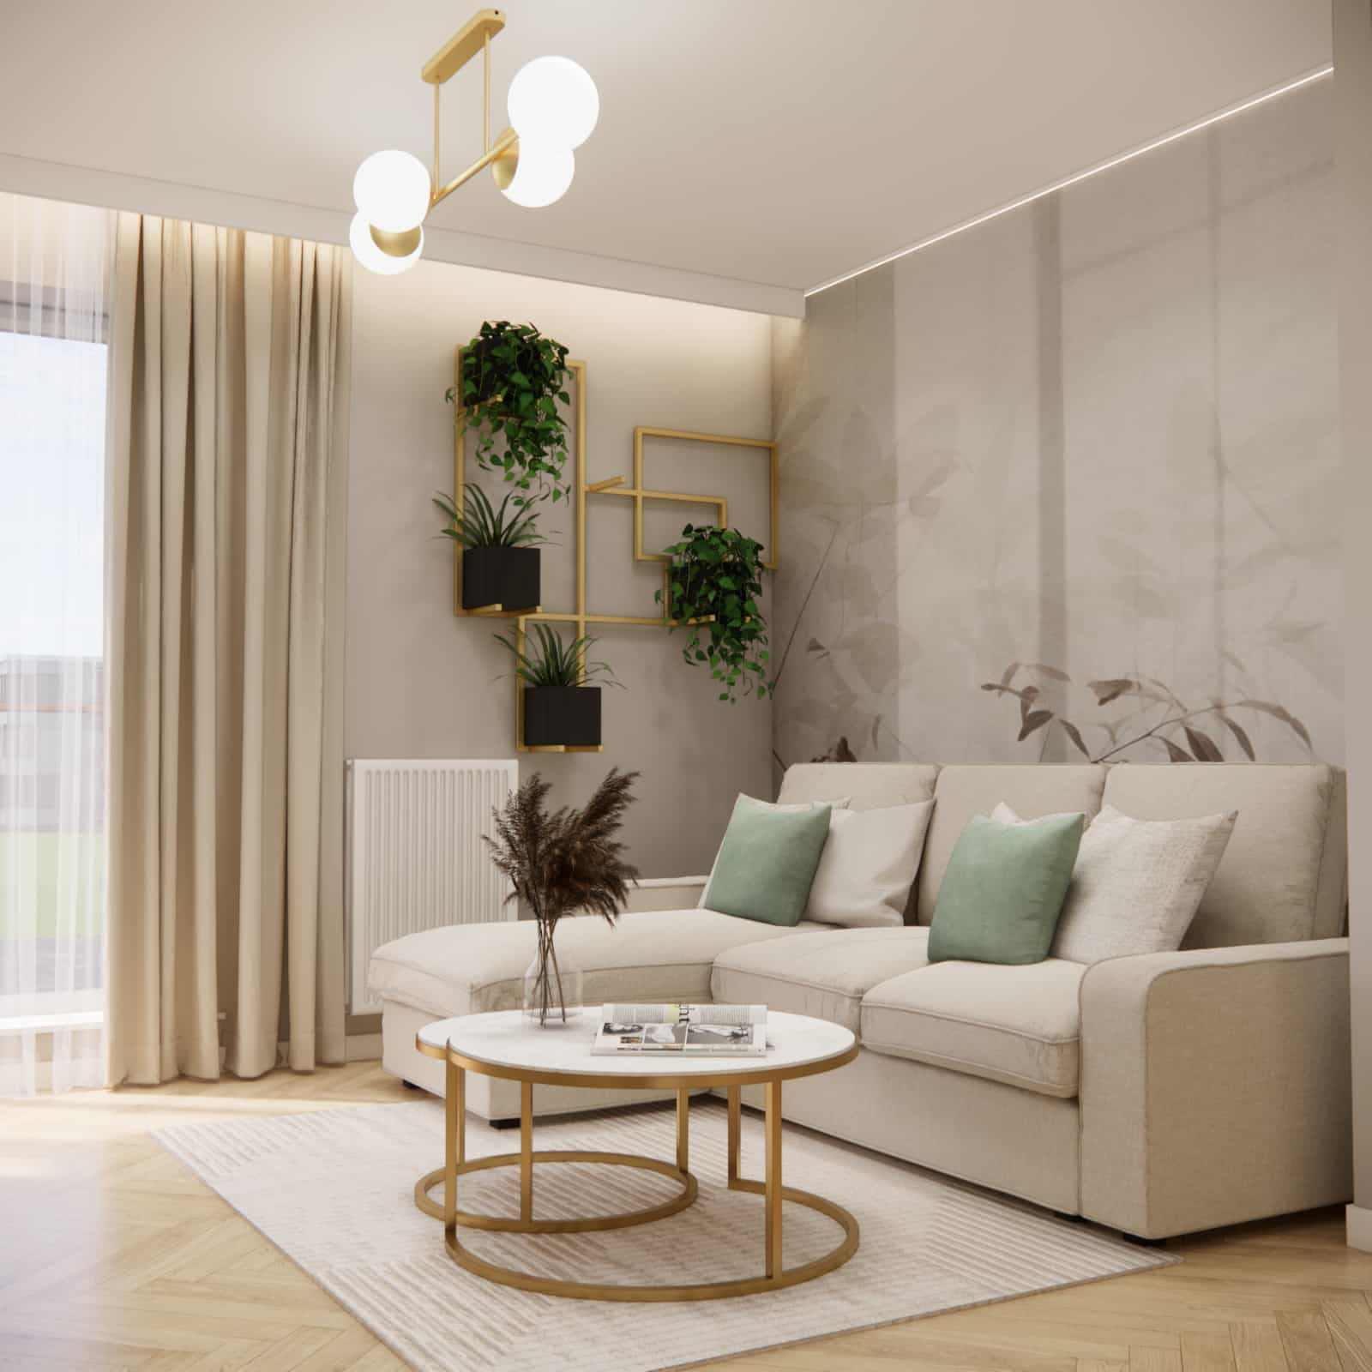
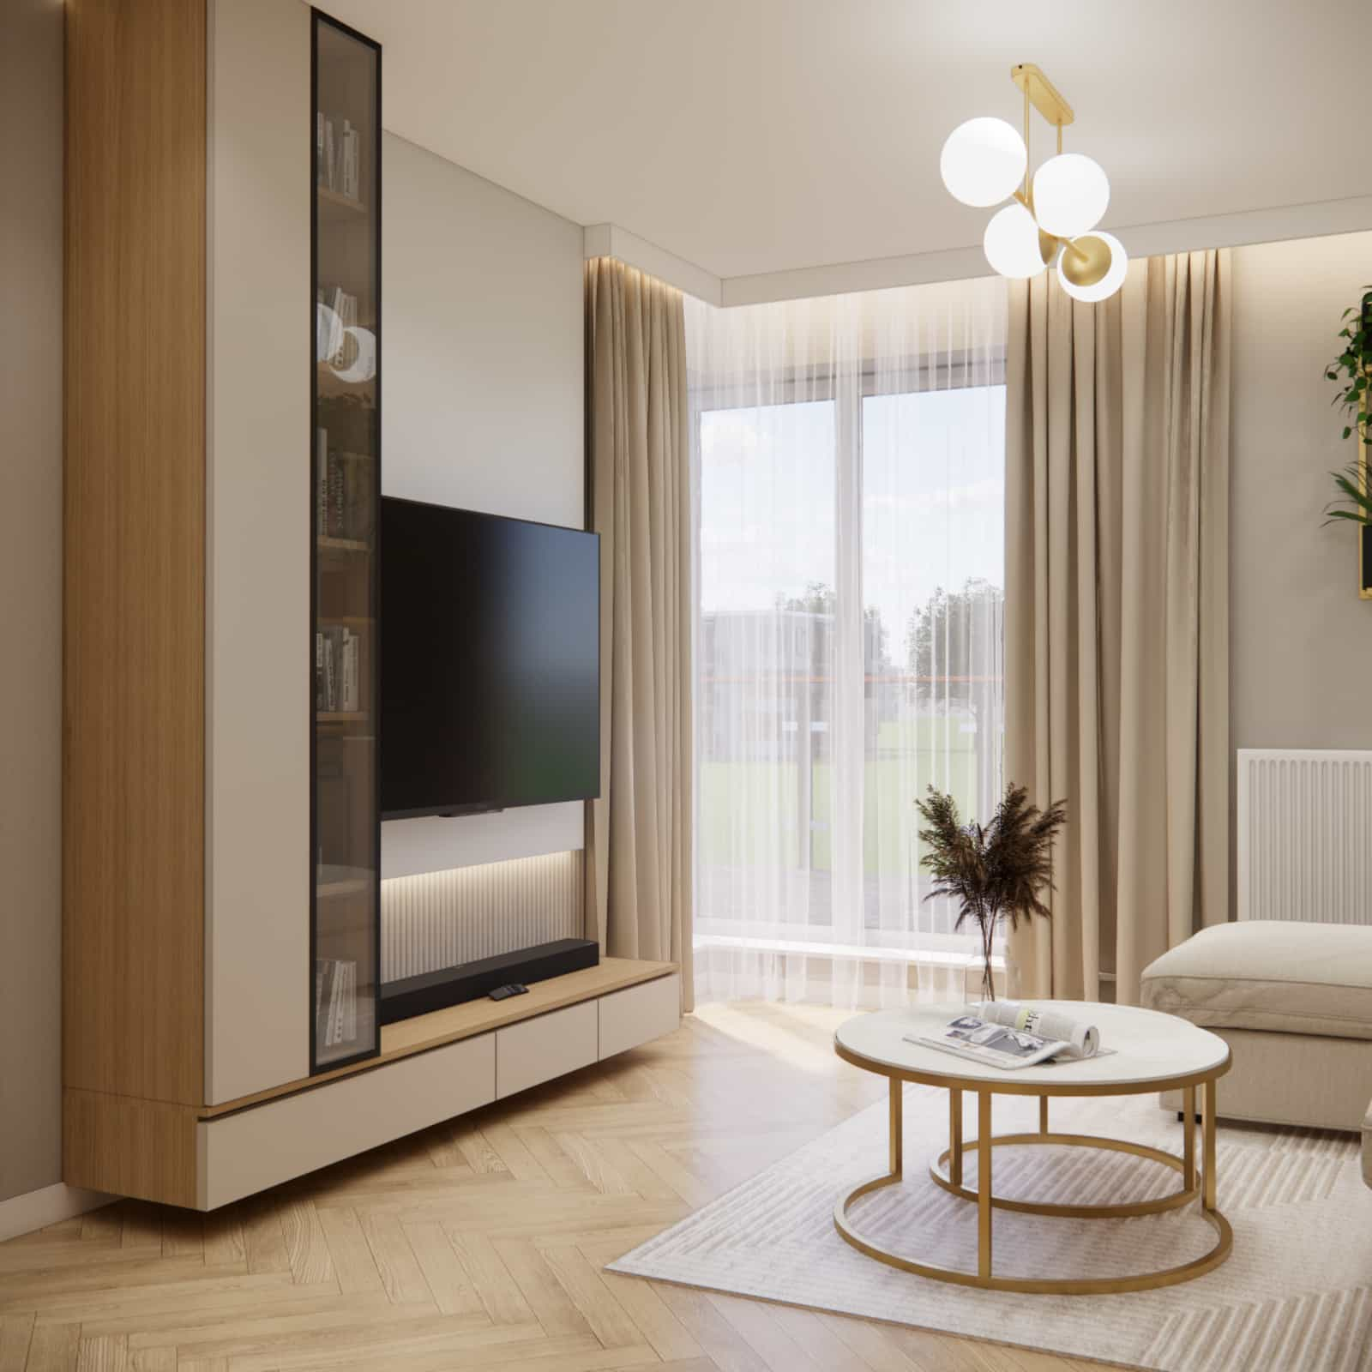
In the lounge area, we designed a bright sofa with a soft, comfortable form. Its light color pairs beautifully with a decorative wall featuring a subtle organic pattern. This wall sets the tone and becomes a calm, elegant backdrop. A coffee table with a light top and gold metal base completes the composition, adding a refined touch.
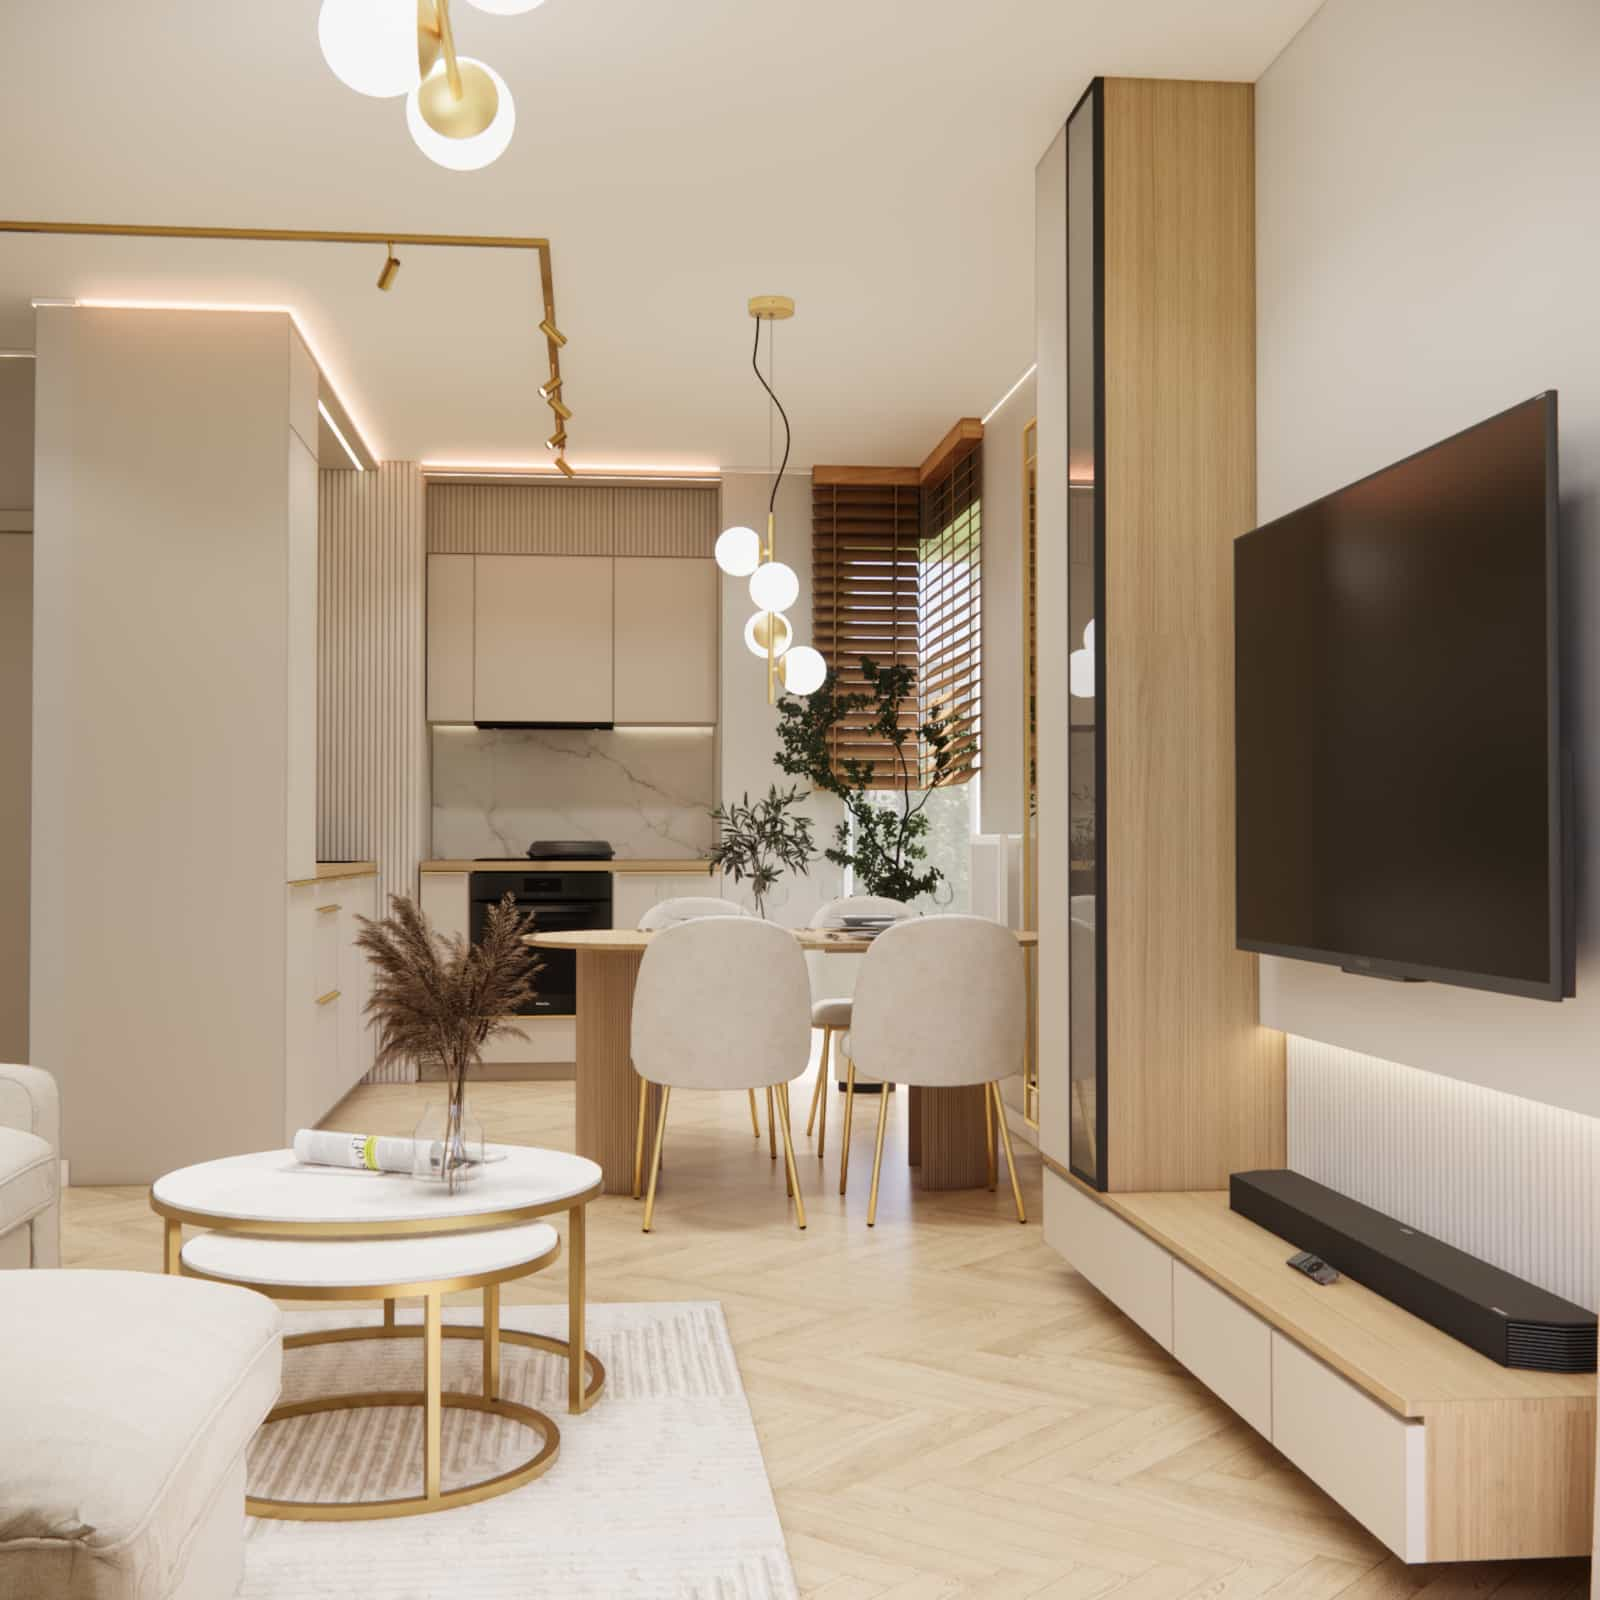
The TV unit was designed as both a functional and representative element. We combined light fronts, natural wood, and a glass display cabinet to achieve visual lightness despite its size. Backlighting in this area adds warmth and creates a cozy atmosphere in the evening.
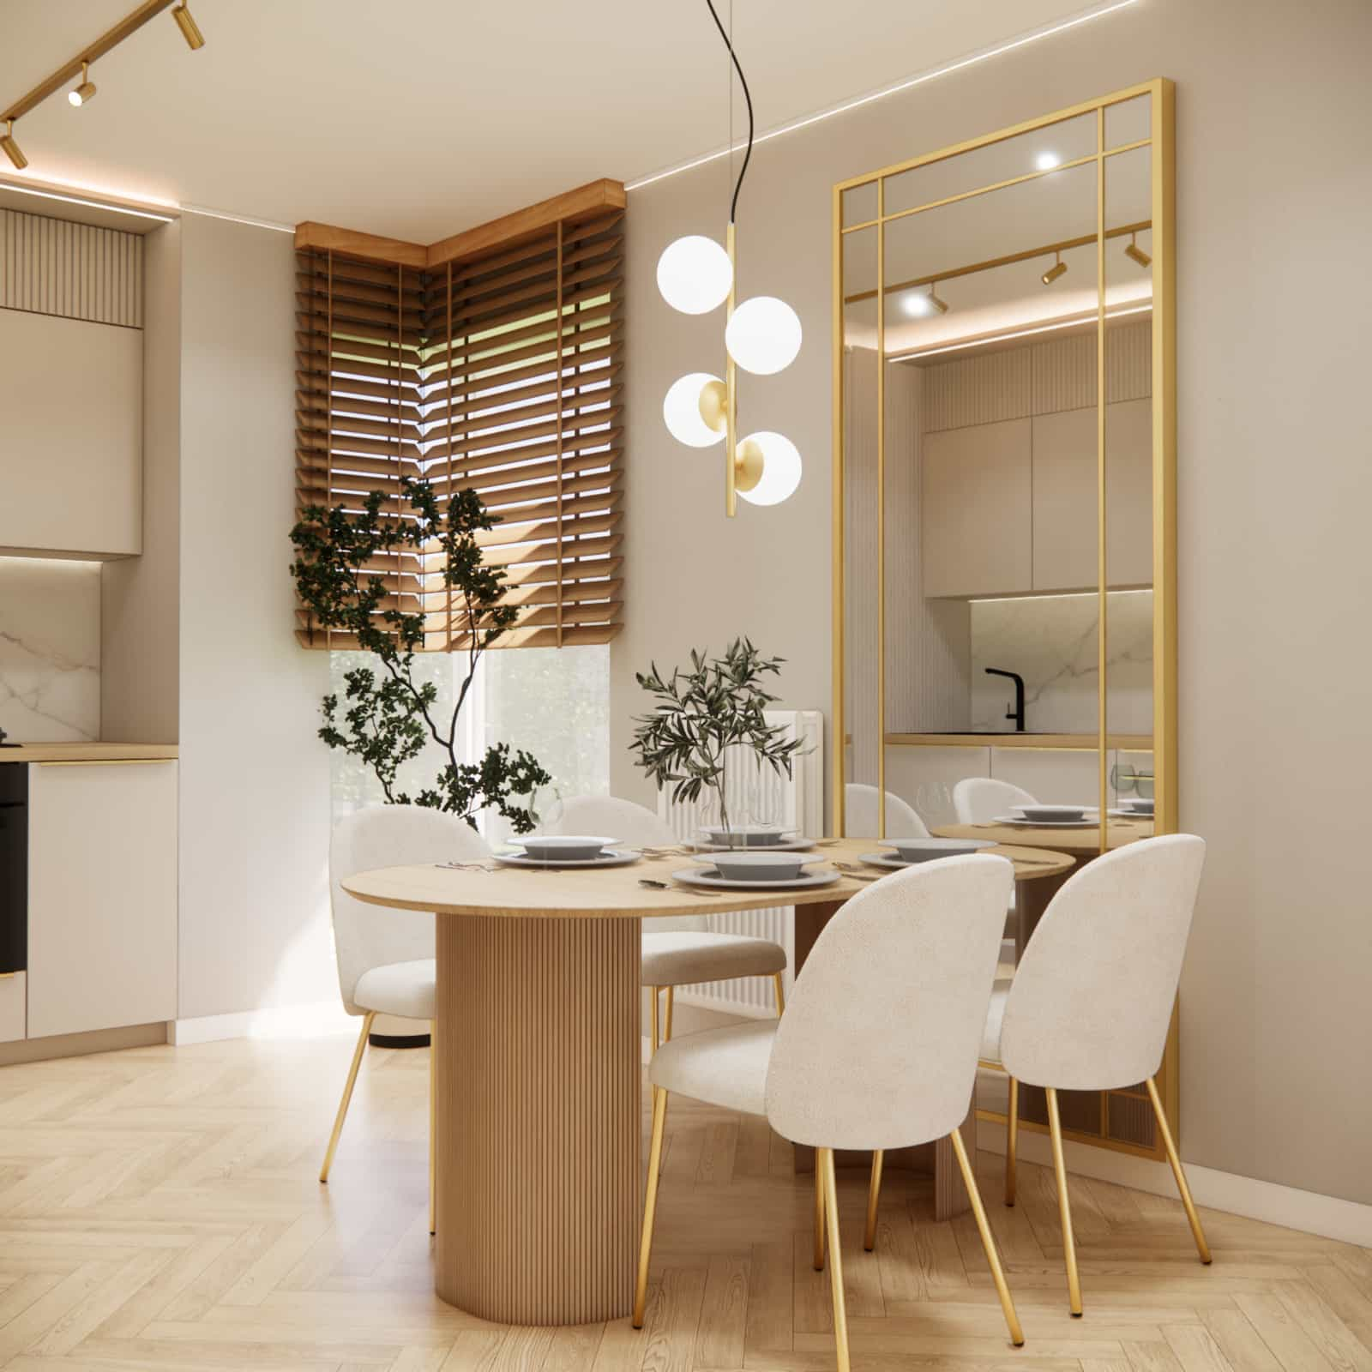
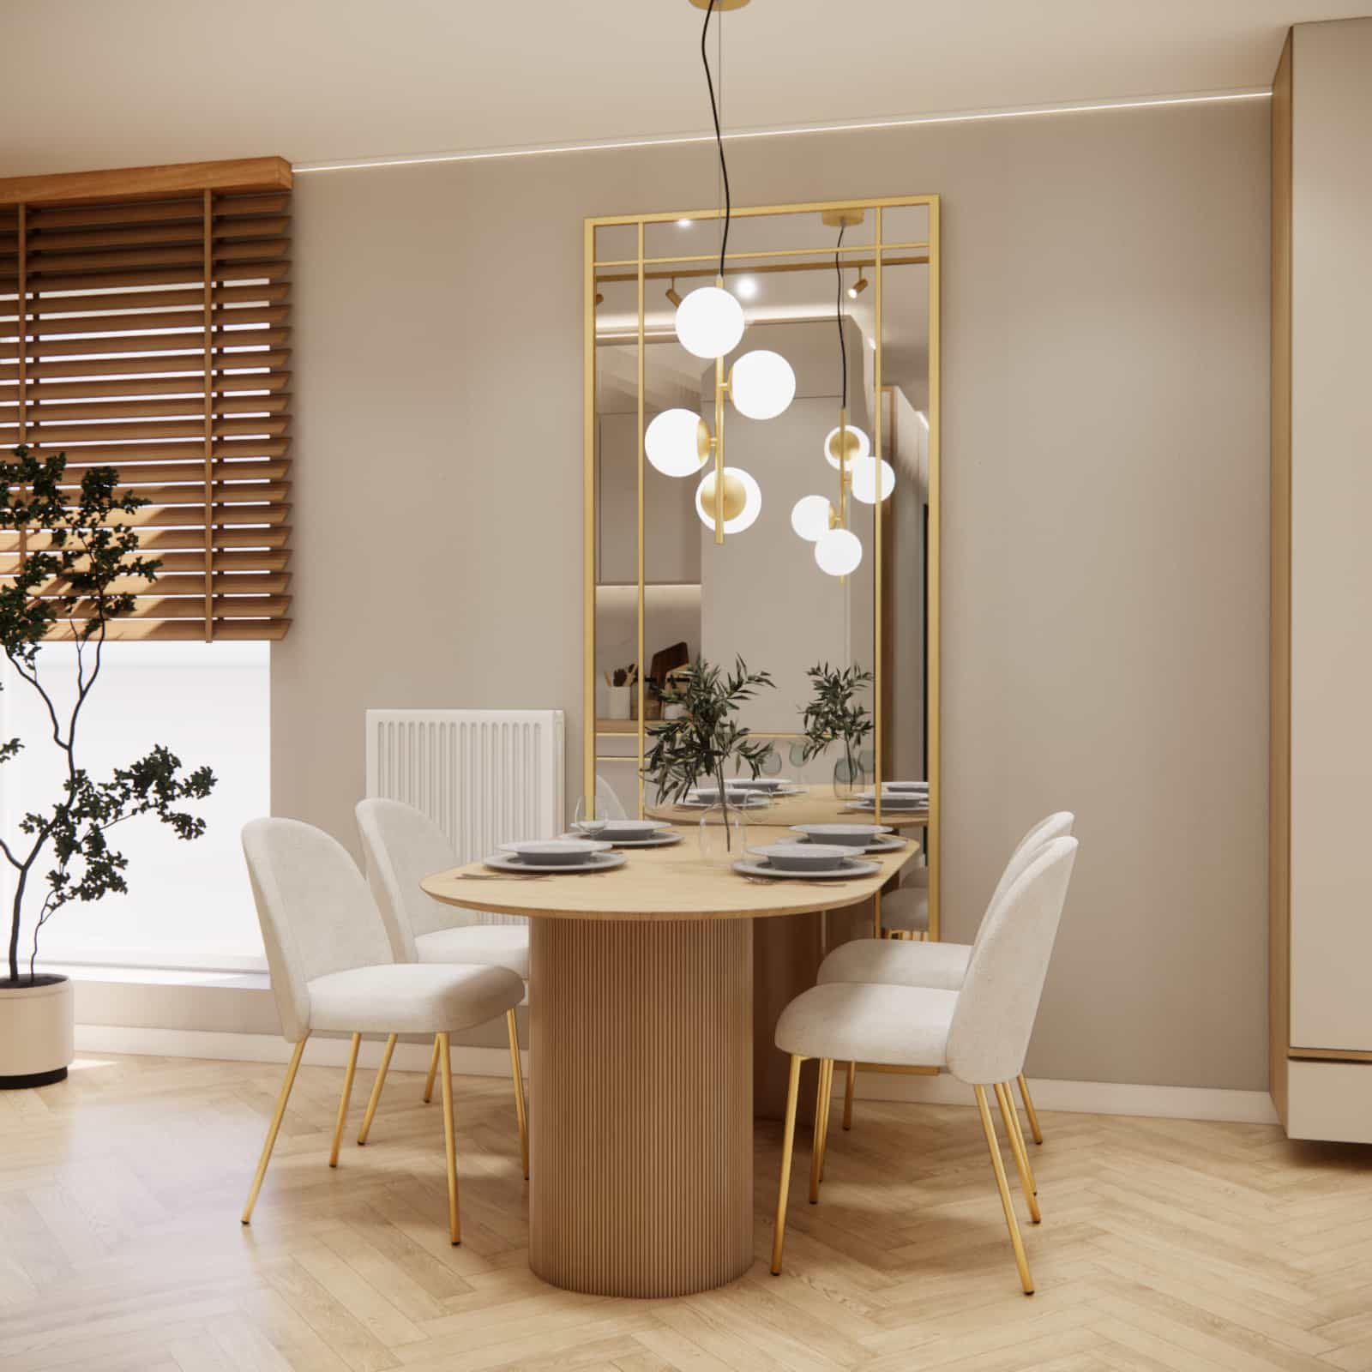
The dining area features a table with soft, rounded shapes and upholstered chairs on slender legs. Behind it, we placed a tall mirror in a gold frame, which visually enlarges the space and reflects light. This solution is both decorative and highly functional.
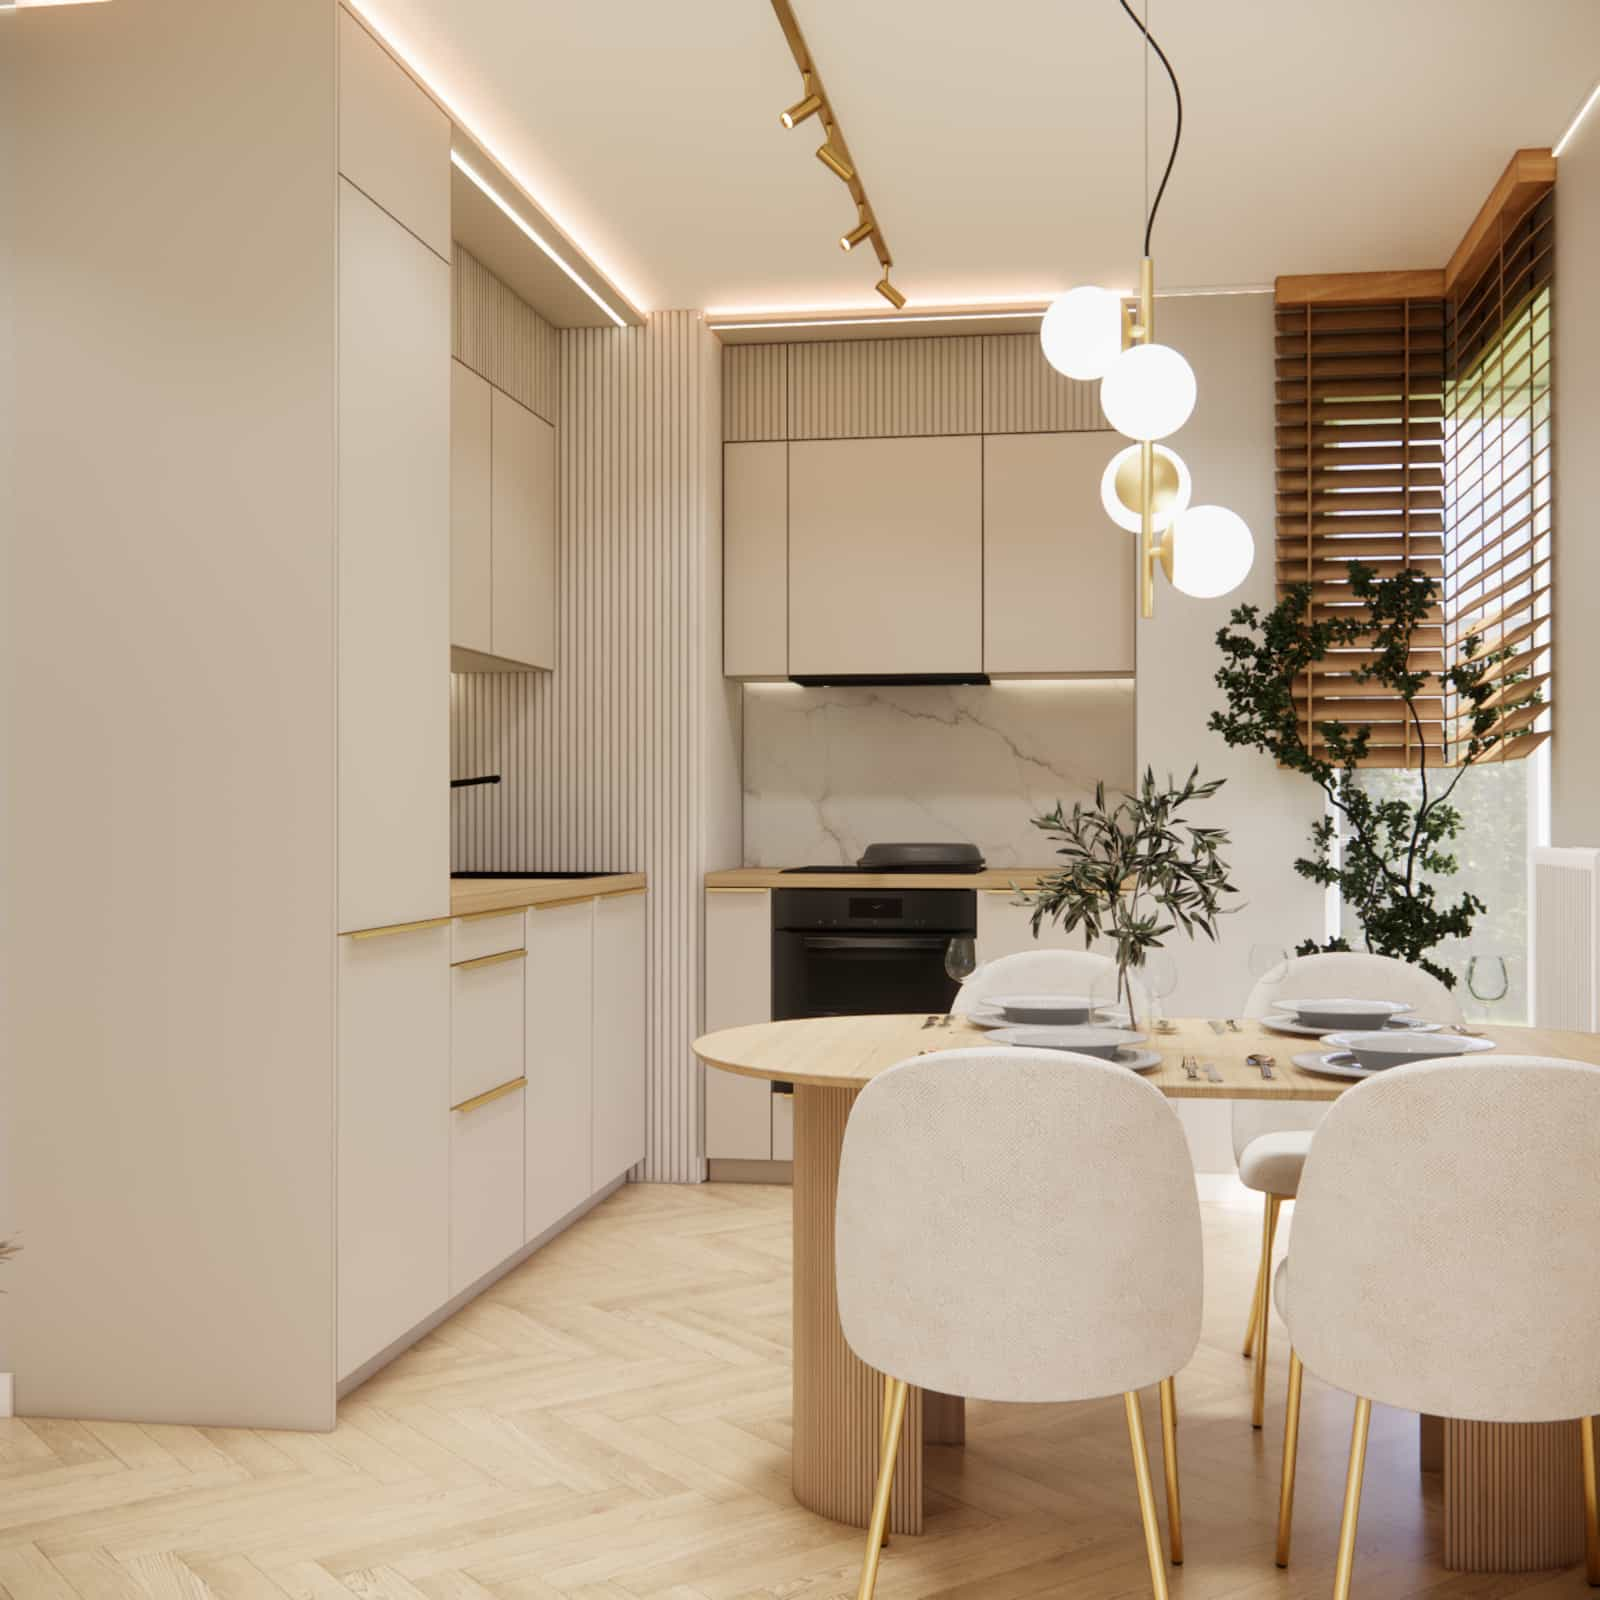
The kitchen was designed to be максимально organized. Smooth fronts, full-height cabinetry, and a consistent material palette ensure that the kitchen blends naturally with the living area rather than dominating it.
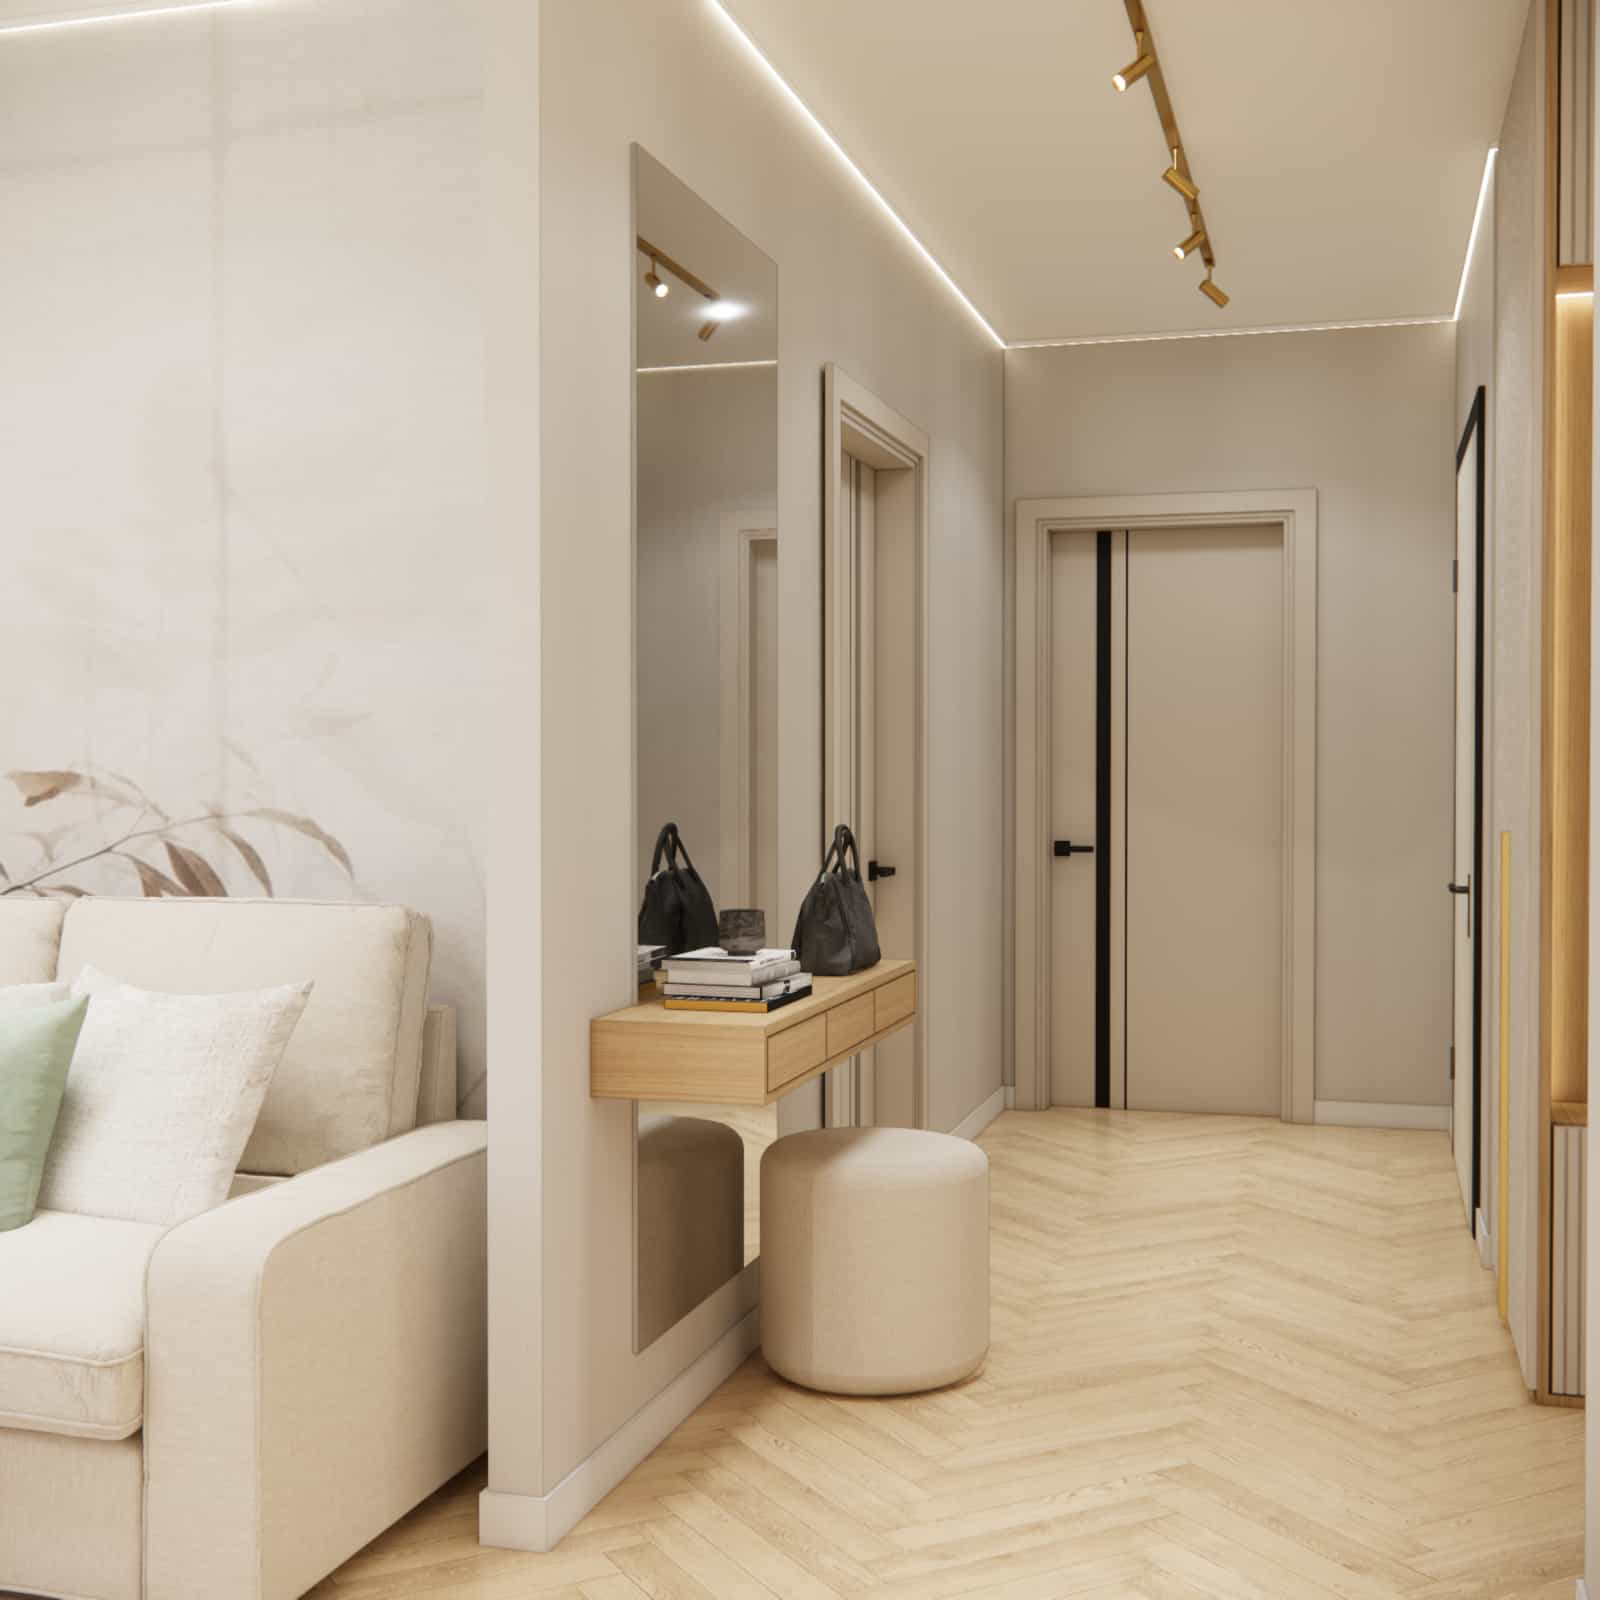
The hallway follows the same design language. A mirror, light console, upholstered seat, and built-in storage create a cohesive and welcoming entrance space.
Functional zones
Lounge area
This is the central part of the living room. The sofa, coffee table, and TV unit create a comfortable place for relaxation and everyday use.
Dining area
The dining area connects the living room and kitchen. The table and chairs add lightness, while the mirror enhances space and elegance.
Kitchen area
The kitchenette is fully functional while remaining visually subtle. The layout allows for comfortable cooking and efficient storage.
Entrance and circulation area
The hallway is not just a transition space. It supports daily organization with storage, seating, and functional layout.
Material details
We used materials that create warmth and timeless elegance. Light wood flooring in a herringbone pattern adds a refined character to the interior.
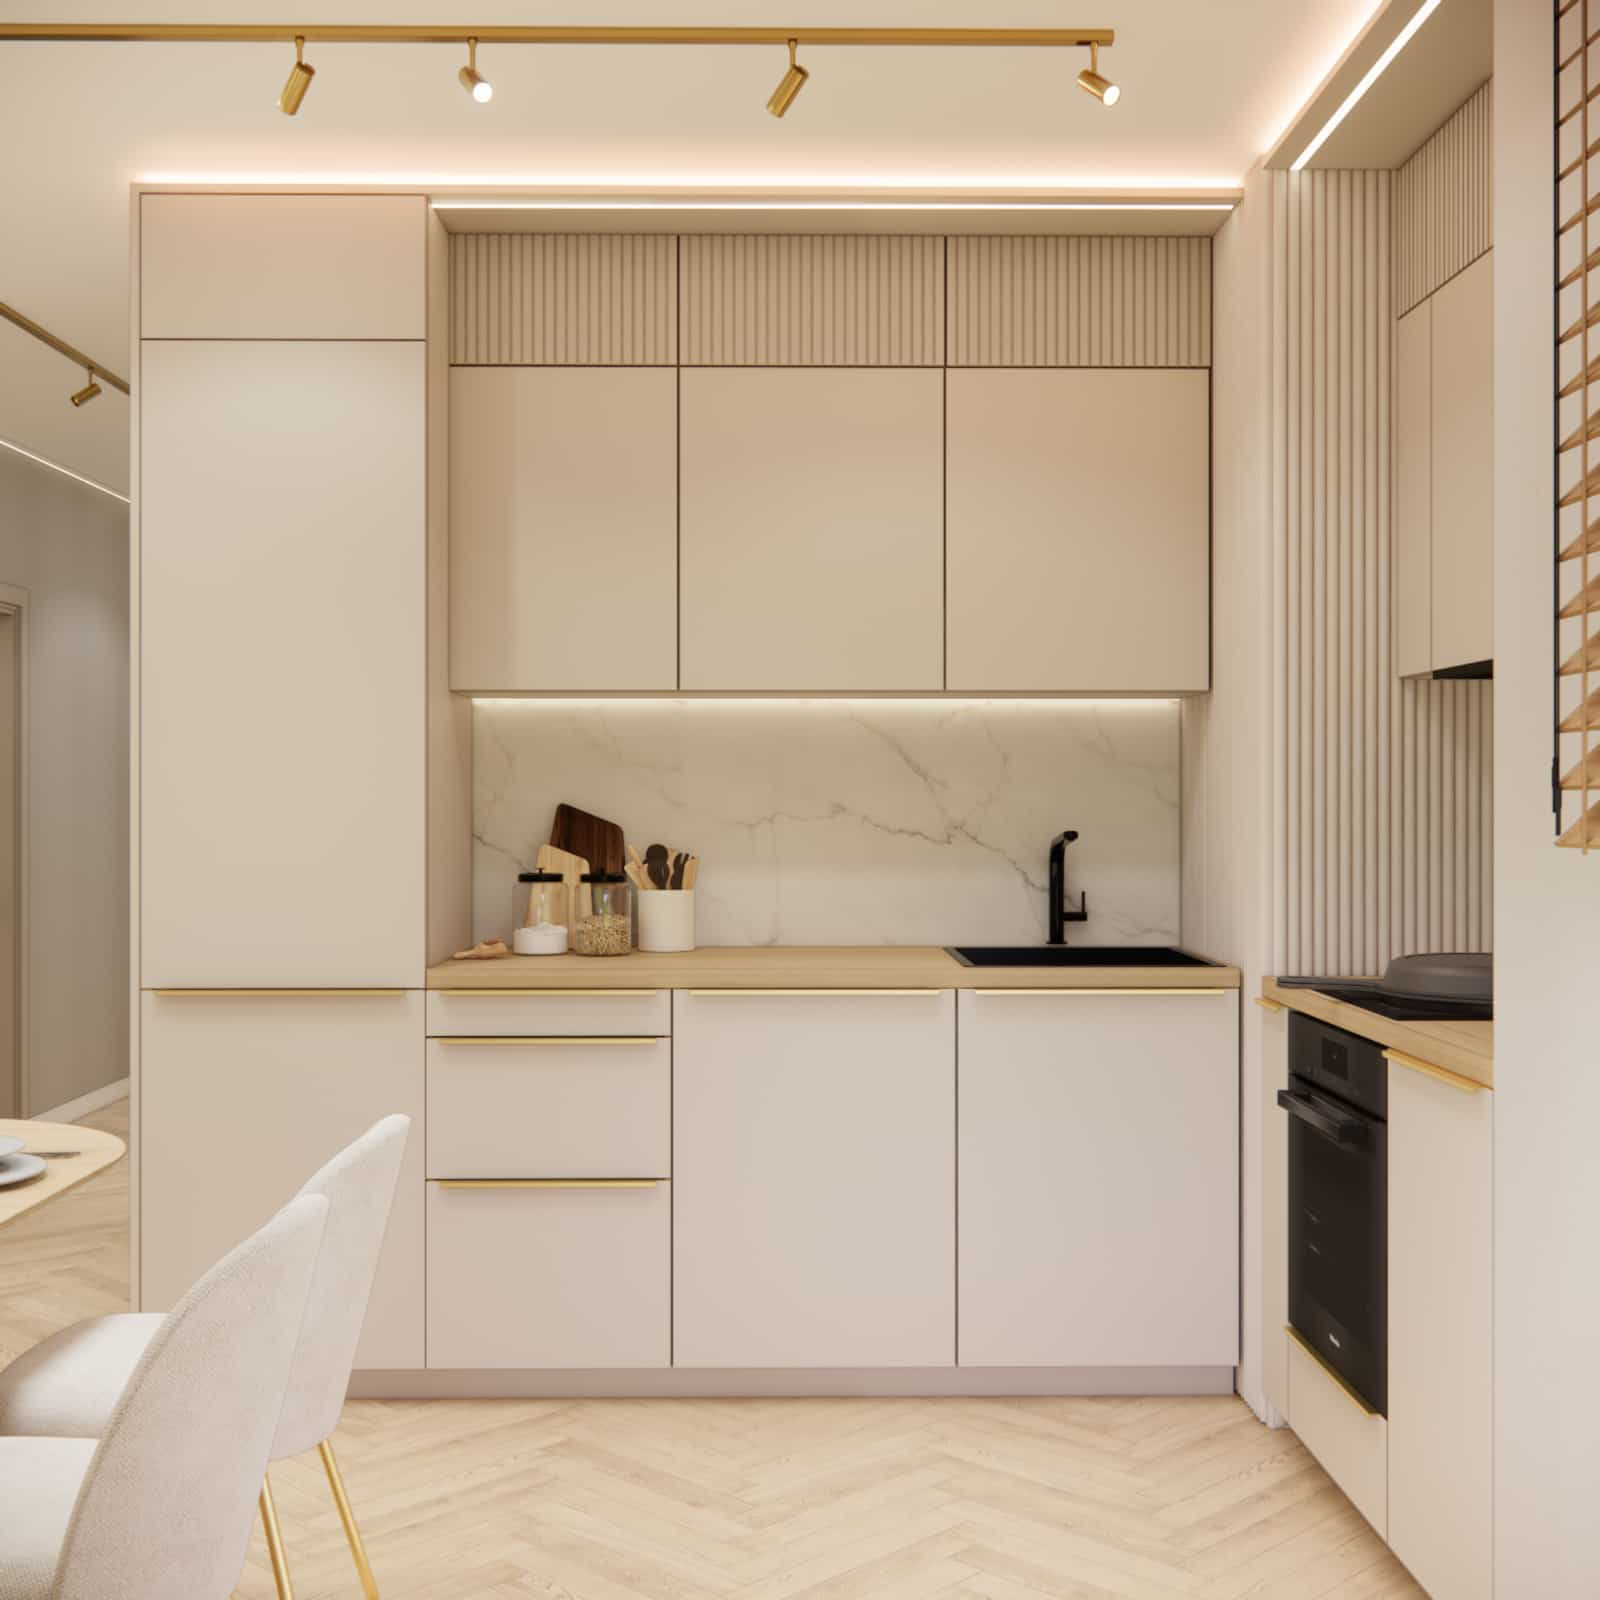
Matte furniture fronts keep the space calm and cohesive. Stone finishes add durability and elegance. Soft textiles like curtains and rugs enhance comfort and acoustics, while gold accents introduce a subtle premium feel.
Color palette
The interior is based on beige, warm gray, soft white, and natural wood tones. This palette creates harmony and a sense of calm while remaining timeless.
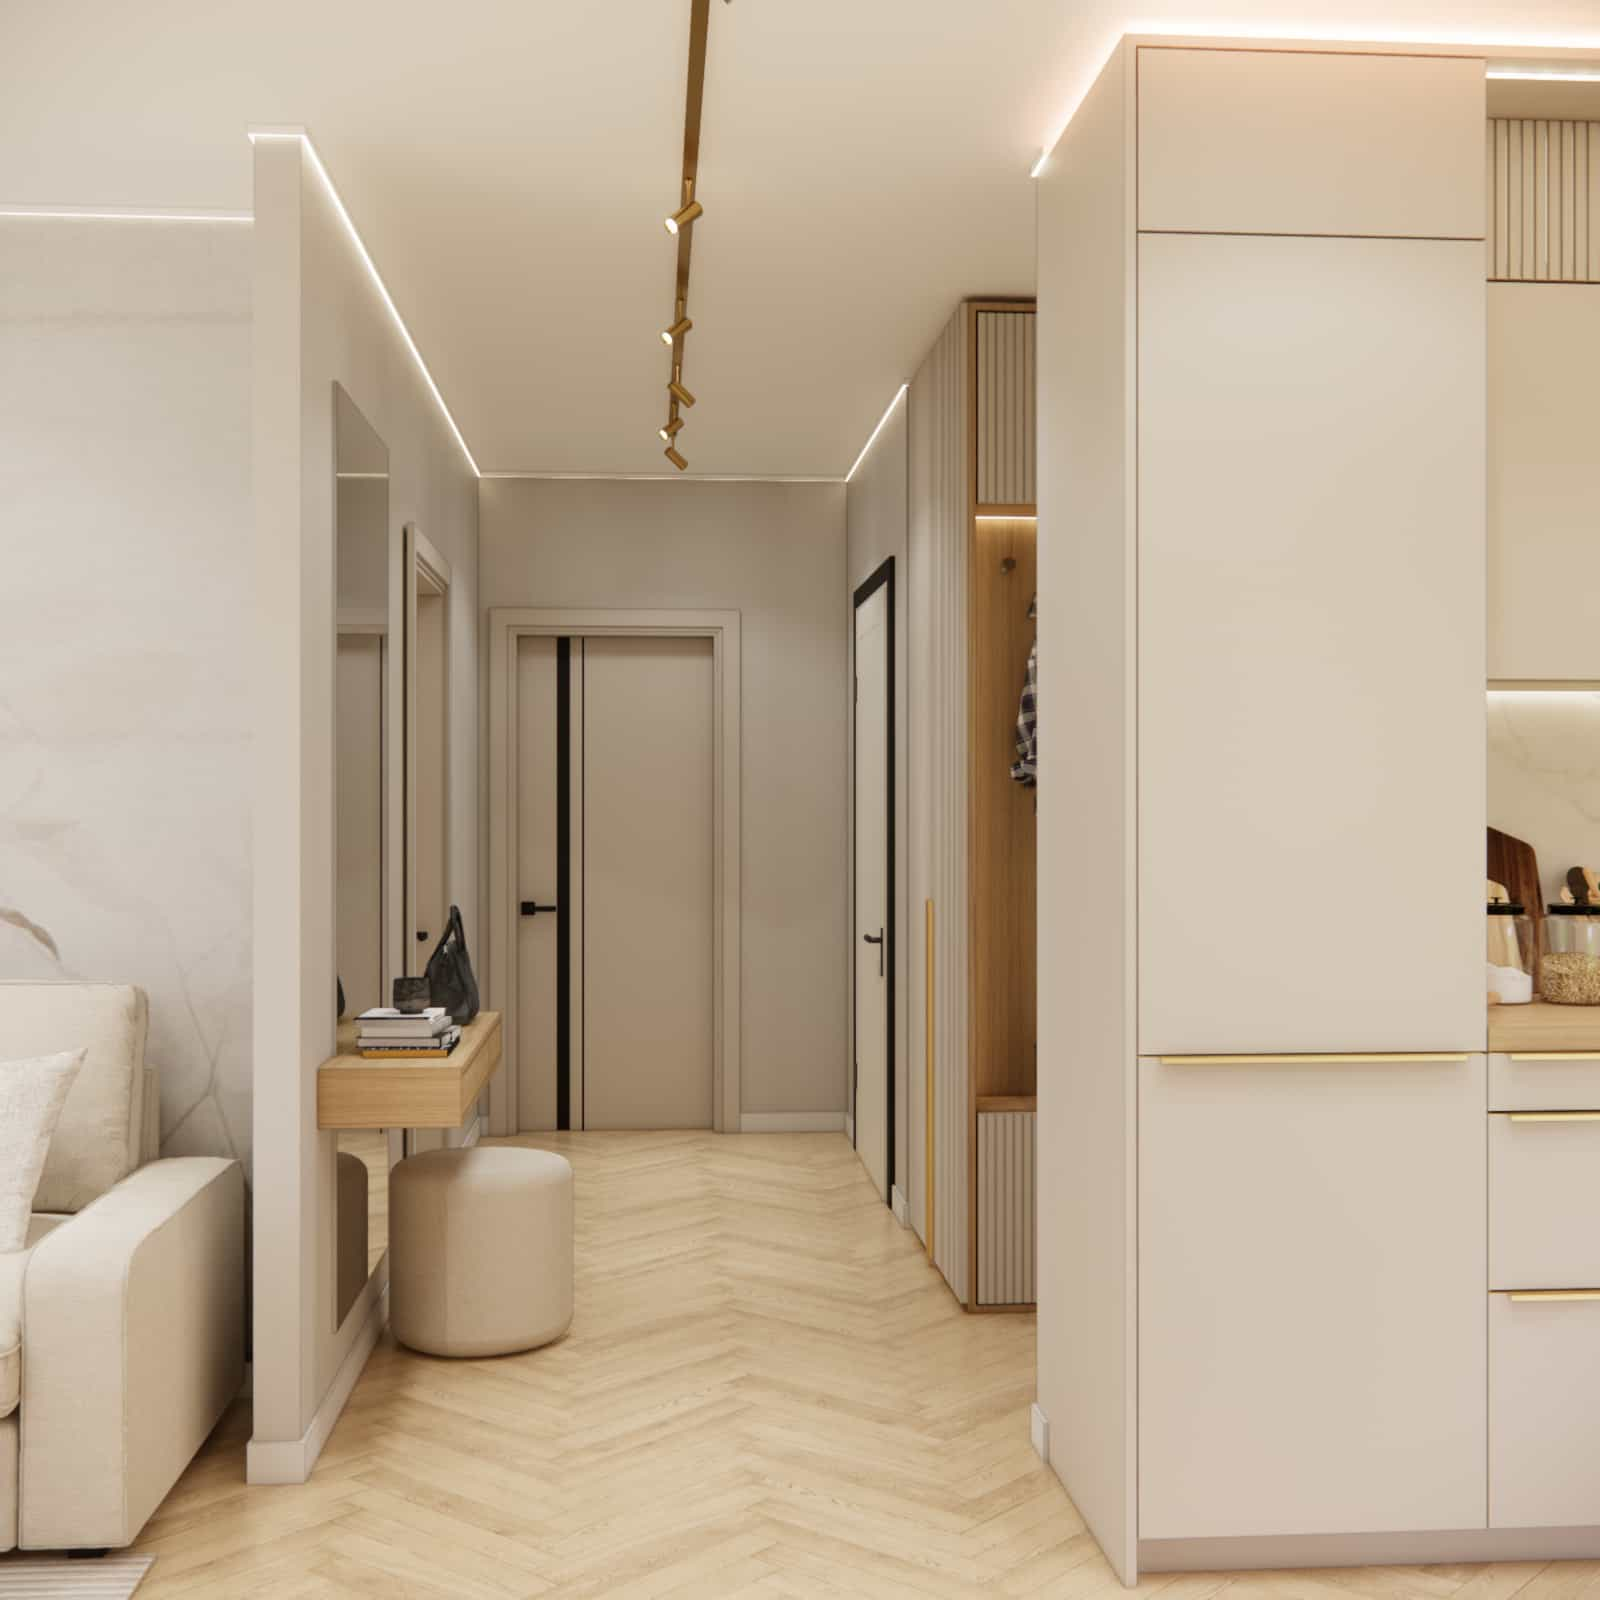
Green accents from plants add freshness, while lighting plays a key role in enhancing textures and colors throughout the day.
Design team insights
In projects like this, we focus on creating elegance that feels warm and inviting rather than cold. Materials and colors are selected to age well visually and remain comfortable for everyday living.
Lighting plays a crucial role. By combining decorative, technical, and ambient lighting, we create different scenarios for daily use.
We also ensured that the hallway is fully integrated into the design, maintaining visual consistency from the very entrance.
Designer tips
- Use a consistent color palette in open spaces to maintain harmony.
- Design full-height cabinetry to maximize storage.
- Use mirrors to enhance light and space perception.
- Combine different lighting sources for flexibility.
- Use natural materials to add warmth to modern interiors.
FAQ – 10 questions and answers
Is a 22 m2 living room with kitchenette enough?
Yes, with proper design it can be fully functional and comfortable.
How to visually enlarge a living room with kitchen?
Use light colors, mirrors, and cohesive materials.
Are light colors practical?
Yes, if appropriate materials are used.
How to separate kitchen from living room?
Through furniture layout and lighting rather than walls.
Are gold accents still trendy?
Yes, when used subtly.
What materials work best in kitchens?
Durable, easy-to-clean materials with cohesive aesthetics.
Should the hallway match the living room?
Yes, consistency improves the overall look.
Does wood overwhelm modern interiors?
No, it adds warmth when balanced properly.
What lighting works best?
A combination of general, task, and ambient lighting.
Where to find inspiration?
You can explore a complete living room with kitchen design.
This project proves that even a moderate space can be elegant, functional, and well-designed. Warm tones, light, and thoughtful planning create a comfortable modern interior.
If you're looking for inspiration, see the complete living room with kitchenette design.
You can also explore more living room designs with kitchen 22m2 and find inspiration for your own space.