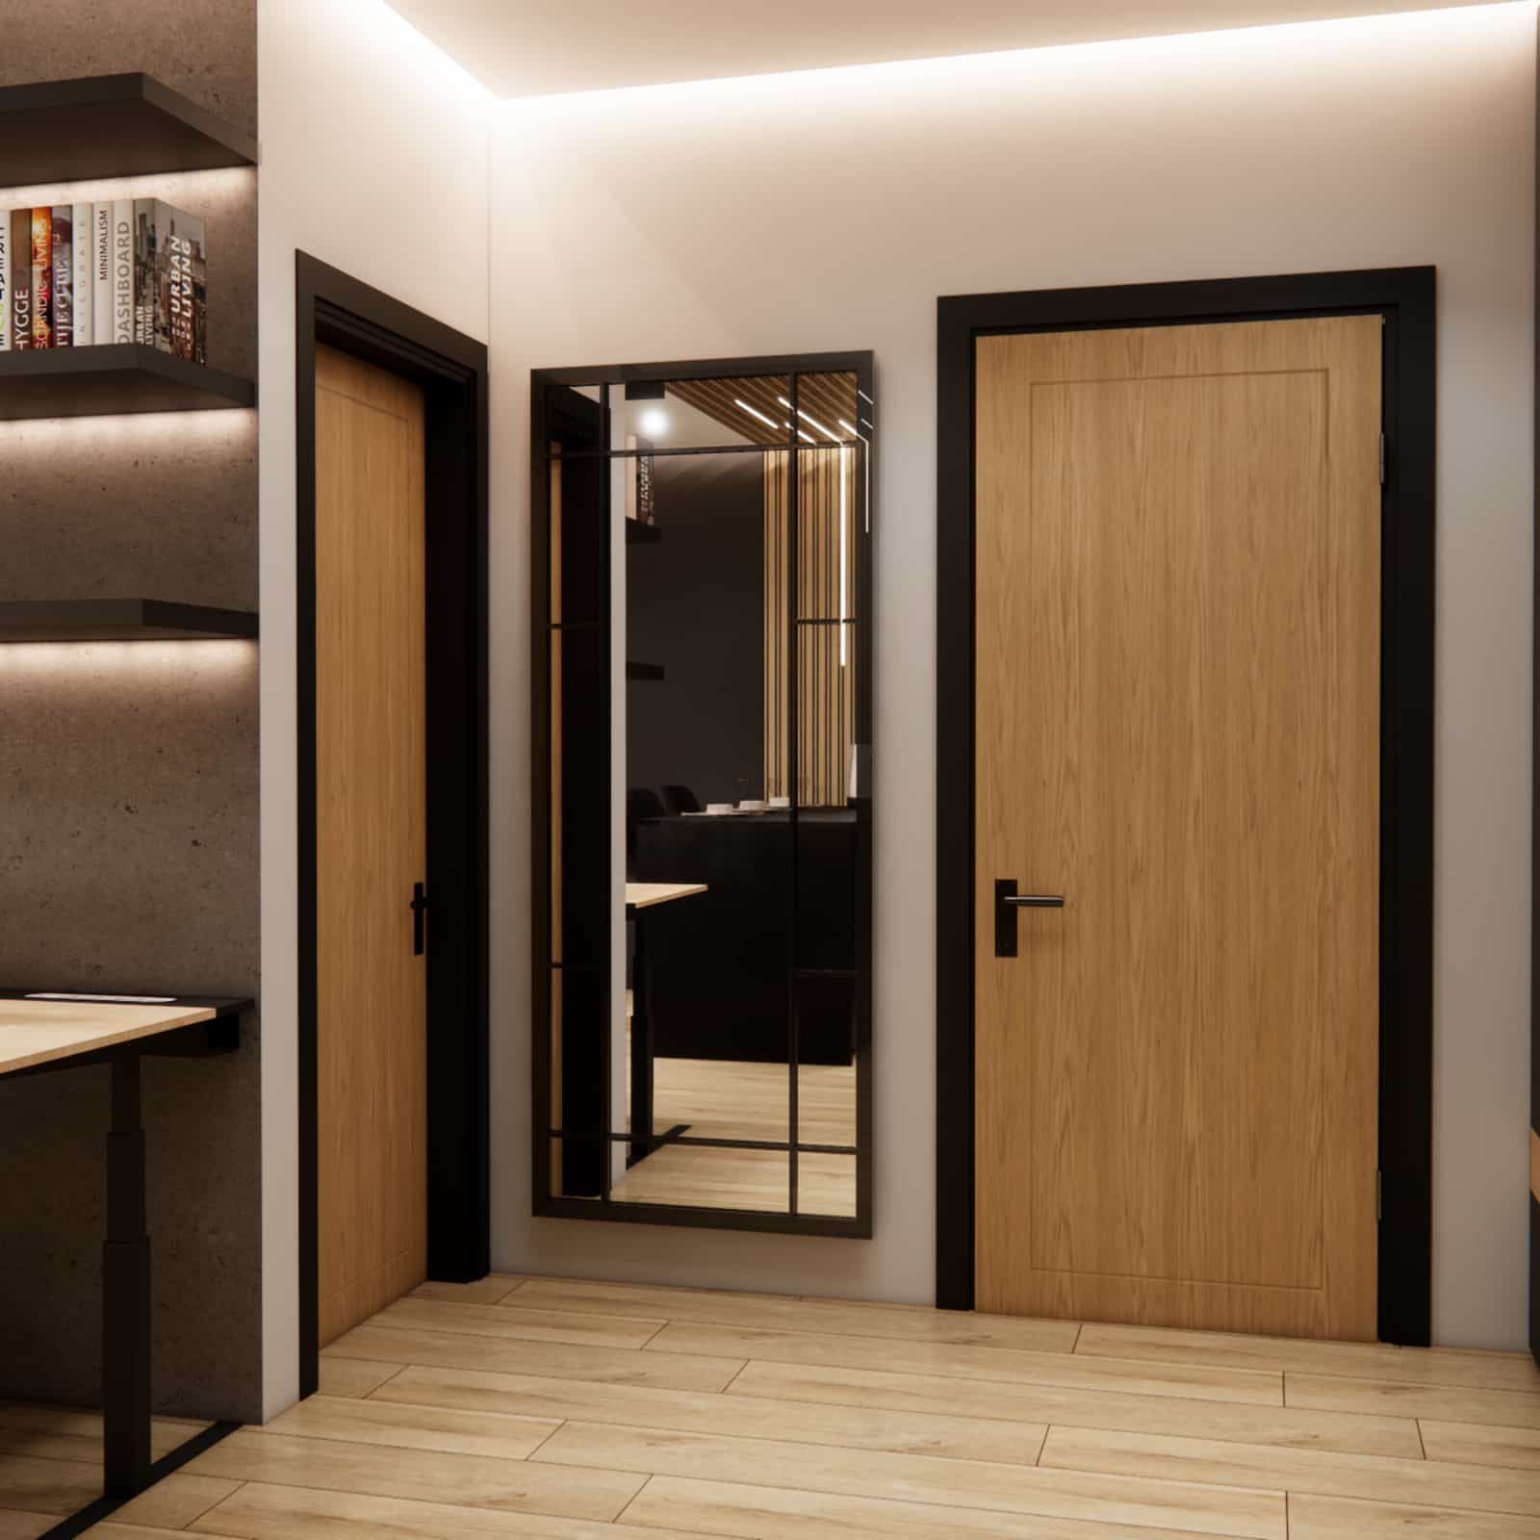
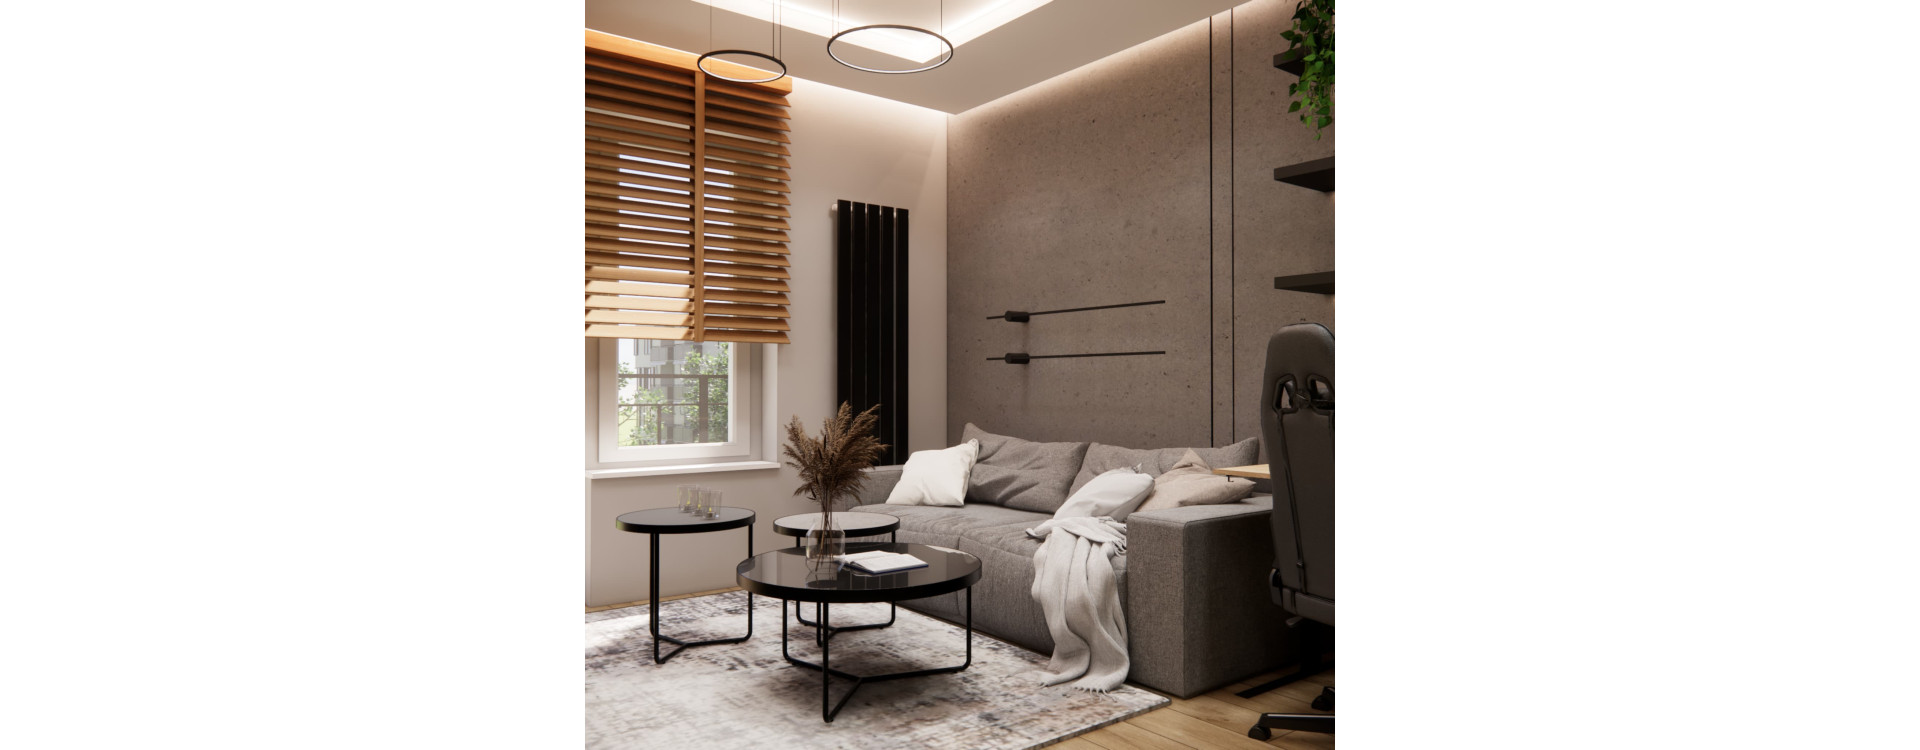
There are interiors that create a mood from the very first glance – they don’t shout with form, but attract with coherence, light, and detail. This project is exactly that kind of space. A modern living area of 20m2, combined with a functional 6m2 hallway, was designed as a place for everyday life, work, and relaxation – without a TV, but with a strong focus on comfort, aesthetics, and ergonomics.
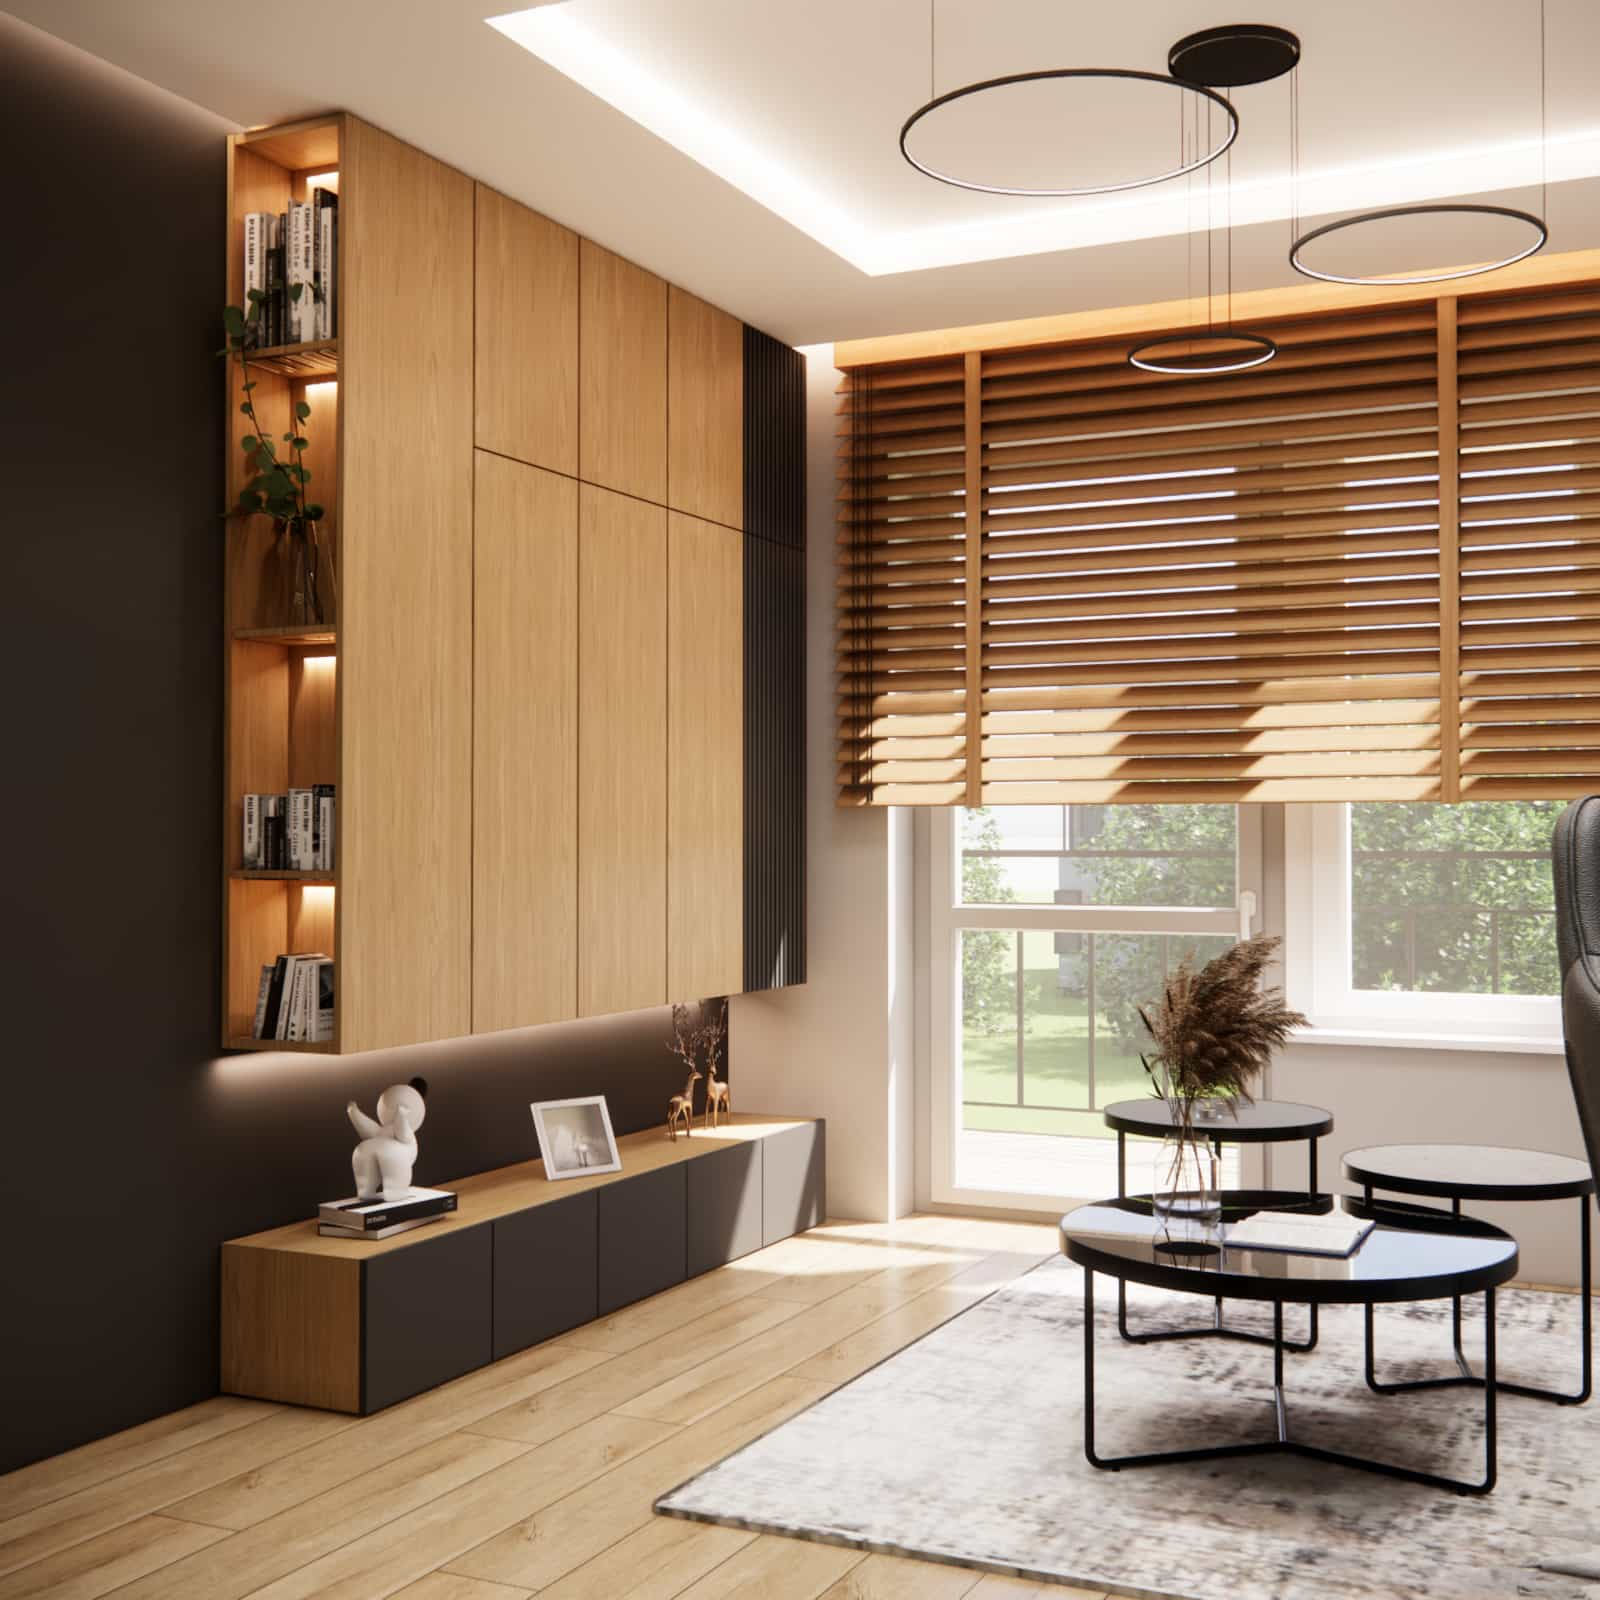
We opted for a combination of black, natural wood, and shades of gray, which together create an elegant and timeless interior design. Light also plays a key role here – subtle, linear, and concealed, highlighting the architecture and building the atmosphere. The entire interior design project was created for users who value modernity, functionality, and refined details. It also serves as an interior design inspiration for those looking for ideas for a small yet well-planned living space.
What you will learn from this article
- how to design a living room with a kitchenette without a TV,
- how to combine relaxation and workspace in one interior,
- how to visually enlarge a 20 sqm space,
- which materials work best in modern interior design,
- how to use LED lighting to create atmosphere,
- how to design a cohesive hallway connected with the living space,
- what mistakes to avoid when designing a living area.
Space analysis
The project includes a 20 sqm living area and an adjacent 6 sqm hallway. The layout was compact, requiring a very conscious approach to planning functions, proportions, and storage. In projects like this, not only aesthetics matter, but above all the logic of the layout and everyday comfort.
The client’s expectations were very clear. The living room was to remain a space without a TV, which immediately changed the approach to the main wall and the visual focal point. Another key requirement was to include a comfortable workspace. The color palette was to be based on black, gray, and wood – an elegant, modern, and timeless combination.
The design challenge was therefore to combine several functions within one space: relaxation, work, cooking, dining, and circulation. We aimed to keep the entire composition cohesive and visually light, despite strong material contrasts and limited square footage. That is why this interior design is based on built-in cabinetry, a limited material palette, and carefully planned lighting.
Concept and key interior elements
The foundation of the concept was to create a modern, organized, and detail-oriented interior, yet comfortable in everyday use. We wanted to avoid a cold atmosphere, so we combined matte black and grays with the natural texture of wood. Wood is responsible here for visually warming the composition and adding a sense of home.
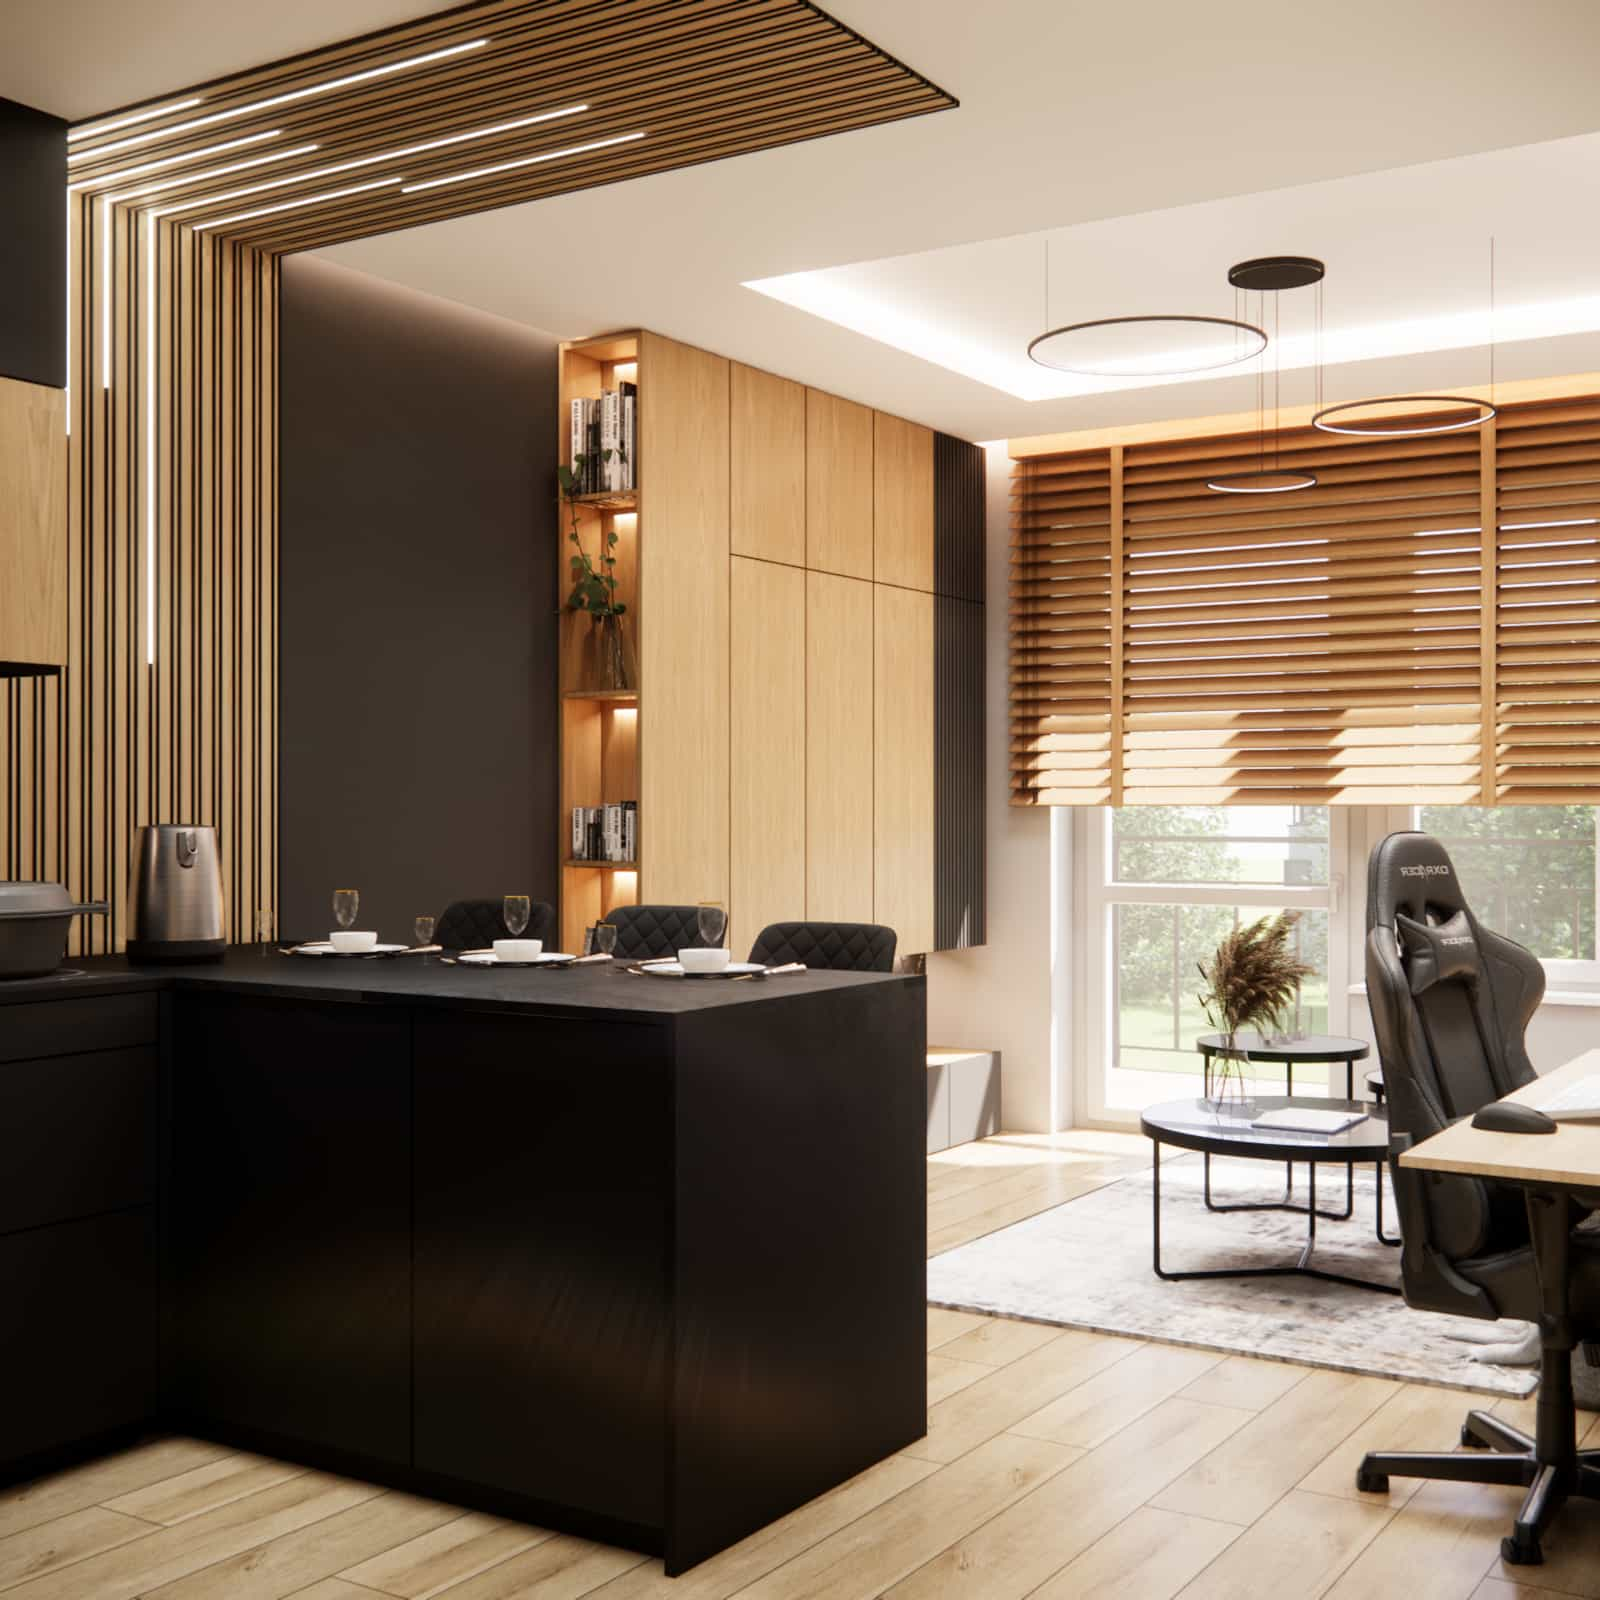
One of the most important elements is the tall cabinetry in the living area. Its form organizes the space and builds a representative character. An open niche with lighting and decorations adds lightness, while the lower cabinets provide additional storage. The absence of a TV allowed us to treat this wall architecturally – as a composition of materials, light, and proportions.
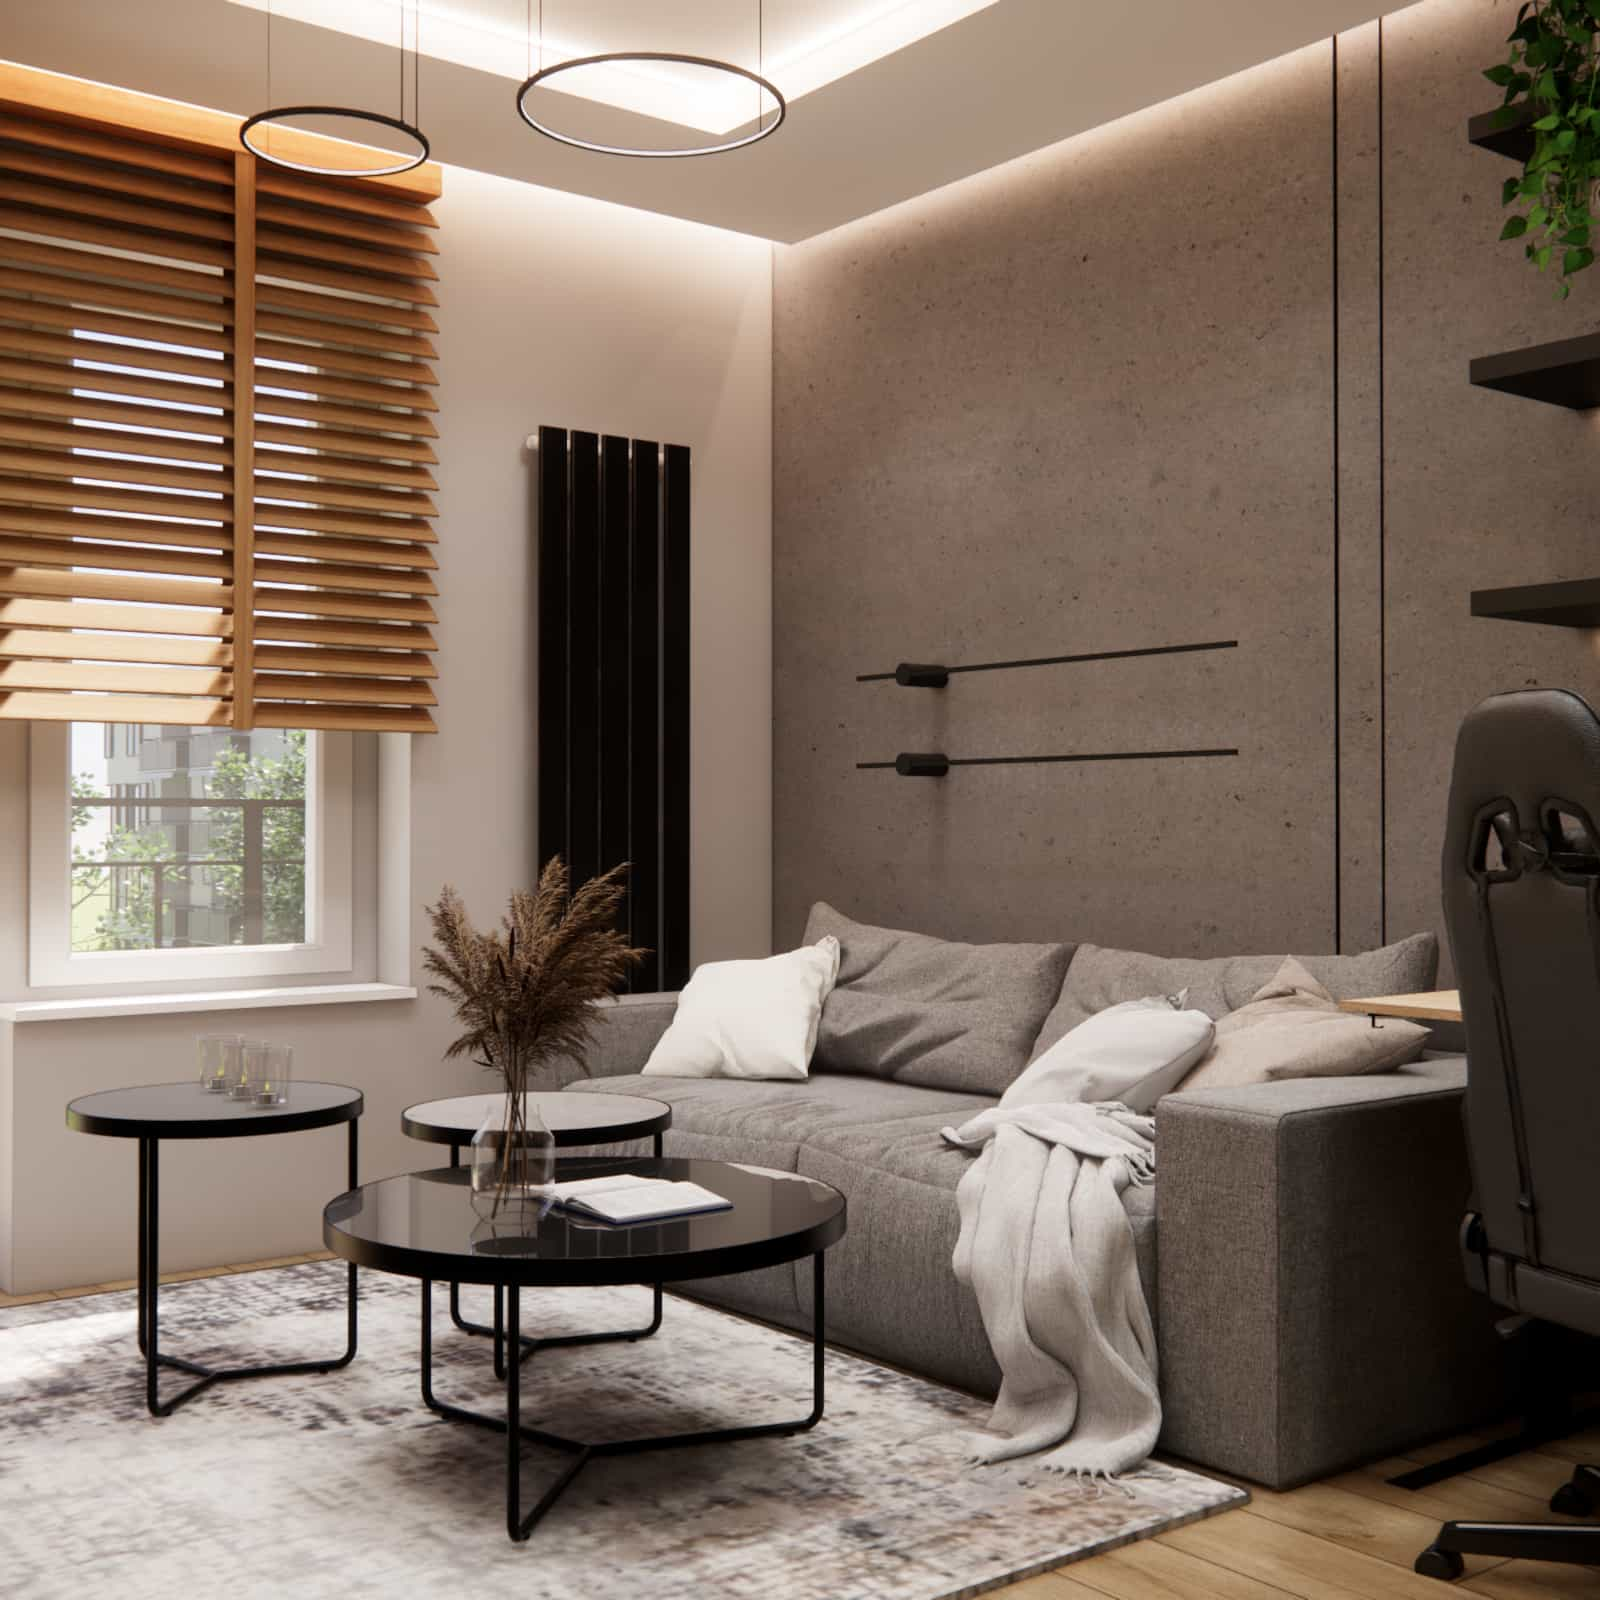
The relaxation zone features a comfortable gray sofa and lightweight coffee tables on slim black frames. This combination keeps the area cozy yet aligned with the modern aesthetic. A rug further defines and visually organizes the space.
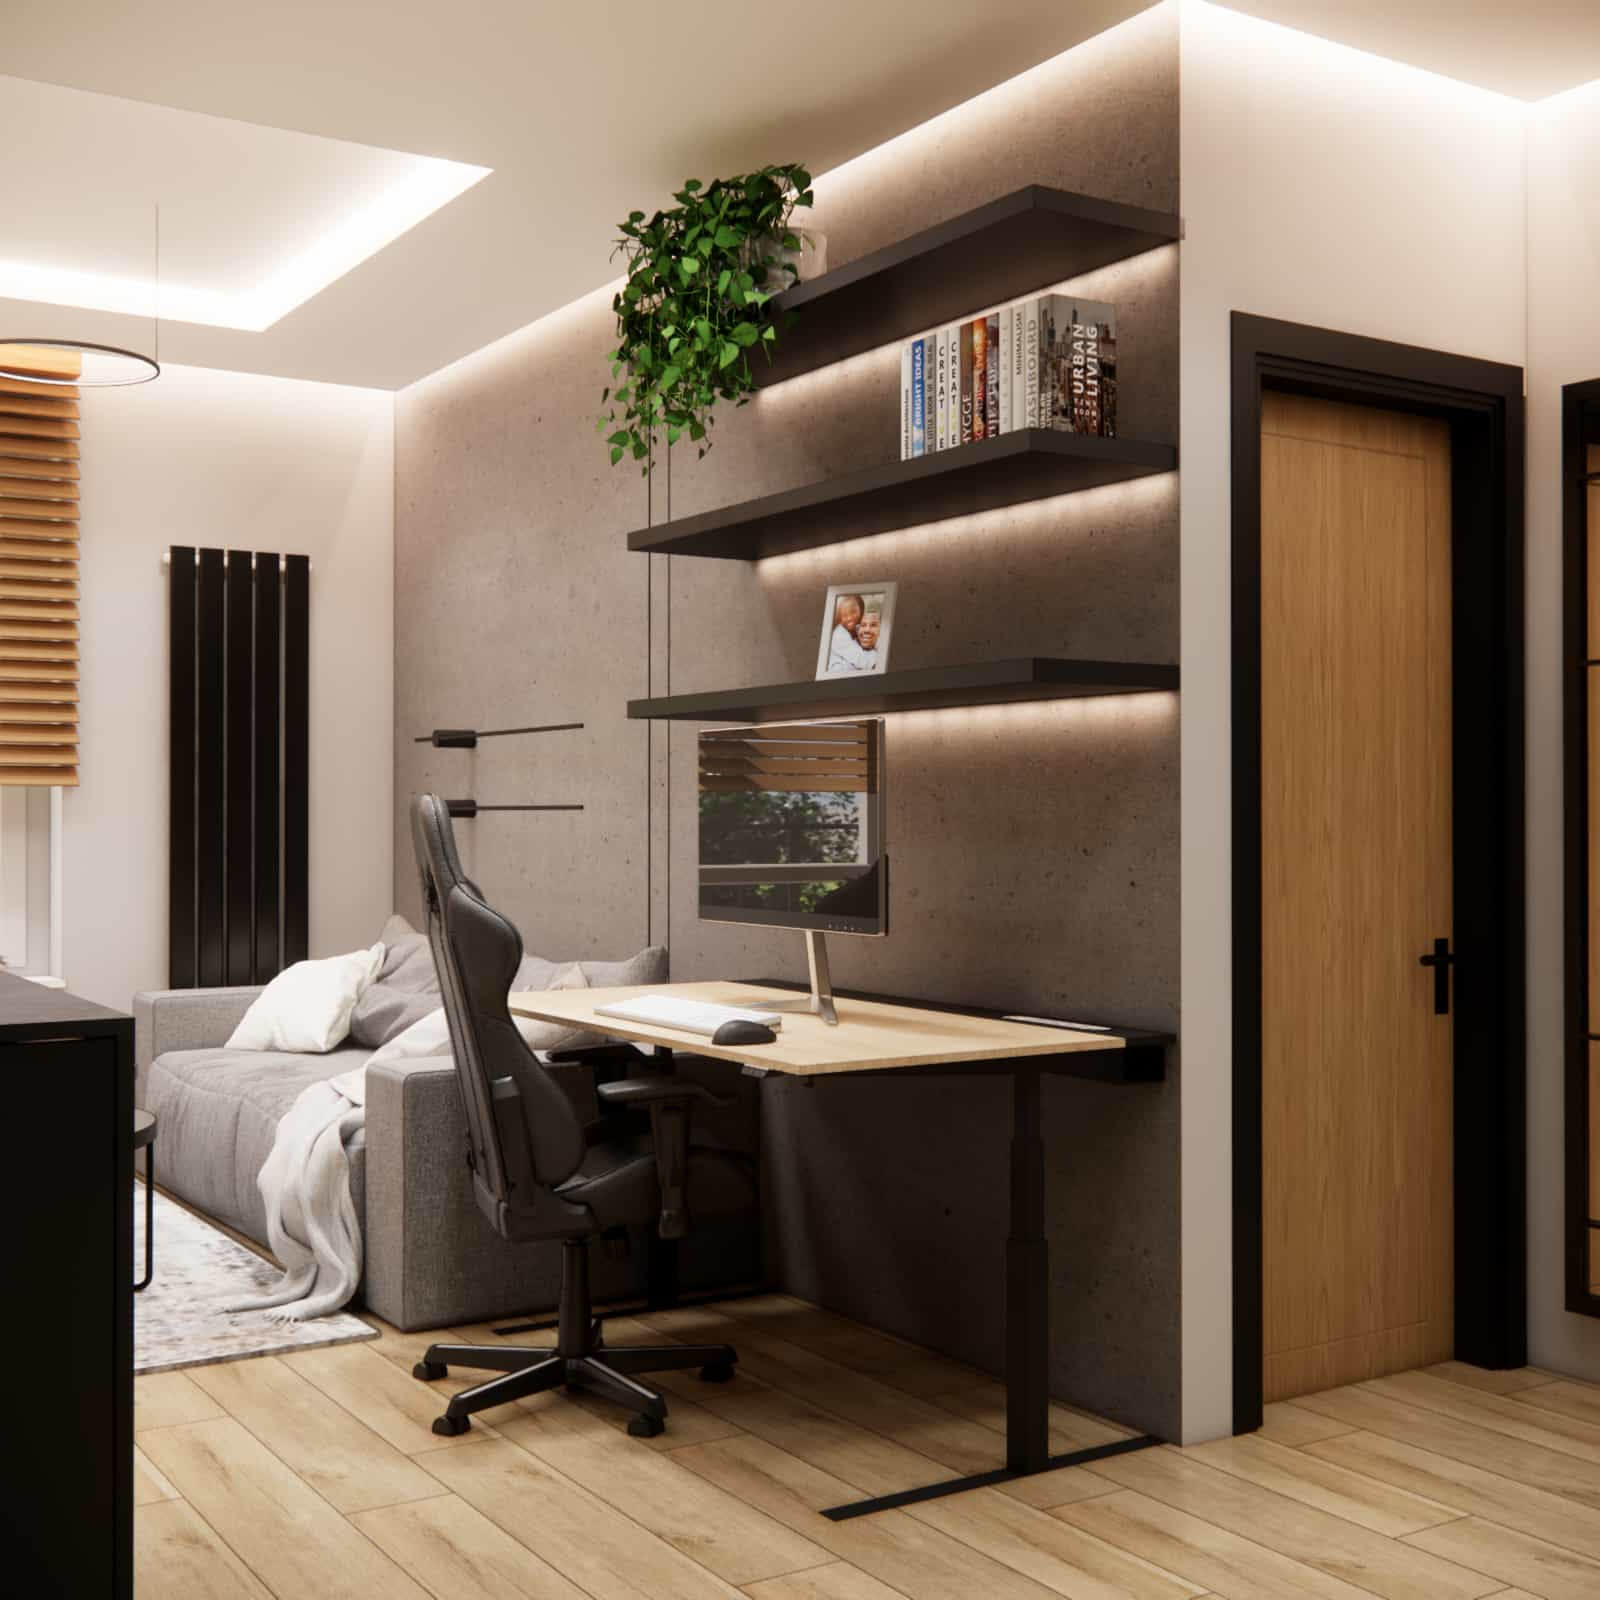
The workspace was integrated into the layout in a natural and subtle way. Instead of creating a separate office, we used part of the wall to design a comfortable home office area. It includes simple shelves, decorative lighting, and an ergonomic chair, making it functional without dominating the space.
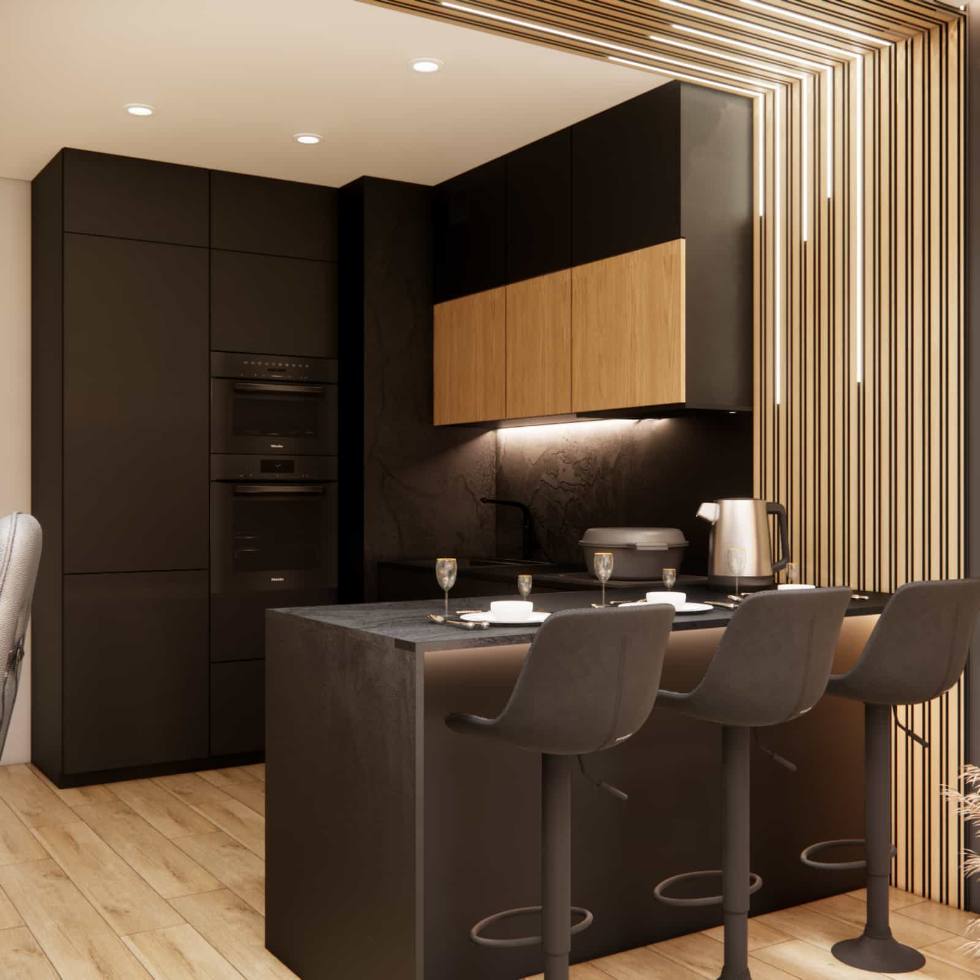
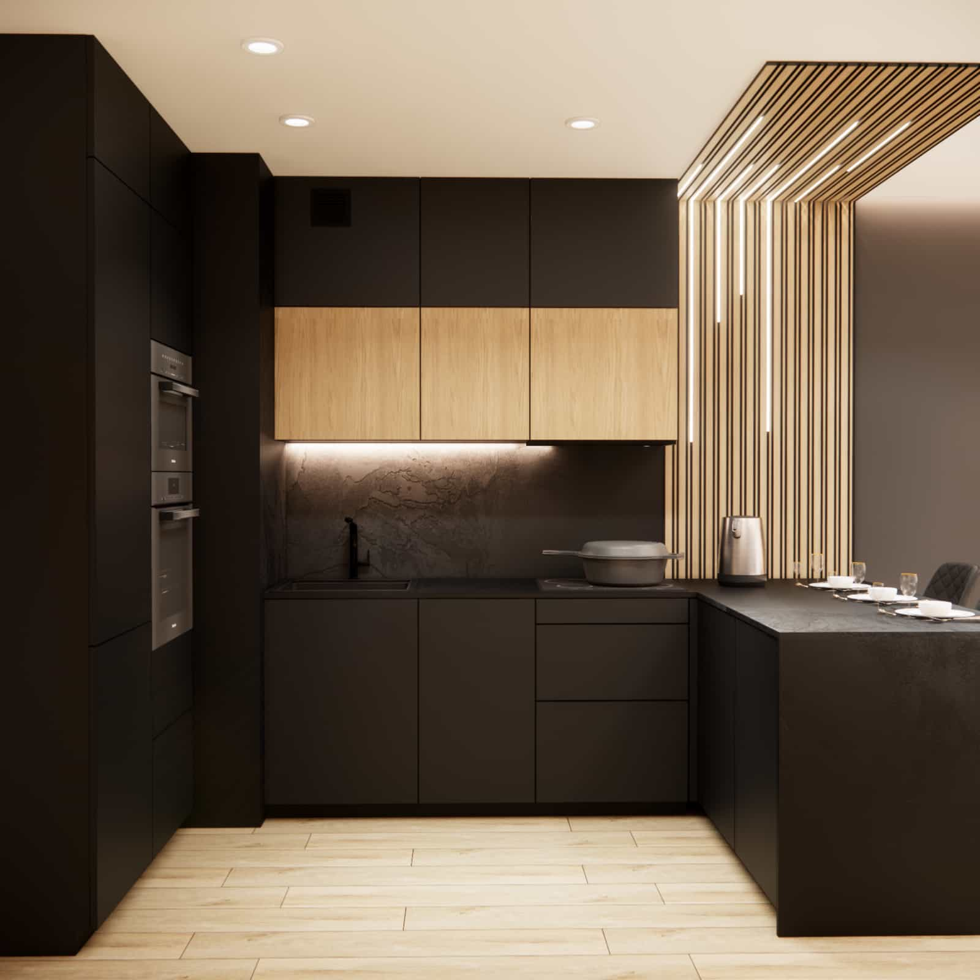
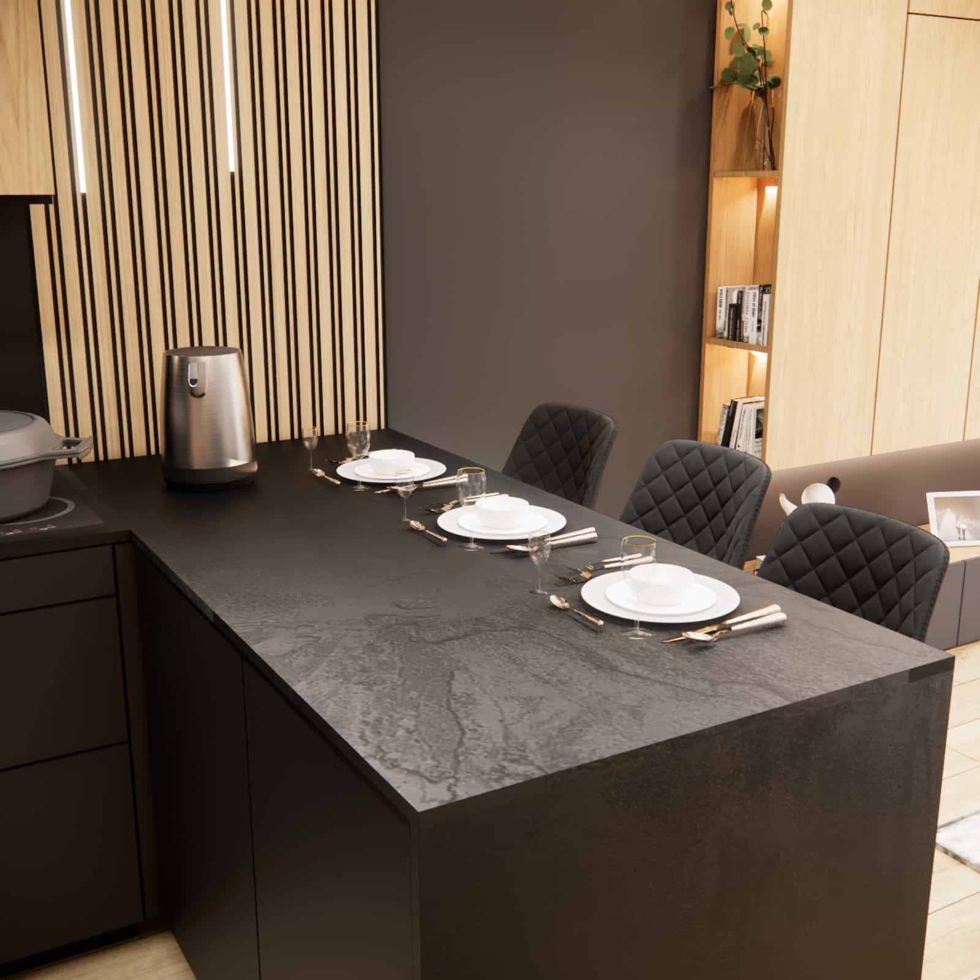
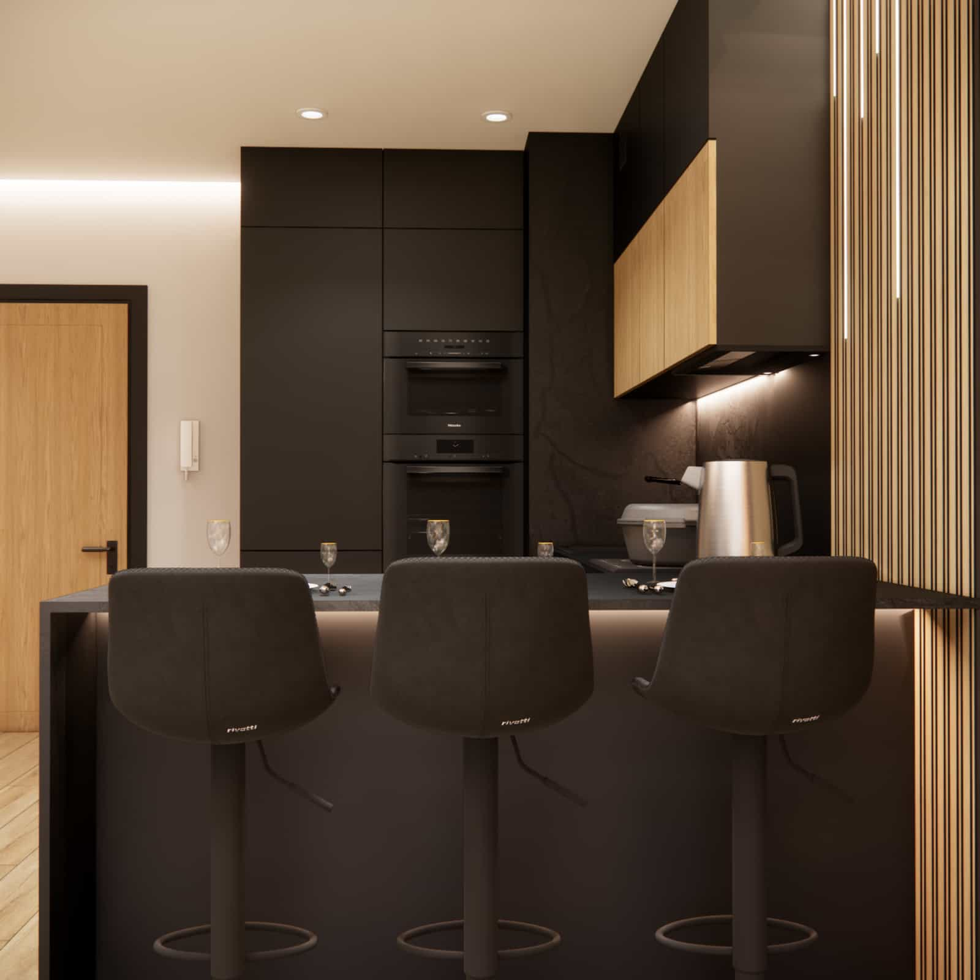
The kitchen was designed as minimalist, elegant, and highly organized. Black fronts, wooden upper cabinets, and a dark countertop create a bold yet cohesive composition. The kitchen island plays a key role, functioning as a workspace, preparation area, and social hub.
If you are interested in a similar online living room with kitchen design, it’s worth noting how important it is to tailor the layout to the lifestyle of the users. These decisions ensure that the final interior design project is not only aesthetic but also functional in everyday life.
Functional zones
Relaxation zone
The relaxation area was designed as a place for rest, conversation, and quiet time. The absence of a TV was not a limitation but a conscious decision that shaped the character of the entire living room.
Kitchen zone
The kitchen is compact yet highly functional. The cabinetry uses the full height of the room, and the layout ensures comfortable use despite the limited space.
Work zone
The workspace was designed to blend seamlessly into the interior without disrupting its representative character.
Hallway and circulation
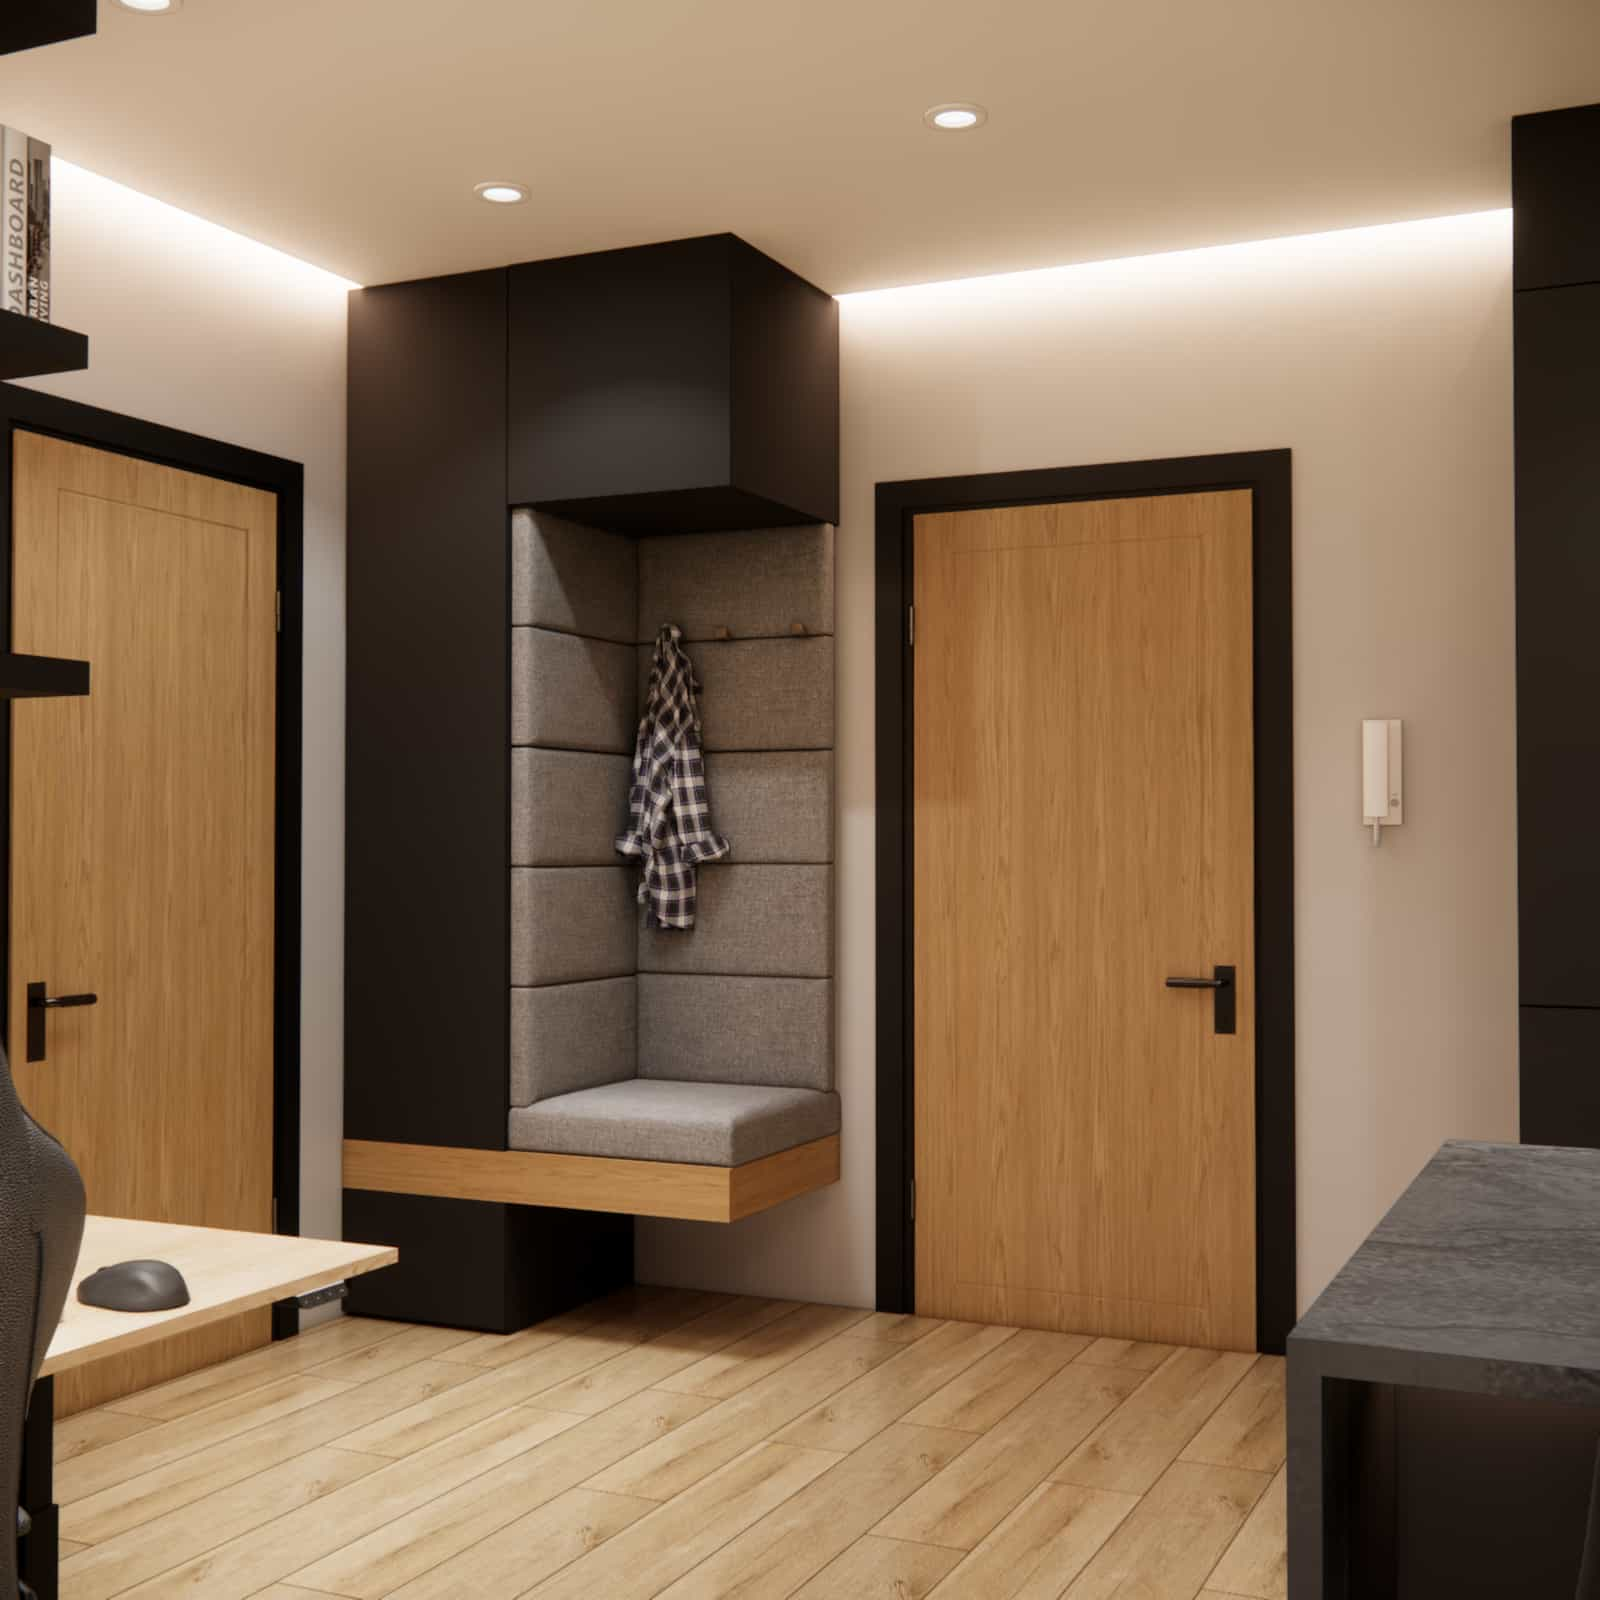
The hallway was designed as a natural extension of the living area, ensuring visual consistency and functionality.
Materials and details
Materials play a crucial role in this project, adding depth and character. The combination of matte, soft surfaces with more technical finishes creates a balanced composition.
Color palette
The color palette is based on black, gray, and wood – a timeless and well-balanced combination.
Conclusion
This project proves that even a small space can be elegant, functional, and thoughtfully designed. The key was simplicity, consistency, and well-planned lighting.
If you dream of a similar interior design tailored to your needs, contact us. At Fabryka Projektów, we create spaces that not only look good but also work perfectly in everyday life.
Explore more projects on the Fabryka Projektów blog.