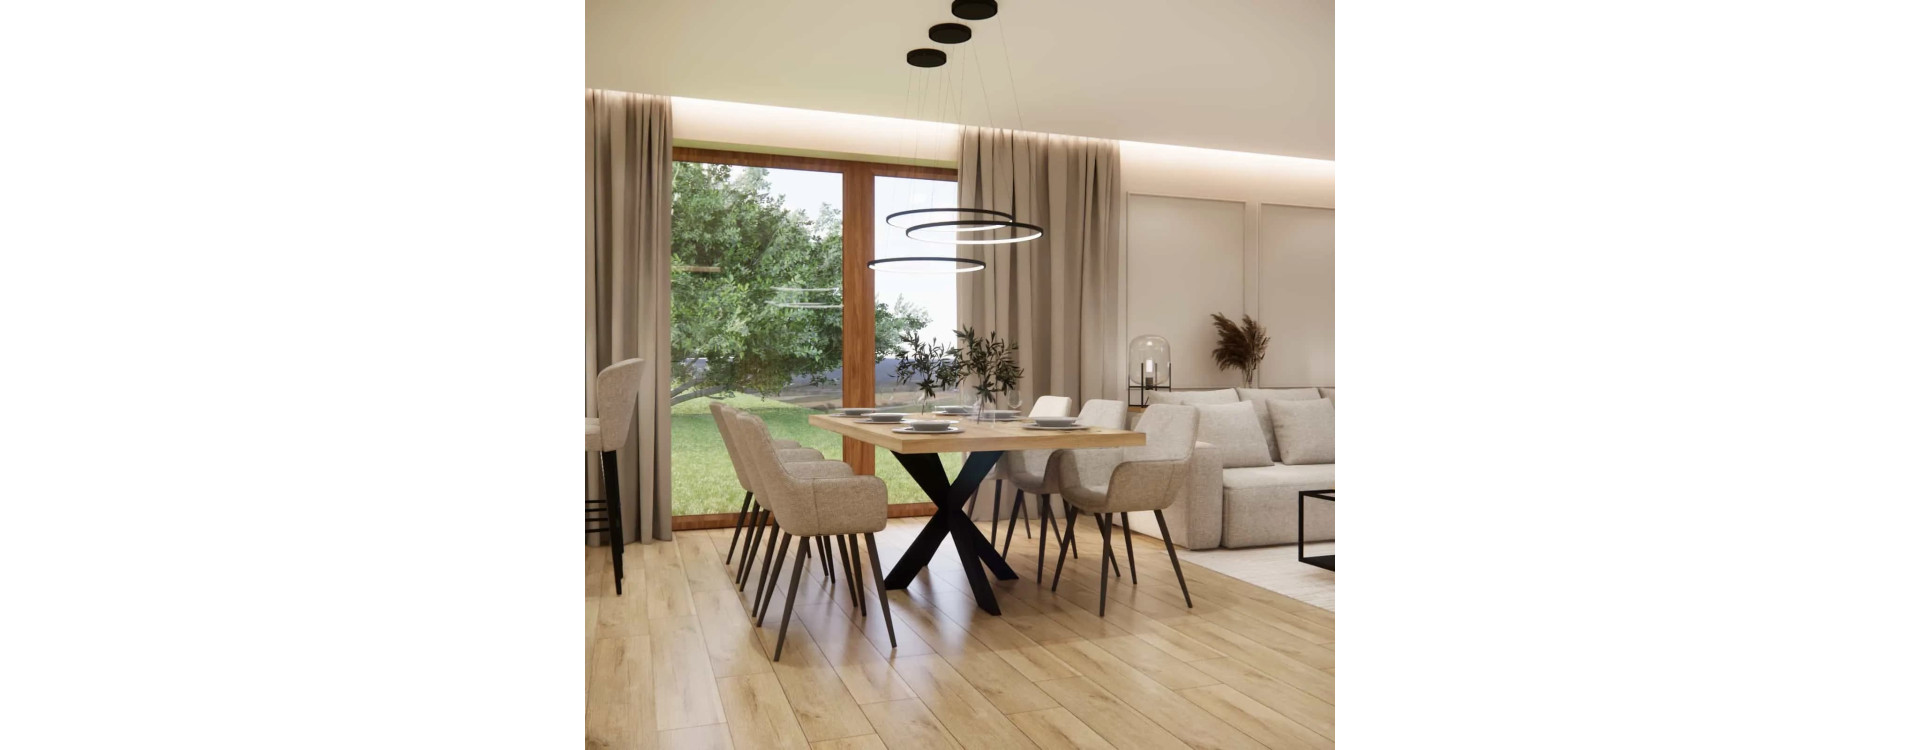
In this project, created as part of the living room with kitchen design service, we combined a modern living room with a kitchen and an elegant hallway into one cohesive, refined concept dominated by beige tones, warm wood, soft upholstery and black accents. The 56m2 space was planned to be visually light, functional for everyday use and comfortable for the household—both during daily relaxation and while hosting guests. A key feature of the project was the introduction of a glass loft wall, which subtly separates the living room from the hallway while preserving natural daylight and the optical sense of spaciousness. This solution adds a modern character to the interior while improving the functional layout of the home. Every element— from the kitchen cabinetry, to the design of the dining table and lighting, to details such as LED slats and décor —was planned to create a harmonious, warm and elegant interior.
In this text you will learn:
- how we designed a modern 56m2 living room with kitchen and hallway,
- why we used a glass loft wall between the living room and hallway,
- which functional solutions improve everyday comfort,
- how to combine beige, wood and black accents to achieve an elegant effect,
- how to select LED lighting to warm and visually enlarge the space,
- which ideas from this project you can apply in your own living room with kitchen.
Modern 56m2 living room with kitchen and hallway – a harmonious base in beige and wood
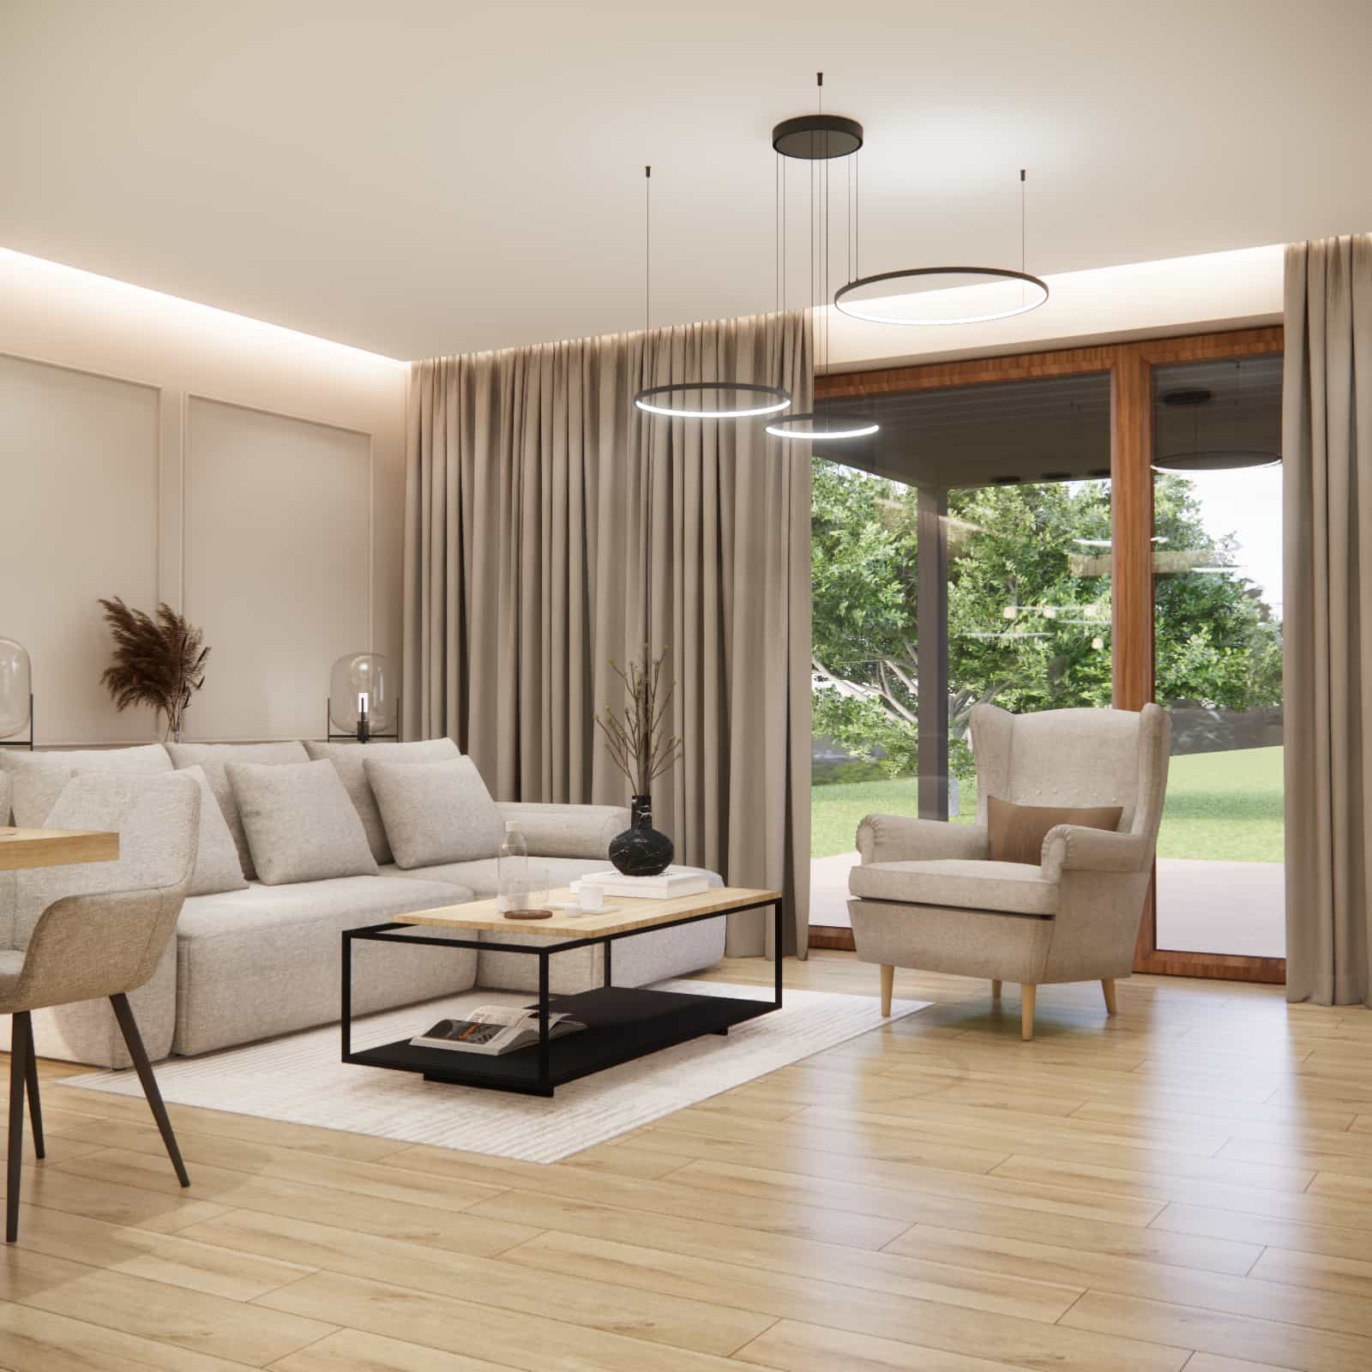
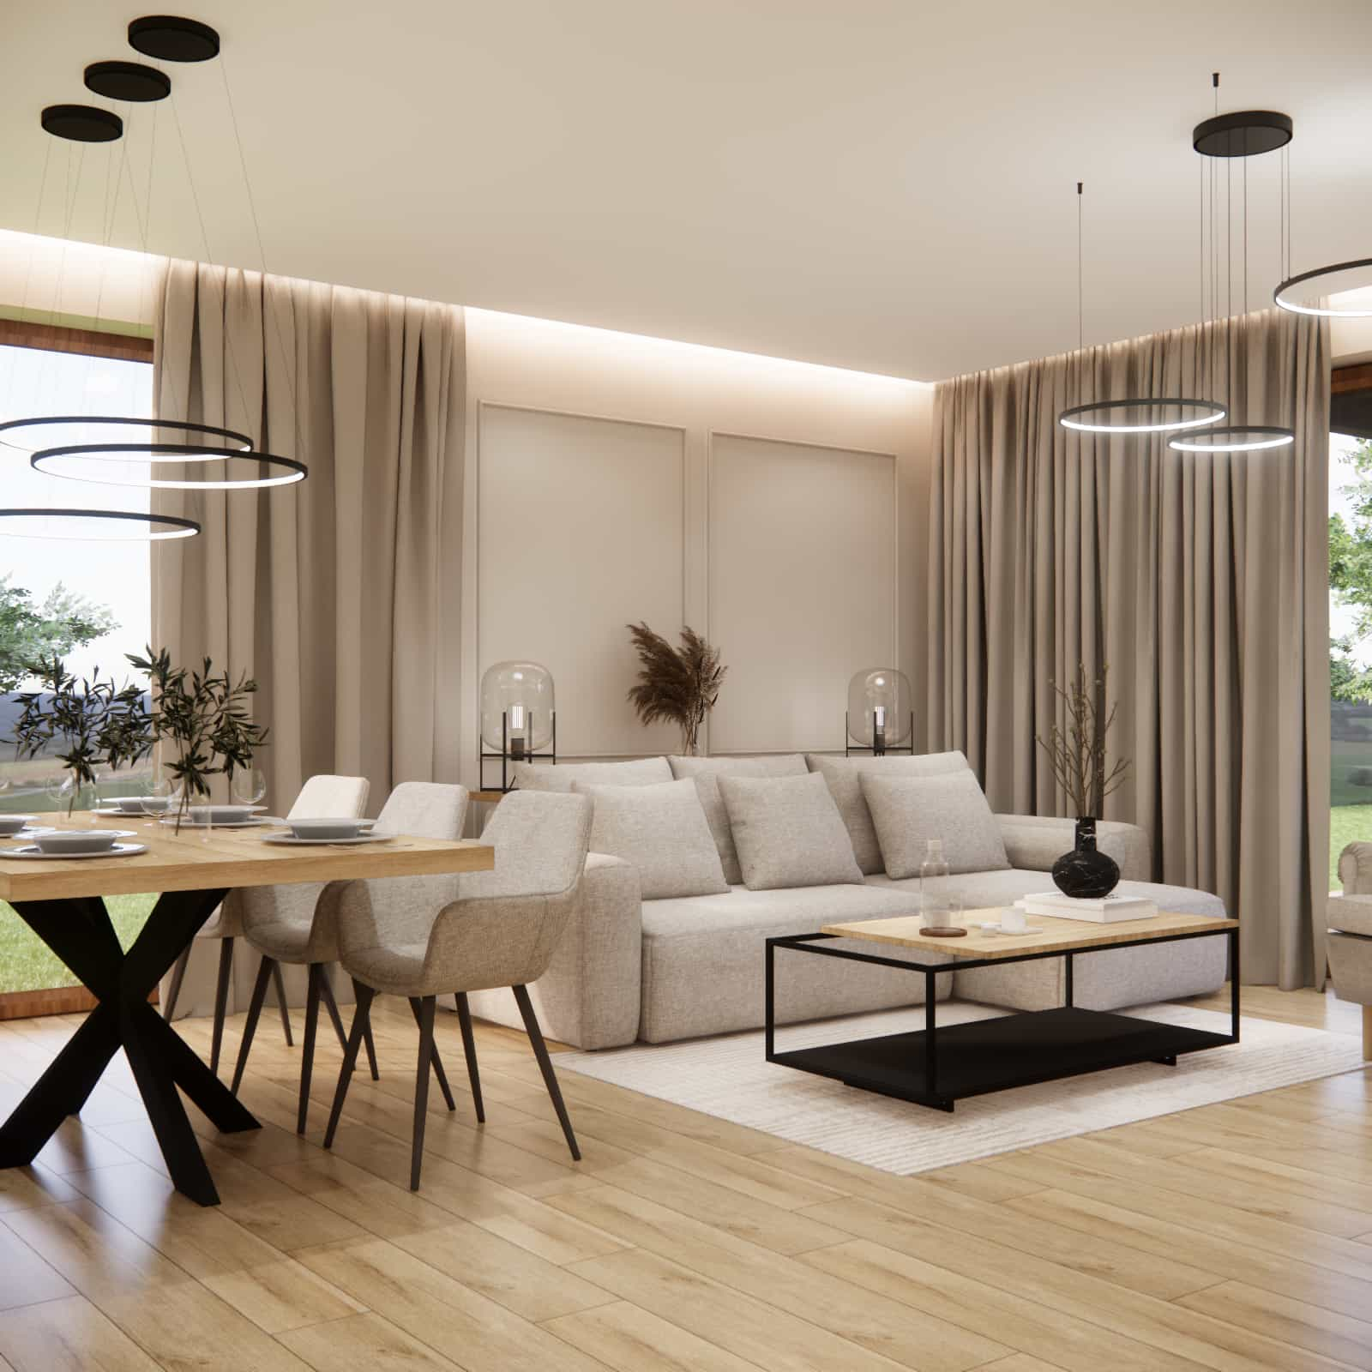
The entire interior is based on a bright, natural palette that creates a calm atmosphere and enhances the sense of spaciousness. Beige walls, warm-toned flooring and soft fabrics make the living room feel bright, cozy and elegant. The seating area features a large modular sofa in light beige, complemented by a minimalist coffee table with a natural wood top. We also placed a classic wingback armchair by the sofa to balance modern style with homey comfort. The simple forms of the furniture, lightweight construction and repeated black accents create a cohesive, modern look for the living space.
Modern kitchen – elegance in function
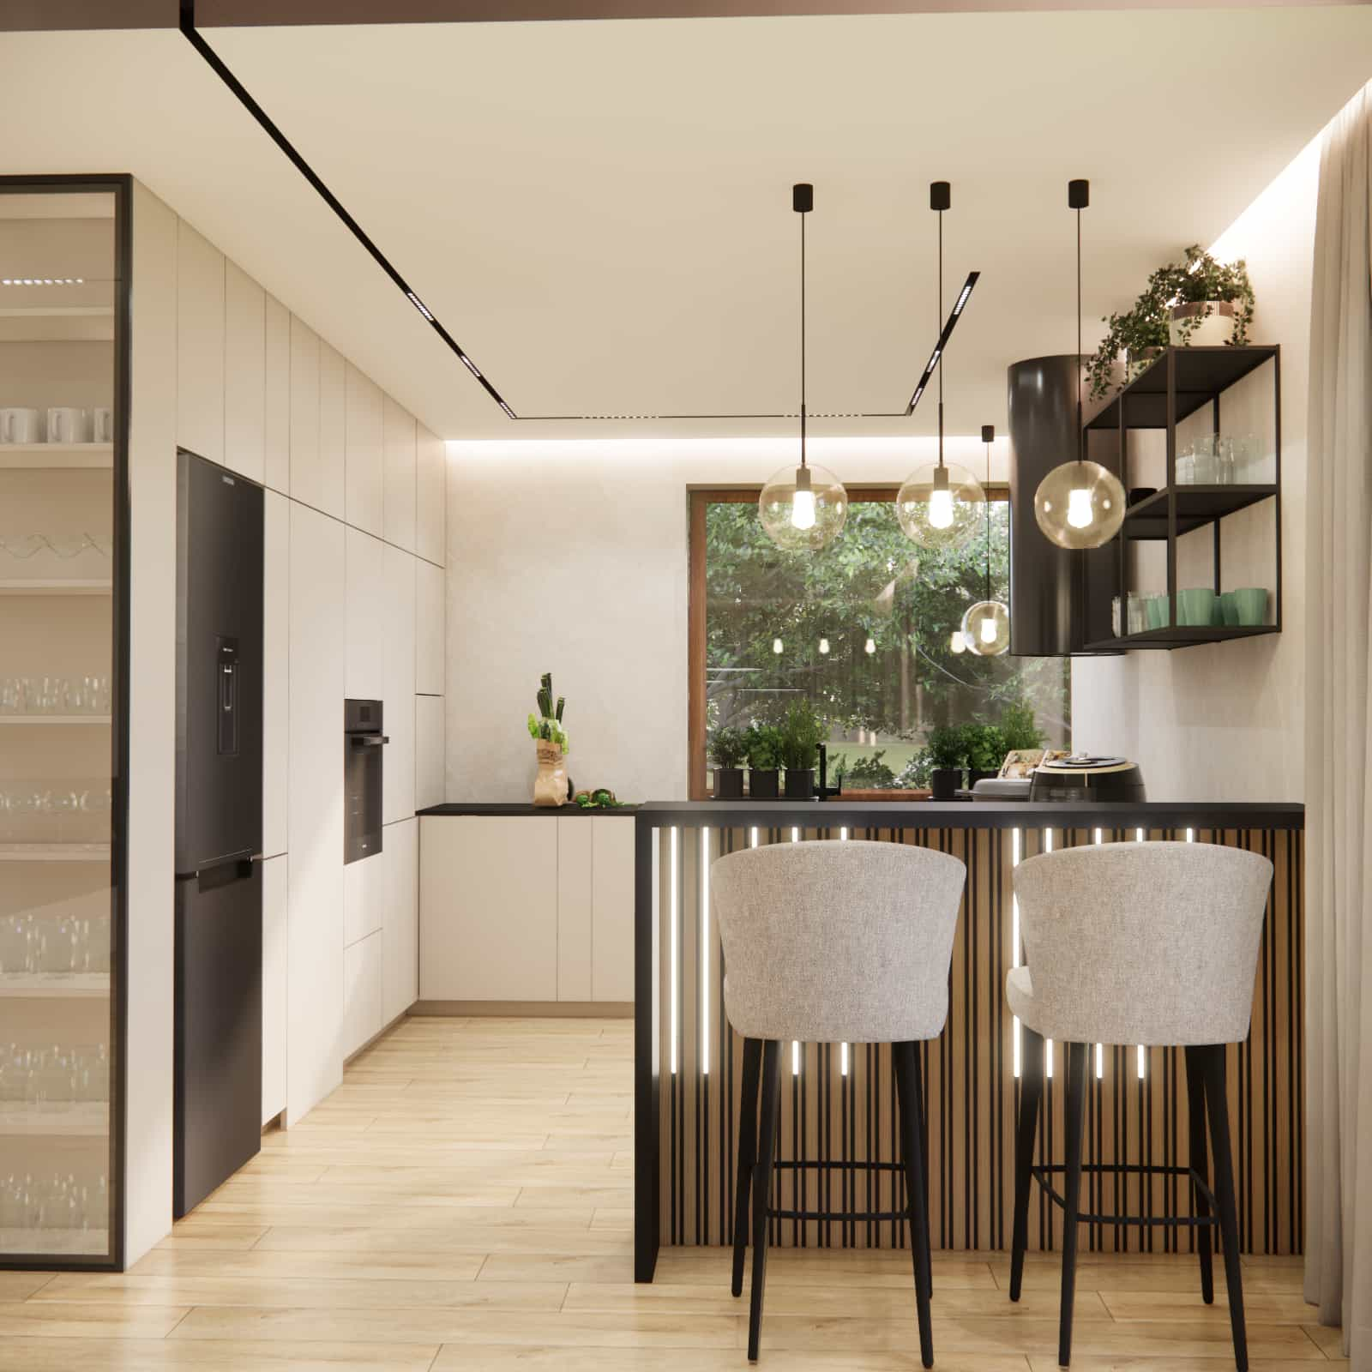
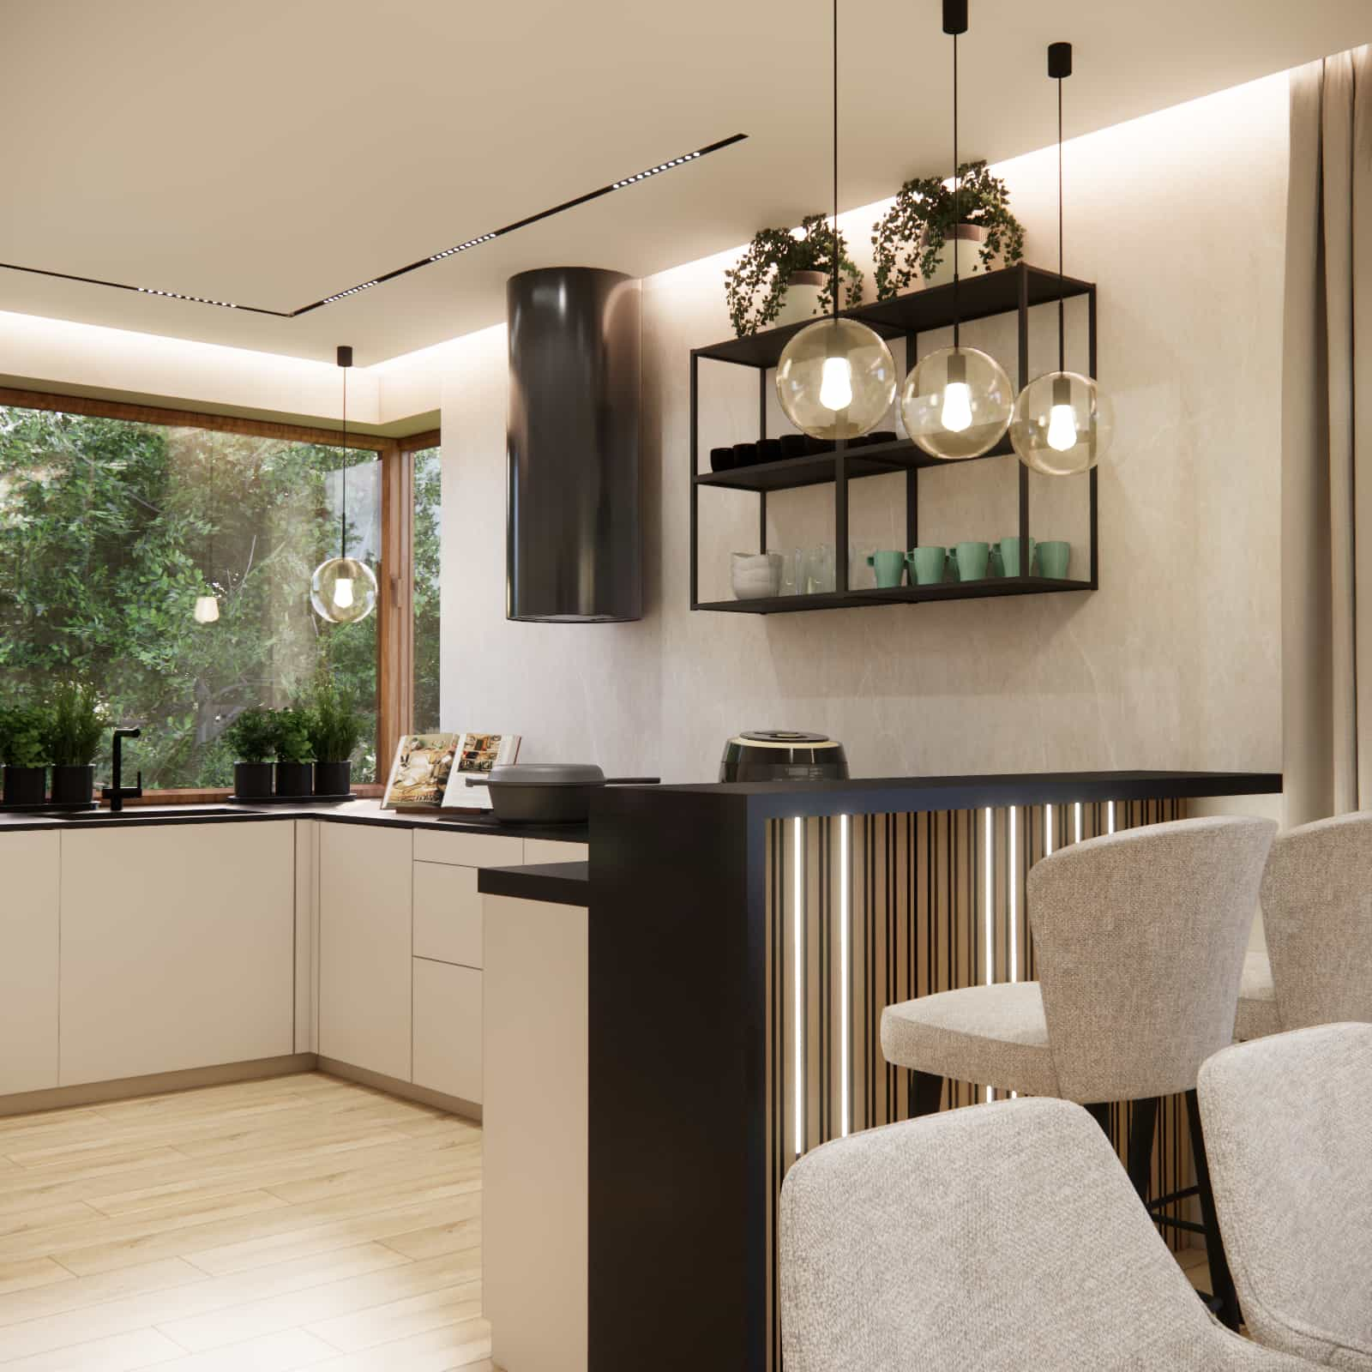
The kitchen was designed in a U-shaped layout, ensuring excellent ergonomics and workflow. It features matte light fronts that visually enlarge the space, a contrasting black countertop for an elegant finish, a round black tubular hood that is both modern and subtle, and open shelves with a black metal frame that introduce an industrial touch. To separate the kitchen from the dining area, we designed a tall peninsula with vertical slats and expressive LED backlighting. This solution adds visual rhythm and creates atmospheric evening lighting.
Dining area – wooden table, soft chairs and designer lighting
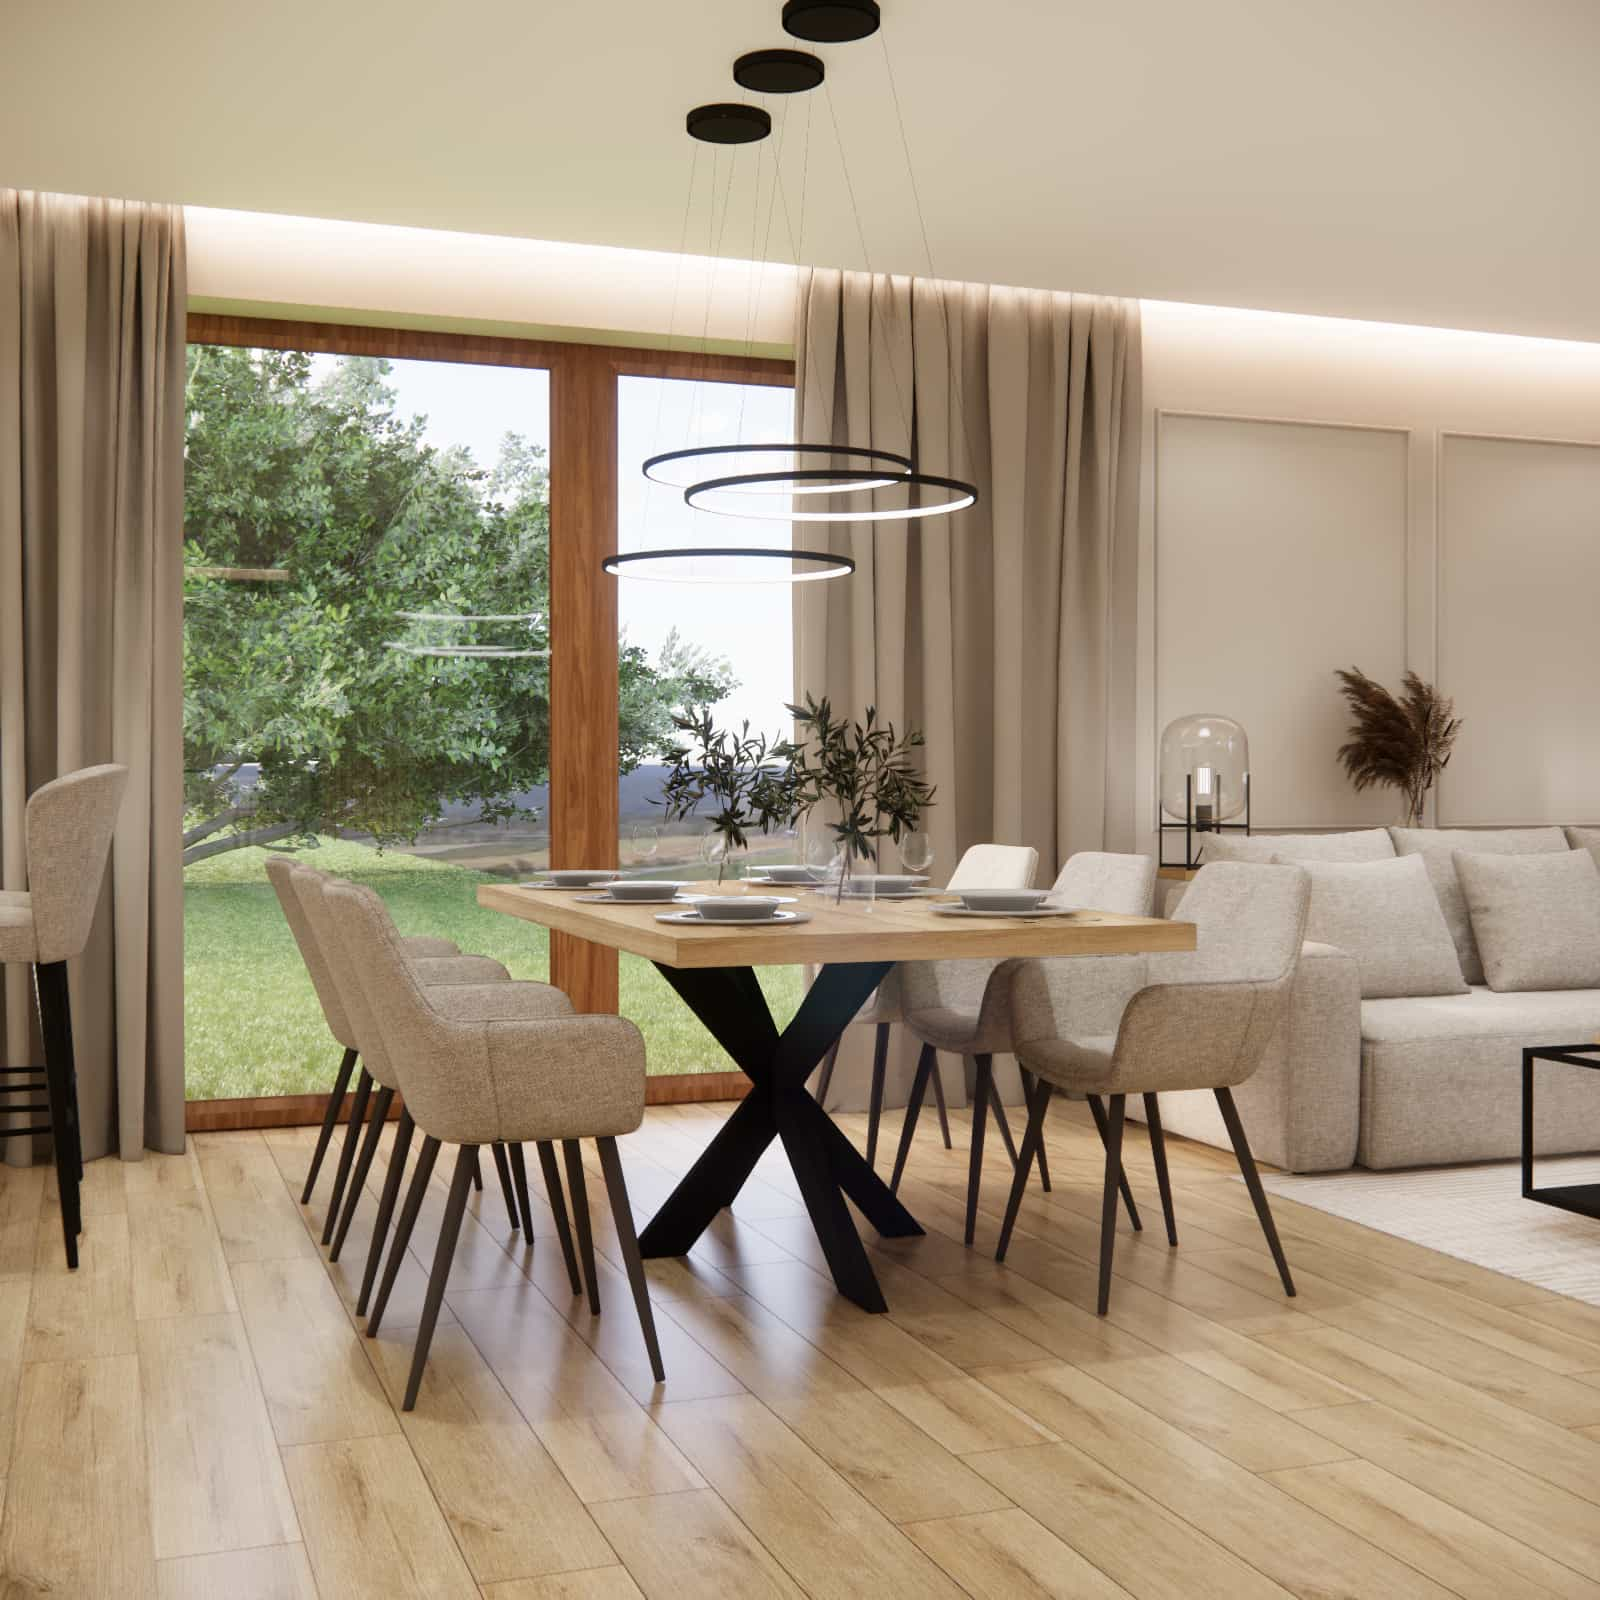
The dining area is the heart of the living space. It is where household members eat meals, meet with friends and spend time at a large, solid table with a wooden top and black cross-shaped base. The upholstered beige chairs provide elegance and comfort. Above the table we installed modern ring-style pendant lamps that create a decorative 3D effect and highlight the central character of the dining area.
Glass loft wall – the key element of the project
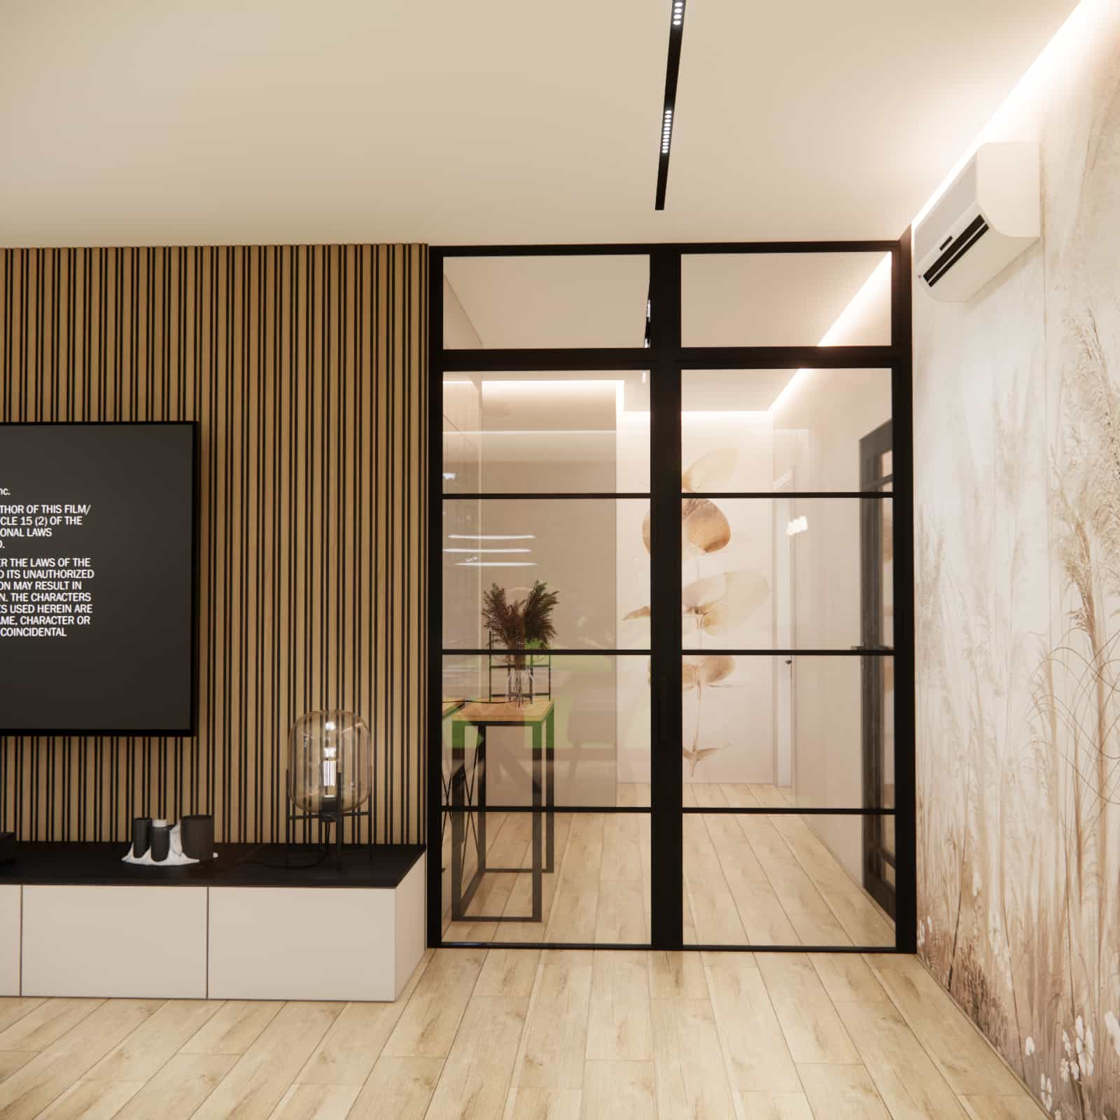
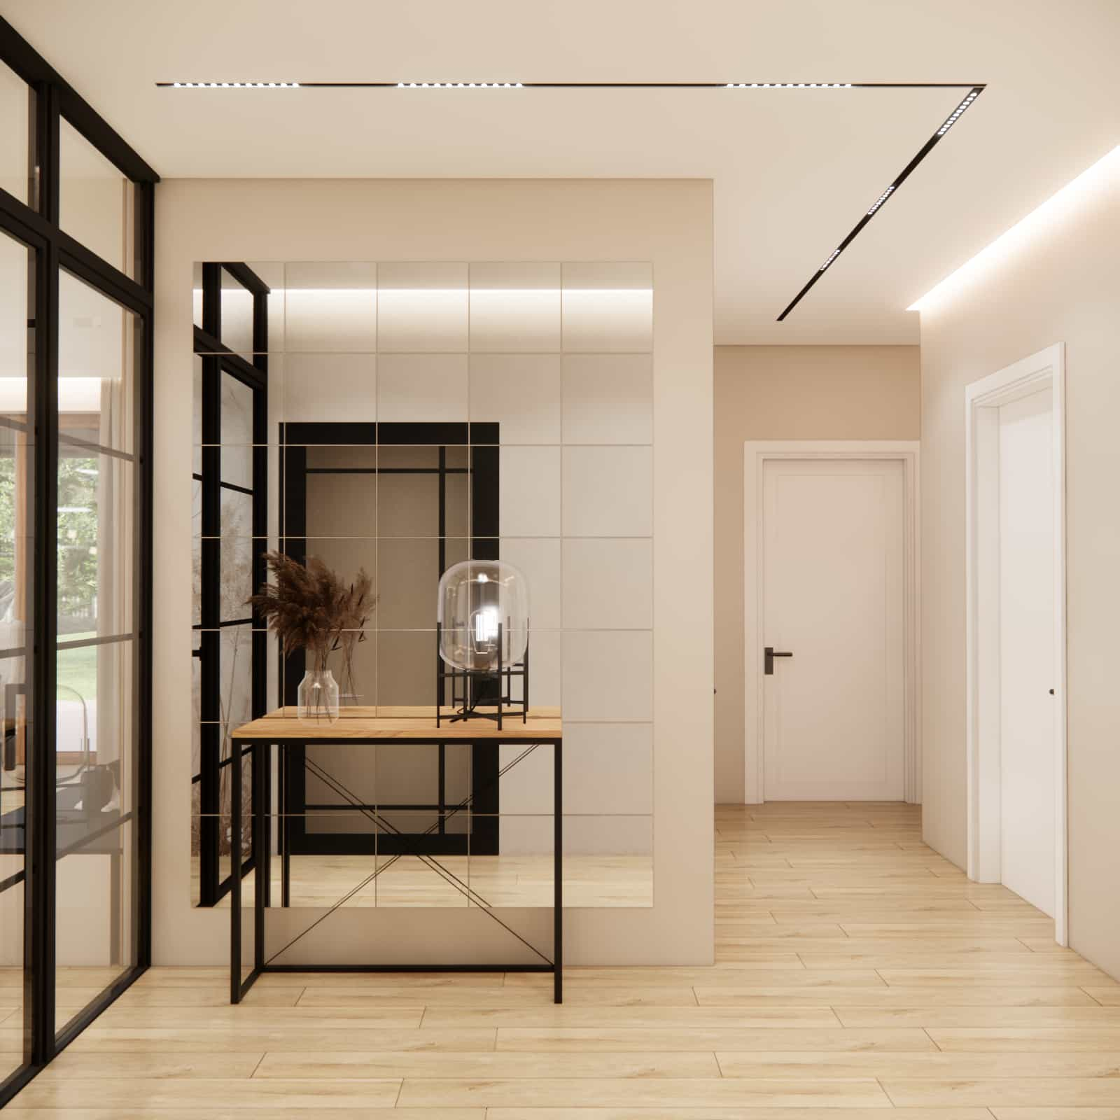
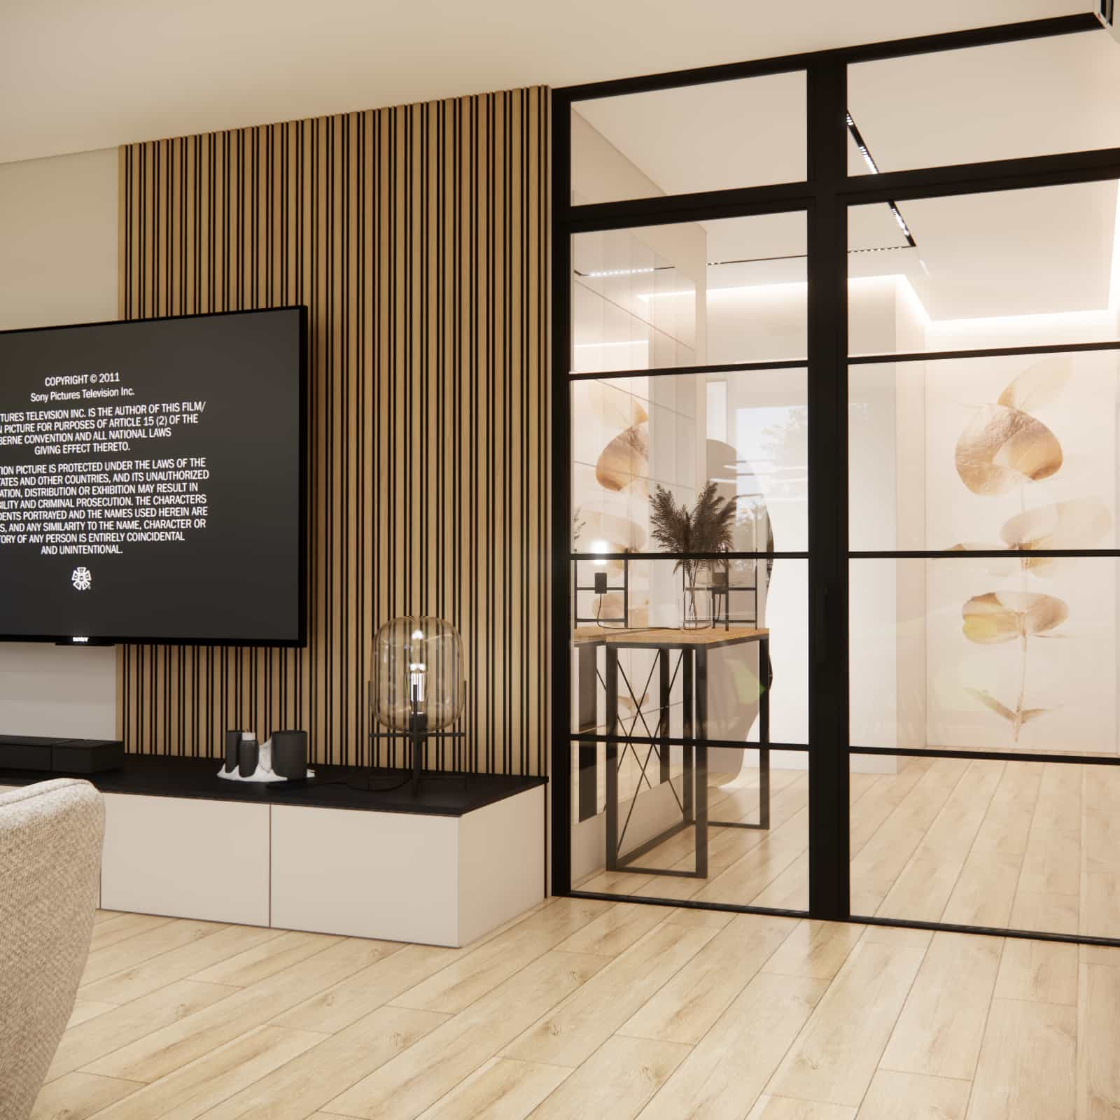
One of the most important stages of client consultation was our proposal to install a glass loft wall to separate the living room from the hallway. This solution improves the functional layout of the home, separates the entrance zone from the living area, introduces a modern loft character, maintains natural daylight and adds a premium feel to the space. Behind the loft wall, we created an elegant hallway with a modular mirrored wall and a console, visually enlarging the entryway and giving it a representative appearance.
Decorative walls, slats and lighting – details that create atmosphere
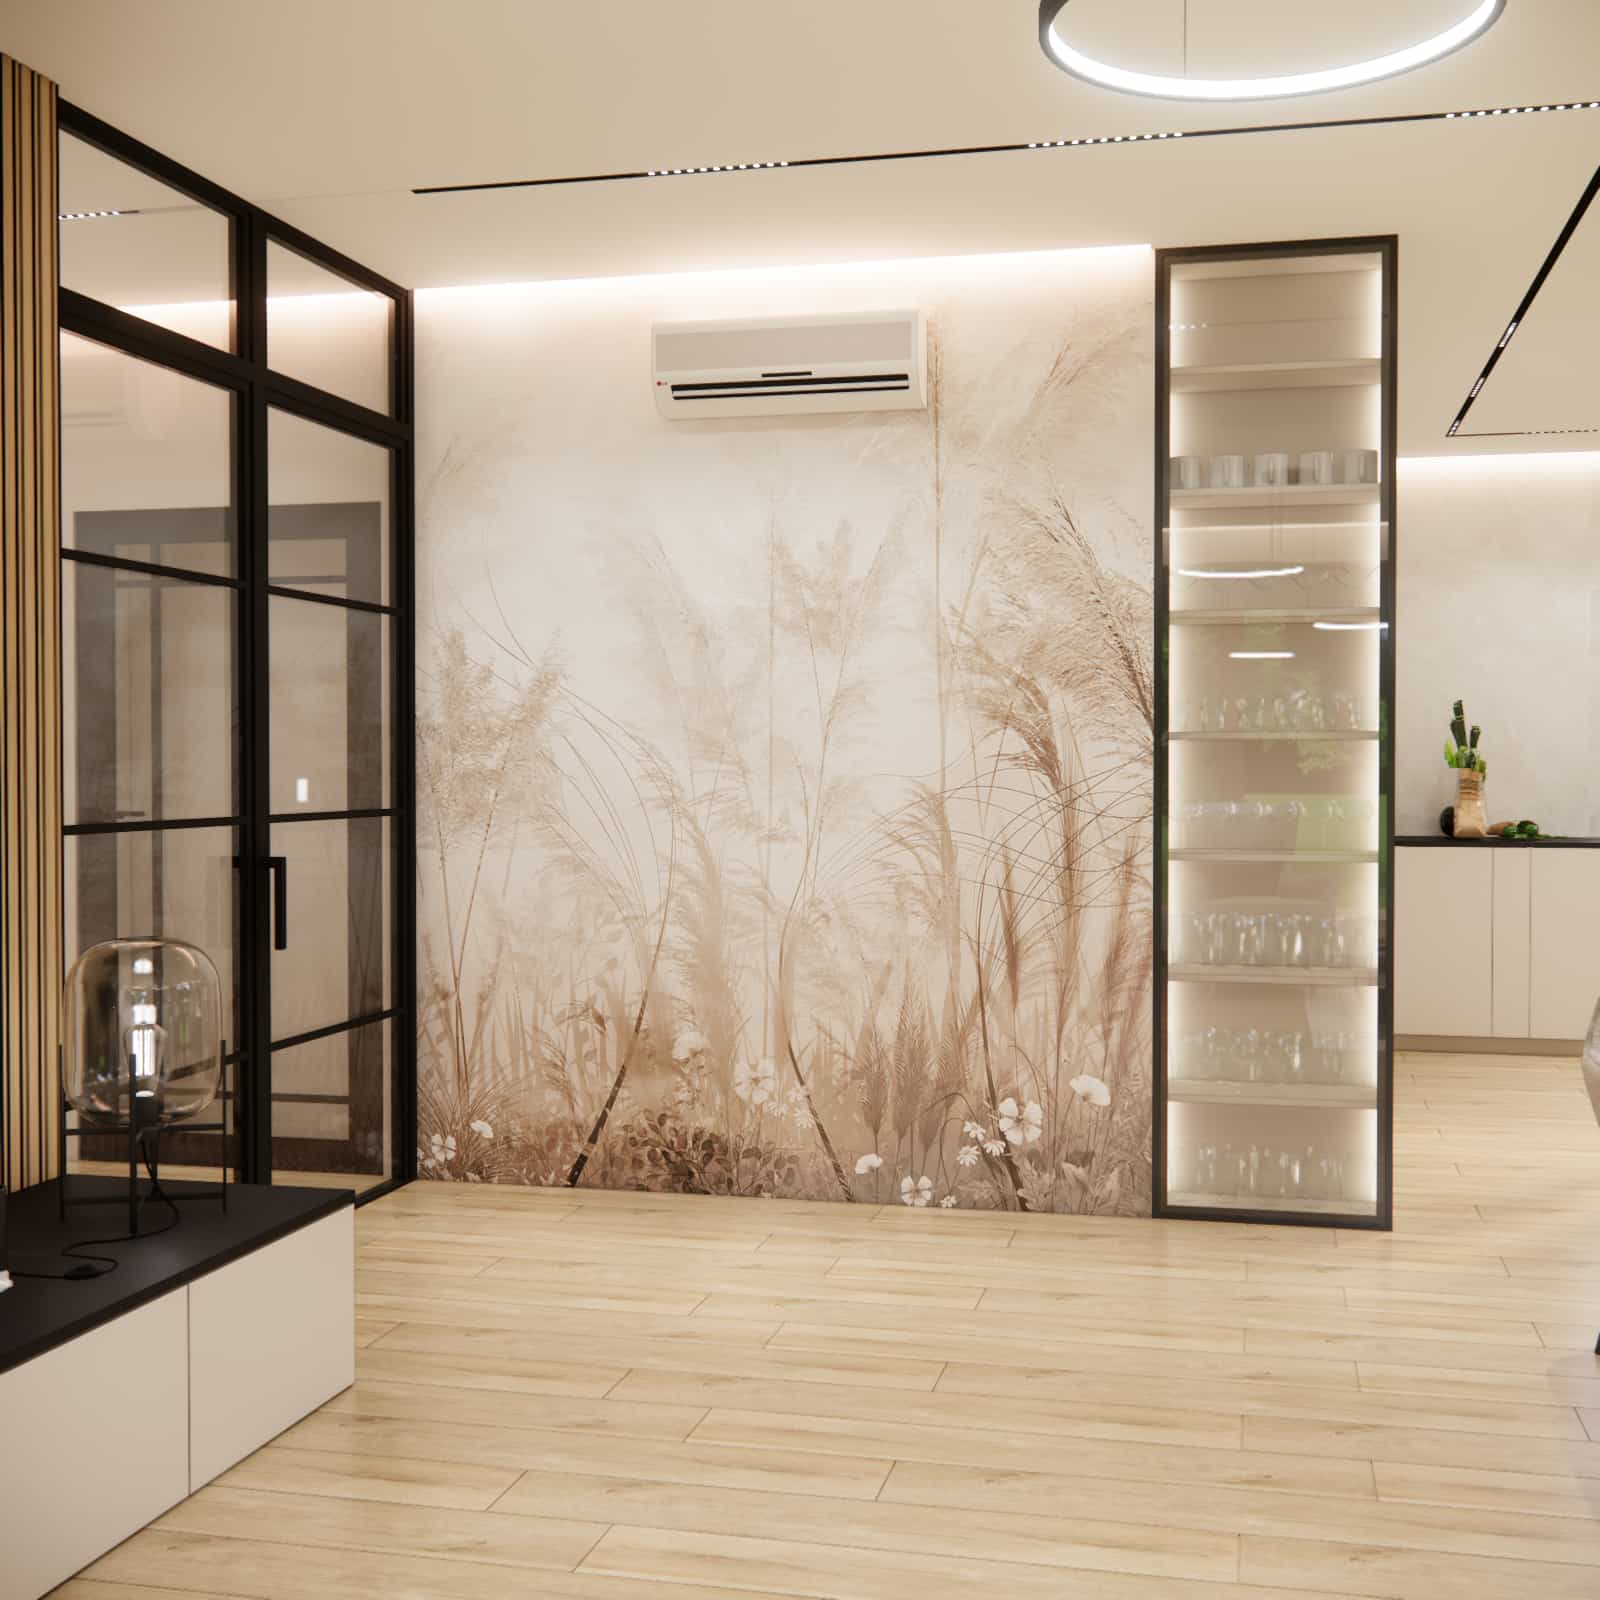
Several key accents were used in this project: LED-backlit slats in the TV area, a beige botanical mural near the entrance, decorative glass elements, plants and soft-toned accessories, as well as linear LED ceiling lighting that brings rhythm to the entire space. These elements make the arrangement cohesive, warm and modern.
Designer’s commentary
“The biggest challenge was combining the open living room with the kitchen and hallway in a way that preserved visual lightness while clearly dividing the functional zones. The glass loft wall we proposed turned out to be the perfect compromise — it divides the areas without blocking light. Thanks to it, the interior feels modern, elegant and still very homey.”
Would you like a living room with kitchen designed like this?
If you dream of a modern living room with kitchen and hallway tailored to your lifestyle and space — we can create a similar project for you. We design interiors online in three packages, from 3D Standard to VIP with a full set of technical drawings. We work based on your expectations, inspirations and provided floor plans, creating cohesive, functional and elegant interiors.
Contact us and order a living room with kitchen design — let’s create a space you will simply enjoy living in.
FAQ – Most common questions about designing a living room with kitchen and hallway
1. How to design a modern living room with kitchen to make it look elegant?
Choose a cohesive color palette, consistent flooring, good lighting and repeated accents such as black or wood. Minimalism, lightweight furniture and modern LED lighting additionally enhance the aesthetic.
2. Is a glass loft wall a good solution between the living room and hallway?
Yes — it divides zones without blocking light. It works particularly well in larger layouts where the goal is to visually organize the space and give it a modern character.
3. What are the best colors for a modern living room with kitchen?
Beige, white, wood and black accents are among the most popular choices. They give the interior lightness, elegance and timeless style.
4. Are decorative slats worth using in a living room arrangement?
Yes — they add depth, warmth and natural rhythm to the space. Combined with LED lighting, they create an attractive decorative wall.
5. How to choose lighting for a living room with dining area?
The best approach is to combine pendant lights above the table, linear LED lighting, decorative illumination (e.g. slats or cabinets) and subtle spot lighting. This provides flexibility for everyday use.
6. How to make an open kitchen functional?
Plan ergonomic workflow zones and include an element separating the kitchen from the living area, such as an island, peninsula or bar. In this project, the peninsula with LED slats serves both as a working surface and a seating area.
7. Are light-colored furniture practical in living and dining rooms?
Yes — modern stain-resistant fabrics and durable finishes are easy to maintain. Light furniture brightens the interior and keeps it visually soft.
8. What influences the atmosphere of a modern interior the most?
Lighting. It defines warmth, depth and mood. LED strips, ring lamps and decorative illumination build the final character of the space.