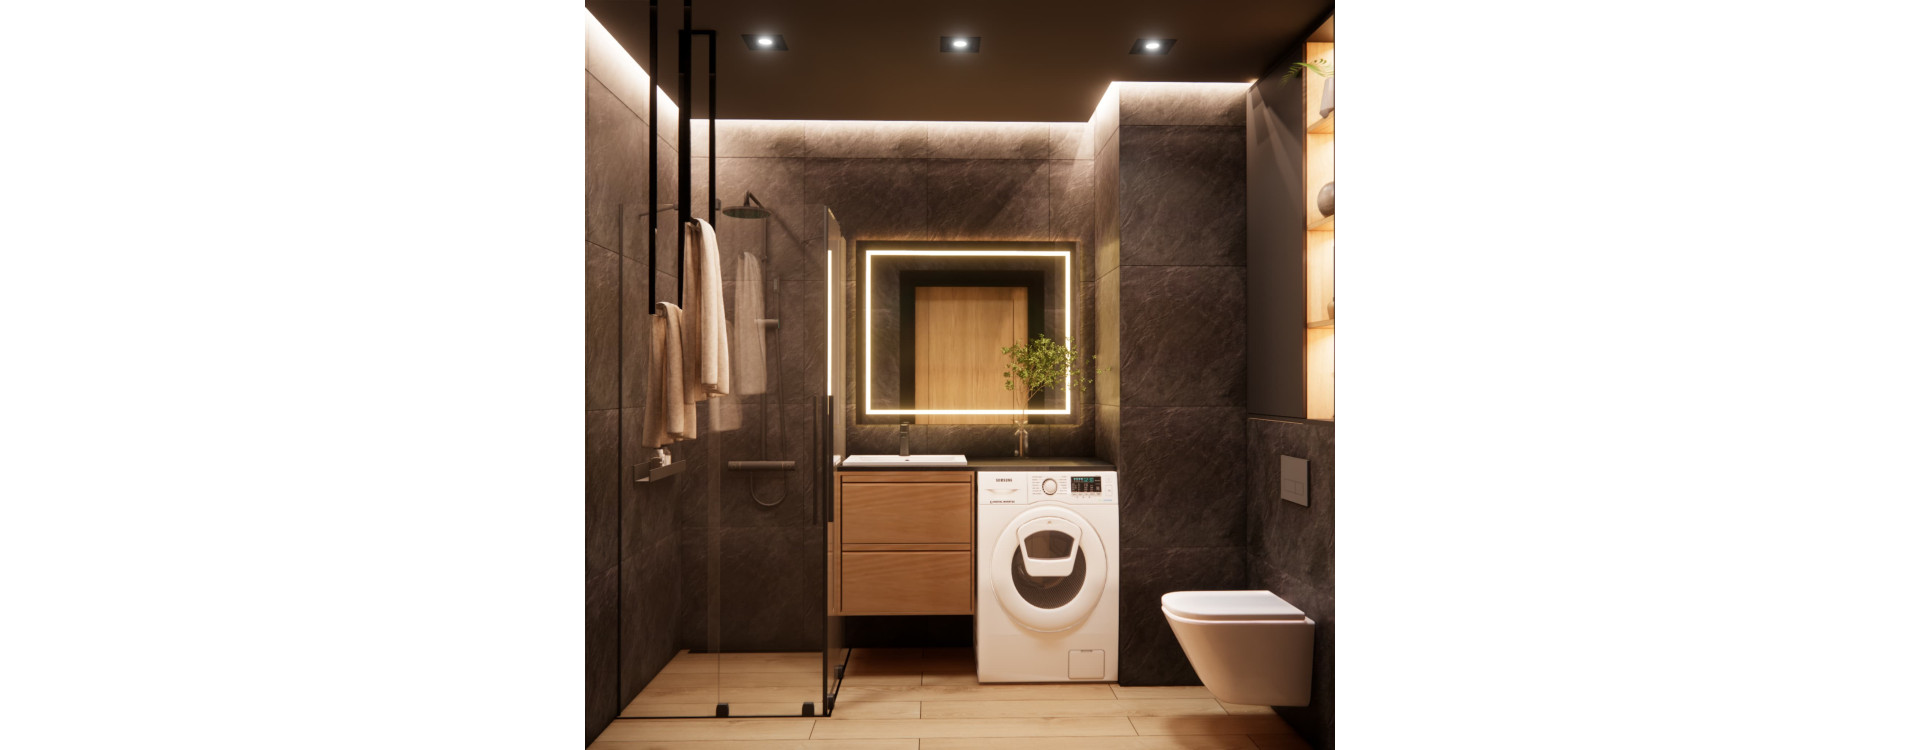
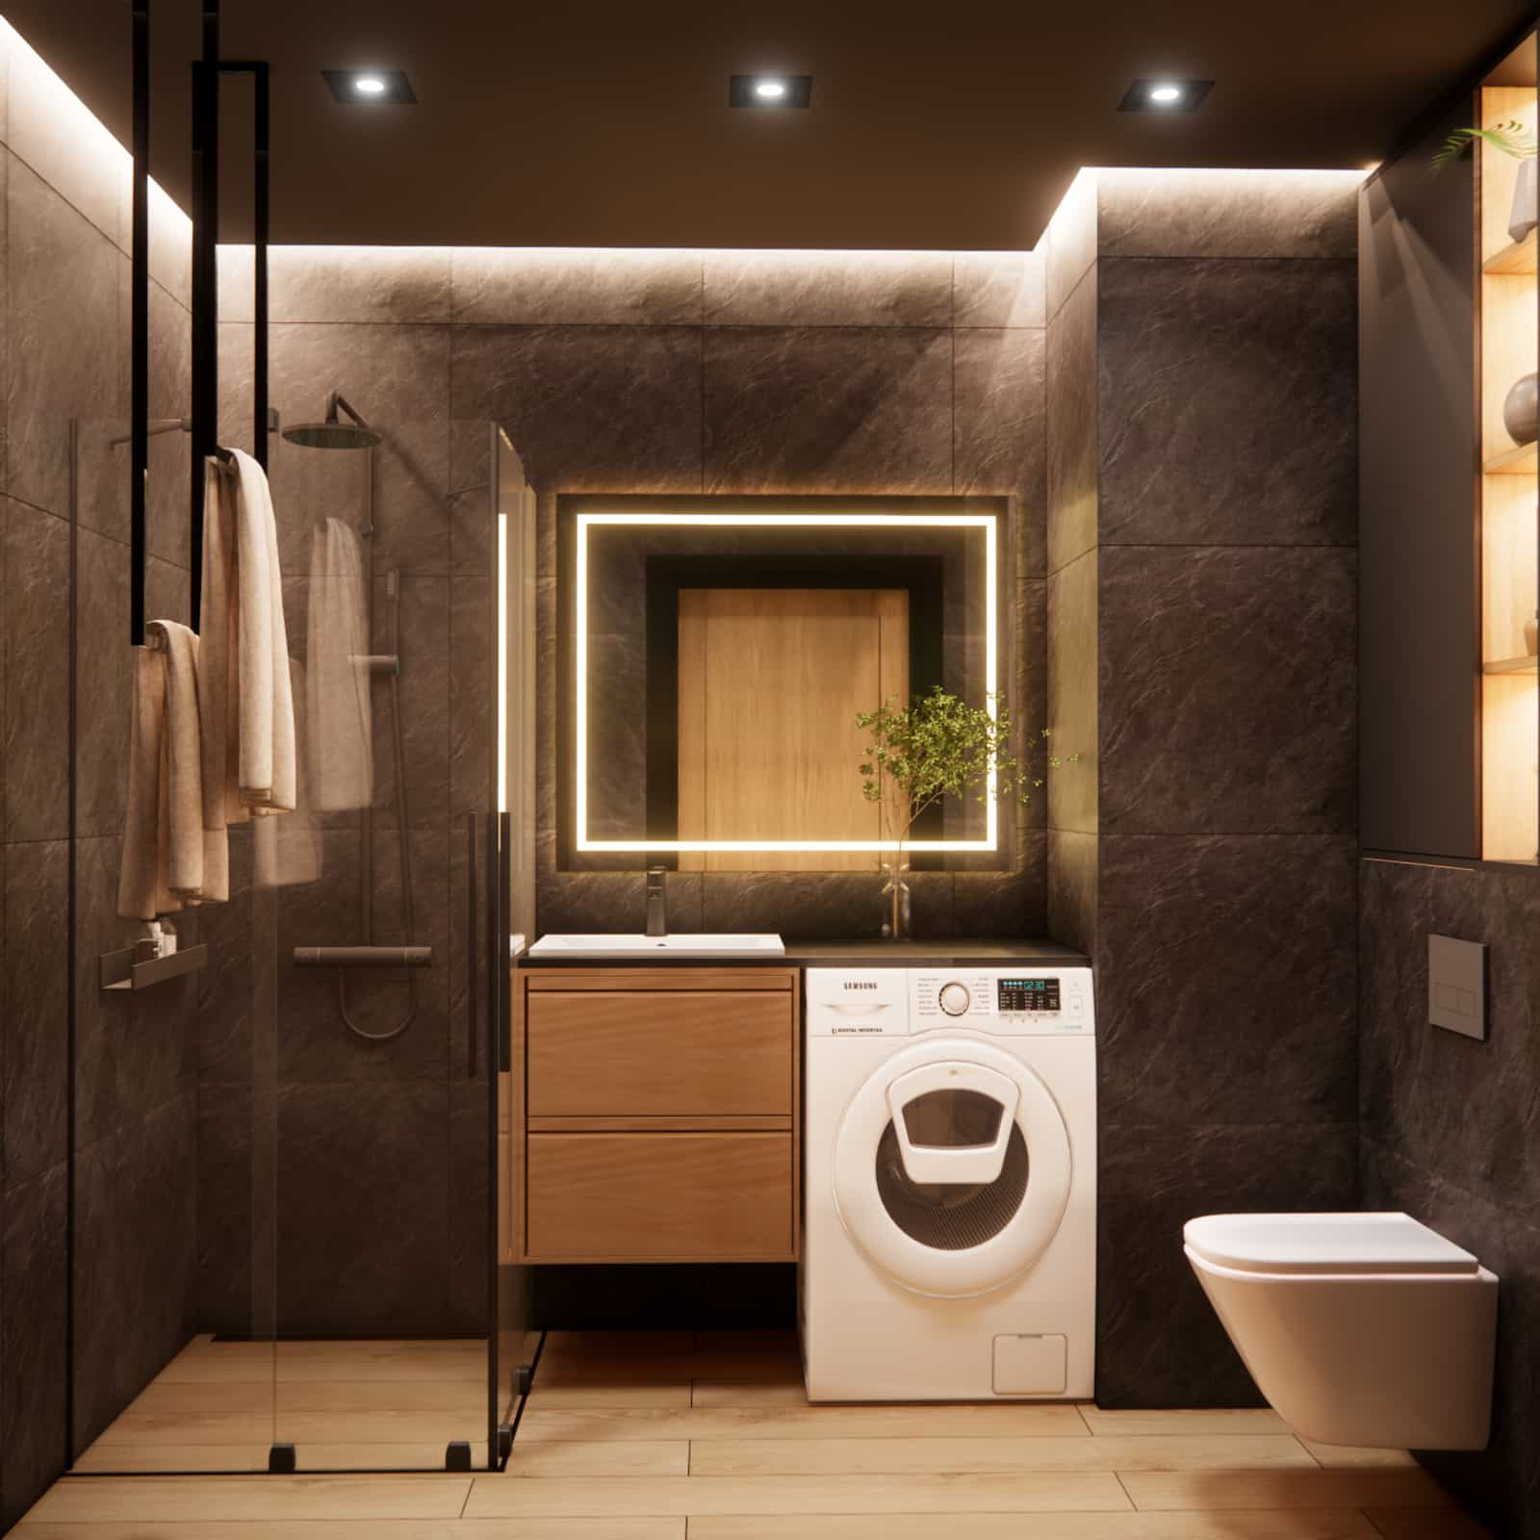
There are interiors that, despite their small size, can create a truly unique atmosphere – cohesive, refined and almost luxurious. This small 4m2 bathroom is an example of interior design where functionality meets aesthetics inspired by spa-like spaces. Dark finishes, warm wood and subtle LED lighting create a calm, elegant ambiance while meeting all everyday needs.
What you will learn from this article
- how to design a functional 4m2 bathroom with a washing machine and shower,
- how to visually enlarge a small space using LED lighting,
- how to combine dark colors with wood for a modern elegant effect,
- how to plan custom-built furniture in a small bathroom,
- how to create a spa-like atmosphere in everyday interiors.
Space analysis
The project focused on a bathroom of approximately 4m2 – small, yet requiring full functionality. The key goal was to combine several zones: a shower, washbasin area, toilet and a space for a washing machine. Another challenge was maintaining a sense of visual lightness despite the dark color palette.
The users wanted a modern look without a cold, sterile feel. The priority was ergonomics, maximum use of space and creating a cohesive interior design that is both practical and visually appealing.
Design concept – a modern spa in a small space
The design concept aimed to create an interior that engages the senses – through light, textures and proportions. We used dark, large-format tiles with a stone-like texture to give the space depth and elegance.
The key feature is the LED-backlit mirror, which not only serves a practical purpose but also creates the atmosphere of the interior. Linear ceiling lighting further emphasizes the geometry of the space and visually enlarges it.
Custom-built furniture allowed us to conceal the washing machine while maintaining a clean and cohesive interior design.
Functional zones
Shower zone
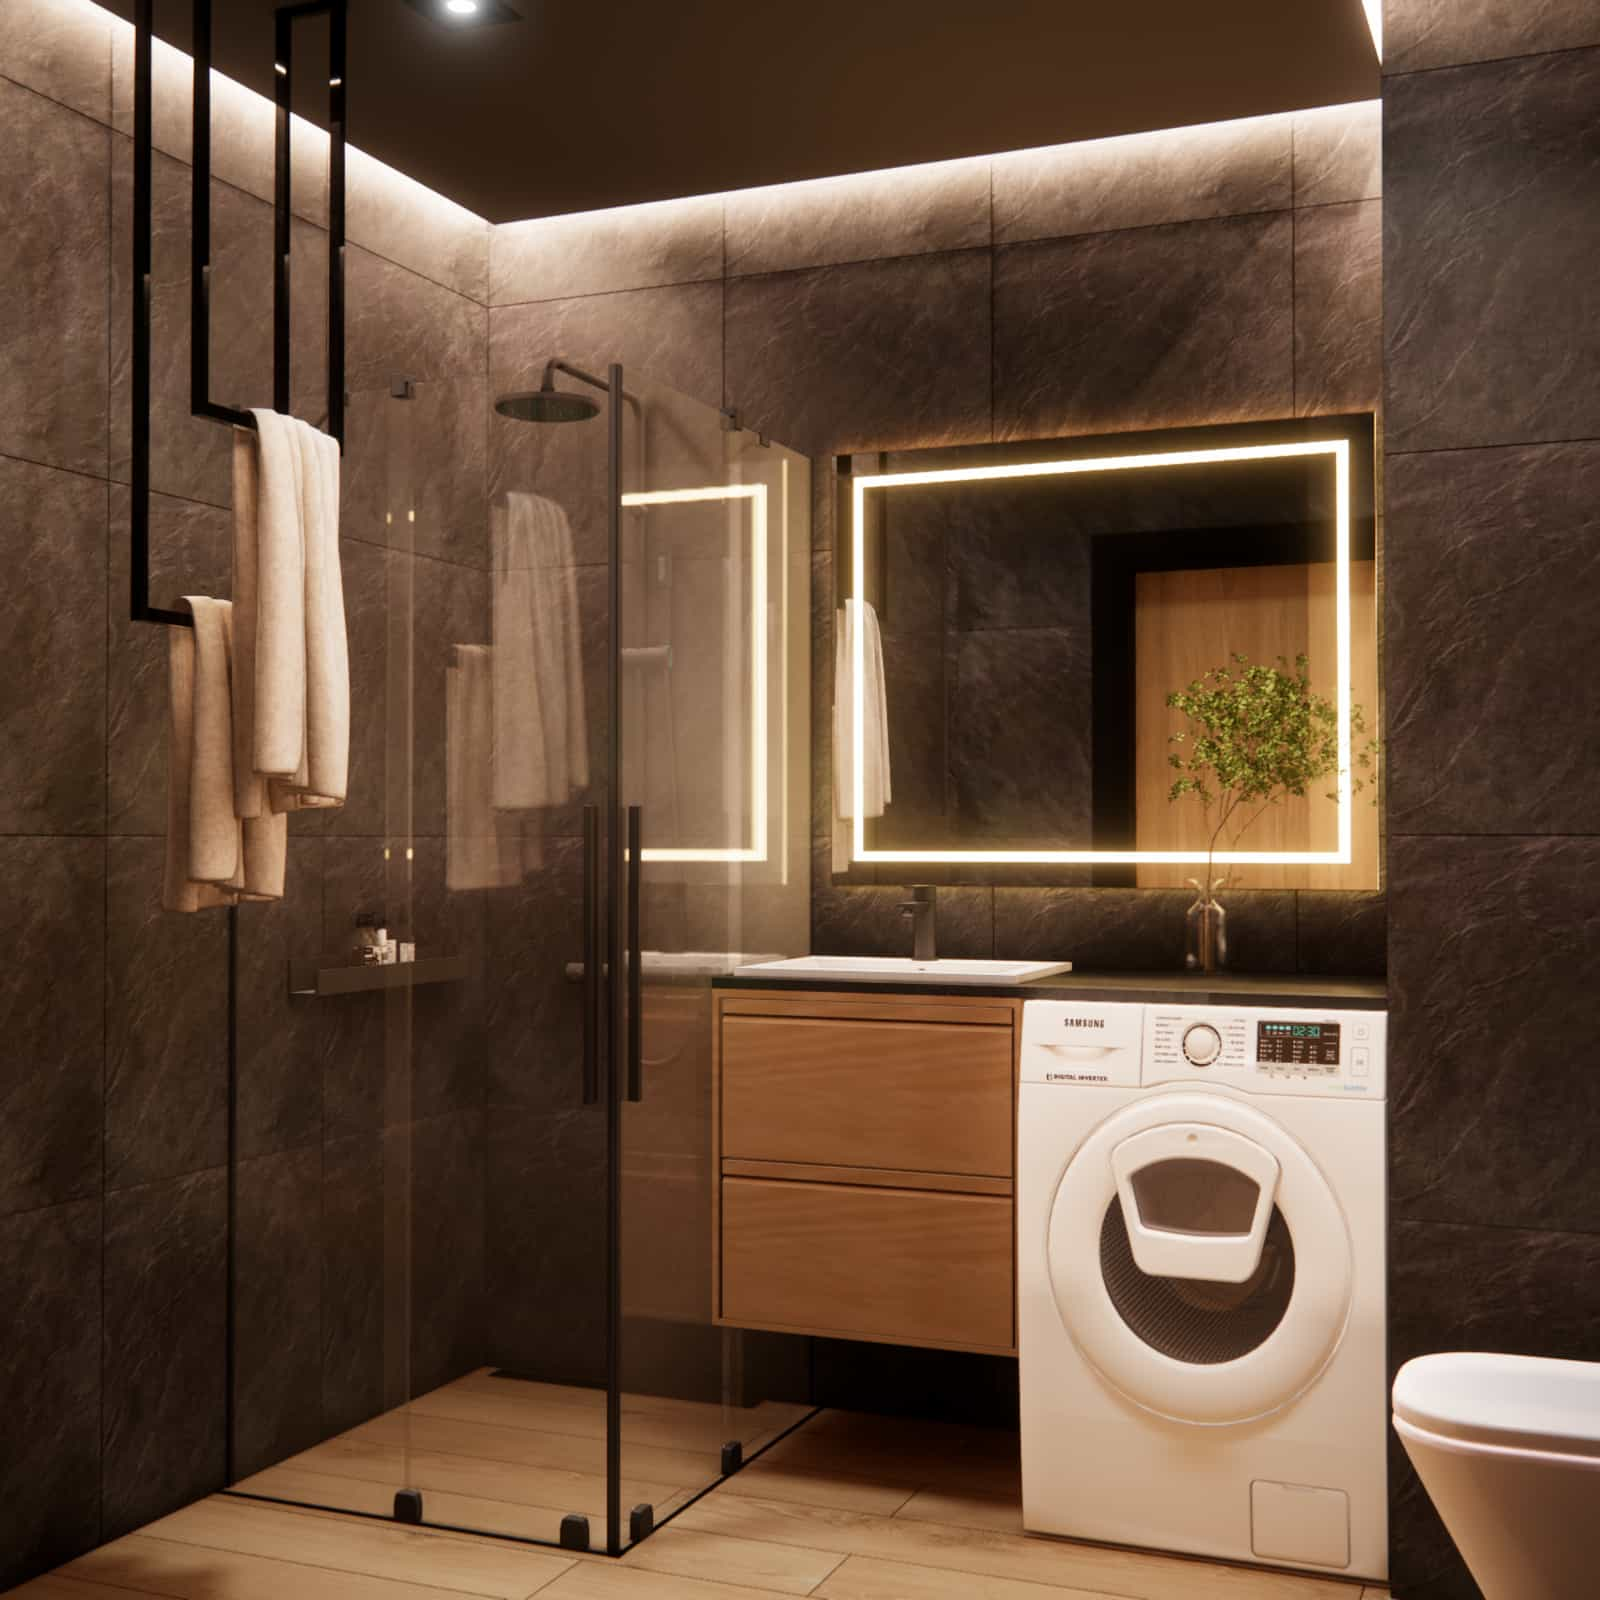
The shower area is separated with a transparent glass enclosure, maintaining visual openness. A rain shower and minimalist fixtures reinforce the modern character of the interior design.
Washbasin zone
The countertop basin is placed on a compact vanity with wooden fronts, adding warmth to the space. The LED mirror serves both functional and decorative purposes.
Laundry zone
One of the most important elements was integrating the washing machine into a small space. It was built into the cabinetry, so it does not dominate visually and blends seamlessly with the design.
Toilet and storage zone
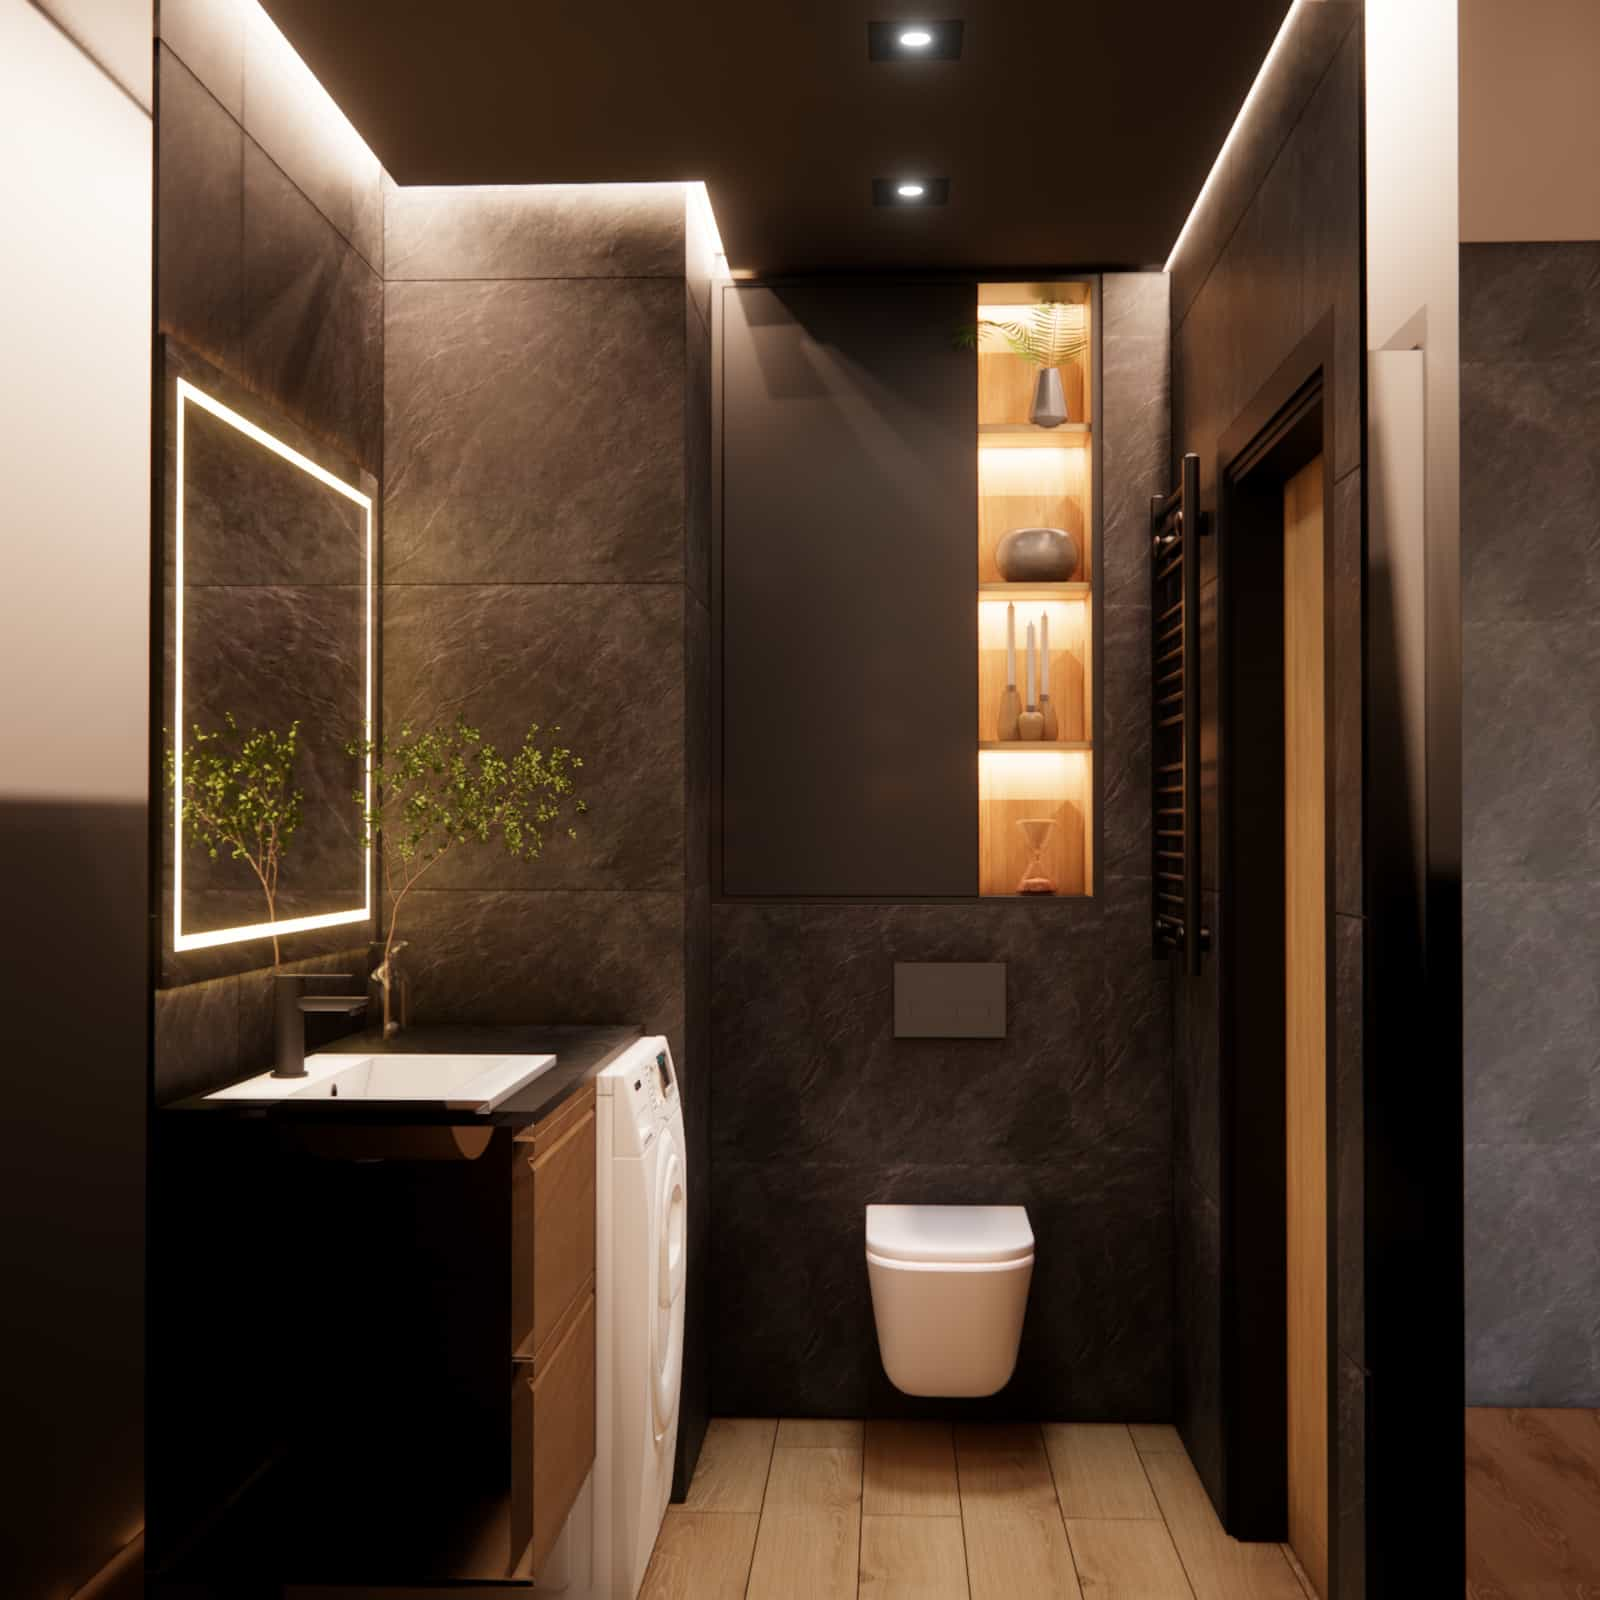
The wall-mounted toilet and concealed frame allowed for additional recessed shelving with LED lighting. This space is used for decorative items and accessories that enhance the interior character.
Material details
The project uses materials that combine durability with aesthetics. Stone-effect tiles dominate the space – moisture-resistant and easy to maintain. Wooden elements in the cabinetry add warmth and balance the dark palette.
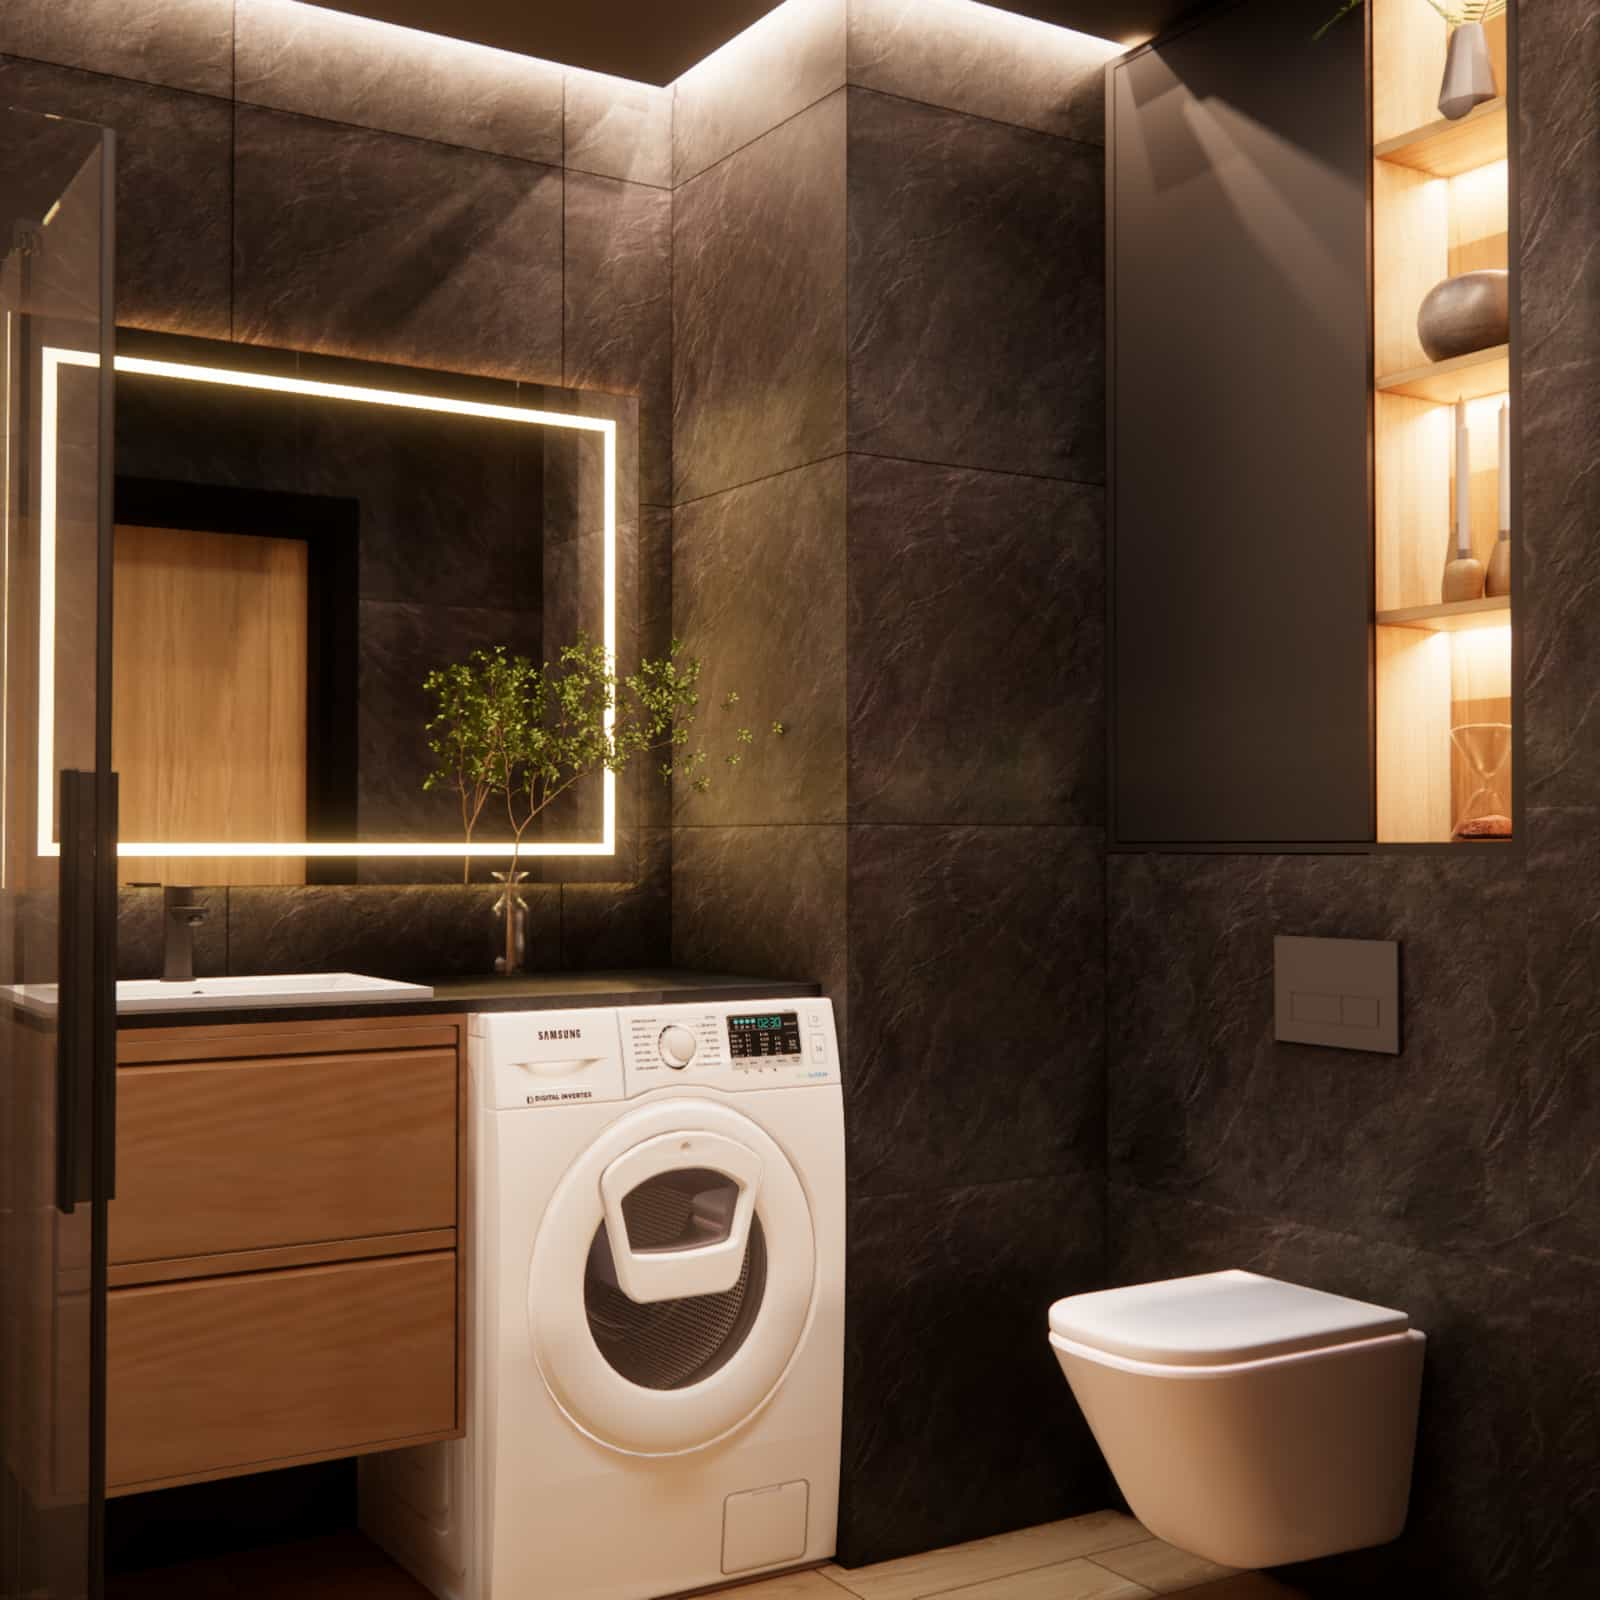
Black elements – fixtures, shower profiles and accessories – give the design a modern edge. The whole composition is complemented by decorative details such as plants and minimalist accessories.
Interior color palette
The color palette is based on contrasts. Dark greys and browns create a deep background, while warm wood introduces balance and a natural touch. LED lighting adds lightness and enhances spatial perception.
As a result, the interior does not feel overwhelming despite the use of bold colors. It proves that a small bathroom can be both striking and comfortable.
Design team insights
In projects like this, we always look for a balance between function and emotion. On one hand, we have strict functional requirements – washing machine, shower, storage. On the other, we aim to create a space you truly enjoy being in.
We deliberately chose a dark color palette because, when combined with proper lighting, it creates a level of elegance that is difficult to achieve with lighter interiors. Light was the key element here – it “opens up” the space.
FAQ – frequently asked questions
Is a dark 4m2 bathroom a good idea?
Yes, as long as proper lighting and contrasts (like wood and LED) are used.
How to fit a washing machine into a small bathroom?
The best solution is custom-built cabinetry to integrate it seamlessly.
Does an LED mirror make the space look bigger?
Yes, backlighting creates depth and improves spatial perception.
What tiles work best in a small bathroom?
Large-format tiles reduce grout lines and visually enlarge the space.
Is wood suitable for bathrooms?
Yes – especially as furniture fronts or wood-look materials.
How to plan bathroom lighting?
Use multiple light sources: general, LED and task lighting near the mirror.
Is a walk-in shower a good solution?
Yes – especially in small bathrooms, as it keeps the space visually open.
How to hide storage in a small bathroom?
Use recessed niches and cabinetry above the toilet frame.
Is this type of interior design timeless?
Yes – the combination of stone, wood and black is very versatile.
Can I order a similar design?
Yes – we offer online bathroom design with visualization, tailored to your needs.
This small 4m2 bathroom proves that even a compact space can become a refined, functional and stylish interior. Thoughtful design decisions allowed us to combine everyday comfort with premium-inspired aesthetics.
If you’re looking for more inspiration, check out more bathrooms with showers and discover how diverse modern interior designs can be.
Want to create a similar interior in your home? Contact us – at Fabryka Projektów we will prepare a personalized design tailored to your space and lifestyle.