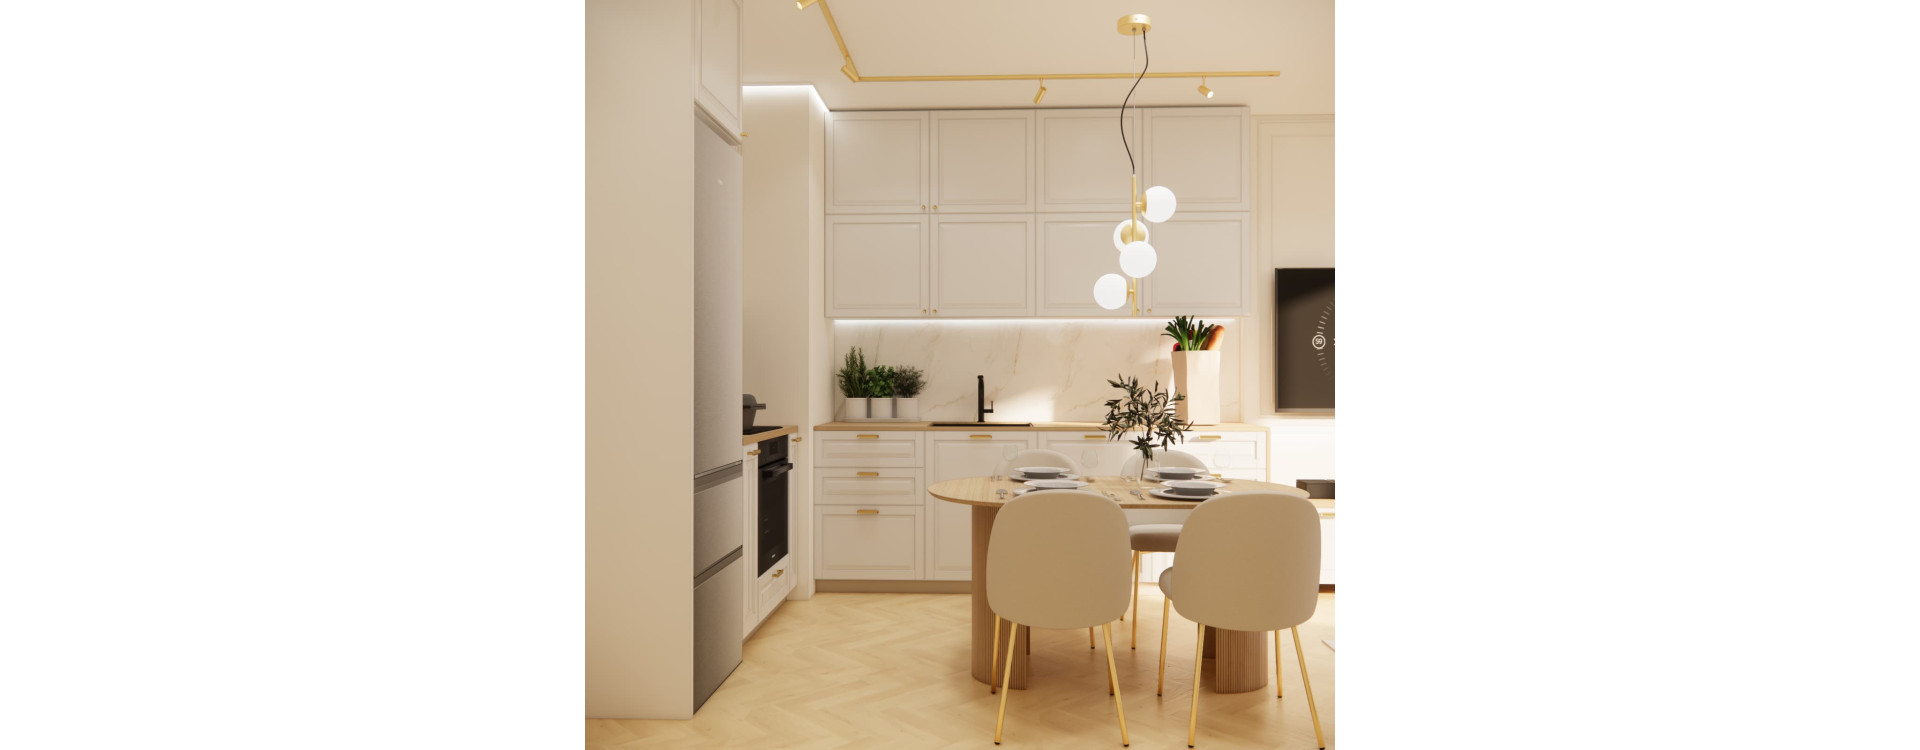
How can you arrange a 22 m² living room with a kitchenette so that the interior feels spacious, functional and elegant? We present a design prepared for Weronika from Warsaw. A bright colour palette, classic cabinet fronts, gold details and natural wood create a cosy living area with space for a kitchen, dining area and comfortable lounge.
This design shows that several functions can be successfully combined within a relatively small area without making the interior feel overcrowded. The key was carefully planning the furniture, maintaining comfortable circulation routes and using consistent materials and colours.
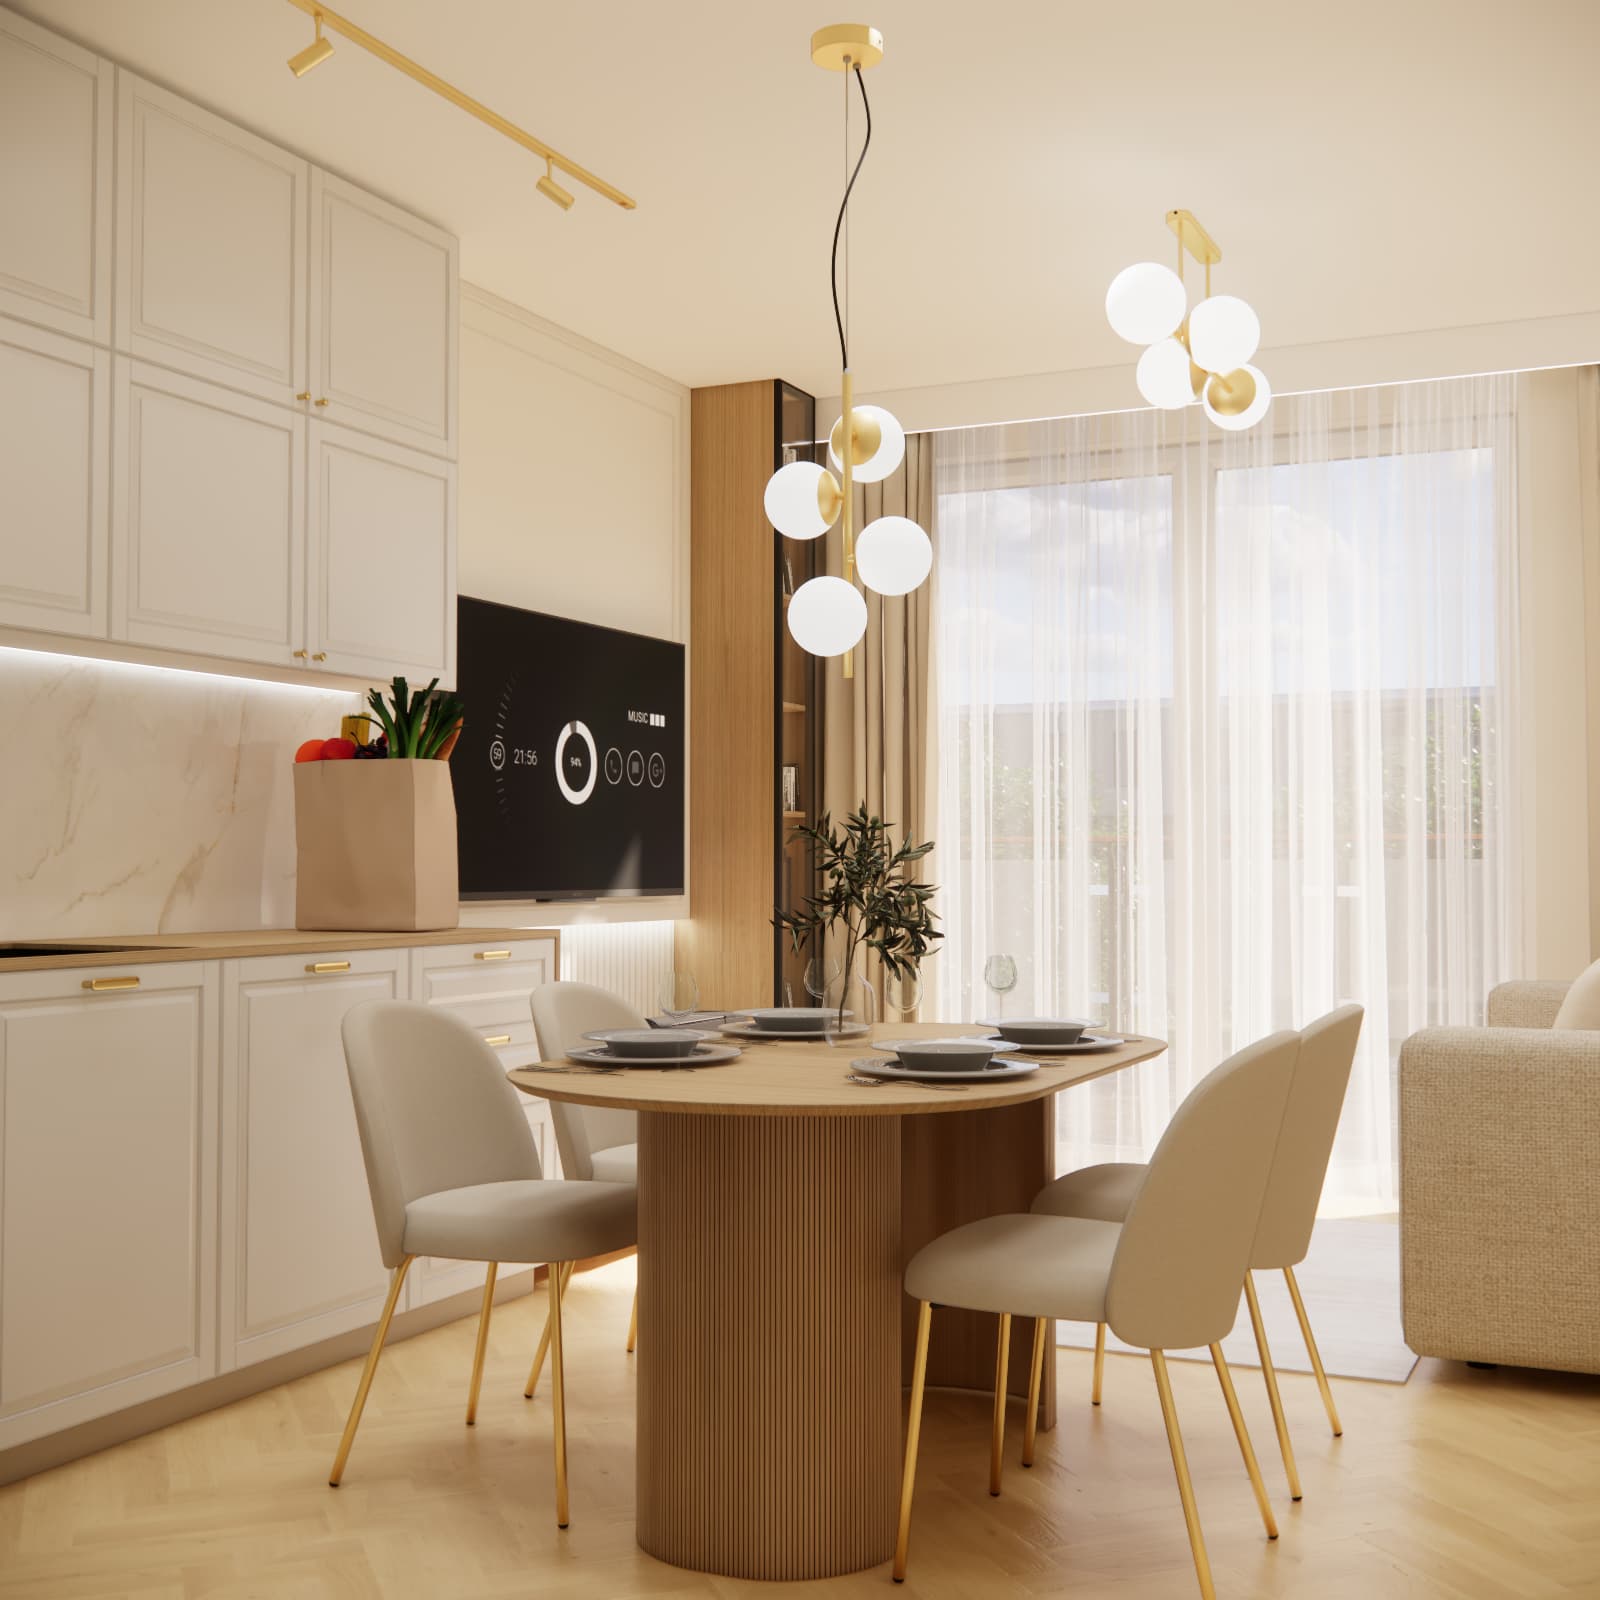
A bright living room with a kitchen
The design is based on a warm, bright colour palette. White, cream and delicate beige shades visually enlarge the room, while wooden elements add warmth and a natural character. The arrangement is completed by subtle gold accents visible on the handles, lighting and decorative details.
Classic detailing on the kitchen fronts and built-in furniture gives the interior an elegant appearance. At the same time, the simple forms of the furnishings keep the arrangement light and contemporary. The result is a timeless interior that does not rely solely on short-lived trends.
A functional kitchenette with ceiling-height cabinetry
In this 22 m² living room with kitchenette, particular attention was paid to kitchen functionality. The cabinetry extends upwards, making full use of the available space and providing plenty of storage.
Bright, decorative cabinet fronts were combined with a natural wood-effect worktop and a subtle finish on the wall above it. Under-cabinet lighting improves comfort while preparing meals and creates a pleasant atmosphere in the evening.
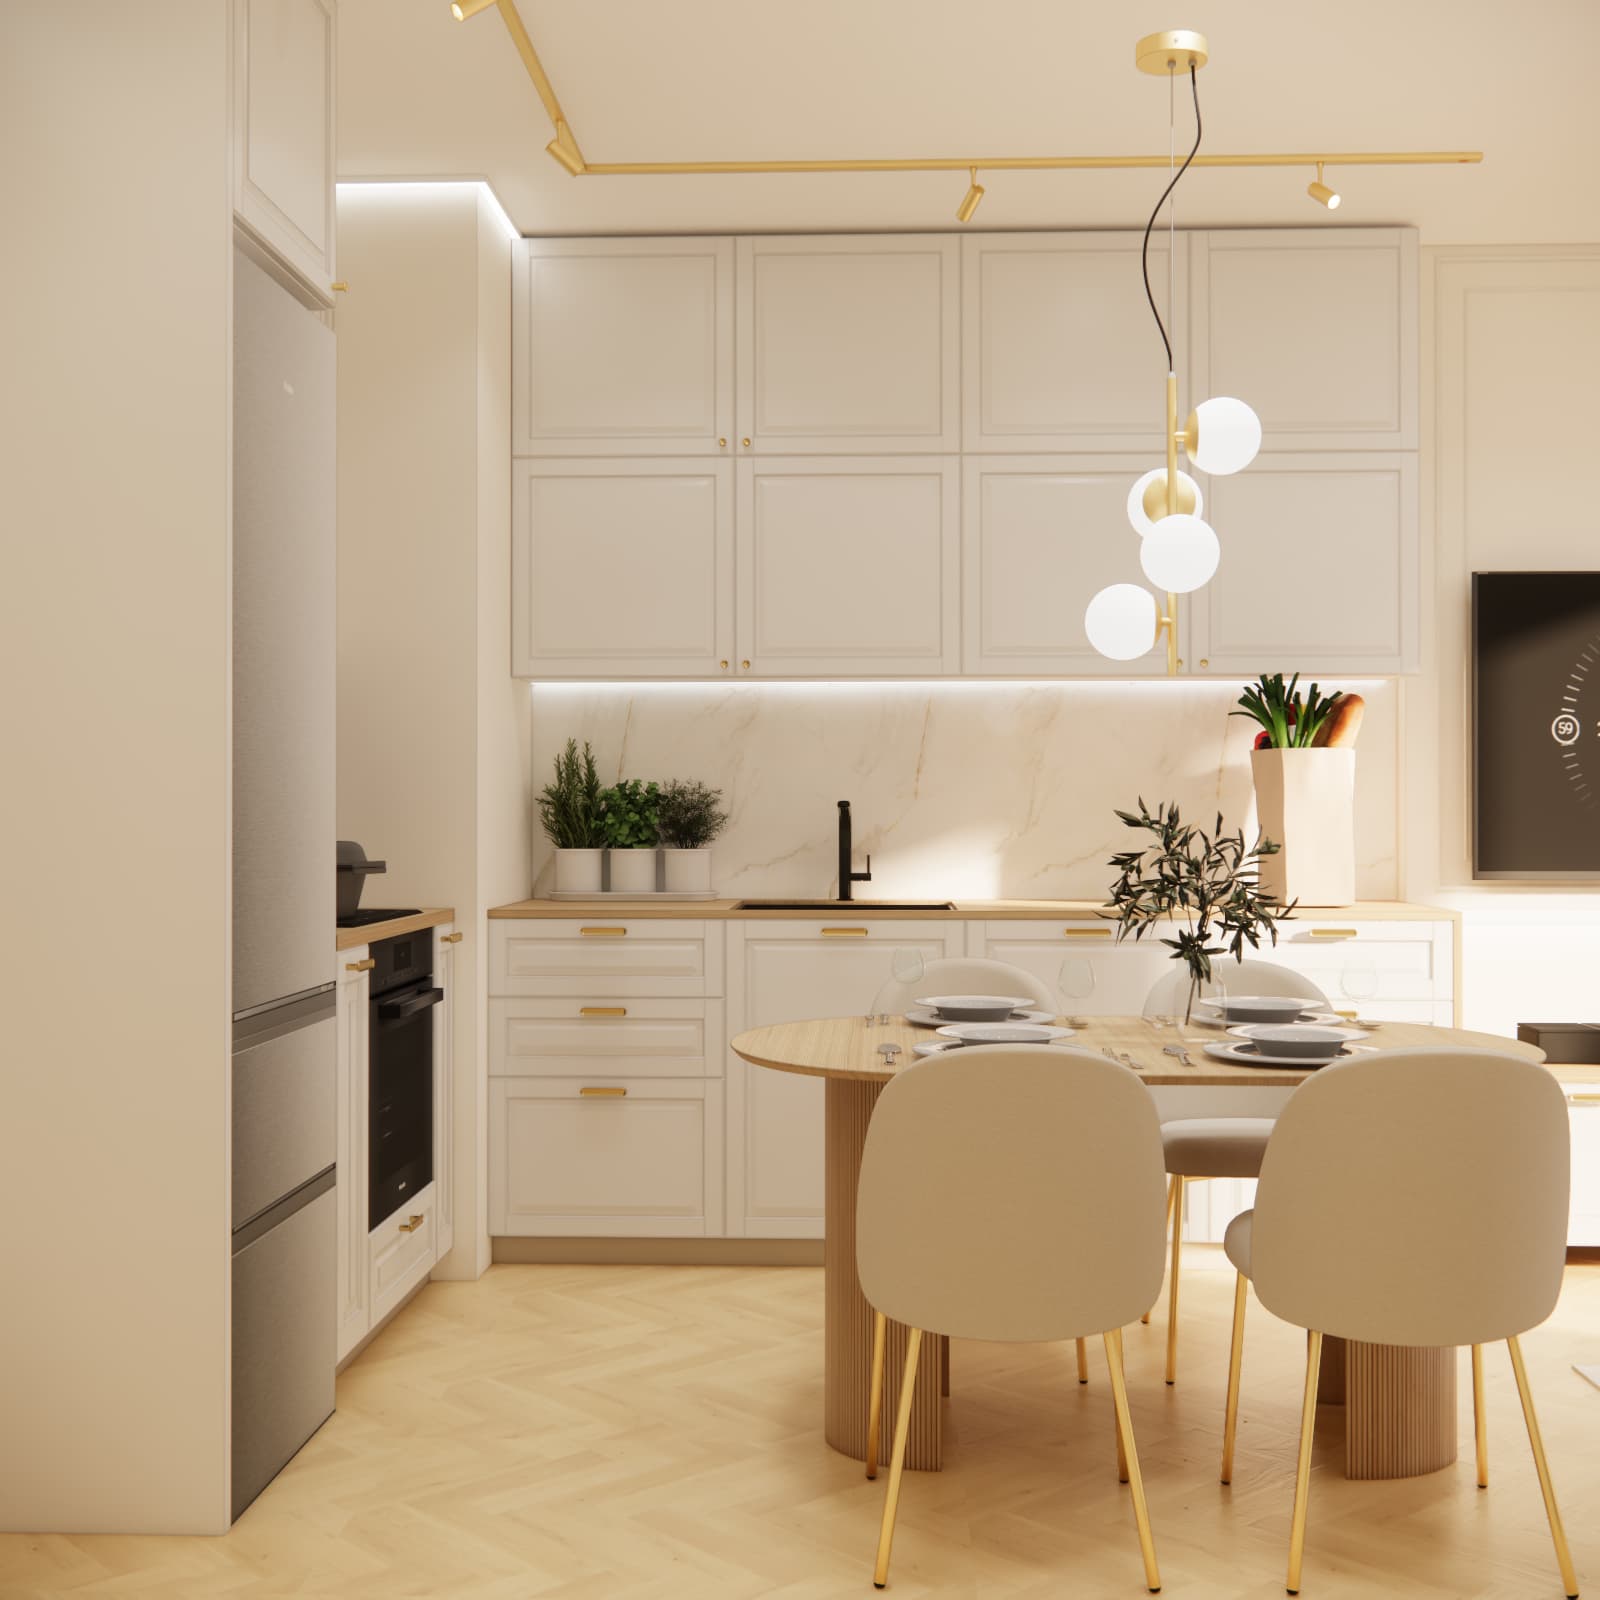
The kitchen appliances were arranged to make everyday use of the kitchen convenient. The tall units accommodate the fridge and oven, while the sink and hob are positioned at a comfortable distance from one another. Practical sections of usable worktop space have also been retained.
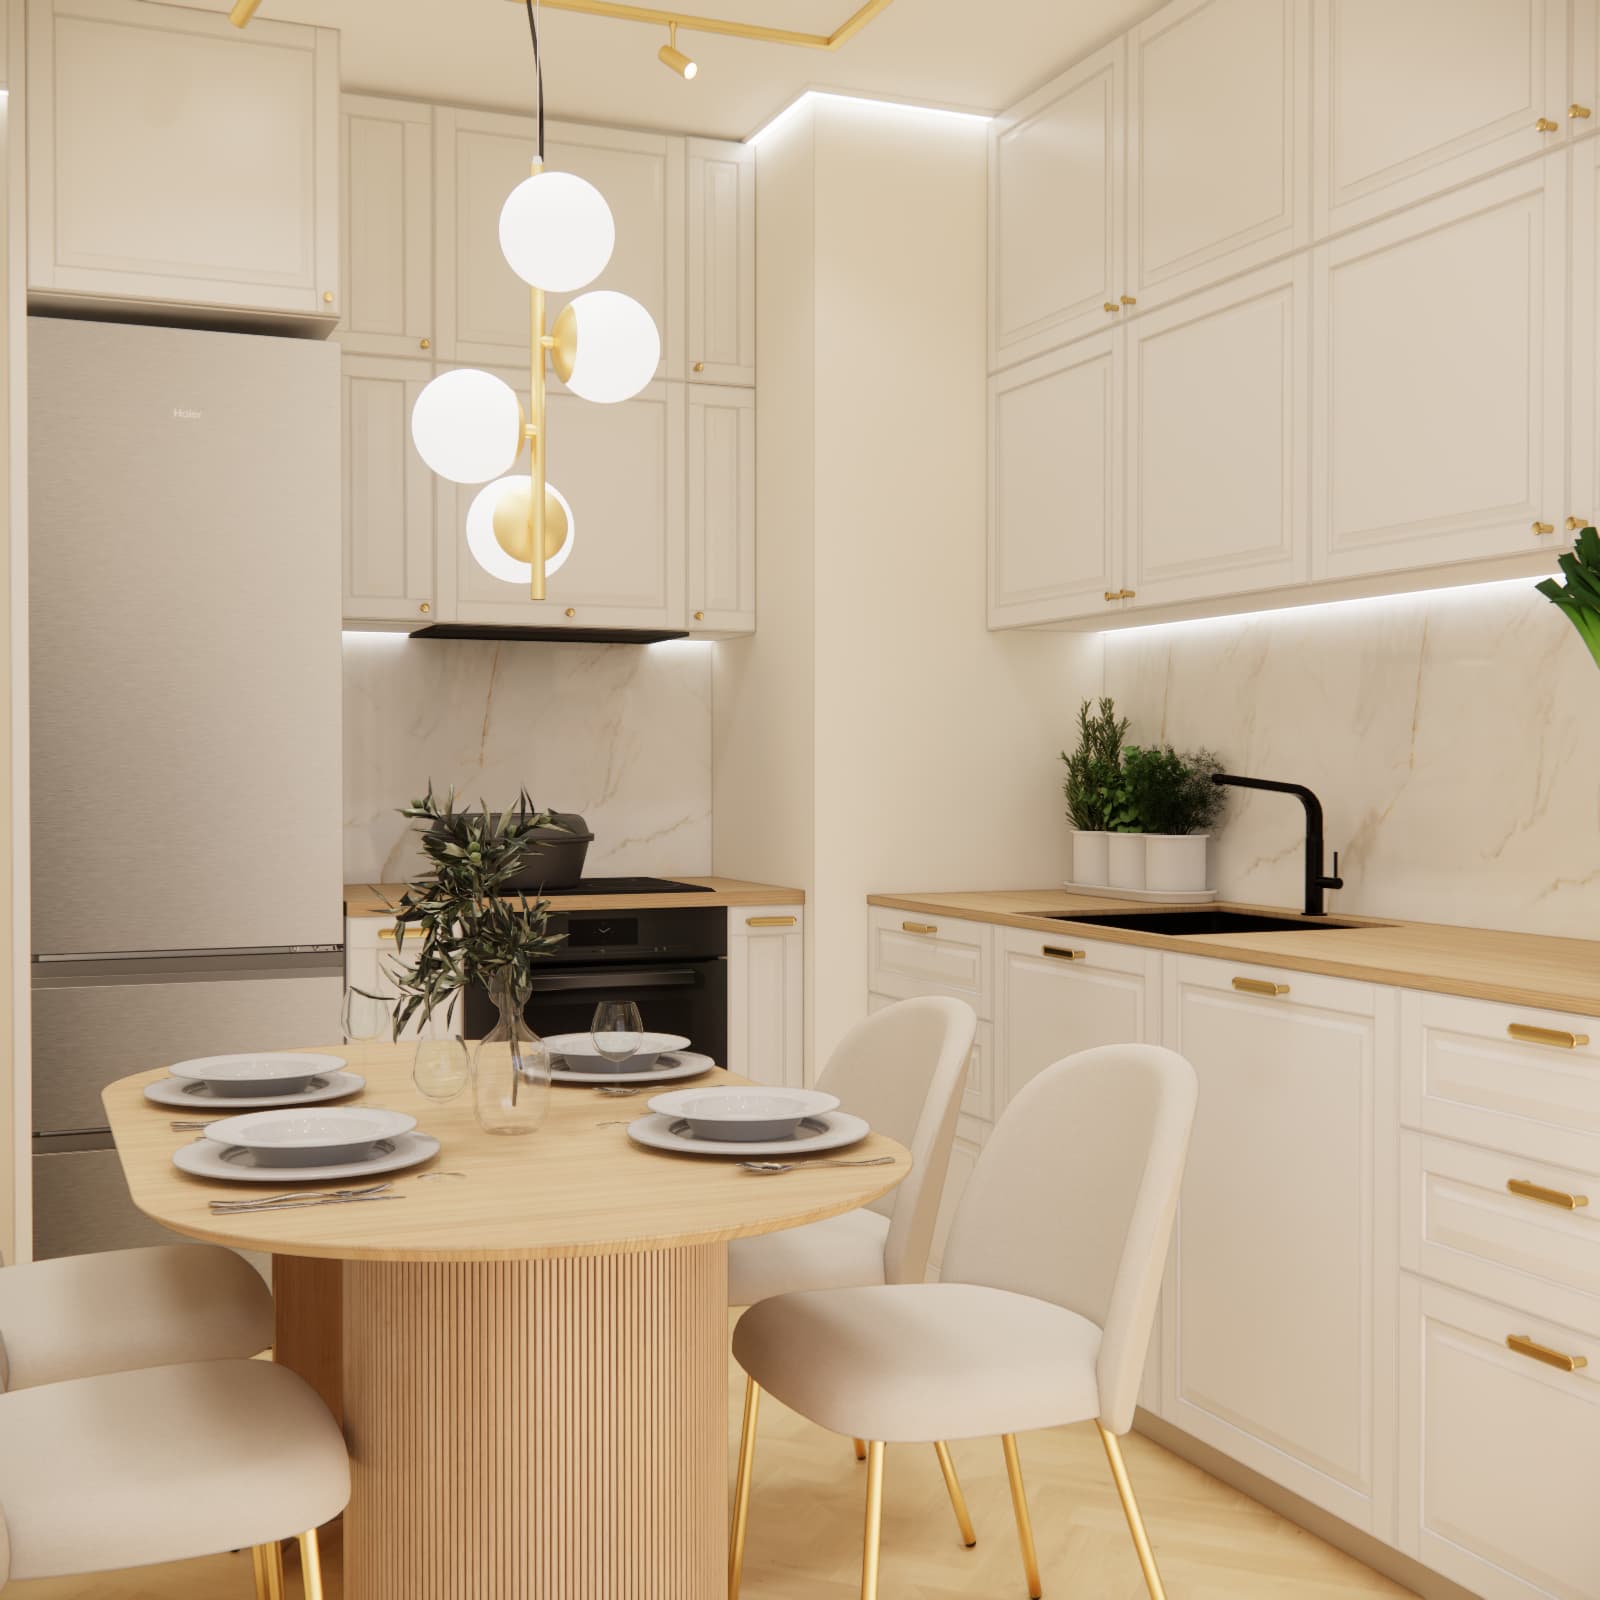
The L-shaped layout makes good use of the corner while maintaining a comfortable passage between the kitchen, dining table and lounge area.
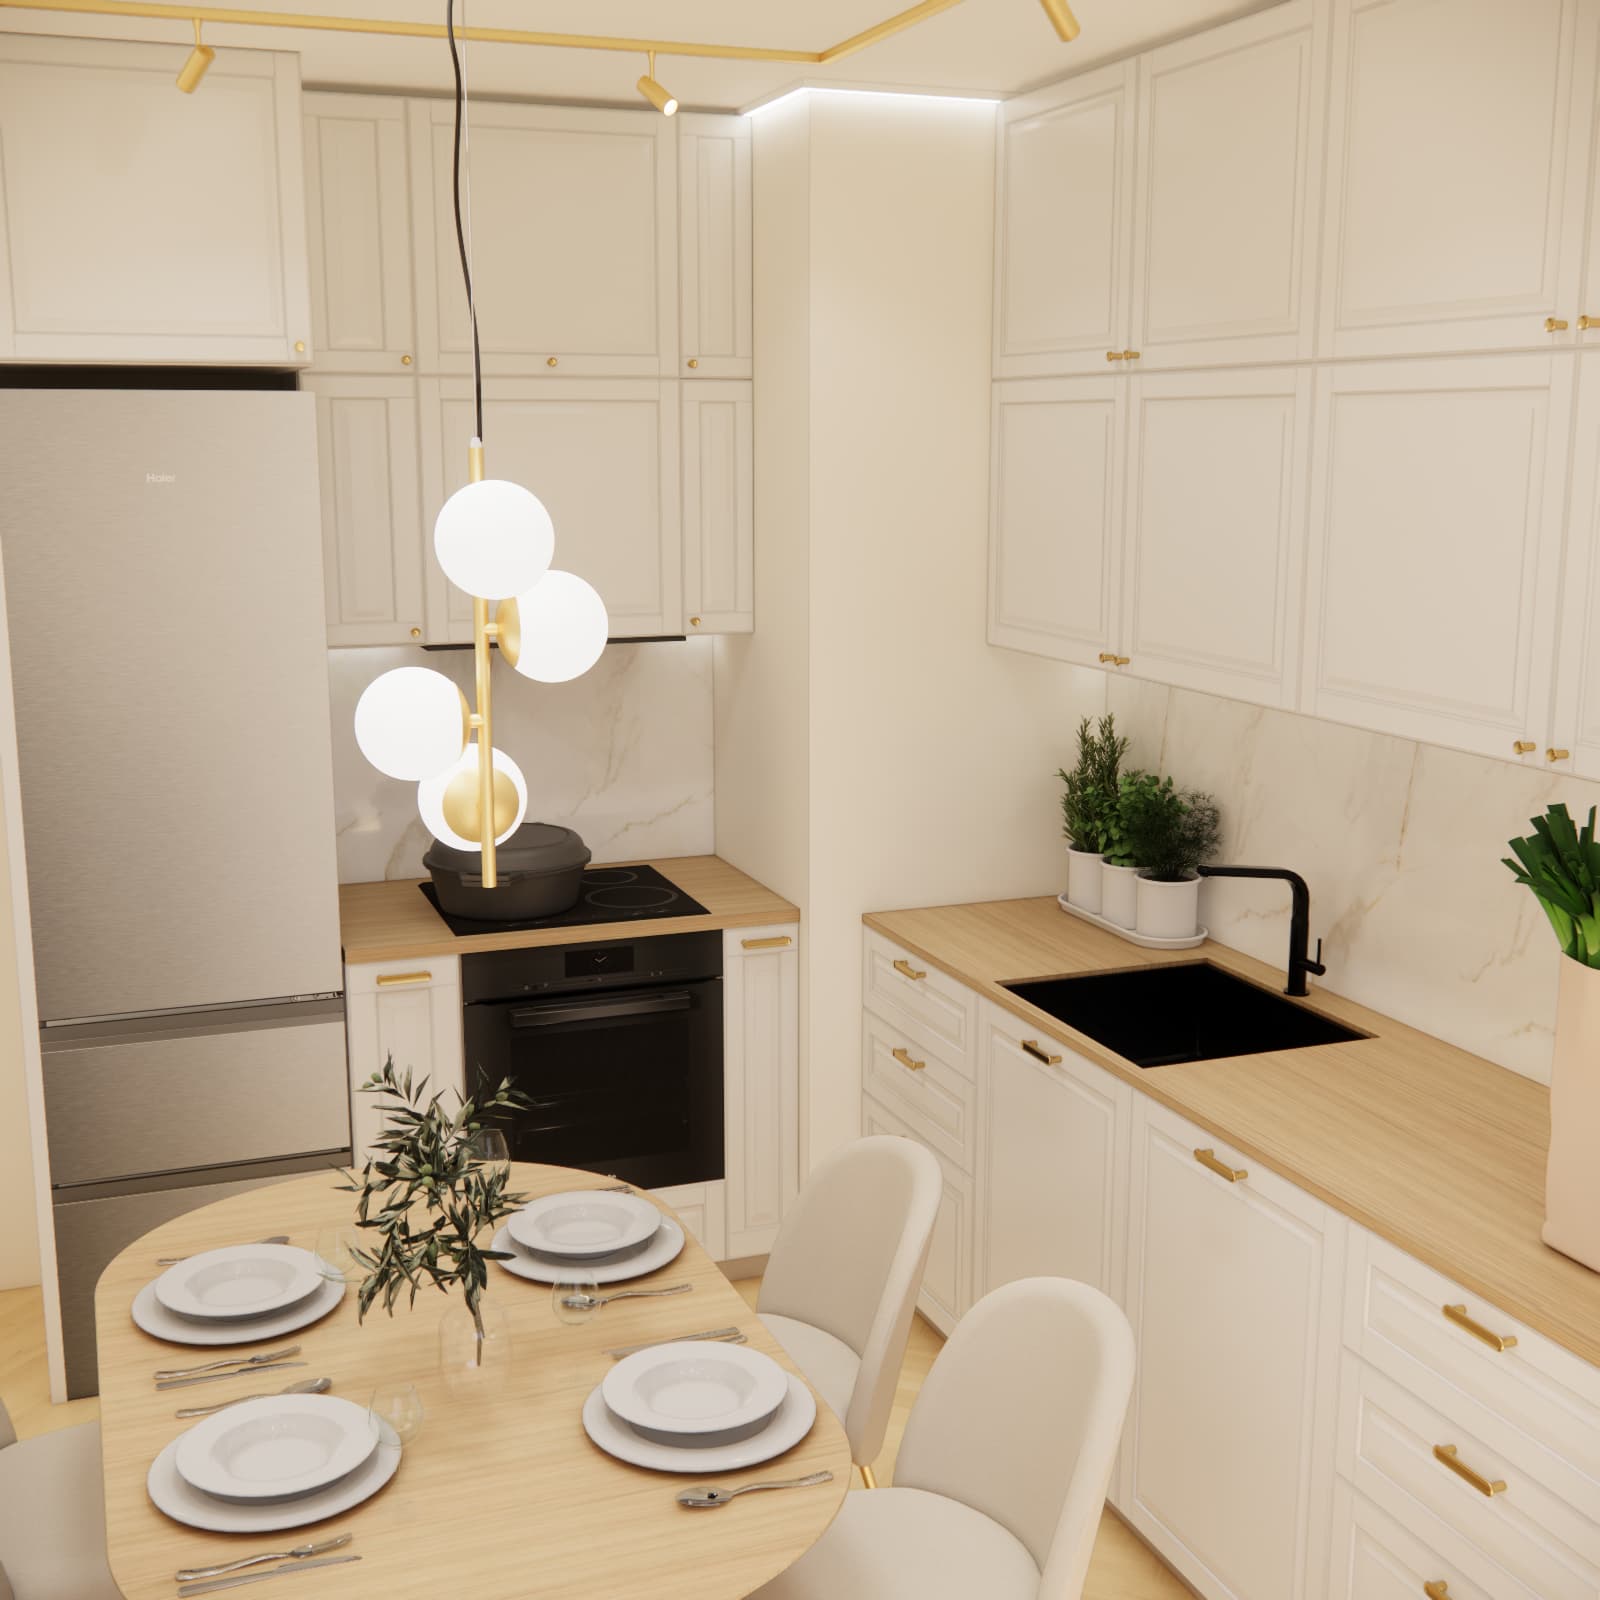
The dining area as the heart of the living space
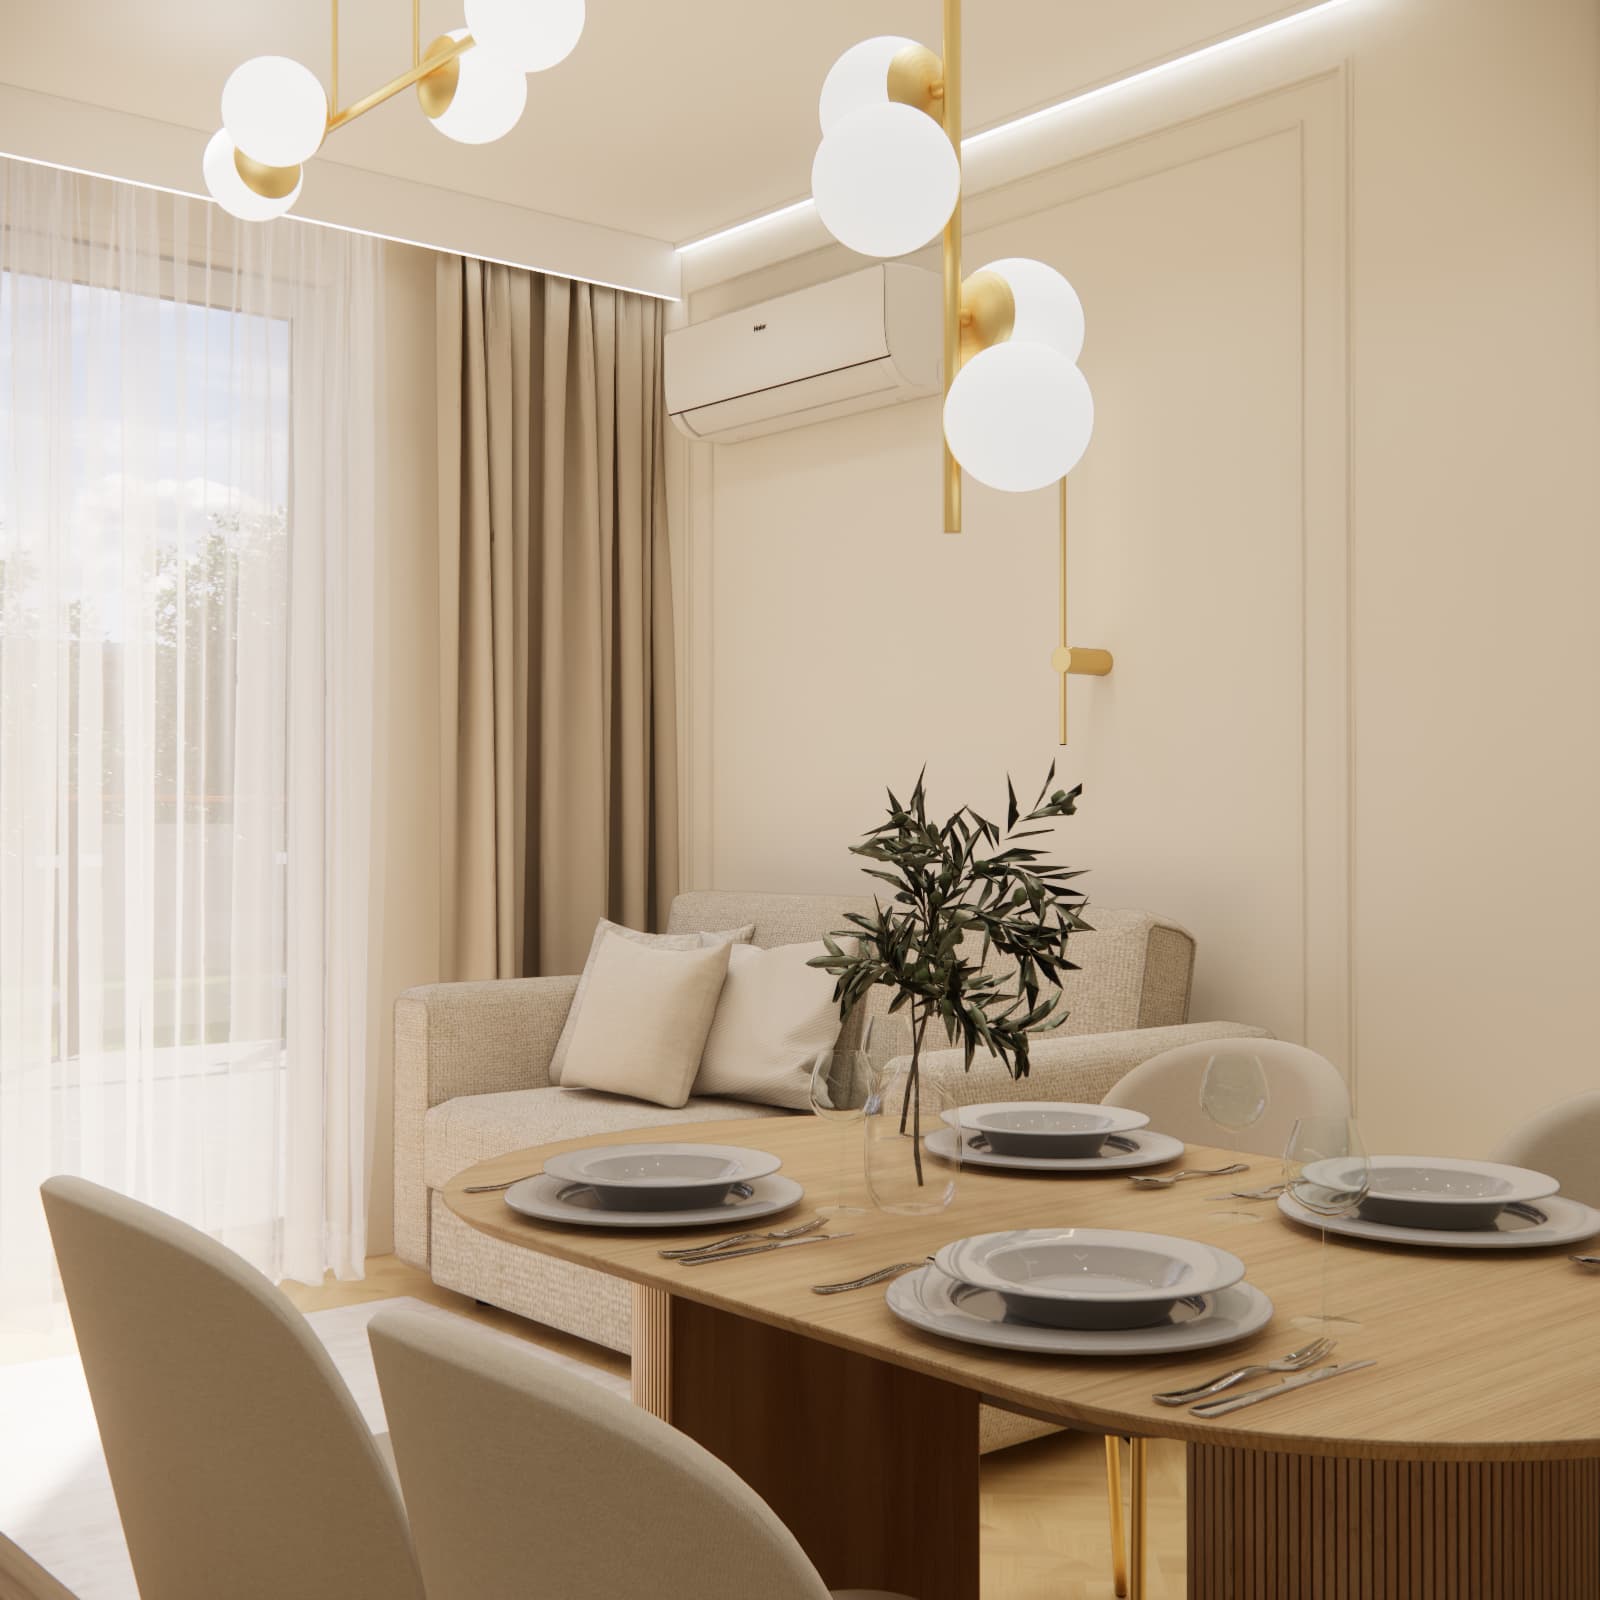
The boundary between the kitchen and lounge area is subtly defined by a round dining table. The table, featuring a wooden fluted base and upholstered chairs, creates a comfortable dining area while also serving as a decorative focal point.
The round tabletop makes it easier to move around the room because it has no protruding corners. This is particularly beneficial in living rooms with kitchenettes where space is limited. The table comfortably seats four people, making it suitable for everyday meals and gatherings with guests.
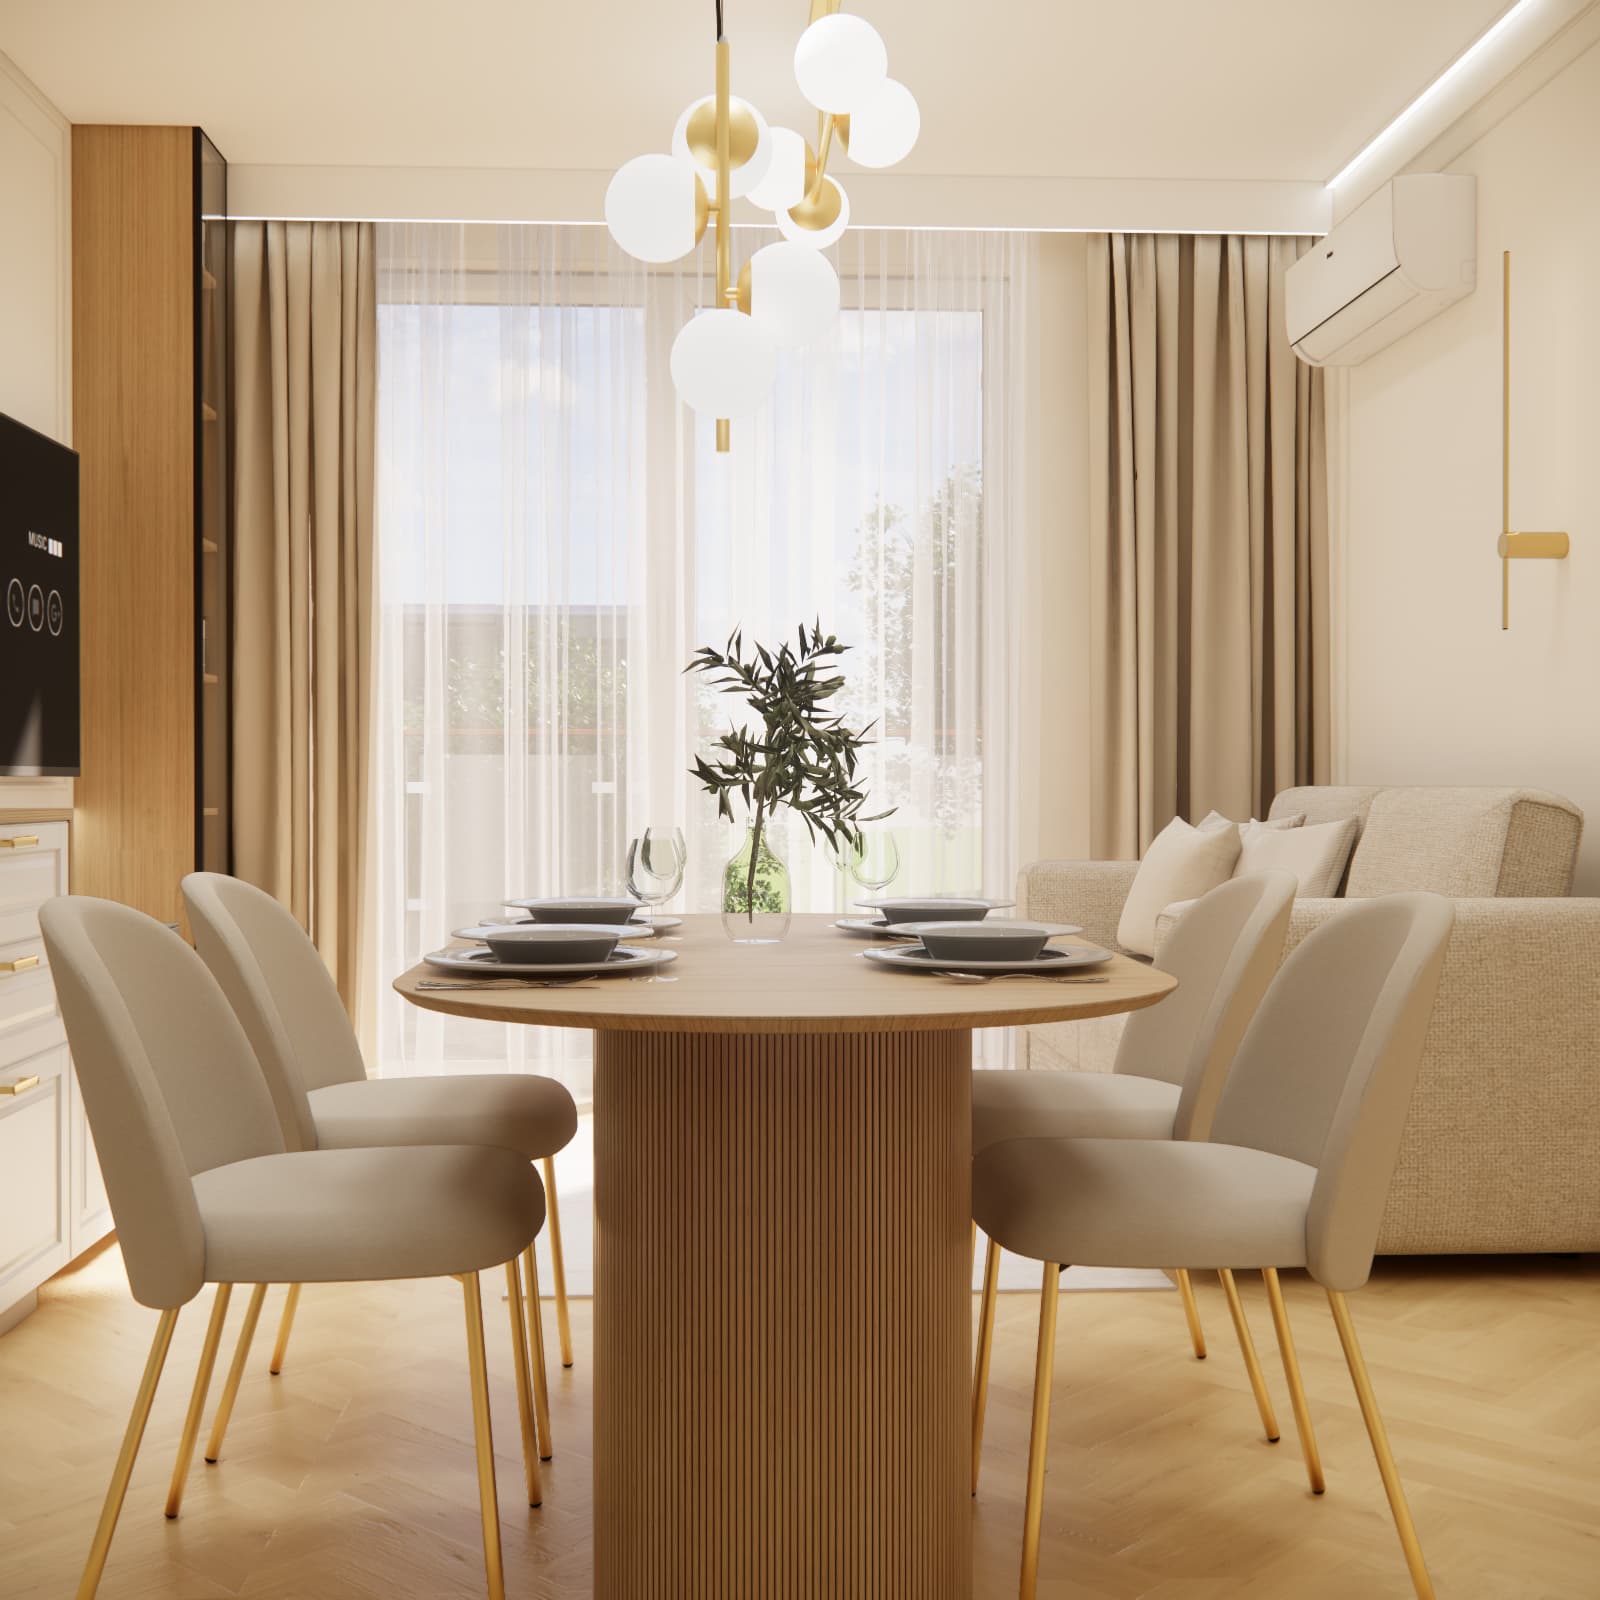
An eye-catching pendant light with spherical shades was designed above the dining area. Its lightweight composition attracts attention without overwhelming the interior. The gold elements of the lamp complement the furniture handles and other decorative details.
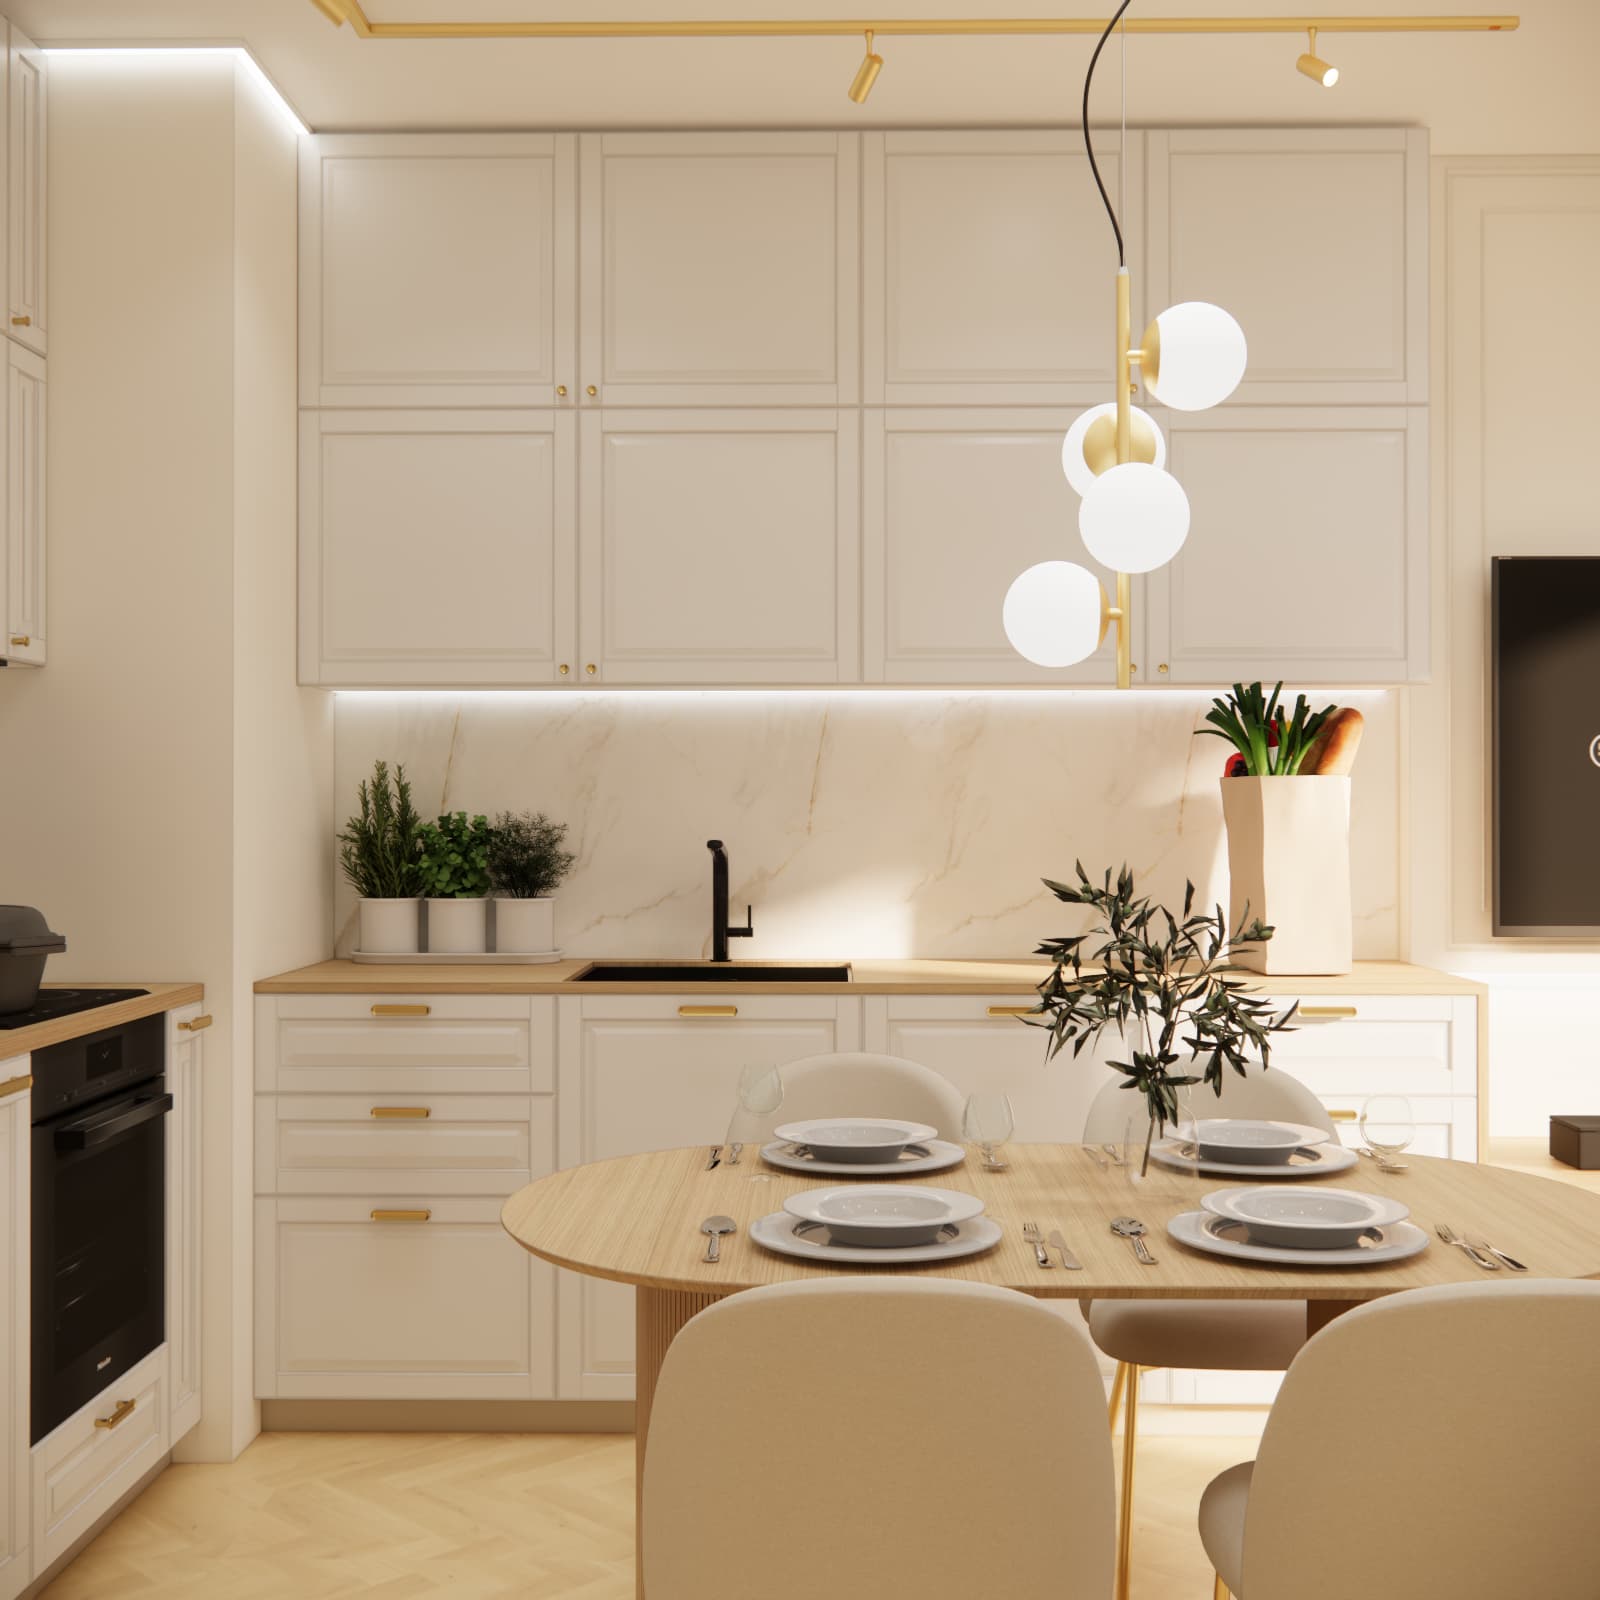
A cosy lounge area
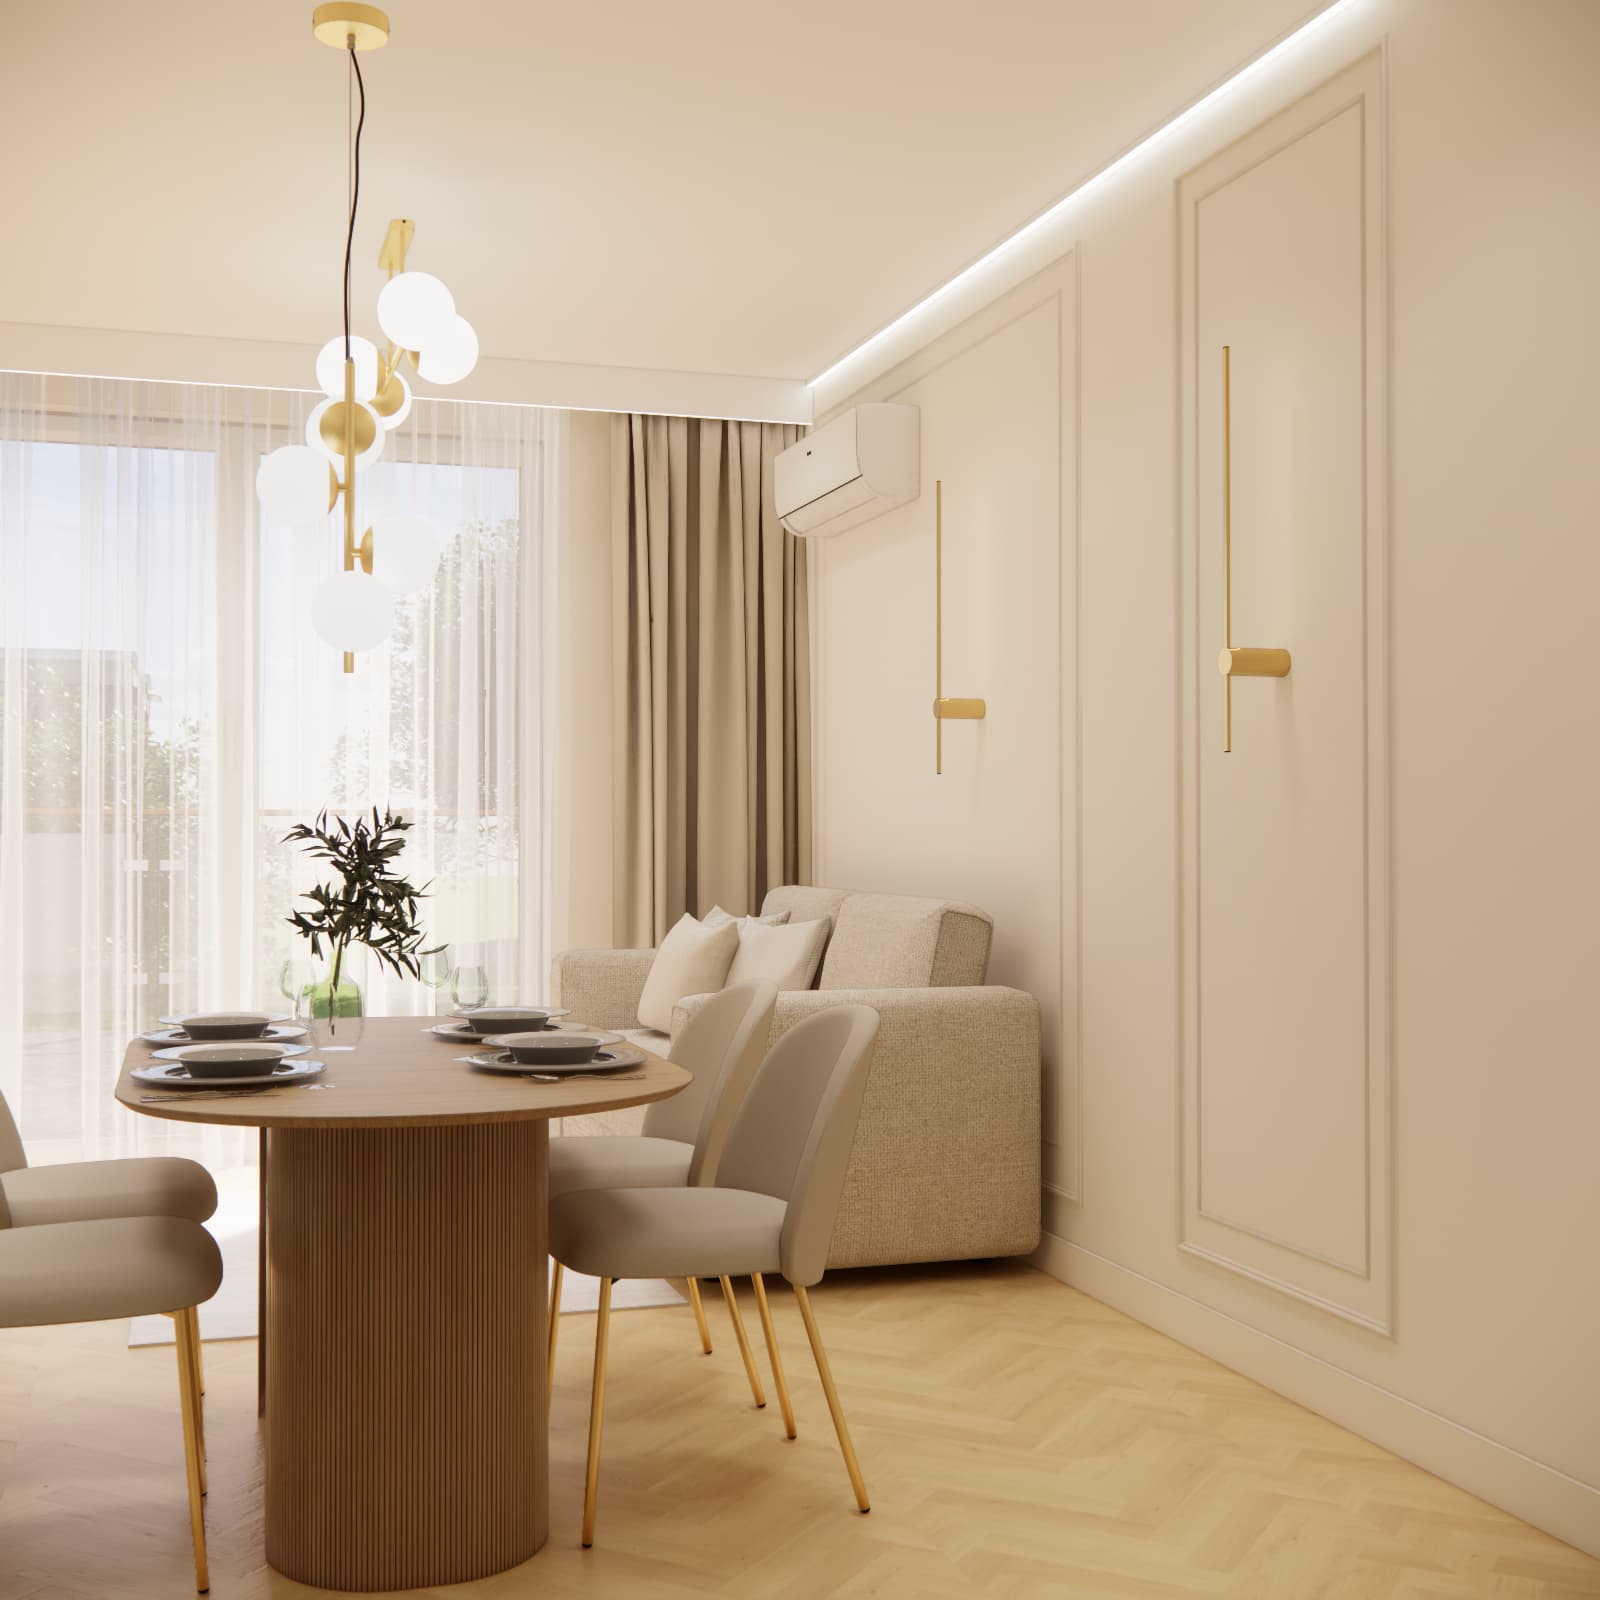
The lounge area features a bright, compact sofa positioned against the wall. Its neutral upholstery complements the colours of the cabinetry and curtains. Soft cushions and natural light entering through the large glazed doors enhance the cosy character of the interior.
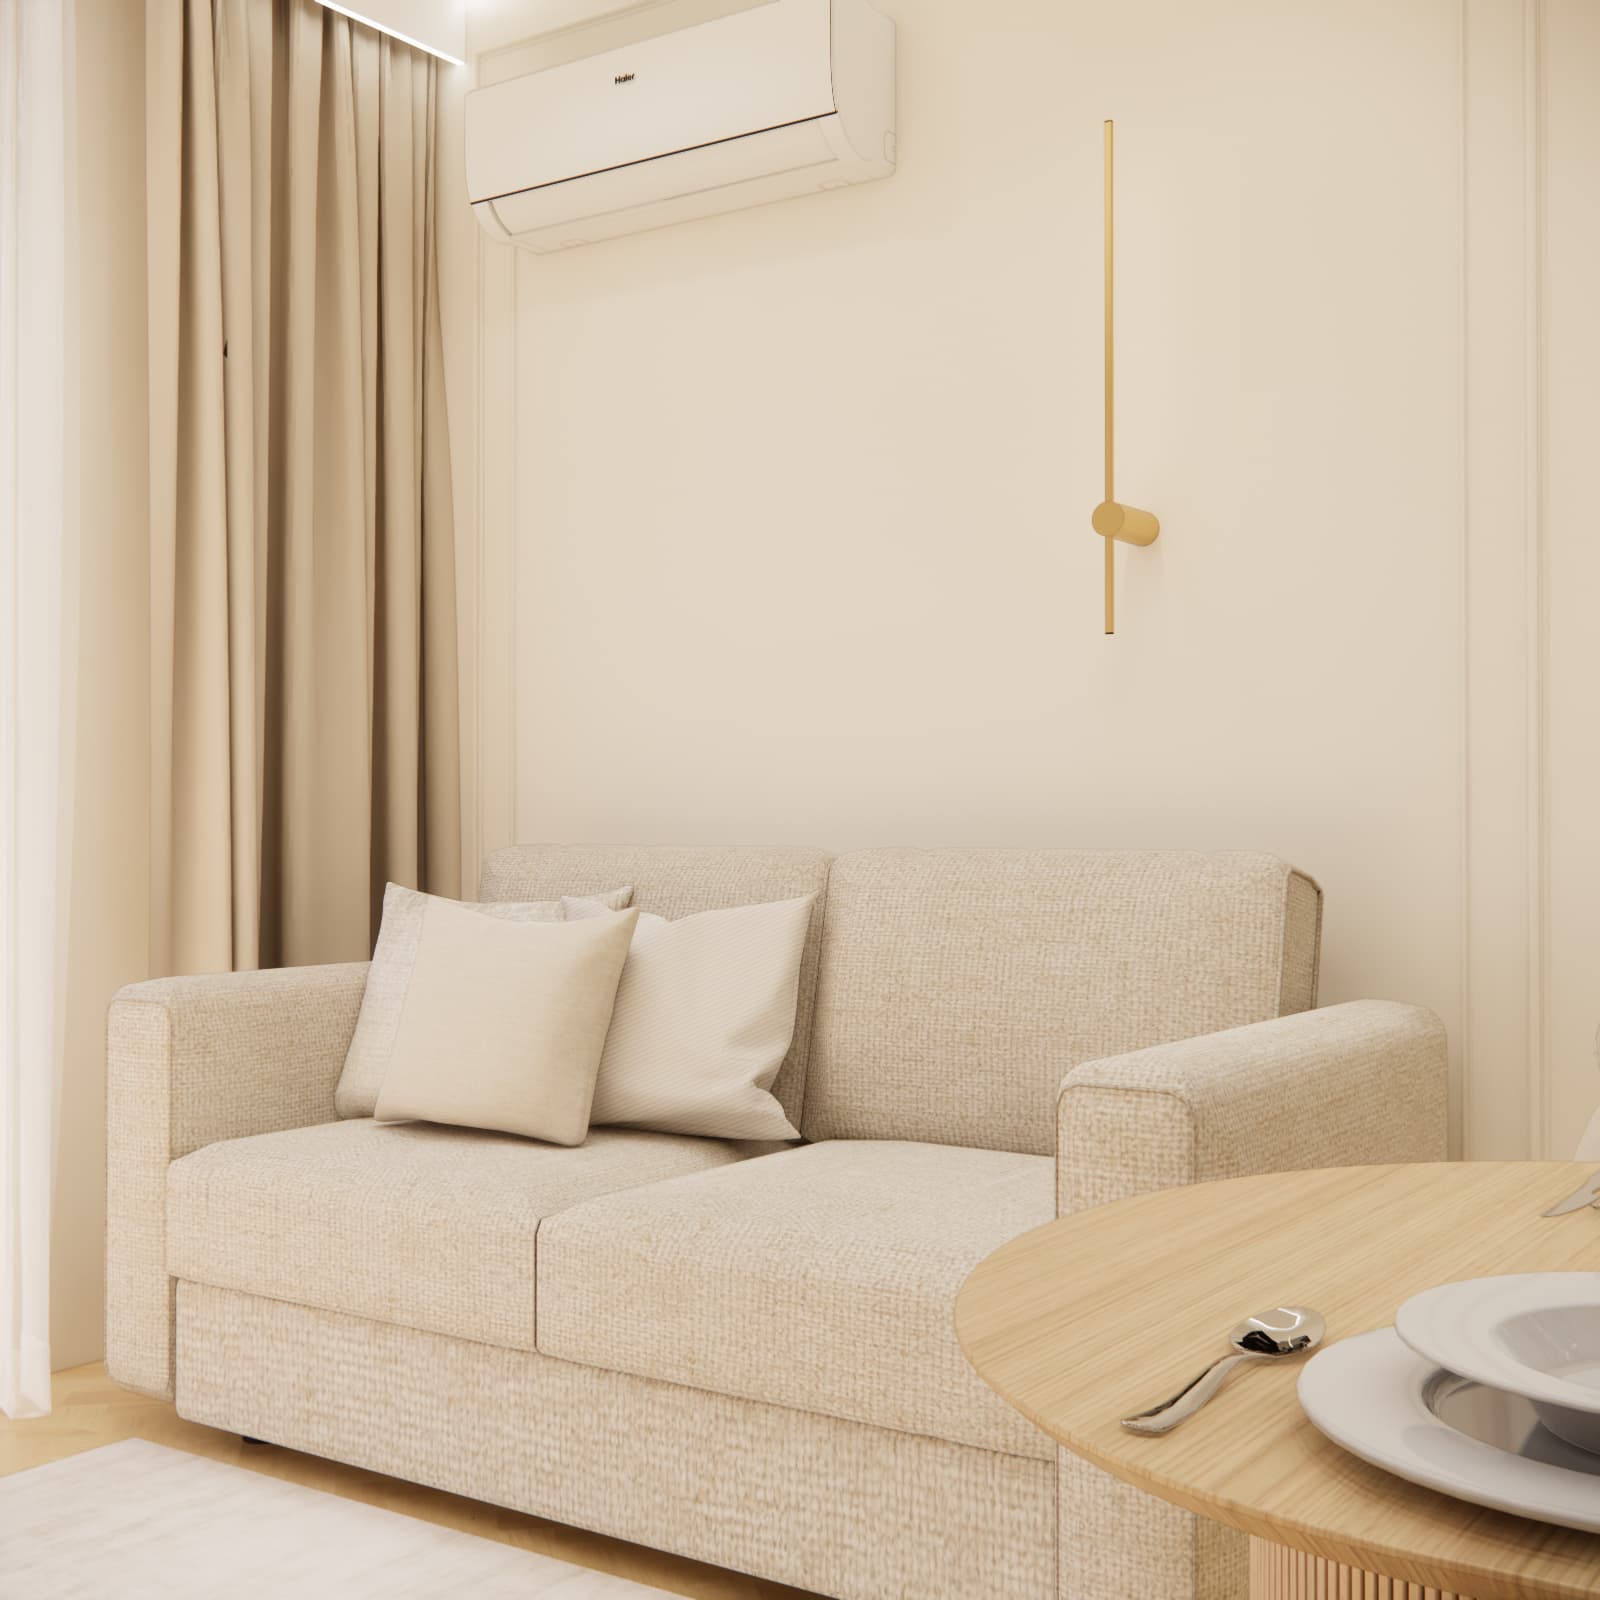
This placement of the sofa maintains a comfortable passage and provides a good view of the television. The lounge area remains visually connected to the dining space and kitchen, while each zone has a clearly defined function.
The design also includes an air-conditioning unit. It is positioned high on the wall, so it does not reduce the usable floor area or interfere with the furniture arrangement.
A TV wall with practical storage
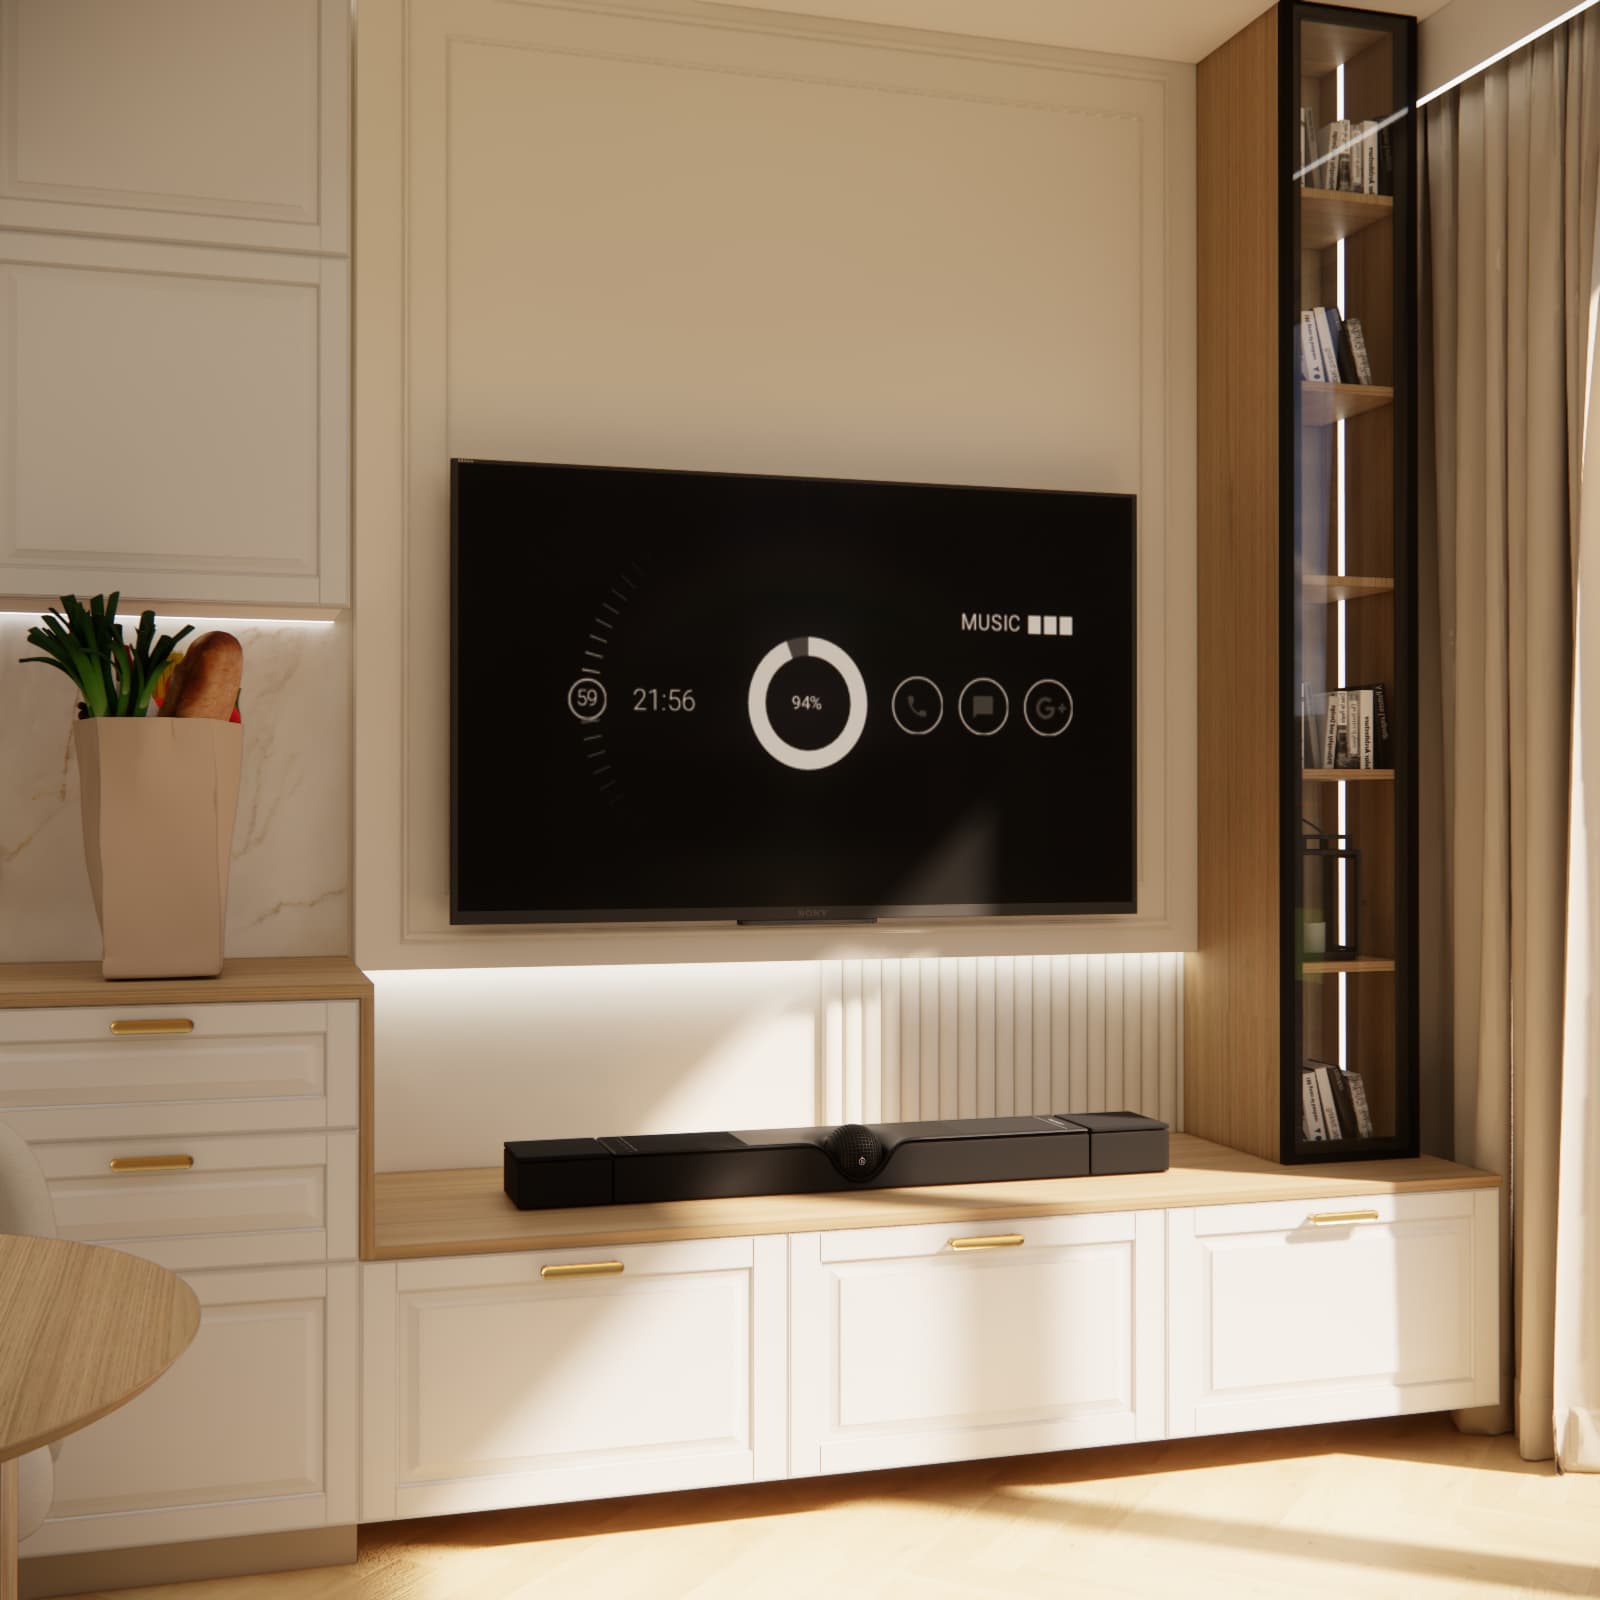
The TV wall combines decorative and practical functions. The television is mounted on a bright panel with subtle backlighting, while a low TV cabinet is positioned beneath it. The lightweight form of the unit does not overwhelm the compact living room.
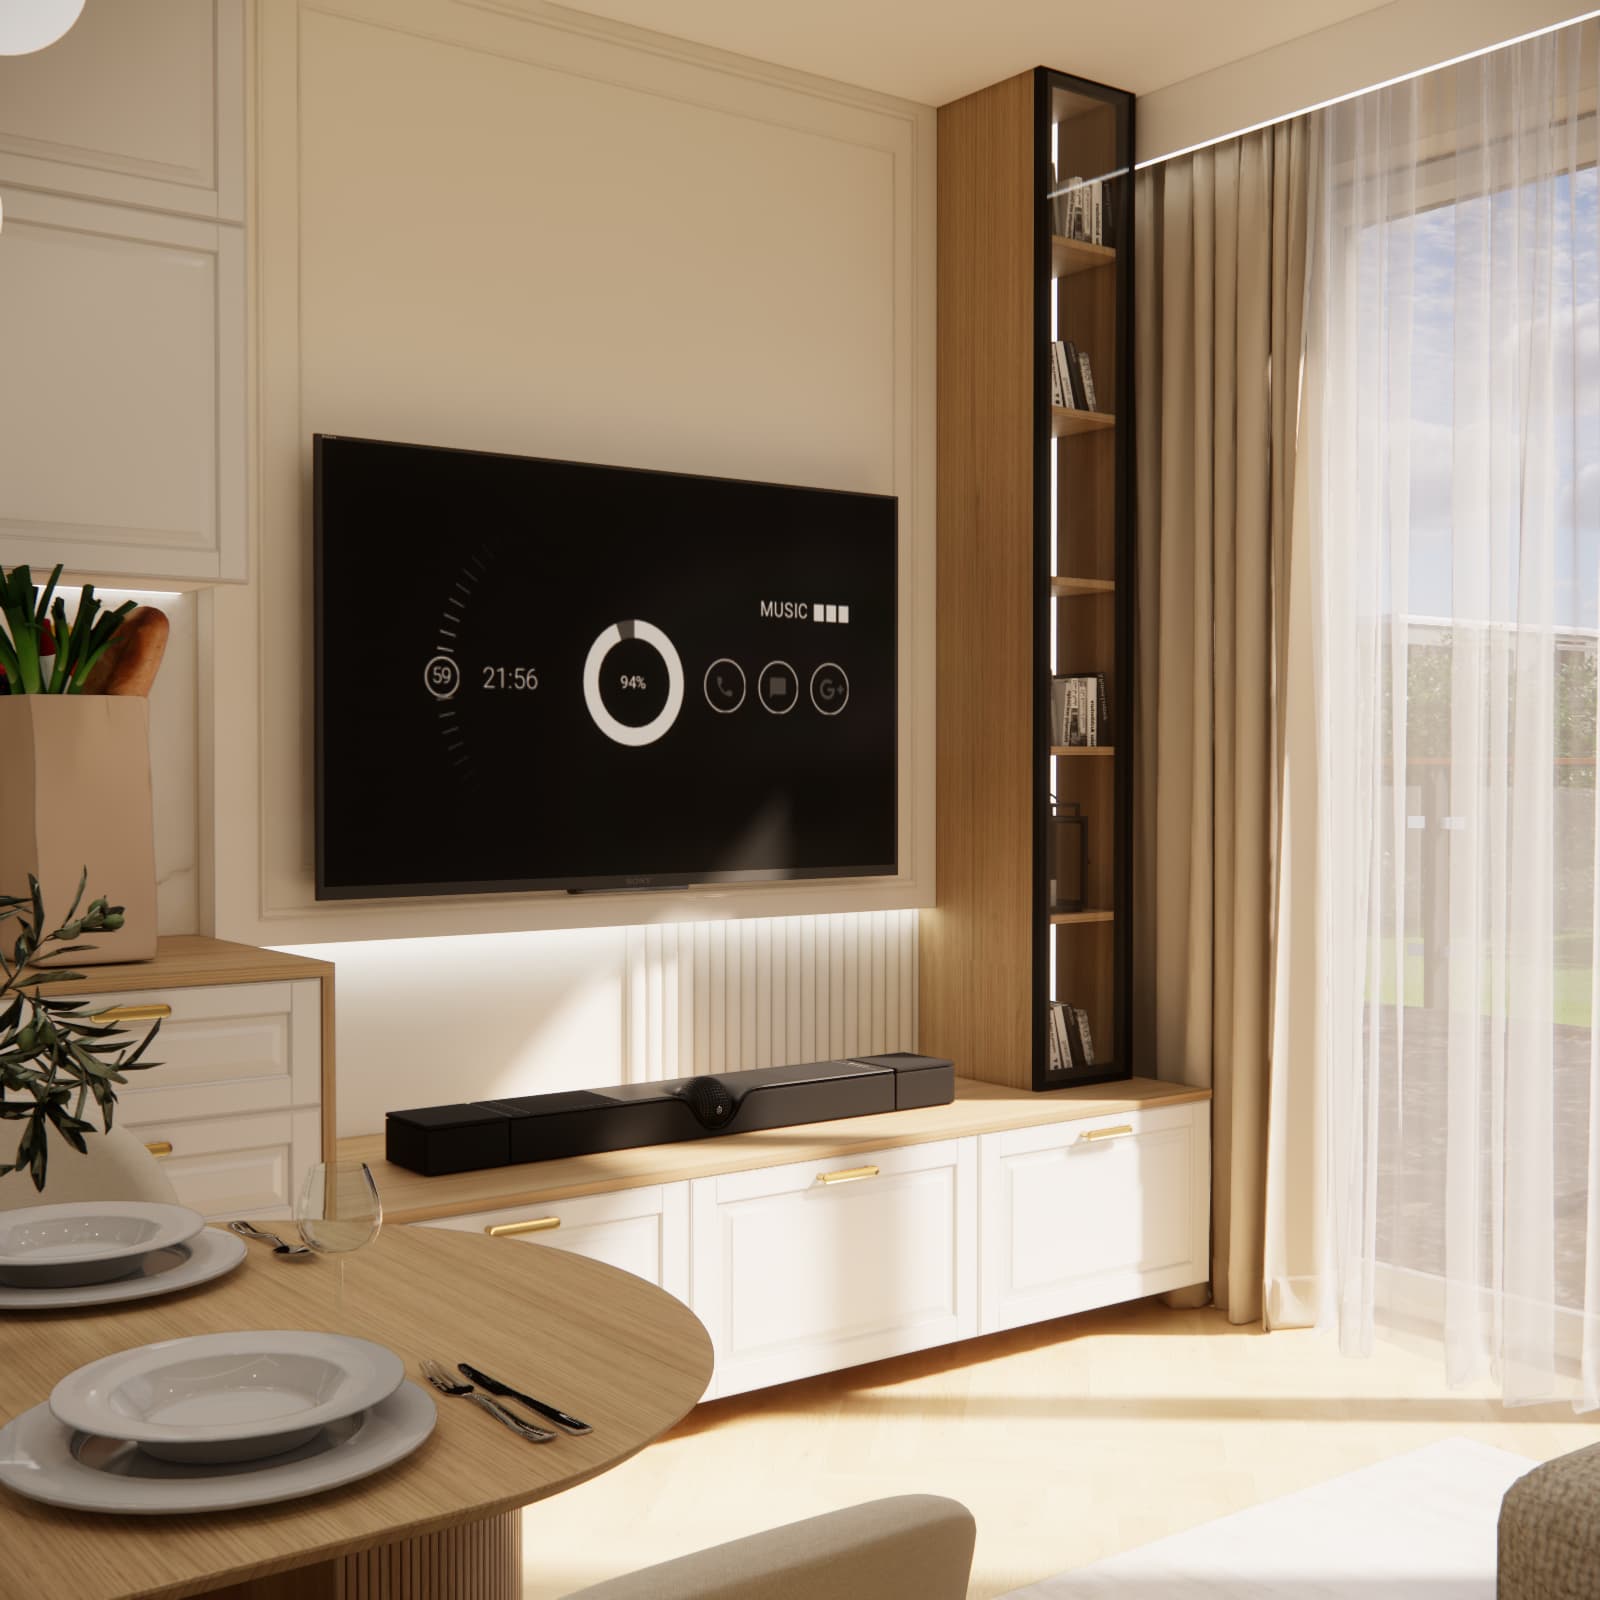
A tall wooden shelving unit with open shelves was designed beside the television. Its darker interior creates contrast and provides an attractive place to display books, decorations and keepsakes. The wooden finish visually connects the TV area with the kitchen worktop and dining table.
The bright cabinetry on the TV wall was coordinated with the kitchen fronts. As a result, the kitchen and living room appear as one carefully designed composition rather than two randomly connected areas.
Lighting that creates the right atmosphere
Several light sources were used throughout the living room and kitchenette. In addition to the decorative pendant light above the table, the design includes track lighting, under-cabinet kitchen lighting, illumination around the TV wall and subtle lighting near the ceiling.
This lighting arrangement makes it possible to adapt the atmosphere to the time of day and current activity. Brighter lighting is useful while cooking and cleaning, while decorative lighting creates a relaxing atmosphere in the evening. The gold elements of the light fittings further emphasise the elegant character of the interior.
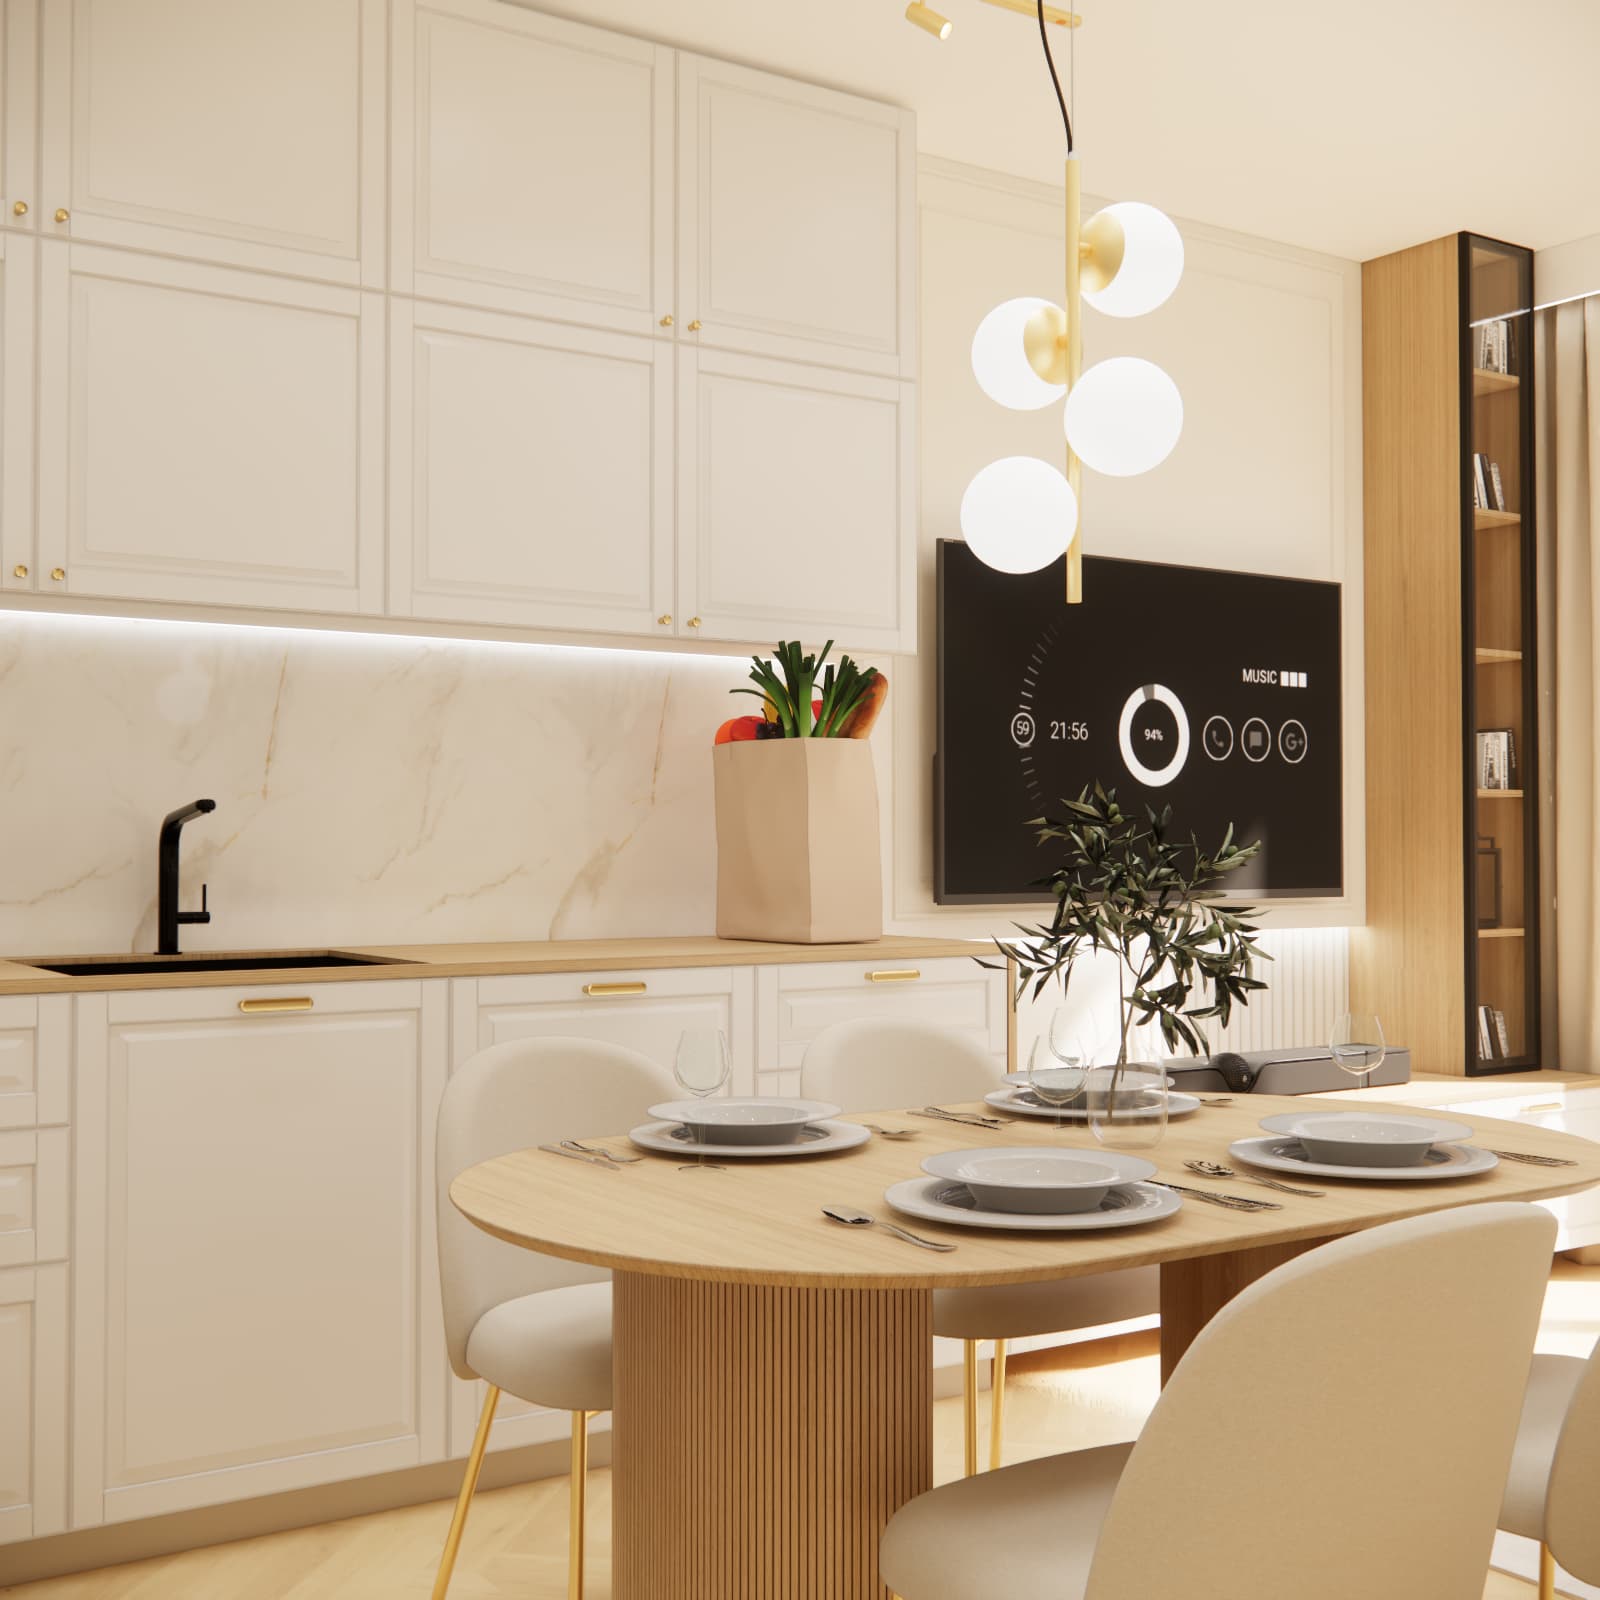
How can you make a 22 m² living room with kitchenette look larger?
Several solutions were used in this design to visually enlarge the space:
- a bright and consistent colour palette throughout the interior,
- built-in furniture coordinated with the wall colour,
- lightweight chairs with slender legs,
- a round table that improves circulation,
- delicate curtains that allow natural light to enter,
- consistent flooring throughout the living area,
- several types of lighting,
- a limited number of contrasting elements.
These solutions make the living room with kitchenette appear larger and allow the individual zones to flow naturally into one another.
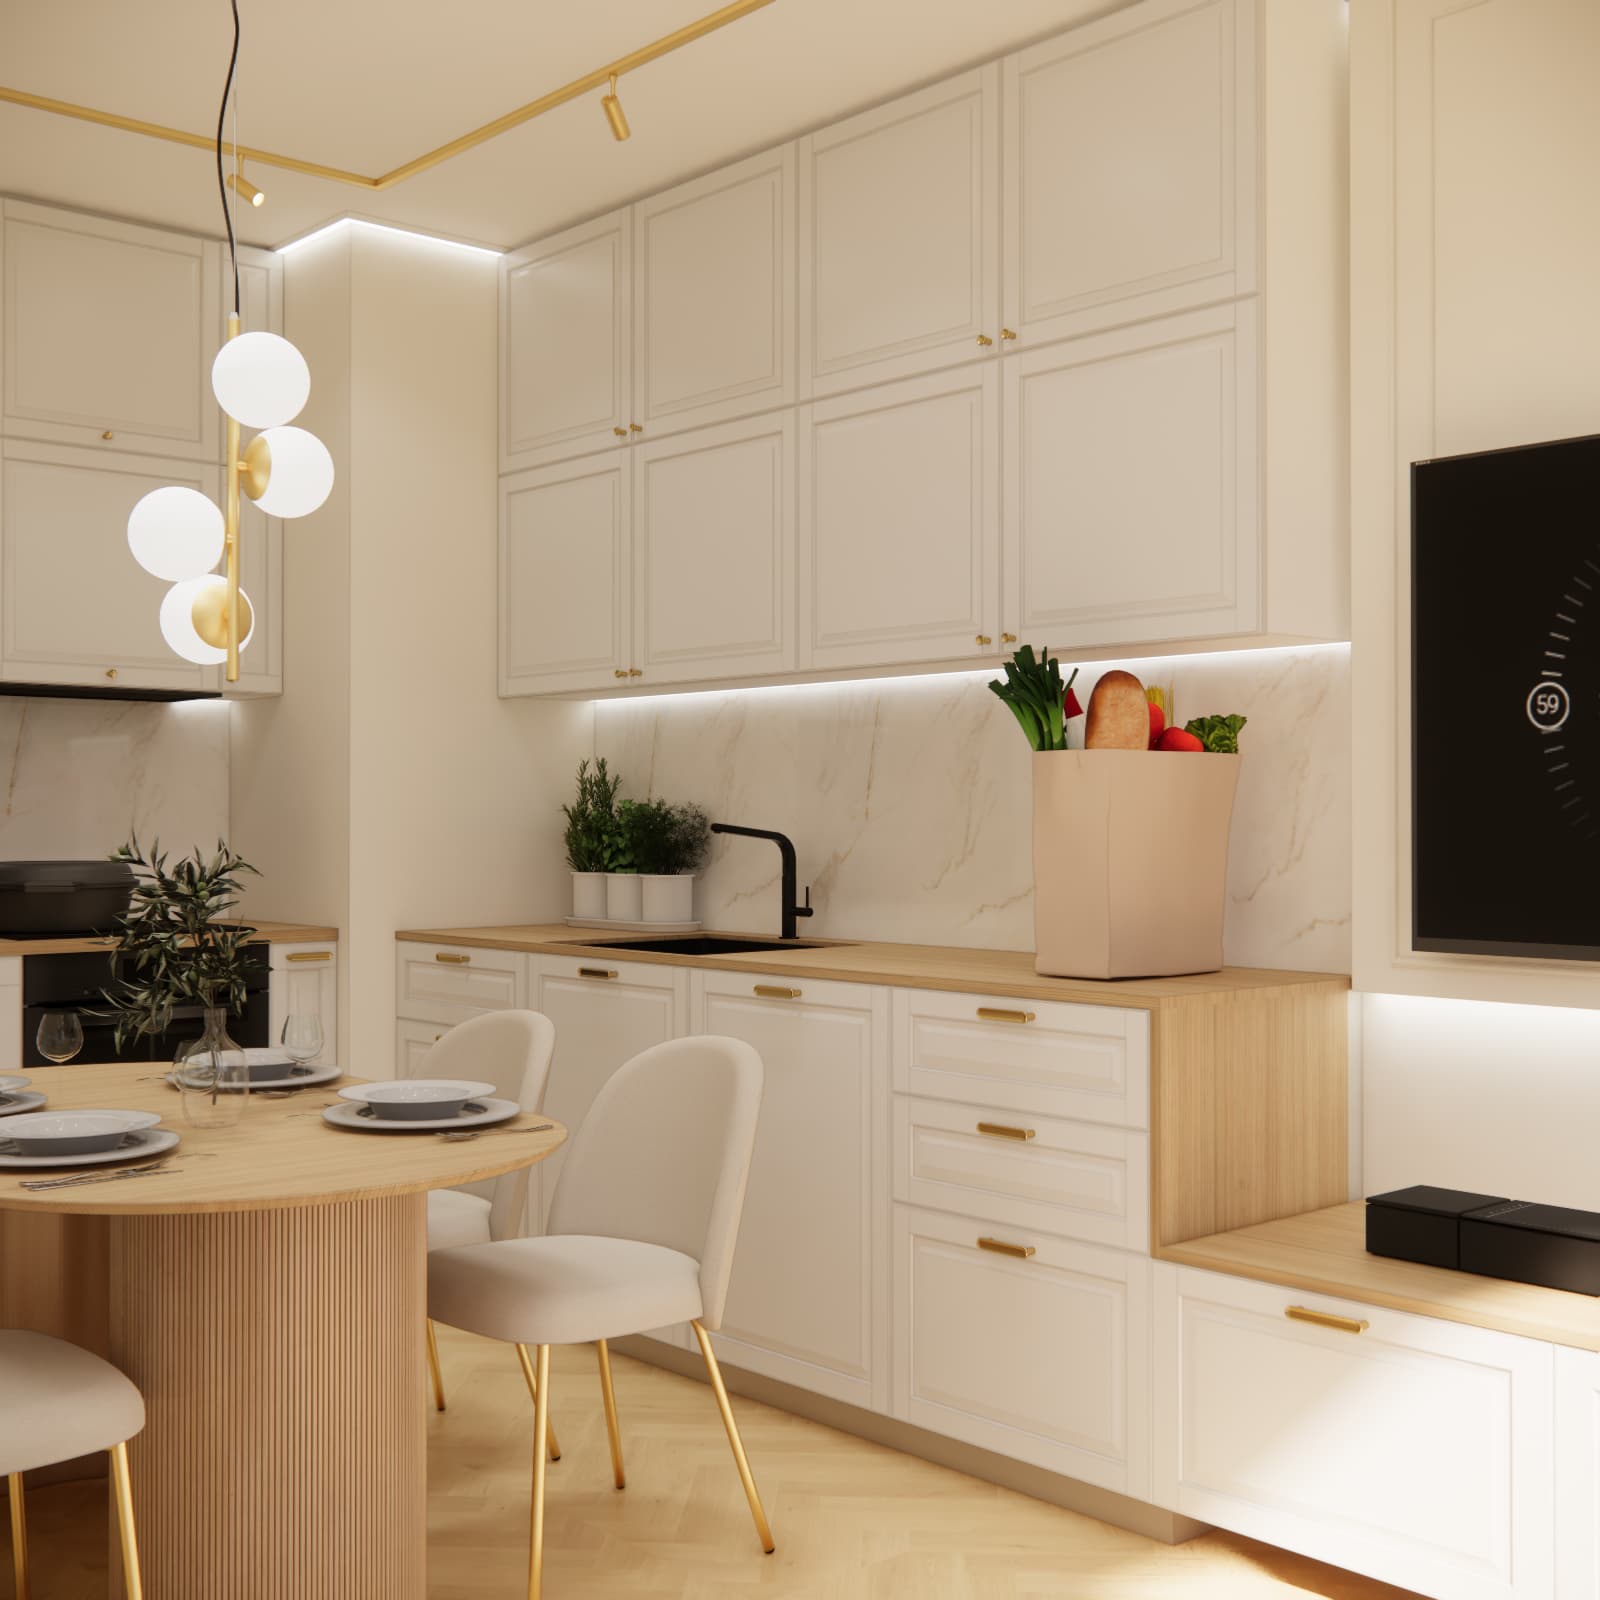
A living room with kitchenette tailored to the owner
The design for Weronika was created with everyday comfort in mind. The interior combines an elegant appearance with practical solutions, including a spacious kitchen, a comfortable dining table, a lounge area and built-in furniture that provides additional storage.
This is an example of an interior where aesthetics and functionality have been carefully combined. Every element has its designated place, while all materials, colours and details create a consistent overall composition.
Where can you order a living room with kitchenette design?
If you are planning a similar interior, you can order an individual living room with kitchen design from Fabryka Projektów.
Depending on the package you choose, the interior design may include:
- a functional layout tailored to your needs,
- 3D interior visualisations,
- suggestions for furnishings and materials,
- a shopping list,
- a detailed material specification,
- a video walkthrough of the designed interior,
- technical drawings for contractors,
- an electrical and plumbing layout in the highest package.
The entire process takes place online, so the design can be prepared regardless of where the client lives.
You can find more ideas and completed projects in our living rooms with kitchens – inspirations by Fabryka Projektów category.
Summary
This 22 m² living room with kitchenette designed for Weronika from Warsaw shows how to create an elegant, bright and comfortable living space within a limited area. The spacious kitchen, round dining table, compact sofa and lightweight TV unit meet the most important needs of the household.
Bright colours visually enlarge the room, wood adds warmth, while gold details and decorative lighting emphasise the elegant character of the arrangement. It is a functional interior designed for both everyday living and entertaining guests.