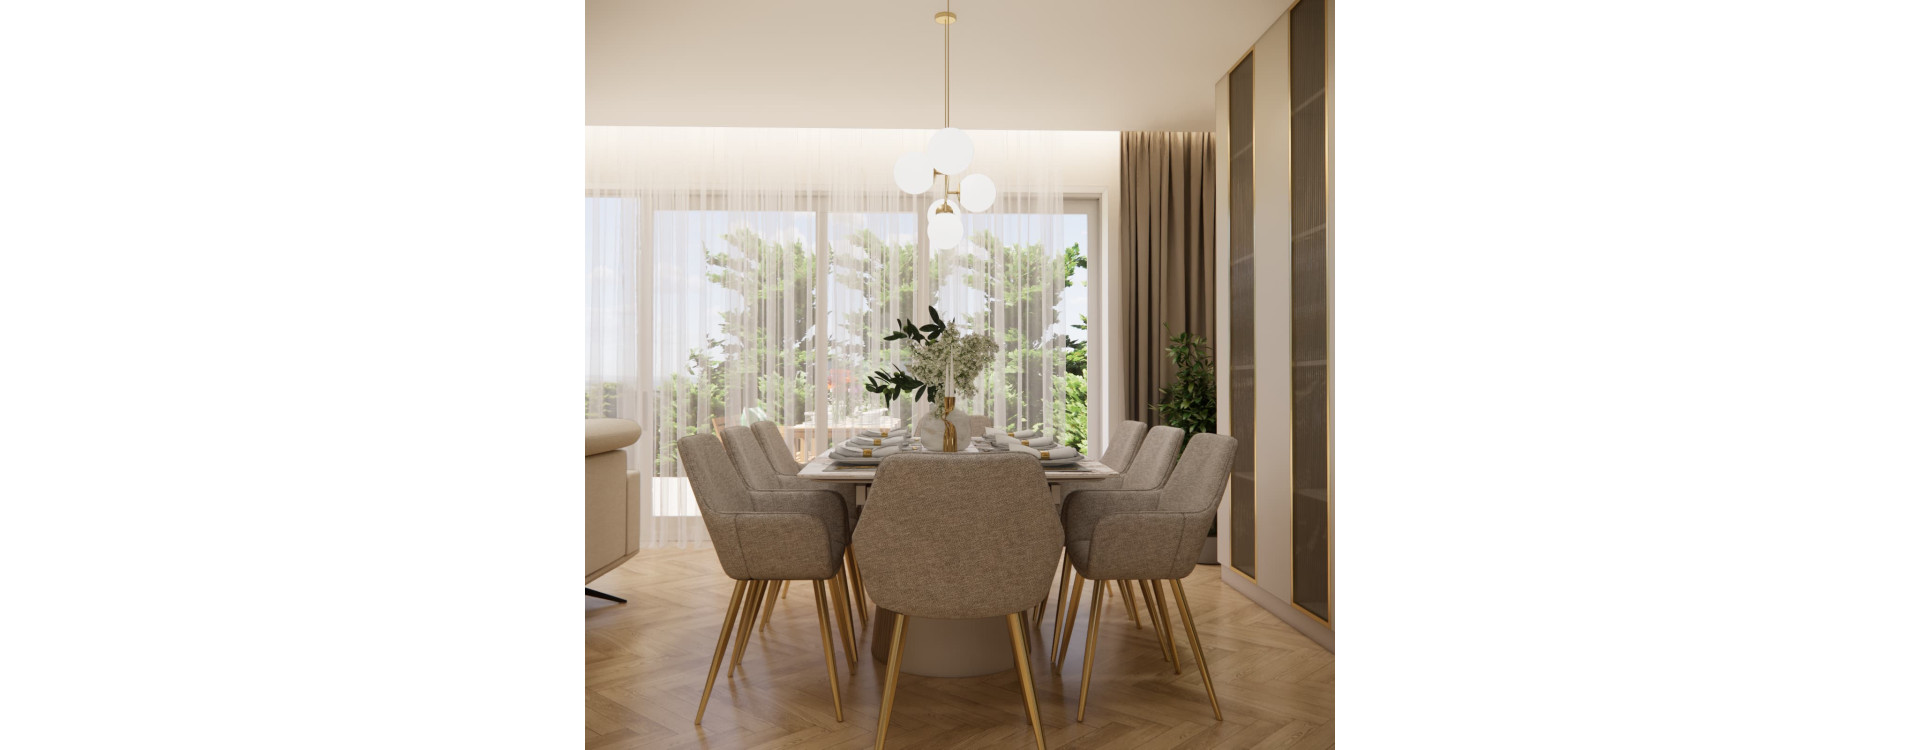
The living room with kitchen design created for Katarzyna from Lublin is an example of an interior where elegance is combined with functionality and a warm, homely atmosphere. The open-plan living area includes the kitchen, dining area and living room, while each zone has its own distinctive character and clearly defined function.
The interior is based on calm shades of beige, light wood and creamy white. These are complemented by gold details, decorative glass elements, subtle LED lighting and natural greenery. As a result, the interior feels elegant and refined without appearing cold.
This project shows that a living room with an open kitchen can serve both as the everyday heart of the home and as an elegant space for entertaining guests.
Living Room with Kitchen Design – One Space, Several Functions
The open-plan living area had to combine several important functions:
- a comfortable kitchen with plenty of storage space,
- additional worktop space and seating at the peninsula,
- a spacious dining area,
- a comfortable lounge area,
- a dedicated space for the TV,
- decorative built-in cabinetry,
- appropriate lighting for each individual zone.
Despite the number of elements, the entire interior remains visually organised. The individual zones are not separated by walls – instead, their boundaries are defined primarily by furniture, lighting and built-in cabinetry.
Elegant Beige Kitchen
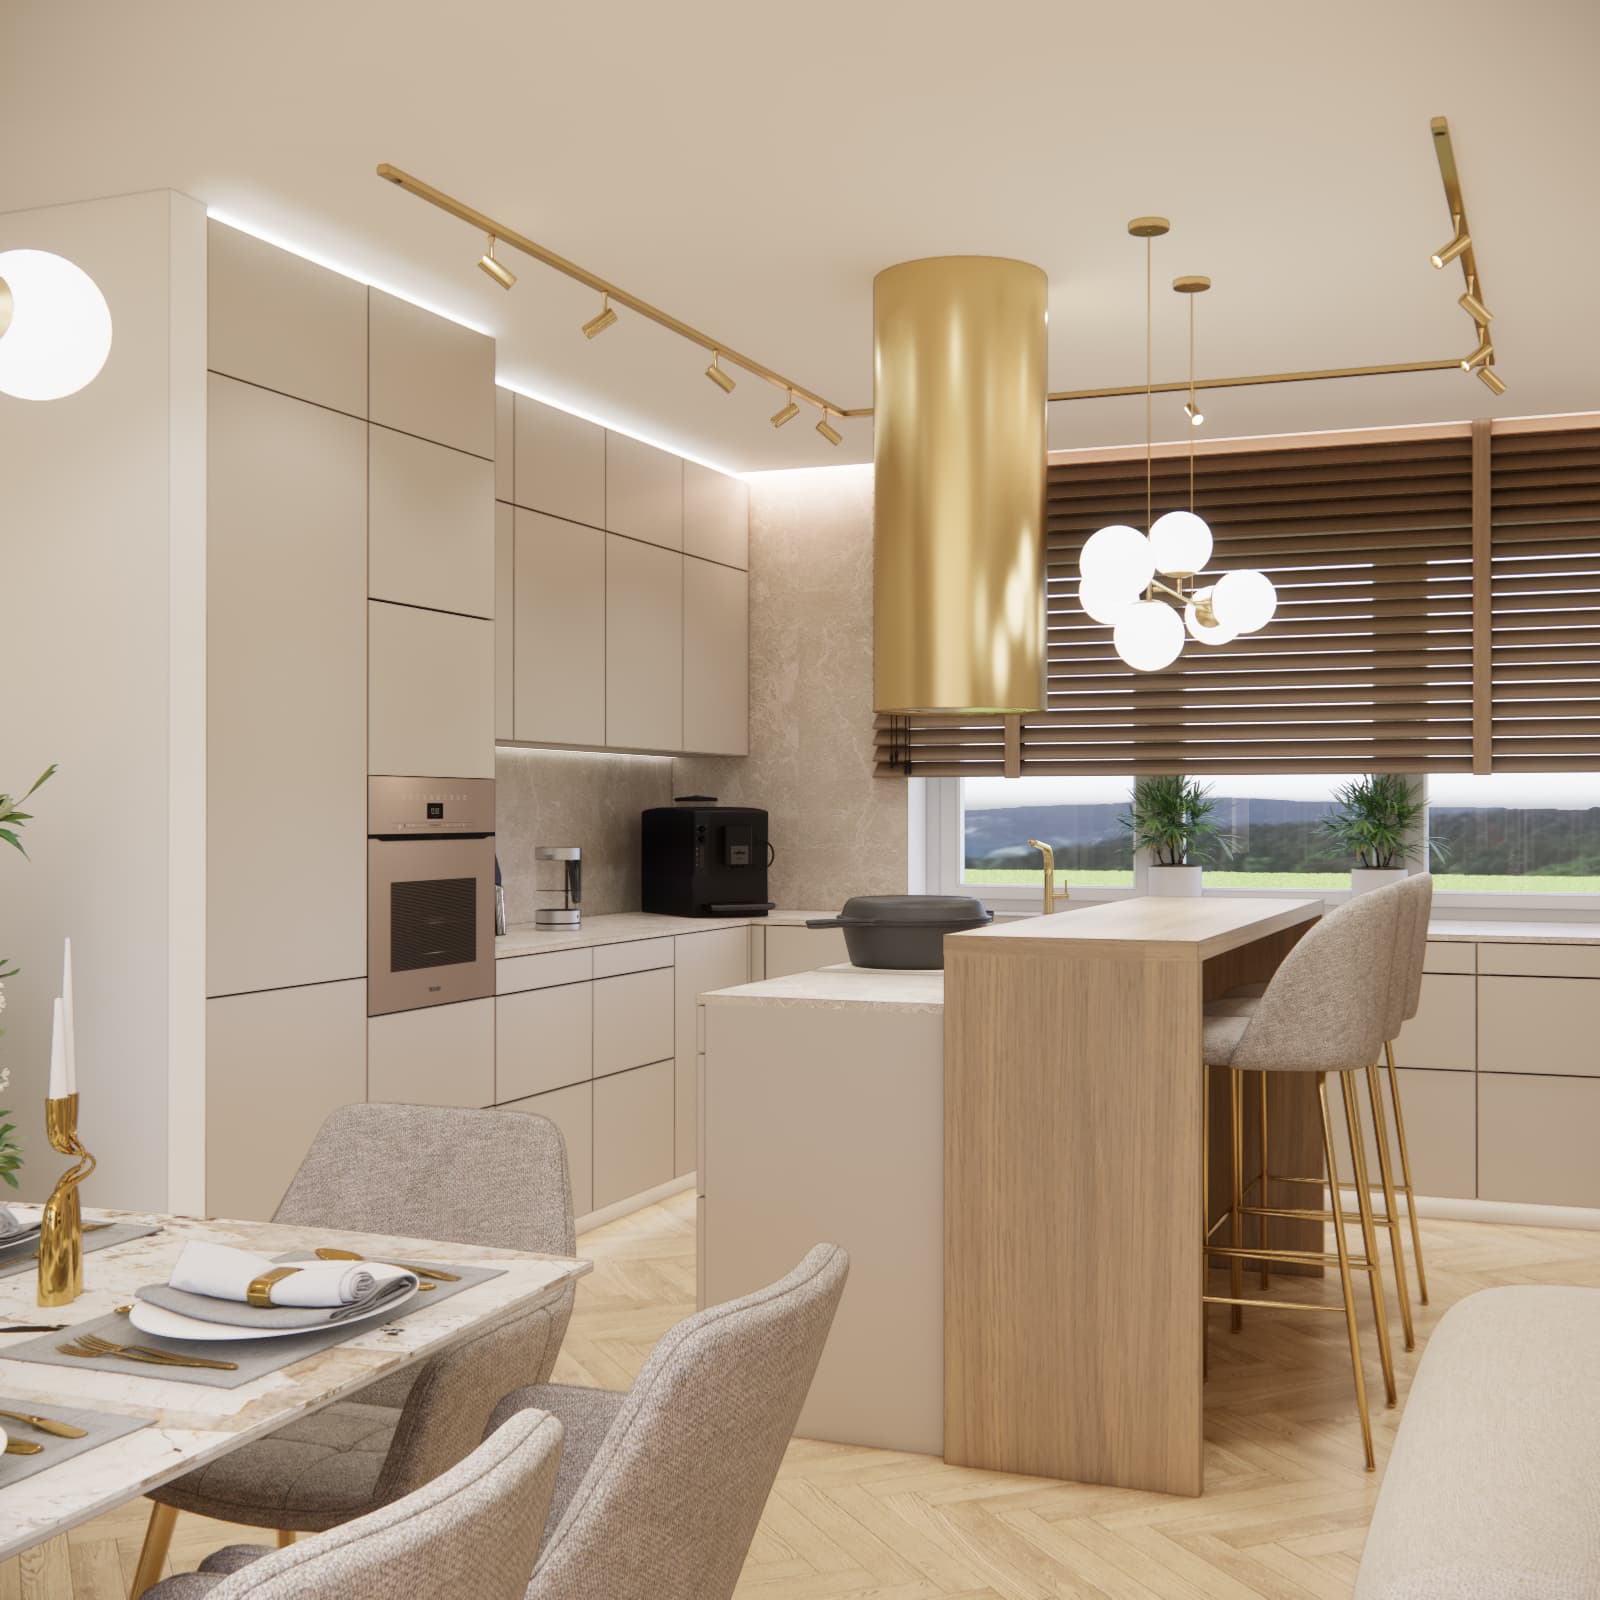
The kitchen was designed in a light and neutral colour palette. Tall cabinetry and wall units create a cohesive composition reaching almost all the way to the ceiling. This makes excellent use of the available storage space while keeping the number of visible elements to a minimum.
The warm beige cabinet fronts work beautifully with the light wooden flooring laid in a classic herringbone pattern. The cabinetry is complemented by a subtle stone effect used on the worktop and backsplash.
The kitchen appliances have been integrated into the tall units, helping the kitchen maintain its clean and well-organised appearance.
Kitchen Peninsula with Seating
One of the most important elements of the design is the kitchen peninsula. On the kitchen side, it provides additional worktop space, while on the living room side it is finished in light wood and also functions as a small breakfast bar.
High stools with slender gold legs have been placed alongside the peninsula. This solution works perfectly in open-plan interiors and creates a natural boundary between the kitchen and the rest of the living space.
Gold Cooker Hood as a Kitchen Feature
One element that immediately attracts attention is the large cylindrical cooker hood with a gold finish.
Instead of concealing the appliance, we treated it as one of the kitchen's main decorative features. Gold also appears in the lighting, chairs, furniture details and accessories, creating a cohesive design throughout the entire interior.
Lighting That Highlights the Different Zones
Several types of lighting have been used throughout the project. In the kitchen, modern track lighting allows the light to be directed exactly where it is needed. Additional LED lighting improves the comfort of using the kitchen worktops.
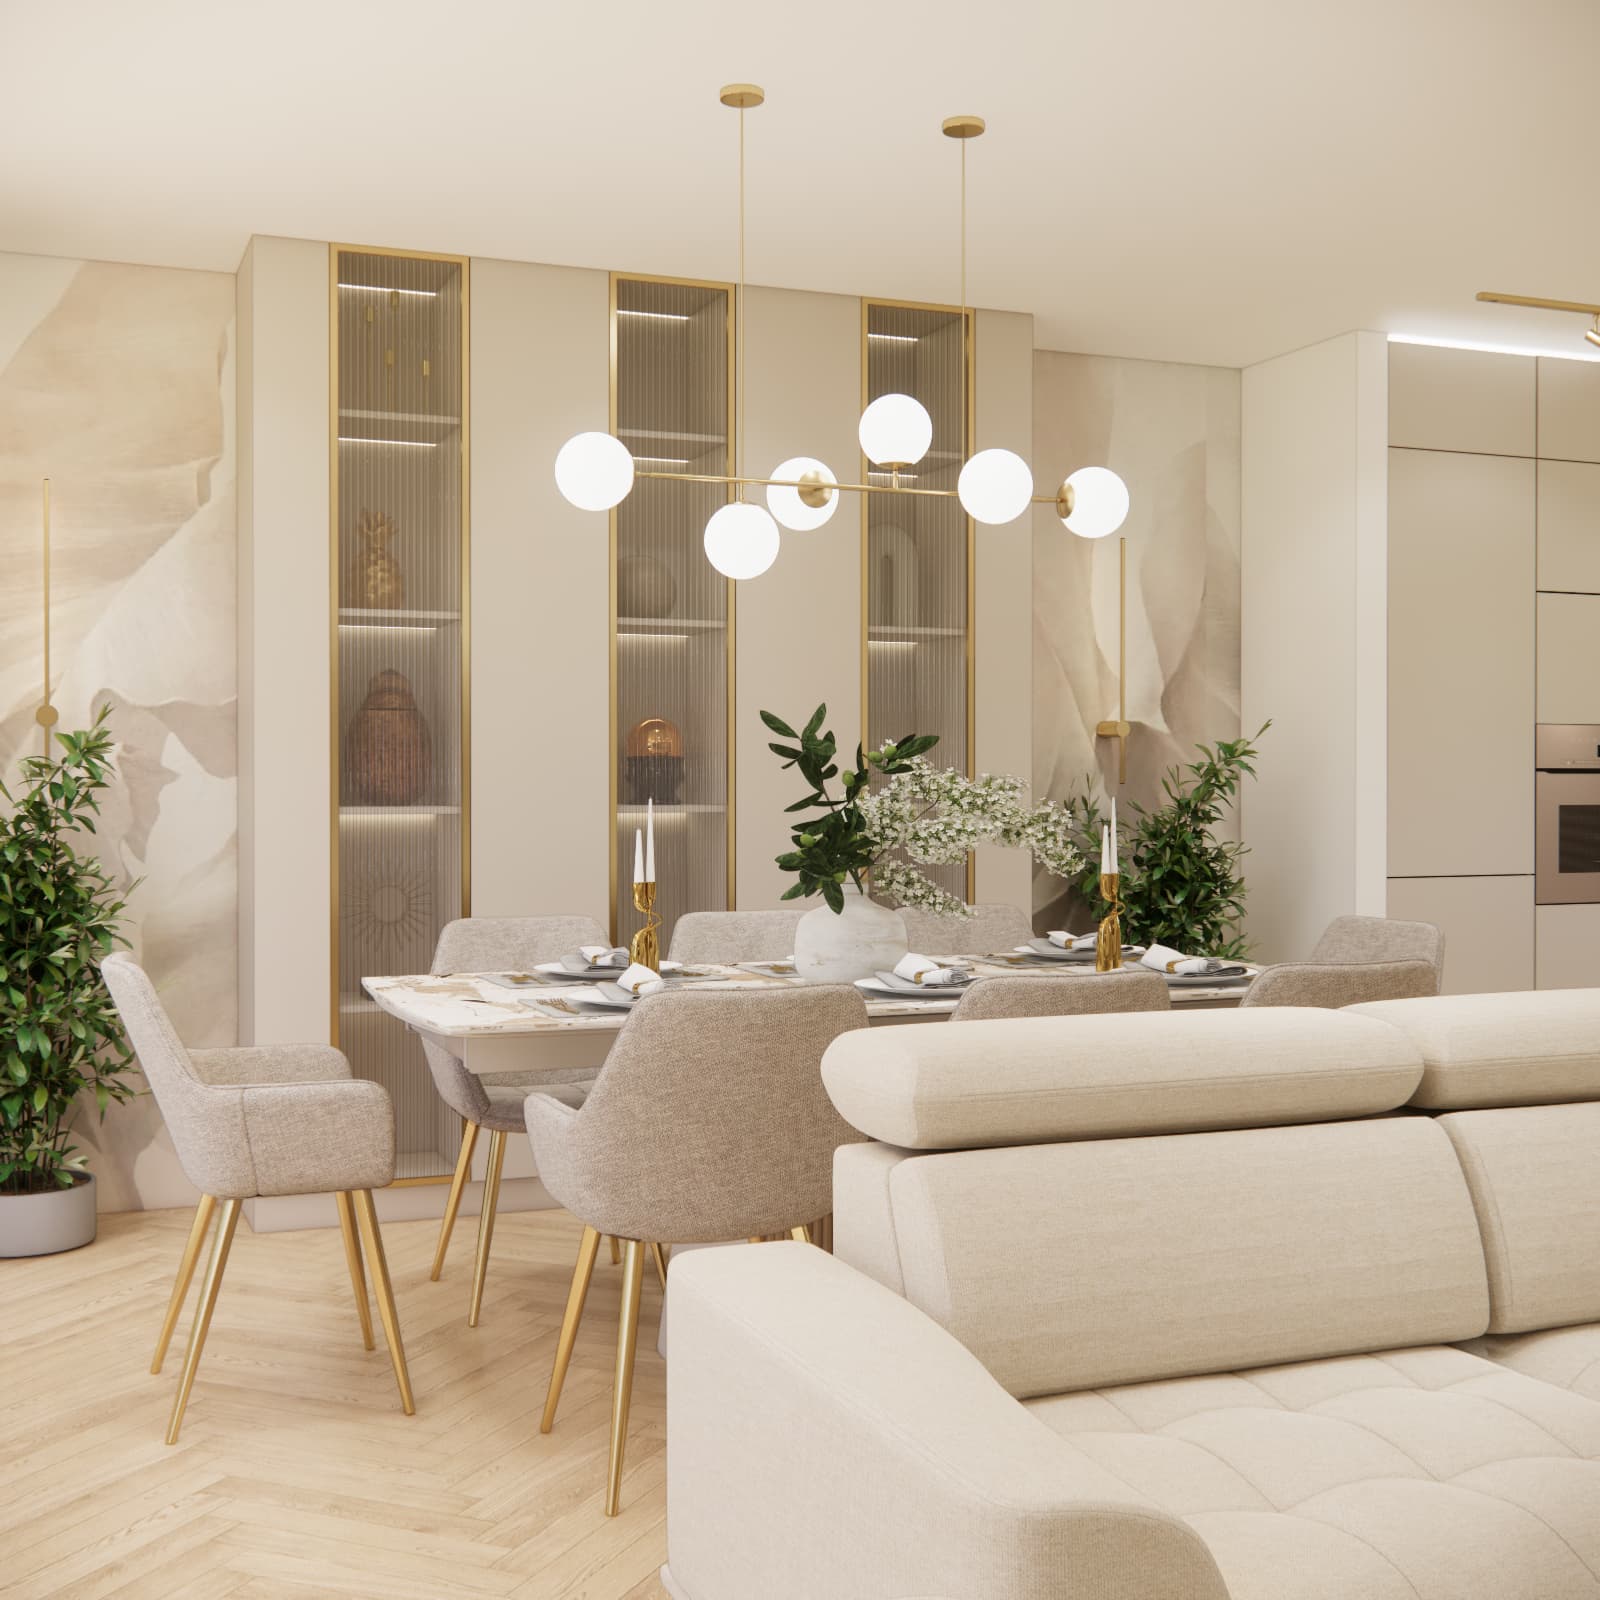
Decorative pendant lights with glass globes and gold details were used above the peninsula and in the dining area. In the living room, distinctive circular pendant lights complement the modern lounge furniture.
Dining Area with a Large Table for the Whole Family
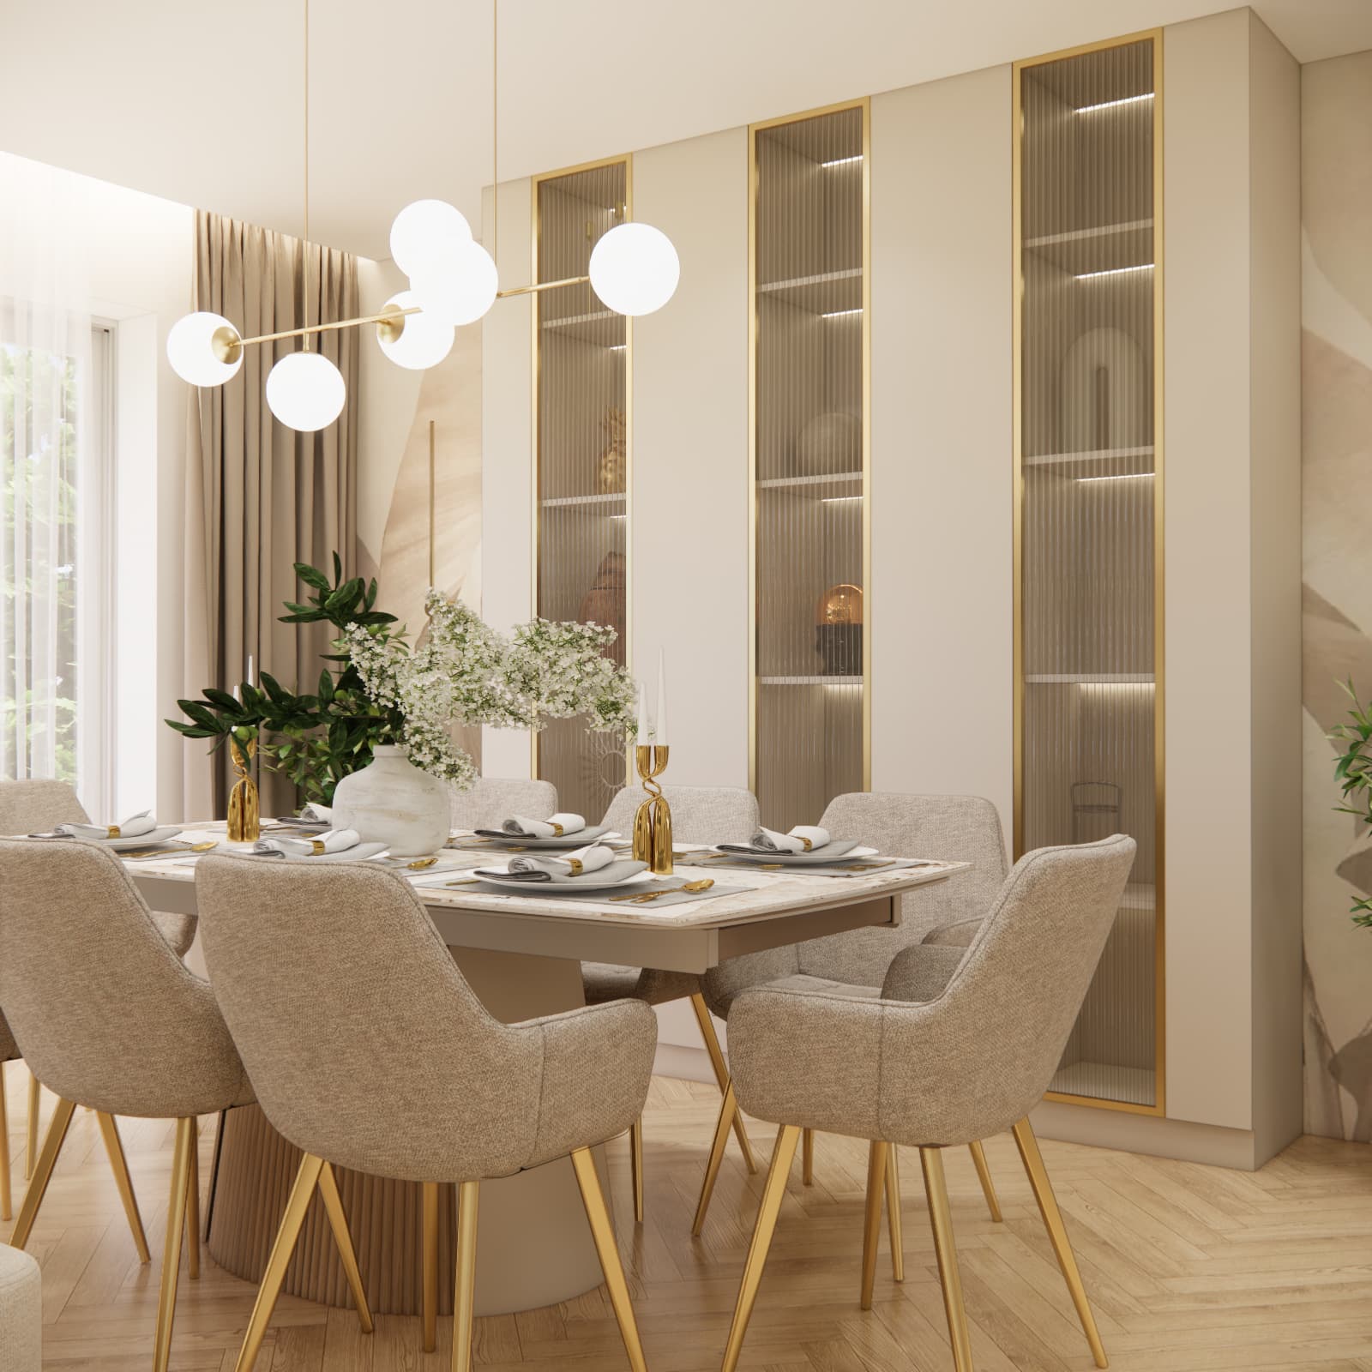
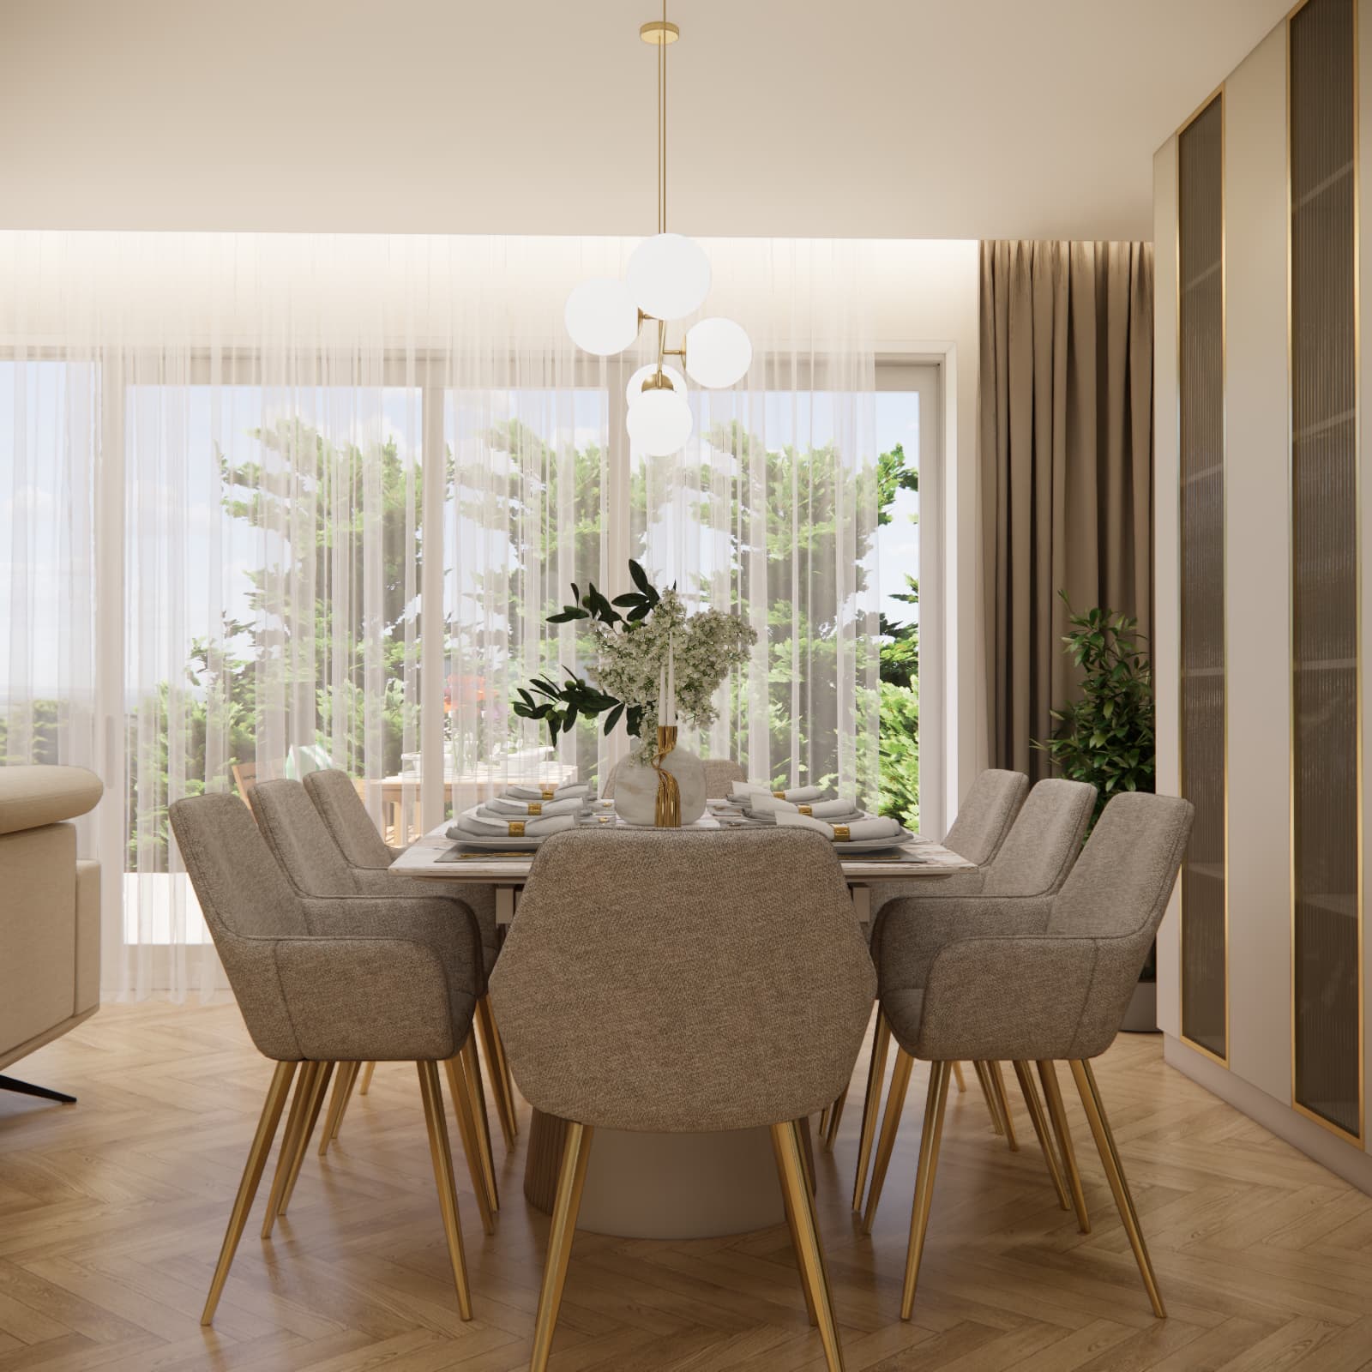
The focal point of the dining area is a large rectangular table surrounded by comfortable upholstered chairs.
The light, neutral fabrics prevent the chairs from visually overwhelming the interior, while the gold legs echo the other metallic details used throughout the design.
The large dining table provides plenty of space for everyday meals but is also ideal for family gatherings and entertaining guests.
Display Cabinets in the Dining Area – Decoration and Extra Storage
One of the most distinctive elements of the design is the tall built-in cabinetry located next to the dining area.
The solid cabinet fronts are broken up by tall illuminated display cabinets featuring decorative textured glass. Gold frames further emphasise their elegant character.
The display cabinets can be used to showcase glassware, ceramics or decorative accessories, while the closed sections provide additional storage space.
Living Room in Warm Beige Tones
The lounge area was designed as a calmer part of the open-plan interior. A large sofa in a light beige shade creates a comfortable place for relaxation.
Two round coffee tables have been positioned in front of the sofa. Their light tops and gold bases continue the material palette used throughout the interior.
A light-coloured rug visually defines the lounge area and makes the space feel even more comfortable and inviting.
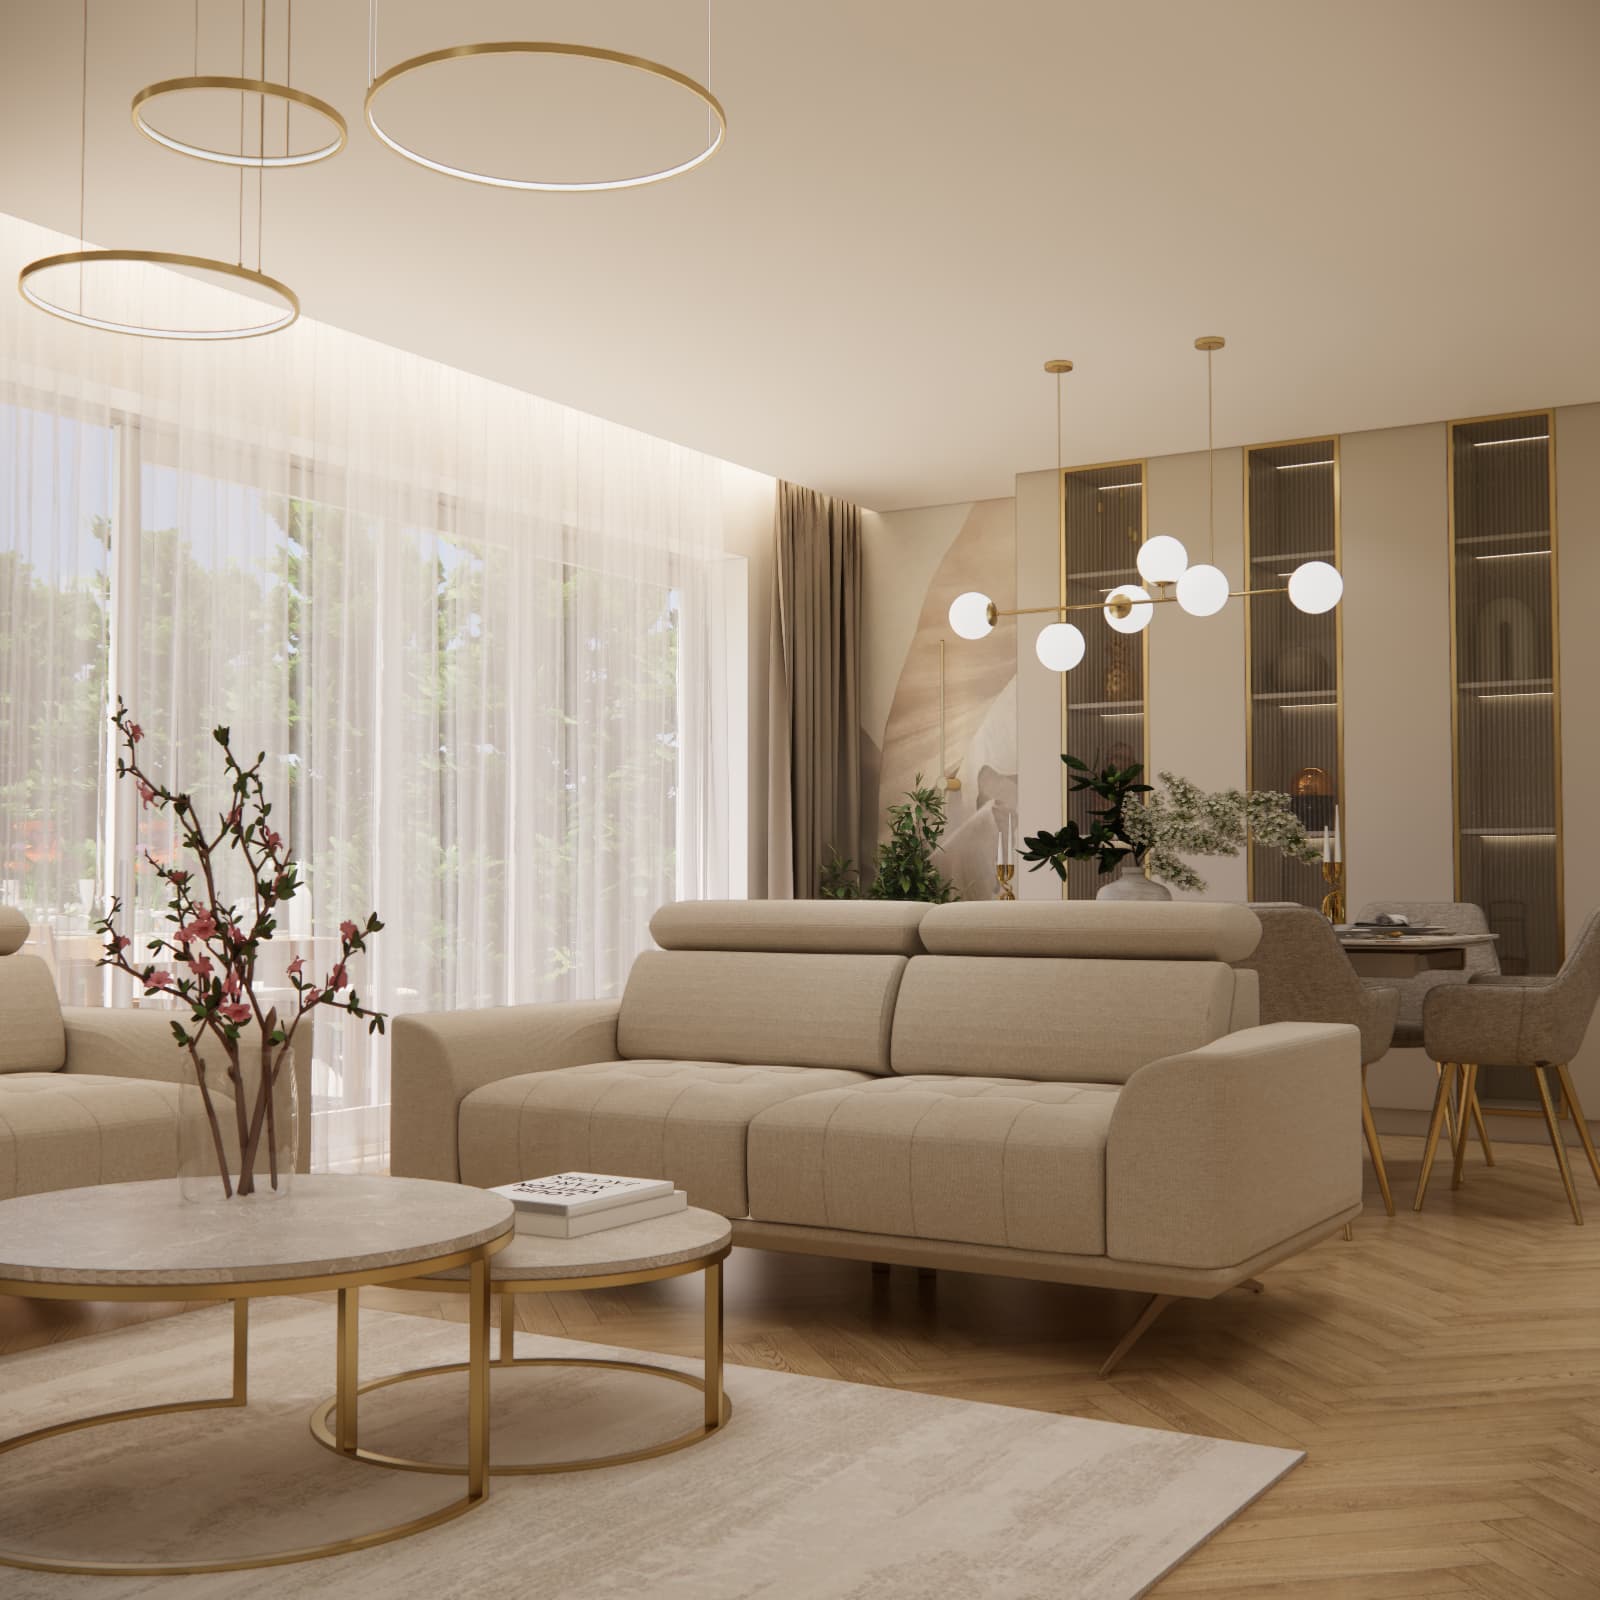
TV Wall with Vertical Details and LED Lighting
The TV wall was designed in a minimalist style. The television is mounted against a light-coloured background complemented by vertical decorative details and subtle LED lighting.
A long, low built-in cabinet underneath the television provides space for media equipment and additional storage.
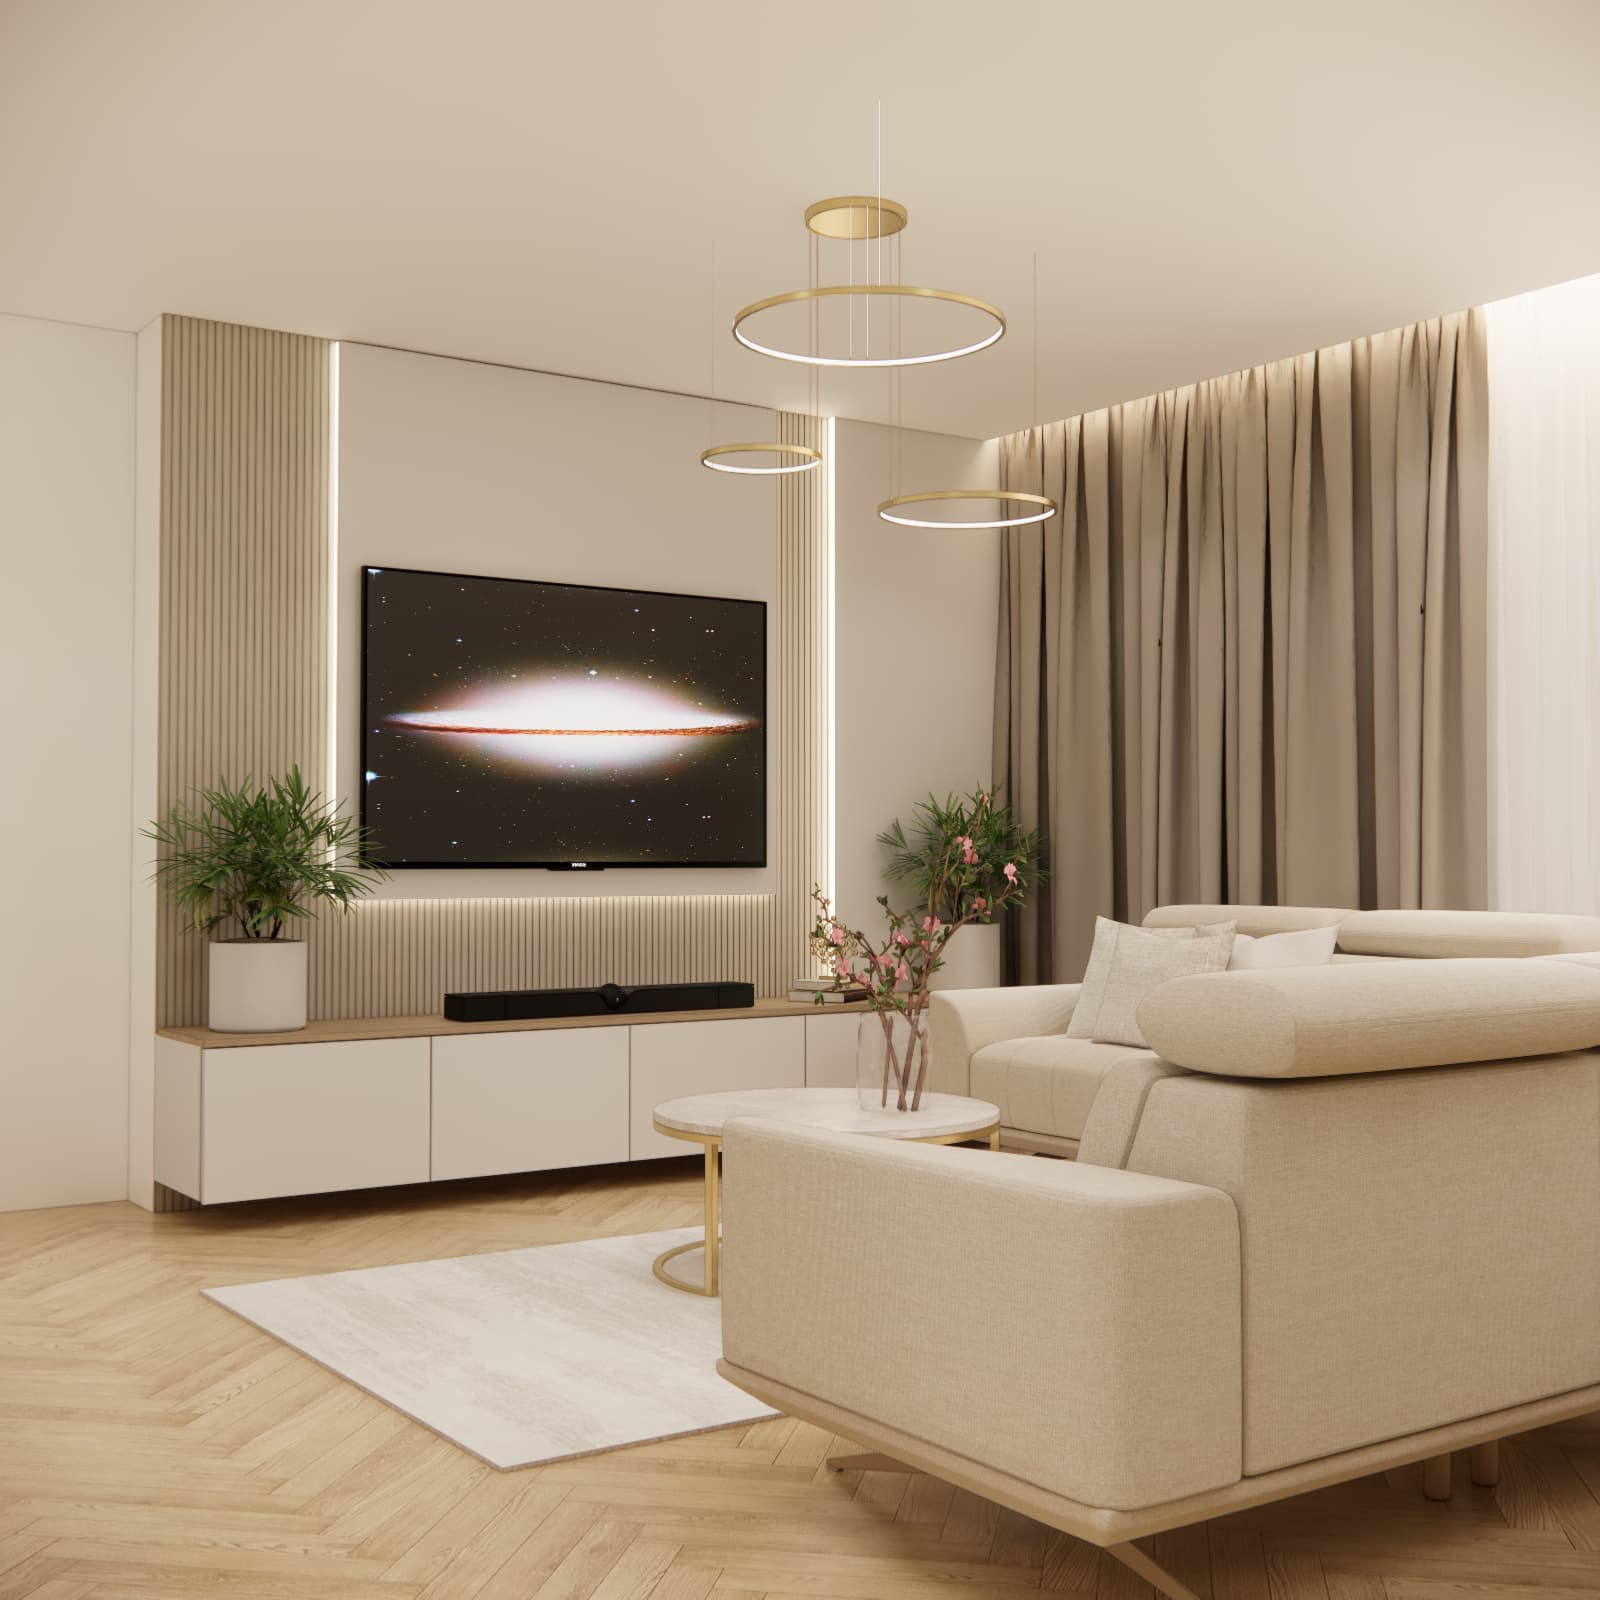
Fireplace as Part of the Lounge Area
The living room also includes a fireplace. It has been integrated into simple, light-coloured cabinetry so that it does not compete visually with the TV wall.
The fireplace enhances the cosy atmosphere of the living room and creates an additional focal point around which everyday family life can take place.
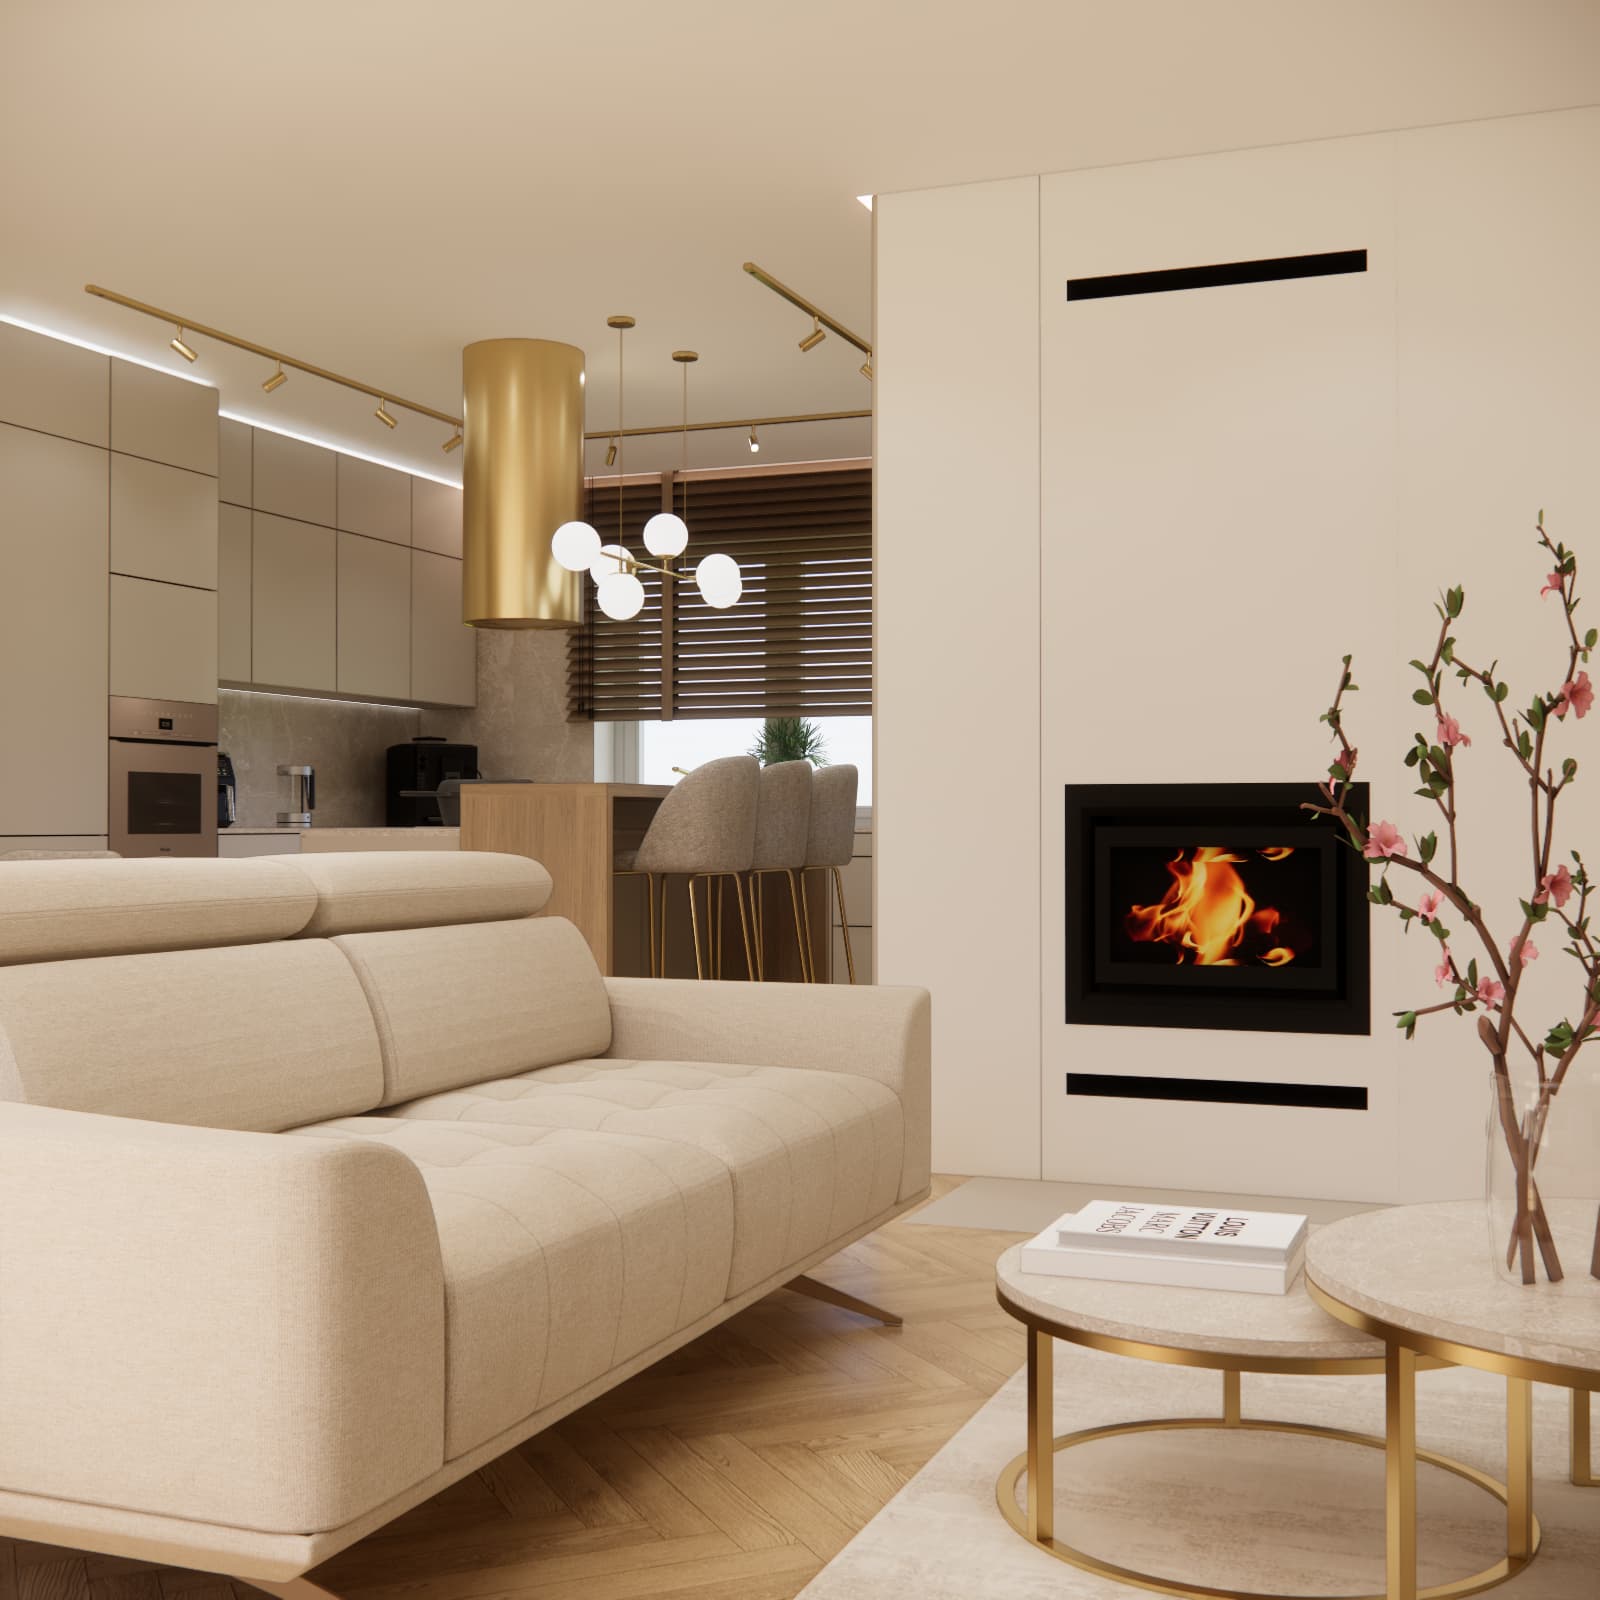
Large Windows and Natural Light
Large glazed areas are an important feature of both the living room and dining area. Natural light highlights the bright colour palette and the textures of the materials used throughout the interior.
The windows feature lightweight sheer curtains combined with heavier curtains in a warm shade. In the kitchen area, wooden blinds complement the wooden finish of the peninsula and the flooring.
Beige, Wood and Gold – a Timeless Material Palette
Several materials and colours are consistently repeated throughout the entire design:
- warm shades of beige,
- creamy white,
- natural wood,
- light-coloured stone,
- gold details,
- glass,
- soft fabrics,
- natural greenery.
It is precisely this repetition of materials that allows the kitchen, dining area and living room to form one harmonious and cohesive space.
How to Design an Elegant Living Room with an Open Kitchen?
The design created for Katarzyna from Lublin shows that consistency is essential when designing an elegant living room with an open kitchen. If a particular material appears in one area, it is worth subtly repeating it in other parts of the interior.
In this project, the gold finish of the cooker hood is repeated in the lighting, chair legs, display cabinets and coffee tables. The same principle applies to the use of wood and the beige colour palette.
Where Can You Order a Living Room with Kitchen Design?
If you are planning a renovation or furnishing a new home, you can order an individual living room with kitchen design from Fabryka Projektów.
Depending on the selected design package, the project may include:
- 3D interior visualisations,
- a functional layout proposal,
- selection of furniture and furnishings,
- a shopping list,
- a material specification,
- a video presentation of the designed interior,
- technical drawings for contractors.
Order a living room with kitchen design from Fabryka Projektów
Or Perhaps You Need a Design for Your Entire Apartment or House?
If, in addition to the living room and kitchen, you are also planning to furnish other rooms, it may be worth choosing one cohesive interior design for the entire apartment or house.
See our apartment and house interior design offer
How Much Does an Apartment Interior Design Cost in 2026?
The cost of an interior design depends, among other things, on the size of the property and the selected scope of the project. You can find more information in our guide to current interior design prices.
Find out how much an apartment interior design costs in 2026
More Inspiration – Living Room with Kitchen Designs
Every living room with an open kitchen has a different layout, size and household requirements. Take a look at more interior design projects created by Fabryka Projektów.
See more living room with kitchen designs and interior inspiration
Summary
The living room with kitchen design created for Katarzyna from Lublin combines a functional kitchen, an elegant dining area and a comfortable lounge zone within one cohesive interior.
Beige cabinetry, wooden flooring, stone surfaces and gold accents create an elegant character, while soft fabrics, plants, large windows and warm lighting make the space feel welcoming and homely.
This interior was designed not only to look beautiful in 3D visualisations, but above all to provide a comfortable and functional space for everyday living.