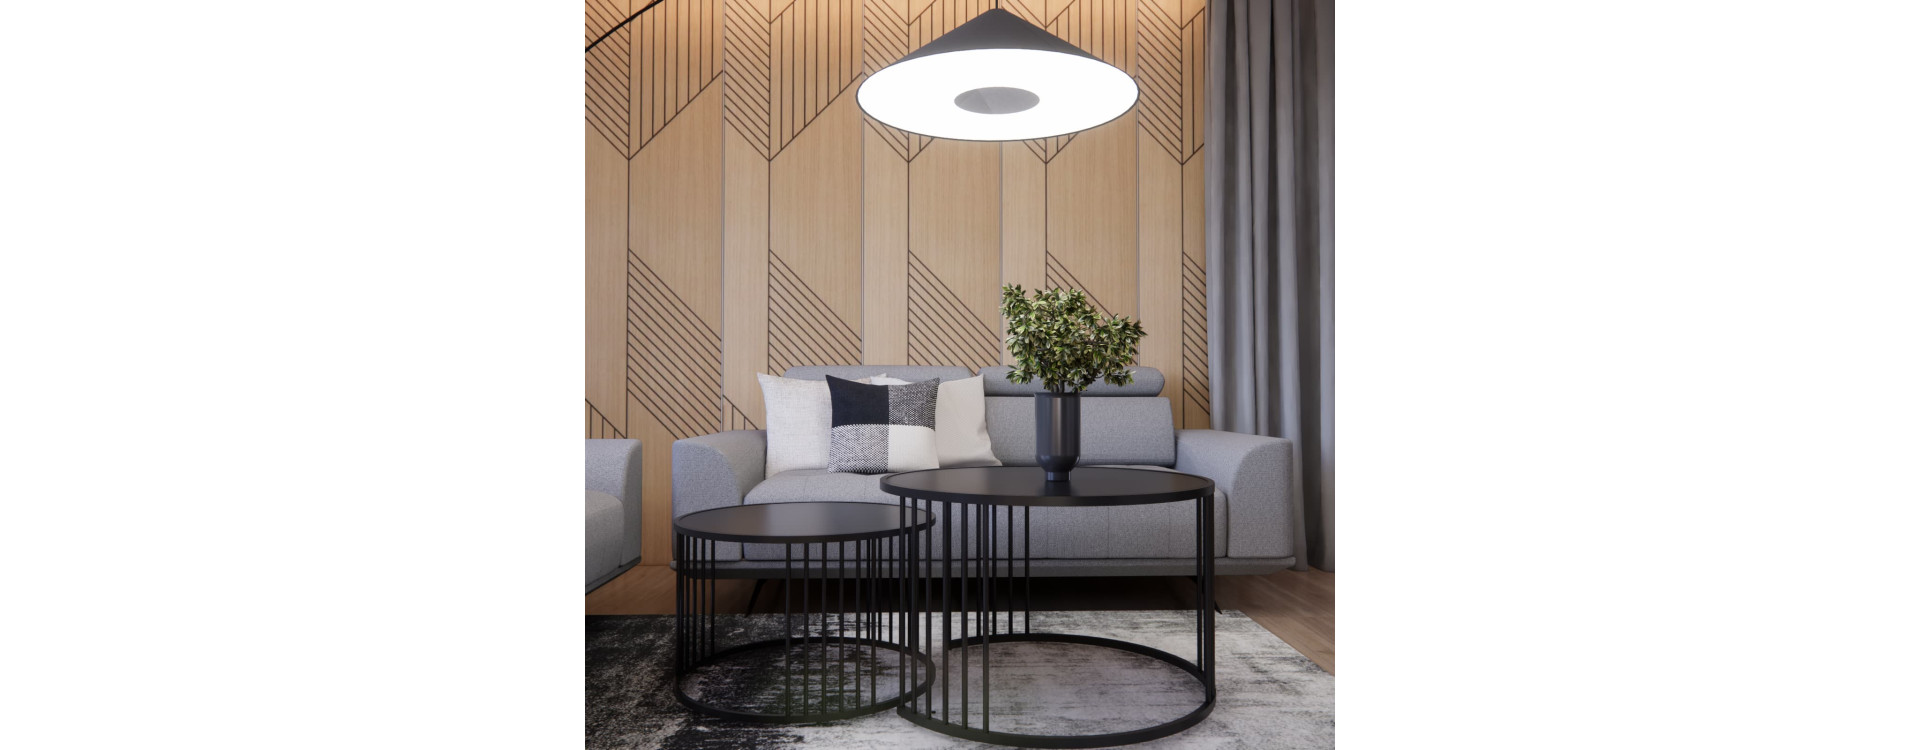
How can a spacious living room, a comfortable dining area and a separate yet visually connected kitchen be brought together? In the design prepared for Mr Bartłomiej from Lubochnia, we organised a total area of 46.55 m²: a 35.55 m² living room and an 11 m² kitchen. The result is a bright, modern interior featuring warm wood, geometric details, two sofas, a large dining table and a TV wall with a fireplace.
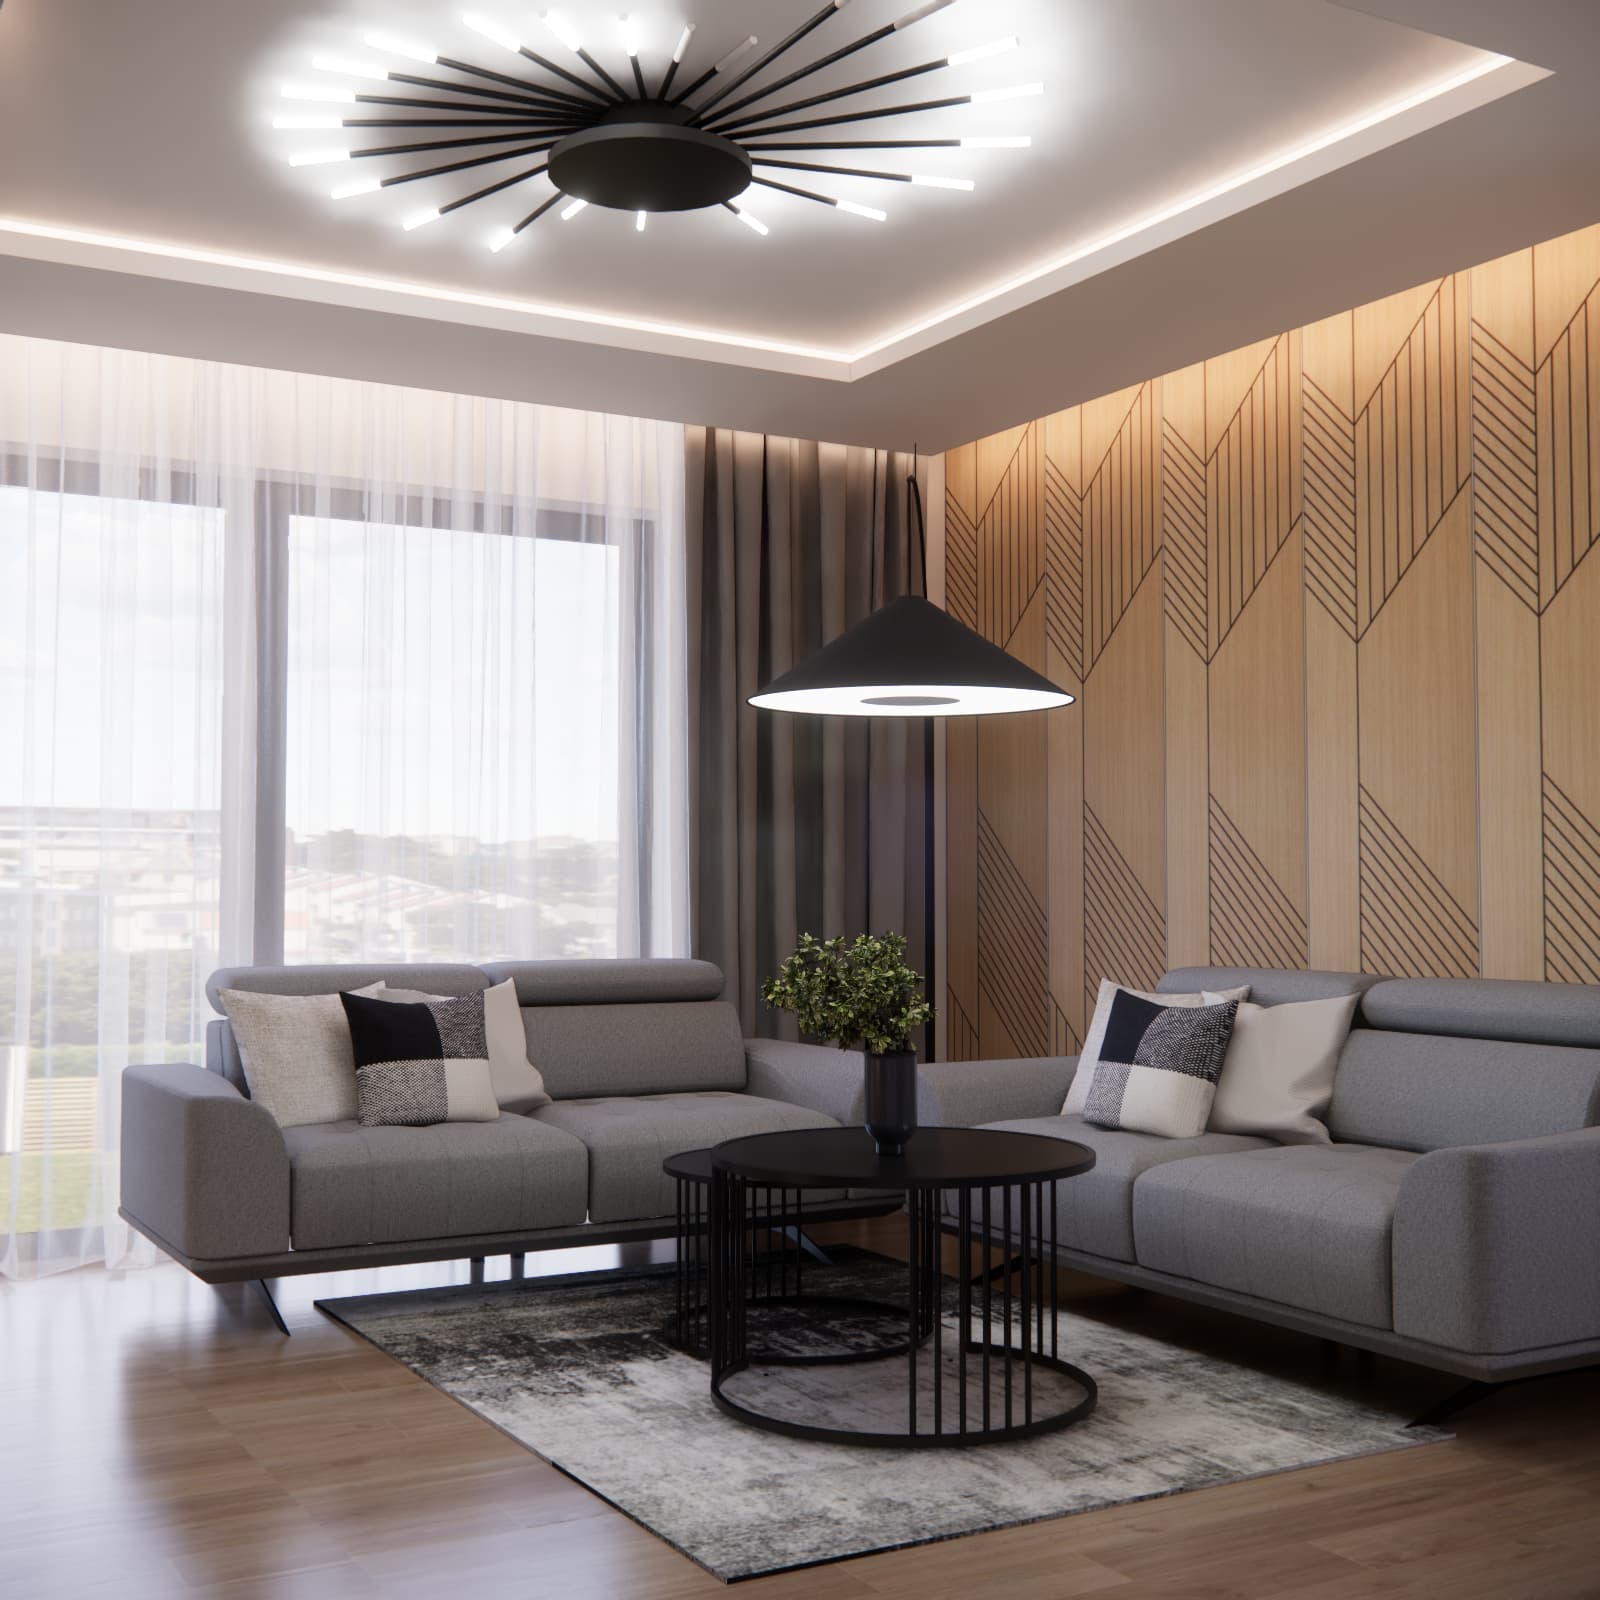
Living room and kitchen design in Lubochnia – the short answer
The project includes a 35.55 m² living room and an 11 m² kitchen. We divided the living room into lounge, TV and dining zones, while the kitchen was arranged in a functional U-shaped layout with tall appliance units. Bright neutral colours, wooden flooring, black details and a recurring natural wood motif create a consistent look across both rooms.
The most important solutions used in the design include:
- two sofas arranged around lightweight, round coffee tables,
- a TV wall combined with a modern fireplace,
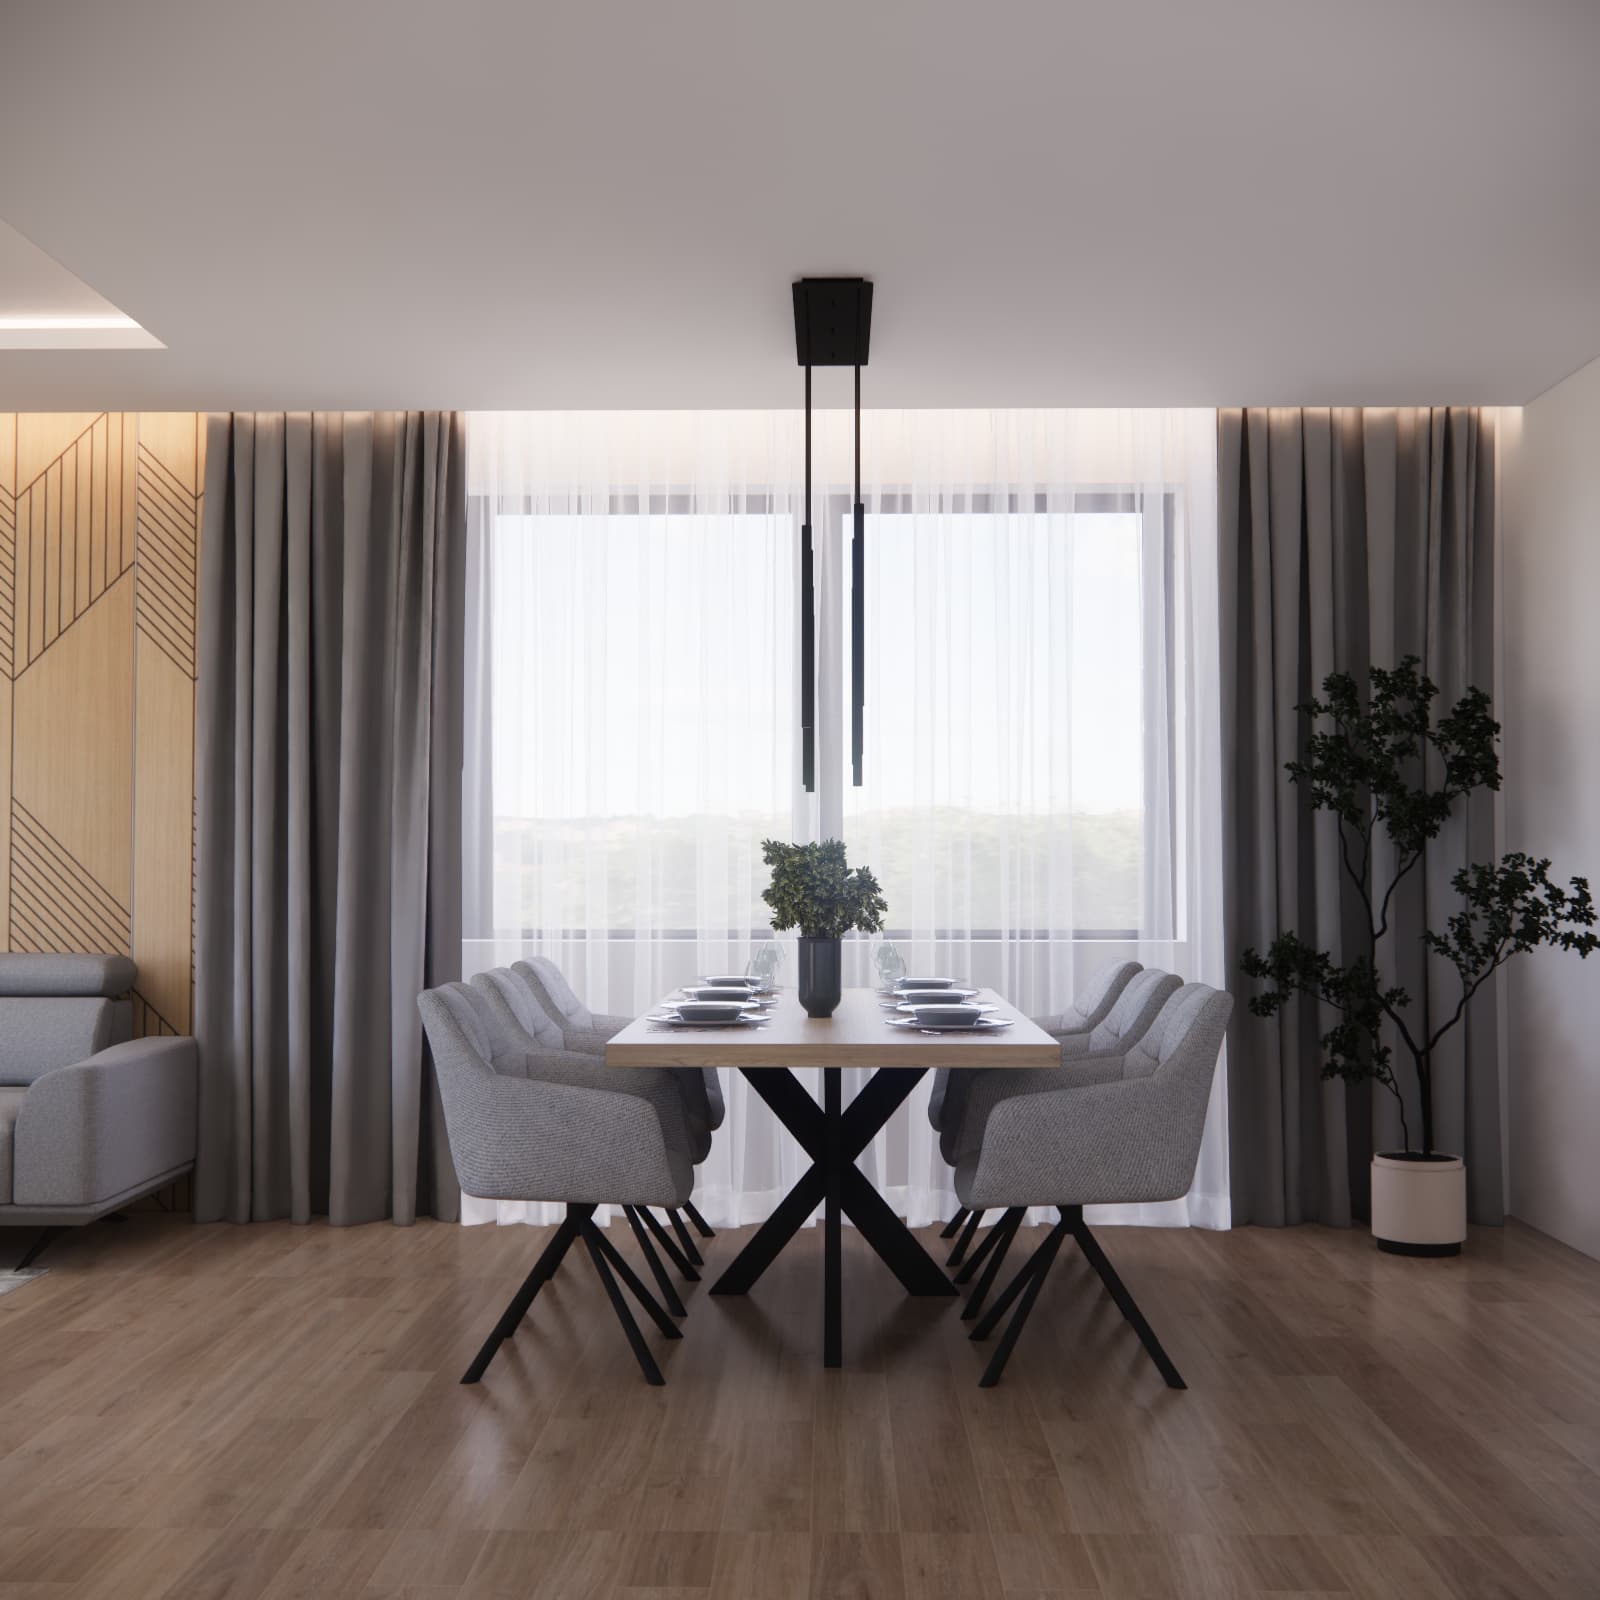
- a large six-person dining table positioned beside the glazing,
- decorative wooden panels that distinguish the lounge and dining zones,
- a U-shaped kitchen with worktops on three sides,
- tall cabinetry housing an oven and an additional appliance,
- several independent types of lighting tailored to the functions of the interior.
Functional layout of the 35.55 m² living room
A large floor area still requires careful planning. Without a clear division, a spacious living room may feel accidental, while circulation routes may cut through areas intended for relaxation. Here, each function has its own zone, yet the room remains open and cohesive.
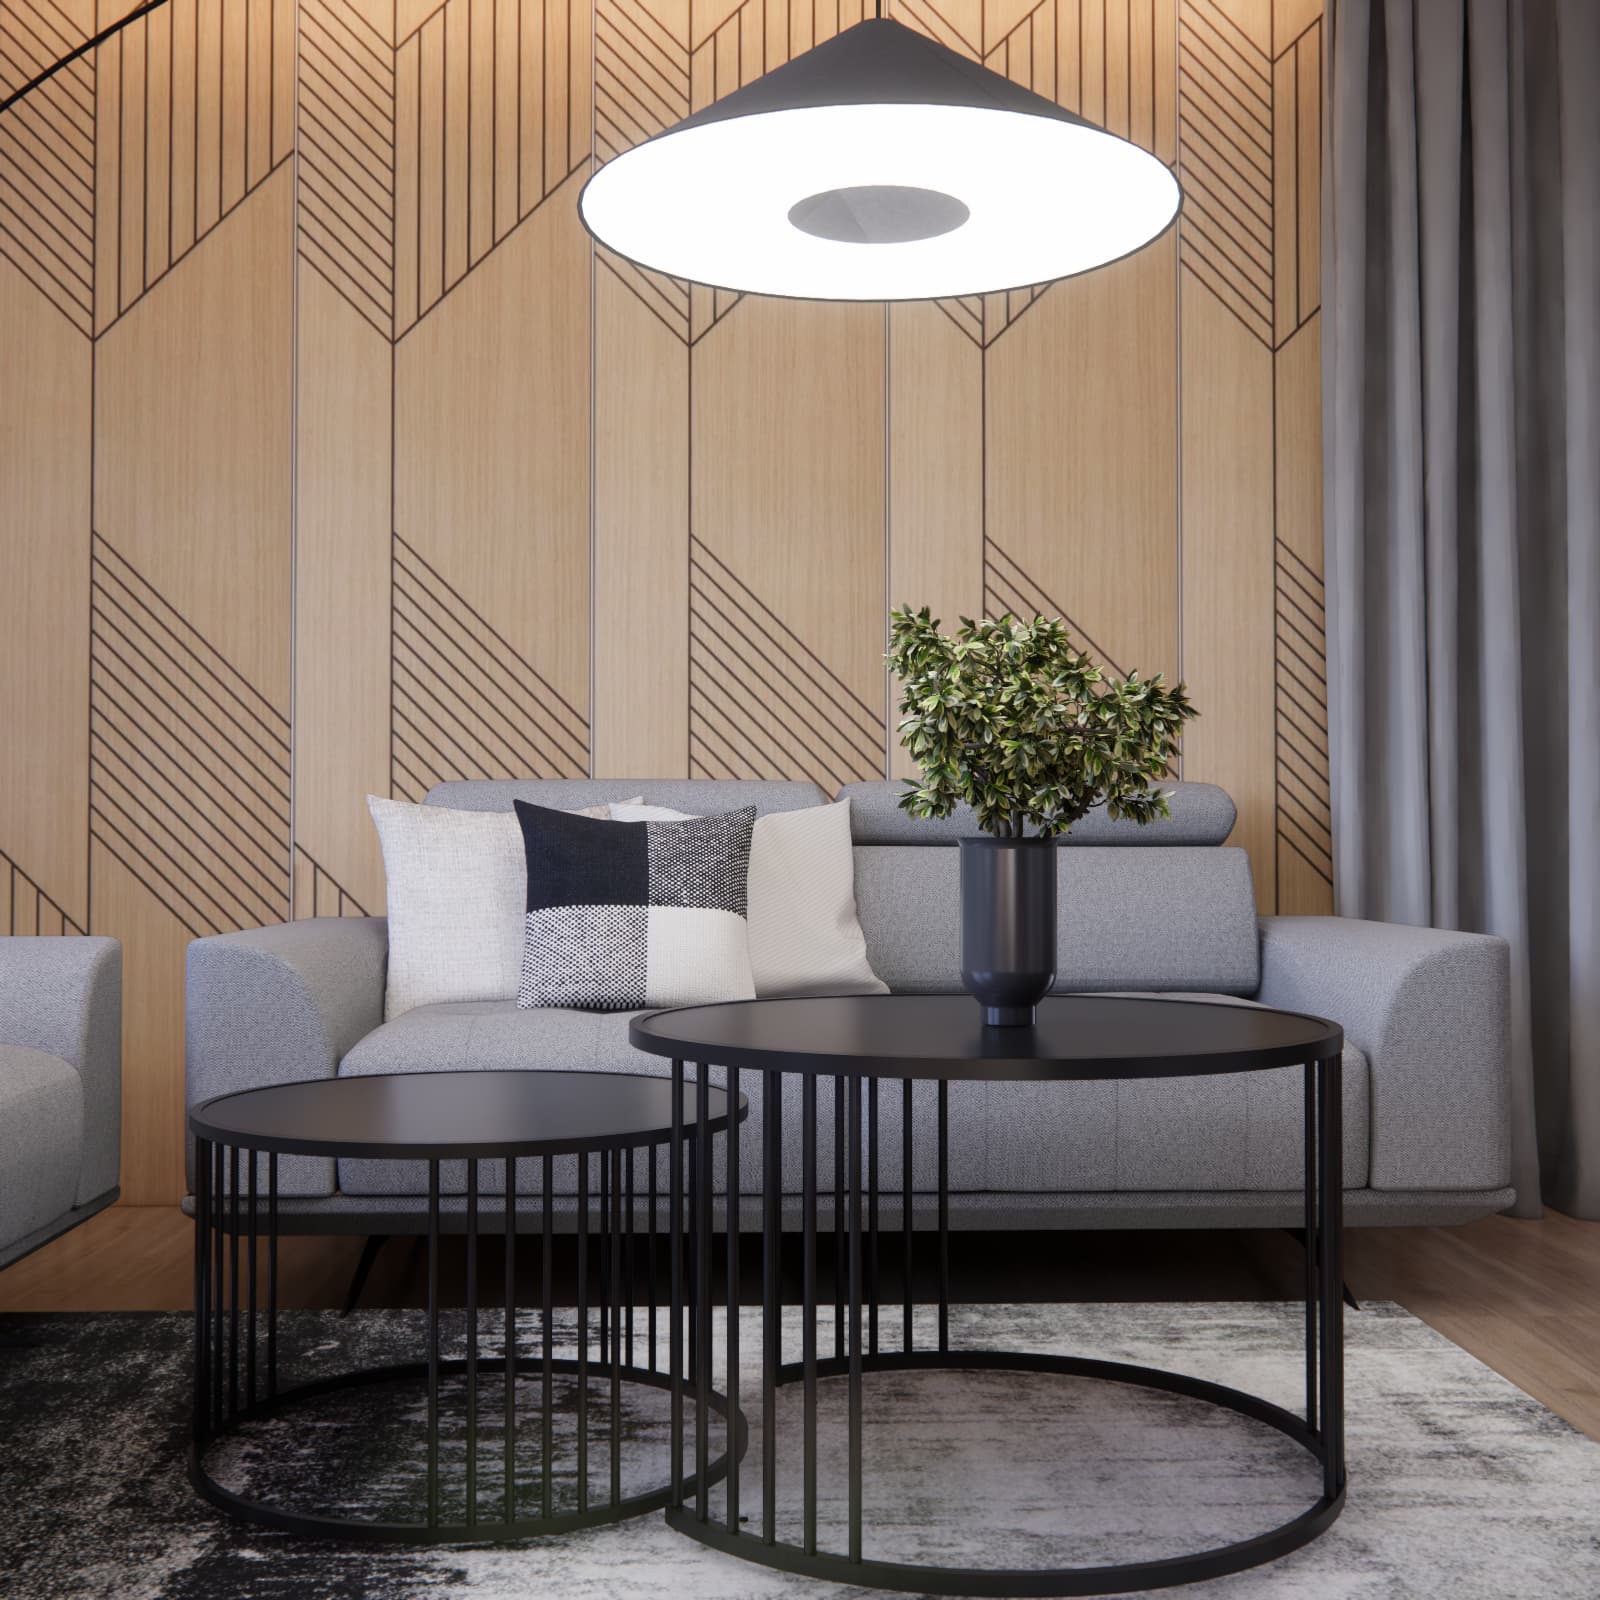
Two sofas create a comfortable lounge area and encourage conversation. Their arrangement does not obstruct the large windows or access to the terrace. Two round coffee tables occupy the centre of the composition and appear visually lighter than a single, bulky rectangular table. The rug organises the arrangement and symbolically defines the boundaries of the relaxation zone.
TV wall with a fireplace – a functional focal point
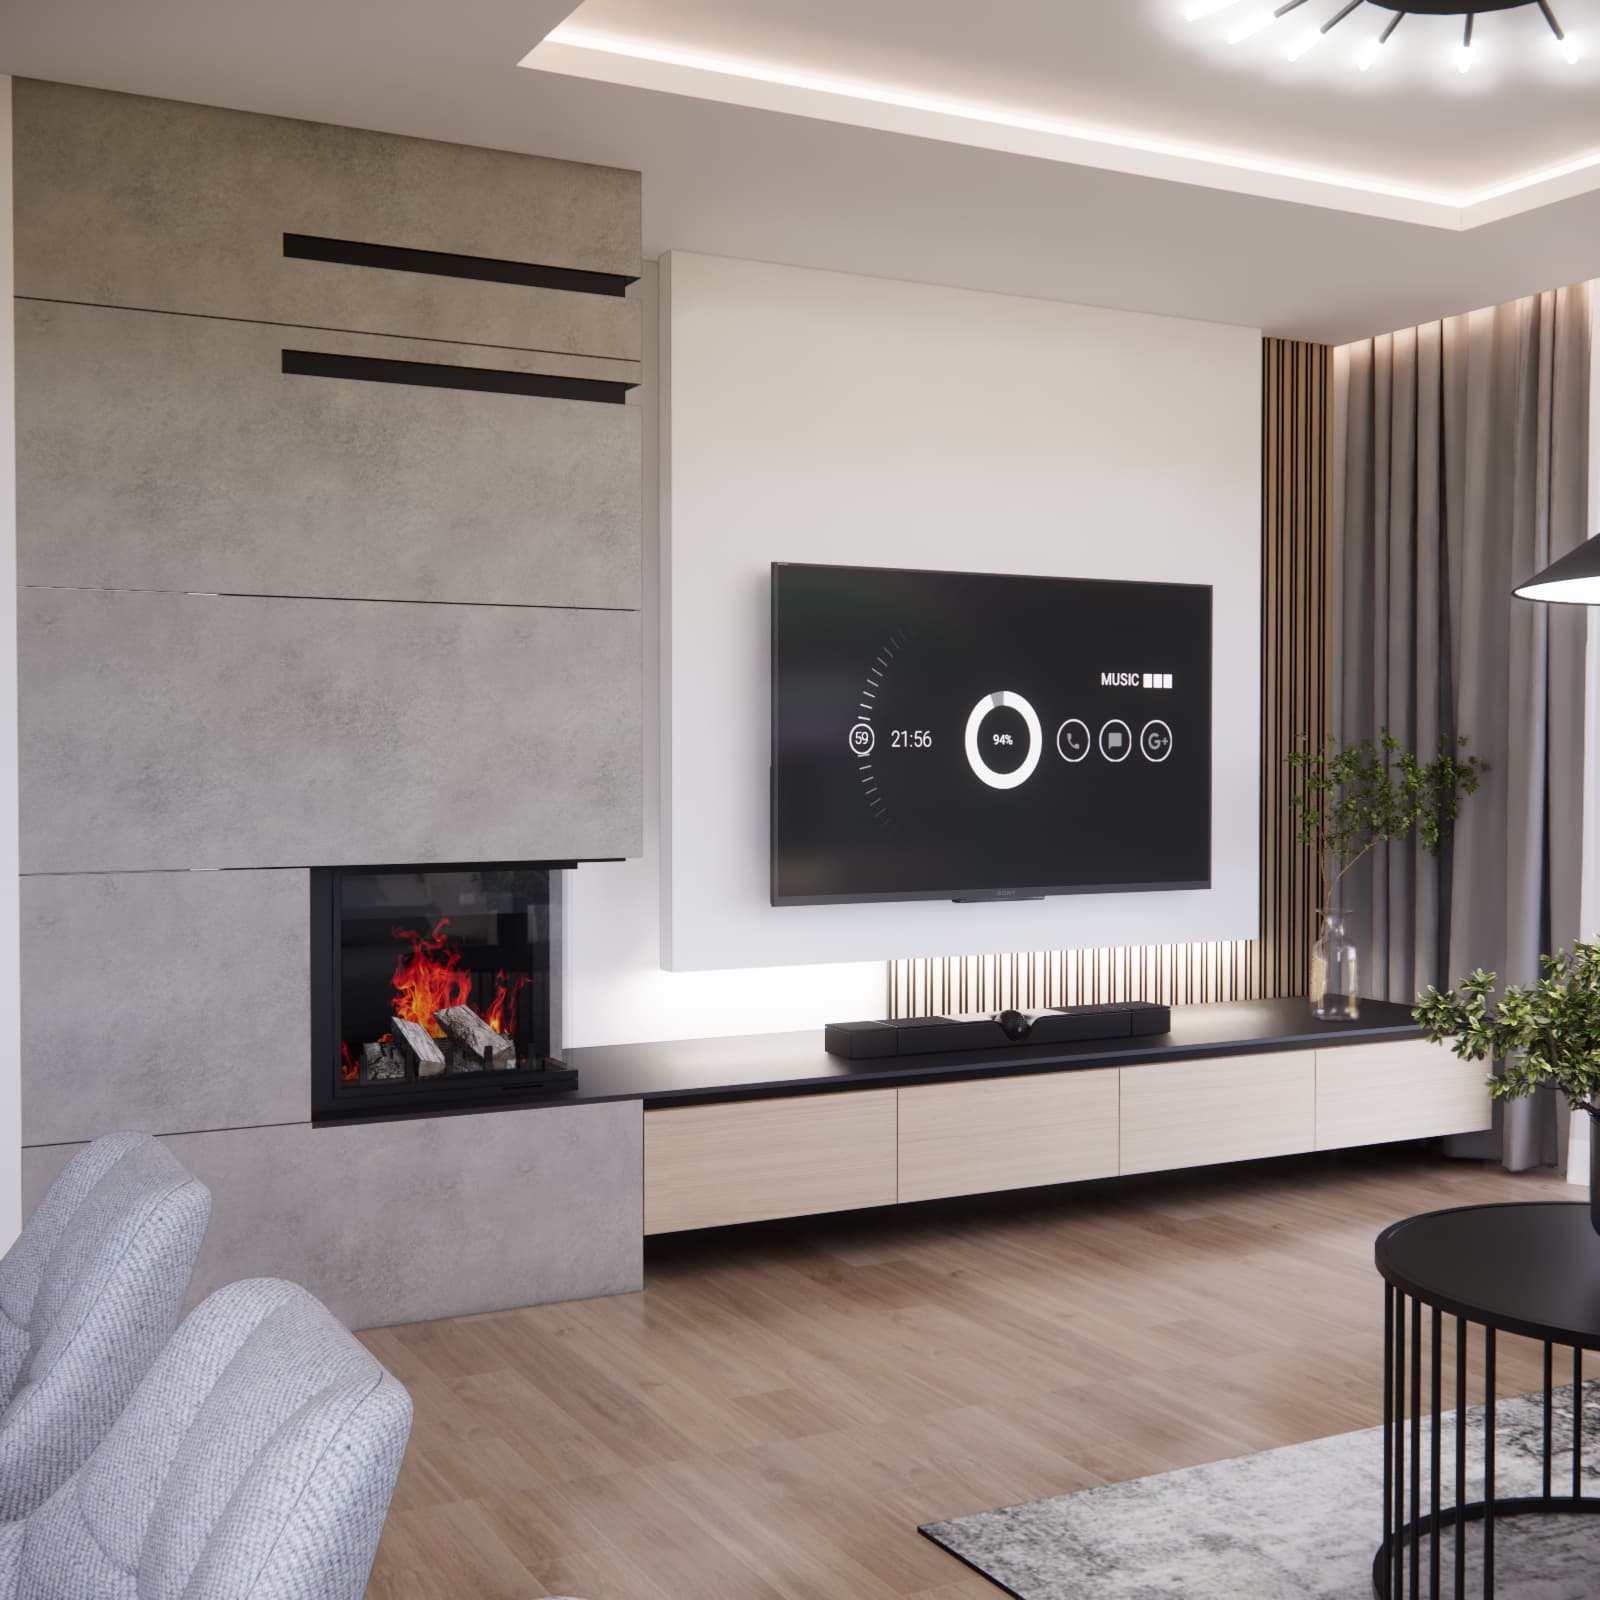
Opposite the sofas, we designed an extensive yet visually calm TV wall. The television is mounted on a light-coloured surface, with a long media cabinet below providing space for equipment and small items. A vertical section with a concrete texture houses the modern fireplace and balances the horizontal line of the cabinet.
This solution combines several functions in one composition: watching television, storage and creating atmosphere. Subtle lighting around the media cabinet emphasises its light appearance, while the black wall details correspond with the lamps, coffee tables and chair bases.
Dining area beside the windows – comfortable seating for six
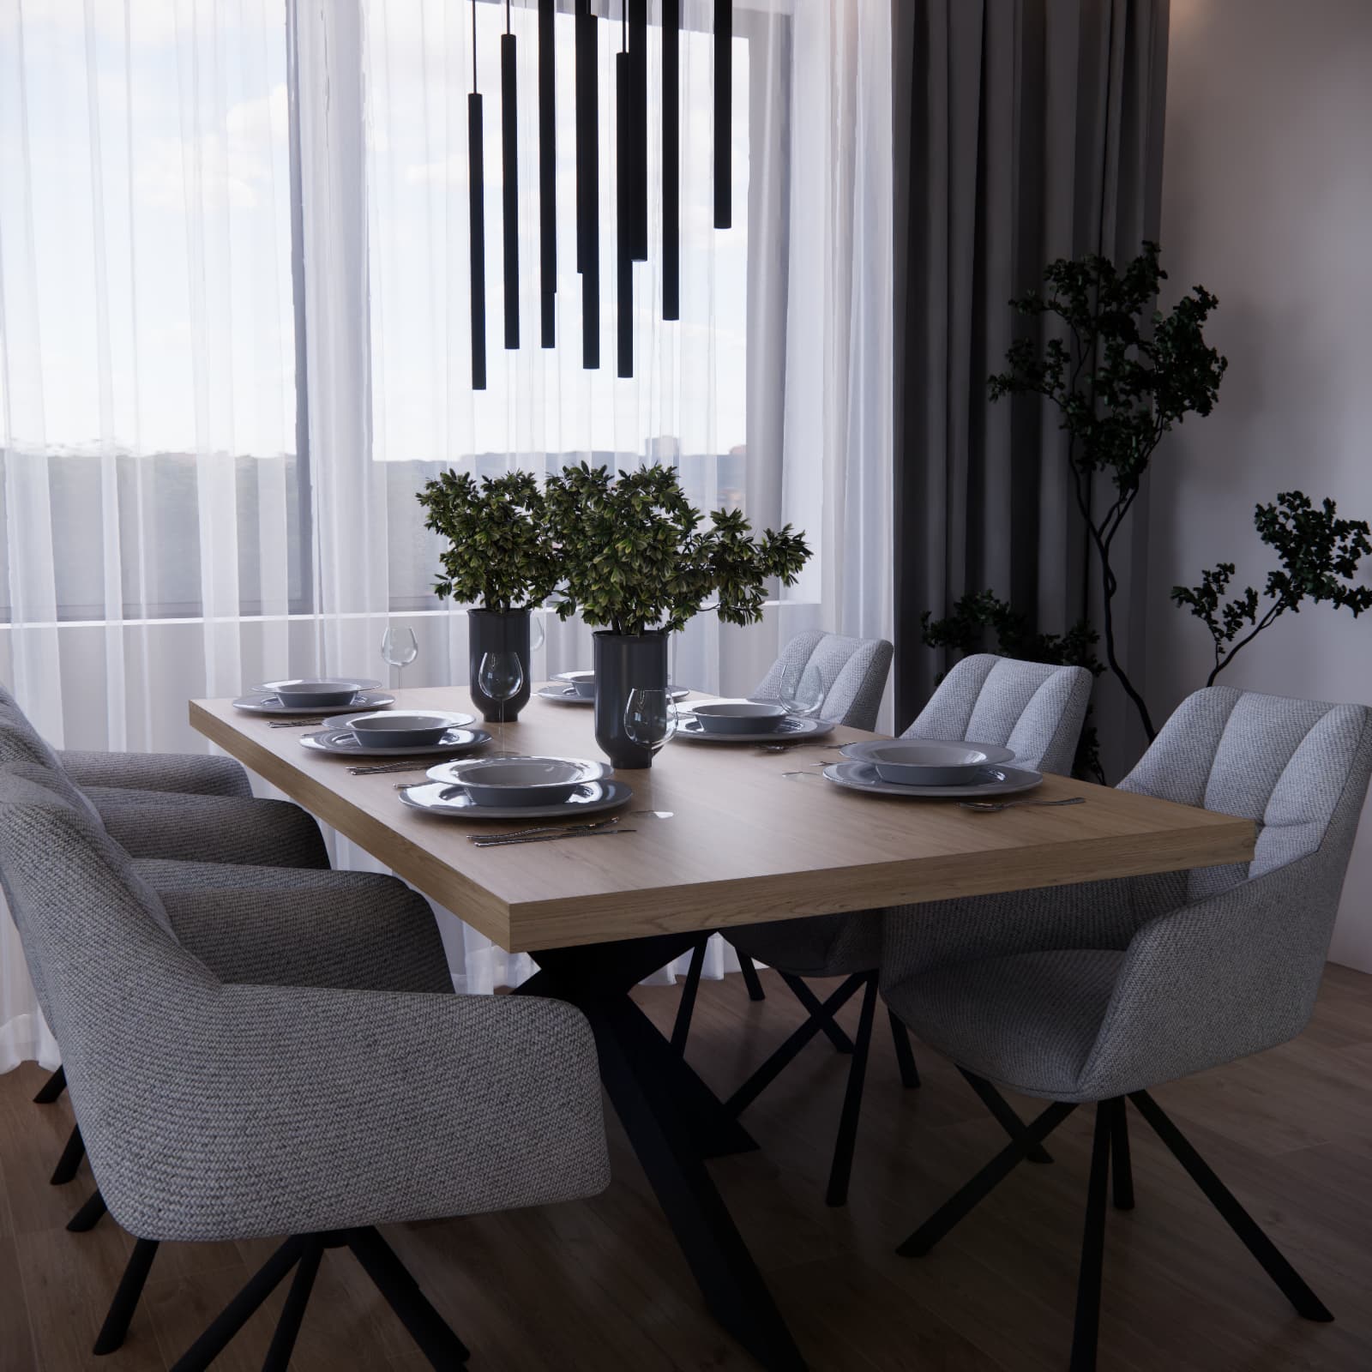
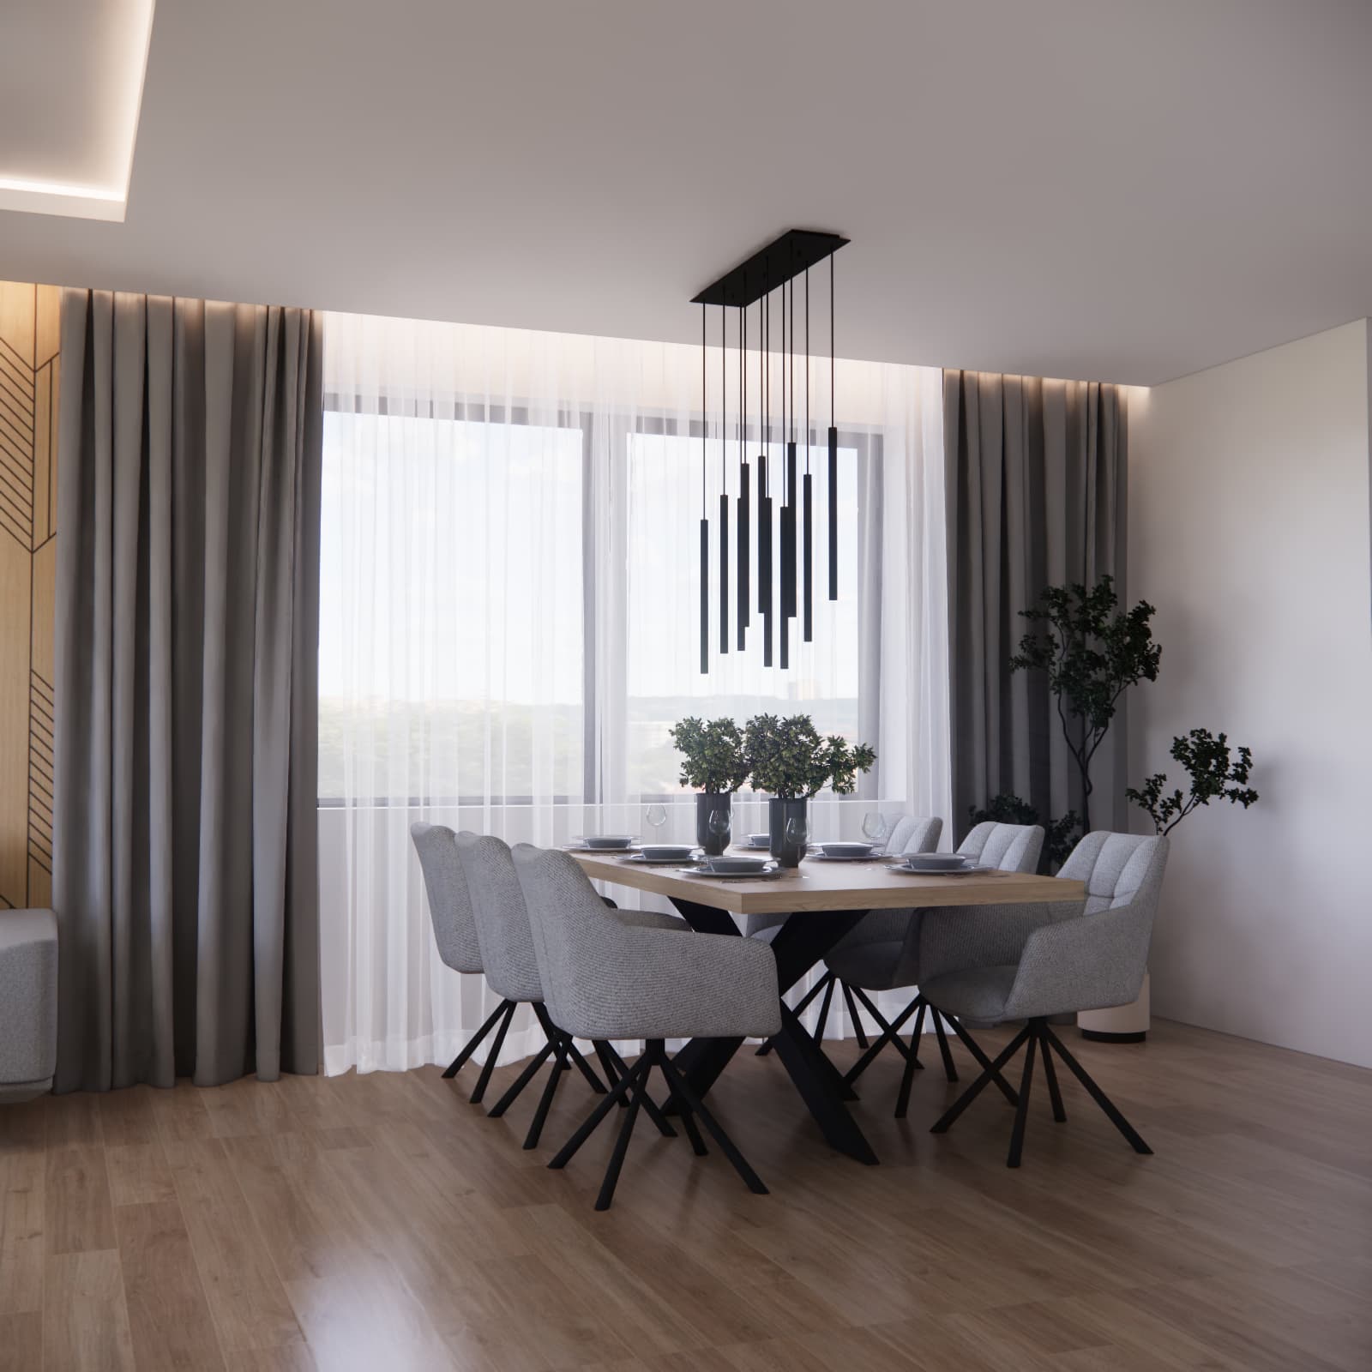
We placed the dining area close to both the kitchen and natural light. The rectangular table provides six full-size seats, while the upholstered chairs offer greater comfort during longer gatherings. Their black bases add definition without making the interior feel heavy.
A decorative pendant with several slender light sources hangs above the tabletop. It gives the table its own setting and turns it into a clear focal point of the family area in the evening. The preserved clearances allow the chairs to be moved freely and provide comfortable circulation between the living room and kitchen.
An 11 m² U-shaped kitchen – generous worktops and logical work zones
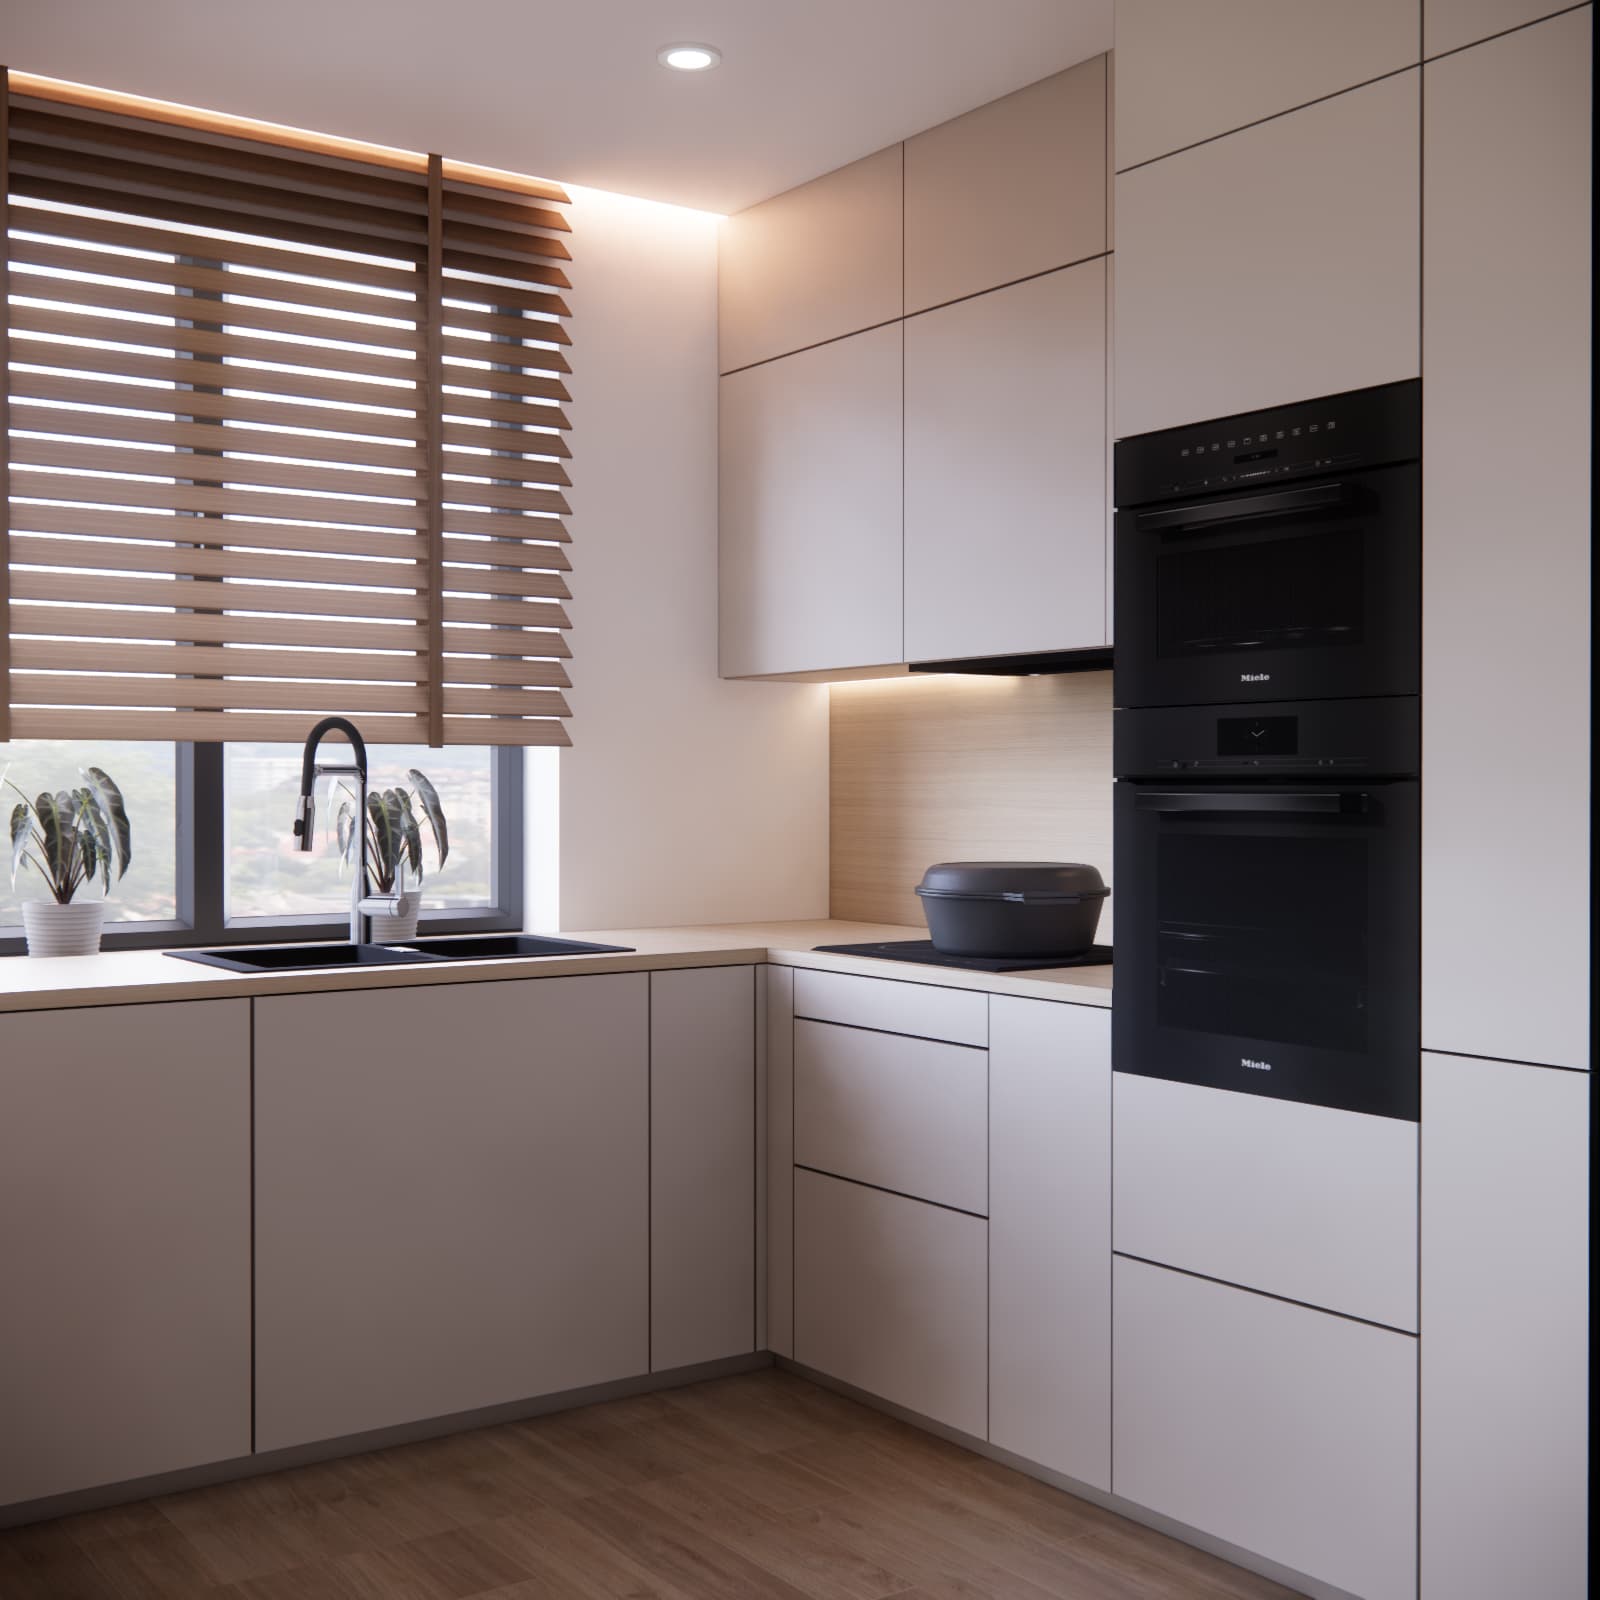
The kitchen is a separate room, but the wide opening maintains a connection with the living area. The U-shaped layout makes efficient use of the 11 m² floor area by providing a long worktop, numerous cabinets and short distances between the key work zones.

The sink is positioned beneath the window, allowing the washing-up zone to benefit from daylight. Tall appliance cabinetry was planned on one side, with an additional worktop section on the other. The warm, light-coloured fronts and the wooden element beside the entrance correspond with the living room palette. Black appliances, the tap and handles introduce contrast and bring structure to the calm base.
Wood, grey and black – a cohesive colour scheme throughout
Warm white, light grey and natural wood tones form the foundation of the design. Grey sofas and curtains create a calm background, while the wooden floor and decorative panels add warmth to the large space. Black appears in selected details, including the lamps, coffee tables, chair bases and kitchen fittings.
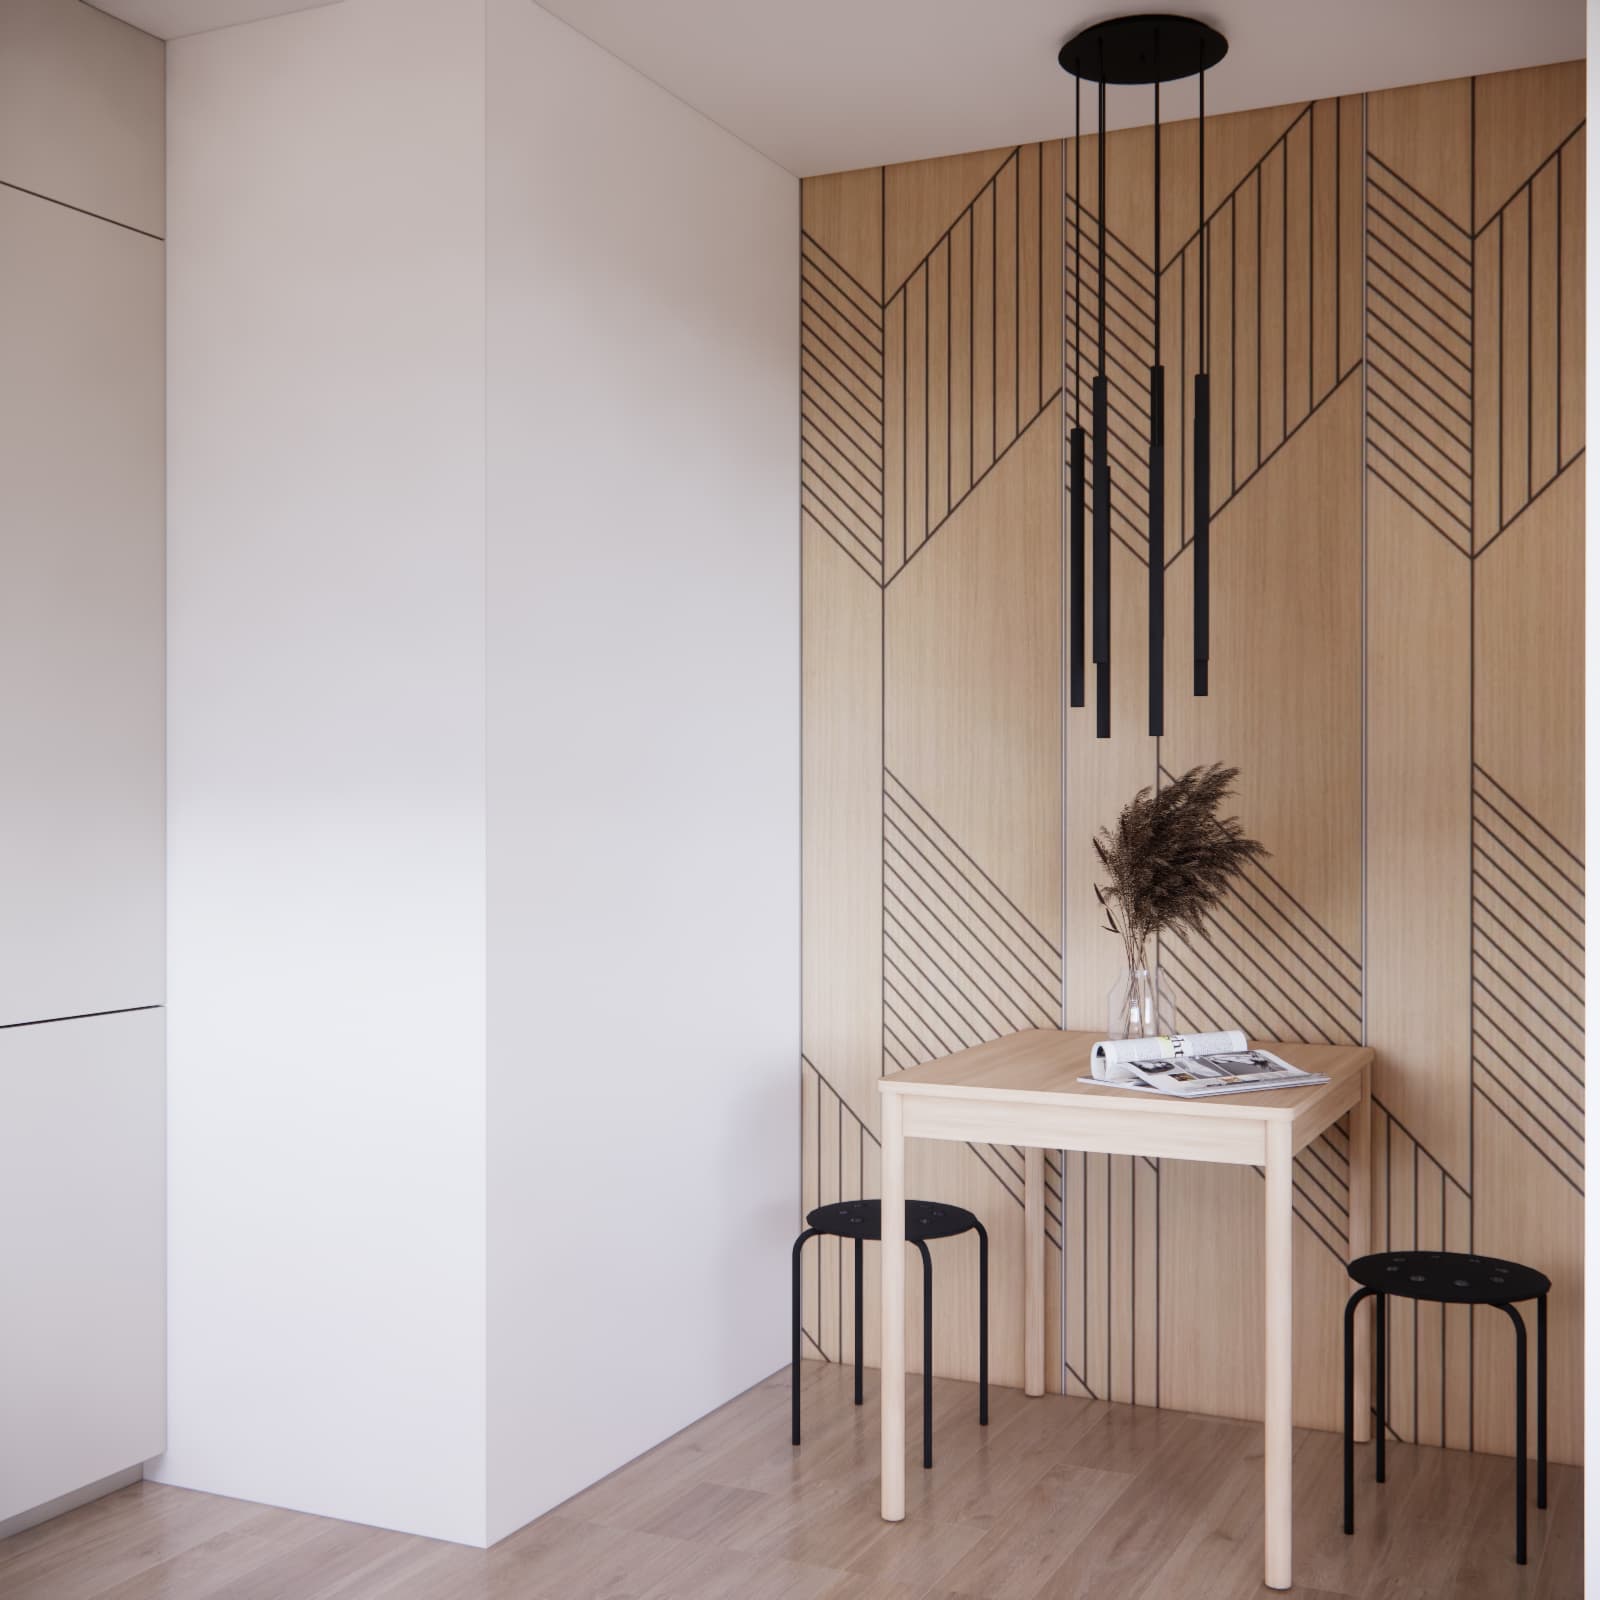
The geometric grooves in the wooden panels are the most distinctive motif. We used them on the wall behind the sofa and in a smaller decorative alcove. Repeating the pattern visually connects distant parts of the interior and gives the project an individual character.
Lighting tailored to different scenarios
A single ceiling light would not be sufficient in a room with such varied functions. The design therefore combines general, decorative and task lighting. In the living room, we used a central light fitting together with concealed lighting in the dropped ceiling. Separate lamps highlight the coffee tables and dining table. In the kitchen, ceiling spotlights and under-cabinet lighting make everyday work easier.
Independent circuits make it possible to use only the required light sources: brighter lighting for cooking and cleaning, focused light above the table during meals, or atmospheric lighting when relaxing beside the fireplace.
What is worth remembering from this project?
Mr Bartłomiej’s project demonstrates that the living room and kitchen do not need to form one open-plan room to function as a cohesive living zone. The right proportions of the opening, a consistent material palette and a logical distribution of functions are what matter most.
- A large living room should be divided into clear zones rather than furnished exclusively along the walls.
- A recurring material or pattern can visually connect distant parts of an interior.
- The dining area is best positioned close to the kitchen but outside the main circulation route.
- A U-shaped kitchen requires a comfortable distance between the opposing cabinet runs.
- Lighting should be planned separately for cooking, dining, relaxing and decorative purposes.
A living room and kitchen design tailored to a specific interior
Ready-made inspiration can help define a style, but it does not resolve questions of dimensions, circulation, installations or the individual needs of household members. A professional living room and kitchen design allows you to see the complete space before renovation begins, check the furniture arrangement and plan purchases with confidence.
More examples of different layouts, floor areas and styles can be found in our living room and kitchen projects. If the living area forms part of a larger investment, it is also worth considering a complete apartment design to ensure consistency between materials, installations and fitted furniture throughout all rooms.
FAQ – 35.55 m² living room and 11 m² kitchen design
How should a large living room be divided into functional zones?
First, define the main circulation routes and then arrange the lounge, TV and dining zones. Sofa placement, a rug, lighting and wall decorations can establish the boundaries without the need to build additional walls.
Is an 11 m² kitchen suitable for a U-shaped layout?
Yes, provided that the width of the room allows for a comfortable passage between the opposing cabinet runs. A U-shaped layout provides generous worktop and storage space, but it should be checked on an accurate floor plan, including the opening directions of cabinets and appliances.
How can a separate kitchen be visually connected with the living room?
The best approach is to repeat selected colours and materials: the same wood tone, similar light-coloured fronts, black details or related light fittings. A wide opening further strengthens the connection between the rooms.
Can a fireplace and television be placed on the same wall?
Yes, provided that the selected fireplace type, insulation and clearances comply with the appliance manufacturers’ requirements. The dimensions of the fitted structure, power supply, ventilation and cable routing must be coordinated at the design stage.
What lighting works well in a living room with a dining area?
The best effect is achieved with several lighting layers: general ceiling lighting, a pendant above the table, light around the lounge area and subtle decorative illumination. Separate switches make it possible to create different lighting scenarios.
Would you like to plan your own living room and kitchen?
We will prepare a design tailored to the dimensions of your interior, your household’s lifestyle and your planned budget. You will receive a carefully considered layout, visualisations and materials that make implementation easier. Explore the scope of our online living room and kitchen design service and select the right package.