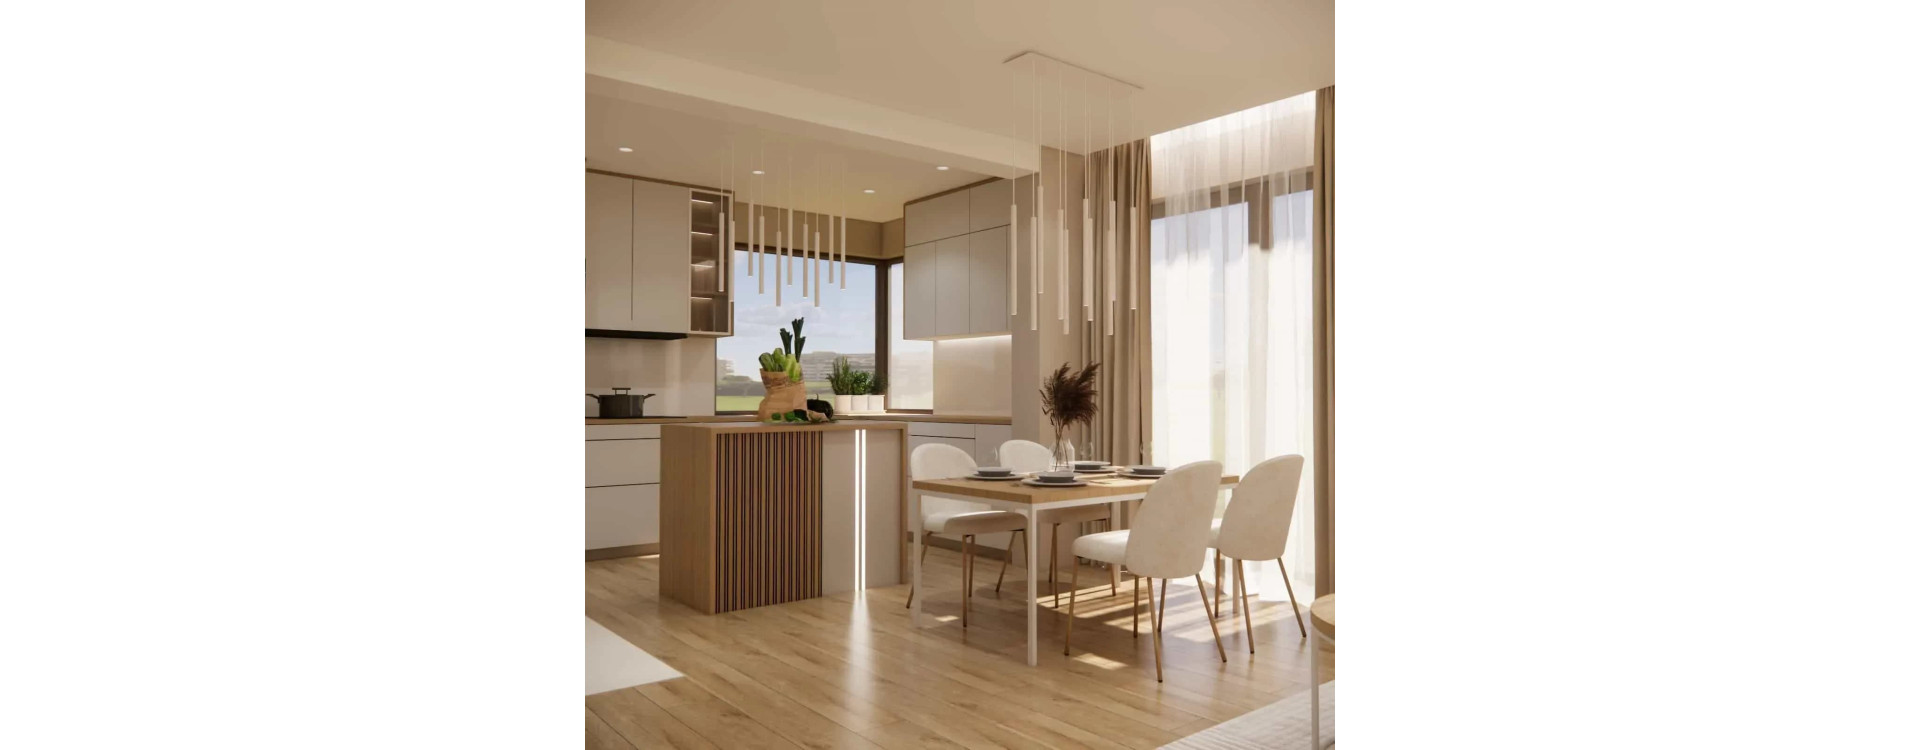
A living room connected to the kitchen is now one of the most important spaces in a house or apartment. This is where everyday life happens – cooking, sharing meals, relaxing, and spending time with family and friends. It is no surprise, then, that more and more people choose a professional living room with kitchen design, which makes it possible to create an interior that is both stylish, functional, and tailored to the household’s lifestyle.
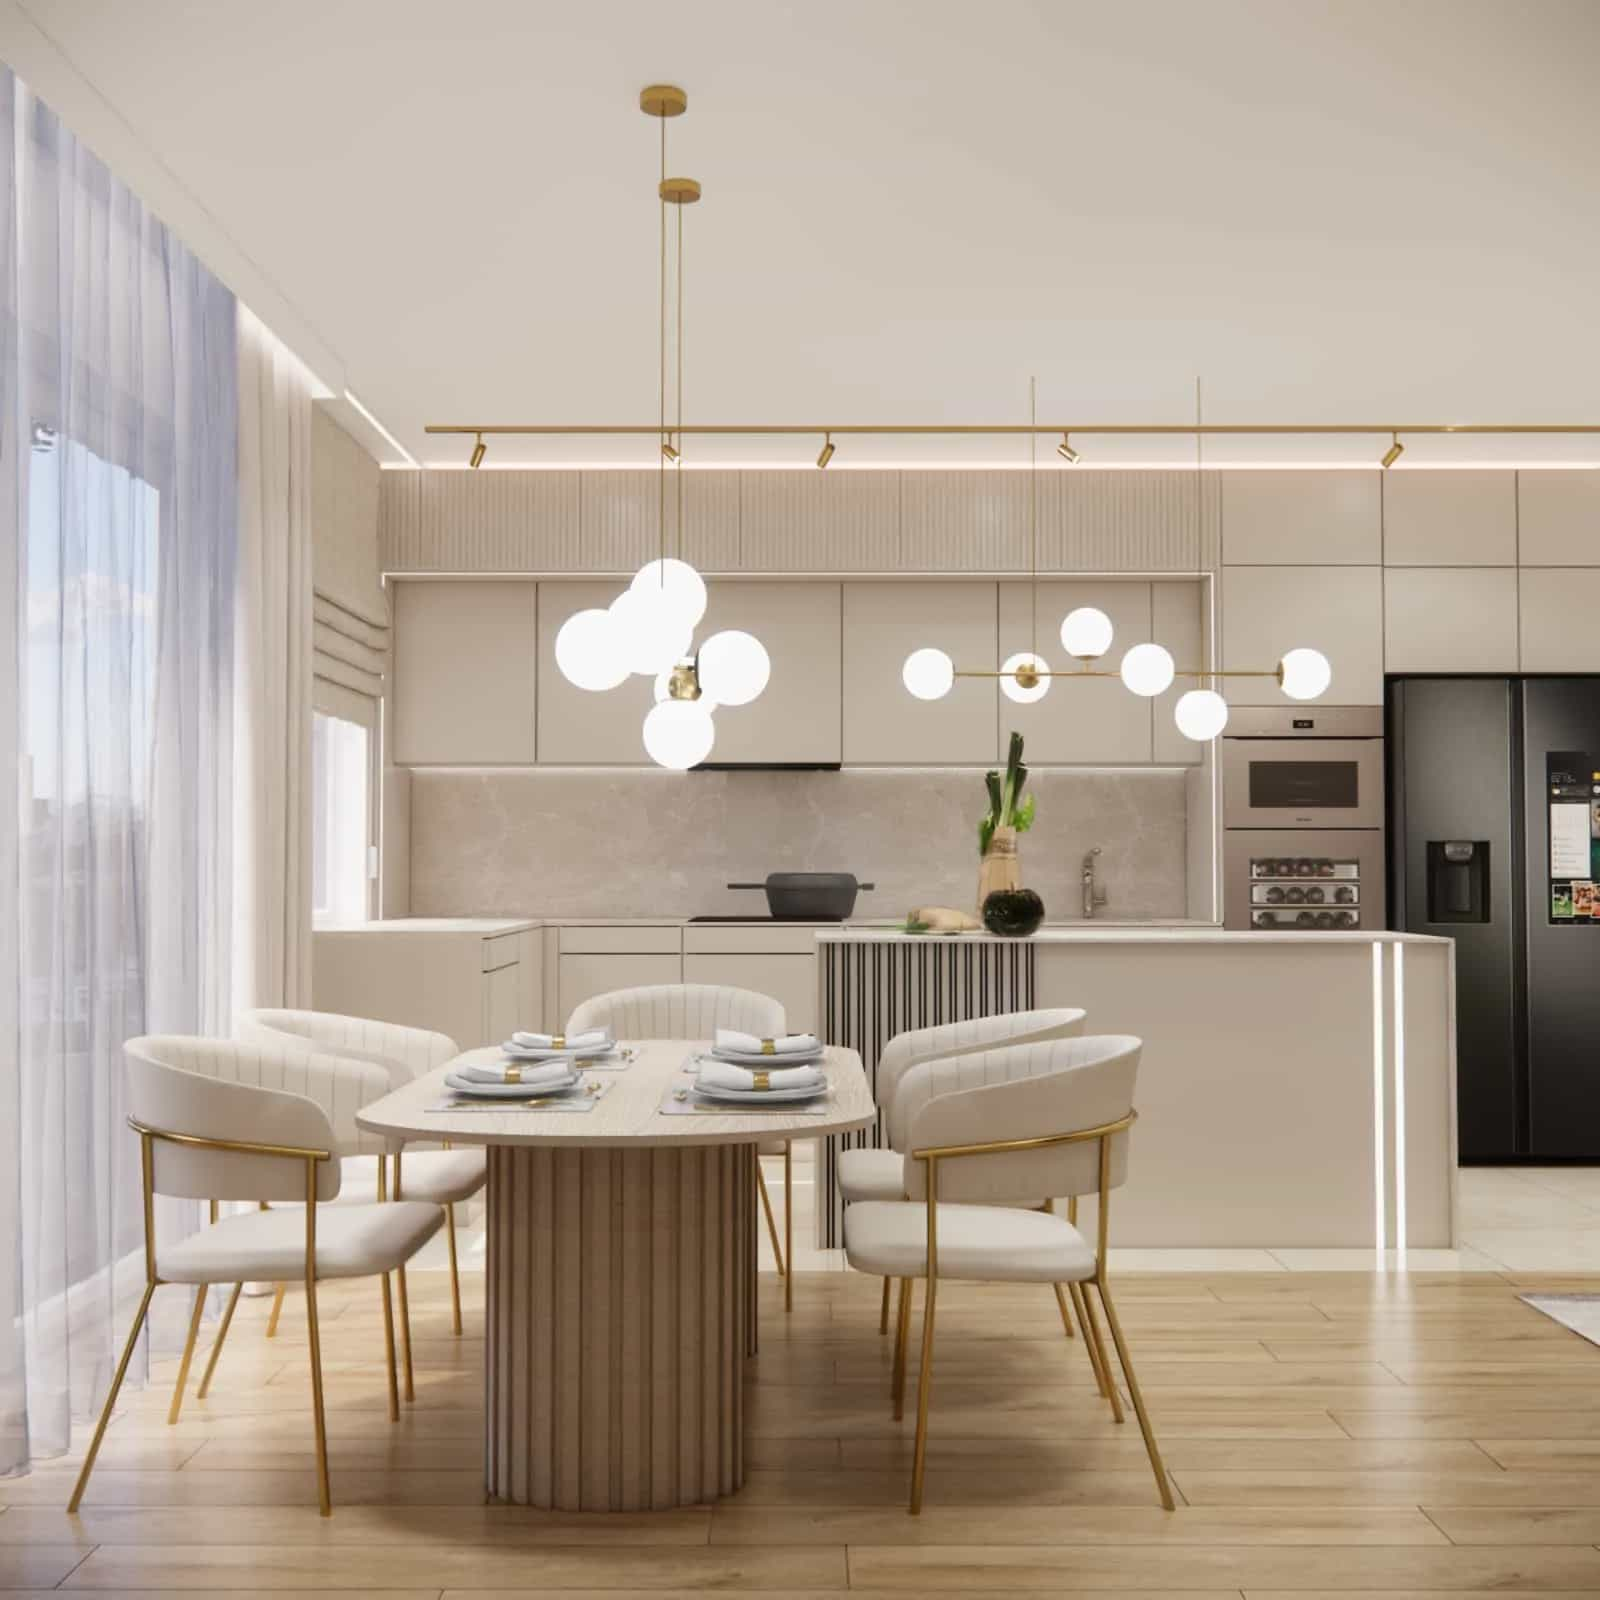
At our interior design studio Fabryka Projektów, we are very often asked: how much does a living room with kitchenette design cost, and what determines its price?
On the interior design market, you can find different pricing models – in many studios, the cost is calculated per square meter of floor area. If you want to see what this type of pricing looks like, read our article: what is the cost of an apartment design and how much does an interior design project cost in 2026.
At Fabryka Projektów, however, we use a simpler solution – a fixed price per room, regardless of its size.
Why is a living room with kitchenette design so important?
A living room with kitchenette design is one of the most important elements in planning an entire apartment or house. This is the space where everyday life is centered – cooking, shared meals, relaxing, and spending time with family and friends.
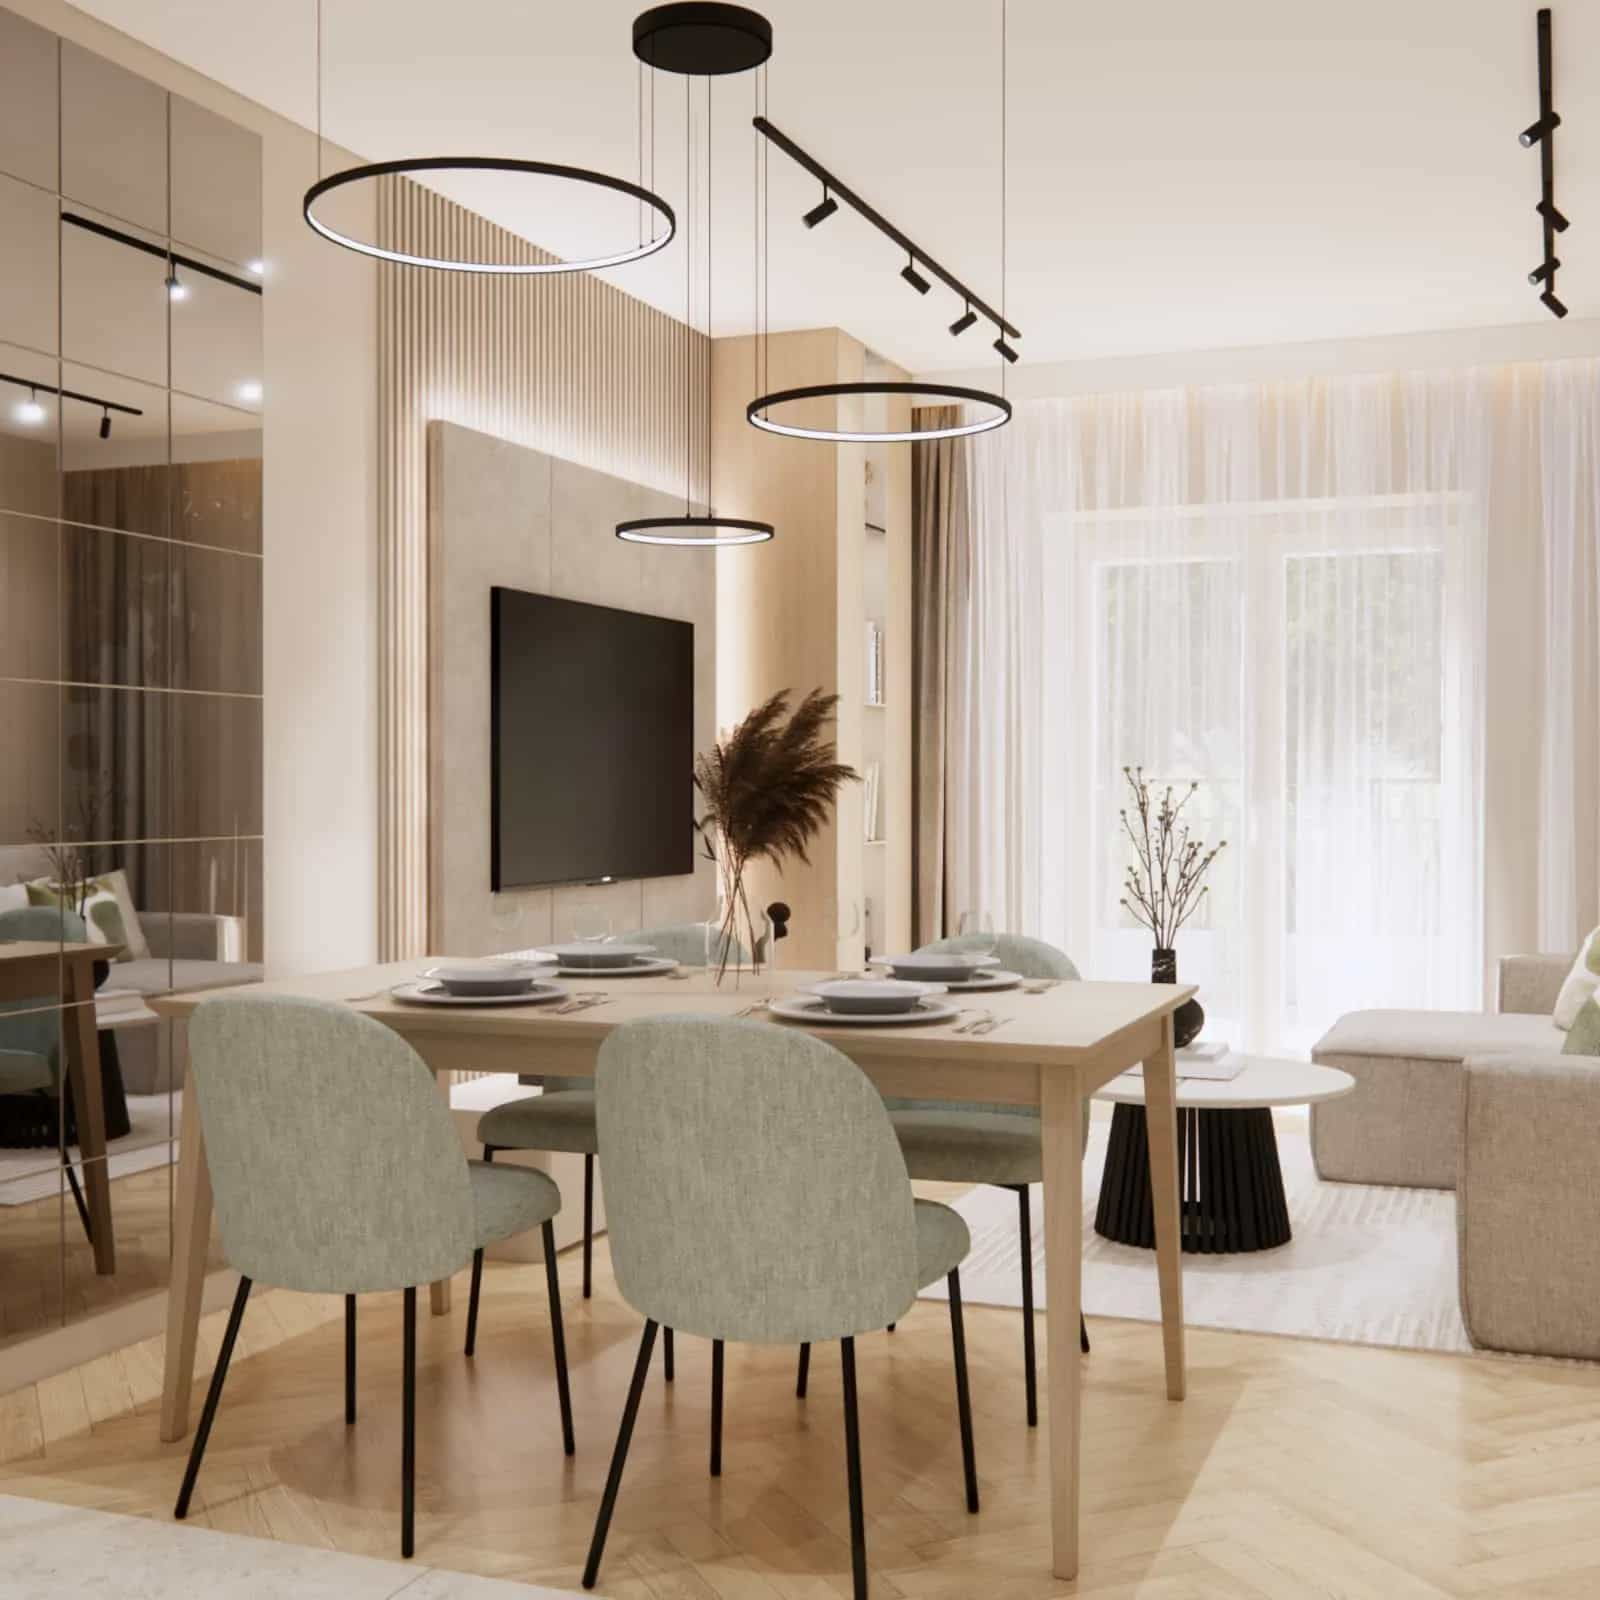
That is why a well-designed living room with kitchen should combine aesthetics with functionality and provide comfort for many years.
From the perspective of our team at Fabryka Projektów, this is one of the most demanding rooms to design. In one open space, several different functions need to be combined:
-
the kitchen, meaning the food preparation zone,
-
the dining area, where everyday meals are eaten,
-
the relaxation zone, meaning the living room with a sofa, TV, or bookcase,
-
and often also a space for work, storage, or relaxation.
Such a large number of functions means that a living room with kitchenette design requires very careful planning and design experience.
Living room with kitchen design – combining functionality and aesthetics
In practice, designing a living room with a kitchen means creating a harmonious space in which all zones work together. The proper functional layout is of key importance here.
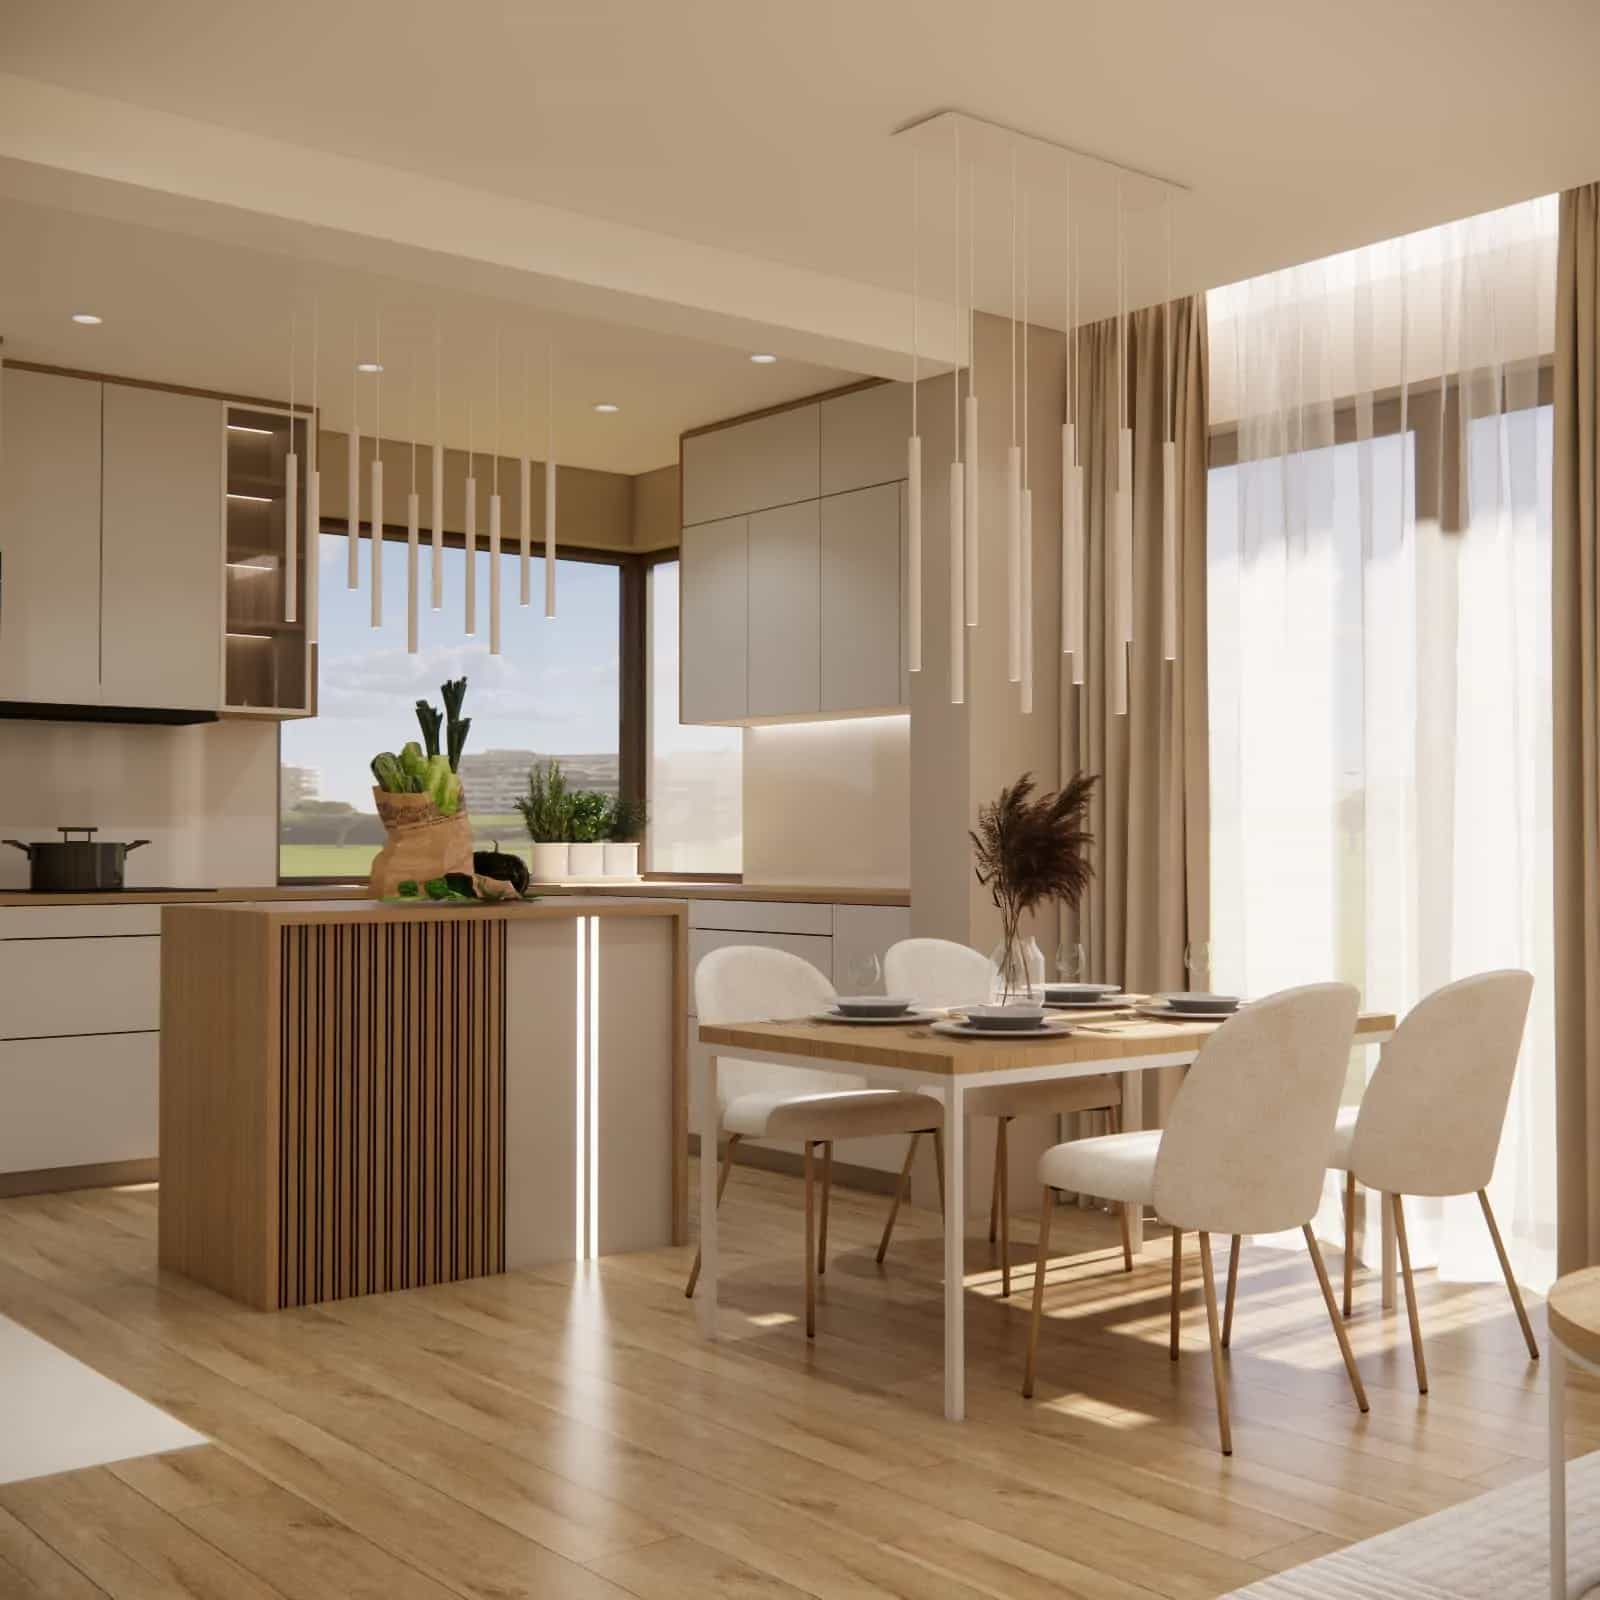
During the design process, we analyze, among other things:
-
kitchen ergonomics and the placement of household appliances,
-
the circulation layout between the kitchen, dining area, and living room,
-
the division of functional zones,
-
the proportions of furniture and built-in units,
-
lighting throughout the space,
-
the amount of storage space.
As a result, the final interior is not only visually appealing, but above all comfortable for everyday use.
Why is it worth commissioning a professional living room with kitchenette design?
In many apartments, a living room with kitchen is created without a prior plan – based on inspiration photos or random furniture placement. Unfortunately, in practice, this often leads to kitchen ergonomics problems, lack of storage space, or an improper division of zones.
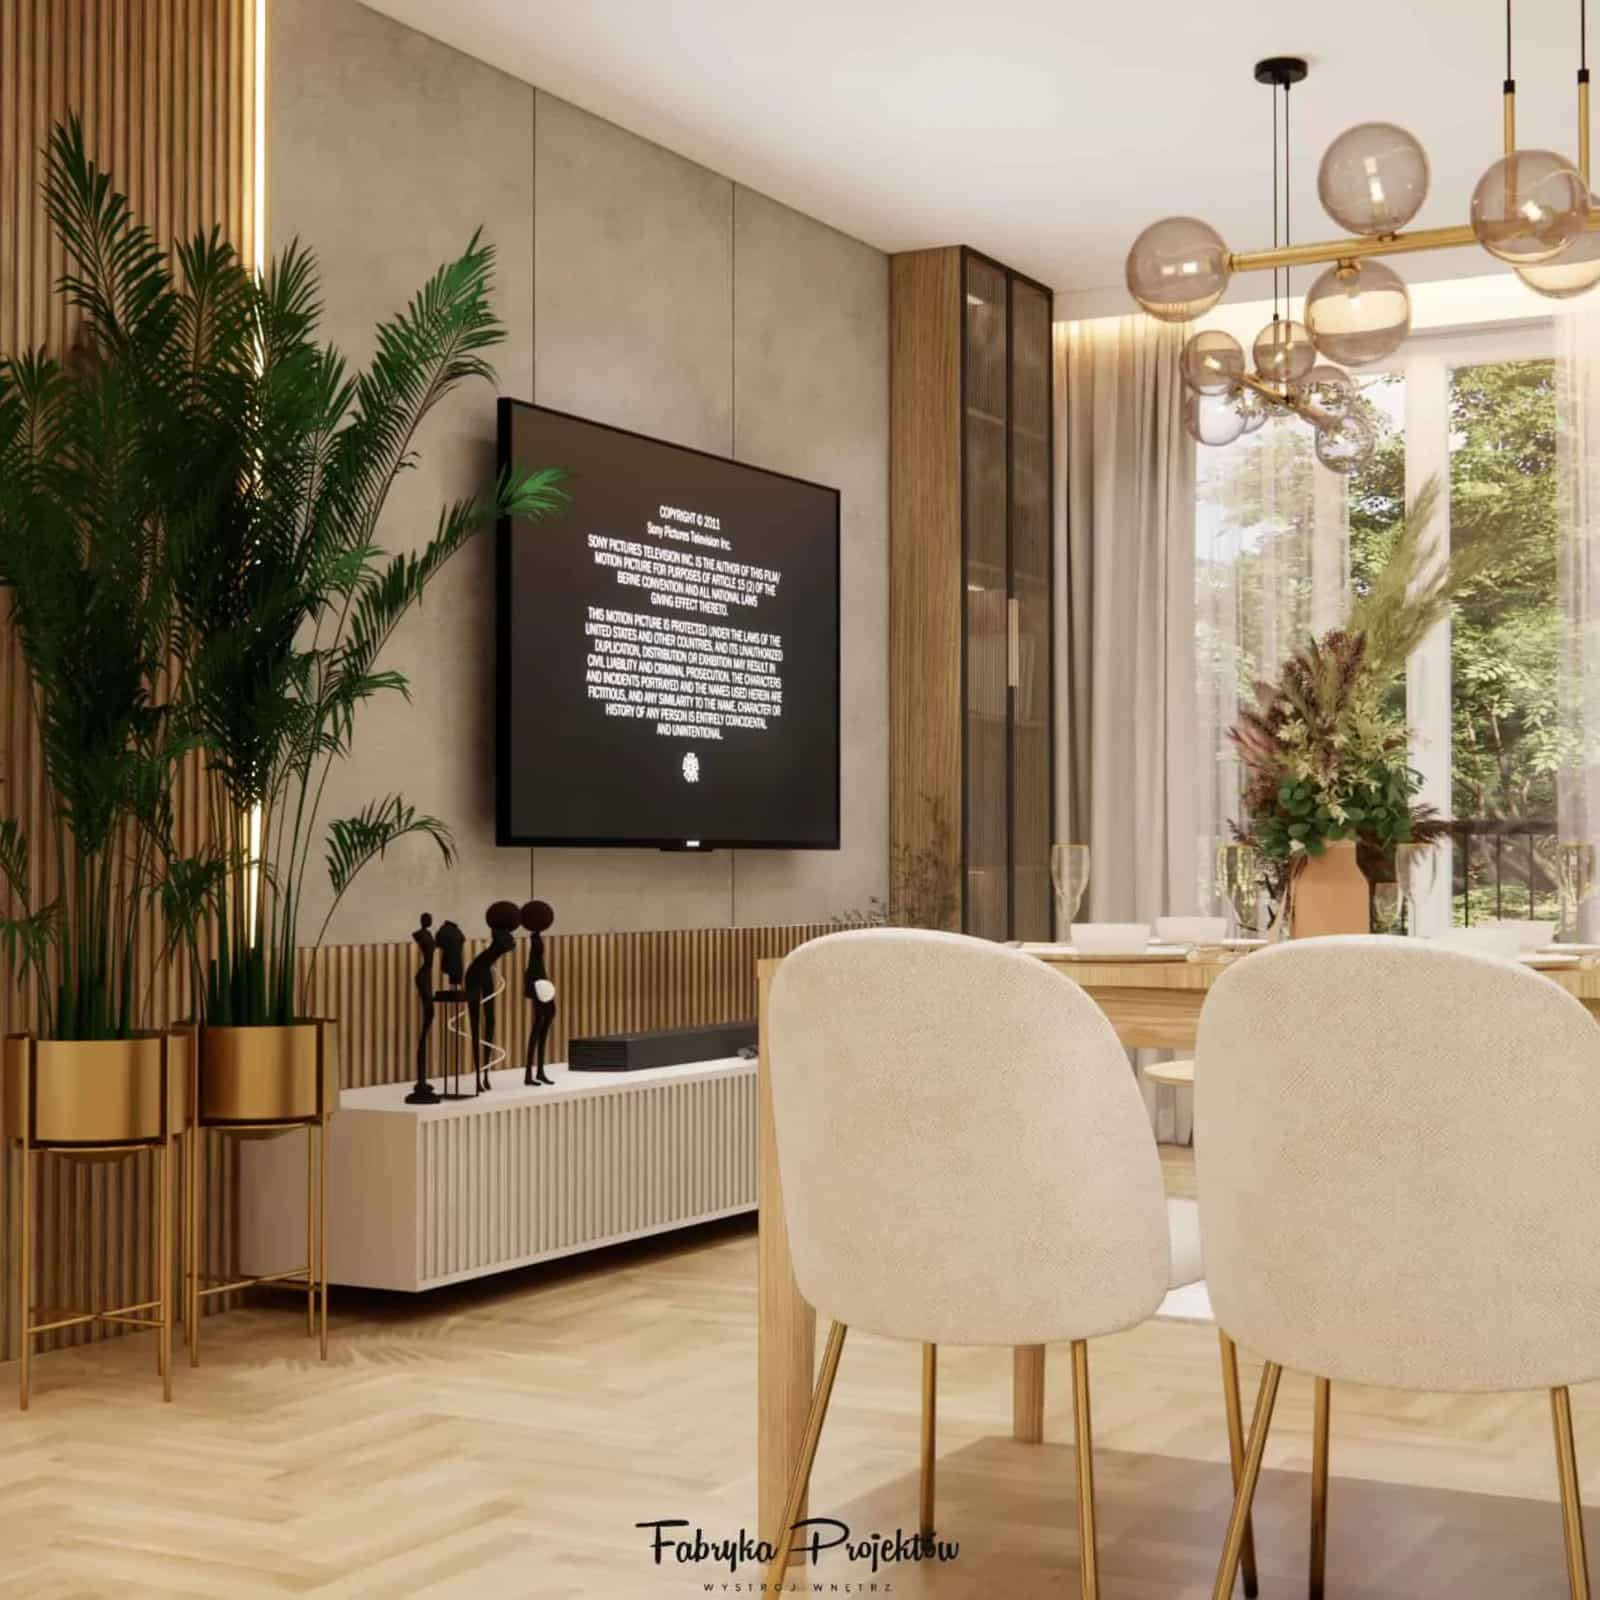
A professional living room with kitchenette design helps avoid these mistakes already at the planning stage. Thanks to 3D visualizations, you can see the interior before the renovation begins, compare different layout options, and refine every detail.
Based on our experience at Fabryka Projektów, a well-prepared interior design project significantly simplifies the entire implementation process – from choosing materials to working with contractors. Most importantly, it allows you to create a space that will remain functional and comfortable for many years.
How much does a living room with kitchen design cost?
At our studio Fabryka Projektów, the cost of a living room with kitchenette design depends on the selected service package. The price is fixed and applies to the entire room, regardless of its size.
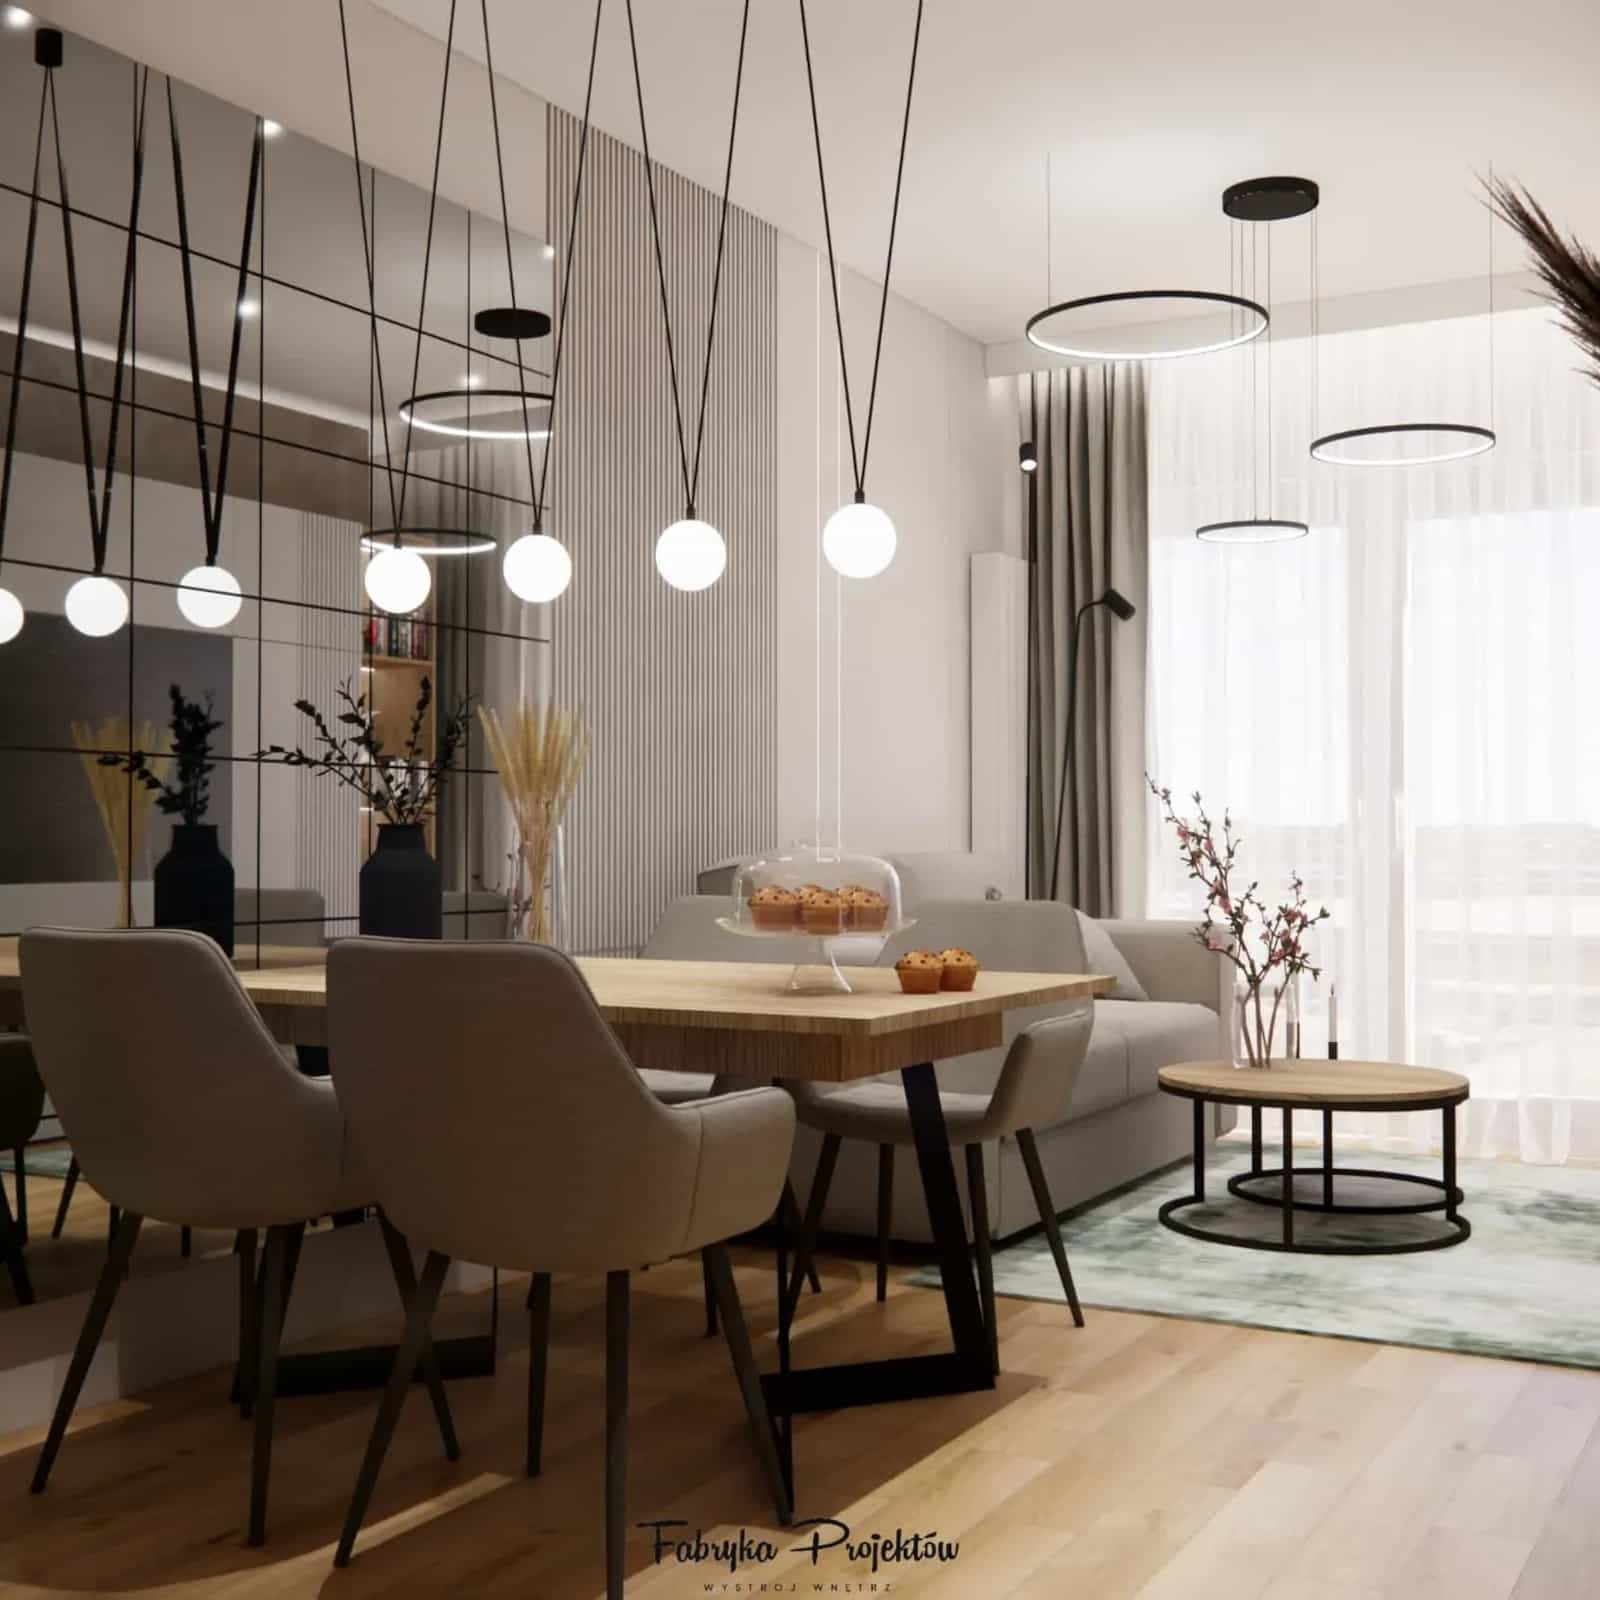
We offer three design packages.
3D Standard Design – PLN 2,850
The package includes:
- up to 3 interior layout options,
- 3D visualizations,
- a shopping list,
- a material specification,
- a visualization video of the interior.
This is an ideal solution for people who want to see a complete interior concept and receive clear guidance on furnishings and finishes.
3D Standard Plus Design – PLN 3,250
This package includes everything from the Standard version, plus:
- technical drawings for contractors.
Thanks to this, contractors receive precise guidelines needed to carry out the project.
VIP Design – PLN 3,450
The most comprehensive package includes:
- everything from the Standard and Standard Plus packages,
- an electrical points plan,
- a plumbing points plan.
This solution is particularly recommended for renovations and finishing new apartments, where installations play a key role.
You can see the offer details here: living room with kitchen design – living room with kitchen interior design
Project turnaround times
Each design package can be completed in two modes:
Standard mode
10–14 business days
Express mode
5–7 business days (additional fee applies)
This makes it possible to match the design process to the renovation or finishing schedule.
How much does a living room with kitchen design cost in a 40 m2 apartment – an example
In many new apartments, the living room with kitchenette has an area of around 30–40 m2. In such a space, it is necessary to design both the kitchen and the relaxation and dining areas.
On the design market, the cost of such a room calculated per square meter can range from around PLN 3,500 to as much as PLN 8,000, depending on the scope of documentation.
At Fabryka Projektów, the pricing is simpler – a living room with kitchen design costs from PLN 2,850 to PLN 3,450, depending on the selected package.
Living room with kitchenette design – arrangement inspirations
A living room with kitchenette offers enormous arrangement possibilities. Depending on the interior style, it can include, for example:
- a modern living room with kitchen and island,
- a minimalist space in light colors,
- a living room with kitchen in Japandi style,
- an interior inspired by Scandinavian style,
- an elegant living room in modern classic style.
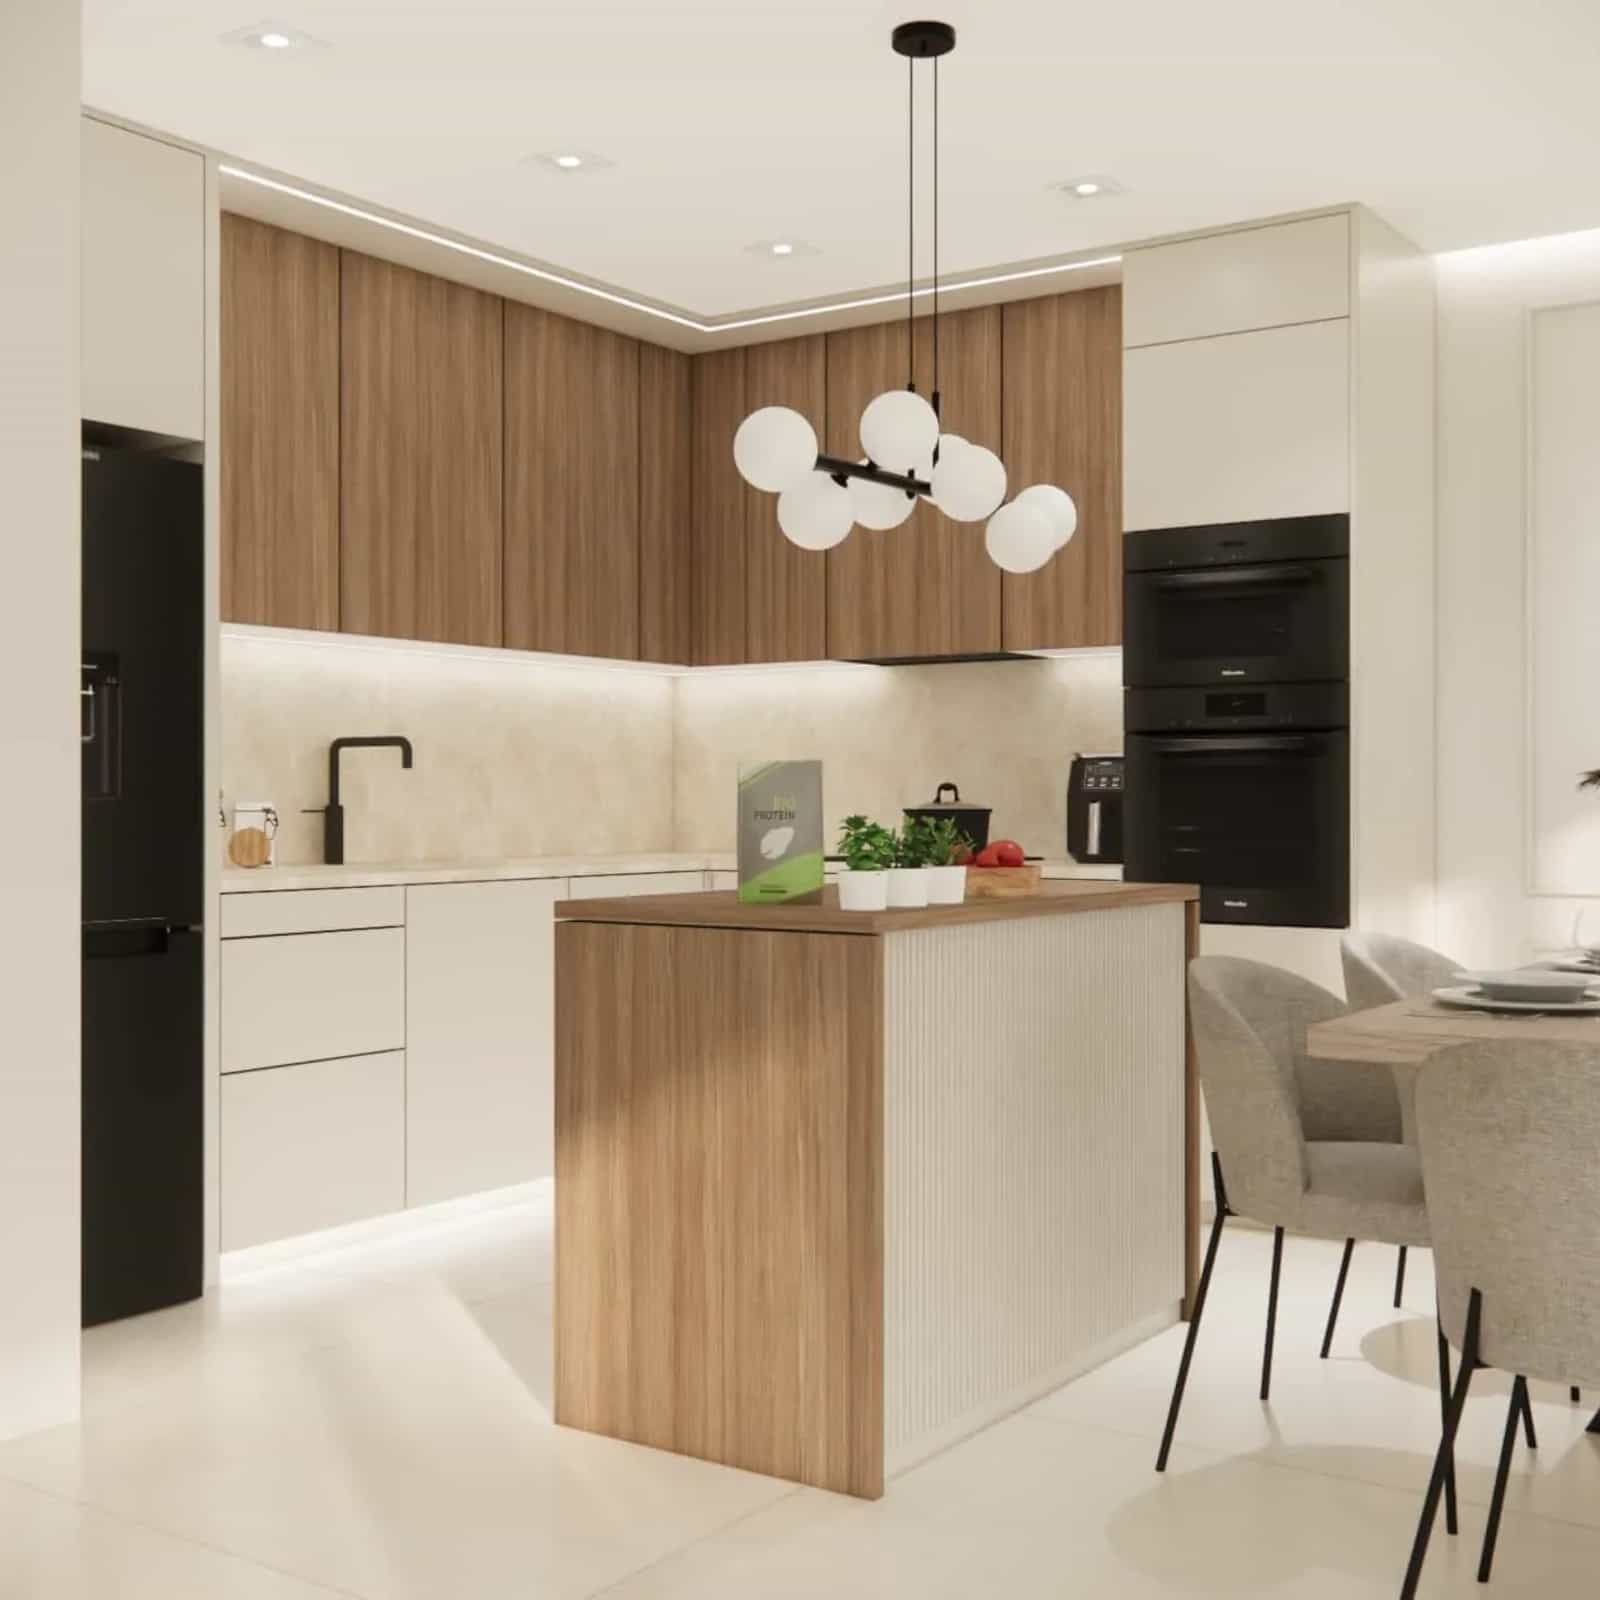
In many projects, an important element is the kitchen island, which serves as a worktop, a place for quick meals, and a natural boundary between the kitchen and living zones.
How to design a functional living room with kitchen?
When designing a living room with kitchenette, it is crucial to plan the room’s functions properly. In practice, this means taking several elements into account:
- kitchen work ergonomics,
- a convenient circulation layout,
- space for a table or island,
- the amount of storage space,
- lighting placement.
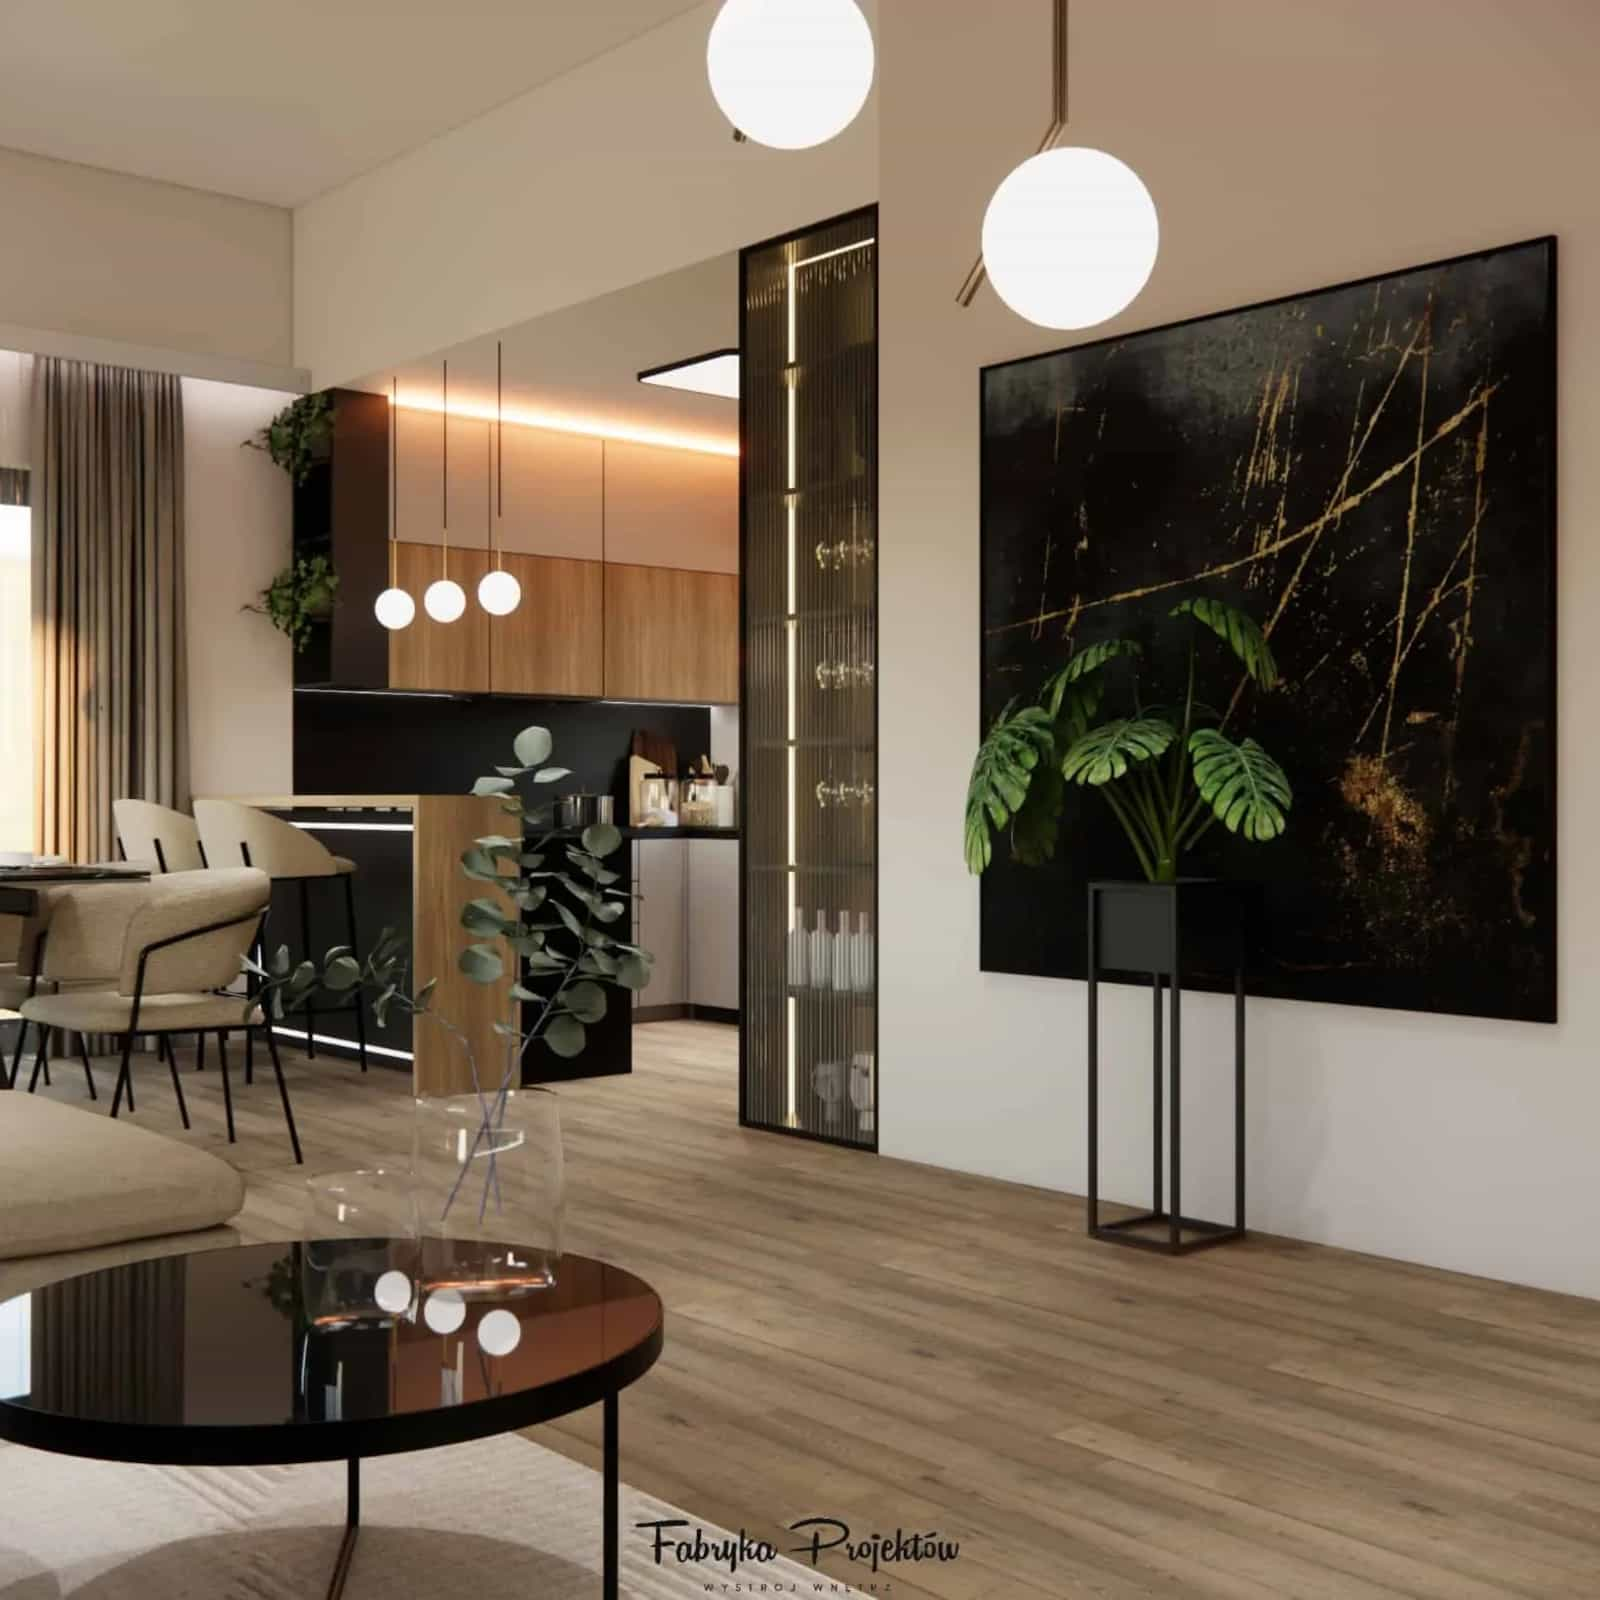
Every project begins with an analysis of the client’s needs – we consider whether the household cooks often, whether they need a large dining area, or whether the relaxation zone is more important.
A living room with kitchenette is one of the most demanding spaces in a house or apartment. It combines several functions – kitchen, dining area, and relaxation zone – which is why it requires a very well-thought-out design. Based on our design experience at Fabryka Projektów, many usability problems in such interiors arise not from a lack of aesthetics, but from functional mistakes made at the planning stage.
Below, we present the most common mistakes we observe in apartments and houses before the design process begins.
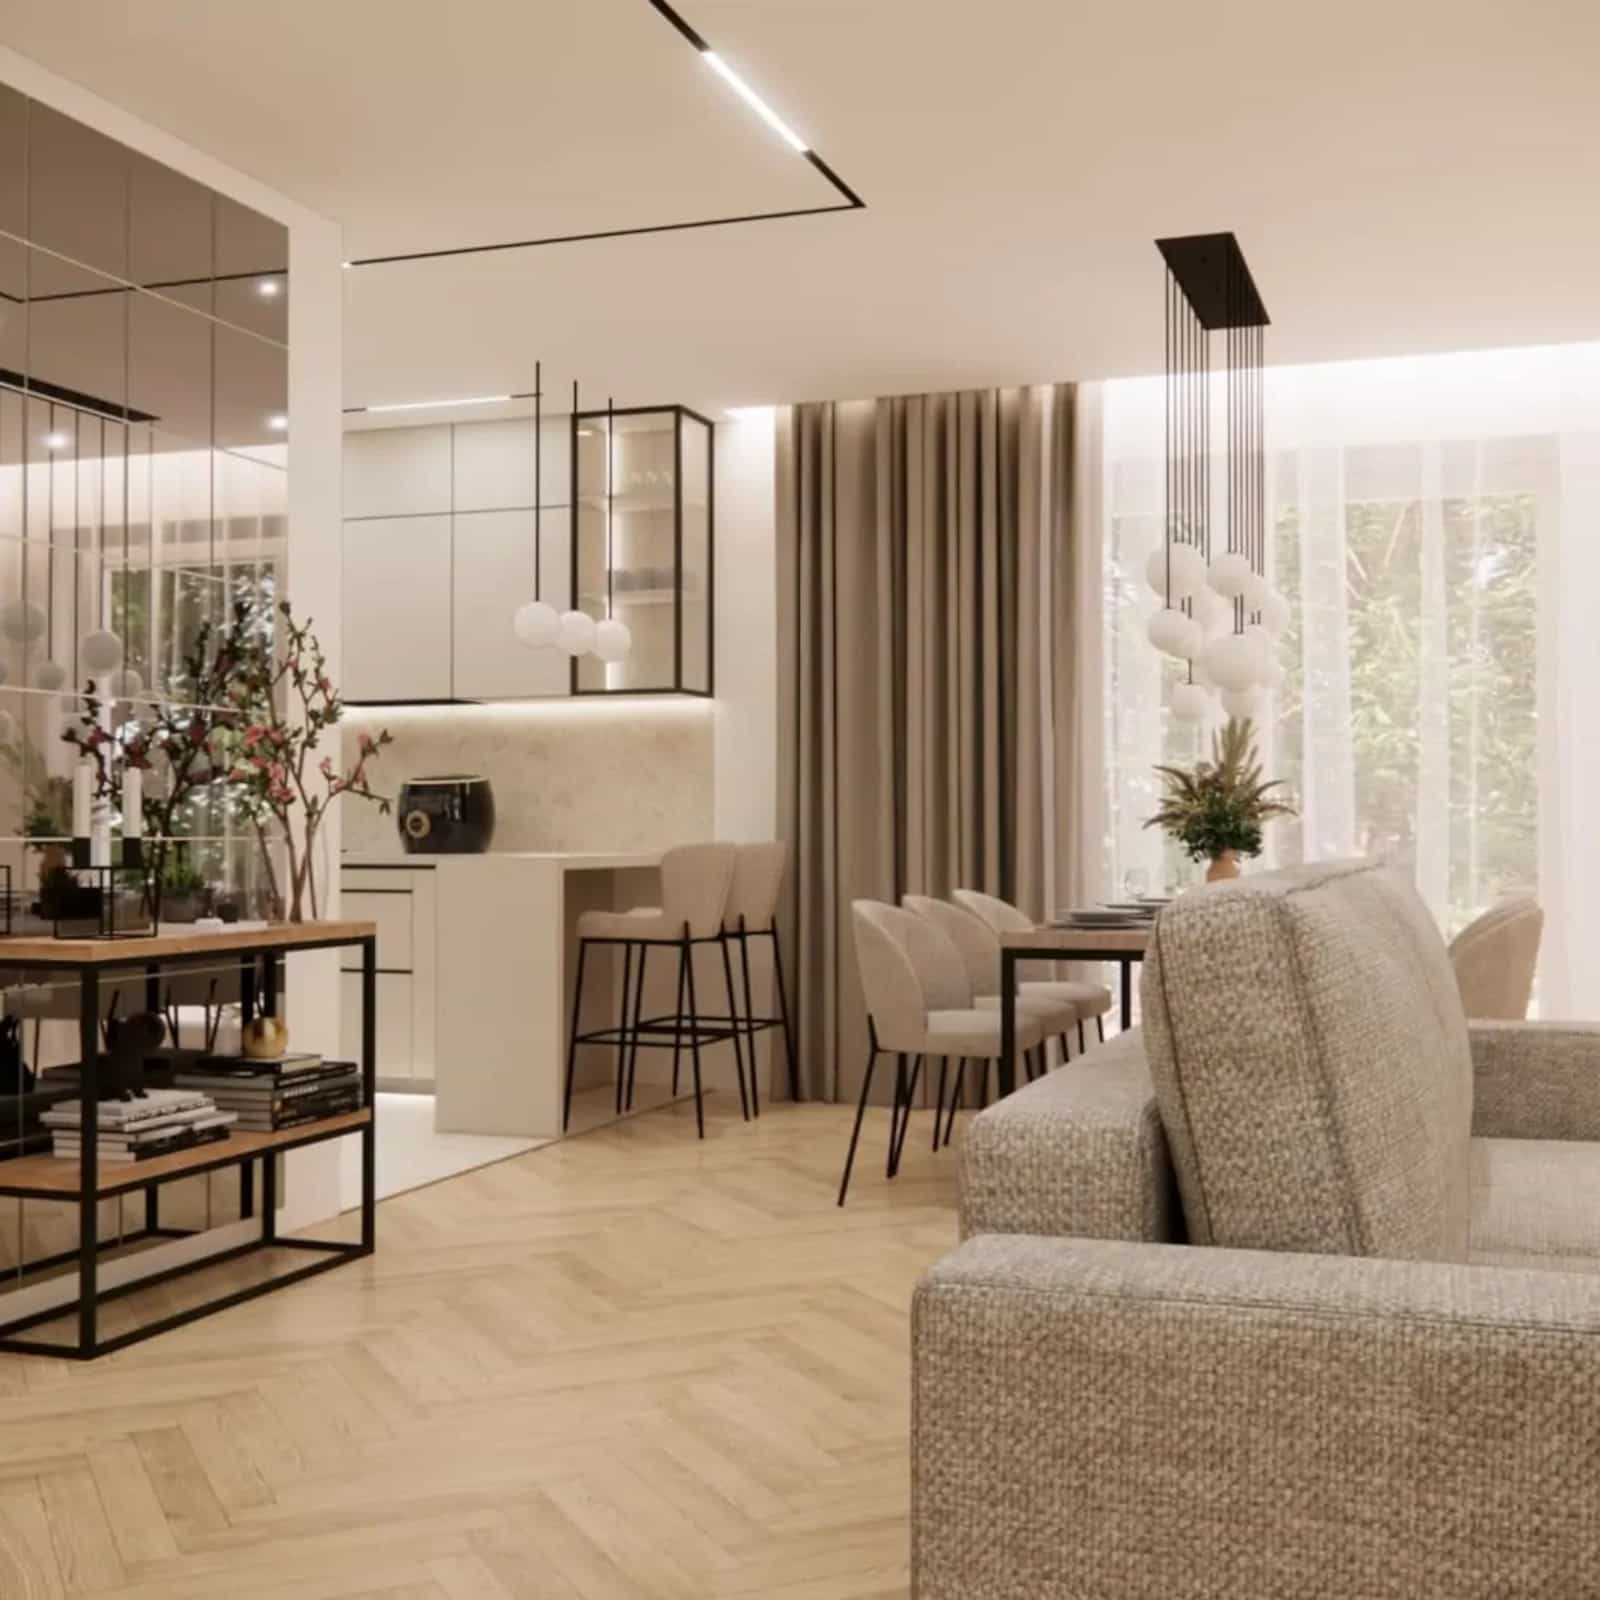
Lack of a clear division of zones
One of the most common problems is the lack of a clear separation between the kitchen, dining, and living zones. In many interiors, all elements are arranged in one line or placed randomly, causing the space to lose functionality.
In a well-designed living room with kitchen, each zone should be clearly defined – even if not separated by a wall. This division can be achieved through furniture placement, a kitchen island, a dining table, a change of flooring material, or lighting. Thanks to this, the interior remains open yet organized.
Too little storage space
An open-plan kitchen connected to the living room should be especially well planned in terms of storage. If there is not enough space for dishes, kitchen appliances, or food products, visual clutter appears very quickly.
In our projects, we often use tall kitchen cabinetry, cargo systems, deep drawers, and hidden storage compartments. Such solutions help maintain the aesthetics of the interior and keep the kitchen organized even during intensive daily use.
Poorly planned lighting
Lighting in a living room with kitchen serves several functions at once – it should properly illuminate the worktop, provide comfort at the dining table, and create a pleasant atmosphere in the relaxation area.
One of the most common mistakes is using a single central light source. In practice, this leads to insufficient lighting over the kitchen worktop or overly harsh light in the living room. In a well-designed interior, we use several lighting scenarios: general, task, decorative, and ambient lighting.
Non-ergonomic kitchen layout
The kitchen should be designed so that everyday tasks are convenient and intuitive. Unfortunately, in many interiors we encounter random placement of household appliances, too little worktop space, or an improper sequence of work zones.
The foundation of a functional design is good ergonomics, meaning the correct placement of the refrigerator, sink, and cooktop. This makes the kitchen comfortable for everyday use and allows meals to be prepared efficiently.
Improper furniture proportions
In interior design, proportions are extremely important. A sofa that is too large in a small living room, bulky kitchen cabinetry, or an incorrectly sized dining table can disrupt the balance of the entire space.
That is why, during the design process, we always analyze the scale of the room and the circulation layout. Properly matching the size of furniture makes the interior comfortable, functional, and visually harmonious.
10 designer tips – how to design a living room with kitchen well
A living room with kitchen is now the heart of most apartments and houses. It is the space where household members spend the most time – cooking, relaxing, meeting with family, and entertaining guests. That is why a living room with kitchenette design should be carefully considered not only in terms of aesthetics, but above all in terms of functionality.
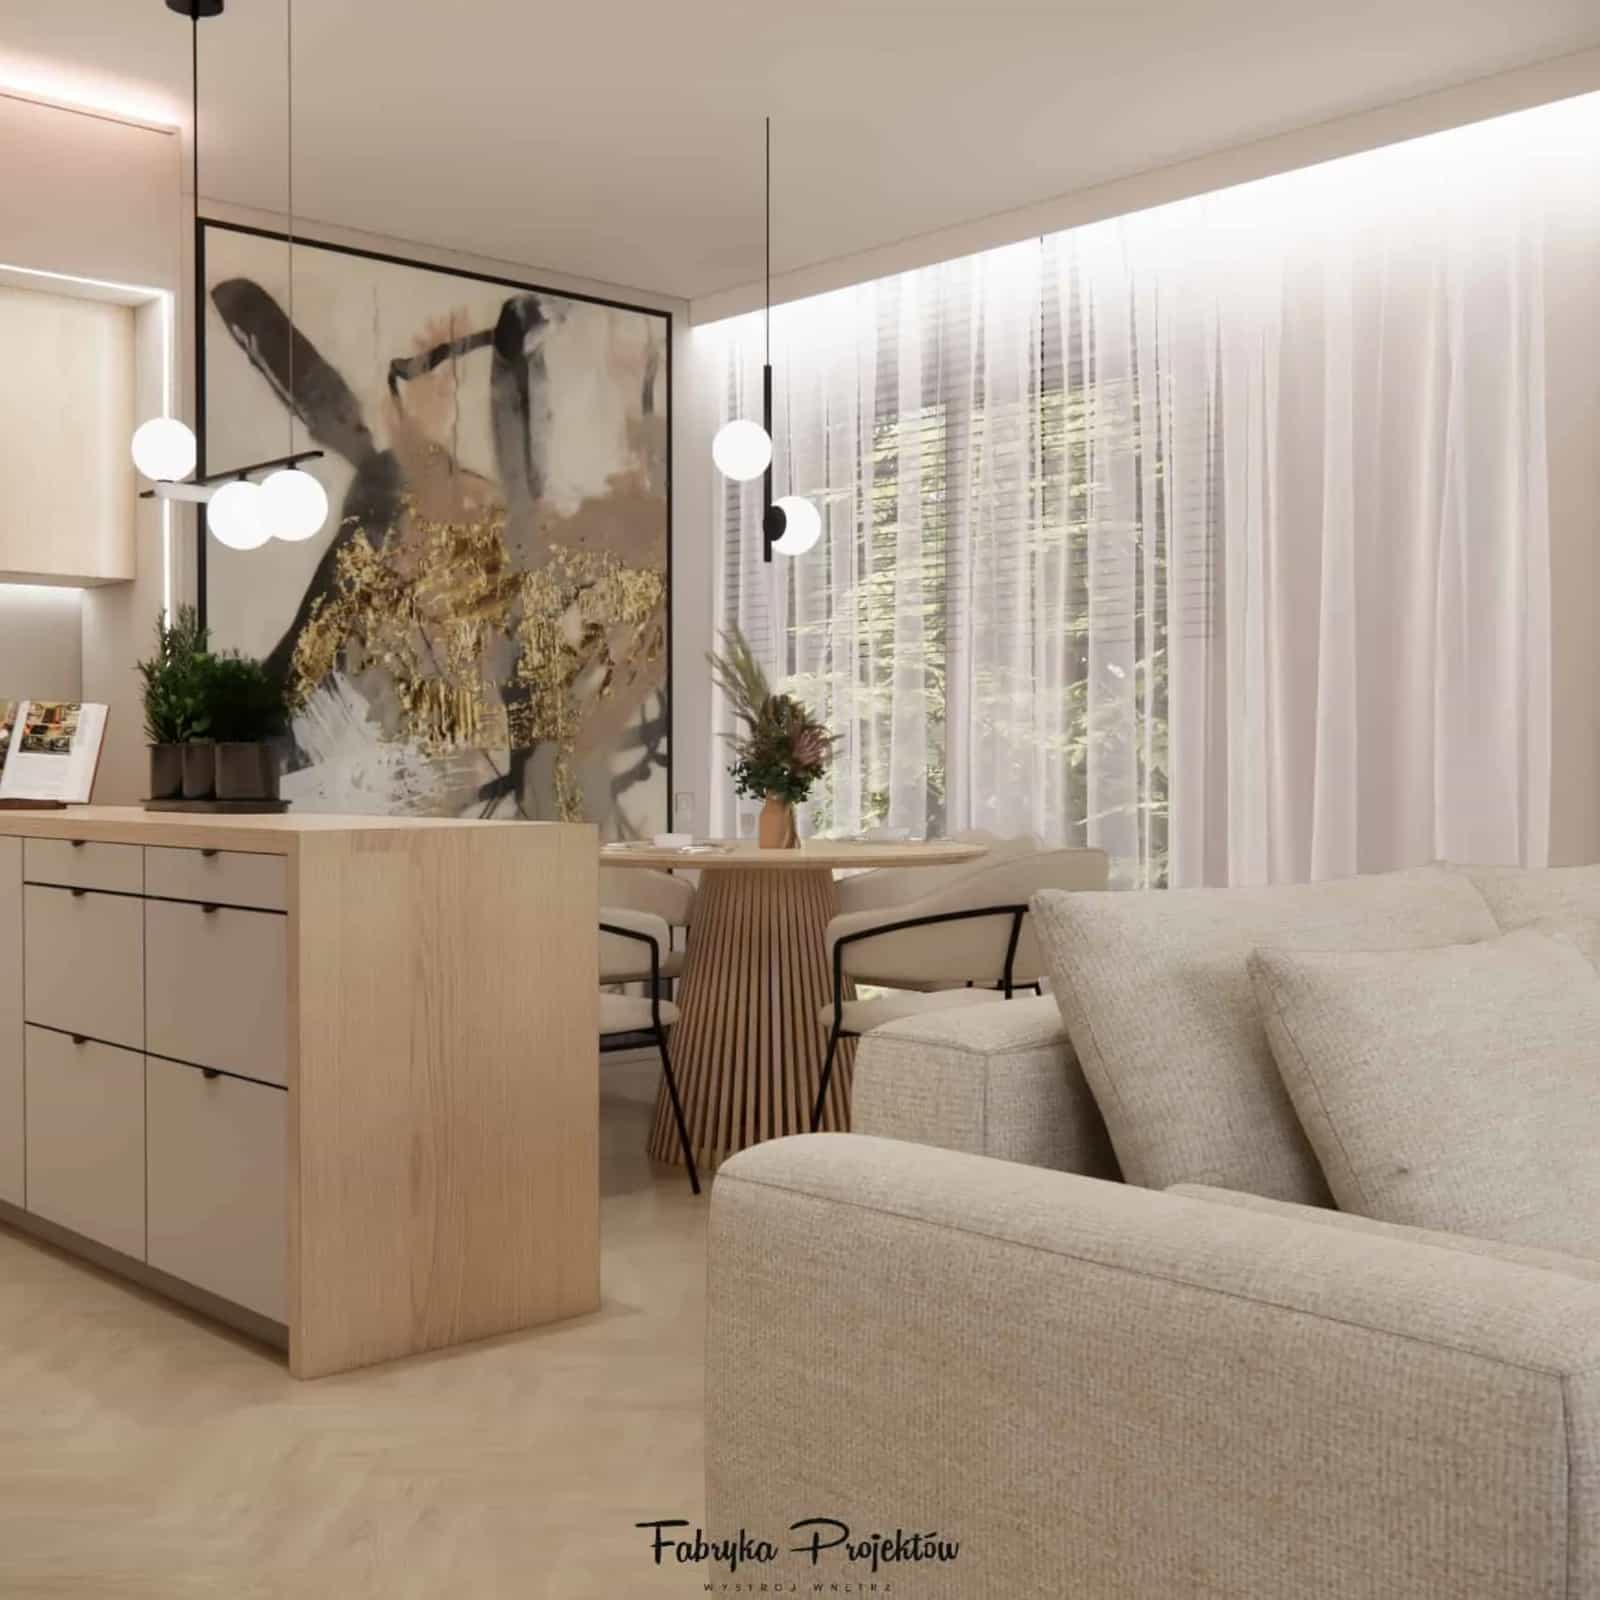
From our team’s experience at Fabryka Projektów, a well-designed living space is based on several key principles.
1. Plan a clear division of zones
An open space should be easy to read. In a living room with kitchen design, it is worth clearly separating the cooking, dining, and relaxation zones. We most often do this using a kitchen island, a dining table, furniture arrangement, or lighting. This keeps the interior cohesive yet functional.
2. Maintain kitchen ergonomics
The foundation of a well-designed kitchen is ergonomics. In practice, this means the proper placement of the refrigerator, sink, and cooktop – the so-called work triangle. This makes moving around the kitchen convenient and natural during everyday cooking.
3. Plan plenty of storage space
In an open kitchen connected to the living room, visual order is especially important. That is why in our projects we often use tall cabinetry, cargo units, drawers with organizers, and hidden storage systems. This helps preserve the aesthetics of the interior and maximizes the use of space.
4. Design several lighting scenarios
A living room with kitchen requires carefully planned lighting. In practice, we use several types of lighting:
• general lighting for the entire room
• task lighting above the kitchen worktop
• lamps above the table or island
• decorative lighting in the living area
This solution allows the atmosphere of the interior to be adapted to different situations – from cooking to evening relaxation.
5. Maintain stylistic consistency throughout the interior
Since the living room and kitchen form one space, all elements should match one another. This applies to colors, materials, furniture fronts, and lighting. In a well-designed interior, the transition between zones feels natural and harmonious.
6. Ensure proper furniture proportions
A common mistake is choosing furniture that is too large or too small. The sofa, dining table, or kitchen cabinetry should be suited to the size of the room. Proper proportions make the interior comfortable and visually light.
7. Use a kitchen island if the space allows
A kitchen island is one of the most commonly chosen solutions in living room with kitchenette projects. It can serve as an additional worktop, a place for quick meals, or a natural boundary between the kitchen and living room.
8. Plan space for household appliances
It is worth planning the placement of household appliances carefully at the design stage. A built-in oven, dishwasher, or refrigerator helps maintain a cohesive kitchen appearance and improves everyday ergonomics.
9. Take acoustic comfort into account
In an open-plan space, sounds from the kitchen easily spread throughout the interior. That is why in our projects we use quiet appliances, soft finishing materials, rugs, or curtains that improve the room’s acoustics.
10. Design with the future in mind
A good interior design should remain timeless and functional for many years. It is worth choosing durable materials, a neutral color base, and solutions that can easily adapt to the changing needs of the household.
Frequently asked questions about a living room with kitchen design (FAQ)
How much does a living room with kitchen design cost?
At Fabryka Projektów, the design price ranges from PLN 2,850 to PLN 3,450 per room, depending on the selected package.
Can the design be completed online?
Yes, we complete all projects remotely based on the room plan, photos, and the client’s inspiration materials.
How long does the design process take?
The standard turnaround time is 10–14 business days, and in express mode 5–7 business days.
What does the living room with kitchen design include?
The design may include 3D visualizations, a shopping list, a material specification, and technical documentation.
Does the design include lighting?
Yes, the design includes the layout of lighting points.
Does the design include kitchen furniture?
Yes, the kitchen built-in layout is included in the design.
Can I order a design for just one room?
Yes, we design single rooms, such as a living room with kitchen, bedroom, or children’s room.
You can read more about the design of other rooms here: how much does a children’s room design cost
Does the design help avoid mistakes during renovation?
Yes, detailed documentation helps avoid many costly corrections.
What information is needed to prepare the design?
We need the room plan, photos of the interior, and style inspiration materials.
Does the design include installations?
Yes, in the VIP package we also design electrical and plumbing points.
A living room with kitchenette is a space that combines many functions and requires a very carefully thought-out design. A professional interior design project makes it possible to create a space that is stylistically cohesive, functional, and comfortable for everyday use.
If you are planning to furnish a living room with kitchen and want to be sure the interior is designed properly, check the details of our offer:
living room with kitchen design – living room with kitchen interior design