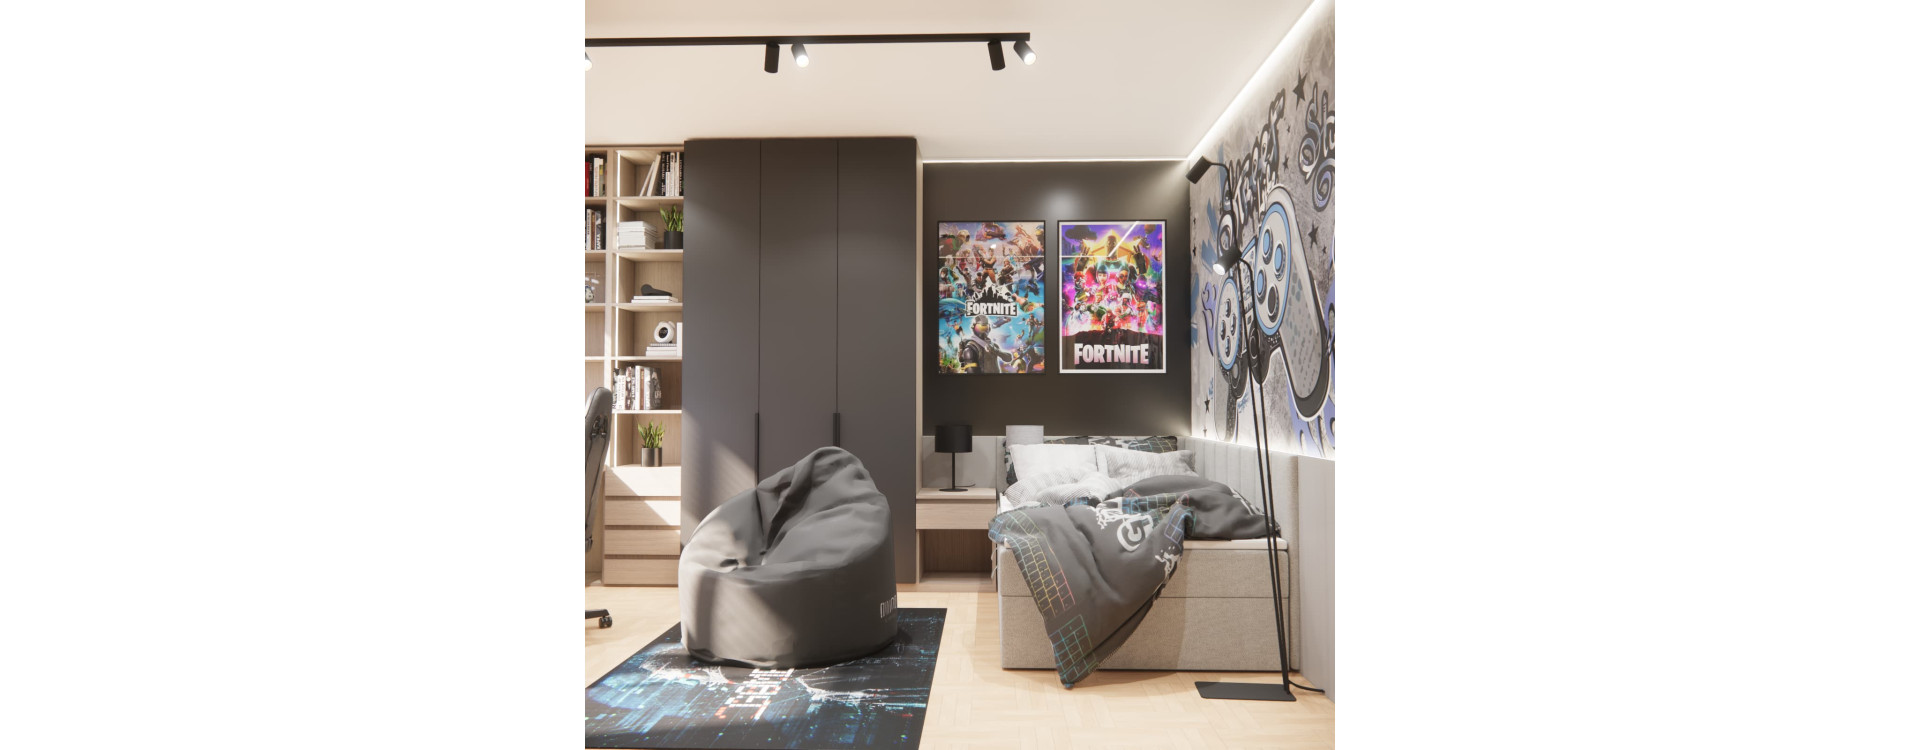
Charcoal walls, light wood and a large controller motif above the bed define this bedroom design for 11-year-old Aleksander from Radom. Within 16 m², we combined a computer desk by the window, a sleeping area, storage and a relaxation zone with a TV, games console and soft beanbag chair.
The gaming theme is immediately apparent, but it goes beyond equipment and colourful posters. The furniture layout, easy access to books beside the desk and the balance between dark surfaces and lighter furnishings are equally important.
The images shown are 3D visualisations of a design by Fabryka Projektów, rather than photographs of the completed interior.
How did we plan a 16 m² gaming bedroom for an 11-year-old?
The design is based on separating functions without dividing the room with walls. The desk sits by the window, the bed is positioned against the wall with the controller artwork, and the TV stands on a chest of drawers. A tall wardrobe and open shelving concentrate storage in one part of the room. The beanbag chair complements the entertainment area and can be repositioned as needed.
- Studying and computer use: a desk by the window, with books and accessories on the adjacent shelving.
- Sleeping: a bed with drawers, upholstered wall panels and a floor lamp.
- Entertainment: a TV, games console and separate seating.
- Storage: a tall wardrobe, open shelves, drawers and a chest of drawers.
- Style: charcoal, grey, light wood and gaming decorations.
Key project details
| Designed for |
Aleksander, aged 11 |
| Location |
Radom |
| Room size |
16 m² |
| Interior style |
Modern, youthful and gaming-inspired |
| Colour palette |
Charcoal, grey, light wood and colourful accents |
| Presentation format |
3D visualisations of the interior design |
A desk by the window – space for a computer and everyday studying
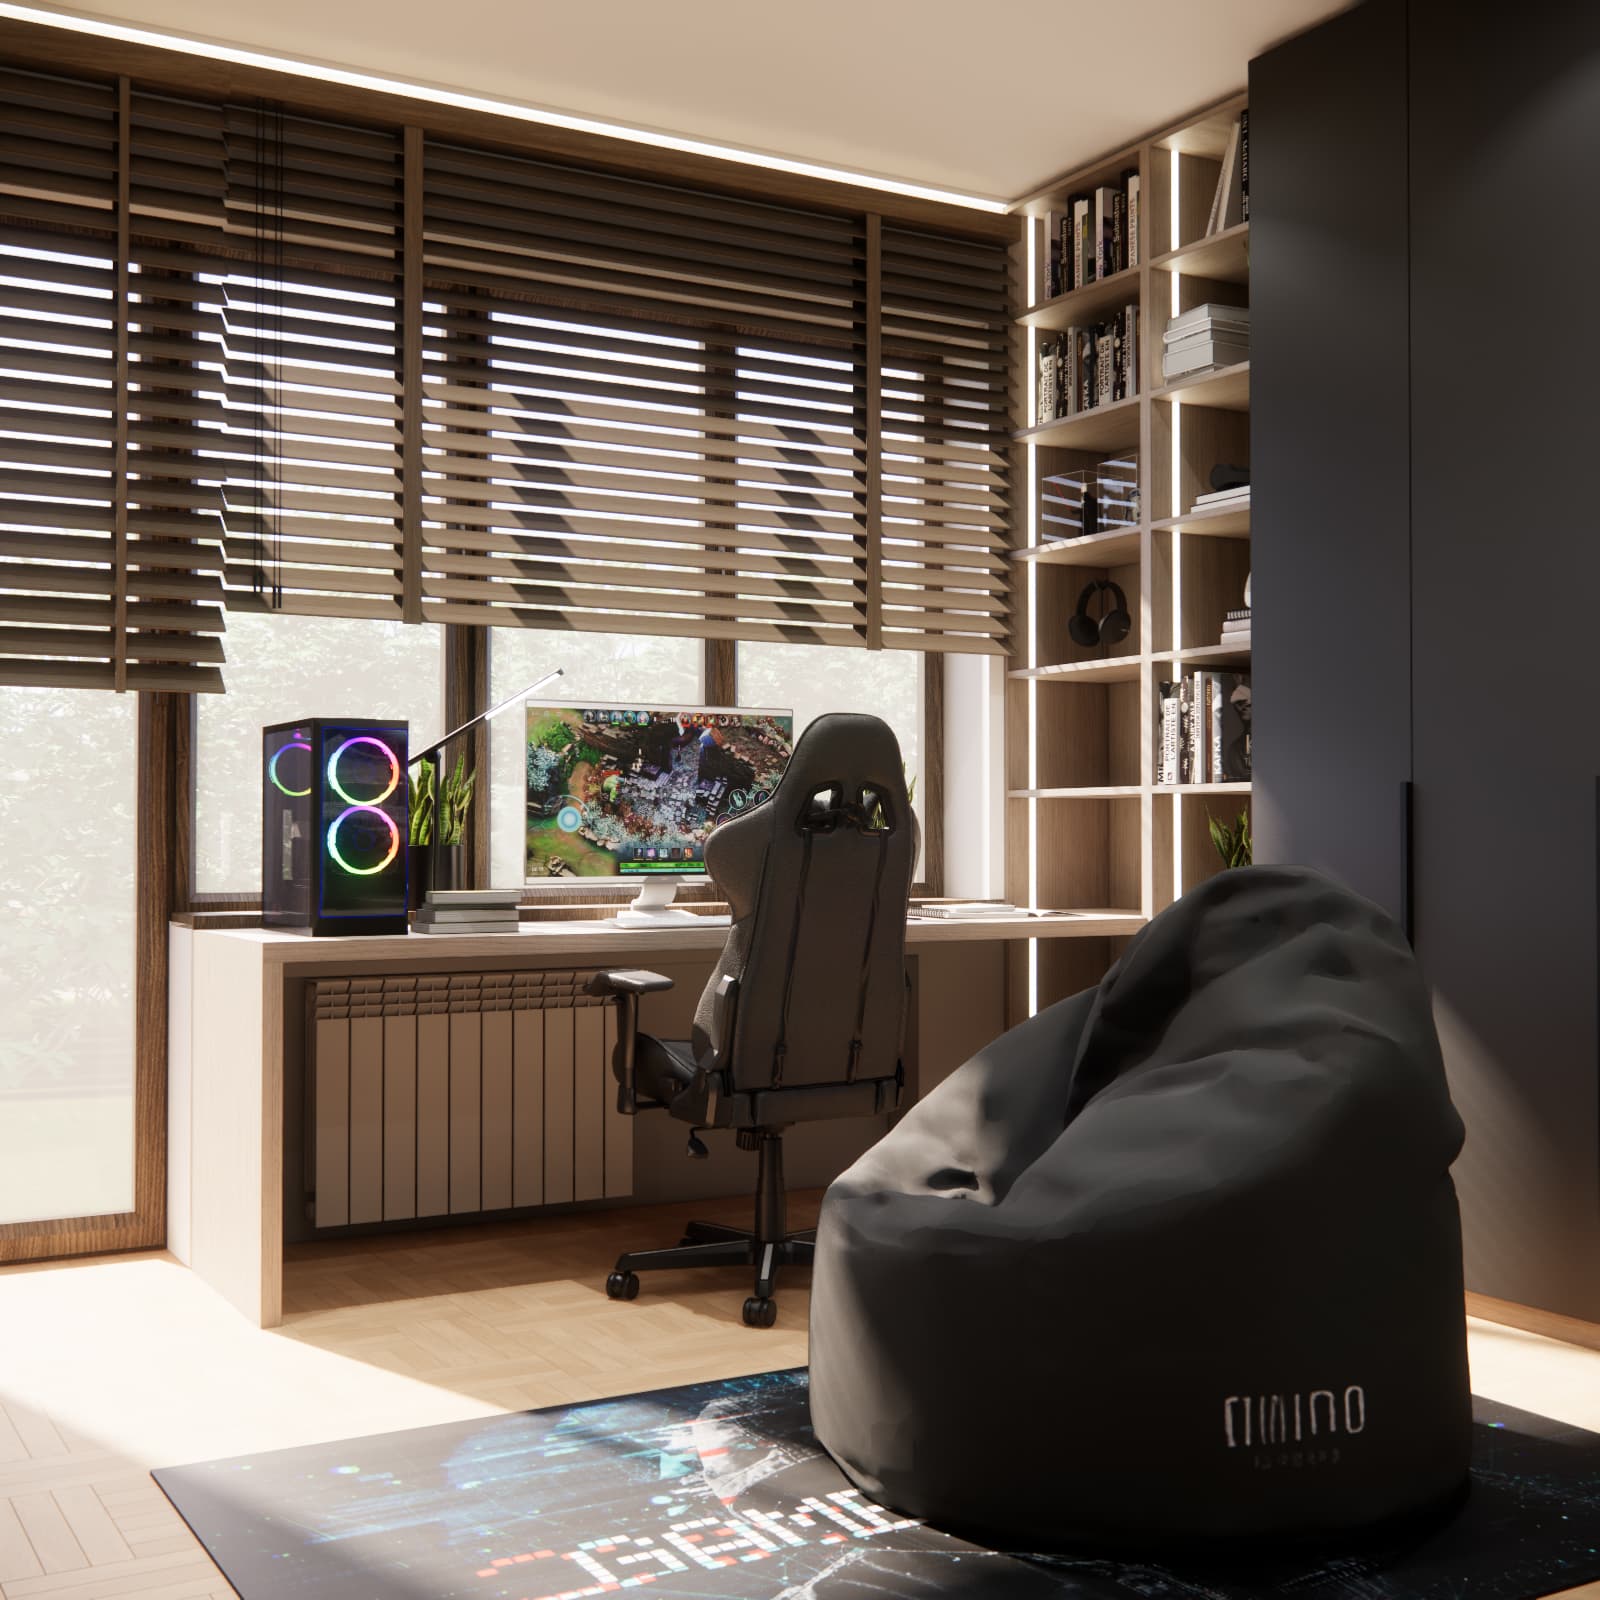
The computer workstation is positioned by the window. The light desktop and wood-effect side elements contrast with the darker cabinetry. The computer tower stands beside the monitor, and the chair can be tucked under the desk when the workstation is not in use.
When planning a similar setup, it is important to allow for more than just the screen size. There also needs to be room for an open exercise book, a textbook and comfortable arm support. Gaming equipment should not occupy the entire desktop if the same desk is used for homework.
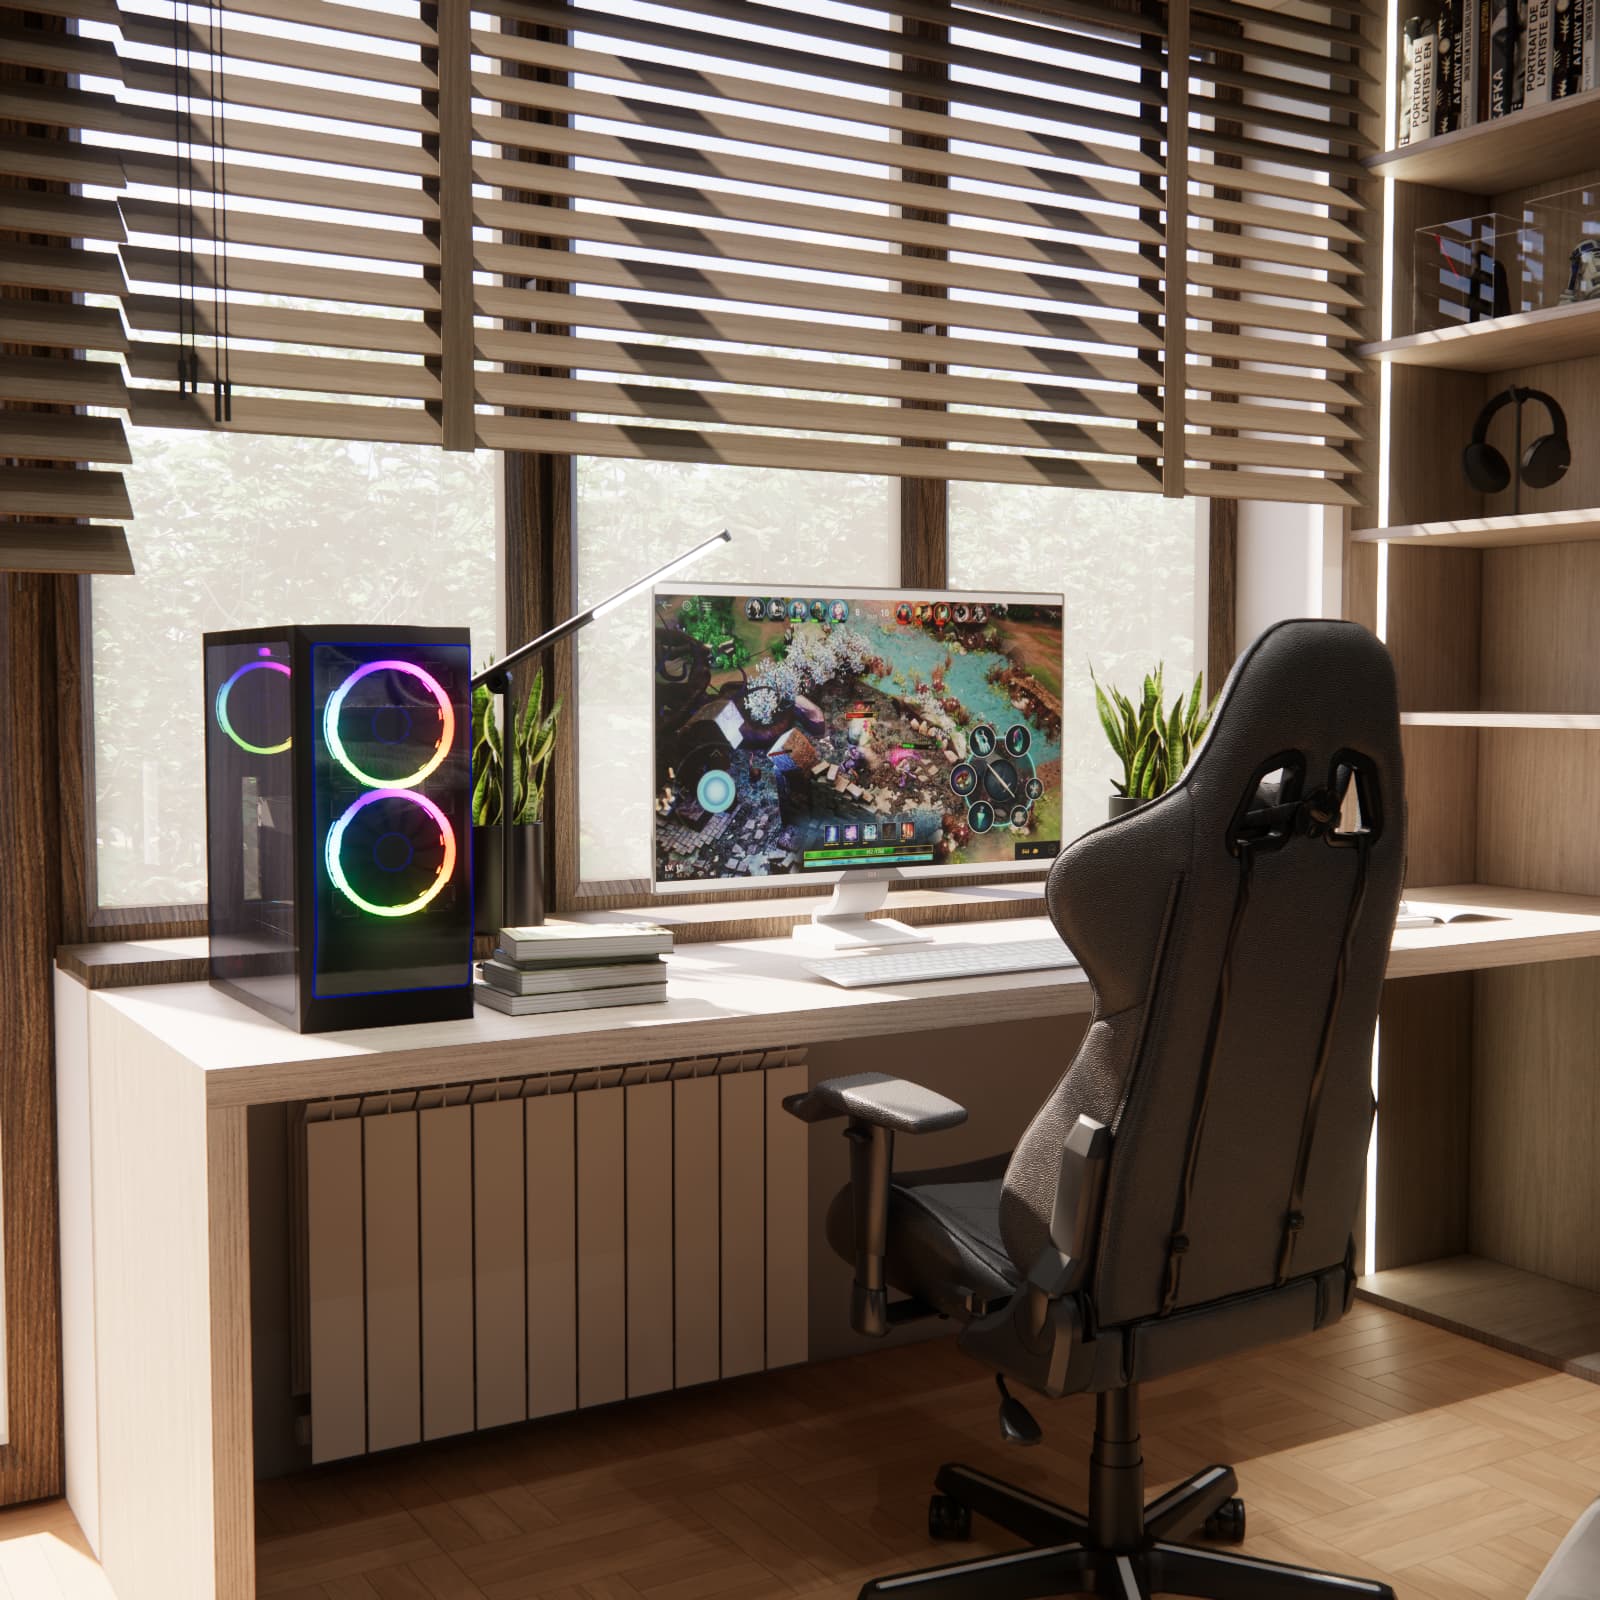
The blinds allow the amount of daylight entering the room to be adjusted. With this desk arrangement, it is worth checking how sunlight falls on the monitor at different times of day. Access to the window and the radiator beneath the desktop must also be maintained, and cable routing needs to be considered.
Shelving beside the desk and a charcoal wardrobe – two approaches to storage
We designed a tall, open shelving unit beside the study area. Its light interior creates a clear contrast with the charcoal wardrobe doors. The shelves hold books, headphones, decorations and small items, while drawers complete the lower section.
This combination separates items intended for display from those better kept out of sight. Open shelves keep selected belongings within easy reach, while the closed wardrobe helps reduce visual clutter.
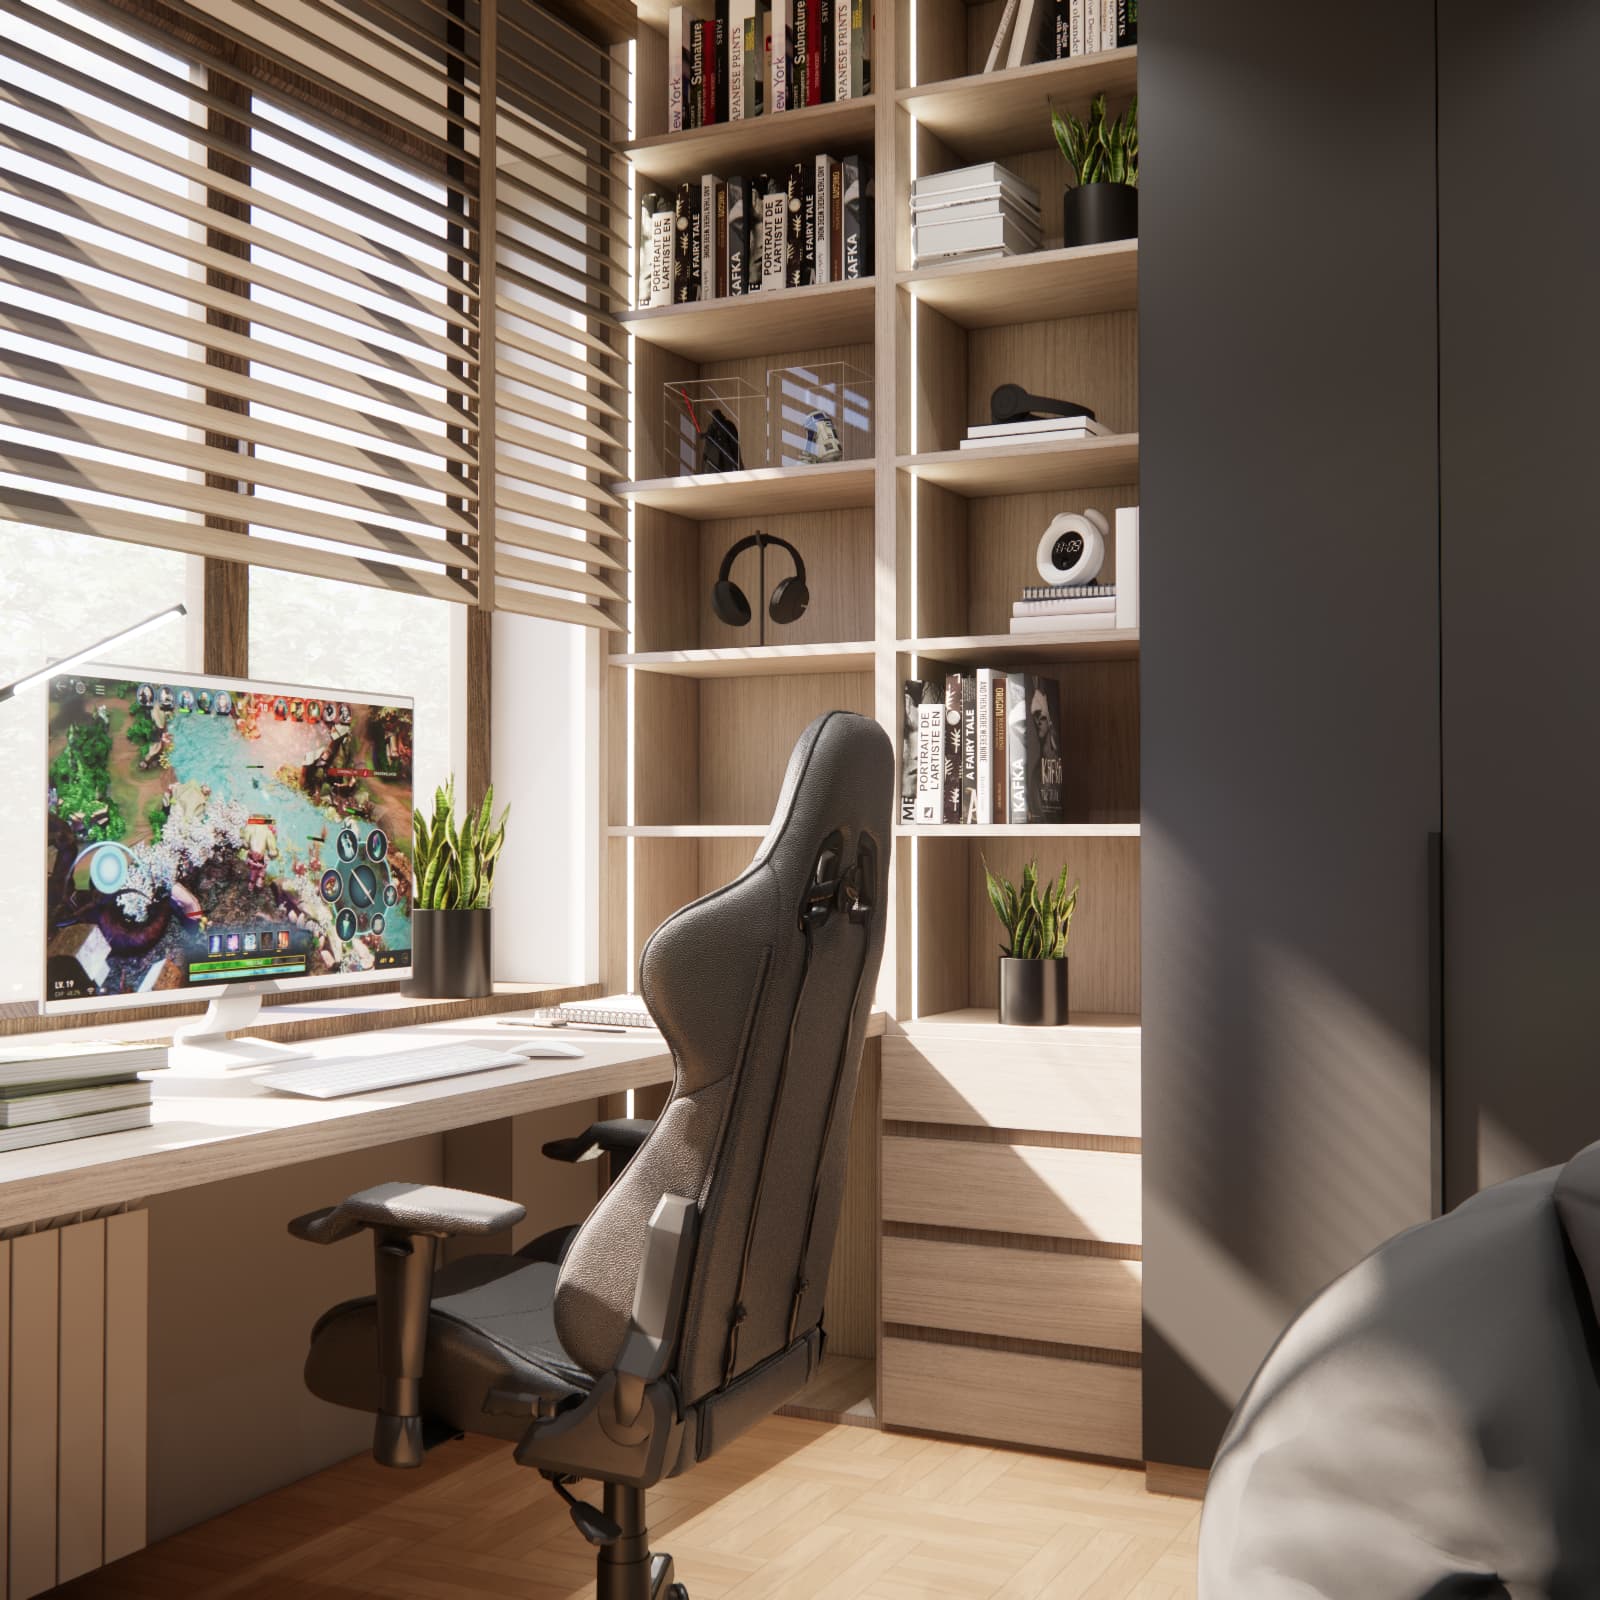
Storage in this room is not limited to one large wardrobe. It also includes the chest of drawers beneath the TV and the drawers under the bed. This allows different groups of belongings to be stored close to where they are used.
A bed with drawers and a wall featuring a controller motif
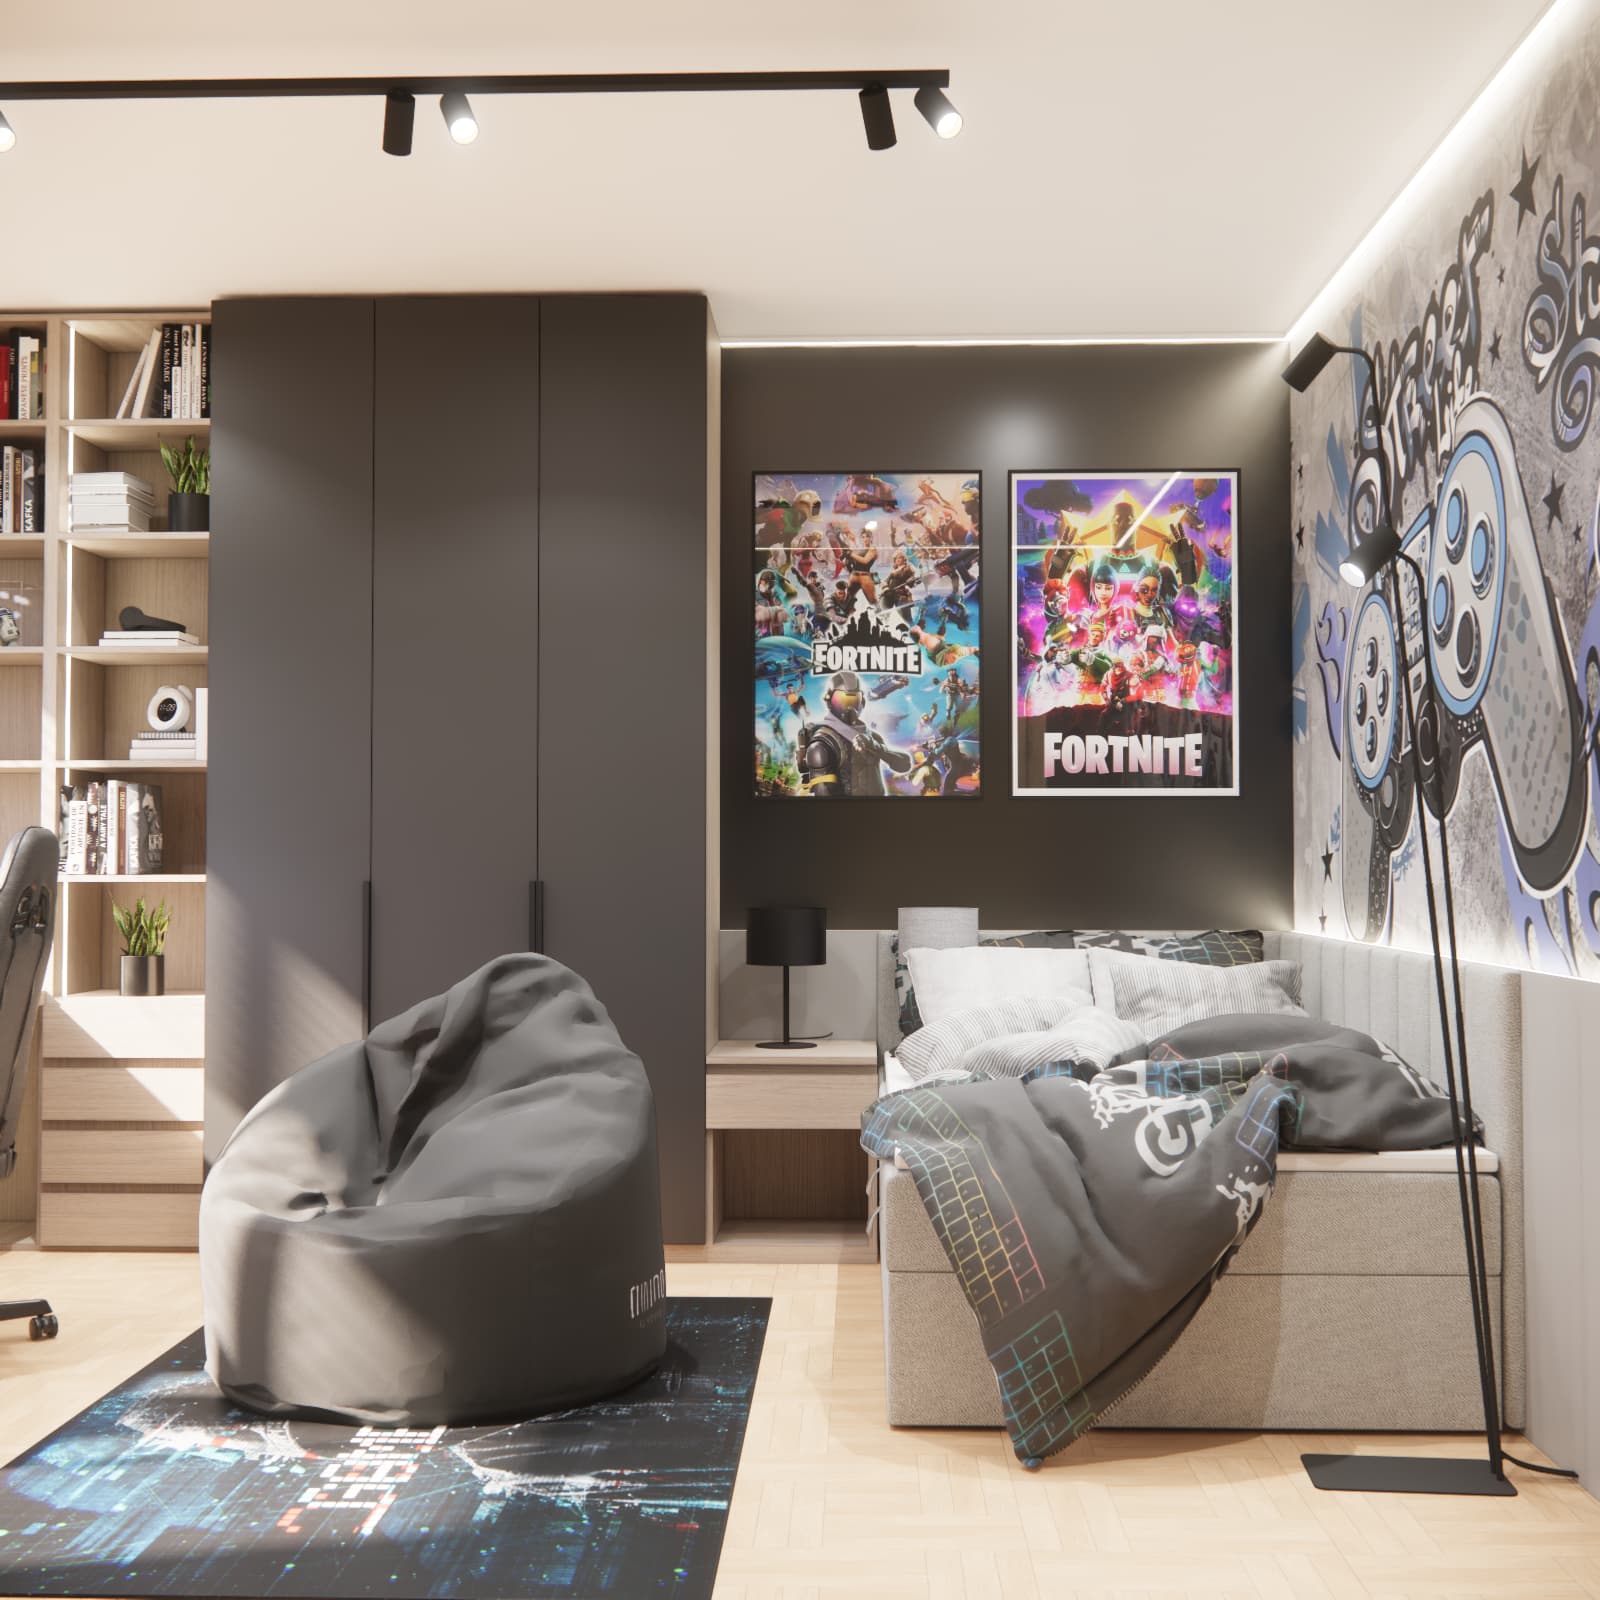
The sleeping area has a simple, light foundation. We paired the bed with drawers with grey textiles and upholstered wall panels. A floor lamp stands beside it, while colourful posters appear on the adjacent dark wall.
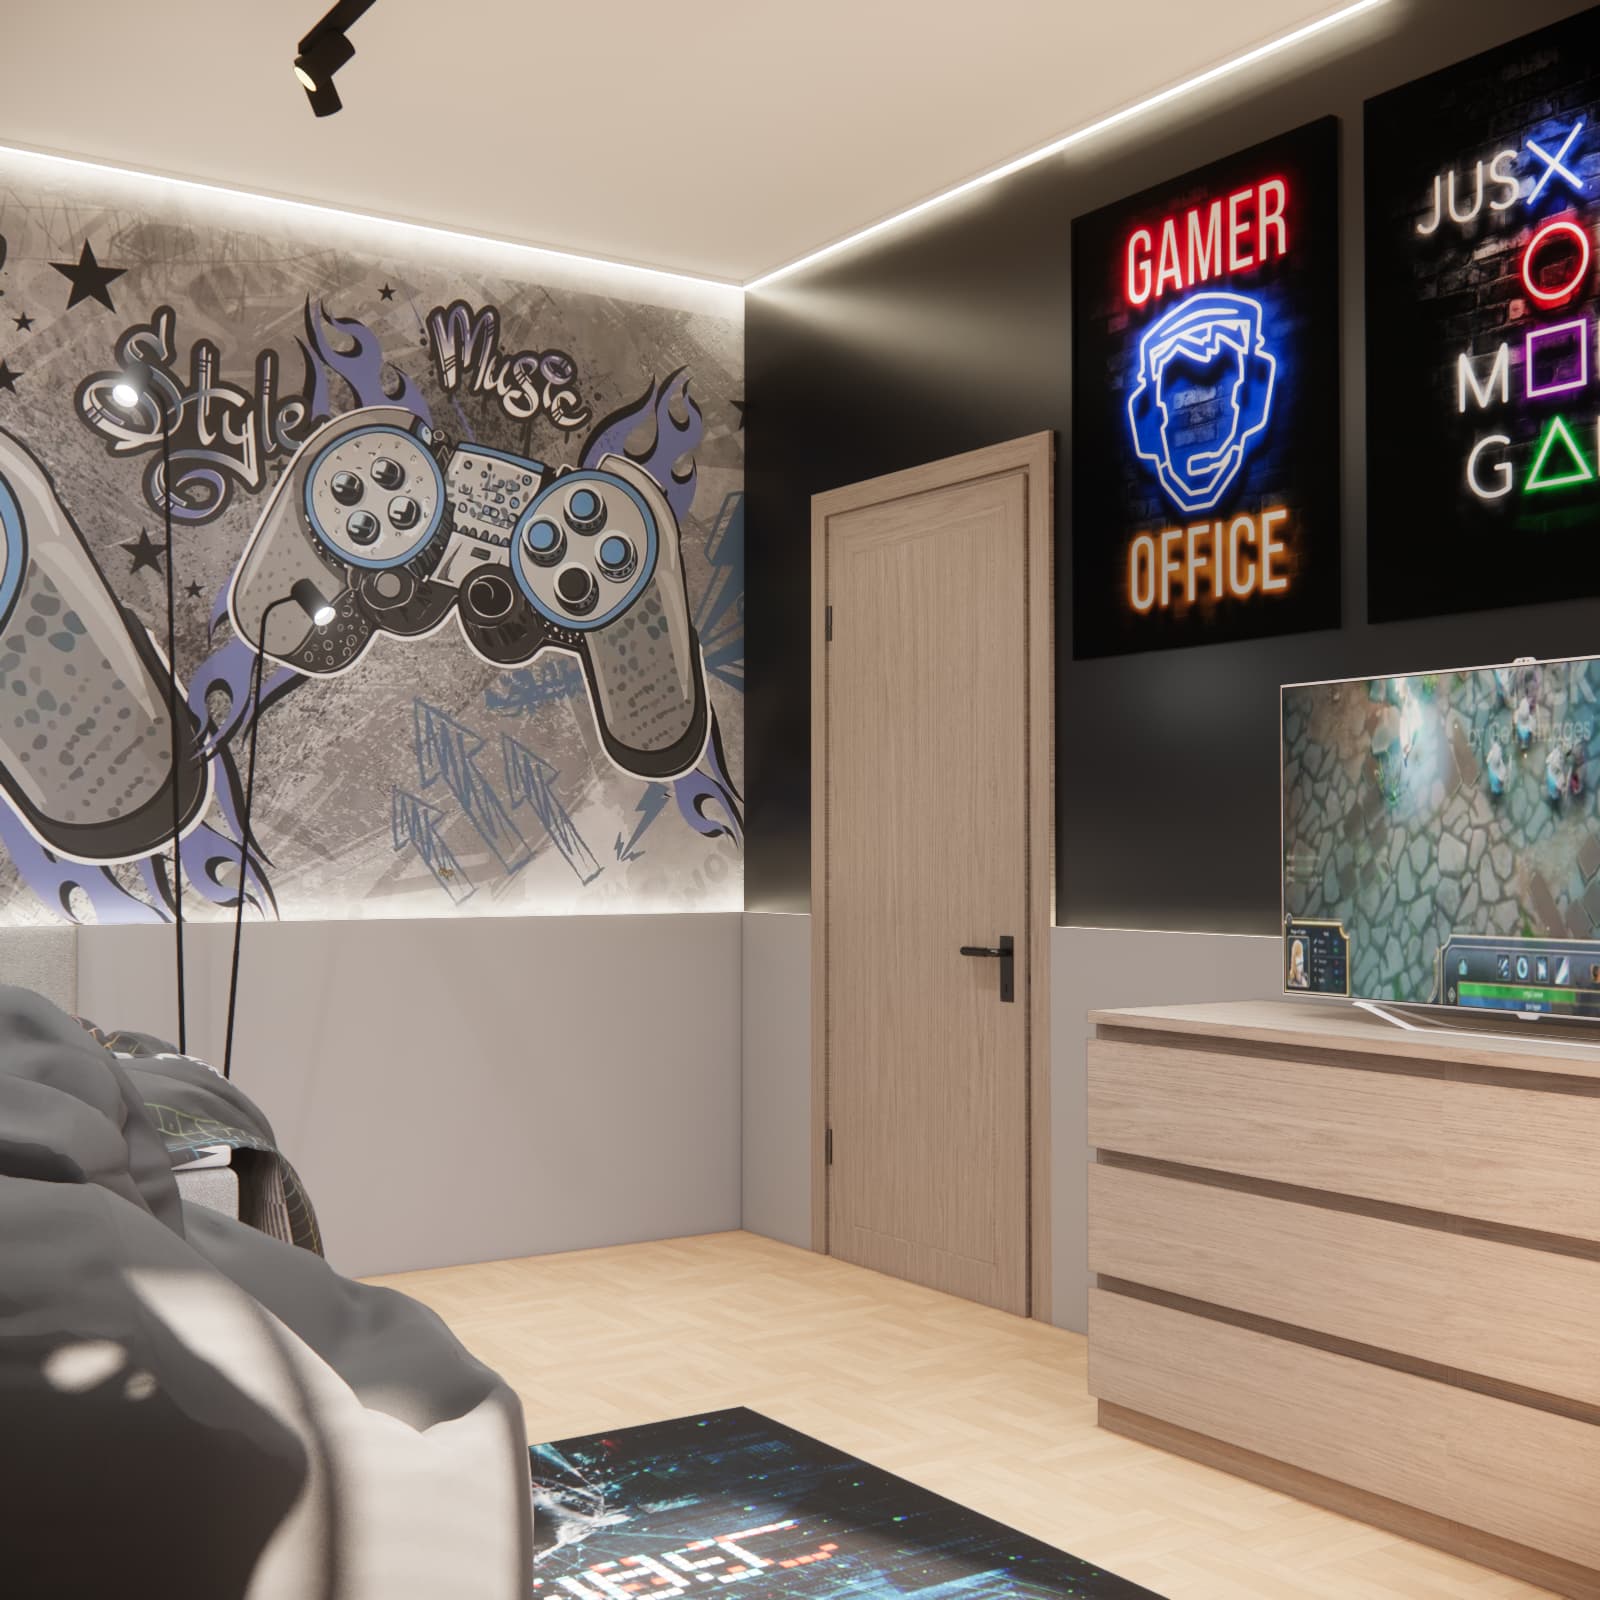
The most distinctive feature of this part of the room is the large graffiti-style controller artwork. It introduces a gaming theme without requiring every piece of furniture to have a themed shape. The bed itself retains a neutral form.
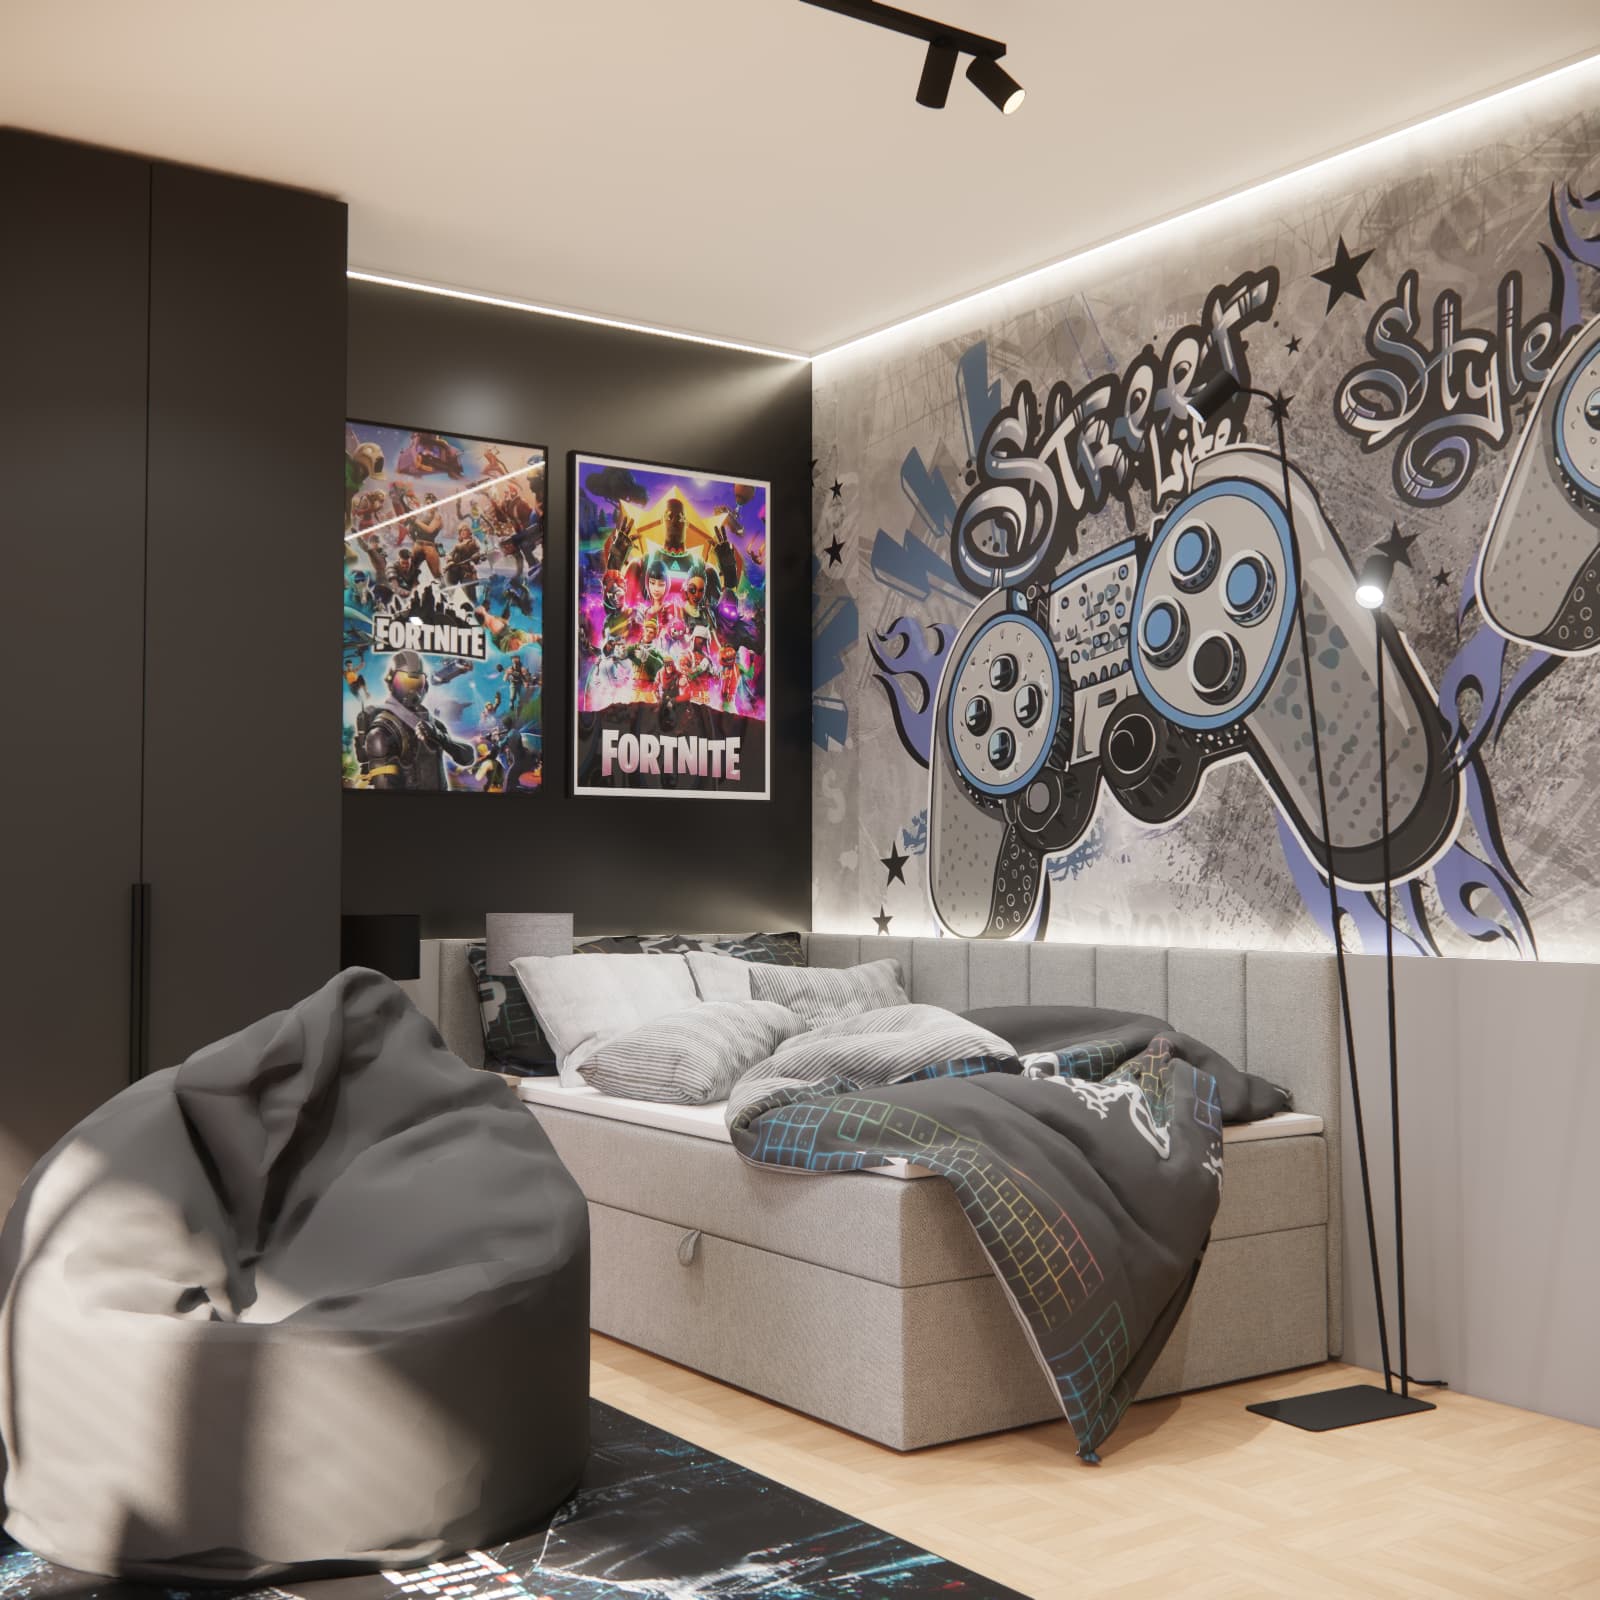
When choosing a similar bed, check how much space is needed to pull the drawers out fully. A beanbag chair or rug should not make the storage difficult to use. This is a detail that cannot be assessed simply by comparing furniture widths with the length of a wall.
A TV, games console and beanbag chair – relaxing away from the desk
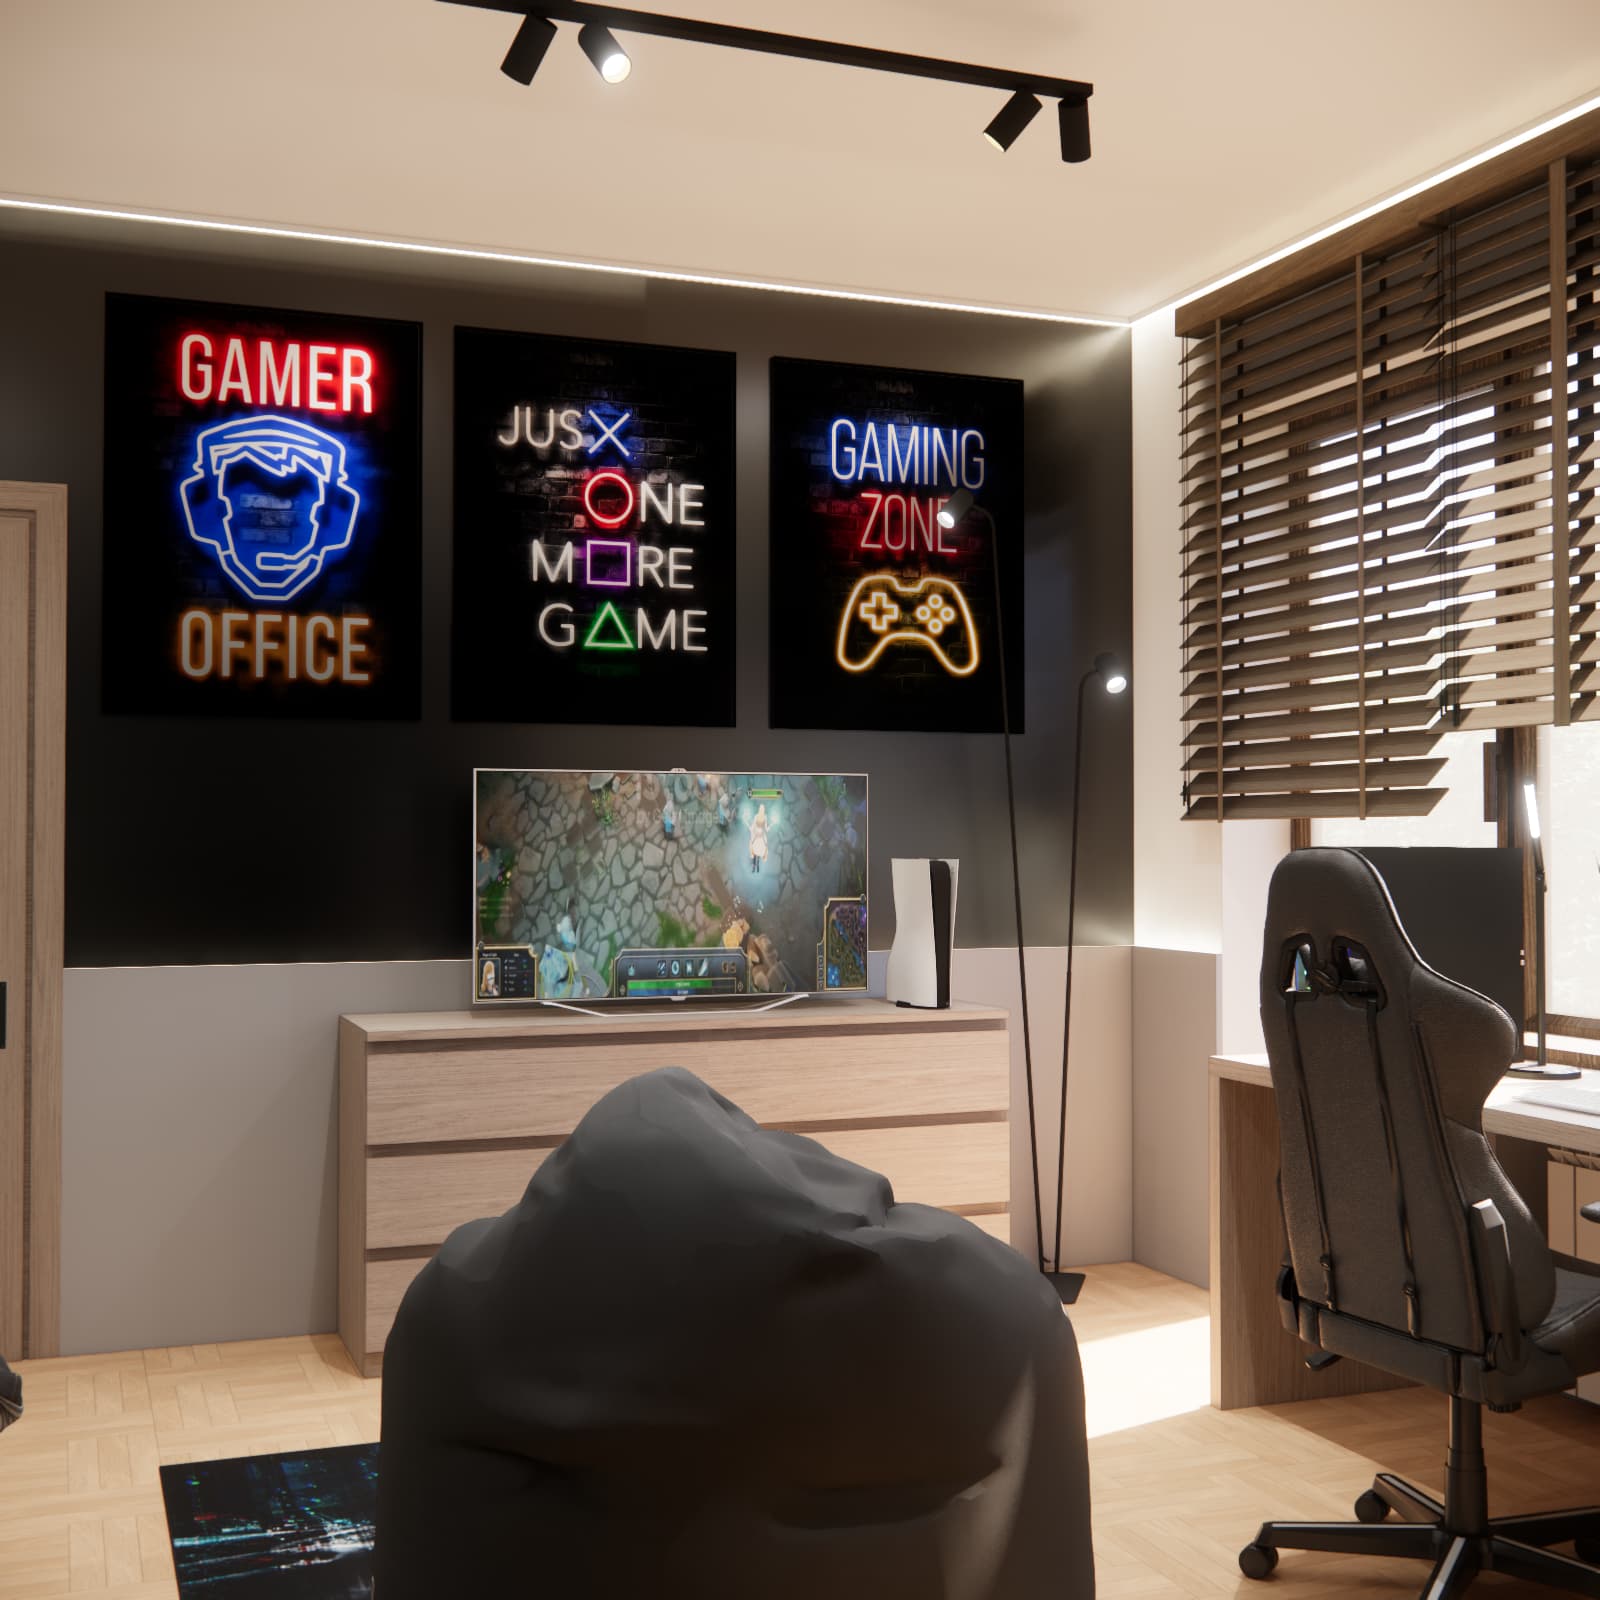
In Aleksander’s room, the computer workstation and console gaming area occupy separate locations. The TV stands on a chest of drawers with a light wood-effect finish, with space for the console beside it and three gaming posters above the screen.
The chest of drawers serves both as a TV stand and as additional storage. Its understated form balances the colourful artwork on the wall.
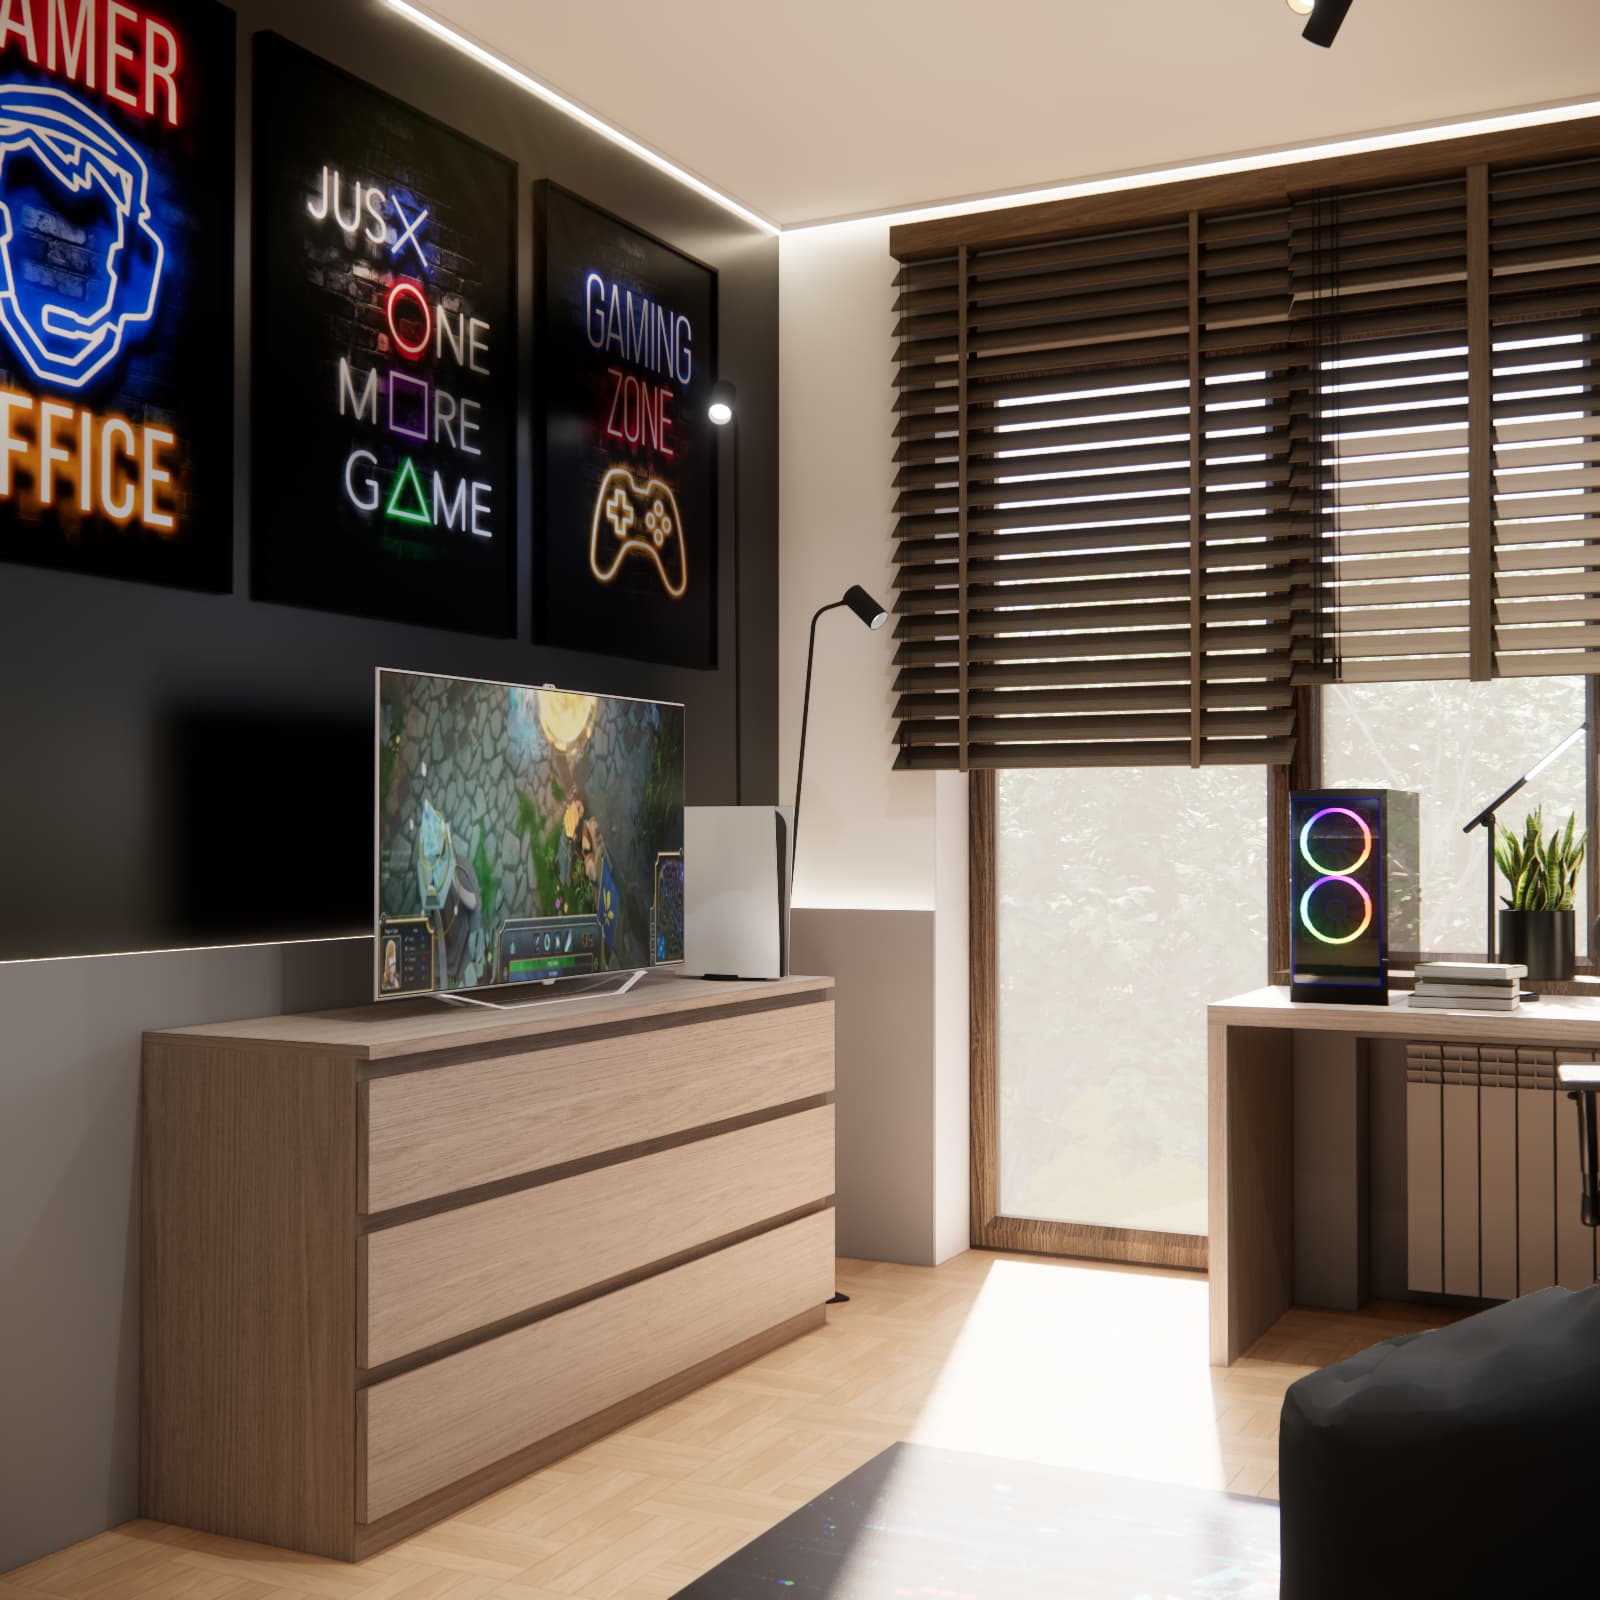
The soft beanbag chair offers somewhere to relax away from the computer chair. It can be moved around, but there must still be room to pull out the desk chair, reach the bed and use the furniture. In a 16 m² bedroom, the space between furnishings also determines everyday comfort.
If you are looking for a solution for a much smaller room, take a look at Damian’s 10 m² bedroom design with a computer and games console. It shows a different arrangement of similar functions within a smaller floor area.
Charcoal and light wood – how did we balance the dark colour scheme?
Charcoal covers large wall surfaces and the wardrobe doors. To prevent the interior from becoming uniformly dark, we combined it with light flooring, wood-effect furniture elements and a light ceiling. Grey fabrics connect the two colour groups.
The colourful posters and artwork above the bed provide eye-catching accents. The remaining elements do not compete with them by introducing more intense colours. This keeps the gaming theme clear and the furnishings visually cohesive.
A different interpretation of a bedroom for a child of the same age can be seen in Rafał’s white and navy bedroom design. The occupant’s age does not dictate a single colour palette: the child’s preferences, the light and the room’s proportions also matter.
Bedroom lighting: spotlights, ceiling-edge lighting and a lamp beside the bed
The visualisations show black ceiling spotlights, linear lighting along the ceiling and a floor lamp beside the bed. Each element plays a different role in the interior. The spotlights provide general lighting, while the ceiling-edge lighting emphasises the room’s boundaries and the decorative wall.
Decorative lighting does not replace the light needed for studying. When setting up the workstation, task lighting for the desktop should be selected separately, taking into account the monitor position and writing area. Before the installation is carried out, it is also necessary to agree on how each light source will be switched on and off.
How should you budget for furnishing a similar bedroom?
We do not state the cost of completing Aleksander’s bedroom because this design presentation is not an implementation cost estimate. Visualisations alone cannot reliably establish the price of furniture, equipment and labour. However, they can help identify the items that need to be included when planning a similar interior.
| Category |
What to include in the budget |
| Design |
The selected design scope and the documentation needed for the planned work. |
| Furniture and furnishings |
The wardrobe, shelving, desk, chest of drawers, bed, mattress, chair and beanbag chair. |
| Finishing materials |
Paint, wall decoration, panels beside the bed and any replacement flooring and skirting boards. |
| Lighting and electrical work |
Light fittings, accent lighting components, electrical accessories and any necessary installation work. |
| Electronics |
A computer, monitor, TV, games console and accessories, if these need to be purchased. |
| Labour and logistics |
Wall preparation, painting, installation, deliveries and carrying furnishings into the room. |
| Accessories |
Blinds, a rug, textiles, posters and organisers. |
| Contingency |
A separate amount for work and purchases whose prices or scope have not yet been confirmed. |
How should you allocate the available budget?
Start by listing the furnishings and equipment you intend to keep. Then obtain prices for essential work, basic furniture and lighting. Only after accounting for these should you set an amount for additional equipment and decorations. There is no single percentage breakdown suitable for every bedroom: buying a new computer and TV changes the proportions of spending compared with reusing existing electronics.
How much should you set aside for unexpected expenses?
Base your contingency on the level of uncertainty. Refreshing the walls and buying ready-made furniture is a different undertaking from replacing installations and commissioning extensive fitted cabinetry. For each item, note whether you have a confirmed quotation or only an estimate. Do not allocate the contingency to accessories in advance.
What affects the cost of the design and its implementation?
The design fee depends on the selected package and scope of work. The cost of furnishing and finishing the room, meanwhile, includes separate purchases and contractor services. When comparing furniture quotations, check materials, internal fittings, hardware, transport and assembly rather than comparing only the appearance of the fronts.
If the child’s bedroom is part of a larger renovation, start by planning the budget for the whole apartment. This helps establish how much is available for each room after accounting for shared work and other expenses.
What can change as Aleksander gets older?
Light furniture, charcoal fronts and grey textiles are not limited to an 11-year-old’s bedroom. Over time, the posters, bedding, rug or items displayed on the open shelving can be changed. Replacing the extensive wall decoration would involve more work, so its theme is worth choosing together with the child.
However, appearance alone does not determine how long a layout will remain suitable. As the occupant grows, the chair settings, workstation height and amount of study space need to be reassessed. A flexible room allows these adjustments without replacing all the furnishings.
Frequently asked questions about Aleksander’s bedroom design
Can a desk, bed and separate console gaming area fit into 16 m²?
In this design, we combined these functions with a wardrobe, shelving and a chest of drawers. However, this does not mean the same arrangement will work in every 16 m² bedroom. Wall lengths, window, door and radiator positions, and the space needed to use the furniture must all be considered.
How can you give a bedroom a gaming theme without replacing all the furniture?
You can use posters, decoration on one wall, textiles and selected lighting. In Aleksander’s room, the controller artwork, posters and equipment create most of the character, while the furniture has simple forms.
Does all the furniture for a similar bedroom need to be custom-made?
No. The choice between ready-made furniture and cabinetry tailored to the room depends on its dimensions, the desired layout and the budget. The visualisations alone do not establish how individual elements will be manufactured or who will supply them.
Does the design fee include furnishings and renovation work?
The design fee covers the scope specified in the selected offer. Furniture, materials, electronics and contractor work must be accounted for separately in the budget for completing the interior.
Can a bedroom design in Radom be commissioned online?
Yes. At Fabryka Projektów, we work online using the measurements, photographs, inspiration and information about the occupant’s needs provided by the client. The room’s location does not require in-person meetings on site.
Plan a bedroom tailored to your child
Aleksander’s design shows one specific way to combine studying, sleeping and entertainment within 16 m². For another interior, the starting point will be its actual dimensions, the child’s needs and the budget, rather than copying the arrangement shown in the visualisations.
If you are planning to update your child’s bedroom, explore our individual teen bedroom design service. Prepare the room’s measurements, photographs of the current interior, your child’s current age and a list of furnishings and equipment you wish to keep. Also indicate whether the room should primarily meet current needs or accommodate changes over the coming years.
If the changes involve several rooms, explore the scope of our complete apartment design service. This allows the functions of the rooms, materials and budget allocation to be planned together.