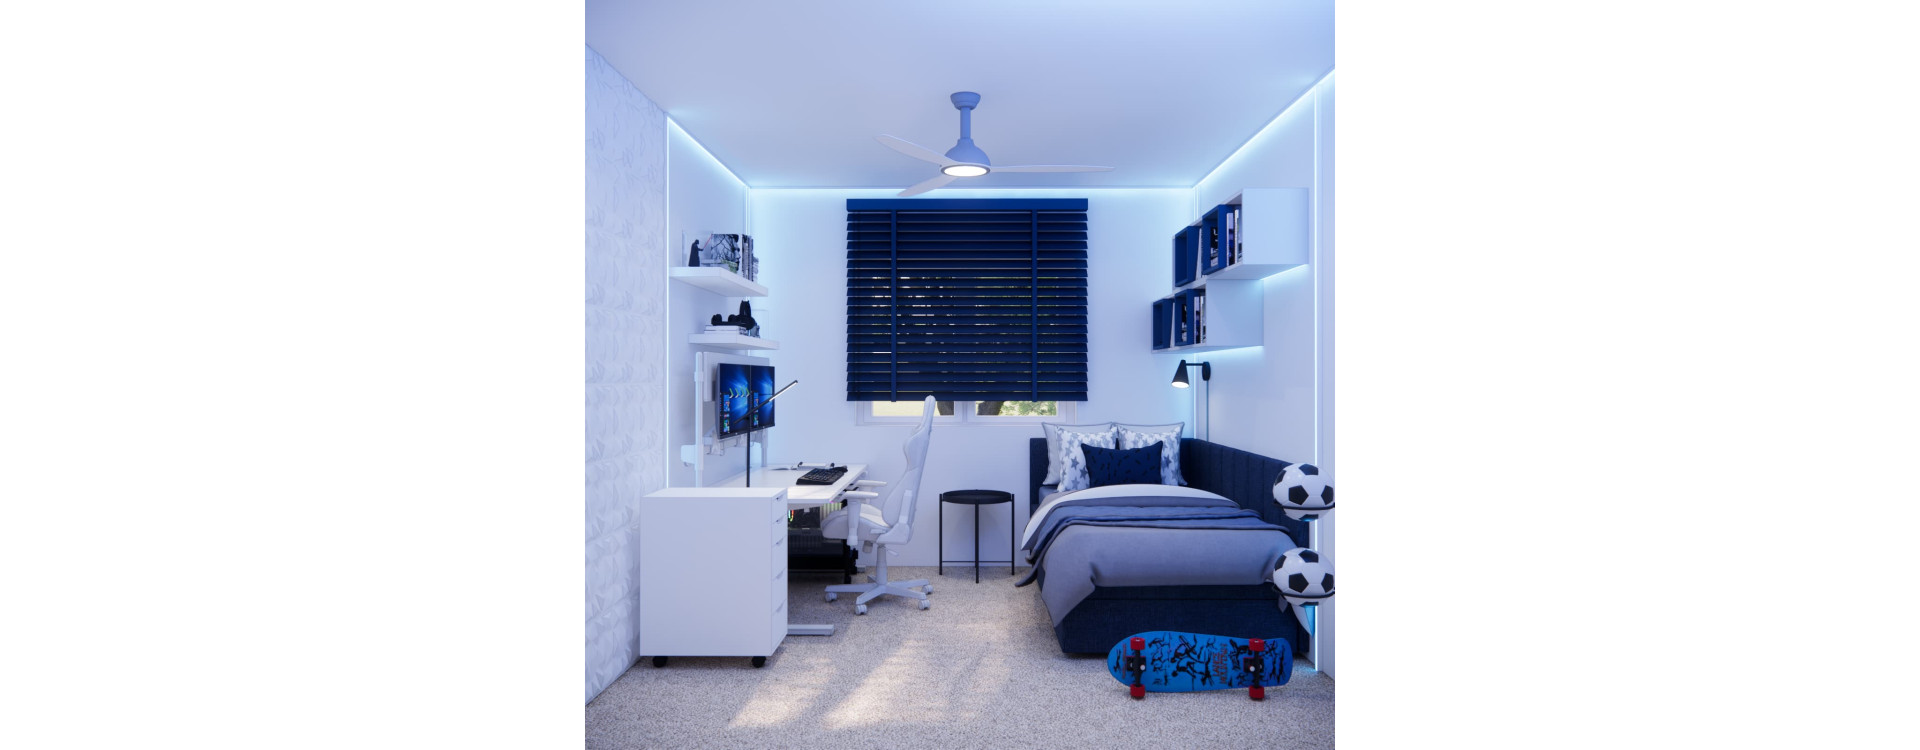
How can you fit a computer setup, a study area, a comfortable bed and storage into a 12 m² bedroom? Here, we present a room designed for 11-year-old Rafał from Ciechocinek. In this scheme, we combined light-coloured furniture with navy upholstery, blue accent lighting and football details. The result is a room with a youthful feel where the gaming theme does not take over the entire space.
The images shown are 3D visualisations of a design by Fabryka Projektów. They illustrate the interior concept rather than showing photographs of the completed room.
How did we design a 12 m² bedroom for an 11-year-old? The short answer
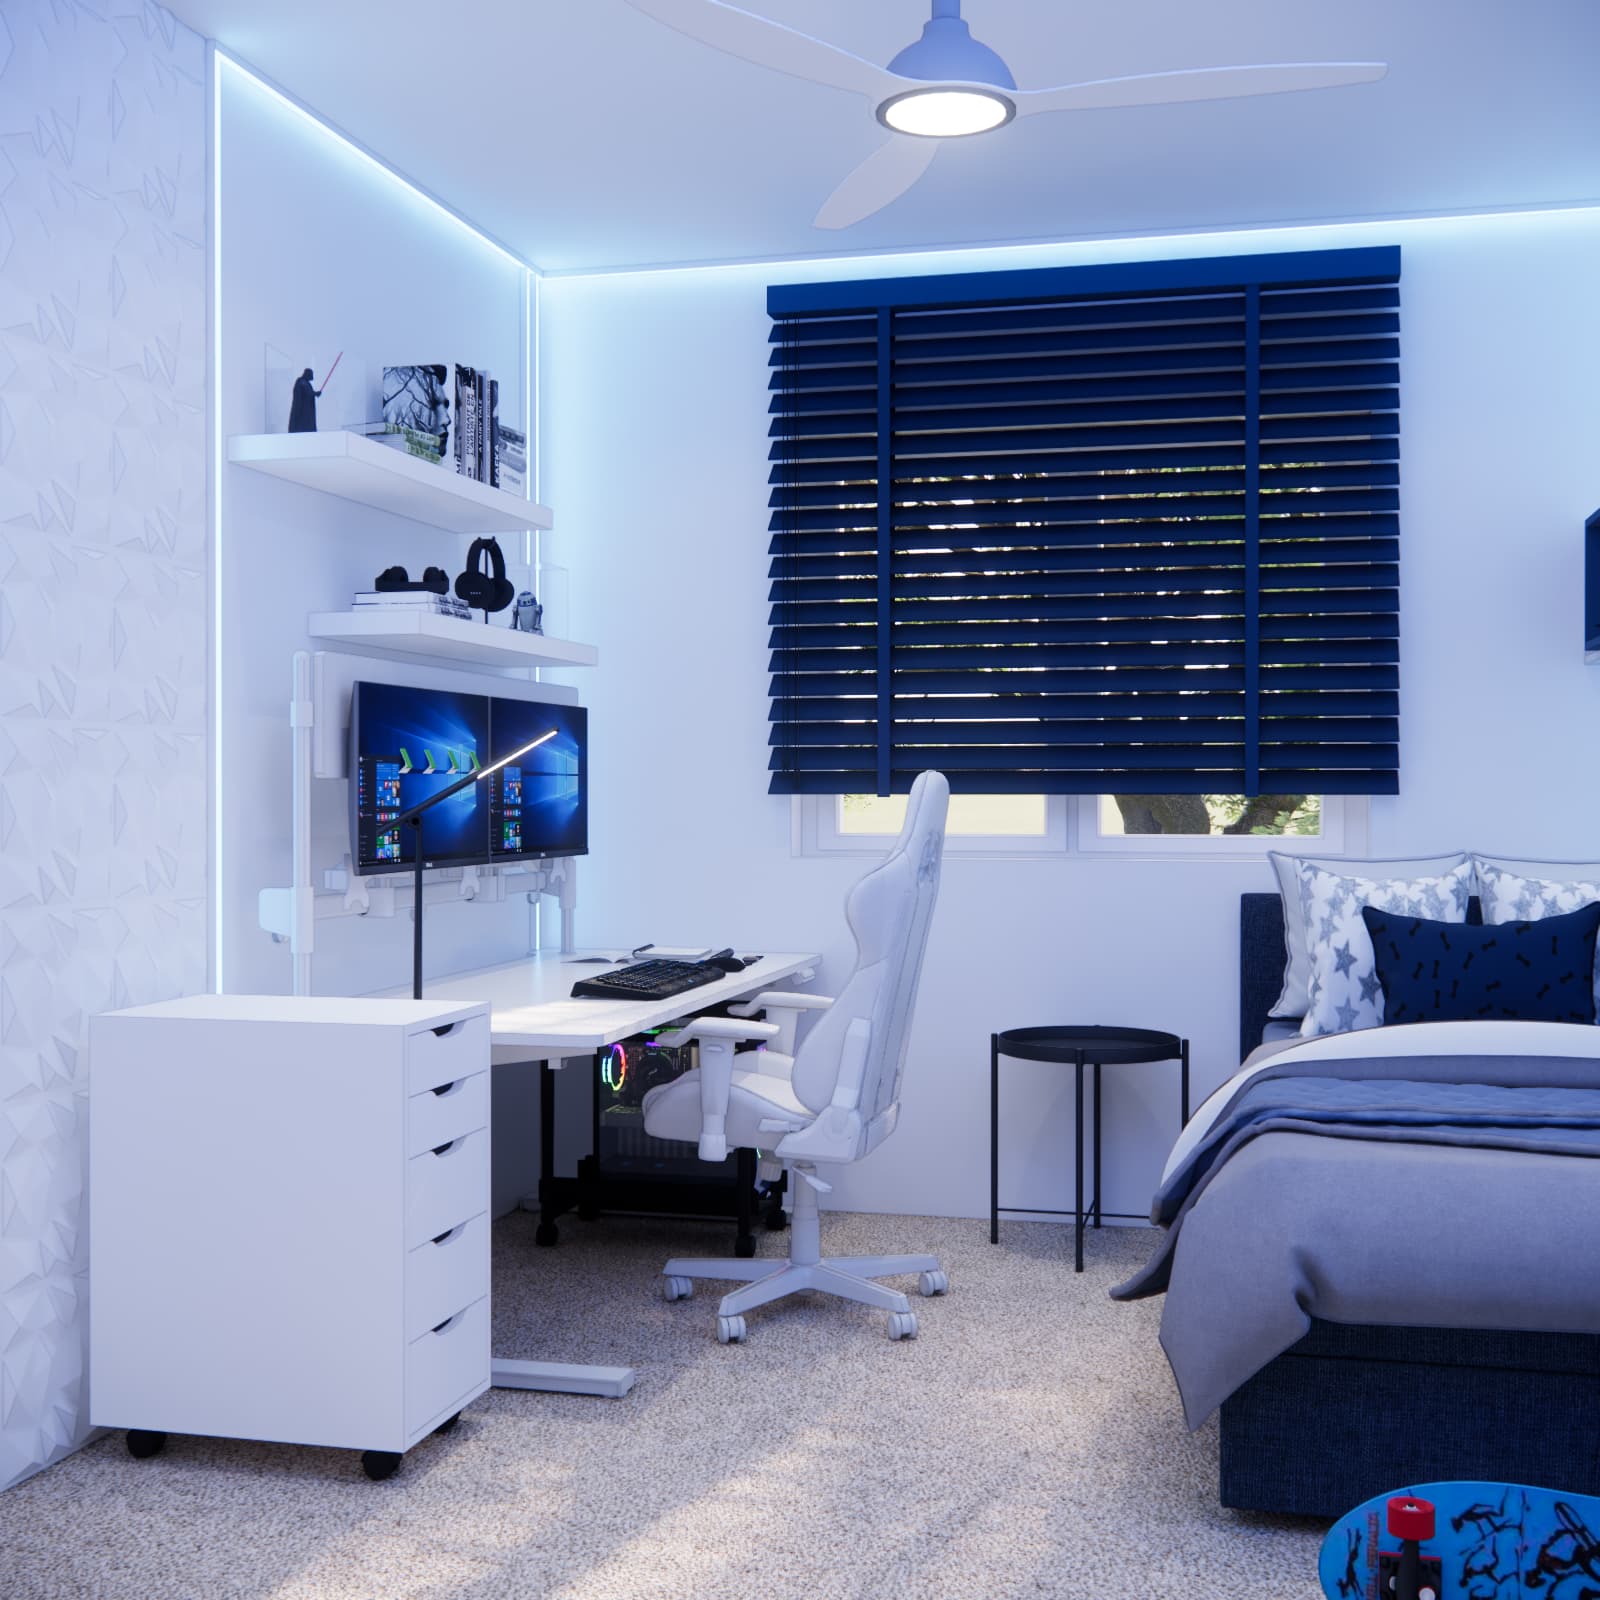
The layout places the main furniture against the walls, leaving the centre of the room clear for movement. The desk and bed occupy opposite sides of the room. Clothes are stored in a tall wardrobe, while books and selected belongings sit on shelves. Navy elements and decorative blue lighting complement the light-coloured base.
- Study and computer use: a white desk with drawers, two monitors and a separate task lamp.
- Rest: a bed with navy upholstery and a soft backrest along the wall.
- Storage: a tall wardrobe, a side bookcase and wall shelves.
- Colour scheme: white and light surfaces contrasted with navy and black details.
- Personal character: footballer silhouettes on the wardrobe doors, footballs on display and a gaming setup.
Key details of Rafał’s bedroom design in Ciechocinek
| Room occupant |
Rafał, aged 11 |
| Project location |
Ciechocinek |
| Floor area |
12 m² |
| Interior style |
Modern and youthful, with gaming and football elements |
| Main colours |
White, navy, light neutrals and blue lighting |
| What is shown |
An interior design concept presented through 3D visualisations |
A school-age child’s bedroom needs to accommodate several activities: spreading out exercise books, using a computer, storing clothes and relaxing. In a 12 m² room, every extra chest of drawers or armchair takes up some of the space needed to move around. For this reason, we organised the room around its essential furniture and used the wall space above for shelving.
Bedroom layout: the desk and bed on opposite sides
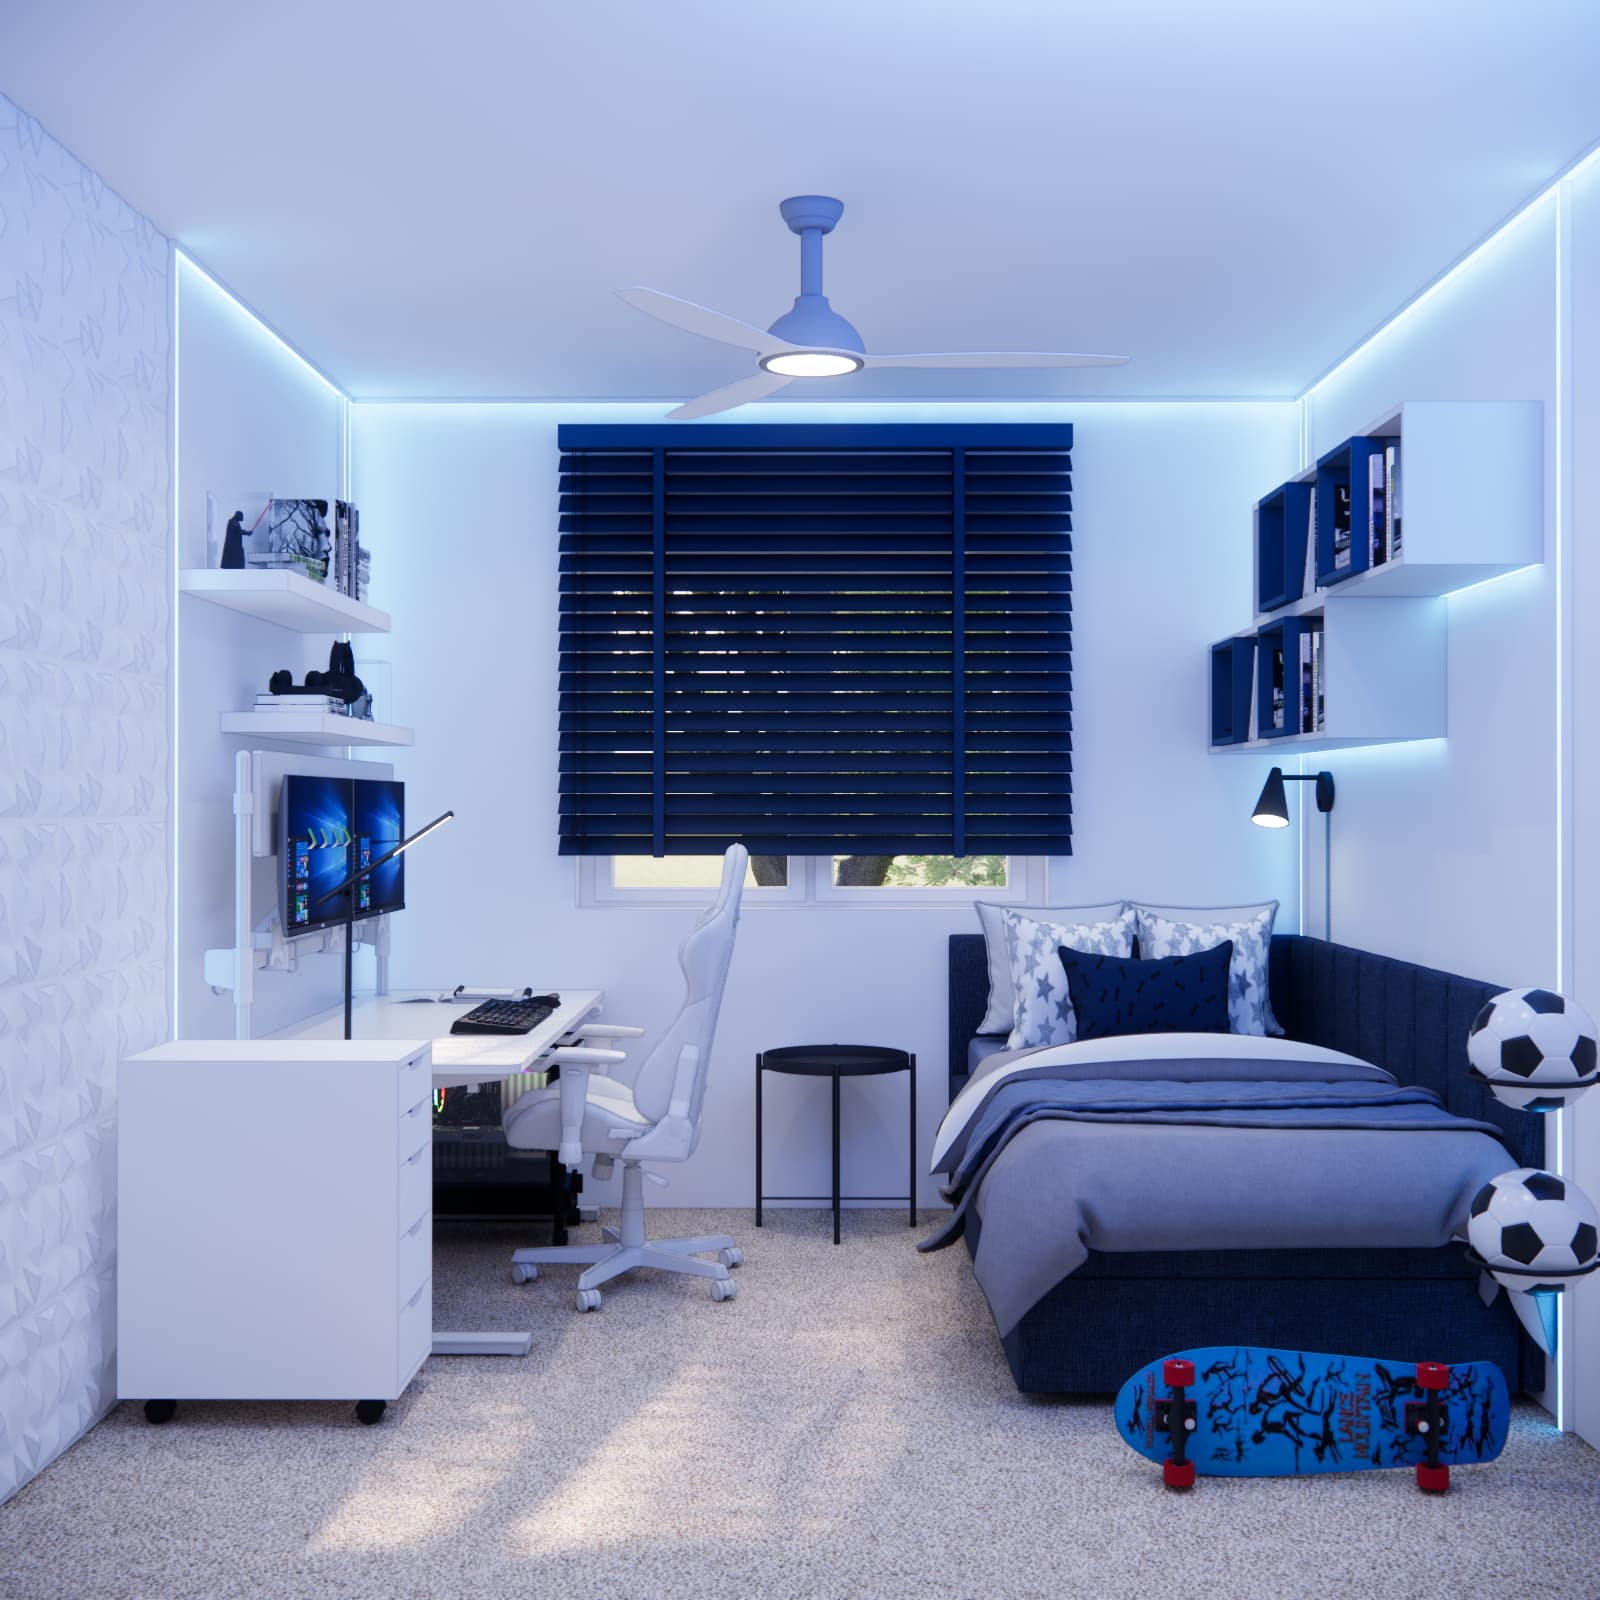
The desk stands against the wall to the left of the window, with the bed against the opposite wall. This arrangement makes the room’s different functions clear as soon as you enter: one side is for studying and using the computer, while the other is for rest. There is no need for additional partitions or a freestanding bookcase in the middle.
A small round table sits near the window. Its visually light design does not compete with the other furniture. In a small bedroom, a piece like this provides a place for everyday items without adding another substantial cabinet.
However, a similar layout should not be copied based on floor area alone. Before choosing furniture, check the wall lengths, the positions of the door, window and radiator, and the clearance needed to pull out the chair and open the wardrobe.
A white desk with two monitors – a study and gaming area
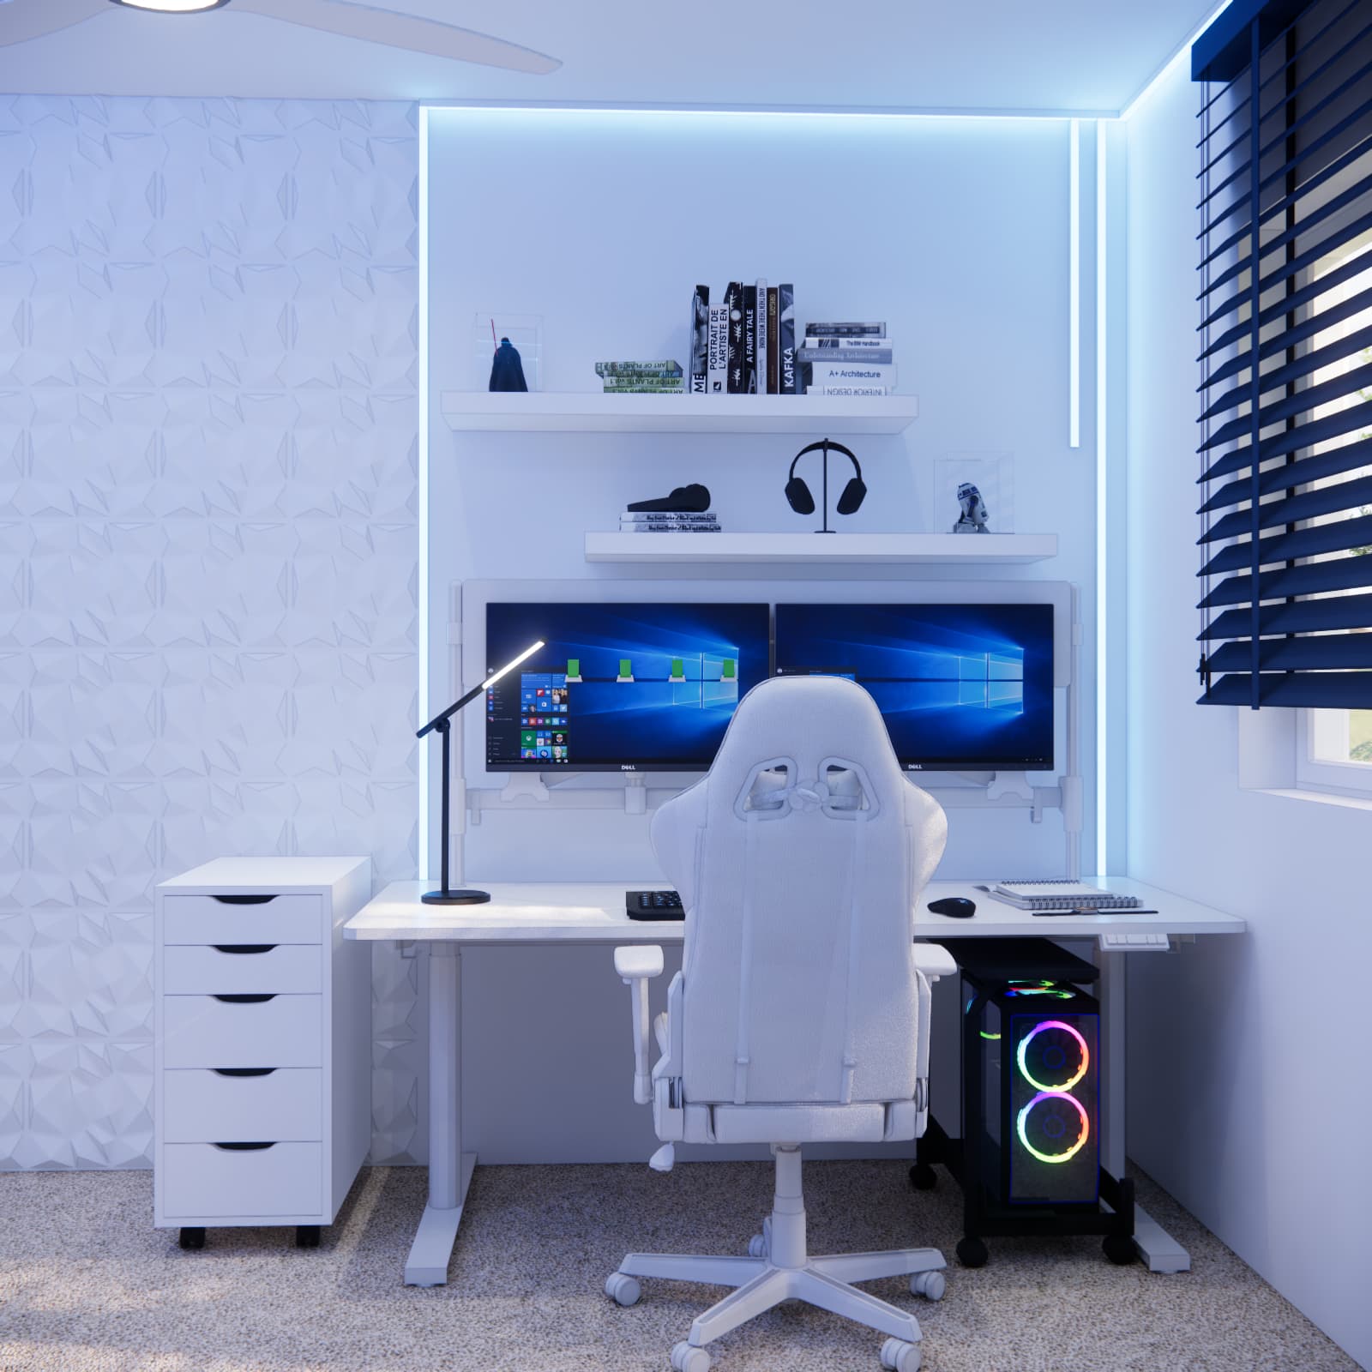
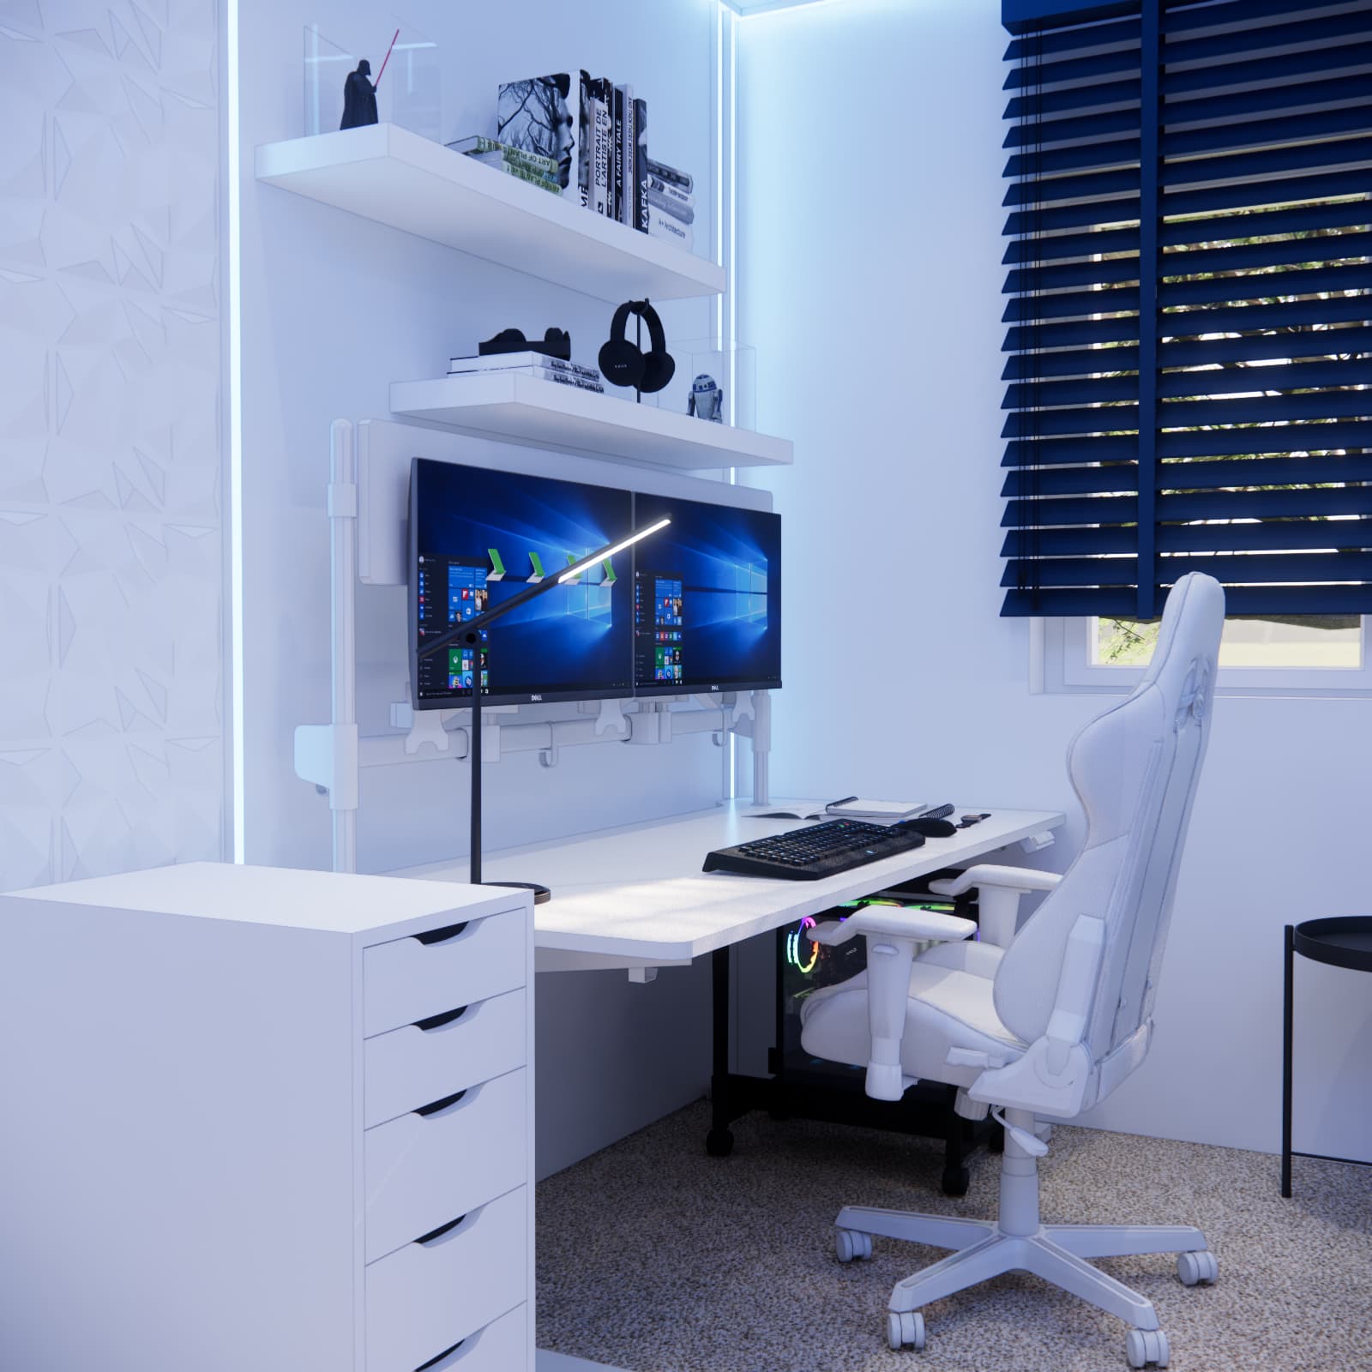
The computer setup is one of the design’s most distinctive features. The white desktop and drawers create a light backdrop for two monitors, a keyboard and the remaining equipment. The computer tower stands to one side, while shelves above the desk provide space for books, headphones and small belongings.
With this type of setup, it is important to balance computer equipment with everyday schoolwork. Two monitors should not take up the space needed for an exercise book and textbook. Before buying equipment, check the actual dimensions of the screens and their stands, as well as the depth of the desktop. The appearance of a setup alone does not determine how comfortable it will be to use.
What should you check when setting up a desk for an 11-year-old?
- Is there enough clear space for writing once the equipment is in place?
- Can the chair be pulled out without blocking the walkway?
- Are the seat and desktop heights suitable for the child’s height?
- Does daylight from the window cause distracting reflections on the screens?
- Is there a planned place for cables and power connections outside the legroom area?
In the visualisations, the setup is completed by a white gaming-style chair. When choosing a specific model, consider its adjustment range and how well it fits the child. The chair’s appearance should go hand in hand with comfortable support and appropriate seat adjustment.
A navy bed with an upholstered backrest along the wall
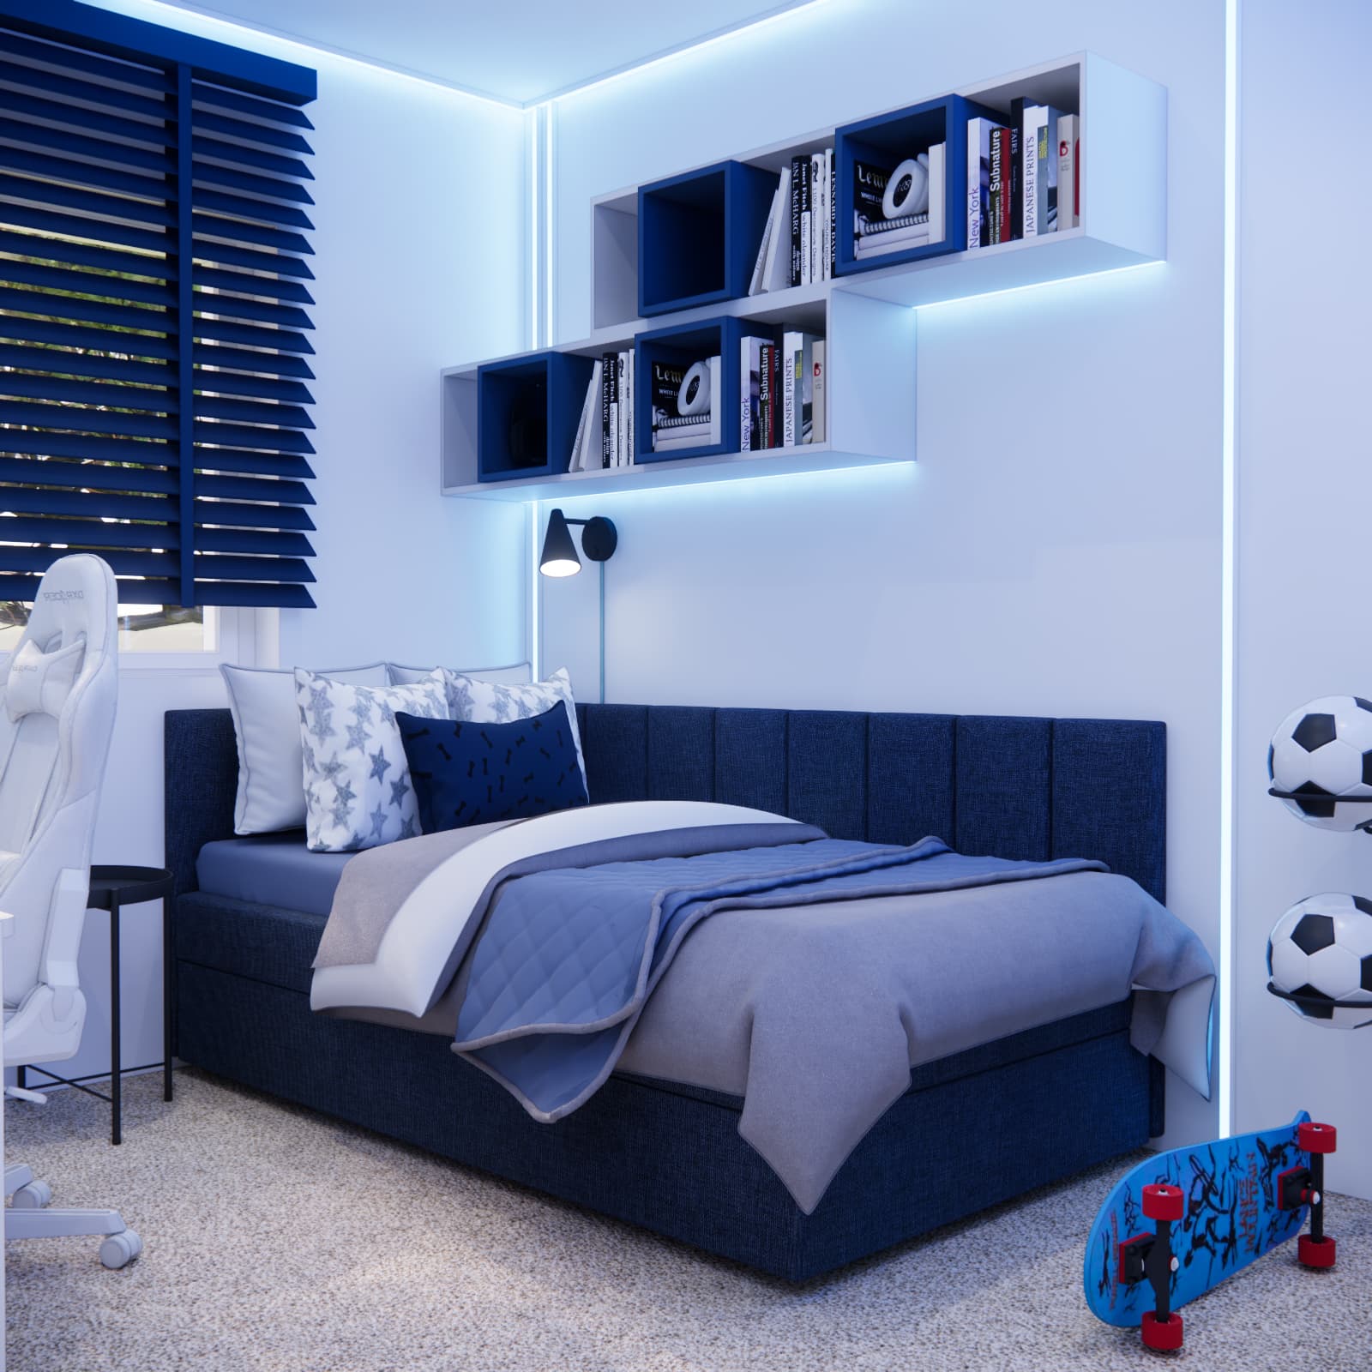
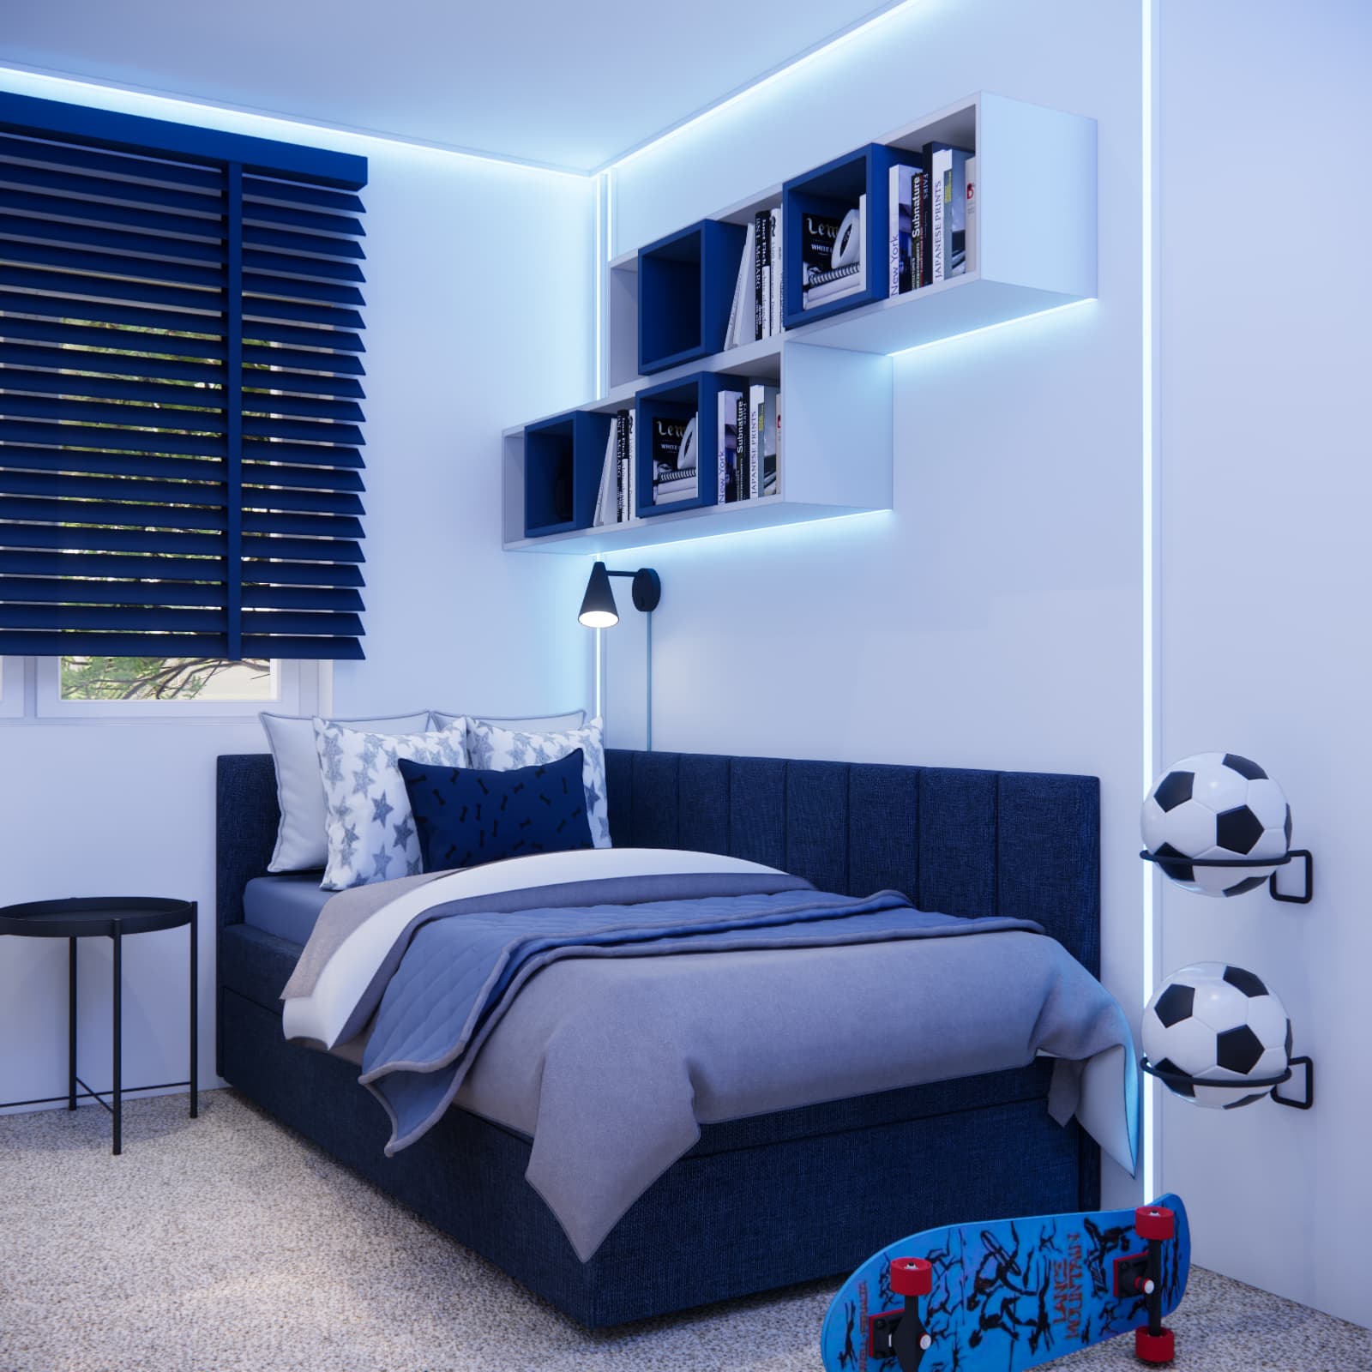
We placed the sleeping area on the opposite side of the room. The navy upholstery stands out against the light walls and furniture. Soft panels form a backrest along the wall, allowing the bed to double as a place to sit and relax during the day.
Shelves above the bed combine white and dark elements. They echo the colours used elsewhere in the room while making use of the wall for book storage and decorative displays. When installing a solution like this, the shelf height should suit the user, and the fixings must be appropriate for the wall construction.
A wardrobe with footballer silhouettes and space for books
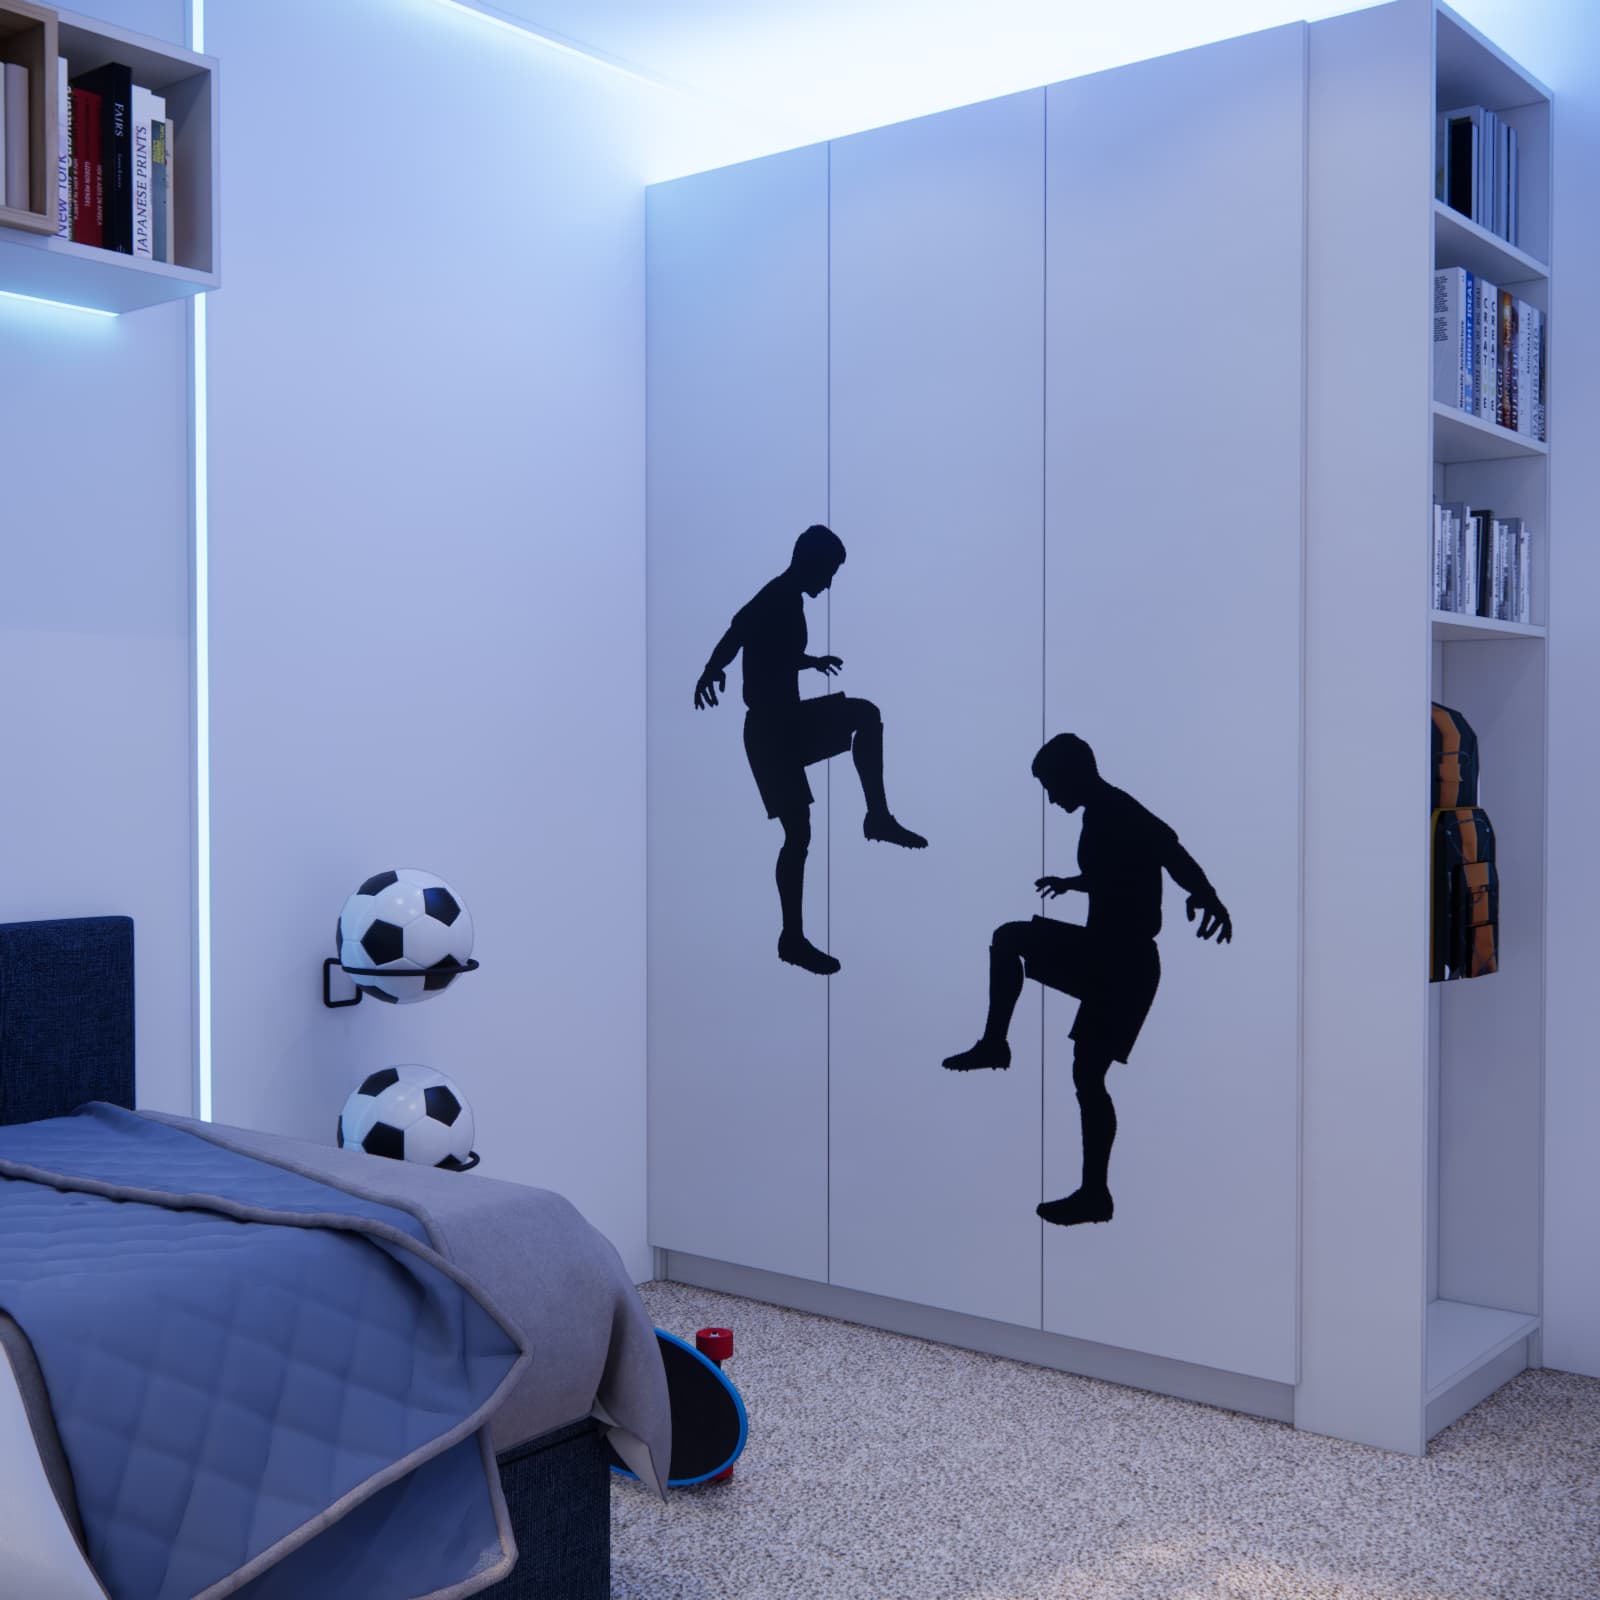
The tall wardrobe has light-coloured doors decorated with black footballer silhouettes. This bold graphic detail introduces a sporting theme without covering every wall in patterns. An open shelving unit for books and small belongings runs along the side of the wardrobe.
The design combines closed and open storage. Clothes and belongings that do not need to be on show can be kept behind the doors. Shelves hold frequently used items or objects chosen for display. This distinction helps prevent every surface in the room from becoming a random place to leave things.
Footballs displayed beside the bed reinforce the football theme. The reference is clear without requiring another large piece of furniture or an elaborate wall decoration.
We explored another way of combining sporting details with storage in our 12 m² bedroom design for a 10-year-old boy. Comparing the two interiors highlights the differences in cabinetry and colour schemes.
White, navy and blue LEDs – what gives this room its character?
The walls, wardrobe and desk form the largest light-coloured surfaces. Navy appears in the bed upholstery, textiles, shelving and window blind. Repeating the colour in several places brings the different parts of the room together.
Blue accent lighting runs along the ceiling and highlights selected elements of the furniture. In the visualisations, it creates a gaming atmosphere, but it is not the only light source. A ceiling fixture and lamps by the desk and bed are also visible.
Decorative lighting should ideally be controlled separately from lighting used for studying and everyday tasks. This allows the mood of the room to change without making every activity dependent on an intense blue glow.
How should you budget for furnishing a similar 12 m² bedroom?
The cost of creating a similar interior depends on the furniture selected, the scope of work and any existing items that will be kept. Floor area alone is not enough to prepare an estimate. Bespoke cabinetry, an upholstered bed or a complete computer setup can each make a significant difference to the total.
We do not state the cost of completing Rafał’s room because this description does not include a confirmed cost estimate. When planning your own interior, it is useful to separate the following budget categories:
| Budget category |
What should it include? |
| Interior design |
The chosen package and the design documentation needed to put the room scheme into practice. |
| Furniture and furnishings |
The wardrobe, desk, chair, bed, mattress, shelves and side table. |
| Finishing materials |
Wall and floor finishes, upholstered elements and essential installation materials. |
| Lighting |
Light fixtures, lamps, LED strips, profiles, power supplies and controls. |
| Labour and delivery |
Surface preparation, painting, furniture assembly, installation work, transport and carrying items into the home. |
| Electronic equipment |
The computer, monitors and accessories, if they are to be purchased within the same budget. |
| Contingency |
A separate allowance for unforeseen work, missing components and changes identified before installation. |
First, set aside funds for everyday essentials: a place to sleep, a study setup, storage and basic lighting. Decorations and some accessories can be added later. The contingency should remain a separate allowance rather than being allocated to extra design features from the outset.
You will find a broader discussion of expenses in our article on the cost of furnishing a teenager’s bedroom. The examples can help with purchase planning, but they do not replace a quotation for a specific selection of products and work.
If the child’s bedroom is part of a larger renovation, its budget should be considered alongside spending on the other rooms. When designing an entire apartment, materials, the scope of work and the order of purchases can be planned together rather than treating every decision separately.
Which ideas from this design could work in your own home?
The most adaptable idea from Rafał’s room is the combination of large, light-coloured furniture with distinctive accents in a restrained colour palette. Navy and blue lighting add character, while the underlying layout still provides clearly defined places for studying, sleeping and storage.
- Plan the computer setup together with the study space. Equipment should not occupy the entire desktop.
- Combine wardrobes with a limited number of open shelves. Not every item needs to remain on display.
- Repeat your chosen colour across several elements. In this room, navy connects the bed, window treatment and shelves.
- Concentrate hobby-related details in selected places. Football-themed wardrobe doors and accessories are enough to give the interior a personal touch.
- Separate decorative lighting from functional lighting. The room should also work well with the LEDs switched off.
Frequently asked questions about a 12 m² bedroom for an 11-year-old
Can a 12 m² bedroom fit a bed, a wardrobe and a gaming desk?
Yes, Rafał’s design demonstrates this combination of functions. However, whether a similar layout will work depends on the room’s proportions, furniture dimensions and the positions of the door and window. Before buying, also check the clearance needed to use the chair, drawers and wardrobe.
How can you combine a gaming bedroom with a homework area?
Leave clear desktop space for exercise books and textbooks, provide a separate task lamp and plan storage for stationery. The number and positioning of monitors should suit the available space rather than allowing the equipment to dictate the entire setup.
Does navy work in a small boy’s bedroom?
In Rafał’s design, navy is used in selected elements: the bed, textiles, window blind and shelves. It is paired with light walls and white furniture. This gives the room character without making all the large surfaces dark.
Are blue LEDs enough to light the room?
They should not replace study lighting or general lighting. In this concept, they provide an additional decorative layer alongside the ceiling fixture and lamps positioned near everyday activity areas.
How much does a bedroom design like this cost?
The service price depends on the selected package and scope of design work. The design fee should be distinguished from spending on furniture, materials, equipment and labour. Our current service options are presented on the teenager’s bedroom design service page.
Can I order an online bedroom design for an apartment in Ciechocinek?
Yes. Fabryka Projektów provides online design services based on submitted measurements, photographs of the room, inspiration images and information about the occupant’s needs. There is no need to visit the studio, regardless of where the apartment is located.
Plan a bedroom tailored to your child
Rafał’s room shows one way to arrange 12 m²: a light-coloured base, a navy relaxation area, a computer setup and sporting details. For each new interior, however, the starting point is its actual dimensions, the child’s needs and the family’s budget.
If you are planning a similar change, explore our online teenager’s bedroom design packages. Prepare the room measurements, current photographs and a list of items you want to keep. This allows the concept to be developed around the specific conditions of your interior.