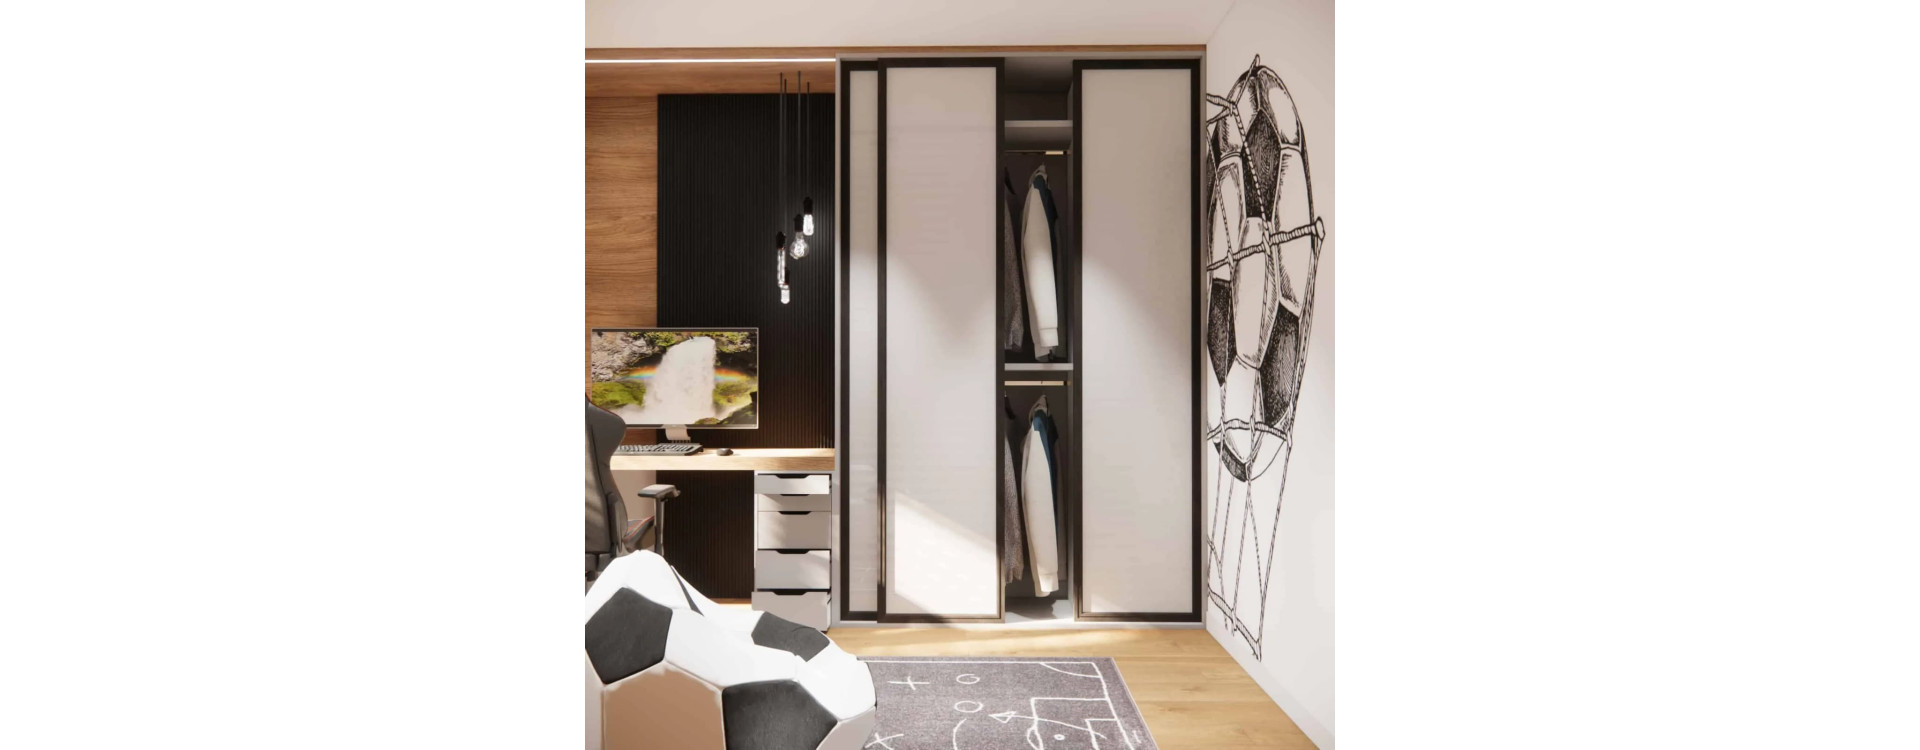
Designing a children’s room is always about more than aesthetics. It is a process of shaping a space that truly supports development, everyday routines, and the changing needs of a young user. In this project, we worked on the interior design of a room for a 10-year-old boy with an area of 12m2, which was meant not only to reflect current interests but also remain functional and visually appealing for years to come.
The client wanted a modern, cohesive and expressive interior – with a football theme, custom-made furniture and a clear “wow” effect, but without excess or childishness. Our goal was to create an ergonomic interior design that combines interior inspiration with thoughtful functionality and durable solutions.
From this article you will learn:
- how to plan a small children’s room of 12m2 so it is comfortable and flexible,
- how to combine a child’s passion with a timeless interior design,
- why custom-made furniture is crucial in small spaces,
- how to divide zones in a child’s room without visual clutter,
- which materials and colours work best in a boy’s room for years.
Room analysis
The designed room has 12m2, a classic rectangular layout and one window that provides good natural daylight. The main challenge was to combine several functions in one space: sleeping, studying, storage and a relaxation zone, without creating a feeling of clutter.
Key user needs:
- a 10-year-old child with a strong interest in football,
- a room that will not “age” within 2–3 years,
- a large sliding wardrobe,
- a wide desk top for studying and computer use,
- a clear but subtle sports theme.
Our aim was to create an interior design that balances a childlike character with a more mature, youth-oriented aesthetic.
Interior concept and key design elements
Custom-made furniture
The entire arrangement is based on custom-made furniture, which organises the space and allows for maximum use of every centimetre of the room. The sliding-door wardrobe provides generous storage capacity while preserving valuable circulation space.
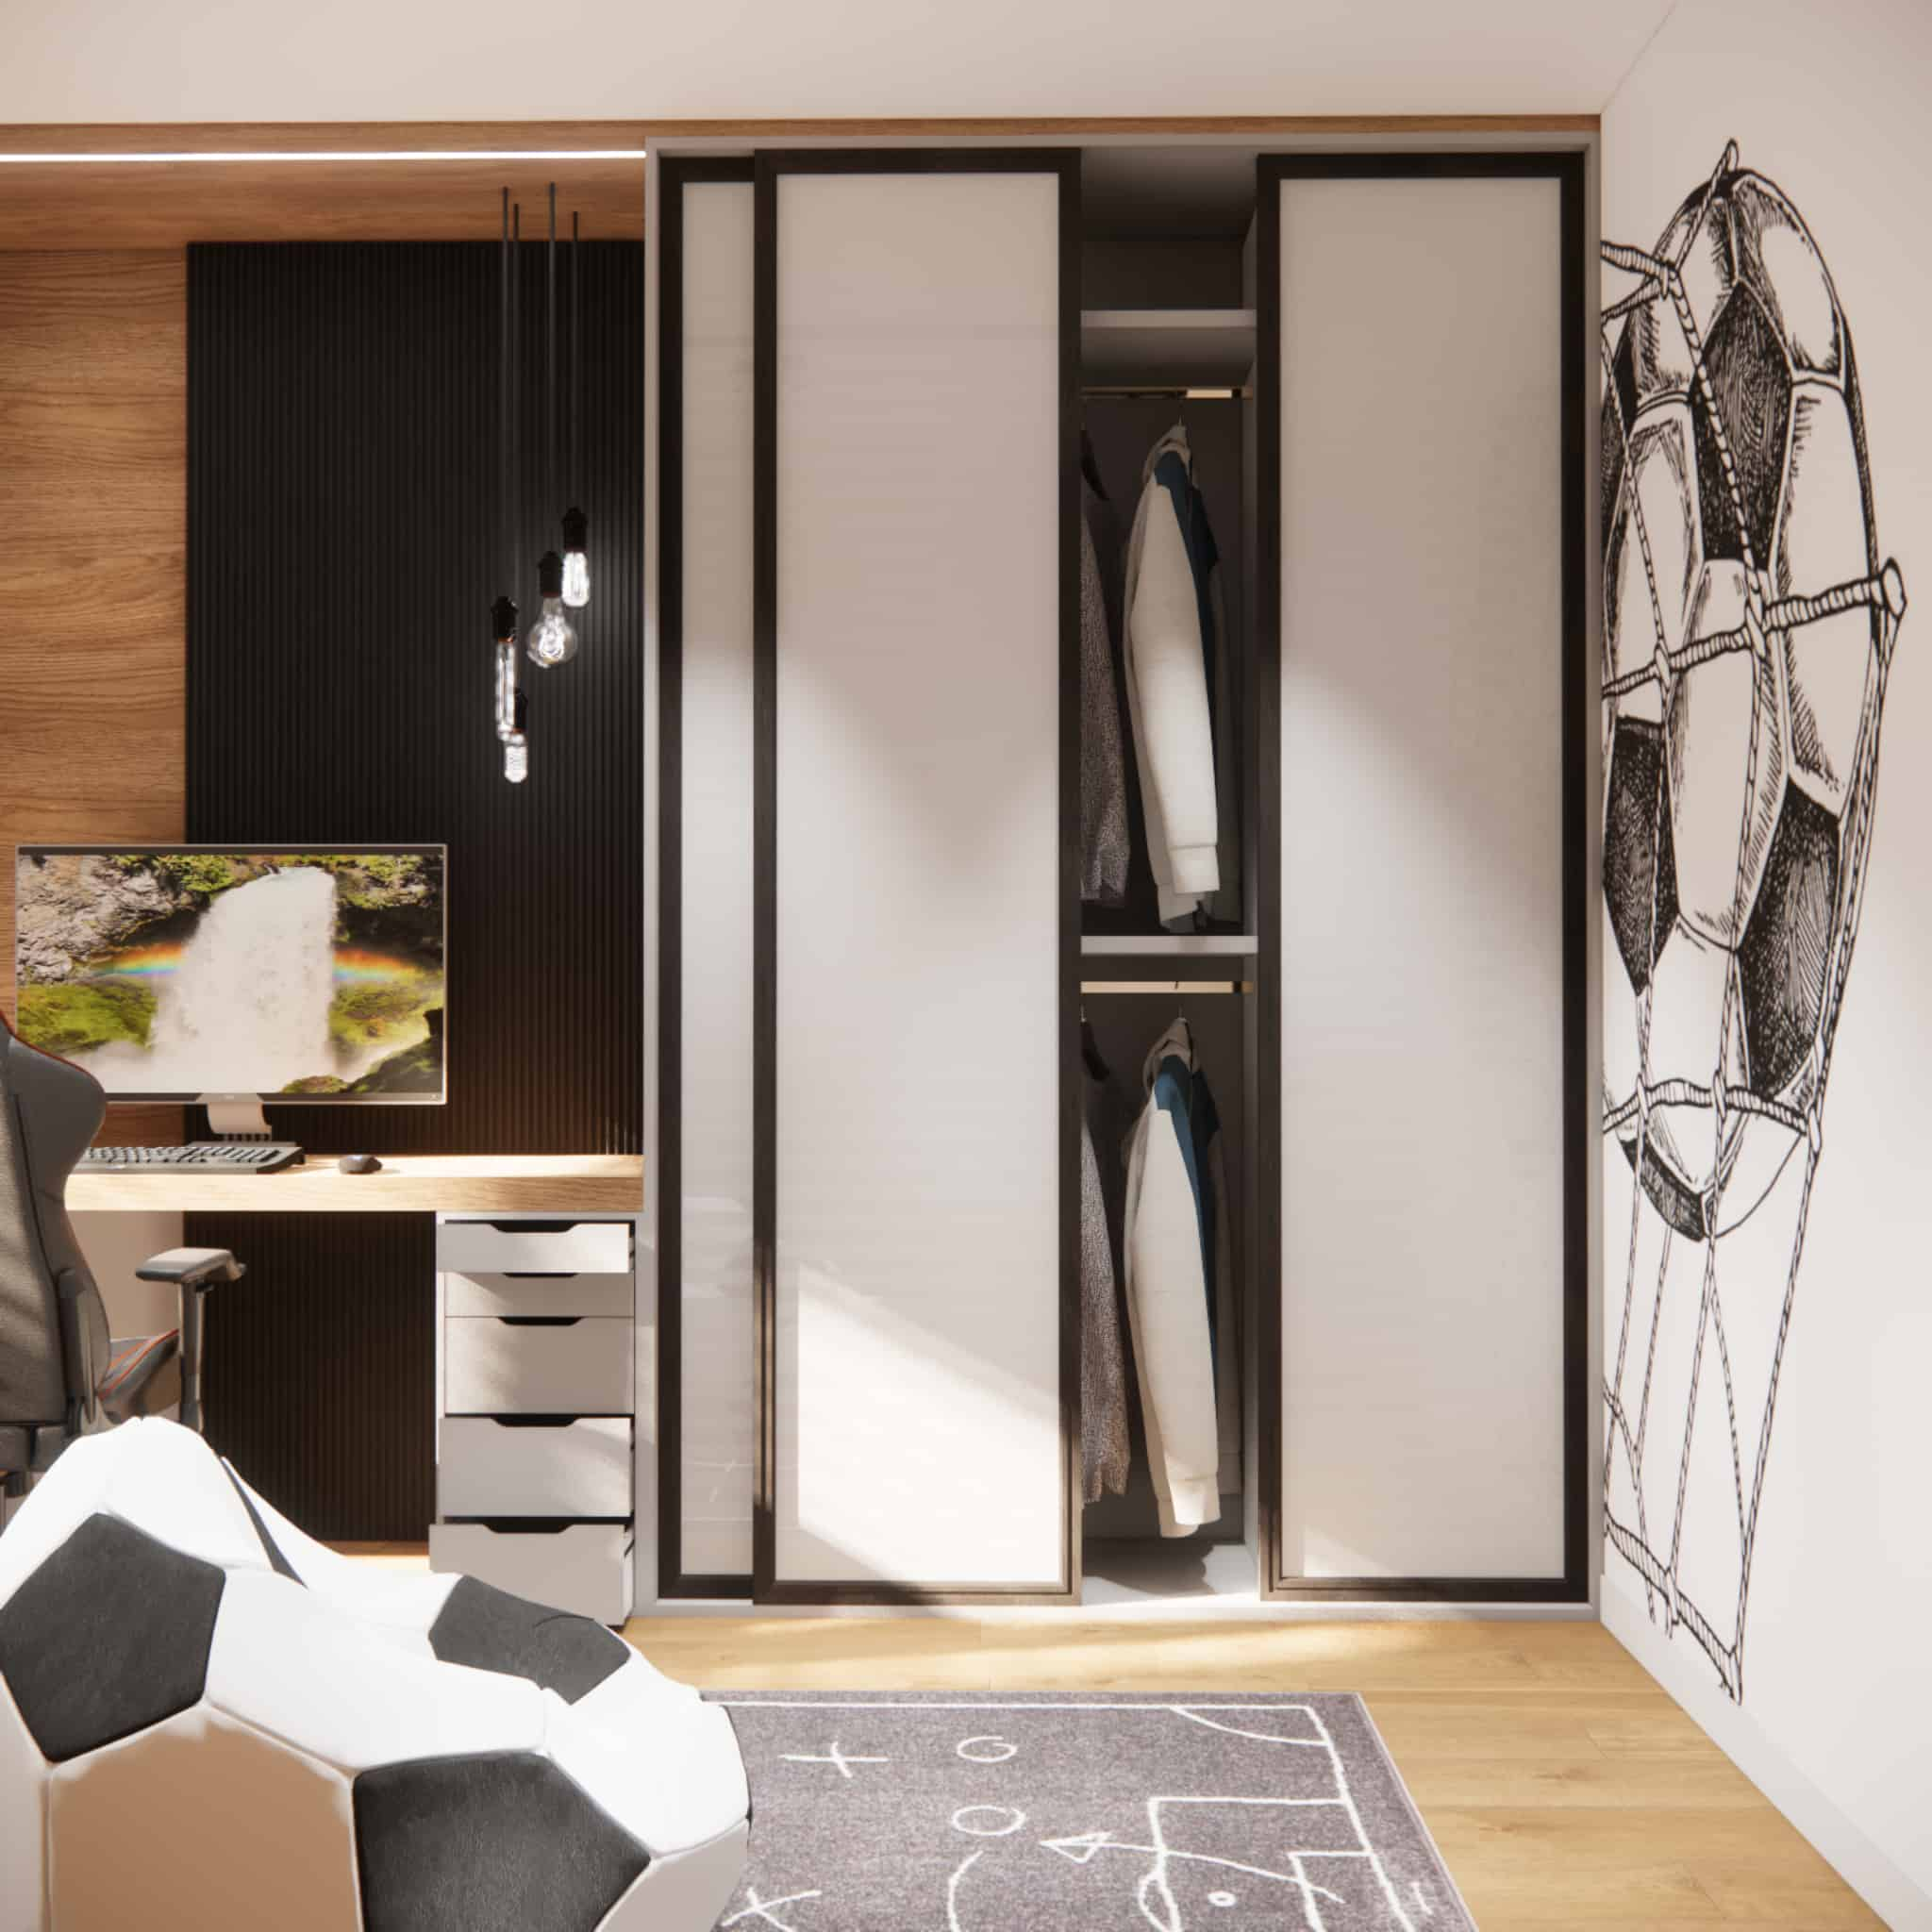
Study zone
The desk was designed as a long, continuous worktop that can serve multiple functions at once – studying, drawing, computer work, and in the future, laptop use. It is a solution that grows together with the child.
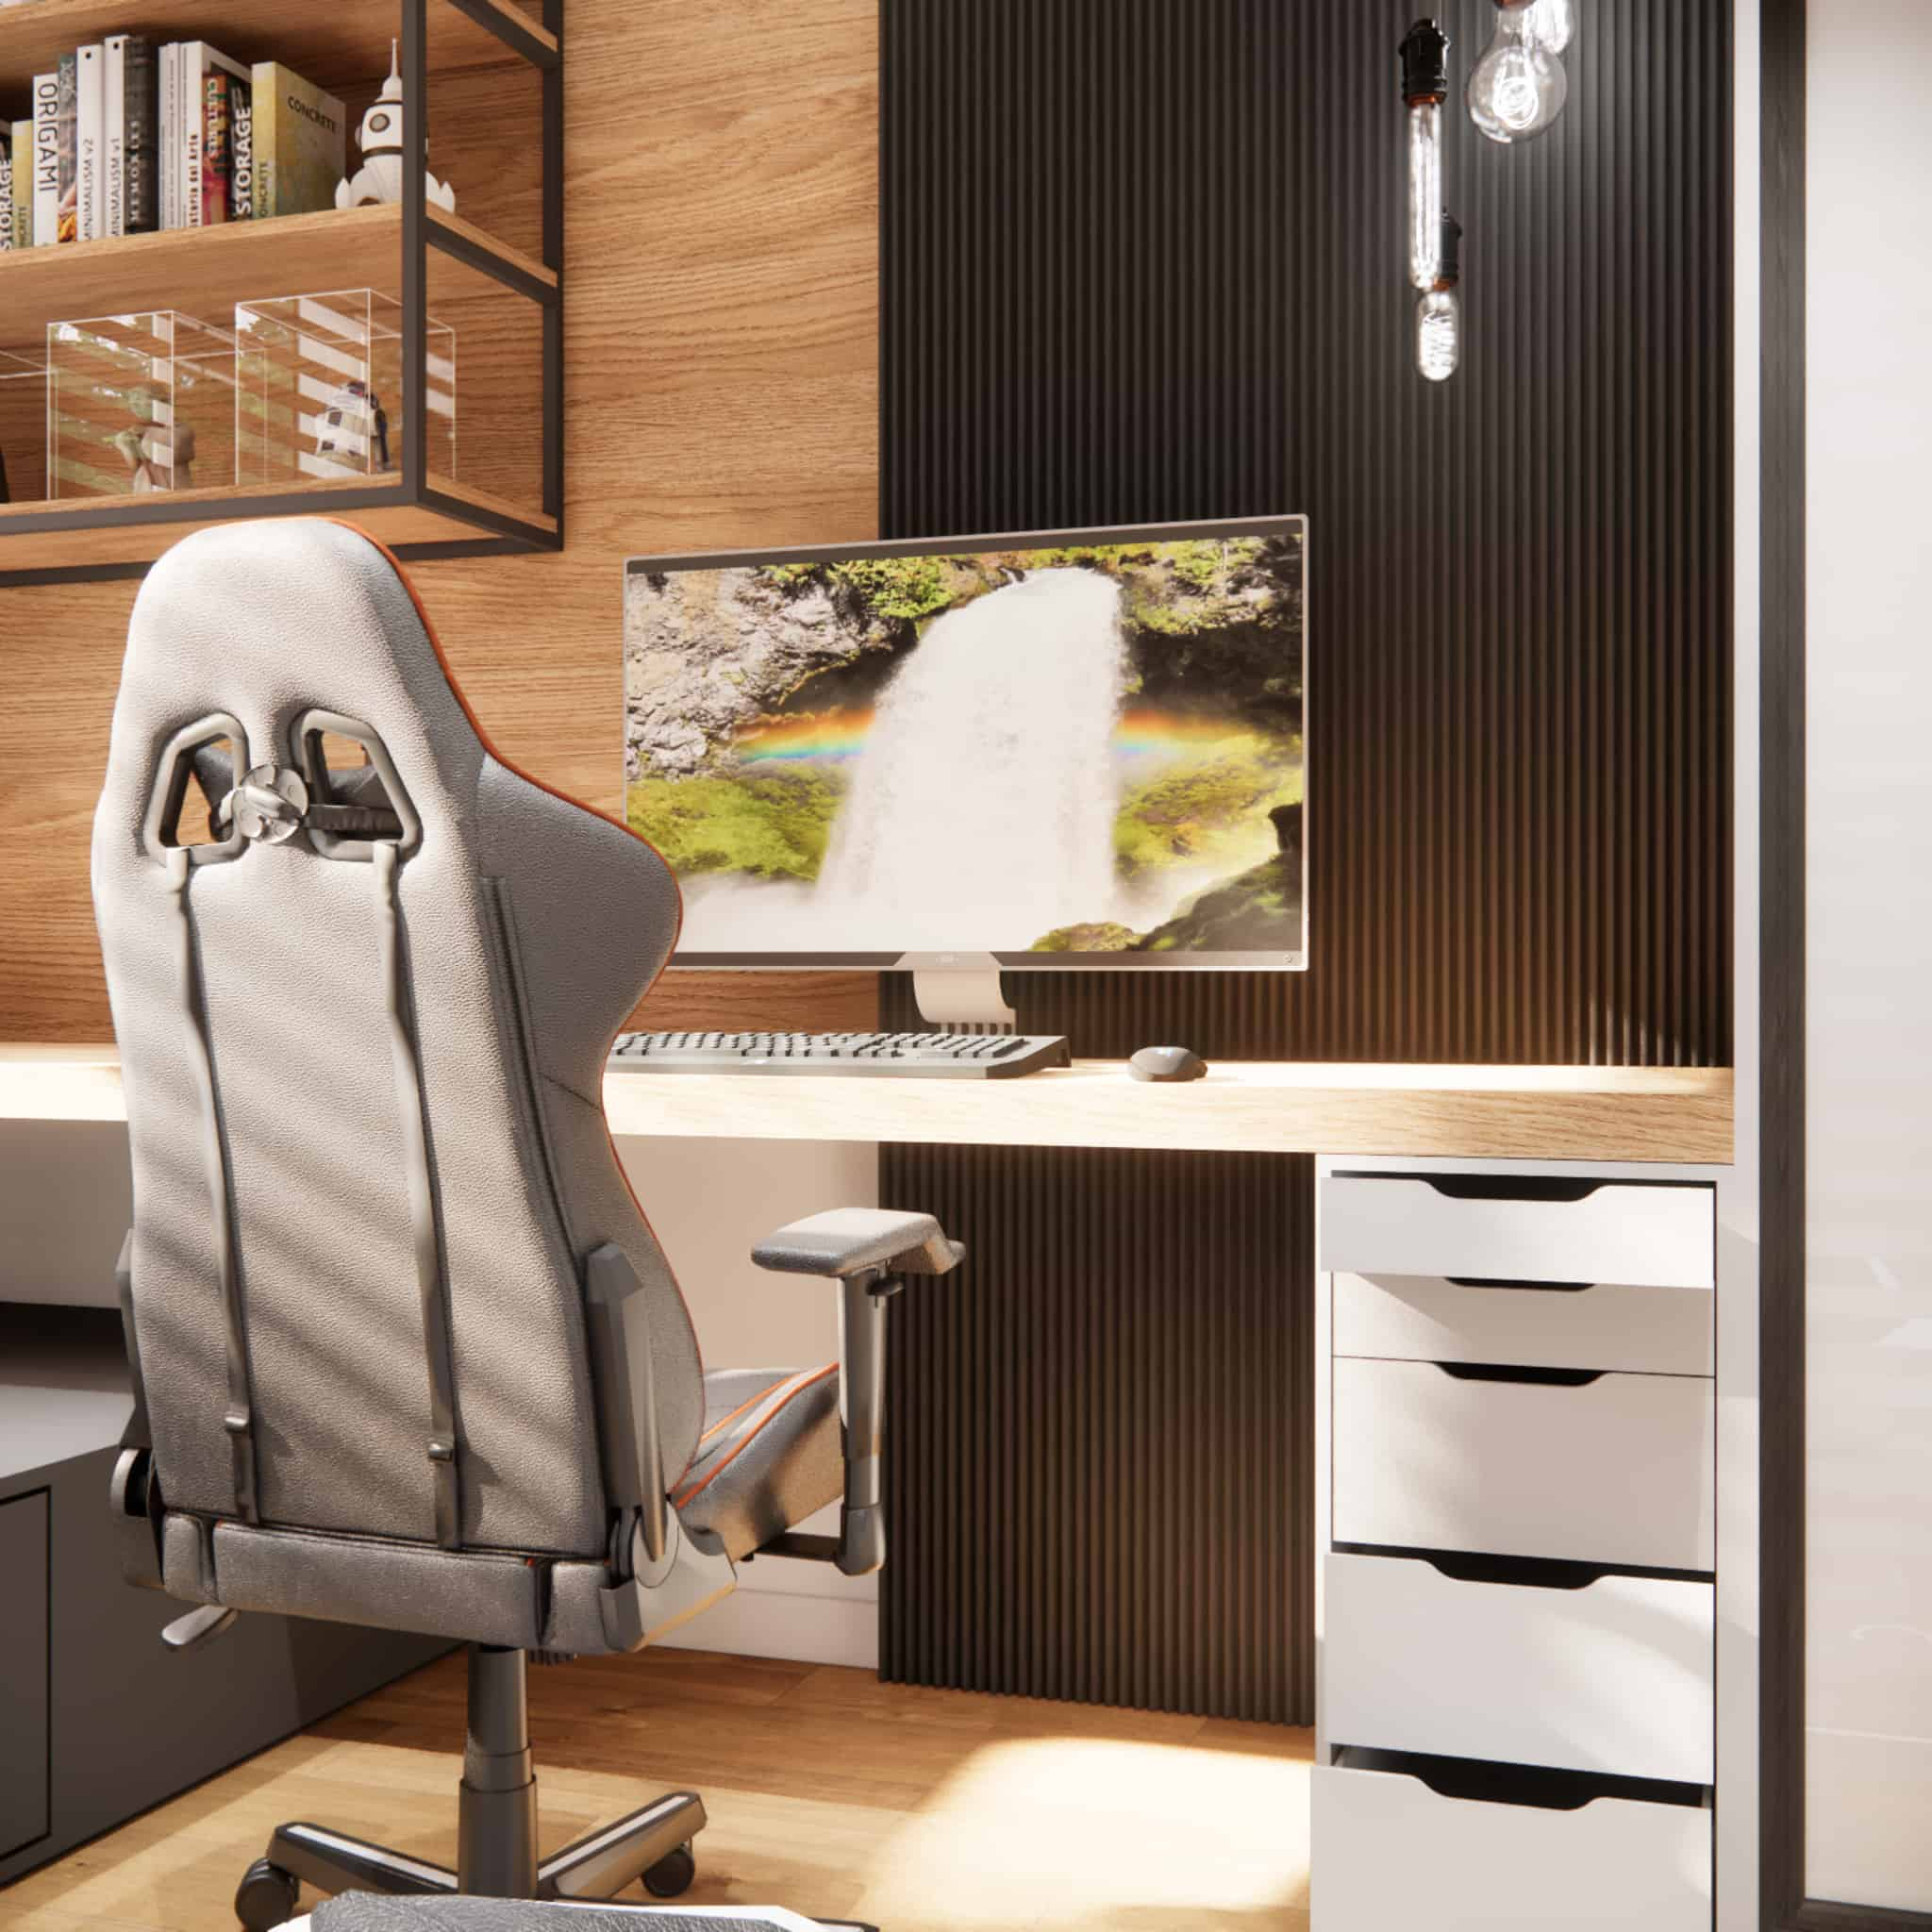
Sleeping zone
The bed was integrated into the built-in furniture, with additional storage compartments that increase functionality and eliminate the need for extra furniture.
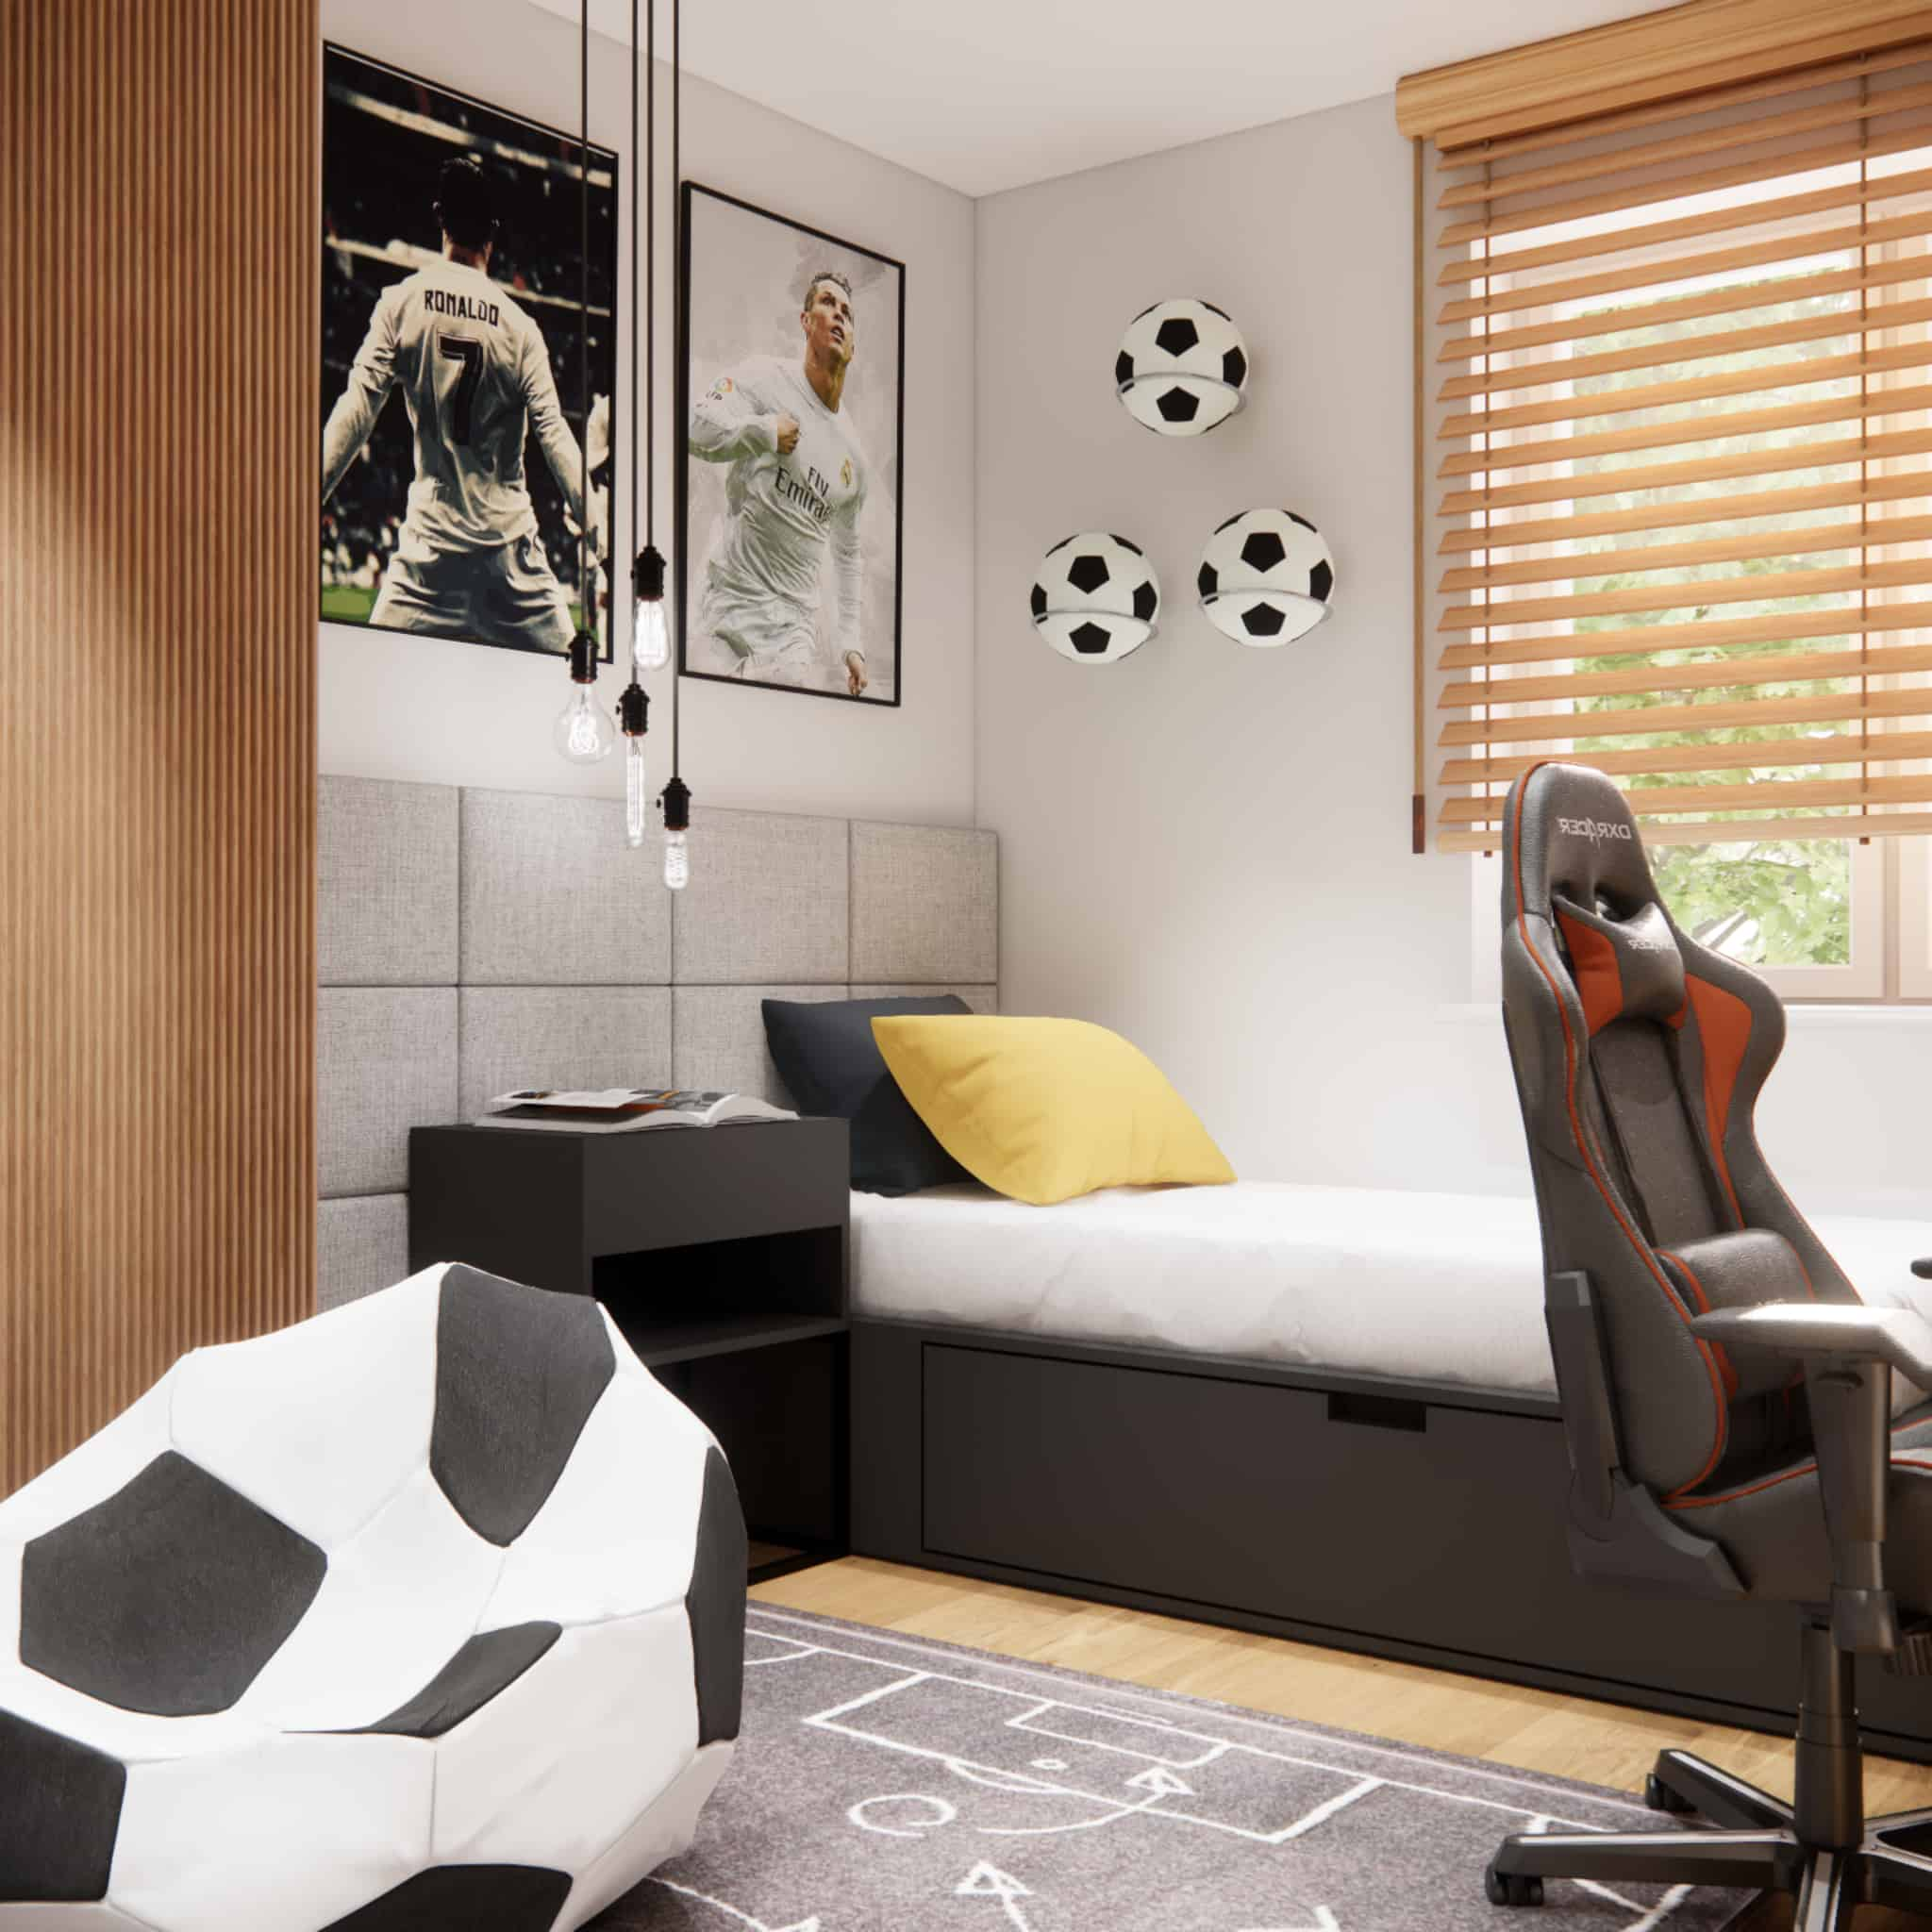
Football theme
The sports motif appears in a graphic and controlled way – in wall decorations, details and accessories. It is an inspiration, not a dominant feature.
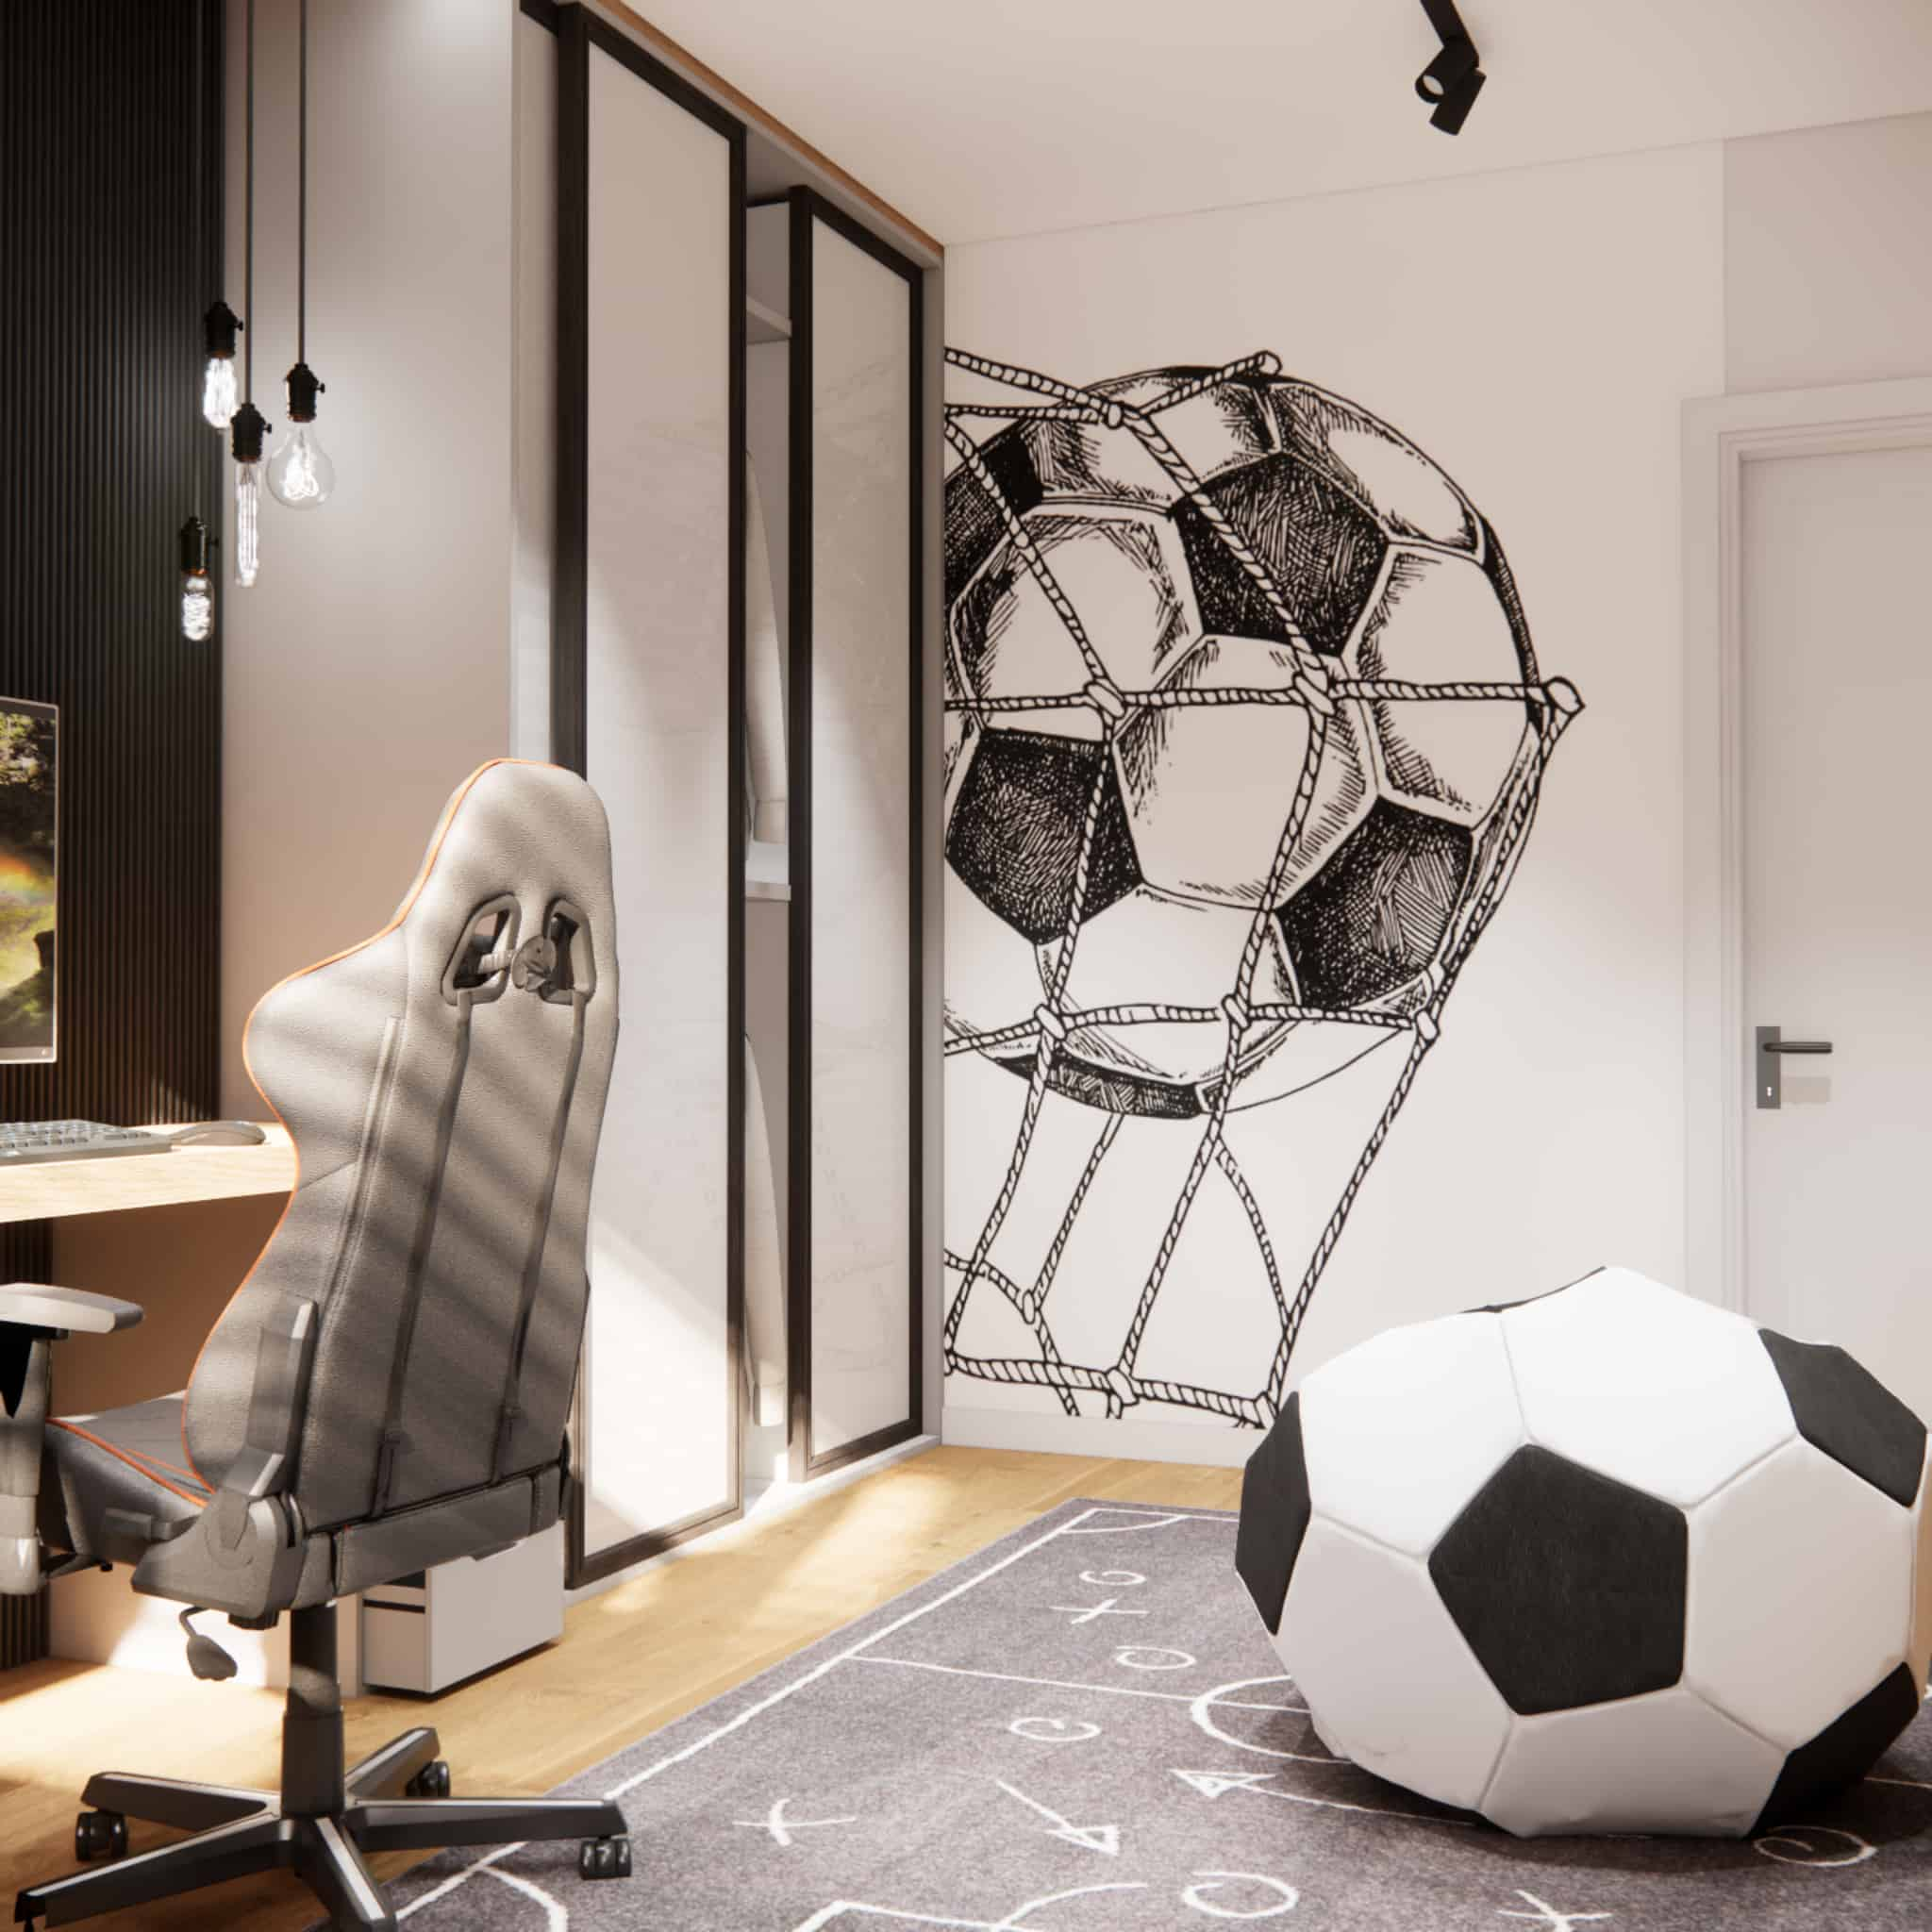
Functional zones
In a small space, a clear division into zones was essential:
- sleeping zone – calm and visually soothing,
- study zone – ergonomic and well lit,
- storage zone – based on custom-made furniture,
- relaxation and play zone – flexible, with soft elements.
This layout makes the room intuitive to use and easy to adapt in the future.
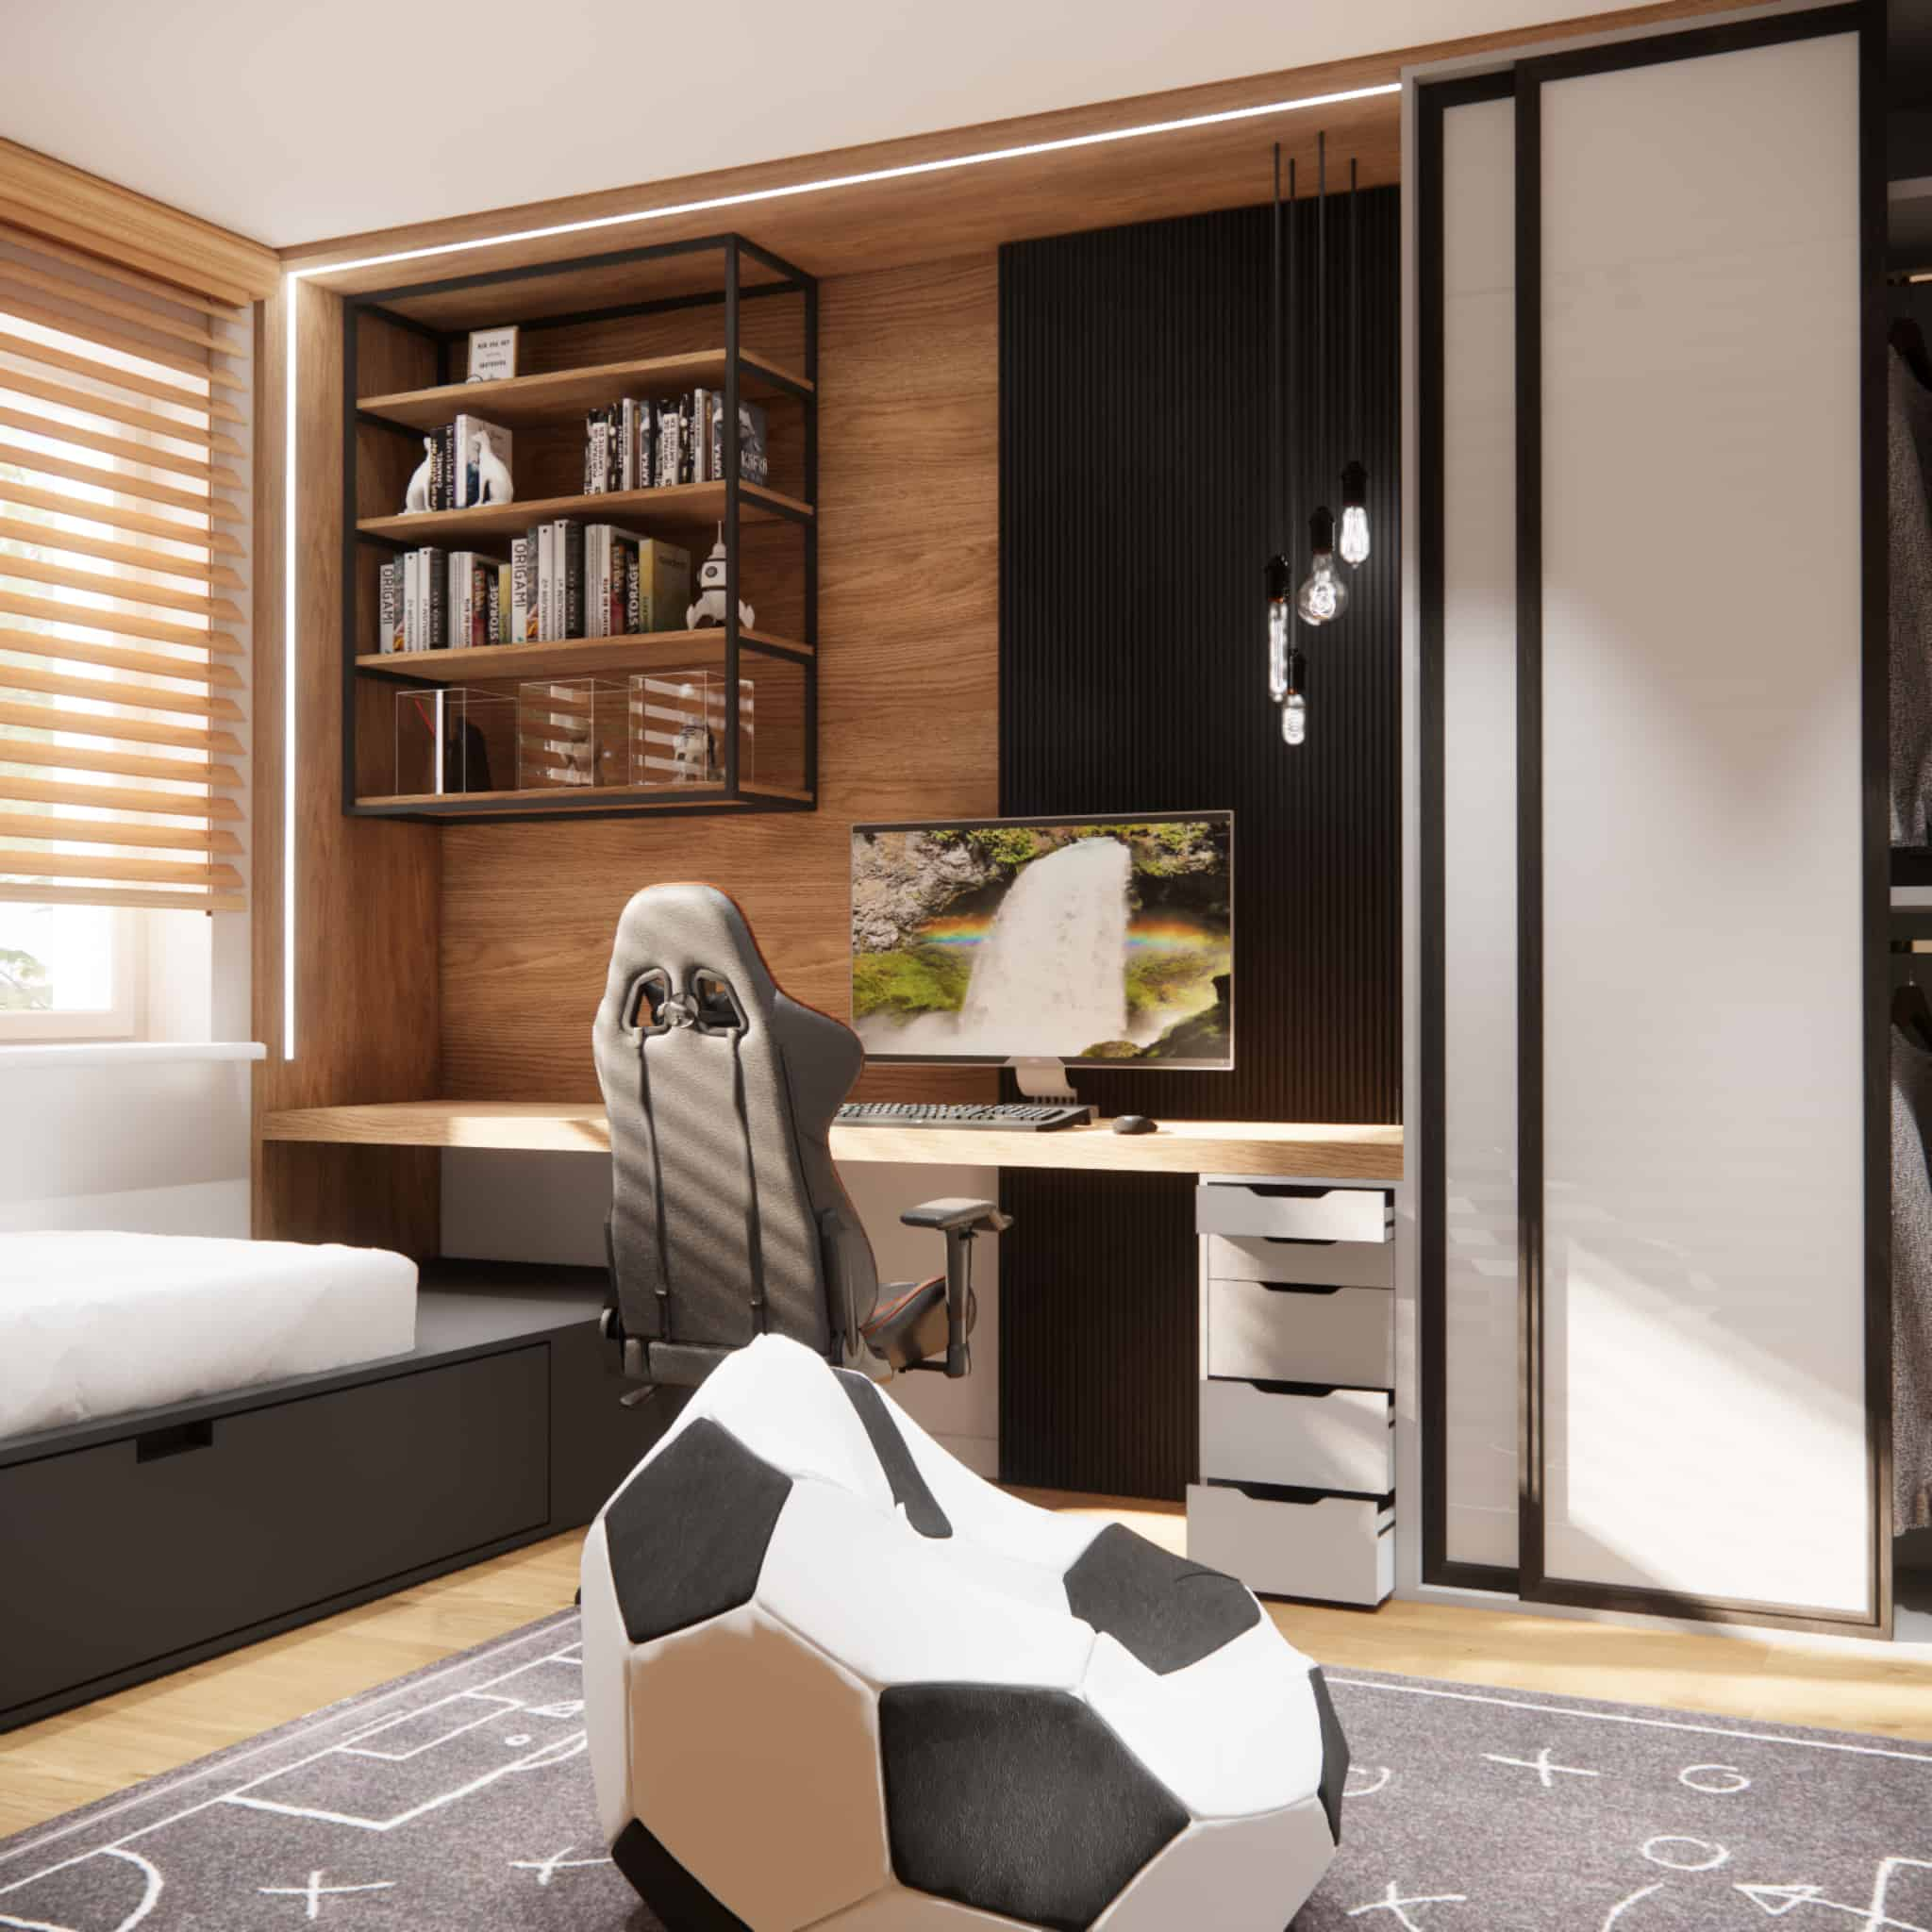
Material details
We chose durable and easy-to-maintain materials:
- furniture boards in a natural wood finish,
- matte whites and blacks,
- ribbed wall panels that add depth and texture,
- upholstered elements that improve acoustics.
The details are subtle, but they define the overall quality of the interior.
Interior colour palette
The colour scheme is based on three pillars:
- white – brightens and visually enlarges the space,
- black – adds character and modernity,
- wood – warms the interior and balances contrasts.
This combination makes the interior timeless and not tied exclusively to the child’s age.
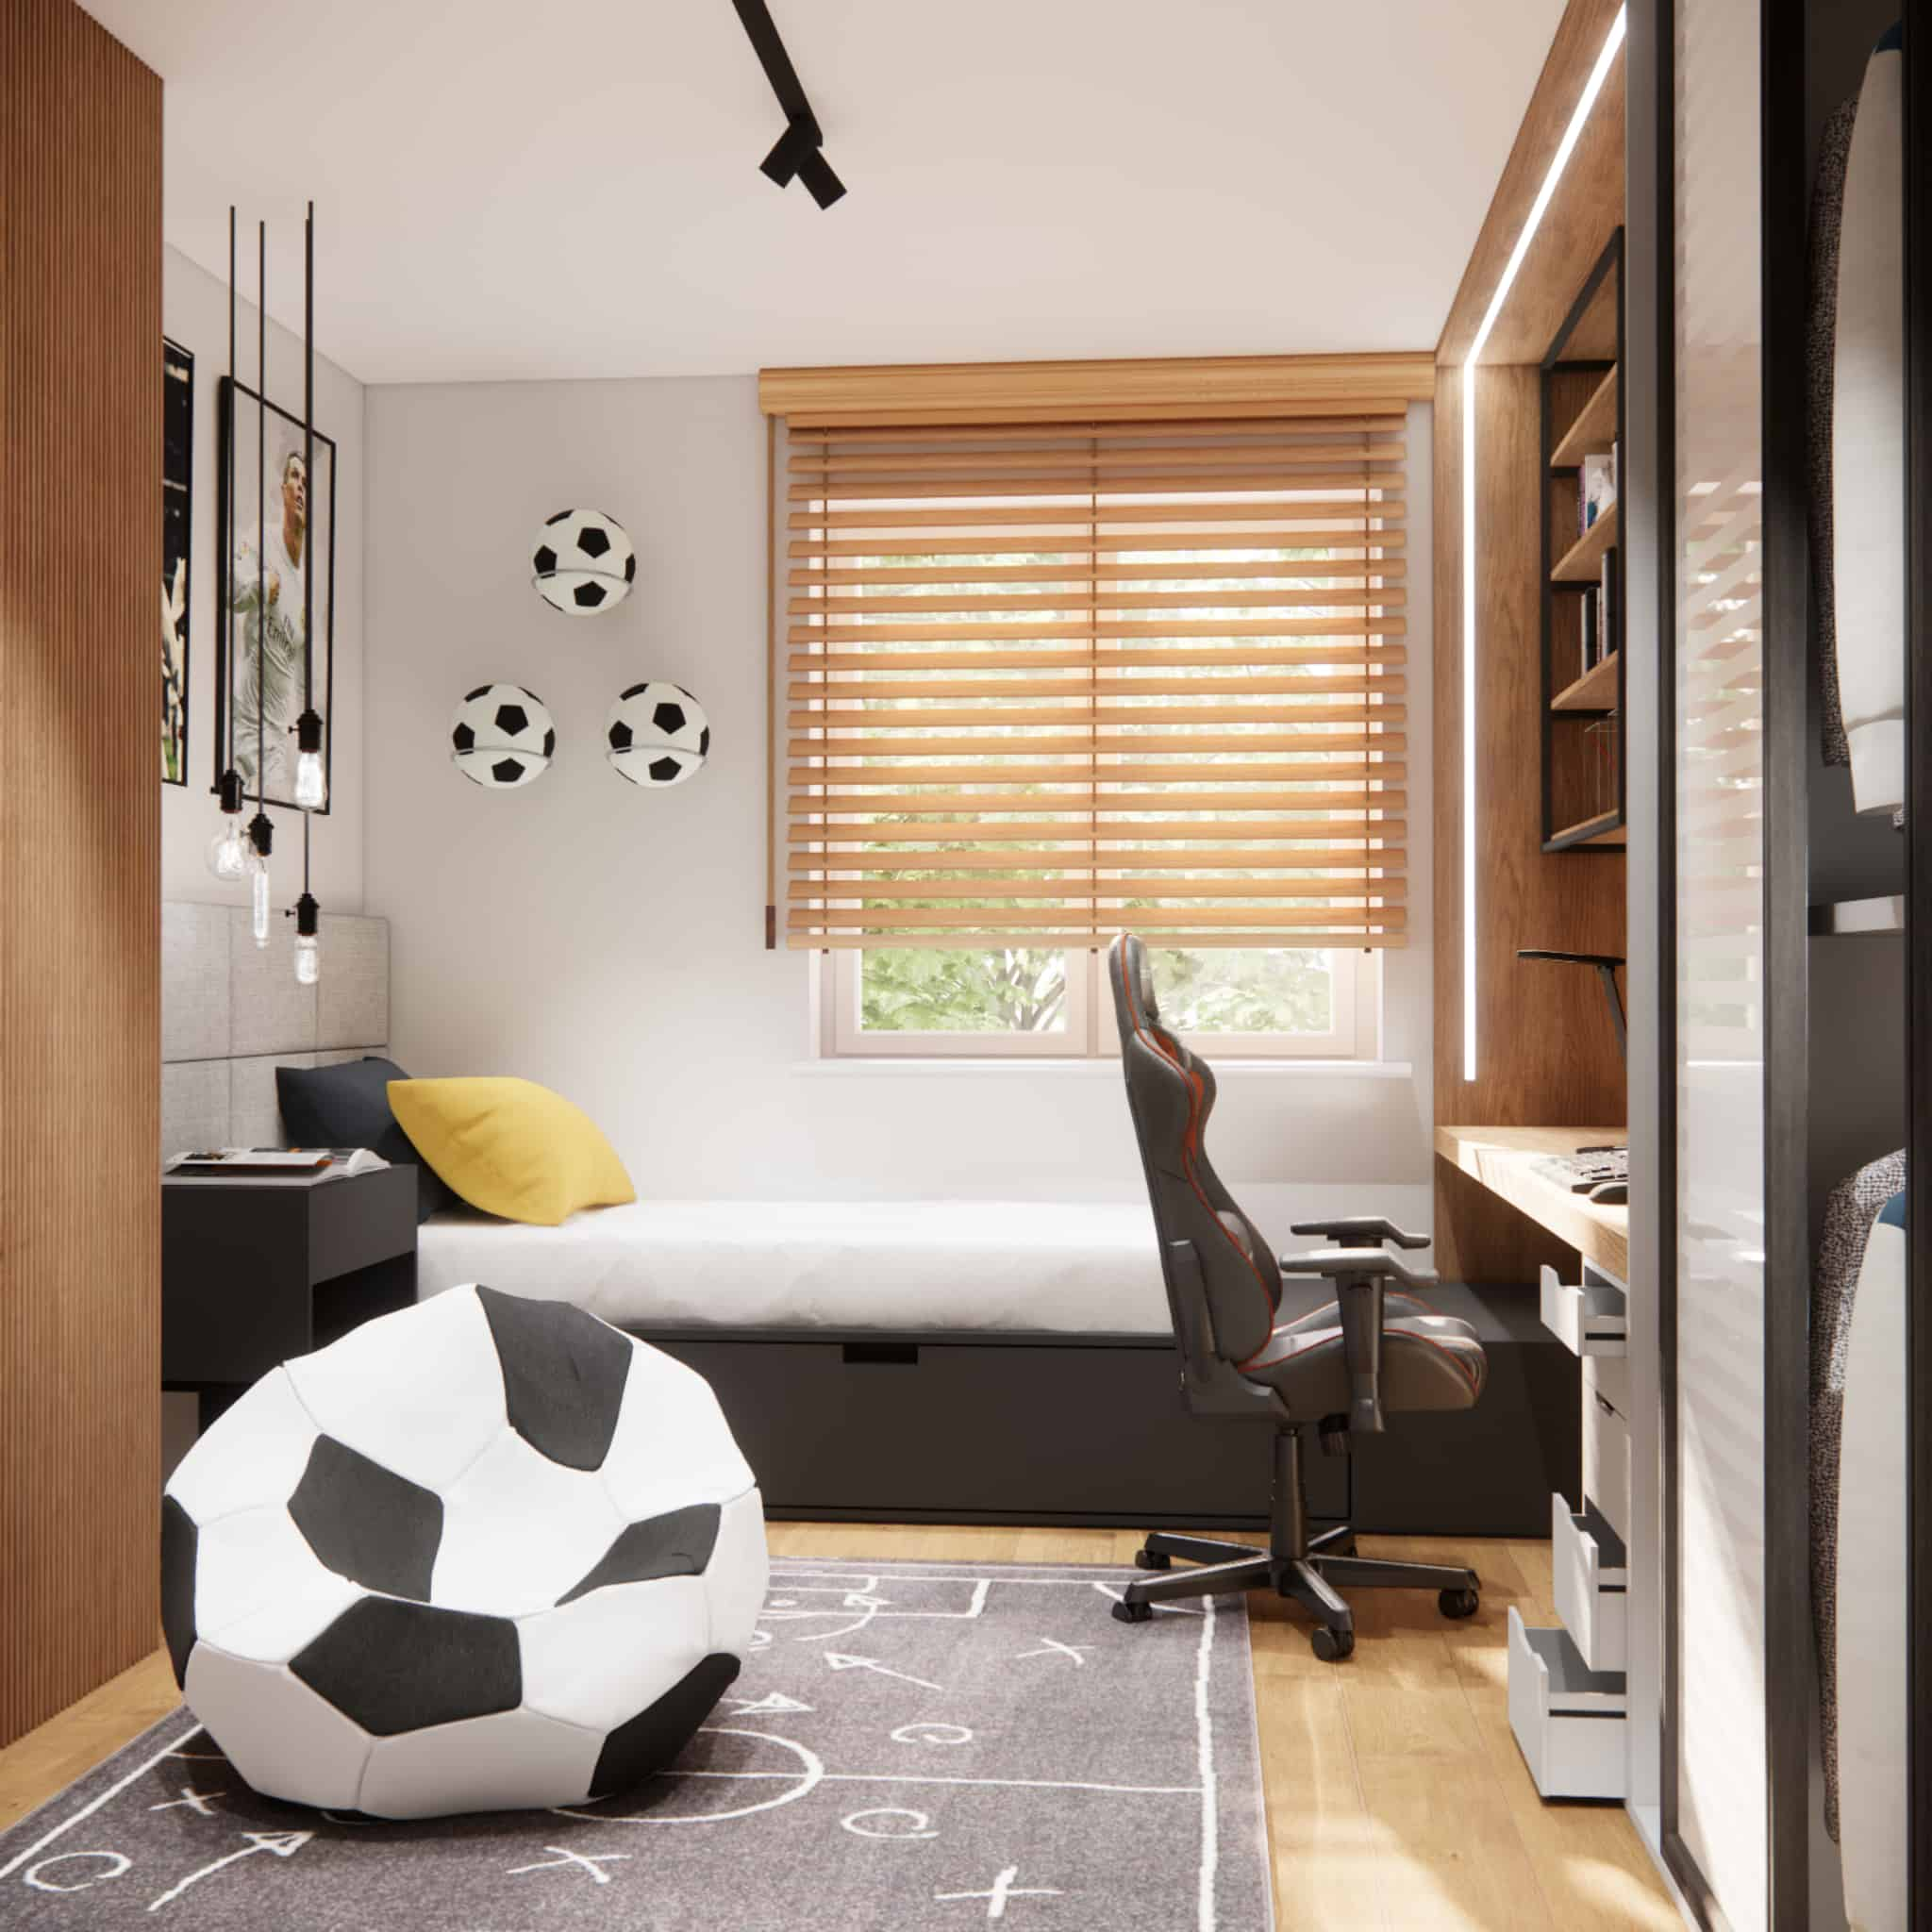
Design team comments
“From the very beginning, we knew this could not be a typical children’s room. We designed a space that would grow together with its user – changing accessories, but retaining a solid functional base.
We treated the football theme as graphic inspiration rather than a literal concept. Thanks to this, the interior does not lose its relevance after just a few seasons.”
FAQ – Frequently asked questions
1. Is 12m2 enough space for a functional children’s room?
Yes, provided that the design is well thought out and based on custom-made furniture.
2. Will the room also work well for a teenager?
Yes – the base is neutral and easy to modify with accessories.
3. Why choose a sliding wardrobe?
It saves space and allows for greater storage capacity.
4. Won’t the sports theme become boring over time?
It is applied in a form that is easy to change.
5. What type of lighting works best in such a room?
A combination of general, task and decorative lighting.
6. Does custom-made furniture increase the cost of the project?
Yes, but it significantly increases functionality and durability.
7. How can you keep a small room tidy?
By using closed storage and a logical division of zones.
8. Doesn’t black make the room feel smaller?
No, if it is used selectively and balanced with white.
9. What materials are best for a child’s room?
Durable, easy to clean and resistant to damage.
10. Was the project carried out remotely?
Yes – like all Fabryka Projektów projects.
Summary
This project shows that a small children’s room of 12m2 can be fully functional, aesthetic and tailored to the real needs of a child – today and in the future. It is an example of an interior design that combines inspiration with professional expertise and conscious design decisions.
If you are looking for a children’s room, teenage room or a complete home interior design – contact Fabryka Projektów or explore more of our projects on the blog.