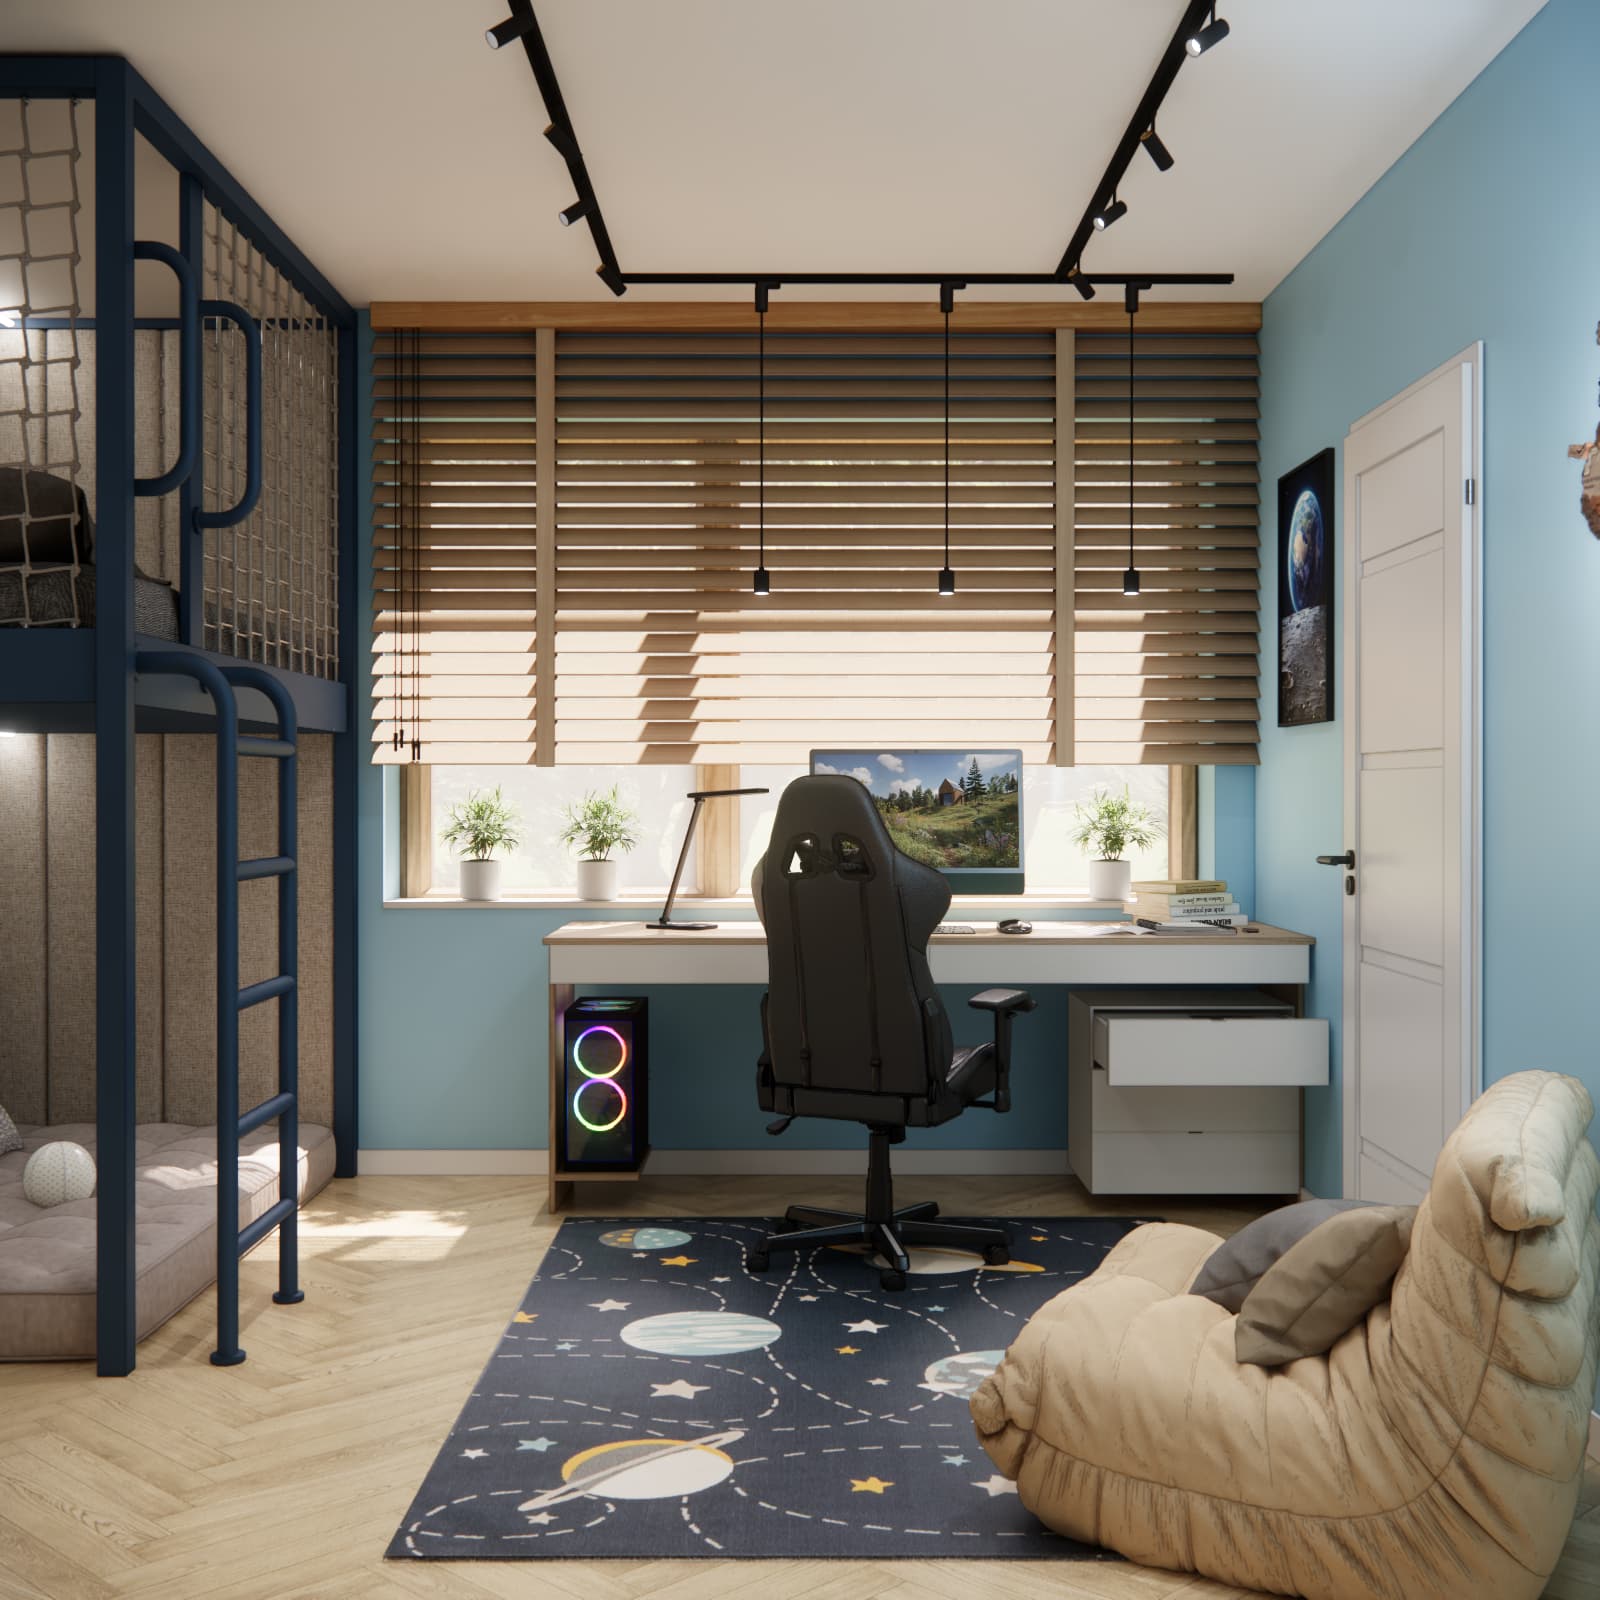
How can an eight-year-old’s room combine spaces for studying, playing and relaxing when clothes can be stored in a separate walk-in wardrobe? In our design for Dawid from Kraków, we used this opportunity to create an interior with clearly defined functions. The 20 m² room includes a loft bed, a soft seating area underneath, a desk beneath the window and built-in storage for books and childhood collections.
The separate walk-in wardrobe is accessed through the door beside the desk. This is an important part of the layout: the study area sits next to the entrance to an additional room. Light blue walls, a navy bed frame, light wood-tone finishes and space-themed details give the interior a cohesive character.
The images shown are visualisations of the design prepared by Fabryka Projektów.
Key Facts About Dawid’s Room Design
- Occupant: Dawid, aged 8.
- Location: Kraków.
- Room size: 20 m² plus a separate walk-in wardrobe.
- Functional layout: studying by the window, sleeping on a raised level, relaxing beneath the bed and in an armchair, and storage in built-in cabinetry.
- Colour palette: light blue, navy, white, beige and warm wood tones.
- Distinctive features: a planet-patterned rug, a backlit world map, upholstered wall panels and open display shelves.
20 m² with a Walk-In Wardrobe – How Did We Use the Space?
A larger room offers more freedom when arranging furniture, but it still requires decisions about where a child will study, relax and put things away. In this design, the desk runs along the wall beneath the window, while the loft bed creates a separate zone that makes use of the room’s height. Tall built-in storage occupies another part of the room. An armchair and rug complete the spaces for everyday activities.
The walk-in wardrobe allows clothing storage to be separated from books, supplies and collections. This does not remove the need for furniture in the bedroom itself: desk drawers and shelves are still needed close to where Dawid uses their contents. The interior of the walk-in wardrobe is not shown in these visualisations.
With this layout, the space beside the desk becomes particularly important. When finalising dimensions, it is necessary to allow for opening the wardrobe door, pulling out drawers and moving the chair back. Simply fitting furniture against a wall is not enough to make a room comfortable to use.
A Desk Beneath the Window – Studying, Drawing and Space for a Computer
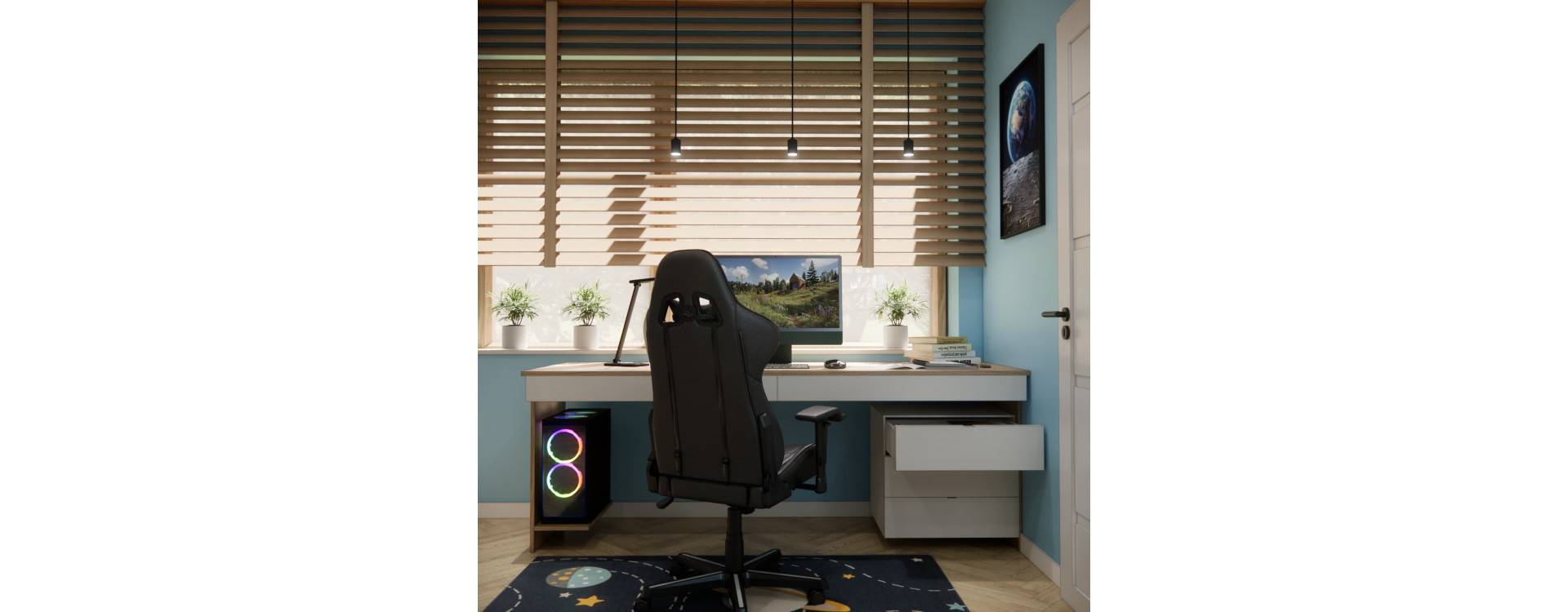
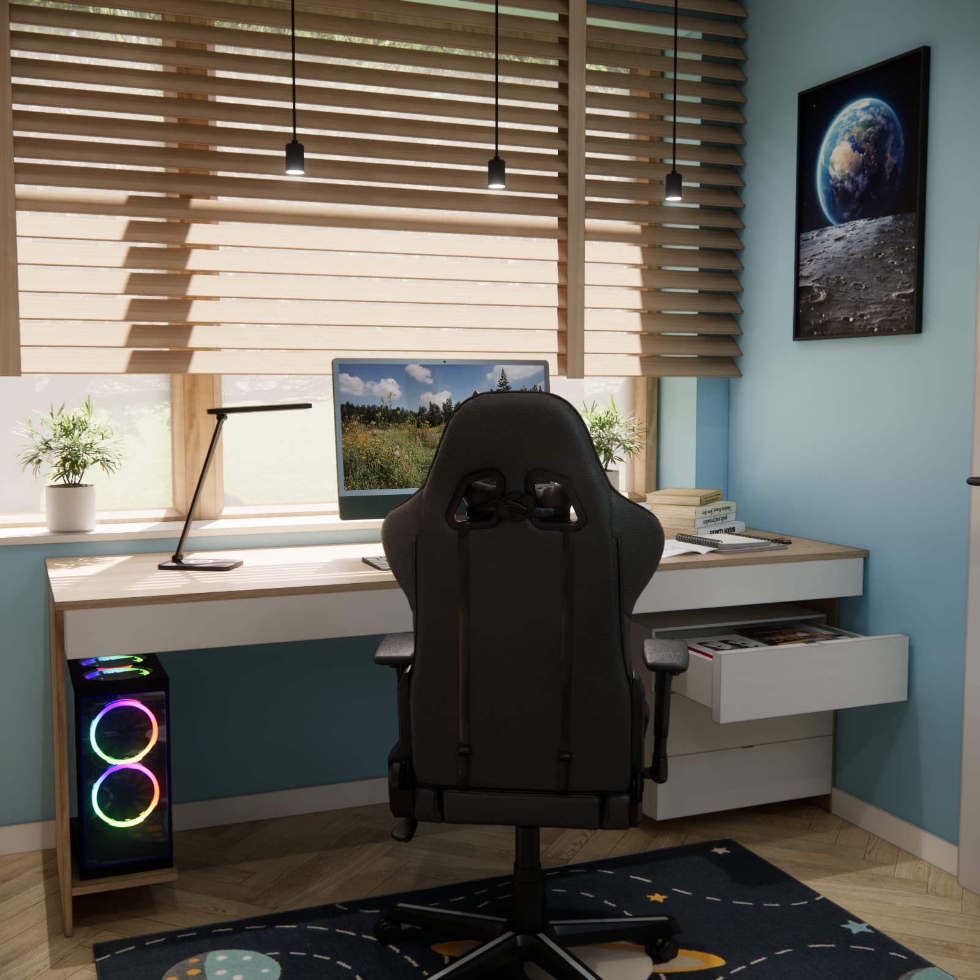
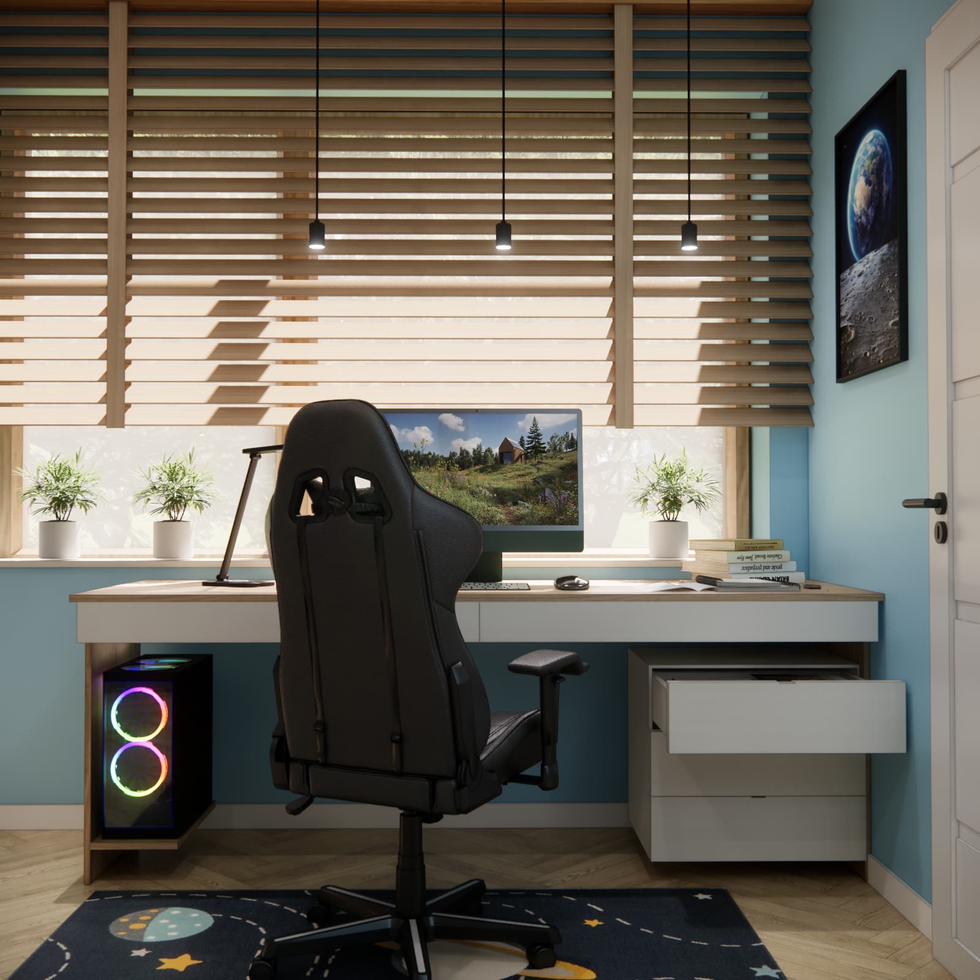
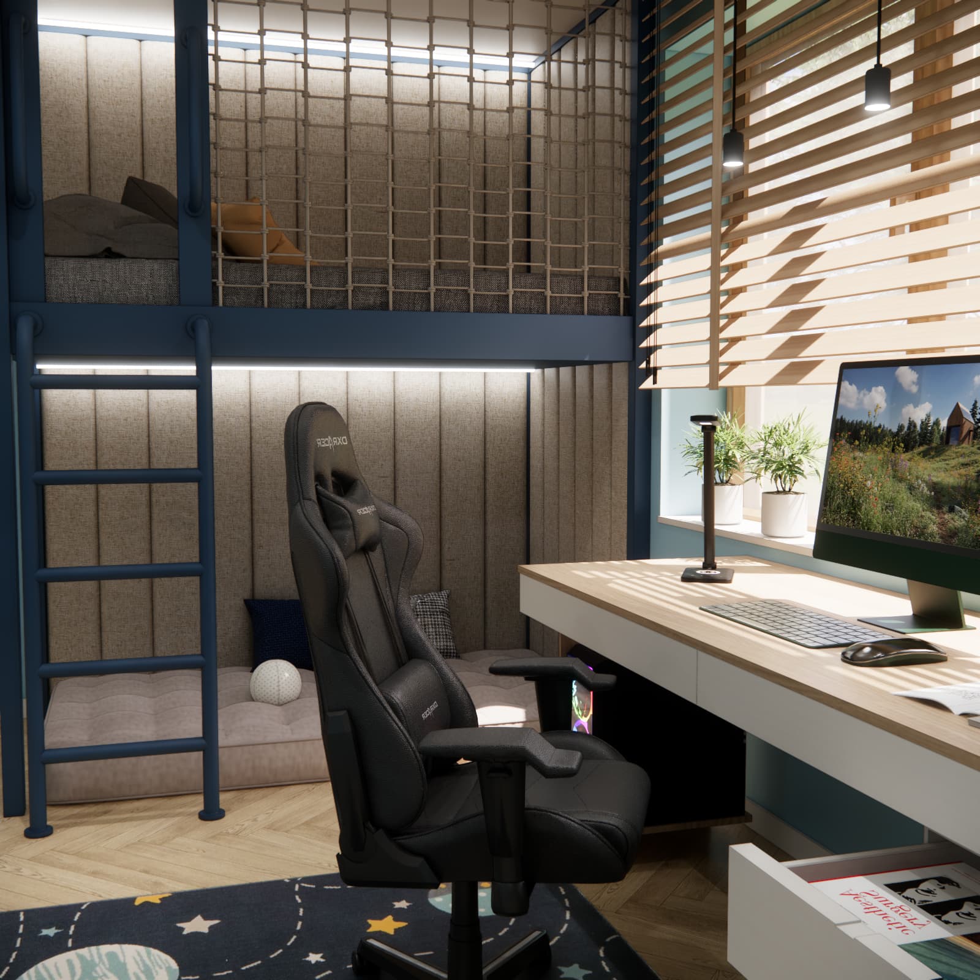
The study area features a long desktop in a light wood tone, combined with white drawer fronts. A drawer unit sits on the right, while space for a computer tower is provided on the left. The desktop accommodates a monitor, a task lamp and room for exercise books.
The blinds allow daylight to be controlled. A desk lamp supplements the pendant lighting and provides additional illumination for tasks. When selecting furniture and equipment for installation, the desktop height, monitor position and chair adjustment range should be matched to Dawid’s height.
Storage Within Reach of the Desktop
The drawers provide space for small supplies and school materials without covering the desktop with additional organisers. The computer tower has its own space at the side, leaving the central area beneath the desk clear for legroom. In the finished interior, cable management and access to sockets also deserve attention.
This arrangement supports several activities. The desk can be used for homework, drawing, arts and crafts, and computer use. Its comfort depends both on the available desktop space and on being able to move the chair back freely.
A Loft Bed with a Soft Seating Nook Underneath
The most prominent feature of the interior is the navy bed frame with a ladder and rope-net side guard. Beneath the sleeping area, we designed a low, soft seat with cushions. Vertical upholstered panels visually connect the two levels, while linear lighting highlights the division between them.
In a 20 m² room, this solution does not have to be driven solely by a lack of space. It creates a more intimate place to relax within an otherwise spacious interior. The lower area can be used for reading, looking through books and quiet play.
Building a raised bed requires careful detailing of the structure, fixings, guards and access to the upper level. The visualisation illustrates the design concept; construction details and mattress selection should suit the specific bed design and its conditions of use.
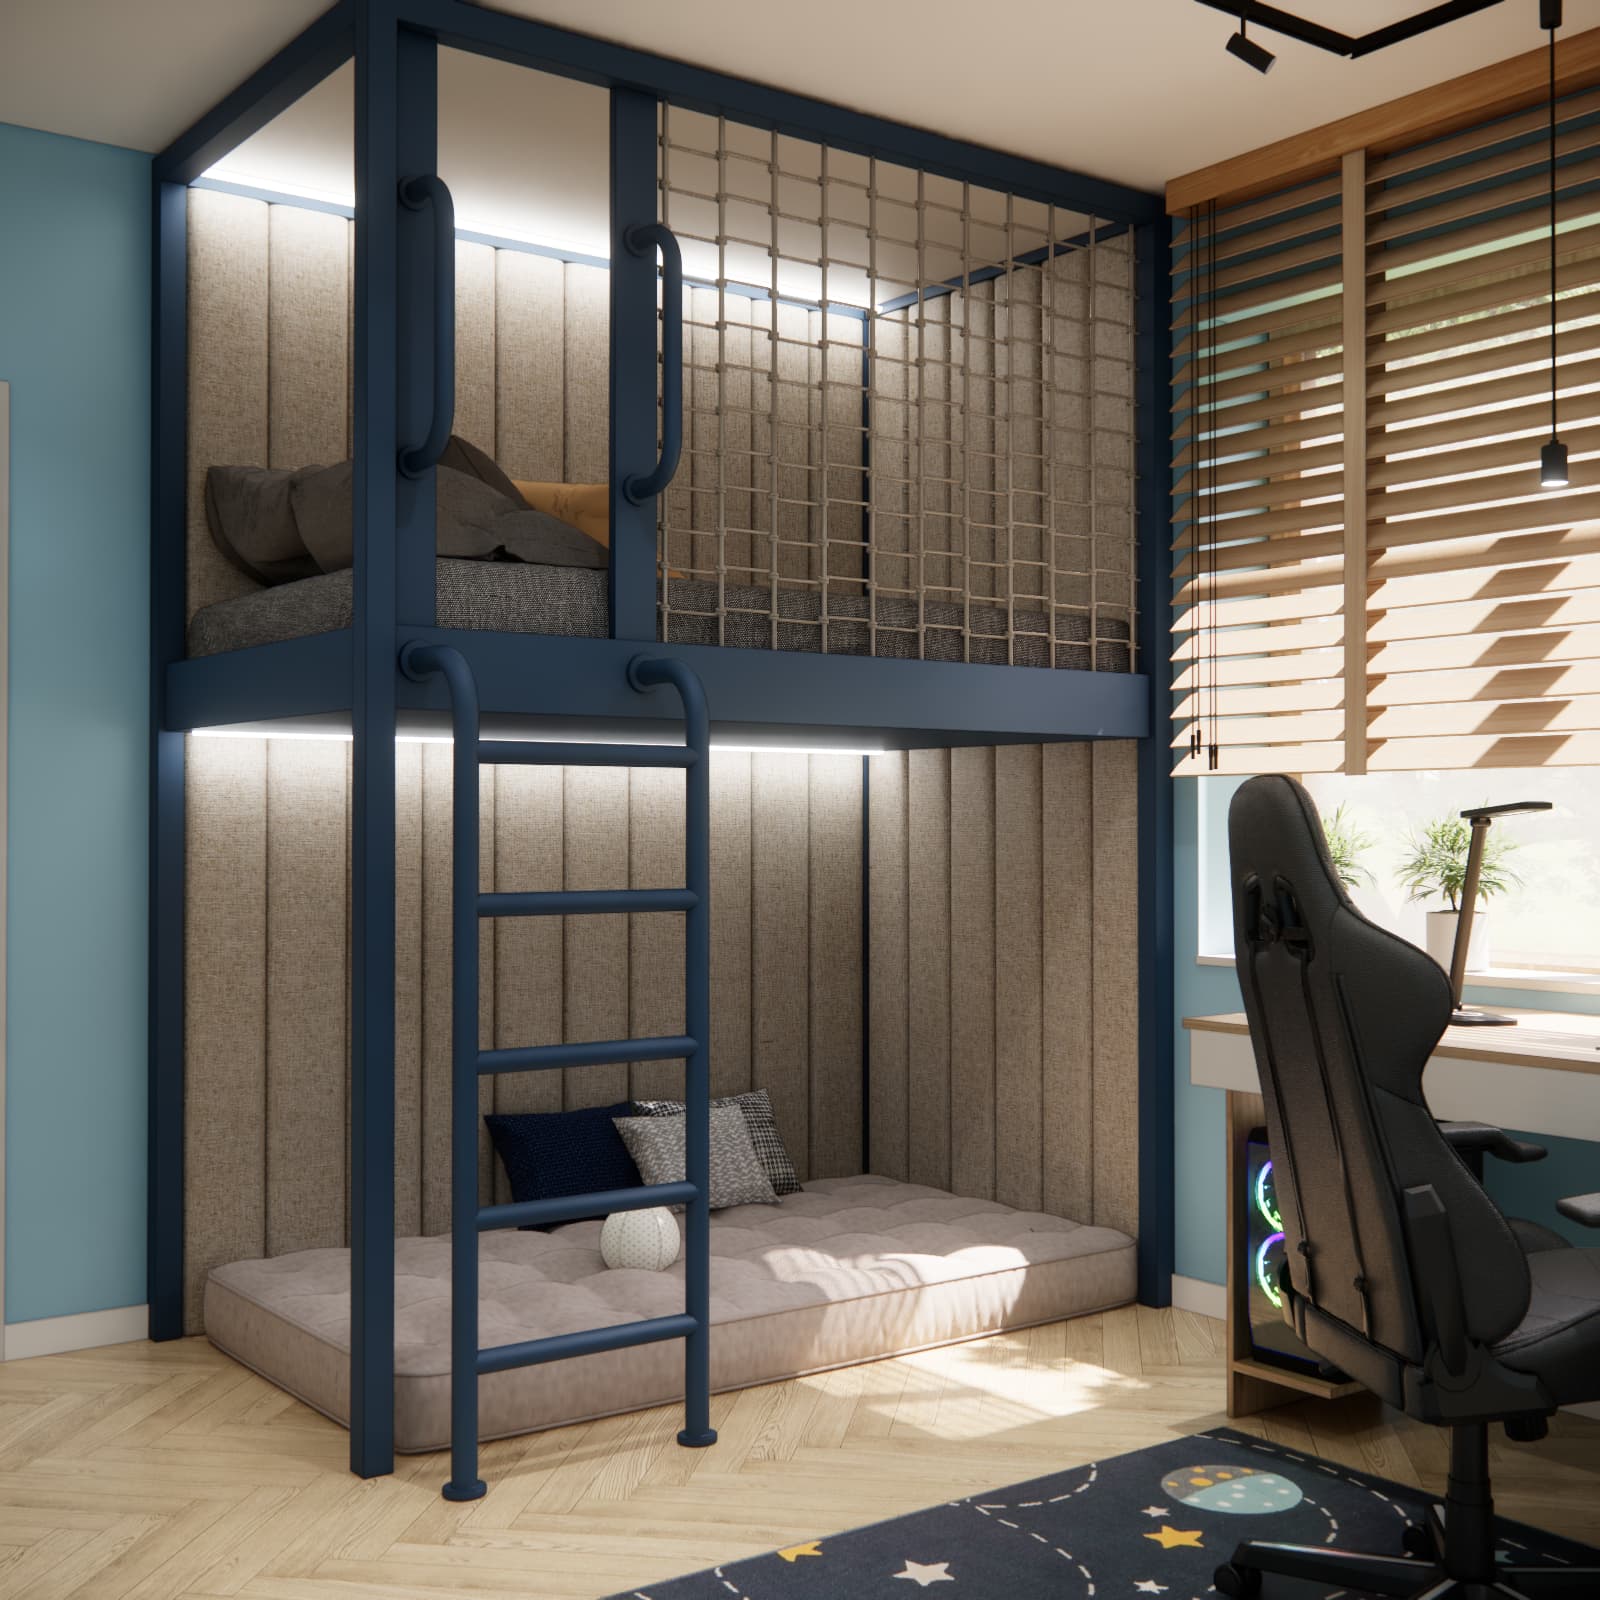
Another way to use a similar solution can be seen in Teodor’s 11.16 m² room with a loft bed. Comparing these projects shows how the same type of furniture can serve a different purpose depending on the floor area and the rest of the furnishings.
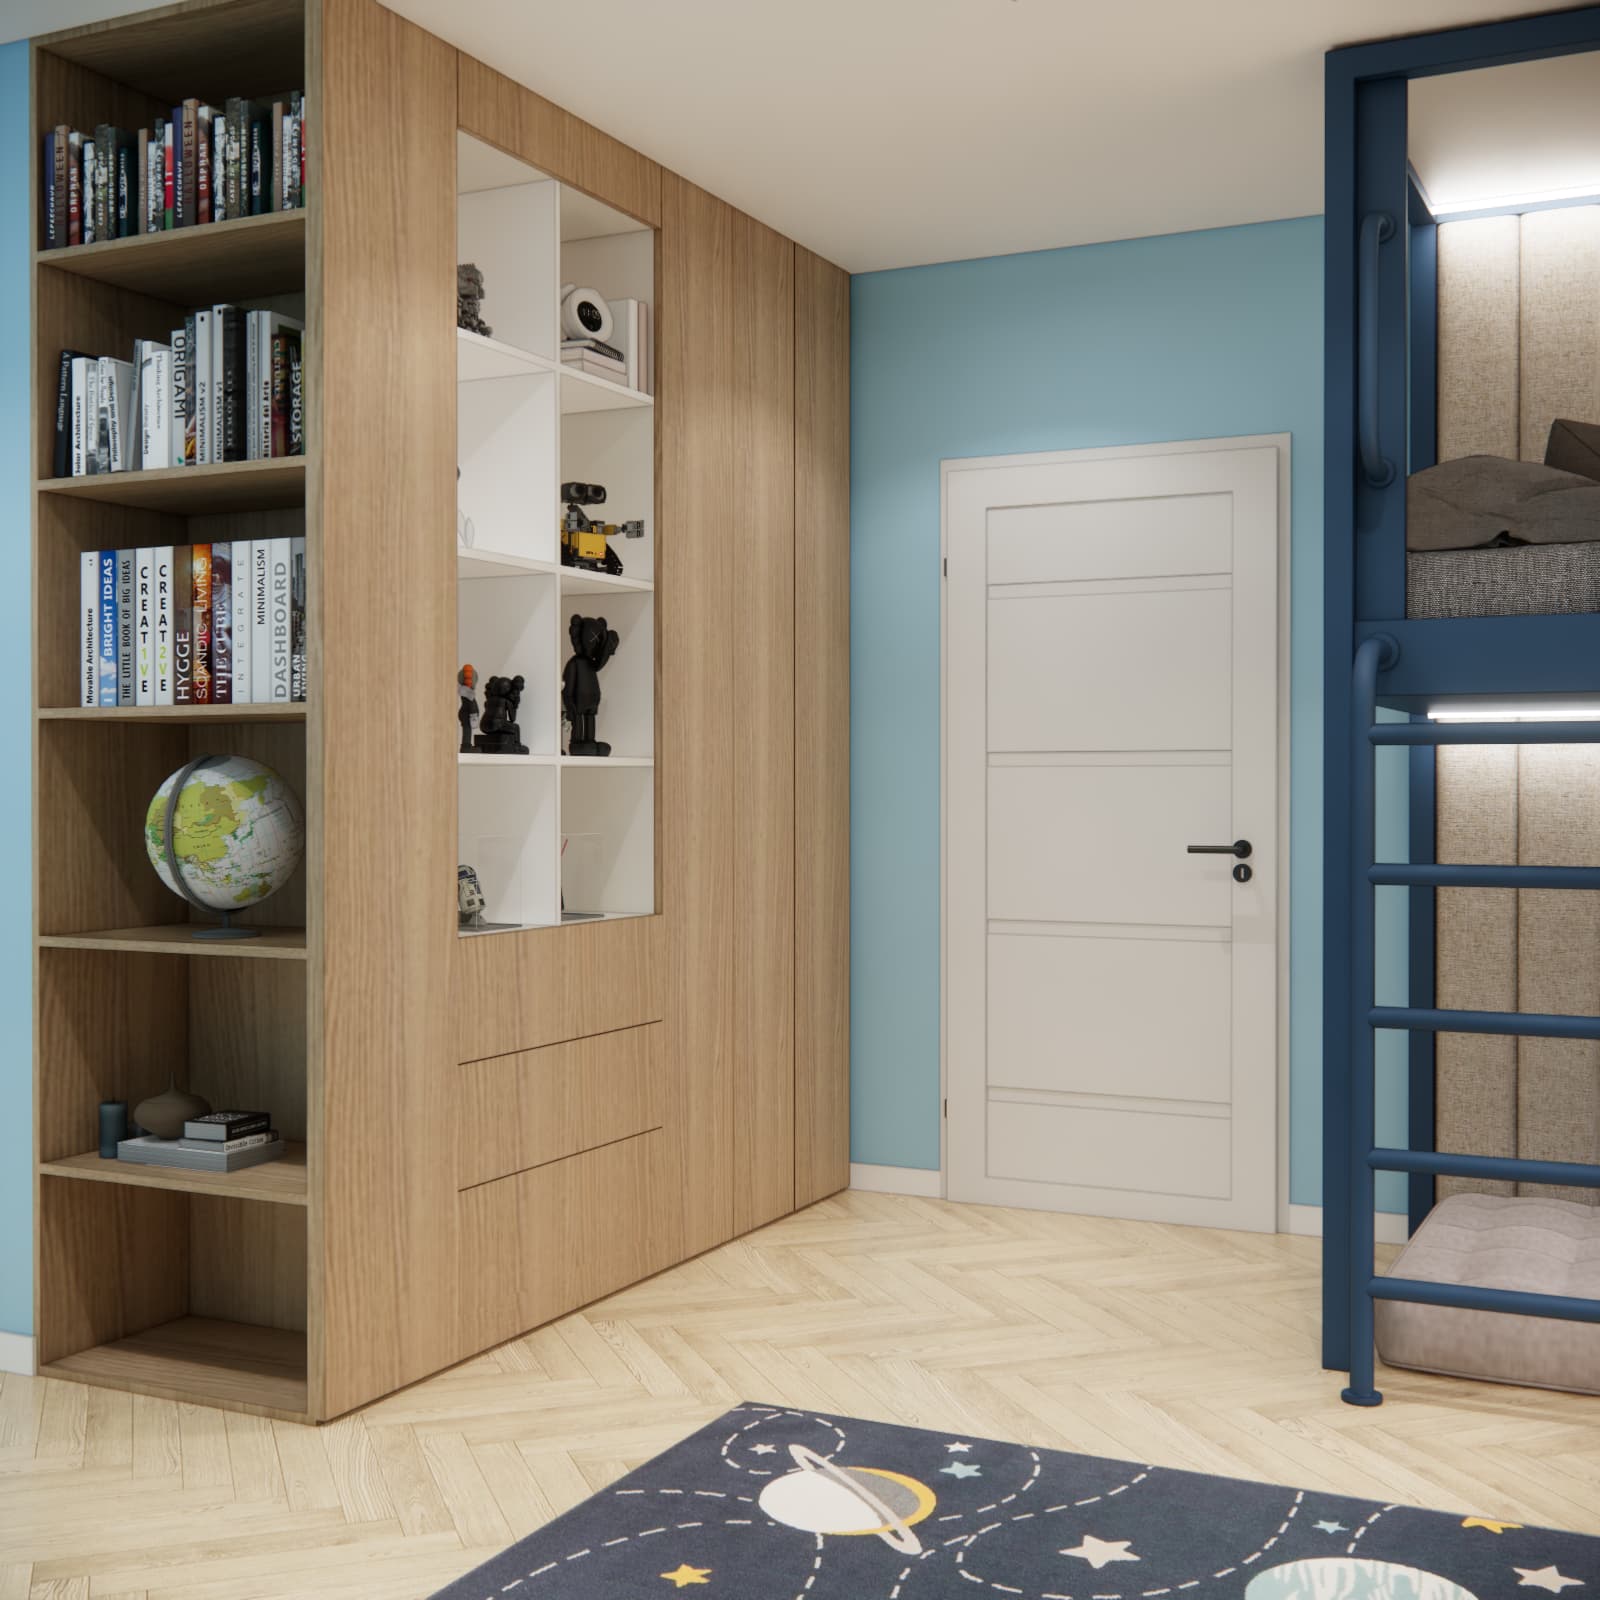
Built-In Storage for Books and Collections Alongside a Separate Walk-In Wardrobe
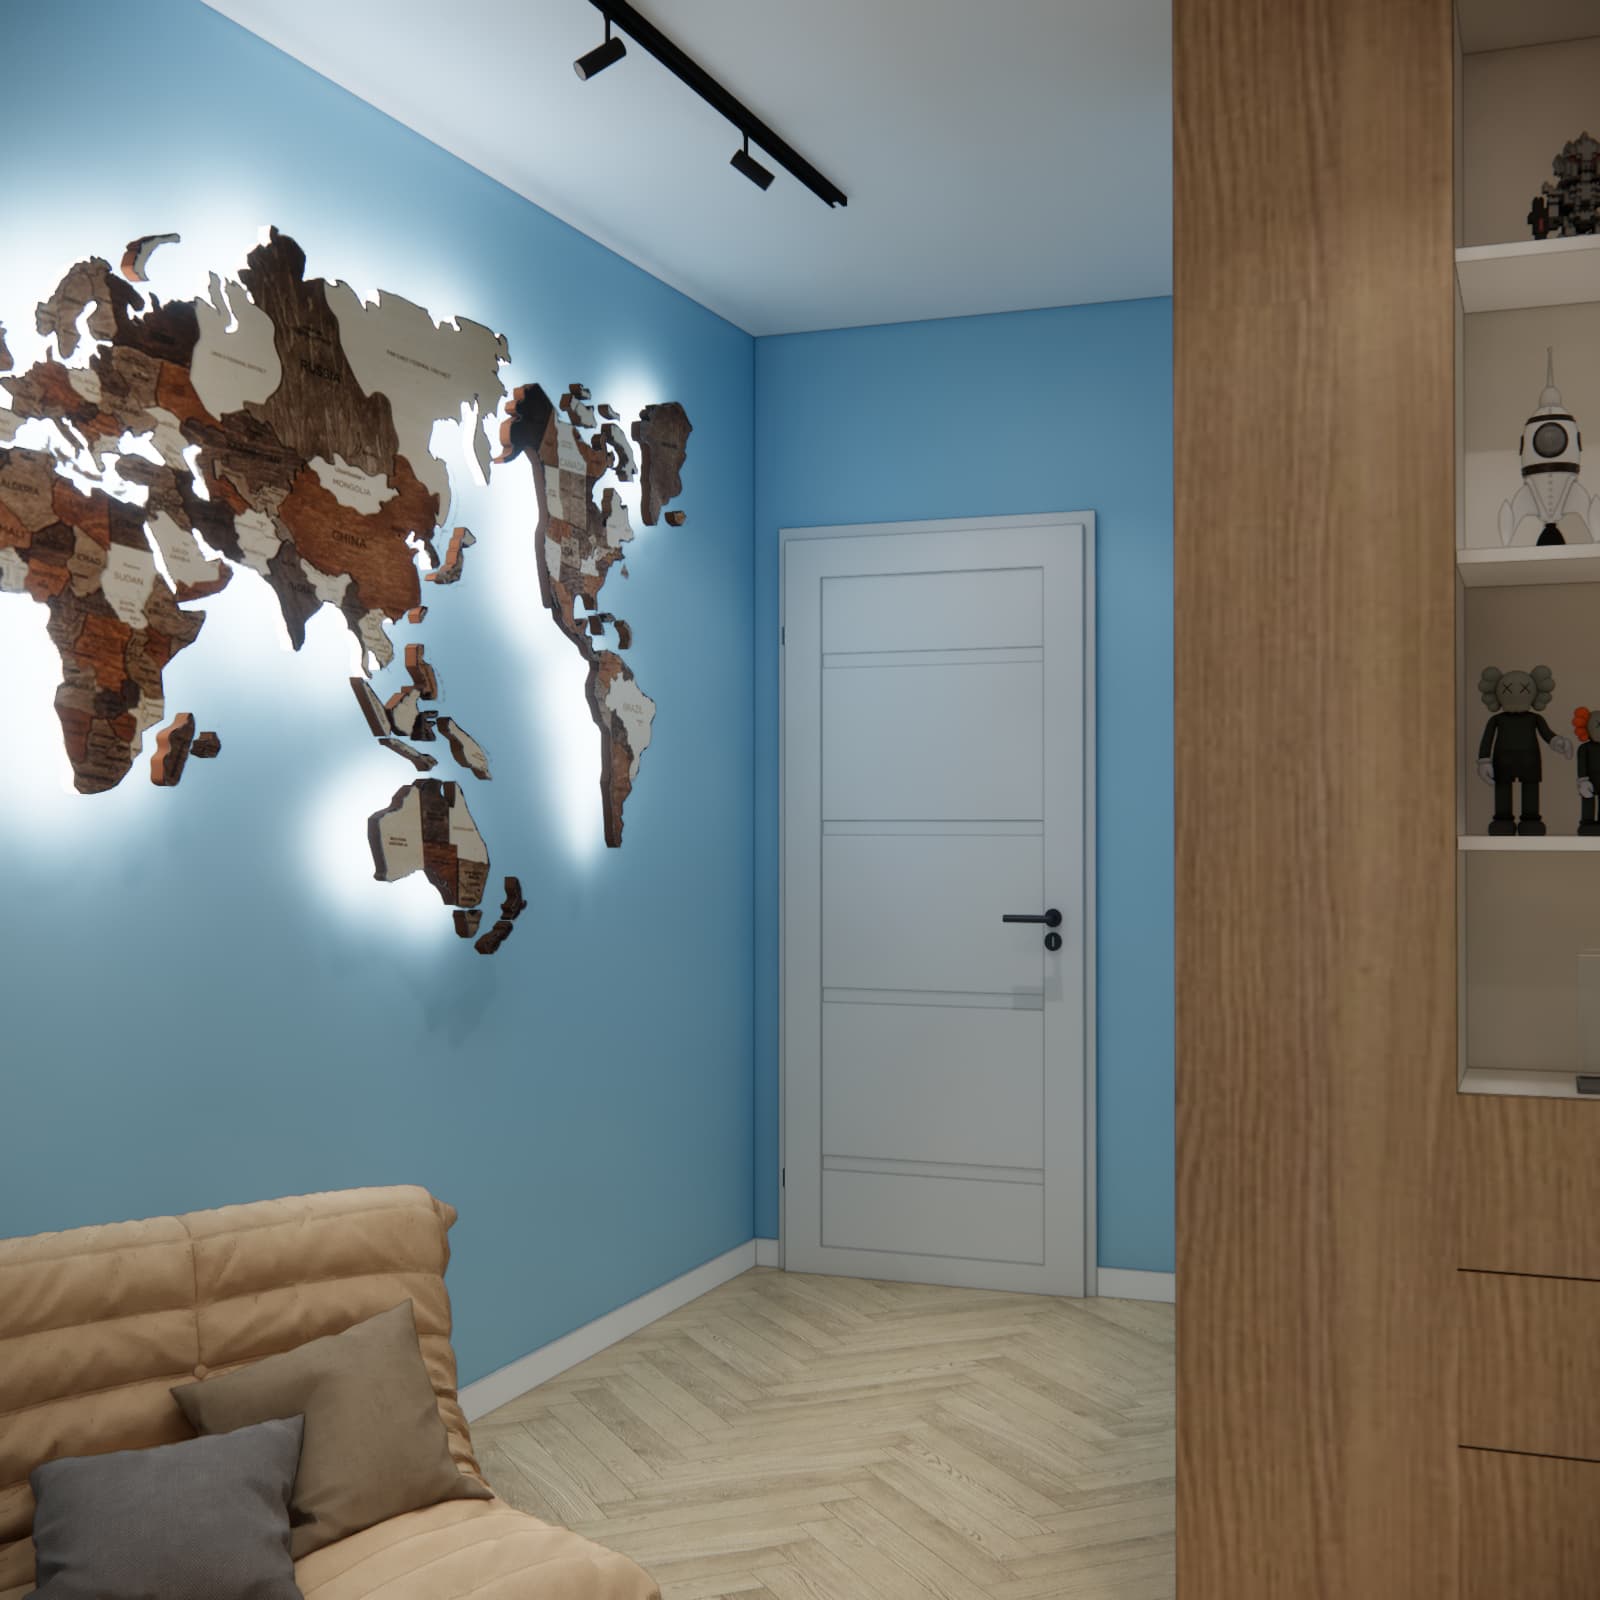
The tall wood-tone cabinetry combines closed cupboards, drawers, a side bookcase and light-coloured display niches. This allows some belongings to be tucked away while selected models, figurines and books remain on show. This variety matters in a child’s room: not every object needs its own open shelf.
Visually, the unit echoes the desktop, blinds and light herringbone flooring. White niches brighten its front, while the closed surfaces provide a calm backdrop for more distinctive decorations.
When organising storage, consider how often each item is used. Everyday belongings should be within the child’s reach. Higher shelves can hold less frequently used objects or displays that an adult helps the child access.
Light Blue, Navy and Space-Themed Accessories
Light blue walls form the backdrop to the navy bed and dark planet-patterned rug. Warm wood tones and beige fabrics balance the cooler colours. Black lighting tracks, fixtures and desk-area details give the design a clearly defined structure.
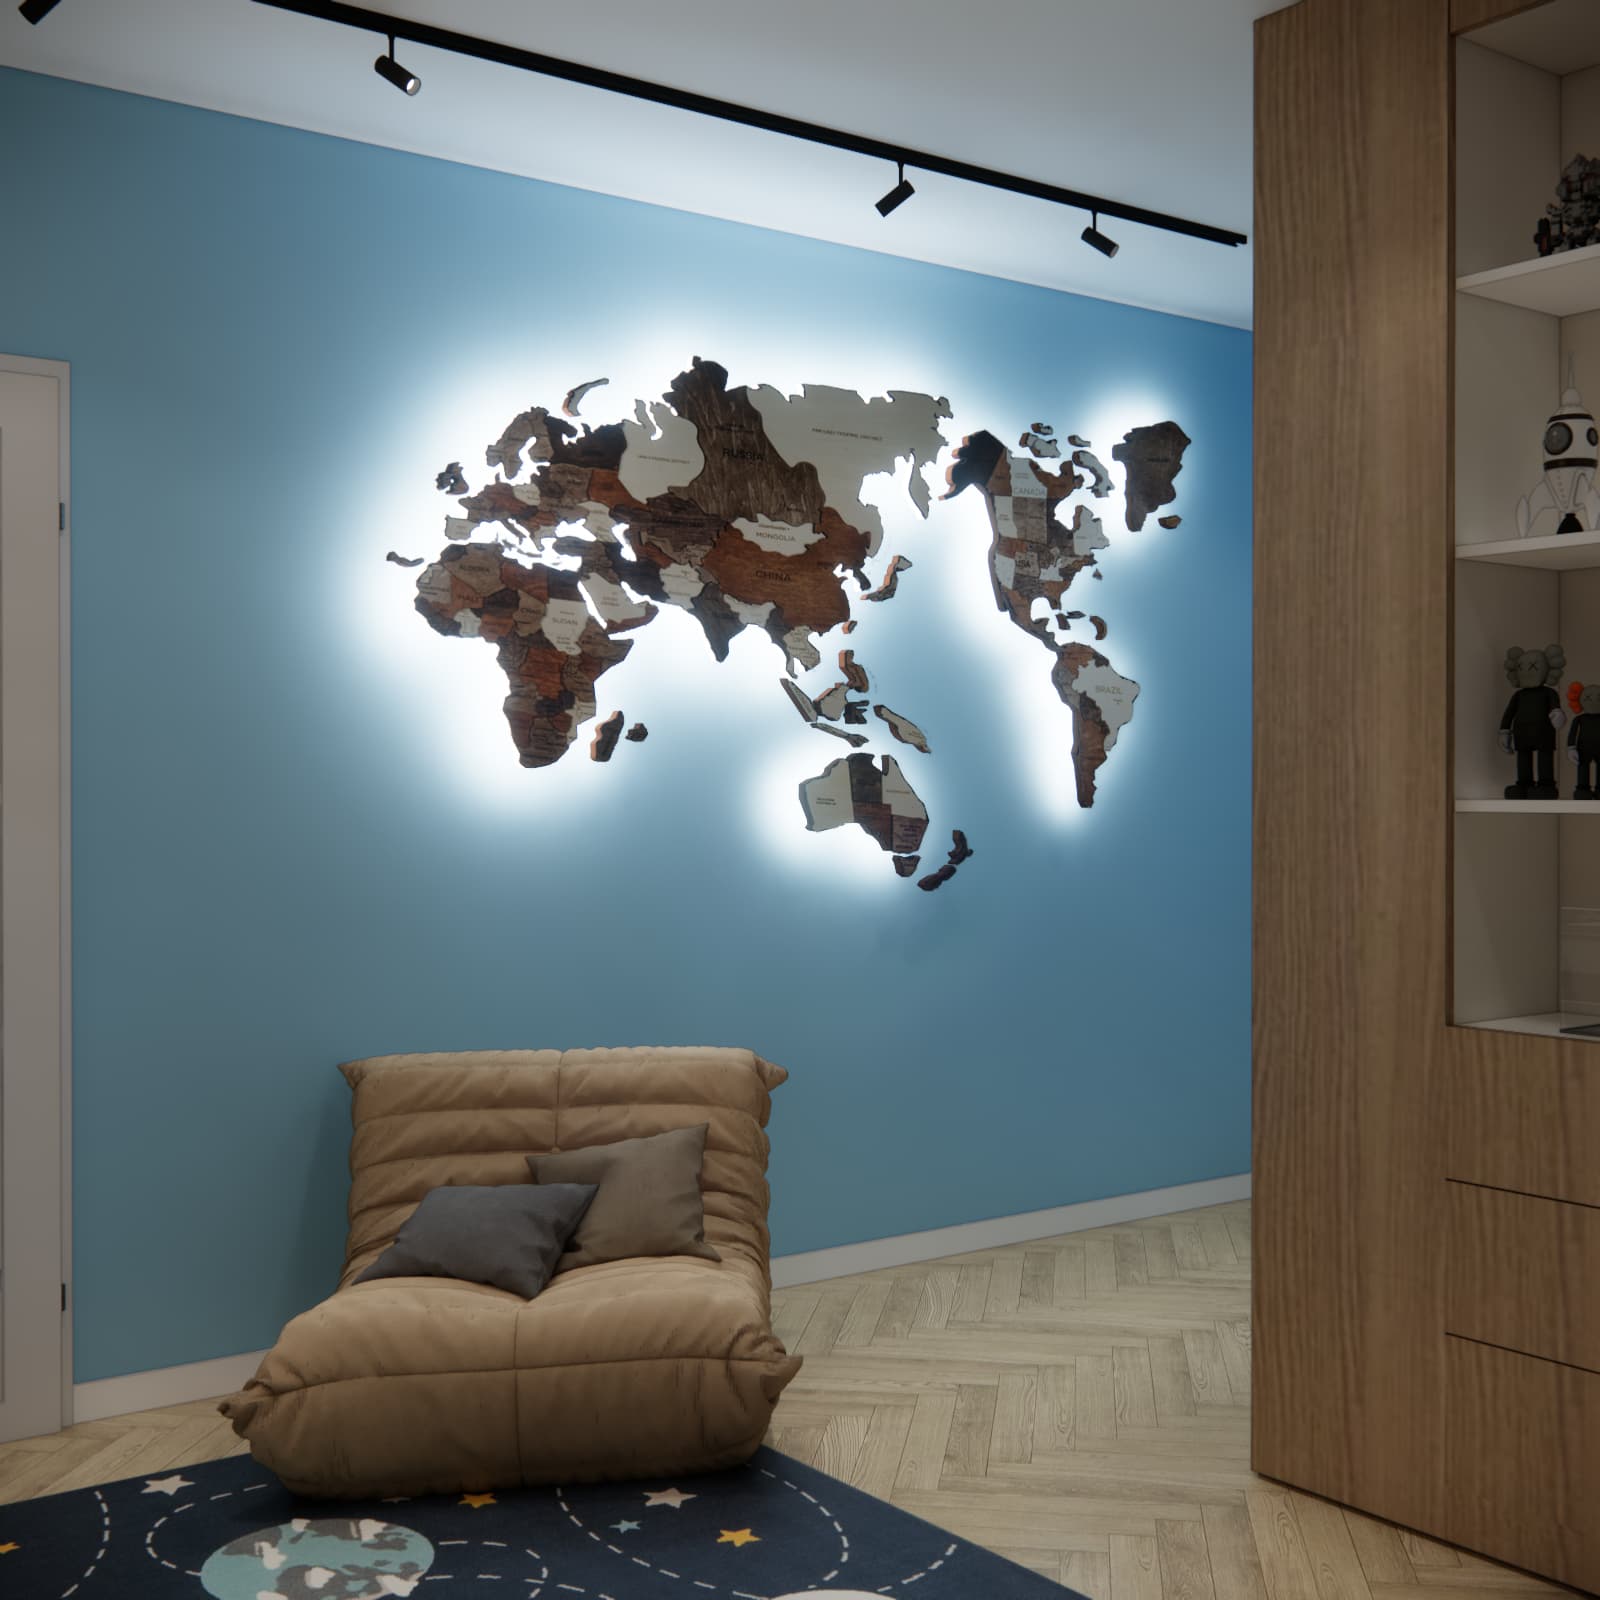
The space theme appears in the rug and the artwork beside the desk. A backlit world map hangs on another wall, with a soft armchair below. Distributing these accents across several elements gives the room its own character without covering every wall in the same pattern.
The armchair provides an additional place to relax away from the bed and desk chair. It offers somewhere to sit with a book or simply change position after studying. Its light upholstery echoes the soft seating area beneath the loft bed.
How Can the Room’s Character Change as Dawid Gets Older?
The easiest items to replace are movable accessories: the rug, artwork, cushions and objects on the shelves. Light blue walls and wood-tone furniture can also provide a backdrop for more teenage-oriented accessories. As Dawid grows, the desk height and the comfort of using the raised bed will need to be reassessed separately.
We discuss broader principles for choosing furniture and planning functional areas in our guide to designing a child’s room step by step.
How to Plan a Budget for a Similar Room with a Walk-In Wardrobe
The cost of furnishing and finishing an interior like this depends on the scope of work and the chosen furnishings, not just its floor area. We do not give an implementation cost for Dawid’s room because we are not presenting a confirmed cost estimate here. When planning a similar interior, it is worth obtaining separate quotes for the bed structure, built-in cabinetry, walk-in wardrobe fittings and lighting.
- Design: choose a documentation package suited to the planned work. Keep the design fee separate from the cost of implementing the interior.
- Furniture and equipment: include the bed and mattress, desk, chair, shelving, armchair and fittings for the separate walk-in wardrobe.
- Materials: account for wall and floor finishes, upholstered panels and ancillary materials if these are part of the planned changes.
- Lighting and electrical work: include light fixtures, integrated lighting, electrical accessories and any changes to electrical points.
- Labour: check the costs of surface preparation, painting, furniture assembly, delivery and carrying items into the property.
- Accessories: set aside a separate amount for blinds, a rug, textiles and decorations.
- Contingency: retain funds for expenses that have not yet been confirmed in contractors’ quotes.
First, secure the budget for functional furnishings and the work needed to install them. Decorations can be selected later. The contingency amount should reflect the condition of the room and the number of unknowns, rather than being treated as money available for extra purchases.
If the room is part of a larger renovation, combine its cost estimate with the budgets for the other rooms, taking shared work and deliveries into account. Our article on setting a budget for furnishing and finishing an apartment before starting the design can help. When changes cover the entire home, they can be planned together as part of a bespoke apartment interior design.
Frequently Asked Questions
Does the 20 m² include the walk-in wardrobe?
The stated floor area refers to Dawid’s bedroom. The walk-in wardrobe is a separate room accessed through the door beside the desk. Its floor area is not specified.
Why is there additional built-in storage when the room has a walk-in wardrobe?
The walk-in wardrobe and bedroom furniture serve different needs. School supplies are needed near the desk, while the bookcase and display niches provide space for books and collections that are useful to keep close at hand.
Does a loft bed make sense in a larger room?
It can create an additional nook rather than simply save floor space. In Dawid’s design, a soft relaxation area sits beneath the bed. Whether this solution is suitable depends, among other things, on the room’s height and the dimensions of the structure.
Which colours were used in Dawid’s room?
The design is based on light blue walls and a navy bed frame. These are complemented by white fronts, light wood tones, beige fabrics and black details in the lighting and furnishings.
How much does a design for a similar room cost?
The price of a child’s room design at Fabryka Projektów depends on the selected package. Current options and documentation details are available on the service page. If there is a separate walk-in wardrobe, provide its dimensions too and confirm whether it should be included in the order.
Can a child’s room in Kraków be designed online?
Yes. The collaboration can take place online using room measurements, photographs and information about the child’s needs and the parents’ expectations. Being based in Kraków does not require on-site meetings.
Would You Like a Room Designed Around Your Child?
Prepare room measurements, photographs and information about any furniture or equipment you would like to keep. If the room has an adjoining walk-in wardrobe, include it in the information you send and mark the position of its door. Also tell us your total furnishing and renovation budget and what your child needs in everyday life.
Explore our children’s room design service and choose the scope of support that suits your plans. We will create an individual interior design that includes studying, relaxation, storage and space for your child’s interests.